Enhancing Circularity, Sustainability, and Innovation
Forestone
Forestone: Architecture Rooted in Forest Landscapes
Forestone explores how humans can live in forests in harmony with nature. Through careful use of local resources and forest stewardship that addresses fire prevention, the project experiments with ways to inhabit and engage with forests without harm, demonstrating that humans and ecosystems can coexist in a regenerative, balanced relationship.
Spain
Local
Son, Lleida
Mainly rural
It involves a physical transformation of the built environment (hard investment)
Yes
2025-08-01
No
No
No
Organisation
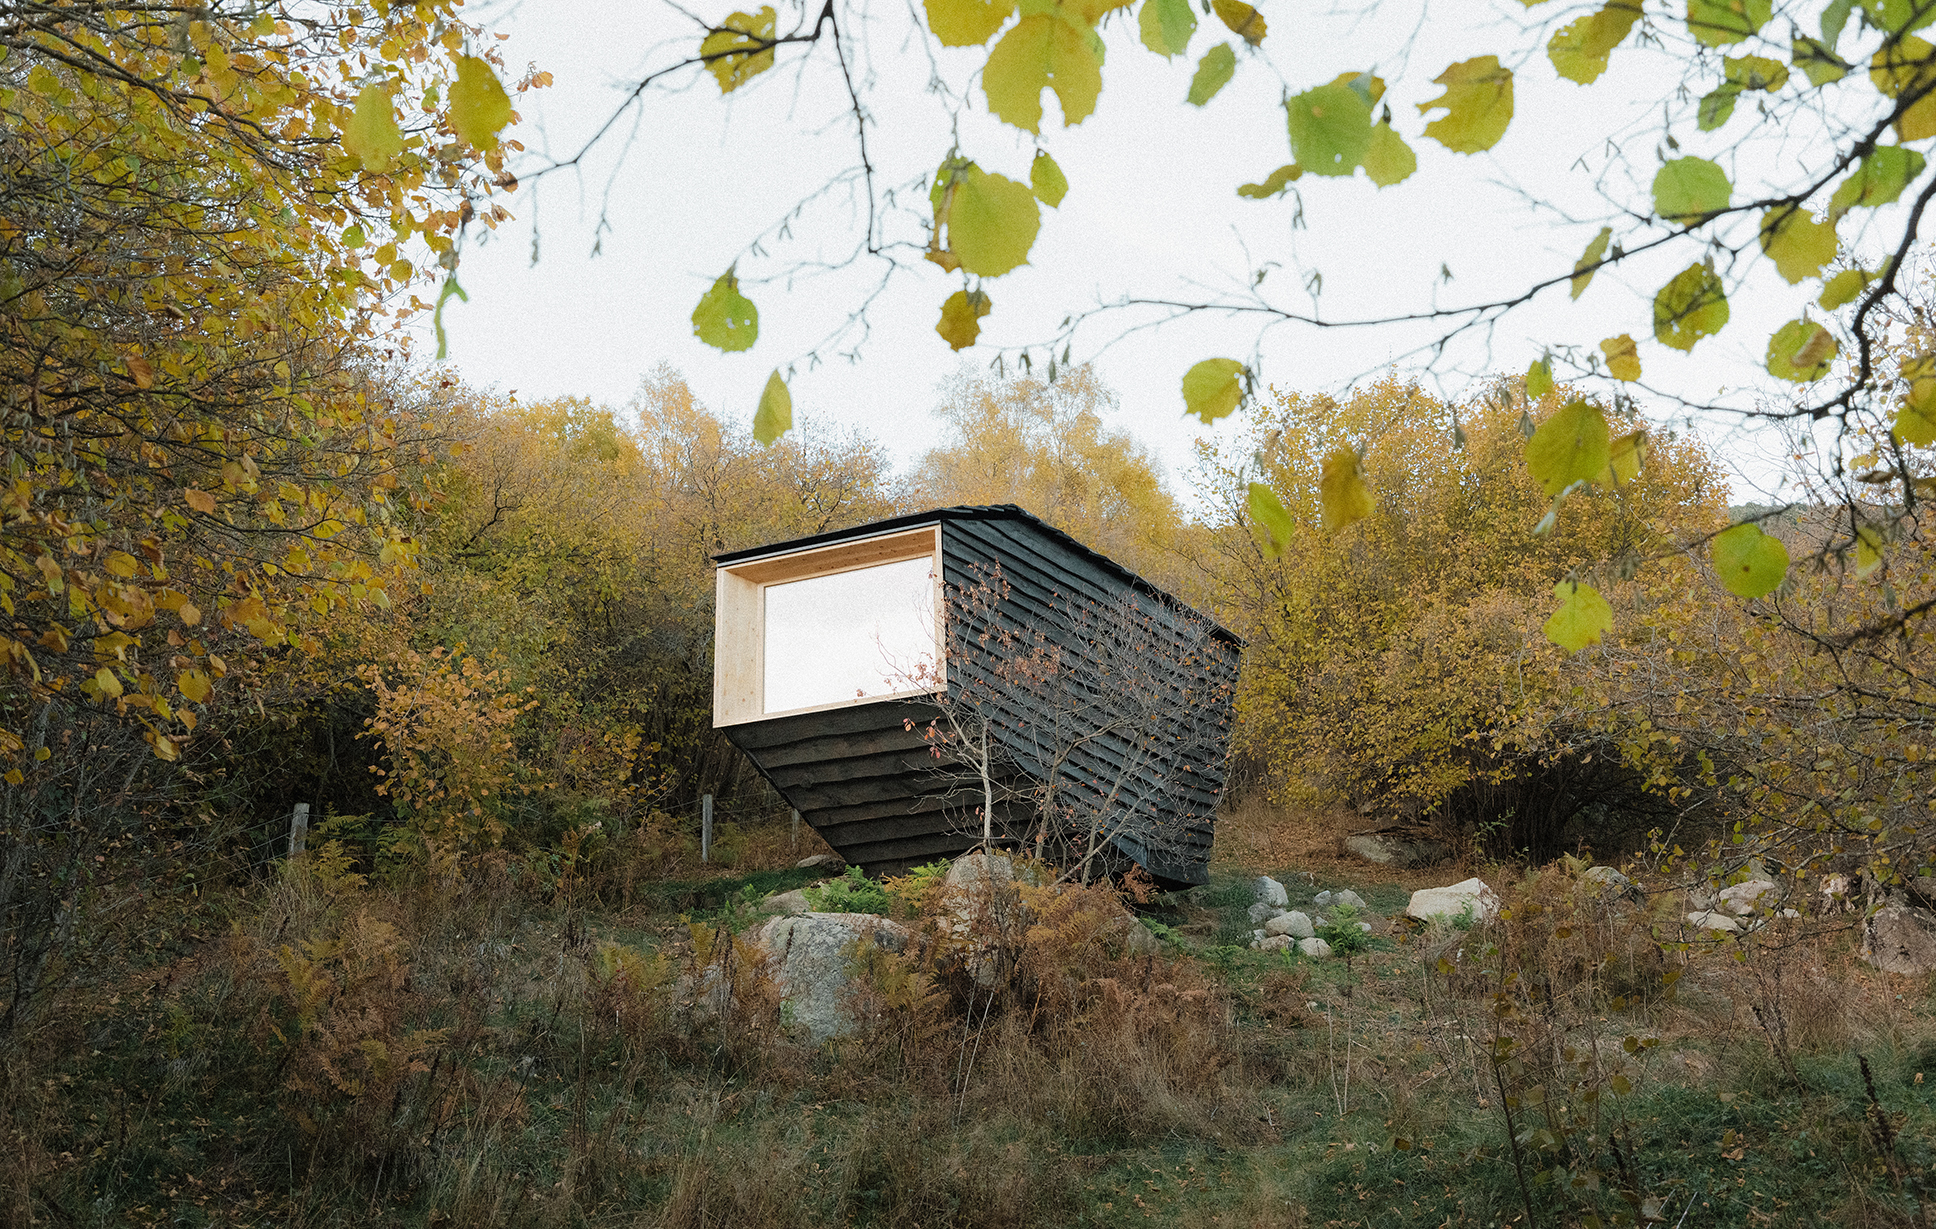
Forestone explores how humans and forest ecosystems can coexist in a regenerative and responsible way. The project centers on the design and construction of a 15 sqm experimental timber cabin in the Alinyà forests, Pyrenees, conceived as a prototype for low-impact forest habitation. Built with locally sourced pine CLT, charred cladding, and low-footprint materials, the cabin demonstrates how architectural interventions can inhabit forest landscapes without disrupting ecosystems.
Forestone integrates ecological stewardship with cultural and social dimensions: it engages with local forestry practices, supports transhumant livestock heritage, and embeds artisanal materials such as sheep wool and carved stone sourced from the surrounding landscape. Fire management is a key component-by respecting traditional prescribed burns and implementing strategies to reduce fuel buildup, the project contributes to wildfire prevention while maintaining forest health.
Beyond construction, the project serves as a hands-on educational platform. Students from IAAC’s Master in Ecological Architecture and Advanced Construction program participated in design, fabrication, and assembly, linking learning with ecological and cultural knowledge transfer. Since completion, the cabin has hosted visitors at MónNatura Sort, allowing them to experience forest living firsthand and fostering awareness of sustainable human-forest interactions.
In the long term, Forestone offers a replicable model for forest habitation that balances ecological responsibility, local craftsmanship, and community engagement. It demonstrates how regenerative forestry, responsible resource use, and low-impact architecture can coexist to create resilient landscapes, preserve biodiversity, and inspire new ways for humans to inhabit forests.
Forestone integrates ecological stewardship with cultural and social dimensions: it engages with local forestry practices, supports transhumant livestock heritage, and embeds artisanal materials such as sheep wool and carved stone sourced from the surrounding landscape. Fire management is a key component-by respecting traditional prescribed burns and implementing strategies to reduce fuel buildup, the project contributes to wildfire prevention while maintaining forest health.
Beyond construction, the project serves as a hands-on educational platform. Students from IAAC’s Master in Ecological Architecture and Advanced Construction program participated in design, fabrication, and assembly, linking learning with ecological and cultural knowledge transfer. Since completion, the cabin has hosted visitors at MónNatura Sort, allowing them to experience forest living firsthand and fostering awareness of sustainable human-forest interactions.
In the long term, Forestone offers a replicable model for forest habitation that balances ecological responsibility, local craftsmanship, and community engagement. It demonstrates how regenerative forestry, responsible resource use, and low-impact architecture can coexist to create resilient landscapes, preserve biodiversity, and inspire new ways for humans to inhabit forests.
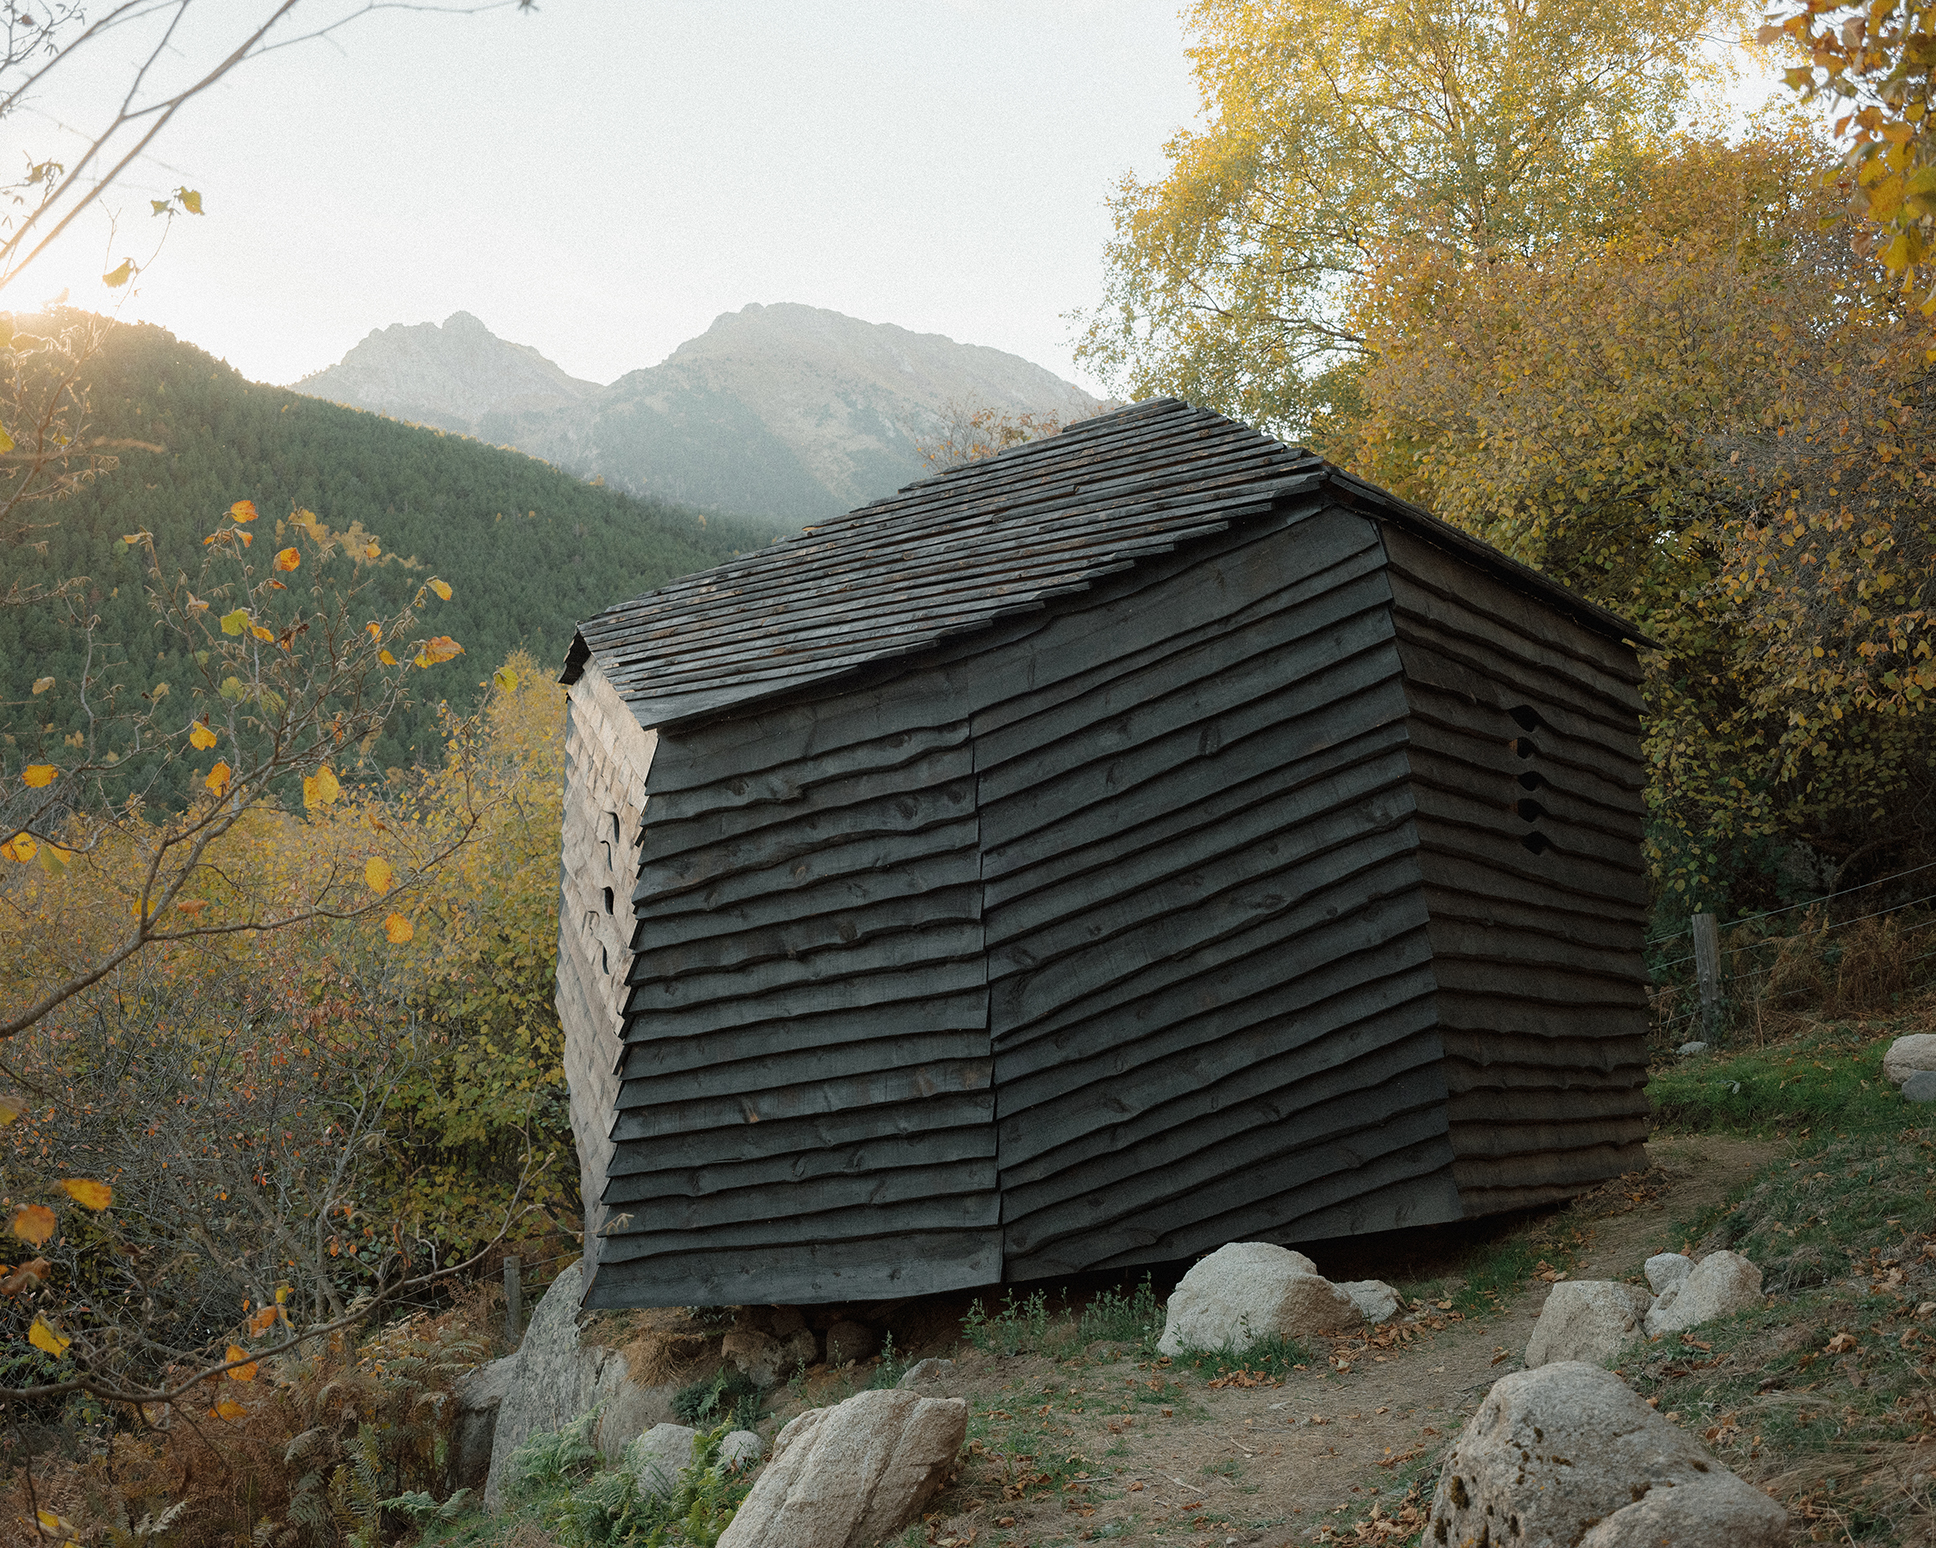
Forestone began as a question: how can humans inhabit a forest without harming it, while engaging with its culture, materials, and rhythms? For the students, the answer emerged through observation of the Alinyà forest and the surroundings in the Pyrenees. The cabin’s sculptural form was inspired by the rocky terrain- a boulder that seems to have rolled down the slope and settled naturally, integrating seamlessly with the landscape. Its geometry, spatial layout, and carefully positioned openings respond to solar exposure, views, and the slope, creating a dwelling that feels part of the forest rather than imposed upon it.
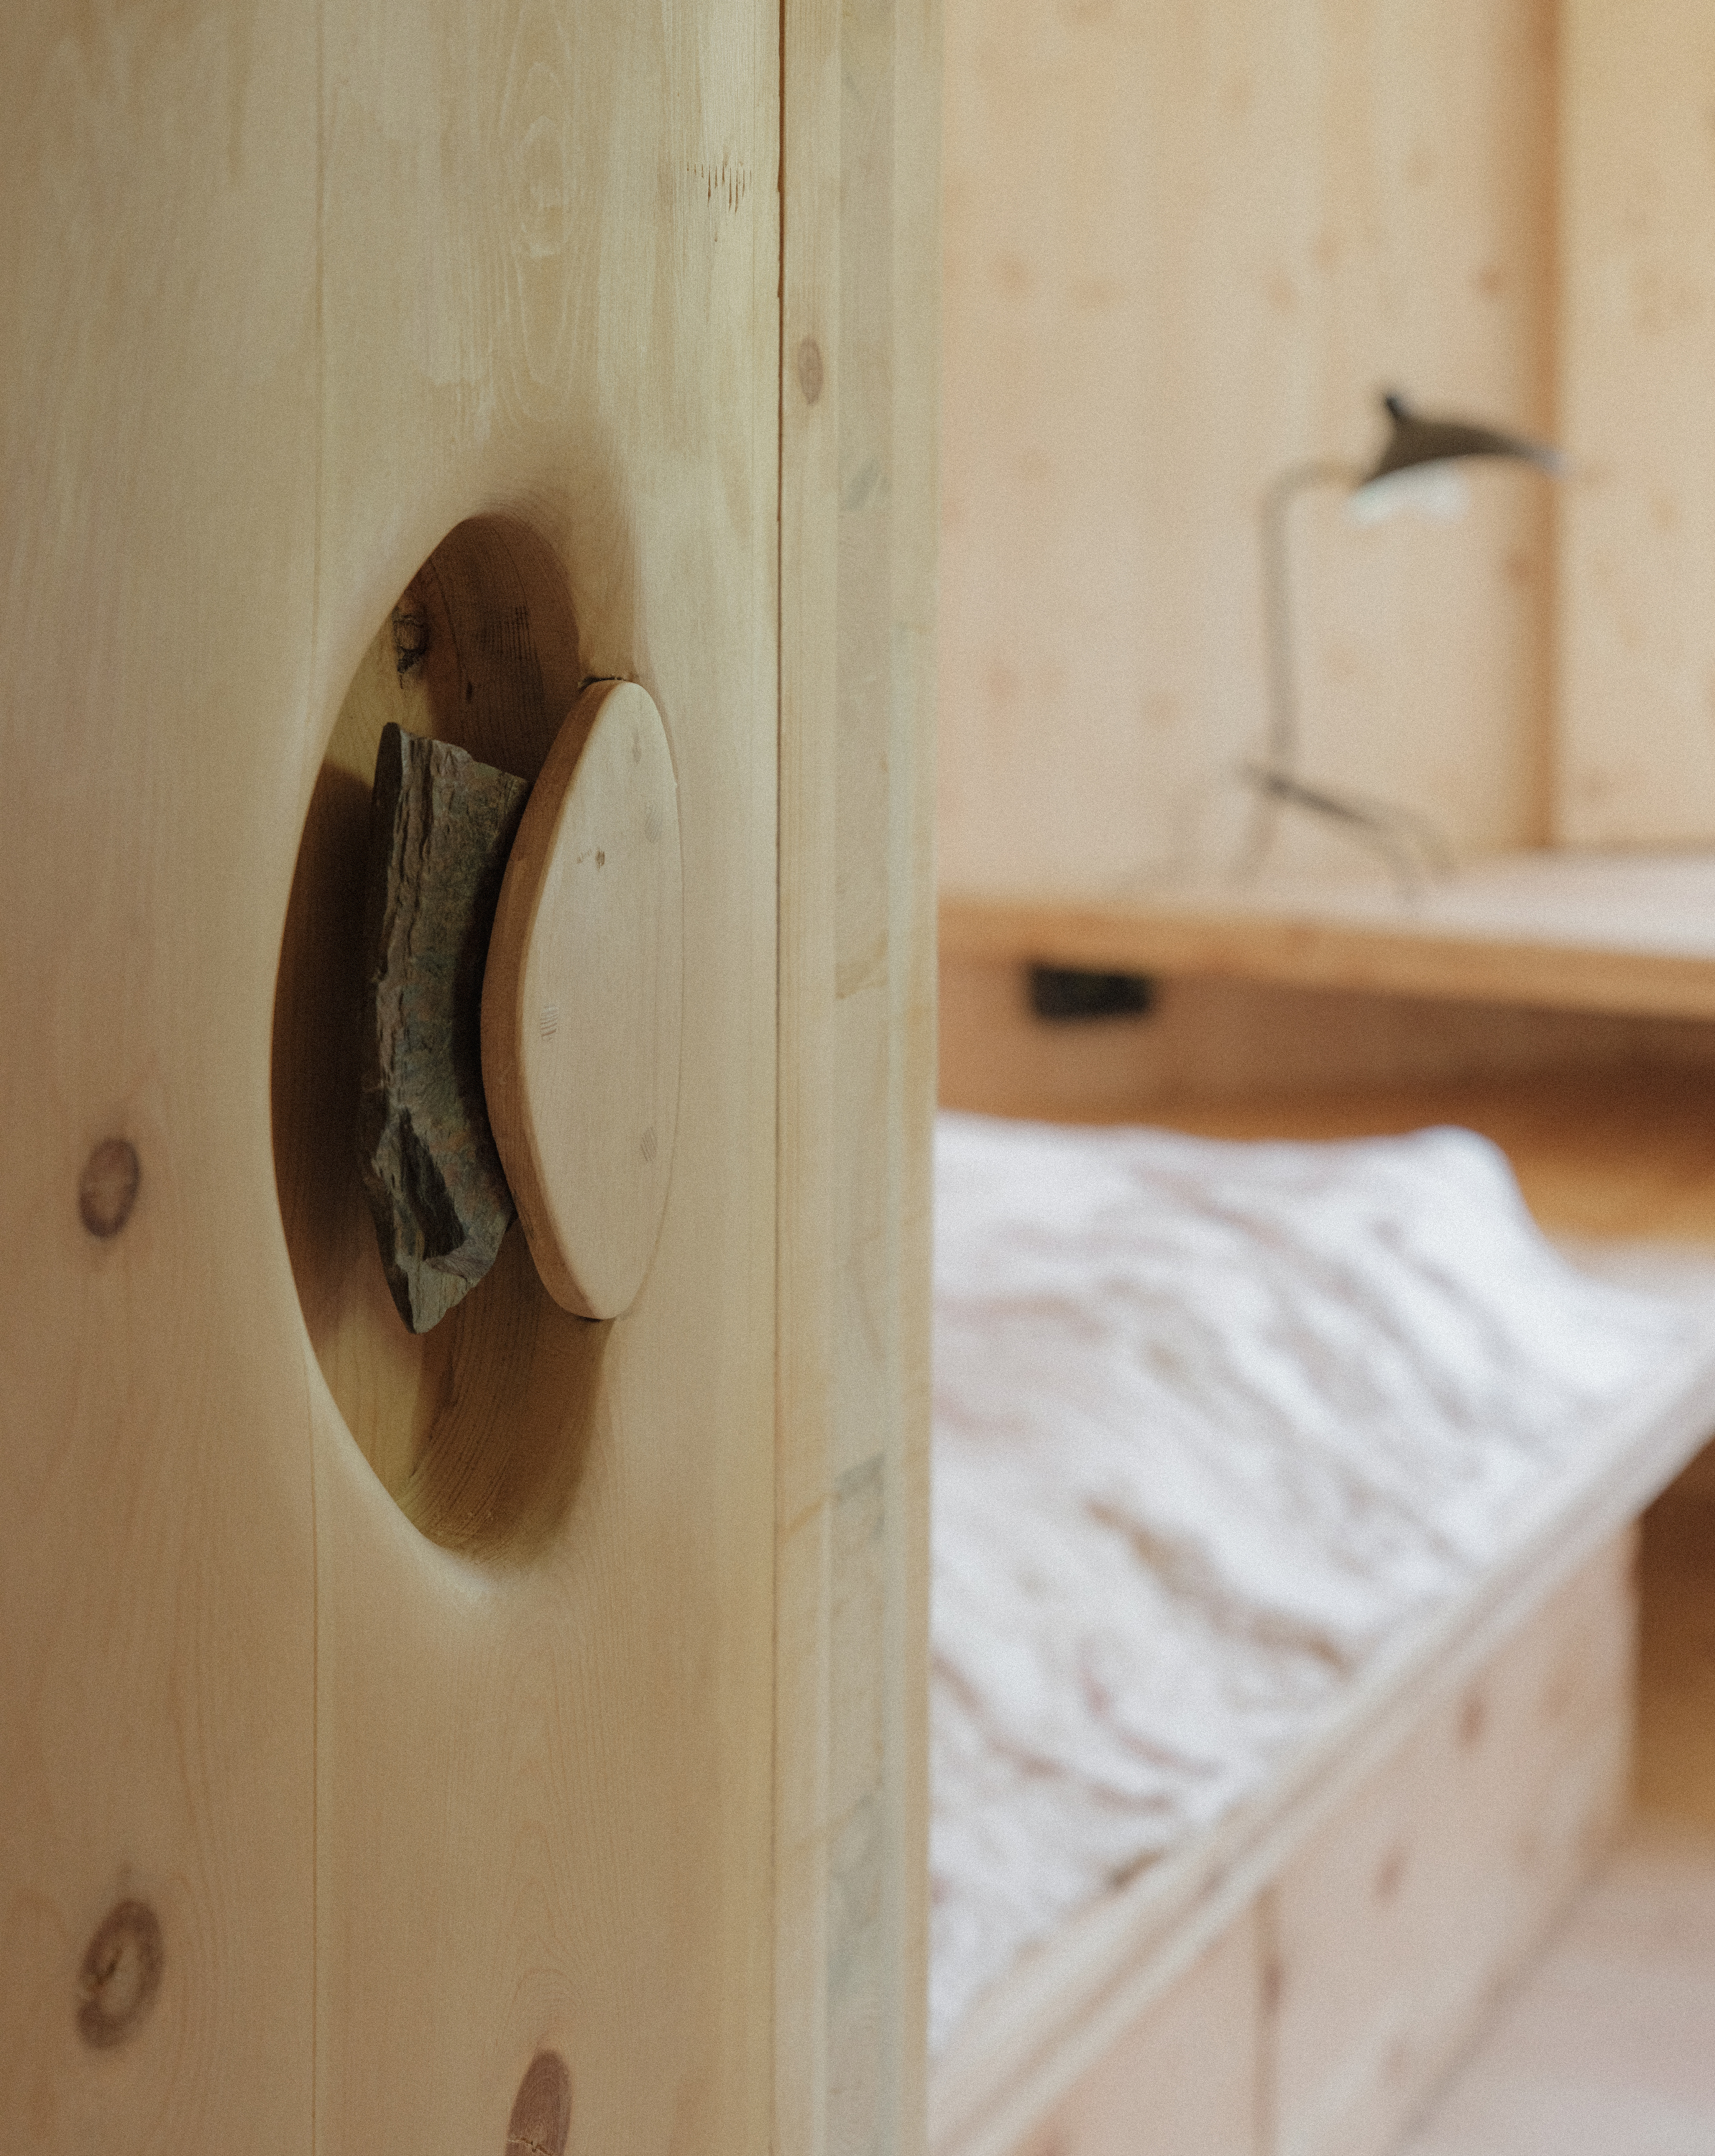
The project brief challenged students to design a prototype that could be replicated across the Pyrenees, but the chosen site at MónNatura Sort allowed them to tailor every detail to a specific context. Students also explored ways to use local materials beyond timber. Visiting a nearby wool festival, they collected sheep wool, later washed, felted, and transformed into blankets, rugs, and pillowcases. Stones from the surrounding terrain were carved into functional elements, embedding a tactile connection to the landscape. Charred pine cladding references both the region’s fire history and contemporary regenerative forest stewardship.
Construction was carried out in collaboration with professional timber fabricators, who combined traditional craftsmanship with advanced CLT technology, ensuring precision, structural integrity, and replicability. The cabin sits lightly on the ground, minimizing its footprint and disturbance to the soil and surrounding ecosystem.
Forestone also reflects on broader human-nature relationships. As populations migrate to cities, nature often becomes seen as distant-something “out there” rather than a space for co-living. The project demonstrates that humans and forest ecosystems can inhabit the same space responsibly, offering a tangible example of regenerative, inclusive, and aesthetically sensitive forest living.
The project brief challenged students to design a prototype that could be replicated across the Pyrenees, but the chosen site at MónNatura Sort allowed them to tailor every detail to a specific context. Students also explored ways to use local materials beyond timber. Visiting a nearby wool festival, they collected sheep wool, later washed, felted, and transformed into blankets, rugs, and pillowcases. Stones from the surrounding terrain were carved into functional elements, embedding a tactile connection to the landscape. Charred pine cladding references both the region’s fire history and contemporary regenerative forest stewardship.
Construction was carried out in collaboration with professional timber fabricators, who combined traditional craftsmanship with advanced CLT technology, ensuring precision, structural integrity, and replicability. The cabin sits lightly on the ground, minimizing its footprint and disturbance to the soil and surrounding ecosystem.
Forestone also reflects on broader human-nature relationships. As populations migrate to cities, nature often becomes seen as distant-something “out there” rather than a space for co-living. The project demonstrates that humans and forest ecosystems can inhabit the same space responsibly, offering a tangible example of regenerative, inclusive, and aesthetically sensitive forest living.
Regenerative forest stewardship
Human-forest coexistence
Low-impact, local materials
Experiential forest living
Cultural and ecological integration
Forestone addresses sustainability through a holistic approach that considers both embodied and operational impacts. The cabin is constructed from locally sourced pine CLT panels fabricated near the site, significantly reducing transportation emissions while supporting regional forestry and industry. Materials were carefully selected through a process of research, design, and prototyping, ensuring that each component contributes to a low-impact and regenerative material cycle.
Forestone addresses sustainability through a holistic approach that considers both embodied and operational impacts. The cabin is constructed from locally sourced pine CLT panels fabricated near the site, significantly reducing transportation emissions while supporting regional forestry and industry. Materials were carefully selected through a process of research, design, and prototyping, ensuring that each component-from timber structure to charred cladding and wool textiles-contributes to a low-impact and regenerative material cycle.
Operational performance was equally central to the design. The building envelope combines CLT with wood fibre insulation, providing strong thermal performance and hygroscopic comfort that stabilizes interior conditions while minimizing the need for mechanical heating or cooling.
The cabin also minimizes its ecological footprint through low-impact construction and a light ground contact, reducing disturbance to soil and surrounding vegetation.
Beyond the building itself, Forestone contributes to long-term landscape resilience. By demonstrating responsible timber use and referencing regional fire stewardship practices, the project connects architecture with regenerative forestry. As a replicable prototype for the Pyrenees, it shows how small-scale dwellings can support forest economies, reduce environmental impact, and encourage a sustainable relationship between human habitation and forest ecosystems.
Forestone addresses sustainability through a holistic approach that considers both embodied and operational impacts. The cabin is constructed from locally sourced pine CLT panels fabricated near the site, significantly reducing transportation emissions while supporting regional forestry and industry. Materials were carefully selected through a process of research, design, and prototyping, ensuring that each component-from timber structure to charred cladding and wool textiles-contributes to a low-impact and regenerative material cycle.
Operational performance was equally central to the design. The building envelope combines CLT with wood fibre insulation, providing strong thermal performance and hygroscopic comfort that stabilizes interior conditions while minimizing the need for mechanical heating or cooling.
The cabin also minimizes its ecological footprint through low-impact construction and a light ground contact, reducing disturbance to soil and surrounding vegetation.
Beyond the building itself, Forestone contributes to long-term landscape resilience. By demonstrating responsible timber use and referencing regional fire stewardship practices, the project connects architecture with regenerative forestry. As a replicable prototype for the Pyrenees, it shows how small-scale dwellings can support forest economies, reduce environmental impact, and encourage a sustainable relationship between human habitation and forest ecosystems.
Forestone contributes to aesthetics by creating a meaningful dialogue between architecture, landscape, and material. The cabin’s faceted geometry echoes the scattered boulders found across the Pyrenees terrain. Its angular surfaces and shifting planes respond to the surrounding topography, allowing the structure to visually settle into the slope rather than stand apart from it.
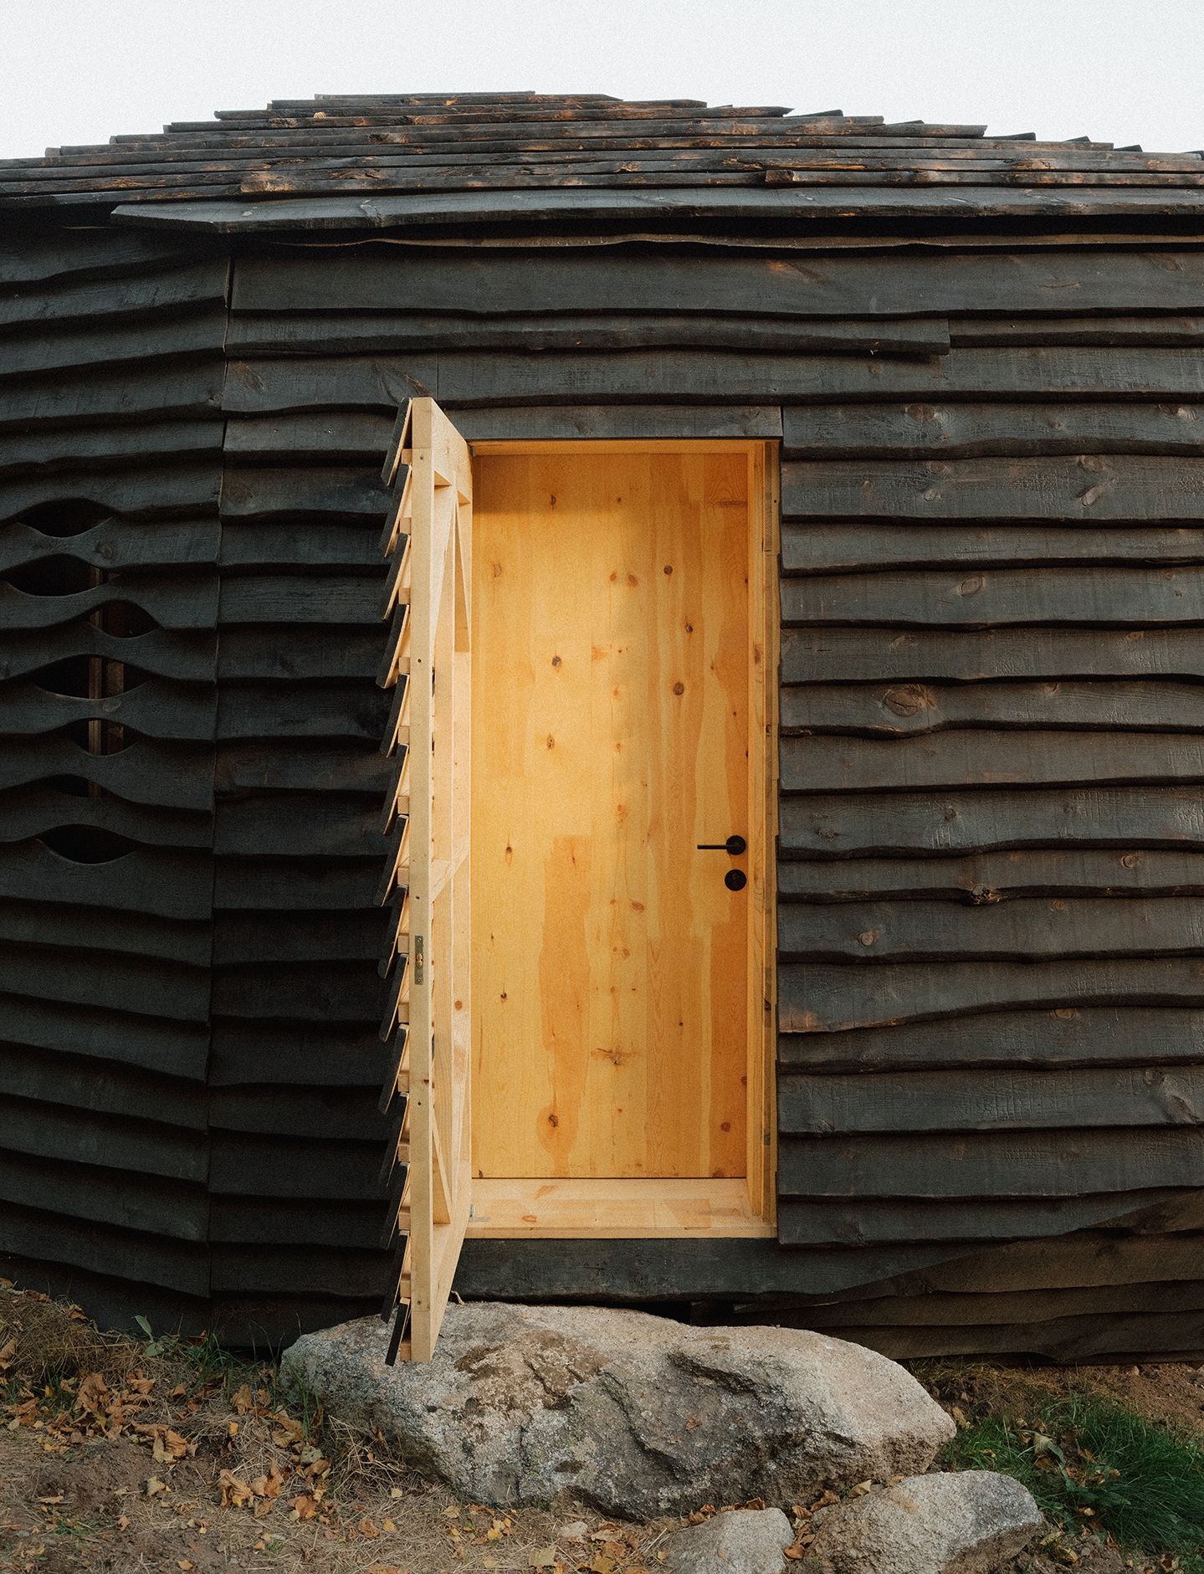
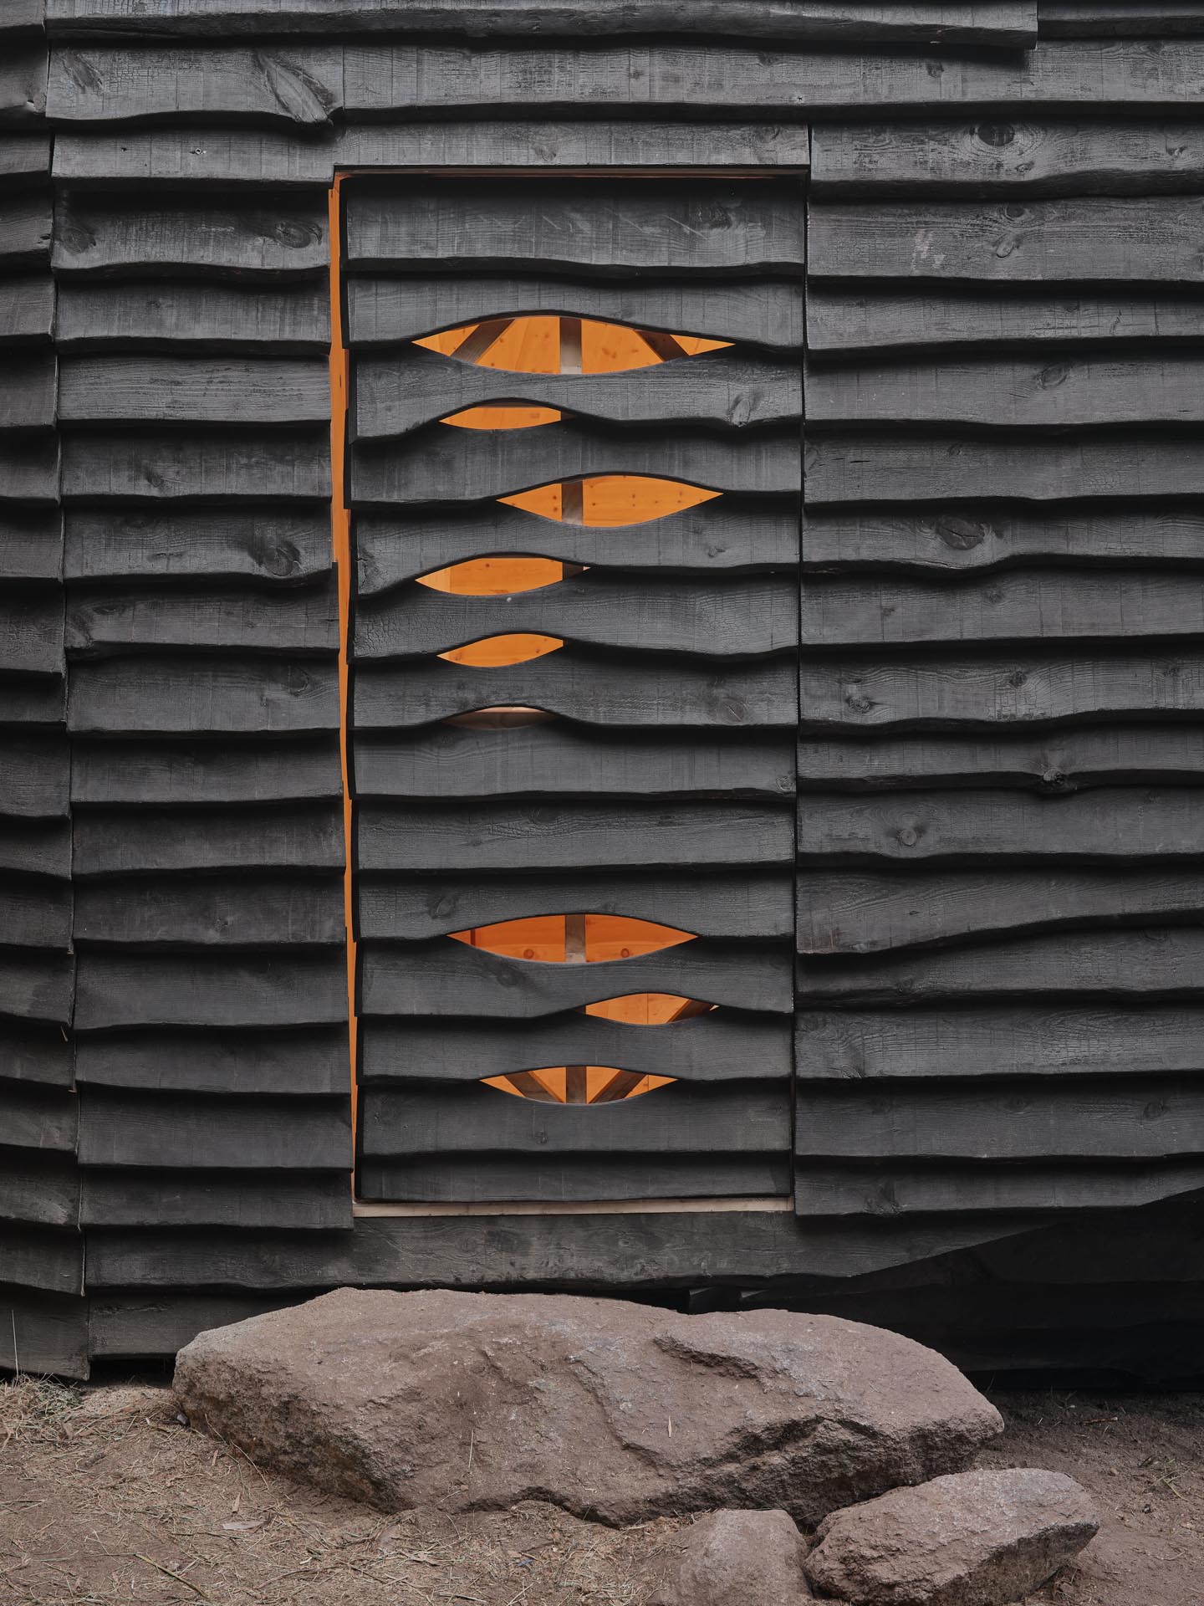
The exterior is clad with charred pine boards made from live-edge timber received directly from the sawmill, where processing was intentionally kept to a minimum. The wood was neither planed nor heavily treated, preserving its natural irregularities before being burned to increase durability. The resulting dark, textured façade references the region’s wildfire history while embedding the building within the color palette of the forest: blackened bark, shadow, and stone.
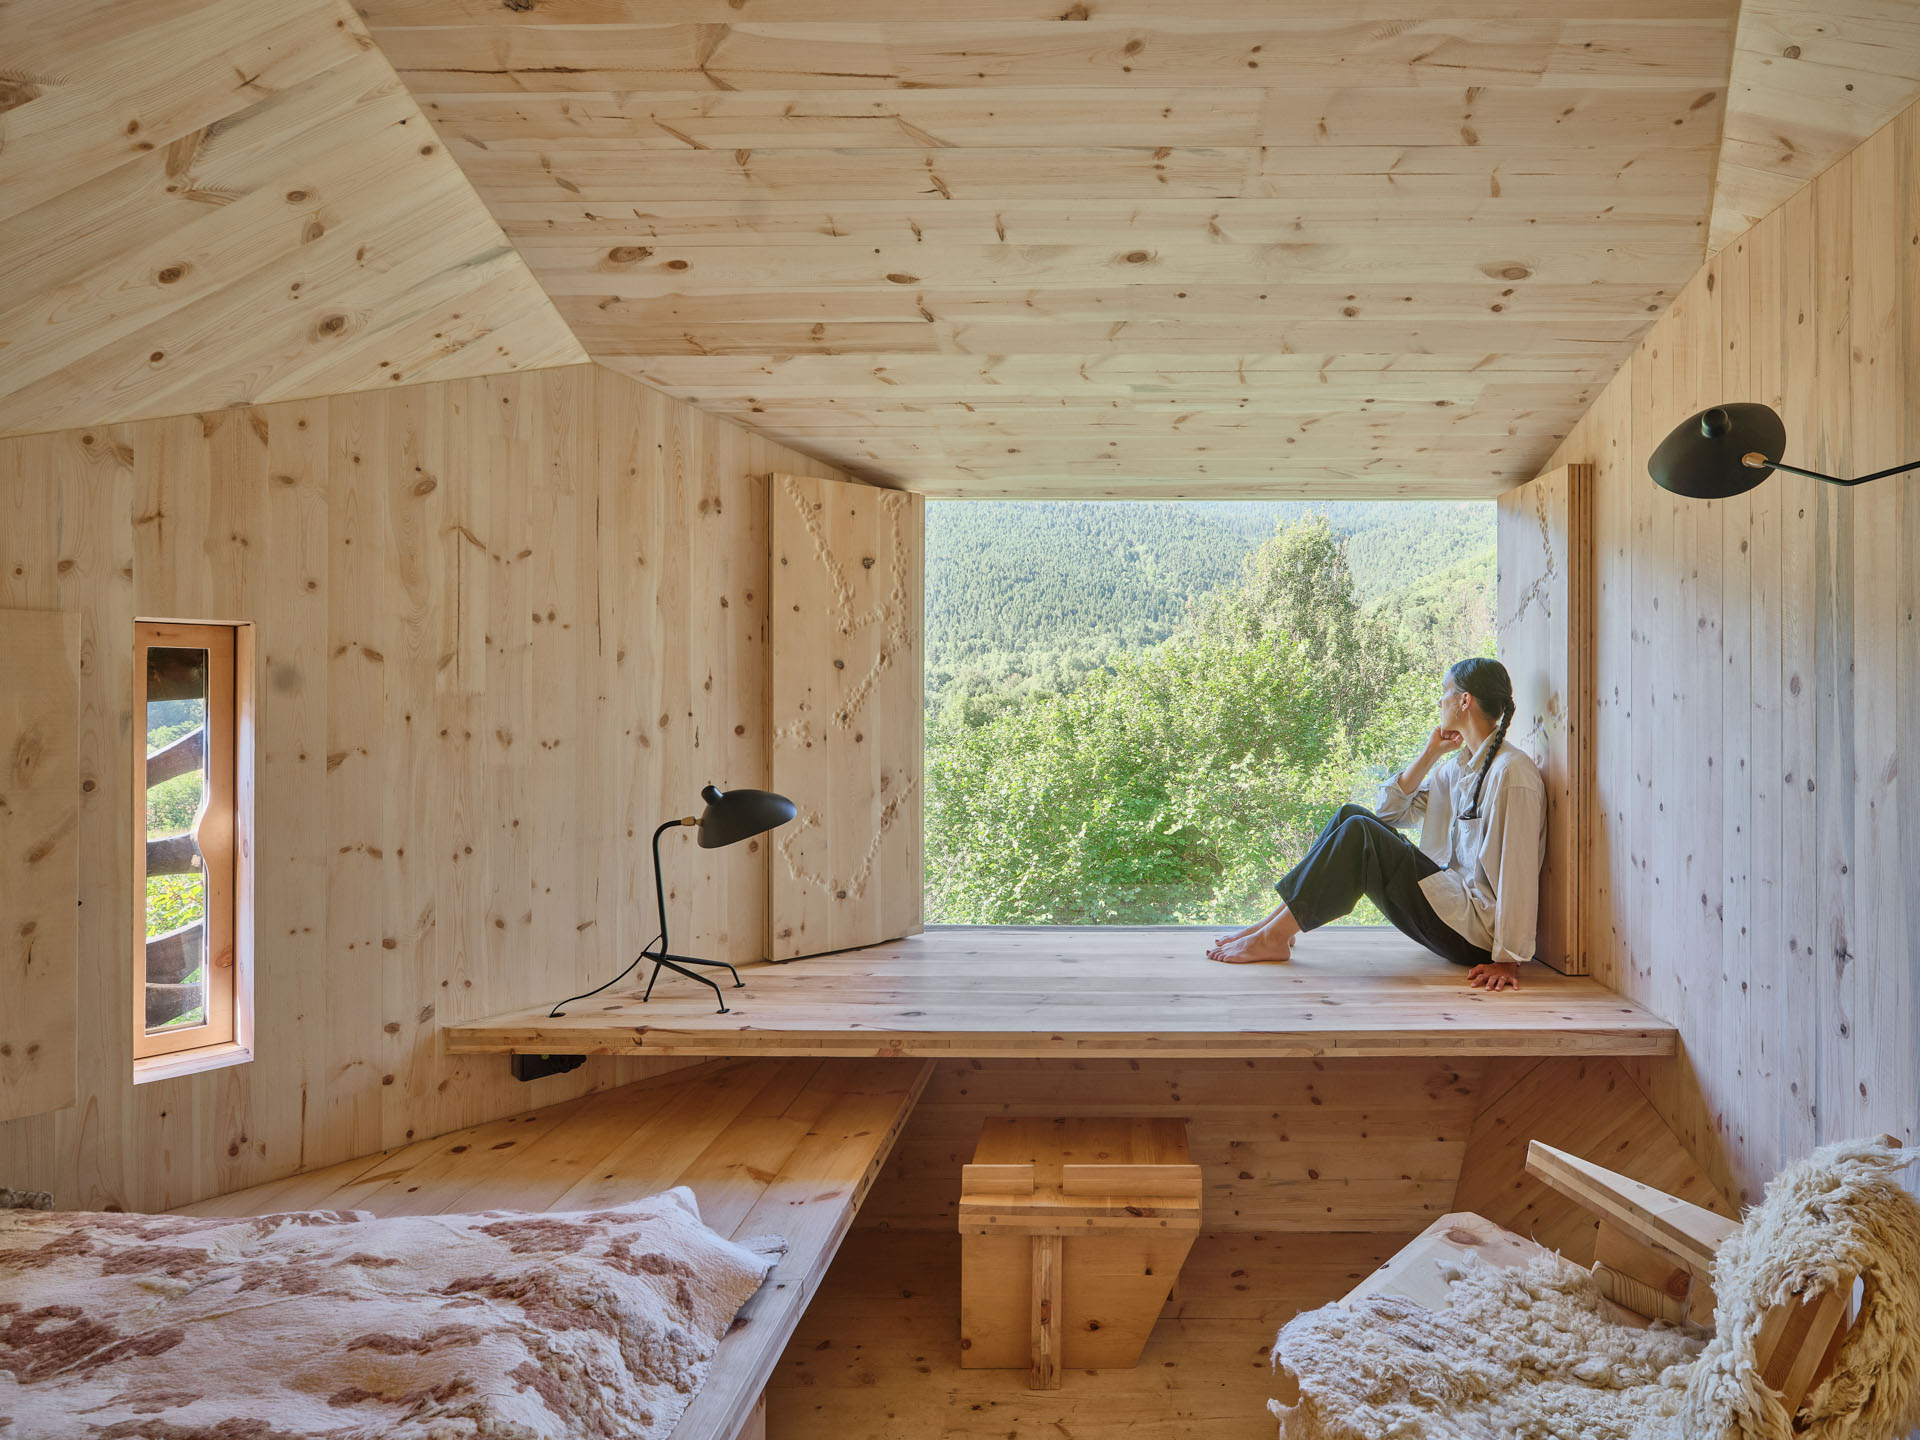
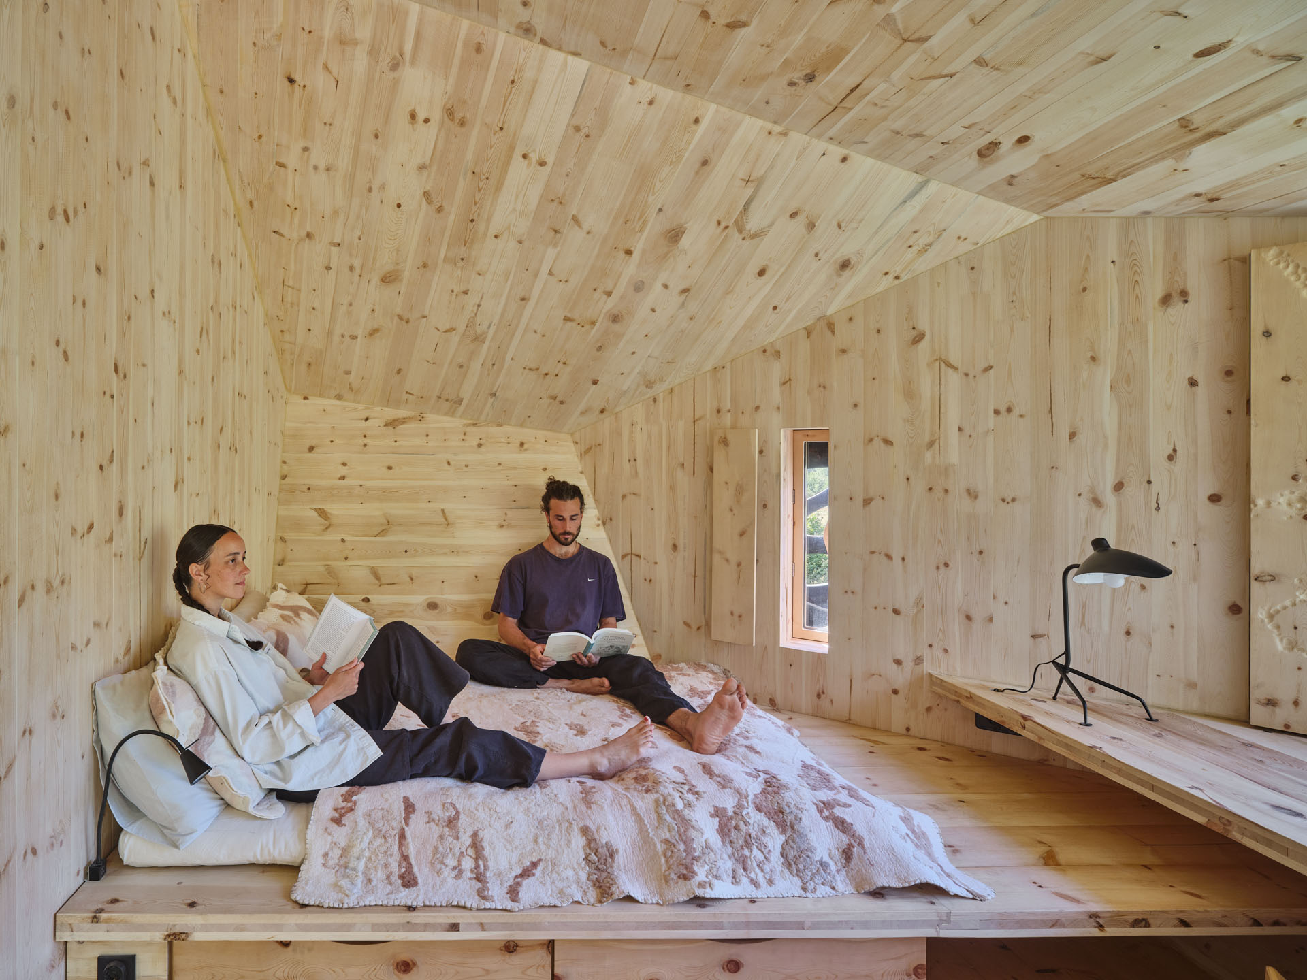
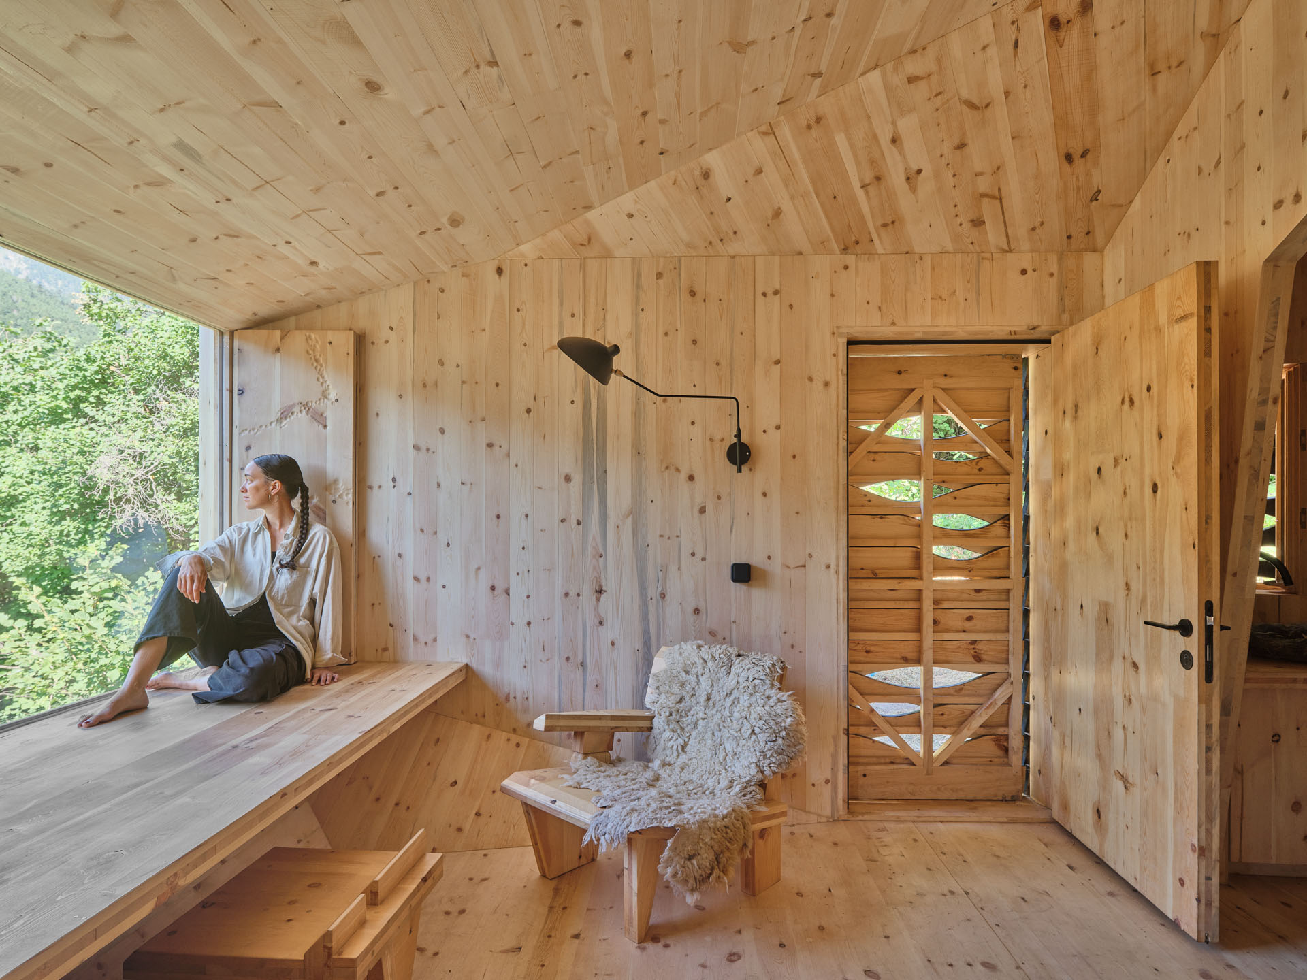
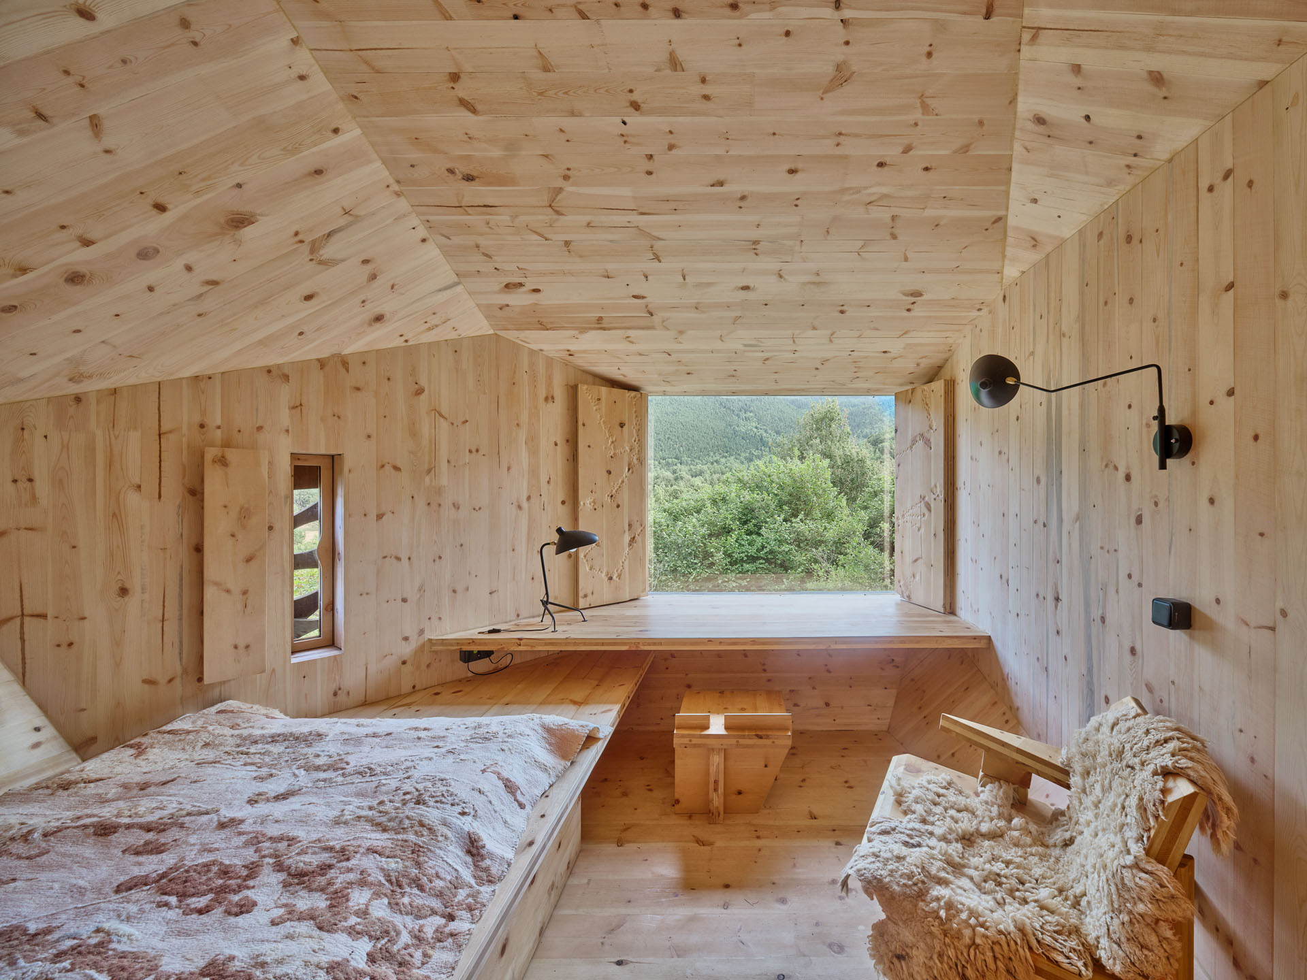
Inside, the atmosphere becomes calm and restrained. The interior is dominated by a subtle monochromatic palette of timber, allowing the surrounding forest and mountain views to remain visually dominant. The space is organized through a minimal set of structural and furniture elements: two large horizontal planes intersect with slanted walls, creating precise edges that define areas for sleeping, reading, and eating within a compact volume.
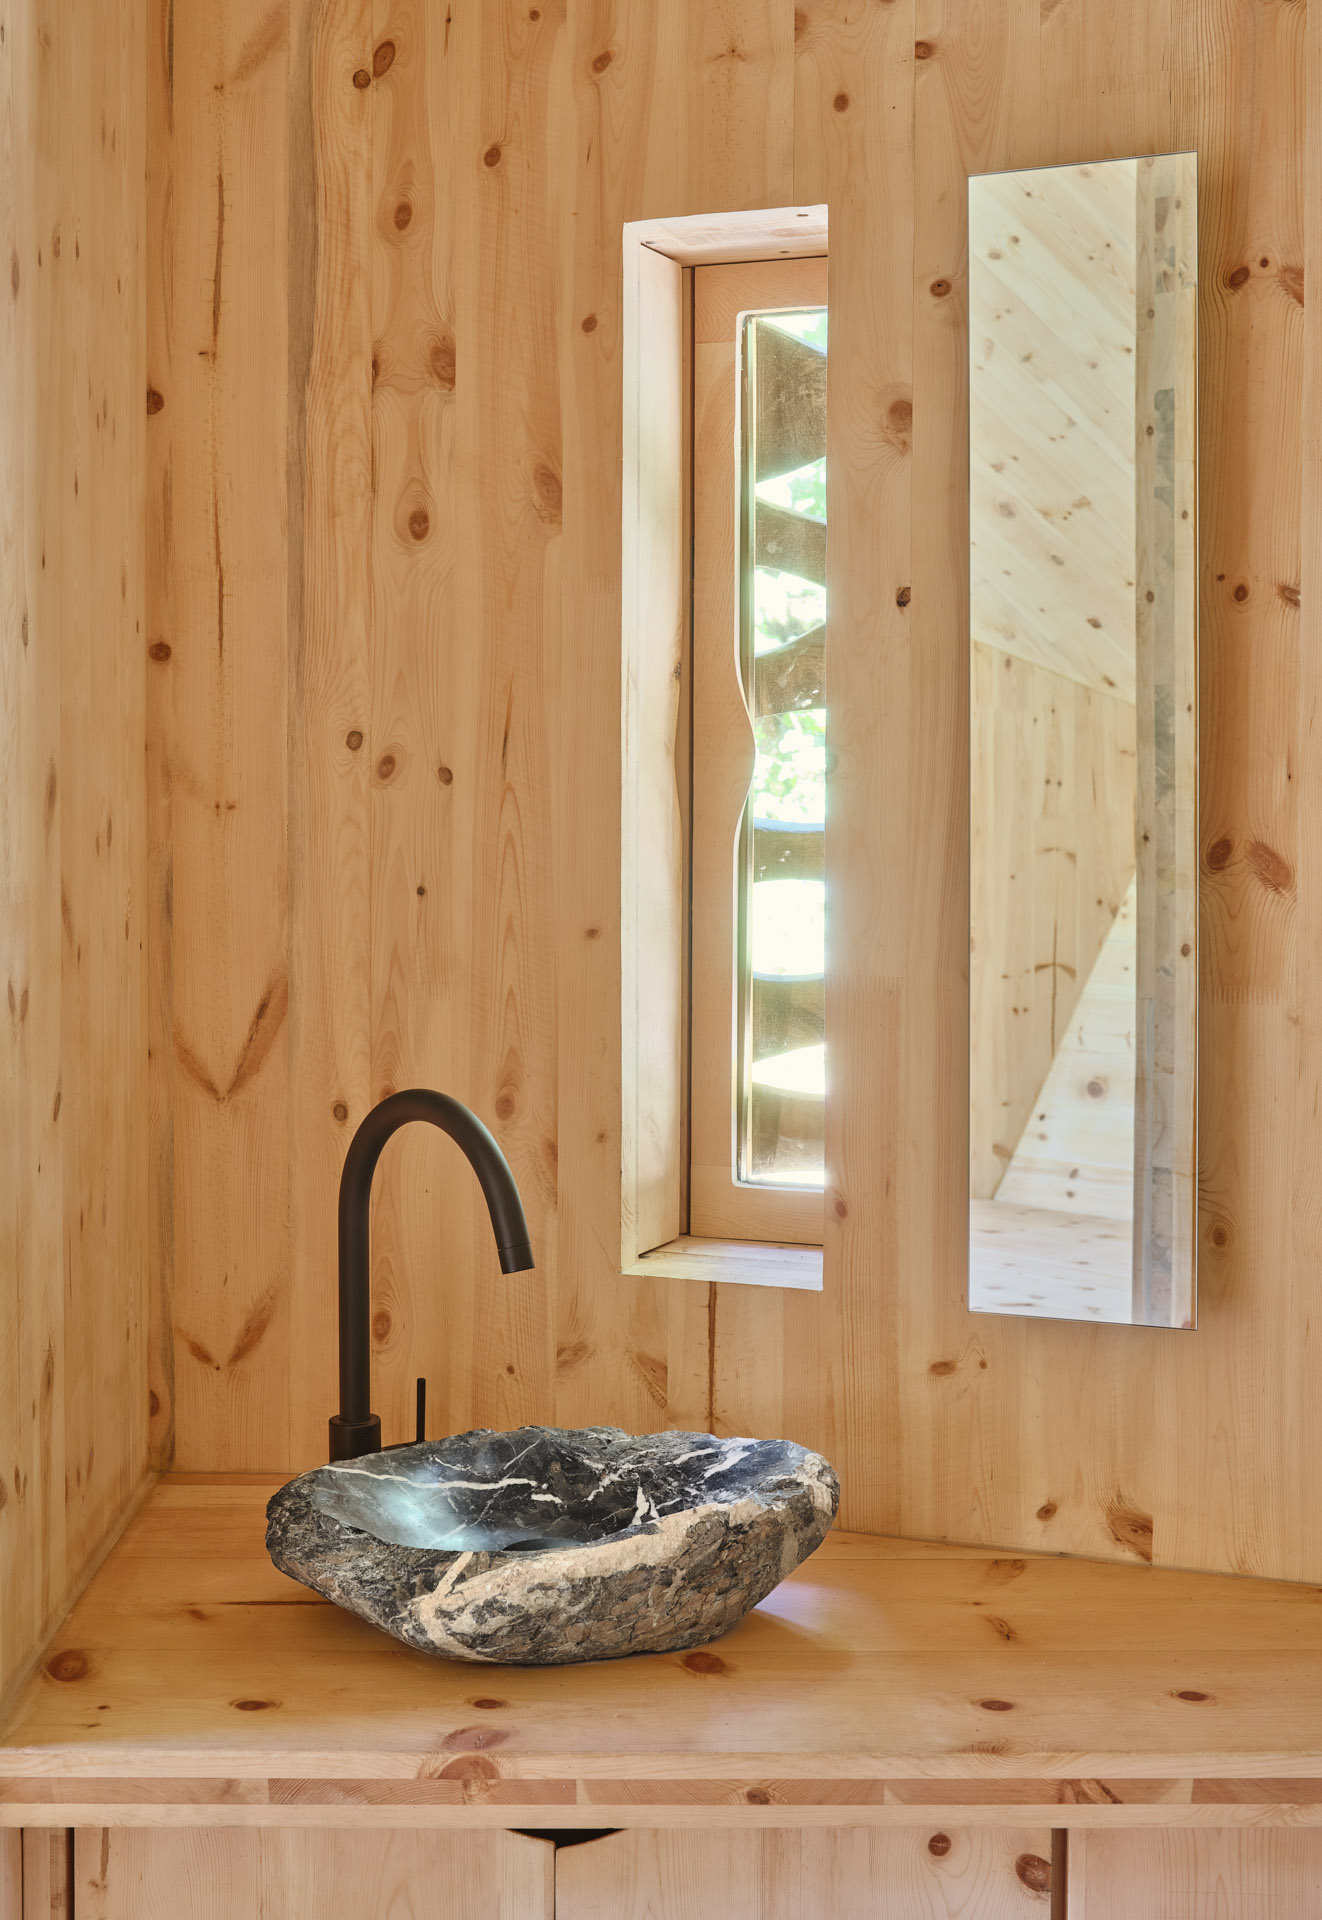
Handcrafted elements enrich this quiet interior. Felted wool blankets and textiles introduce softness and local craft traditions, while a hand-carved stone sink anchors the space materially to the surrounding terrain. Custom wooden light fixtures provide ambient lighting by reflecting light onto the grain of the CLT walls, revealing the texture of the timber while maintaining a warm and intimate atmosphere.
Through restraint, material honesty, and attention to place, Forestone demonstrates how architecture can create beauty that deepens people’s connection to landscape and encourages care for the environments they inhabit.
The exterior is clad with charred pine boards made from live-edge timber received directly from the sawmill, where processing was intentionally kept to a minimum. The wood was neither planed nor heavily treated, preserving its natural irregularities before being burned to increase durability. The resulting dark, textured façade references the region’s wildfire history while embedding the building within the color palette of the forest: blackened bark, shadow, and stone.
Inside, the atmosphere becomes calm and restrained. The interior is dominated by a subtle monochromatic palette of timber, allowing the surrounding forest and mountain views to remain visually dominant. The space is organized through a minimal set of structural and furniture elements: two large horizontal planes intersect with slanted walls, creating precise edges that define areas for sleeping, reading, and eating within a compact volume.
Handcrafted elements enrich this quiet interior. Felted wool blankets and textiles introduce softness and local craft traditions, while a hand-carved stone sink anchors the space materially to the surrounding terrain. Custom wooden light fixtures provide ambient lighting by reflecting light onto the grain of the CLT walls, revealing the texture of the timber while maintaining a warm and intimate atmosphere.
Through restraint, material honesty, and attention to place, Forestone demonstrates how architecture can create beauty that deepens people’s connection to landscape and encourages care for the environments they inhabit.
Forestone approaches inclusion primarily through collaboration, knowledge exchange, and access to nature. The project brought together a diverse network of participants, including forestry professionals, timber manufacturers, construction specialists, artists, and an international cohort of students. This collaboration created a space where local expertise and contemporary design methods could inform one another, fostering shared learning across generations, cultures, and disciplines.
Local actors played an essential role throughout the process. Timber used for the structure was fabricated by a nearby manufacturer using advanced CLT technologies, while forestry workers and regional partners contributed knowledge about sustainable timber harvesting and forest stewardship. Students also engaged with local cultural practices, such as working with wool collected from nearby shepherds and learning felting techniques with the guidance of an artist from the Netherlands. Through these interactions, the project strengthened connections between local knowledge, industry, and education.
Inclusion is also explored through the experience the project offers. As urbanization increasingly separates people from natural landscapes, Forestone demonstrates how forests can remain spaces for responsible human presence. The cabin provides a compact living environment that includes the essential functions of dwelling, and the design can be adapted to operate with minimal infrastructure, including potential integration of solar energy systems.
By connecting people from different backgrounds, disciplines, and cultures, Forestone proposes a model of shared stewardship of landscapes, where knowledge, resources, and experiences are exchanged in ways that bring humans and forest ecosystems closer together.
Local actors played an essential role throughout the process. Timber used for the structure was fabricated by a nearby manufacturer using advanced CLT technologies, while forestry workers and regional partners contributed knowledge about sustainable timber harvesting and forest stewardship. Students also engaged with local cultural practices, such as working with wool collected from nearby shepherds and learning felting techniques with the guidance of an artist from the Netherlands. Through these interactions, the project strengthened connections between local knowledge, industry, and education.
Inclusion is also explored through the experience the project offers. As urbanization increasingly separates people from natural landscapes, Forestone demonstrates how forests can remain spaces for responsible human presence. The cabin provides a compact living environment that includes the essential functions of dwelling, and the design can be adapted to operate with minimal infrastructure, including potential integration of solar energy systems.
By connecting people from different backgrounds, disciplines, and cultures, Forestone proposes a model of shared stewardship of landscapes, where knowledge, resources, and experiences are exchanged in ways that bring humans and forest ecosystems closer together.
Forestone was developed through a participatory design-build process connecting students, local professionals, and community members. The project was designed and constructed by the international cohort of IAAC’s Master in Ecological Architecture and Advanced Construction, whose students come from diverse geographic backgrounds ranging from Latin America and North America to India and across Europe. This diversity brought multiple perspectives to the exploration of forest stewardship, material culture, and rural landscapes.
Students traveled several times to the nearby town of Sort and the surrounding communities to meet with local actors connected to the project. These visits included conversations with regional forestry professionals, timber manufacturers, and a practicing local architect who shared his experience working within the landscape and explained how architecture has historically responded to the region’s environmental and cultural conditions.
Participation also emerged through informal exchanges with residents. During one visit, local participants were enthusiastic about the presence of the international student group and their interest in local materials and traditions. One farmer even invited the entire cohort to his farm, offering additional sheep wool for the project. Moments like these created spontaneous opportunities for dialogue, allowing students to better understand the local landscape and the people who live and work within it.
Through these interactions, Forestone became more than a design exercise. It developed into a shared learning process where local knowledge, professional expertise, and international perspectives could meet. This participatory approach strengthened connections between the project and its context, ensuring that the prototype reflects both the ecological realities of the forest and the cultural life of the surrounding communities.
Students traveled several times to the nearby town of Sort and the surrounding communities to meet with local actors connected to the project. These visits included conversations with regional forestry professionals, timber manufacturers, and a practicing local architect who shared his experience working within the landscape and explained how architecture has historically responded to the region’s environmental and cultural conditions.
Participation also emerged through informal exchanges with residents. During one visit, local participants were enthusiastic about the presence of the international student group and their interest in local materials and traditions. One farmer even invited the entire cohort to his farm, offering additional sheep wool for the project. Moments like these created spontaneous opportunities for dialogue, allowing students to better understand the local landscape and the people who live and work within it.
Through these interactions, Forestone became more than a design exercise. It developed into a shared learning process where local knowledge, professional expertise, and international perspectives could meet. This participatory approach strengthened connections between the project and its context, ensuring that the prototype reflects both the ecological realities of the forest and the cultural life of the surrounding communities.
Forestone was implemented through collaboration across local, regional, national, and European levels, creating a governance structure that combines community engagement with institutional support.
At the local level, the project was realized in collaboration with MónNatura Sort and regional forestry actors connected to the Alinyà forests. Local timber manufacturers and construction specialists contributed technical expertise, fabrication capacity, and on-site implementation. Their involvement ensured that the project was rooted in local knowledge, materials, and supply chains.
At the regional level, the initiative forms part of Bio for Piri, a program led by Fundació Catalunya La Pedrera that promotes regenerative forestry and sustainable timber use in the Pyrenees. This initiative connects forest management, rural economies, and experimental design approaches, positioning the cabin as a prototype for new forest-based value chains.
At the national and European levels, the project is supported through the Biodiversity Foundation of Spain’s Ministry for Ecological Transition and the Demographic Challenge (MITECO) within the Recovery, Transformation and Resilience Plan, financed by the European Union - NextGenerationEU.
This multilevel governance structure allowed the project to connect local implementation with broader environmental and policy frameworks. Local stakeholders ensured contextual relevance and practical feasibility, while regional and European support enabled experimentation and knowledge transfer.
The added value lies in demonstrating how small-scale architectural prototypes can act as bridges between local landscapes, regional initiatives, and European sustainability goals, creating replicable models for regenerative forest stewardship and low-impact habitation.
At the local level, the project was realized in collaboration with MónNatura Sort and regional forestry actors connected to the Alinyà forests. Local timber manufacturers and construction specialists contributed technical expertise, fabrication capacity, and on-site implementation. Their involvement ensured that the project was rooted in local knowledge, materials, and supply chains.
At the regional level, the initiative forms part of Bio for Piri, a program led by Fundació Catalunya La Pedrera that promotes regenerative forestry and sustainable timber use in the Pyrenees. This initiative connects forest management, rural economies, and experimental design approaches, positioning the cabin as a prototype for new forest-based value chains.
At the national and European levels, the project is supported through the Biodiversity Foundation of Spain’s Ministry for Ecological Transition and the Demographic Challenge (MITECO) within the Recovery, Transformation and Resilience Plan, financed by the European Union - NextGenerationEU.
This multilevel governance structure allowed the project to connect local implementation with broader environmental and policy frameworks. Local stakeholders ensured contextual relevance and practical feasibility, while regional and European support enabled experimentation and knowledge transfer.
The added value lies in demonstrating how small-scale architectural prototypes can act as bridges between local landscapes, regional initiatives, and European sustainability goals, creating replicable models for regenerative forest stewardship and low-impact habitation.
Forestone is inherently transdisciplinary, integrating knowledge from architecture, forestry, engineering, craft, environmental science, and education.
The project was initiated within IAAC’s program, where architectural design was combined with ecological thinking and hands-on fabrication. Students worked across multiple scales-from forest ecosystems and material sourcing to structural design, construction detailing, and interior spatial experience.
Engineering and timber technology played a central role through the development of the CLT structure and its fabrication with a regional manufacturer. This collaboration integrated contemporary timber engineering methods with practical construction knowledge and advanced digital production processes.
Environmental knowledge informed many aspects of the project, including material selection, low-impact siting, and the use of charred timber cladding referencing regional fire stewardship practices. The cabin’s envelope design also reflects building physics considerations such as insulation performance, solar gain, and natural ventilation.
Craft and cultural knowledge were incorporated through the use of felted wool textiles and hand-carved stone elements, developed through collaborations with artists and local cultural actors. These contributions brought sensory and cultural dimensions into the project alongside technical and environmental performance.
Through this integration of disciplines, Forestone demonstrates how architecture can operate as a platform where scientific knowledge, technical expertise, and cultural practices intersect.
The project was initiated within IAAC’s program, where architectural design was combined with ecological thinking and hands-on fabrication. Students worked across multiple scales-from forest ecosystems and material sourcing to structural design, construction detailing, and interior spatial experience.
Engineering and timber technology played a central role through the development of the CLT structure and its fabrication with a regional manufacturer. This collaboration integrated contemporary timber engineering methods with practical construction knowledge and advanced digital production processes.
Environmental knowledge informed many aspects of the project, including material selection, low-impact siting, and the use of charred timber cladding referencing regional fire stewardship practices. The cabin’s envelope design also reflects building physics considerations such as insulation performance, solar gain, and natural ventilation.
Craft and cultural knowledge were incorporated through the use of felted wool textiles and hand-carved stone elements, developed through collaborations with artists and local cultural actors. These contributions brought sensory and cultural dimensions into the project alongside technical and environmental performance.
Through this integration of disciplines, Forestone demonstrates how architecture can operate as a platform where scientific knowledge, technical expertise, and cultural practices intersect.
Forestone’s financial sustainability relies primarily on institutional and public support rather than commercial revenue. The cabin was realized through the Bio for Piri initiative, led by Fundació Catalunya La Pedrera and supported by the Biodiversity Foundation of Spain’s Ministry for Ecological Transition and the Demographic Challenge (MITECO) within the EU Recovery, Transformation, and Resilience Plan (NextGenerationEU). These resources allowed the project to integrate experimental architecture, local craft, and regenerative forestry practices while ensuring replicable and low-impact construction.
Although the prototype itself is not a commercial product, its construction demonstrates a low-footprint and modular approach that can reduce future costs and environmental impacts. The project also creates opportunities for knowledge-based revenue streams in education, workshops, and consultancy, as universities, forestry organizations, and communities may adopt the design and methodology for forest stewardship and eco-habitation projects.
By combining public funding, research investment, and a replicable construction model, Forestone represents a financially sustainable approach to innovation in forest architecture, where the value lies not in mass production but in environmental, social, and educational outcomes that can be leveraged across multiple sectors.
Although the prototype itself is not a commercial product, its construction demonstrates a low-footprint and modular approach that can reduce future costs and environmental impacts. The project also creates opportunities for knowledge-based revenue streams in education, workshops, and consultancy, as universities, forestry organizations, and communities may adopt the design and methodology for forest stewardship and eco-habitation projects.
By combining public funding, research investment, and a replicable construction model, Forestone represents a financially sustainable approach to innovation in forest architecture, where the value lies not in mass production but in environmental, social, and educational outcomes that can be leveraged across multiple sectors.
Forestone is designed as a replicable and transferable prototype for sustainable forest habitation. Its modular timber construction, low-impact foundation, and carefully considered material choices can be adapted to other sites, topographies, and climates in the Pyrenees and beyond. The design methodology-integrating landscape analysis, thermal and operational energy considerations, and local resource use-can guide similar projects in rural or sensitive ecological areas.
Local materials and production cycles, including CLT fabrication and artisanal contributions, demonstrate how regional supply chains can be mobilized efficiently, offering a template for communities and small industries elsewhere. Regenerative forest practices, particularly fire risk management strategies, can also be implemented in other fire-prone regions, aligning human habitation with ecosystem resilience.
Finally, the participatory and transdisciplinary approach-linking international students, local professionals, and community members-can be applied to other educational programs or community-led initiatives, fostering knowledge transfer and skill development across geographies and sectors. In short, Forestone provides both a tangible built model and a methodology that can be scaled, adapted, and customized for diverse contexts while maintaining its environmental and social values.
Local materials and production cycles, including CLT fabrication and artisanal contributions, demonstrate how regional supply chains can be mobilized efficiently, offering a template for communities and small industries elsewhere. Regenerative forest practices, particularly fire risk management strategies, can also be implemented in other fire-prone regions, aligning human habitation with ecosystem resilience.
Finally, the participatory and transdisciplinary approach-linking international students, local professionals, and community members-can be applied to other educational programs or community-led initiatives, fostering knowledge transfer and skill development across geographies and sectors. In short, Forestone provides both a tangible built model and a methodology that can be scaled, adapted, and customized for diverse contexts while maintaining its environmental and social values.