Strengthening Local Democracy and Inclusion
River Residence
River Residence Tirana
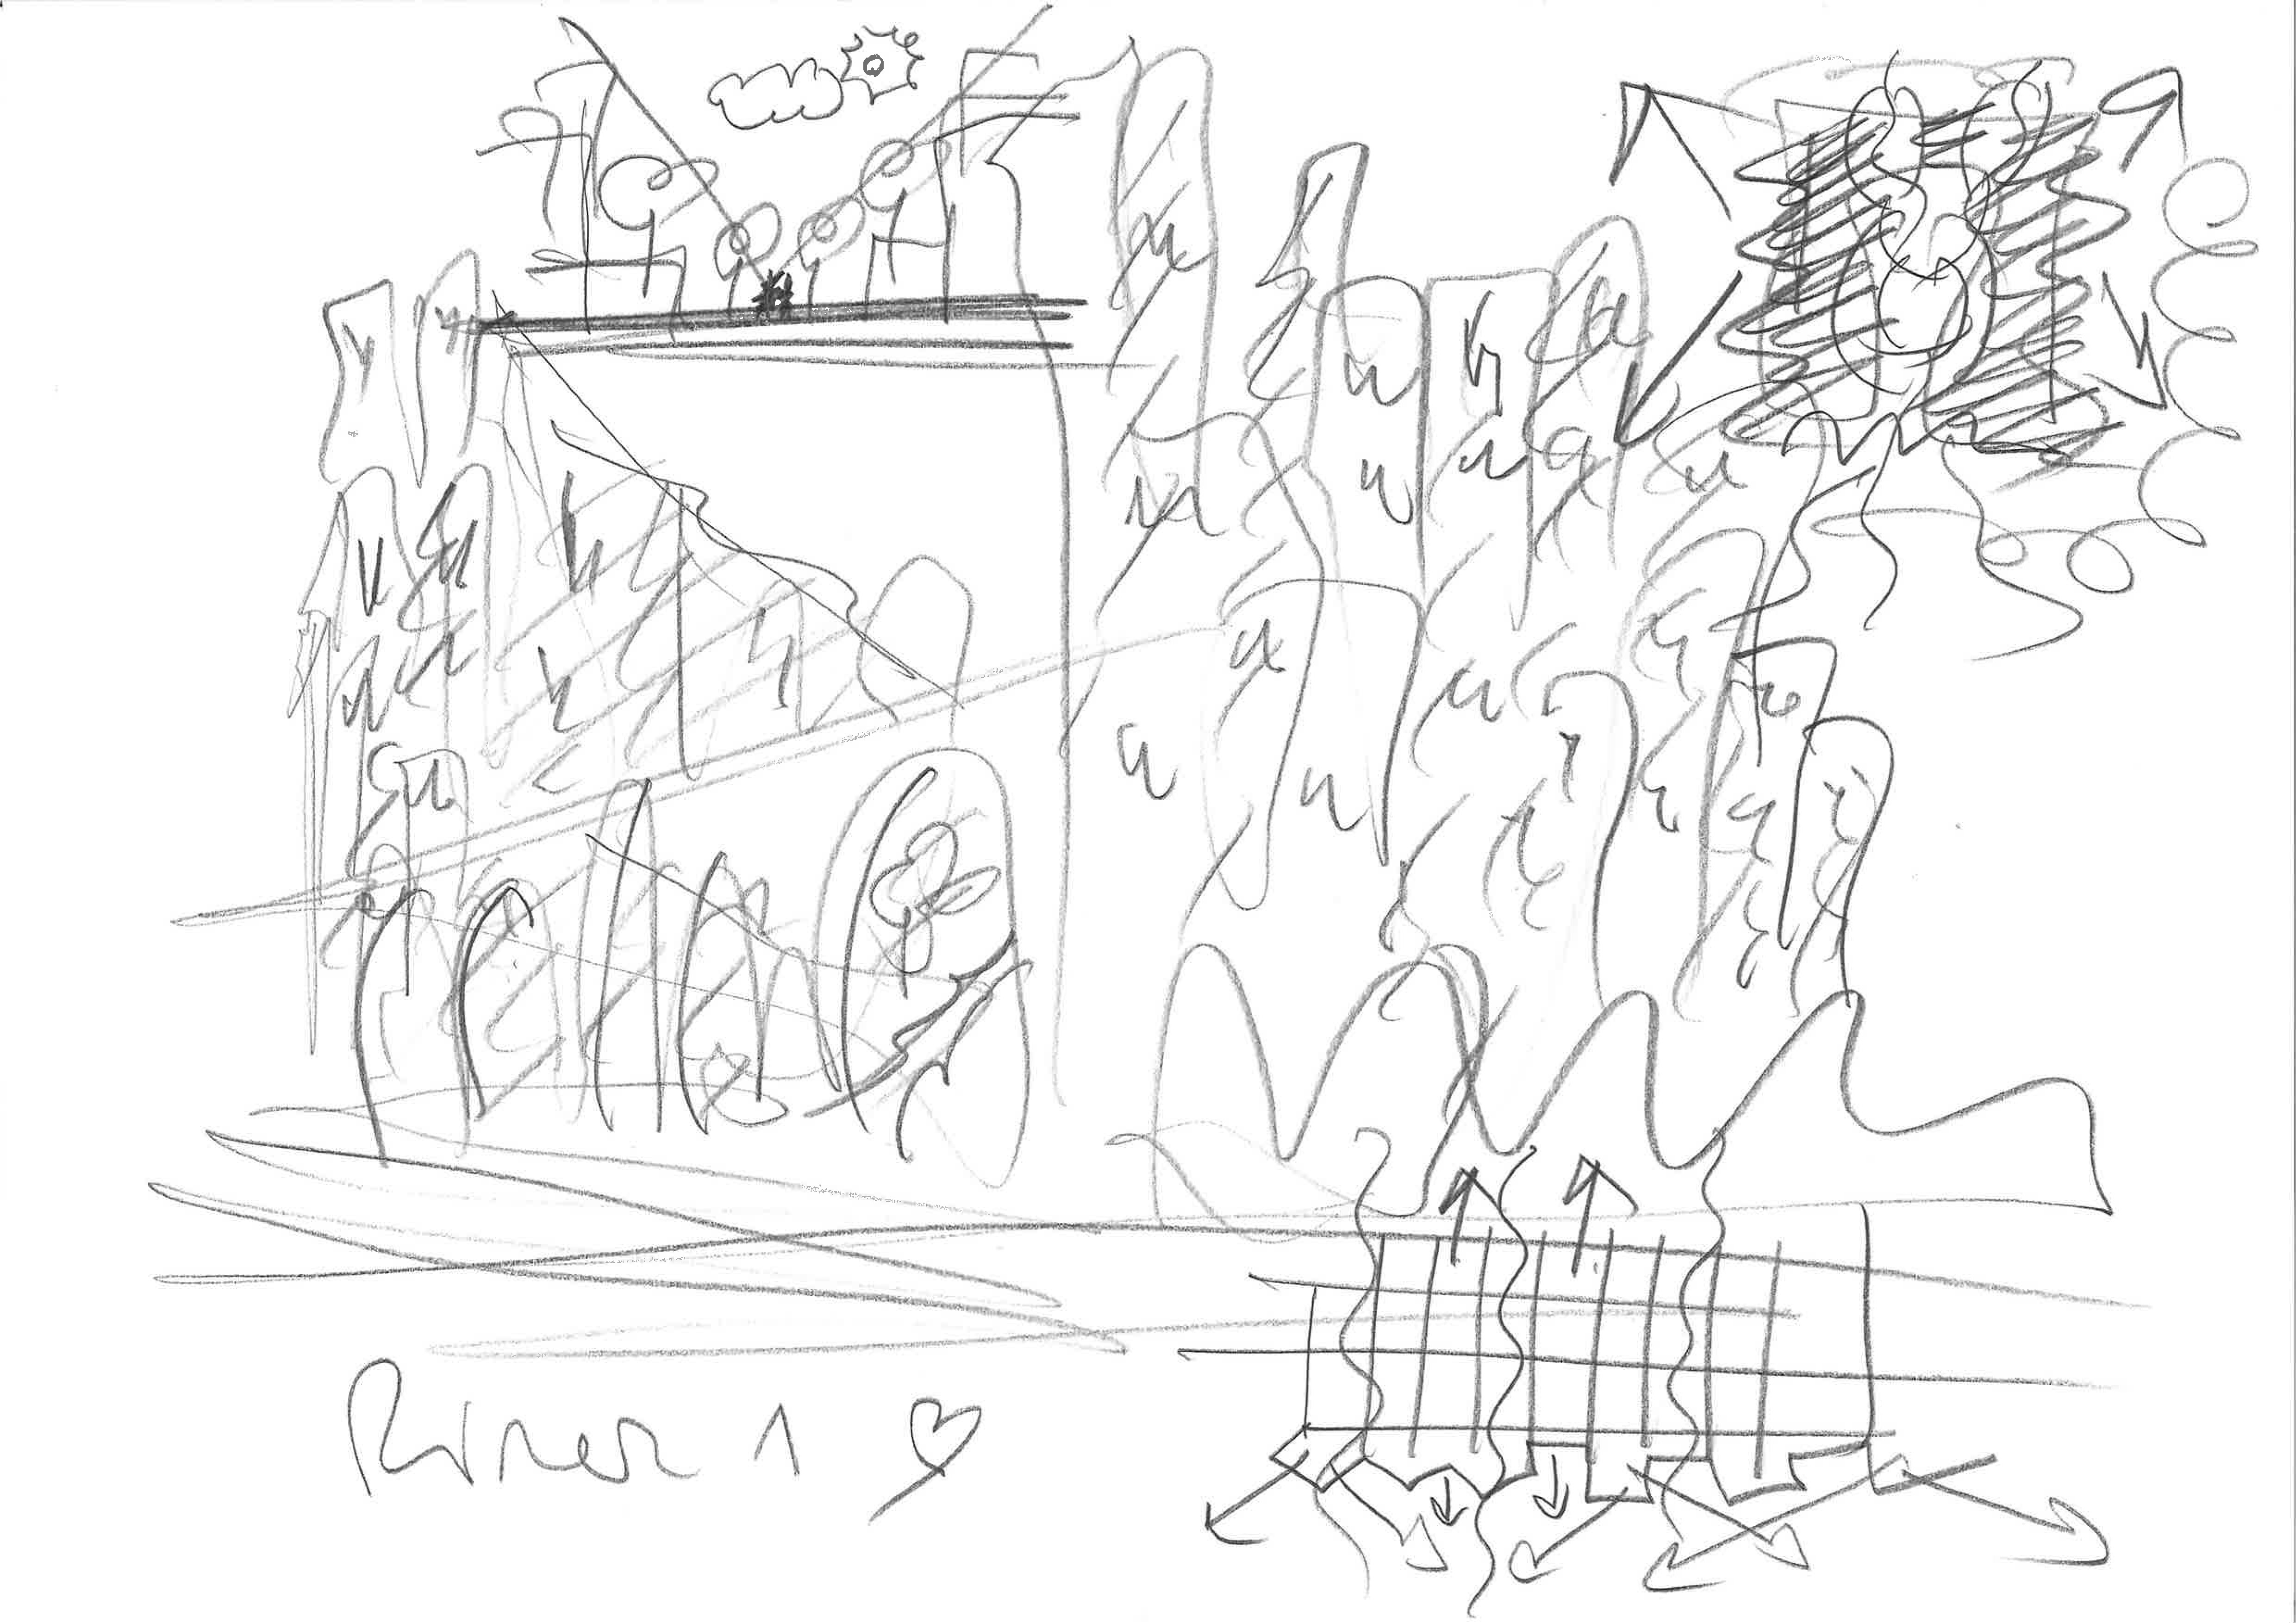
Architecture is more than constructing buildings—it is about creating places where people feel at home, spaces that enrich daily life and connect with their surroundings. With River Residences, we set out to craft an experience that balances intimacy and openness, structure and freedom, nature and the city.
When designed with care and thoughtfulness, architecture can create environments that foster well-being, joy, and connection.
When designed with care and thoughtfulness, architecture can create environments that foster well-being, joy, and connection.
Albania
Local
Tirana
Mainly urban
It involves a physical transformation of the built environment (hard investment)
Yes
2024-12-02
No
No
No
Individual
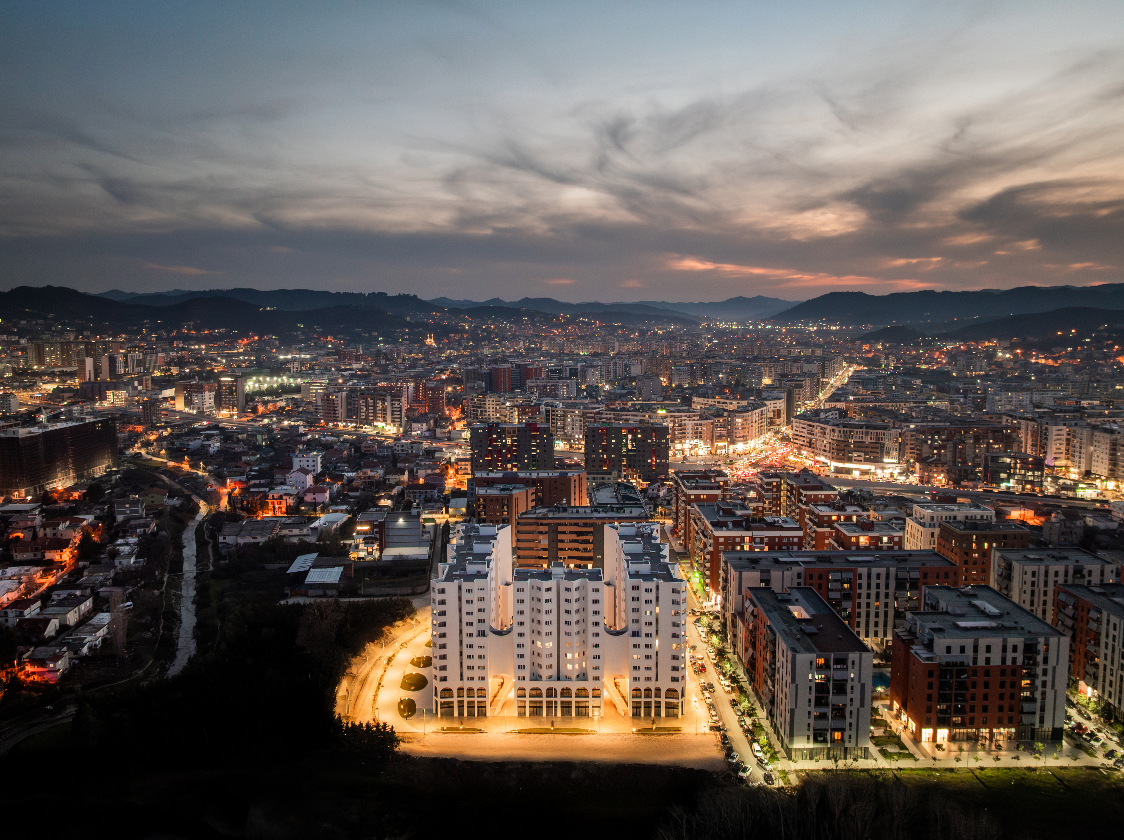
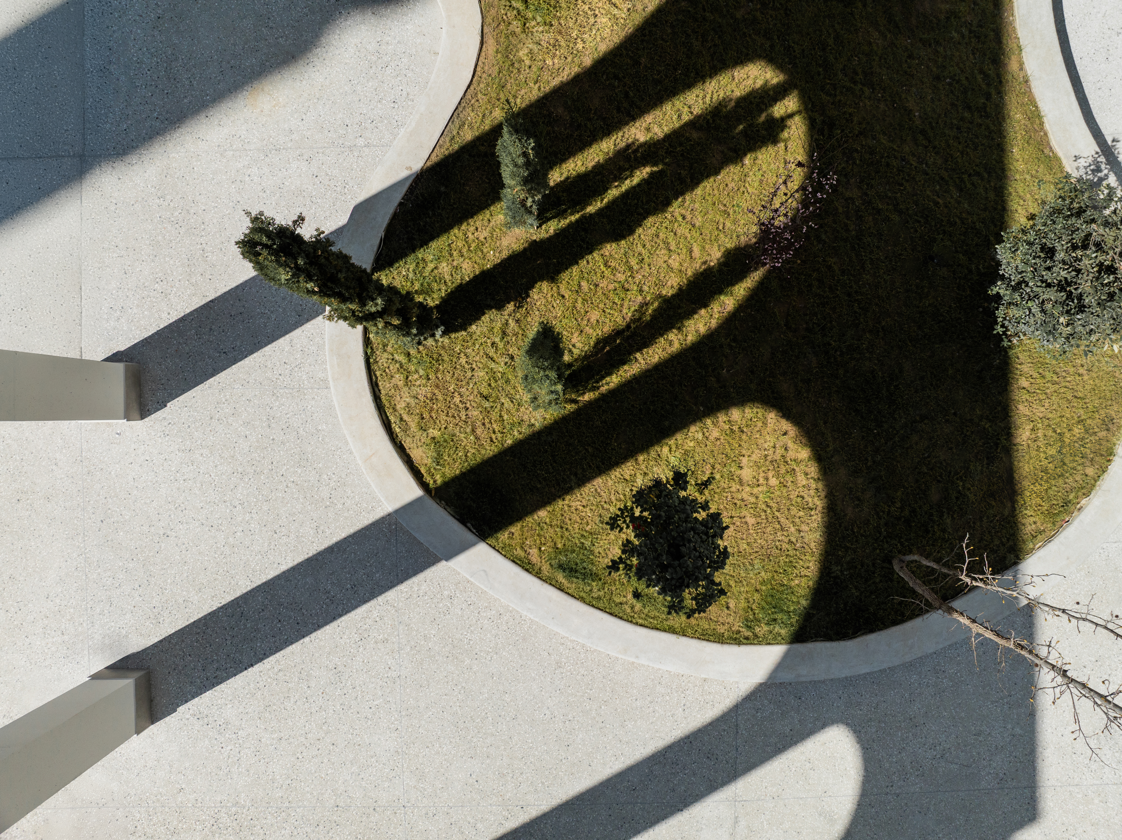
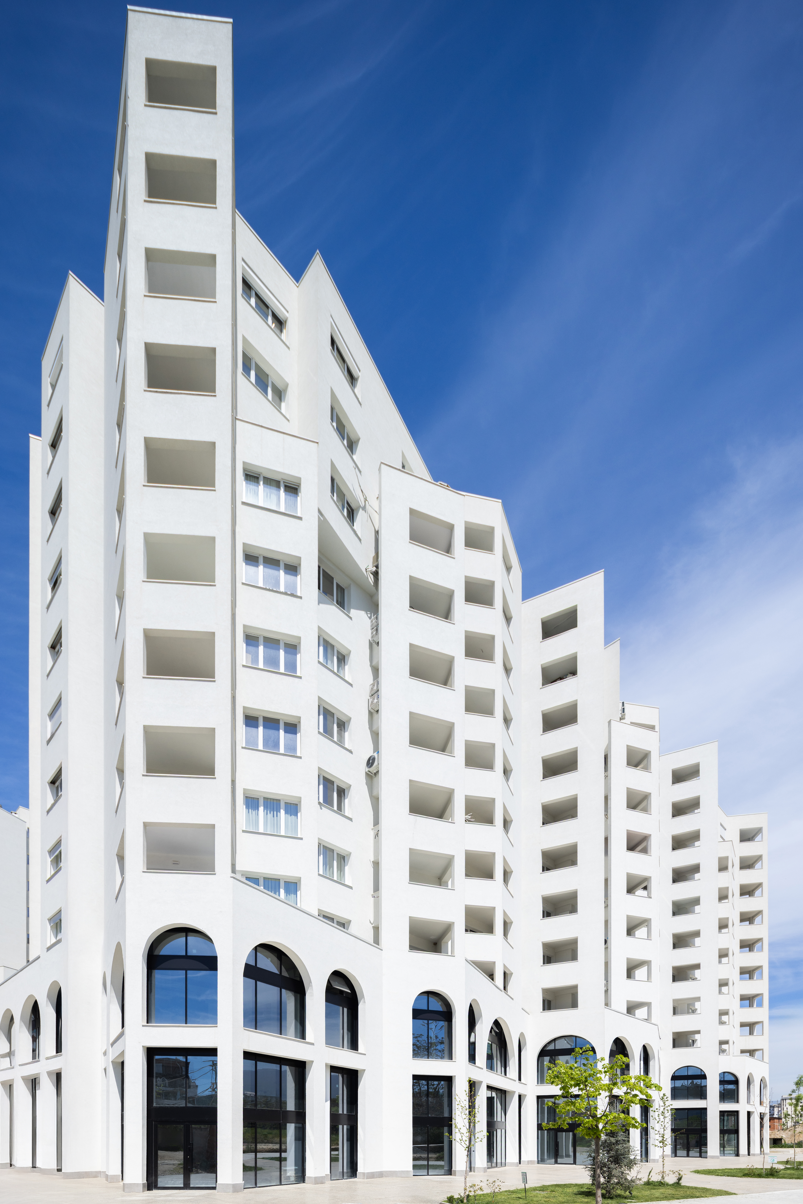
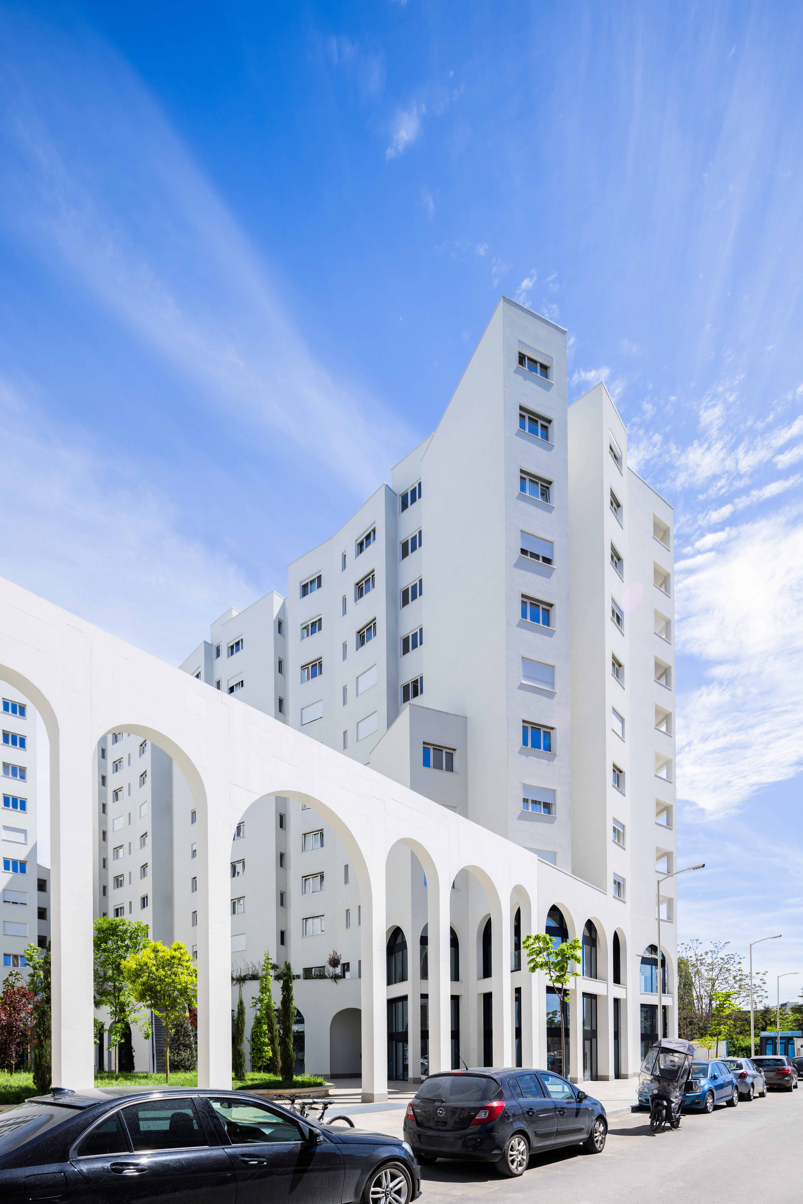
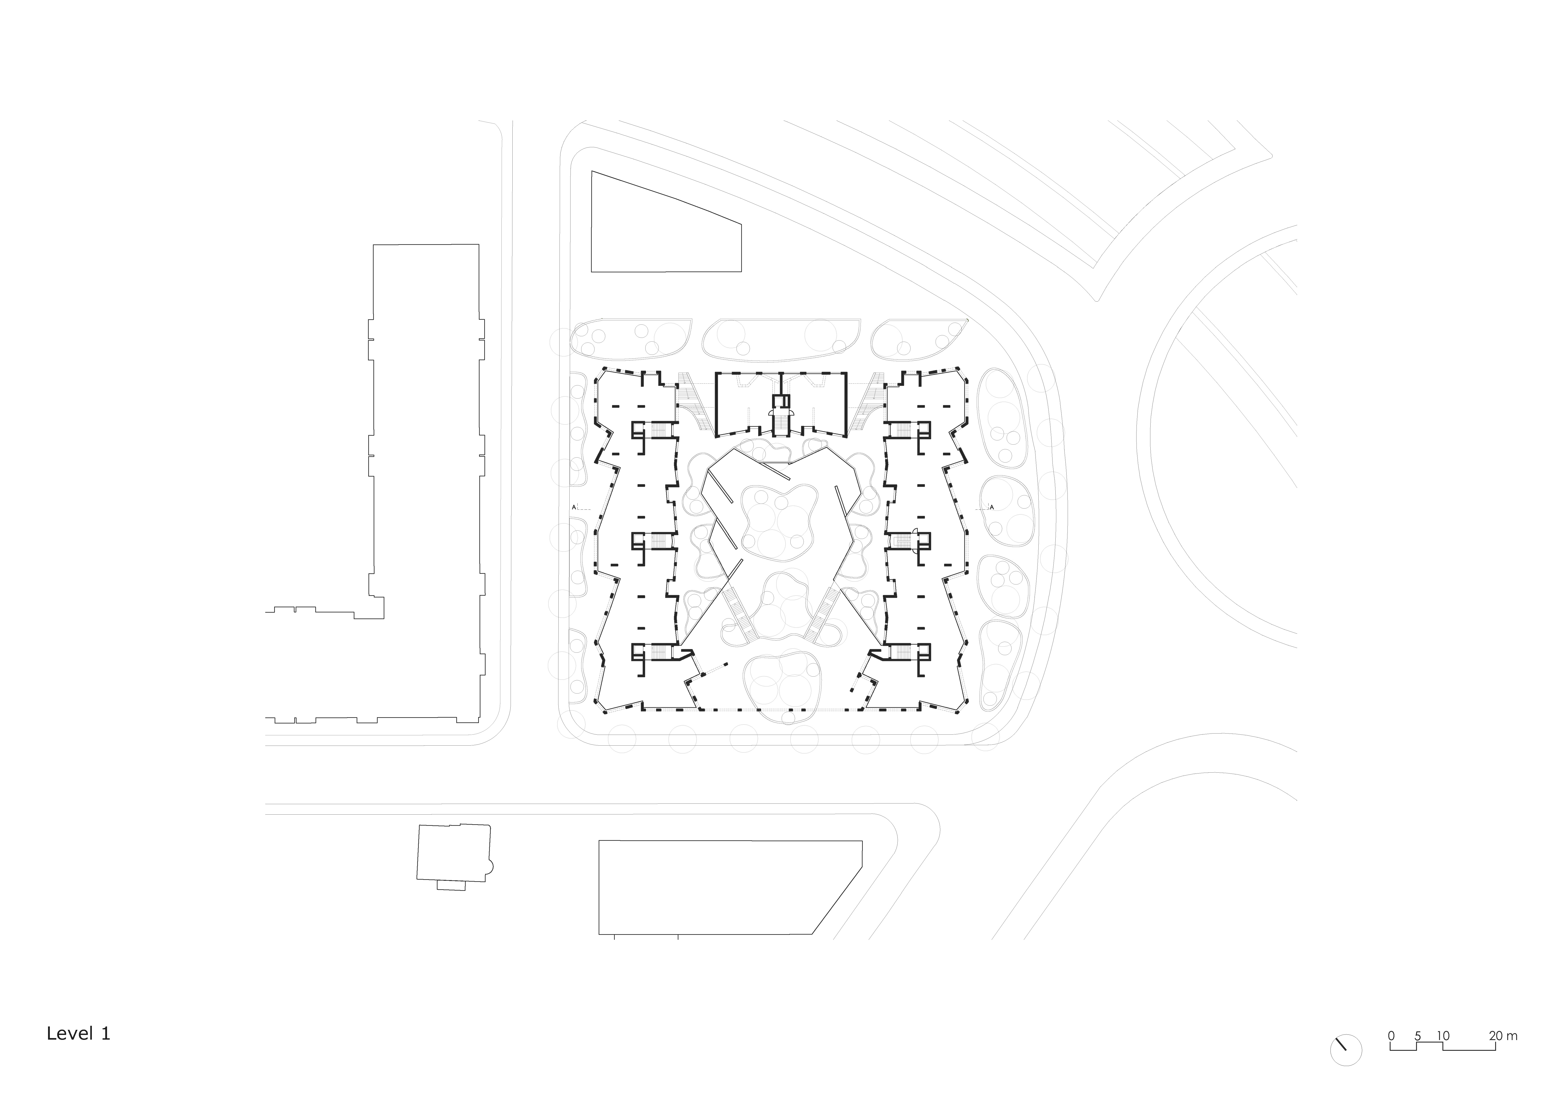
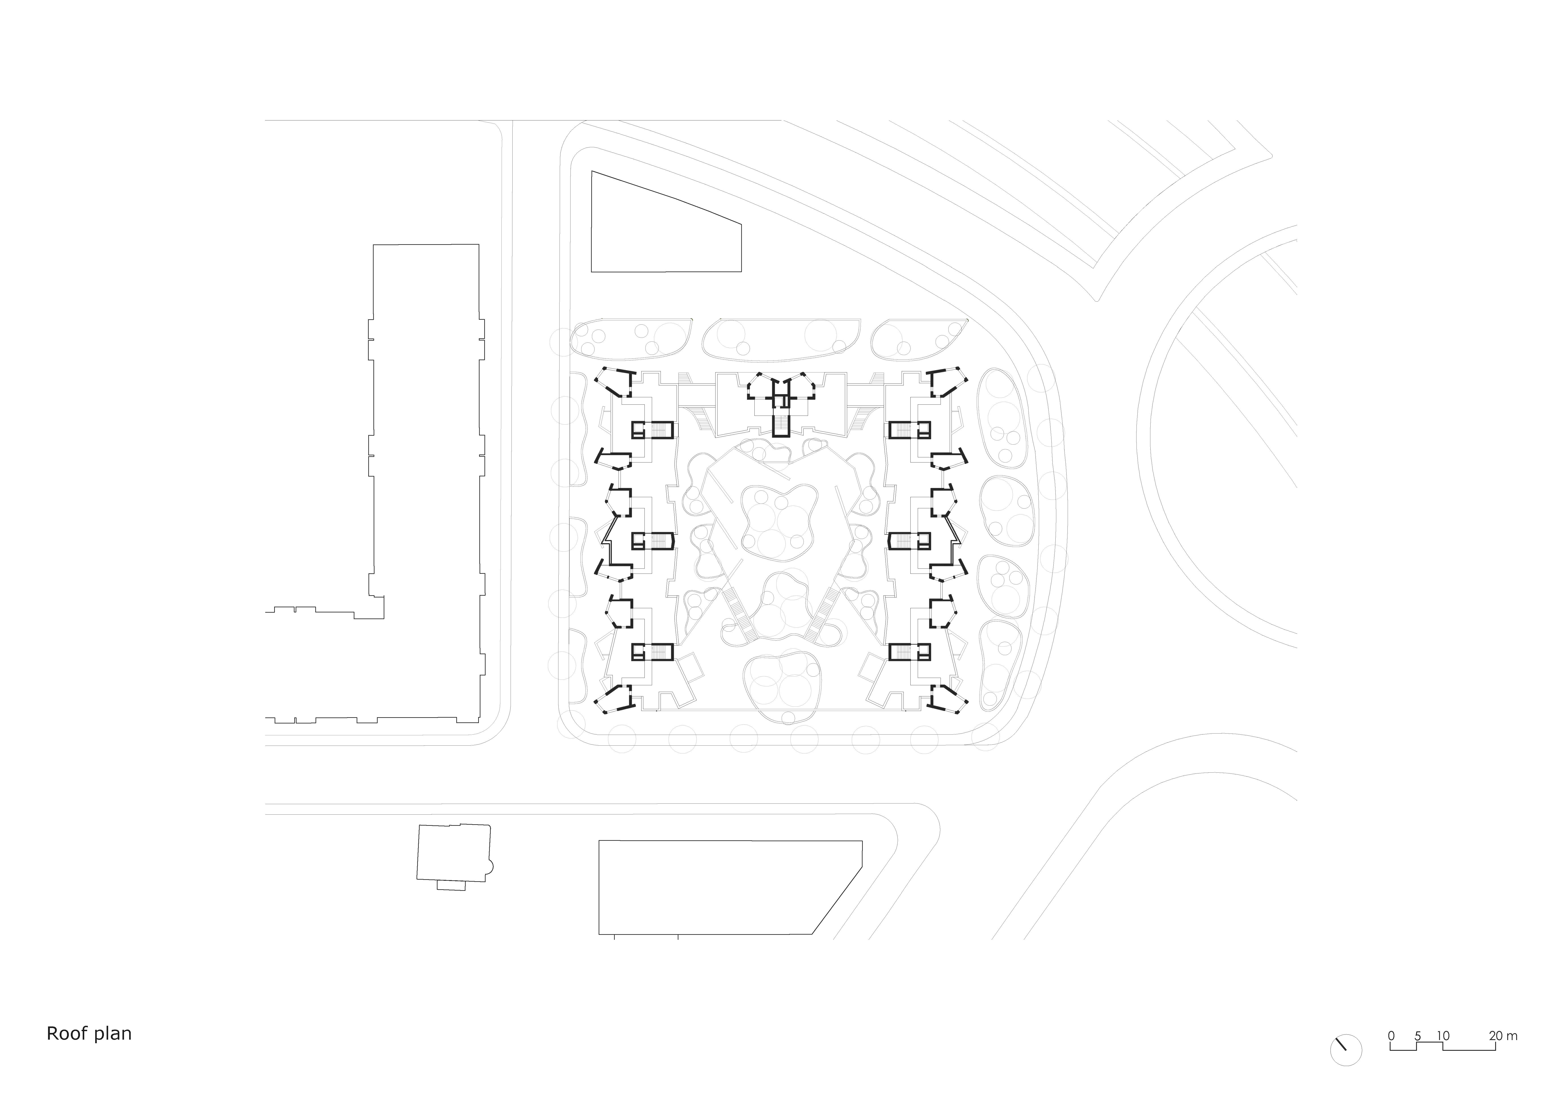
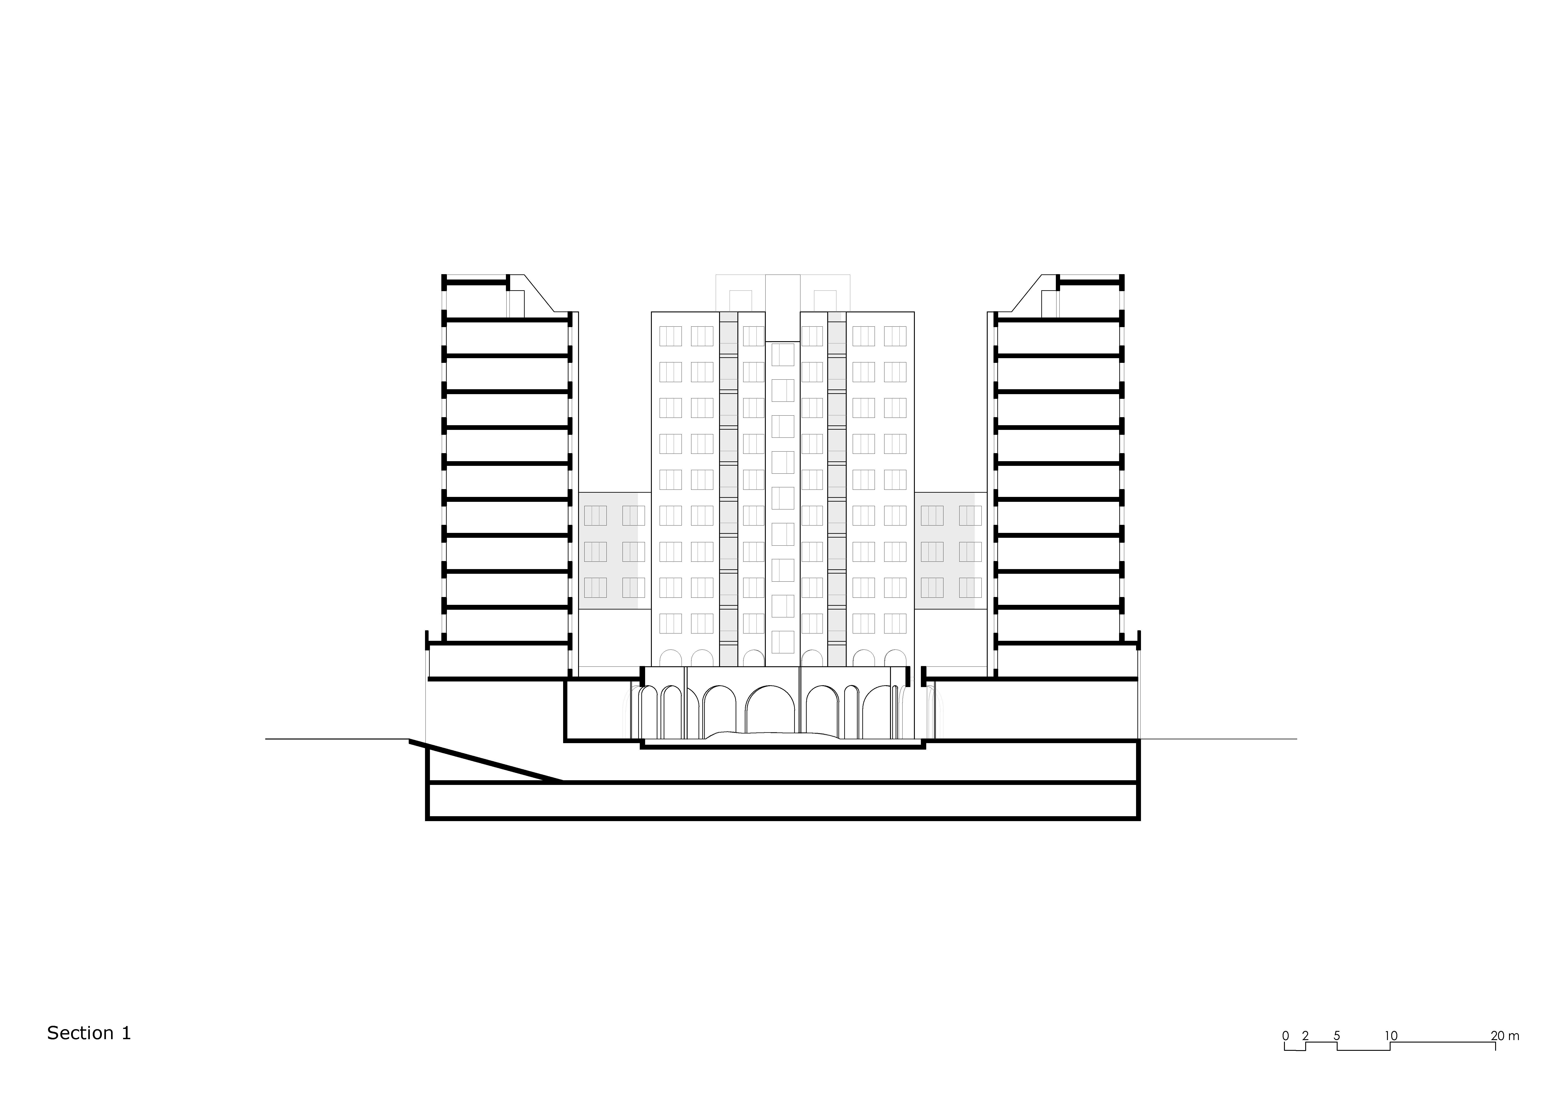
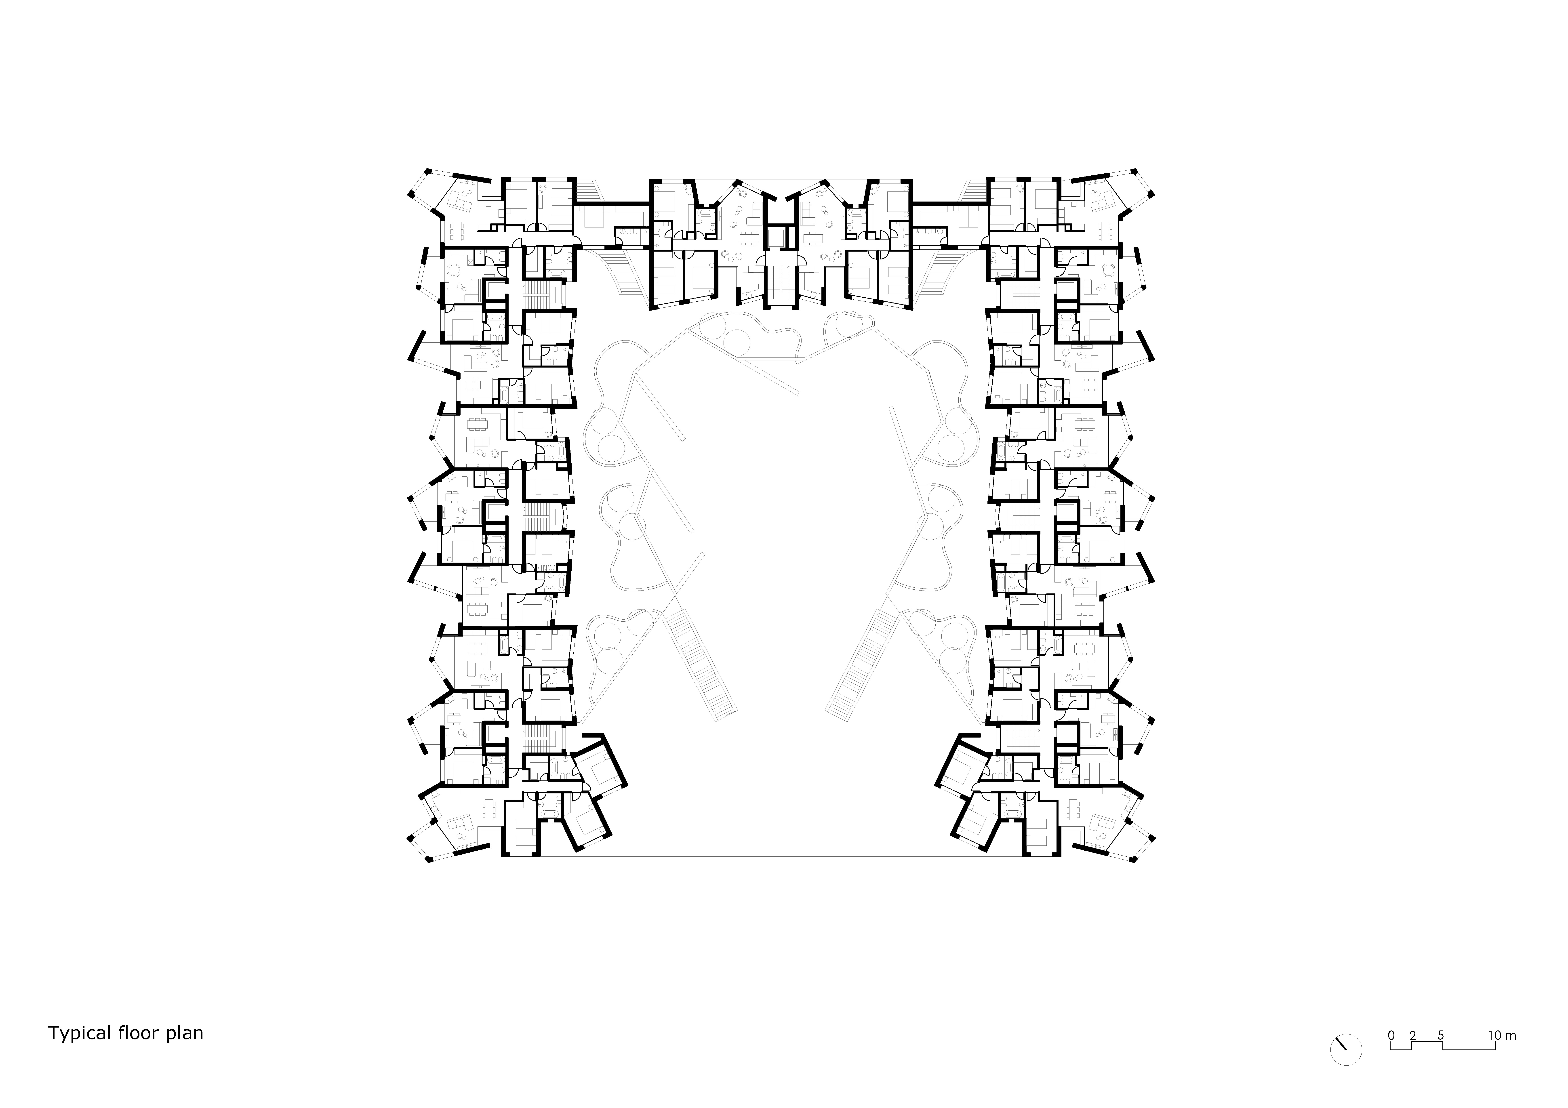
River Residence is a 12-story open-court building, that maximizes sunlight exposure and ensures natural ventilation for its spacious green courtyard through generous openings. Its design combines the enchanting notion of offering new families a fantastical castle where each lives in one of its towers, and the idea of a vast tree sheltering warm nests. Its precise geometric structure, giving it a commanding and defined presence, stems from a thoughtful interior layout designed for the residents' comfort. The generous loggias extend interior spaces outward, creating a fluid transition between home and city, between private refuge and communal interaction. These terraces provide shelter and intimacy while opening up to light and fresh air, enhancing the sensory experience of living within the city. Despite its size, the building was conceptualised from the inside out, beginning with intimate family spaces and extending outward to the urban spaces of the larger community. Its castle-like aura, standing tall and proud, is perceived as both familiar and welcoming, thanks to its articulated and elegant forms that evoke lightness and joy. The interplay of light and shadows decorates a volume filled with surprises, designed to continuously astonish and change expression depending on the observer's viewpoint.
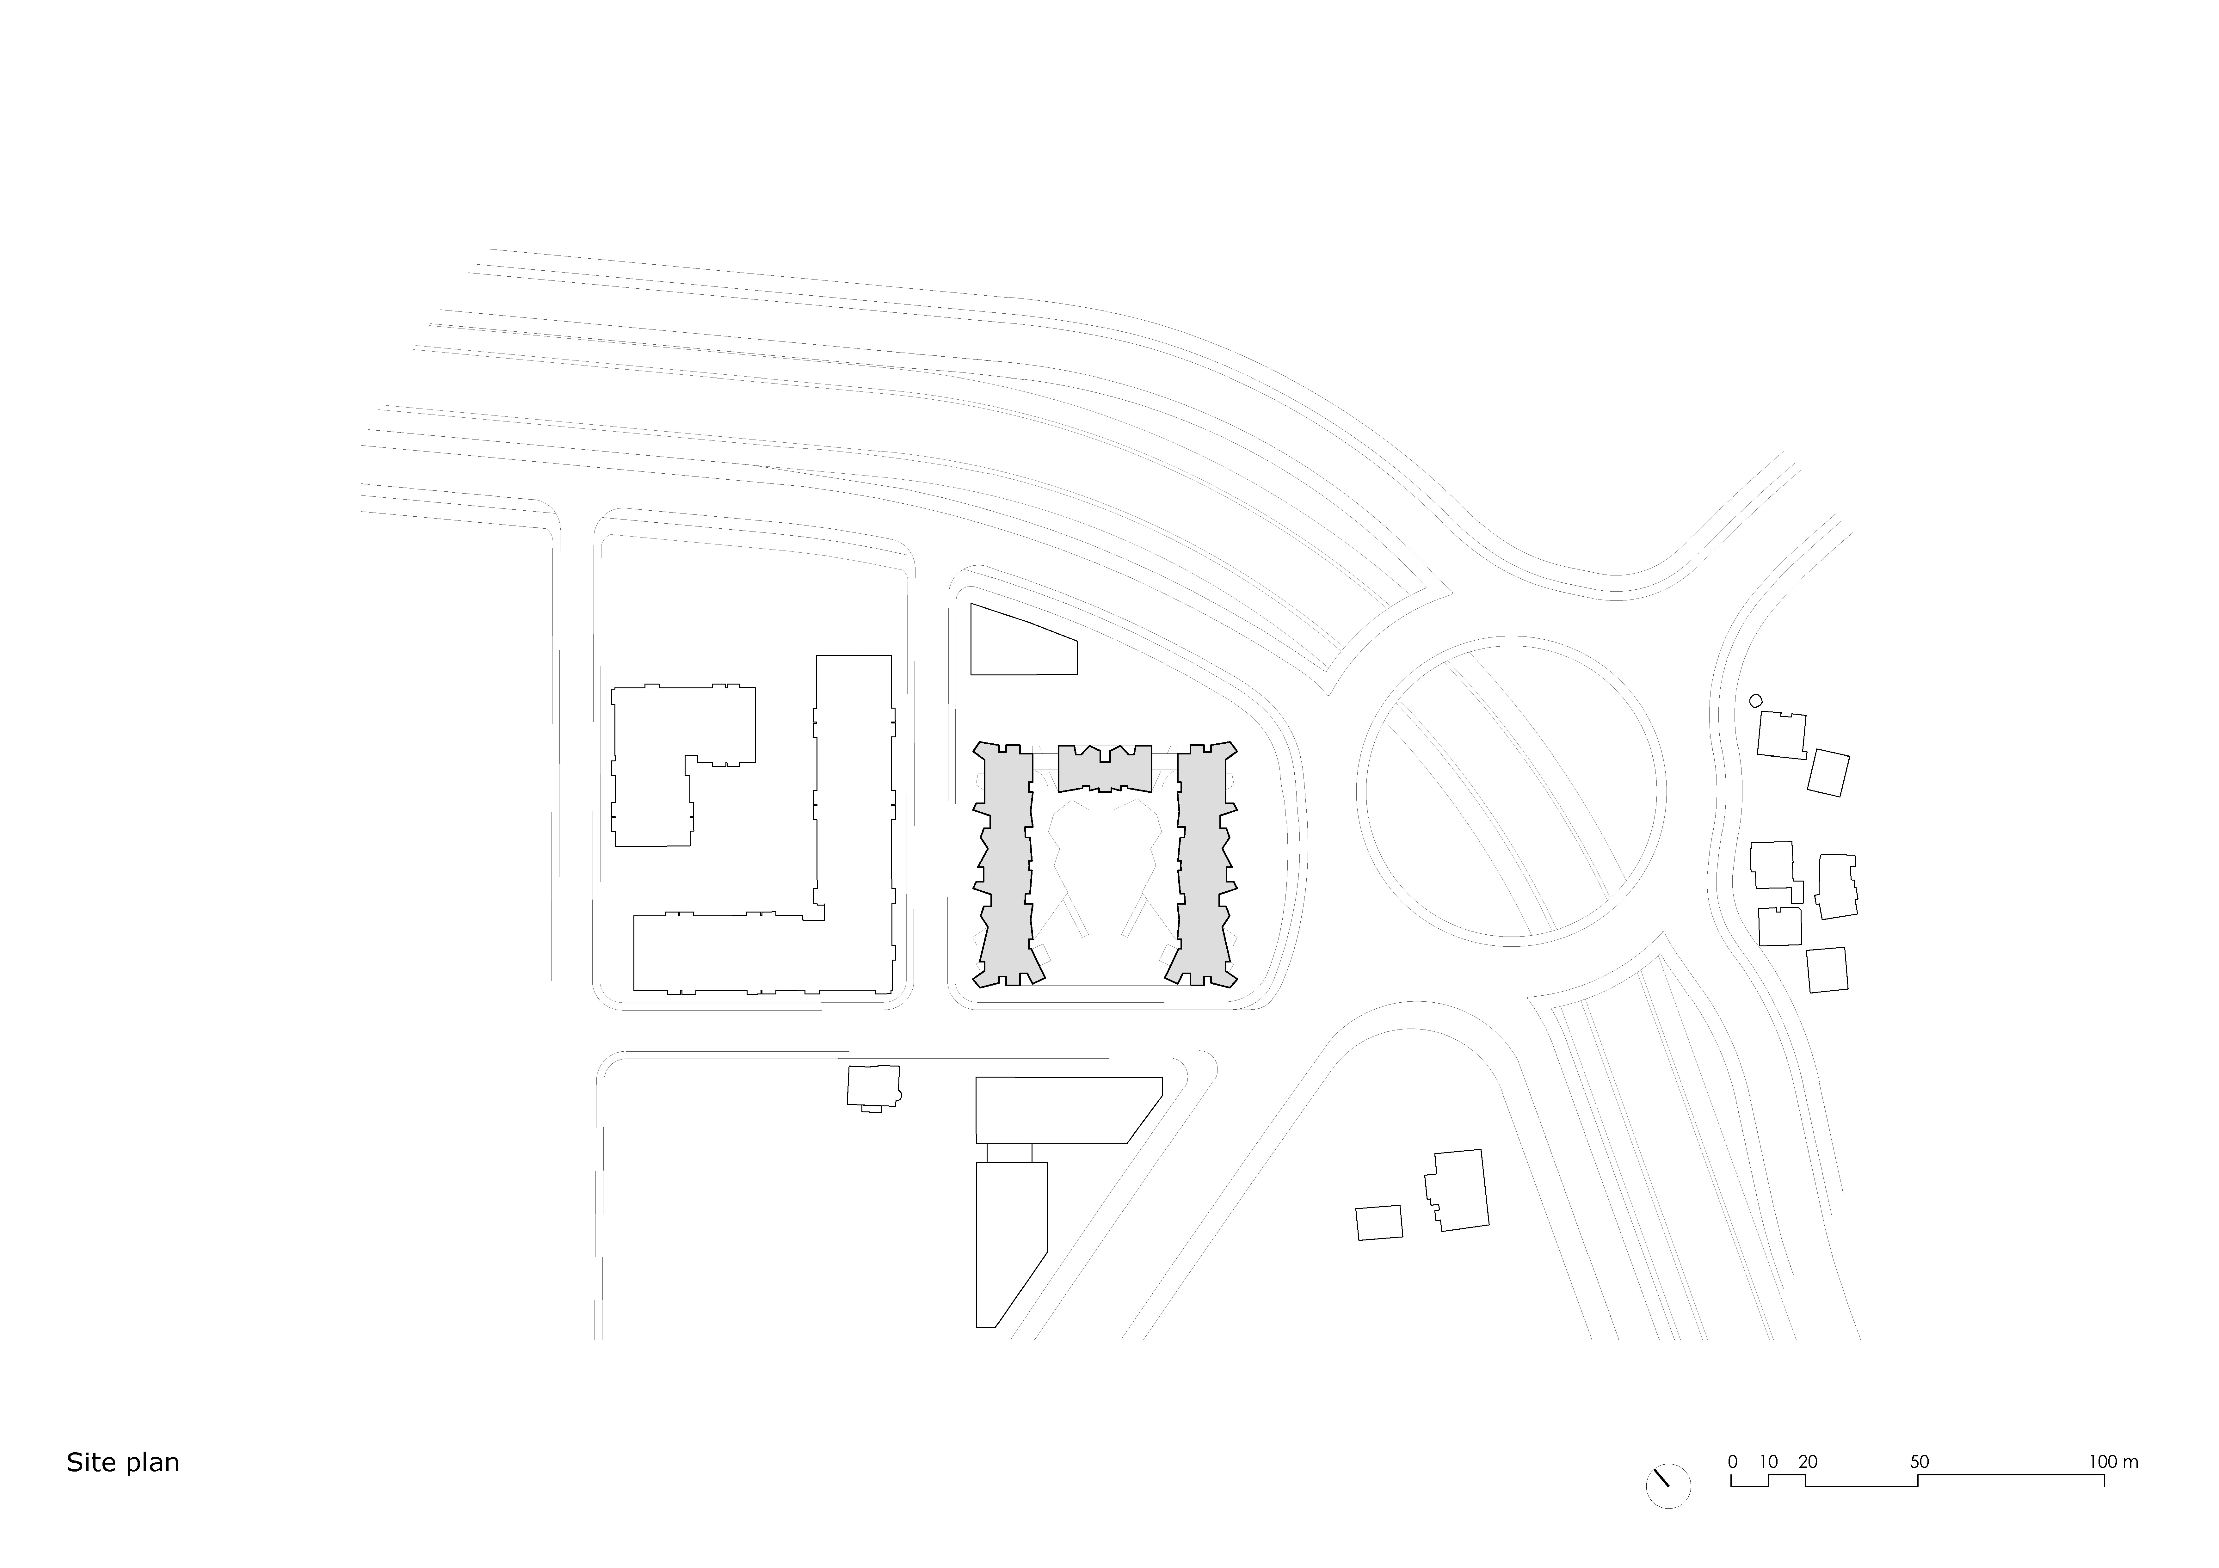
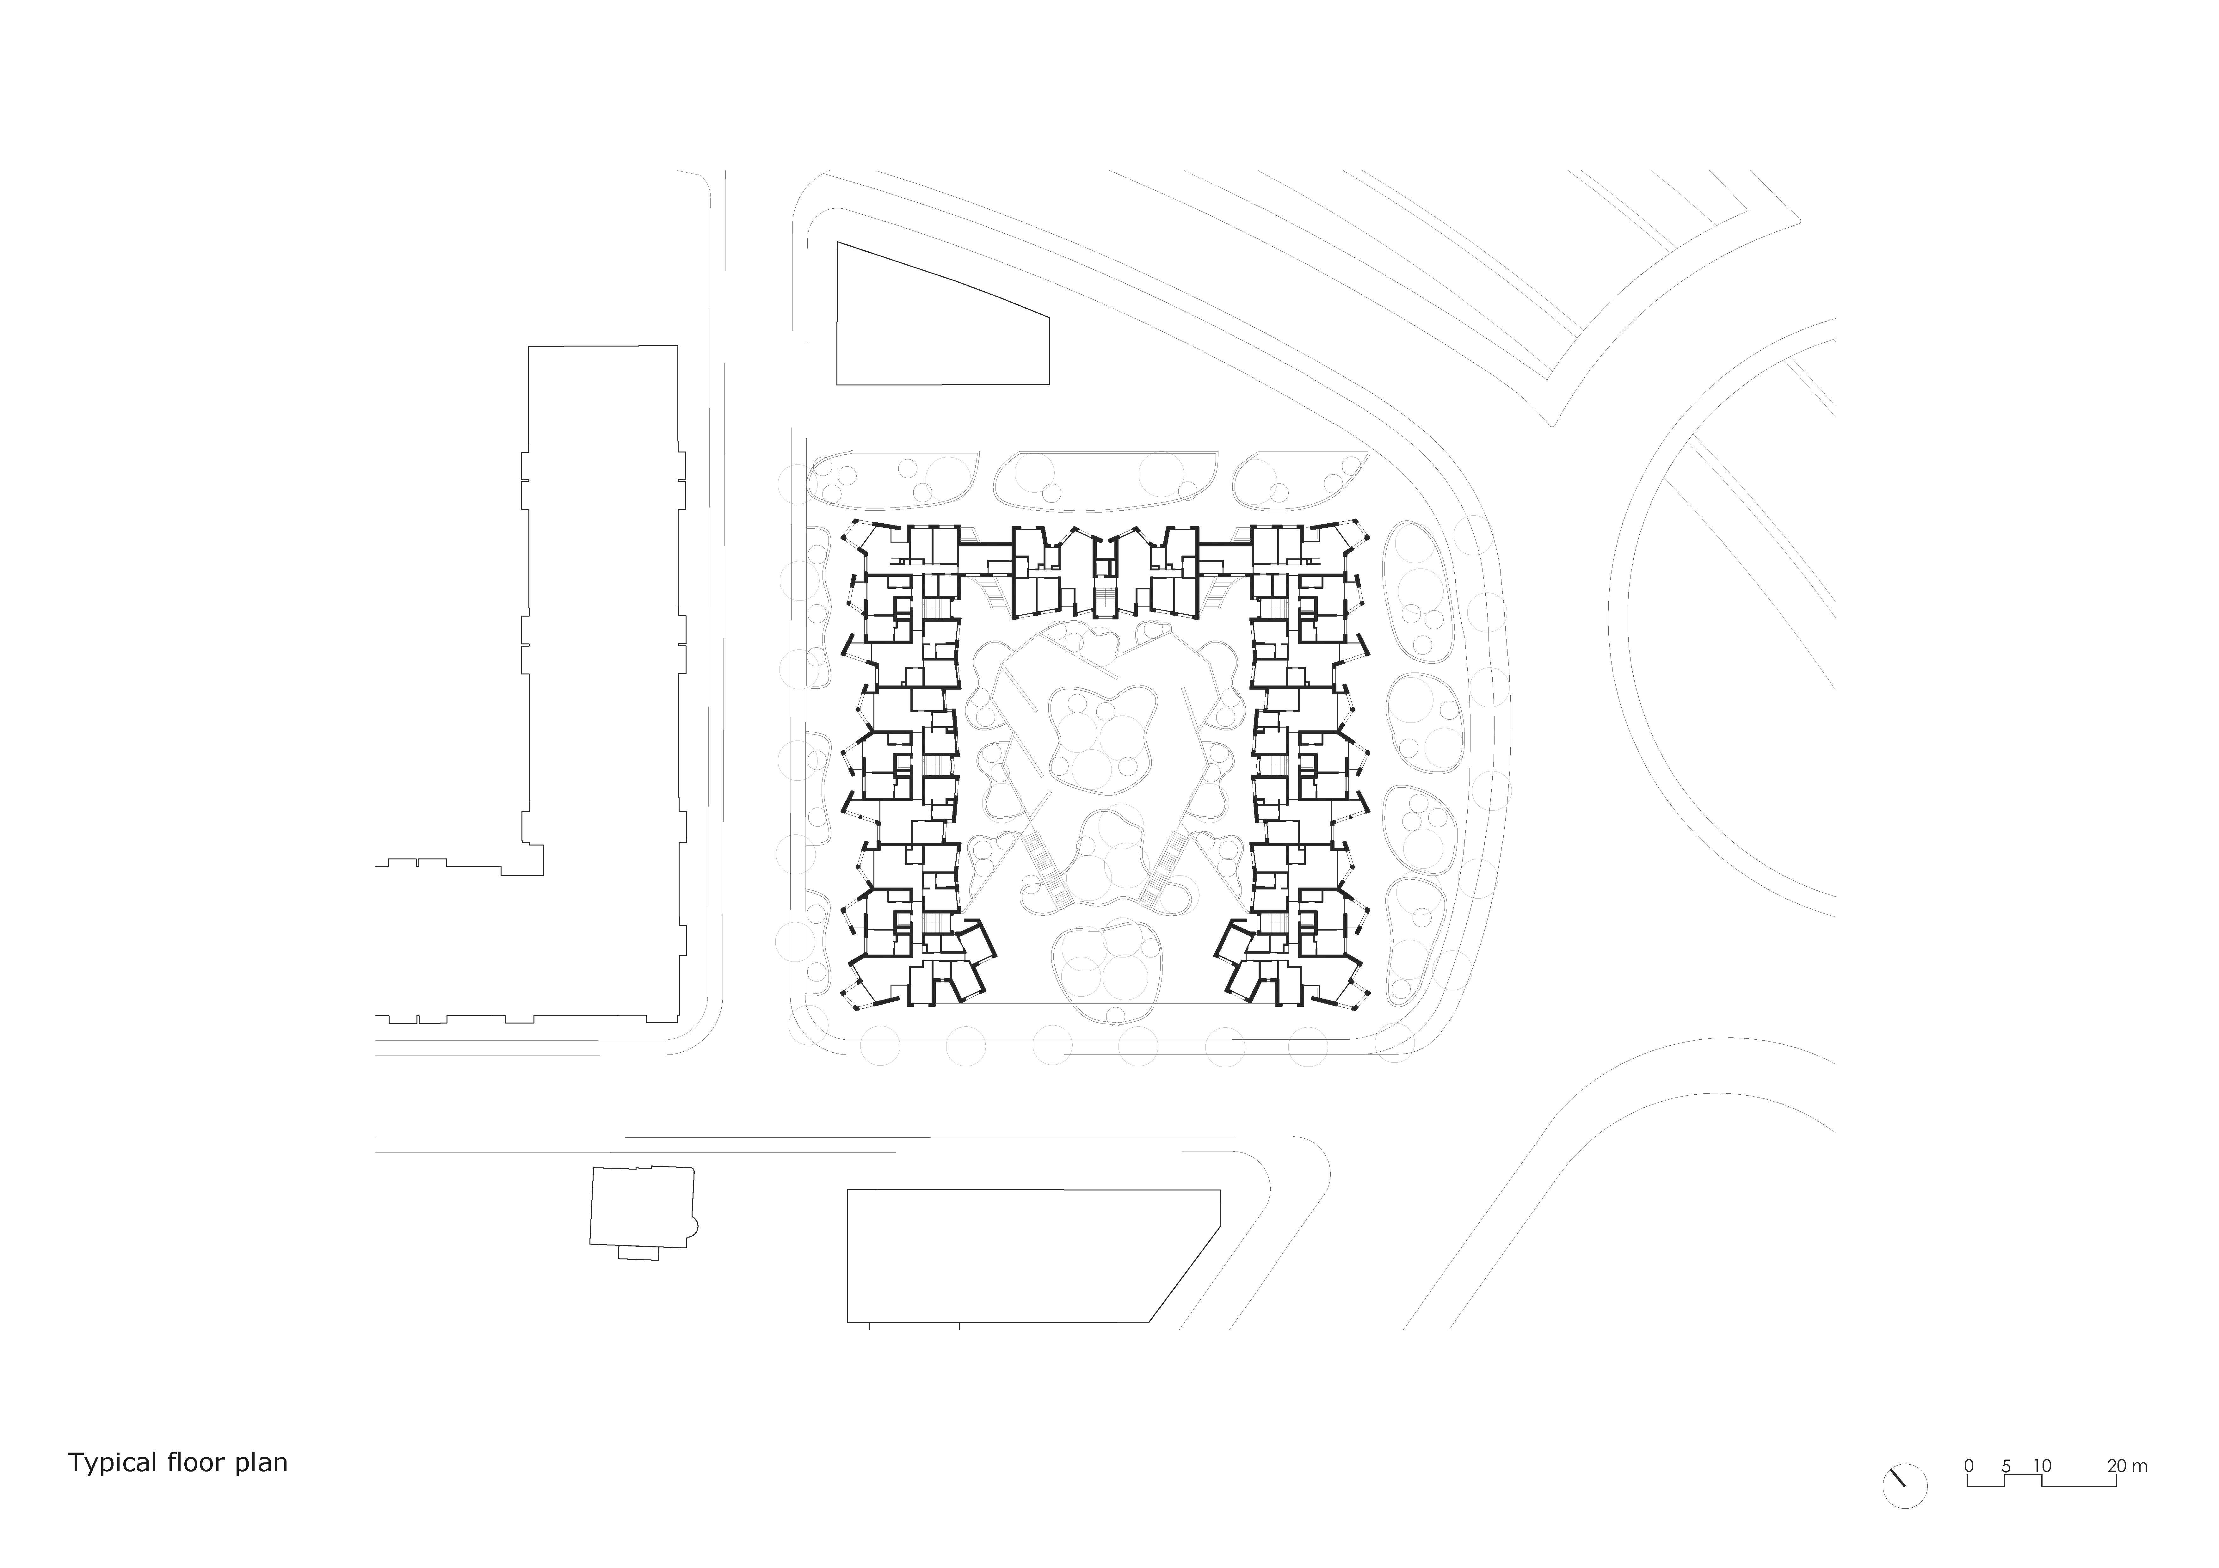
River Residence was born from a shared vision between the landowners and the investor who embraced a bold departure from conventional high-density development by prioritizing emotional well-being and "human ecology" over maximum square footage following the strategic suggestion of Davide Macullo Architects to build less density than allowed by the 2017 Regulatory Plan of Tirana. The decision-making process was a multi-stakeholder collaboration involving the private developers and the Tirana City Hall Urban Planning Directory alongside the National Territory Planning Agency and the Albanian Road Authority who worked in unison to ensure this 200-home complex would serve as a dignified gateway to a developing neighborhood while acting as a vital connection between the rural landscape and the expanding city infrastructure. The project moved through distinct phases starting with Deep Research into the psychological and sociological needs of medium-low-income families followed by a co-design phase where the "U" shaped footprint was developed to respond to the environmental constraints of the Lana River extension and the sunlight requirements of a dense urban context.
Social Inclusion
Psychology of space
Conscious Design
Affordable Housing
Sensory Architecture
River Residence stands as an exemplary model of multidimensional sustainability by proving that high-quality architecture can be both environmentally responsive and economically accessible through a design that prioritizes the long-term well-being of its inhabitants and the surrounding urban fabric.
The project addresses environmental challenges through the strategic "U" shaped orientation which serves as a passive solar solution by allowing maximum natural light and ventilation to penetrate deep into the internal court and almost every individual apartment thereby reducing the building's overall energy dependency and carbon footprint over its lifecycle. From an economic perspective the project represents a sustainable alternative to the typical speculative real estate model because it successfully reconciled the ideal of comfort with absolute affordability through strict cost calculations without sacrificing the structural integrity or the aesthetic dignity of the building.This economic sustainability is further reinforced by the mixed-use nature of the ground-level arcade which creates a vibrant building ecosystem where commercial income streams support residential stability and ensure the building remains a functional and lively gravity center for the neighborhood rather than a stagnant dormitory suburb. The cultural and social sustainability of the project is rooted in the concept of human ecology which views architecture as a tool for creating places where people feel a profound sense of home and belonging by balancing the intimacy of private life with the openness of shared public spaces like the central courtyard. By transforming a non-central area into a stately landmark that has seen a thirty-five percent increase in value within one year the project demonstrates that sustainable development is most successful when it creates lasting social pride and connects deeply with its urban surroundings through connections that enrich the daily lives of families.
The project addresses environmental challenges through the strategic "U" shaped orientation which serves as a passive solar solution by allowing maximum natural light and ventilation to penetrate deep into the internal court and almost every individual apartment thereby reducing the building's overall energy dependency and carbon footprint over its lifecycle. From an economic perspective the project represents a sustainable alternative to the typical speculative real estate model because it successfully reconciled the ideal of comfort with absolute affordability through strict cost calculations without sacrificing the structural integrity or the aesthetic dignity of the building.This economic sustainability is further reinforced by the mixed-use nature of the ground-level arcade which creates a vibrant building ecosystem where commercial income streams support residential stability and ensure the building remains a functional and lively gravity center for the neighborhood rather than a stagnant dormitory suburb. The cultural and social sustainability of the project is rooted in the concept of human ecology which views architecture as a tool for creating places where people feel a profound sense of home and belonging by balancing the intimacy of private life with the openness of shared public spaces like the central courtyard. By transforming a non-central area into a stately landmark that has seen a thirty-five percent increase in value within one year the project demonstrates that sustainable development is most successful when it creates lasting social pride and connects deeply with its urban surroundings through connections that enrich the daily lives of families.
It redefines urban aesthetics by moving beyond mere visual appeal to create a sensory architecture that directly communicates with the human subconscious through a design philosophy that treats every line and volume as a tool for elevating the collective spirit of the neighborhood. The project enhances the quality of life and the experience of physical environments by replacing the typical coldness of modern densification with an elegant two-story high arcade that invites natural light to dance across the internal courtyard throughout the day creating a dynamic and life-affirming atmosphere for all who pass through. This aesthetic objective was implemented through a meticulous integration of international design standards with local craftsmanship where the choice of materials and the rhythmic proportions of the facade reflect a deep respect for the architectural heritage of the region while projecting a contemporary identity that fosters a profound sense of pride and belonging among the residents. The quality of experience is rooted in a total stimulation of the five senses as the project balances the tactile warmth of carefully selected textures with the visual harmony of its sculptural form and the auditory calm of a courtyard protected from the city’s traffic noise providing a sanctuary of comfort and well-being for the families who inhabit it. Cultural benefits are woven into the very fabric of the building which acts as a bridge between the historical essence of Tirana and its future aspirations by creating a space where cultural expression and daily social rituals can flourish within the shared gravity center of the arcade and the communal garden areas.
What makes this project truly exemplary and stand out compared to other contemporary practices is the decision to prioritize human ecology and aesthetic dignity over maximum profit, improving the quality of the everyday life of the community.
What makes this project truly exemplary and stand out compared to other contemporary practices is the decision to prioritize human ecology and aesthetic dignity over maximum profit, improving the quality of the everyday life of the community.
River Residence concretely addresses the challenge of urban affordability by implementing a business plan specifically conceived to provide high-quality housing units for sale at price points accessible to medium-low-income families and young professionals who are often priced out of new developments in rapidly growing cities like Tirana.
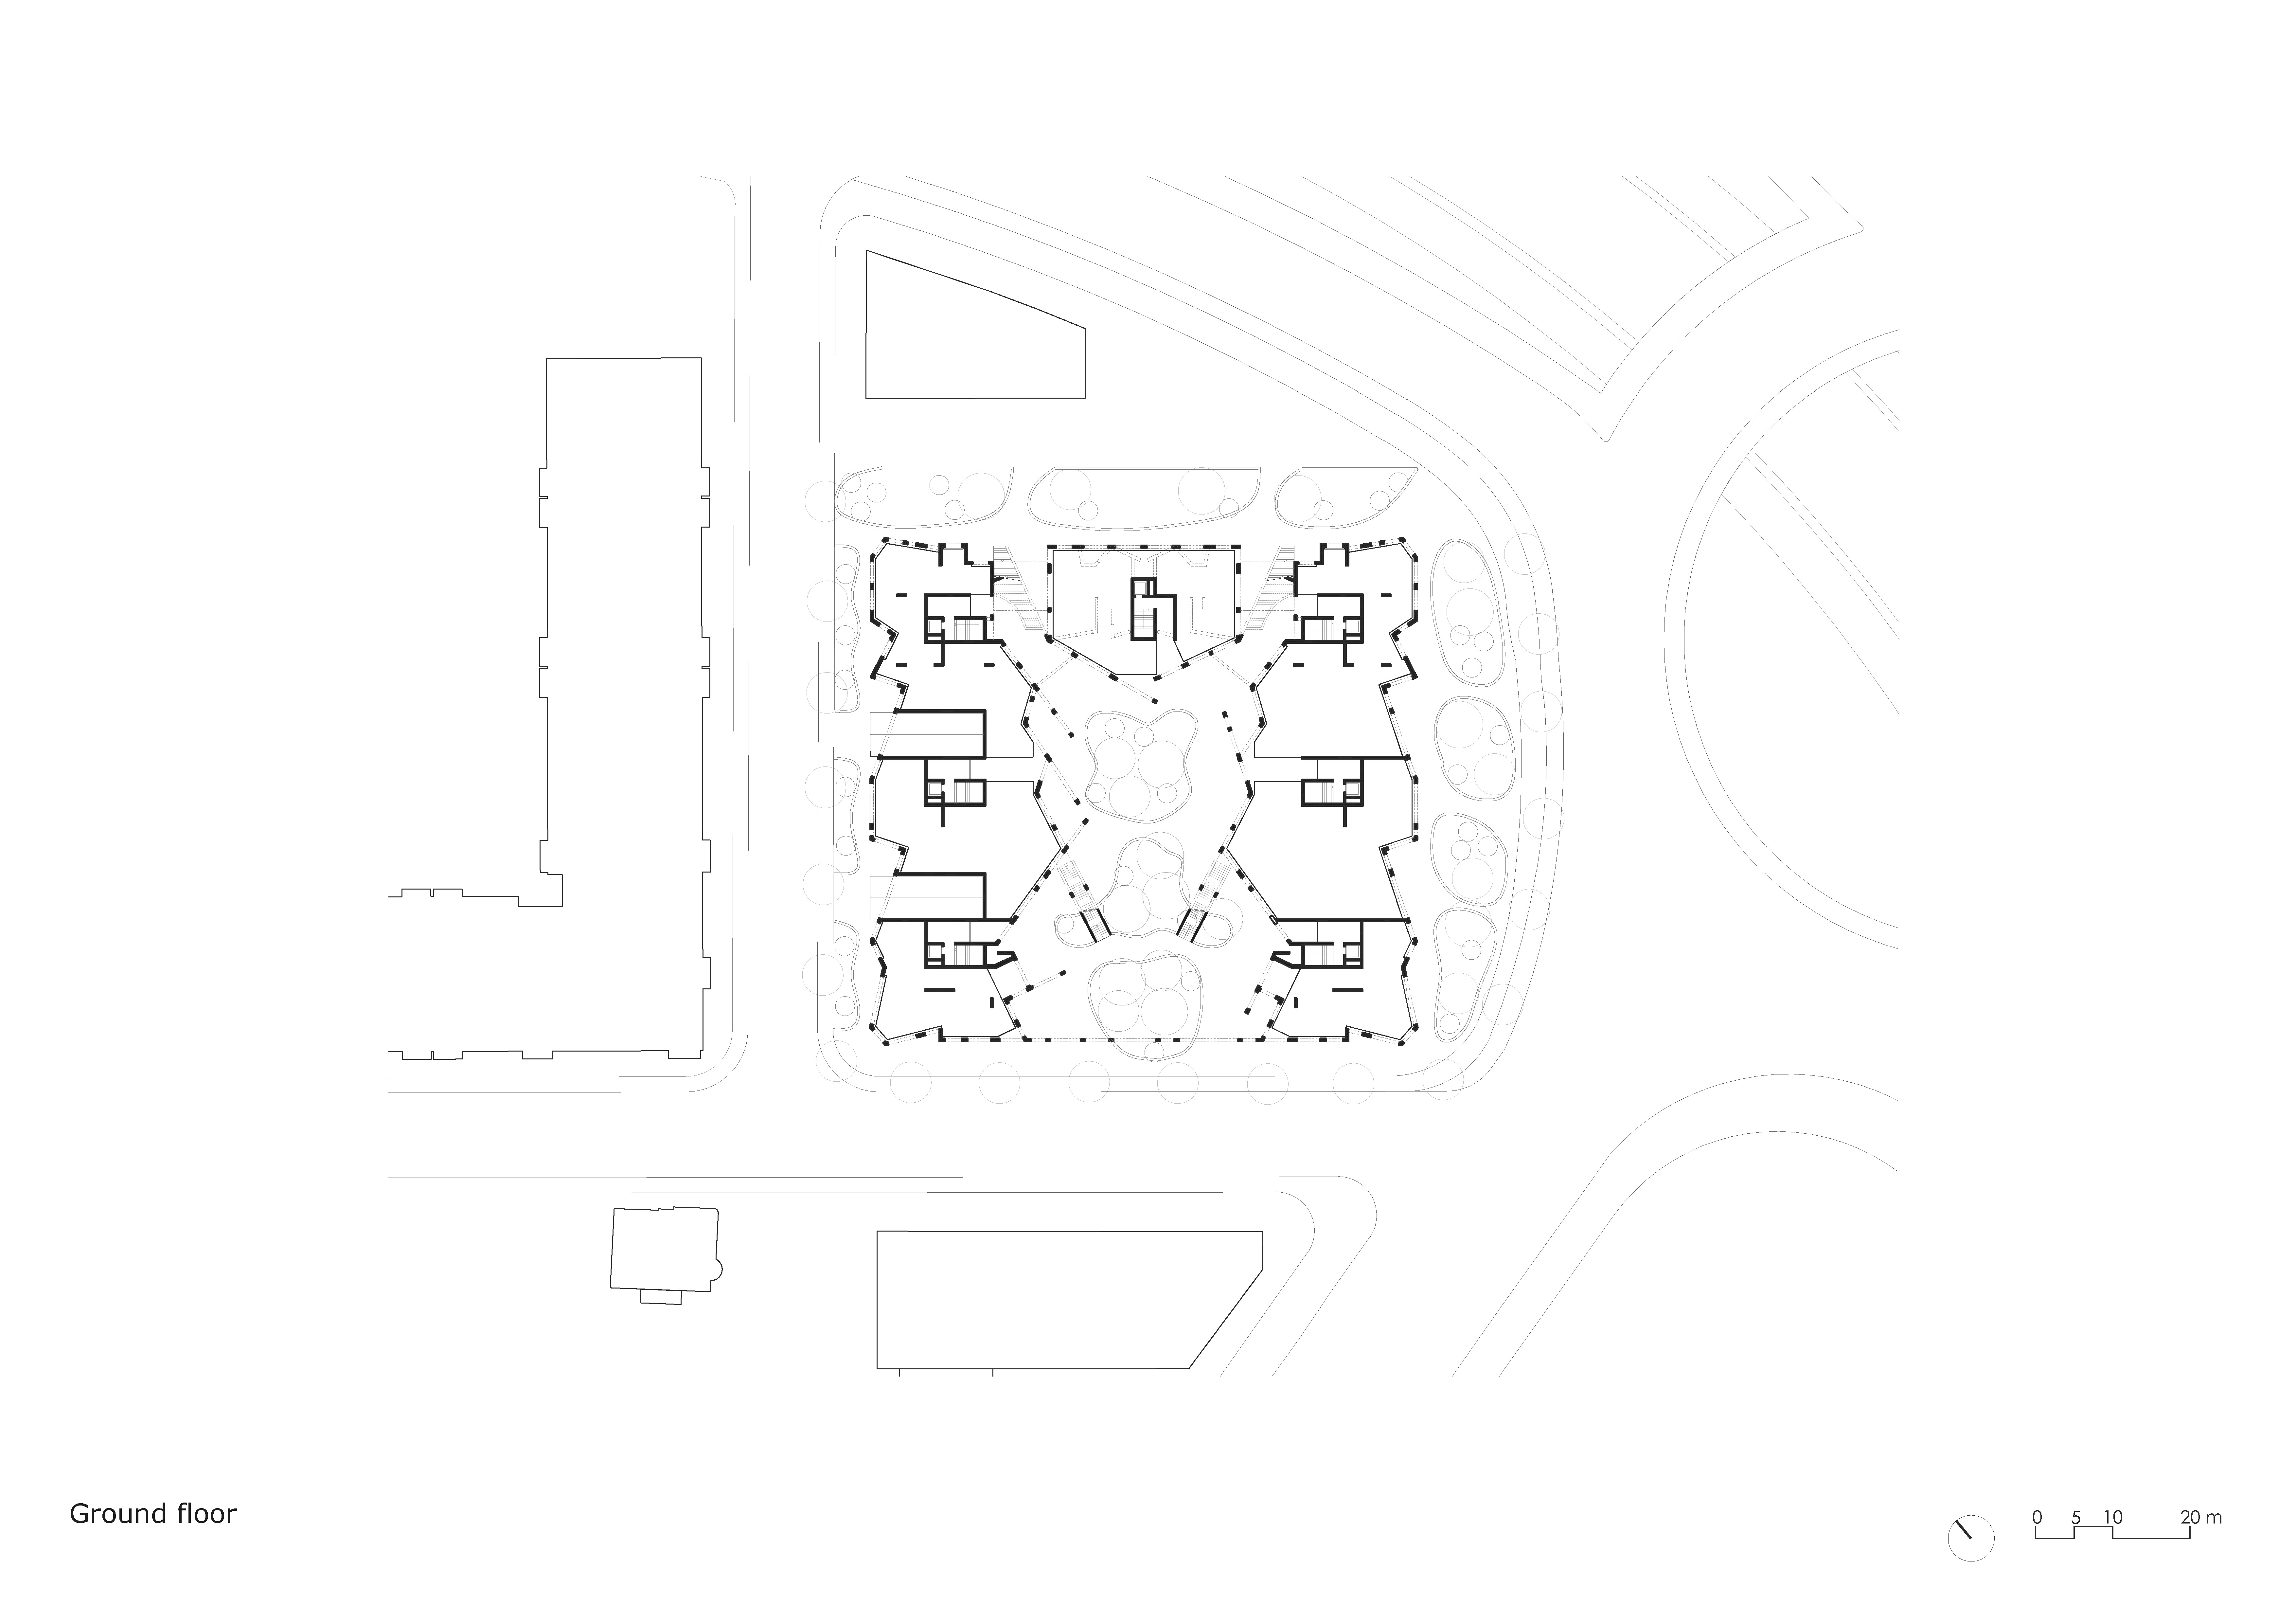
The project promotes an inclusive societal model by rejecting the "gated community" trope and instead utilizing a "U" shaped footprint that remains open to the southwest to welcome sunlight and the public gaze into a meticulously designed courtyard which acts as a gravity center for both the inhabitants and the surrounding neighborhood fostering social cohesion through shared space.
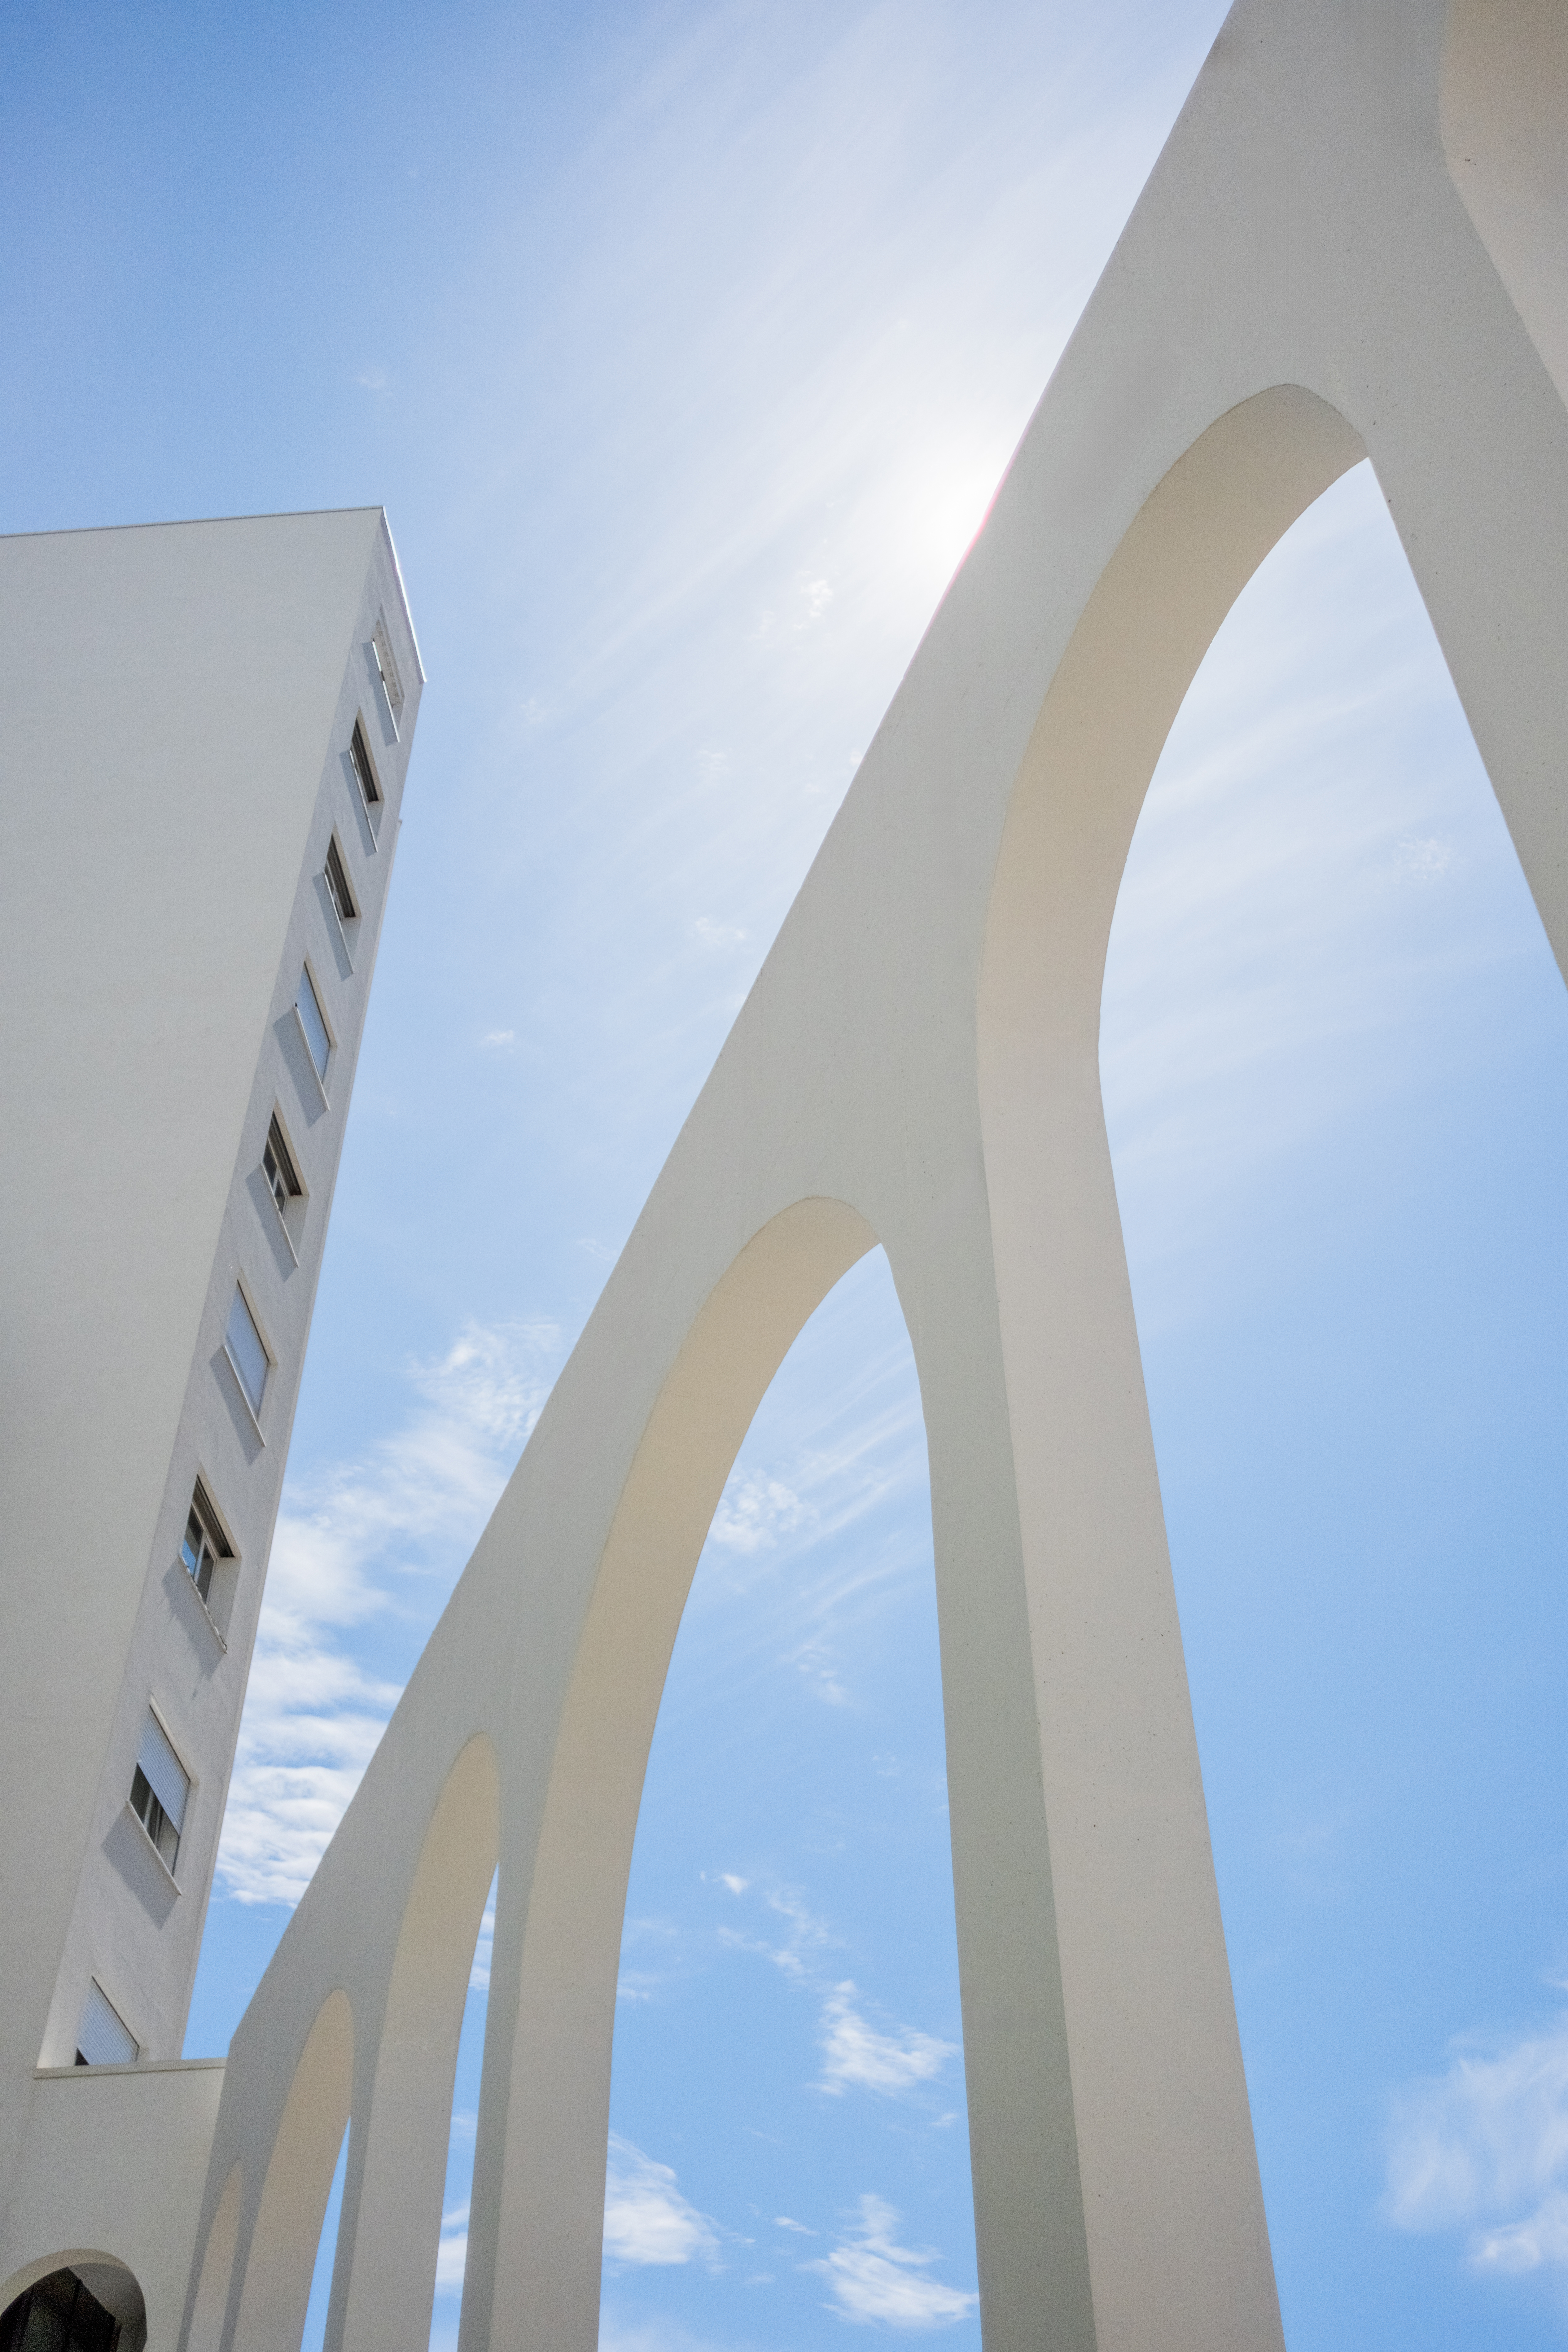
This commitment to the design for all principle is further realized through the elegant two-story high arcade at the ground and first levels which hosts diverse commercial businesses that provide essential services to the residents while attracting citizens from across the city into a distinguished and welcoming venue that removes physical and social barriers between the private residence and the public realm.
By maintaining a lower building density than the maximum allowed by law the project prioritizes human ecology and the quality of livability over profit margins which creates a sense of pride and belonging for its diverse group of inhabitants who now include young couples and families living in a stately building that usually would be reserved for high-income brackets.
The project can be considered exemplary in terms of inclusion because it demonstrates that drawing from the local context and respecting strict cost calculations does not necessitate a compromise in architectural excellence as evidenced by the thirty-five percent increase in real estate value within a year which reflects a successful transition from an affordable housing initiative to a prestigious community-driven reality.
The project promotes an inclusive societal model by rejecting the "gated community" trope and instead utilizing a "U" shaped footprint that remains open to the southwest to welcome sunlight and the public gaze into a meticulously designed courtyard which acts as a gravity center for both the inhabitants and the surrounding neighborhood fostering social cohesion through shared space.
This commitment to the design for all principle is further realized through the elegant two-story high arcade at the ground and first levels which hosts diverse commercial businesses that provide essential services to the residents while attracting citizens from across the city into a distinguished and welcoming venue that removes physical and social barriers between the private residence and the public realm.
By maintaining a lower building density than the maximum allowed by law the project prioritizes human ecology and the quality of livability over profit margins which creates a sense of pride and belonging for its diverse group of inhabitants who now include young couples and families living in a stately building that usually would be reserved for high-income brackets.
The project can be considered exemplary in terms of inclusion because it demonstrates that drawing from the local context and respecting strict cost calculations does not necessitate a compromise in architectural excellence as evidenced by the thirty-five percent increase in real estate value within a year which reflects a successful transition from an affordable housing initiative to a prestigious community-driven reality.
River Residence serves as a landmark for participatory urbanism by grounding its entire architectural logic in the 2017 Regulatory Plan of Tirana which was the result of extensive public consultations and presentations involving diverse citizens and local professionals to define the collective vision for the city’s development and quality of life.
The participatory nature of the project evolved through a unique collaboration where the investor chose an "out of the ordinary" path by following the architect’s suggestion to build with significantly less density than the law allowed in a direct response to the community's need for breathable and livable urban spaces.
By proposing an open "U" shaped footprint the design actively invites the neighborhood into its heart through a meticulously planned courtyard that functions as a democratic space where sunlight and air are shared assets rather than private luxuries transforming the building into a social gravity center for both the inhabitants and the residents of the surrounding district.
The impact of this approach is most evident in the successful residency of young professionals and families who feel a profound sense of pride and ownership in a stately building that was designed specifically to be affordable yet high-quality proving that when architecture listens to the needs of the people it generates immediate social value as seen in the thirty-five percent increase in real estate prices within a single year which reflects the community's validation of the project's quality.
The participatory nature of the project evolved through a unique collaboration where the investor chose an "out of the ordinary" path by following the architect’s suggestion to build with significantly less density than the law allowed in a direct response to the community's need for breathable and livable urban spaces.
By proposing an open "U" shaped footprint the design actively invites the neighborhood into its heart through a meticulously planned courtyard that functions as a democratic space where sunlight and air are shared assets rather than private luxuries transforming the building into a social gravity center for both the inhabitants and the residents of the surrounding district.
The impact of this approach is most evident in the successful residency of young professionals and families who feel a profound sense of pride and ownership in a stately building that was designed specifically to be affordable yet high-quality proving that when architecture listens to the needs of the people it generates immediate social value as seen in the thirty-five percent increase in real estate prices within a single year which reflects the community's validation of the project's quality.
River Residence represents a sophisticated benchmark for multilevel governance by harmonizing the interests of private land ownership with municipal urban strategy and national infrastructure standards through a development process that moved into a realm of genuine co-creation between the architect and the investor along with the Tirana City Hall Urban Planning Directory and the National Territory Planning Agency as well as the Albanian Road Authority.
The project effectively bridged three distinct levels of governance starting at the Local Level where the City Hall ensured alignment with the extension of the Lana River Boulevard and moving to the National Level where coordination with the Road Authority ensured the building footprint respected strategic mobility axes while the International Level represented by the architectural firm acted as a mediator bringing global best practices in human ecology to the local context.
A primary added value of this engagement was the creative resolution of land-use conflicts because by aligning the design of River Residence with the infrastructural timeline of the city the project was able to absorb complex land ownership situations that would otherwise require expensive and time-consuming public expropriation processes which saved the public administration significant budgets and years of potential litigation.
The role of the architect was instrumental in navigating these multi-layered interests because the firm acted as a technical and creative bridge that solved potential discrepancies in the coordination process thereby saving time and ensuring that the final construction serves as both a private success and a significant public asset that adapted perfectly to the environmental and infrastructural constraints of the river axis.
The project effectively bridged three distinct levels of governance starting at the Local Level where the City Hall ensured alignment with the extension of the Lana River Boulevard and moving to the National Level where coordination with the Road Authority ensured the building footprint respected strategic mobility axes while the International Level represented by the architectural firm acted as a mediator bringing global best practices in human ecology to the local context.
A primary added value of this engagement was the creative resolution of land-use conflicts because by aligning the design of River Residence with the infrastructural timeline of the city the project was able to absorb complex land ownership situations that would otherwise require expensive and time-consuming public expropriation processes which saved the public administration significant budgets and years of potential litigation.
The role of the architect was instrumental in navigating these multi-layered interests because the firm acted as a technical and creative bridge that solved potential discrepancies in the coordination process thereby saving time and ensuring that the final construction serves as both a private success and a significant public asset that adapted perfectly to the environmental and infrastructural constraints of the river axis.
River Residence is the physical manifestation of a profound transdisciplinary methodology that transcends traditional architecture by grounding its structural design in the complex intersection of psychology, anthropology, sociology, and neuroscience to create a living environment that resonates with the human subconscious and emotional well-being.The project reflects a continuous research orientation toward places for inhabiting that do not merely provide shelter but actually mirror our inner emotional landscapes by utilizing neuroscientific insights to understand how design elements affect the stress levels and cognitive comfort of the families who occupy the building every day.
By integrating sociological study with urban planning we moved beyond the technical requirements of the 2017 Regulatory Plan to create a "gravity center" where the two-story arcade and the open courtyard facilitate spontaneous social interactions and strengthen the communal bonds necessary for a healthy neighborhood ecosystem.
This ecological approach, in terms of broad and human ecology, treats architecture as an emotional and biological extension of the human body rather than just a construction project because every choice of material and connection to the surrounding urban fabric was informed by an anthropological perspective that respects the historical and cultural evolution of Tirana while projecting a new model for dignified modern living.By bridging the gap between the technical precision of construction and the profound sensitivity of the arts and humanities the River Residence proves that a transdisciplinary framework is the only way to achieve a project that offers both high economic performance and a deep sense of emotional involvement.
By integrating sociological study with urban planning we moved beyond the technical requirements of the 2017 Regulatory Plan to create a "gravity center" where the two-story arcade and the open courtyard facilitate spontaneous social interactions and strengthen the communal bonds necessary for a healthy neighborhood ecosystem.
This ecological approach, in terms of broad and human ecology, treats architecture as an emotional and biological extension of the human body rather than just a construction project because every choice of material and connection to the surrounding urban fabric was informed by an anthropological perspective that respects the historical and cultural evolution of Tirana while projecting a new model for dignified modern living.By bridging the gap between the technical precision of construction and the profound sensitivity of the arts and humanities the River Residence proves that a transdisciplinary framework is the only way to achieve a project that offers both high economic performance and a deep sense of emotional involvement.
This description of the business model highlights a strategic approach to urban development where the integration of diverse functions creates a resilient and vibrant building ecosystem by combining residential living with commercial opportunities on the lower floors to diversify income streams and ensure long-term social activity.
The financial success of the project relied on a model of selling individual units to private buyers which allowed the developer to generate revenue through a mix of pre-sales and post-completion sales while effectively managing the high-quality design standards promised by the architect.
This model proved exceptionally attractive because it facilitated a quick capital recovery driven by the strong demand for high-quality housing in a non-central area while simultaneously reducing the long-term management burden for the developer after the units were handed over to the new owners.
By transitioning from a developer-owned model to a community-owned one the project empowered individual families and young professionals to become stakeholders in their own environment which further solidified the sense of pride and collective responsibility that characterizes the River Residence community today.
The financial success of the project relied on a model of selling individual units to private buyers which allowed the developer to generate revenue through a mix of pre-sales and post-completion sales while effectively managing the high-quality design standards promised by the architect.
This model proved exceptionally attractive because it facilitated a quick capital recovery driven by the strong demand for high-quality housing in a non-central area while simultaneously reducing the long-term management burden for the developer after the units were handed over to the new owners.
By transitioning from a developer-owned model to a community-owned one the project empowered individual families and young professionals to become stakeholders in their own environment which further solidified the sense of pride and collective responsibility that characterizes the River Residence community today.
River Residence is the winning representative of the crucial challenge of construction nowadays: doing good distinctive architecture with maintained costs.
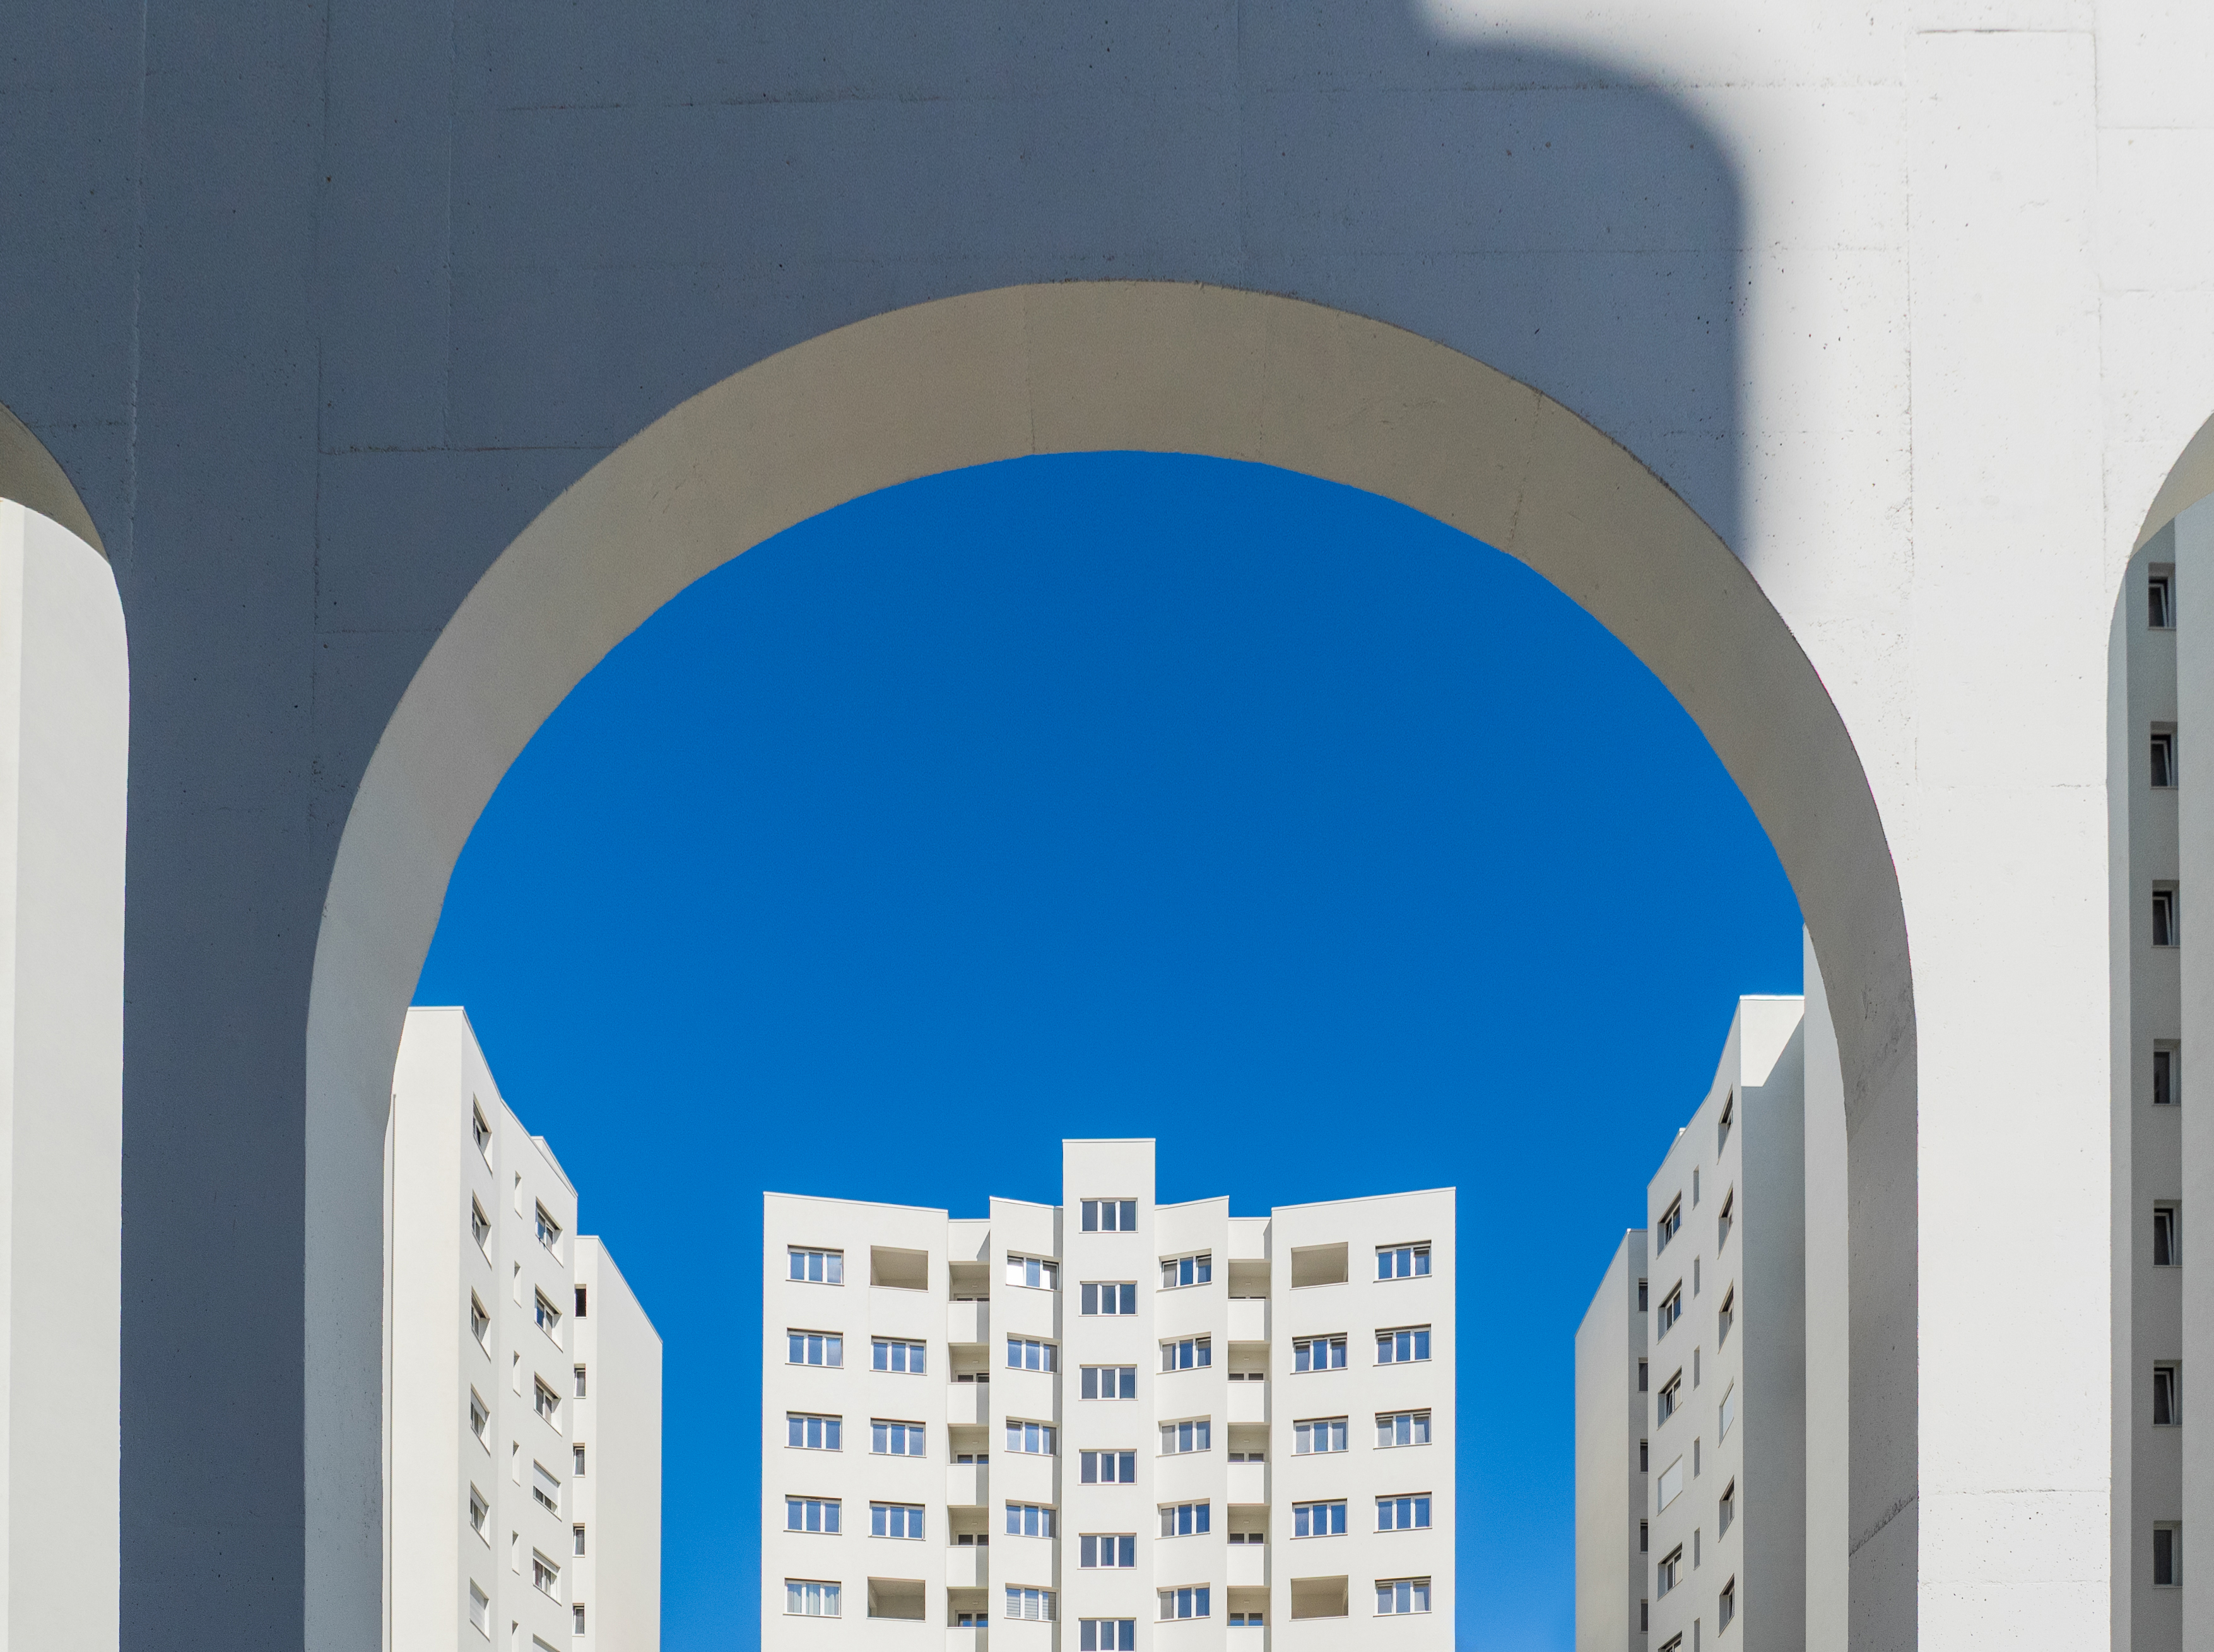
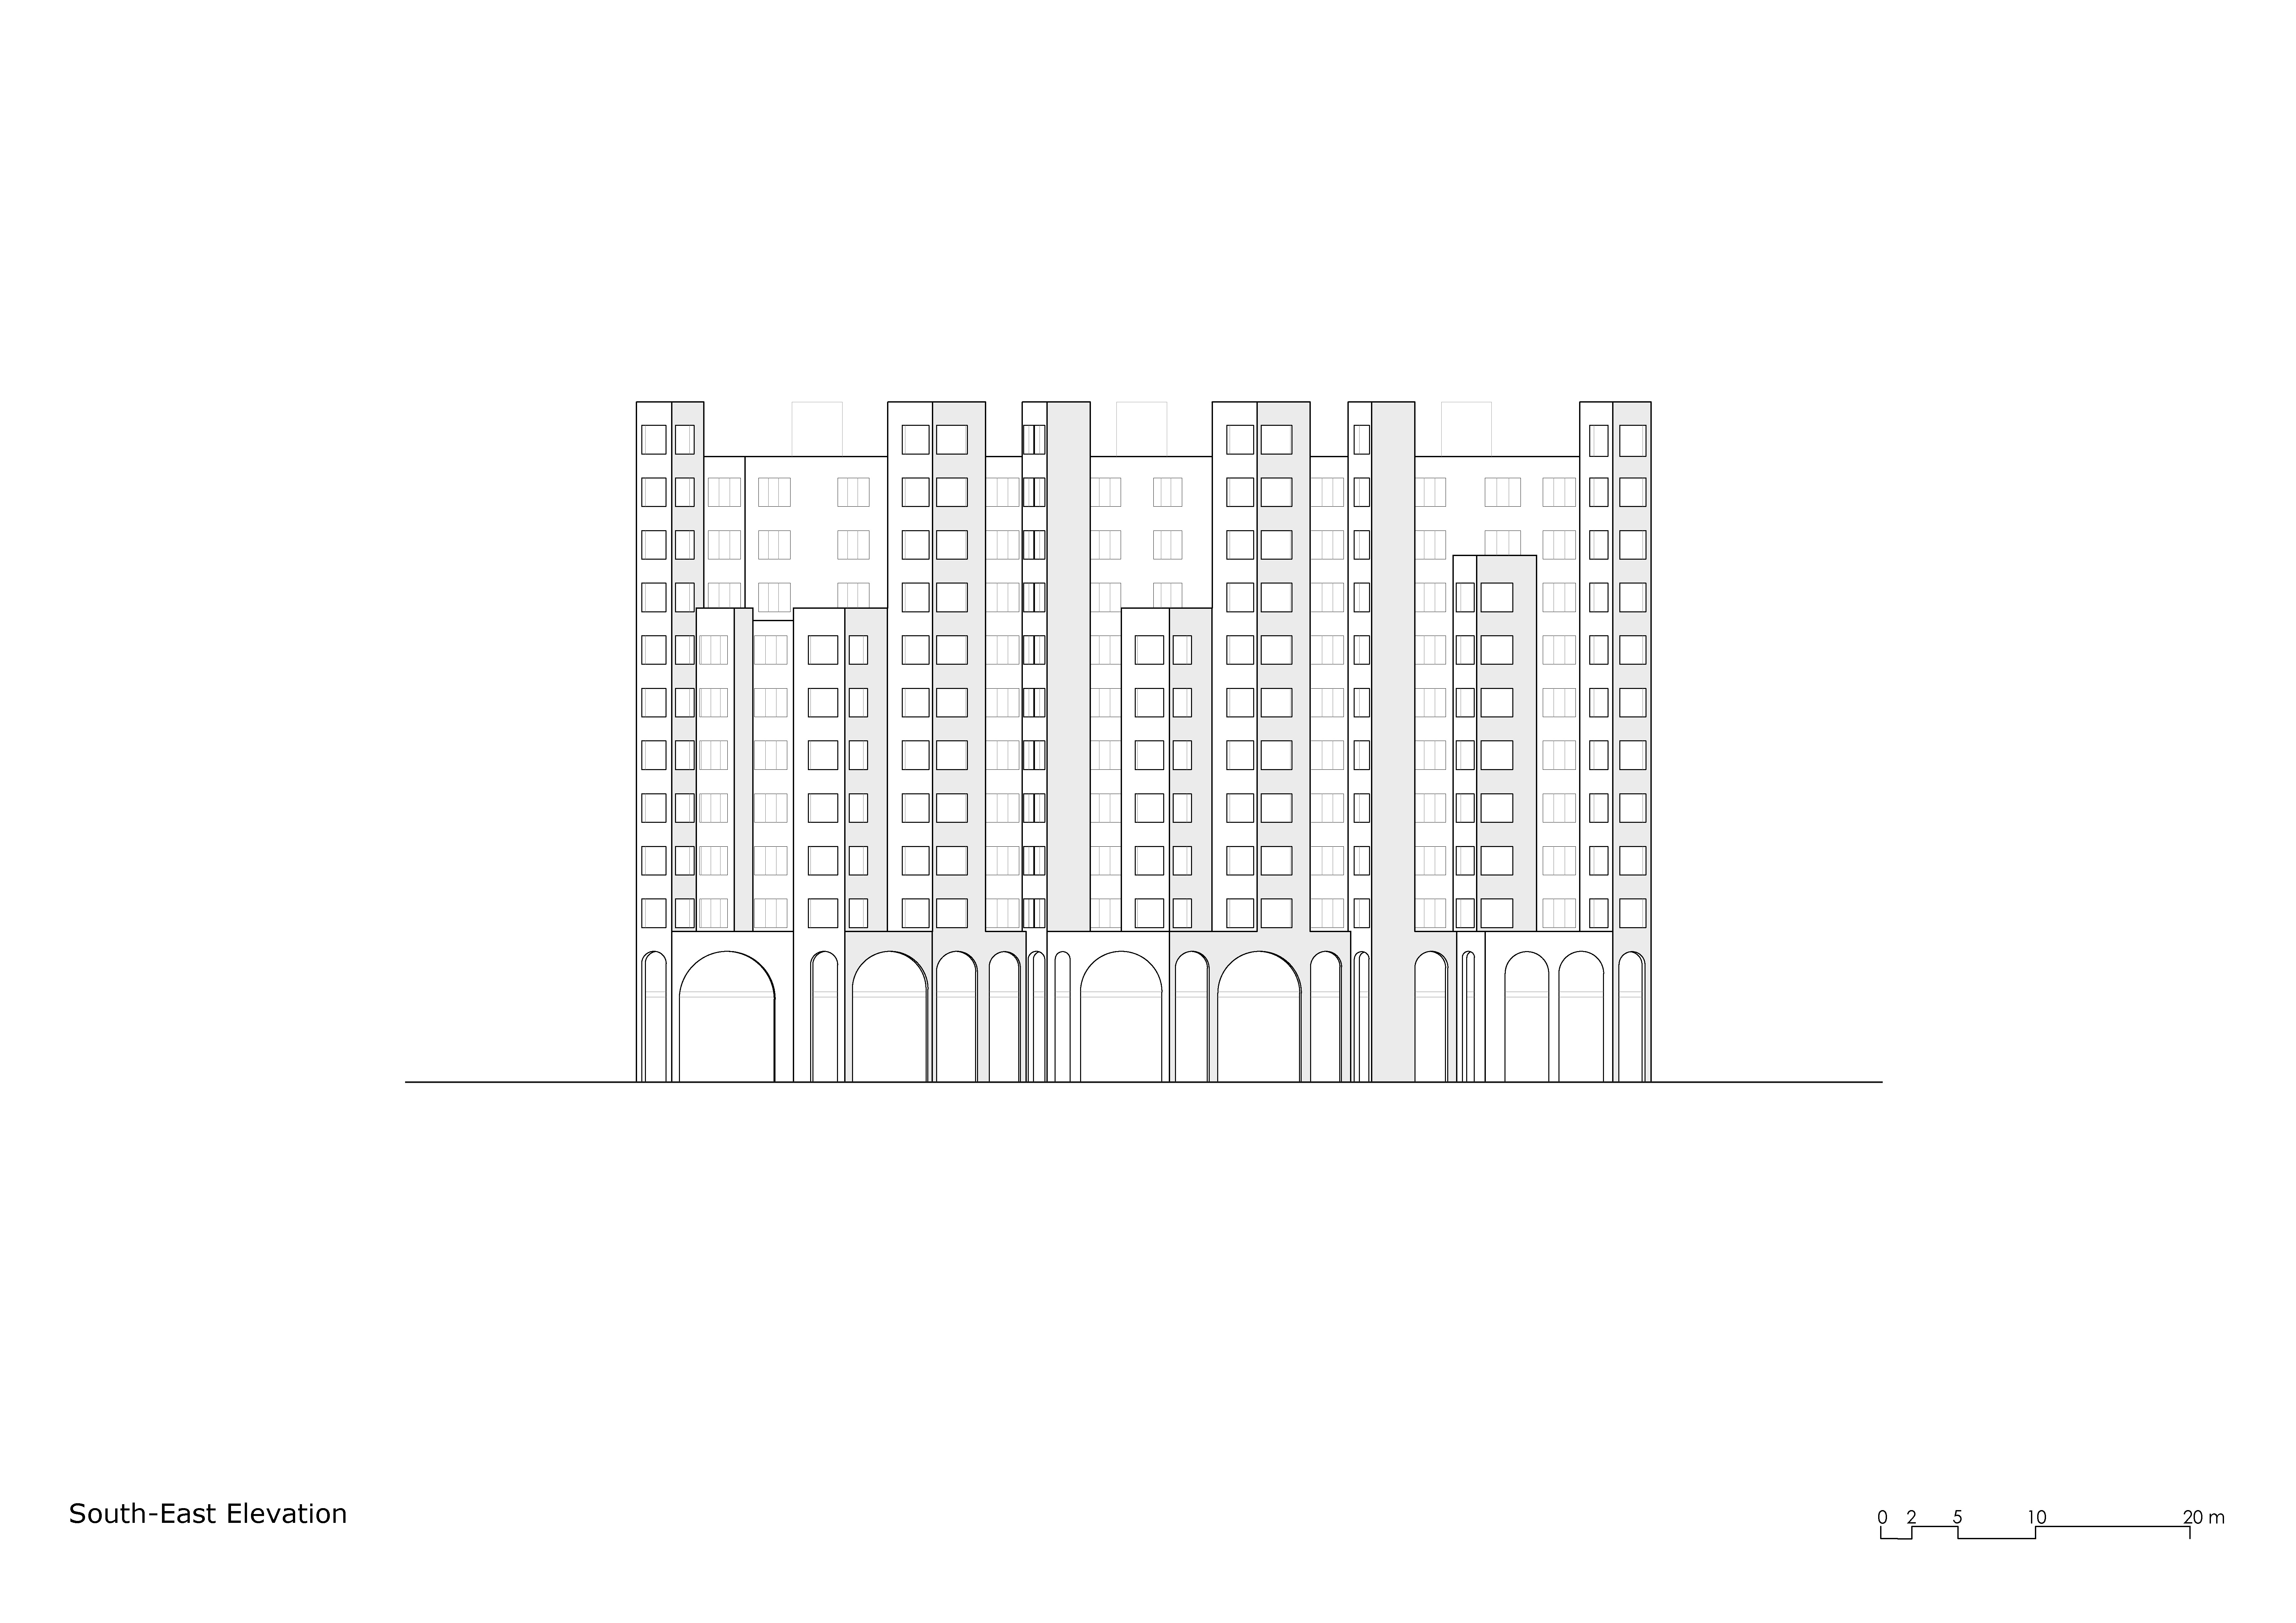
The building has a striking appearance, with a playful move in the facades and a dynamic language. Nonetheless it is all designed in a rational rectangular grid, which is repeated through the plans and elevations, making it very rational in terms of costs, timing and technical engagement.
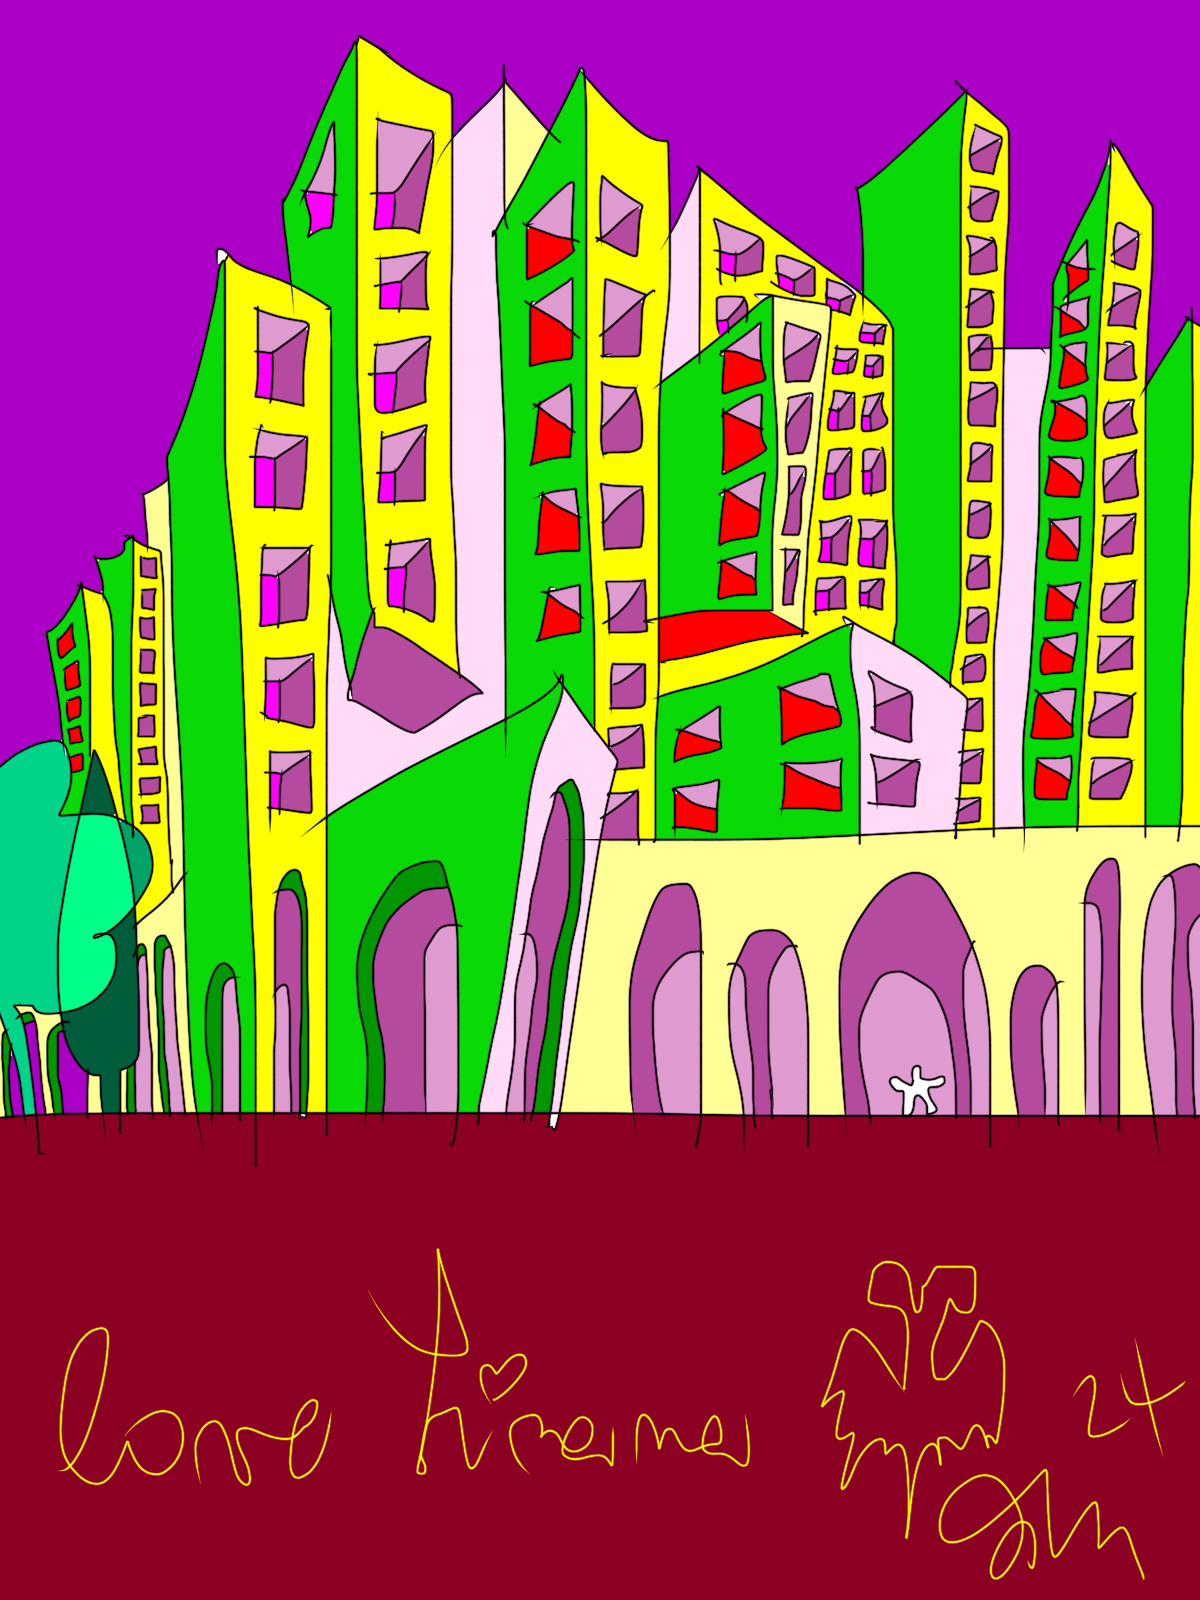
Though predominantly white, the building is imbued with vibrant colours. The structured rhythm of its openings conveys tranquillity and balance, complementing the richness of its seemingly dynamic forms that appear to dance within the city. The large arches on the first two floors, housing public functions, also "dance," evoking the charm of Mediterranean forms - soft yet austere and elegant. These shapes awaken mnemonic images of a great civilization, not as mere imitations but as reinterpretations that resonate with human emotion.
The building has a striking appearance, with a playful move in the facades and a dynamic language. Nonetheless it is all designed in a rational rectangular grid, which is repeated through the plans and elevations, making it very rational in terms of costs, timing and technical engagement.
Though predominantly white, the building is imbued with vibrant colours. The structured rhythm of its openings conveys tranquillity and balance, complementing the richness of its seemingly dynamic forms that appear to dance within the city. The large arches on the first two floors, housing public functions, also "dance," evoking the charm of Mediterranean forms - soft yet austere and elegant. These shapes awaken mnemonic images of a great civilization, not as mere imitations but as reinterpretations that resonate with human emotion.