Enhancing Circularity, Sustainability, and Innovation
B.R.I.O. Alles auf Schiene
B.R.I.O. Alles auf Schiene Vienna
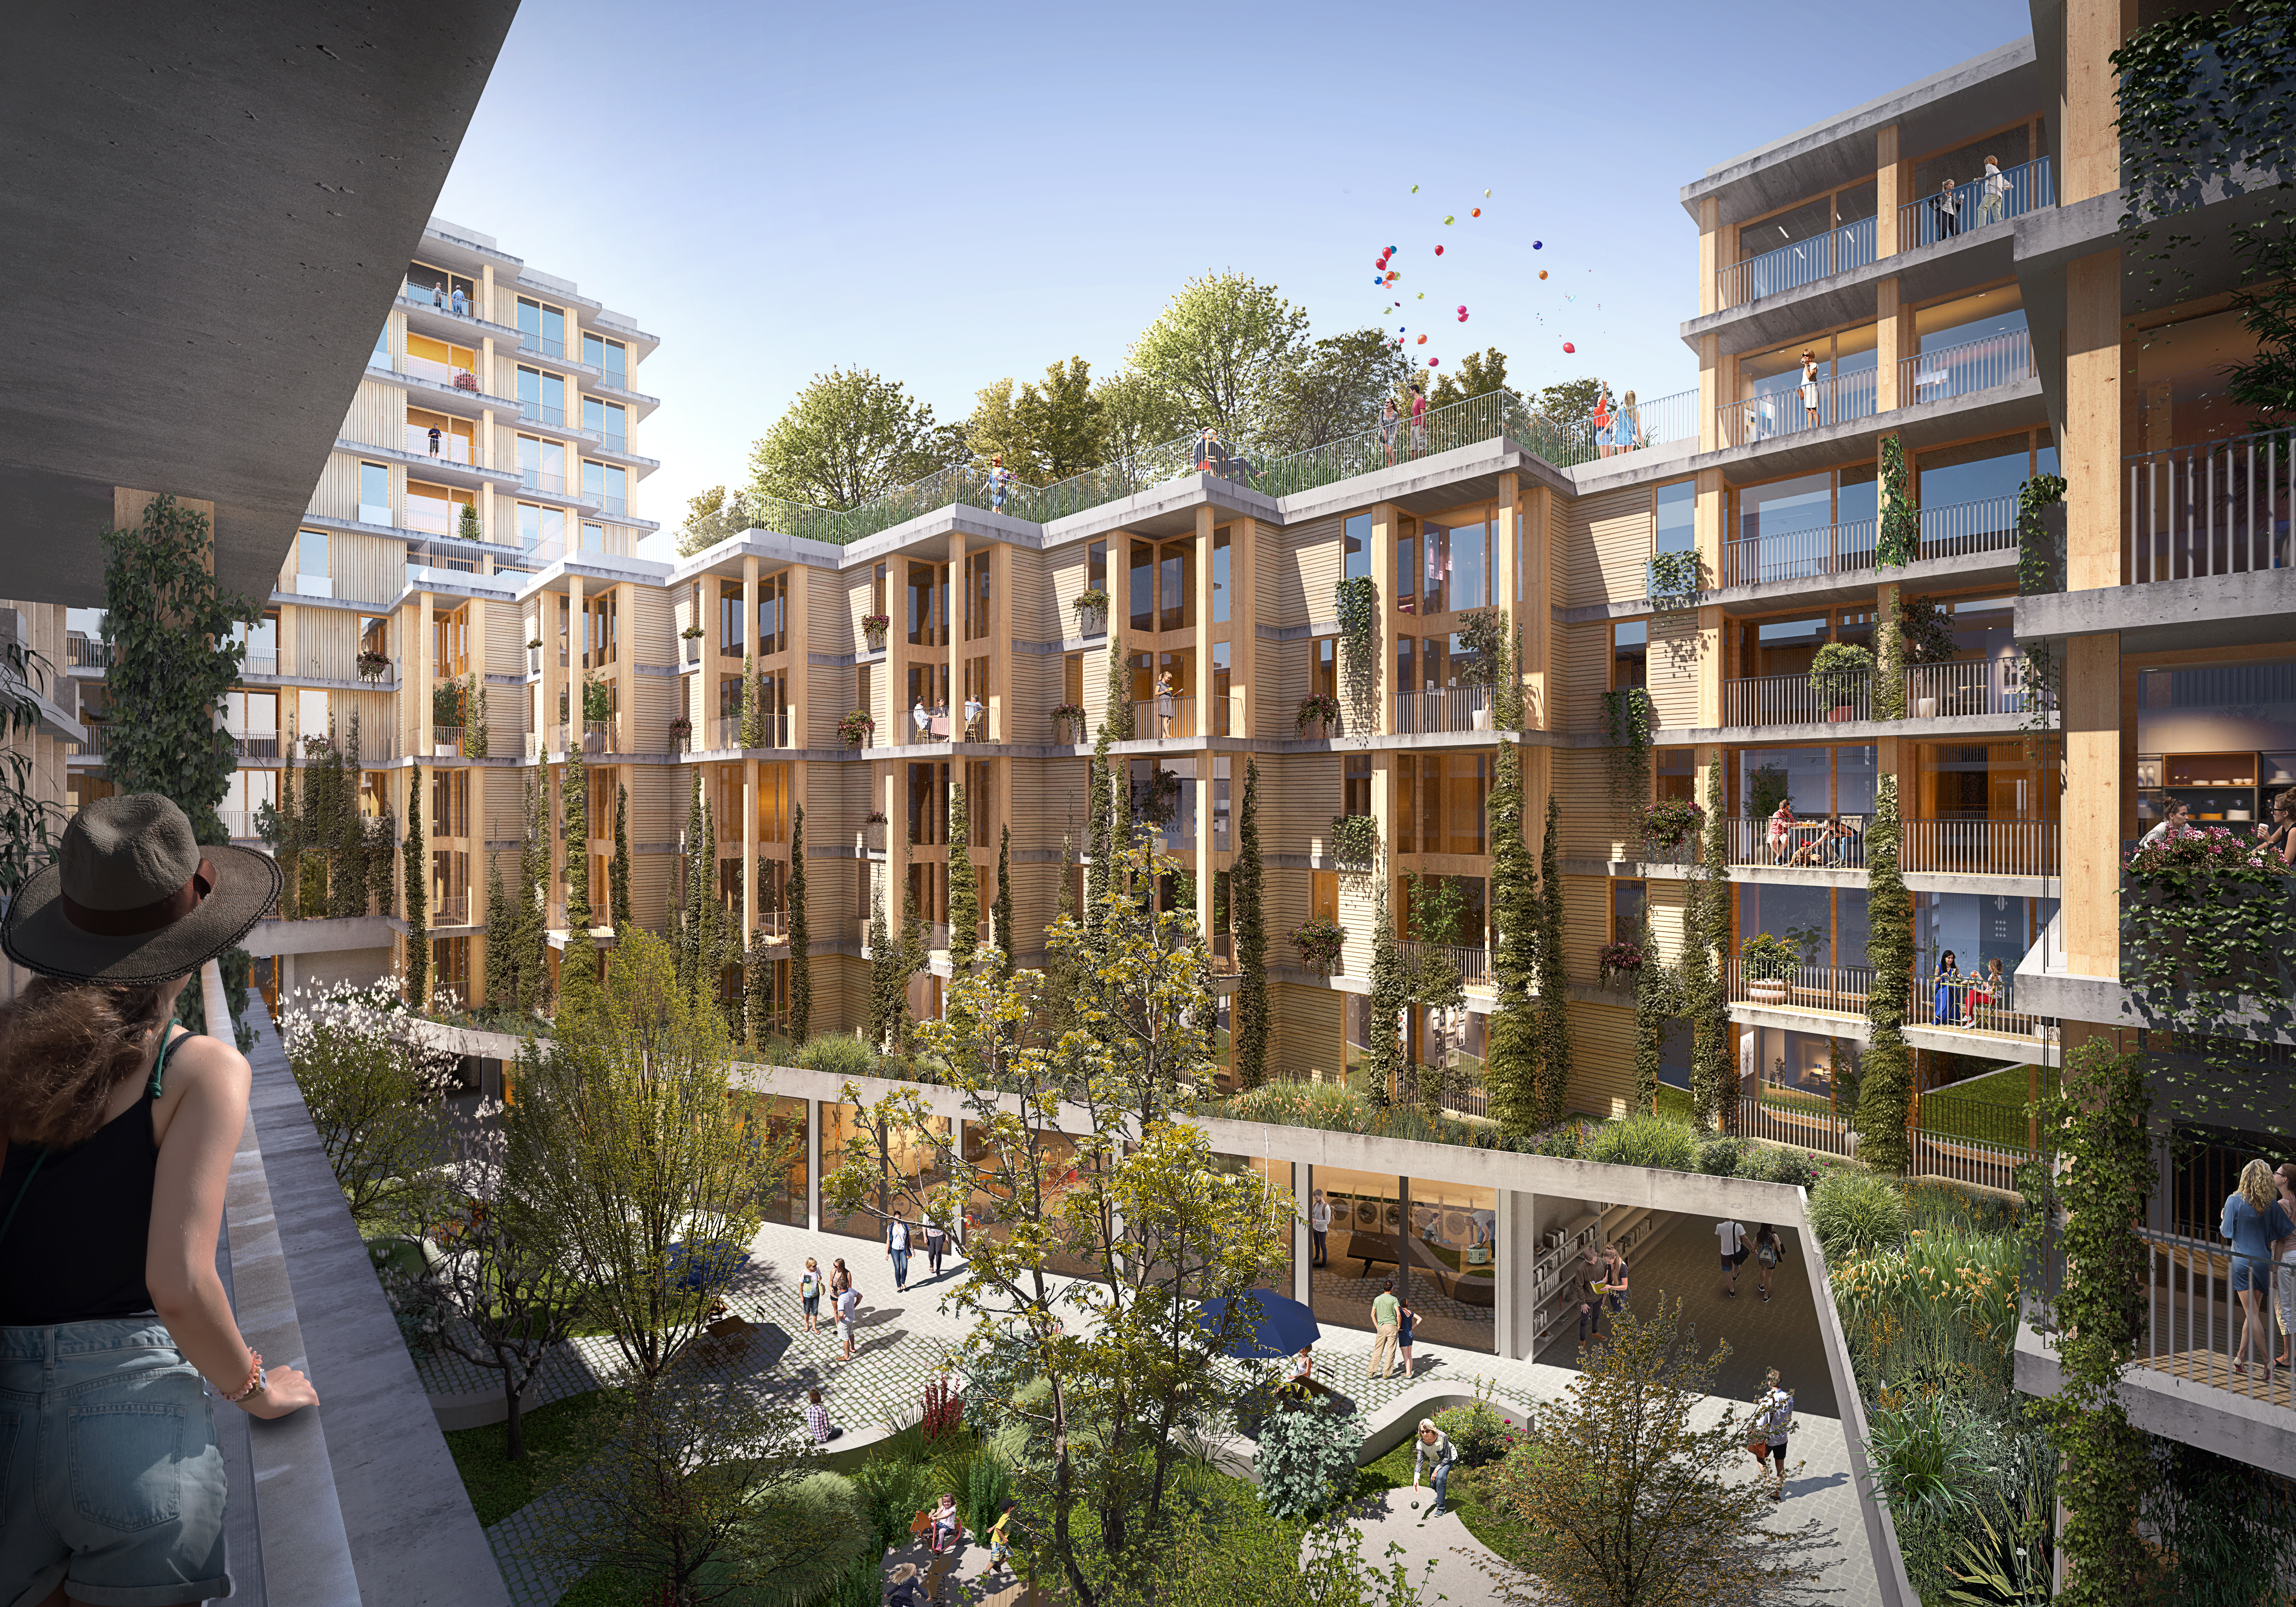
In the Neues Landgut district near Vienna’s main station, a timber-based ensemble with 175 subsidised apartments, commercial uses, a daycare centre, and environmental service spaces has been developed. The project demonstrates modular solutions for complex forms, compatible mixed uses, flexible layouts that foster social integration, thriving urban nature, and art in architecture that creates identity.
Austria
Local
Vienna
Mainly urban
It involves a physical transformation of the built environment (hard investment)
Yes
2026-02-16
No
No
Yes
Organisation
B.R.I.O. is an inclusive, climate-resilient housing project in Vienna that combines modular timber-hybrid construction, social infrastructure, and green urban design. Achieved outcomes include an integrated mix of 175 housing units, community spaces, and strong partnerships, enabling on-site social services, education, and inclusive employment.
The project establishes a climate-adaptive urban prototype with extensive greenery, renewable energy systems, and water-sensitive design. Long-term impacts include reduced CO₂ emissions, resilient microclimates, and strong community networks.
The project establishes a climate-adaptive urban prototype with extensive greenery, renewable energy systems, and water-sensitive design. Long-term impacts include reduced CO₂ emissions, resilient microclimates, and strong community networks.
Wohnfonds_wien, in cooperation with ÖBB-Immobilienmanagement GmbH, launched a single-stage, non-anonymous developer competition for two building plots within the “Neues Landgut” urban development area, covering around 485 housing units. Plot D12 was awarded through an open competition.
The competition was won by Österreichisches Siedlungswerk together with Dietrich Untertrifaller and PLOV architects with the project B.R.I.O.
The primary aim was to create high-quality, affordable subsidised housing, with rents as low as €7.50 per m², ensuring accessibility for a wide range of residents. Participants were required to develop a comprehensive concept based on the four-pillar model (economy, social sustainability, architecture, and ecology).
In addition to conventional subsidised and SMART housing, the competition emphasised innovative and affordable housing solutions for single-parent households, as well as climate-resilient neighbourhood development and the promotion of sport and physical activity.
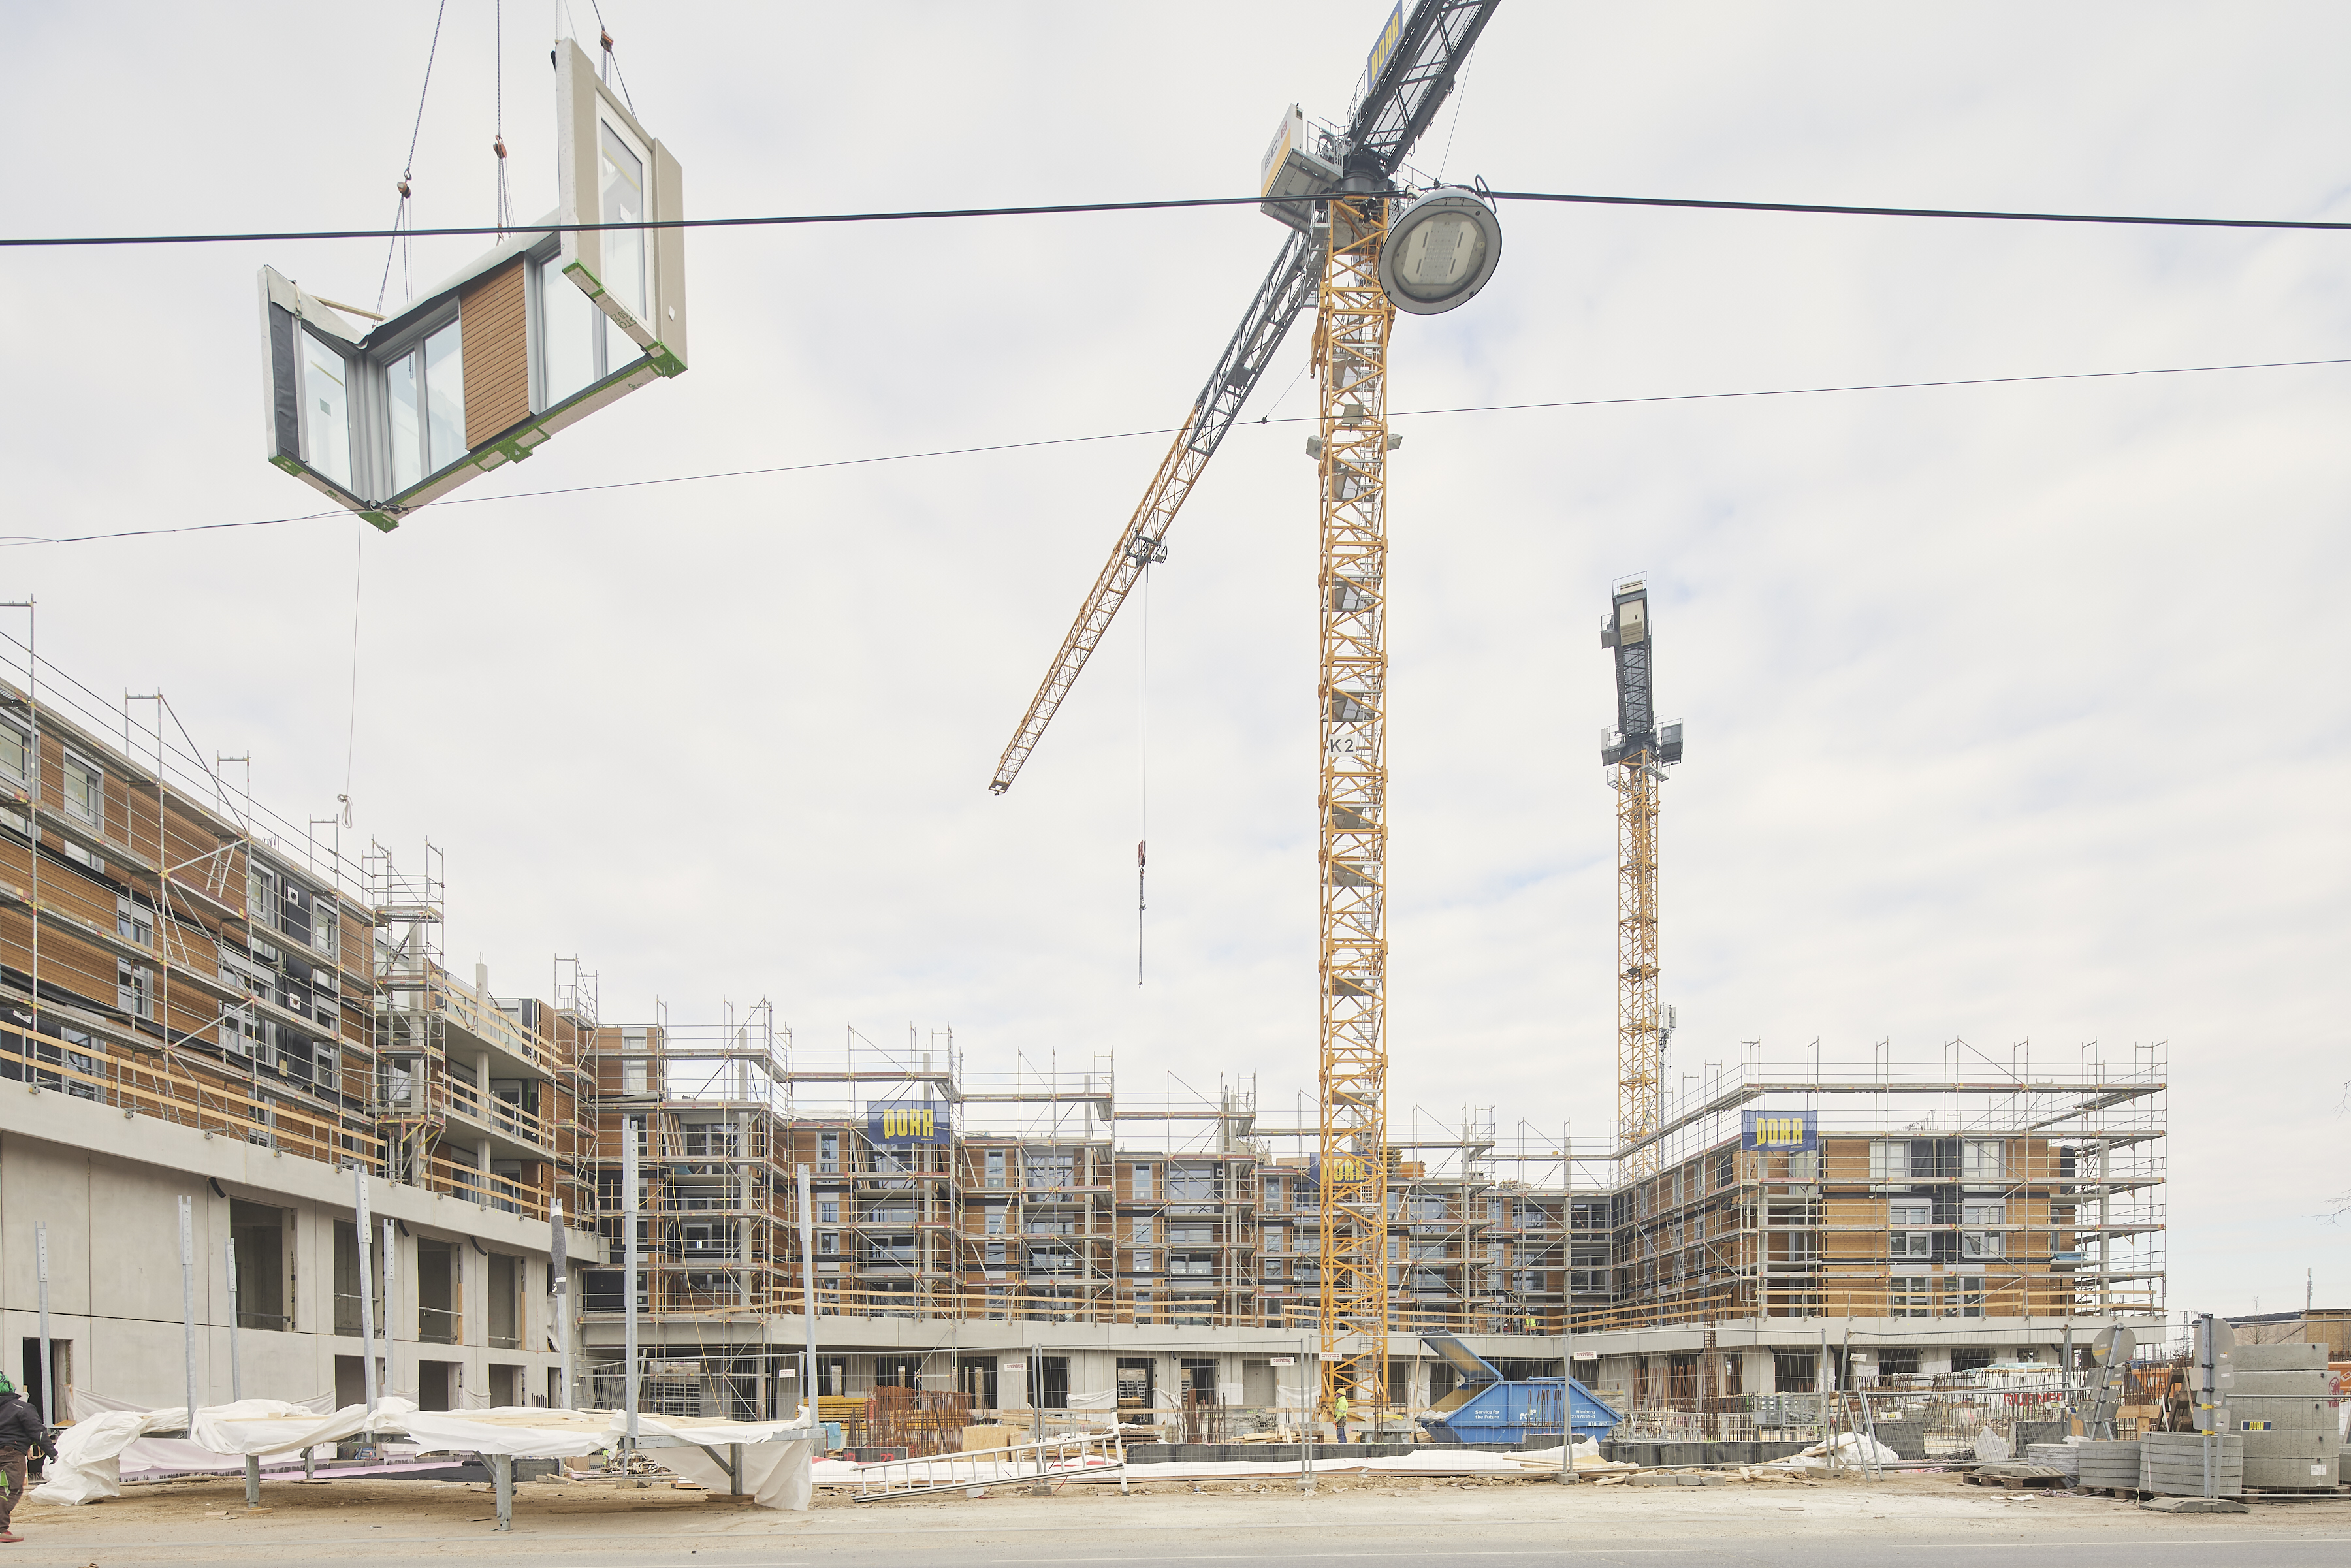
B.R.I.O. translates these requirements into a built concept through modular construction, mixed-use ground floors, and a network of social and environmental partners. Implementation combines prefabrication, integrated landscape design, and early involvement of organisations, ensuring the immediate activation of services and community life.
The competition was won by Österreichisches Siedlungswerk together with Dietrich Untertrifaller and PLOV architects with the project B.R.I.O.
The primary aim was to create high-quality, affordable subsidised housing, with rents as low as €7.50 per m², ensuring accessibility for a wide range of residents. Participants were required to develop a comprehensive concept based on the four-pillar model (economy, social sustainability, architecture, and ecology).
In addition to conventional subsidised and SMART housing, the competition emphasised innovative and affordable housing solutions for single-parent households, as well as climate-resilient neighbourhood development and the promotion of sport and physical activity.
B.R.I.O. translates these requirements into a built concept through modular construction, mixed-use ground floors, and a network of social and environmental partners. Implementation combines prefabrication, integrated landscape design, and early involvement of organisations, ensuring the immediate activation of services and community life.
social inclusion
Circular construction
Subsidised housing
Timber construction
circular economy
The project addresses environmental, social, and economic challenges through an integrated and holistic approach.
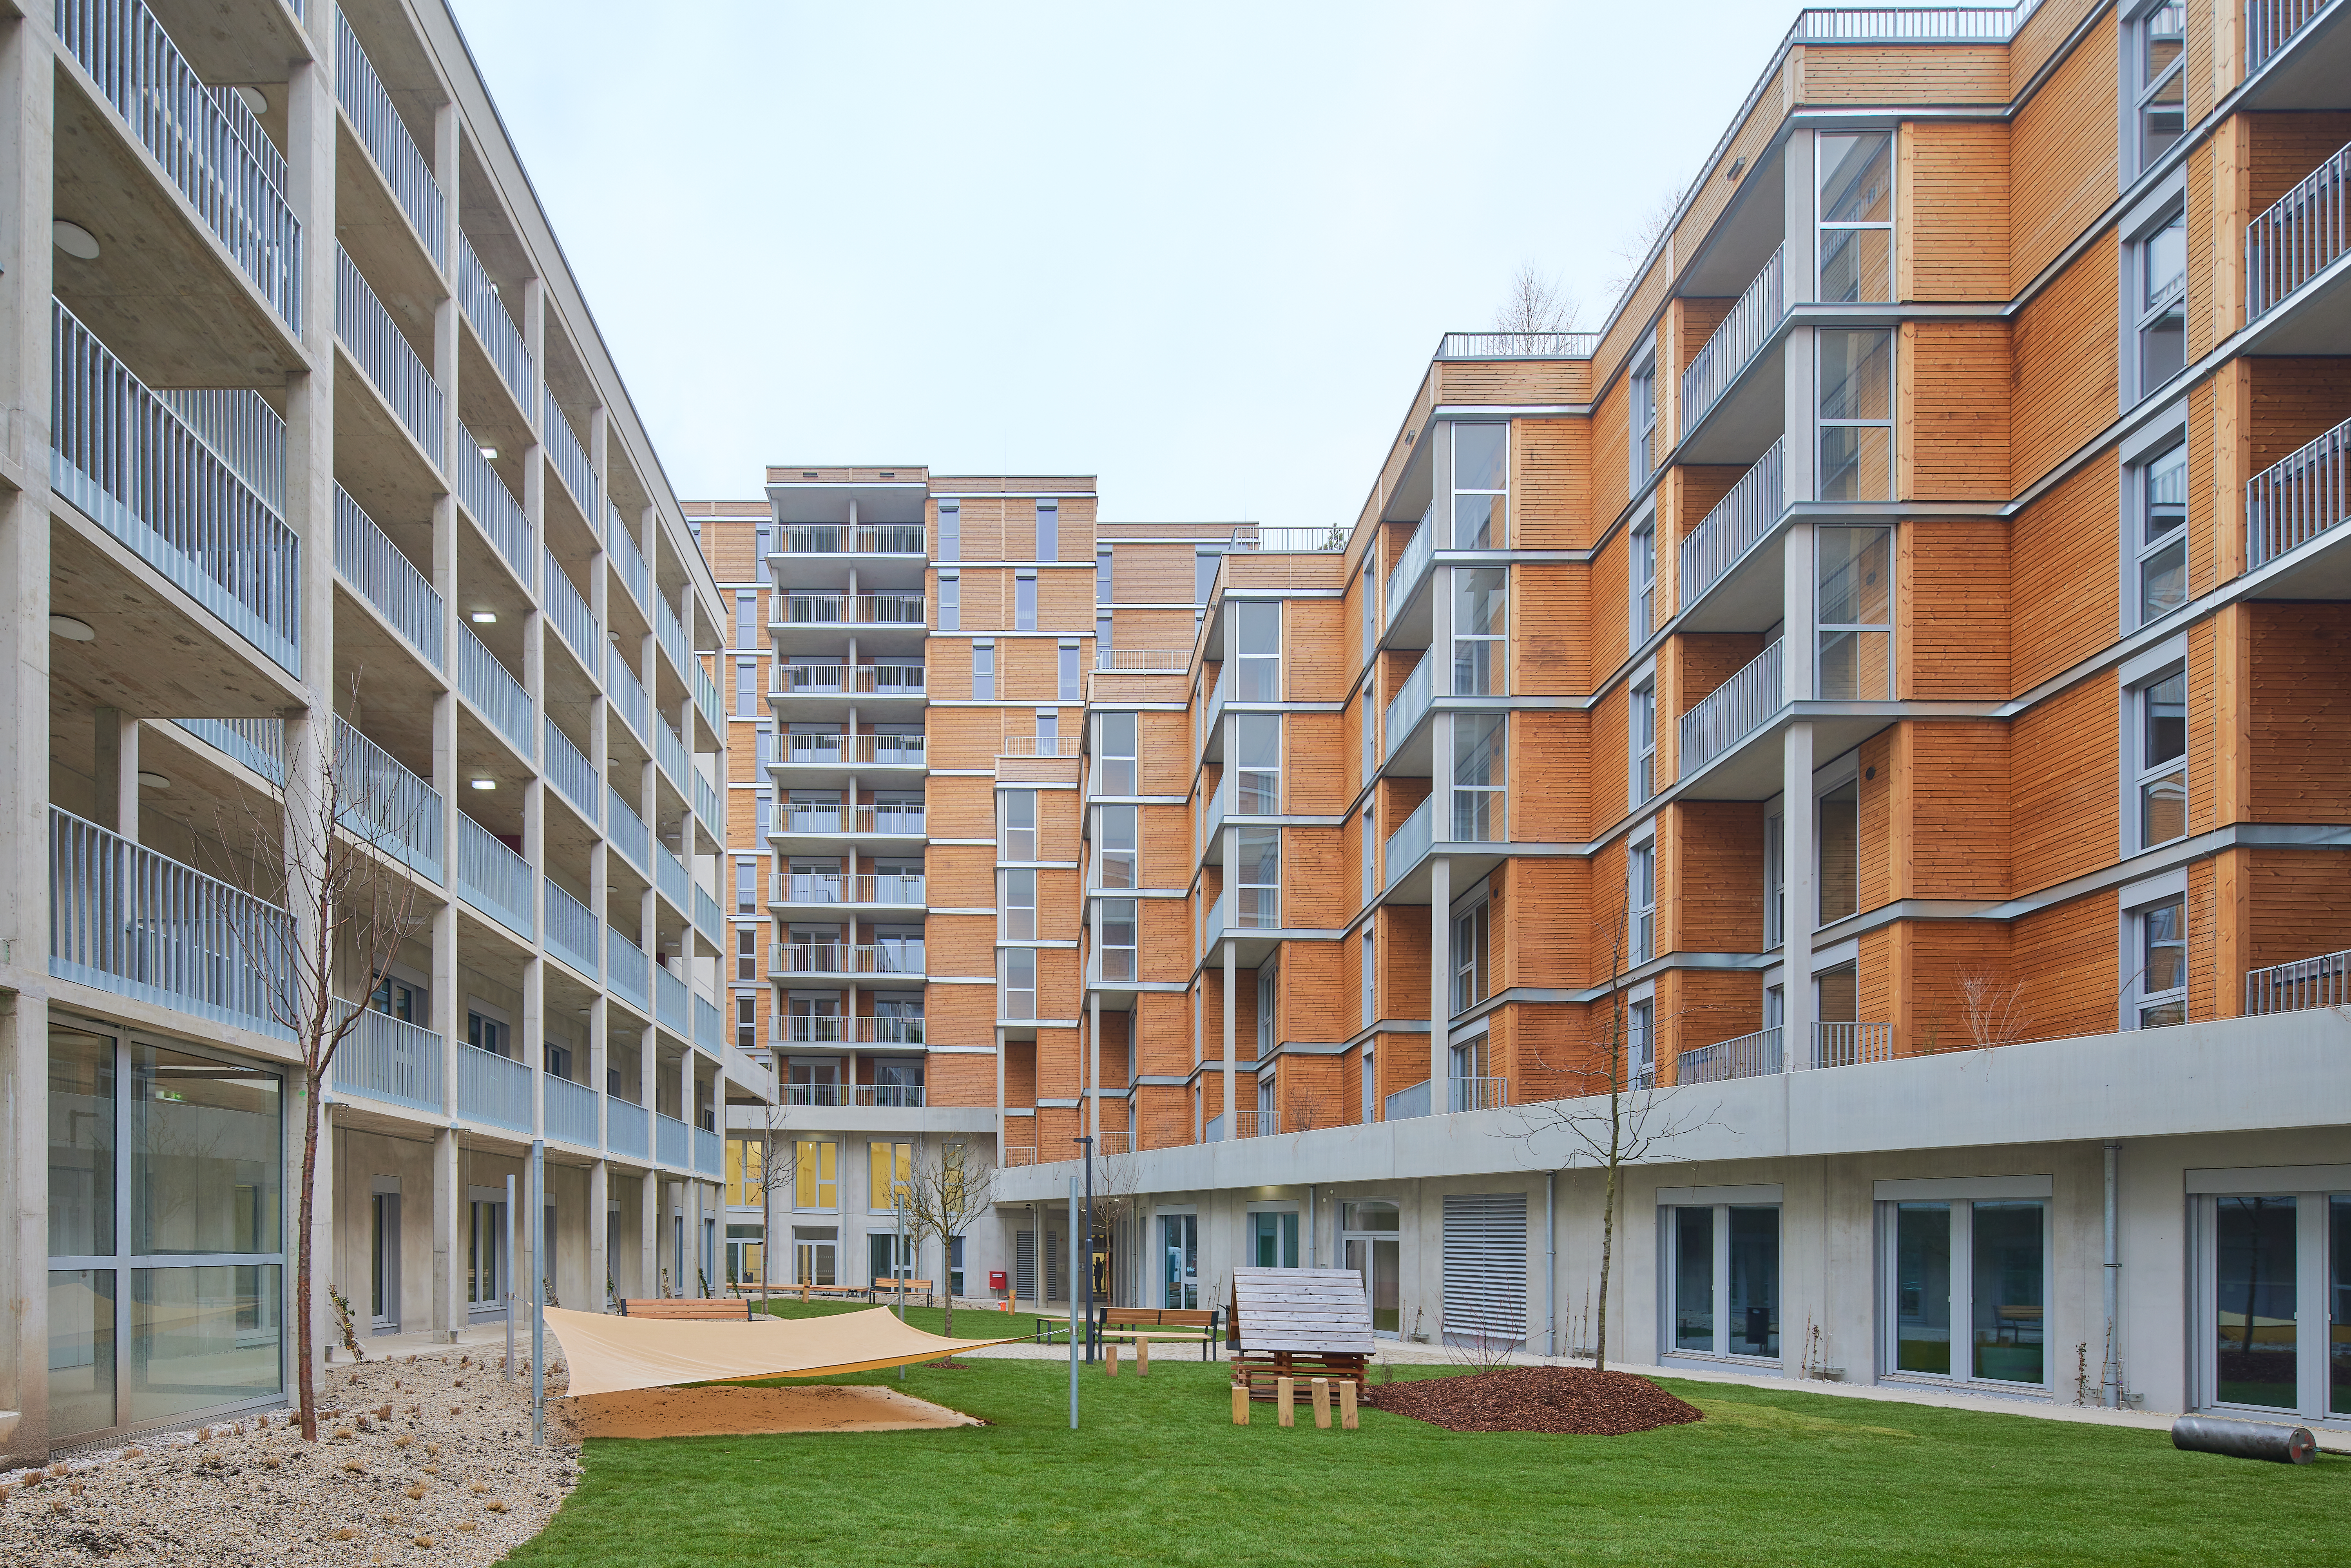
Environmentally, it combines timber-hybrid construction with extensive greenery on façades, courtyards, and roofs, improving air quality, reducing heat islands, and enhancing biodiversity. A key element is water resilience: rainwater management follows the sponge city principle, enabling retention, infiltration, and on-site reuse. Unsealed and permanently protected courtyard areas further support groundwater recharge and climate adaptation.
Ground-based façade greening and deep-substrate roof landscapes allow trees to grow, providing shading, cooling, air purification, and noise reduction.
Social sustainability is ensured through a strong mix of uses and support structures. Affordable housing is complemented by shared spaces, micro-units for home offices or studios, and targeted services for vulnerable groups such as single parents, including childcare, learning support, and social assistance. Facilities such as repair cafés, community kitchens, and urban gardening areas foster interaction, resource awareness, and circular practices.
Culturally and educationally, on-site environmental organisations promote awareness of sustainability, biodiversity, and climate action, linking residents with the wider community.
Economically, the modular construction system ensures efficient material use and cost control, enabling long-term affordability while maintaining high quality.
By combining climate resilience, innovative rainwater management, social inclusion, and resource efficiency, the project represents an exemplary model of sustainability that creates lasting environmental and social value.
The project combines structured architecture with soft, green landscapes. Layered volumes, green façades, and planted roofs create a visually distinctive yet human-scaled environment, while attractive communal spaces foster identity and belonging.
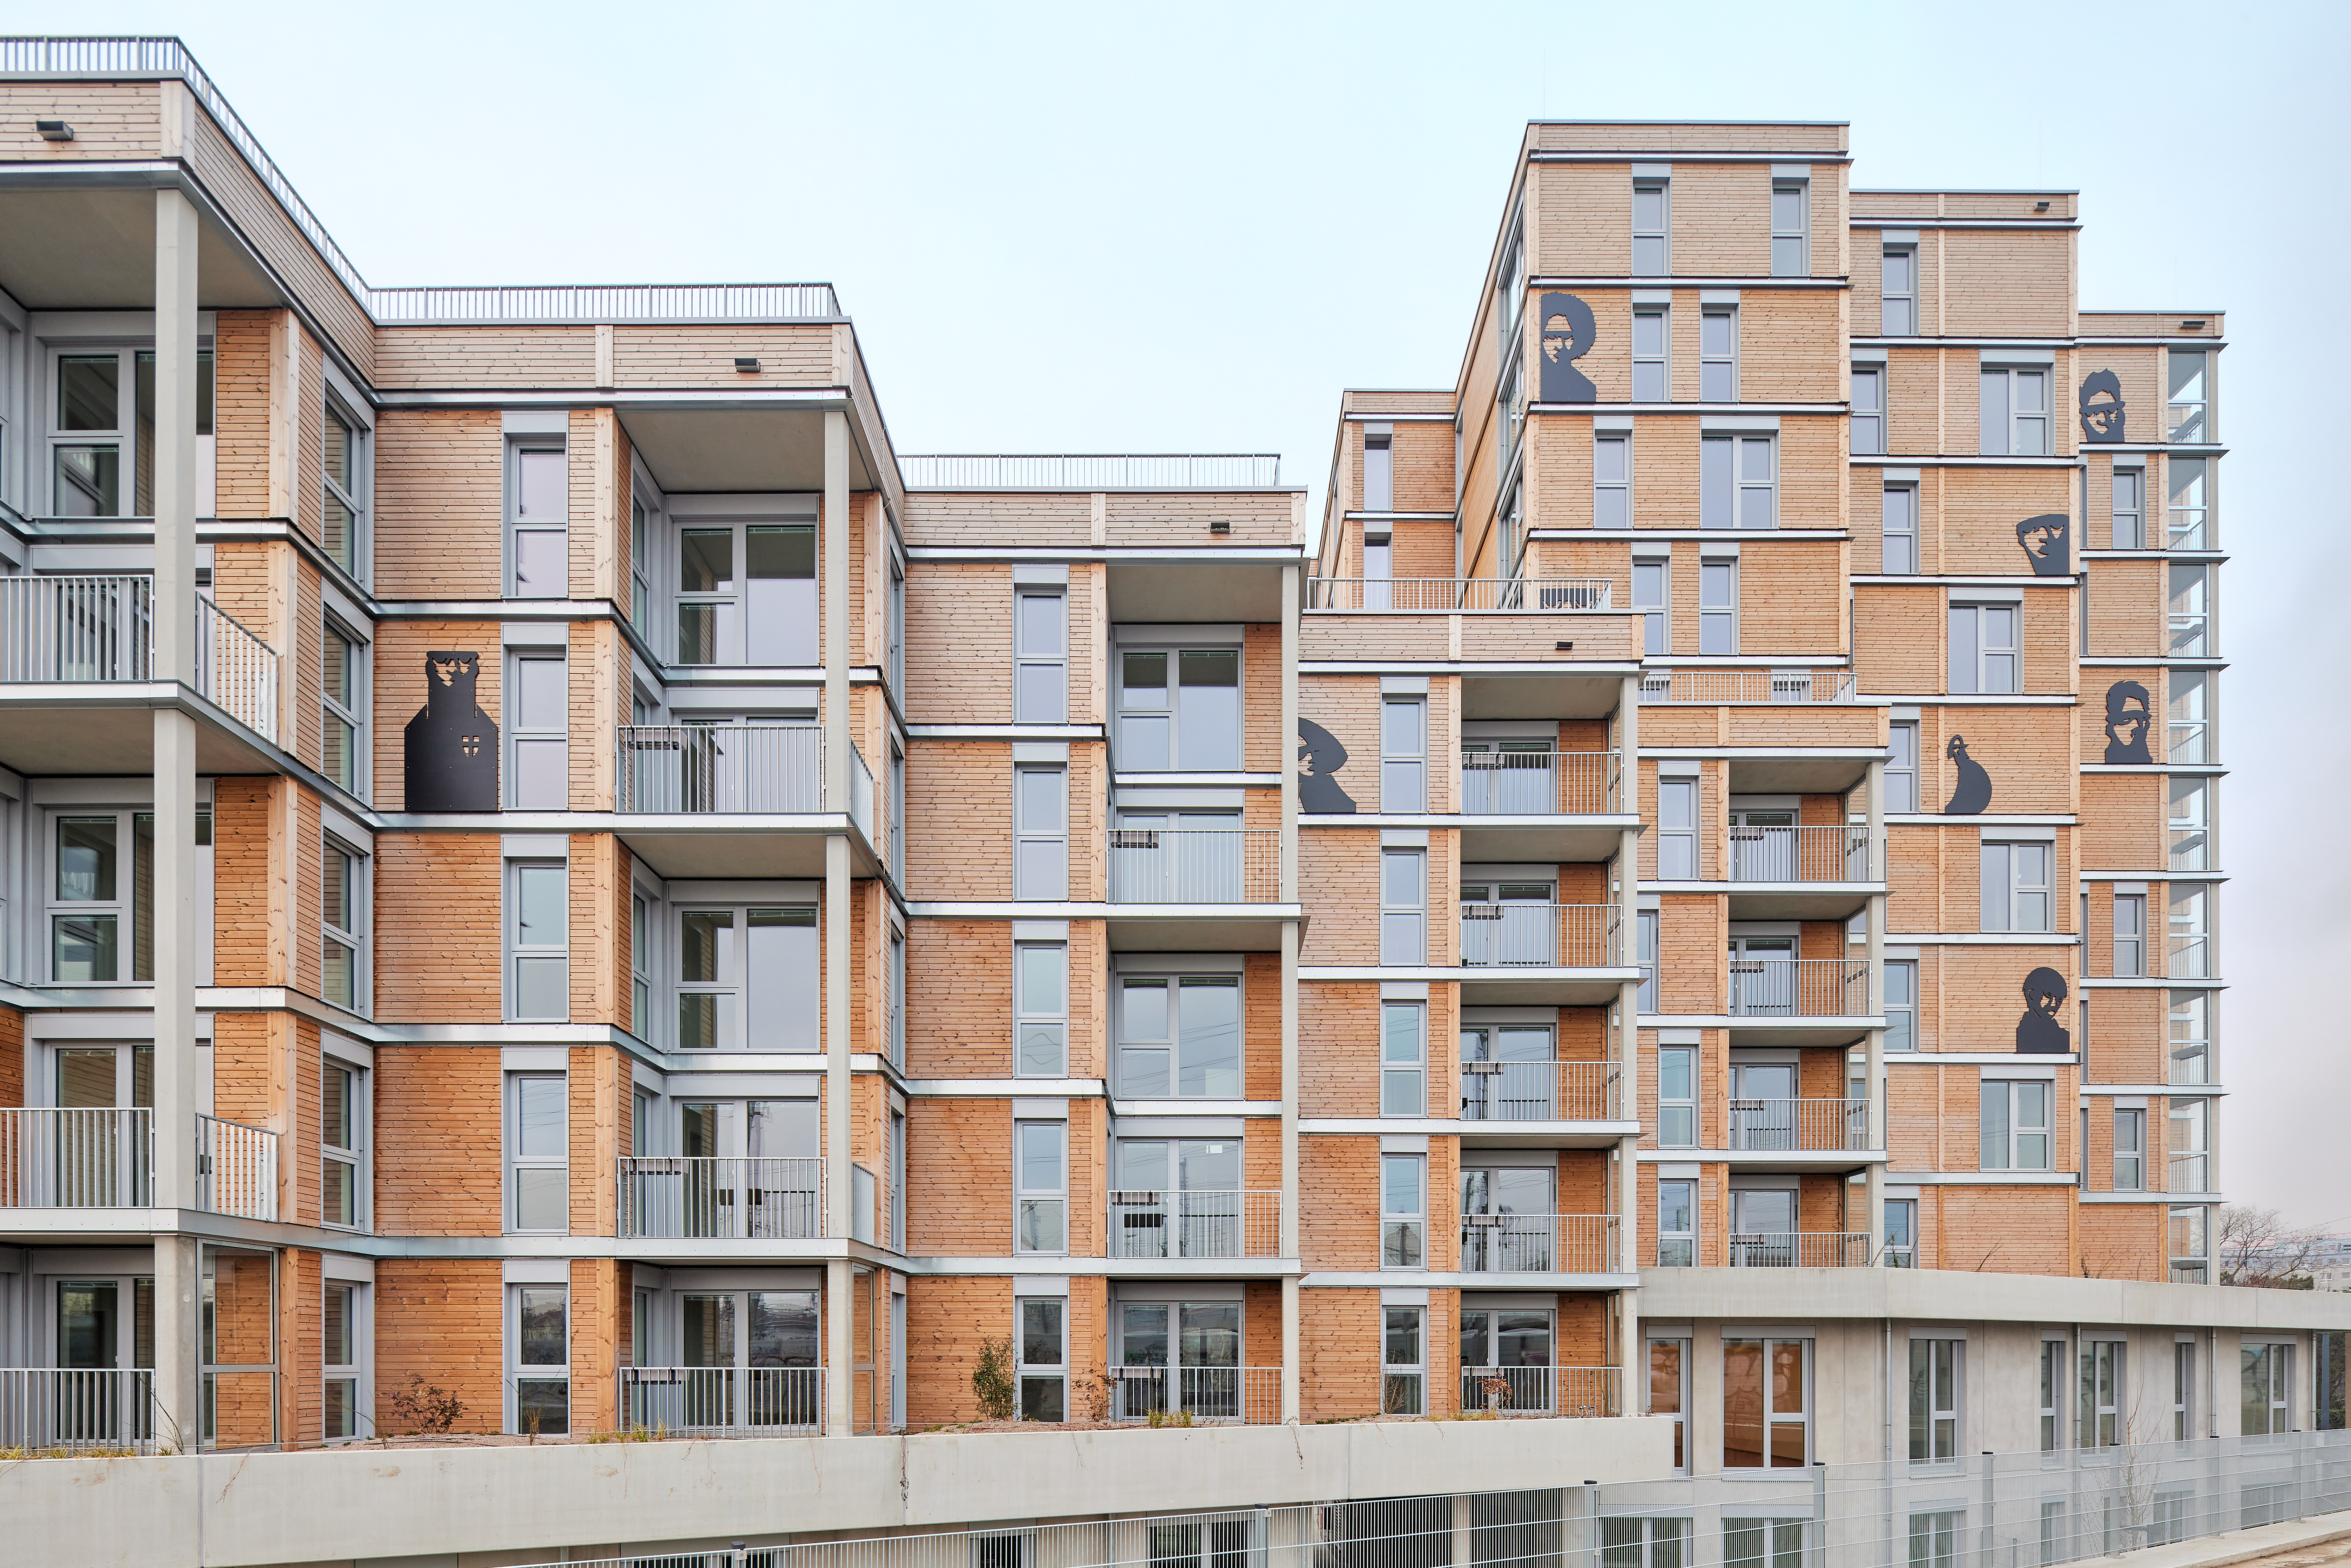
It contributes to everyday beauty by strengthening the connection between architecture, landscape, and community life. A varied building composition with differentiated heights, terraces, and a clear modular structure creates a distinctive urban identity at a human scale.
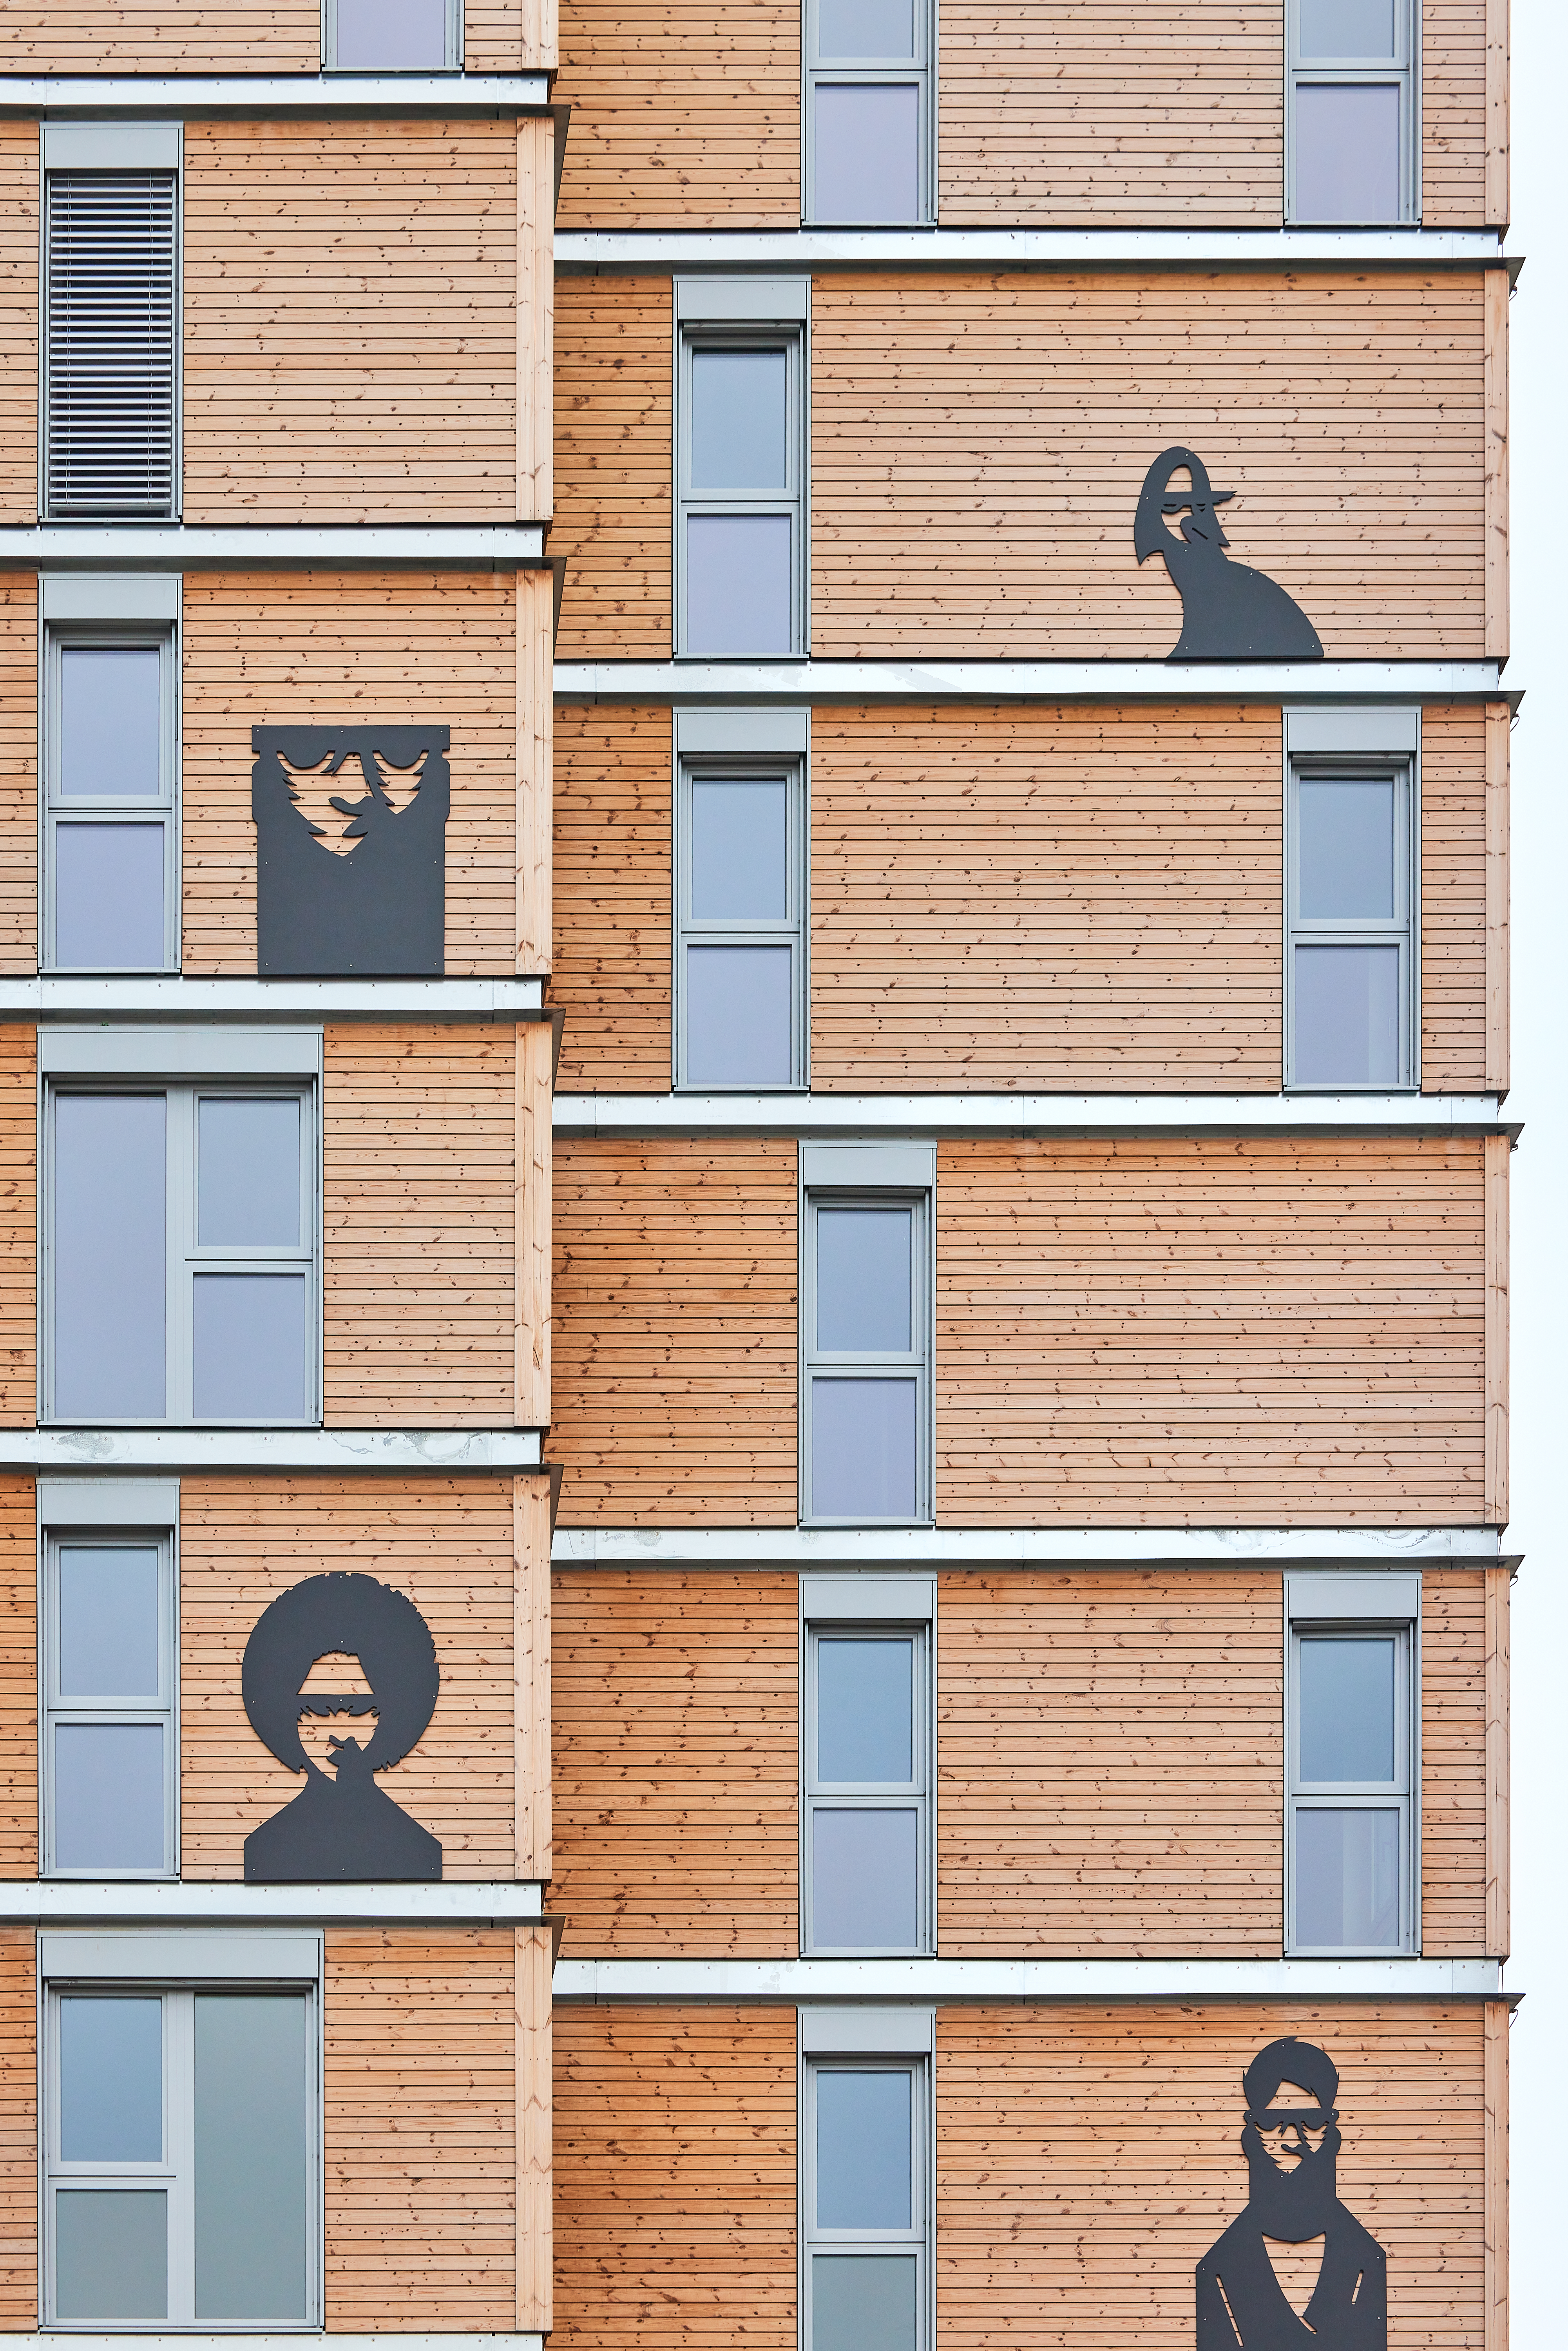
The combination of a solid base and lightweight timber façades with horizontal detailing creates a warm, tactile, and sustainable architectural expression.
Green spaces play a central aesthetic role: lush courtyards, planted roofs and façades, and water-sensitive design elements improve the microclimate while creating attractive, liveable outdoor environments.
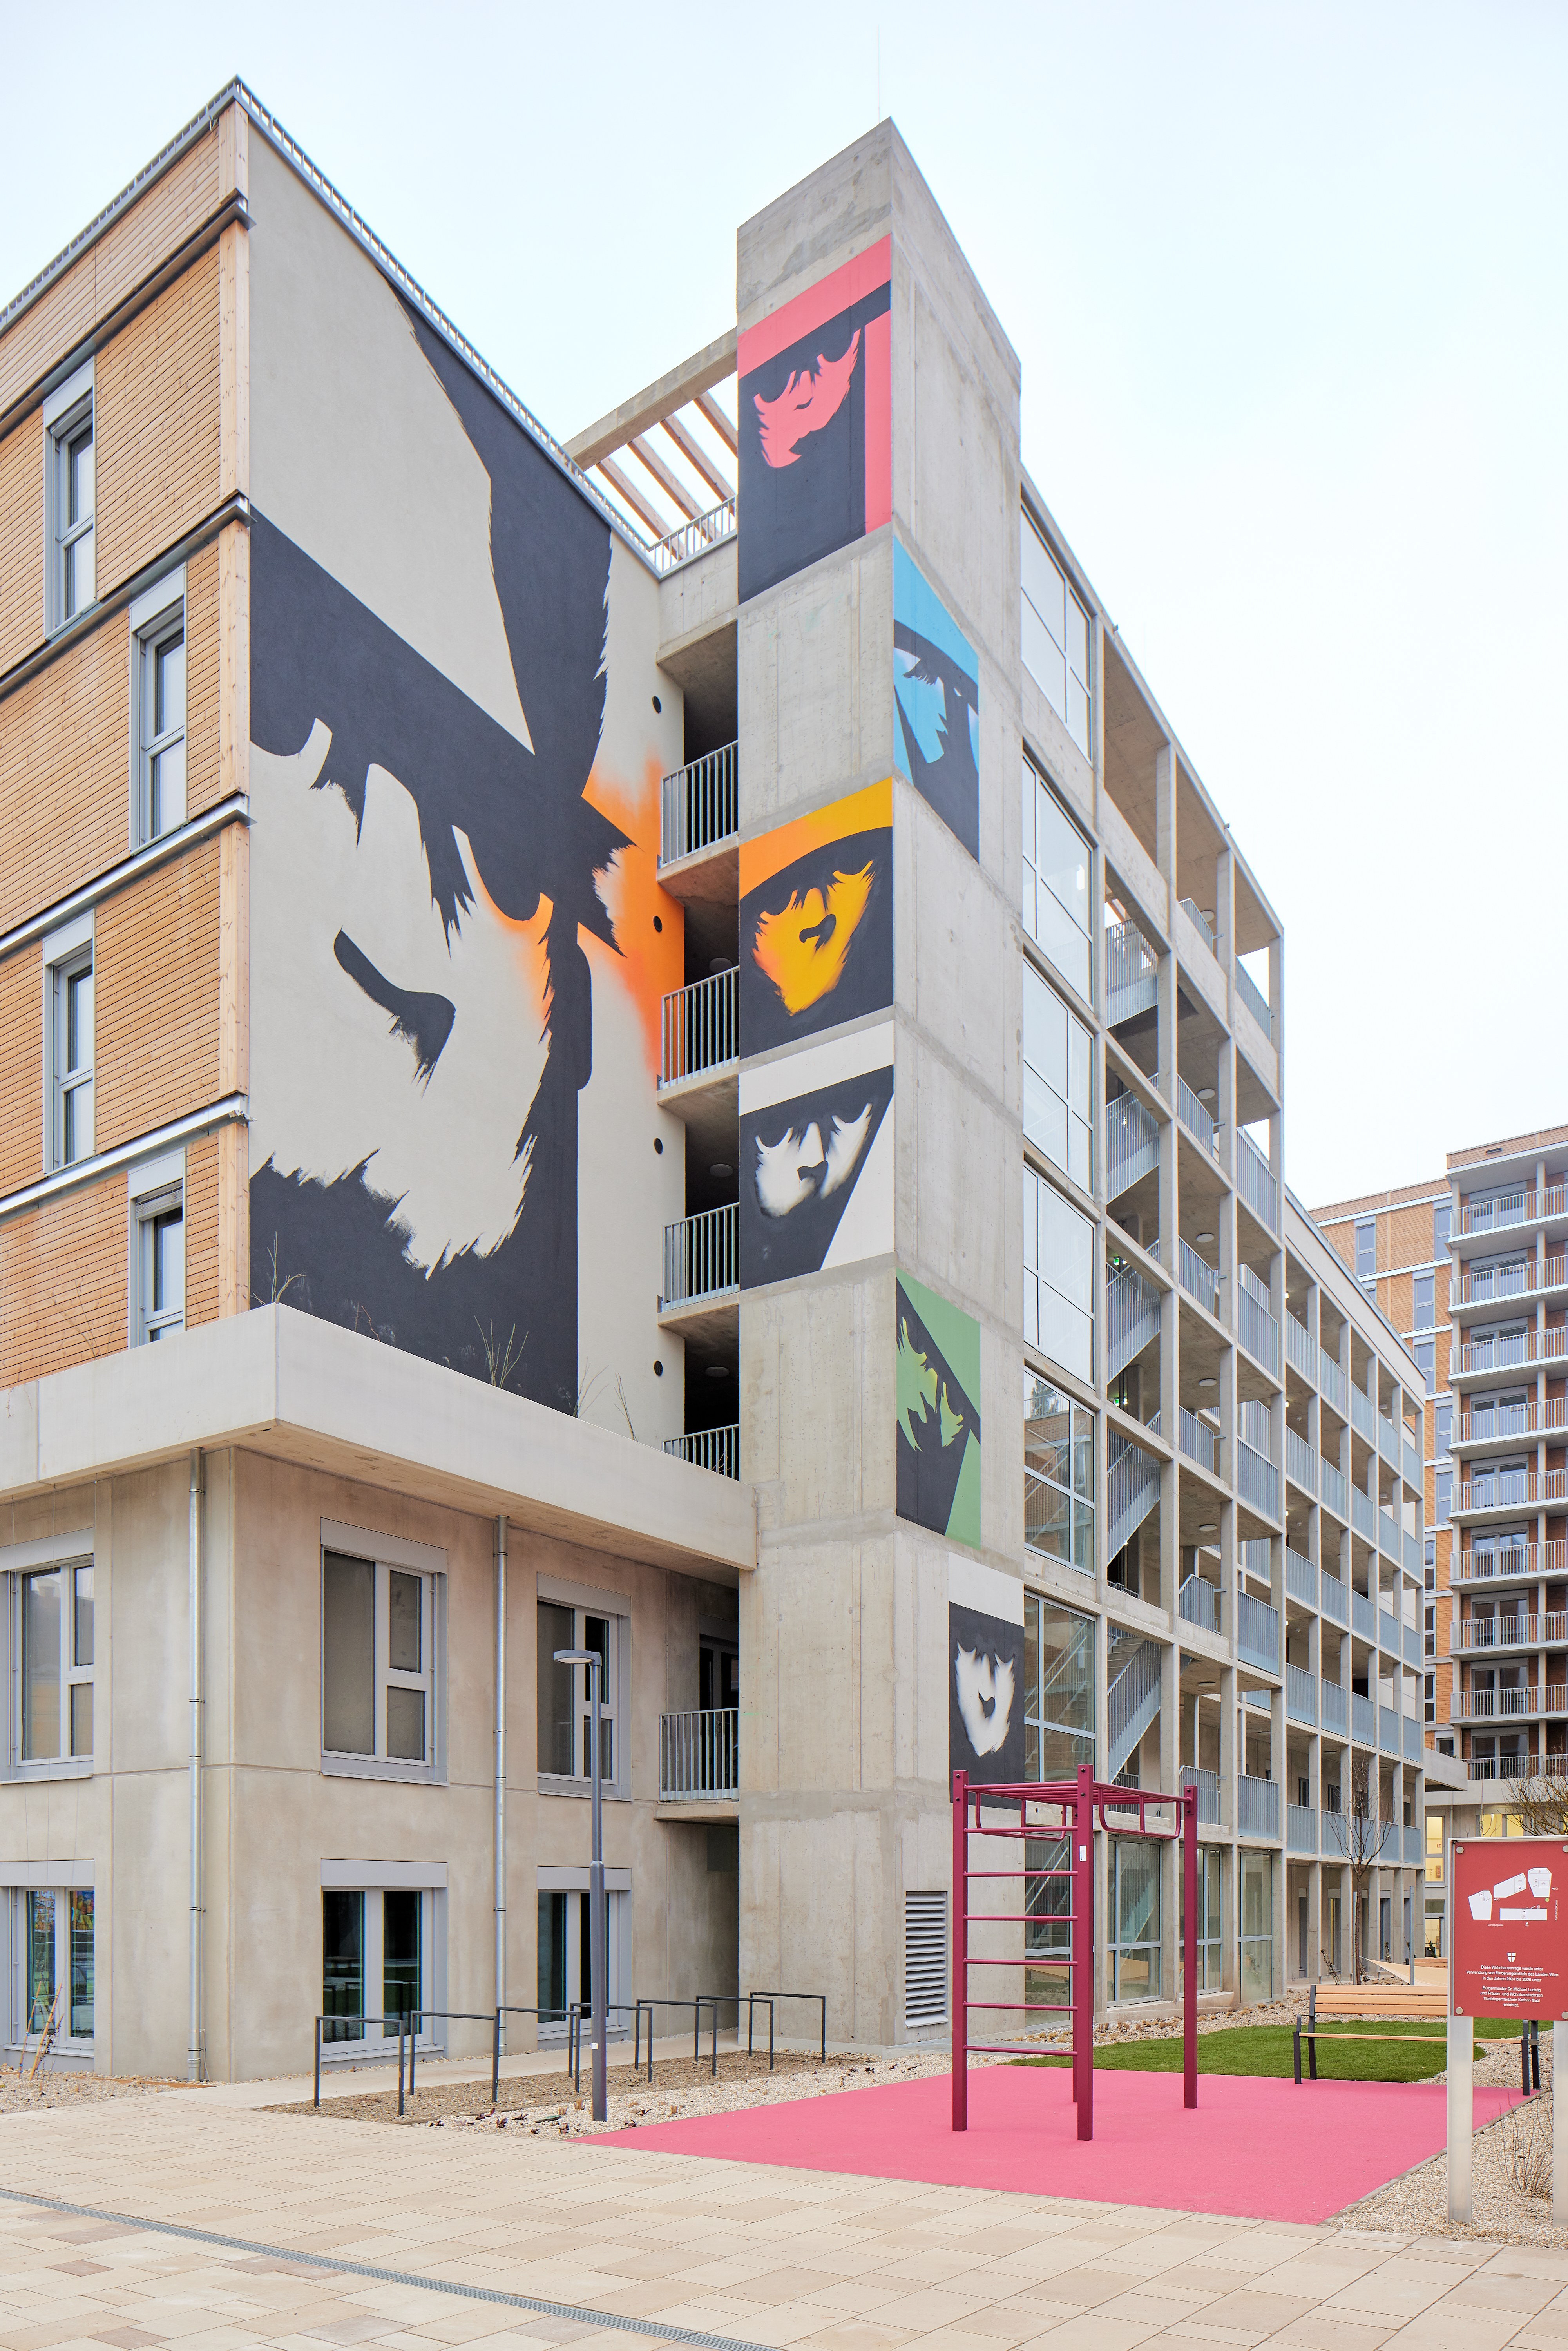
Art in architecture further strengthens identity and belonging. Large-scale artworks by Viennese artist Golif are integrated into the façades, depicting diverse human figures that reflect the heterogeneity of residents and the surrounding city. These interventions make diversity visible and reinforce a sense of ownership and pride.
Shared spaces such as gardens, workshops, and community areas are carefully designed to encourage interaction and stewardship.
Overall, B.R.I.O. exemplifies how aesthetics can integrate beauty with sustainability, identity, and social cohesion.
It contributes to everyday beauty by strengthening the connection between architecture, landscape, and community life. A varied building composition with differentiated heights, terraces, and a clear modular structure creates a distinctive urban identity at a human scale.
The combination of a solid base and lightweight timber façades with horizontal detailing creates a warm, tactile, and sustainable architectural expression.
Green spaces play a central aesthetic role: lush courtyards, planted roofs and façades, and water-sensitive design elements improve the microclimate while creating attractive, liveable outdoor environments.
Art in architecture further strengthens identity and belonging. Large-scale artworks by Viennese artist Golif are integrated into the façades, depicting diverse human figures that reflect the heterogeneity of residents and the surrounding city. These interventions make diversity visible and reinforce a sense of ownership and pride.
Shared spaces such as gardens, workshops, and community areas are carefully designed to encourage interaction and stewardship.
Overall, B.R.I.O. exemplifies how aesthetics can integrate beauty with sustainability, identity, and social cohesion.
Inclusion is embedded through affordable housing, barrier-free access, and targeted support for vulnerable groups. Mixed-use spaces and inclusive employment enable participation.
The project places inclusion at its core by ensuring both physical accessibility and long-term affordability. A key focus is on housing solutions for single-parent households. Flexible layouts, modular units, and support structures help balance childcare, work, and everyday life.
Affordability is ensured through subsidised housing, low entry costs, and reduced rents, including SMART housing schemes. Additional measures such as deferred payments and student housing broaden access across income groups.
Partnerships with organisations such as Volkshilfe provide on-site services including social work, childcare support, employment programmes, and community coordination.
The project promotes “design for all” through barrier-free access, shared spaces, and low-threshold facilities that foster interaction and participation.
By combining affordability, targeted support, and social infrastructure, the project creates an exemplary model of inclusion.
The project places inclusion at its core by ensuring both physical accessibility and long-term affordability. A key focus is on housing solutions for single-parent households. Flexible layouts, modular units, and support structures help balance childcare, work, and everyday life.
Affordability is ensured through subsidised housing, low entry costs, and reduced rents, including SMART housing schemes. Additional measures such as deferred payments and student housing broaden access across income groups.
Partnerships with organisations such as Volkshilfe provide on-site services including social work, childcare support, employment programmes, and community coordination.
The project promotes “design for all” through barrier-free access, shared spaces, and low-threshold facilities that foster interaction and participation.
By combining affordability, targeted support, and social infrastructure, the project creates an exemplary model of inclusion.
The project follows a participatory approach that began already during the competition phase. Future partner organisations and initiatives were actively involved in the development of the concept, supported and moderated by the cultural consultancy art:phalanx.
On the ground, this approach continues through the integration of social and environmental organisations such as Volkshilfe, Wien Work and DIE UMWELTBERATUNG. These actors are not only users of the spaces but active contributors to community life, offering services, workshops, education and support structures. In particular, DIE UMWELTBERATUNG plays a key role in engaging residents and the wider neighbourhood in topics such as sustainability, biodiversity and climate awareness through advisory services, educational formats and participatory activities.
Residents themselves are involved through shared spaces, community facilities and low-threshold offers such as repair cafés, urban gardening and workshops, enabling everyday participation and co-creation. Informal meeting spaces and multifunctional areas further support exchange and community building.
The impact of this participatory approach is a strong sense of ownership, social cohesion and long-term activation of the project. By embedding stakeholders from the beginning and empowering them in ongoing use, the project creates a resilient and engaged community that actively shapes its environment.
The project is the result of close cooperation between stakeholders across multiple governance levels. At the city level, wohnfonds_wien and the municipal planning authority (MA21) played a key role by defining the framework through the developer competition and zoning regulations. These included requirements such as limiting underground construction to prevent full soil sealing, thereby ensuring an unsealed inner courtyard and contributing to climate resilience and the reduction of urban heat islands.
At the regional and infrastructure level, ÖBB-Immobilienmanagement GmbH contributed as landowner and development partner, enabling the integration of the project into the broader urban development of “Neues Landgut.”
At the local level, numerous civil society organisations and service providers were actively involved in the design and implementation. These include Volkshilfe and DIE UMWELTBERATUNG, which contribute social services, environmental education and community programmes. The on-site municipal kindergarten is an important public institution, embedding the project within the neighbourhood and strengthening local social infrastructure for families.
The project also aligns with national and European policy goals, particularly in terms of subsidised housing, social inclusion and climate-responsive urban development.
The added value of this multilevel governance approach lies in the strong integration of policy objectives, spatial planning and everyday use. Regulatory frameworks ensured climate-sensitive design (e.g. reduced sealing, green structures), while local actors activated the project socially and culturally. This resulted in a resilient, well-connected neighbourhood that combines environmental performance with social cohesion and long-term usability.
At the regional and infrastructure level, ÖBB-Immobilienmanagement GmbH contributed as landowner and development partner, enabling the integration of the project into the broader urban development of “Neues Landgut.”
At the local level, numerous civil society organisations and service providers were actively involved in the design and implementation. These include Volkshilfe and DIE UMWELTBERATUNG, which contribute social services, environmental education and community programmes. The on-site municipal kindergarten is an important public institution, embedding the project within the neighbourhood and strengthening local social infrastructure for families.
The project also aligns with national and European policy goals, particularly in terms of subsidised housing, social inclusion and climate-responsive urban development.
The added value of this multilevel governance approach lies in the strong integration of policy objectives, spatial planning and everyday use. Regulatory frameworks ensured climate-sensitive design (e.g. reduced sealing, green structures), while local actors activated the project socially and culturally. This resulted in a resilient, well-connected neighbourhood that combines environmental performance with social cohesion and long-term usability.
The project was developed through a strongly transdisciplinary approach, integrating architecture, landscape design and engineering with social sciences, education and environmental expertise. From the outset, spatial design was closely linked with social programming, creating an interplay between built form, community life and ecological performance.
Social work and community development played a central role through partnerships with organisations such as Volkshilfe, enabling supported housing, employment integration and social services. Educational disciplines were embedded via on-site learning spaces, environmental education programmes and cooperation with schools and childcare facilities.
Environmental sciences and sustainability expertise were integrated through collaborations with DIE UMWELTBERATUNG, addressing biodiversity, urban agriculture and climate awareness, as well as through low-threshold formats such as repair cafés and citizen science activities. Health and sports sciences informed the design of inclusive movement spaces and programmes for all age groups, supported by partners such as Sportunion.
Economic and organisational knowledge was incorporated through inclusive business models like Wien Work, combining retail, training and social inclusion. Additionally, participatory and cultural practices were reflected in shared spaces, workshops and community initiatives that foster interaction and collective learning.
By combining these diverse fields—architecture, engineering, social work, environmental sciences, education, health and inclusive economy—the project created a holistic and integrated model that addresses complex urban challenges across disciplines.
The project is based on a subsidized housing model that ensures long-term financial sustainability. A significant share of the development costs is covered by public funding from the City of Vienna, primarily in the form of interest-free or low-interest loans. These favorable financing conditions reduce initial investment pressure and enable affordable rents. Over time, the loans are repaid through stable rental income, creating a reliable and resilient economic framework for the project.
The project’s scalability lies primarily in its modular construction system. B.R.I.O. was developed as an innovative grid-based building kit that enables high economic efficiency, reduced material use and optimized logistics. This modular approach can be easily adapted and replicated in different urban contexts, allowing for flexible implementation depending on site conditions and housing needs.
The system also supports a wide range of adaptable floor plans and housing typologies, making it transferable to diverse user groups, including families, single-parent households or shared living models. Its long-term flexibility allows buildings to evolve over time, responding to changing social and demographic demands.
Beyond construction, key learnings include the integration of mixed-use programmes, social infrastructure and climate-resilient design strategies—such as green spaces and water-sensitive planning—which can be applied to other neighbourhood developments.
Overall, the combination of modular design, flexibility and integrated social and ecological strategies makes the project a highly replicable model for sustainable and inclusive housing.
The system also supports a wide range of adaptable floor plans and housing typologies, making it transferable to diverse user groups, including families, single-parent households or shared living models. Its long-term flexibility allows buildings to evolve over time, responding to changing social and demographic demands.
Beyond construction, key learnings include the integration of mixed-use programmes, social infrastructure and climate-resilient design strategies—such as green spaces and water-sensitive planning—which can be applied to other neighbourhood developments.
Overall, the combination of modular design, flexibility and integrated social and ecological strategies makes the project a highly replicable model for sustainable and inclusive housing.