Gargždai Multifunctional Sports Center
Klaipėda District Municipality Budgetary Institution Sports Center
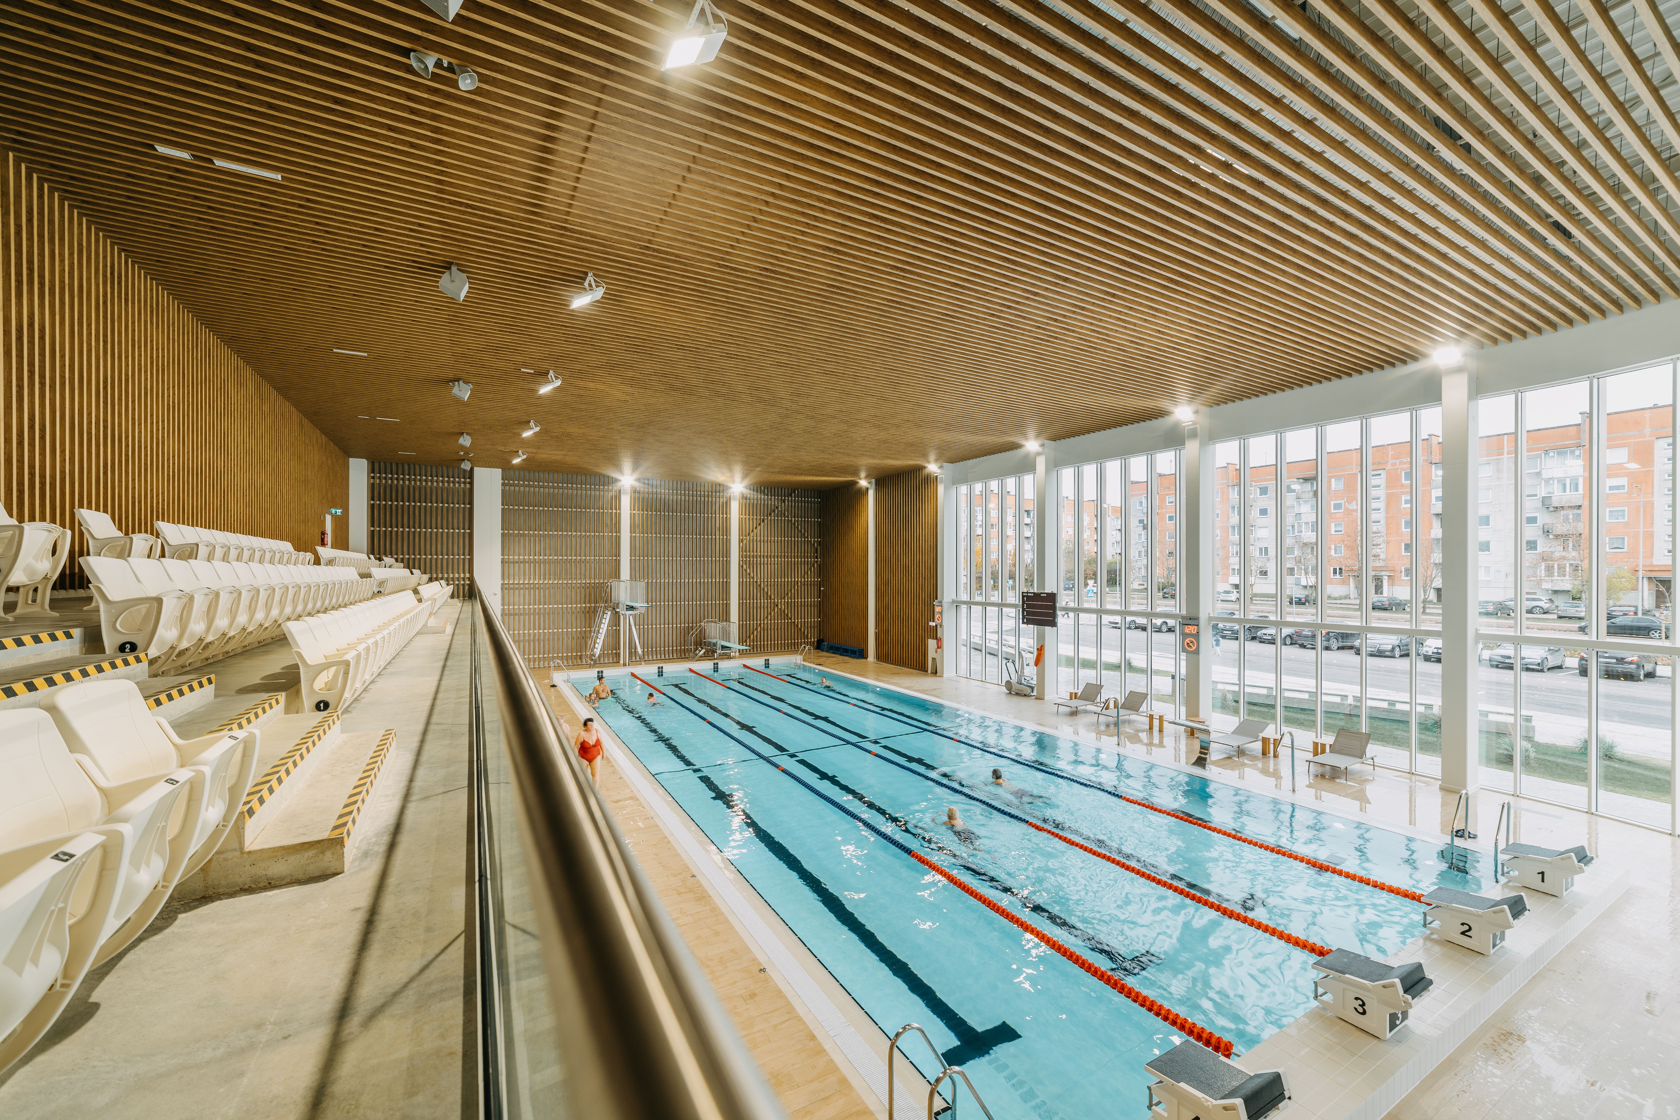
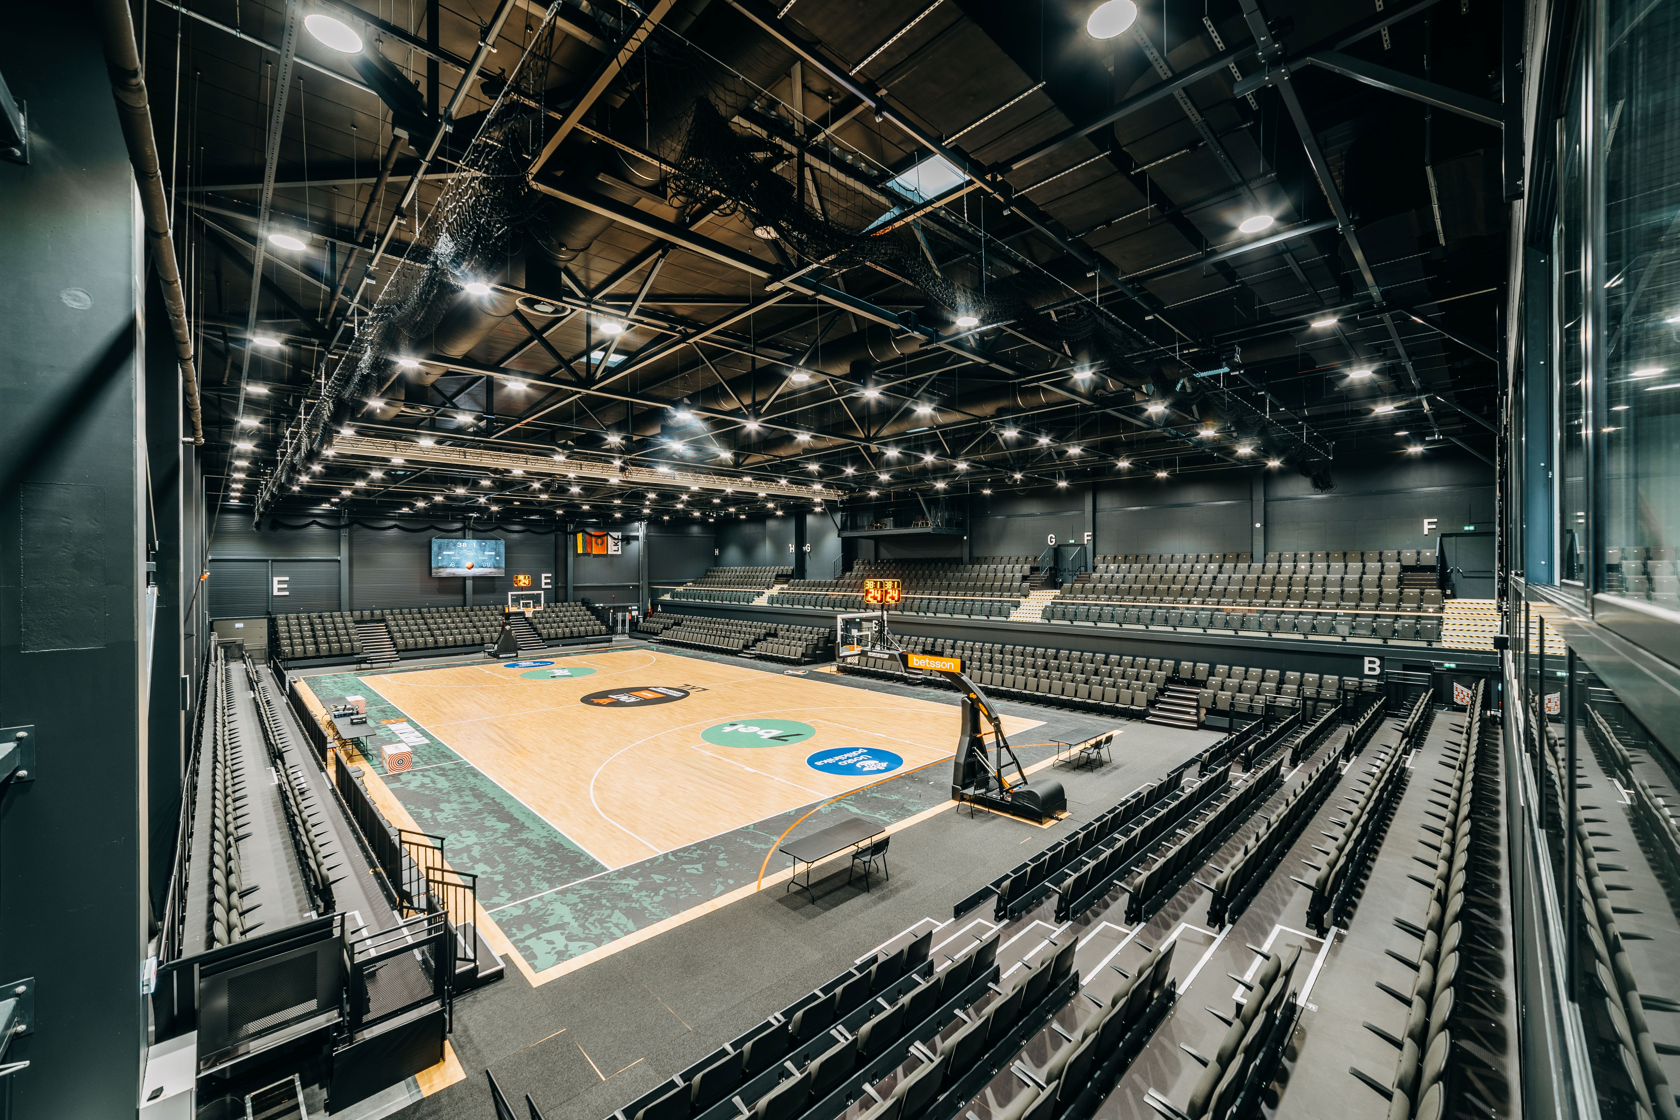
The Gargždai Sports Center is a modern hub for 15,000 residents. It features a professional arena and a pool with an adjustable floor, used for the regional "Second Graders Swimming Program". Built with sustainability in mind, it uses geothermal heating and green energy. The facility is 100% accessible to people with disabilities. It serves as the community's heart, promoting health, professional sports, and social inclusion.
Lithuania
Dariaus ir Girėno g. 4, Gargždai, 96143 Klaipėdos raj. savivaldybė.
Completed
Yes
Yes
Yes
No
No
55: Klaipėdos rajono savivaldybė (LT)
The Gargždai Multifunctional Sports Center is a strategic response to the regional deficit of modern infrastructure. The overall aim is to enhance community well-being and social cohesion by providing a sustainable facility for health, education, and professional sports in the Klaipėda district.
Our target groups are diverse: 15,000 local residents, over 60,000 regional citizens, the professional LKL basketball team, and the district's youth. The center is a vital educational hub where professional coaches work daily with hundreds of students, fostering the next generation of athletes.
The project’s specific objectives were to:
1. Implement a sustainable building using deep geothermal heating and AI-driven energy management for maximum efficiency.
2. Establish a continuous educational cycle: from the regional "Second Graders Swimming Program" to professional youth training in a high-mastery arena.
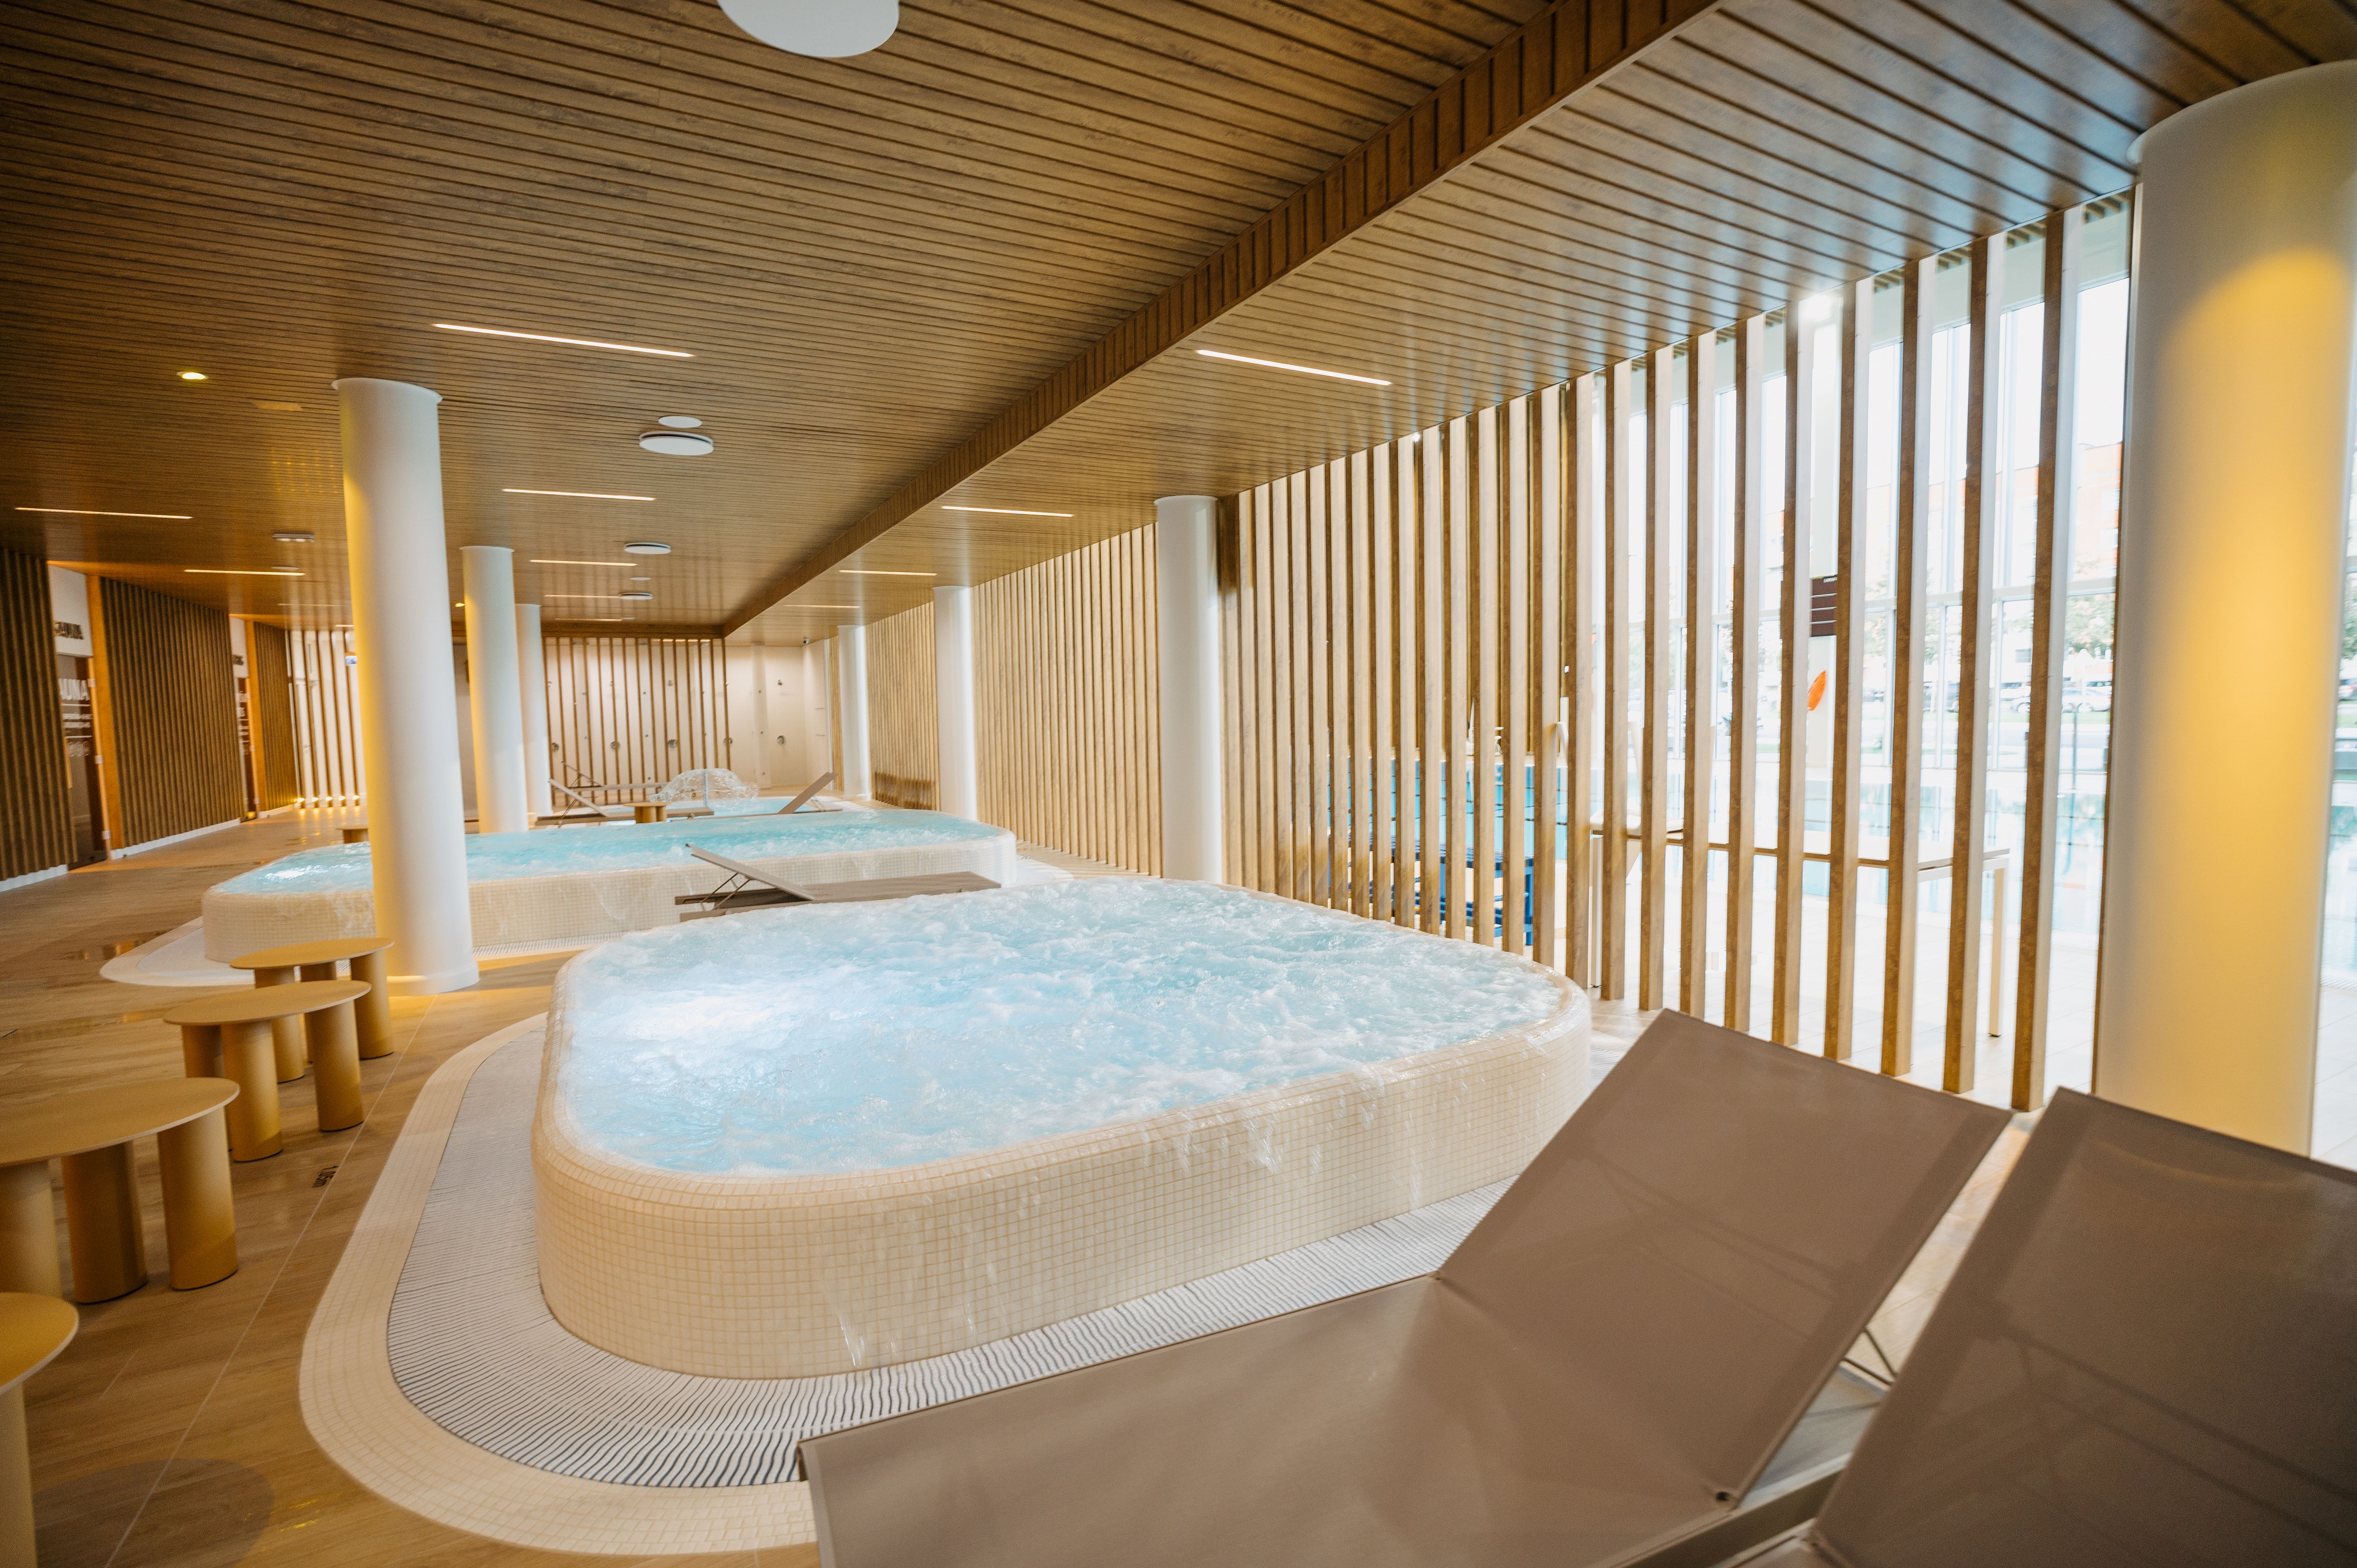
3. Ensure 100% inclusivity through universal design, including specialized pool lifts and an adjustable pool floor (up to 3.8m), which allows the same space to be safely used by toddlers, senior citizens, and professional divers.
4. Integrate health-first technologies, such as Ozone-based water purification, to reduce chemical use and ensure a superior experience for sensitive users.
Expected outcomes have already surpassed projections. The center has successfully integrated regional swimming programs and become a primary training base for professional basketball and youth. We have significantly reduced the municipality's carbon footprint through smart energy systems. The facility has become a vibrant community landmark where unique curved architectural structures meet high-level functionality. By hosting professional LKL matches and community health initiatives, the center has strengthened local identity and proven that small municipalities can lead in architectural and social innovation.
Our target groups are diverse: 15,000 local residents, over 60,000 regional citizens, the professional LKL basketball team, and the district's youth. The center is a vital educational hub where professional coaches work daily with hundreds of students, fostering the next generation of athletes.
The project’s specific objectives were to:
1. Implement a sustainable building using deep geothermal heating and AI-driven energy management for maximum efficiency.
2. Establish a continuous educational cycle: from the regional "Second Graders Swimming Program" to professional youth training in a high-mastery arena.
3. Ensure 100% inclusivity through universal design, including specialized pool lifts and an adjustable pool floor (up to 3.8m), which allows the same space to be safely used by toddlers, senior citizens, and professional divers.
4. Integrate health-first technologies, such as Ozone-based water purification, to reduce chemical use and ensure a superior experience for sensitive users.
Expected outcomes have already surpassed projections. The center has successfully integrated regional swimming programs and become a primary training base for professional basketball and youth. We have significantly reduced the municipality's carbon footprint through smart energy systems. The facility has become a vibrant community landmark where unique curved architectural structures meet high-level functionality. By hosting professional LKL matches and community health initiatives, the center has strengthened local identity and proven that small municipalities can lead in architectural and social innovation.
Sustainable Infrastructure
Community Well-being
Inclusive Design
Youth Education
Architectural Innovation
The primary sustainability objective was to create a high-performance building with a minimal environmental footprint through three pillars: renewable energy, smart resource management, and water circularity.
1. Fossil-Fuel-Free Energy System: The center is a regional leader in geothermal energy. We have implemented a deep geothermal system that serves the entire 8,500 m2 complex, eliminating the need for fossil fuels. To further enhance energy autonomy, the building is designed to integrate solar photovoltaic (PV) panels and energy storage systems (batteries) on the roof. This transition will allow the facility to become a prosumer of green energy.
2. AI-Driven Resource Optimization: We integrated a smart Building Management System (BMS) that uses real-time data to adjust ventilation, lighting, and temperatures. This precision ensures that energy is never wasted. Complementing this is the Ozone-based water purification system, which significantly reduces the need for chlorine and other chemicals, lessening the environmental impact of wastewater while ensuring a healthier environment for visitors.
3. Water Conservation and Circularity: The initiative addresses local hydrological balance by diverting 70% of rainwater runoff into specialized natural canals instead of the urban sewage system, recharging local groundwater.
Exemplary Character: Our project serves as a model for small municipalities, proving that ambitious climate goals are achievable. By combining architectural efficiency for a large-scale 8,500 m2 facility with geothermal and ozone technologies, we have created a "living lab" for sustainable public infrastructure that aligns with the EU Green Deal.
1. Fossil-Fuel-Free Energy System: The center is a regional leader in geothermal energy. We have implemented a deep geothermal system that serves the entire 8,500 m2 complex, eliminating the need for fossil fuels. To further enhance energy autonomy, the building is designed to integrate solar photovoltaic (PV) panels and energy storage systems (batteries) on the roof. This transition will allow the facility to become a prosumer of green energy.
2. AI-Driven Resource Optimization: We integrated a smart Building Management System (BMS) that uses real-time data to adjust ventilation, lighting, and temperatures. This precision ensures that energy is never wasted. Complementing this is the Ozone-based water purification system, which significantly reduces the need for chlorine and other chemicals, lessening the environmental impact of wastewater while ensuring a healthier environment for visitors.
3. Water Conservation and Circularity: The initiative addresses local hydrological balance by diverting 70% of rainwater runoff into specialized natural canals instead of the urban sewage system, recharging local groundwater.
Exemplary Character: Our project serves as a model for small municipalities, proving that ambitious climate goals are achievable. By combining architectural efficiency for a large-scale 8,500 m2 facility with geothermal and ozone technologies, we have created a "living lab" for sustainable public infrastructure that aligns with the EU Green Deal.
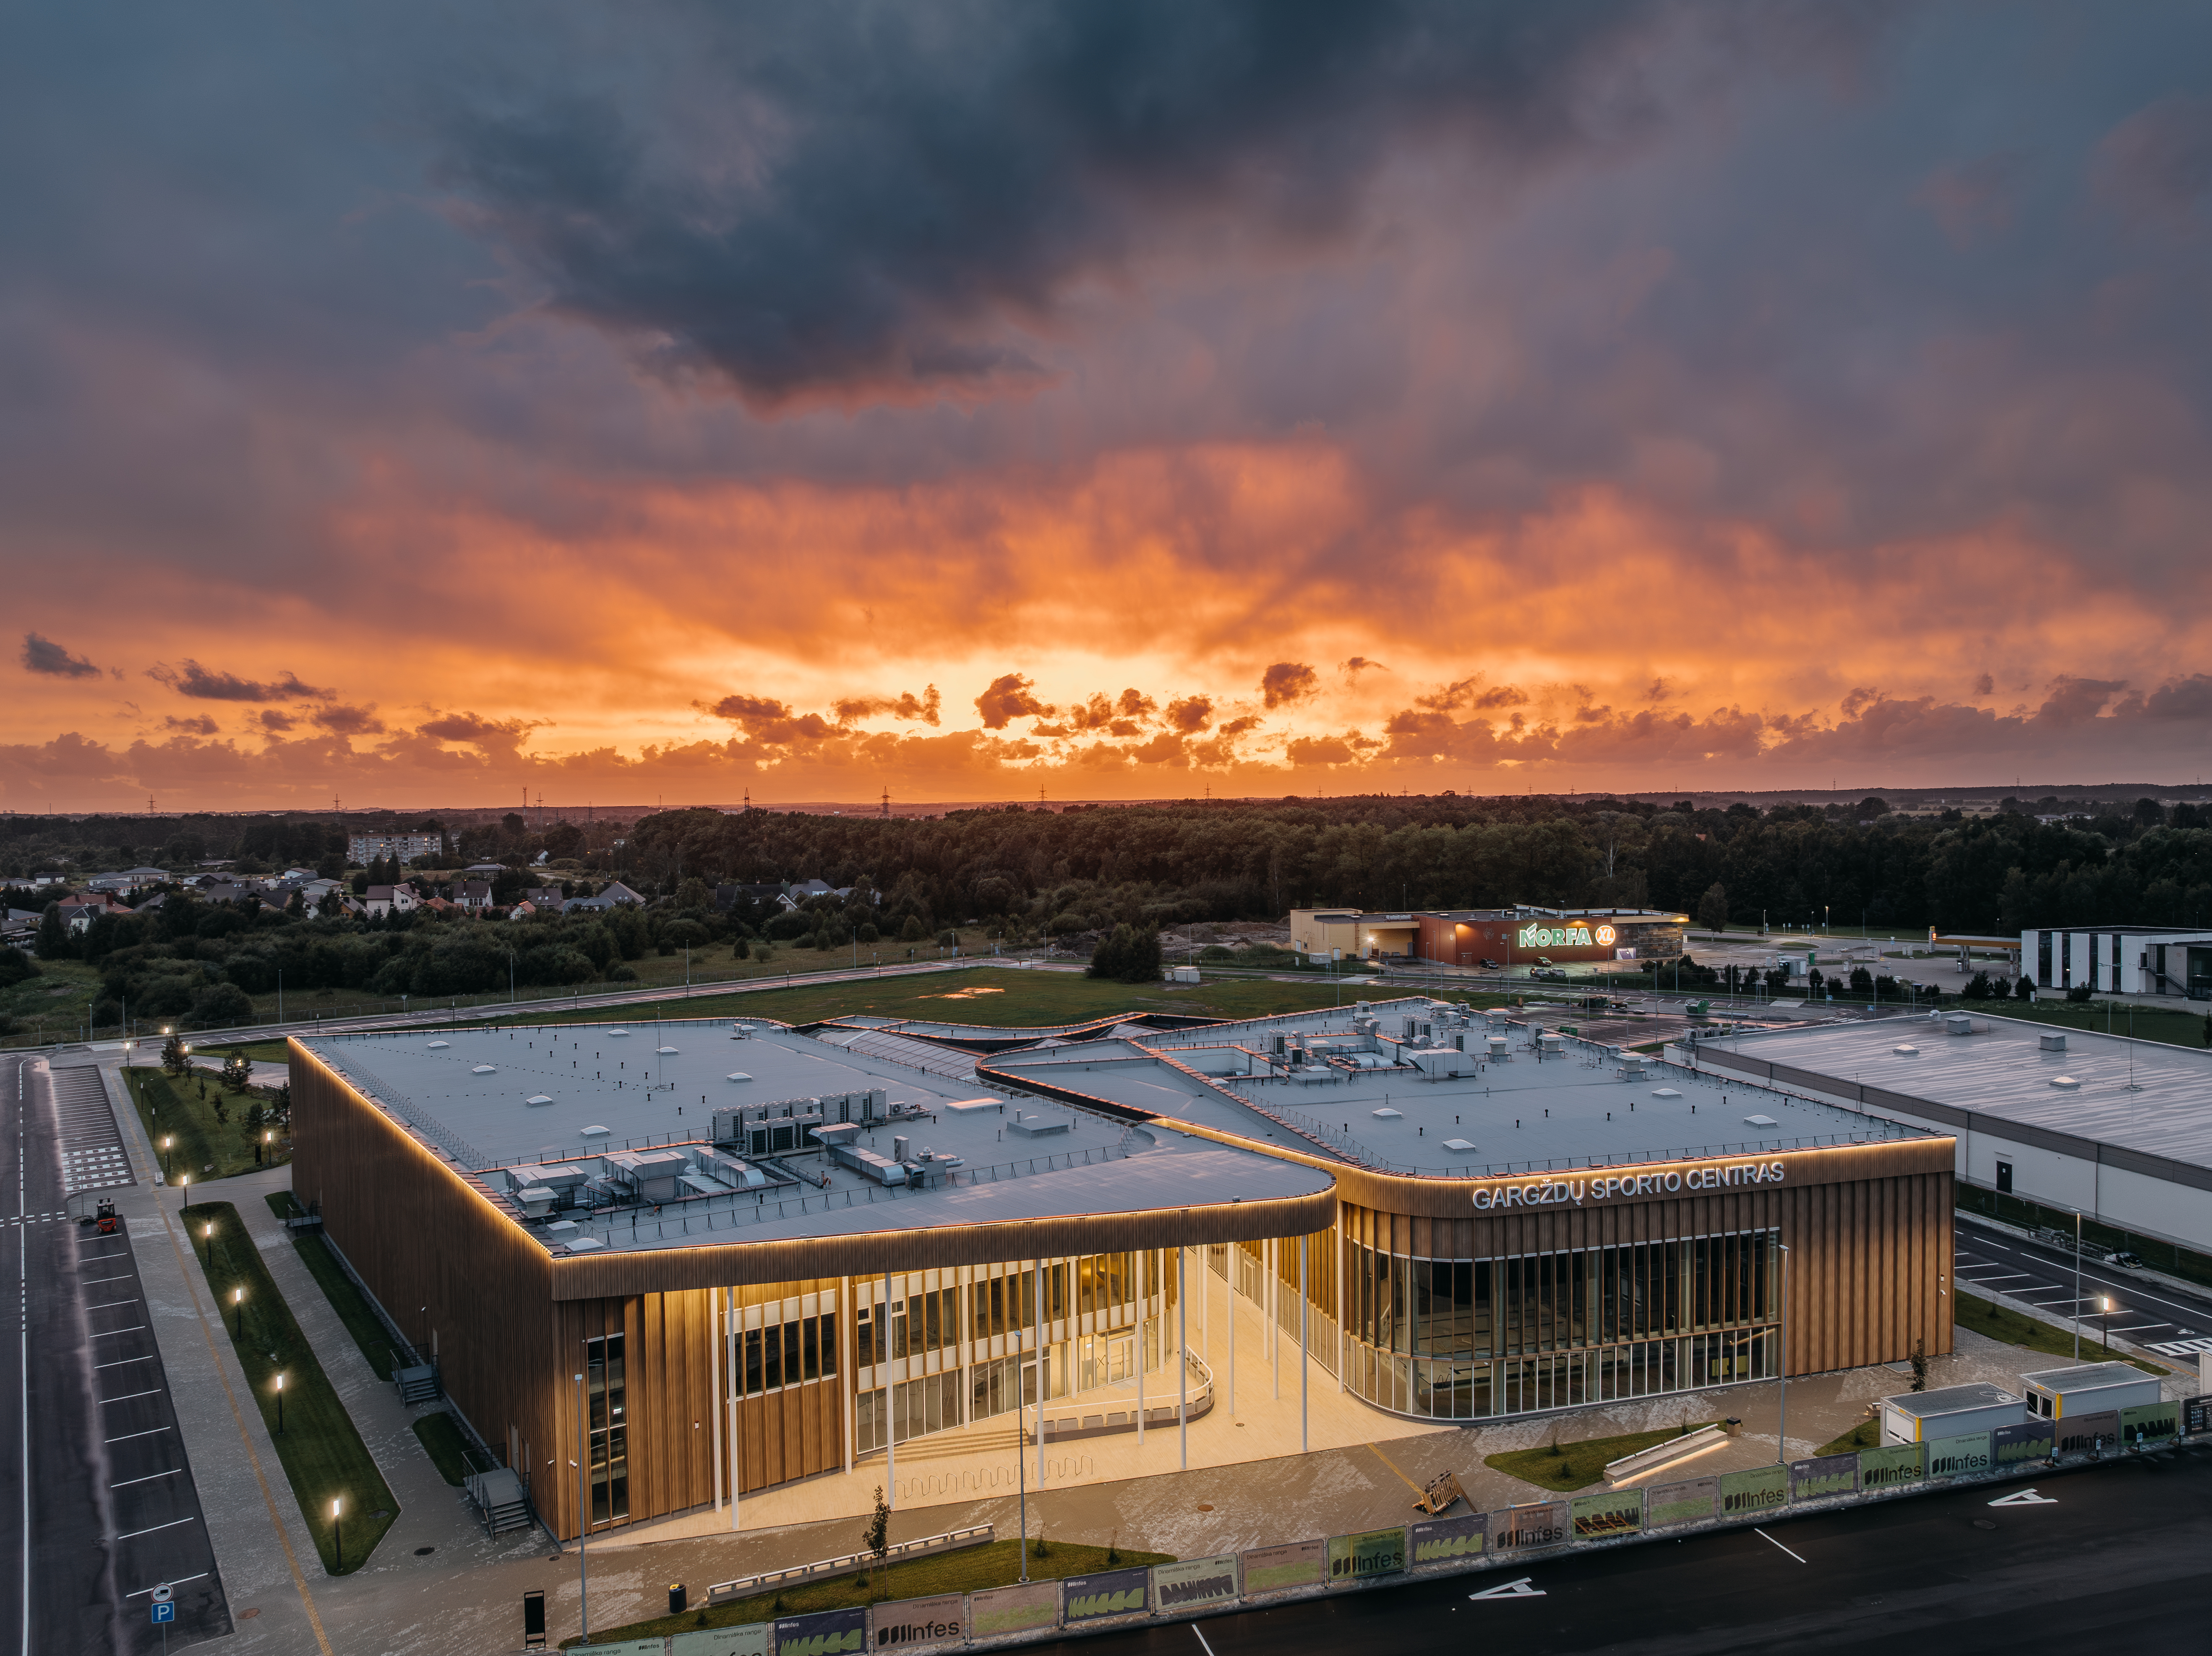
The Gargždai Multifunctional Sports Center redefines public architecture by prioritizing high-end aesthetics alongside functional excellence. The key objective was to create a 8,500 m2 regional landmark that inspires pride and provides a premium experience for every visitor.
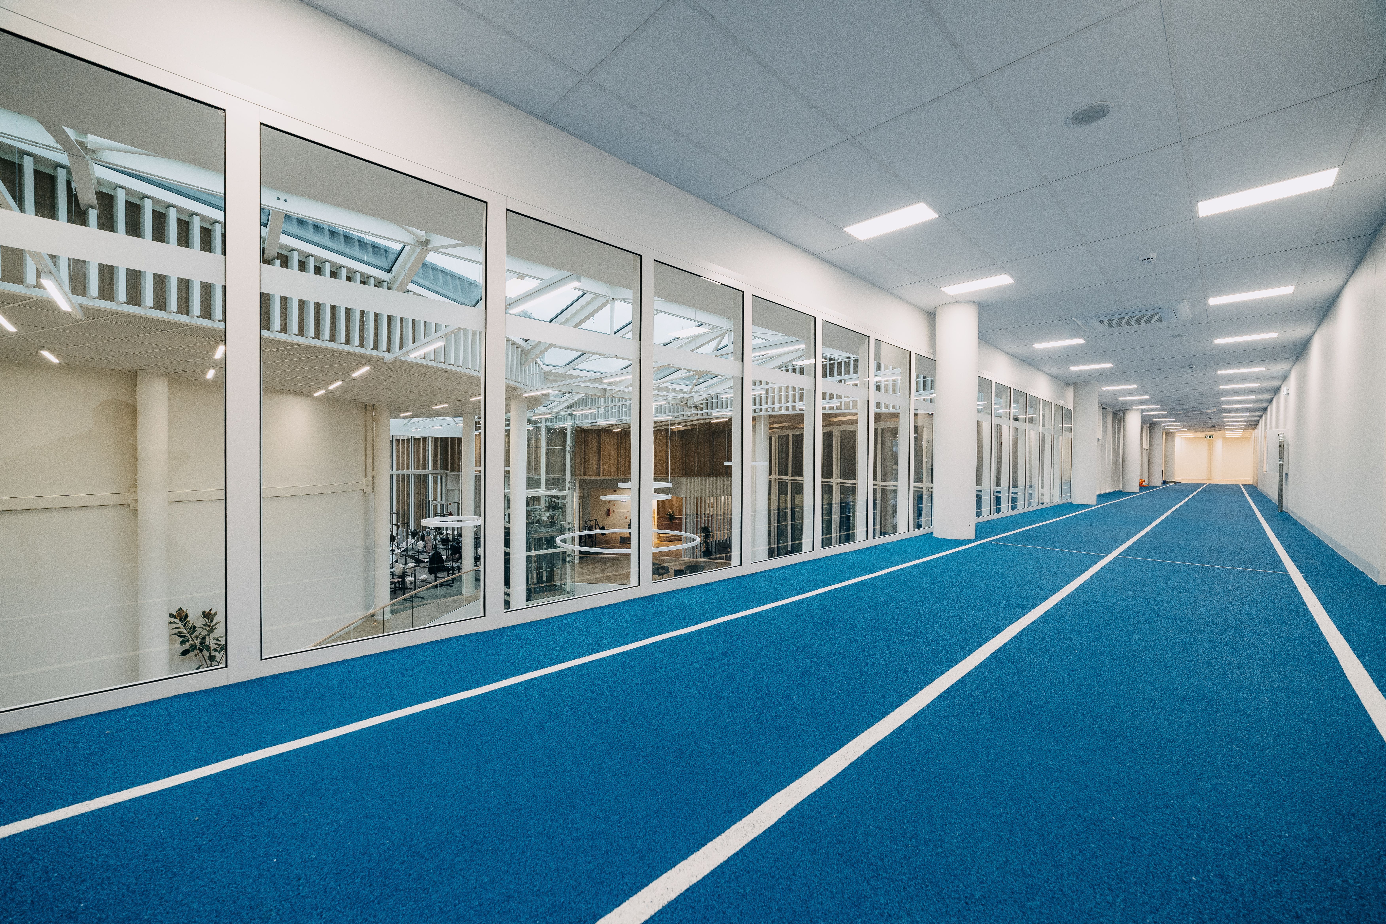
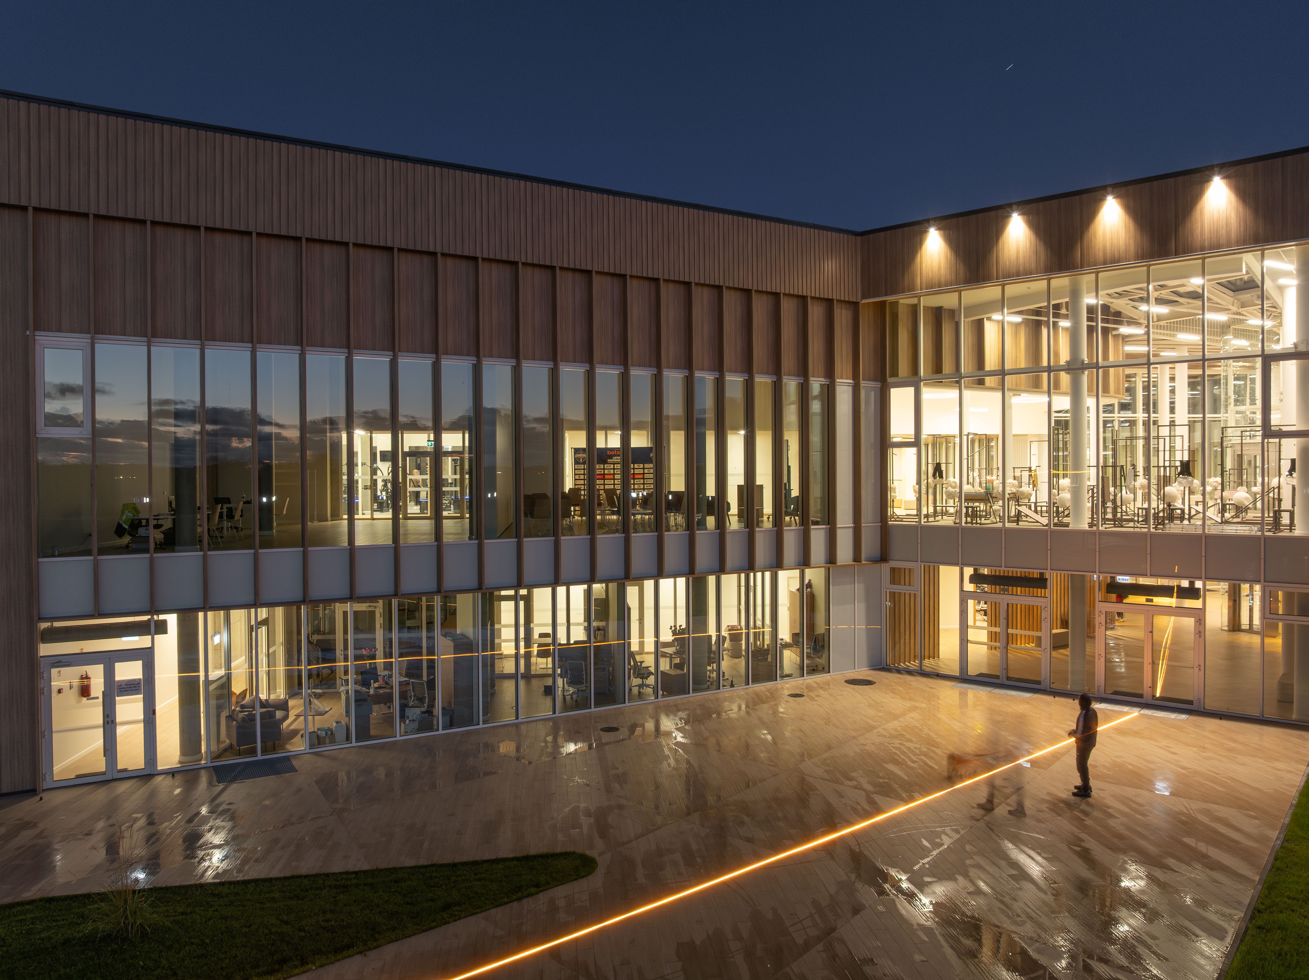
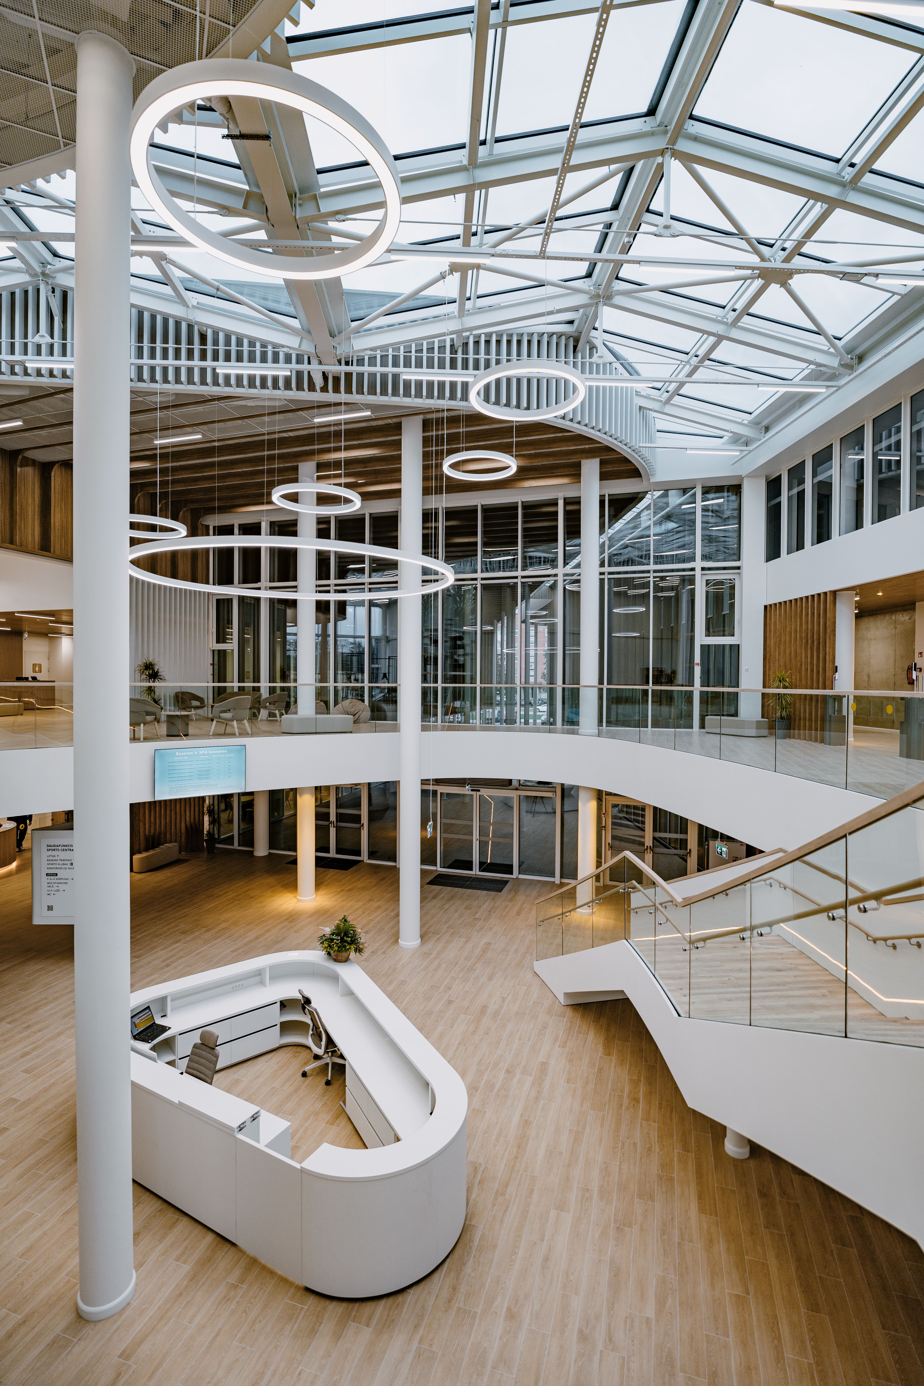
1. Architectural Innovation and Form: The building’s identity is defined by its distinctive curved silhouette, achieved through custom-engineered structures. This design is not merely decorative; the fluid, organic lines integrate the large-scale facility into the town's landscape without overwhelming it. Inside, the vast spans and high ceilings create a sense of openness, moving away from the "industrial box" feel. The lobby and social zones feature large glass surfaces that connect the interior with the 8,500 m2 public plaza, blurring the lines between the building and the city.
2. Quality of Experience and Wellbeing: We have designed the center as a "social living room." The quality of experience is enhanced through multisensory comfort: the Ozone-based water purification system ensures a fresh environment by eliminating harsh chemical odors, while the adjustable pool floor allows the space to adapt to the needs of different groups, from toddlers to professional divers. The high-mastery arena, built to professional LKL standards, provides a dignified environment for athletes and spectators, emphasizing technical precision and optimal lighting.
Exemplary Character: Our initiative proves that "quality of experience" is not a luxury reserved for major cities. By bringing world-class solutions—like the Austrian-engineered exterior and professional-grade sports infrastructure—to a regional community, we are closing the gap in infrastructure quality. The center has become a cultural hub where the community experiences modern design, cleanliness, and innovation as part of their daily lives.
1. Architectural Innovation and Form: The building’s identity is defined by its distinctive curved silhouette, achieved through custom-engineered structures. This design is not merely decorative; the fluid, organic lines integrate the large-scale facility into the town's landscape without overwhelming it. Inside, the vast spans and high ceilings create a sense of openness, moving away from the "industrial box" feel. The lobby and social zones feature large glass surfaces that connect the interior with the 8,500 m2 public plaza, blurring the lines between the building and the city.
2. Quality of Experience and Wellbeing: We have designed the center as a "social living room." The quality of experience is enhanced through multisensory comfort: the Ozone-based water purification system ensures a fresh environment by eliminating harsh chemical odors, while the adjustable pool floor allows the space to adapt to the needs of different groups, from toddlers to professional divers. The high-mastery arena, built to professional LKL standards, provides a dignified environment for athletes and spectators, emphasizing technical precision and optimal lighting.
Exemplary Character: Our initiative proves that "quality of experience" is not a luxury reserved for major cities. By bringing world-class solutions—like the Austrian-engineered exterior and professional-grade sports infrastructure—to a regional community, we are closing the gap in infrastructure quality. The center has become a cultural hub where the community experiences modern design, cleanliness, and innovation as part of their daily lives.
Social inclusion is the cornerstone of the Gargždai Center. Our objective was to create a "facility for all," removing physical and social barriers for every citizen.
1. Universal Design: The 8,500 m2 complex ensures 100% accessibility. A key innovation is the adjustable pool floor (up to 3.8m depth), allowing the same space to be safely adapted for toddlers, seniors, and people with disabilities. We installed specialized pool lifts, elevators between floors, Braille signage, tactile navigation, and specialized lighting for sensory comfort.
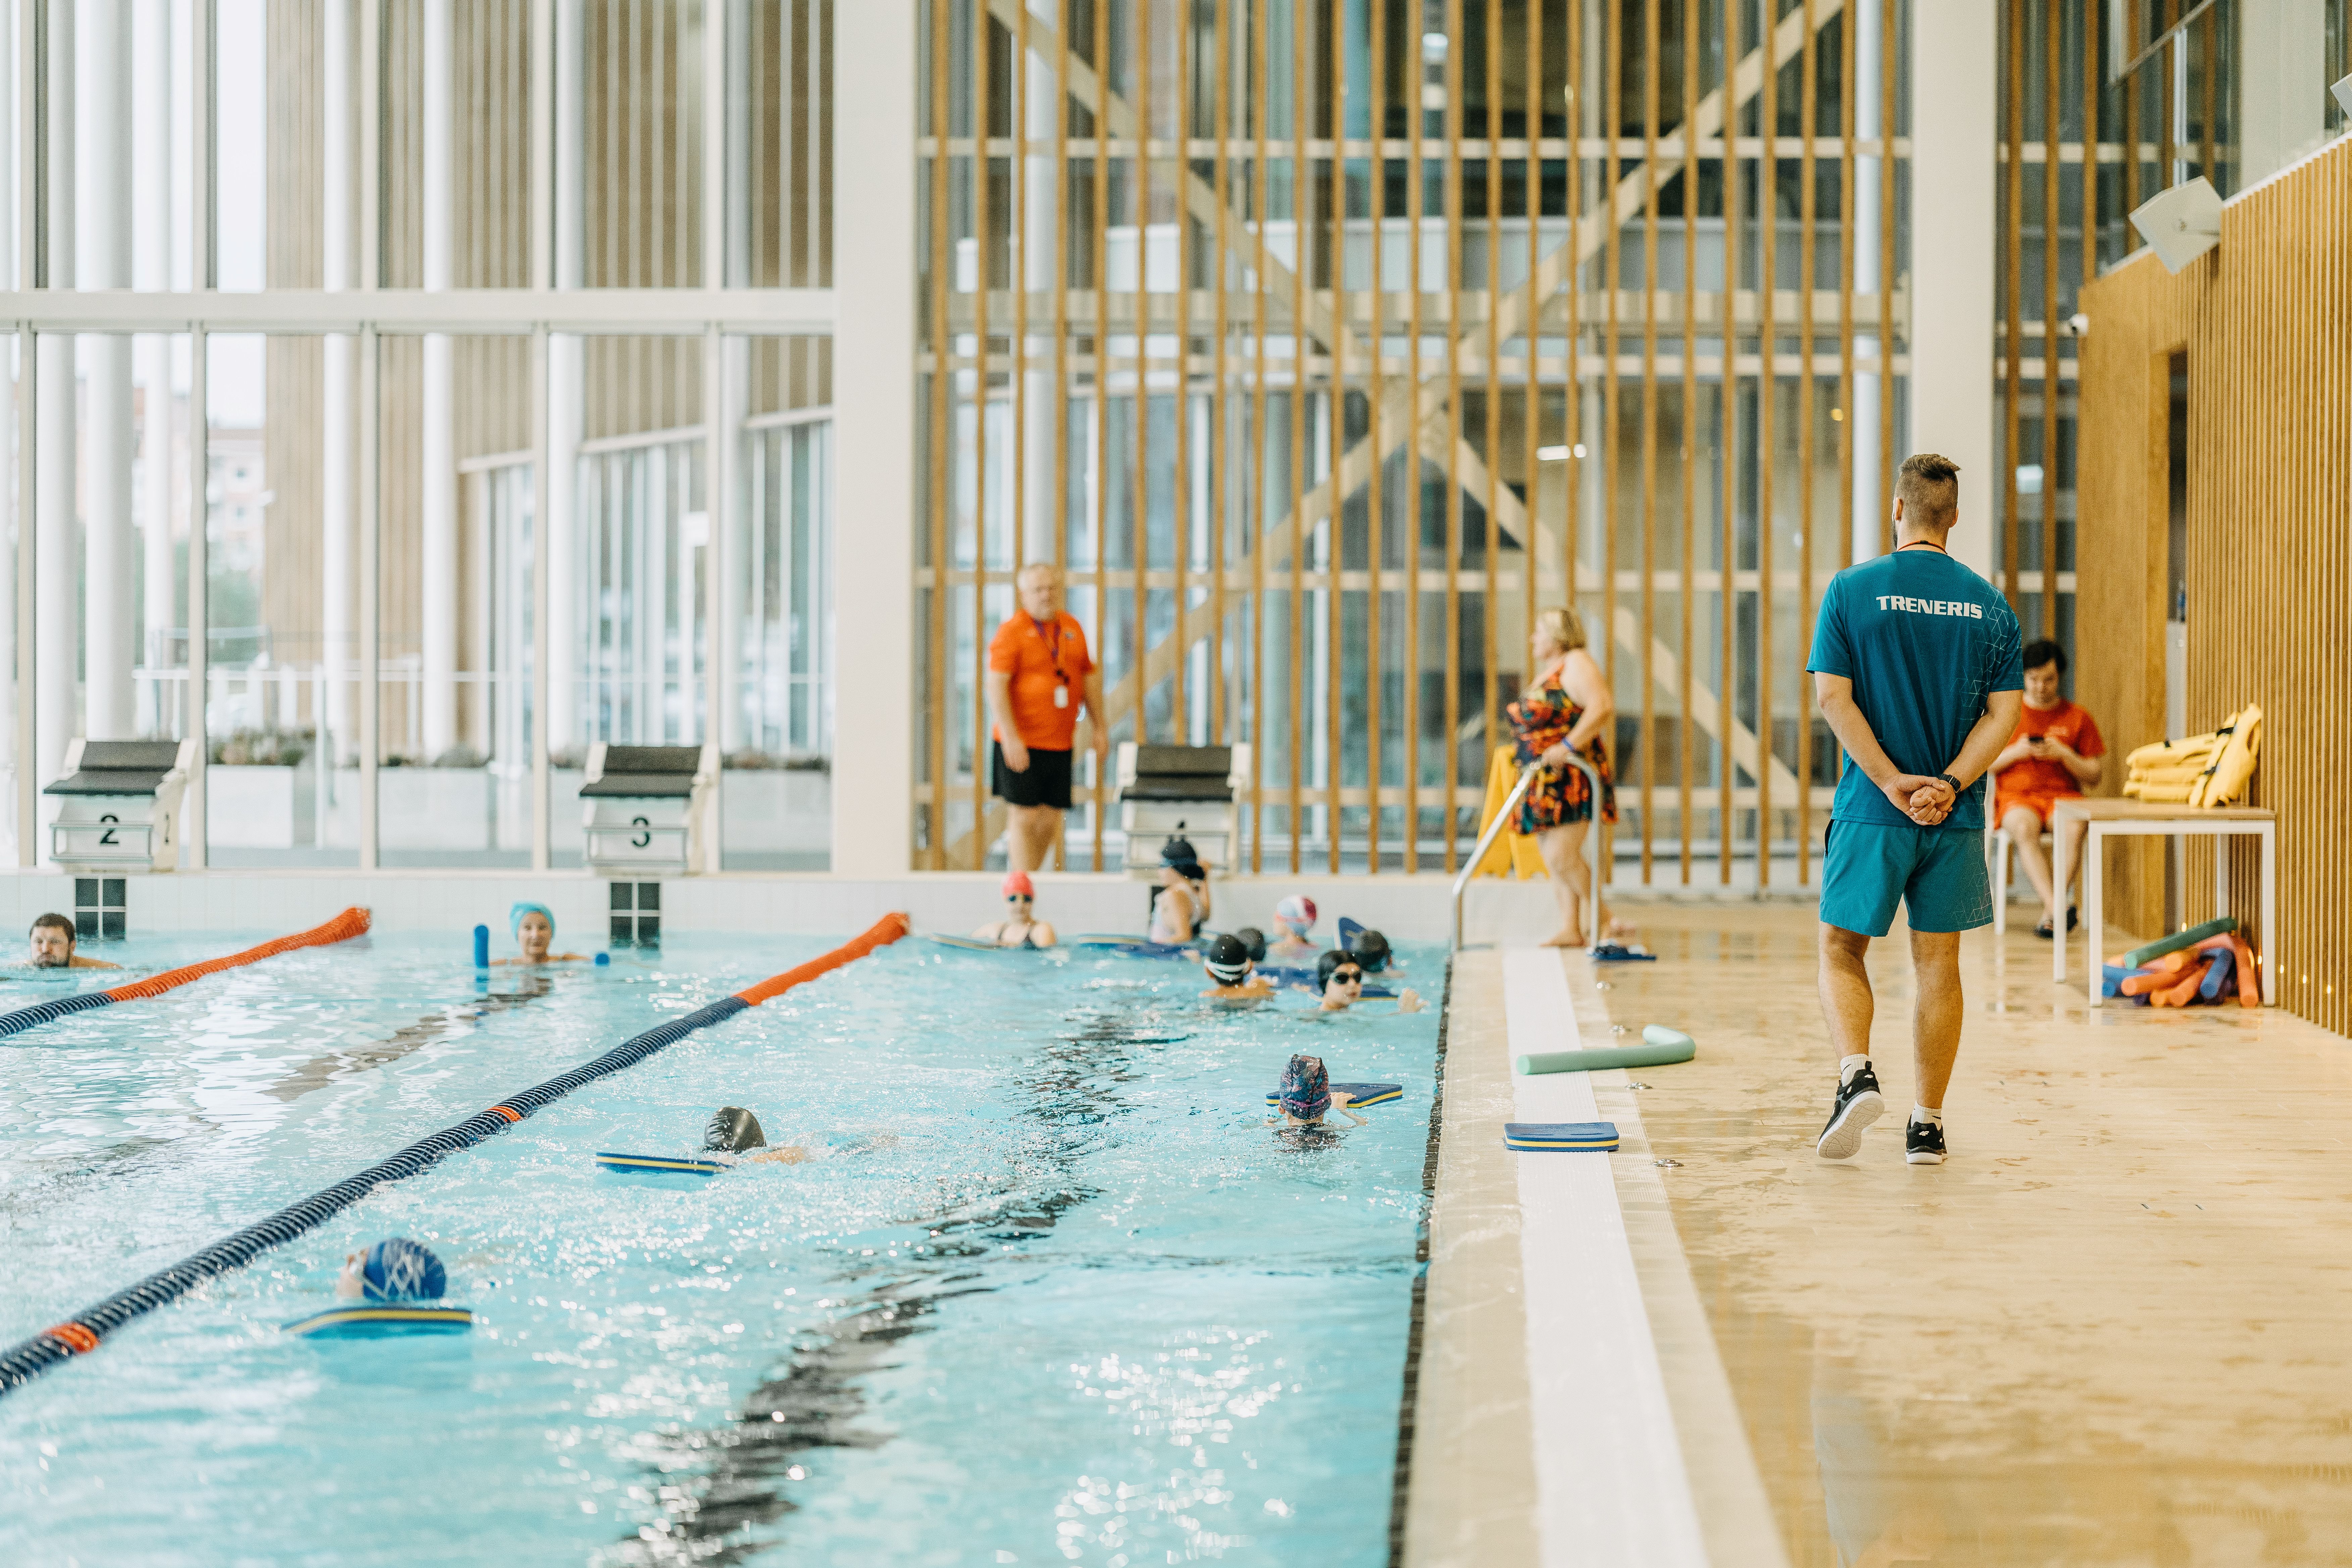
2. Social Equality: The center is a hub for the national "Second Graders Swimming Program." Co-financed by the municipality and the state, it ensures that all district children, including those from rural or low-income families, receive mandatory swimming lessons. Professional coaches work daily to foster community discipline and a sense of belonging.
3. Integration and Energy: We prioritize affordable pricing and use 100% certified green energy. While indoor facilities are operational, the surrounding public plaza is in its final development stage. Once finished, it will provide free access to playgrounds and sports courts, further integrating the Center with the town.
Exemplary Character: The project shifts focus from elite sports to community wellness. By merging professional LKL standards with universal design (Braille, adjustable floor) and essential social programs, we created a regional model where high-quality infrastructure is truly accessible to all.
1. Universal Design: The 8,500 m2 complex ensures 100% accessibility. A key innovation is the adjustable pool floor (up to 3.8m depth), allowing the same space to be safely adapted for toddlers, seniors, and people with disabilities. We installed specialized pool lifts, elevators between floors, Braille signage, tactile navigation, and specialized lighting for sensory comfort.
2. Social Equality: The center is a hub for the national "Second Graders Swimming Program." Co-financed by the municipality and the state, it ensures that all district children, including those from rural or low-income families, receive mandatory swimming lessons. Professional coaches work daily to foster community discipline and a sense of belonging.
3. Integration and Energy: We prioritize affordable pricing and use 100% certified green energy. While indoor facilities are operational, the surrounding public plaza is in its final development stage. Once finished, it will provide free access to playgrounds and sports courts, further integrating the Center with the town.
Exemplary Character: The project shifts focus from elite sports to community wellness. By merging professional LKL standards with universal design (Braille, adjustable floor) and essential social programs, we created a regional model where high-quality infrastructure is truly accessible to all.
The development of the Gargždai Center was rooted in a participatory approach, ensuring that the facility reflects the needs of the Klaipėda district community.
1. Co-creation with the Sporting Community:
From the early stages, local sports clubs, physical education specialists, and the professional basketball community were involved. Their technical input was crucial in defining the requirements for the high-mastery arena and pool functionality. This collaboration ensures the center serves as a professional-grade hub for both youth training and elite sports.
2. Public Consultations and Social Spaces:
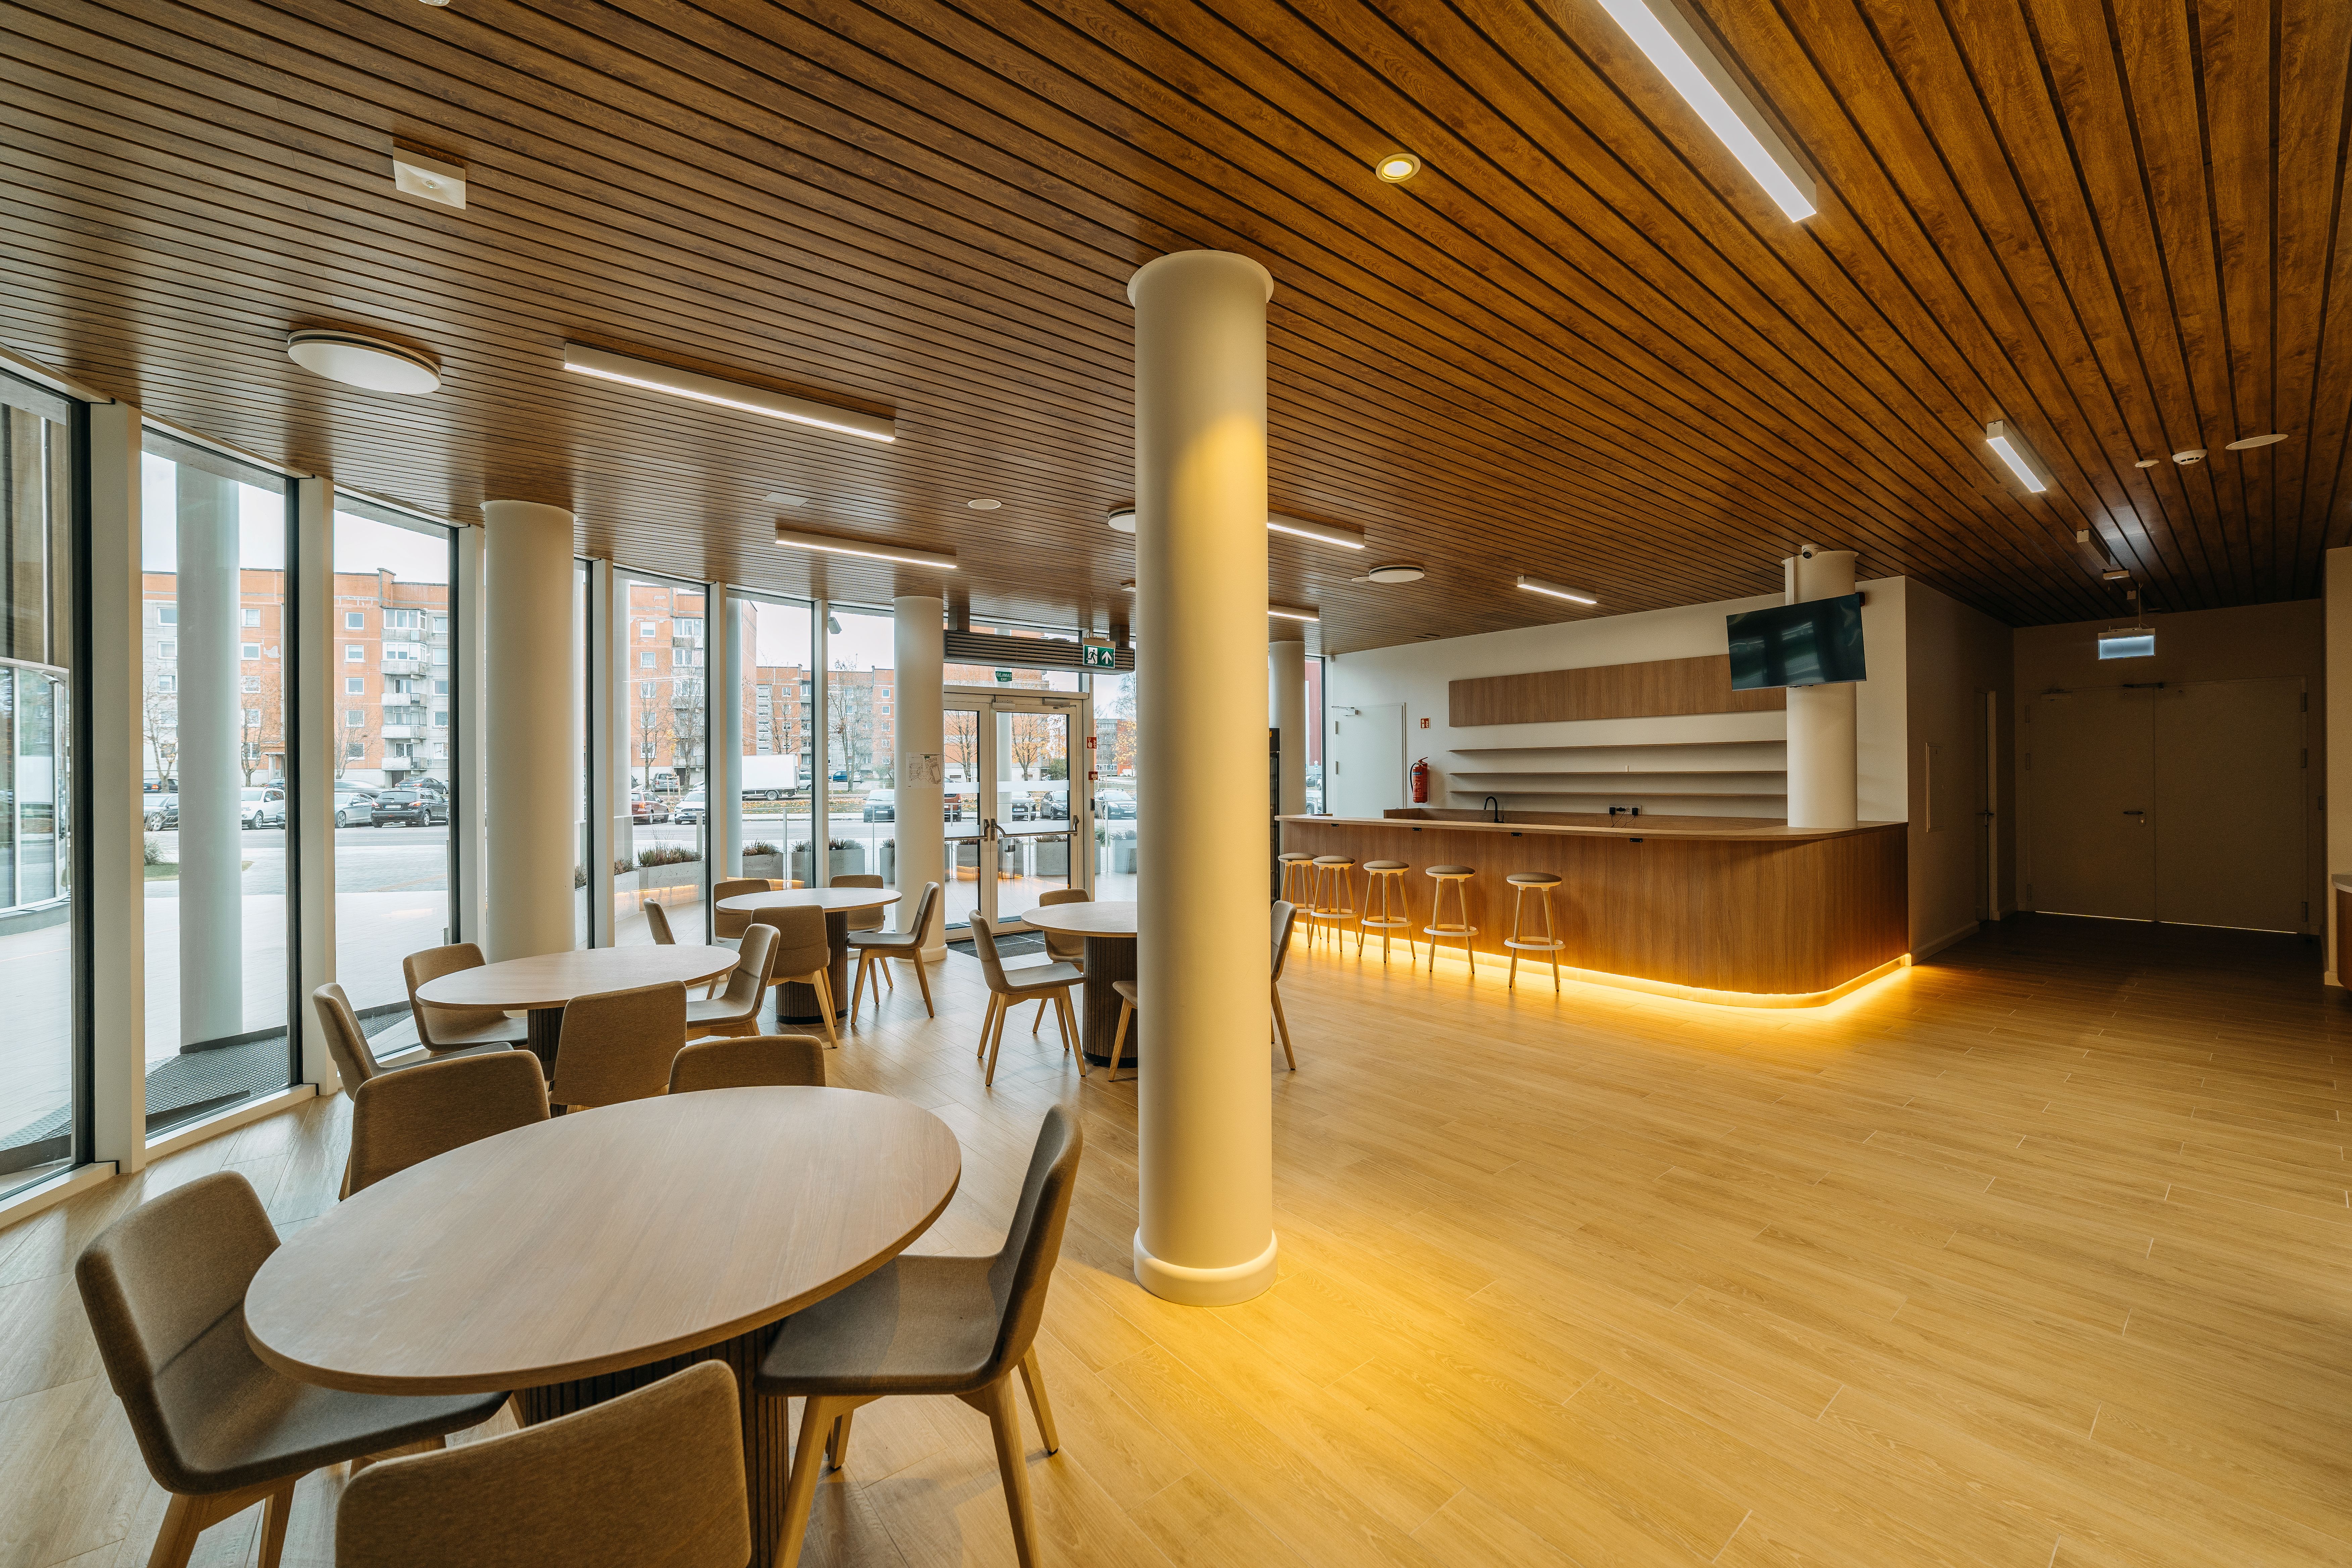
Through municipal public presentations, residents voiced expectations that led to the creation of integrated social zones. The lobby and café areas were designed to allow visual connection with the pool, transforming the center into a "social living room" where families can engage even if they are not active participants in sports.
3. Continuous Educational Partnerships:
The facility acts as a vital partner for regional schools and health initiatives. Our coaching staff works directly with educational institutions to implement the "Second Graders Swimming Program" and other youth activities. This ongoing involvement ensures the facility remains a human-centric space that responds to the actual health needs of the citizens.
Impact of Involvement:
This process fostered a strong sense of local ownership. The active role of coaches, athletes, and citizens has ensured the center’s immediate success, reflected in high occupancy rates and its role as a primary engine for regional social cohesion and public health.
1. Co-creation with the Sporting Community:
From the early stages, local sports clubs, physical education specialists, and the professional basketball community were involved. Their technical input was crucial in defining the requirements for the high-mastery arena and pool functionality. This collaboration ensures the center serves as a professional-grade hub for both youth training and elite sports.
2. Public Consultations and Social Spaces:
Through municipal public presentations, residents voiced expectations that led to the creation of integrated social zones. The lobby and café areas were designed to allow visual connection with the pool, transforming the center into a "social living room" where families can engage even if they are not active participants in sports.
3. Continuous Educational Partnerships:
The facility acts as a vital partner for regional schools and health initiatives. Our coaching staff works directly with educational institutions to implement the "Second Graders Swimming Program" and other youth activities. This ongoing involvement ensures the facility remains a human-centric space that responds to the actual health needs of the citizens.
Impact of Involvement:
This process fostered a strong sense of local ownership. The active role of coaches, athletes, and citizens has ensured the center’s immediate success, reflected in high occupancy rates and its role as a primary engine for regional social cohesion and public health.
The success of the Gargždai Center is a result of effective collaboration between stakeholders at local, regional, national, and European levels.
1. Local and Regional Level: The Klaipėda District Municipality acted as the primary visionary, working closely with local sports clubs and community NGOs. This engagement ensured that the facility addresses the specific regional infrastructure gap. Local coaches and sports specialists served as key consultants for the functional layout, ensuring the 8,500 m2 building meets the practical needs of daily community and grassroots sports.
2. National Level: We strictly adhered to the standards set by the Lithuanian Basketball League (LKL) and national sports federations. Engaging with these bodies allowed us to create a high-mastery arena capable of hosting professional events, raising the profile of the region. Furthermore, the center is a vital link for national health programs, such as the mandatory swimming literacy initiatives co-funded by the state.
3. European and Professional Level: By integrating New European Bauhaus values, the initiative aligns with European climate and social goals. Collaboration with architects and engineers ensured the implementation of innovative Austrian-engineered structures and sustainable geothermal technologies. This professional synergy created a facility where material continuity—using high-quality textures that flow from the exterior into the interior—enhances psychological comfort and spatial harmony for every visitor.
Added Value: This multi-level engagement transformed a local construction project into a regional lighthouse. The involvement of professional leagues ensured technical excellence, while local community input ensured the facility remains a "social living room" that is used and loved by the citizens.
1. Local and Regional Level: The Klaipėda District Municipality acted as the primary visionary, working closely with local sports clubs and community NGOs. This engagement ensured that the facility addresses the specific regional infrastructure gap. Local coaches and sports specialists served as key consultants for the functional layout, ensuring the 8,500 m2 building meets the practical needs of daily community and grassroots sports.
2. National Level: We strictly adhered to the standards set by the Lithuanian Basketball League (LKL) and national sports federations. Engaging with these bodies allowed us to create a high-mastery arena capable of hosting professional events, raising the profile of the region. Furthermore, the center is a vital link for national health programs, such as the mandatory swimming literacy initiatives co-funded by the state.
3. European and Professional Level: By integrating New European Bauhaus values, the initiative aligns with European climate and social goals. Collaboration with architects and engineers ensured the implementation of innovative Austrian-engineered structures and sustainable geothermal technologies. This professional synergy created a facility where material continuity—using high-quality textures that flow from the exterior into the interior—enhances psychological comfort and spatial harmony for every visitor.
Added Value: This multi-level engagement transformed a local construction project into a regional lighthouse. The involvement of professional leagues ensured technical excellence, while local community input ensured the facility remains a "social living room" that is used and loved by the citizens.
The Gargždai Center is the result of a profound interaction between diverse professional disciplines, integrating expertise from Architecture, Civil Engineering, Sports Pedagogy, and Environmental Science.
1. Interaction between Disciplines: The design process was circular rather than linear. Architects worked closely with Sports Pedagogues and Professional Coaches to ensure that the spatial geometry supports both high-performance training and youth education. A prime example is the integration of the adjustable pool floor, where engineering precision meets the pedagogical need for a multifunctional learning environment. Simultaneously, Geothermal Engineers and sustainable energy specialists collaborated with structural designers to integrate the deep geothermal and Ozone-based systems into the building’s core.
2. Material Science and User Experience: A key added value was the interaction between Material Scientists and Interior Designers. This led to the strategic choice of high-quality materials, such as wood-imitation elements and continuous tiling patterns that flow from the exterior plaza into the internal halls. This collaboration ensured that technical durability matches the aesthetic and psychological goals of the project—creating an intuitive, welcoming transition for the visitor.
Added Value of the Process: This transdisciplinary approach ensured that no single aspect was prioritized at the expense of another. The result is a 8,500 m2 facility where complex energy solutions and innovative water technologies are hidden within a human-centric aesthetic. This process proved that when sports professionals, engineers, and architects collaborate closely, the resulting infrastructure is significantly more functional, sustainable, and emotionally resonant for the community.
1. Interaction between Disciplines: The design process was circular rather than linear. Architects worked closely with Sports Pedagogues and Professional Coaches to ensure that the spatial geometry supports both high-performance training and youth education. A prime example is the integration of the adjustable pool floor, where engineering precision meets the pedagogical need for a multifunctional learning environment. Simultaneously, Geothermal Engineers and sustainable energy specialists collaborated with structural designers to integrate the deep geothermal and Ozone-based systems into the building’s core.
2. Material Science and User Experience: A key added value was the interaction between Material Scientists and Interior Designers. This led to the strategic choice of high-quality materials, such as wood-imitation elements and continuous tiling patterns that flow from the exterior plaza into the internal halls. This collaboration ensured that technical durability matches the aesthetic and psychological goals of the project—creating an intuitive, welcoming transition for the visitor.
Added Value of the Process: This transdisciplinary approach ensured that no single aspect was prioritized at the expense of another. The result is a 8,500 m2 facility where complex energy solutions and innovative water technologies are hidden within a human-centric aesthetic. This process proved that when sports professionals, engineers, and architects collaborate closely, the resulting infrastructure is significantly more functional, sustainable, and emotionally resonant for the community.
The Gargždai Center departs from "mainstream" uninspired public boxes through three innovative dimensions:
1. Technological Synergy: Unlike standard facilities, we use a deep geothermal core managed by an AI-driven BMS. We further innovated with an Ozone-based system, setting a new regional standard for health-tech.
2. Adaptive Digital Surfaces: We challenge static design with an adjustable pool floor and the planned LED-glass sport flooring. This allows instant digital reconfiguration of the arena, ensuring "future-proofed" functional flexibility.
3. Material Flow: We innovate through "material flow"—consistent textures from the 8,500 m2 outdoor plaza into the interior, erasing psychological barriers between the street and the facility.
Conclusion: By proving that aesthetics, geothermal tech, and LED-readiness can coexist in a town of 15,000, we offer a replicable model of "Regional Excellence" for Europe, challenging the notion that regional infrastructure must be basic.
1. Technological Synergy: Unlike standard facilities, we use a deep geothermal core managed by an AI-driven BMS. We further innovated with an Ozone-based system, setting a new regional standard for health-tech.
2. Adaptive Digital Surfaces: We challenge static design with an adjustable pool floor and the planned LED-glass sport flooring. This allows instant digital reconfiguration of the arena, ensuring "future-proofed" functional flexibility.
3. Material Flow: We innovate through "material flow"—consistent textures from the 8,500 m2 outdoor plaza into the interior, erasing psychological barriers between the street and the facility.
Conclusion: By proving that aesthetics, geothermal tech, and LED-readiness can coexist in a town of 15,000, we offer a replicable model of "Regional Excellence" for Europe, challenging the notion that regional infrastructure must be basic.
Our methodology follows an Integrated Development Model:
1. Evidence-Based & Participatory: The process began by mapping regional gaps and consulting with professional leagues (LKL) to ensure international standards while creating a "community living room."
2. Adaptive Engineering: We moved beyond static architecture by integrating technologies like the adjustable pool floor, allowing one footprint to serve toddlers, seniors, and professionals simultaneously.
3. Data-Driven Management: We implemented a smart BMS interacting with the geothermal field, adjusting climate in real-time to maximize efficiency during high-occupancy events.
Conclusion: This methodology proves that high-quality regional infrastructure is achieved through technical rigor and commitment to visual and social harmony.
1. Evidence-Based & Participatory: The process began by mapping regional gaps and consulting with professional leagues (LKL) to ensure international standards while creating a "community living room."
2. Adaptive Engineering: We moved beyond static architecture by integrating technologies like the adjustable pool floor, allowing one footprint to serve toddlers, seniors, and professionals simultaneously.
3. Data-Driven Management: We implemented a smart BMS interacting with the geothermal field, adjusting climate in real-time to maximize efficiency during high-occupancy events.
Conclusion: This methodology proves that high-quality regional infrastructure is achieved through technical rigor and commitment to visual and social harmony.
Gargždai provides a scalable blueprint for Europe:
1. Plug-and-Play Tech: Our geothermal+BMS and Ozone models are transferable solutions for any energy-neutral municipal infrastructure.
2. Functional Efficiency: The adjustable floor proves how a single investment can maximize utility for municipalities with limited budgets.
3. Social Framework: The "Second Graders Swimming Program" offers a clear administrative model for state-municipality partnership in social inclusion.
Conclusion: Gargždai proves that NEB-aligned architecture is achievable everywhere. We offer a complete "Knowledge Package" for regional development across Europe.
1. Plug-and-Play Tech: Our geothermal+BMS and Ozone models are transferable solutions for any energy-neutral municipal infrastructure.
2. Functional Efficiency: The adjustable floor proves how a single investment can maximize utility for municipalities with limited budgets.
3. Social Framework: The "Second Graders Swimming Program" offers a clear administrative model for state-municipality partnership in social inclusion.
Conclusion: Gargždai proves that NEB-aligned architecture is achievable everywhere. We offer a complete "Knowledge Package" for regional development across Europe.
Our commitment to NEB values is embedded in our long-term roadmap:
1. Energy Autonomy: Installing roof-top solar PV and battery storage to complement the geothermal core.
2. Digital Leap (LED Flooring): A key priority is the programmable LED-glass floor in the arena, turning the facility into a premier tech-hub for Northern Europe.
3. Social & Urban Expansion: Scaling the "Swimming Literacy" programs and activating the 8,500 m2 plaza for seasonal community events.
4. NEB Values: Continuous use of 100% green energy, Braille navigation, and Ozone treatment ensures a dignified, sustainable "social living room."
Incorporation of NEB Principles:
Sustainability: Our AI-driven BMS optimizes geothermal energy, while our transition to 100% green electricity ensures long-term environmental responsibility.
Inclusion: The "Open Doors" policy, supported by Braille navigation and specialized lifts, ensures that high-mastery infrastructure is a right, not a luxury.
Beauty & Experience: By maintaining high aesthetics and a chemical-free environment via Ozone treatment, we provide a dignified "social living room" for the region.
These steps ensure the initiative is not a static project, but a living ecosystem promoting beauty, sustainability, and togetherness.
1. Energy Autonomy: Installing roof-top solar PV and battery storage to complement the geothermal core.
2. Digital Leap (LED Flooring): A key priority is the programmable LED-glass floor in the arena, turning the facility into a premier tech-hub for Northern Europe.
3. Social & Urban Expansion: Scaling the "Swimming Literacy" programs and activating the 8,500 m2 plaza for seasonal community events.
4. NEB Values: Continuous use of 100% green energy, Braille navigation, and Ozone treatment ensures a dignified, sustainable "social living room."
Incorporation of NEB Principles:
Sustainability: Our AI-driven BMS optimizes geothermal energy, while our transition to 100% green electricity ensures long-term environmental responsibility.
Inclusion: The "Open Doors" policy, supported by Braille navigation and specialized lifts, ensures that high-mastery infrastructure is a right, not a luxury.
Beauty & Experience: By maintaining high aesthetics and a chemical-free environment via Ozone treatment, we provide a dignified "social living room" for the region.
These steps ensure the initiative is not a static project, but a living ecosystem promoting beauty, sustainability, and togetherness.