Arts, Culture, and Heritage as Drivers of Change
Coherence and Wellbeing
Adaptive Reuse of the Former Barracks in Oleśnica for Mental Health and Social Support
The project transforms a former military complex in Oleśnica into a therapeutic urban environment supporting mental health and social wellbeing. By reinterpreting the historic barracks as spaces of care rather than control, the project demonstrates how heritage architecture can become an instrument of social healing and community regeneration. Through adaptive reuse, therapeutic landscapes, and nature-based design, the project reconnects people with space, nature, and one another, creating an in
Poland
Local
Oleśnica
Mainly urban
It involves a physical transformation of the built environment (hard investment)
Early concept
No
No
Yes
Individual
The project explores how architecture can support mental wellbeing and social cohesion through the adaptive reuse of heritage sites. It proposes the transformation of a degraded former military barracks complex in Oleśnica, Poland, into a therapeutic urban environment dedicated to psychological and social support.
The concept is based on the belief that architecture can contribute to human wellbeing by creating environments that foster a sense of safety, orientation, choice, and connection with nature. The project reinterprets the historic “Red Barracks” complex, once associated with discipline and control, as a place of care, regeneration, and community life.
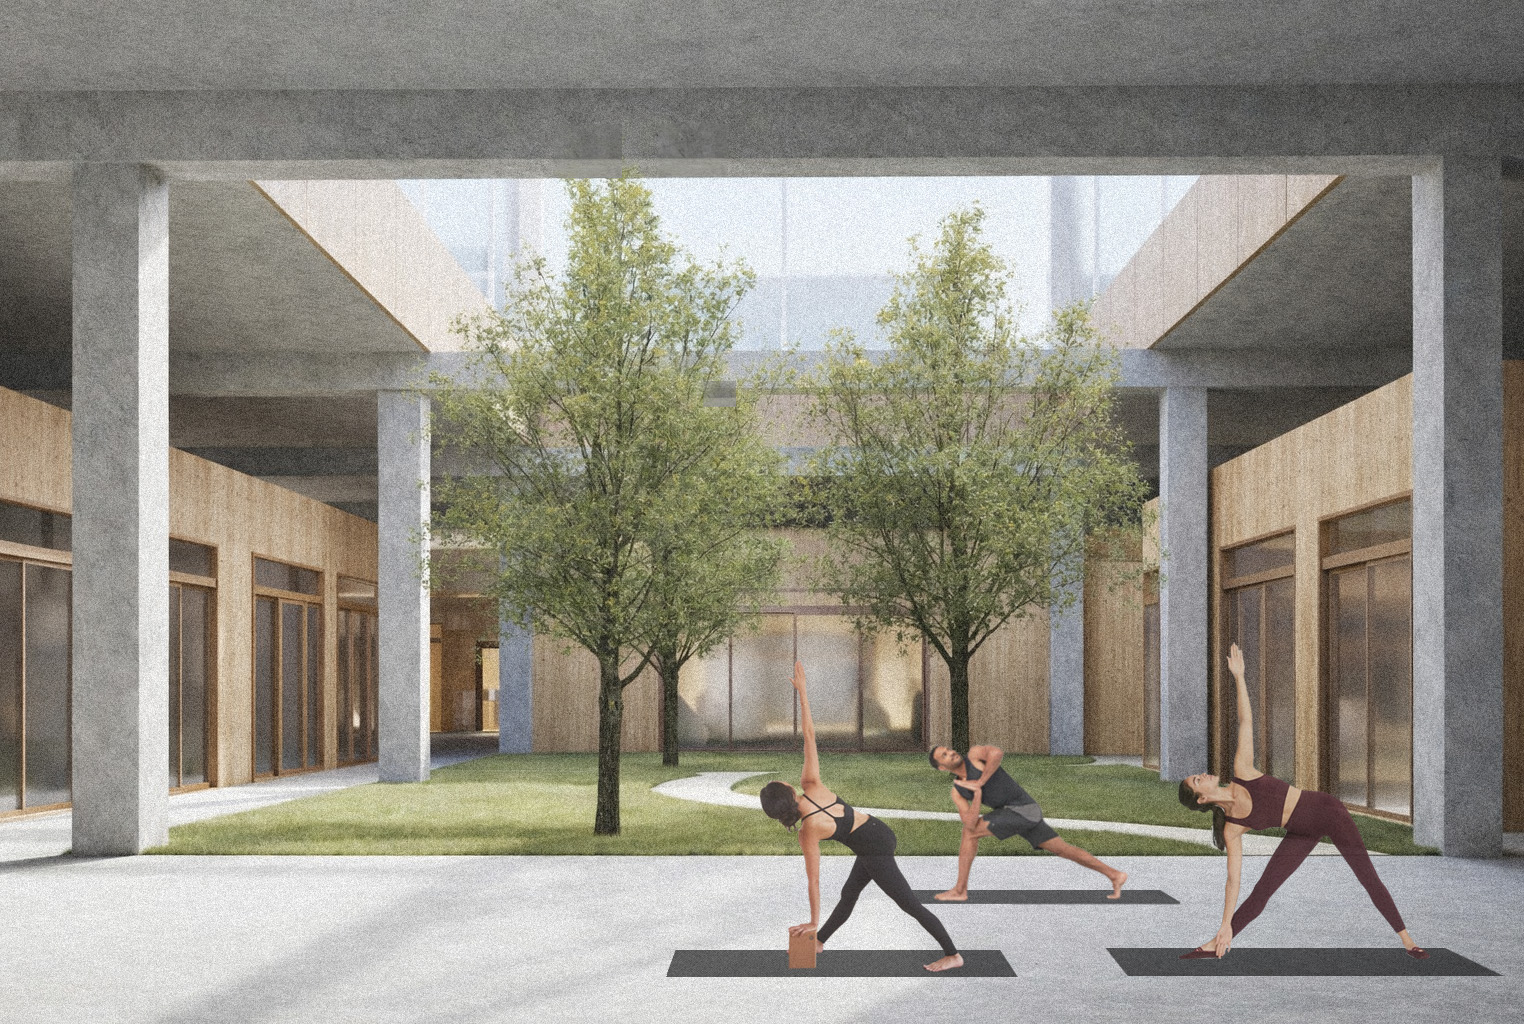
The proposed programme includes a mental wellbeing centre offering art therapy, movement-based practices, individual and group therapy, and nature-based therapies. The complex is complemented by social spaces such as a café and information point, community areas, a small museum dedicated to the history of the site, and temporary residential units for therapists and visitors.
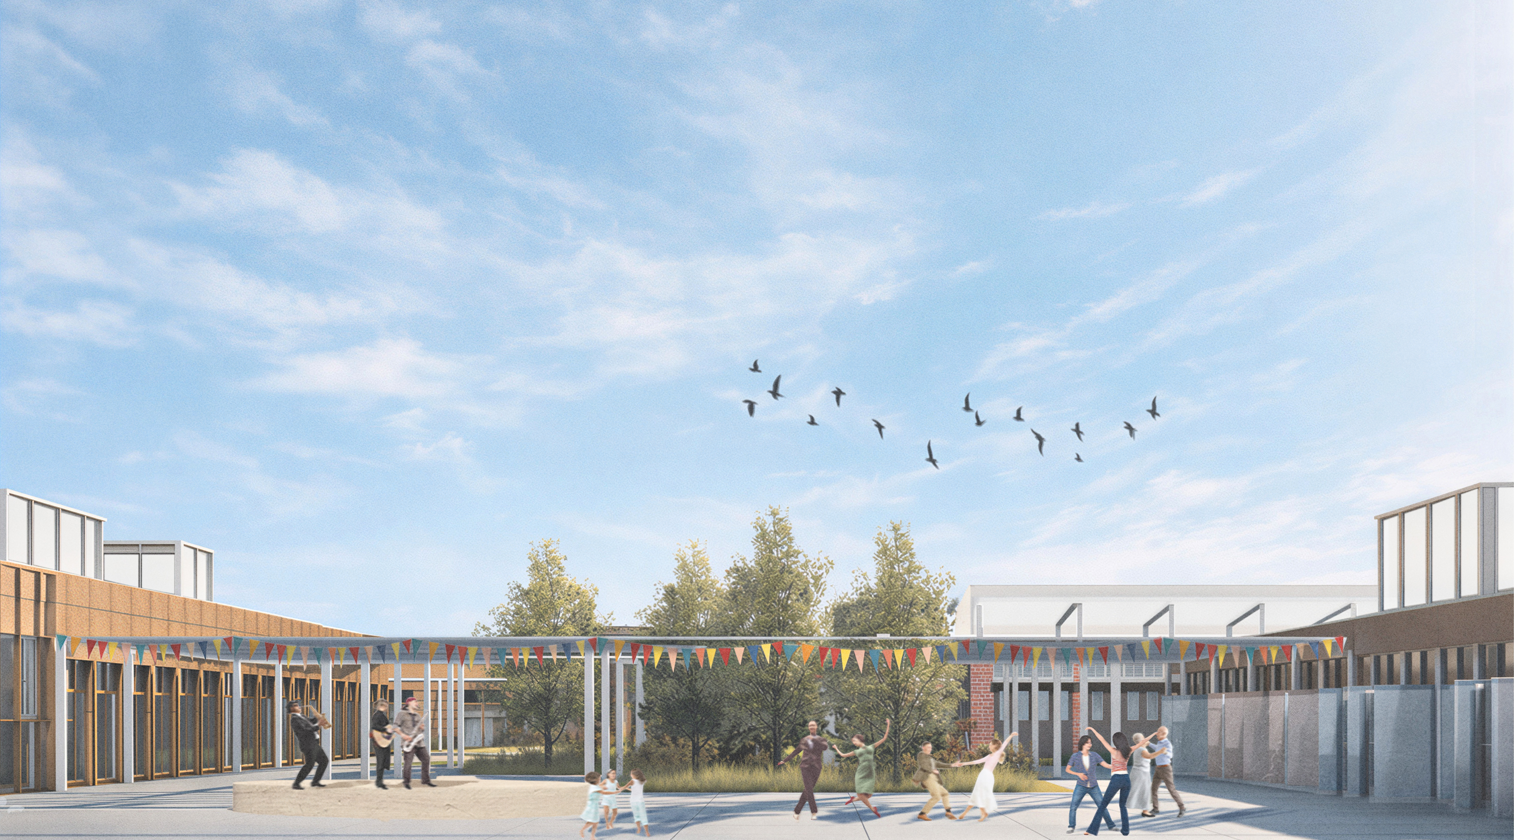
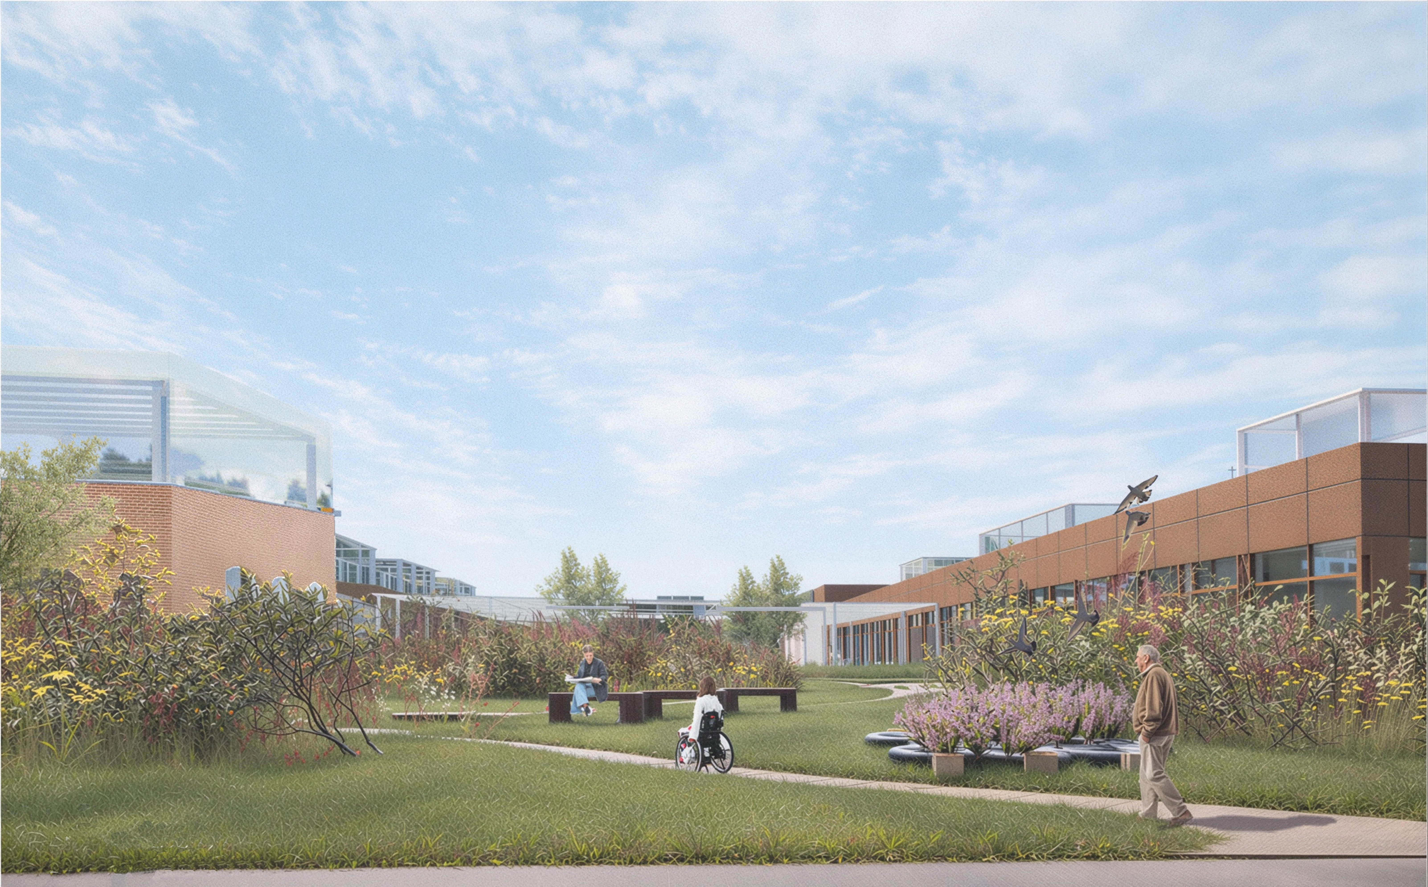
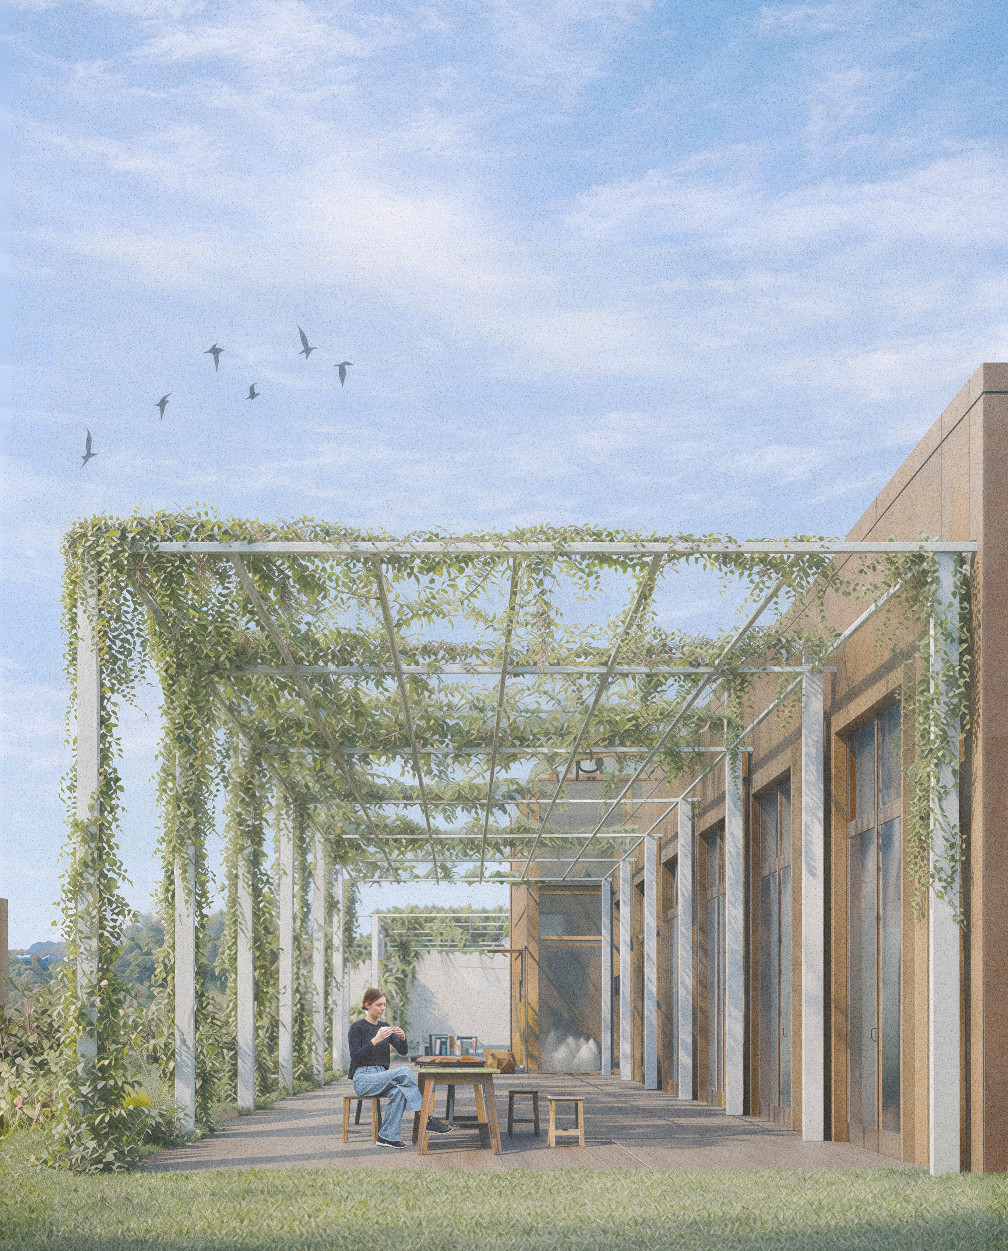
The spatial concept preserves the historic barracks layout organised around a central square while introducing new buildings that respect the scale and rhythm of the existing architecture. The design integrates therapeutic landscapes, sensory gardens, and a blue-green infrastructure system including rain gardens and water retention elements that support biodiversity and improve the microclimate.
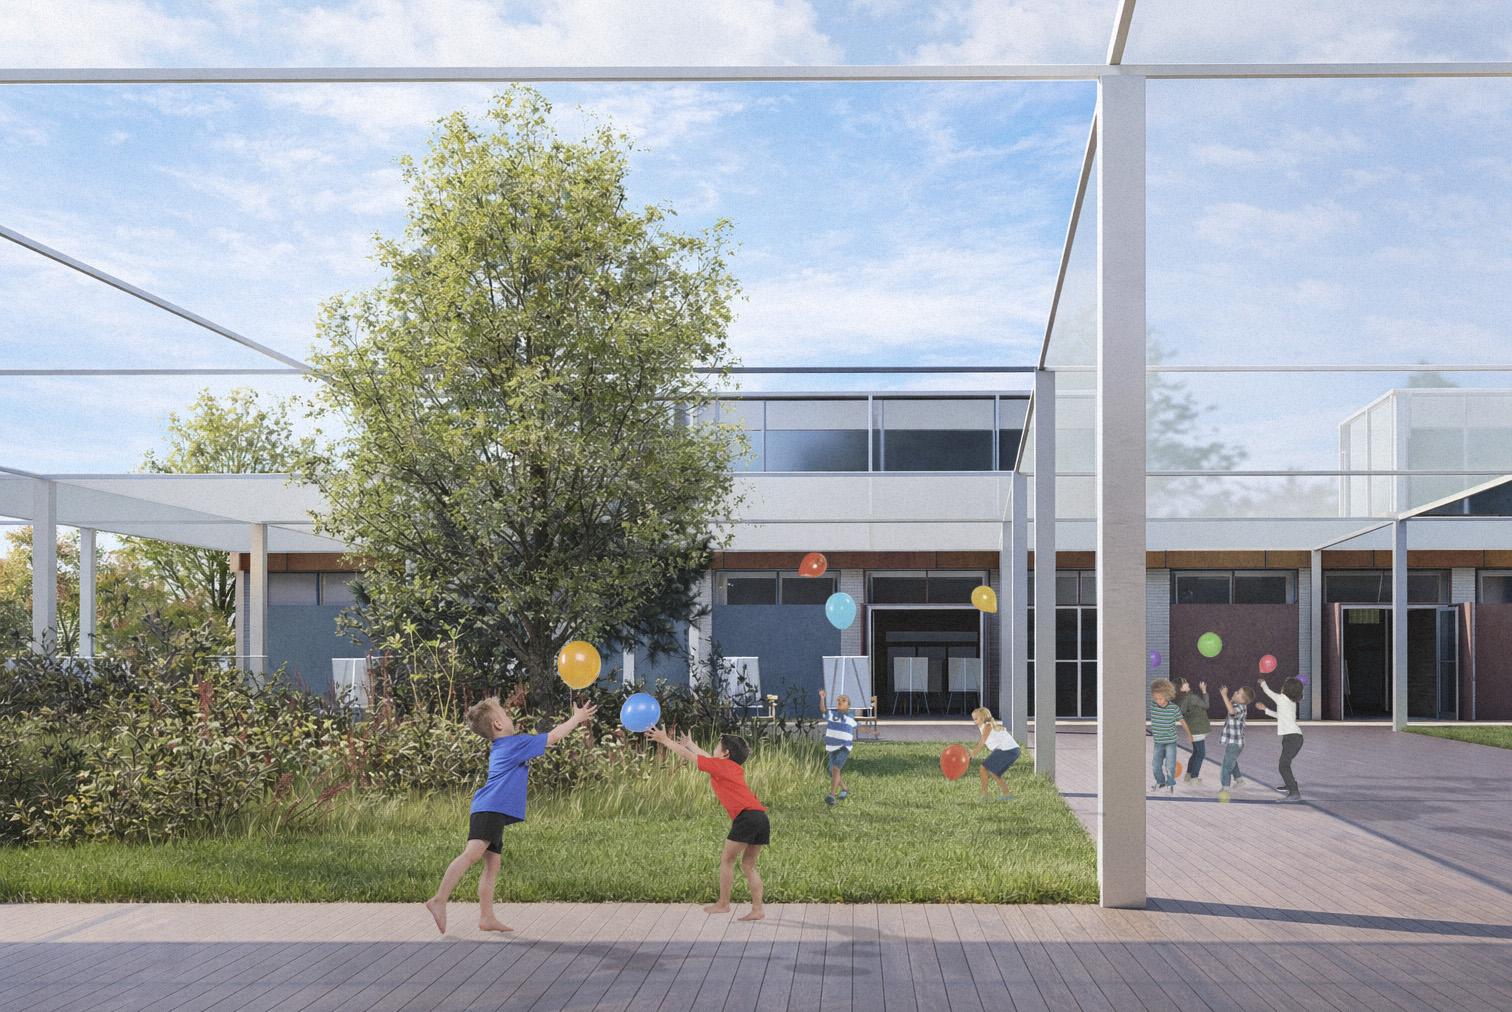
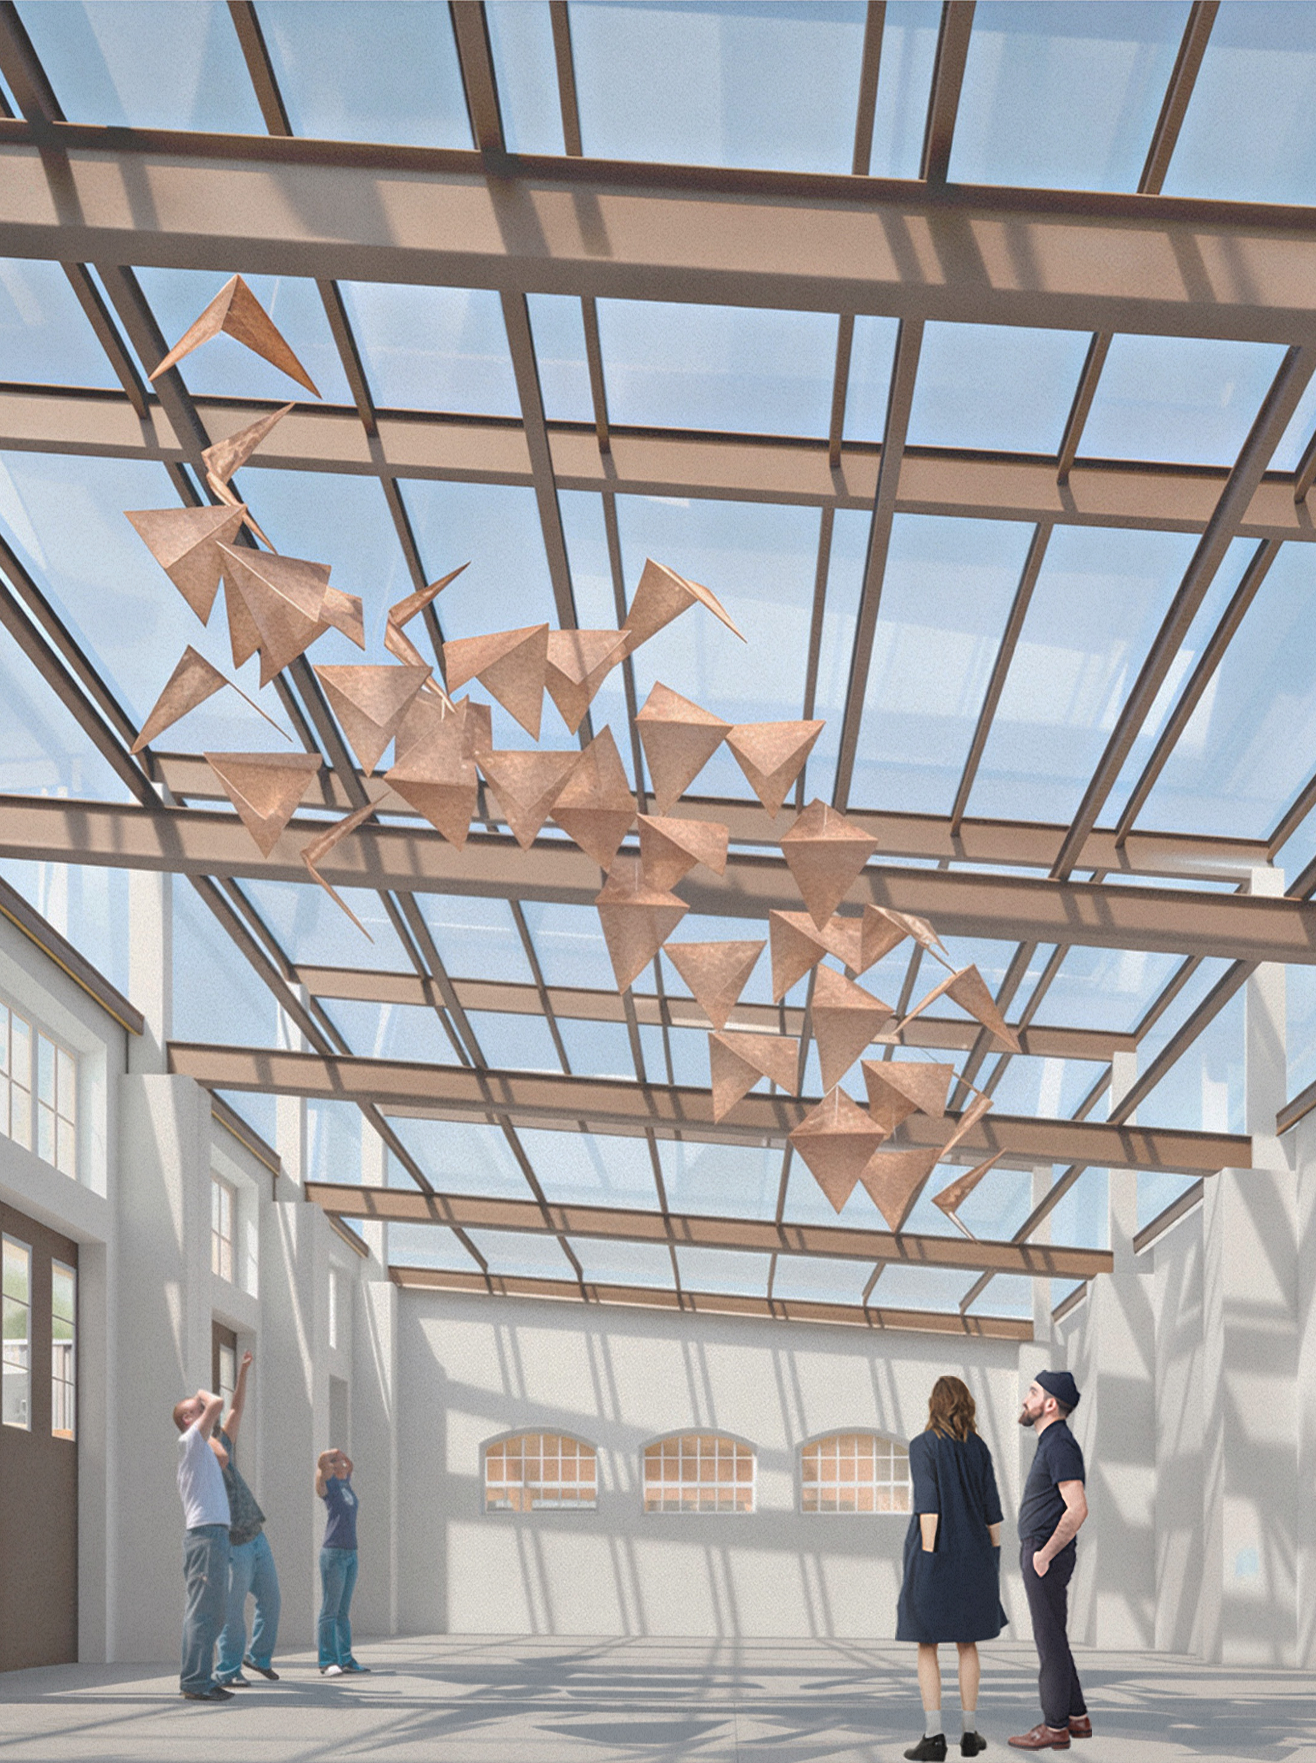
A key outcome of the project is the development of a flexible adaptive-reuse model for the existing column-beam halls. Permanent technical functions are located at the building edges, while central areas remain open and adaptable through modular CLT structures that can be reconfigured over time.
The project demonstrates how heritage regeneration can go beyond physical renovation and become a tool for social healing, community building, and the creation of inclusive environments that support mental health and everyday wellbeing.
The concept is based on the belief that architecture can contribute to human wellbeing by creating environments that foster a sense of safety, orientation, choice, and connection with nature. The project reinterprets the historic “Red Barracks” complex, once associated with discipline and control, as a place of care, regeneration, and community life.
The proposed programme includes a mental wellbeing centre offering art therapy, movement-based practices, individual and group therapy, and nature-based therapies. The complex is complemented by social spaces such as a café and information point, community areas, a small museum dedicated to the history of the site, and temporary residential units for therapists and visitors.
The spatial concept preserves the historic barracks layout organised around a central square while introducing new buildings that respect the scale and rhythm of the existing architecture. The design integrates therapeutic landscapes, sensory gardens, and a blue-green infrastructure system including rain gardens and water retention elements that support biodiversity and improve the microclimate.
A key outcome of the project is the development of a flexible adaptive-reuse model for the existing column-beam halls. Permanent technical functions are located at the building edges, while central areas remain open and adaptable through modular CLT structures that can be reconfigured over time.
The project demonstrates how heritage regeneration can go beyond physical renovation and become a tool for social healing, community building, and the creation of inclusive environments that support mental health and everyday wellbeing.
The idea for the project emerged from my personal experience of living in Oleśnica and observing the former military barracks area as an abandoned but high-potential urban space. Like many European cities, Oleśnica contains post-military and post-industrial structures that have lost their original function but still hold significant spatial and cultural value. However, such buildings—especially large industrial or barracks halls—are rarely protected as heritage, which often leads to their demolition instead of adaptive reuse.
The project was therefore driven by the question of how such spaces could be reused in a way that responds to contemporary social needs while preserving their identity. Conversations with residents and observations of the local context highlighted a growing need for spaces supporting mental wellbeing, social interaction, and community activities.
The concept was also influenced by my parallel studies in psychology and my interest in exploring the relationship between psychological wellbeing and the built environment.
The project was developed as a master’s thesis using a research-by-design approach combining architecture, environmental psychology, and urban regeneration strategies. The process included historical research on the Red Barracks complex, urban and environmental analyses, and the study of precedents related to adaptive reuse and therapeutic environments.
Empirical research was also conducted through surveys and semi-structured interviews with potential users and stakeholders. These insights helped shape the functional programme and spatial strategies supporting wellbeing.
The project ultimately explores how abandoned military sites can be transformed into environments that reconnect heritage, nature, and community wellbeing.
The project was therefore driven by the question of how such spaces could be reused in a way that responds to contemporary social needs while preserving their identity. Conversations with residents and observations of the local context highlighted a growing need for spaces supporting mental wellbeing, social interaction, and community activities.
The concept was also influenced by my parallel studies in psychology and my interest in exploring the relationship between psychological wellbeing and the built environment.
The project was developed as a master’s thesis using a research-by-design approach combining architecture, environmental psychology, and urban regeneration strategies. The process included historical research on the Red Barracks complex, urban and environmental analyses, and the study of precedents related to adaptive reuse and therapeutic environments.
Empirical research was also conducted through surveys and semi-structured interviews with potential users and stakeholders. These insights helped shape the functional programme and spatial strategies supporting wellbeing.
The project ultimately explores how abandoned military sites can be transformed into environments that reconnect heritage, nature, and community wellbeing.
Adaptive reuse
Mental wellbeing
Heritage regeneration
Nature-based design
Social inclusion
The project addresses environmental, social, and cultural sustainability through the adaptive reuse of existing structures and the integration of nature-based solutions. By transforming a degraded former military site instead of developing new land, the concept reduces material consumption, preserves cultural heritage, and limits urban sprawl.
Environmental strategies include blue-green infrastructure, rain gardens, water retention systems, and extensive greenery that enhance biodiversity and improve the local microclimate. Renewable energy technologies such as photovoltaic panels, heat pumps, and green roofs contribute to reducing the environmental footprint of the complex.
Material strategies prioritise reuse and durability. Existing brick structures are preserved and restored, while modular CLT elements allow flexible interior adaptation without altering the main structural system. This approach supports long-term adaptability and circular use of materials.
Social sustainability is addressed through the creation of spaces supporting mental health, social interaction, and community integration. The project promotes accessible public spaces, inclusive social programmes, and environments designed to reduce stress and promote wellbeing.
By combining heritage preservation, circular design strategies, and social infrastructure for wellbeing, the project demonstrates how sustainable urban regeneration can create long-term environmental and societal value.
Environmental strategies include blue-green infrastructure, rain gardens, water retention systems, and extensive greenery that enhance biodiversity and improve the local microclimate. Renewable energy technologies such as photovoltaic panels, heat pumps, and green roofs contribute to reducing the environmental footprint of the complex.
Material strategies prioritise reuse and durability. Existing brick structures are preserved and restored, while modular CLT elements allow flexible interior adaptation without altering the main structural system. This approach supports long-term adaptability and circular use of materials.
Social sustainability is addressed through the creation of spaces supporting mental health, social interaction, and community integration. The project promotes accessible public spaces, inclusive social programmes, and environments designed to reduce stress and promote wellbeing.
By combining heritage preservation, circular design strategies, and social infrastructure for wellbeing, the project demonstrates how sustainable urban regeneration can create long-term environmental and societal value.
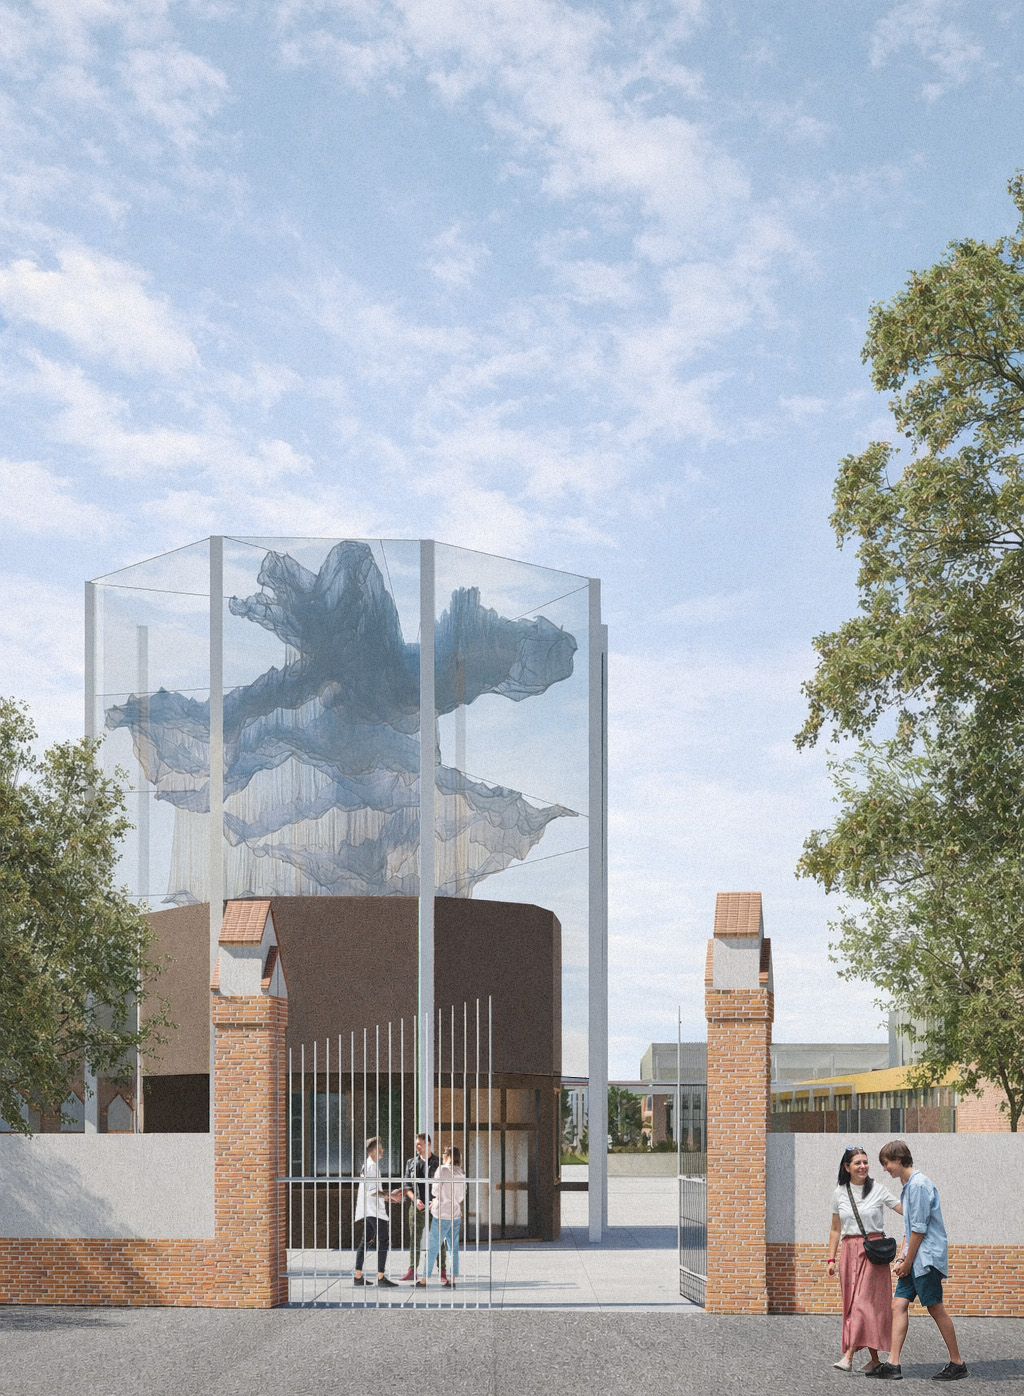
The aesthetic approach of the project is based on creating an environment that supports emotional comfort, spatial clarity, and a sense of belonging. The design respects the historic identity of the Red Barracks complex while introducing contemporary architectural interventions that remain clearly distinguishable yet harmonious with the existing structures.
As part of the conservation strategy, the historic brick façades and the surrounding space are carefully cleaned and restored to reveal their original character and architectural quality. New architectural elements are introduced using contemporary materials and details, ensuring a clear distinction between the historical fabric and new interventions while maintaining a coherent visual dialogue.
The spatial composition preserves the historic layout organised around a central square, strengthening the legibility and coherence of the place. New buildings and interventions follow the scale and rhythm of the existing architecture.
A key aesthetic element of the project is the integration of landscape and natural light. Roof skylights provide generous daylight to the interiors while creating visual connections with the sky and surrounding greenery. Interior spaces are organised with modular CLT units, introducing wood as a warm and natural material that supports a calm and welcoming atmosphere.
Therapeutic gardens and sensory landscapes create sequences of spaces supporting relaxation, contemplation, and social interaction. Through the integration of architecture, landscape, and heritage, the project creates an environment where beauty emerges from the relationship between place, nature, and human wellbeing.
As part of the conservation strategy, the historic brick façades and the surrounding space are carefully cleaned and restored to reveal their original character and architectural quality. New architectural elements are introduced using contemporary materials and details, ensuring a clear distinction between the historical fabric and new interventions while maintaining a coherent visual dialogue.
The spatial composition preserves the historic layout organised around a central square, strengthening the legibility and coherence of the place. New buildings and interventions follow the scale and rhythm of the existing architecture.
A key aesthetic element of the project is the integration of landscape and natural light. Roof skylights provide generous daylight to the interiors while creating visual connections with the sky and surrounding greenery. Interior spaces are organised with modular CLT units, introducing wood as a warm and natural material that supports a calm and welcoming atmosphere.
Therapeutic gardens and sensory landscapes create sequences of spaces supporting relaxation, contemplation, and social interaction. Through the integration of architecture, landscape, and heritage, the project creates an environment where beauty emerges from the relationship between place, nature, and human wellbeing.
The project promotes inclusion by creating an environment that supports diverse users and encourages social interaction. The concept combines therapeutic, cultural, and public functions accessible to both local residents and visitors, ensuring that the site remains an open and welcoming part of the city rather than an isolated institutional facility.
Universal design principles guide the spatial organisation of the complex. Architectural solutions and urban zoning ensure accessibility for people with different needs, including wheelchair users, children, elderly people, and people with visual impairments. Barrier-free routes, clear spatial orientation, tactile and sensory elements, and a hierarchy of public, semi-public, and quiet zones support comfortable and intuitive use of the space.
The concept also applies the Urban Catalyst approach, where the transformation of space becomes a trigger for gradual social and spatial change driven by community needs. Through adaptive reuse and phased development, the project allows different groups to activate and shape the space over time.
In addition, the integration of mental health support within everyday urban life contributes to social inclusion by reducing stigma related to psychological care. Public gardens, community spaces, and cultural programmes remain accessible to all residents, supporting social interaction and a sense of belonging.
By transforming an abandoned military site into an inclusive environment for wellbeing, culture, and community life, the project demonstrates how architecture can actively support accessibility, dignity, and participation in urban space.
Universal design principles guide the spatial organisation of the complex. Architectural solutions and urban zoning ensure accessibility for people with different needs, including wheelchair users, children, elderly people, and people with visual impairments. Barrier-free routes, clear spatial orientation, tactile and sensory elements, and a hierarchy of public, semi-public, and quiet zones support comfortable and intuitive use of the space.
The concept also applies the Urban Catalyst approach, where the transformation of space becomes a trigger for gradual social and spatial change driven by community needs. Through adaptive reuse and phased development, the project allows different groups to activate and shape the space over time.
In addition, the integration of mental health support within everyday urban life contributes to social inclusion by reducing stigma related to psychological care. Public gardens, community spaces, and cultural programmes remain accessible to all residents, supporting social interaction and a sense of belonging.
By transforming an abandoned military site into an inclusive environment for wellbeing, culture, and community life, the project demonstrates how architecture can actively support accessibility, dignity, and participation in urban space.
The development of the concept was informed by participatory research aimed at understanding the needs and expectations of local residents. As part of the master’s thesis research, an online survey was conducted using Google Forms and distributed among inhabitants of Oleśnica through local online forums and QR codes placed in residential buildings, schools, and public institutions. In total, 82 responses were collected, with the majority of respondents living in Oleśnica and many regularly visiting the Red Barracks area.
The results revealed a strong awareness of the historical significance of the former barracks complex and a clear perception of the site as a place with high potential for future development. More than 80% of respondents considered the area suitable for introducing new social functions, while around 80% also indicated a lack of publicly accessible spaces supporting mental wellbeing, personal development, and social integration in the city.
The survey results directly influenced the functional programme of the project. Respondents highlighted the need for spaces supporting mental health services, youth activities, cultural functions, and community interaction. Youth and elderly residents were identified as groups that would particularly benefit from new services.
Qualitative responses and open comments also emphasised the importance of revitalising the abandoned area while respecting its historical identity. These insights shaped the project’s approach, which combines adaptive reuse, public accessibility, and social infrastructure aimed at strengthening community wellbeing and social cohesion.
The results revealed a strong awareness of the historical significance of the former barracks complex and a clear perception of the site as a place with high potential for future development. More than 80% of respondents considered the area suitable for introducing new social functions, while around 80% also indicated a lack of publicly accessible spaces supporting mental wellbeing, personal development, and social integration in the city.
The survey results directly influenced the functional programme of the project. Respondents highlighted the need for spaces supporting mental health services, youth activities, cultural functions, and community interaction. Youth and elderly residents were identified as groups that would particularly benefit from new services.
Qualitative responses and open comments also emphasised the importance of revitalising the abandoned area while respecting its historical identity. These insights shaped the project’s approach, which combines adaptive reuse, public accessibility, and social infrastructure aimed at strengthening community wellbeing and social cohesion.
The concept is primarily rooted at the local level, focusing on the regeneration of the former Red Barracks site in Oleśnica. Local stakeholders such as the municipality, residents, cultural institutions, and organisations working in the field of mental health would play a key role in shaping the programme and long-term functioning of the site. Their involvement ensures that the project responds to real social needs and becomes an integrated part of the local urban structure.
At the regional and national level, heritage conservation authorities and planning institutions are important partners in the adaptive reuse of the historic barracks complex. Their engagement supports the protection of cultural values and the responsible transformation of post-military heritage.
At the same time, the project proposes a model approach for adapting large column–beam industrial and military halls, which could be transferable to other contexts. Because such structures are widespread across Europe but often under-recognised in heritage policies, the proposed adaptive strategy could be further developed through cooperation with research institutions, universities, and architectural organisations.
At the European and international level, institutions supporting research on sustainable architecture, heritage regeneration, and circular construction could adopt and further develop this model as a framework for studying and promoting the long-term adaptation of post-industrial and post-military structures.
By connecting local implementation with broader research and knowledge exchange, the project demonstrates how a site-specific intervention can contribute to wider architectural and urban regeneration practices.
At the regional and national level, heritage conservation authorities and planning institutions are important partners in the adaptive reuse of the historic barracks complex. Their engagement supports the protection of cultural values and the responsible transformation of post-military heritage.
At the same time, the project proposes a model approach for adapting large column–beam industrial and military halls, which could be transferable to other contexts. Because such structures are widespread across Europe but often under-recognised in heritage policies, the proposed adaptive strategy could be further developed through cooperation with research institutions, universities, and architectural organisations.
At the European and international level, institutions supporting research on sustainable architecture, heritage regeneration, and circular construction could adopt and further develop this model as a framework for studying and promoting the long-term adaptation of post-industrial and post-military structures.
By connecting local implementation with broader research and knowledge exchange, the project demonstrates how a site-specific intervention can contribute to wider architectural and urban regeneration practices.
The concept reflects a transdisciplinary approach that combines architecture with knowledge from several complementary fields. Architectural and urban design form the spatial framework of the project, focusing on the adaptive reuse of the historic barracks complex and the creation of inclusive public spaces.
Environmental psychology plays an important role in shaping spatial strategies that support mental wellbeing, orientation, and emotional comfort. Principles related to trauma-informed design and the sense of coherence influenced the organisation of space, the hierarchy of public and private areas, and the integration of nature within the built environment.
Landscape architecture and environmental sciences contribute to the design of therapeutic gardens, sensory landscapes, and blue-green infrastructure that support biodiversity, water retention, and microclimate improvement.
Heritage conservation provides the methodological basis for the respectful adaptation of historic buildings, ensuring the preservation of cultural values while allowing contemporary interventions.
The project also draws from social sciences through research on community needs, including surveys and qualitative interviews conducted with residents and potential users of the site.
By combining architecture, psychology, landscape design, heritage conservation, and social research, the concept demonstrates how transdisciplinary collaboration can create innovative approaches to urban regeneration and wellbeing-oriented environments.
Environmental psychology plays an important role in shaping spatial strategies that support mental wellbeing, orientation, and emotional comfort. Principles related to trauma-informed design and the sense of coherence influenced the organisation of space, the hierarchy of public and private areas, and the integration of nature within the built environment.
Landscape architecture and environmental sciences contribute to the design of therapeutic gardens, sensory landscapes, and blue-green infrastructure that support biodiversity, water retention, and microclimate improvement.
Heritage conservation provides the methodological basis for the respectful adaptation of historic buildings, ensuring the preservation of cultural values while allowing contemporary interventions.
The project also draws from social sciences through research on community needs, including surveys and qualitative interviews conducted with residents and potential users of the site.
By combining architecture, psychology, landscape design, heritage conservation, and social research, the concept demonstrates how transdisciplinary collaboration can create innovative approaches to urban regeneration and wellbeing-oriented environments.
The concept is based on a phased development model inspired by the Urban Catalyst approach, which treats temporary use as a strategic tool for urban regeneration. Instead of requiring large initial investments, the project proposes gradual activation of the site through low-cost and flexible interventions that can evolve over time according to community needs and financial capacity.
In the first stage, temporary and low-cost structures such as tents, pavilions, and adaptable interior spaces could host cultural events, workshops, community activities, and wellbeing services. These early activities would activate the site, attract visitors, and generate initial revenue while testing different functions and programmes.
In the second stage, as the area becomes more active and financially viable, investments could focus on the renovation of selected existing buildings and the improvement of public spaces. Additional functions such as therapy spaces, cultural programmes, educational workshops, cafés, and local services could provide new income streams while strengthening the social role of the site.
The final stage would consolidate the programme through further building adaptation and the introduction of new complementary structures responding to local needs. The financial model combines public investment in heritage regeneration, potential EU and regional funding, and revenue-generating activities such as cultural events, educational programmes, therapy services, temporary residencies, and small-scale local businesses.
This phased and flexible approach reduces financial risk while allowing the project to gradually grow into a sustainable social and cultural hub embedded within the local urban economy.
In the first stage, temporary and low-cost structures such as tents, pavilions, and adaptable interior spaces could host cultural events, workshops, community activities, and wellbeing services. These early activities would activate the site, attract visitors, and generate initial revenue while testing different functions and programmes.
In the second stage, as the area becomes more active and financially viable, investments could focus on the renovation of selected existing buildings and the improvement of public spaces. Additional functions such as therapy spaces, cultural programmes, educational workshops, cafés, and local services could provide new income streams while strengthening the social role of the site.
The final stage would consolidate the programme through further building adaptation and the introduction of new complementary structures responding to local needs. The financial model combines public investment in heritage regeneration, potential EU and regional funding, and revenue-generating activities such as cultural events, educational programmes, therapy services, temporary residencies, and small-scale local businesses.
This phased and flexible approach reduces financial risk while allowing the project to gradually grow into a sustainable social and cultural hub embedded within the local urban economy.
Several elements of the concept have strong potential for replication and transfer to other contexts. One of the key transferable aspects is the adaptive reuse model developed for large column–beam halls, which allows flexible and long-term transformation of post-industrial and post-military structures. By locating permanent technical functions at the building edges and introducing modular CLT units within the central space, the system enables interior configurations to evolve over time without altering the main structure.
This approach can be applied to many similar structures across Europe, where large industrial or military buildings remain underused or threatened by demolition.
Another scalable element is the application of the Urban Catalyst strategy, which promotes phased development and temporary uses as a tool for activating abandoned urban areas. This model allows cities to test new functions, support community initiatives, and gradually transform degraded spaces with lower financial risk.
The integration of mental wellbeing infrastructure within urban regeneration is also transferable. Combining therapeutic spaces, cultural programmes, and accessible public landscapes offers a replicable framework for addressing growing social challenges such as loneliness, mental health issues, and lack of inclusive public spaces.
Finally, the interdisciplinary methodology combining architecture, environmental psychology, social research, and heritage conservation provides a transferable approach to designing environments that support wellbeing while preserving local identity.
This approach can be applied to many similar structures across Europe, where large industrial or military buildings remain underused or threatened by demolition.
Another scalable element is the application of the Urban Catalyst strategy, which promotes phased development and temporary uses as a tool for activating abandoned urban areas. This model allows cities to test new functions, support community initiatives, and gradually transform degraded spaces with lower financial risk.
The integration of mental wellbeing infrastructure within urban regeneration is also transferable. Combining therapeutic spaces, cultural programmes, and accessible public landscapes offers a replicable framework for addressing growing social challenges such as loneliness, mental health issues, and lack of inclusive public spaces.
Finally, the interdisciplinary methodology combining architecture, environmental psychology, social research, and heritage conservation provides a transferable approach to designing environments that support wellbeing while preserving local identity.
The concept was developed as a master’s thesis and represents a starting point for further research and potential implementation. One of the key next steps is the continuation of research on adaptive reuse and wellbeing-oriented design through doctoral studies focusing on the relationship between architecture, mental health, and the transformation of post-industrial and post-military spaces.
During the year following the application, the project could be further developed through academic research, collaboration with universities, and dissemination of the concept in conferences, exhibitions, and publications related to sustainable architecture and urban regeneration.
Another important step would be initiating dialogue with local stakeholders in Oleśnica, including municipal authorities, cultural institutions, and organisations working in the field of mental health and community development. These discussions could help explore the feasibility of adapting parts of the Red Barracks site and testing selected spatial or social programmes.
The project could also evolve through pilot activities inspired by the Urban Catalyst approach, such as temporary cultural events, workshops, or community initiatives activating the site and raising awareness of its potential.
Through further research, stakeholder engagement, and gradual testing of spatial and social solutions, the concept could move from an academic proposal towards a practical model for the regeneration of abandoned heritage sites supporting wellbeing and community life.
During the year following the application, the project could be further developed through academic research, collaboration with universities, and dissemination of the concept in conferences, exhibitions, and publications related to sustainable architecture and urban regeneration.
Another important step would be initiating dialogue with local stakeholders in Oleśnica, including municipal authorities, cultural institutions, and organisations working in the field of mental health and community development. These discussions could help explore the feasibility of adapting parts of the Red Barracks site and testing selected spatial or social programmes.
The project could also evolve through pilot activities inspired by the Urban Catalyst approach, such as temporary cultural events, workshops, or community initiatives activating the site and raising awareness of its potential.
Through further research, stakeholder engagement, and gradual testing of spatial and social solutions, the concept could move from an academic proposal towards a practical model for the regeneration of abandoned heritage sites supporting wellbeing and community life.