Carnegie Library Refurbishment
Redevelopment of the Carnegie Library, Kilkenny City and the surrounding public realm
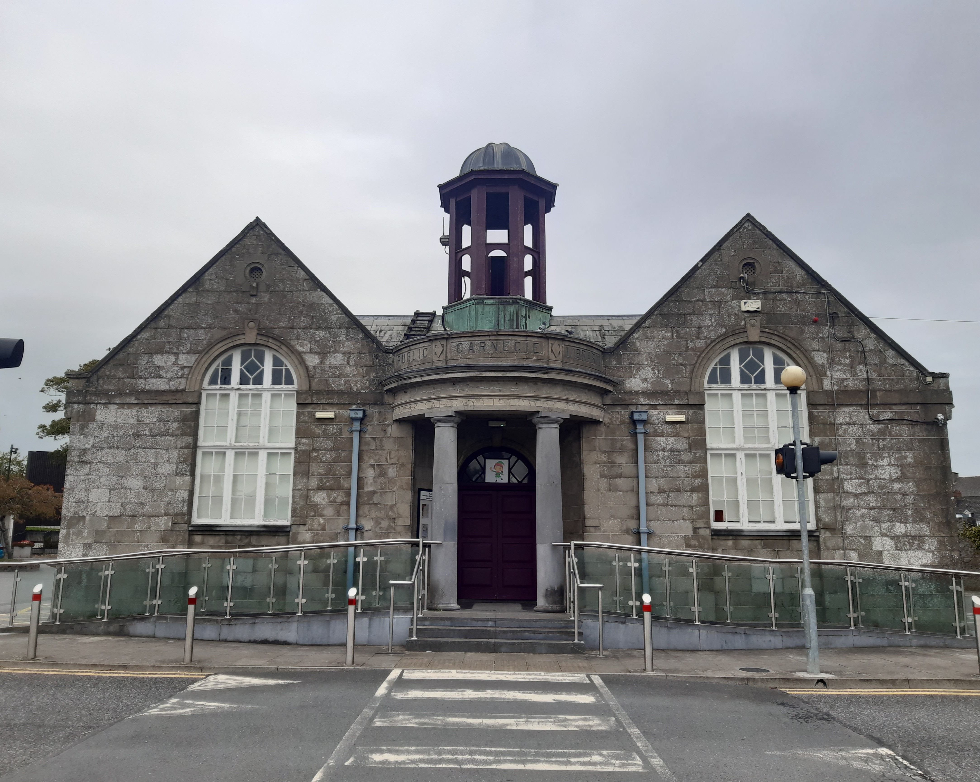
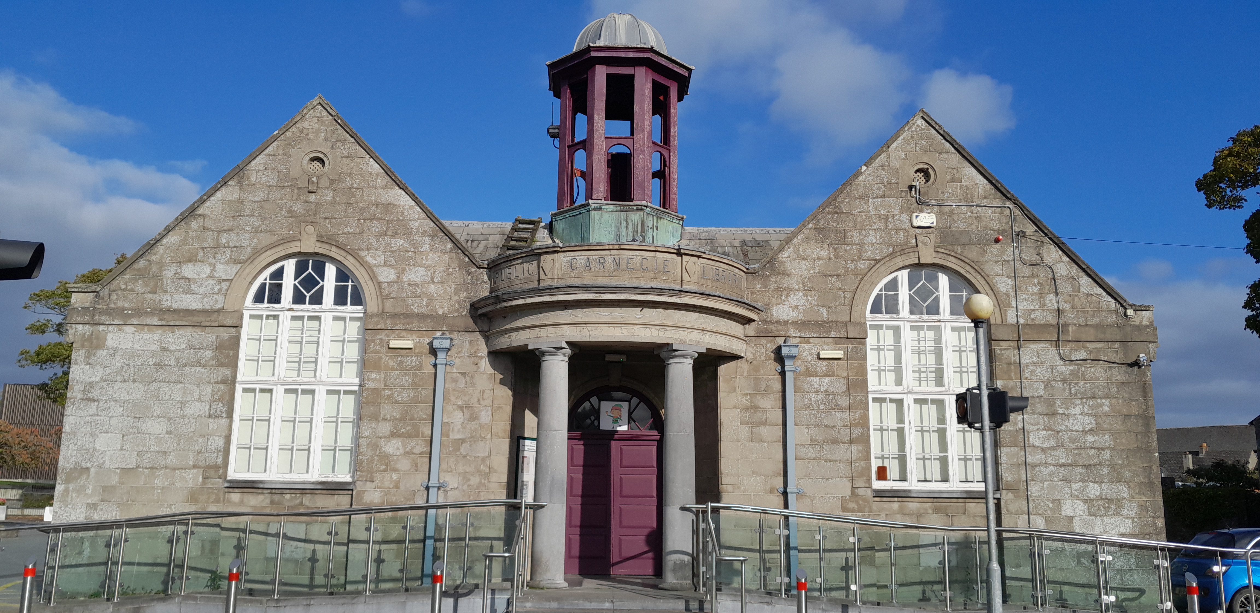
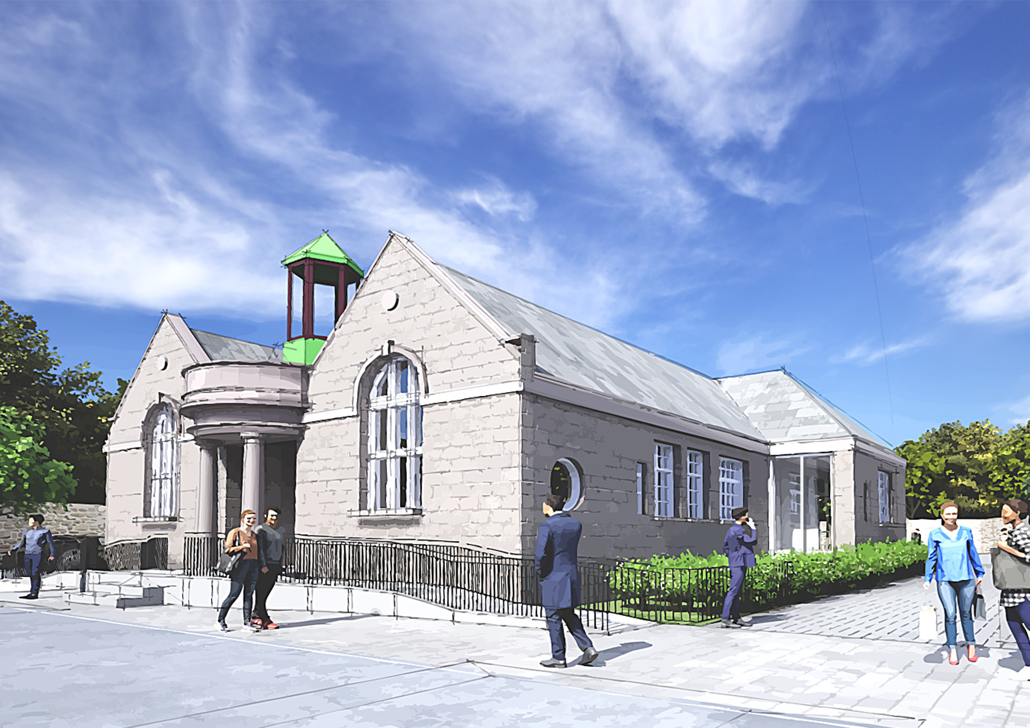
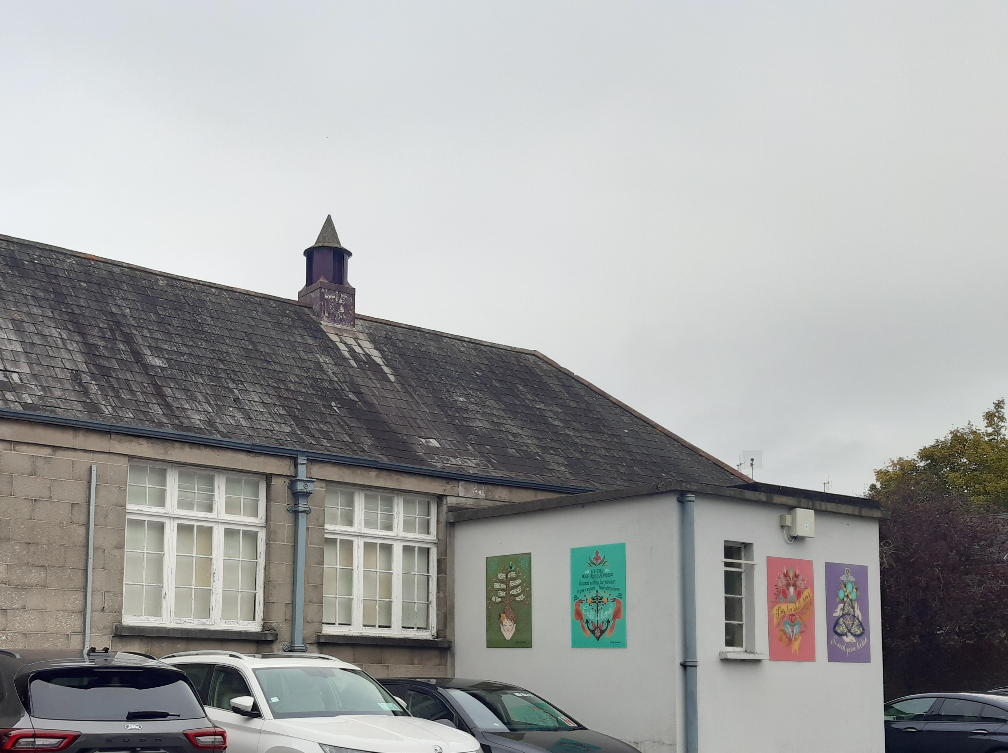
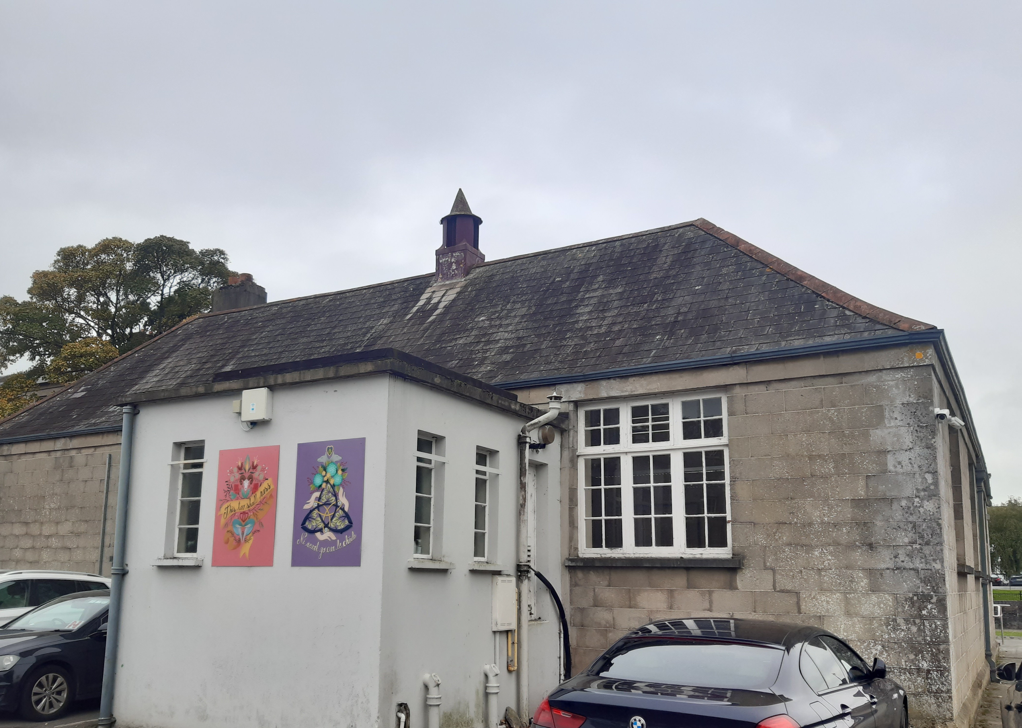
The objective of the project is to bring new life to the iconic Carnegie Library, a building with a long history in Kilkenny. The refurbishment will provide for a hub offering free and accessible services in the area of local history, heritage and culture, essentially telling the “Stories of Kilkenny”. There will also be a re-design of the surrounding public realm incorporating biodiversity and nature-based measures as well as work to improve the layout and energy efficiency of the building.
Ireland
Carnegie Library, John's Quay, Kilkenny
Early initiative
Yes
Yes
Yes
Yes
ERDF : European Regional Development Fund
THRIVE (Town Centre First Heritage Revival Scheme). Funding approved in 2025.
No
1390401: Kilkenny (IE)
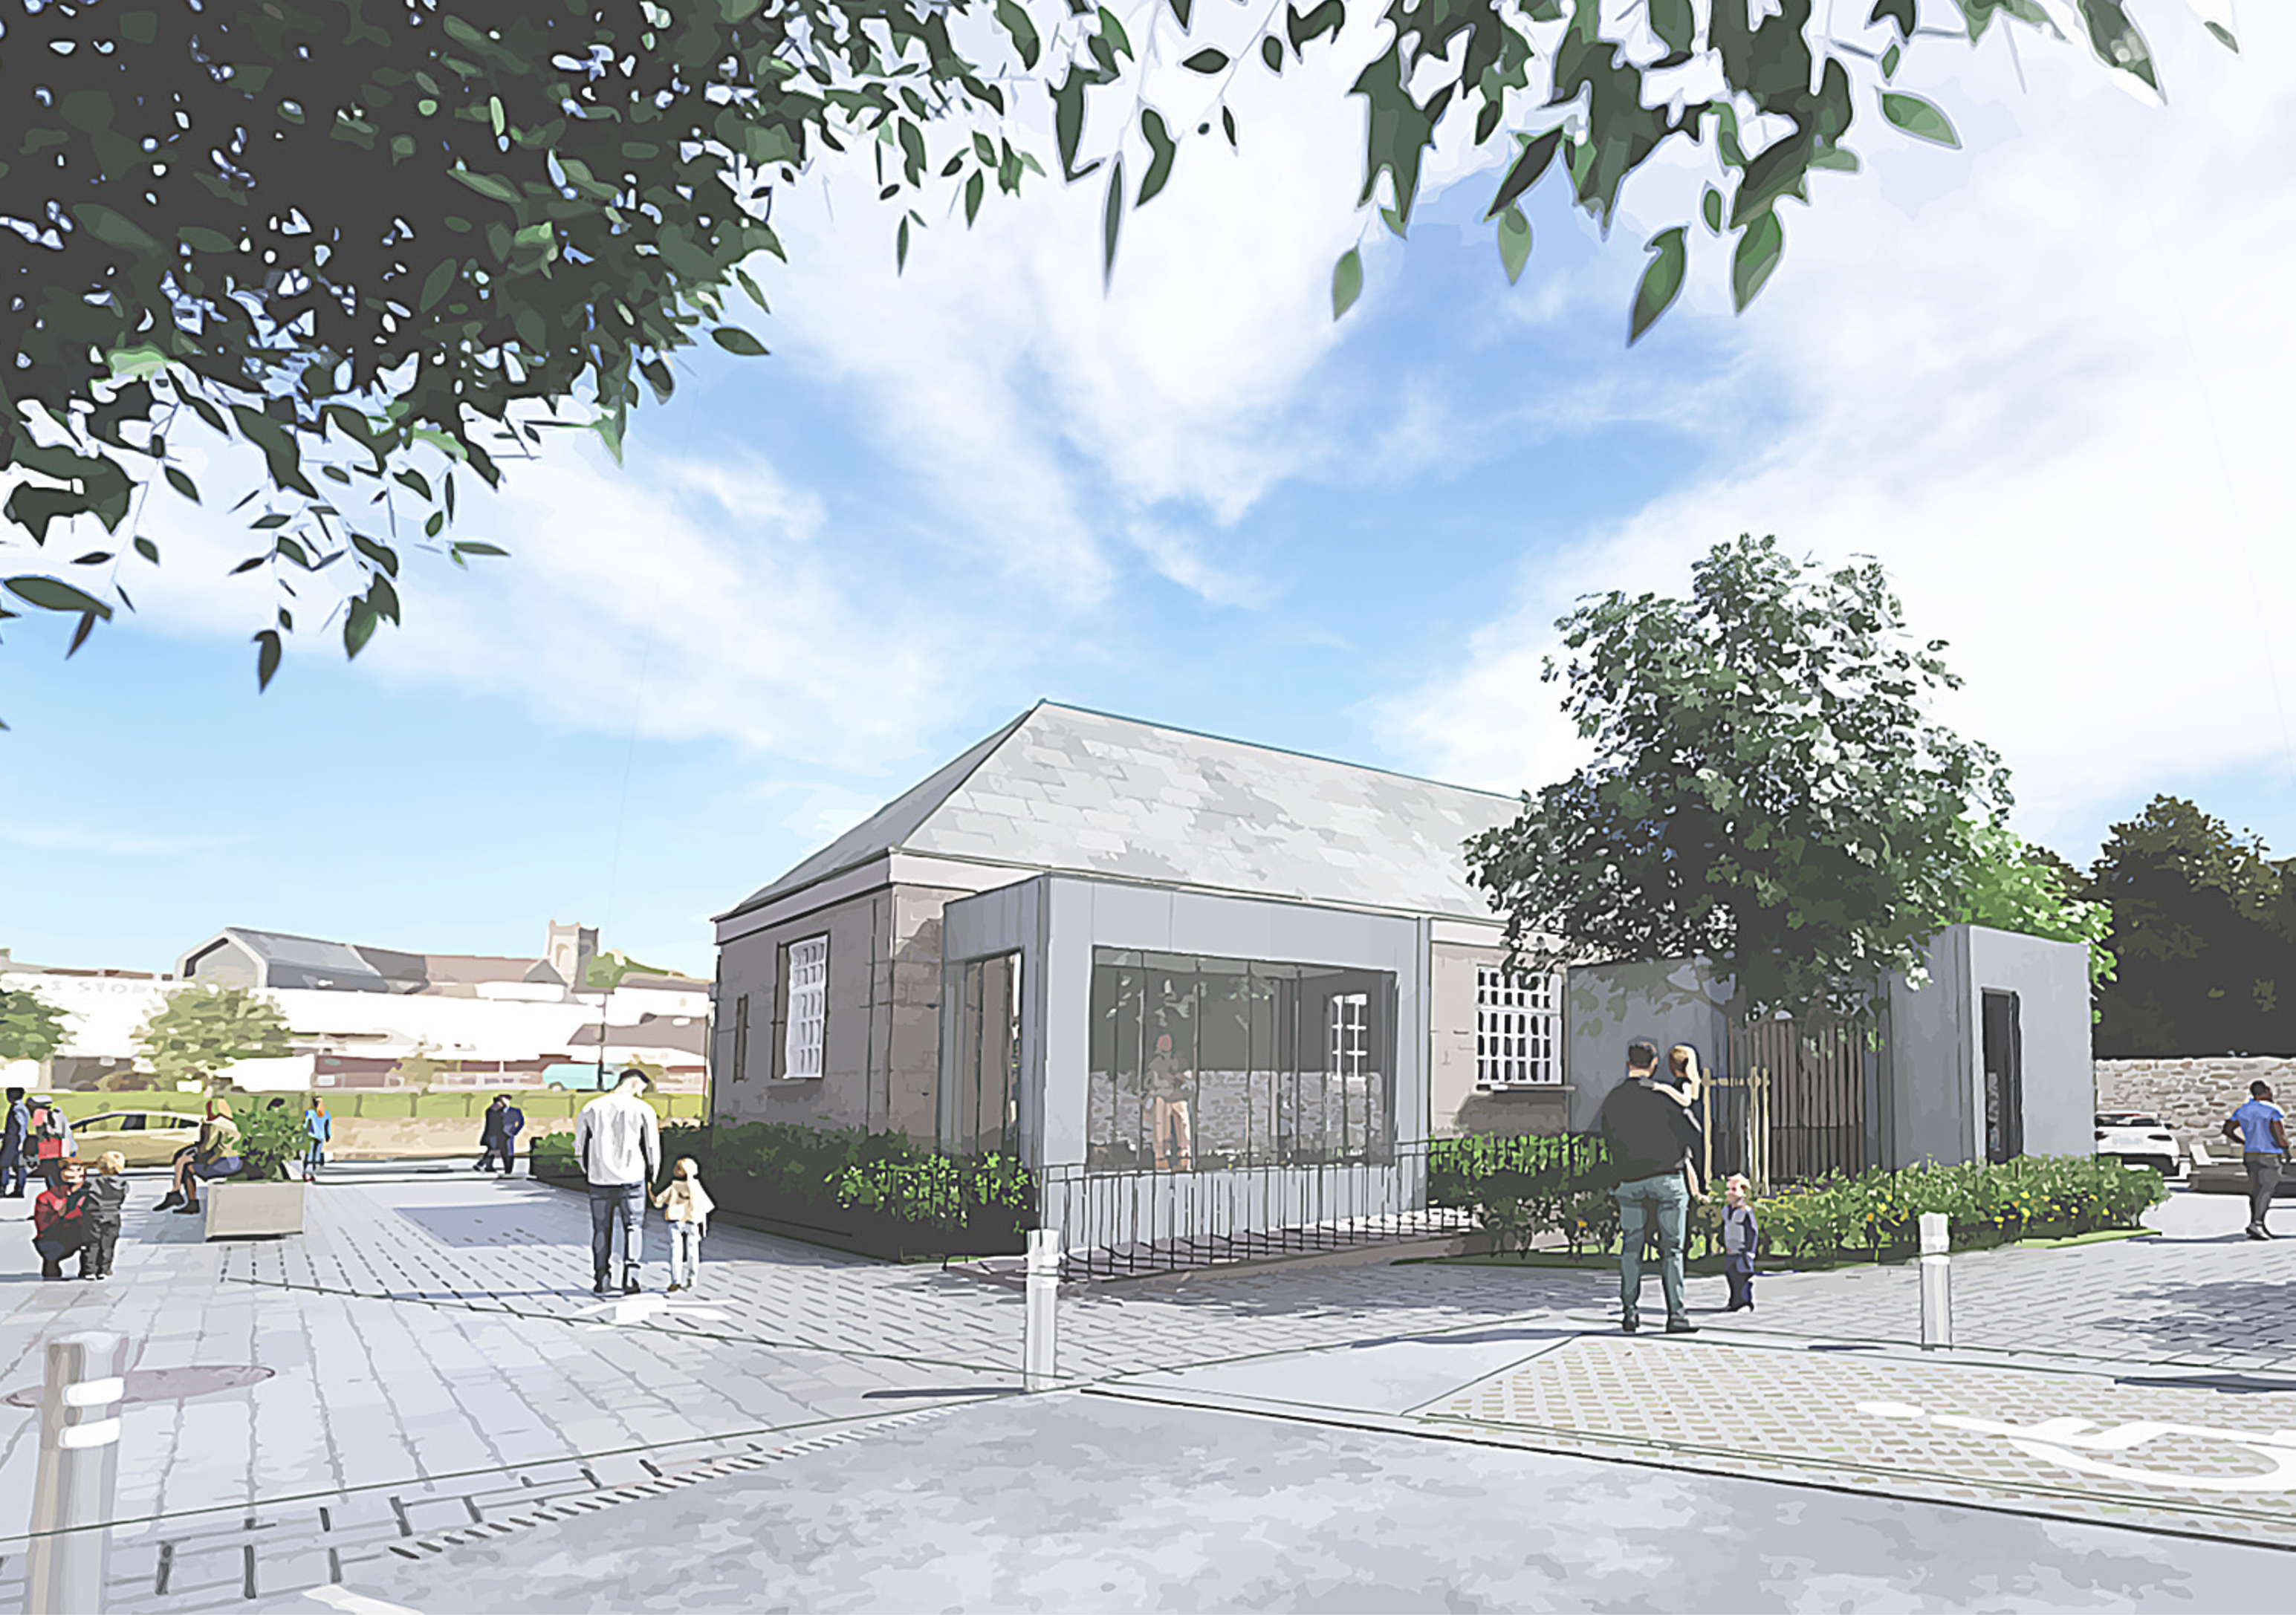
The overall aim is to refurbish the Carnegie Library and re-design the immediate public realm area. The anticipated outcome is the establishment of a cultural hub providing an open access public facing local studies service, study and research spaces, family history resources, exhibition spaces and cultural heritage programmes via workshops and lectures. This project has been developed in line with NEB values, sustainable, beautiful and inclusive and was identified through engagement with the public and stakeholders as part of the Urban Design Strategy for the John’s Quay/John Street area. In addition, there will be ongoing outreach to allow for increased engagement with schools, adult and further education groups, cultural organisations, migrant communities, the marginalised and the hard-to-reach communities. It provides an opportunity to celebrate all narratives from all communities ensuring history is inclusive and representative. In addition to the building works, the project will provide for the redevelopment of the public realm area surrounding the library building. The re-development of the public realm area will involve incorporating sustainable urban drainage interventions and the improvement of bio-diversity in the area. It is also anticipated that there will be measures to provide EV charging points and wheelchair accessible parking.
Sustainable
Beautiful
Inclusive
Accessible
Heritage
The Council commissioned a Whole Life Cycle Assessment Report & Energy Retrofit Capacity Report for the Carnegie building. The objective of the work is to minimise the loss of historic fabric while ensuring the improvement of the overall retrofit and energy efficiency of the building. Sustainability is a fundamental principle underpinning the project, aligning with the Do No Significant Harm criteria. Measures to the Carnegie building include improved insulation, energy-efficient glazing, renewable energy integration, and lifecycle-focused material reuse and waste management strategies. No increased water usage is envisaged as the proposed use and occupation will be similar to the when the building was occupied as the main city library. These efforts significantly reduce the building’s carbon footprint and environmental impact, ensuring it contributes positively to broader sustainability goals. Following the implementation of the project, including the proposed Nature-based Solutions measures, it is anticipated that there will be a reduction in impermeable pavement, improvement of local air quality by filtering harmful pollutants from the air, reduction of the urban heat island effect by providing cooling, adding to beauty and character to the urban landscape, provision of carbon sequestration and provision of pollinator and wildlife friendly planting. The proposed surface water drainage design for the public realm will be altered to reduce the overall impact on the existing combined system through the incorporation of Sustainable Urban Drainage Systems (SuDS). The provision of EV charging infrastructure as part of the carpark development has the potential to allow those in the area of Johns Quay a means to charge an electric car. The provision of bike parking, bike repair station and public water fonts will support and will prove to be an excellent example of climate resilience within the community.
The project site is within the John’s Quay/John Street Urban Design Strategy, the vision of which is “Honouring the heritage of the John’s Quay and John Street area through strategic mixed-use placemaking and public realm revitalization, providing for climate-resilient and biodiversity-rich spaces, and embracing local culture.” The UDS has identified projects that promote the conservation and adaptive reuse of our built heritage while reducing vacancy and dereliction. It also identified prioritisation, development and specification of project proposals to create a pipeline of investment-ready built heritage refurbishment, renovation and adaptive reuse projects. The repurposing and internal design of the Carnegie building is closely linked to the overall urban design strategy and particular public realm enhancements proposed at this location, including enhancement of accessibility, introduction of green spaces, installation of local culture public art, and improvement of lighting. The regeneration of the Carnegie building will preserve it into the future, bringing back an existing heritage building into full use. The design additions outlined are sympathetic to the existing structure and will enable the building to become more accessible. The Carnegie building holds a unique niche in the urban landscape and embodies local cultural and historic characteristics. It has a particular architectural style, typical of Carnegie libraries of its era. Extending its useful lifespan has multiple extending beyond the project, to the surrounding area, contributing to economic and social development and contributing to high quality public realm bringing confidence and civic pride to communities. The refurbishment and repurposing of the Carnegie Library and surrounding public realm area at John’s Quay represents a carefully considered approach to balancing architectural conservation, sustainability and energy upgrade to contribute to a sustainable modernisation of the building.
Once the project building is brought back into use it will be operated by the library service of the Council. In particular, the library service recognises the necessity to prioritise the needs of marginalised communities to ensure their voices are heard allowing for the documentation and preservation of cultural heritage for future generations and foster a sense of shared cultural identity. It is a trusted institution devoted to promoting cultural inclusion and understanding. It will provide a neutral and welcoming space that ensures learning and services are accessible to all including marginalised groups such as migrants, refugees, minorities, indigenous peoples and persons with disabilities. The services operated by the Carnegie Library will also be free to users, ensuring maximum accessibility. The building itself will also be developed to ensure greater physical access to the rear of the building. Throughout the development of the project, the participation of various support organisations, including Access Kilkenny for example, will ensure that accessibility issues are incorporated successfully through engagement events.
This project comes from the John's Quay/John St Urban Design Strategy. This Strategy was developed to ensure active involvement from a diverse range of stakeholders, including residents, business owners, people working in the area, and local authorities. This was achieved through a multi-phased engagement process that included public surveys and co-creation workshops. These methods allowed for a comprehensive collection of community input, ensuring that the urban design strategy reflects the needs and aspirations of the local population. By engaging people at a grassroots level and incorporating their views into the design and implementation process, the project adhered to the NEB’s focus on social inclusion and community involvement. The approach to this development has in itself been transformative, in terms of engagement, using the co-creative workshops at Urban Design Strategy stage to enable the citizens to influence the outcome. The identification of projects, including the works to Carnegie and surrounding public realm, have emerged as a result of this approach. This project was also identified as the first priority and is seen as a first step towards the transformation of the whole of the John’s Quay/John Street area. A multi-phased engagement process was conducted to ensure that the strategy was rooted in the needs and aspirations of the community. This engagement process included two key components: 1. Public Survey: Distributed to residents, business owners, people who worked in the area, and frequent visitors, the surveys gathered insights on how the public currently use the Johns Quay /John Street area, their perceptions of the space, and their recommendations for improvements. The survey questions explored a broad range of topics, from safety and accessibility to the quality of the public realm and the economic vitality of local businesses. 2. Co-Creation Workshops, involving Key Stakeholders and Community Workshops.
The collaborative approach used to date enriched the discussions with a wide range of perspectives and expertise and also fostered a more inclusive and effective regeneration process, ensuring that the needs and aspirations of all community members were considered. Together, these engagement methods ensured that the resulting Urban Design Strategy and the Carnegie Library project reflect a balanced perspective, incorporating the views of a diverse cross-section of the community, including local authorities, business owners, cultural leaders, and the general public. Three properties owned by the Council within the UDS were identified as potential development opportunities for regeneration projects. Attendees at the co-creative workshops and stakeholder meetings were asked to vote on a priority order with the Carnegie library emerging as priority no. 1 for development. Participants in the workshops expressed an ardent desire to see the library preserved. There was widespread support for preserving the architectural integrity of the library while exploring ways to make it more accessible and integrated into the public realm. Out of this came the consensus to redevelop the space as a cultural hub incorporating an open access public facing local studies service, study and research spaces, family history resources, exhibition spaces, cultural heritage programmes via workshops and lectures, outreach to allow for increased engagement with schools, adult and further education groups. The small scale extension will enable improved accessibility. The reconfiguration and design of the surrounding public realm area will make the setting for the library more attractive and also link with the Butler Gallery (a heritage building) located to the rear of the library. Staff and customer wellbeing will be enhanced by an improved facility in an attractive location, in proximity to the River Nore, riverside walk and neighbouring Peace Park.
The project will engage the services of a suitably qualified and experienced Architect Led Multi-Disciplinary Design Team. This Multi-Disciplinary Team will progress the detailed design for the renovation of the existing Carnegie Building and its surrounding public realm areas in compliance with the planning granted for its redevelopment and thereby facilitate the reuse of the building as a local studies and broader community and cultural facility. The scope of works for the building will include both the building and fit out works to the point where the building becomes fully operational. The Multi-Disciplinary Design Team shall as a minimum include the following specialists: 1. Architect (Team Leader), 2. Conservation Architect, 3. Quantity Surveyor, 4. Ecologist, 5.Building Services Engineer (Mechanical & Electrical), 6. Energy Specialist, 7. Civil / Structural Engineer, 8. Landscape Architect, 9. PSDP Services, 10. Archaeologist
11. Employers Representative (ER). Green Procurement considerations will be incorporated from the outset and throughout the detailed design phase and in the final construction tender documents. The project will build upon the preliminary design to enhance the Urban Nature Based Solutions in the final design, incorporating guidance, including specifications, from the relevant national NBS guidance documents in the proposed design as well as the following: Implementation of Urban Nature-based Solutions. Guidance Document for Planners, Developers, and Developers Agents; Nature-based Solutions to the Management of Rainwater and Surface Water Runoff in Urban Areas. Water Sensitive Urban Design.
11. Employers Representative (ER). Green Procurement considerations will be incorporated from the outset and throughout the detailed design phase and in the final construction tender documents. The project will build upon the preliminary design to enhance the Urban Nature Based Solutions in the final design, incorporating guidance, including specifications, from the relevant national NBS guidance documents in the proposed design as well as the following: Implementation of Urban Nature-based Solutions. Guidance Document for Planners, Developers, and Developers Agents; Nature-based Solutions to the Management of Rainwater and Surface Water Runoff in Urban Areas. Water Sensitive Urban Design.
This refurbished building will serve a diverse public, it will be community focused, free and accessible to all. The internal flexible spaces will offer workshops, intergenerational programmes, cultural programmes and events which will celebrate diversity, promote intercultural dialogue and strengthen social cohesion. It will allow the staff to fully engage and interface with the public focusing on inclusivity and allow more engagement with cultural heritage activities. It will house and make accessible collections of historical and cultural significance such as books, photographs, historical surveys and directories, newspapers, maps, postcards and a range of other formats such as audio and video collections. It will harness new technologies to digitise and contextualise information giving additional value. By incorporating innovative technology and digital resources that support learning and creativity it will enable communities to engage with information, culture, history and heritage in new and dynamic ways. Research and study spaces as well as scanning and printing facilities will be available. Outreach to primary, post primary, adult and further education groups as well as local history and heritage societies and those that are hard to reach and marginalised becomes possible. This outreach and engagement will allow a celebration of all narratives from all communities ensuring history and heritage is inclusive and representative. Its historic, iconic status and central location will create a significant draw for Kilkenny citizens and visitors alike, creating long term value to the building and the area. By using design principles such as incorporating simplicity, functionality and form following function into architectural design as well as emphasising open, flexible spaces that facilitate interaction, collaboration and creativity among users.
The project to refurbish the Carnegie Library and re-design the adjoining public realm is compatible with Town Centre First objectives and is supported by policy objectives in EU, National & Regional Policies. It emerged as the first priority project from the Urban Design Strategy for the John’s Quay/John Street area which adopted a TCF approach by including the local community and business representatives and developed following a series of public engagement and co-creative workshops. It was led by the Town Regeneration Officer. The area was identified for a UDS because of its city centre location which forms a key part of Kilkenny’s historic urban core and is deeply rooted in the medieval past of Kilkenny City. The development of the UDS has provided a focus for the area with clear projects identified therein. The implementation of this project is the first building block to bring a transformation to this area. Key to delivering on TCF objectives is addressing vacancy. The TCF policy also recognises that successful places are characterised by an attractive public realm, provide a range of cultural, recreational and community spaces, contain a well maintained building stock that creates visual interest and animates streets and spaces, conserve, adapt and highlight historical buildings, are attractive vibrant places for enterprises to grow and develop, are well connected and accessible to sustainable modes of transport and manage traffic within central areas so that streets prioritise vulnerable users (pedestrians and cyclists). The refurbishment of a vacant heritage building and redesigning the surrounding public realm area contributes to all of the above. This project is located on John’s Quay which links High Street and John Street which are considered to be the central main streets of Kilkenny City. The Lady Desart bridge opposite the library provides this connection. The development as described and approved will considerably improve the public realm.
The ‘Project Ireland 2040 National Planning Framework’ (NPF) serves as a strategic blueprint to direct both public and private investment while safeguarding and enhancing the environment. It establishes a spatial hierarchy of urban centres poised for significant population and economic growth throughout the plan’s duration. The NPF outlines key principles to guide future development nationwide, focusing on compact growth, strengthening urban areas, fostering vibrant communities, and ensuring a healthy, liveable environment. These goals will be achieved through 10 National Strategic Outcomes (NSOs) and priorities tailored for every community across the country. Aligning with the NPF’s principles and NSOs ensure that this regeneration project and associated public realm improvements will allow John’s Quay area to evolve into a well-connected, vibrant, and sustainable urban space. The proposal complies with the NPF’s commitment to a liveable environment which guide the development of amenities and services, improving residents’ quality of life. Ensuring access and creation of a public facing hub for local studies will outreach to the wider community and improve access to this public service, the improved public realm and permeable links in the area will make the area more attractive and liveable. The Carnegie Library has a central location of privilege at John’s Quay overlooking the River Nore and fronting the emerging Abbey Quarter lands opposite side of the river. The site is a potential node beyond John’s Quay owing to existing linkages from John Street and John’s Quay that can ease pedestrian accessible navigation through the site and its surroundings linking key features such as the Carnegie, Butler Gallery, St. John’s Priory and the active environment along John Street, among other proximate locations. The regeneration of the Carnegie building and surrounding public realm will create a cultural quarter for the citizens of Kilkenny and visitors to the city.
The Design Team, once appointed will review the preliminary design, Planning Application documentation and subsequent conditions as granted in respect of the proposed development under Part 8 Planning under the Planning & Development Acts, 2000 as amended. They will consider and put forward any enhancements which may be possible to the preliminary design which should be explored during the detailed design phase, for example, to enhance the Urban Nature Based Solutions in the final design. They will prepare a detailed programme for the proposed development, from preliminary design review through to final handover of the completed development. They will build on the preliminary design and prepare an Energy Feasibility Study/Sustainable Energy Strategy to advise Kilkenny County Council on the incorporation of energy efficient, low carbon and cost optimal energy solutions for the structure. The design team shall ensure implementation of the Energy Retrofit Capacity Report inclusive of all necessary specialist reports to mitigate risks and implement measures called up in the report, and in relation to the sustainability accreditation process. A Disabled Access Certificate application for the proposed development will take into consideration the requirements of the Building Regulations. The preferred construction procurement strategy will be advised for the proposed development, with all tendering to be in accordance with the requirements of the Public Works Contracts as published by the Office of Government Procurement. Tenders received will be evaluated and a detailed Tender report prepared for the Client with a clear recommendation of the preferred bidder. There will be liaison with the contractor in relation to the inspection schedule as per the Building Control (Amendment) Regulations. The Design Team will monitor the contractors build quality in respect of these regulations. On completion of the construction phase there will be a formal handover.