Enhancing Circularity, Sustainability, and Innovation
With joy to the kindergarten
With joy to the kindergarten - modernization of the Kindergarten in Valašské Klobouky
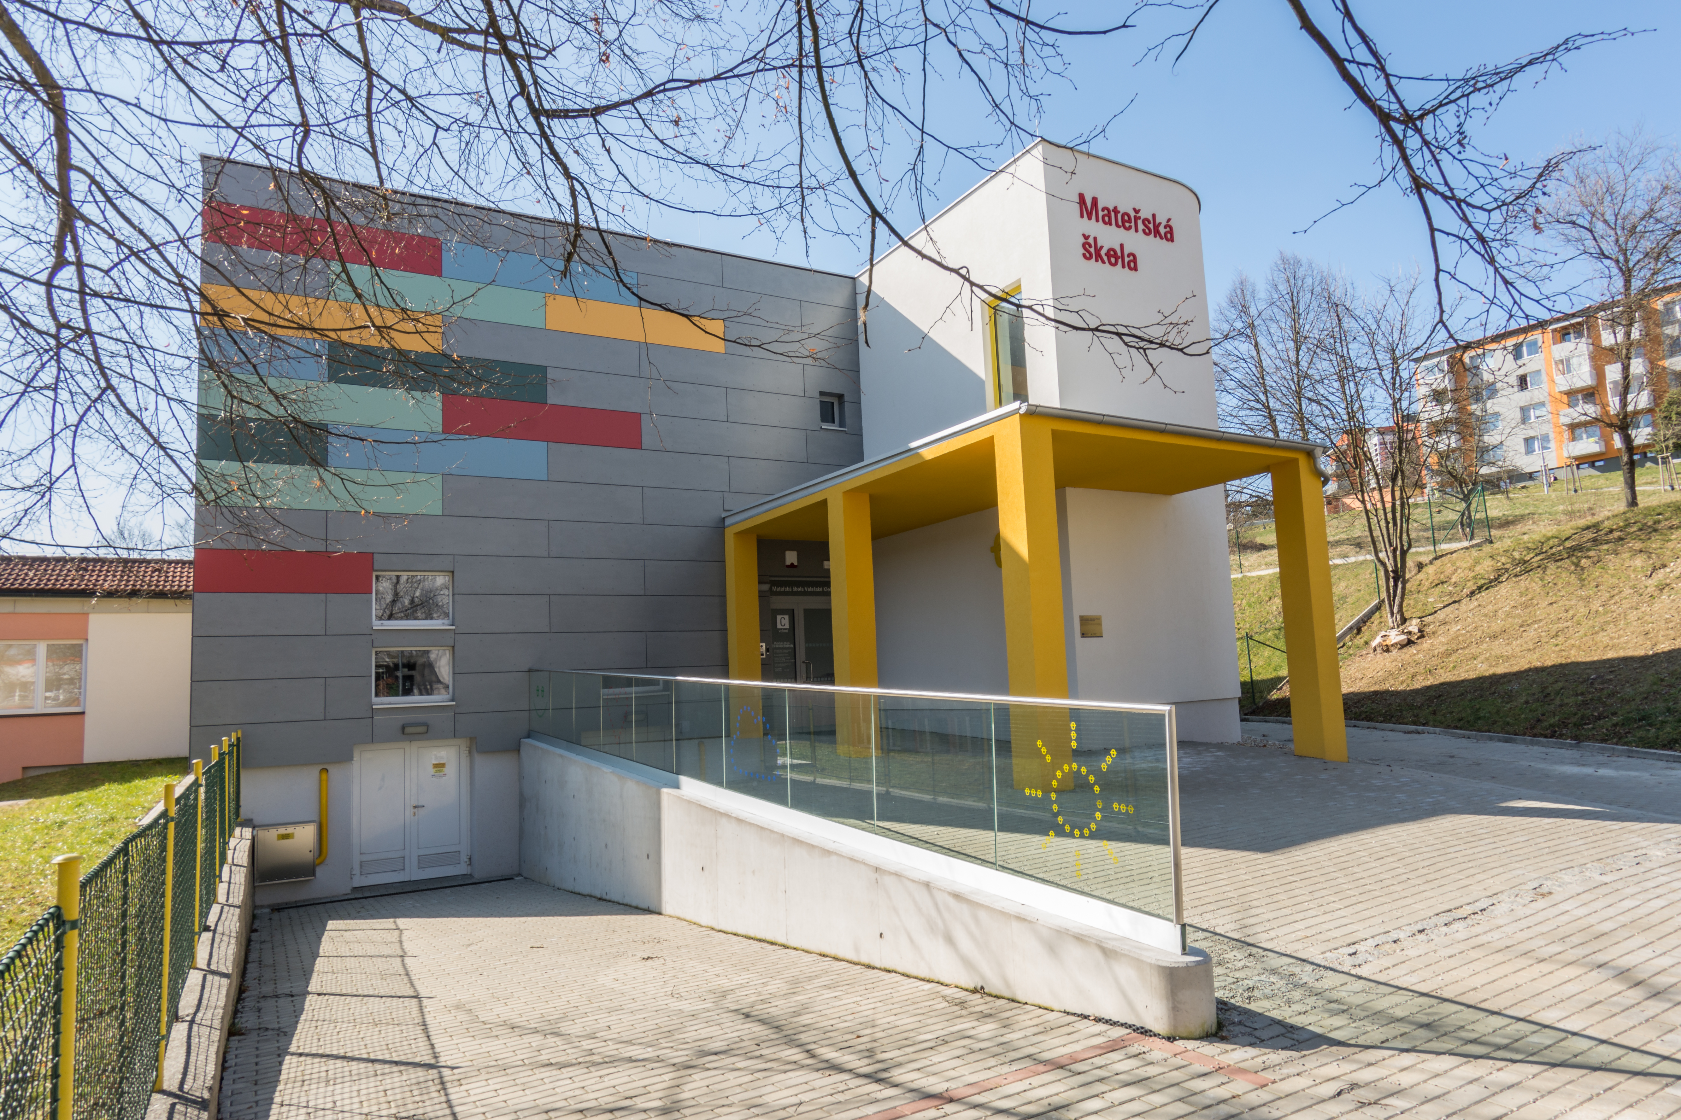
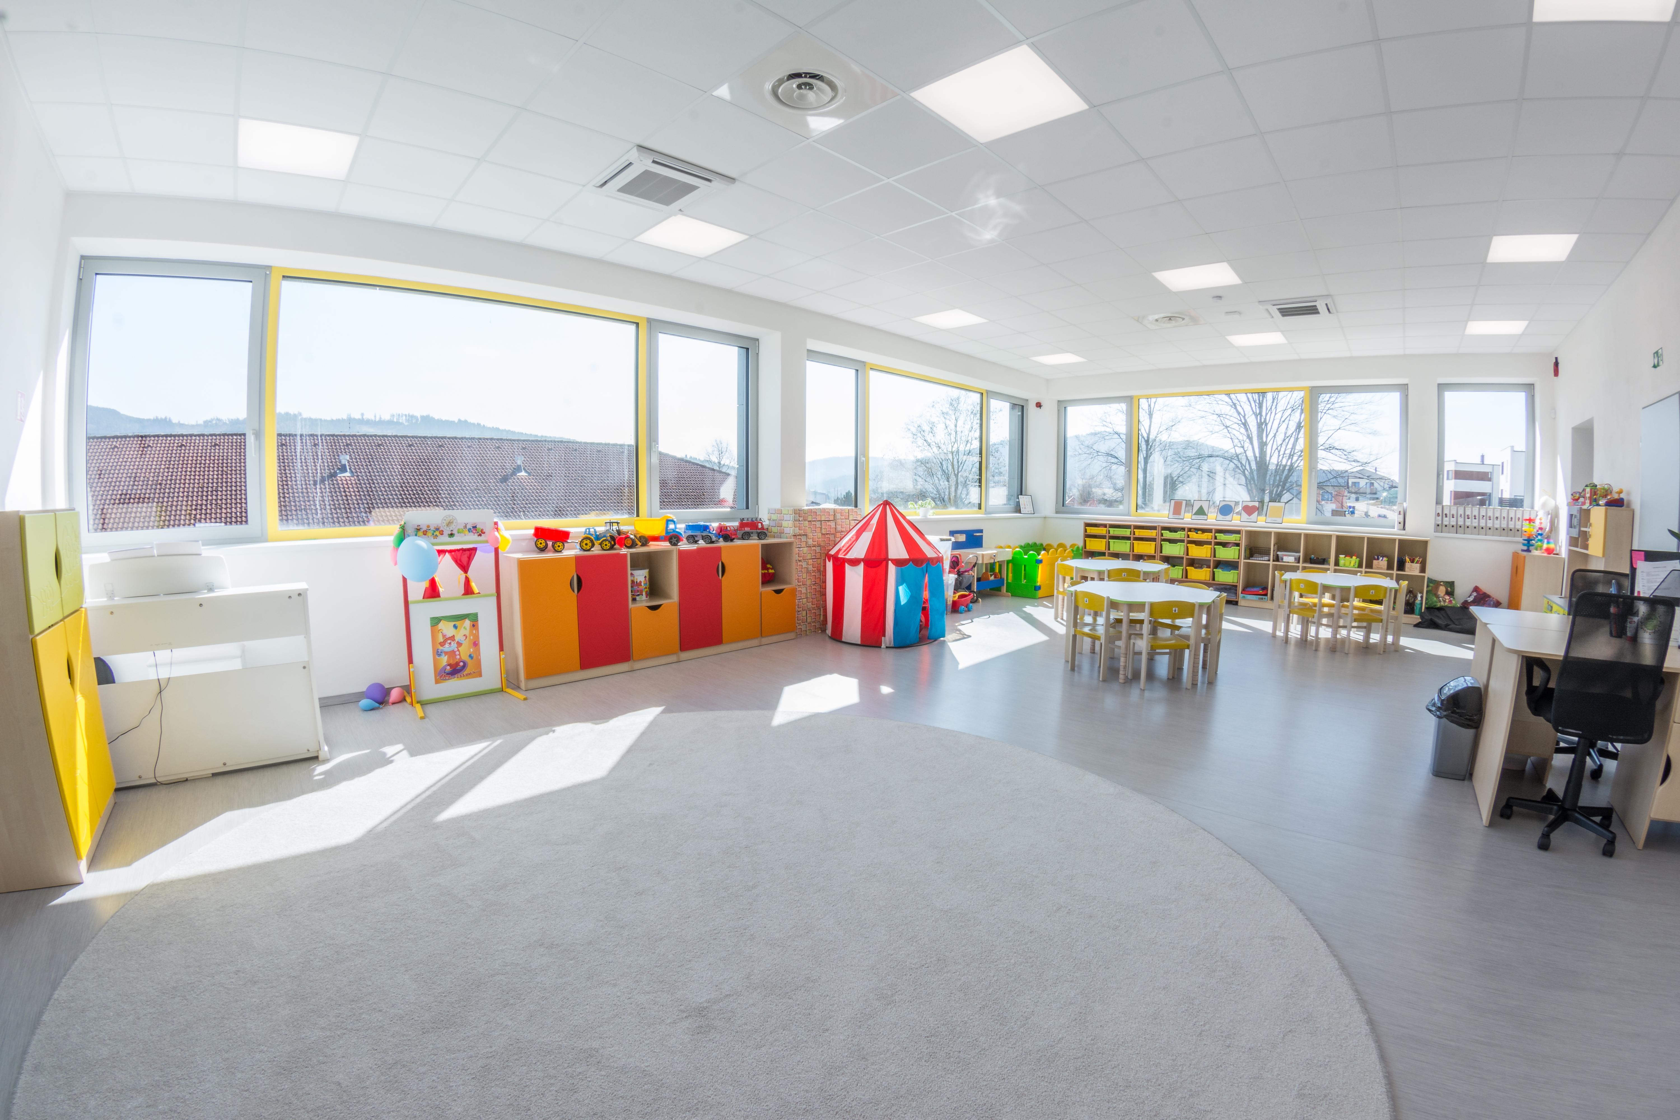
The project ‘With joy to the kindergarten - modernization of the Kindergarten in Valašské Klobouky’ transformed an originally building into a vibrant and inspiring educational space for children in Valašské Klobouky. By adding a new floor, three modern classrooms were created, designed as open, flexible spaces supporting play, learning and rest. Large glazed surfaces connect the interior with the surrounding landscape and bring natural light into everyday activities. The renovation also improve
Czechia
Regional
ORP Valašské Klobouky
It addresses urban-rural linkages
It involves a physical transformation of the built environment (hard investment)
Yes
2025-08-21
Yes
ERDF : European Regional Development Fund
No
No
Organisation
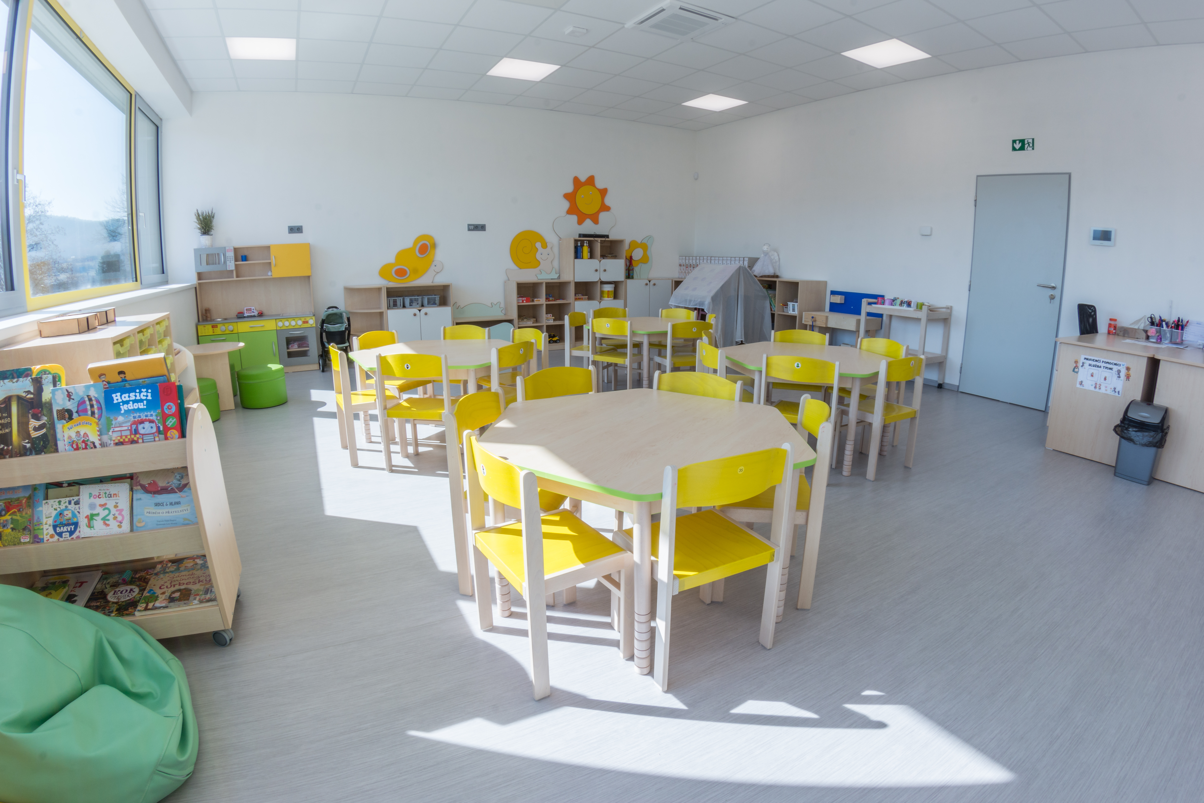
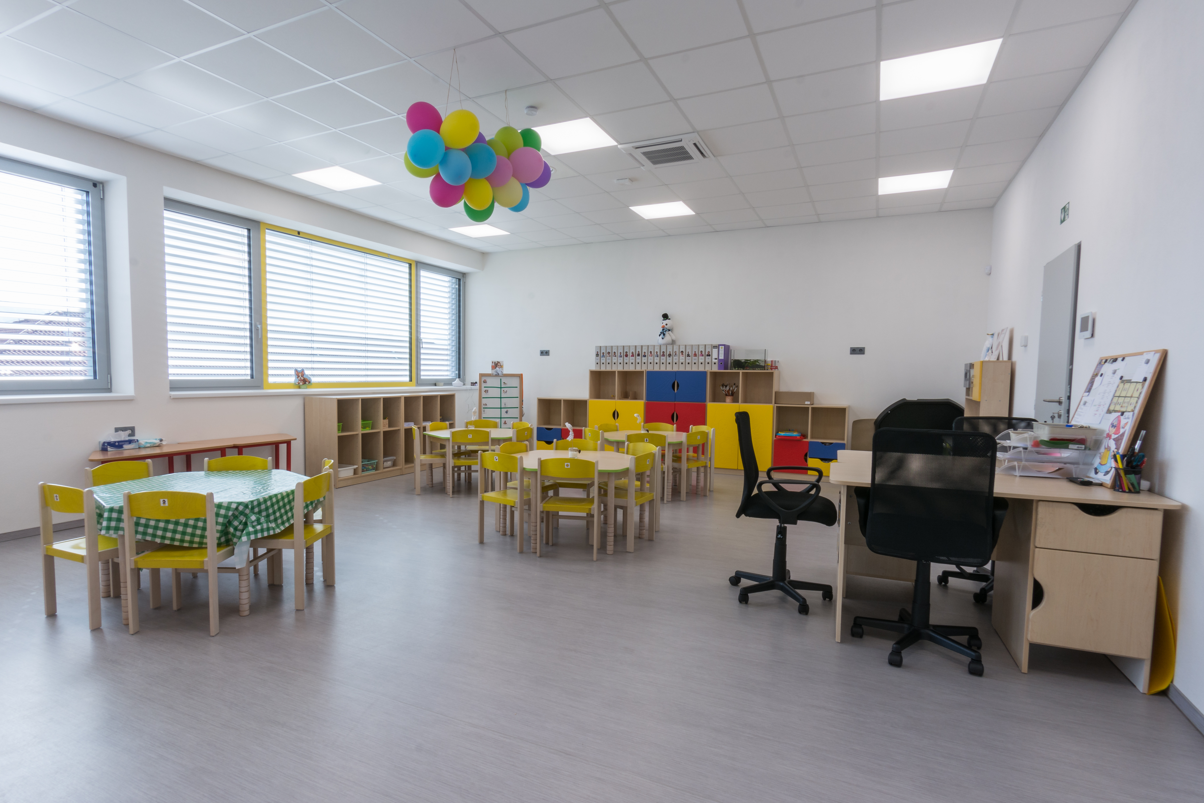
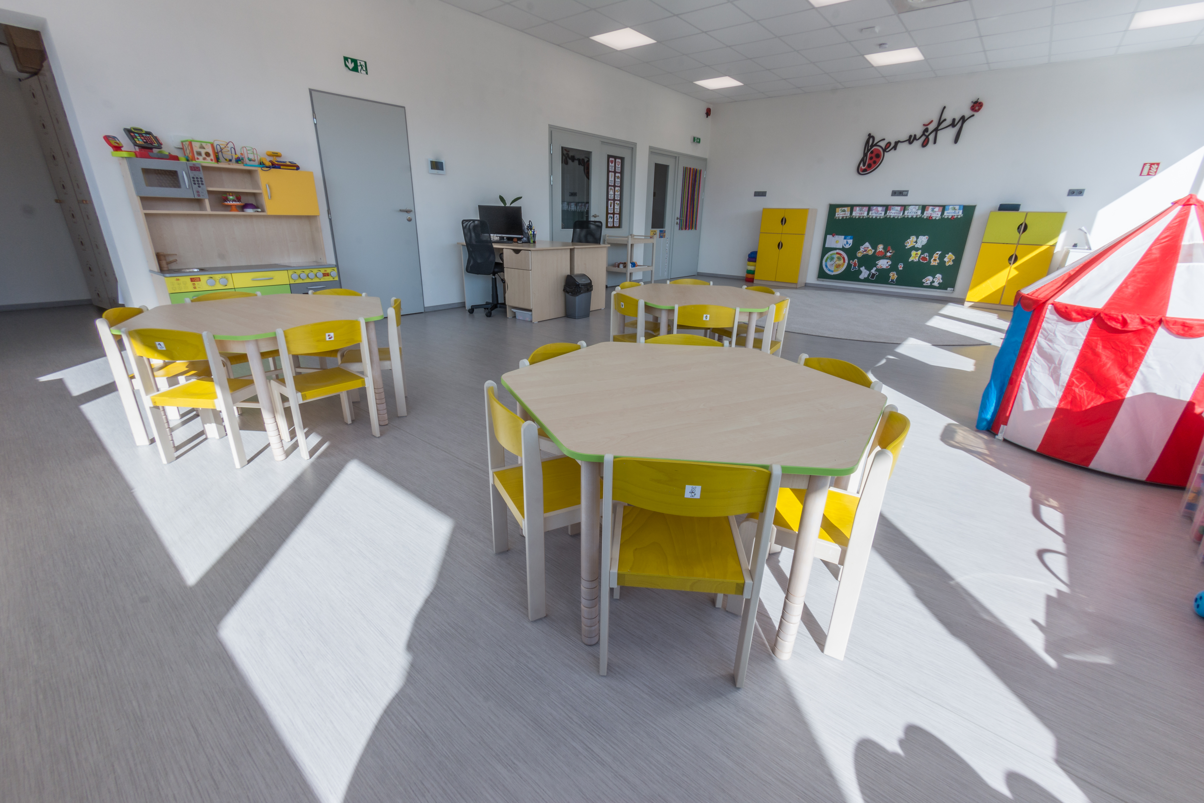
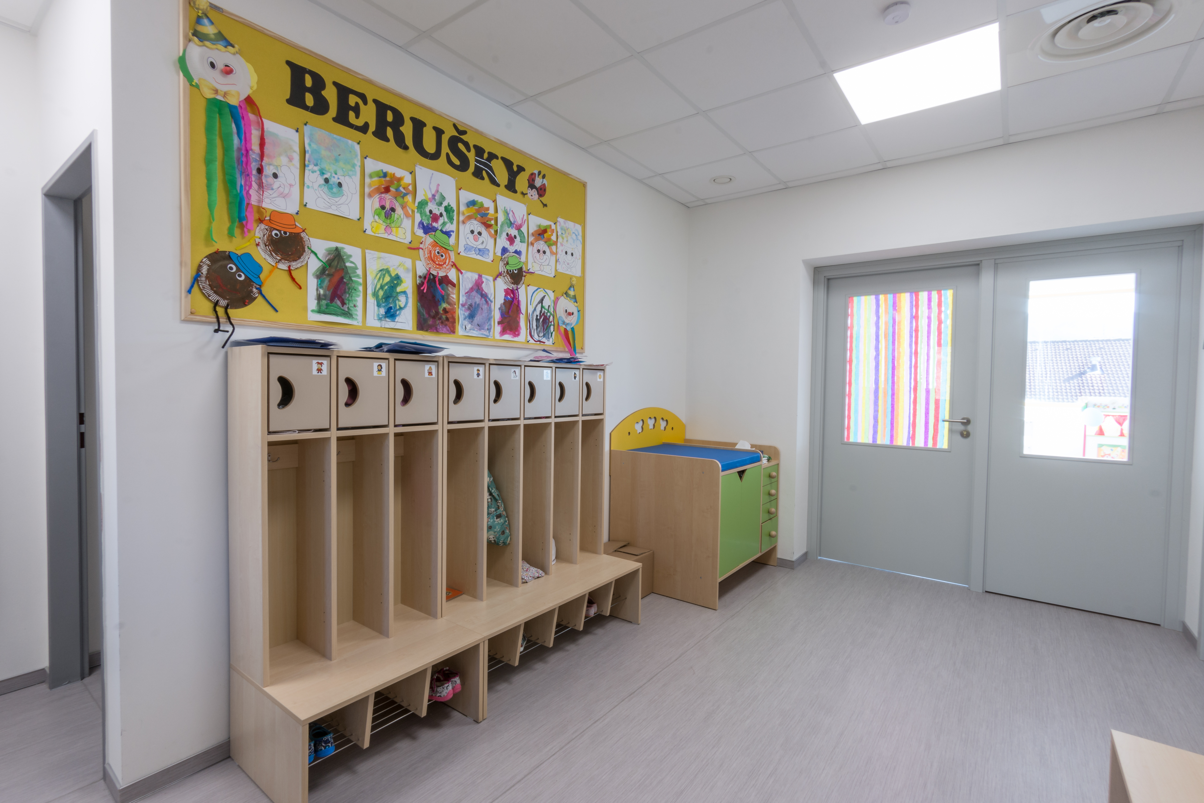
This project modernized the existing kindergarten building in Valašské Klobouky, creating three new classrooms on a newly added second floor. One classroom serves 16 children aged 2–3, while two classrooms accommodate 20 older children each. Each classroom combines multifunctional spaces for play, learning, dining, and rest, supported by changing rooms, sanitary facilities, and a food preparation area. A relaxation room on the first floor further enriches the environment.
Accessibility and inclusion are central: all spaces are barrier-free, allowing care for children with physical disabilities. Vertical access is provided by a new passenger elevator, and a freight lift facilitates the transport of supplies, reducing manual handling. Energy efficiency and environmental comfort were enhanced through heat recovery ventilation, air-conditioning for hot months, and a cascade of gas condensing boilers supplying heating and hot water. Large glazed surfaces maximize daylight, provide passive solar gain in winter, and offer views of the surrounding hills, with motorized blinds preventing overheating.
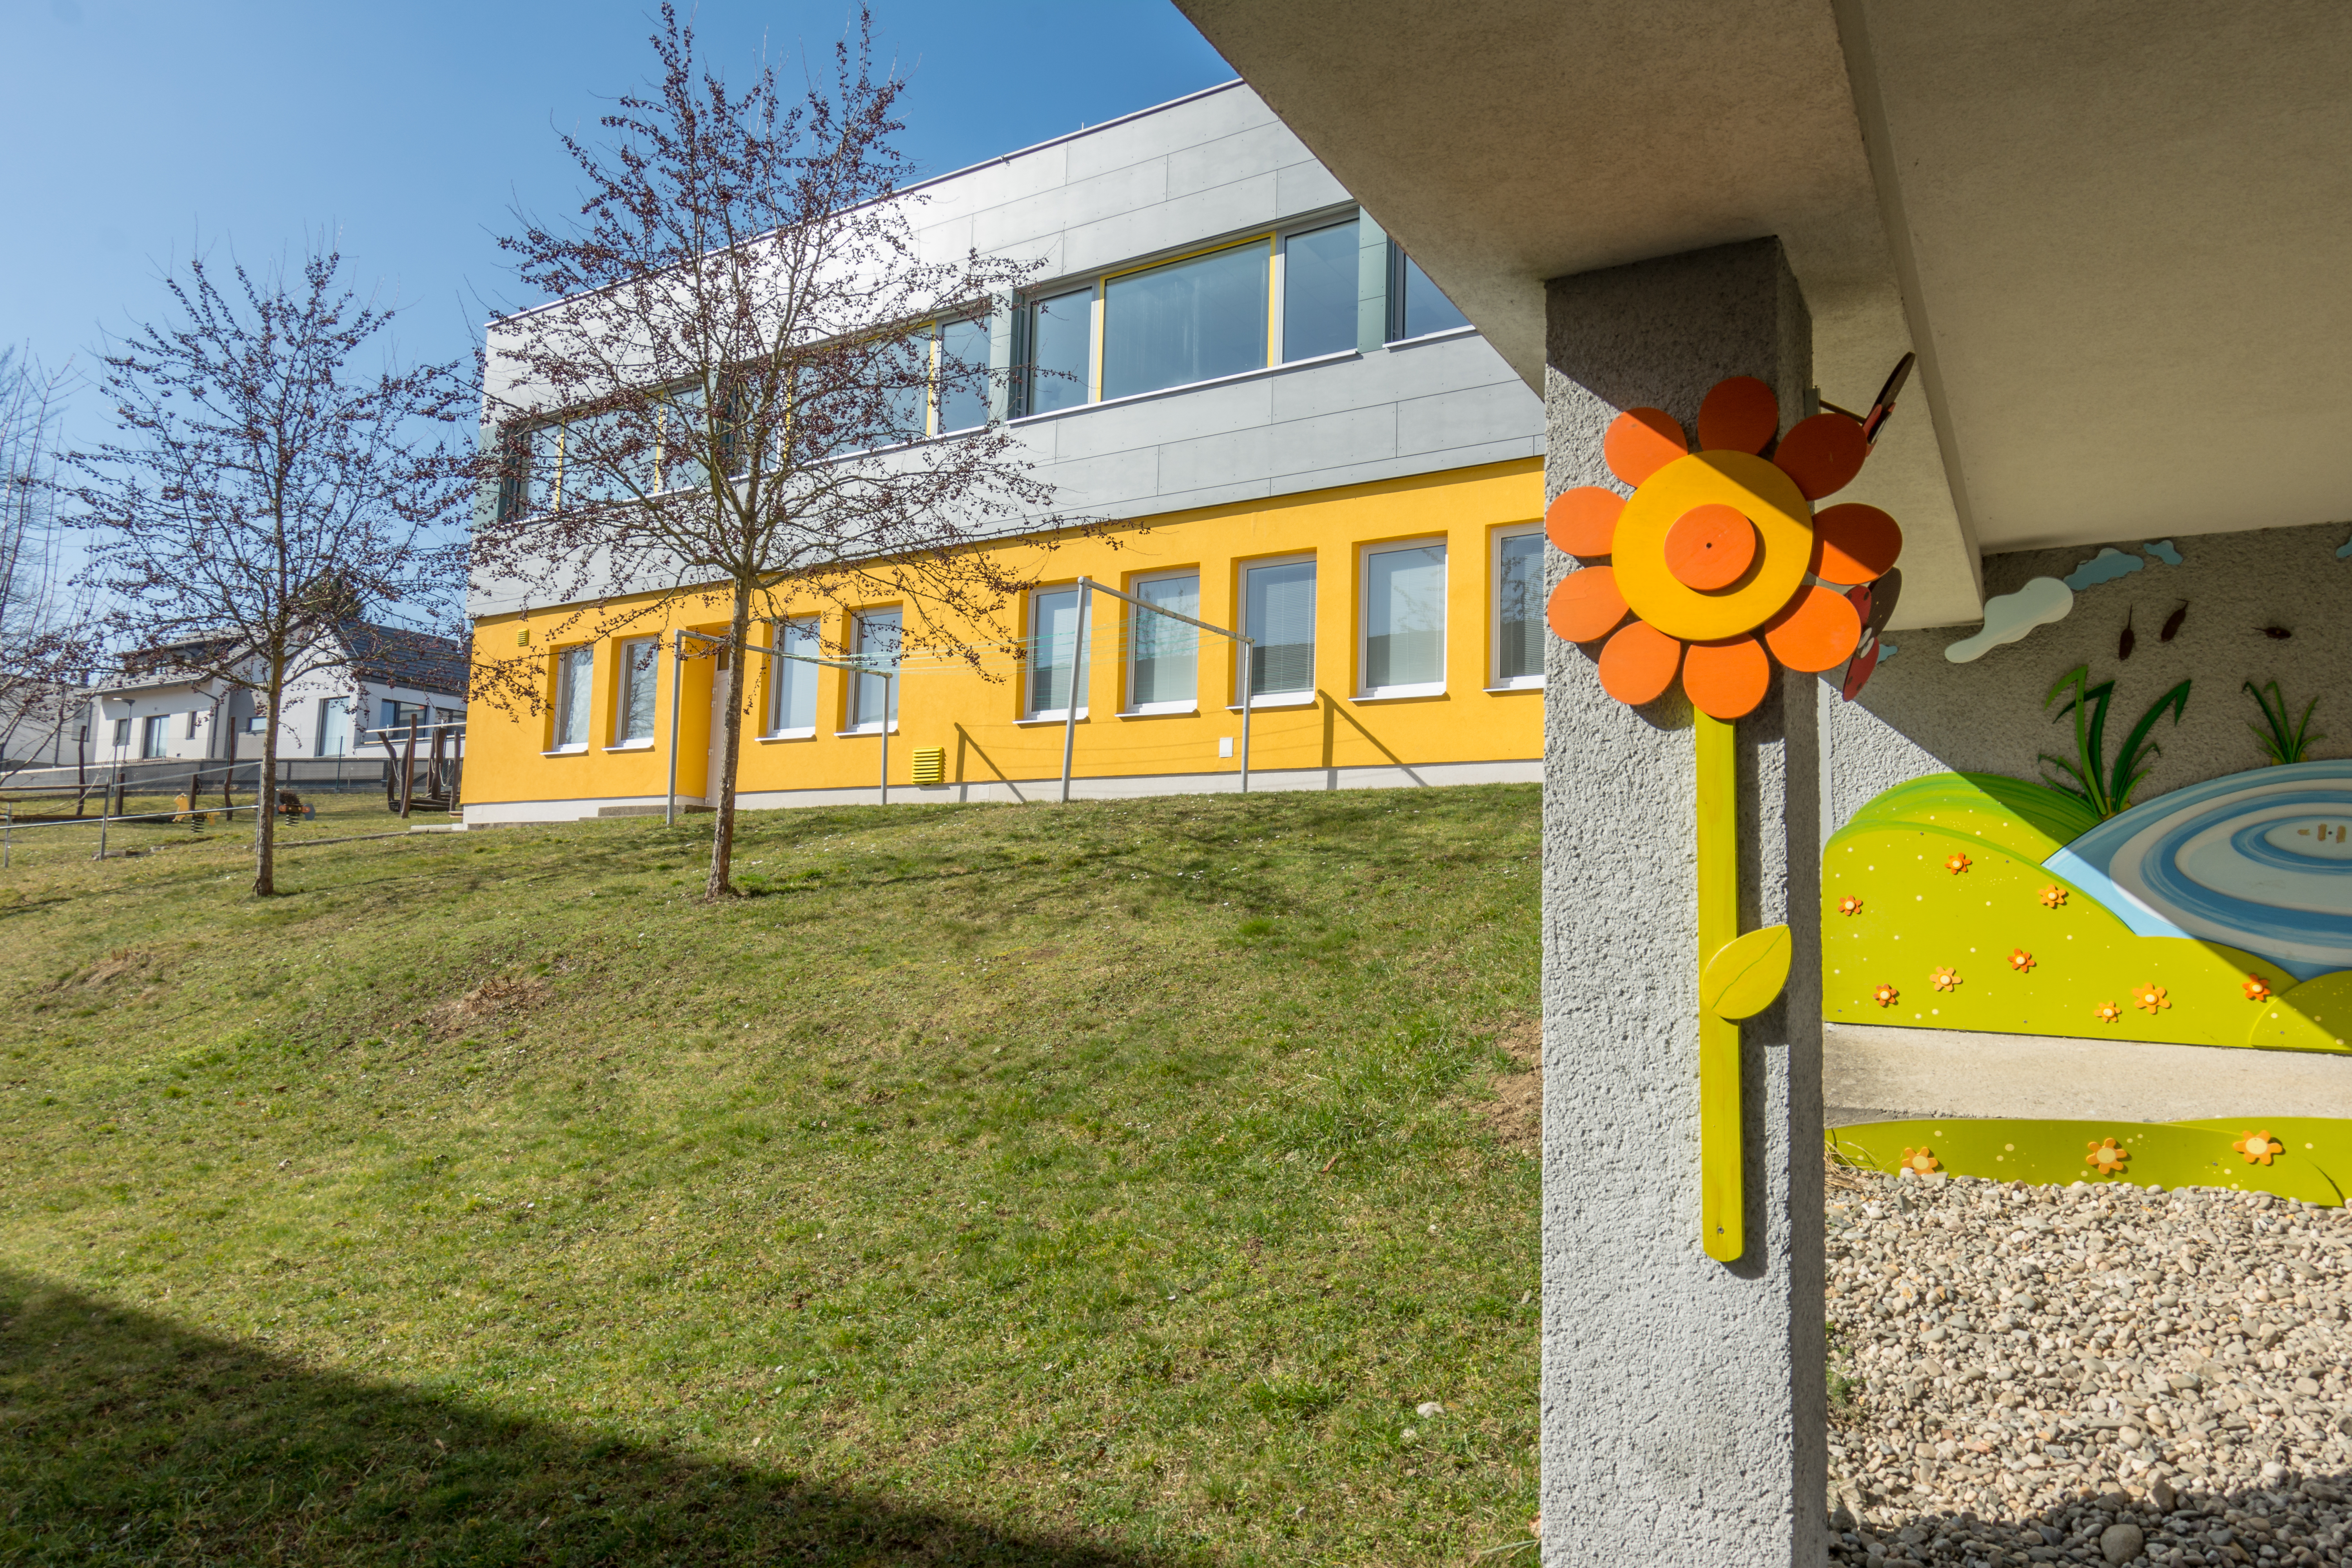
The façade combines a ventilated panel system with traditional insulation, enhanced by colorful panels at the main entrance for visual interest. The modernized structure integrates reinforced concrete pillars and steel lintels, creating a robust yet light-filled architectural solution.
Beyond physical improvements, the project strengthens early childhood education, supports families, and fosters community well-being. By combining adaptive reuse, sustainability, inclusivity, and aesthetic quality, it embodies New European Bauhaus values and demonstrates how thoughtful design can deliver long-term social, environmental, and cultural impact for children and the local community.
Accessibility and inclusion are central: all spaces are barrier-free, allowing care for children with physical disabilities. Vertical access is provided by a new passenger elevator, and a freight lift facilitates the transport of supplies, reducing manual handling. Energy efficiency and environmental comfort were enhanced through heat recovery ventilation, air-conditioning for hot months, and a cascade of gas condensing boilers supplying heating and hot water. Large glazed surfaces maximize daylight, provide passive solar gain in winter, and offer views of the surrounding hills, with motorized blinds preventing overheating.
The façade combines a ventilated panel system with traditional insulation, enhanced by colorful panels at the main entrance for visual interest. The modernized structure integrates reinforced concrete pillars and steel lintels, creating a robust yet light-filled architectural solution.
Beyond physical improvements, the project strengthens early childhood education, supports families, and fosters community well-being. By combining adaptive reuse, sustainability, inclusivity, and aesthetic quality, it embodies New European Bauhaus values and demonstrates how thoughtful design can deliver long-term social, environmental, and cultural impact for children and the local community.
The project emerged from a pressing need to expand early childhood education in Valašské Klobouky. The existing kindergarten, with six classrooms, was unable to meet the growing demand, leaving dozens of children without access each year (from 17 in 2021 to 52 in 2024). This shortage created significant pressure on families, staff, and the municipality, highlighting the urgent need for expansion.
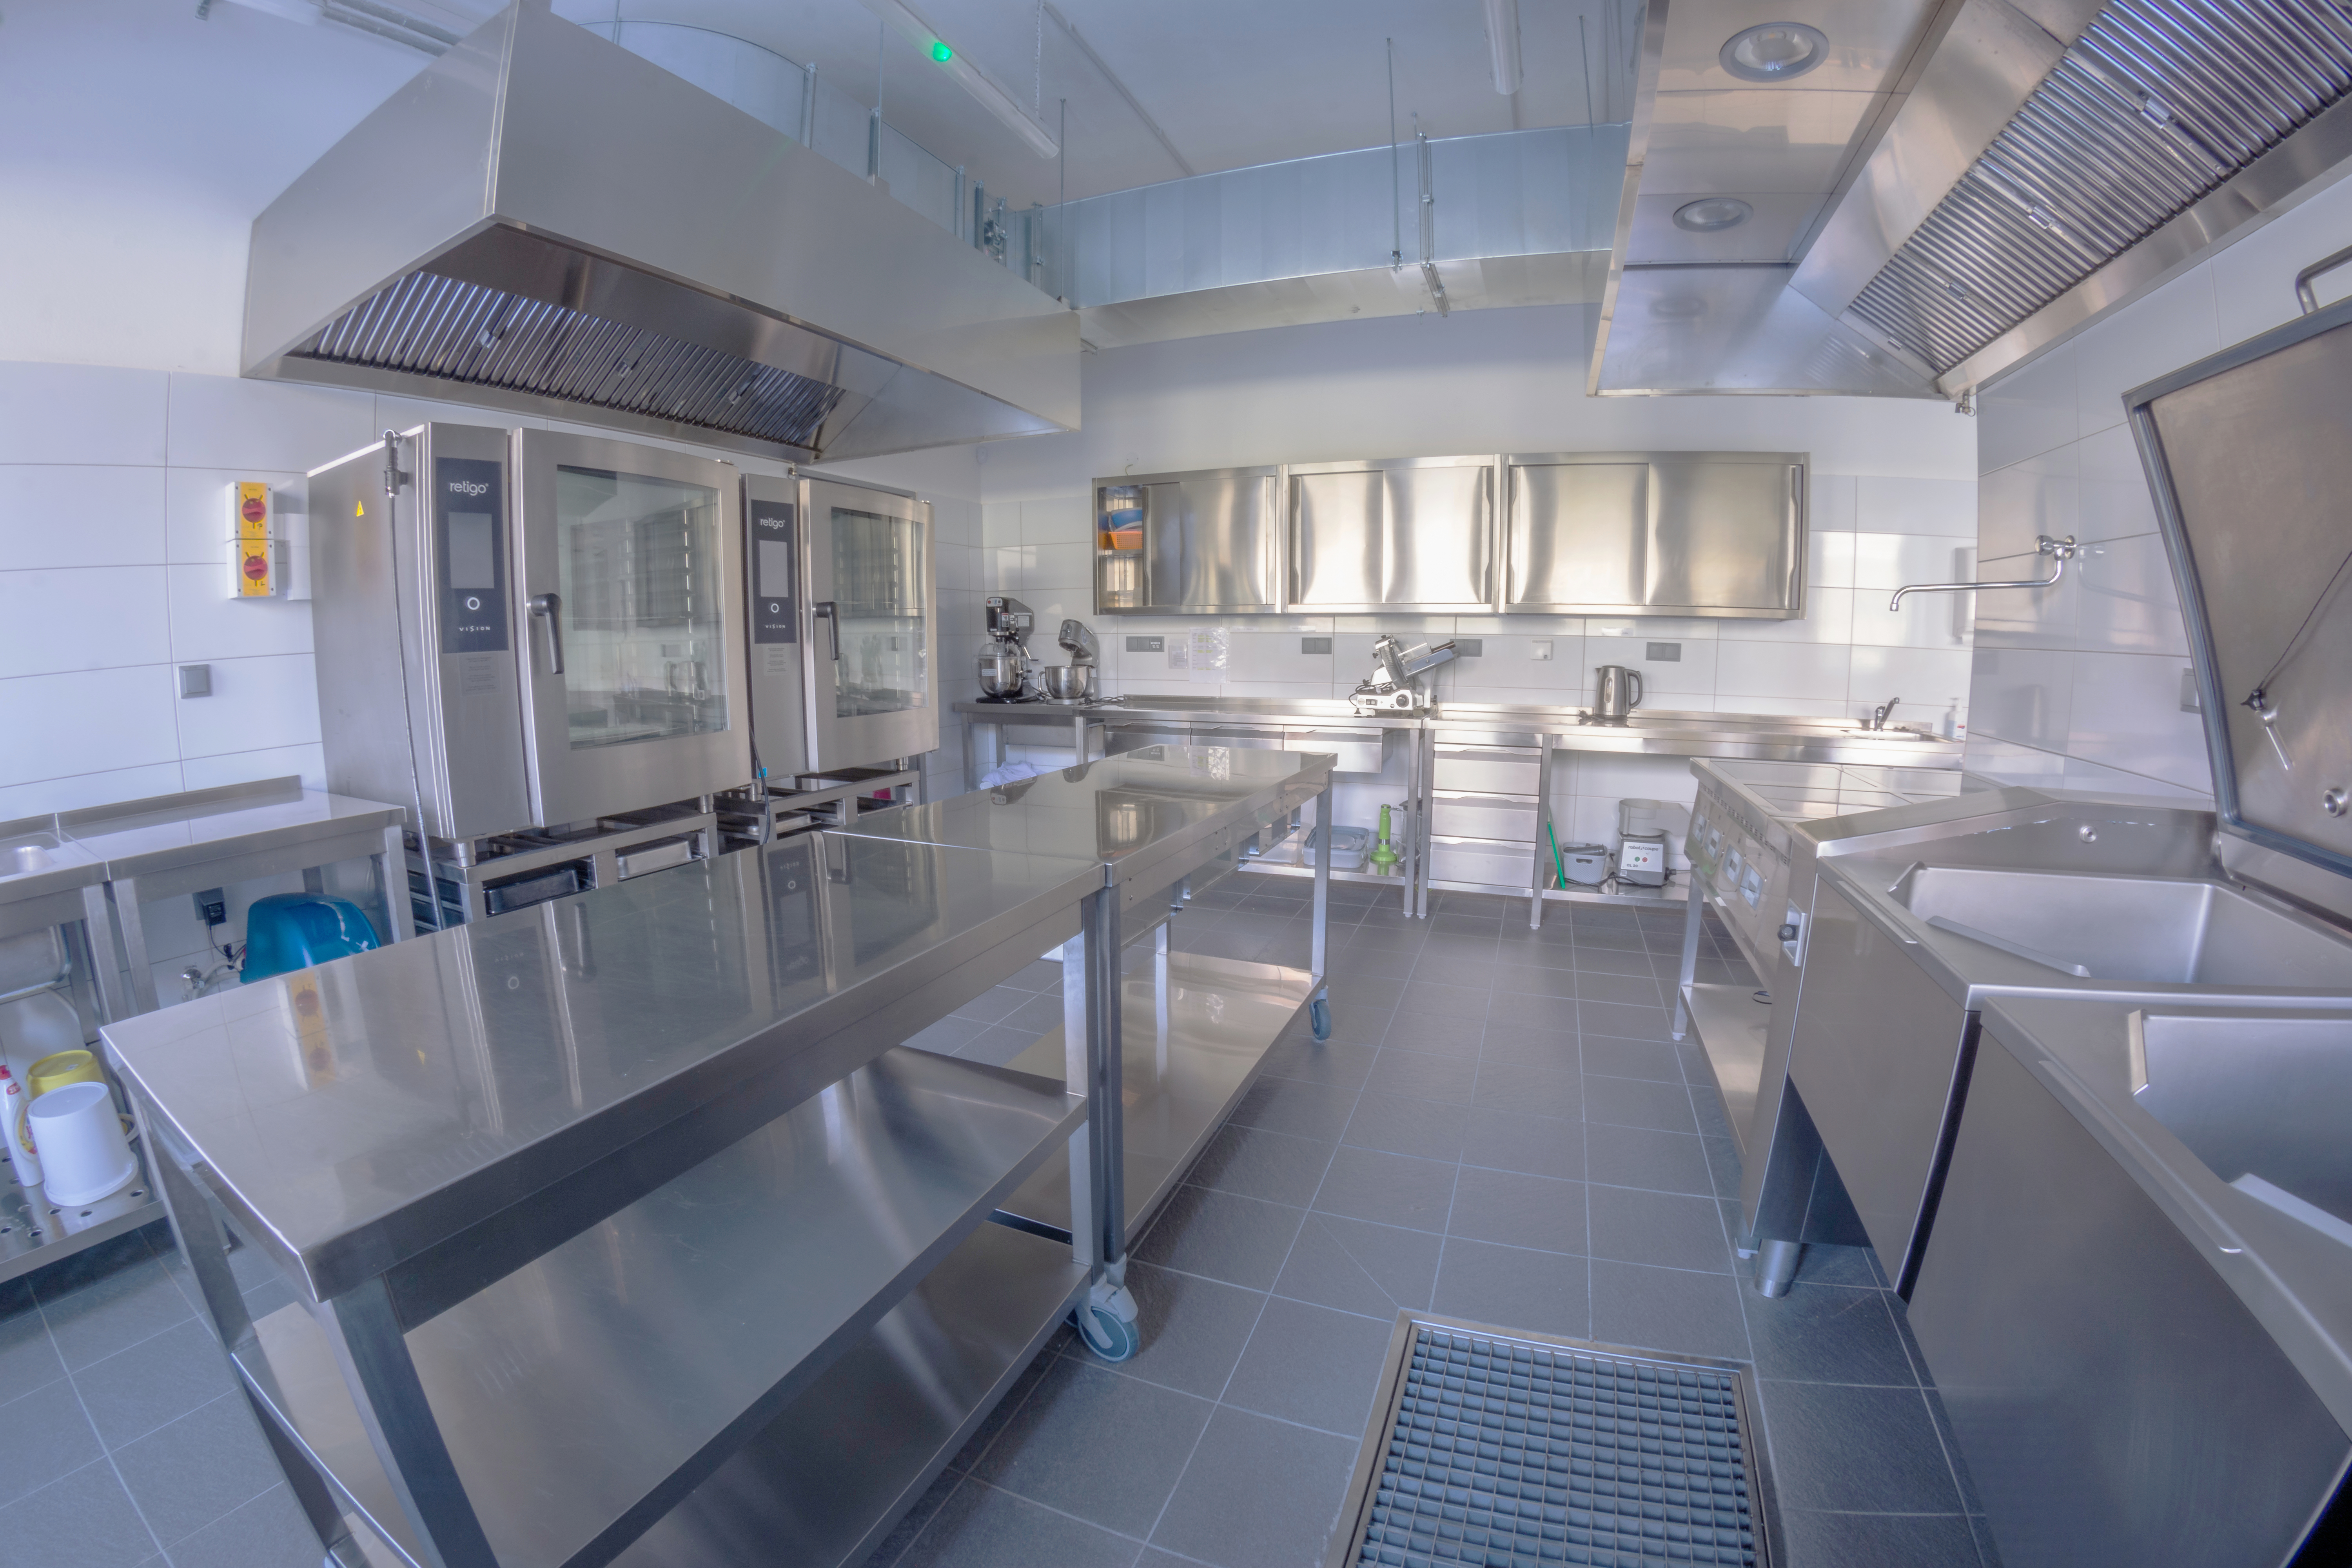
In response, the municipality planned a sensitive modernization and extension of the existing kindergarten. A new second floor was added, creating three additional classrooms, including one for children aged 2–3 years. The project modernized the kitchen and upgraded essential facilities, ensuring a safe, functional, and inclusive environment for children and staff.
The implementation was carefully coordinated with local authorities, including obtaining building permits and hygiene approvals. During construction, temporary solutions, such as the Beruška children’s group in a nearby facility, were provided, although these spaces lacked the full advantages of the main kindergarten.
This project goes beyond increasing capacity: it strengthens access to quality early education, fosters inclusion, and provides a stimulating and sustainable environment for the youngest residents. By combining careful planning, modern design, and community-oriented implementation, the project exemplifies the values of the New European Bauhaus, delivering lasting social, educational, and cultural benefits to the community.
In response, the municipality planned a sensitive modernization and extension of the existing kindergarten. A new second floor was added, creating three additional classrooms, including one for children aged 2–3 years. The project modernized the kitchen and upgraded essential facilities, ensuring a safe, functional, and inclusive environment for children and staff.
The implementation was carefully coordinated with local authorities, including obtaining building permits and hygiene approvals. During construction, temporary solutions, such as the Beruška children’s group in a nearby facility, were provided, although these spaces lacked the full advantages of the main kindergarten.
This project goes beyond increasing capacity: it strengthens access to quality early education, fosters inclusion, and provides a stimulating and sustainable environment for the youngest residents. By combining careful planning, modern design, and community-oriented implementation, the project exemplifies the values of the New European Bauhaus, delivering lasting social, educational, and cultural benefits to the community.
Adequate capacity
Equal access to education
Quality learning environment
Sustainable building
Energy efficiency
Our kindergarten modernization project in Valašské Klobouky exemplifies sustainability across environmental, social, cultural, and economic dimensions.
Environmental sustainability is achieved through energy-efficient design: classrooms are ventilated with heat recovery units, a cascade of gas condensing boilers provides efficient heating and hot water, and air-conditioning is used selectively in hot months. Large glazed surfaces maximize natural daylight and passive solar gains, while motorized blinds prevent overheating, reducing energy consumption. The renovation incorporated high-quality insulation and a ventilated façade system, improving the building’s long-term energy performance.
Social sustainability is embedded in inclusive design: all areas are barrier-free, supporting children with physical disabilities. Multifunctional classrooms enable diverse learning, play, dining, and resting activities, promoting well-being, engagement, and equal access to early education.
Cultural sustainability is reflected in the architectural design that respects the local context, harmonizes with the surrounding landscape, and integrates color and aesthetic features that stimulate creativity and a sense of place for children. Children actively contribute to the revival of the space by displaying their own drawings and creative works, making the space uniquely their own and promoting pride, identity and engagement.
Economic sustainability arises from the adaptive reuse of the existing building, optimizing resources while avoiding the environmental and financial costs of entirely new construction. The project increases capacity to meet community needs, reducing long-term social pressures and supporting families in a small municipality.
By combining energy efficiency, inclusive design, thoughtful material use, and community impact, this project demonstrates a holistic and exemplary approach to sustainability, fully aligned with the values of the New European Bauhaus.
Environmental sustainability is achieved through energy-efficient design: classrooms are ventilated with heat recovery units, a cascade of gas condensing boilers provides efficient heating and hot water, and air-conditioning is used selectively in hot months. Large glazed surfaces maximize natural daylight and passive solar gains, while motorized blinds prevent overheating, reducing energy consumption. The renovation incorporated high-quality insulation and a ventilated façade system, improving the building’s long-term energy performance.
Social sustainability is embedded in inclusive design: all areas are barrier-free, supporting children with physical disabilities. Multifunctional classrooms enable diverse learning, play, dining, and resting activities, promoting well-being, engagement, and equal access to early education.
Cultural sustainability is reflected in the architectural design that respects the local context, harmonizes with the surrounding landscape, and integrates color and aesthetic features that stimulate creativity and a sense of place for children. Children actively contribute to the revival of the space by displaying their own drawings and creative works, making the space uniquely their own and promoting pride, identity and engagement.
Economic sustainability arises from the adaptive reuse of the existing building, optimizing resources while avoiding the environmental and financial costs of entirely new construction. The project increases capacity to meet community needs, reducing long-term social pressures and supporting families in a small municipality.
By combining energy efficiency, inclusive design, thoughtful material use, and community impact, this project demonstrates a holistic and exemplary approach to sustainability, fully aligned with the values of the New European Bauhaus.
The kindergarten modernization project enhances everyday life for children, families, and the wider community through thoughtful and inspiring design. Large windows and glazed surfaces connect the interior with the surrounding garden and landscape, flooding classrooms with natural light and creating a visually uplifting environment. Colorful façade panels, combined with clean architectural lines, visually lighten the building and add playful character, making the school a welcoming landmark for the neighborhood.
Inside, multifunctional and flexible classrooms foster creativity, play, and learning, while children actively contribute to the aesthetic of the space by displaying their own drawings and artworks, creating a dynamic, personalized environment that nurtures pride and belonging. Outdoor spaces were also redesigned to be stimulating, safe, and engaging, encouraging interaction and connection with nature.
By harmonizing form, color, light, and user participation, this project demonstrates how architecture can make life more beautiful, support a sense of community, and foster care and attachment to place. Its combination of functional, inclusive, and visually inspiring design makes it an exemplary model of aesthetics.
Inside, multifunctional and flexible classrooms foster creativity, play, and learning, while children actively contribute to the aesthetic of the space by displaying their own drawings and artworks, creating a dynamic, personalized environment that nurtures pride and belonging. Outdoor spaces were also redesigned to be stimulating, safe, and engaging, encouraging interaction and connection with nature.
By harmonizing form, color, light, and user participation, this project demonstrates how architecture can make life more beautiful, support a sense of community, and foster care and attachment to place. Its combination of functional, inclusive, and visually inspiring design makes it an exemplary model of aesthetics.
The outcomes of the project are intended for all children, ensuring equal access to early childhood education regardless of health condition or disability, as well as irrespective of religion, belief, race, ethnic origin, or social background.
The kindergarten’s goal is to create an environment where every child has equal opportunities for educational and social development. Through inclusive design, accessible spaces, and a supportive learning environment, the project promotes fairness, diversity, and respect. It provides a safe and welcoming place where all children can grow, learn, and fully participate in community life.
The kindergarten’s goal is to create an environment where every child has equal opportunities for educational and social development. Through inclusive design, accessible spaces, and a supportive learning environment, the project promotes fairness, diversity, and respect. It provides a safe and welcoming place where all children can grow, learn, and fully participate in community life.
The project was initiated in response to the concerns of parents and the kindergarten leadership regarding insufficient capacity for early childhood education. To ensure the solution met community needs, a dedicated project team was formed, including representatives from the Municipality of Valašské Klobouky, the kindergarten management, and the project designer.
Throughout the planning and implementation process, the team staff to gather input on classroom size, educational requirements, accessibility, and overall functionality. This participatory approach ensured that the design addressed real-life needs and priorities, creating spaces that are both practical and inspiring for children.
The involvement of the community had a direct impact on the project’s success: it strengthened trust between the municipality and families, fostered a sense of ownership among stakeholders, and resulted in a final design that is fully aligned with the expectations and well-being of the children and the broader community. By embedding participation into the core of the project, this initiative exemplifies the value of collaborative, community-driven urban and educational development.
Throughout the planning and implementation process, the team staff to gather input on classroom size, educational requirements, accessibility, and overall functionality. This participatory approach ensured that the design addressed real-life needs and priorities, creating spaces that are both practical and inspiring for children.
The involvement of the community had a direct impact on the project’s success: it strengthened trust between the municipality and families, fostered a sense of ownership among stakeholders, and resulted in a final design that is fully aligned with the expectations and well-being of the children and the broader community. By embedding participation into the core of the project, this initiative exemplifies the value of collaborative, community-driven urban and educational development.
The project involved stakeholders at multiple levels to ensure a comprehensive and well-coordinated implementation. At the local level, the Municipality of Valašské Klobouky led the initiative, providing funding, decision-making, and coordination with parents and kindergarten staff. The kindergarten management contributed operational expertise, identifying educational and spatial needs.
At the regional level, the Zlín Region Public Health Authority provided approvals and guidance to ensure the project met hygiene and safety standards.
The engagement of stakeholders across these levels added significant value: it ensured that the project was technically robust, legally compliant, socially responsive, and aligned with community needs. This multilevel governance approach fostered collaboration between local authorities, educators, regulatory bodies, and families, resulting in a sustainable, inclusive, and exemplary educational environment.
At the regional level, the Zlín Region Public Health Authority provided approvals and guidance to ensure the project met hygiene and safety standards.
The engagement of stakeholders across these levels added significant value: it ensured that the project was technically robust, legally compliant, socially responsive, and aligned with community needs. This multilevel governance approach fostered collaboration between local authorities, educators, regulatory bodies, and families, resulting in a sustainable, inclusive, and exemplary educational environment.
The project brought together multiple disciplines to create a holistic, sustainable, and inclusive kindergarten environment. Architecture and construction engineering guided the design of the new floor, façades, structural elements, and integration with the existing building. Interior design and educational expertise shaped multifunctional classrooms that support play, learning, dining, and rest.
Technical engineering contributed solutions for energy-efficient heating, ventilation with heat recovery, air-conditioning, and elevator systems for accessibility. Social sciences and community engagement informed participatory planning with parents, staff, and local authorities to ensure the project addressed real needs and promoted inclusion. Arts and culture were reflected in colorful façades and the active involvement of children in decorating their classrooms, enhancing creativity and ownership.
Finally, environmental sciences guided the use of sustainable materials, high-performance insulation, and passive solar gains to reduce energy consumption and create a comfortable indoor climate. By integrating knowledge from architecture, education, engineering, social sciences, arts, and environmental sciences, this project demonstrates a truly transdisciplinary approach aligned with the New European Bauhaus principles.
Finally, environmental sciences guided the use of sustainable materials, high-performance insulation, and passive solar gains to reduce energy consumption and create a comfortable indoor climate. By integrating knowledge from architecture, education, engineering, social sciences, arts, and environmental sciences, this project demonstrates a truly transdisciplinary approach
Technical engineering contributed solutions for energy-efficient heating, ventilation with heat recovery, air-conditioning, and elevator systems for accessibility. Social sciences and community engagement informed participatory planning with parents, staff, and local authorities to ensure the project addressed real needs and promoted inclusion. Arts and culture were reflected in colorful façades and the active involvement of children in decorating their classrooms, enhancing creativity and ownership.
Finally, environmental sciences guided the use of sustainable materials, high-performance insulation, and passive solar gains to reduce energy consumption and create a comfortable indoor climate. By integrating knowledge from architecture, education, engineering, social sciences, arts, and environmental sciences, this project demonstrates a truly transdisciplinary approach aligned with the New European Bauhaus principles.
Finally, environmental sciences guided the use of sustainable materials, high-performance insulation, and passive solar gains to reduce energy consumption and create a comfortable indoor climate. By integrating knowledge from architecture, education, engineering, social sciences, arts, and environmental sciences, this project demonstrates a truly transdisciplinary approach
The kindergarten modernization project is financially sustainable through a combination of public funding, operational revenue, and cost-efficient design. The project was co-financed by the Integrated Regional Operational Programme (IROP), which supported the construction, equipment, and modernization of the facility. The Municipality of Valašské Klobouky, as the founder, provides ongoing operational funding, ensuring long-term stability. The expanded capacity allows for stable revenue from preschool fees.
By modernizing and extending the existing building rather than constructing a new facility, the project optimizes resource use and avoids significant capital expenditure, making it a cost-effective and sustainable investment for the community.
By modernizing and extending the existing building rather than constructing a new facility, the project optimizes resource use and avoids significant capital expenditure, making it a cost-effective and sustainable investment for the community.
The project offers multiple elements that can be replicated or adapted to other contexts, communities, and groups of beneficiaries. Architecturally, the approach of extending an existing building with a sensitive, energy-efficient second floor can serve as a model for small municipalities facing capacity constraints in early childhood education. The design principles of multifunctional classrooms, natural lighting, passive solar gains, and barrier-free accessibility can be applied in various educational and community facilities.
The participatory approach, involving parents, staff, and local authorities in planning and decision-making, provides a transferable methodology for inclusive, community-driven design.
Overall, the project combines technical, social, and cultural solutions in a holistic way, offering practical lessons and strategies for municipalities, schools, and community organizations aiming to create sustainable, inclusive, and aesthetically pleasing learning environments.
The participatory approach, involving parents, staff, and local authorities in planning and decision-making, provides a transferable methodology for inclusive, community-driven design.
Overall, the project combines technical, social, and cultural solutions in a holistic way, offering practical lessons and strategies for municipalities, schools, and community organizations aiming to create sustainable, inclusive, and aesthetically pleasing learning environments.