Enhancing Circularity, Sustainability, and Innovation
Sustainable cohousing building Pirita
A replicable carbon-lean collaborative housing with on-site renewables and water recycling
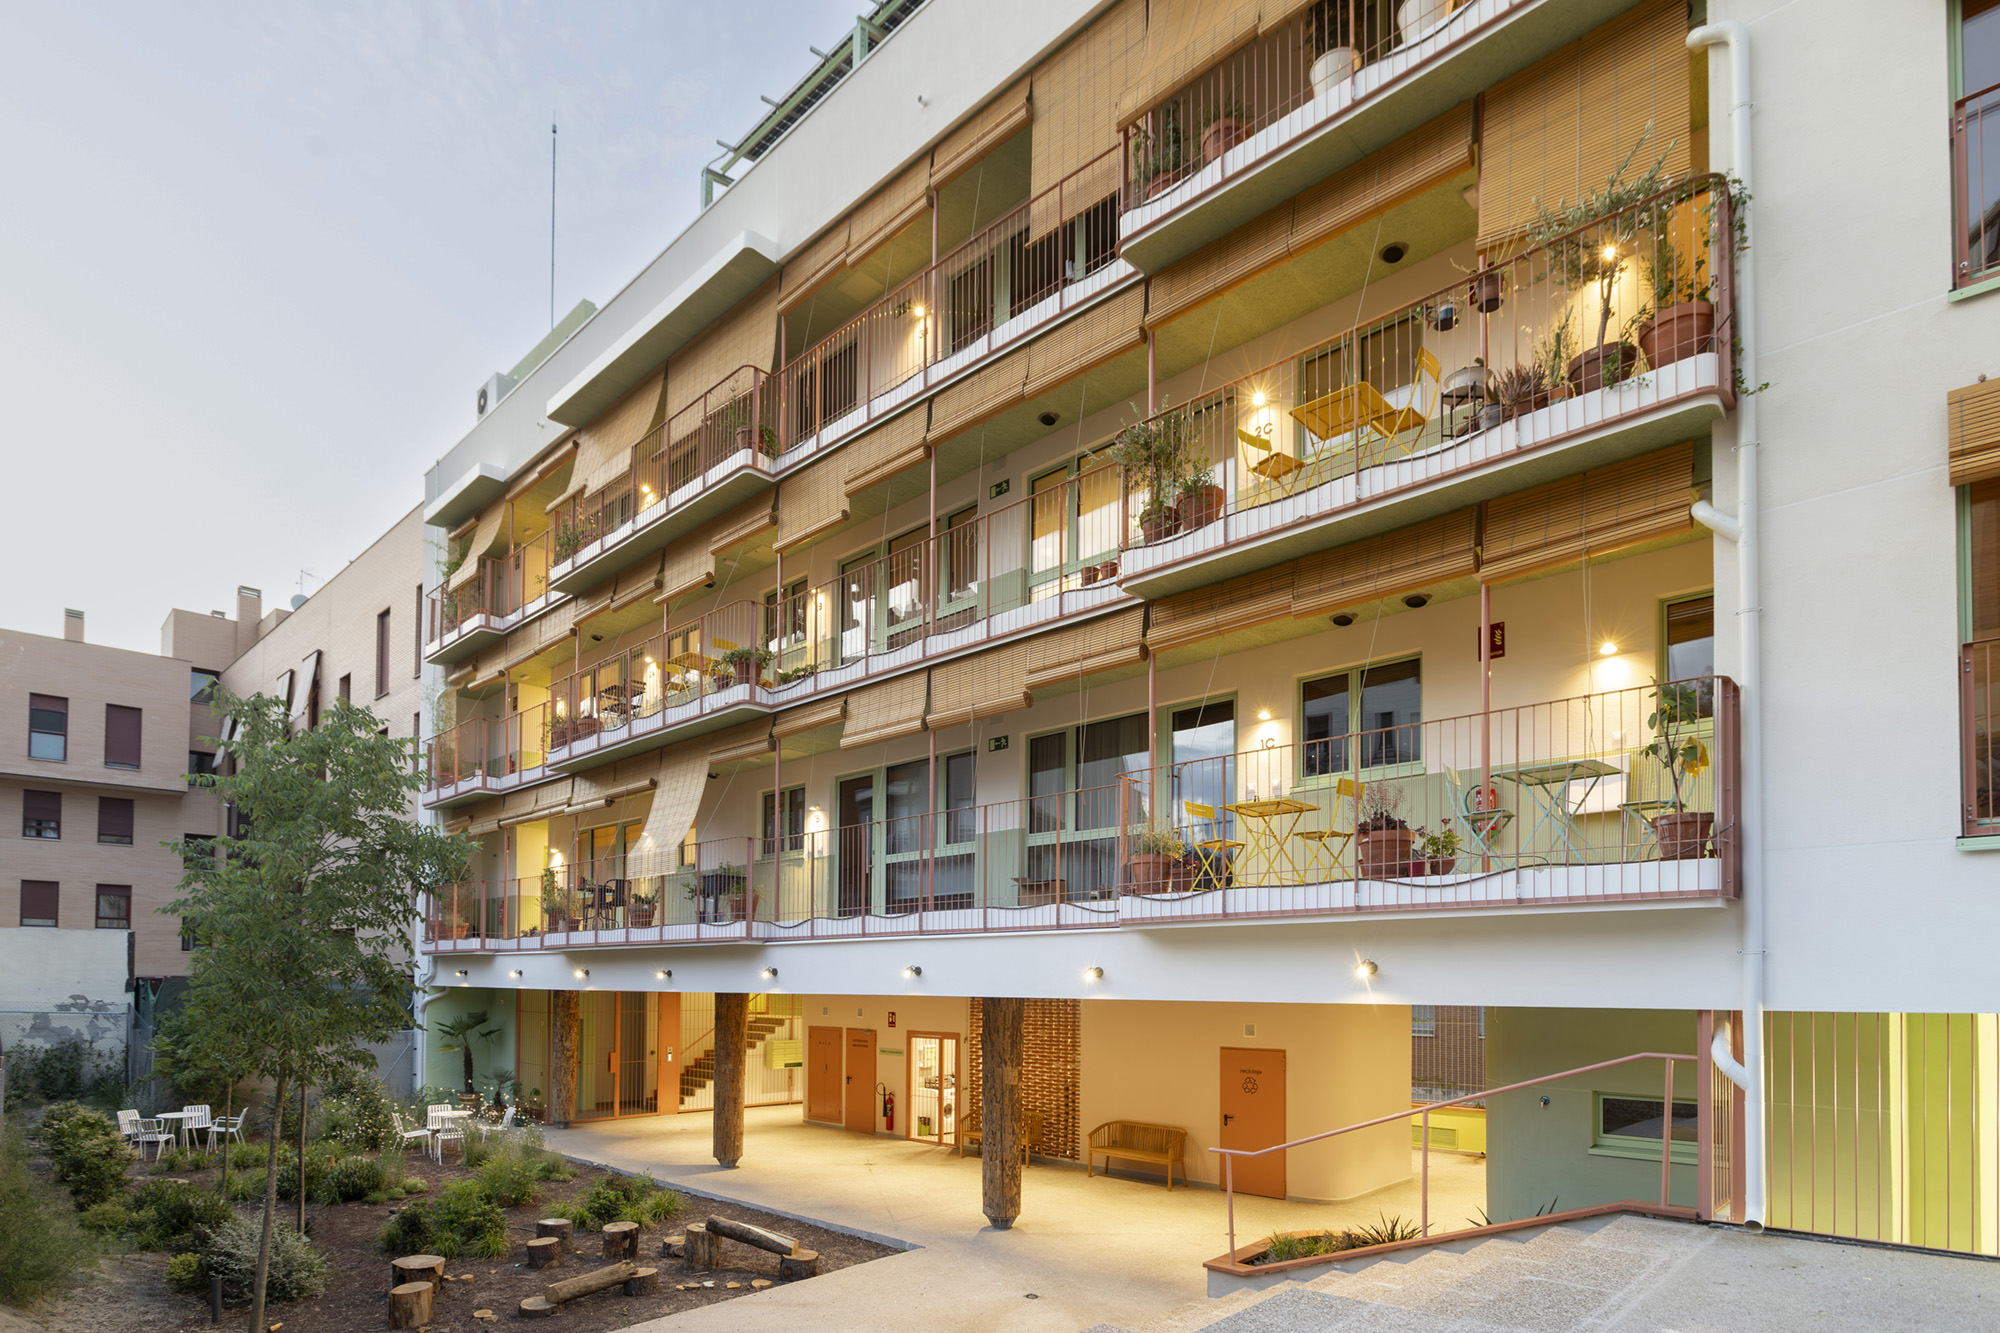
Pirita is a circular cohousing in Madrid where 11 families co-designed their homes using FSC-certified cross-laminated timber structure, achieving near-zero carbon emissions. It blends modernity with tradition — Passivhaus design, solar energy and water recycling alongside Alicantine blinds, corralas and biophilia through living greenery at every level. Communal spaces for coworking, gardening and gathering make it a replicable model of affordable, beautiful and climate-resilient living.
Spain
Local
Madrid
Mainly urban
It involves a physical transformation of the built environment (hard investment)
Yes
2025-02-01
No
No
Yes
Organisation
Pirita is a completed circular cohousing building in Madrid's Usera neighbourhood, developed by a housing cooperative whose 11 families co-designed their homes and communal spaces. Built with an FSC-certified cross-laminated timber (CLT) structure sourced from sustainably managed Galician forests, the building stores 400 tonnes of CO₂ in its structure while cutting embodied carbon to 354 kg CO₂eq/m² — half the European average.
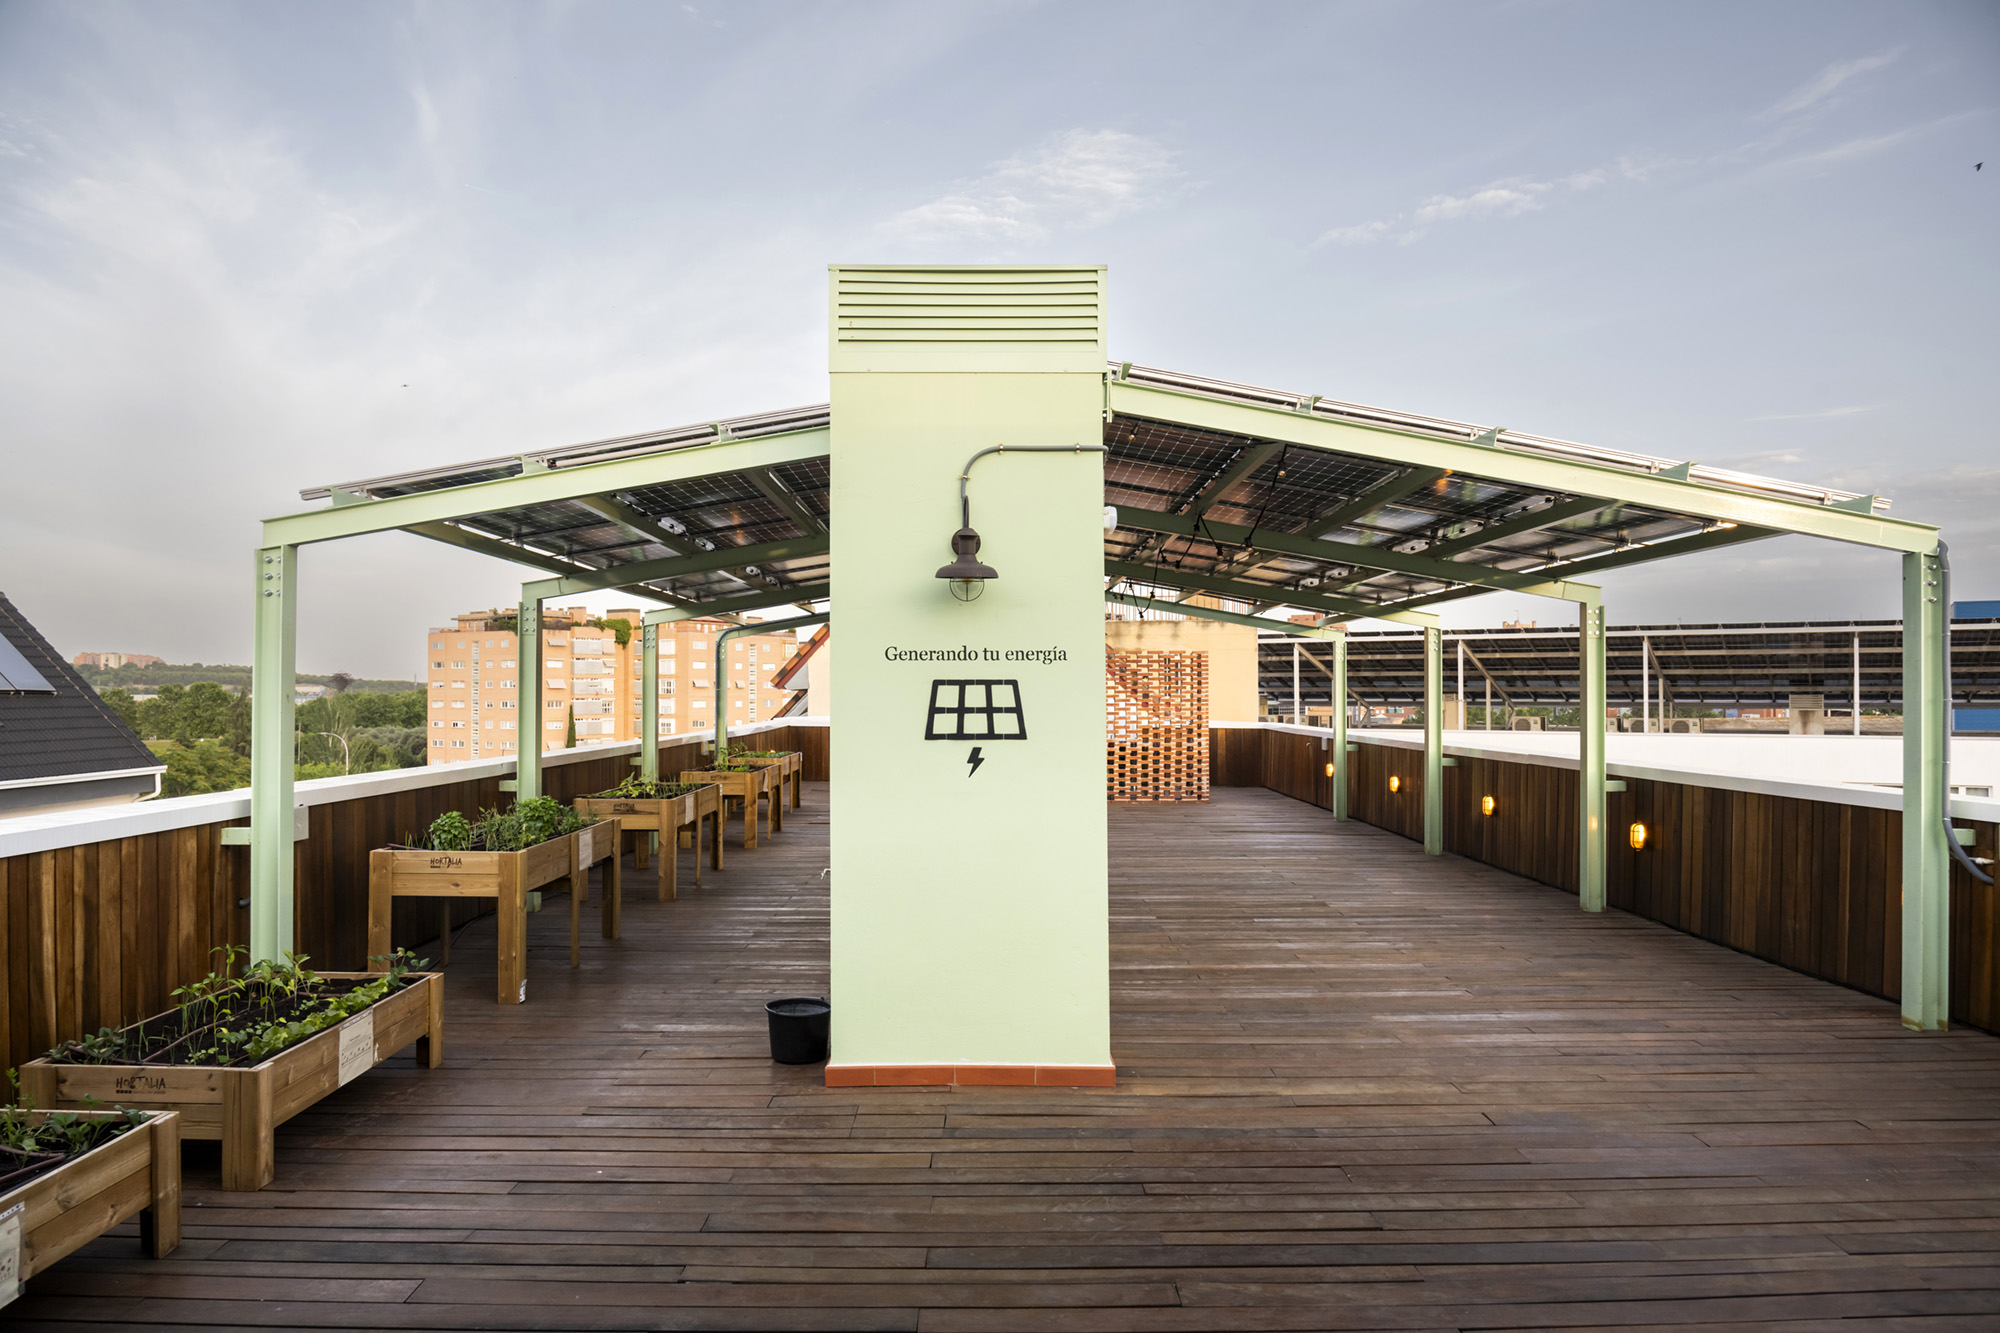
Certified Passivhaus and performing at nZEB standard, it achieves energy bills as low as €30/month per household through 44 solar panels, heat pumps, and a highly insulated envelope. On-site rainwater and greywater recycling further reduces pressure on urban water resources.
From the outset, future residents actively shaped the project — customising their homes, defining shared spaces, and collectively establishing governance rules for communal decision-making, conflict resolution, and resource sharing. This participatory process is inseparable from the building's identity.
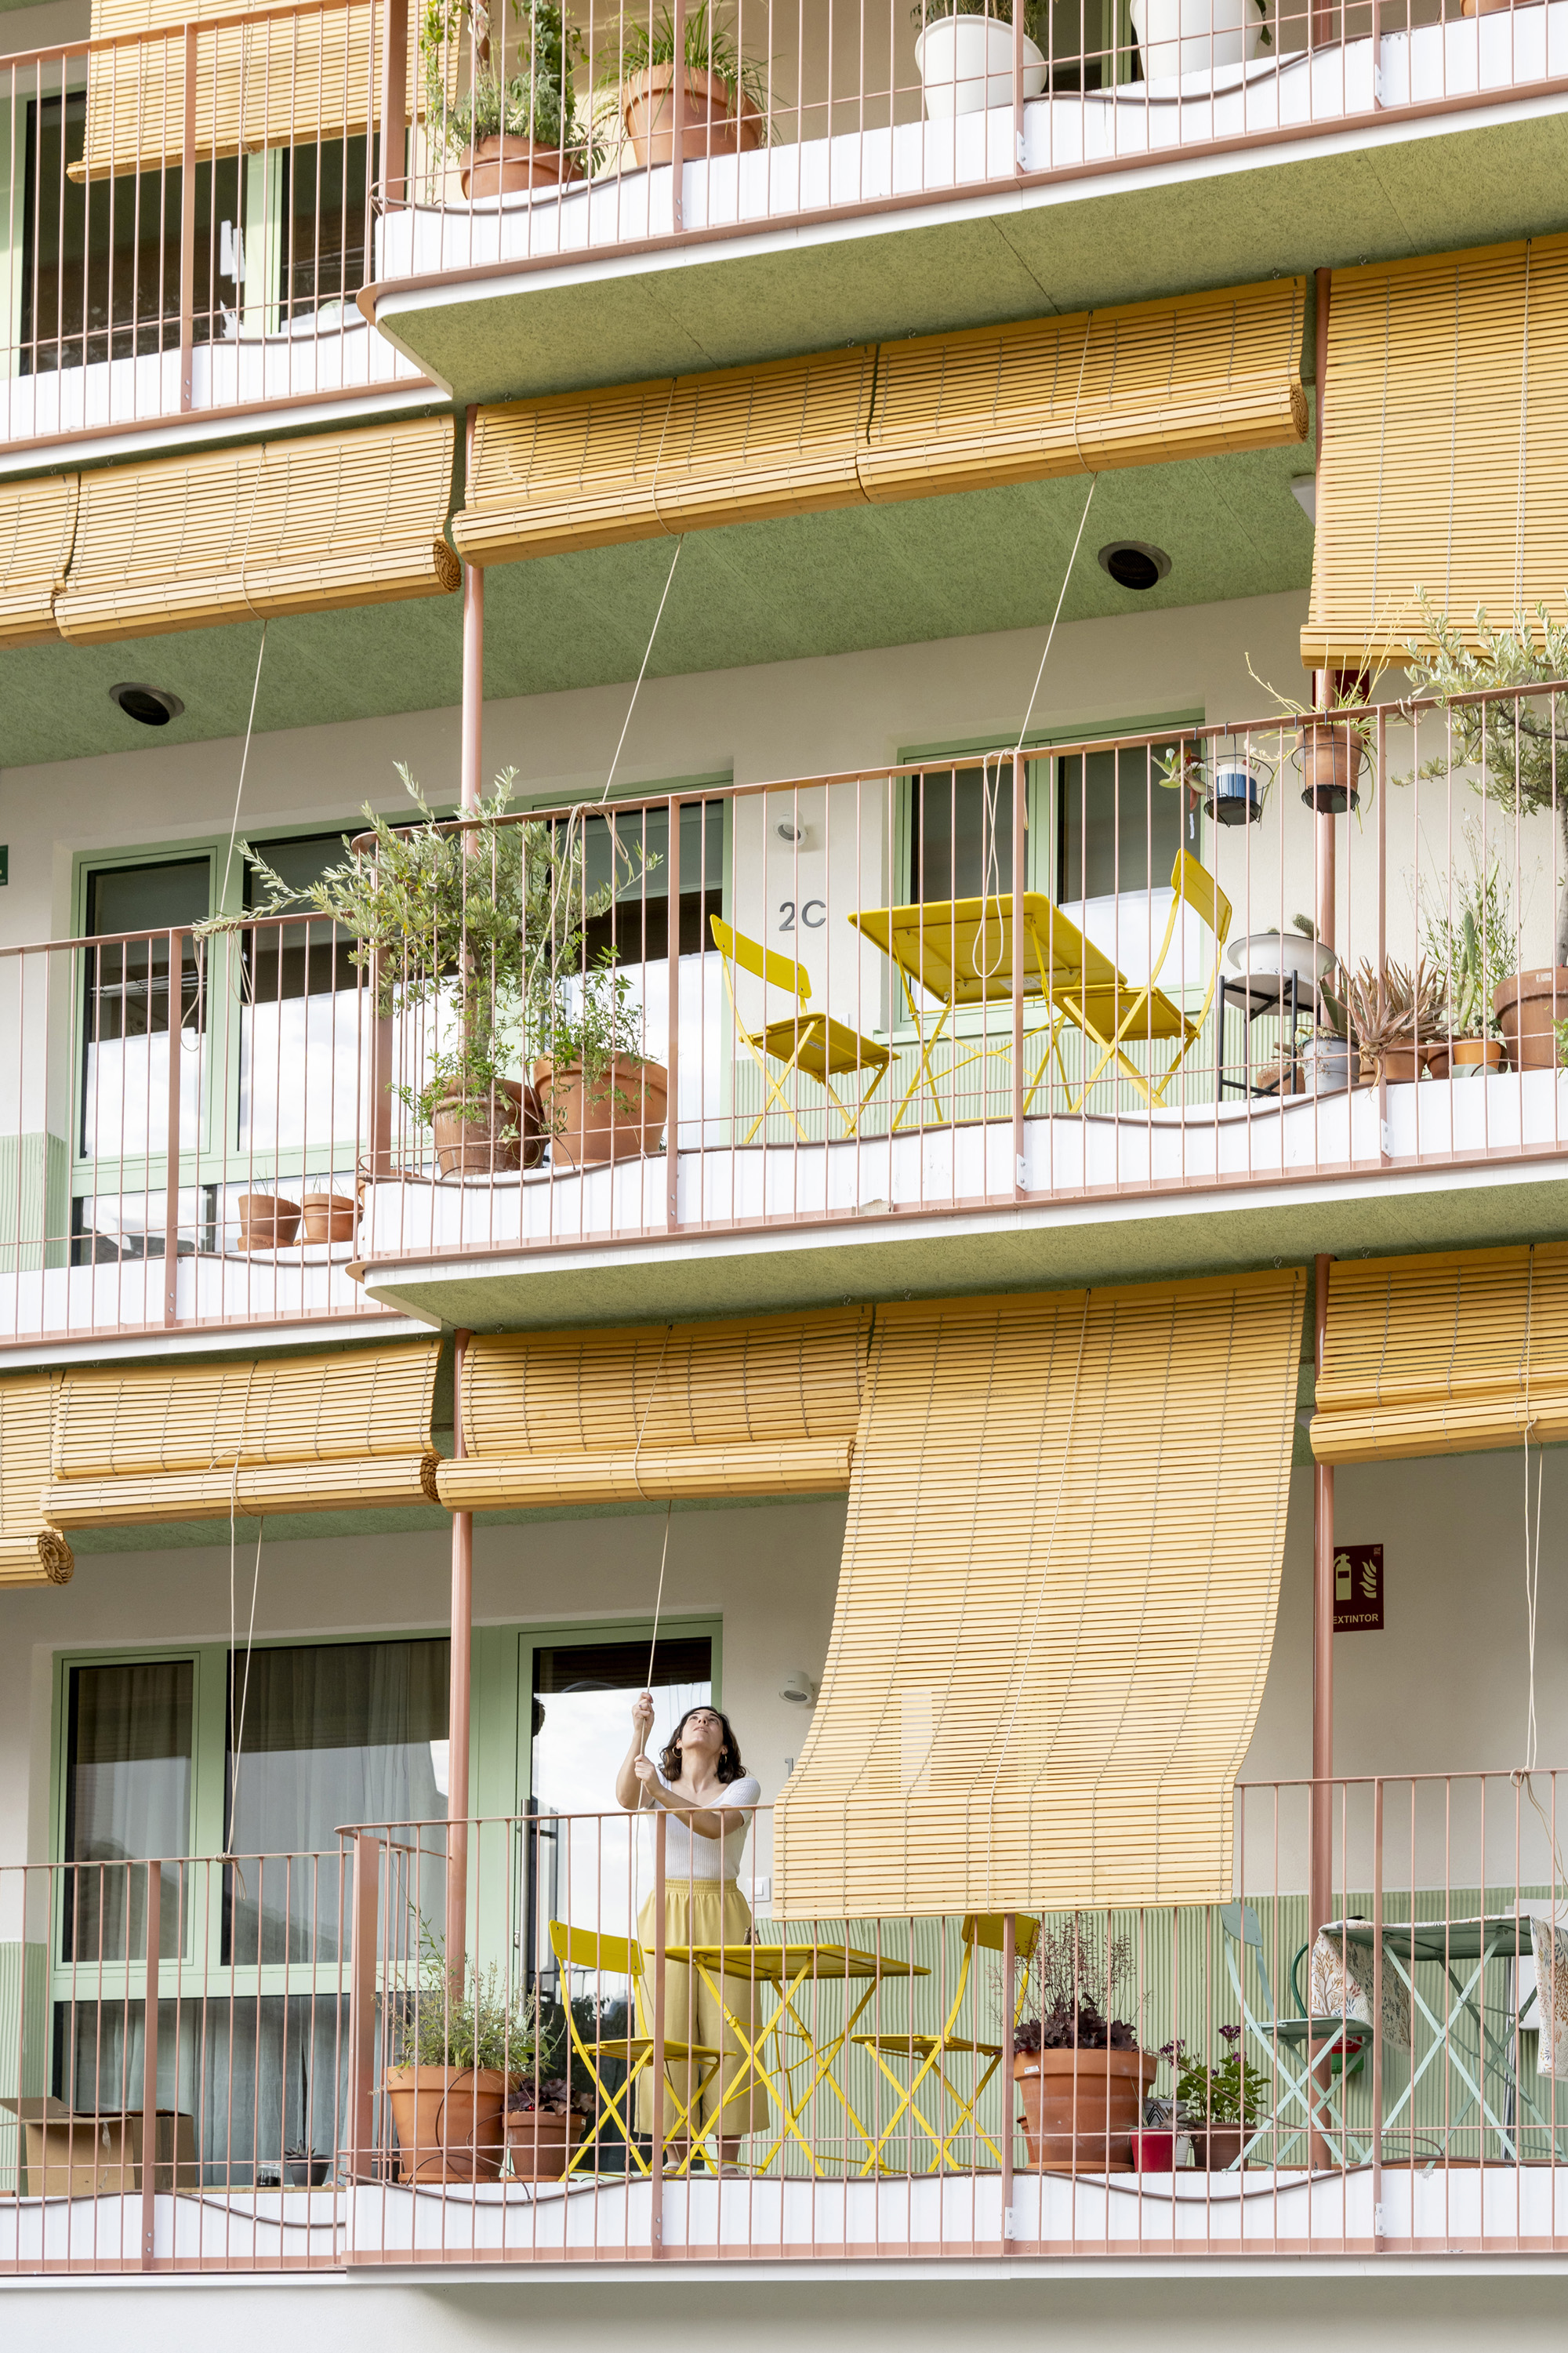
Pirita's design blends modernity with tradition: Passivhaus technology and solar energy coexist with Alicantine blinds, corralas, and biophilia through living greenery at every level — from ground-floor gardens to the rooftop urban orchard.
The project also strengthens local circular value chains: CLT timber from Galicia, low-carbon concrete, recycled aggregate, and Spanish suppliers throughout, all coordinated through BIM and Lean Construction methodologies that reduced construction time by four months.
Certified Passivhaus, Nearly Zero Carbon (Ecómetro), and FSC, Pirita proves that circular, beautiful, and community-led housing is not a niche aspiration — it is a scalable model for the cities of tomorrow.
Certified Passivhaus and performing at nZEB standard, it achieves energy bills as low as €30/month per household through 44 solar panels, heat pumps, and a highly insulated envelope. On-site rainwater and greywater recycling further reduces pressure on urban water resources.
From the outset, future residents actively shaped the project — customising their homes, defining shared spaces, and collectively establishing governance rules for communal decision-making, conflict resolution, and resource sharing. This participatory process is inseparable from the building's identity.
Pirita's design blends modernity with tradition: Passivhaus technology and solar energy coexist with Alicantine blinds, corralas, and biophilia through living greenery at every level — from ground-floor gardens to the rooftop urban orchard.
The project also strengthens local circular value chains: CLT timber from Galicia, low-carbon concrete, recycled aggregate, and Spanish suppliers throughout, all coordinated through BIM and Lean Construction methodologies that reduced construction time by four months.
Certified Passivhaus, Nearly Zero Carbon (Ecómetro), and FSC, Pirita proves that circular, beautiful, and community-led housing is not a niche aspiration — it is a scalable model for the cities of tomorrow.
Pirita began as a shared conviction: that ecological housing should also be affordable, beautiful, and community-driven. A group of families came together under a cooperative model, partnering with impact-driven developer Distrito Natural and architecture studio sAtt Triple Balance to build not just a building, but a way of living.
From the outset, the 11 future residents were active co-creators. They shaped their houses, chose finishes, designed communal spaces, and collectively defined the governance rules that would guide their life together — from decision-making processes to conflict resolution.
On the technical side, the project broke new ground for Madrid: a full CLT timber structure from ground level, Passivhaus envelope, fully electrified systems, on-site rainwater and greywater recycling, and a full life cycle analysis covering 50 years and 21 environmental impact categories. BIM and Lean Construction methodologies reduced construction time by four months.
Resilience was built in from the start. When the war in Ukraine triggered a severe cost crisis mid-construction, the cooperative community came together to collectively review and adjust the project without abandoning its ecological ambitions. This experience reinforced a key lesson: buildings that generate their own renewable energy, eliminate fossil fuels, and recycle water are not just environmentally sound — they are economically resilient. Energy self-sufficiency is a shield against market volatility.
The result is a building that lives up to its ambitions: certified, inhabited, and already inspiring new cooperative housing projects across Spain.
From the outset, the 11 future residents were active co-creators. They shaped their houses, chose finishes, designed communal spaces, and collectively defined the governance rules that would guide their life together — from decision-making processes to conflict resolution.
On the technical side, the project broke new ground for Madrid: a full CLT timber structure from ground level, Passivhaus envelope, fully electrified systems, on-site rainwater and greywater recycling, and a full life cycle analysis covering 50 years and 21 environmental impact categories. BIM and Lean Construction methodologies reduced construction time by four months.
Resilience was built in from the start. When the war in Ukraine triggered a severe cost crisis mid-construction, the cooperative community came together to collectively review and adjust the project without abandoning its ecological ambitions. This experience reinforced a key lesson: buildings that generate their own renewable energy, eliminate fossil fuels, and recycle water are not just environmentally sound — they are economically resilient. Energy self-sufficiency is a shield against market volatility.
The result is a building that lives up to its ambitions: certified, inhabited, and already inspiring new cooperative housing projects across Spain.
Circular construction
Energy self-sufficiency
Carbon-lean materials
Climate resilience
Collective wellbeing
Pirita responds to one of Europe's most pressing challenges: how to deliver housing that is ecologically rigorous, socially inclusive and culturally rooted — all at once, without compromise.
Environmentally, it sets a new benchmark for residential construction in Spain. A full life cycle analysis guided every design decision, assessing 21 environmental impact categories — from climate change and ozone depletion to eutrophication and acidification — and prioritising investments by kg of CO₂ avoided per euro spent. The result: an FSC-certified CLT structure from Galician forests storing 400 tonnes of CO₂, embodied carbon of 354 kg CO₂eq/m² — half the European average — low-carbon concrete, recycled aggregate, and natural insulators such as cork and cellulose throughout.
Certified Passivhaus and performing at nZEB standard, the building is fully electrified with on-site solar generation (16,28 kWp). Rainwater and greywater are recycled for irrigation and toilets, reducing pressure on urban water systems and building long-term water resilience.
Socially and economically, the cooperative model transforms sustainability into affordability. Shared spaces and resources, collective energy production, and community governance reduce energy bills to around €30/month.
When the Ukraine crisis caused energy prices to surge, this became a powerful reaffirmation of the project's core bet: that fossil-free, self-sufficient buildings are not just environmentally sound but economically resilient — a conviction that has proven right for every household living in Pirita today.
Culturally, Pirita refuses to choose between innovation and identity. Traditional corralas and Alicantine blinds coexist with mass timber technology and biophilic design, demonstrating that sustainable architecture can be deeply local.
What makes Pirita exemplary is not any single feature, but the proof that these dimensions are not trade-offs — they are one integrated ambition.
Environmentally, it sets a new benchmark for residential construction in Spain. A full life cycle analysis guided every design decision, assessing 21 environmental impact categories — from climate change and ozone depletion to eutrophication and acidification — and prioritising investments by kg of CO₂ avoided per euro spent. The result: an FSC-certified CLT structure from Galician forests storing 400 tonnes of CO₂, embodied carbon of 354 kg CO₂eq/m² — half the European average — low-carbon concrete, recycled aggregate, and natural insulators such as cork and cellulose throughout.
Certified Passivhaus and performing at nZEB standard, the building is fully electrified with on-site solar generation (16,28 kWp). Rainwater and greywater are recycled for irrigation and toilets, reducing pressure on urban water systems and building long-term water resilience.
Socially and economically, the cooperative model transforms sustainability into affordability. Shared spaces and resources, collective energy production, and community governance reduce energy bills to around €30/month.
When the Ukraine crisis caused energy prices to surge, this became a powerful reaffirmation of the project's core bet: that fossil-free, self-sufficient buildings are not just environmentally sound but economically resilient — a conviction that has proven right for every household living in Pirita today.
Culturally, Pirita refuses to choose between innovation and identity. Traditional corralas and Alicantine blinds coexist with mass timber technology and biophilic design, demonstrating that sustainable architecture can be deeply local.
What makes Pirita exemplary is not any single feature, but the proof that these dimensions are not trade-offs — they are one integrated ambition.
Pirita challenges a persistent assumption in sustainable architecture: that ecological rigour and beauty are in tension. It proves they are not.
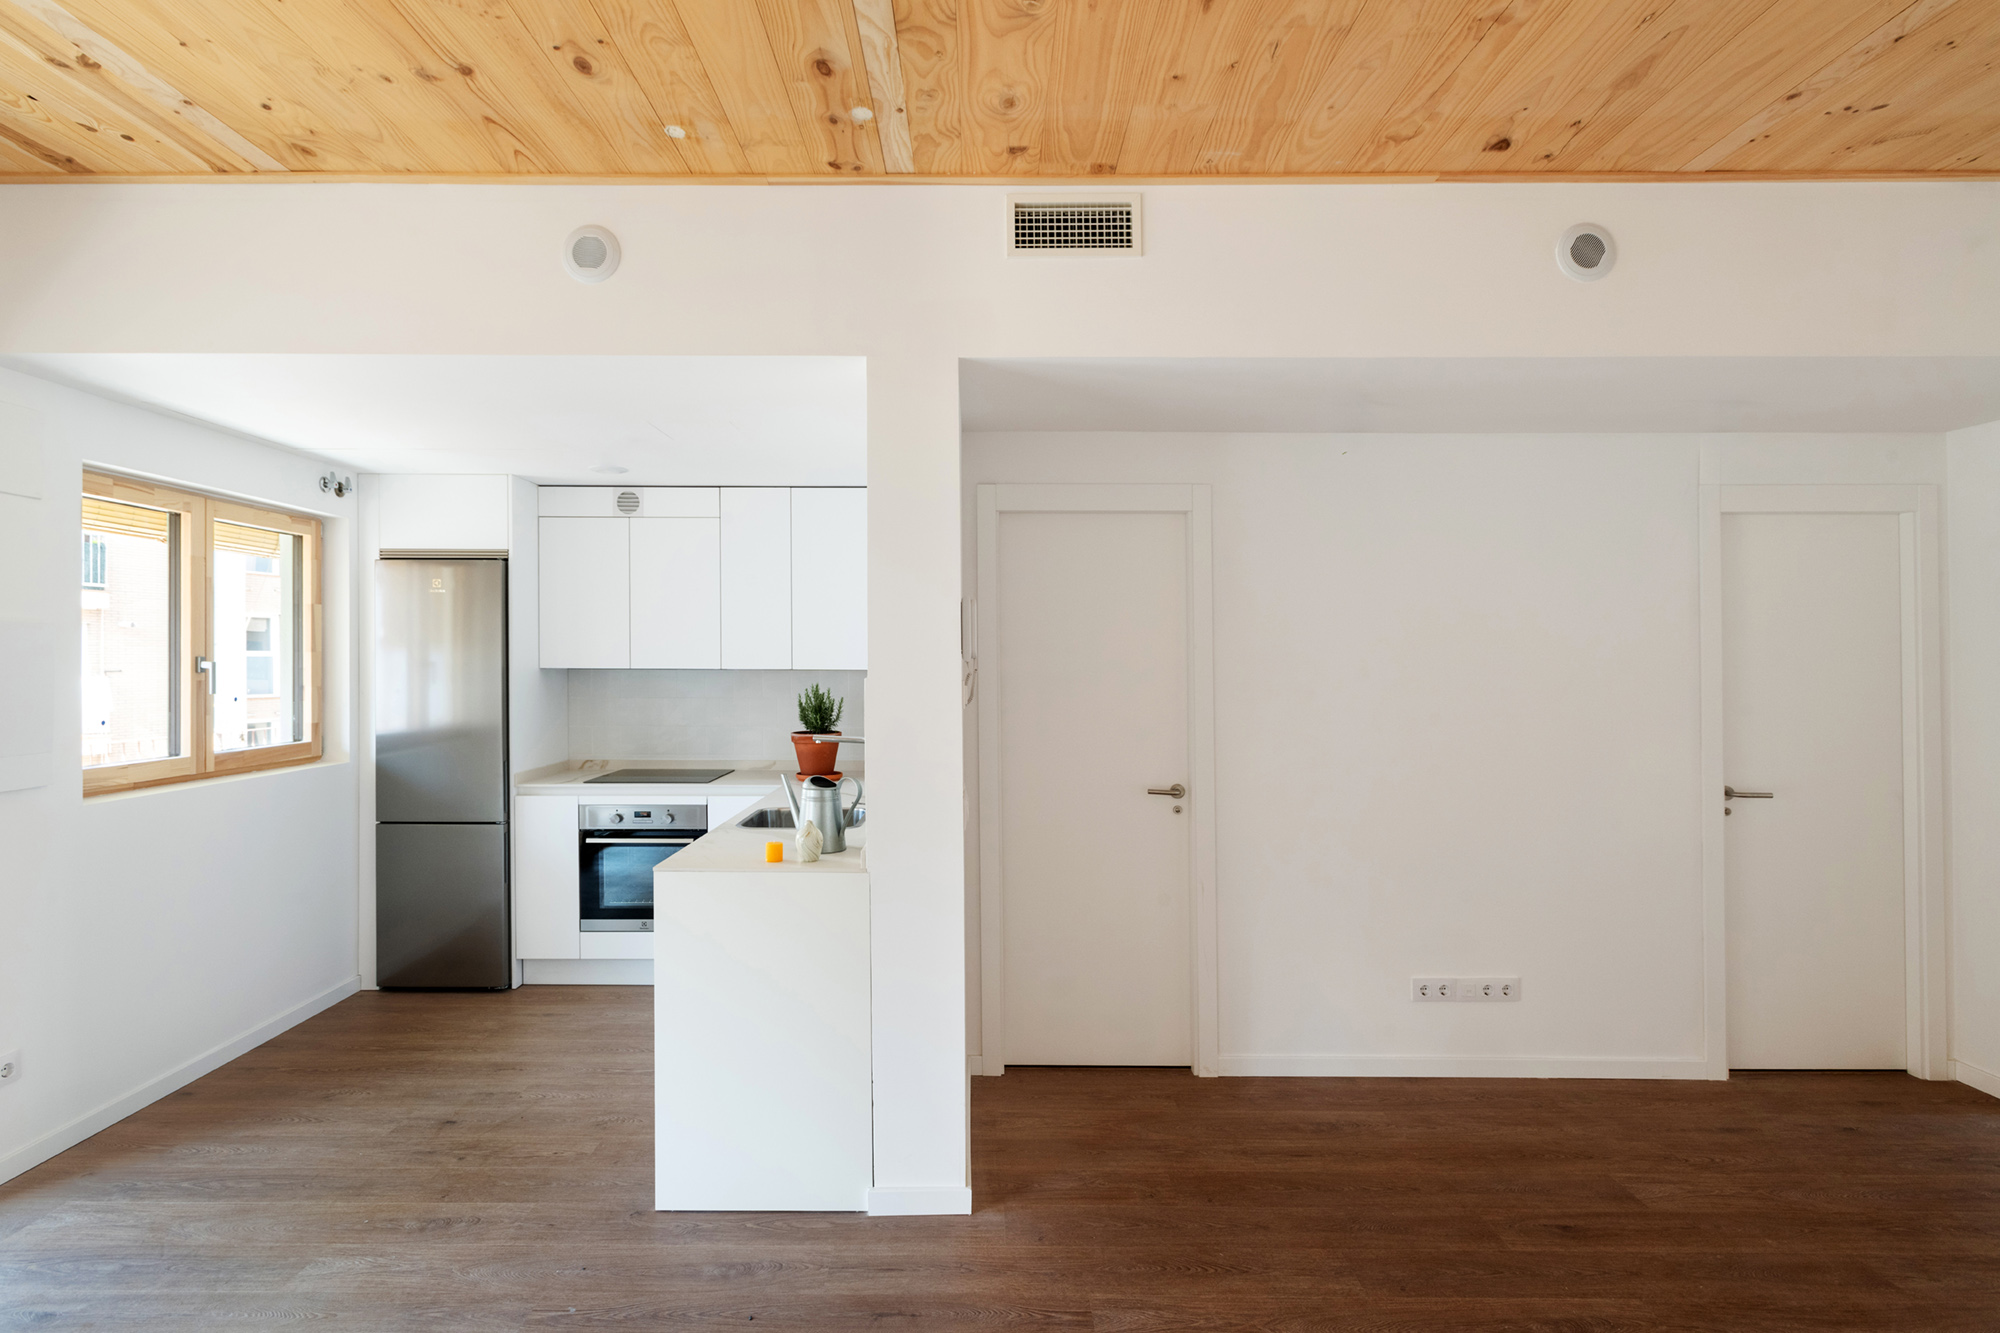
The building's aesthetic identity is rooted in the warmth of natural materials. Exposed CLT timber — visible in interiors — creates spaces that feel alive, warm, and healthy. Cork, cellulose, and wood floors extend this sensory quality throughout every home. Natural light is optimised through bioclimatic design, with living areas oriented towards the sunny courtyard and movable solar shading that changes the building's face with the seasons.
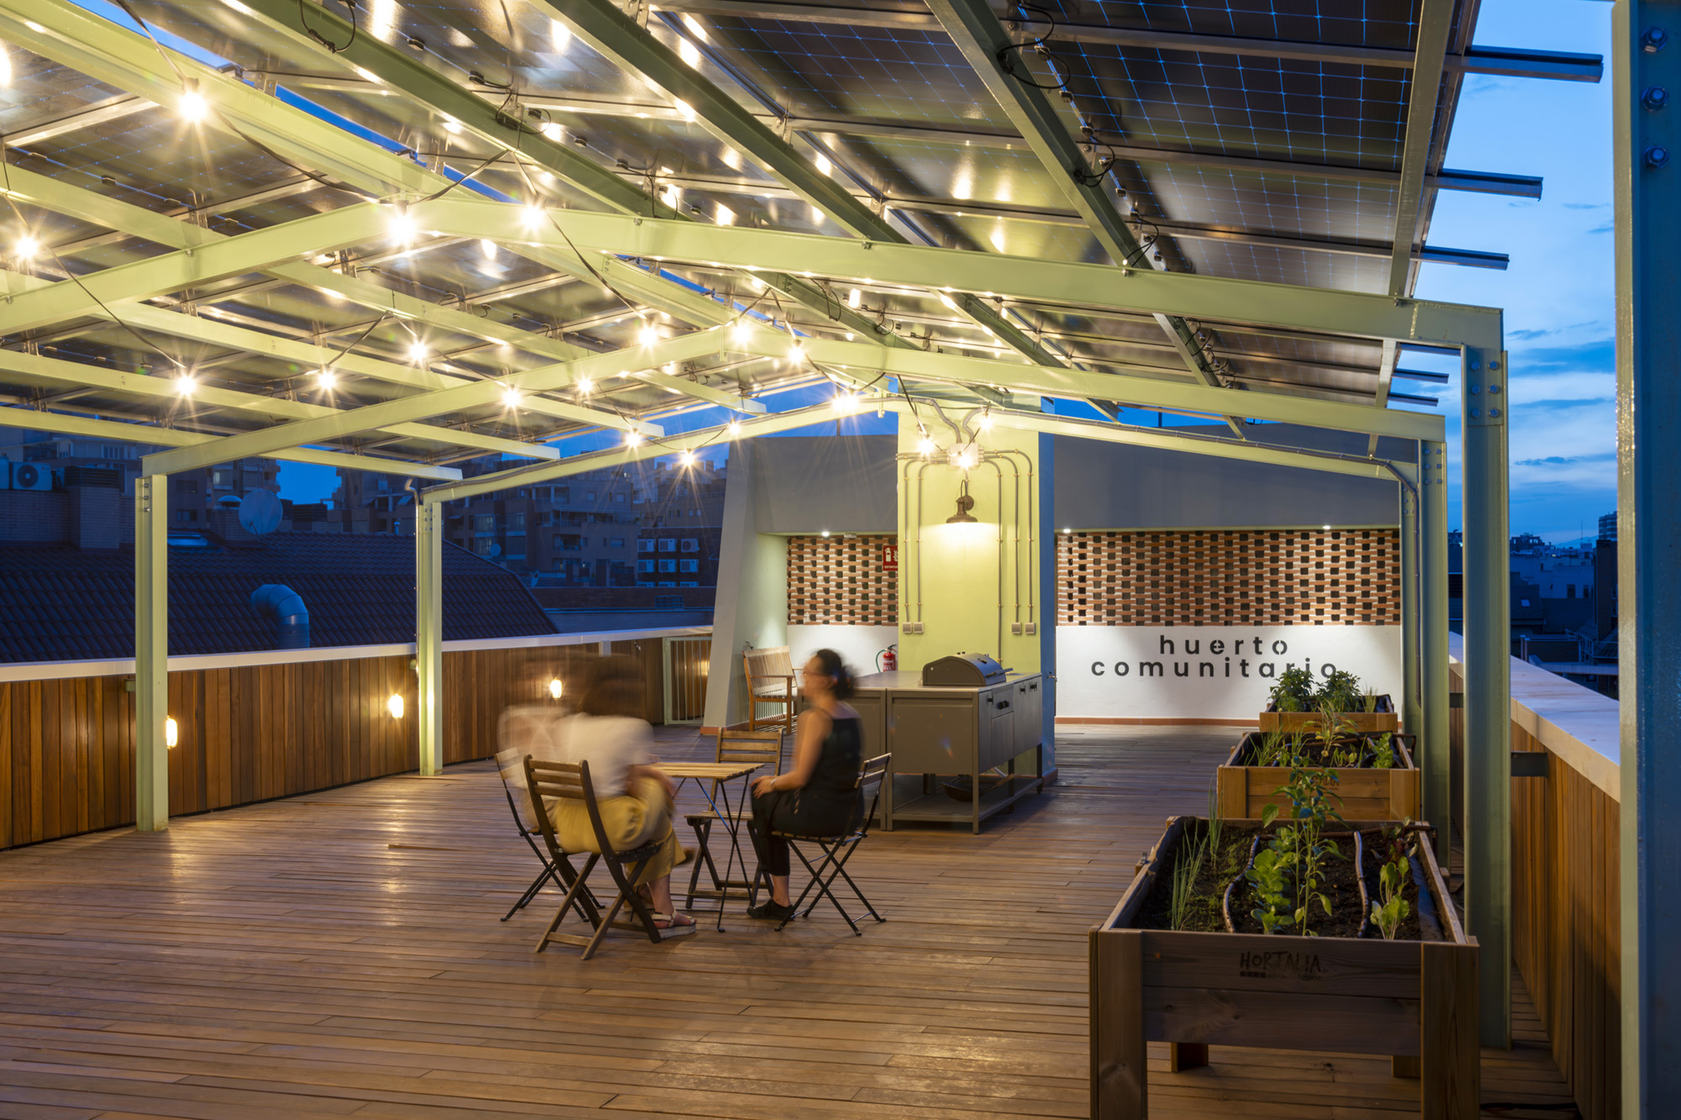
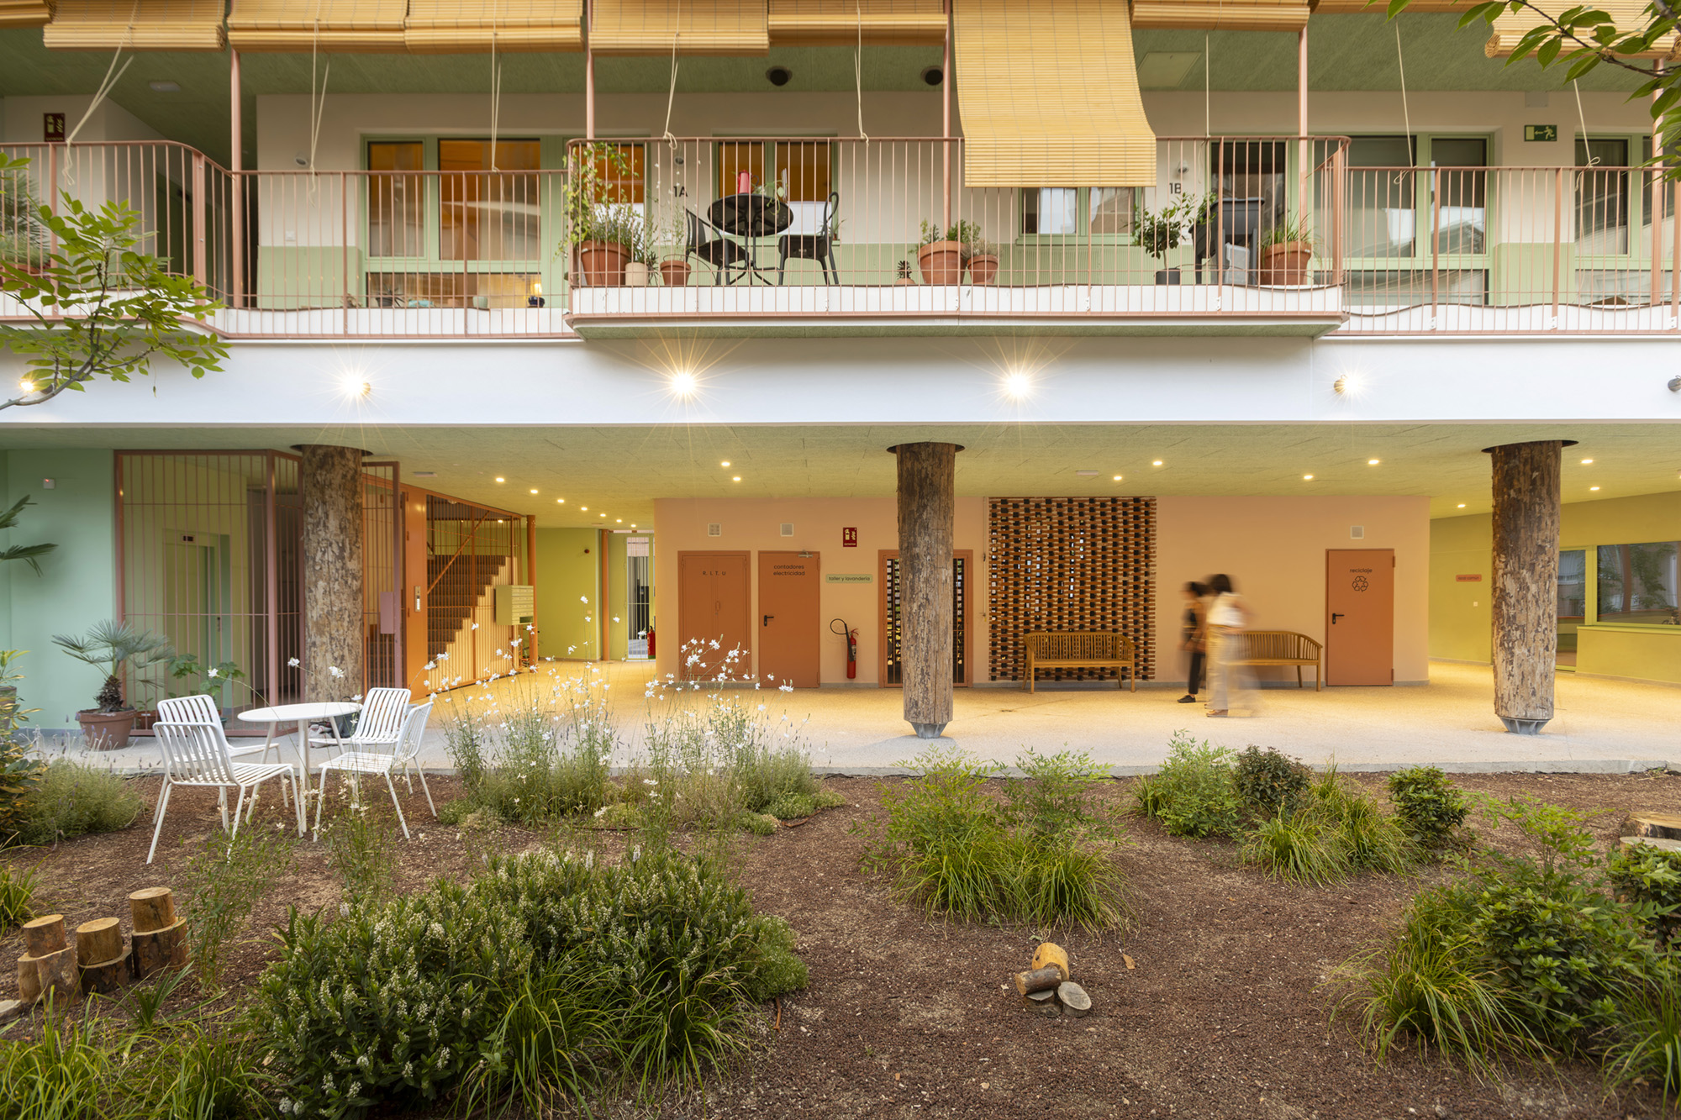
At street level and across every floor, biophilia is woven into the architecture: climbing plants and gardens in the corralas, a landscaped rooftop terrace, and an urban vegetable garden transform the building into a living, breathing presence in the neighbourhood — one that evolves and grows over time.
Tradition is honoured, not pastiche. Alicantine blinds and the corrala typology — deeply rooted in Madrid's architectural culture — are reinterpreted with contemporary materials and precision, creating a dialogue between past and present that gives the building a strong sense of place and belonging.
Beauty here is also collective. Residents co-designed the building's visual identity — colours, signage, shared spaces — making aesthetics an act of community authorship. The result is a place people feel proud to inhabit and to show.
Recognised as a finalist at the Madrid Design Festival 2025, Pirita demonstrates that sustainable housing can be genuinely, joyfully beautiful.
The building's aesthetic identity is rooted in the warmth of natural materials. Exposed CLT timber — visible in interiors — creates spaces that feel alive, warm, and healthy. Cork, cellulose, and wood floors extend this sensory quality throughout every home. Natural light is optimised through bioclimatic design, with living areas oriented towards the sunny courtyard and movable solar shading that changes the building's face with the seasons.
At street level and across every floor, biophilia is woven into the architecture: climbing plants and gardens in the corralas, a landscaped rooftop terrace, and an urban vegetable garden transform the building into a living, breathing presence in the neighbourhood — one that evolves and grows over time.
Tradition is honoured, not pastiche. Alicantine blinds and the corrala typology — deeply rooted in Madrid's architectural culture — are reinterpreted with contemporary materials and precision, creating a dialogue between past and present that gives the building a strong sense of place and belonging.
Beauty here is also collective. Residents co-designed the building's visual identity — colours, signage, shared spaces — making aesthetics an act of community authorship. The result is a place people feel proud to inhabit and to show.
Recognised as a finalist at the Madrid Design Festival 2025, Pirita demonstrates that sustainable housing can be genuinely, joyfully beautiful.
Pirita's approach to inclusion operates at three levels: the household, the community, and the neighbourhood.
At household level, the cooperative model makes ecological housing genuinely accessible. By eliminating developer profit margins and pooling resources collectively, Pirita delivers high-quality, sustainable homes at affordable prices in a city facing severe housing pressure. Energy bills as low as €30/month further reduce the cost of living for families. The building meets full accessibility standards, and each family was able to choose higher accessibility specifications according to their specific needs. Residents reflect the diversity of urban life — different ages, family structures, and life stages — making Pirita a model of inclusive design for all.
At community level, inclusion is embedded in governance. Residents co-designed their homes and shared spaces, collectively defined decision-making rules, and built a framework for mutual care and conflict resolution. No one was a passive recipient — everyone was an author.
At neighbourhood level, Pirita is located in Usera, a diverse, working-class district of Madrid undergoing transformation. Projects like Pirita play a critical role in such neighbourhoods: they regenerate the urban fabric, raise the quality of the built environment without displacement, and open their doors outward. One of Pirita's communal spaces has direct street access, offering activities and resources to the wider neighbourhood — making inclusion not just an internal value, but a civic one.
At household level, the cooperative model makes ecological housing genuinely accessible. By eliminating developer profit margins and pooling resources collectively, Pirita delivers high-quality, sustainable homes at affordable prices in a city facing severe housing pressure. Energy bills as low as €30/month further reduce the cost of living for families. The building meets full accessibility standards, and each family was able to choose higher accessibility specifications according to their specific needs. Residents reflect the diversity of urban life — different ages, family structures, and life stages — making Pirita a model of inclusive design for all.
At community level, inclusion is embedded in governance. Residents co-designed their homes and shared spaces, collectively defined decision-making rules, and built a framework for mutual care and conflict resolution. No one was a passive recipient — everyone was an author.
At neighbourhood level, Pirita is located in Usera, a diverse, working-class district of Madrid undergoing transformation. Projects like Pirita play a critical role in such neighbourhoods: they regenerate the urban fabric, raise the quality of the built environment without displacement, and open their doors outward. One of Pirita's communal spaces has direct street access, offering activities and resources to the wider neighbourhood — making inclusion not just an internal value, but a civic one.
Participation in Pirita was not a consultation process — it was the founding principle of the entire project. From the very first stage, the 11 families who would become residents were active co-creators, not clients.
At the individual level, each family participated in designing their own home: choosing finishes and adapting spaces to their specific needs — including accessibility requirements. This personalisation ensured that every household received a home genuinely suited to their life, not a standardised product.
At the collective level, residents co-designed all communal spaces — the corralas, the rooftop garden, the coworking area, the shared laundry, and the multifunctional ground-floor space. They also shaped the building's visual identity, choosing colours, signage, and graphic elements that reflect shared values. Beyond the physical, the community collectively defined its own governance model: rules for collective decision-making, conflict resolution mechanisms, and systems for managing shared resources.
The impact of this participatory process has been profound and lasting. It produced a building that is genuinely adapted to the people who live in it. It created a strong sense of ownership and belonging before construction was even complete. And it built the social infrastructure — trust, shared norms, mutual care — that sustains community life over the long term.
Pirita demonstrates that participation is not a soft add-on to housing projects. It is the foundation on which resilient, inclusive, and lasting communities are built.
At the individual level, each family participated in designing their own home: choosing finishes and adapting spaces to their specific needs — including accessibility requirements. This personalisation ensured that every household received a home genuinely suited to their life, not a standardised product.
At the collective level, residents co-designed all communal spaces — the corralas, the rooftop garden, the coworking area, the shared laundry, and the multifunctional ground-floor space. They also shaped the building's visual identity, choosing colours, signage, and graphic elements that reflect shared values. Beyond the physical, the community collectively defined its own governance model: rules for collective decision-making, conflict resolution mechanisms, and systems for managing shared resources.
The impact of this participatory process has been profound and lasting. It produced a building that is genuinely adapted to the people who live in it. It created a strong sense of ownership and belonging before construction was even complete. And it built the social infrastructure — trust, shared norms, mutual care — that sustains community life over the long term.
Pirita demonstrates that participation is not a soft add-on to housing projects. It is the foundation on which resilient, inclusive, and lasting communities are built.
Pirita was developed entirely through cooperative initiative, without direct public funding or institutional mandate. This is itself a significant statement: it demonstrates that high-quality, ecologically rigorous, and socially inclusive housing does not require top-down support to become reality. The cooperative model is self-sufficient, community-driven, and replicable without depending on public programmes.
That said, the project engaged a rich web of actors across different territorial scales, forming a de facto multilevel value chain.
At the local level, architecture studio sAtt Triple Balance and impact-driven developer Distrito Natural brought deep knowledge of Madrid's urban context, housing needs, and community dynamics. The project is rooted in Usera, a specific neighbourhood with a specific identity, and responds directly to local housing affordability pressures.
At the regional level, the CLT timber structure was sourced from sustainably managed Galician forests, processed by regional suppliers, and assembled by Spanish contractors — creating a circular value chain that connects the building to its territorial context. Low-carbon concrete, recycled aggregates, and natural insulators were all sourced through Spanish supply networks.
At the national level, the project has engaged with certification bodies, professional networks, and sustainability platforms, contributing to a growing conversation about the future of cooperative and ecological housing in Spain.
Pirita's added value lies precisely in showing that multilevel impact can emerge bottom-up — from a community, a neighbourhood, and a regional supply chain — without waiting for institutional frameworks to lead the way.
That said, the project engaged a rich web of actors across different territorial scales, forming a de facto multilevel value chain.
At the local level, architecture studio sAtt Triple Balance and impact-driven developer Distrito Natural brought deep knowledge of Madrid's urban context, housing needs, and community dynamics. The project is rooted in Usera, a specific neighbourhood with a specific identity, and responds directly to local housing affordability pressures.
At the regional level, the CLT timber structure was sourced from sustainably managed Galician forests, processed by regional suppliers, and assembled by Spanish contractors — creating a circular value chain that connects the building to its territorial context. Low-carbon concrete, recycled aggregates, and natural insulators were all sourced through Spanish supply networks.
At the national level, the project has engaged with certification bodies, professional networks, and sustainability platforms, contributing to a growing conversation about the future of cooperative and ecological housing in Spain.
Pirita's added value lies precisely in showing that multilevel impact can emerge bottom-up — from a community, a neighbourhood, and a regional supply chain — without waiting for institutional frameworks to lead the way.
Pirita is the result of genuine transdisciplinary collaboration, bringing together expertise from fields that rarely converge in a single residential project.
Architecture and urban design provided the foundational vision: a bioclimatic building rooted in place, blending traditional typologies with contemporary construction technology. Structural and building engineering translated that vision into a technically precise CLT timber structure, coordinated through BIM methodology and optimised through Lean Construction planning.
Environmental science was embedded from the outset, not added at the end. A full life cycle analysis across 21 impact categories, carbon accounting, Passivhaus energy modelling, and water management systems all required specialist environmental and energy engineering expertise working in close dialogue with the architectural team.
Social sciences and community development shaped the participatory process: facilitating co-design workshops, supporting governance model development, and building the frameworks for collective decision-making and conflict resolution that now sustain community life.
Materials science informed the selection of bio-based, low-carbon, and recycled materials — from FSC-certified CLT to cork, cellulose, recycled aggregate, and low-carbon concrete — prioritising environmental performance without compromising comfort or aesthetics.
Health and geoenviromental sciences contributed to ensuring indoor air quality, acoustic comfort, and the overall wellbeing of residents.
Finally, cooperative economics and legal expertise underpinned the financial and governance model that makes ecological housing affordable and self-managed.
What makes Pirita transdisciplinary is not the sum of these fields, but the way they were integrated into a single, coherent ambition from the very first design decision.
Architecture and urban design provided the foundational vision: a bioclimatic building rooted in place, blending traditional typologies with contemporary construction technology. Structural and building engineering translated that vision into a technically precise CLT timber structure, coordinated through BIM methodology and optimised through Lean Construction planning.
Environmental science was embedded from the outset, not added at the end. A full life cycle analysis across 21 impact categories, carbon accounting, Passivhaus energy modelling, and water management systems all required specialist environmental and energy engineering expertise working in close dialogue with the architectural team.
Social sciences and community development shaped the participatory process: facilitating co-design workshops, supporting governance model development, and building the frameworks for collective decision-making and conflict resolution that now sustain community life.
Materials science informed the selection of bio-based, low-carbon, and recycled materials — from FSC-certified CLT to cork, cellulose, recycled aggregate, and low-carbon concrete — prioritising environmental performance without compromising comfort or aesthetics.
Health and geoenviromental sciences contributed to ensuring indoor air quality, acoustic comfort, and the overall wellbeing of residents.
Finally, cooperative economics and legal expertise underpinned the financial and governance model that makes ecological housing affordable and self-managed.
What makes Pirita transdisciplinary is not the sum of these fields, but the way they were integrated into a single, coherent ambition from the very first design decision.
Pirita's financial model is rooted in transparency, ethics, and the elimination of speculative profit — making it a replicable alternative to conventional real estate development.
The project was financed through a combination of personal contributions from the 11 cooperative members and a developer credit from Triodos Bank, a leading ethical bank specialising in impact finance. This partnership ensured that the project's values were reflected not only in its architecture but in its funding structure.
Distrito Natural acted as delegated developer, managing the entire process on behalf of the cooperative — without a developer profit margin. The building was delivered at cost price through an open book contract methodology, in which all costs, supplier contracts, and financial flows were fully transparent to the cooperative members. This approach removed the profit premium typical of conventional housing development, directly translating into affordability for the families involved.
Each family holds private ownership of their home, combining the security of individual property rights with the collective benefits of cooperative development and shared infrastructure.
The building's 16,28 kWp solar installation covers the energy demand of communal areas, with surplus energy distributed among individual households through their respective contracts — reducing costs and embedding energy self-sufficiency into the long-term economic model of the community.
This financial model demonstrates that ecological, high-quality housing can be delivered affordably without public subsidy — and that ethical finance and radical transparency are powerful tools for making it happen.
The project was financed through a combination of personal contributions from the 11 cooperative members and a developer credit from Triodos Bank, a leading ethical bank specialising in impact finance. This partnership ensured that the project's values were reflected not only in its architecture but in its funding structure.
Distrito Natural acted as delegated developer, managing the entire process on behalf of the cooperative — without a developer profit margin. The building was delivered at cost price through an open book contract methodology, in which all costs, supplier contracts, and financial flows were fully transparent to the cooperative members. This approach removed the profit premium typical of conventional housing development, directly translating into affordability for the families involved.
Each family holds private ownership of their home, combining the security of individual property rights with the collective benefits of cooperative development and shared infrastructure.
The building's 16,28 kWp solar installation covers the energy demand of communal areas, with surplus energy distributed among individual households through their respective contracts — reducing costs and embedding energy self-sufficiency into the long-term economic model of the community.
This financial model demonstrates that ecological, high-quality housing can be delivered affordably without public subsidy — and that ethical finance and radical transparency are powerful tools for making it happen.
Pirita was conceived from the outset not just as a building, but as a proof of concept. As the first cooperative ecological cohousing building of its kind in Spain, it has already demonstrated its replicability: two new projects developed by Distrito Natural are currently underway — one nearing completion, another beginning construction — using the same model.
The cooperative development model is fully replicable. The combination of a delegated developer, open book contract methodology, ethical banking finance, and transparent cost management can be applied to any group of families seeking to develop ecological housing without profit premium. The model is also flexible: it can be adapted to publicly subsidised housing, affordable housing schemes, and community land trust or right-to-use models — all of which Distrito Natural is currently developing across Madrid and other Spanish cities.
The technical model is equally transferable. The CLT timber structure, Passivhaus envelope, full electrification, on-site renewable energy, and water recycling systems are all available technologies that can be sourced locally in most European contexts. BIM and Lean Construction methodologies ensure precision and cost efficiency regardless of scale or location.
The participatory process — co-design of homes and shared spaces, collective governance, community identity building — is a methodology that can be documented, taught, and replicated across different cultural and geographic contexts.
The life cycle analysis framework, prioritising environmental impact reduction per euro invested across 21 categories, offers a replicable decision-making tool for any construction project seeking to maximise ecological performance within budget constraints.
Pirita proves this model works in a dense urban neighbourhood, under real market conditions, during a period of economic crisis — making replicability not a theoretical aspiration but a demonstrated reality.
The cooperative development model is fully replicable. The combination of a delegated developer, open book contract methodology, ethical banking finance, and transparent cost management can be applied to any group of families seeking to develop ecological housing without profit premium. The model is also flexible: it can be adapted to publicly subsidised housing, affordable housing schemes, and community land trust or right-to-use models — all of which Distrito Natural is currently developing across Madrid and other Spanish cities.
The technical model is equally transferable. The CLT timber structure, Passivhaus envelope, full electrification, on-site renewable energy, and water recycling systems are all available technologies that can be sourced locally in most European contexts. BIM and Lean Construction methodologies ensure precision and cost efficiency regardless of scale or location.
The participatory process — co-design of homes and shared spaces, collective governance, community identity building — is a methodology that can be documented, taught, and replicated across different cultural and geographic contexts.
The life cycle analysis framework, prioritising environmental impact reduction per euro invested across 21 categories, offers a replicable decision-making tool for any construction project seeking to maximise ecological performance within budget constraints.
Pirita proves this model works in a dense urban neighbourhood, under real market conditions, during a period of economic crisis — making replicability not a theoretical aspiration but a demonstrated reality.