Enhancing Circularity, Sustainability, and Innovation
Werkraum Zuhaus
Werkraum Zuhaus - an office building for interior architects on the bavarian countryside
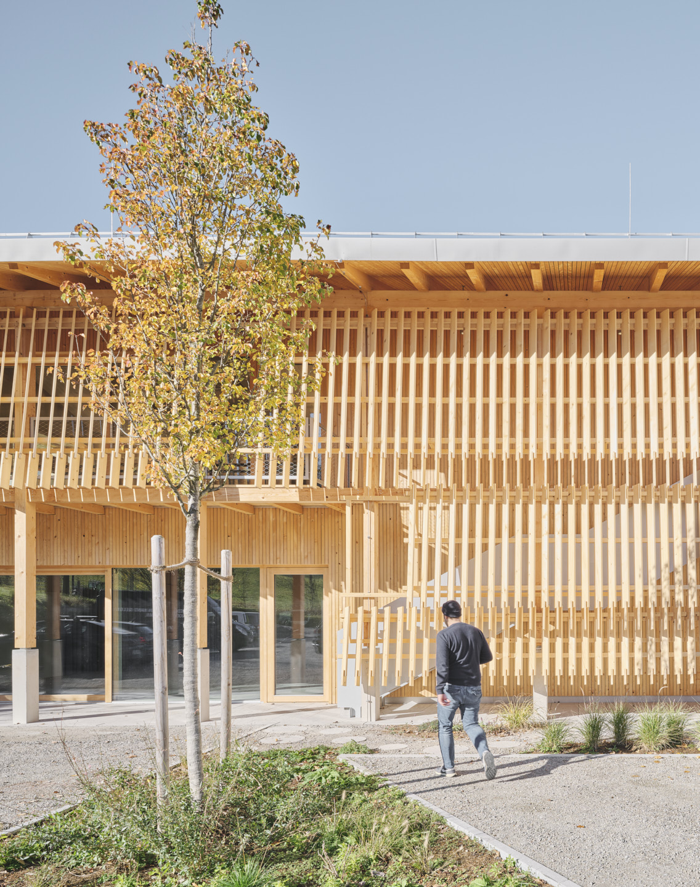
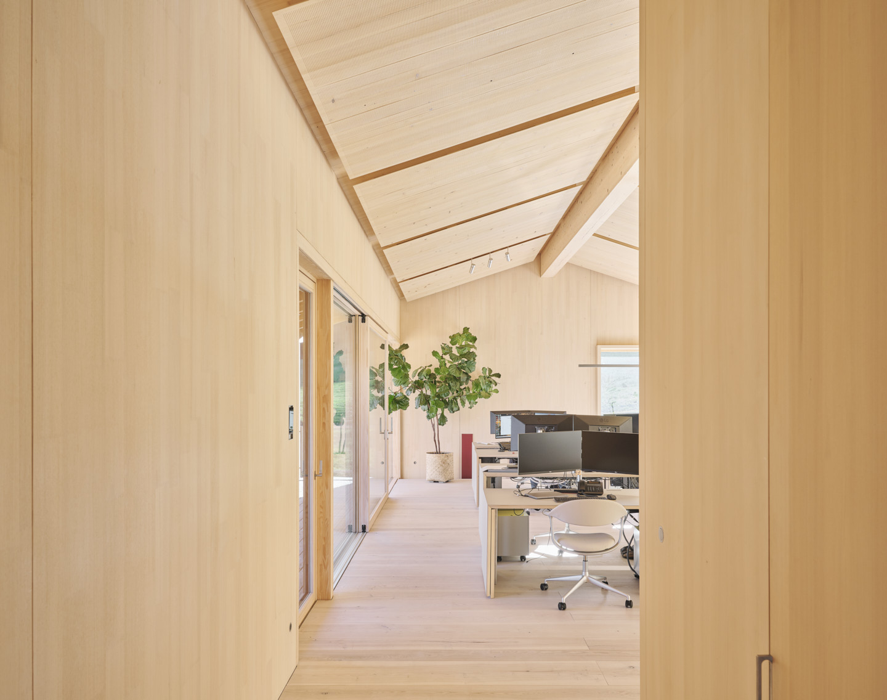
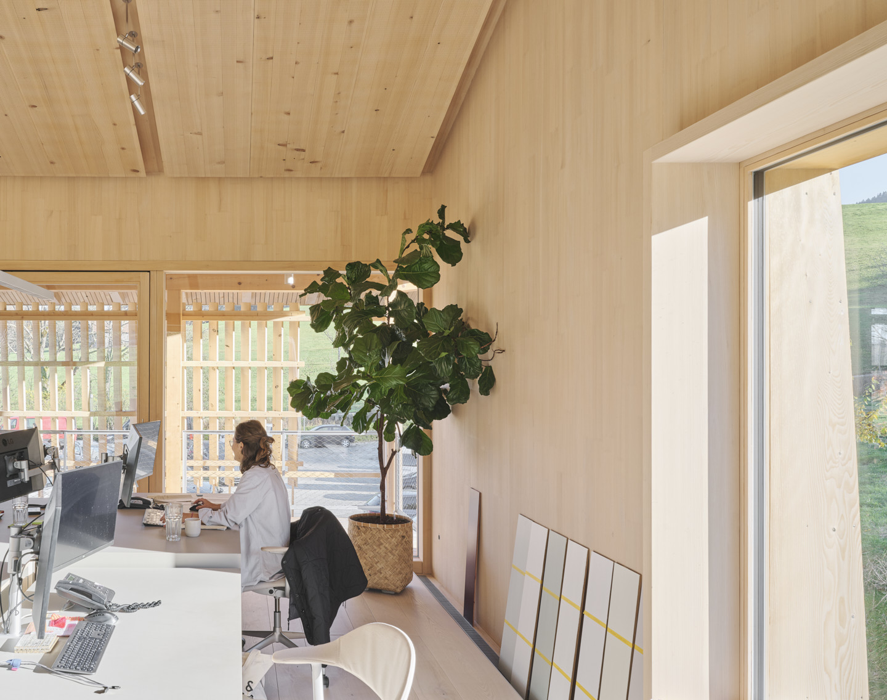
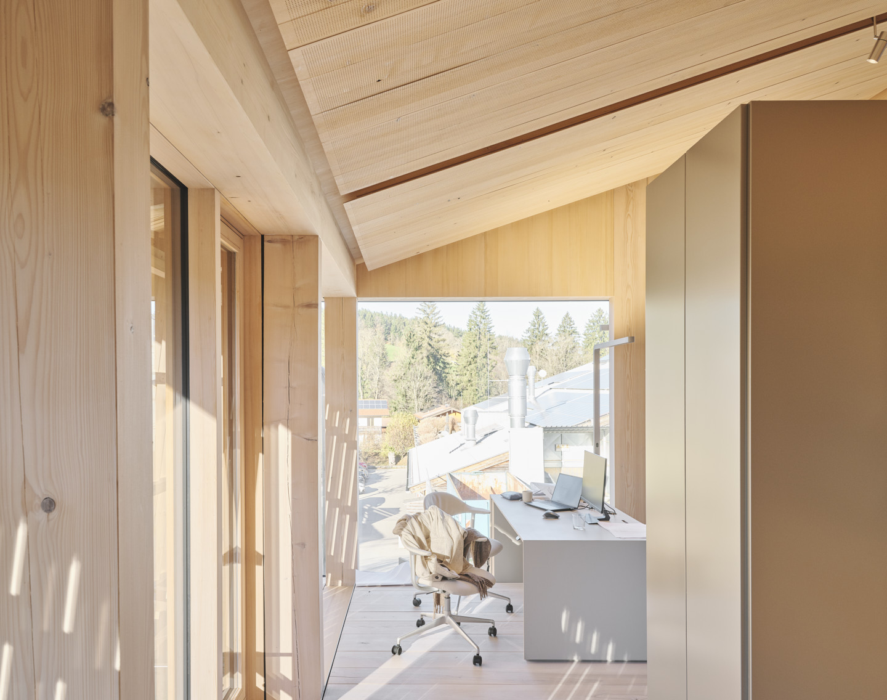
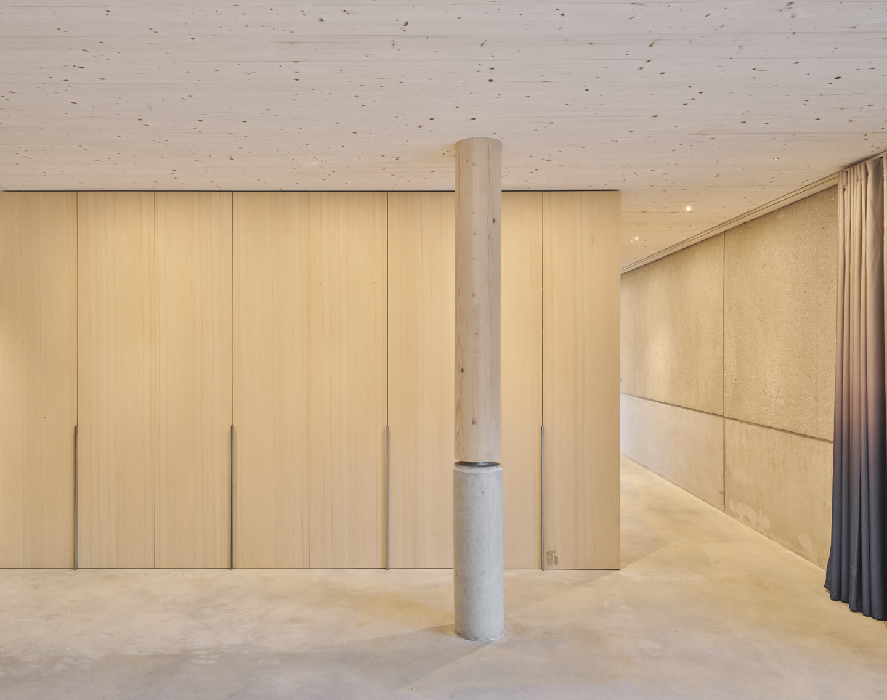
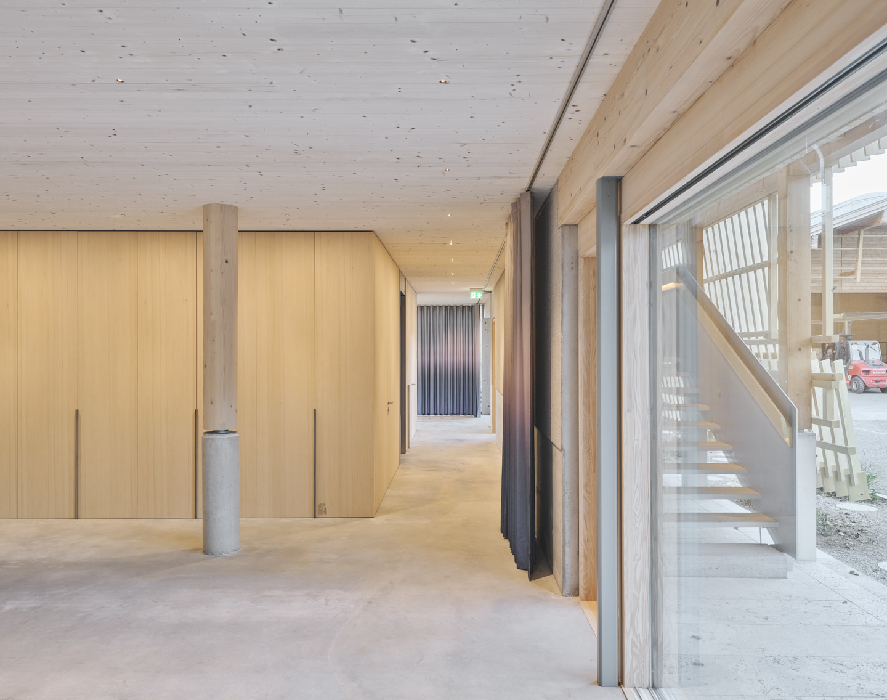
Werkraum Zuhaus extends an existing carpentry and workshop ensemble in the Bavarian countryside, adding a dedicated building for the practice's interior architecture branch. The project introduces new office spaces, gardens, and terraces — and one room held deliberately open, a spatial reserve for future uses the company has not yet defined, available equally to internal development and external engagement
The building is an act of closeness. Timber was sourced directly from the surrounding lan
The building is an act of closeness. Timber was sourced directly from the surrounding lan
Germany
Local
Hausham am Tegernsee
Mainly rural
It involves a physical transformation of the built environment (hard investment)
Yes
2025-10-10
No
No
No
Individual
Werkraum Zuhaus extends an existing carpentry and workshop ensemble in the Bavarian countryside, adding a dedicated building for the practice's interior architecture branch. The project delivers new office spaces, gardens, terraces, and a deliberately open room held as a spatial reserve for future internal and external uses. At its core, the project is a restructuring: the construction process itself prompted a comprehensive reorganisation of staff, workflows, and collaboration culture, creating new meeting places and a more active engagement across the carpentry and interior architecture teams.
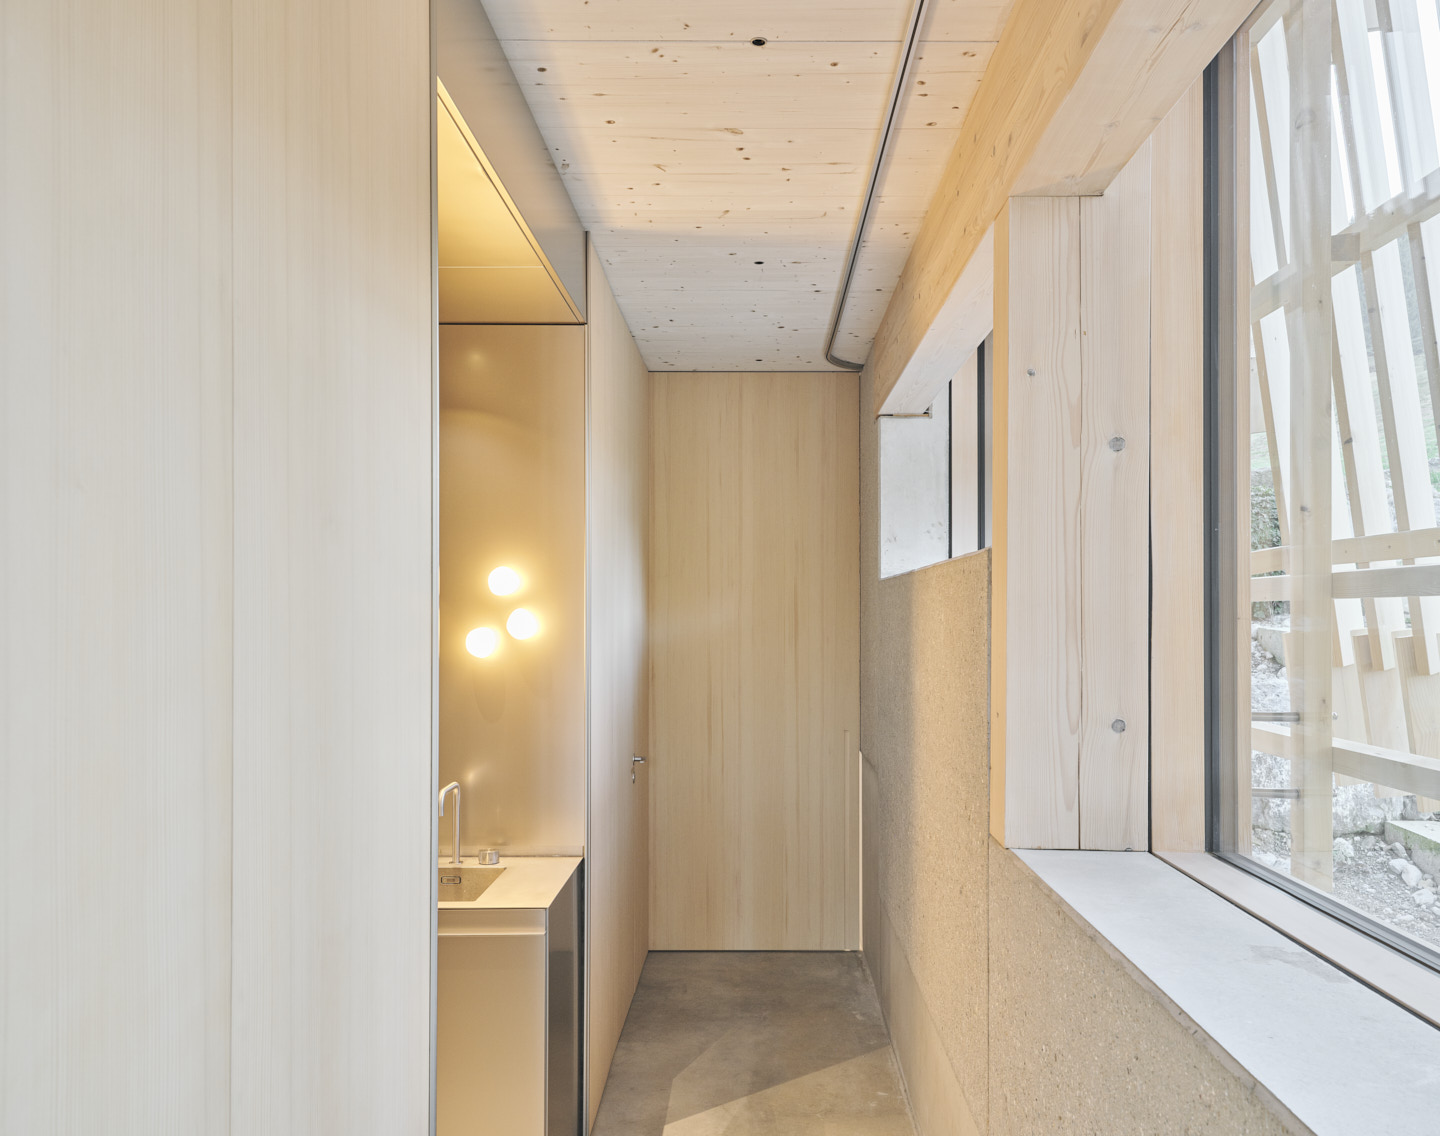
The company achieved B Corp certification through this process, embedding sustainability, governance, and social responsibility into both the building and the organisation's long-term operations. Timber, stone, and sand were sourced within a forty-kilometre radius. Fossil fuel-based materials were reduced to a minimum. A brise-soleil was fabricated in the adjacent carpentry workshop. Waste concrete elements from a prior renovation were reused in the garden. Wood offcuts and timber originally destined for burning were repurposed as flooring. Local craftspeople were engaged throughout, with direct communication and short contractual chains.
The building manages its own environmental systems: rainwater harvesting, a small-scale wastewater treatment plant, greywater recycling, cross-ventilation, and earth cooling and heating reduce operational loads significantly. Photovoltaic panels and e-mobility infrastructure are in place for future employee mobility. A climatic monitoring system tracks performance over time.
Long-term, Werkraum Zuhaus establishes a replicable model for rural SMEs: a building that sources from its immediate landscape, builds from its own production capacity, reduces waste to near zero, and reorganises a company around the act of construction itself — treating the new building not only as infrastructure, but as a process of renewal.
The company achieved B Corp certification through this process, embedding sustainability, governance, and social responsibility into both the building and the organisation's long-term operations. Timber, stone, and sand were sourced within a forty-kilometre radius. Fossil fuel-based materials were reduced to a minimum. A brise-soleil was fabricated in the adjacent carpentry workshop. Waste concrete elements from a prior renovation were reused in the garden. Wood offcuts and timber originally destined for burning were repurposed as flooring. Local craftspeople were engaged throughout, with direct communication and short contractual chains.
The building manages its own environmental systems: rainwater harvesting, a small-scale wastewater treatment plant, greywater recycling, cross-ventilation, and earth cooling and heating reduce operational loads significantly. Photovoltaic panels and e-mobility infrastructure are in place for future employee mobility. A climatic monitoring system tracks performance over time.
Long-term, Werkraum Zuhaus establishes a replicable model for rural SMEs: a building that sources from its immediate landscape, builds from its own production capacity, reduces waste to near zero, and reorganises a company around the act of construction itself — treating the new building not only as infrastructure, but as a process of renewal.
Werkraum Zuhaus began in 2021 as a study. Atelier Ehrmann Gruber and Marie Eham were commissioned by the carpentry to analyse their existing office spaces — a focused task that quickly opened into a larger conversation. The company's curiosity and openness created the conditions for that expansion: they trusted a young practice and gave them the space to think beyond the brief.
What emerged from the study was not primarily an architectural proposal but a debate about the future of work in rural areas. How does a craft business evolve while remaining rooted in its place? What does collaboration look like when a company grows? The analysis revealed that the existing spaces were no longer adequate — not because they were too small, but because they no longer reflected how people wanted and needed to work together.
The findings led directly to a restructuring of the existing ensemble: a new communal dining space, new meeting rooms, and the decision to build a dedicated space for the interior architecture branch. One room was kept deliberately undefined — a spatial reserve for uses the company had not yet imagined.
Implementation was as local as the ambition. Materials were sourced within forty kilometres, craftspeople came from the immediate region, and the adjacent carpentry workshop contributed directly to the building's fabrication. The process of construction became inseparable from the process of organisational renewal.
What began as a study of rooms became a project about how a company inhabits its own future.
What emerged from the study was not primarily an architectural proposal but a debate about the future of work in rural areas. How does a craft business evolve while remaining rooted in its place? What does collaboration look like when a company grows? The analysis revealed that the existing spaces were no longer adequate — not because they were too small, but because they no longer reflected how people wanted and needed to work together.
The findings led directly to a restructuring of the existing ensemble: a new communal dining space, new meeting rooms, and the decision to build a dedicated space for the interior architecture branch. One room was kept deliberately undefined — a spatial reserve for uses the company had not yet imagined.
Implementation was as local as the ambition. Materials were sourced within forty kilometres, craftspeople came from the immediate region, and the adjacent carpentry workshop contributed directly to the building's fabrication. The process of construction became inseparable from the process of organisational renewal.
What began as a study of rooms became a project about how a company inhabits its own future.
energy efficency
nature based solutions
Local material sourcing
Short supply chains
Prefabrication
Werkraum Zuhaus addresses sustainability not as a checklist but as a design principle embedded in every layer of the project — from material sourcing to organisational structure.
Environmentally, the project minimised its ecological footprint through a strict local sourcing strategy: timber, stone, and sand were sourced within a forty-kilometre radius, drastically reducing transport emissions. Fossil fuel-based materials were reduced to a minimum across the entire construction. Waste was treated as a resource — concrete elements from a prior renovation were reused in the garden, and wood offcuts originally destined for incineration were repurposed as interior flooring. The building operates through passive and low-impact systems: cross-ventilation, earth-based cooling and heating, rainwater harvesting, greywater recycling, and a small-scale on-site wastewater treatment plant. Photovoltaic panels and e-mobility infrastructure serve current and future energy needs. A climatic monitoring system tracks the building's performance over time, ensuring that sustainability commitments extend beyond construction into long-term operation.
Socially and economically, the project demonstrates that environmental ambition and rural economic development are not in tension. All labour was sourced locally, with direct relationships and short contractual chains. The construction process became a vehicle for organisational renewal — restructuring workflows, creating new communal spaces, and fostering a more collaborative working culture across the carpentry and interior architecture teams. The company achieved B Corp certification through this process, institutionalising its sustainability commitments at the level of governance and operations. What makes Werkraum Zuhaus exemplary is the integration of these dimensions: a building where the forest, the workshop, the craftsperson, and the architect operate within the same landscape and the same value system.
Environmentally, the project minimised its ecological footprint through a strict local sourcing strategy: timber, stone, and sand were sourced within a forty-kilometre radius, drastically reducing transport emissions. Fossil fuel-based materials were reduced to a minimum across the entire construction. Waste was treated as a resource — concrete elements from a prior renovation were reused in the garden, and wood offcuts originally destined for incineration were repurposed as interior flooring. The building operates through passive and low-impact systems: cross-ventilation, earth-based cooling and heating, rainwater harvesting, greywater recycling, and a small-scale on-site wastewater treatment plant. Photovoltaic panels and e-mobility infrastructure serve current and future energy needs. A climatic monitoring system tracks the building's performance over time, ensuring that sustainability commitments extend beyond construction into long-term operation.
Socially and economically, the project demonstrates that environmental ambition and rural economic development are not in tension. All labour was sourced locally, with direct relationships and short contractual chains. The construction process became a vehicle for organisational renewal — restructuring workflows, creating new communal spaces, and fostering a more collaborative working culture across the carpentry and interior architecture teams. The company achieved B Corp certification through this process, institutionalising its sustainability commitments at the level of governance and operations. What makes Werkraum Zuhaus exemplary is the integration of these dimensions: a building where the forest, the workshop, the craftsperson, and the architect operate within the same landscape and the same value system.
Werkraum Zuhaus understands beauty as something that changes, accumulates, and belongs to its place. Nothing in the building is fixed in its appearance — and that instability is precisely the point.
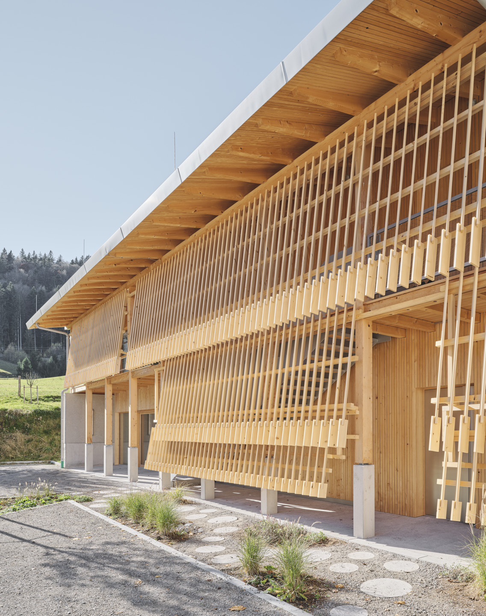
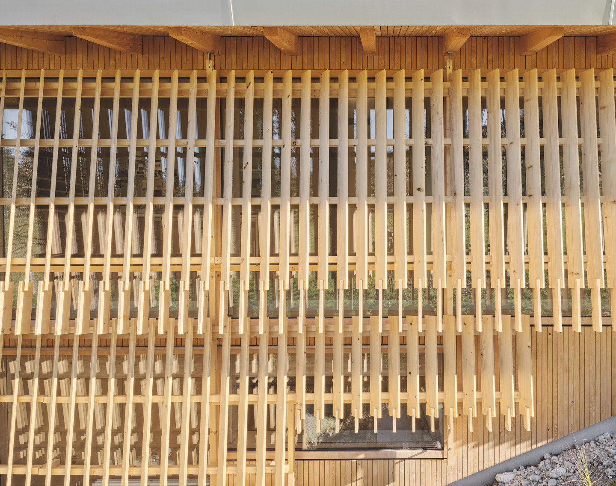
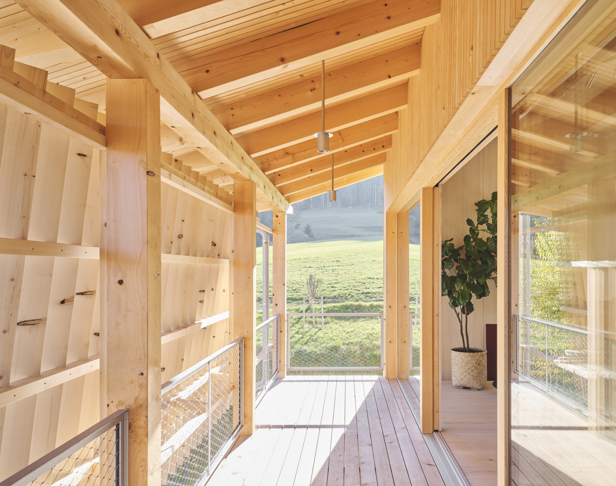
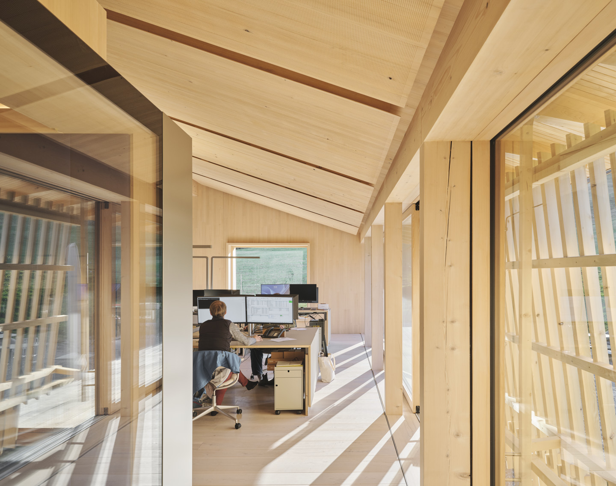
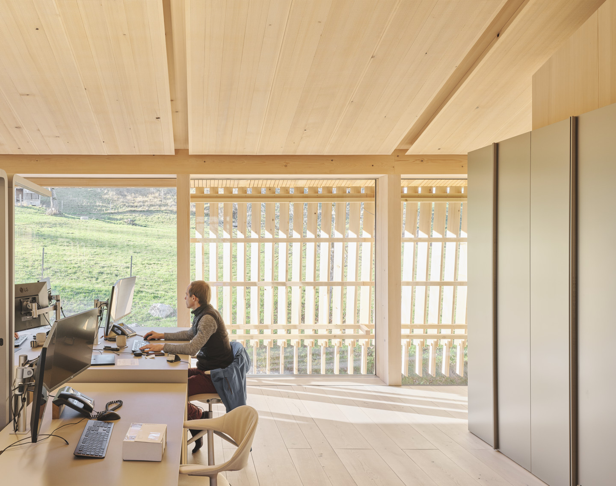
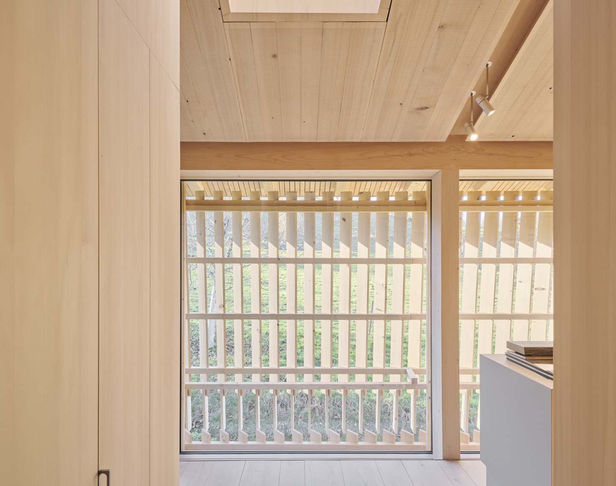
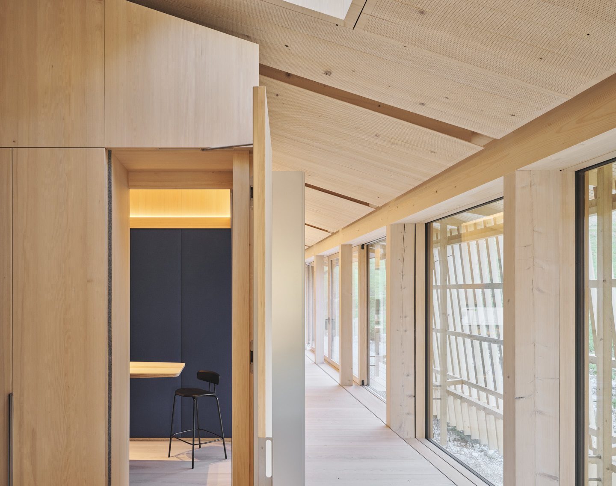
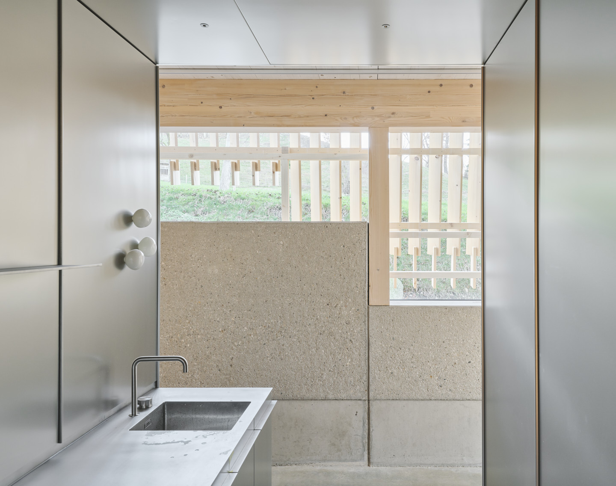
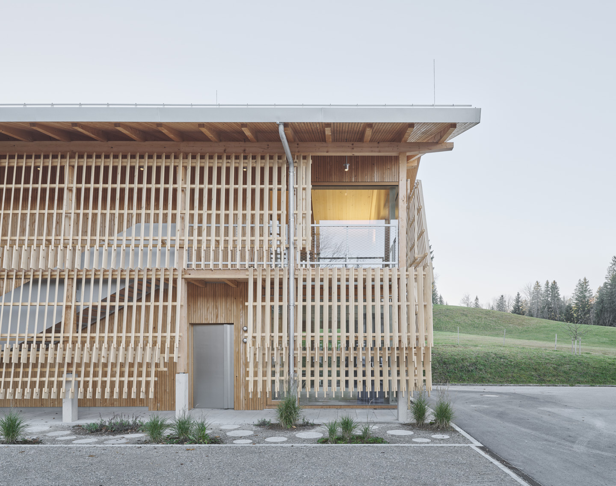
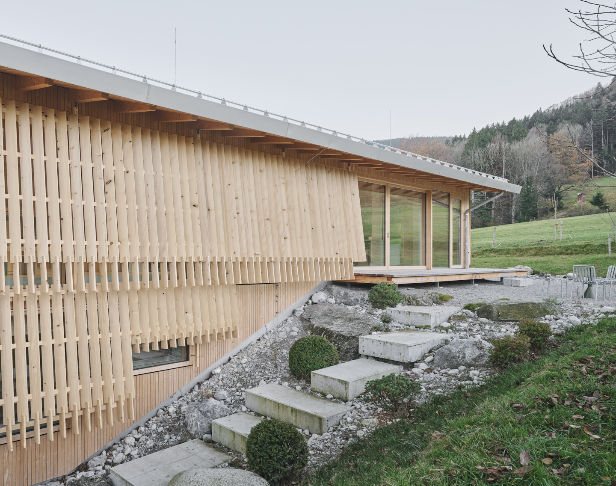
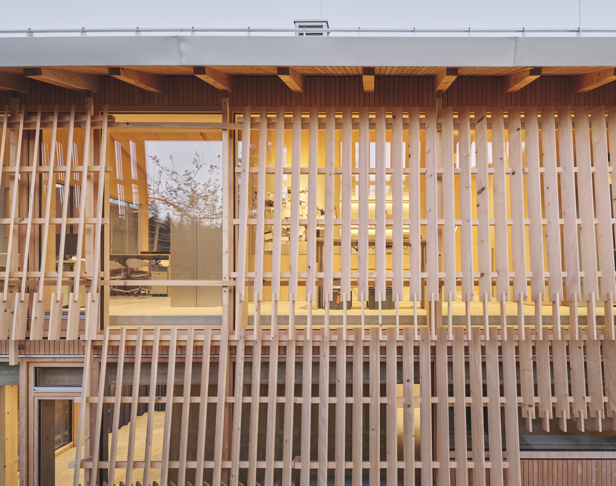
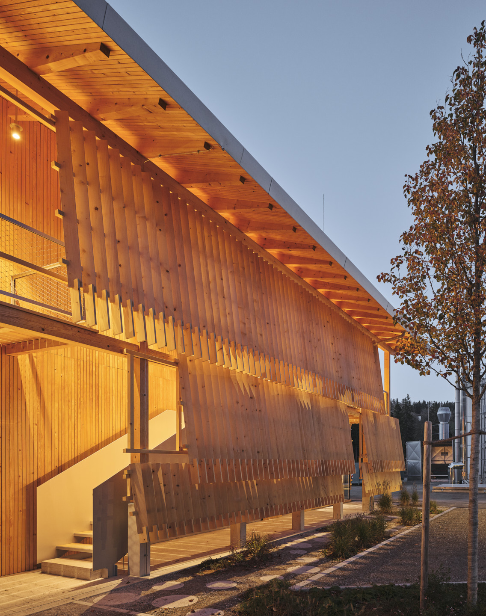
The entire facade is clad in untreated timber. It weathers. With each season, each rainfall, each shift in light, the surface shifts — darkening, silvering, gaining depth. The building does not resist time; it registers it. A brise-soleil of self-fabricated wooden elements, built in the adjacent carpentry workshop, further transforms the building's appearance depending on where one stands. Seen from one angle it dissolves, fully transparent against the landscape. From another it closes, becoming dense and sheltering. The building is never the same twice.
The south-facing facade is calibrated precisely to the sun's path: its geometry harvests warmth in winter when the sun is low, and casts shade in summer when it is high. Beauty and environmental performance are here the same gesture.
Outside, the stone terrace floor carries its own form of time. Its surface reveals the minerals and traces of mussels and long-vanished organisms — a compression of geological duration underfoot, bringing depth and quiet strangeness to the everyday act of moving through the garden. Materials are not decorative choices; they are records.
The garden itself is a room. New trees, already growing, will provide increasing shade in summer. Climate-adapted planting ensures the landscape remains resilient and alive across seasons. It is a genuine meeting place — where the boundary between work, craft, and landscape dissolves.
Werkraum Zuhaus creates a sense of belonging through specificity: materials from this landscape, plants adapted to this climate, a facade that responds to this sun. It demonstrates that everyday beauty in a working environment is not a luxury but a condition for care, attention, and long-term inhabitation.
The entire facade is clad in untreated timber. It weathers. With each season, each rainfall, each shift in light, the surface shifts — darkening, silvering, gaining depth. The building does not resist time; it registers it. A brise-soleil of self-fabricated wooden elements, built in the adjacent carpentry workshop, further transforms the building's appearance depending on where one stands. Seen from one angle it dissolves, fully transparent against the landscape. From another it closes, becoming dense and sheltering. The building is never the same twice.
The south-facing facade is calibrated precisely to the sun's path: its geometry harvests warmth in winter when the sun is low, and casts shade in summer when it is high. Beauty and environmental performance are here the same gesture.
Outside, the stone terrace floor carries its own form of time. Its surface reveals the minerals and traces of mussels and long-vanished organisms — a compression of geological duration underfoot, bringing depth and quiet strangeness to the everyday act of moving through the garden. Materials are not decorative choices; they are records.
The garden itself is a room. New trees, already growing, will provide increasing shade in summer. Climate-adapted planting ensures the landscape remains resilient and alive across seasons. It is a genuine meeting place — where the boundary between work, craft, and landscape dissolves.
Werkraum Zuhaus creates a sense of belonging through specificity: materials from this landscape, plants adapted to this climate, a facade that responds to this sun. It demonstrates that everyday beauty in a working environment is not a luxury but a condition for care, attention, and long-term inhabitation.
Werkraum Zuhaus treats inclusion not as a compliance requirement but as a spatial and organisational commitment, addressed from the ground up and across every scale of the project.
Physically, the building is fully barrier-free. A lift was integrated from the outset — not retrofitted — ensuring that all levels of the building are equally accessible to everyone who works in or visits it. Accessibility was thought through tactile experience and visual legibility: surfaces, thresholds, and transitions are designed to be readable and navigable for people with varying sensory and physical needs. The absence of barriers is not incidental but structural.
The acoustic design of the working spaces received particular attention. For an inclusive working environment, sound matters as much as light or space — the ability to concentrate, to communicate, and to withdraw are all dependent on acoustic quality. Considered acoustic planning ensures that the building works for different ways of working and different needs. The brise-soleil and shading elements serve a dual function: regulating the thermal and luminous environment while simultaneously creating degrees of privacy across the garden and workspaces. Inclusion here extends to the right to shade, to shelter, to a moment of retreat within a shared workplace.
The garden and external spaces are fully accessible, extending barrier-free circulation into the landscape. The stone terrace, the planted areas, and the meeting spaces outside are available to all employees equally, dissolving the hierarchy between indoor and outdoor, between the carpentry workshop and the interior architecture office.
Most fundamentally, the construction process itself was an act of inclusion: restructuring the organisation, creating new shared spaces, and building a working environment that reflects the needs and contributions of everyone within the company. Werkraum Zuhaus demonstrates that inclusion is embedded from the first design decision.
Physically, the building is fully barrier-free. A lift was integrated from the outset — not retrofitted — ensuring that all levels of the building are equally accessible to everyone who works in or visits it. Accessibility was thought through tactile experience and visual legibility: surfaces, thresholds, and transitions are designed to be readable and navigable for people with varying sensory and physical needs. The absence of barriers is not incidental but structural.
The acoustic design of the working spaces received particular attention. For an inclusive working environment, sound matters as much as light or space — the ability to concentrate, to communicate, and to withdraw are all dependent on acoustic quality. Considered acoustic planning ensures that the building works for different ways of working and different needs. The brise-soleil and shading elements serve a dual function: regulating the thermal and luminous environment while simultaneously creating degrees of privacy across the garden and workspaces. Inclusion here extends to the right to shade, to shelter, to a moment of retreat within a shared workplace.
The garden and external spaces are fully accessible, extending barrier-free circulation into the landscape. The stone terrace, the planted areas, and the meeting spaces outside are available to all employees equally, dissolving the hierarchy between indoor and outdoor, between the carpentry workshop and the interior architecture office.
Most fundamentally, the construction process itself was an act of inclusion: restructuring the organisation, creating new shared spaces, and building a working environment that reflects the needs and contributions of everyone within the company. Werkraum Zuhaus demonstrates that inclusion is embedded from the first design decision.
Werkraum Zuhaus was shaped by a broad circle of involvement from the outset, engaging institutional bodies, neighbours, and the people who work in the building across different levels of decision-making, production, and craft.
Planning authorities and the regional nature protection office were engaged directly and early. Rather than treating regulatory bodies as external constraints, the design team worked with them as active participants — their requirements and knowledge of the local landscape informing decisions around siting, planting, and environmental management. This dialogue ensured that the project was embedded in its legal and ecological context from the first stages of design.
Neighbours were consulted throughout the process. The building sits within an existing rural ensemble, and its relationship to adjacent properties — in terms of scale, appearance, and use — was shaped in part through direct conversation with those most immediately affected by its presence.
Within the company, employees participated at multiple levels. The initial spatial study that gave rise to the project was itself a process of listening — mapping how people actually worked, where collaboration happened and where it failed, what was missing. The restructuring of the existing spaces and the programming of the new building emerged directly from that internal process. Employees were not consulted after decisions were made; their experience was the material from which decisions were built.
At the level of production, local craftspeople were engaged not merely as contractors but as collaborators — their knowledge of regional materials, techniques, and conditions contributing directly to how the building was made.
The result is a building that carries the traces of many hands and many voices, rooted in the community that built it and will continue to inhabit it.
Planning authorities and the regional nature protection office were engaged directly and early. Rather than treating regulatory bodies as external constraints, the design team worked with them as active participants — their requirements and knowledge of the local landscape informing decisions around siting, planting, and environmental management. This dialogue ensured that the project was embedded in its legal and ecological context from the first stages of design.
Neighbours were consulted throughout the process. The building sits within an existing rural ensemble, and its relationship to adjacent properties — in terms of scale, appearance, and use — was shaped in part through direct conversation with those most immediately affected by its presence.
Within the company, employees participated at multiple levels. The initial spatial study that gave rise to the project was itself a process of listening — mapping how people actually worked, where collaboration happened and where it failed, what was missing. The restructuring of the existing spaces and the programming of the new building emerged directly from that internal process. Employees were not consulted after decisions were made; their experience was the material from which decisions were built.
At the level of production, local craftspeople were engaged not merely as contractors but as collaborators — their knowledge of regional materials, techniques, and conditions contributing directly to how the building was made.
The result is a building that carries the traces of many hands and many voices, rooted in the community that built it and will continue to inhabit it.
Werkraum Zuhaus operated primarily through local and regional networks, with international expertise integrated through the architectural practice.
At the local level, the project brought together a closely connected network of builders, craftspeople, farmers, and regional industry. Materials — timber, stone, sand — were sourced directly from producers within forty kilometres. Local contractors and craftspeople carried out construction, maintaining short lines of communication and direct accountability throughout the building process. This concentration of local actors was not a constraint but a deliberate governance model: decisions could be made quickly, relationships were personal, and knowledge of the specific landscape and climate was embedded in every trade.
At the regional level, planning authorities and the nature protection office were engaged as institutional stakeholders, their involvement shaping the project's relationship to land use, ecological protection, and regulatory frameworks specific to the Bavarian context.
The international dimension was introduced through Atelier Ehrmann Gruber, based in Vienna, bringing an outside perspective and architectural expertise developed beyond the immediate region. Communication between the Vienna-based practice and the local network operated through a complete workflow combining digital coordination and direct on-site presence — ensuring that spatial and conceptual decisions remained in continuous dialogue with the realities of local production and craft.
The added value of this multilevel structure was precisely its clarity: each stakeholder operated within their own domain of knowledge and responsibility, while the project held them in productive relationship with one another.
At the local level, the project brought together a closely connected network of builders, craftspeople, farmers, and regional industry. Materials — timber, stone, sand — were sourced directly from producers within forty kilometres. Local contractors and craftspeople carried out construction, maintaining short lines of communication and direct accountability throughout the building process. This concentration of local actors was not a constraint but a deliberate governance model: decisions could be made quickly, relationships were personal, and knowledge of the specific landscape and climate was embedded in every trade.
At the regional level, planning authorities and the nature protection office were engaged as institutional stakeholders, their involvement shaping the project's relationship to land use, ecological protection, and regulatory frameworks specific to the Bavarian context.
The international dimension was introduced through Atelier Ehrmann Gruber, based in Vienna, bringing an outside perspective and architectural expertise developed beyond the immediate region. Communication between the Vienna-based practice and the local network operated through a complete workflow combining digital coordination and direct on-site presence — ensuring that spatial and conceptual decisions remained in continuous dialogue with the realities of local production and craft.
The added value of this multilevel structure was precisely its clarity: each stakeholder operated within their own domain of knowledge and responsibility, while the project held them in productive relationship with one another.
Werkraum Zuhaus was shaped by a genuinely transdisciplinary team, assembled from across professional fields and geographic scales, each contributing a distinct body of knowledge to the project.
Architecture formed the core: Atelier Ehrmann Gruber led the design process in close collaboration with Marie Eham as local partner architect, whose knowledge of the regional context, building culture, and professional networks was integral from the outset. Design input from the company's own interior architecture branch ensured that the spatial decisions were informed by the people who would inhabit and work within the building.
Engineering was distributed across several specialisms. A local structural engineer, deeply familiar with the climatic conditions of the region, adapted the technical solutions to the specific demands of the site. HVAC and acoustic simulations were developed by engineering offices in Munich, using digital technologies and performance modelling to optimise the building's environmental systems. Energy simulations were carried out by a regional planning office, grounding performance targets in local energy infrastructure and climate data. Lighting simulations were contributed by an international office, bringing specialised expertise to the quality of the interior working environment.
Environmental science and landscape design were provided by regional gardeners and landscape architects, whose knowledge of local flora, climate adaptation, and ecological conditions shaped the garden and planting strategy.
Craft knowledge ran through the entire process — from the carpentry workshop fabricating the brise-soleil on site to the various regional practitioners whose material expertise influenced construction decisions at every stage. These disciplines did not operate in parallel but in continuous exchange, producing a building whose every system reflects the intersection of architectural thinking, environmental science, engineering precision and craft
Architecture formed the core: Atelier Ehrmann Gruber led the design process in close collaboration with Marie Eham as local partner architect, whose knowledge of the regional context, building culture, and professional networks was integral from the outset. Design input from the company's own interior architecture branch ensured that the spatial decisions were informed by the people who would inhabit and work within the building.
Engineering was distributed across several specialisms. A local structural engineer, deeply familiar with the climatic conditions of the region, adapted the technical solutions to the specific demands of the site. HVAC and acoustic simulations were developed by engineering offices in Munich, using digital technologies and performance modelling to optimise the building's environmental systems. Energy simulations were carried out by a regional planning office, grounding performance targets in local energy infrastructure and climate data. Lighting simulations were contributed by an international office, bringing specialised expertise to the quality of the interior working environment.
Environmental science and landscape design were provided by regional gardeners and landscape architects, whose knowledge of local flora, climate adaptation, and ecological conditions shaped the garden and planting strategy.
Craft knowledge ran through the entire process — from the carpentry workshop fabricating the brise-soleil on site to the various regional practitioners whose material expertise influenced construction decisions at every stage. These disciplines did not operate in parallel but in continuous exchange, producing a building whose every system reflects the intersection of architectural thinking, environmental science, engineering precision and craft
Werkraum Zuhaus is financially grounded in the long-term operational logic of the company it serves, combining direct cost reductions, new revenue streams, and the spatial conditions for sustainable business growth.
On the cost side, the building is designed to generate and conserve its own resources. Photovoltaic panels produce energy for the company's operations and future e-mobility infrastructure, reducing dependence on external energy supply. Passive systems — earth-based heating and cooling, cross-ventilation, solar shading — minimise operational energy costs. Waste reduction was embedded in the construction process itself: reusing materials that would otherwise have been discarded represents both an ecological and an economic principle that continues to inform how the company operates.
On the revenue and growth side, the project directly enables the expansion of the interior architecture branch, creating new, high-quality workspaces that support the company's professional development and capacity. The undefined room and the garden function as flexible spatial assets — available for gatherings, symposia, exhibitions, and events that generate both income and visibility for the practice.
Beyond the company's own use, the building introduces a rural co-working offer, opening its spaces to external businesses and professionals seeking quality working environments outside urban centres. This positions Werkraum Zuhaus within a growing demand for flexible, place-rooted workspaces in rural and peri-urban areas — a market that is expanding as remote and distributed working becomes structurally embedded in professional life. The B Corp certification underpins the long-term credibility of this model, signalling to clients, partners, and collaborators that the company's sustainability commitments are verified, governed, and ongoing.
On the cost side, the building is designed to generate and conserve its own resources. Photovoltaic panels produce energy for the company's operations and future e-mobility infrastructure, reducing dependence on external energy supply. Passive systems — earth-based heating and cooling, cross-ventilation, solar shading — minimise operational energy costs. Waste reduction was embedded in the construction process itself: reusing materials that would otherwise have been discarded represents both an ecological and an economic principle that continues to inform how the company operates.
On the revenue and growth side, the project directly enables the expansion of the interior architecture branch, creating new, high-quality workspaces that support the company's professional development and capacity. The undefined room and the garden function as flexible spatial assets — available for gatherings, symposia, exhibitions, and events that generate both income and visibility for the practice.
Beyond the company's own use, the building introduces a rural co-working offer, opening its spaces to external businesses and professionals seeking quality working environments outside urban centres. This positions Werkraum Zuhaus within a growing demand for flexible, place-rooted workspaces in rural and peri-urban areas — a market that is expanding as remote and distributed working becomes structurally embedded in professional life. The B Corp certification underpins the long-term credibility of this model, signalling to clients, partners, and collaborators that the company's sustainability commitments are verified, governed, and ongoing.
Werkraum Zuhaus was built through a set of methods, tools, and principles that are transferable well beyond its specific site and program — applicable to other rural enterprises, small practices, and communities seeking to build with local means.
The building systems and construction details are designed around the logic of local availability and short supply chains. This approach — identifying what exists within a defined radius and designing from that constraint — is a methodology transferable to any geography. The specificity of the solution changes; the principle does not.
The shading software developed directly for this project represents a concrete transferable tool: a custom simulation instrument calibrated to the building's geometry and solar conditions, now available as a resource for future projects facing similar climatic and programmatic challenges.
Planning and communication tools were developed iteratively throughout the process, combining digital coordination with direct analogue exchange. This workflow — structured for a distributed team operating across different locations and disciplines — offers a replicable model for small practices managing complex, multi-stakeholder building projects.
The participatory process holds perhaps the greatest transferable value. The decision to involve all builders, craftspeople, and employees directly from the earliest stages — treating their knowledge as design input rather than execution capacity — generated measurable value throughout construction and continues to do so in the building's daily use. This model of radical local involvement, applied from briefing through to handover, can be adopted by any organisation undertaking a building or renovation project.
Finally, the project demonstrates that B Corp certification and high ecological ambition are achievable for small rural enterprises — not only for large corporations or urban institutions. That proof of concept is itself replicable.
The building systems and construction details are designed around the logic of local availability and short supply chains. This approach — identifying what exists within a defined radius and designing from that constraint — is a methodology transferable to any geography. The specificity of the solution changes; the principle does not.
The shading software developed directly for this project represents a concrete transferable tool: a custom simulation instrument calibrated to the building's geometry and solar conditions, now available as a resource for future projects facing similar climatic and programmatic challenges.
Planning and communication tools were developed iteratively throughout the process, combining digital coordination with direct analogue exchange. This workflow — structured for a distributed team operating across different locations and disciplines — offers a replicable model for small practices managing complex, multi-stakeholder building projects.
The participatory process holds perhaps the greatest transferable value. The decision to involve all builders, craftspeople, and employees directly from the earliest stages — treating their knowledge as design input rather than execution capacity — generated measurable value throughout construction and continues to do so in the building's daily use. This model of radical local involvement, applied from briefing through to handover, can be adopted by any organisation undertaking a building or renovation project.
Finally, the project demonstrates that B Corp certification and high ecological ambition are achievable for small rural enterprises — not only for large corporations or urban institutions. That proof of concept is itself replicable.