Enhancing Circularity, Sustainability, and Innovation
Temporary dwellings for single families
Temporary dwellings for single families in Stains (Seine-Saint-Denis, France)
Founded in 2023, the company develops and leases modular, relocatable timber buildings to provide temporary housing and community spaces on vacant urban sites. It manages projects end-to-end, ensuring dismantling and reuse across multiple cycles. Built to high architecural and environmental standards (RE2028), the approach combines sustainability, circularity and social impact, involving researchers, architects and future users from the design stage.
France
National
Mainly urban
It involves a physical transformation of the built environment (hard investment)
Yes
2026-03-05
No
No
No
Organisation
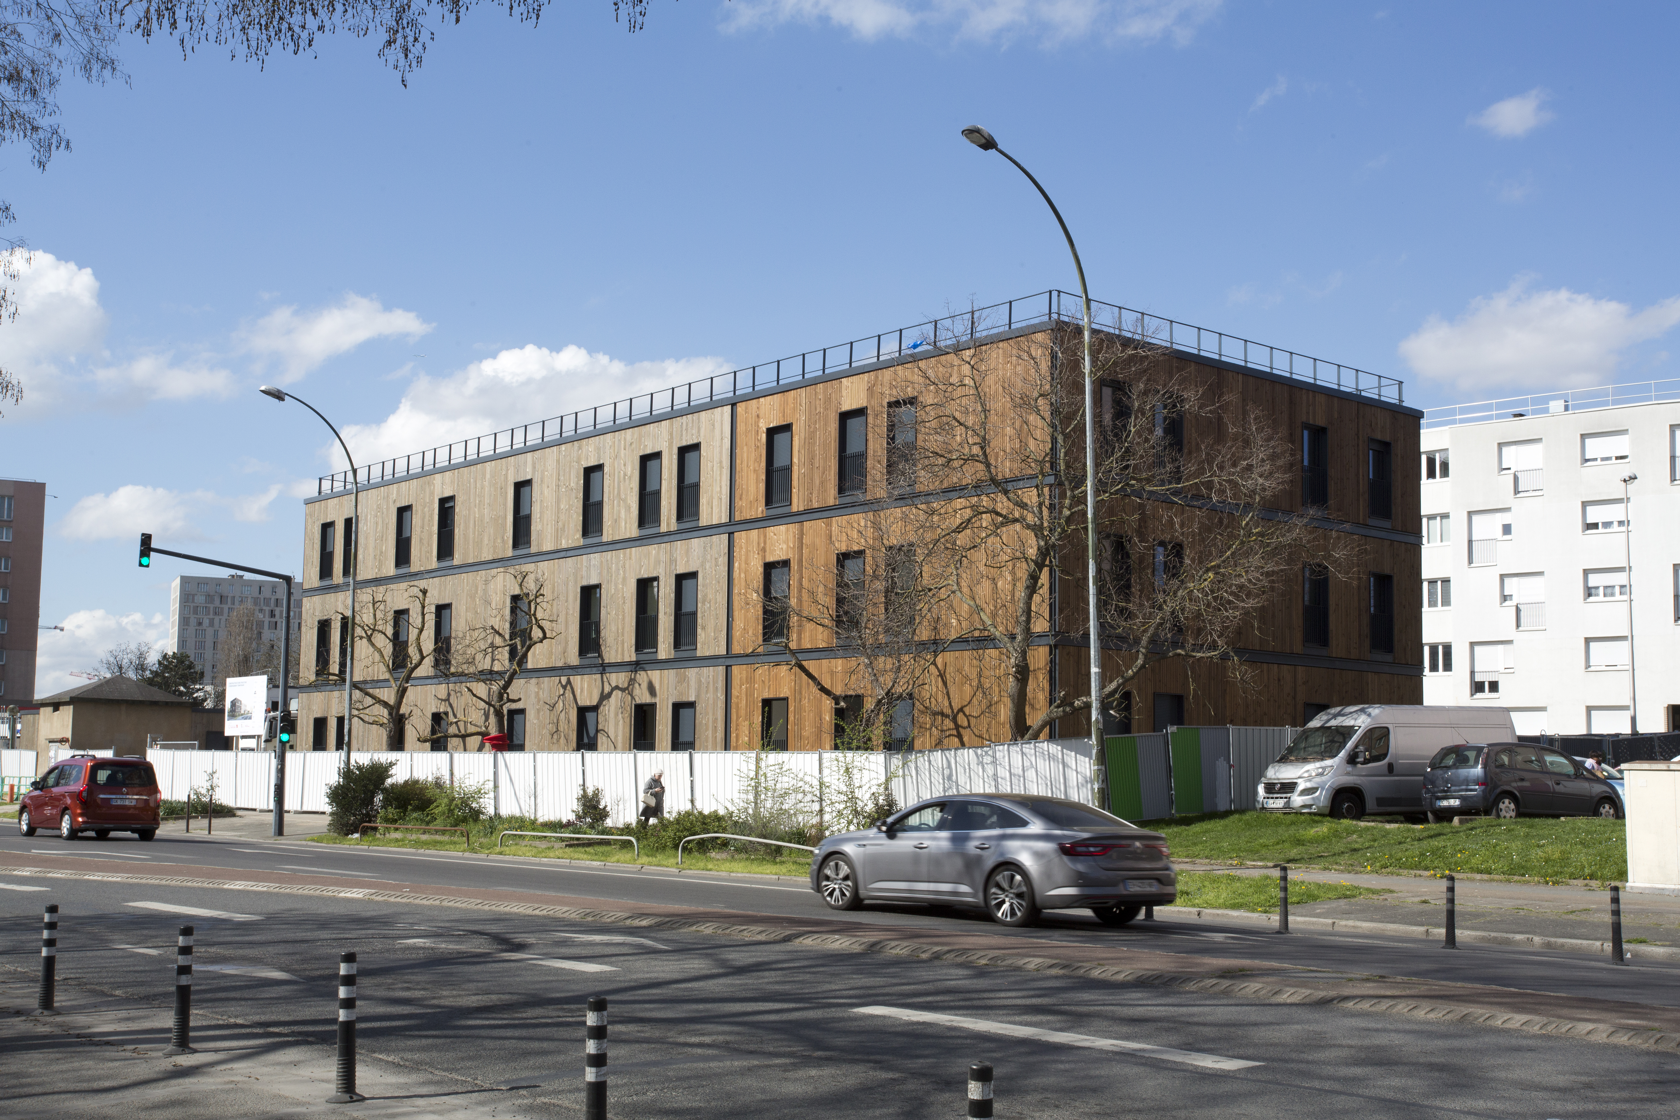
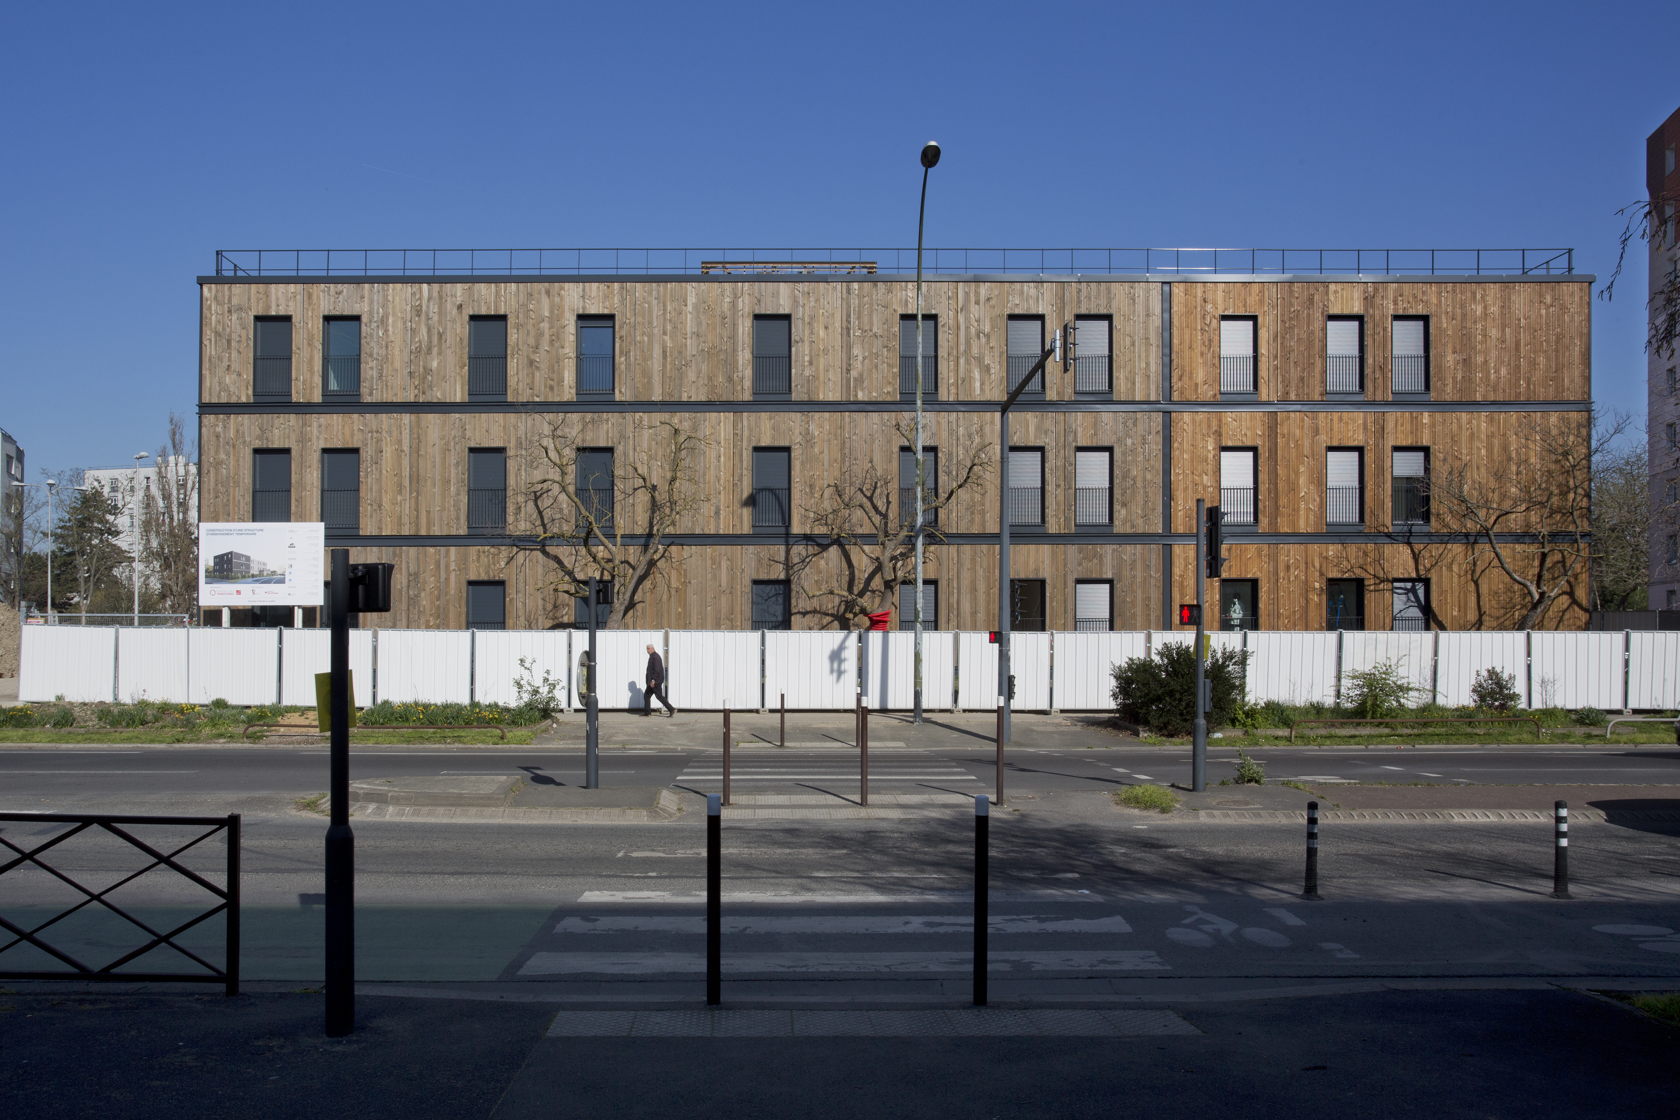
The Stains project is a modular housing initiative developed by Toits Temporaires Urbains (TTU) to provide temporary accommodation for vulnerable single-parent families during an urban redevelopment phase. Located in Stains (Seine-Saint-Denis), the project includes modular timber buildings designed to host around 30 women and their children (about 90 residents). It responds to an urgent social need identified by the Seine-Saint-Denis department, offering a more suitable alternative to temporary hotel accommodation, which often lacks adequate facilities for families.
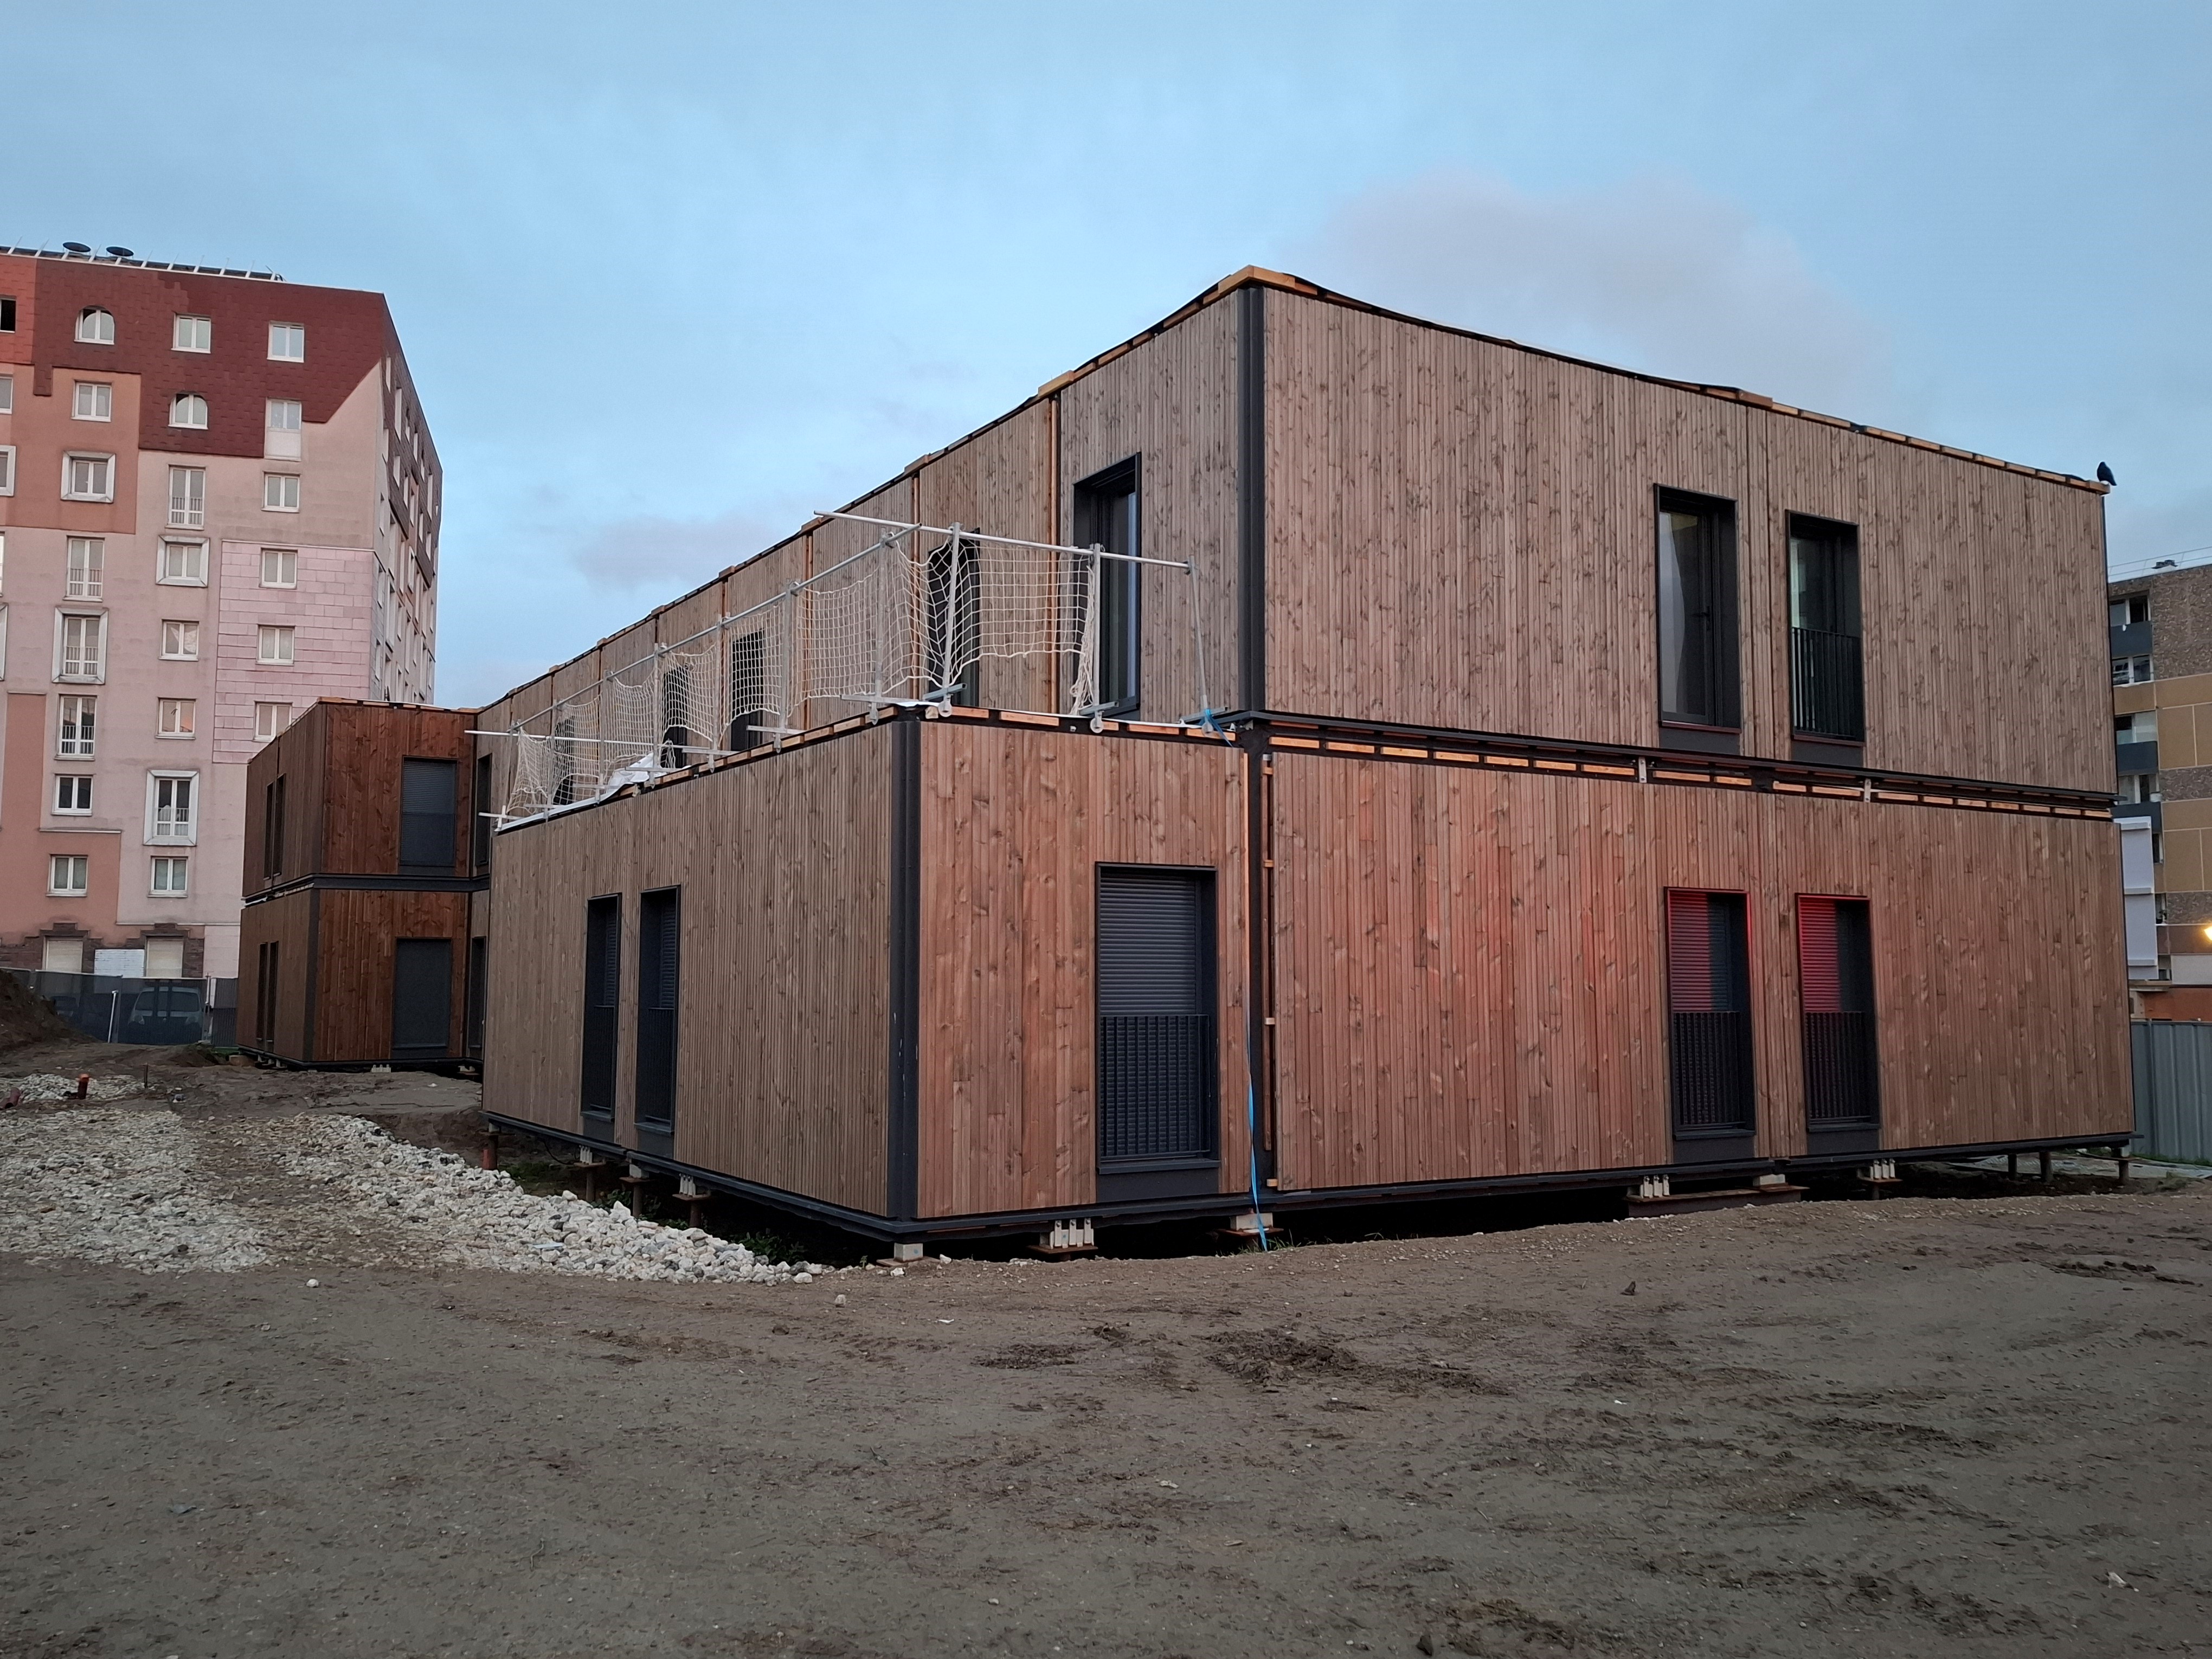
The project takes place on vacant land awaiting future redevelopment. Instead of remaining unused, the site will temporarily host housing units (around 1,350 m²) and a small building for a local association supporting children and unemployed residents. The temporary occupation is planned for about five years, keeping the site socially useful during this transition period.
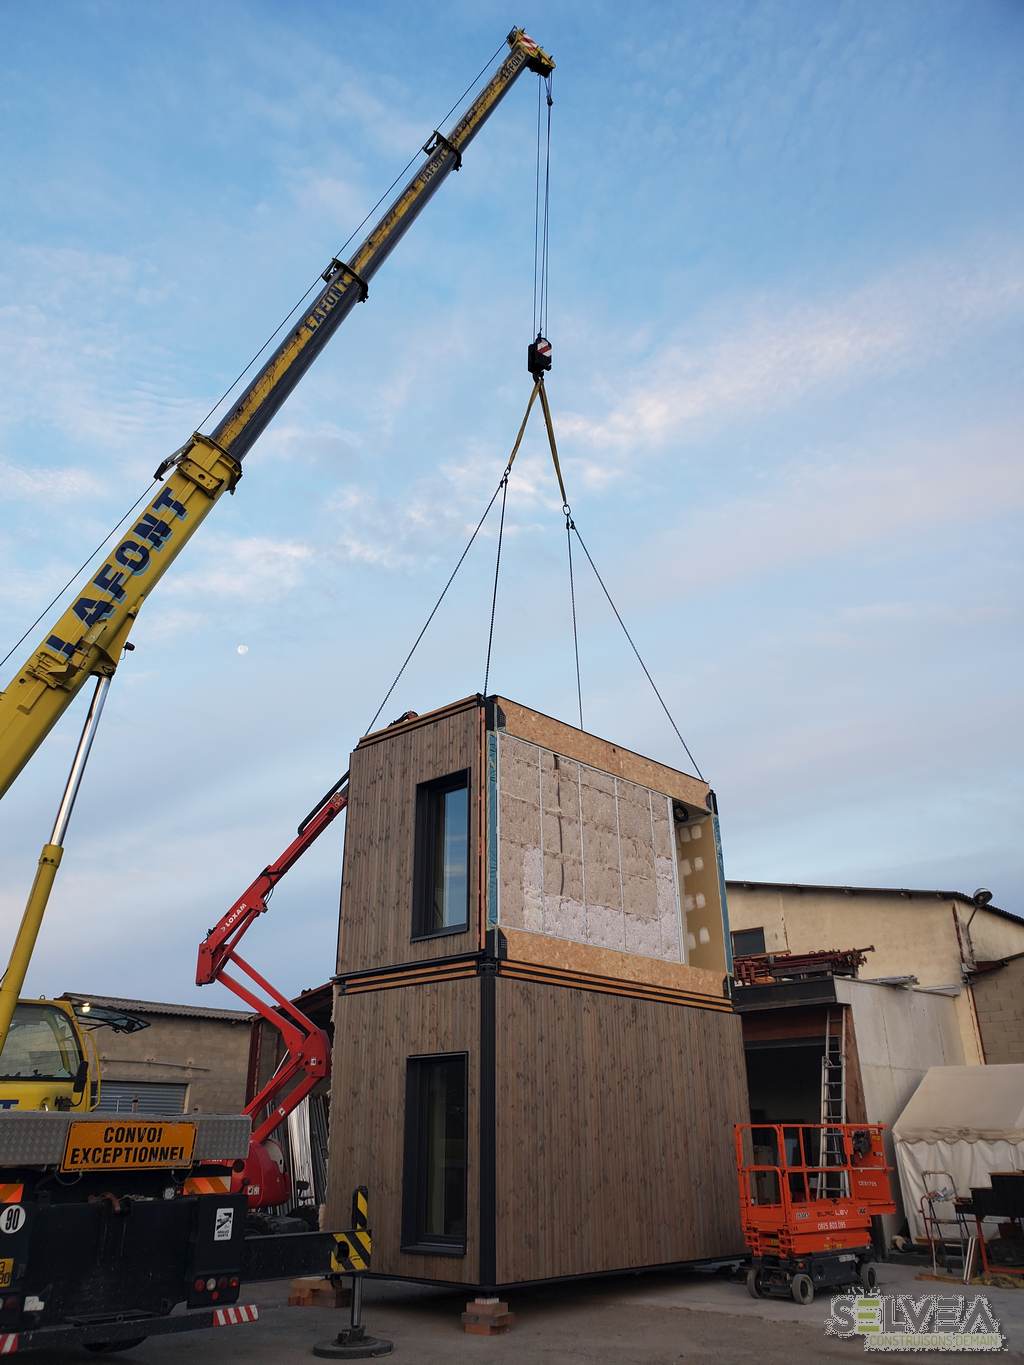
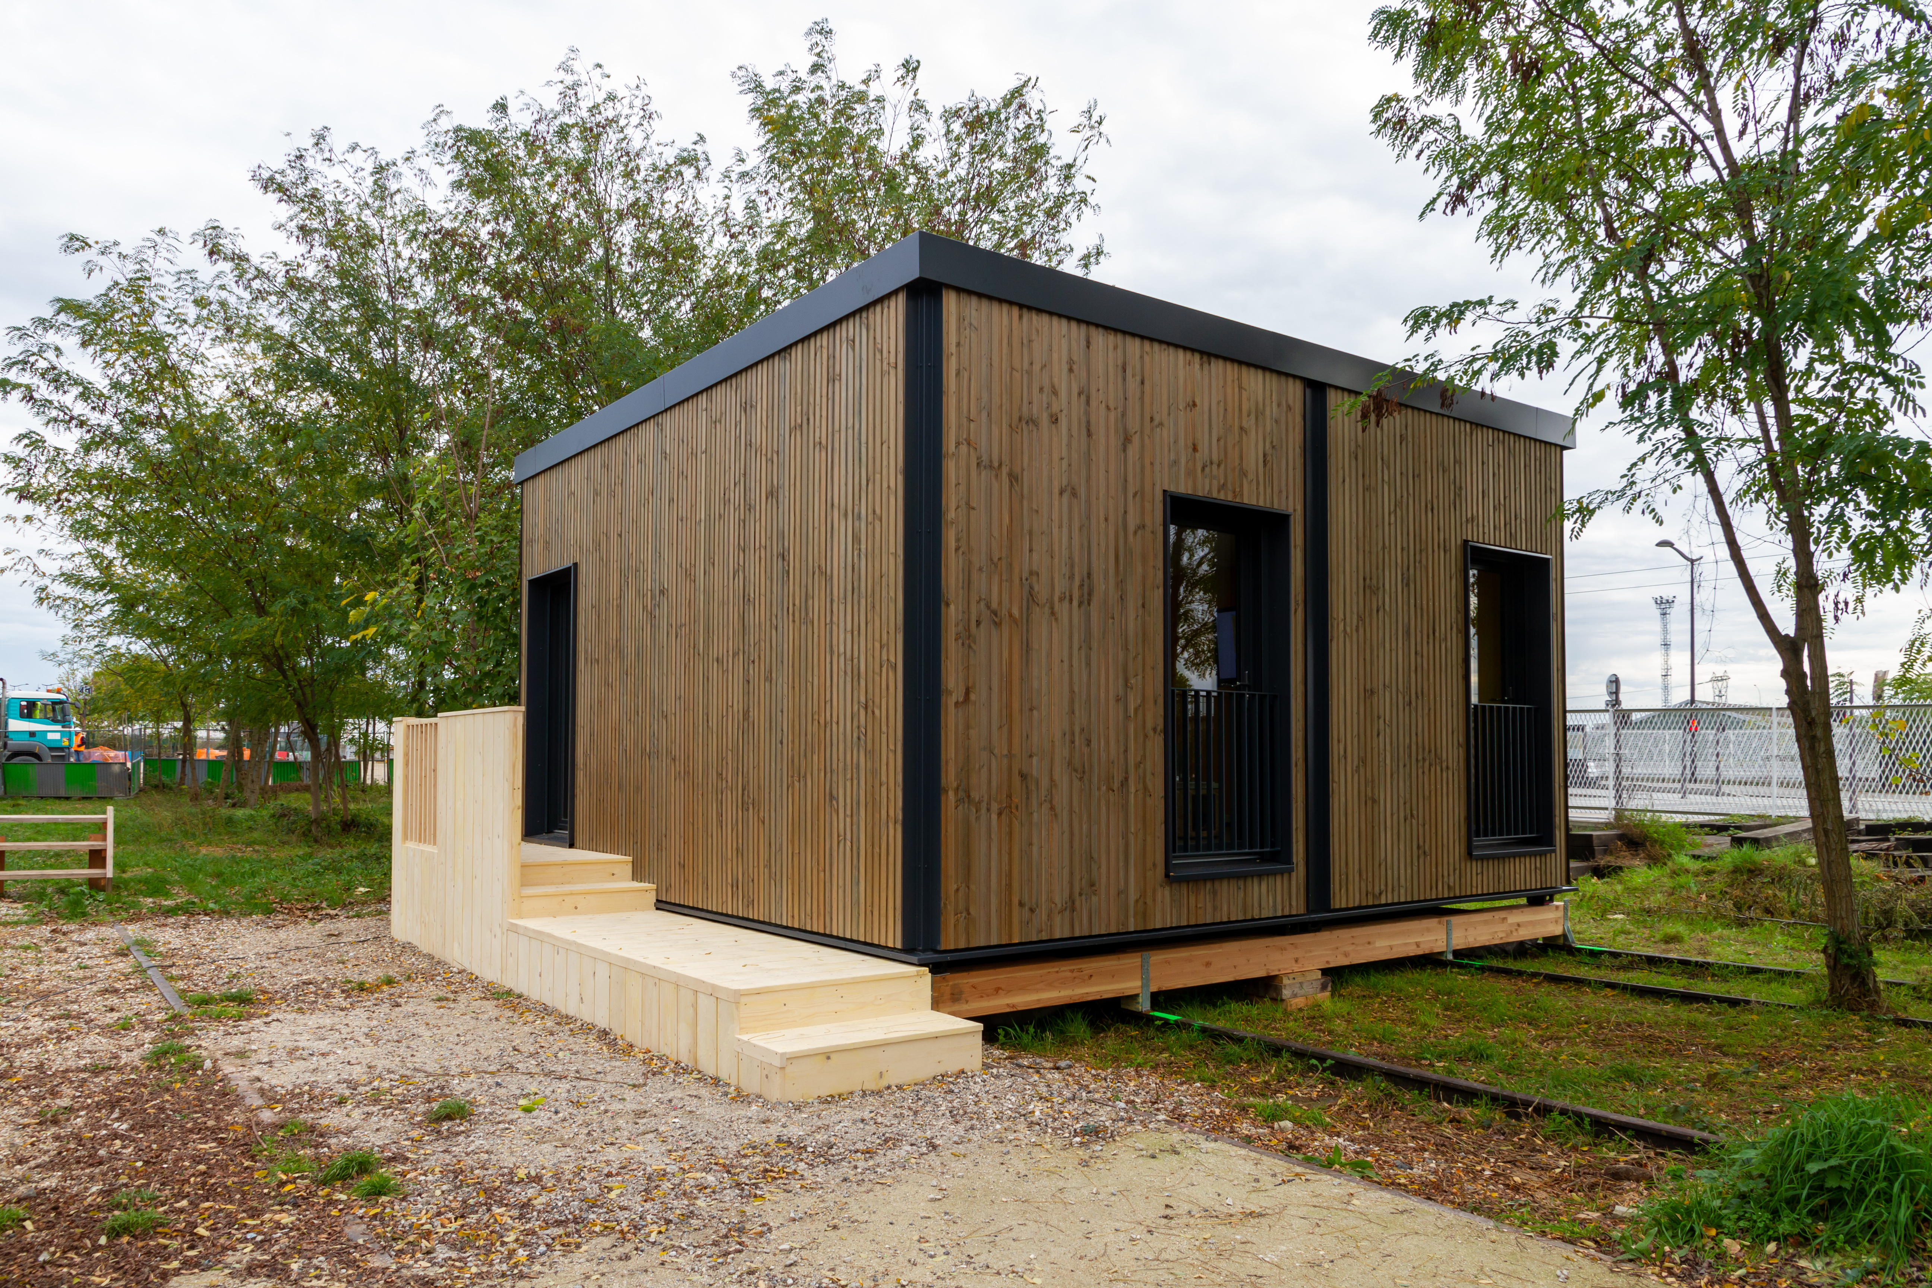
The buildings rely on prefabricated modular construction. Modules are produced off-site by the partner Selvea and quickly assembled on site, reducing construction time, disturbance and environmental impact. Built with bio-based materials such as timber, they provide good thermal and acoustic comfort.
The project also relies on cooperation between several actors: local authorities (City of Stains, Plaine Commune and the Seine-Saint-Denis department), the social housing company Seine-Saint-Denis Habitat, and local associations including SFMAD and Abri, which operate the accommodation.
Once the temporary occupation ends, the modular buildings can be dismantled and relocated to another site, extending their lifecycle and demonstrating how reversible architecture can support both social needs and sustainable urban development.
The project takes place on vacant land awaiting future redevelopment. Instead of remaining unused, the site will temporarily host housing units (around 1,350 m²) and a small building for a local association supporting children and unemployed residents. The temporary occupation is planned for about five years, keeping the site socially useful during this transition period.
The buildings rely on prefabricated modular construction. Modules are produced off-site by the partner Selvea and quickly assembled on site, reducing construction time, disturbance and environmental impact. Built with bio-based materials such as timber, they provide good thermal and acoustic comfort.
The project also relies on cooperation between several actors: local authorities (City of Stains, Plaine Commune and the Seine-Saint-Denis department), the social housing company Seine-Saint-Denis Habitat, and local associations including SFMAD and Abri, which operate the accommodation.
Once the temporary occupation ends, the modular buildings can be dismantled and relocated to another site, extending their lifecycle and demonstrating how reversible architecture can support both social needs and sustainable urban development.
The TTU project emerged from the observation that many urban redevelopment projects leave sites temporarily unused for several years before permanent construction begins. These vacant spaces represent a missed opportunity for cities facing increasing demand for flexible urban uses.
To address this issue, TTU developed a modular construction concept designed specifically for temporary urban occupation. The objective was to create buildings that could be installed rapidly, operated efficiently, and dismantled or relocated once the redevelopment phase progresses.
The concept combines modular architecture, off-site prefabrication, and the use of bio-based materials such as timber. The design focuses on reversibility and adaptability, ensuring that the modules can be reused in different locations over time. It is worth highlighting TTU’s intellectual property rights to its modular system as well as its innovation partnerships with Selvea for modular construction, Alt and Virtuel for architecture.
The first implementation is taking place in Stains, where TTU modules are installed on a former wasteland awaiting redevelopment. The project provides temporary accommodation space for women and children while demonstrating the operational viability of modular, low-impact construction in dense urban environments.
This pilot project serves as a proof of concept for a broader deployment of temporary modular architecture in urban transition zones.
To address this issue, TTU developed a modular construction concept designed specifically for temporary urban occupation. The objective was to create buildings that could be installed rapidly, operated efficiently, and dismantled or relocated once the redevelopment phase progresses.
The concept combines modular architecture, off-site prefabrication, and the use of bio-based materials such as timber. The design focuses on reversibility and adaptability, ensuring that the modules can be reused in different locations over time. It is worth highlighting TTU’s intellectual property rights to its modular system as well as its innovation partnerships with Selvea for modular construction, Alt and Virtuel for architecture.
The first implementation is taking place in Stains, where TTU modules are installed on a former wasteland awaiting redevelopment. The project provides temporary accommodation space for women and children while demonstrating the operational viability of modular, low-impact construction in dense urban environments.
This pilot project serves as a proof of concept for a broader deployment of temporary modular architecture in urban transition zones.
Temporary urbanism
Modular architecture
Bio-based materials
Off site construction
Low-carbon urban development
The Stains project addresses environmental and urban challenges by combining low-carbon construction, circular economy principles and efficient land use during transitional phases of urban redevelopment.
The buildings are based on a prefabricated modular timber system that significantly reduces construction waste, on-site disturbance and construction time. Bio-based materials, particularly timber sourced from sustainably managed forests, are prioritised in order to lower the environmental footprint of the project.
The architecture is fully reversible: 100% of the modules and around 65% of the accessories can be dismantled and reused in future projects. This circular approach extends the life cycle of construction materials and limits resource consumption. In addition, part of the project integrates the reuse of existing SNCF bicycle shelters.
The project also limits its impact on land and soil. The buildings are installed on screw pile foundations, which avoid additional soil sealing and allow the site to return to its initial state once the temporary occupation ends. Environmental considerations were also integrated through soil quality analysis and site depollution when necessary.
The environmental impact of the project has been assessed through a carbon analysis estimating approximately 61,744 kg of CO₂ equivalent for the 1,512 m² of floor area, reflecting the benefits of timber construction and modular prefabrication.
Biodiversity has also been taken into account on the site with the installation of nesting boxes for birds. These measures contribute to maintaining local biodiversity while the site is temporarily occupied.
By combining modular construction, reversible architecture and bio-based materials, the Stains project demonstrates how temporary urban developments can contribute to more sustainable, adaptable and circular urban planning.
The buildings are based on a prefabricated modular timber system that significantly reduces construction waste, on-site disturbance and construction time. Bio-based materials, particularly timber sourced from sustainably managed forests, are prioritised in order to lower the environmental footprint of the project.
The architecture is fully reversible: 100% of the modules and around 65% of the accessories can be dismantled and reused in future projects. This circular approach extends the life cycle of construction materials and limits resource consumption. In addition, part of the project integrates the reuse of existing SNCF bicycle shelters.
The project also limits its impact on land and soil. The buildings are installed on screw pile foundations, which avoid additional soil sealing and allow the site to return to its initial state once the temporary occupation ends. Environmental considerations were also integrated through soil quality analysis and site depollution when necessary.
The environmental impact of the project has been assessed through a carbon analysis estimating approximately 61,744 kg of CO₂ equivalent for the 1,512 m² of floor area, reflecting the benefits of timber construction and modular prefabrication.
Biodiversity has also been taken into account on the site with the installation of nesting boxes for birds. These measures contribute to maintaining local biodiversity while the site is temporarily occupied.
By combining modular construction, reversible architecture and bio-based materials, the Stains project demonstrates how temporary urban developments can contribute to more sustainable, adaptable and circular urban planning.
The TTU project contributes to making urban environments more pleasant and welcoming by introducing high-quality modular buildings designed to integrate harmoniously into the city. The architecture prioritizes simple, elegant forms and natural materials, particularly timber, which provides a warm and visually appealing aesthetic compared to conventional temporary constructions.
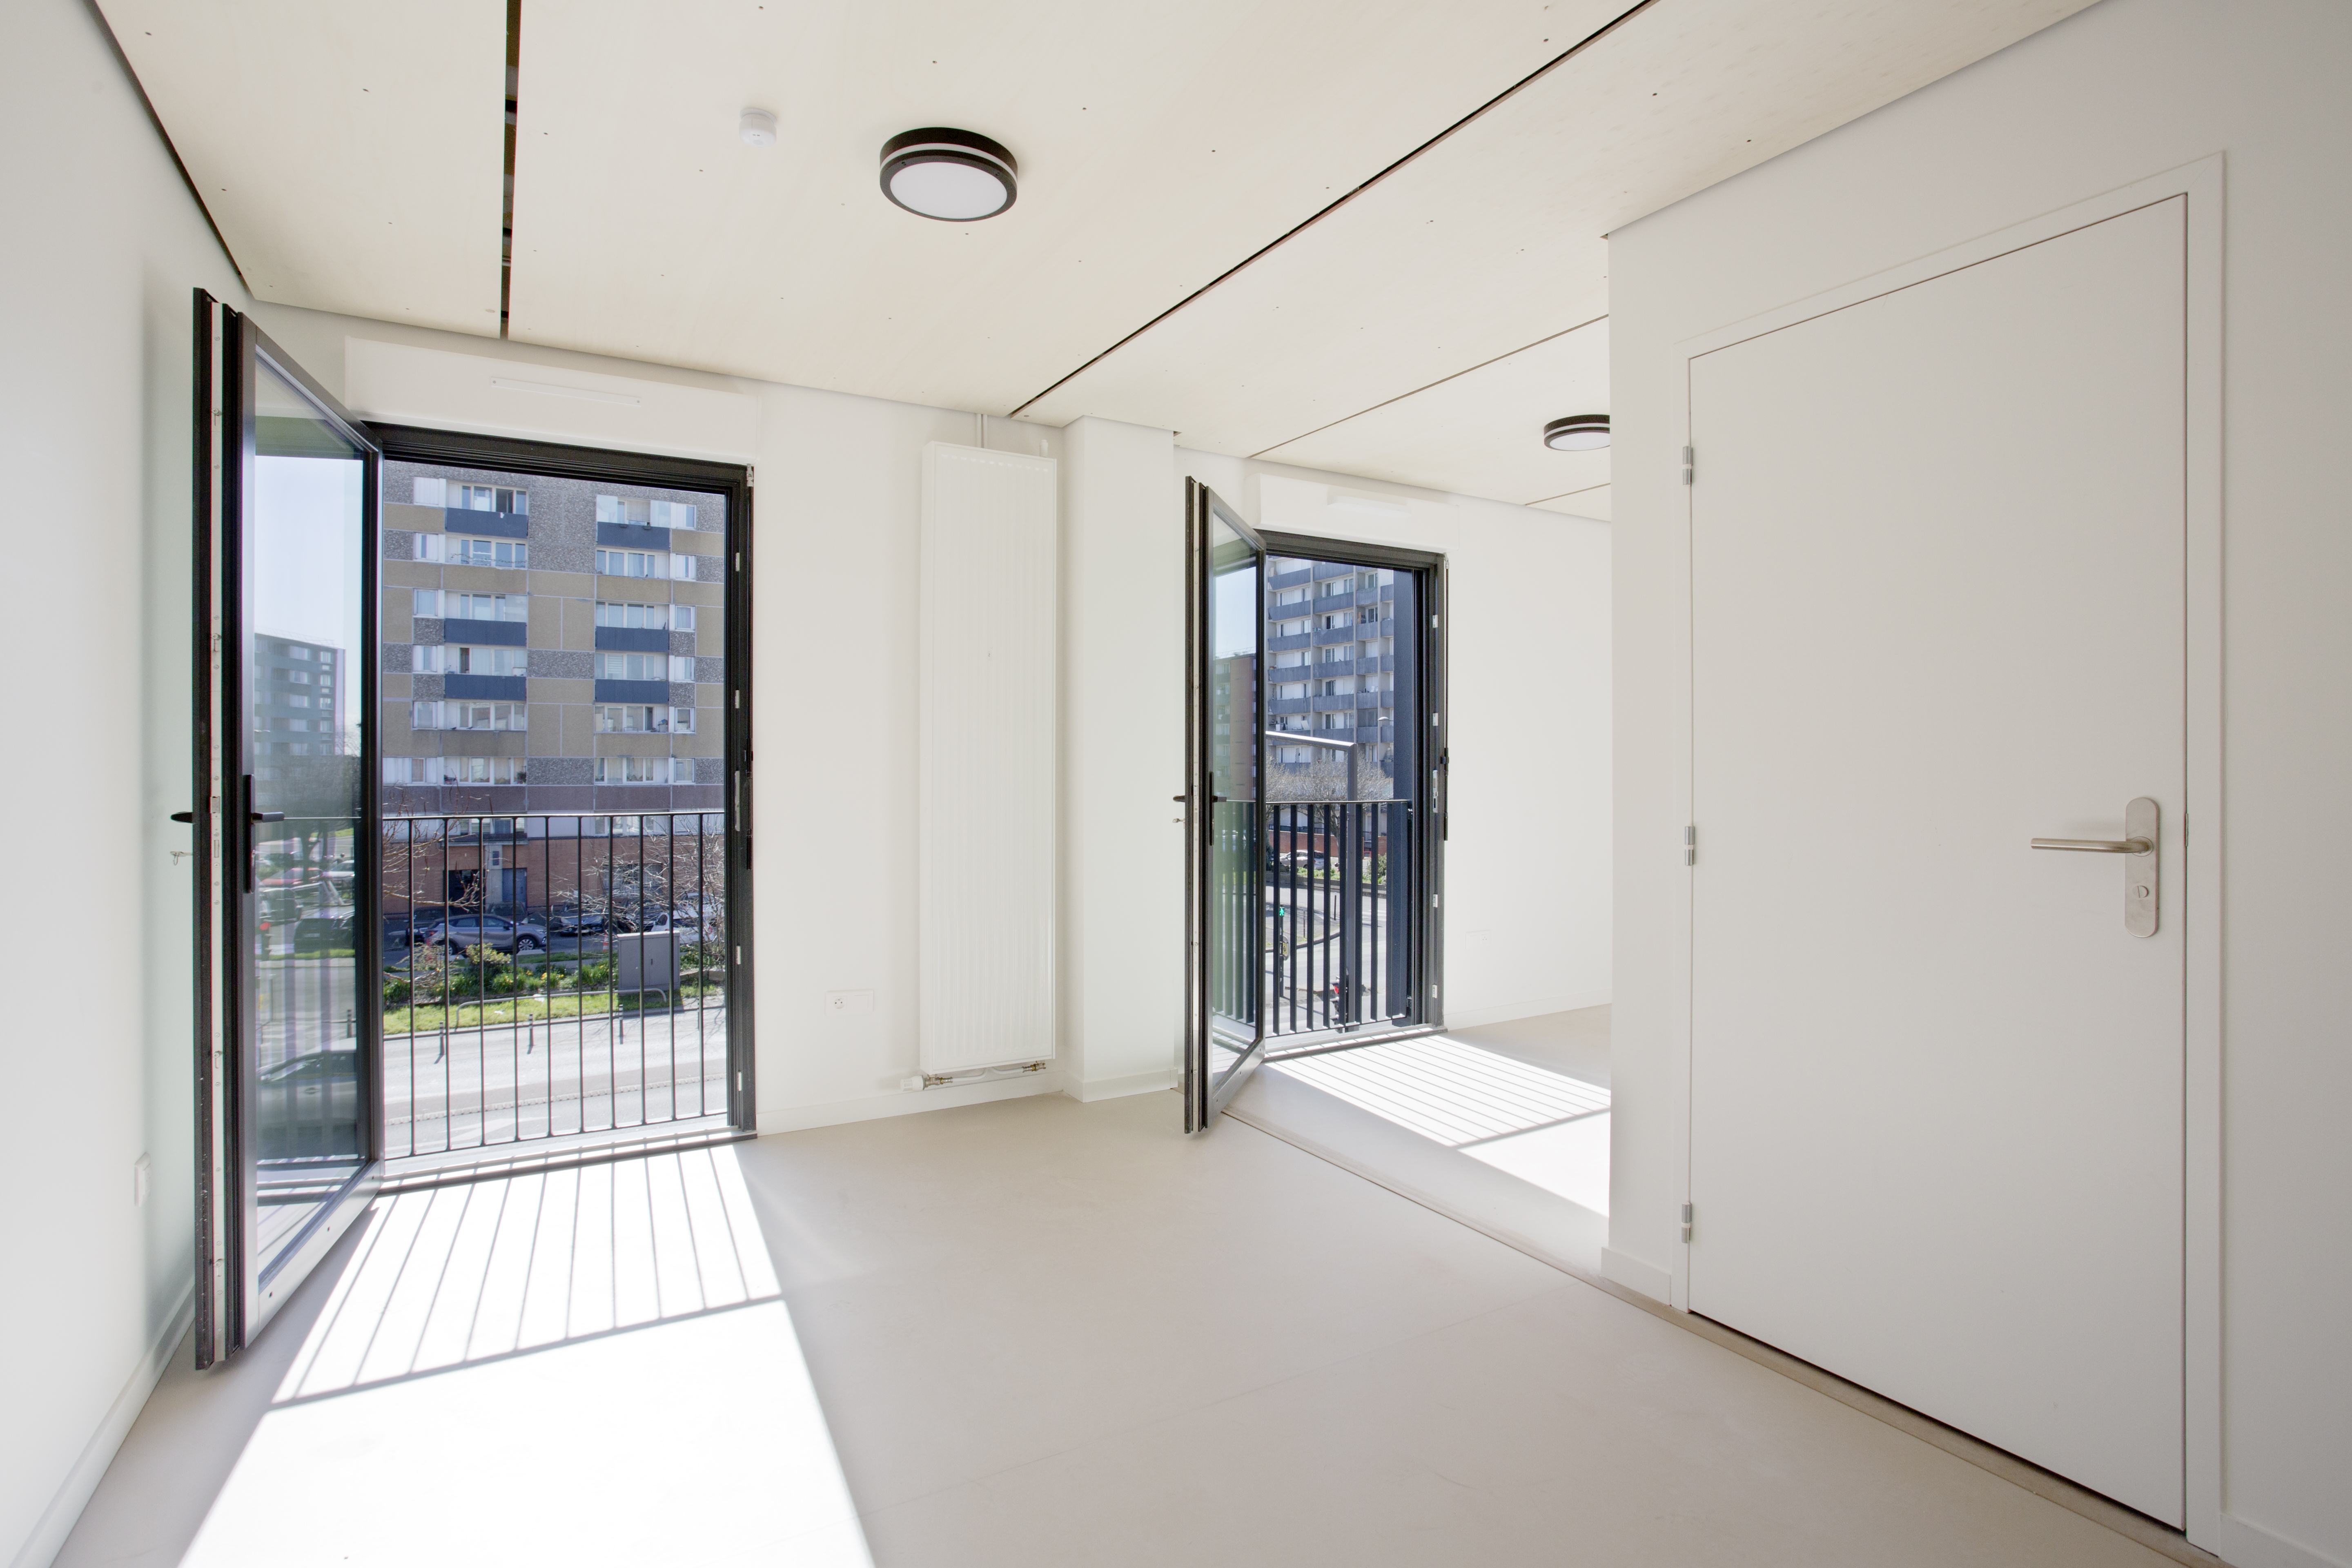
The modules are designed to offer a comfortable living and working environment. They benefit from good acoustic and thermal performance, creating spaces that are quiet, well-insulated and pleasant to use throughout the year. This improves everyday well-being for occupants and demonstrates that temporary architecture can provide the same level of comfort as permanent buildings.
Beyond their functionality, the buildings are designed to fit into their urban surroundings and contribute positively to neighbourhood life. Their careful design helps avoid the perception of temporary buildings as purely technical or unattractive structures.
By combining architectural quality, comfort and the use of bio-based materials, the project demonstrates that temporary modular construction can contribute to creating more attractive, human-centered urban spaces while supporting sustainable urban development.
The modules are designed to offer a comfortable living and working environment. They benefit from good acoustic and thermal performance, creating spaces that are quiet, well-insulated and pleasant to use throughout the year. This improves everyday well-being for occupants and demonstrates that temporary architecture can provide the same level of comfort as permanent buildings.
Beyond their functionality, the buildings are designed to fit into their urban surroundings and contribute positively to neighbourhood life. Their careful design helps avoid the perception of temporary buildings as purely technical or unattractive structures.
By combining architectural quality, comfort and the use of bio-based materials, the project demonstrates that temporary modular construction can contribute to creating more attractive, human-centered urban spaces while supporting sustainable urban development.
The TTU project addresses inclusion by ensuring that its modular buildings are accessible and usable for a wide range of people. Accessibility has been integrated into the design of the buildings, including the installation of a ramp at the ground-floor entrance to ensure access for people with reduced mobility or disabilities. All the dwellings of the ground floor fit disable people.
The project also contributes to social inclusion by providing flexible and affordable temporary housing or accommodation solutions for vulnerable populations, as we can see with the accommodation of these 30 women with their children. Furthermore, ABRI association pays the rent for these population, making affordable and accessible for everyone.
By offering adaptable spaces that can respond quickly to urgent social needs, the TTU model provides a practical tool for public authorities and social organizations to support vulnerable groups while maintaining dignified living conditions.
Through accessible design and socially oriented uses, the project demonstrates how modular architecture can contribute to more inclusive cities and respond to diverse social needs.
The project also contributes to social inclusion by providing flexible and affordable temporary housing or accommodation solutions for vulnerable populations, as we can see with the accommodation of these 30 women with their children. Furthermore, ABRI association pays the rent for these population, making affordable and accessible for everyone.
By offering adaptable spaces that can respond quickly to urgent social needs, the TTU model provides a practical tool for public authorities and social organizations to support vulnerable groups while maintaining dignified living conditions.
Through accessible design and socially oriented uses, the project demonstrates how modular architecture can contribute to more inclusive cities and respond to diverse social needs.
The TTU project is implemented in close collaboration with public authorities, social housing organisations and civil society actors who are directly involved in identifying needs and defining the uses of the modular buildings.
Local authorities and social housing organisations act as key partners and clients of the project. They commission modular installations to address concrete social or urban needs within their territories, such as temporary accommodation or transitional urban uses. That is why TTU participated in three different kinds of meetings with the inhabitants of the area in order to present the project. This initiative resulted in a very good acceptance of the buildings.
Local authorities and social housing organisations act as key partners and clients of the project. They commission modular installations to address concrete social or urban needs within their territories, such as temporary accommodation or transitional urban uses. That is why TTU participated in three different kinds of meetings with the inhabitants of the area in order to present the project. This initiative resulted in a very good acceptance of the buildings.
The TTU project relies on a collaborative multilevel governance model involving local landowners, construction partners, public authorities, social organisations and end users. This cooperation ensures that the project responds to concrete territorial needs while remaining operationally feasible.
At the local level, the landowner is the social housing company Seine-Saint-Denis Habitat, which temporarily makes underused urban land available through a temporary land occupation agreement. This allows the installation of TTU modular buildings during a transitional phase of urban redevelopment without permanently altering the site.
Technical implementation is carried out with specialised partners such as Selvea, which manufactures the modular units off-site before they are assembled on site. Additional partners contribute through architectural design, engineering studies and technical expertise.
Public authorities are involved from the early stages of the project, including the City of Stains, Plaine Commune and the Seine-Saint-Denis department, helping define needs and coordinate the project within the local urban context.
Once installed, the accommodation is operated by local associations such as Abri and SFMAD, which manage the buildings and support residents. Through this multi-actor governance model, the project combines technical expertise, public involvement and user feedback to deliver adaptable and socially relevant urban solutions.
At the local level, the landowner is the social housing company Seine-Saint-Denis Habitat, which temporarily makes underused urban land available through a temporary land occupation agreement. This allows the installation of TTU modular buildings during a transitional phase of urban redevelopment without permanently altering the site.
Technical implementation is carried out with specialised partners such as Selvea, which manufactures the modular units off-site before they are assembled on site. Additional partners contribute through architectural design, engineering studies and technical expertise.
Public authorities are involved from the early stages of the project, including the City of Stains, Plaine Commune and the Seine-Saint-Denis department, helping define needs and coordinate the project within the local urban context.
Once installed, the accommodation is operated by local associations such as Abri and SFMAD, which manage the buildings and support residents. Through this multi-actor governance model, the project combines technical expertise, public involvement and user feedback to deliver adaptable and socially relevant urban solutions.
The TTU project of Stains is based on a transdisciplinary approach that brings together multiple fields of expertise in order to design and implement adaptable and sustainable modular buildings for transitional urban spaces.
Architecture and urban design play a central role in the conception of the modules, ensuring that the buildings are aesthetically integrated into the urban environment while maintaining high standards of comfort and usability. Architectural expertise (Alt and Virtuel) also contributes to the reversibility and adaptability of the structures, allowing them to be installed, dismantled and relocated depending on urban needs.
Engineering and construction expertise (Selvea) are essential to the technical development of the project. Modular construction specialists and engineering partners contribute to the design of structural systems, the prefabrication of modules, and the use of bio-based materials such as timber, ensuring good thermal and acoustic performance while reducing the environmental impact of construction.
Environmental knowledge (Let in La Villette) is also integrated through the use of sustainable construction techniques and materials that aim to reduce the carbon footprint of buildings and promote circular construction practices.
Social sciences and urban studies contribute to understanding the needs of users and communities. The project works with public authorities, social organisations and associations (Abri, SFMAD, Seine-Saint-Denis department) to identify appropriate uses for the modular spaces and ensure that they respond to real social and urban challenges.
Finally, the project benefits from collaboration with experts in land use, soil studies, economic management and project coordination (Socotec), ensuring the operational feasibility of each installation.
By combining these disciplines, the TTU project demonstrates how transdisciplinary collaboration can support innovative and sustainable urban development.
Architecture and urban design play a central role in the conception of the modules, ensuring that the buildings are aesthetically integrated into the urban environment while maintaining high standards of comfort and usability. Architectural expertise (Alt and Virtuel) also contributes to the reversibility and adaptability of the structures, allowing them to be installed, dismantled and relocated depending on urban needs.
Engineering and construction expertise (Selvea) are essential to the technical development of the project. Modular construction specialists and engineering partners contribute to the design of structural systems, the prefabrication of modules, and the use of bio-based materials such as timber, ensuring good thermal and acoustic performance while reducing the environmental impact of construction.
Environmental knowledge (Let in La Villette) is also integrated through the use of sustainable construction techniques and materials that aim to reduce the carbon footprint of buildings and promote circular construction practices.
Social sciences and urban studies contribute to understanding the needs of users and communities. The project works with public authorities, social organisations and associations (Abri, SFMAD, Seine-Saint-Denis department) to identify appropriate uses for the modular spaces and ensure that they respond to real social and urban challenges.
Finally, the project benefits from collaboration with experts in land use, soil studies, economic management and project coordination (Socotec), ensuring the operational feasibility of each installation.
By combining these disciplines, the TTU project demonstrates how transdisciplinary collaboration can support innovative and sustainable urban development.
The business model of Toits Temporaires Urbains (TTU) is based on the development, deployment and management of modular, relocatable buildings designed for temporary urban uses. The model combines modular timber construction, long-term institutional partnerships and a rental-based economic structure ensuring financial sustainability over time. Because the buildings are designed to be dismantled and reused, the initial investment can be amortized over several successive projects, with the Stains operation representing only part of the modules’ lifecycle.
The Stains project relies on partnerships between local authorities (City of Stains, Plaine Commune and the Seine-Saint-Denis department), the social housing company Seine-Saint-Denis Habitat, the construction partner Selvea, which manufactures the modular timber units, and local associations such as Abri and SFMAD, which manage the accommodation centre and support residents.
The total investment amounts to approximately €6.62 million. The main expenses include the purchase of modular buildings (about €3.86 million), technical studies and engineering services (€0.42 million), site development works (€0.41 million), staff costs (75 000€), communication (15 000€) and operating expenses (€1.72 million).
Financing combines several sources: equity and shareholder current accounts (about €1.19 million), a bank loan (€3.43 million), a subsidy from the Île-de-France Region (€100,000) and project revenues (around €1.9 million) generated through installation services and rental of the modular buildings. Because the modules can be dismantled and reused on other sites after the temporary occupation, the model strengthens the long-term economic and environmental sustainability of the project.
The Stains project relies on partnerships between local authorities (City of Stains, Plaine Commune and the Seine-Saint-Denis department), the social housing company Seine-Saint-Denis Habitat, the construction partner Selvea, which manufactures the modular timber units, and local associations such as Abri and SFMAD, which manage the accommodation centre and support residents.
The total investment amounts to approximately €6.62 million. The main expenses include the purchase of modular buildings (about €3.86 million), technical studies and engineering services (€0.42 million), site development works (€0.41 million), staff costs (75 000€), communication (15 000€) and operating expenses (€1.72 million).
Financing combines several sources: equity and shareholder current accounts (about €1.19 million), a bank loan (€3.43 million), a subsidy from the Île-de-France Region (€100,000) and project revenues (around €1.9 million) generated through installation services and rental of the modular buildings. Because the modules can be dismantled and reused on other sites after the temporary occupation, the model strengthens the long-term economic and environmental sustainability of the project.
The TTU concept has strong potential for replication because it relies on modular
construction, flexible land-use agreements and a standardized operational model that can be adapted to many urban contexts.
Several projects already demonstrate the scalability of the model across different territories and uses. In Stains, a large-scale modular installation of approximately 1,500 m² is currently being delivered to provide accommodation for women with children and community facilities. In Ivry-sur-Seine, around 300 m² of modular buildings are being deployed to temporarily relocate SNCF teams while a large railway redevelopment project takes place.
Other projects further illustrate the adaptability of the model. In Bègles, approximately 2,300 m² of modular buildings and 70 rooms will accommodate SNCF trainees during a peak training period on the railway campus. In Saint-Priest, about 350 m² of modular classrooms will provide additional teaching spaces. In Dunkirk, around 270 m² will temporarily relocate SNCF employees during infrastructure works.
Additional large-scale developments are also under study. In Dieppe, a project of approximately 7,300 m² is planned to provide temporary housing for workers involved in the construction of the Penly EPR nuclear project, representing more than 200 housing units. Another project in Saint-Nazaire foresees around 2,100 m² of modular housing for workers.
Further prospects are currently being explored in several locations including Paris Brune¬seau, Cherbourg and Briançon.
Because TTU buildings are modular, relocatable and reusable, the same construction system can easily be transferred to different territories and adapted to various uses such as temporary housing, offices, training facilities or social accommodation. This flexibility allows the concept to scale efficiently while supporting sustainable urban development.
construction, flexible land-use agreements and a standardized operational model that can be adapted to many urban contexts.
Several projects already demonstrate the scalability of the model across different territories and uses. In Stains, a large-scale modular installation of approximately 1,500 m² is currently being delivered to provide accommodation for women with children and community facilities. In Ivry-sur-Seine, around 300 m² of modular buildings are being deployed to temporarily relocate SNCF teams while a large railway redevelopment project takes place.
Other projects further illustrate the adaptability of the model. In Bègles, approximately 2,300 m² of modular buildings and 70 rooms will accommodate SNCF trainees during a peak training period on the railway campus. In Saint-Priest, about 350 m² of modular classrooms will provide additional teaching spaces. In Dunkirk, around 270 m² will temporarily relocate SNCF employees during infrastructure works.
Additional large-scale developments are also under study. In Dieppe, a project of approximately 7,300 m² is planned to provide temporary housing for workers involved in the construction of the Penly EPR nuclear project, representing more than 200 housing units. Another project in Saint-Nazaire foresees around 2,100 m² of modular housing for workers.
Further prospects are currently being explored in several locations including Paris Brune¬seau, Cherbourg and Briançon.
Because TTU buildings are modular, relocatable and reusable, the same construction system can easily be transferred to different territories and adapted to various uses such as temporary housing, offices, training facilities or social accommodation. This flexibility allows the concept to scale efficiently while supporting sustainable urban development.