Arts, Culture, and Heritage as Drivers of Change
The old house from Leheceni
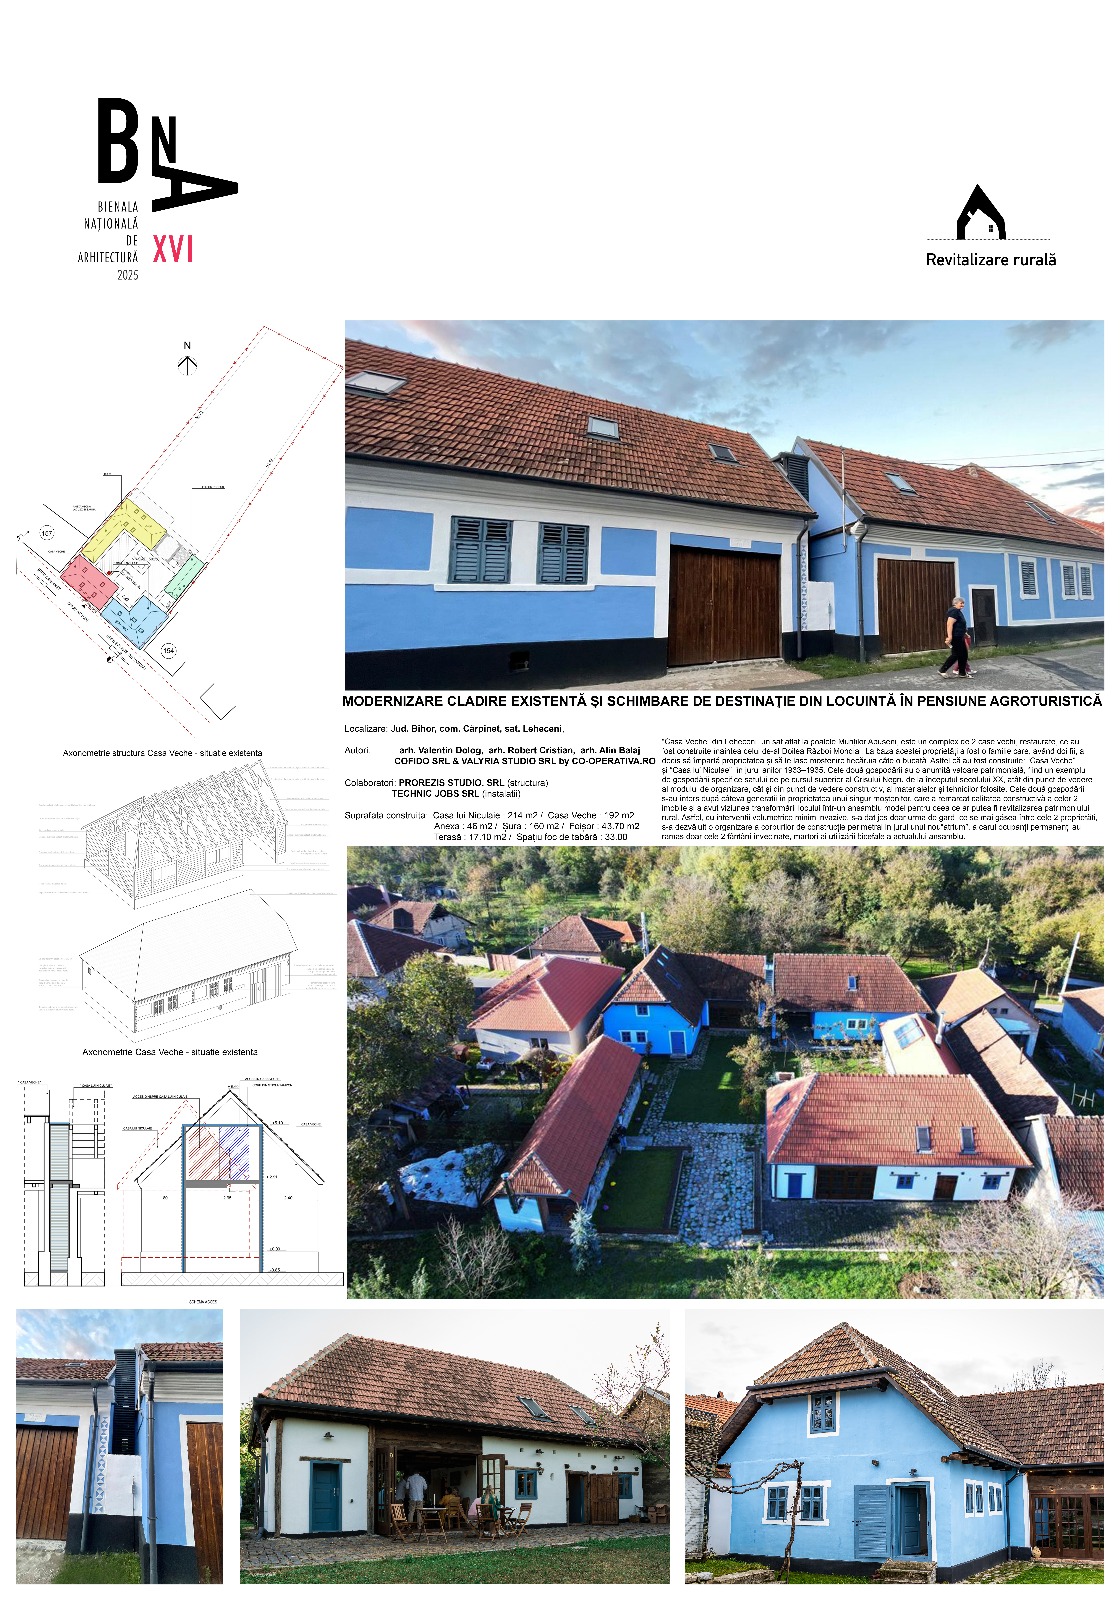
Modernization of the existing building and change of destination from residencial to agritourism
The project is the result of a complex multidisciplinary process carried out over several years and initiated in the form of a diploma project for the graduation of the Faculty of Architecture from the Technical University of Timisoara. In the first stage, in which the project was the subject of the diploma thesis, I initiated an extensive multidisciplinary study process to understand the natural, social, anthropological, economic, historical, architectural context of the Leheceni village.
Romania
Local
Leheceni village
It addresses urban-rural linkages
It involves a physical transformation of the built environment (hard investment)
Yes
2022-06-10
Yes
ERDF : European Regional Development Fund
No
Yes
Individual
The project is the result of a complex multidisciplinary process carried out over several years and initiated in the form of a diploma project for the graduation of the Faculty of Architecture from the Technical University of Timisoara. In the first stage, in which the project was the subject of the diploma thesis, I initiated an extensive multidisciplinary study process to understand the natural, social, anthropological, economic, historical, architectural context of the Leheceni village community where the project was later implemented.Basically what happened was that we collected data from the site from architecture and build environment to social anthropologic and historic relevant data to structure information about the buildings to economical situation. Each specialty processed its received data and then we try to filter the the things that could help us decide what sort of functions should we propose for the new project or who would it be best to have as partners in the development of the project. Later on we also interacted with the local comunity trying to understand how we could interact help improve the socio-economical situation. Later, the project was implemented in its final form through non-refundable European funding. The site is located in the N-W part of Romania, in the historical Crisana Region, at the foot of the Apuseni mountains, in a small village located on the upper reaches of the Black River. The community here is in a period of decline in which a large part of the young inhabitants migrate to the big cities or other countries. The two houses built in the 1930s are among the few traditional houses in the existing built fabric of the locality, both from the point of view of the construction techniques used, the materials used and the way of functional organization. I believe that the main impact of the project is that it has achieved an example of intervention within a rural community in an objective way, based on a multidisciplinary analys
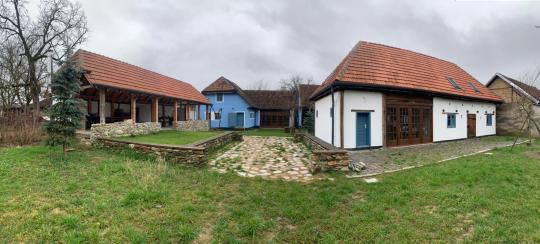
In the first phase, the project represented the chosen theme for the graduation diploma of the Faculty of Architecture in Timisoara. The subject of the diploma was the reconversion and reintegration into the current circuit from an architectural, structural, functional, social, economic and cultural point of view of two traditional households that belonged to my father's grandfather and his brother. Since the buildings existed, the main subject of interest was how this reintegration could be achieved. This initiative initiated a complex multidisciplinary approach at the university level, the final result of which was the graduation diploma as a project and a summer internship with students from the Faculty of Architecture in Timisoara. Later, the project was readapted and benefited from a non-refundable funding from the European Union. I believe that the project is innovative through its way of development and implementation from a university project to a executed project financed trough European Union funding. The Diploma project stage had no founding, it was made trough the effort of the specialists and the participants in the project. Later on the rehabilitation of the two houses was founded through European Union funding. The intervention was completely non-invasive, rehabilitating five buildings and building a pavilion on the footprint of a building that no longer exists. The materials used are 75% local materials and the construction techniques for them are traditional techniques. The project's landscaping proposal used local plants and local gardening activities with species that are used and found in the area and other activities with benefits for the environment such as beekeeping. The intervention managed to preserve two old traditional houses. The project has also managed to economically reactivate part of the village, created jobs during the construction period, brought an investment to that community and which continues to generate income to it.
Transdisciplinary approach
Participatory process
Multi-level engagement
Sustainability
Inclusion
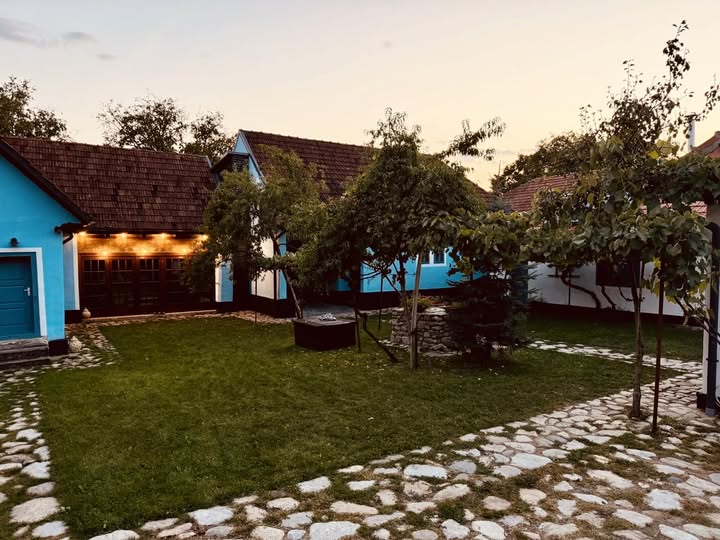
The project has achieved an example of intervention within a rural community in an objective way, based on a multidisciplinary analysis and has managed to preserve two old traditional houses and reintegrate these into the socio-economical and cultural circuit. The existing traditional built stock in the village of Leheceni is almost lost. The traditional constructions made of natural, local materials, found in proximity, wood and unburnt clay brick, in traditional techniques were largely replaced in the modernist period by concrete and burnt brick constructions. Keeping something existing is a form of sustainability and circularity that diminishes the constructive intervention but the main impact that this initiative has is the example it offers to community members to repair and reuse and revalue the existing stock and that by doing so that brings the existing added value that can be capitalized. The intervention was completely non-invasive, rehabilitating five buildings and building a pavilion on the footprint of a building that no longer exists. The materials used are 75% local materials and the construction techniques for them are traditional techniques. Moreover, the project's landscaping proposal used local plants and local gardening activities with species that are used and found in the area and other activities with benefits for the environment such as beekeeping.
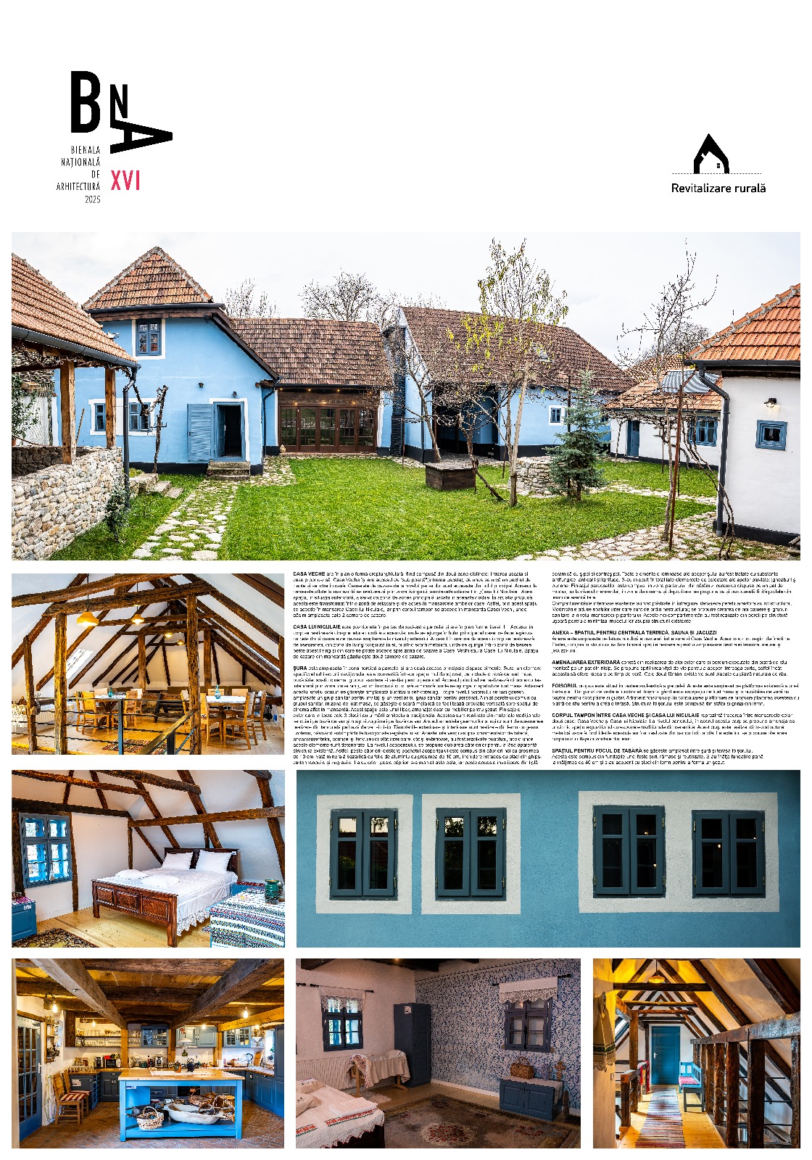
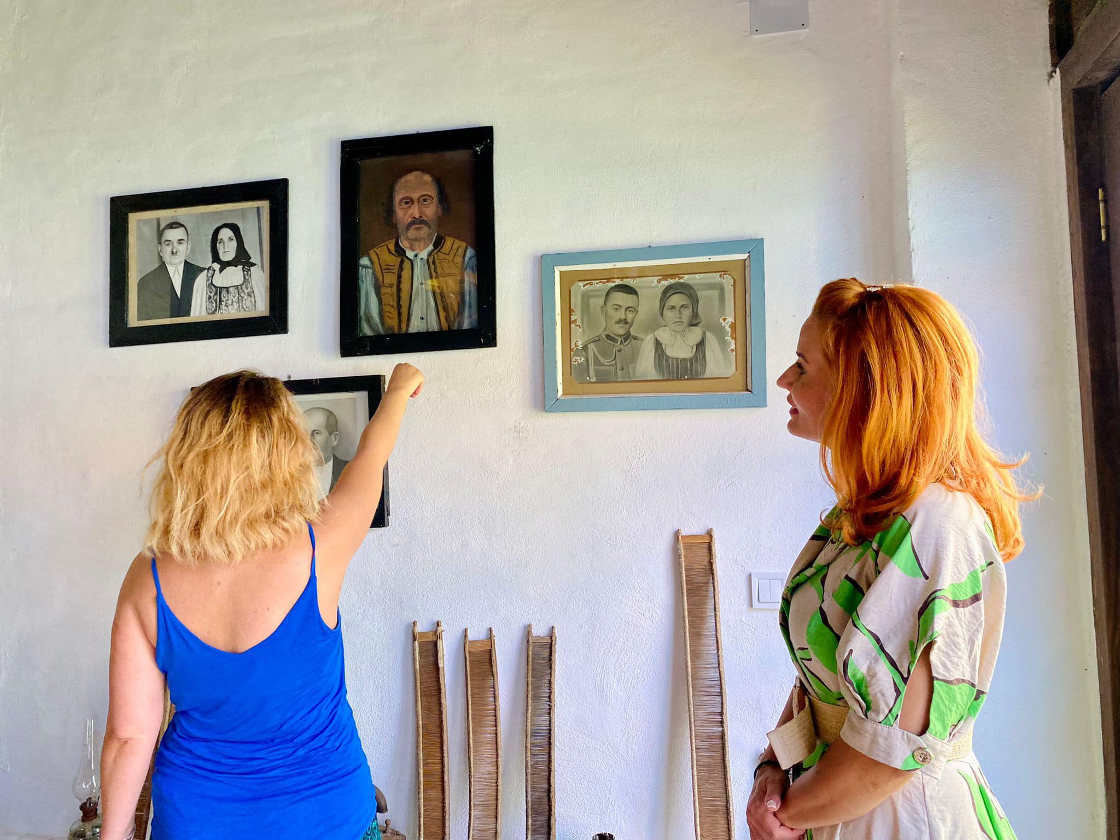
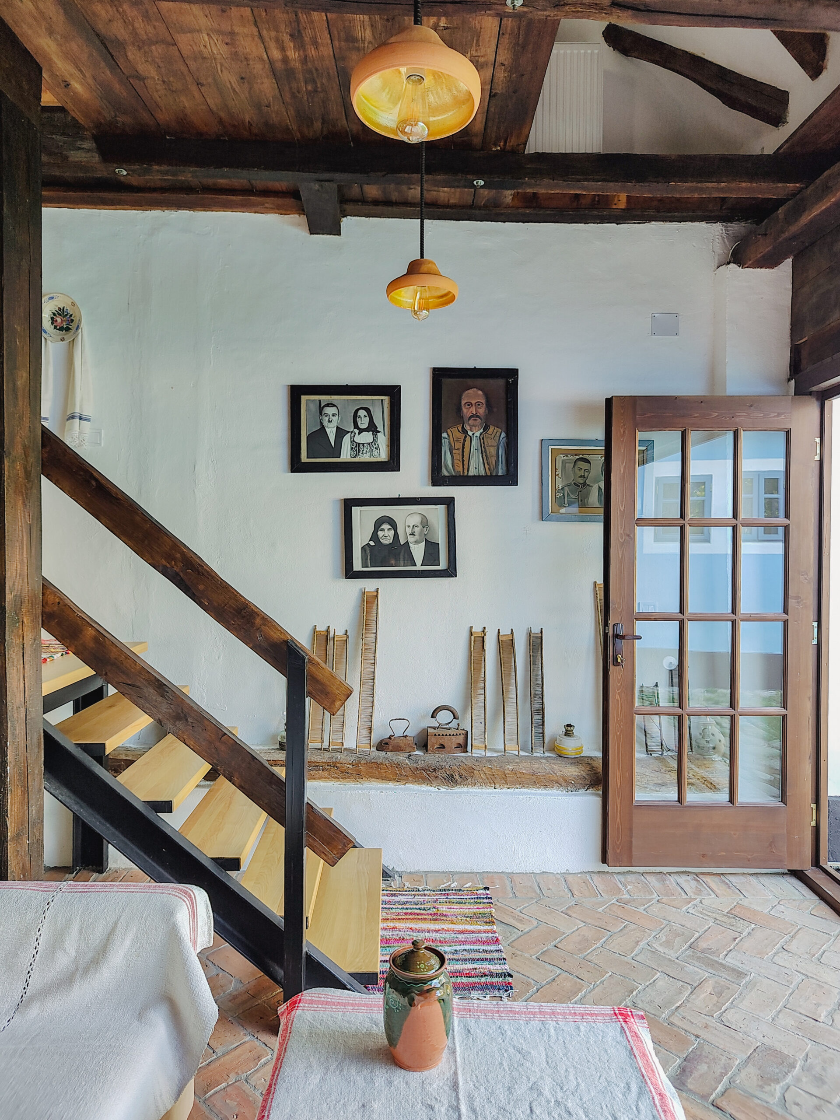
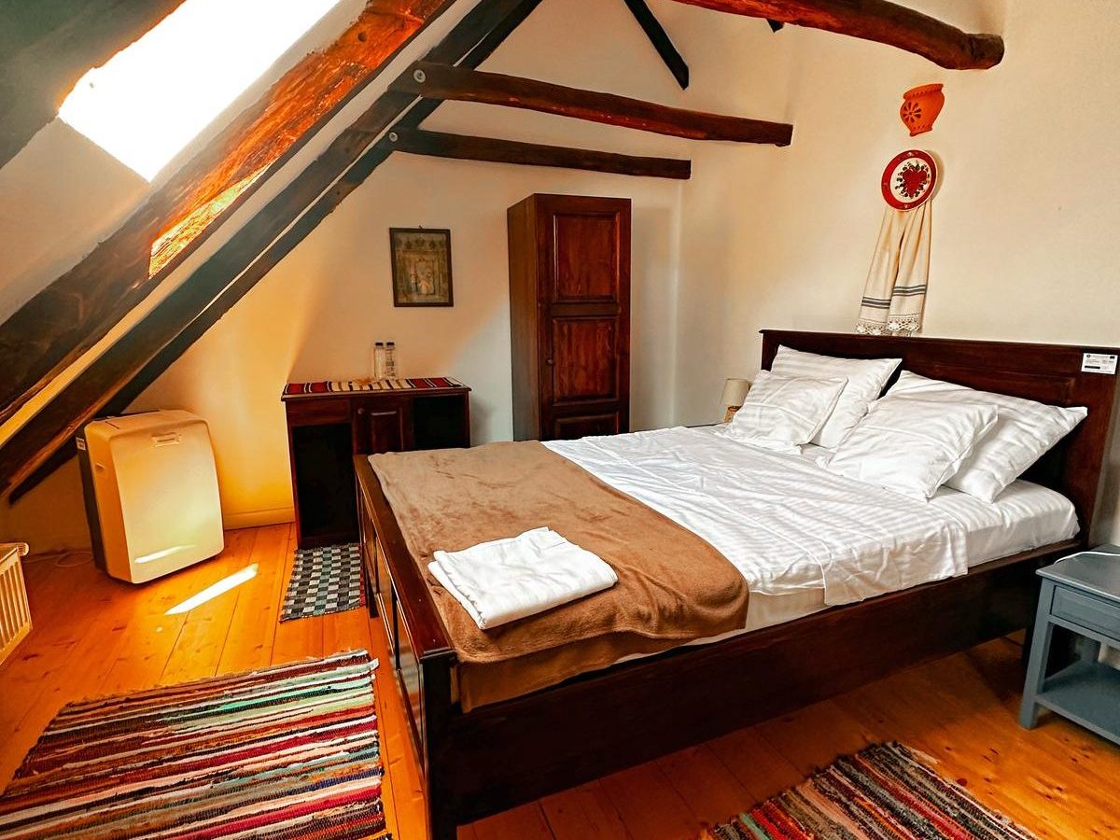
At an aesthetic level, the architectural solution preserves a large part of the existing shape of the houses and the interventions are in this spirit, adapting the existing to current usage needs.The place has a special emotional charge for both the family and the local community. From this point of view, the discreet approach of the project focuses on the main characteristics of traditional houses of this type. The chosen finishes, colors and interior decoration loaded with objects that belonged to the owners and their photos reinforce this charge.
The project itself, through its multidisciplinary and complex approach from the theoretical project stage created in the university environment to its implementation through European funding, has an inclusive approach both for the component that dealt with the design and implementation part and through the attention paid to the existing built environment, the family story and the story behind the two houses as well as through the connections and care it shows to the existing local culture and the local community.
Since the design stage of the project, the local community has been involved in the study stage. A social study was carried out with the help of the village priest and an anthropological and cultural study with the support of the priest. The small community was pleasantly surprised by the initiative and reacted positively to the idea of a change within it. Subsequently, through the investment brought to this community, jobs were created during the construction period and during the period of use of the agro-boarding. Moreover, there are links with local food producers who are the main option for the food provided within the agro-boarding and the presence of tourists also benefits other tourist attractions located in the vicinity of the location.
From the first stage of the project, university professors and students from the Politehnica University of Timisoara, the West University of Timisoara, the Babeș-Bolyai University of Cluj, and the University of Oradea were consulted and involved. As the project evolved and its implementation progressed, representatives of the local administration, the village priest, and representatives of the European Union were involved.We believe that the presence of each of them is very important and comes to certify that the initiative and the way of implementing it were correctly approached. Moreover, interdisciplinary collaboration has in the first stage the effect of achieving the meaning of existing things and valuable elements from all specialized perspectives. One of the main goals of architecture is change and evolution, but they must be done with great responsibility towards what exists and towards the future!
In the first stage of the project, together with a multidisciplinary team of specialists from several universities, we carried out an extensive study on the area through which we sought to gather current information about the existing natural, social, economic, anthropological, cultural, and built environment situation, so as to select the elements that are preserved and bring the possibility of rehabilitating and reintegrating into the current economic-socio-cultural circuit the two houses that had an emotional value for the beneficiary's family but also a certain patrimonial level as built elements.
The first stage also gave us the opportunity to get to know the community in which the objective of the project is located and to understand how it functions today, how it functioned in the past, what values can be reintegrated into current life, what are the wishes of its members and how we could create a link between the proposed project and the members of the community today.
Basically what happened was that we collected data from the site from architecture and build environment to social anthropologic and historic relevant data to structure information about the buildings to economical situation. Each specialty processed its received data and then we try to filter the the things that could help us decide what sort of functions should we propose for the new project or who would it be best to have as partners in the development of the project. Later on we also interacted with the local comunity trying to understand how we could interact help improve the socio-economical situation.
The first stage also gave us the opportunity to get to know the community in which the objective of the project is located and to understand how it functions today, how it functioned in the past, what values can be reintegrated into current life, what are the wishes of its members and how we could create a link between the proposed project and the members of the community today.
Basically what happened was that we collected data from the site from architecture and build environment to social anthropologic and historic relevant data to structure information about the buildings to economical situation. Each specialty processed its received data and then we try to filter the the things that could help us decide what sort of functions should we propose for the new project or who would it be best to have as partners in the development of the project. Later on we also interacted with the local comunity trying to understand how we could interact help improve the socio-economical situation.
I believe that the main impact of the project is that it has achieved an example of intervention within a rural community in an objective way, based on a multidisciplinary analysis and has managed to preserve two old traditional houses. The project has also managed to economically reactivate part of the village, created jobs during the construction period, brought an investment to that community and which continues to generate income through the way it operates. The agrotourism guesthouse offers people nearby a market for local natural products, the project becoming a platform where people from outside the rural community have the opportunity to interact with people from within the rural community. This interaction creates both economic exchanges, cultural exchanges and social exchanges that are of real interest to both parties.
I think what can be reused from the entire project is the method of studying the context in which the project is implemented and how the results of the multidisciplinary study create the theme of the project that is rooted in the essence of the enviroment. The more complex the initial analysis is and includes more specialties, the more relevant the implemented project becomes for the environment in which it is implemented. Also, another aspect is the idea of being financed by an institution or, as in the case of the project we are talking about, by European funds, because this form of investment guarantees a certain level of cultural, economic, architectural, social, and environmental qualitative standard.