Enhancing Circularity, Sustainability, and Innovation
Stabilization of Anthropogenic Cave
Stabilization of Anthropogenic Urban Cave Systems in Tomelloso, Ciudad Real, Spain
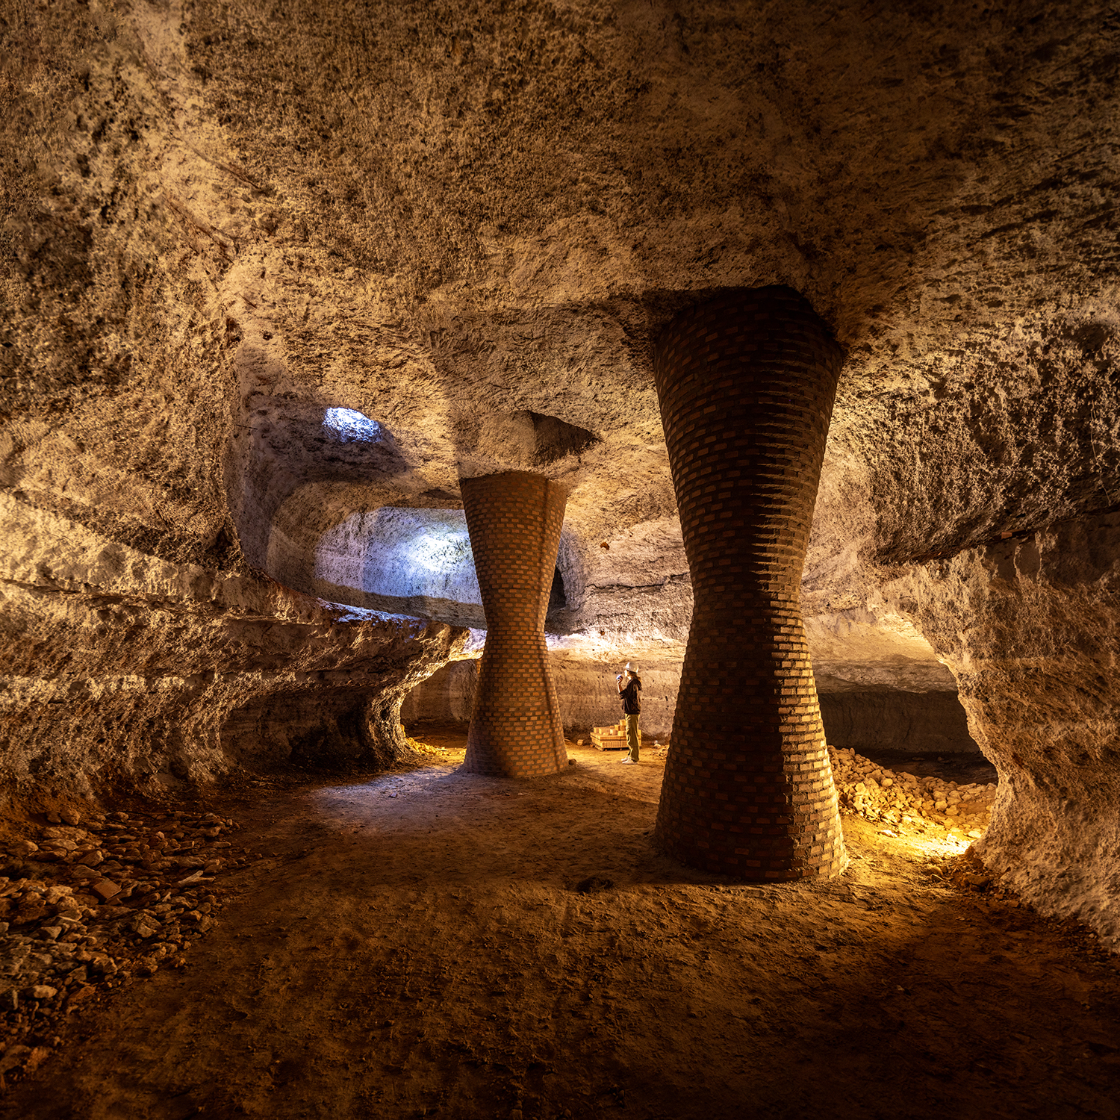
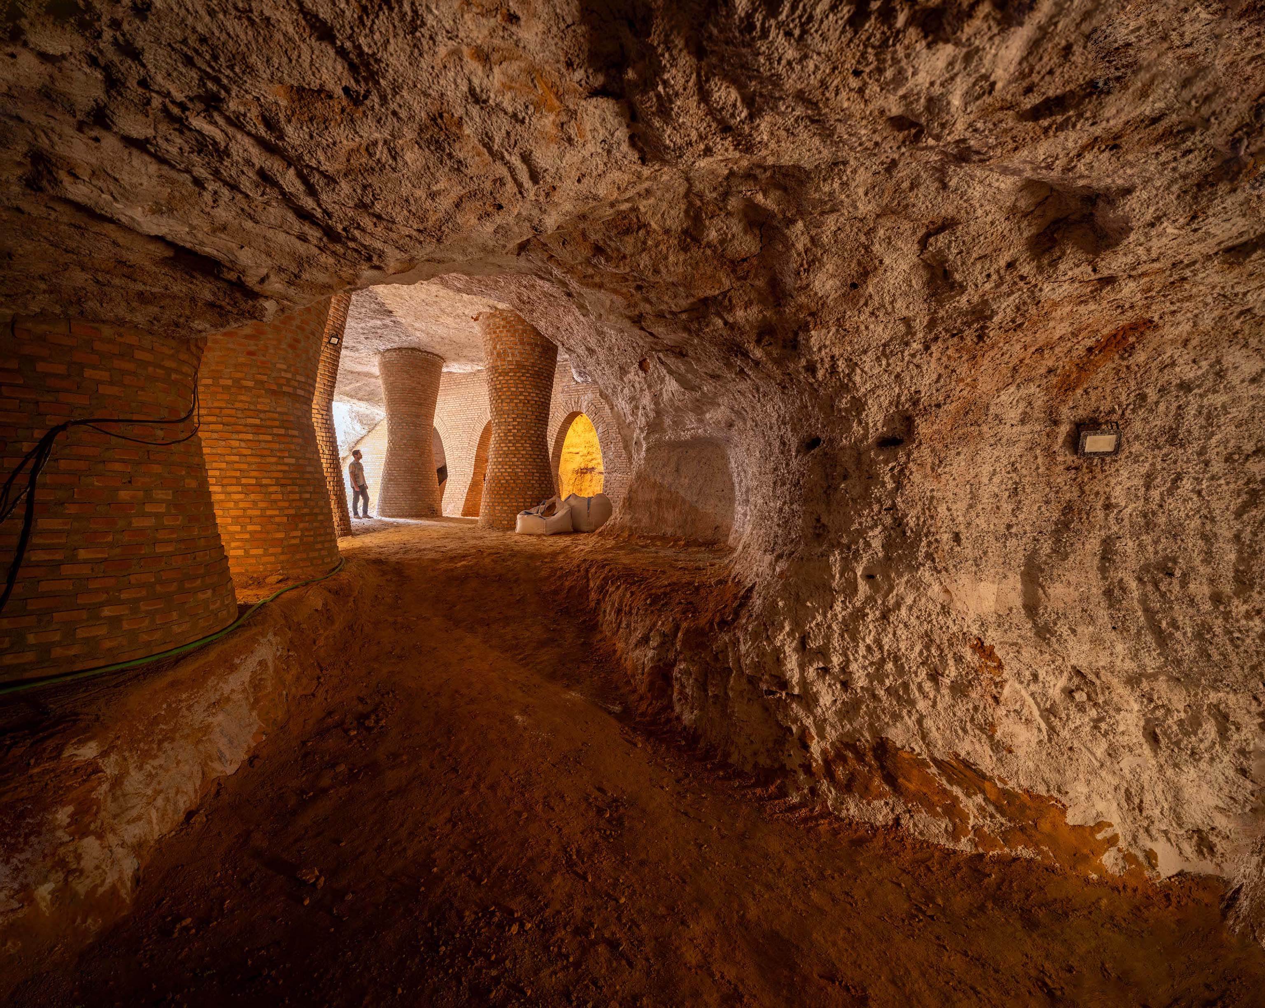
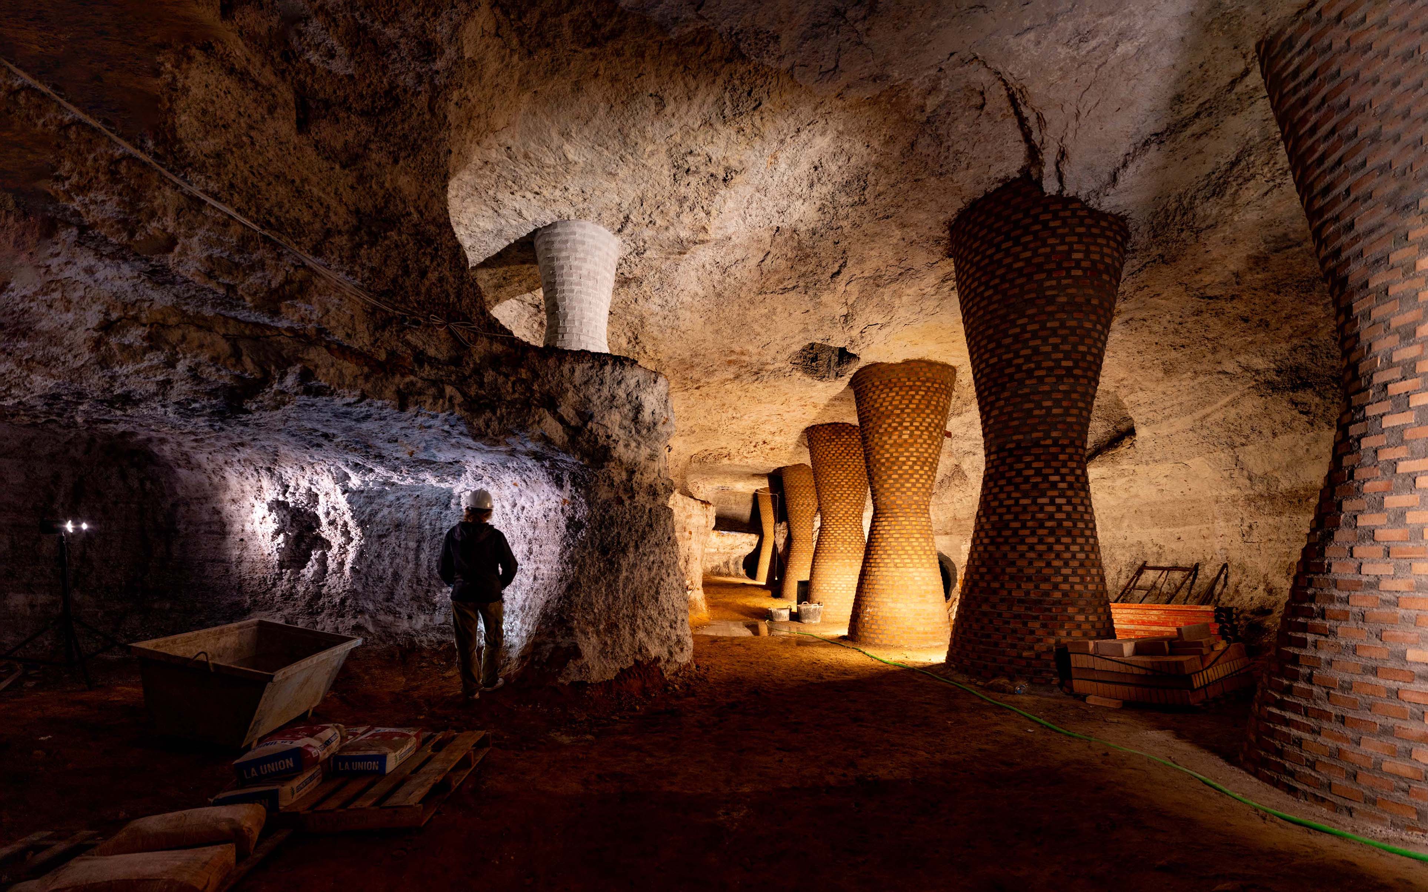
Beneath Tomelloso lies a 2,000-cave labyrinth at risk of collapse. While others suggested filling them with concrete, we chose resilience. Using recycled materials and traditional masonry, we stabilized the ground with sculptural brick arches. This project merges geology and architecture to protect a vulnerable community, proving that even hidden, hazardous voids can be transformed into sustainable monuments of safety, heritage, and beauty.
Spain
Local
Tomelloso
Mainly urban
It involves a physical transformation of the built environment (hard investment)
Yes
2024-12-22
No
No
No
Individual
This project addresses a critical urban emergency: the imminent collapse of a 40-meter-long anthropogenic cave system located beneath a major traffic artery and residential buildings in Tomelloso. Traditionally, such risks are mitigated through destructive methods like industrial backfilling. Instead, this intervention achieves stabilization through a sustainable architectural reinterpretation of local craftsmanship.
Achieved Results:
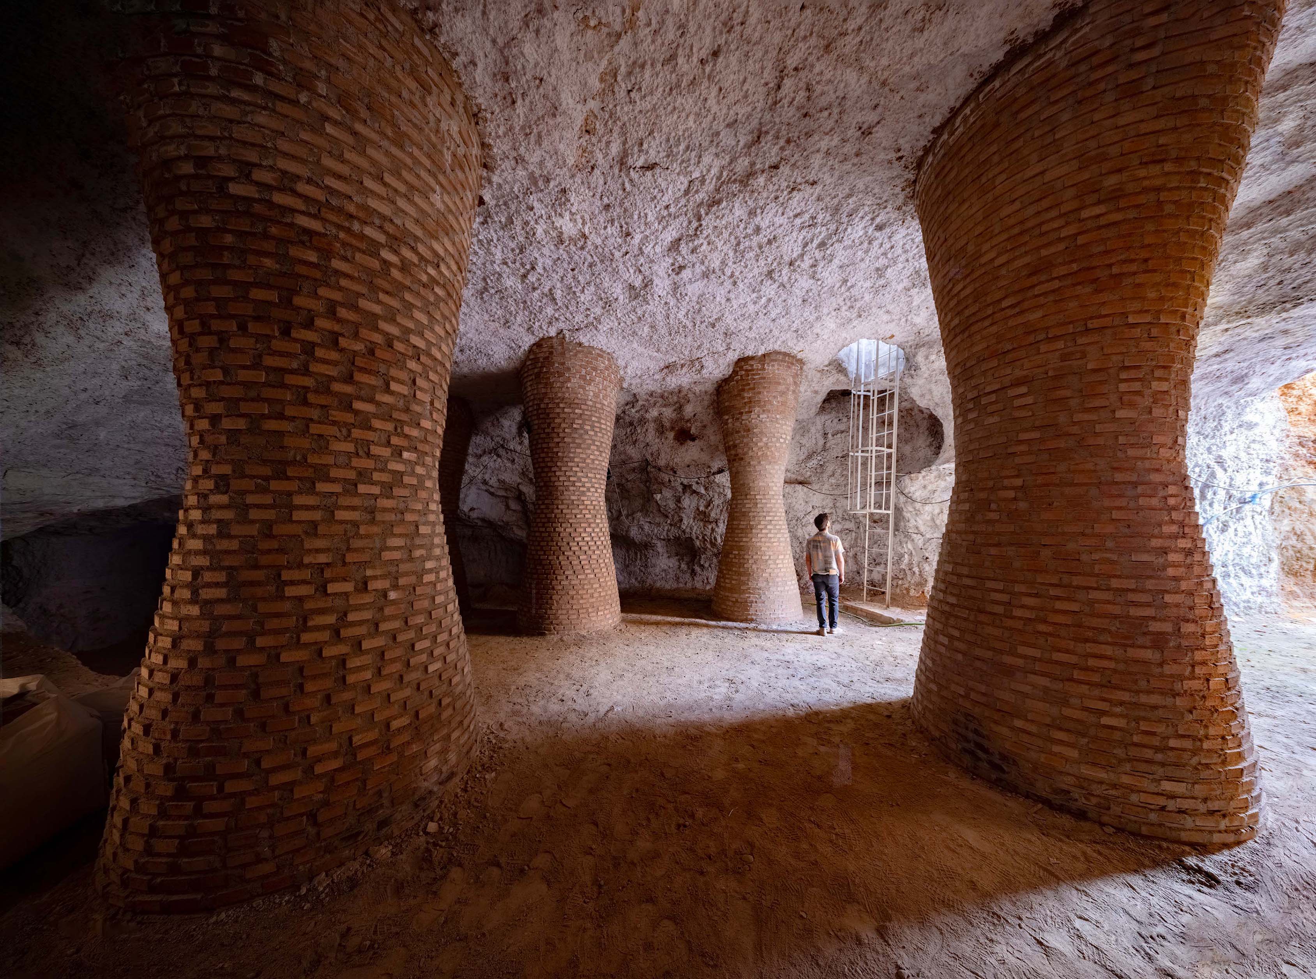
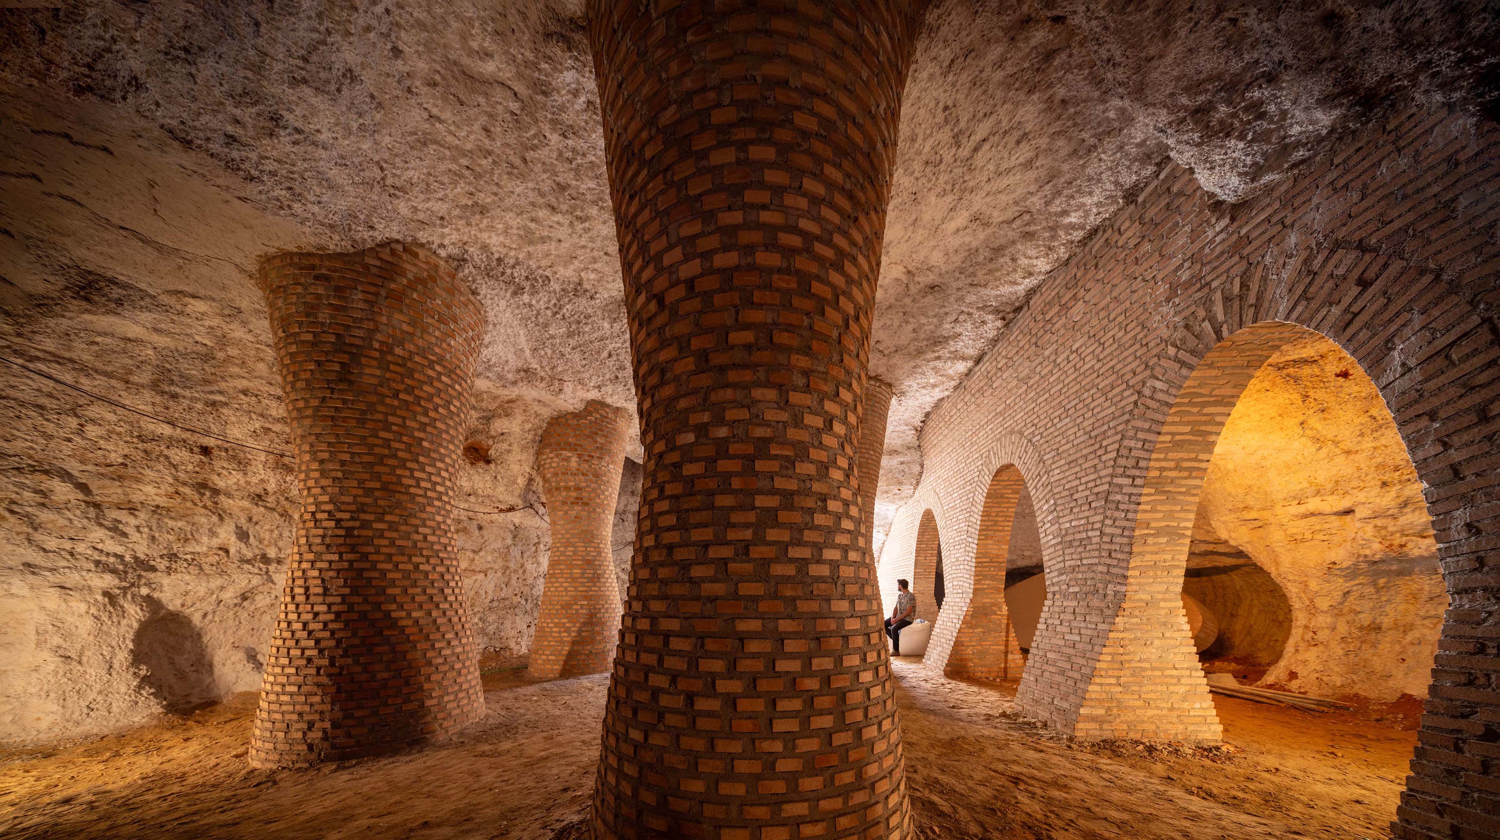
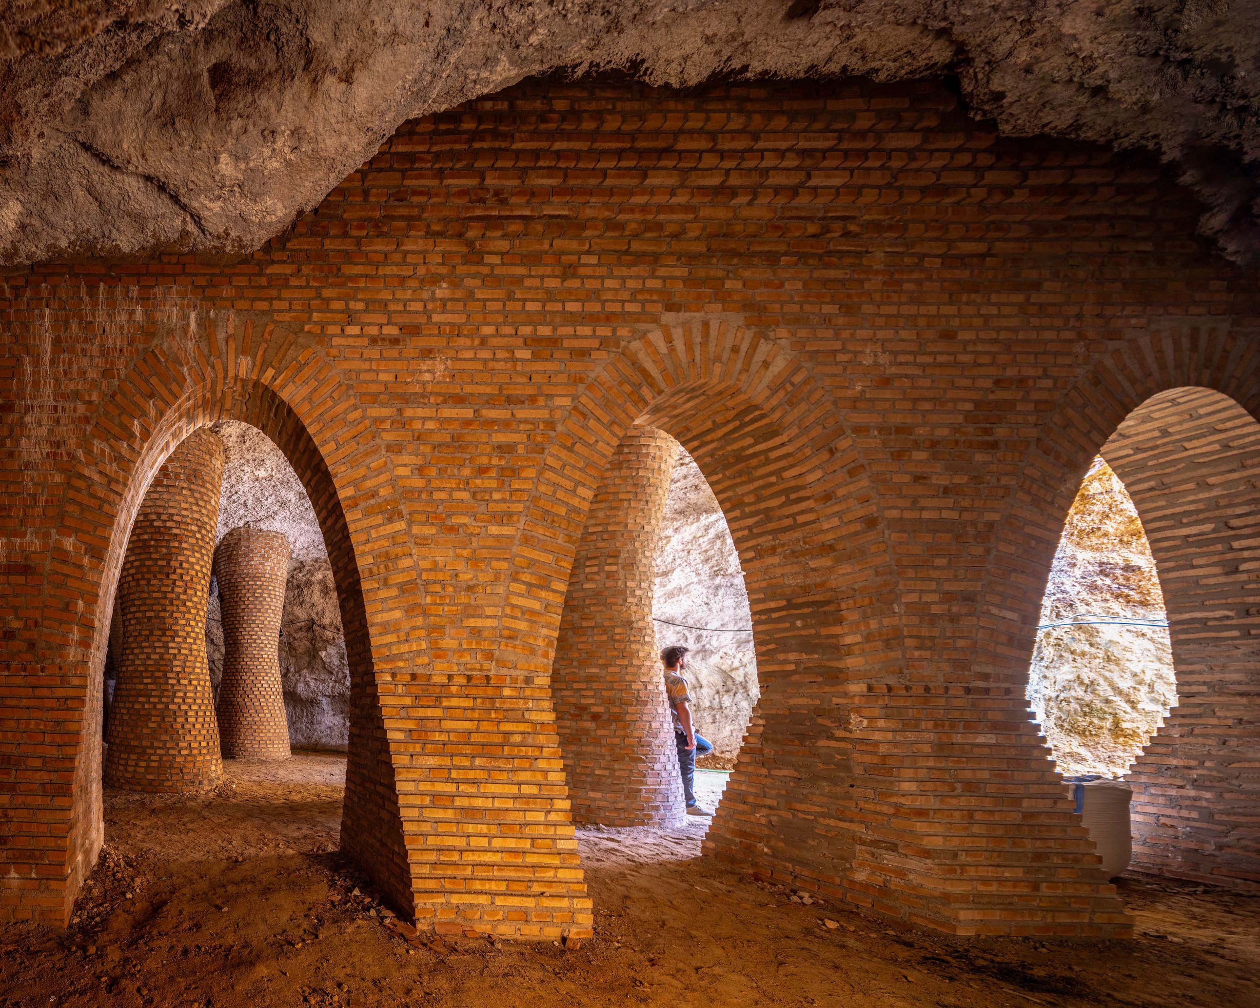
Structural Safety: Stabilization of over 708 m² of underground voids using hyperboloid brick piers and parabolic arches, preventing potential collapses that previously destroyed homes in the neighborhood.
Environmental Innovation: Use of lime-based mortars and recycled aggregates sourced directly from the cave’s debris, ensuring a breathable, carbon-fixing structure with a minimal carbon footprint.
Bioclimatic Restoration: Transformation of hazardous voids into thermally stable, naturally ventilated spaces with zero operational energy demand.
Long-term Impact:
The project serves as a scalable and replicable model for urban regeneration in municipalities with fragile subsoils. Beyond safety, it preserves the "cuevas arenero" heritage, turning a geological liability into a cultural and environmental asset. By empowering local bricklayers and using proximity materials, it fosters economic resilience and social cohesion in a vulnerable area, ensuring the long-term preservation of Tomelloso’s unique subterranean identity
Achieved Results:
Structural Safety: Stabilization of over 708 m² of underground voids using hyperboloid brick piers and parabolic arches, preventing potential collapses that previously destroyed homes in the neighborhood.
Environmental Innovation: Use of lime-based mortars and recycled aggregates sourced directly from the cave’s debris, ensuring a breathable, carbon-fixing structure with a minimal carbon footprint.
Bioclimatic Restoration: Transformation of hazardous voids into thermally stable, naturally ventilated spaces with zero operational energy demand.
Long-term Impact:
The project serves as a scalable and replicable model for urban regeneration in municipalities with fragile subsoils. Beyond safety, it preserves the "cuevas arenero" heritage, turning a geological liability into a cultural and environmental asset. By empowering local bricklayers and using proximity materials, it fosters economic resilience and social cohesion in a vulnerable area, ensuring the long-term preservation of Tomelloso’s unique subterranean identity
The story begins in the "Barrio de la Esperanza," an underprivileged area of Tomelloso where the post-war extraction of sand left a honeycomb of over 2,000 abandoned caves . Following three major collapses that destroyed streets and homes, an institutional agreement between the Tomelloso City Council and the University of Castilla-La Mancha was established to assess the structural integrity of these .
During a geotechnical survey, our team discovered a massive cave system at imminent risk of collapse beneath Avenida del Príncipe Alfonso . Recognizing the public safety threat, the City Council commissioned an emergency intervention .
Implementation on the Ground:
The implementation was a race against time that prioritized "Baukultur" over quick industrial . We moved away from shotcrete and moved toward tradition. The technical team—comprising architects, geologists, and master bricklayers—implemented a "lost-formwork" masonry system .
Despite being an emergency, the process was transparent and participatory. We held open sessions with neighbors and organized technical workshops to rebuild community trust. The result is an intervention that dialogues with the local "bodega" (wine cellar) typology while using advanced geometry to solve contemporary engineering challenges . The project has now evolved into an itinerant exhibition, sharing this story of resilience and heritage across Spain
During a geotechnical survey, our team discovered a massive cave system at imminent risk of collapse beneath Avenida del Príncipe Alfonso . Recognizing the public safety threat, the City Council commissioned an emergency intervention .
Implementation on the Ground:
The implementation was a race against time that prioritized "Baukultur" over quick industrial . We moved away from shotcrete and moved toward tradition. The technical team—comprising architects, geologists, and master bricklayers—implemented a "lost-formwork" masonry system .
Despite being an emergency, the process was transparent and participatory. We held open sessions with neighbors and organized technical workshops to rebuild community trust. The result is an intervention that dialogues with the local "bodega" (wine cellar) typology while using advanced geometry to solve contemporary engineering challenges . The project has now evolved into an itinerant exhibition, sharing this story of resilience and heritage across Spain
Subterranean Heritage
Circular Masonry
Baukultur
Community Safety
Urban Resilience
This project redefines emergency structural stabilization through the lens of extreme sustainability and circular economy. Instead of the conventional use of shotcrete or industrial fillers—which disrupt hydrological balances and carry high embodied energy—the intervention employs a "zero-kilometer" material strategy.
Key Sustainability Pillars:
Circular Economy & Land Use: The project uses recycled aggregates sourced directly from the cave’s own debris (remnants of post-war sand extraction), eliminating the need for material transportation and reducing waste to a minimum.
Carbon Fixation: By substituting cement with lime-based mortars, the structure enables natural carbon capture (CO₂) over time while maintaining the soil's natural moisture balance.
Operational Energy: The intervention restores the cave’s natural ventilation and thermal stability, creating a bioclimatic environment with zero energy demand .
Reversibility & Durability: Using traditional masonry techniques ensures a long life cycle and a reversible intervention that respects the geological integrity of the site.
The project demonstrates that heritage preservation and environmental responsibility are not only compatible with emergency engineering but are the most resilient way to regenerate degraded urban subsoils.
Key Sustainability Pillars:
Circular Economy & Land Use: The project uses recycled aggregates sourced directly from the cave’s own debris (remnants of post-war sand extraction), eliminating the need for material transportation and reducing waste to a minimum.
Carbon Fixation: By substituting cement with lime-based mortars, the structure enables natural carbon capture (CO₂) over time while maintaining the soil's natural moisture balance.
Operational Energy: The intervention restores the cave’s natural ventilation and thermal stability, creating a bioclimatic environment with zero energy demand .
Reversibility & Durability: Using traditional masonry techniques ensures a long life cycle and a reversible intervention that respects the geological integrity of the site.
The project demonstrates that heritage preservation and environmental responsibility are not only compatible with emergency engineering but are the most resilient way to regenerate degraded urban subsoils.
Although hidden beneath the city, the intervention offers a profound architectural and sensorial experience. It proves that even in an emergency context, beauty is a fundamental right and a tool for urban dignity.Key Aesthetic Elements:
Structural Poetics: The hyperboloid brick piers and parabolic arches are not arbitrary; they arise from a strict structural logic that achieves an essential, timeless beauty—comparable to the functional elegance of a violin or a hammer. Materiality & Light: The texture of lime-washed surfaces and the rhythmic brickwork create a serene atmosphere where the interplay of light and shadow elevates a formerly "condemned" void into a monumental space. Contextual Dialogue: The design reinterprets the traditional "bodega" (wine cellar) typology of Tomelloso, using local craftsmanship to create a contemporary language that feels deeply rooted in the town’s identity. By transforming a hazardous, forgotten space into a visually compelling and culturally resonant site, the project reaffirms that quality of design can restore the "Sense of Place" and the collective imagination of a community.
Structural Poetics: The hyperboloid brick piers and parabolic arches are not arbitrary; they arise from a strict structural logic that achieves an essential, timeless beauty—comparable to the functional elegance of a violin or a hammer. Materiality & Light: The texture of lime-washed surfaces and the rhythmic brickwork create a serene atmosphere where the interplay of light and shadow elevates a formerly "condemned" void into a monumental space. Contextual Dialogue: The design reinterprets the traditional "bodega" (wine cellar) typology of Tomelloso, using local craftsmanship to create a contemporary language that feels deeply rooted in the town’s identity. By transforming a hazardous, forgotten space into a visually compelling and culturally resonant site, the project reaffirms that quality of design can restore the "Sense of Place" and the collective imagination of a community.
The project is a catalyst for social justice in "La Esperanza," one of Tomelloso’s most vulnerable and historically underserved neighborhoods.
Key Inclusive Impacts:
Community Safety & Trust: By stabilizing the underground structures that caused previous home collapses, the project restores a sense of security and belonging to residents who lacked the resources for independent repairs.
Empowerment of Local Craftsmanship: The intervention relies on the town’s tradition of master bricklayers instead of specialized industrial firms. This fosters local employment, knowledge transfer, and professional pride.
Participatory Governance: Despite being an emergency, the process included open sessions and individual meetings with affected neighbors, ensuring transparency and community involvement in decision-making.
Historical Visibility: The project honors the "terreras" (women who manually excavated these caves during post-war hardship), turning an overlooked history of labor and survival into a symbol of civic resilience.
The cave is now a flexible, safe, and accessible space for future educational and cultural uses, transforming a shared threat into a common asset for a diverse and resilient community.
Key Inclusive Impacts:
Community Safety & Trust: By stabilizing the underground structures that caused previous home collapses, the project restores a sense of security and belonging to residents who lacked the resources for independent repairs.
Empowerment of Local Craftsmanship: The intervention relies on the town’s tradition of master bricklayers instead of specialized industrial firms. This fosters local employment, knowledge transfer, and professional pride.
Participatory Governance: Despite being an emergency, the process included open sessions and individual meetings with affected neighbors, ensuring transparency and community involvement in decision-making.
Historical Visibility: The project honors the "terreras" (women who manually excavated these caves during post-war hardship), turning an overlooked history of labor and survival into a symbol of civic resilience.
The cave is now a flexible, safe, and accessible space for future educational and cultural uses, transforming a shared threat into a common asset for a diverse and resilient community.
The project’s participatory nature was dictated by the gravity of the situation in the "Barrio de la Esperanza." Rather than a top-down engineering fix, we established a multidisciplinary and civic-led dialogue.
Local Knowledge Exchange: We collaborated with veteran master bricklayers from Tomelloso, whose empirical knowledge of subterranean masonry was integrated into the technical design. This ensured that the solution was not only technically sound but also culturally authentic.
Transparency with Residents: Given the history of traumatic collapses in the area, we maintained a constant flow of information through town hall meetings. This restored trust between the marginalized neighborhood and the public administration.
Institutional Synergy: The project was born from an agreement between the University of Castilla-La Mancha (UCLM) and the City Council, bridging the gap between academic research, local government, and the private construction sector.
Educational Outreach: The transformation of the work site into an "open laboratory" allowed architecture students and local citizens to witness the stabilization process, turning a hazardous construction site into a space for pedagogical and social reclamation.
Local Knowledge Exchange: We collaborated with veteran master bricklayers from Tomelloso, whose empirical knowledge of subterranean masonry was integrated into the technical design. This ensured that the solution was not only technically sound but also culturally authentic.
Transparency with Residents: Given the history of traumatic collapses in the area, we maintained a constant flow of information through town hall meetings. This restored trust between the marginalized neighborhood and the public administration.
Institutional Synergy: The project was born from an agreement between the University of Castilla-La Mancha (UCLM) and the City Council, bridging the gap between academic research, local government, and the private construction sector.
Educational Outreach: The transformation of the work site into an "open laboratory" allowed architecture students and local citizens to witness the stabilization process, turning a hazardous construction site into a space for pedagogical and social reclamation.
The stabilization of Tomelloso’s urban caves was executed through a robust multilevel governance framework, ensuring that a local emergency was addressed with academic excellence and regional support.
Local Level (Tomelloso City Council & Citizens): The City Council acted as the primary promoter and funder, managing the emergency response. A critical role was played by the local community of the "Barrio de la Esperanza." Residents provided essential oral history regarding cave extensions, while local master bricklayers contributed empirical technical knowledge. This "bottom-up" involvement ensured the project was socially accepted and culturally rooted.
Regional/Academic Level (University of Castilla-La Mancha - UCLM): The UCLM provided the scientific and technical leadership. Through a formal agreement with the City Council, the university transformed an urban problem into a research laboratory, providing the structural engineering expertise (parabolic/hyperboloid geometries) and geological assessments that a standard municipal technical office could not provide alone.
National/Institutional Level: The project involved the Spanish Ministry of Culture indirectly through its heritage protection frameworks, as the intervention followed national guidelines for the preservation of traditional masonry and "Baukultur." The project has since been recognized by the Spanish National Architecture Awards, elevating its status to a national benchmark for subterranean heritage.
European Level: The project aligns with the EU’s Green Deal and the NEB’s own principles. By choosing manual masonry over industrial concrete injection, it adheres to European circular economy targets and carbon neutrality goals.
Added Value:
This multilevel approach transformed a potential urban catastrophe into a model of shared responsibility. The synergy between academic research (UCLM) and local craftsmanship proved that high-level engineering can be implemented through tradit
Local Level (Tomelloso City Council & Citizens): The City Council acted as the primary promoter and funder, managing the emergency response. A critical role was played by the local community of the "Barrio de la Esperanza." Residents provided essential oral history regarding cave extensions, while local master bricklayers contributed empirical technical knowledge. This "bottom-up" involvement ensured the project was socially accepted and culturally rooted.
Regional/Academic Level (University of Castilla-La Mancha - UCLM): The UCLM provided the scientific and technical leadership. Through a formal agreement with the City Council, the university transformed an urban problem into a research laboratory, providing the structural engineering expertise (parabolic/hyperboloid geometries) and geological assessments that a standard municipal technical office could not provide alone.
National/Institutional Level: The project involved the Spanish Ministry of Culture indirectly through its heritage protection frameworks, as the intervention followed national guidelines for the preservation of traditional masonry and "Baukultur." The project has since been recognized by the Spanish National Architecture Awards, elevating its status to a national benchmark for subterranean heritage.
European Level: The project aligns with the EU’s Green Deal and the NEB’s own principles. By choosing manual masonry over industrial concrete injection, it adheres to European circular economy targets and carbon neutrality goals.
Added Value:
This multilevel approach transformed a potential urban catastrophe into a model of shared responsibility. The synergy between academic research (UCLM) and local craftsmanship proved that high-level engineering can be implemented through tradit
The project is a prime example of transdisciplinarity, merging high-level scientific analysis with creative architectural solutions and traditional craftsmanship. The core team, composed of architects and geologists, worked in a non-linear process where each discipline informed the other to solve a complex urban emergency.
Disciplines and Knowledge Fields:
Geology & Geotechnical Engineering: Geologists provided the critical understanding of the "anthropogenic karstification" of the soil. Their 3D stratigraphic mapping and analysis of the "costra" (the resistant upper crust) were essential to determine where the ground could support weight and where it was failing. This scientific data dictated the points of intervention.
Architecture & Structural Design: Architects translated geological constraints into a structural language. Instead of a standard engineering filler, they designed a system of hyperboloid piers and parabolic arches. This "Baukultur" approach combined geometry and aesthetics to create a permanent, breathable, and stable structure.
Environmental Sciences: Both disciplines converged on a sustainable material strategy, opting for lime-based mortars and recycled aggregates from the site. This ensured the geological health of the subsoil (breathability) while meeting environmental goals for carbon fixation.
Social Sciences & Heritage: The team acted as "cultural mediators," documenting the oral history of the "terreras" (women excavators) and translating technical risks into understandable concepts for the local community, ensuring the social sustainability of the intervention.
Added Value:
The synergy between the quantitative (geology) and the qualitative (architecture) allowed for a "surgical" intervention. While geology identified the "where," architecture provided the "how," resulting in a solution that is technically rigorous, culturally significant, and environmentally responsible.
Disciplines and Knowledge Fields:
Geology & Geotechnical Engineering: Geologists provided the critical understanding of the "anthropogenic karstification" of the soil. Their 3D stratigraphic mapping and analysis of the "costra" (the resistant upper crust) were essential to determine where the ground could support weight and where it was failing. This scientific data dictated the points of intervention.
Architecture & Structural Design: Architects translated geological constraints into a structural language. Instead of a standard engineering filler, they designed a system of hyperboloid piers and parabolic arches. This "Baukultur" approach combined geometry and aesthetics to create a permanent, breathable, and stable structure.
Environmental Sciences: Both disciplines converged on a sustainable material strategy, opting for lime-based mortars and recycled aggregates from the site. This ensured the geological health of the subsoil (breathability) while meeting environmental goals for carbon fixation.
Social Sciences & Heritage: The team acted as "cultural mediators," documenting the oral history of the "terreras" (women excavators) and translating technical risks into understandable concepts for the local community, ensuring the social sustainability of the intervention.
Added Value:
The synergy between the quantitative (geology) and the qualitative (architecture) allowed for a "surgical" intervention. While geology identified the "where," architecture provided the "how," resulting in a solution that is technically rigorous, culturally significant, and environmentally responsible.
Financial Structure and Funding:
Public Investment: The project was primarily funded by the Tomelloso City Council, categorized as a critical urban infrastructure investment. By addressing the root cause of the collapses, the municipality avoided the recurring and escalating costs of emergency street repairs and potential legal liabilities from property damage.
Academic Synergy: The collaboration with the University of Castilla-La Mancha (UCLM) optimized the research and development (R&D) costs. The university provided high-level technical expertise as part of its regional development mandate, reducing the need for expensive private consultancy firms.
Long-term Financial Sustainability:
Low Maintenance & High Durability: The use of traditional lime-based masonry and local brick ensures a lifespan of centuries with minimal maintenance. Unlike industrial injections or concrete structures that suffer from carbonation and moisture issues, this "breathable" system reduces future operational costs.
Circular Economy Savings: By utilizing on-site recycled aggregates and local craftsmanship, the project significantly lowered material and logistics costs (Zero-km strategy), proving that sustainable heritage solutions can be more competitive than standard industrial methods.
Added Value & Future Revenue Potentials:
Urban De-risking: The intervention revalues the real estate and public space of the "Barrio de la Esperanza," preventing neighborhood abandonment and fostering local economic stabilization.
Cultural Capital: The project’s evolution into an itinerant exhibition and its potential as a "subterranean museum" or educational site opens doors for future cultural grants and specialized tourism revenue, transforming a geological liability into a permanent socio-economic asset for the city.
Public Investment: The project was primarily funded by the Tomelloso City Council, categorized as a critical urban infrastructure investment. By addressing the root cause of the collapses, the municipality avoided the recurring and escalating costs of emergency street repairs and potential legal liabilities from property damage.
Academic Synergy: The collaboration with the University of Castilla-La Mancha (UCLM) optimized the research and development (R&D) costs. The university provided high-level technical expertise as part of its regional development mandate, reducing the need for expensive private consultancy firms.
Long-term Financial Sustainability:
Low Maintenance & High Durability: The use of traditional lime-based masonry and local brick ensures a lifespan of centuries with minimal maintenance. Unlike industrial injections or concrete structures that suffer from carbonation and moisture issues, this "breathable" system reduces future operational costs.
Circular Economy Savings: By utilizing on-site recycled aggregates and local craftsmanship, the project significantly lowered material and logistics costs (Zero-km strategy), proving that sustainable heritage solutions can be more competitive than standard industrial methods.
Added Value & Future Revenue Potentials:
Urban De-risking: The intervention revalues the real estate and public space of the "Barrio de la Esperanza," preventing neighborhood abandonment and fostering local economic stabilization.
Cultural Capital: The project’s evolution into an itinerant exhibition and its potential as a "subterranean museum" or educational site opens doors for future cultural grants and specialized tourism revenue, transforming a geological liability into a permanent socio-economic asset for the city.
The technical excellence of this intervention lies in its structural innovation using traditional materials. The challenge was to stabilize a 708 m² void with limited budget and high urgency.
Advanced Geometry: We implemented hyperboloid brick piers and parabolic arches. These geometries optimize compressive strength, allowing for a lightweight yet incredibly robust structure that avoids the heavy, invasive loads of modern concrete.
Geotechnical Precision: Every arch was preceded by a 3D topographic scan and a detailed geotechnical study to understand the unique behavior of the "costra" (the natural upper crust of the soil).
Material Feasibility: The use of lime-based mortars and recycled aggregates from the site itself significantly reduced material costs and logistical complexity, proving that sustainable architecture can be more cost-effective than industrial methods.
Scalability: This methodology provides a definitive manual for other cities facing "anthropogenic karstification" (cities built over voids). It demonstrates that artisanal masonry, when guided by modern engineering, is a viable, high-performance solution for urban heritage at risk.
Advanced Geometry: We implemented hyperboloid brick piers and parabolic arches. These geometries optimize compressive strength, allowing for a lightweight yet incredibly robust structure that avoids the heavy, invasive loads of modern concrete.
Geotechnical Precision: Every arch was preceded by a 3D topographic scan and a detailed geotechnical study to understand the unique behavior of the "costra" (the natural upper crust of the soil).
Material Feasibility: The use of lime-based mortars and recycled aggregates from the site itself significantly reduced material costs and logistical complexity, proving that sustainable architecture can be more cost-effective than industrial methods.
Scalability: This methodology provides a definitive manual for other cities facing "anthropogenic karstification" (cities built over voids). It demonstrates that artisanal masonry, when guided by modern engineering, is a viable, high-performance solution for urban heritage at risk.
- https://tectonica.archi/articles/estabilizacion-de-las-cuevas-arenero-de-tomelloso-por-la-uclm/
- https://arquitecturaviva.com/obras/estabilizacion-de-sistema-de-cuevas-antropicas-urbanas-en-tomelloso
- https://lacasadelaarquitectura.es/recurso/estabilizacion-de-las-cuevas-arenero-de-tomelloso/53288d1a-ebfb-4e80-aebe-46560859646b