Gorey Market House Regeneration
Gorey Market House NEB Regeneration: Reimagining the beating heart of Gorey's community.
Gorey Market House Regeneration is a transformational project for a key town-centre heritage asset that is adored by the local community & is a focal point within a bustling location. Its regeneration is deeply rooted in NEB values & principles promoting inclusion, sustainability & beauty, & its regeneration serves to restore a beating heart for the local community & wider area. Gorey Market House Regeneration will support a thriving, adaptable, inclusive, connected & loved town centre for all.
Ireland
Gorey Market House, Main Street, Gorey,
Co. Wexford, Ireland
Co. Wexford, Ireland
Prototype level
Yes
Yes
Yes
Yes
ERDF : European Regional Development Fund
THRIVE Strand 2 funding awarded (€7 million) in August 2024 - THRIVE is co-funded by the Government of Ireland and the European Union, through the ERDF Southern, Eastern and Midland Regional Programme 2021-27. Specific ERDF objectives that THRIVE aligns with include:
- Policy Objective 5: A Europe closer to citizens by fostering the sustainable and integrated development of all types of territories and local initiatives
- Specific Objective 5.1: Fostering the integrated and inclusive social, economic and environmental development, culture, natural heritage, sustainable tourism, and security in urban areas
- Policy Objective 5: A Europe closer to citizens by fostering the sustainable and integrated development of all types of territories and local initiatives
- Specific Objective 5.1: Fostering the integrated and inclusive social, economic and environmental development, culture, natural heritage, sustainable tourism, and security in urban areas
No
13240400: Gorey (IE)
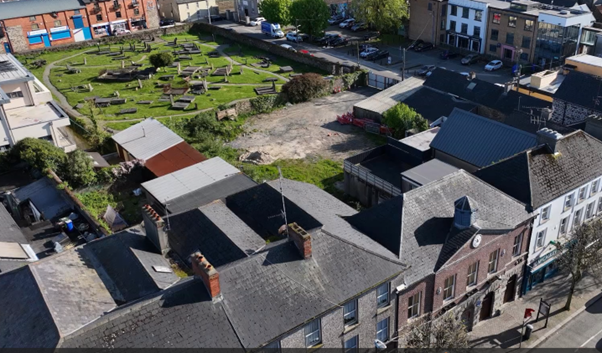
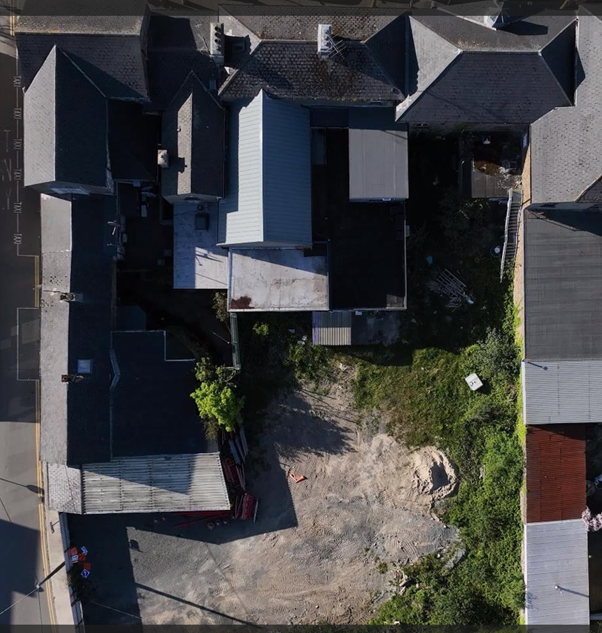
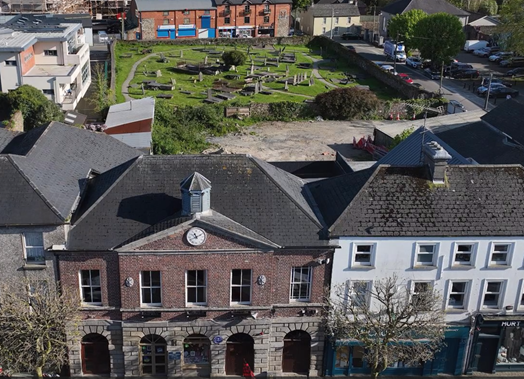
Gorey Market House Regeneration is an exemplary model of heritage-led town-centre regeneration deeply rooted in the values & principles of NEB & providing a vital community facility that serves the diverse needs of the current & future Gorey community. Gorey Market House has always been a community building serving as a trading place & over subsequent years as a prison, Council chamber, tourist office & local retail space; however it has been largely vacant since 2012 falling into dereliction & disrepair detracting from the town-centre.
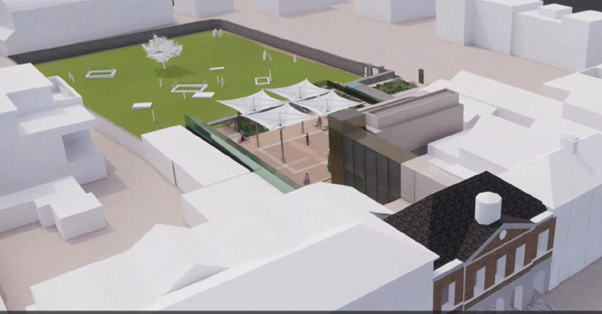
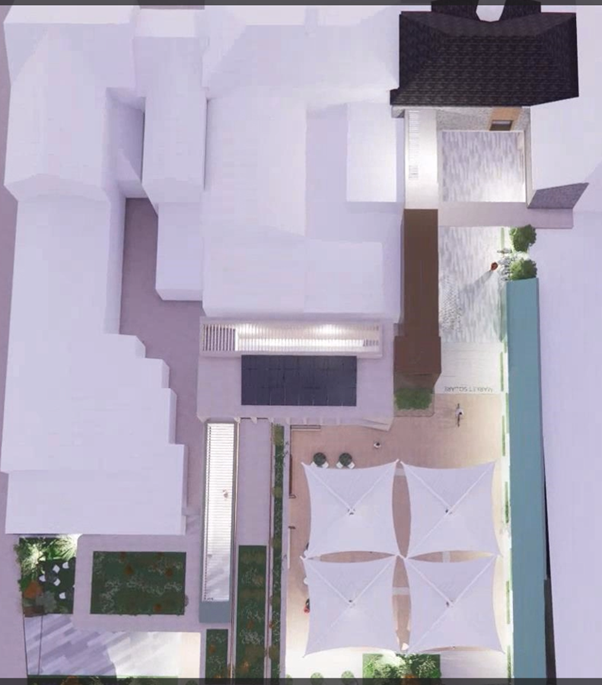
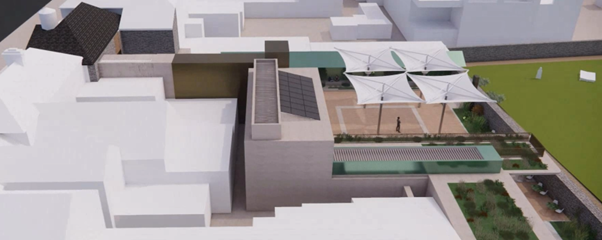
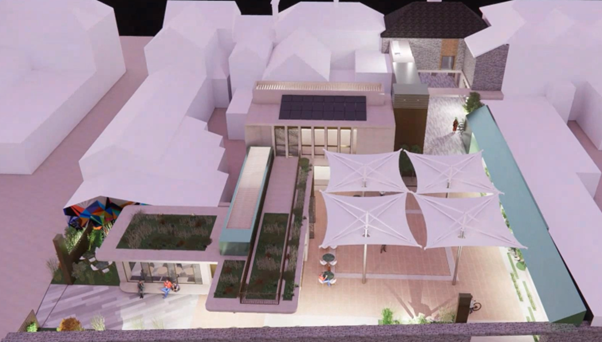
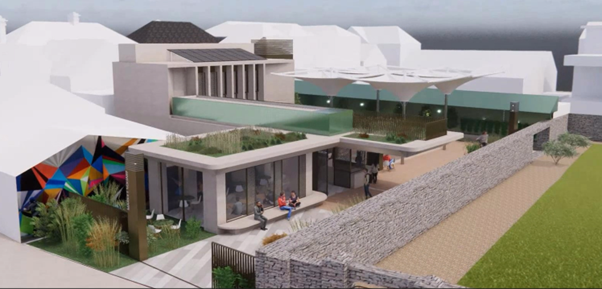
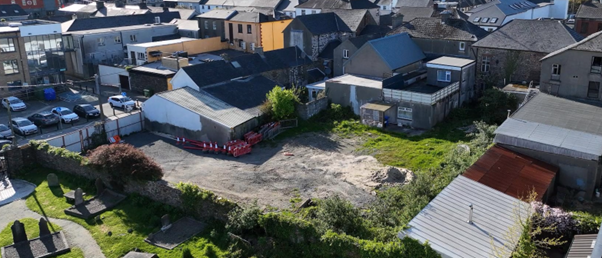
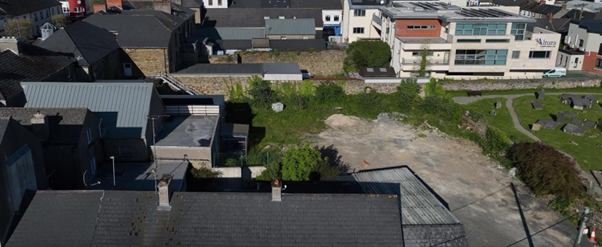
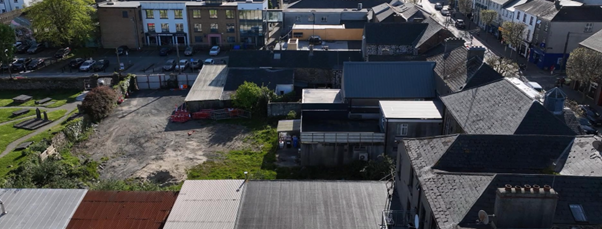
The overall aim for Gorey Market House is to provide a high-quality loved central space for the local community & visitors alike championing inclusion, sustainability & aesthetical beauty within the core of Gorey Town, providing much-needed affordable space for community engagement & activity, an exhibition space for the wide array of local artistic & cultural assets, a cafe & retail space promoting the local economy, & valuable public plaza area that is multi-functional in its design supporting year-round activity within the heart of town.
The design has been informed by diverse range of stakeholders within the community, especially those marginalised & underrepresented, & continuous bottom-up engagement has identified specific objectives that are included in the project, including provision of affordable & accessible meeting spaces for community groups within a beautiful historical setting which is loved by locals.
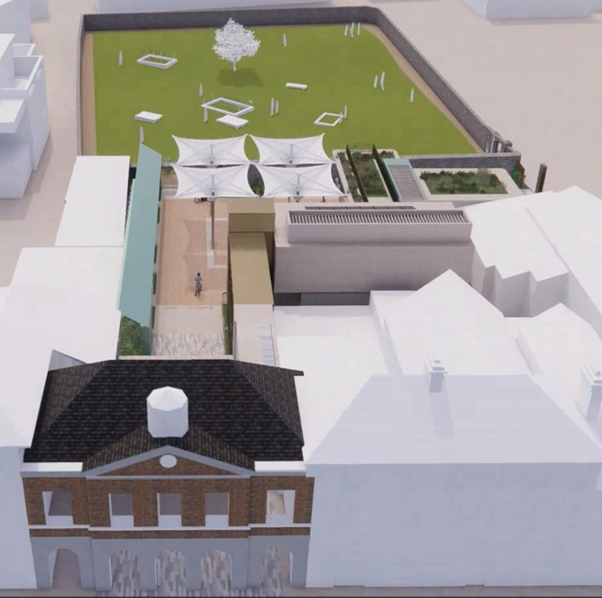
The design is wholly accessible & gives new access to all of the original Market House while restoring the ground-floor open arches into the public plaza activating a vacant & underutilised site within the town-centre. The co-design & co-creation responds to community needs in a sustainable manner & promotes the ongoing successful implementation of the project by, with & for the local community, providing a valuable, beautiful central space that supports a thriving, loved, connected & adaptable town centre for all.
The overall aim for Gorey Market House is to provide a high-quality loved central space for the local community & visitors alike championing inclusion, sustainability & aesthetical beauty within the core of Gorey Town, providing much-needed affordable space for community engagement & activity, an exhibition space for the wide array of local artistic & cultural assets, a cafe & retail space promoting the local economy, & valuable public plaza area that is multi-functional in its design supporting year-round activity within the heart of town.
The design has been informed by diverse range of stakeholders within the community, especially those marginalised & underrepresented, & continuous bottom-up engagement has identified specific objectives that are included in the project, including provision of affordable & accessible meeting spaces for community groups within a beautiful historical setting which is loved by locals.
The design is wholly accessible & gives new access to all of the original Market House while restoring the ground-floor open arches into the public plaza activating a vacant & underutilised site within the town-centre. The co-design & co-creation responds to community needs in a sustainable manner & promotes the ongoing successful implementation of the project by, with & for the local community, providing a valuable, beautiful central space that supports a thriving, loved, connected & adaptable town centre for all.
Transformational
Sustainable
Inclusive
Co-Created
Beautiful
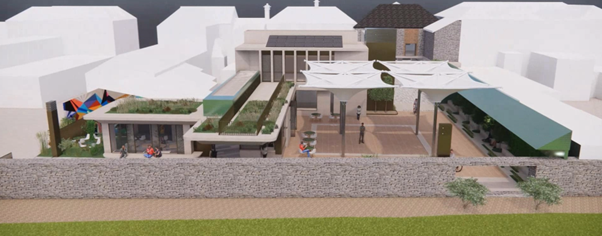
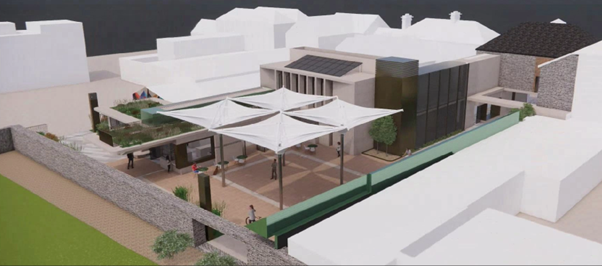
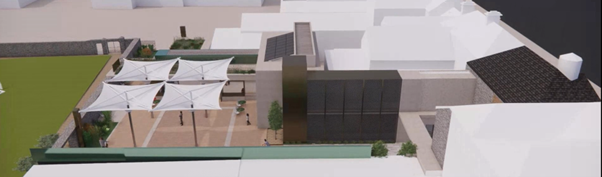
Environmental sustainability is incorporated throughout Gorey Market House Regeneration, achieving low-energy use & generating renewable energy on-site. Works to the existing Market House include deep-retrofit improving energy efficiency & the new-build extension meets NZEB standards. The new public plaza includes permeable surfaces, a green-blue roof on the new-build extension, inclusion of solar PV panels & rainwater harvesting systems throughout the site.
The public plaza includes retractable umbrella-type structures enabling year-round use of this space & also responsive to potential climatic changes in future with the opportunity to provide shelter from increased rainfall events & shading during times of increased solar exposure & high temperatures.
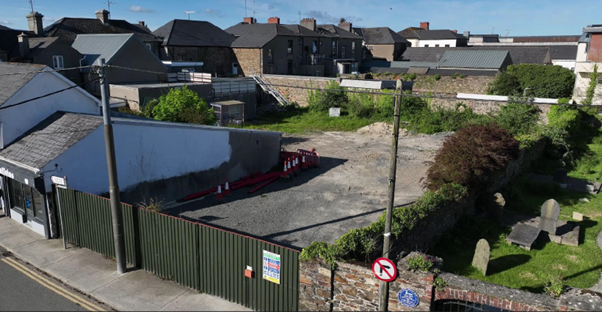
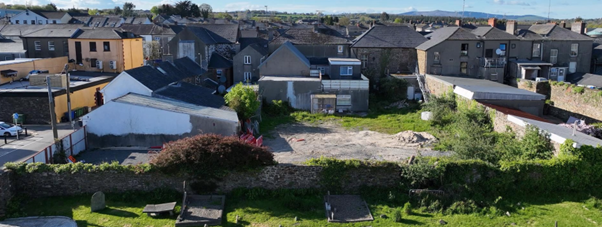
Biodiversity measures are included on-site including a green-blue roof on the new extension, a green noise-attenuating wall on the upper elevation & biodiversity- & sensory-friendly planting throughout the public plaza. The link to existing graveyard increases biodiversity within this town-centre location between the graveyard & new public plaza.
DNSH assessment concluded that the project will not be harmful to the environment & instead makes a positive contribution through significantly reduced carbon emissions on site (reducing from 11t CO2/yr to 2.2t CO2/yr).
Gorey Market House regeneration is an exemplar for environmental sustainability & working in conjunction with the UN-approved Centre of Excellence High-Performance Building Alliance & green procurement partners, demonstrating that heritage buildings can be regenerated & repurposed with significant positive environmental & sustainability gains. Green procurement is required on-site, promoting circularity & waste reduction.
The project is a prototype for sustainable heritage-based regeneration that can be replicated elsewhere, contributing to closing the loop, promoting sustainability measures that are integrated throughout exemplary design.
The public plaza includes retractable umbrella-type structures enabling year-round use of this space & also responsive to potential climatic changes in future with the opportunity to provide shelter from increased rainfall events & shading during times of increased solar exposure & high temperatures.
Biodiversity measures are included on-site including a green-blue roof on the new extension, a green noise-attenuating wall on the upper elevation & biodiversity- & sensory-friendly planting throughout the public plaza. The link to existing graveyard increases biodiversity within this town-centre location between the graveyard & new public plaza.
DNSH assessment concluded that the project will not be harmful to the environment & instead makes a positive contribution through significantly reduced carbon emissions on site (reducing from 11t CO2/yr to 2.2t CO2/yr).
Gorey Market House regeneration is an exemplar for environmental sustainability & working in conjunction with the UN-approved Centre of Excellence High-Performance Building Alliance & green procurement partners, demonstrating that heritage buildings can be regenerated & repurposed with significant positive environmental & sustainability gains. Green procurement is required on-site, promoting circularity & waste reduction.
The project is a prototype for sustainable heritage-based regeneration that can be replicated elsewhere, contributing to closing the loop, promoting sustainability measures that are integrated throughout exemplary design.
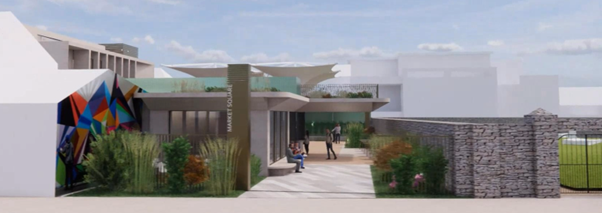
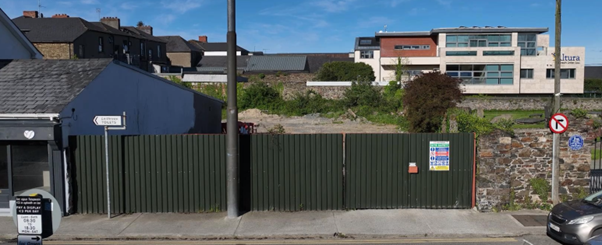
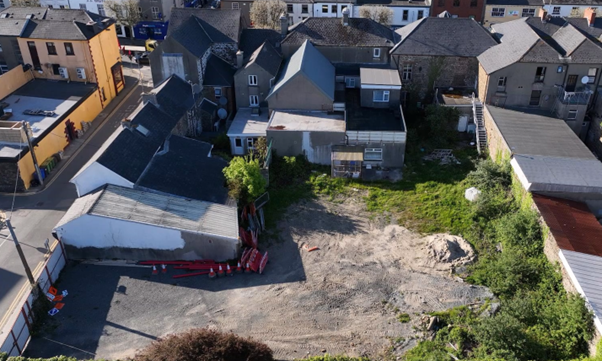
A key objective for Gorey Market House Regeneration is to provide a beautiful, functional community facility in the urban core that is accessible, inclusive & sustainable & promotes existing built heritage. The project was co-designed with the local community & key stakeholders & the final design breathes new life into the existing building & provides a high-quality urban space for all. This vacant building is being renovated & a new link created to a new extension that provides additional much-needed Community Space, a cafe/retail space & access upgrades to the historic Market House allowing enjoyment of this heritage asset by all regardless of ability. A new multifunctional public square transforms the brownfield site improving access & connection between Main Street & Market Square. It is an adaptable space attractive to locals & visitors for many uses & offers relief & a retreat away from the busy Main Street. The design of the public square promotes biodiversity, sustainability & interaction amongst its users, & is a focal point for the town-centre across day & night, providing year-round space for activities & a wide range of cultural experiences - outdoor performances, food markets, exhibitions. This will also generate additional urban regeneration & promotion of town-centre living.
The refurbishment of the original Market House includes removing the ground-floor infill restoring the layout to its original condition with open archways leading from Main Street into the new public plaza. This is integral to promoting the aesthetical heritage of the building & a historical cultural experience for its users while providing high-quality linkages through the town-centre increasing urban walkability. The works to the Market House provide an exceptional demonstration of craftsmanship in preserving & repurposing heritage buildings to cater for modern-day needs of the local community & are an exemplar model of craftsmanship which can then be replicated elsewhere.
The refurbishment of the original Market House includes removing the ground-floor infill restoring the layout to its original condition with open archways leading from Main Street into the new public plaza. This is integral to promoting the aesthetical heritage of the building & a historical cultural experience for its users while providing high-quality linkages through the town-centre increasing urban walkability. The works to the Market House provide an exceptional demonstration of craftsmanship in preserving & repurposing heritage buildings to cater for modern-day needs of the local community & are an exemplar model of craftsmanship which can then be replicated elsewhere.
The Gorey Market House Regeneration Project places inclusion & universal accessibility at its core, embedding these principles from project inception through consultation, design, construction, & future operation. Community engagement identified clear needs around accessibility, affordable community space, & an inclusive public area where diverse groups could comfortably co exist. The final proposal was co designed with the community, directly reflecting these priorities & needs.
Accessibility has been significantly enhanced through a universal design approach ensuring the Market House & surrounding public realm are usable by all. The historic building will now be fully accessible with a lift, mobility scooter charging points & a fully compliant Changing Places facility as well as level access routes that link Main Street, the new public plaza, & Market Square which will improve mobility across the town centre & support intergenerational use.
Affordability & community access were central to the design & the regeneration provides multiple flexible, bookable spaces at reasonable rates for meetings & activities. This addresses the documented shortage of such space & reduces the risk of exclusion based on cost. This need was identified during participatory workshops involving key groups with representation from migrant, youth, disadvantaged, & marginalised communities - the Polish Gorey Association, Gorey Family Resource Centre, Gorey Youth Needs, Gorey Community Development Group, & PPN.
The project delivers an inclusive, accessible, affordable, & socially cohesive civic space that will provide lasting benefits for the entire Gorey community. Co-designed through a participatory approach with the workshops shaping both building layout & future programming. The multifunctional plaza supports cultural events, cross community interaction, & shared public use. Governance structures will include community & youth representation to ensure ongoing participation.
Accessibility has been significantly enhanced through a universal design approach ensuring the Market House & surrounding public realm are usable by all. The historic building will now be fully accessible with a lift, mobility scooter charging points & a fully compliant Changing Places facility as well as level access routes that link Main Street, the new public plaza, & Market Square which will improve mobility across the town centre & support intergenerational use.
Affordability & community access were central to the design & the regeneration provides multiple flexible, bookable spaces at reasonable rates for meetings & activities. This addresses the documented shortage of such space & reduces the risk of exclusion based on cost. This need was identified during participatory workshops involving key groups with representation from migrant, youth, disadvantaged, & marginalised communities - the Polish Gorey Association, Gorey Family Resource Centre, Gorey Youth Needs, Gorey Community Development Group, & PPN.
The project delivers an inclusive, accessible, affordable, & socially cohesive civic space that will provide lasting benefits for the entire Gorey community. Co-designed through a participatory approach with the workshops shaping both building layout & future programming. The multifunctional plaza supports cultural events, cross community interaction, & shared public use. Governance structures will include community & youth representation to ensure ongoing participation.
Citizens have been at the heart of the Gorey Market House Regeneration initiative for many years, particularly following the building’s vacation in 2012. Early proposals were met with discontent, after which the Local Authority approached redeveloping the site adopting a bottom up, participatory approach focused on meaningful, inclusive engagement with local stakeholders.
Extensive stakeholder mapping identified a wide & diverse range of community groups, who were invited to participate in consultation workshops facilitated by A Playful City, alongside broader public engagement. These sessions helped to establish community needs, expectations, & concerns, & directly informed the emerging regeneration vision. The multidisciplinary Steering Group includes community representatives, giving citizens a direct role in decision making & design. Further public input was sought during planning, & community contributions to the THRIVE application—such as letters of support & online sharing—were invaluable.
Community involvement continues through delivery, with representatives remaining on the Steering Group to ensure ongoing alignment with local needs. Group members have a decision-making role shaping the facility design & the future management structure & financial model. Once operational in 2027, a Management Committee will be established, including representatives from marginalised groups. This committee will be responsible for shaping programming & ensuring that activities respond to the needs of their users.
The universal design promotes access for all, regardless of age, ability, culture, or background, & the public plaza provides a welcoming civic space for all to enjoy. The impact of this deep citizen engagement is profound: it has resulted in a high quality, co designed & sustainable regeneration of a heritage asset grounded in New European Bauhaus values for which Gorey's community holds deep affection.
Extensive stakeholder mapping identified a wide & diverse range of community groups, who were invited to participate in consultation workshops facilitated by A Playful City, alongside broader public engagement. These sessions helped to establish community needs, expectations, & concerns, & directly informed the emerging regeneration vision. The multidisciplinary Steering Group includes community representatives, giving citizens a direct role in decision making & design. Further public input was sought during planning, & community contributions to the THRIVE application—such as letters of support & online sharing—were invaluable.
Community involvement continues through delivery, with representatives remaining on the Steering Group to ensure ongoing alignment with local needs. Group members have a decision-making role shaping the facility design & the future management structure & financial model. Once operational in 2027, a Management Committee will be established, including representatives from marginalised groups. This committee will be responsible for shaping programming & ensuring that activities respond to the needs of their users.
The universal design promotes access for all, regardless of age, ability, culture, or background, & the public plaza provides a welcoming civic space for all to enjoy. The impact of this deep citizen engagement is profound: it has resulted in a high quality, co designed & sustainable regeneration of a heritage asset grounded in New European Bauhaus values for which Gorey's community holds deep affection.
Stakeholder mapping was carried out before wider community engagement ensuring all groups were included at the various stages. Reps from marginalised groups & Gorey Community Development were invited to nominate members to the Steering Group. These reps worked alongside WCC & project consultants to co design the building & continue to support key decision making through regular meetings. Once the Market House is regenerated, the Steering Group will be replaced by a Management Committee which will include community representation.
County: Wexford County Council (WCC) a key stakeholder are owners & custodians of the Market House & established a multidisciplinary Steering Group in 2024 to progress the project including staff—engineers, planners, director, arts alongside external stakeholders from community reps to national partners.
This consultation shaped the final design, ensuring it met the needs & aspirations of the local community, who were intrinsically involved. Final approval rested with the statutory decision makers, Gorey’s elected members, through the Planning process.
Regional: Regional stakeholders include the Southern Regional Assembly, South-East Energy Agency & the UN-approved Centre of Excellence - High Performance Building Alliance, all of whom contributed vastly to the design & subsequent implementation.
National: Many external consultants engaged are based nationally. This provided a transdisciplinary element including architects, archaeologist, rural development consultant, ecologist, engineers, 'A Playful City’ & Department of Local Government & Heritage.
European: The EU is a key stakeholder, providing grant funding through Southern Regional Assembly & supporting through New European Bauhaus (NEB) guidance. The project has contributed to NEB knowledge sharing: in 2025, Elizabeth Hore, Director of Services & Anita McLoughlin District Manager spoke at panels in Brussels & Kilkenny on applying NEB principles to the Market House.
County: Wexford County Council (WCC) a key stakeholder are owners & custodians of the Market House & established a multidisciplinary Steering Group in 2024 to progress the project including staff—engineers, planners, director, arts alongside external stakeholders from community reps to national partners.
This consultation shaped the final design, ensuring it met the needs & aspirations of the local community, who were intrinsically involved. Final approval rested with the statutory decision makers, Gorey’s elected members, through the Planning process.
Regional: Regional stakeholders include the Southern Regional Assembly, South-East Energy Agency & the UN-approved Centre of Excellence - High Performance Building Alliance, all of whom contributed vastly to the design & subsequent implementation.
National: Many external consultants engaged are based nationally. This provided a transdisciplinary element including architects, archaeologist, rural development consultant, ecologist, engineers, 'A Playful City’ & Department of Local Government & Heritage.
European: The EU is a key stakeholder, providing grant funding through Southern Regional Assembly & supporting through New European Bauhaus (NEB) guidance. The project has contributed to NEB knowledge sharing: in 2025, Elizabeth Hore, Director of Services & Anita McLoughlin District Manager spoke at panels in Brussels & Kilkenny on applying NEB principles to the Market House.
A multidisciplinary Steering Group was established in Spring 2024 to progress the regeneration of Gorey Market House. Membership spans marginalised & ethnic groups; Gorey Community Development Group; Wexford County Council staff from Corporate, Planning, Special Projects, Roads, Town Regeneration, Community, Gorey Kilmuckridge District, County Architect, Arts Officer & Climate Action Officer, together with external specialists including architects, an archaeologist, ecologist, quantity surveyor, rural development consultant, consultation facilitators, South East Energy Agency & the UN approved High Performance Building Alliance.
Alongside this, targeted community engagement through workshops, drop ins & public events ensured that the design was co created with a wide range of local actors over several months. Further consultation at planning stage, including letters of support from community groups for the THRIVE application, confirmed strong local endorsement. All stakeholders contributed to key decisions, with elected members granting approval under the Part 8 Planning process.
Community input was central in shaping the building’s functionality. Local groups highlighted a shortage of flexible, affordable meeting spaces, leading to the inclusion of accessible multi purpose rooms equipped with appropriate sound, lighting & technical systems. Once operational, a Management Committee with community & marginalised group representatives will ensure that programming meets diverse local needs.
This multi-disciplinary & participatory approach has created a heritage led regeneration project enriched by technical expertise & community insight, fostering creative solutions—including low carbon design elements—& ensuring strong local ownership throughout implementation & future operation.
Alongside this, targeted community engagement through workshops, drop ins & public events ensured that the design was co created with a wide range of local actors over several months. Further consultation at planning stage, including letters of support from community groups for the THRIVE application, confirmed strong local endorsement. All stakeholders contributed to key decisions, with elected members granting approval under the Part 8 Planning process.
Community input was central in shaping the building’s functionality. Local groups highlighted a shortage of flexible, affordable meeting spaces, leading to the inclusion of accessible multi purpose rooms equipped with appropriate sound, lighting & technical systems. Once operational, a Management Committee with community & marginalised group representatives will ensure that programming meets diverse local needs.
This multi-disciplinary & participatory approach has created a heritage led regeneration project enriched by technical expertise & community insight, fostering creative solutions—including low carbon design elements—& ensuring strong local ownership throughout implementation & future operation.
For many years, public projects were typically designed by local authorities with only tokenistic consultation & limited opportunity for community influence. The Gorey Market House Regeneration Project deliberately breaks from this model by embedding community participation with a decision-making role from the earliest conceptual stage.
Through workshops & a drop-in event, A Playful City facilitated meaningful community engagement to understand needs, gather insights & shape a shared vision for the Market House’s future. This collaborative approach ensured the project reflected local needs & aspirations, laying the groundwork for a vibrant new community space in Gorey. Stakeholder mapping identified a broad & diverse range of groups—including under represented & marginalised communities—who were invited to targeted workshops & drop in sessions facilitated by an external consultation specialist to ensure meaningful participatory design. These sessions, held both on site & in neutral public spaces, resulted in genuine co creation of the emerging regeneration vision.
The Gorey Market House Regeneration Project is built on meaningful community involvement with a decision-making role. Early stakeholder mapping identified diverse local groups, including marginalised communities, who participated in targeted co design workshops. A multidisciplinary Steering Group—with community representatives—continues to shape the project. Environmental innovation is central to the design, with solar PV, rainwater harvesting, soft landscaping & biodiversity measures incorporated throughout, creating a low carbon, heritage led & inclusive town centre space. When the facility is operational & open to the public a Management Committee will replace the multi-disciplinary Steering Group to ensure the needs of marginalised groups & community organisations are continued to be heard & have a decision-making role in the programming of events & activities in the Gorey Market House.
Through workshops & a drop-in event, A Playful City facilitated meaningful community engagement to understand needs, gather insights & shape a shared vision for the Market House’s future. This collaborative approach ensured the project reflected local needs & aspirations, laying the groundwork for a vibrant new community space in Gorey. Stakeholder mapping identified a broad & diverse range of groups—including under represented & marginalised communities—who were invited to targeted workshops & drop in sessions facilitated by an external consultation specialist to ensure meaningful participatory design. These sessions, held both on site & in neutral public spaces, resulted in genuine co creation of the emerging regeneration vision.
The Gorey Market House Regeneration Project is built on meaningful community involvement with a decision-making role. Early stakeholder mapping identified diverse local groups, including marginalised communities, who participated in targeted co design workshops. A multidisciplinary Steering Group—with community representatives—continues to shape the project. Environmental innovation is central to the design, with solar PV, rainwater harvesting, soft landscaping & biodiversity measures incorporated throughout, creating a low carbon, heritage led & inclusive town centre space. When the facility is operational & open to the public a Management Committee will replace the multi-disciplinary Steering Group to ensure the needs of marginalised groups & community organisations are continued to be heard & have a decision-making role in the programming of events & activities in the Gorey Market House.
On 5th & 6th April 2024 WCC hosted public consultation sessions in collaboration with ODKM architects & Playful City to inform the application through identifying the needs & shaping a shared vision for the Market House’s future.
On 14th May 2025, students from Gorey Community School participated in an educational visit to the building & a talk by a local historian on its rich past & how this is linked to its future role as a cultural & community space. Before construction, WCC hosted Open Days on 23rd & 24th May 2025, giving the public a final chance to step inside the building. More than 500 visitors attended & video interviews were recorded sharing personal stories & memories which will contribute to project communications.
On 26th May 2025, new project signage was installed at the Main Street window & side entrance, providing heritage imagery, project information & a QR code to view design visualisations.The Project Steering Group brings together community reps alongside WCC staff. At the 26 June 2025 meeting, community reps requested refinements such as art display fittings, film screening walls, soundproofing, flexible tables & AV equipment, all of which were incorporated into the final design.
The 8th September 2025 marked an important moment in the regeneration journey of the building as members of the North Wexford Historical Society were welcomed for the very first insight into the building since the removal of its contents for safe storage.
A further review meeting of the Project Steering Group was held in January 2026, with the group providing input into the Management & Financial Structure & continuing to direct project delivery.
In February 2026 WCC welcomed the North Wexford Historical Society to the site to meet with the archaeologist & council staff to discuss the artefacts found & how they would be incorporated into the building - remnants of stone walls, original cobbled surfaces, a well, a musket bullet, & pieces of historic crockery.
On 14th May 2025, students from Gorey Community School participated in an educational visit to the building & a talk by a local historian on its rich past & how this is linked to its future role as a cultural & community space. Before construction, WCC hosted Open Days on 23rd & 24th May 2025, giving the public a final chance to step inside the building. More than 500 visitors attended & video interviews were recorded sharing personal stories & memories which will contribute to project communications.
On 26th May 2025, new project signage was installed at the Main Street window & side entrance, providing heritage imagery, project information & a QR code to view design visualisations.The Project Steering Group brings together community reps alongside WCC staff. At the 26 June 2025 meeting, community reps requested refinements such as art display fittings, film screening walls, soundproofing, flexible tables & AV equipment, all of which were incorporated into the final design.
The 8th September 2025 marked an important moment in the regeneration journey of the building as members of the North Wexford Historical Society were welcomed for the very first insight into the building since the removal of its contents for safe storage.
A further review meeting of the Project Steering Group was held in January 2026, with the group providing input into the Management & Financial Structure & continuing to direct project delivery.
In February 2026 WCC welcomed the North Wexford Historical Society to the site to meet with the archaeologist & council staff to discuss the artefacts found & how they would be incorporated into the building - remnants of stone walls, original cobbled surfaces, a well, a musket bullet, & pieces of historic crockery.
All elements of Gorey Market House Regeneration can be replicated & transferred to other places, groups & contexts, particularly heritage-led urban regeneration. Gorey Market House Regeneration is an exemplary model of bottom-up community-led co-design of public regeneration projects resulting in high-quality sustainable, inclusive & beautiful spaces that benefit communities, urban transformation & sustainability within the built environment, deep-rooted in NEB values & principles. The consultation approach taken promotes inclusivity & enshrines the added value of local community input to design & creation of loved, thriving & adaptable public spaces that are beautiful & act as catalysts for further regeneration within & revitalisation of town centres. The heritage-led & environment-first approach to design is exemplary in providing sustainable urban spaces & collaboration with the UN-approved High Performance Building Alliance, South-East Energy Agency & Wexford Climate Action Office has demonstrated significant environmental gains are achievable within the project. The utilisation of brownfield sites adjoining heritage buildings is critically important to achieving low-carbon footprints through facilitating renewable energy technologies to service existing heritage buildings.
Many elements of this project are being replicated already within County Wexford & NEB values & principles are embedded into new projects being promoted by the local authority, e.g.
Riverchapel Community Centre is led by a community-based multidisciplinary steering group, & community consultation approaches used in this project are replicated in ongoing planning strategies for town-centre renewal in towns across the county. Gorey Market House Regeneration is & will continue to be used as an educational platform in terms of its methodologies, processes & learnings through development for other projects & contexts demonstrating the value & success of a NEB participatory co-design approach.
Many elements of this project are being replicated already within County Wexford & NEB values & principles are embedded into new projects being promoted by the local authority, e.g.
Riverchapel Community Centre is led by a community-based multidisciplinary steering group, & community consultation approaches used in this project are replicated in ongoing planning strategies for town-centre renewal in towns across the county. Gorey Market House Regeneration is & will continue to be used as an educational platform in terms of its methodologies, processes & learnings through development for other projects & contexts demonstrating the value & success of a NEB participatory co-design approach.
NEB values & principles have been & remain a key focus of the Gorey Market House Regeneration project from its initiation through delivery & operation as a high-quality asset delivered with & for the local community that responds to local needs & concerns & more pressing global challenges such as environmental sustainability & climate change. This project champions key values of inclusion, sustainability & beauty through continuous engagement with the community & other key stakeholders to design & deliver a high-quality valuable community asset within Gorey's urban core that provides affordable & accessible spaces for community activities & an exemplary multifunctional public space that provides a year-round adaptable urban space in the heart of town that caters for everyone.
Extensive community involvement & input aligned with NEB & a transdisciplinary approach has produced a co-created & co-designed project that is responsive to the needs of the local community & places community at the heart of the project.
As the project progresses through delivery & operational phases, NEB values & principles remain an intrinsic element of the project to ensure its continued success. The multidisciplinary steering group remains active engaging with stakeholders on ongoing development. Green procurement is embedded within the project & ongoing evaluation & monitoring to ensure sustainability & NEB is delivered on. Public engagement is ongoing through the work of LoveGorey to communicate key milestones in project delivery. There is also a commitment to preparing annual reports on inclusivity & access for all within the project operational phase.
This multi-disciplinary approach is crucial to the continued development & success of the project, particularly with community end-users of the development - their continued input & involvement is paramount to the sustainability & success of Gorey Market House Regeneration as a transformational facility for the wider community.
Extensive community involvement & input aligned with NEB & a transdisciplinary approach has produced a co-created & co-designed project that is responsive to the needs of the local community & places community at the heart of the project.
As the project progresses through delivery & operational phases, NEB values & principles remain an intrinsic element of the project to ensure its continued success. The multidisciplinary steering group remains active engaging with stakeholders on ongoing development. Green procurement is embedded within the project & ongoing evaluation & monitoring to ensure sustainability & NEB is delivered on. Public engagement is ongoing through the work of LoveGorey to communicate key milestones in project delivery. There is also a commitment to preparing annual reports on inclusivity & access for all within the project operational phase.
This multi-disciplinary approach is crucial to the continued development & success of the project, particularly with community end-users of the development - their continued input & involvement is paramount to the sustainability & success of Gorey Market House Regeneration as a transformational facility for the wider community.