Strengthening Local Democracy and Inclusion
Travelling Architecture Workshops (TAW)
Travelling Architecture Workshops (TAW)
Since 2013, Travelling Architecture Workshops (TAW) has operated in +70 of the smallest, most underserved villages in Lithuania, enabling + 1700 children and youth to co-design and co-build their own public spaces through 5-day on-site workshops. Recognised with Lithuania's National Architecture Award for Sustainable Innovation, TAW has been replicated internationally and is now entering the national school curriculum. TAW demonstrates that local democracy can begin at the smallest scale.
Lithuania
National
Mainly rural
It involves a physical transformation of the built environment (hard investment)
Yes
2025-11-01
No
No
No
Organisation
Travelling Architecture Workshops (TAW) is a 12-year-old participatory architecture programme that has delivered 86 built public space interventions across +70 villages in Lithuania, directly involving +1700 children and youth as co-designers and co-builders. Each year, TAW travels to the smallest and most economically marginalised villages in Lithuania — communities of under 500 people that public infrastructure investment consistently bypasses.
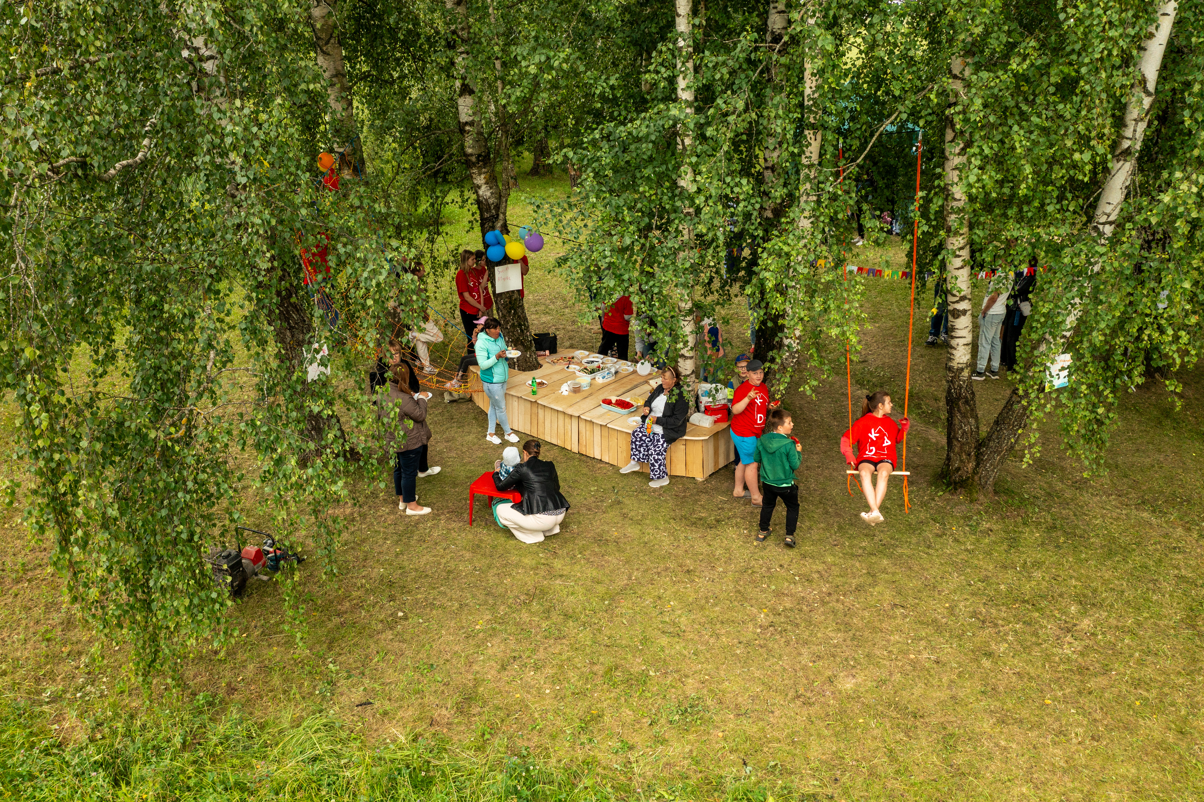
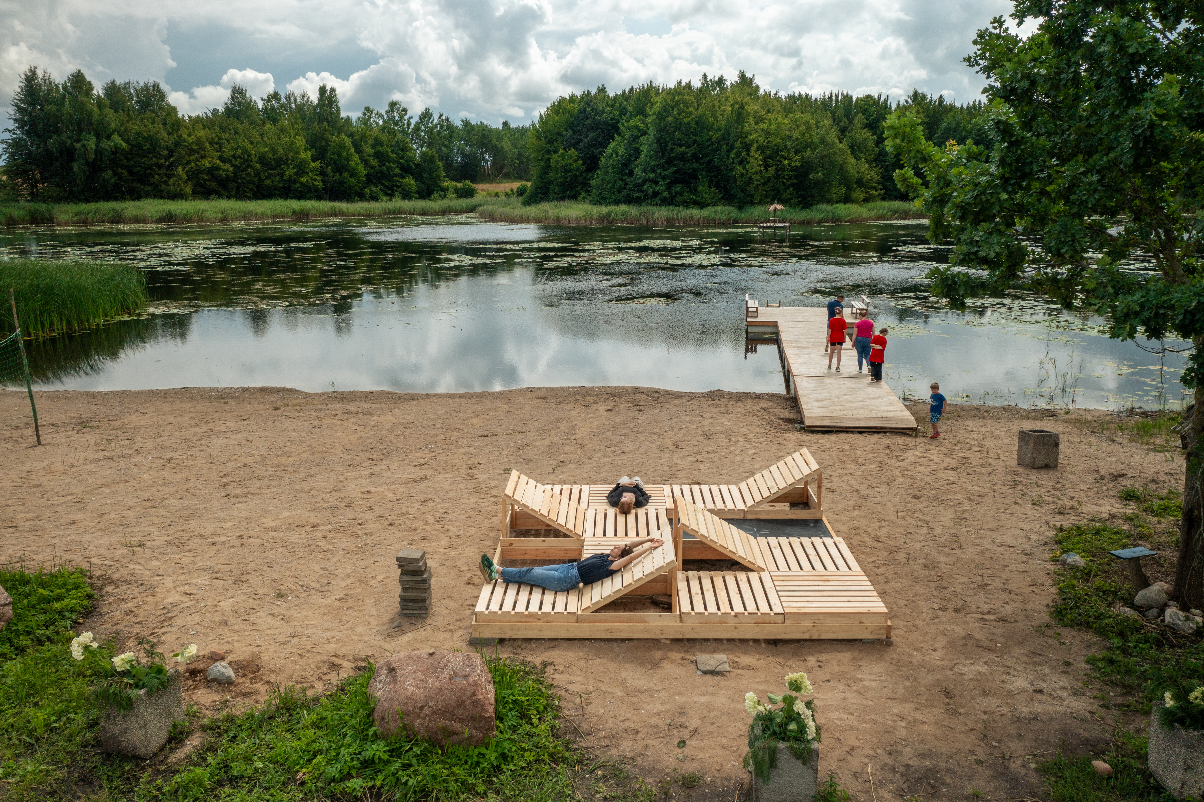
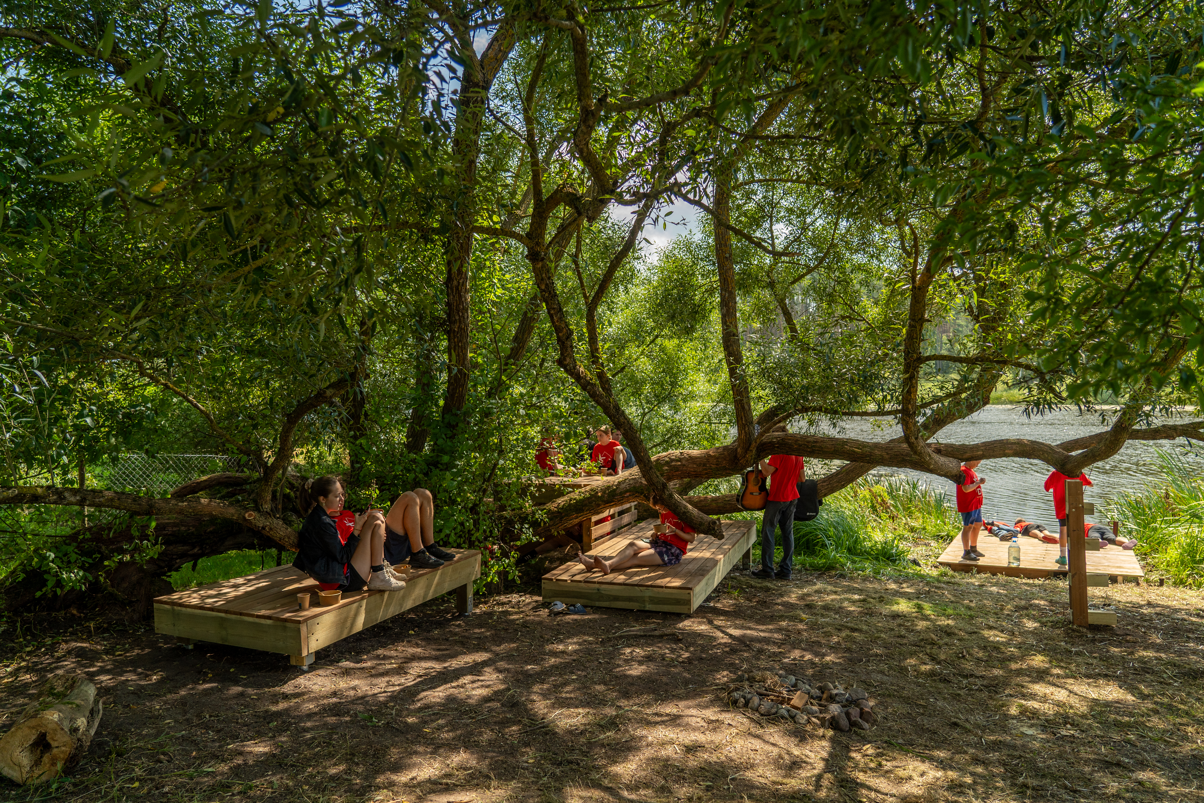
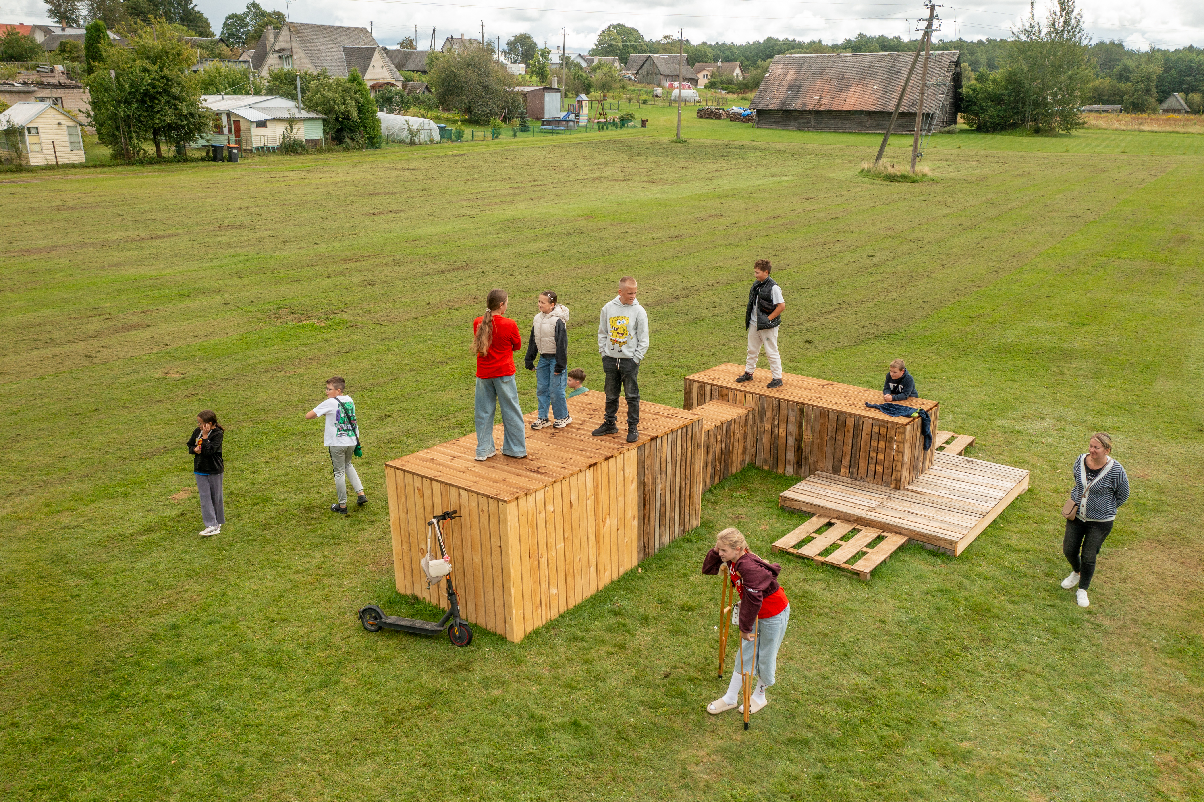
The core model is a 5-day on-site workshop: an interdisciplinary volunteer team (architects, designers, artists, sociologists, teachers, and makers) arrives with no pre-designed plan. Local children and youth lead site tours, share stories and grievances about their environment, generate ideas, and make binding decisions about what gets built. In TAW, adults serve as technical enablers. The result is a unique built structure — a riverbank platform, a treehouse, a community tribune, a bridge — that reflects the community's own culture and spatial imagination.
Cumulatively, these workshops have created a distributed network of community-owned public spaces across rural Lithuania. Up to 70% of completed structures remain in active daily use. In 2025, TAW received the Lithuanian National Architecture Award under the "Sustainable Innovation in Architecture" category — confirming that the project meets the highest professional standard of quality while operating at a fraction of conventional costs (600 EUR per site in materials, the rest covered by in-kind donations and volunteer labour).
The TAW methodology has been validated internationally through pilots in Malmö, Sweden and Oslo, Norway, and is currently being integrated into the Lithuanian school curriculum, marking its transition from a seasonal programme to a year-round systemic educational model.
The core model is a 5-day on-site workshop: an interdisciplinary volunteer team (architects, designers, artists, sociologists, teachers, and makers) arrives with no pre-designed plan. Local children and youth lead site tours, share stories and grievances about their environment, generate ideas, and make binding decisions about what gets built. In TAW, adults serve as technical enablers. The result is a unique built structure — a riverbank platform, a treehouse, a community tribune, a bridge — that reflects the community's own culture and spatial imagination.
Cumulatively, these workshops have created a distributed network of community-owned public spaces across rural Lithuania. Up to 70% of completed structures remain in active daily use. In 2025, TAW received the Lithuanian National Architecture Award under the "Sustainable Innovation in Architecture" category — confirming that the project meets the highest professional standard of quality while operating at a fraction of conventional costs (600 EUR per site in materials, the rest covered by in-kind donations and volunteer labour).
The TAW methodology has been validated internationally through pilots in Malmö, Sweden and Oslo, Norway, and is currently being integrated into the Lithuanian school curriculum, marking its transition from a seasonal programme to a year-round systemic educational model.
TAW was founded by a group of architects in 2013 in the public institution “Architektūros fondas” (Architecture Fundation). Since 2024 TAW is continued to be implemented by a participatory oriented public institution "Architektūra ir žmonės" (Architecture and People). TAW was founded in response to a structural gap: the design professions were absent from rural Lithuanian communities, and the residents of small villages had no mechanism for shaping the public spaces they live in.
The founding insight was simple but radical: that children are the most honest and least inhibited readers of spatial need, and that if given genuine authority over design decisions, they will produce environments that the whole community uses and protects. The first workshops tested this hypothesis with minimal resources and maximum community trust. The results — structures that were used, celebrated, and maintained by residents without institutional prompting — confirmed the model.
Over 12 years, TAW refined its methodology through iteration: learning which facilitation techniques unlock creative agency in different age groups, which material approaches are feasible at village scale, and how to document the process so others can replicate it. The method is now a fully documented framework: an open-source step-by-step guide that has enabled organisations in Sweden and Norway to run independent TAW-modelled workshops.
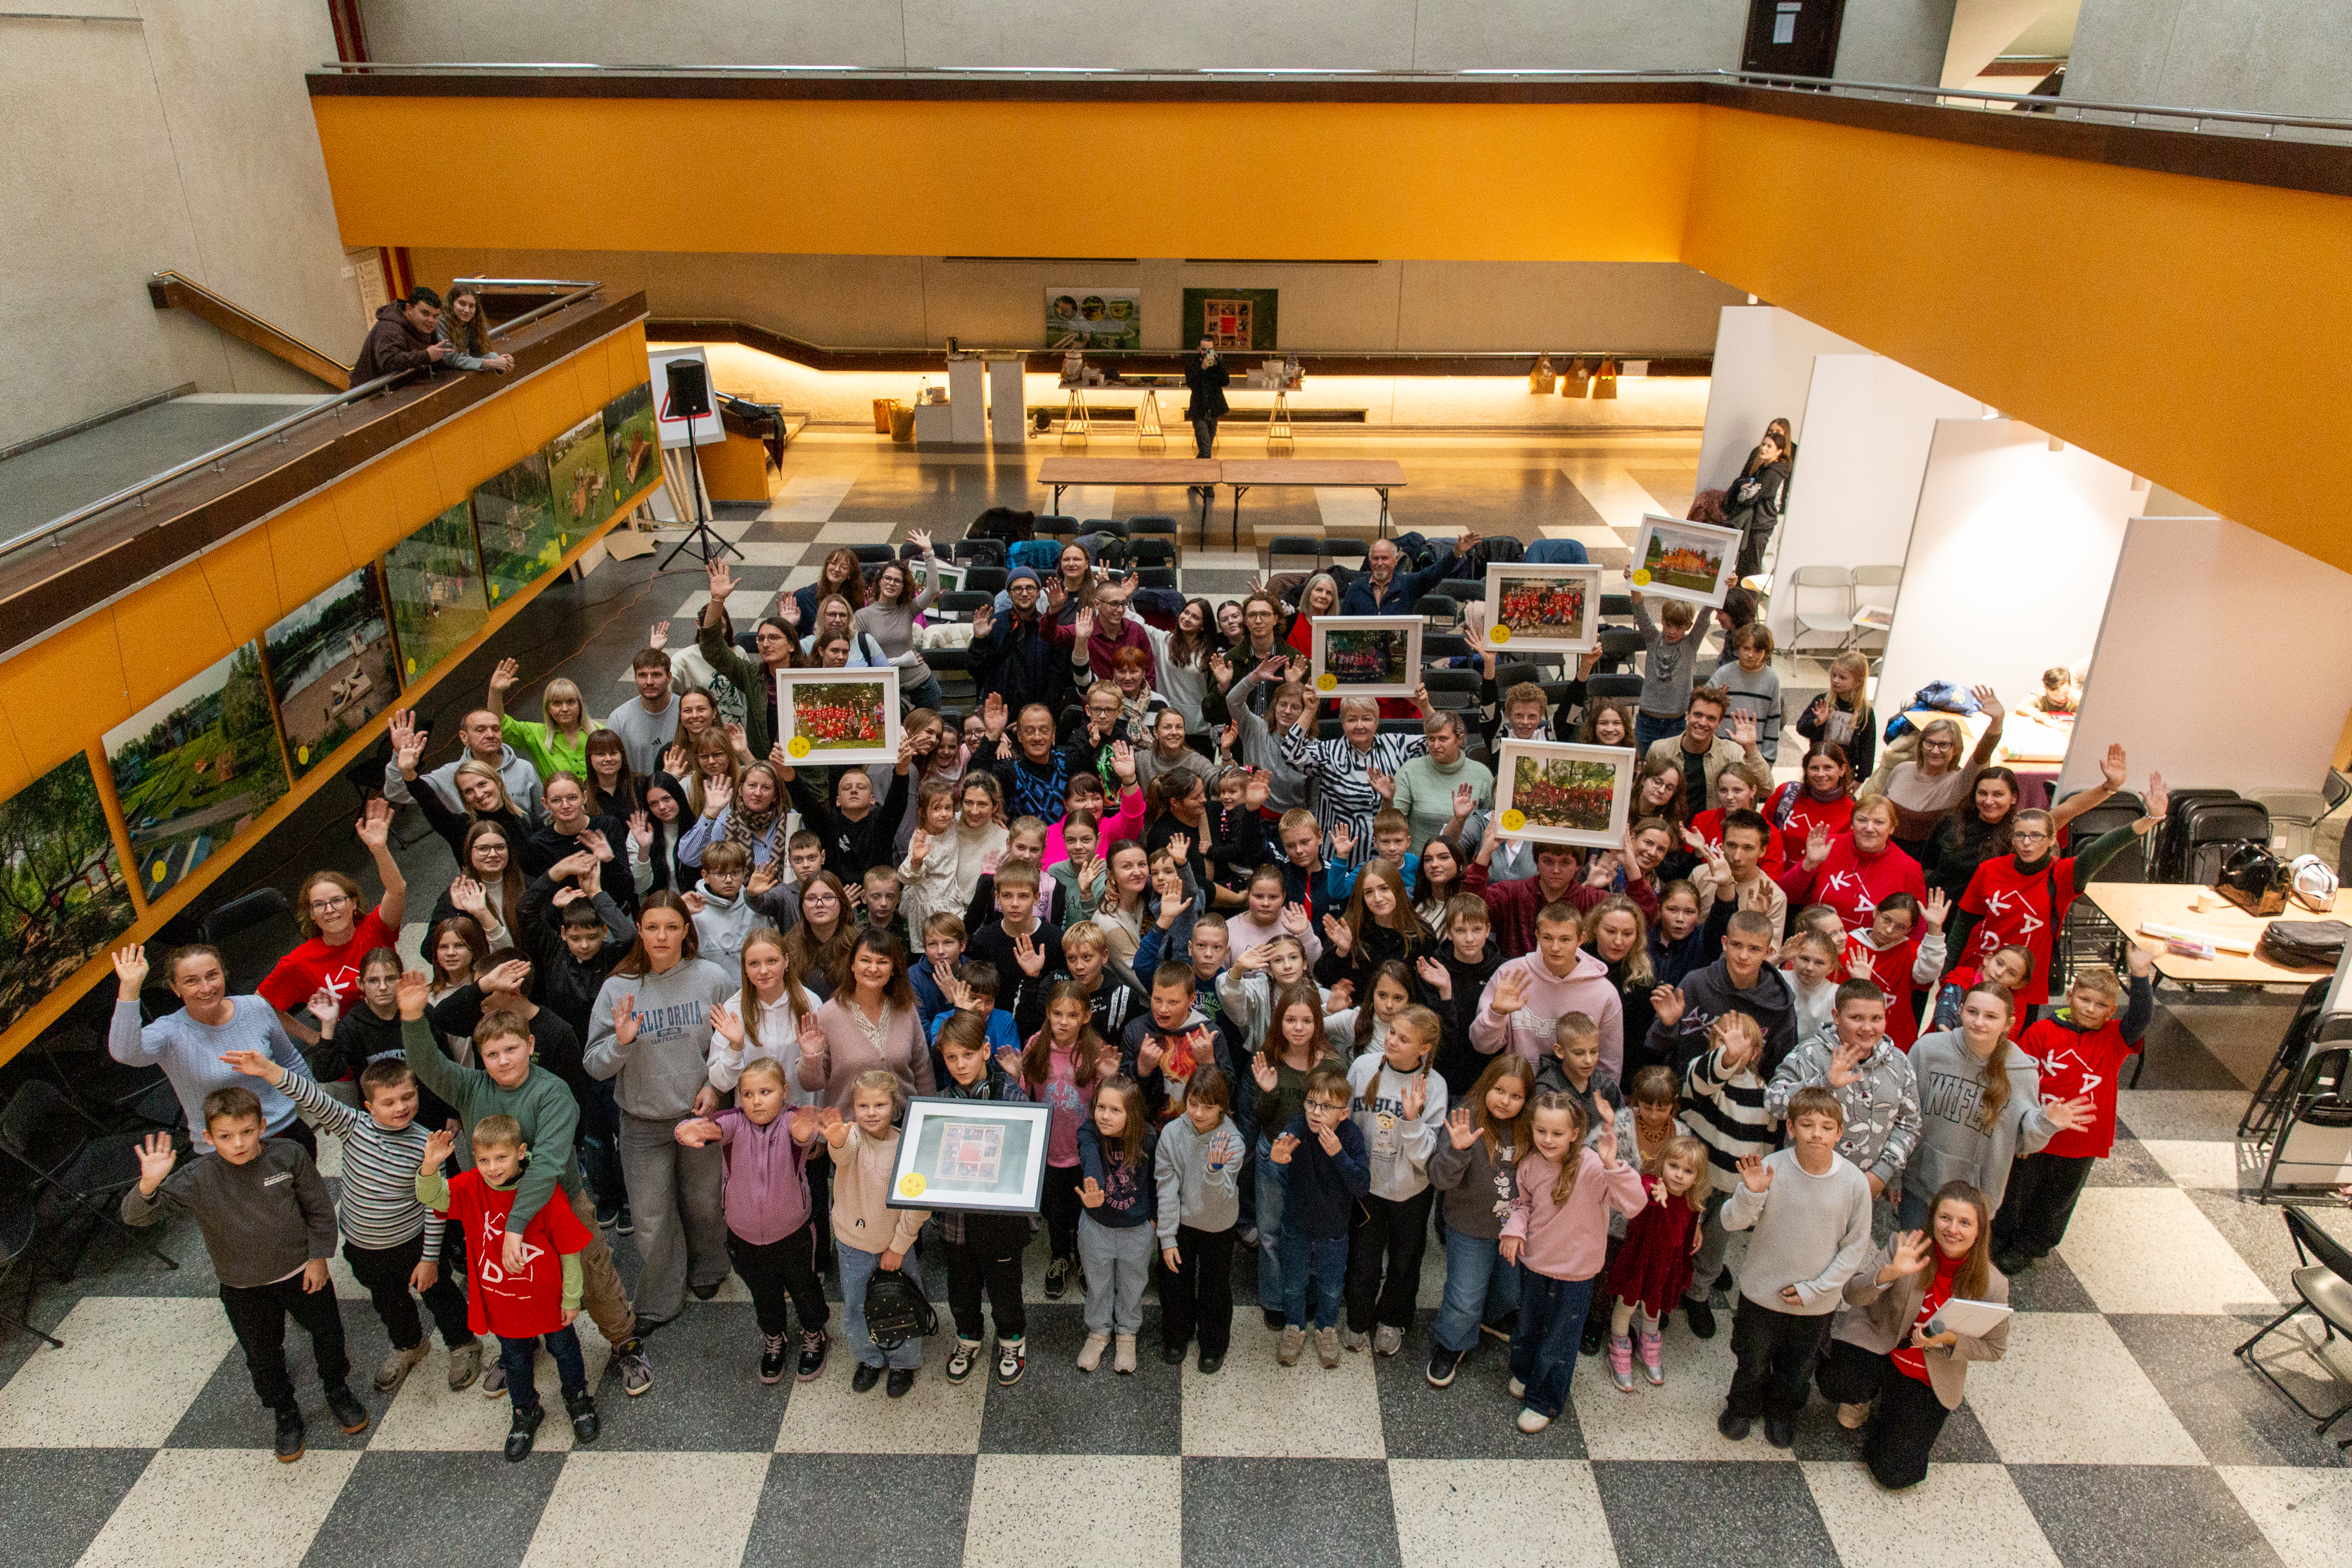
The 2025 cycle represents the programme at full maturity: 7 implemented workshops, each with a distinct interdisciplinary team assembled through an open call, each producing a structurally unique response to a unique village. The cycle concluded with a national closing event in Vilnius presenting all seven interventions to the public, the architecture community, and institutional funders.
The founding insight was simple but radical: that children are the most honest and least inhibited readers of spatial need, and that if given genuine authority over design decisions, they will produce environments that the whole community uses and protects. The first workshops tested this hypothesis with minimal resources and maximum community trust. The results — structures that were used, celebrated, and maintained by residents without institutional prompting — confirmed the model.
Over 12 years, TAW refined its methodology through iteration: learning which facilitation techniques unlock creative agency in different age groups, which material approaches are feasible at village scale, and how to document the process so others can replicate it. The method is now a fully documented framework: an open-source step-by-step guide that has enabled organisations in Sweden and Norway to run independent TAW-modelled workshops.
The 2025 cycle represents the programme at full maturity: 7 implemented workshops, each with a distinct interdisciplinary team assembled through an open call, each producing a structurally unique response to a unique village. The cycle concluded with a national closing event in Vilnius presenting all seven interventions to the public, the architecture community, and institutional funders.
Participatory design with children and youth
Rural civic empowerment
Resource efficiency
Transdisciplinary co-creation
Replicable methodology for community-led spatial transformation
TAW's approach to sustainability is environmental, economic, and cultural — but each dimension is distinct and deliberately integrated into the methodology.
Environmental: TAW interventions are built using a strict material hierarchy: first, what already exists on site or can be donated locally (found timber, salvaged planks, discarded tools); second, materials purchased from local businesses at reduced rates; third, only new materials where no alternative exists. InTAW no heavy machinery is used, no proprietary construction systems are specified. All structures are built by hand, minimising embodied energy and construction waste. Where vegetation is removed, only invasive species are cleared; native plant species are prioritised in any replanting. In several cases, interventions have improved local ecological conditions — removing plastic waste from riverbanks, preventing soil erosion on slopes, and restoring access to overgrown natural assets.
Economic: At 600 EUR per site in direct material costs, TAW demonstrates that meaningful public space improvement does not require conventional procurement budgets. The total cash investment per intervention is always significantly less than volunteer time and in-kind material contributions together, representing an exceptional return on public cultural investment.
Cultural: TAW was recognised with the Lithuanian National Architecture Award for "Sustainable Innovation in Architecture" in 2025, which affirms that the project meets the highest professional standard for sustainable design practice in Lithuania. Each intervention is site-specific: responding to local topography, materials culture, and historical memory — ensuring that nothing is imported and nothing is generic.
Environmental: TAW interventions are built using a strict material hierarchy: first, what already exists on site or can be donated locally (found timber, salvaged planks, discarded tools); second, materials purchased from local businesses at reduced rates; third, only new materials where no alternative exists. InTAW no heavy machinery is used, no proprietary construction systems are specified. All structures are built by hand, minimising embodied energy and construction waste. Where vegetation is removed, only invasive species are cleared; native plant species are prioritised in any replanting. In several cases, interventions have improved local ecological conditions — removing plastic waste from riverbanks, preventing soil erosion on slopes, and restoring access to overgrown natural assets.
Economic: At 600 EUR per site in direct material costs, TAW demonstrates that meaningful public space improvement does not require conventional procurement budgets. The total cash investment per intervention is always significantly less than volunteer time and in-kind material contributions together, representing an exceptional return on public cultural investment.
Cultural: TAW was recognised with the Lithuanian National Architecture Award for "Sustainable Innovation in Architecture" in 2025, which affirms that the project meets the highest professional standard for sustainable design practice in Lithuania. Each intervention is site-specific: responding to local topography, materials culture, and historical memory — ensuring that nothing is imported and nothing is generic.
TAW challenges the prevailing assumption that aesthetic quality requires professional distance. The workshops produce spaces that are handmade, imperfect, and deeply specific — and are experienced by their communities as more beautiful for precisely those reasons.
Each intervention is grounded in a comprehensive reading of the site: its orientation, prevailing light conditions, vernacular materials, existing vegetation, and the stories that local children carry about the place. Structures are positioned to frame sunset views, sit beneath tree canopies for natural shade, or align with routes that children already use. The result is not decoration imposed on a landscape, but a built form that makes the landscape's existing qualities visible.
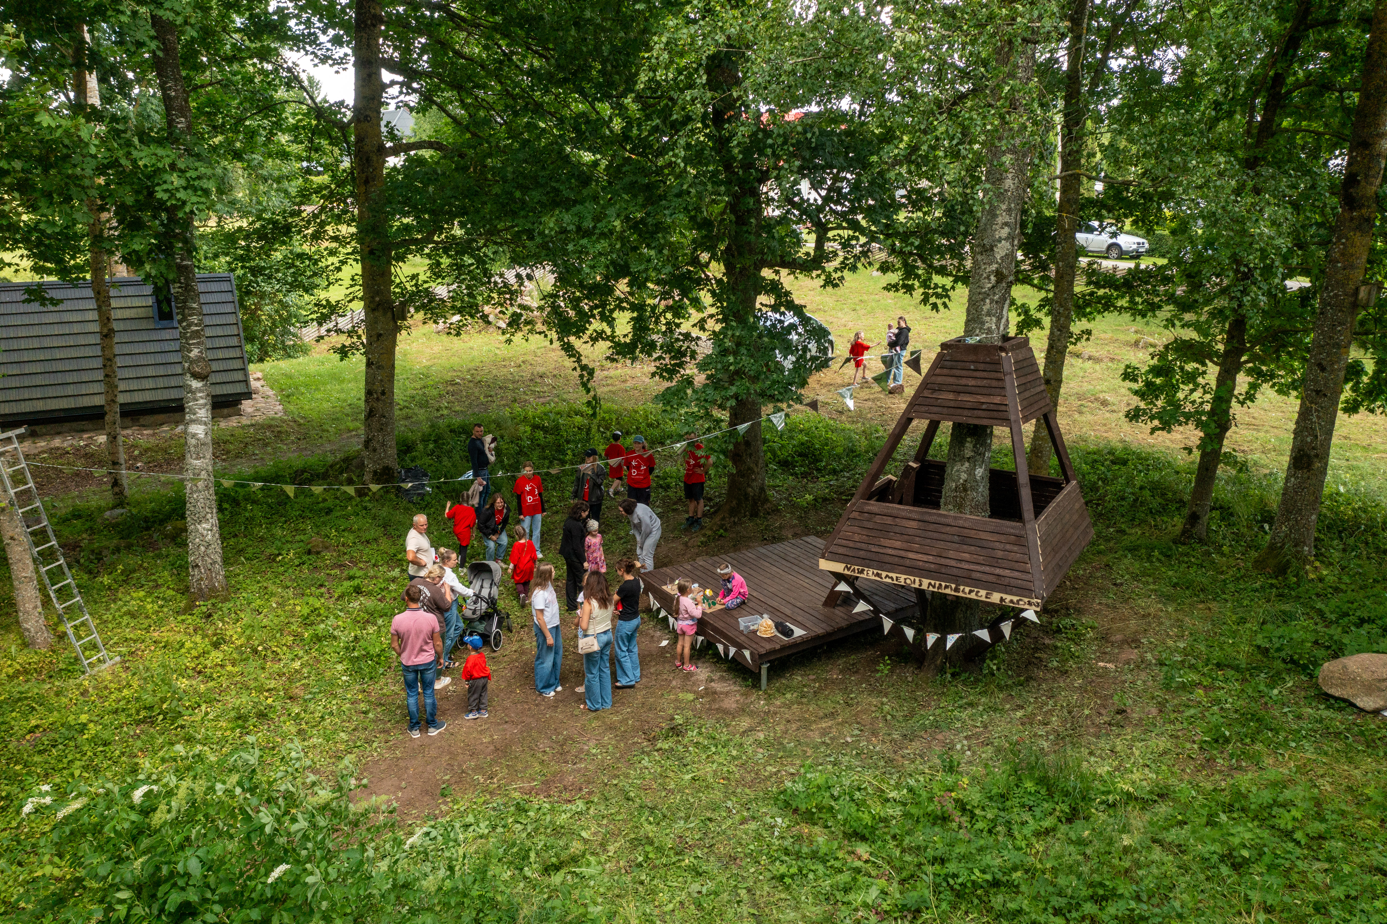
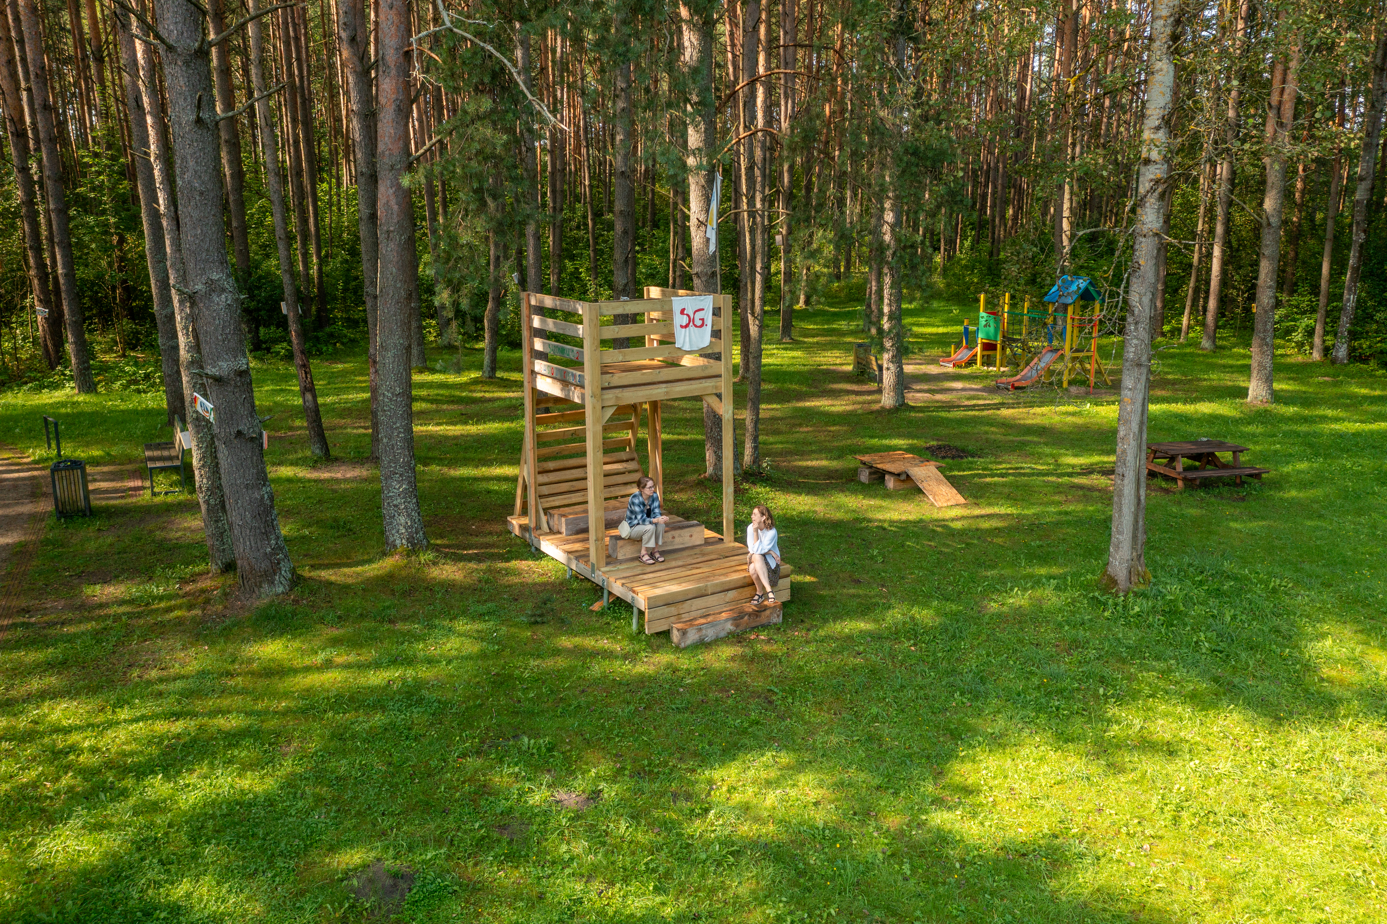
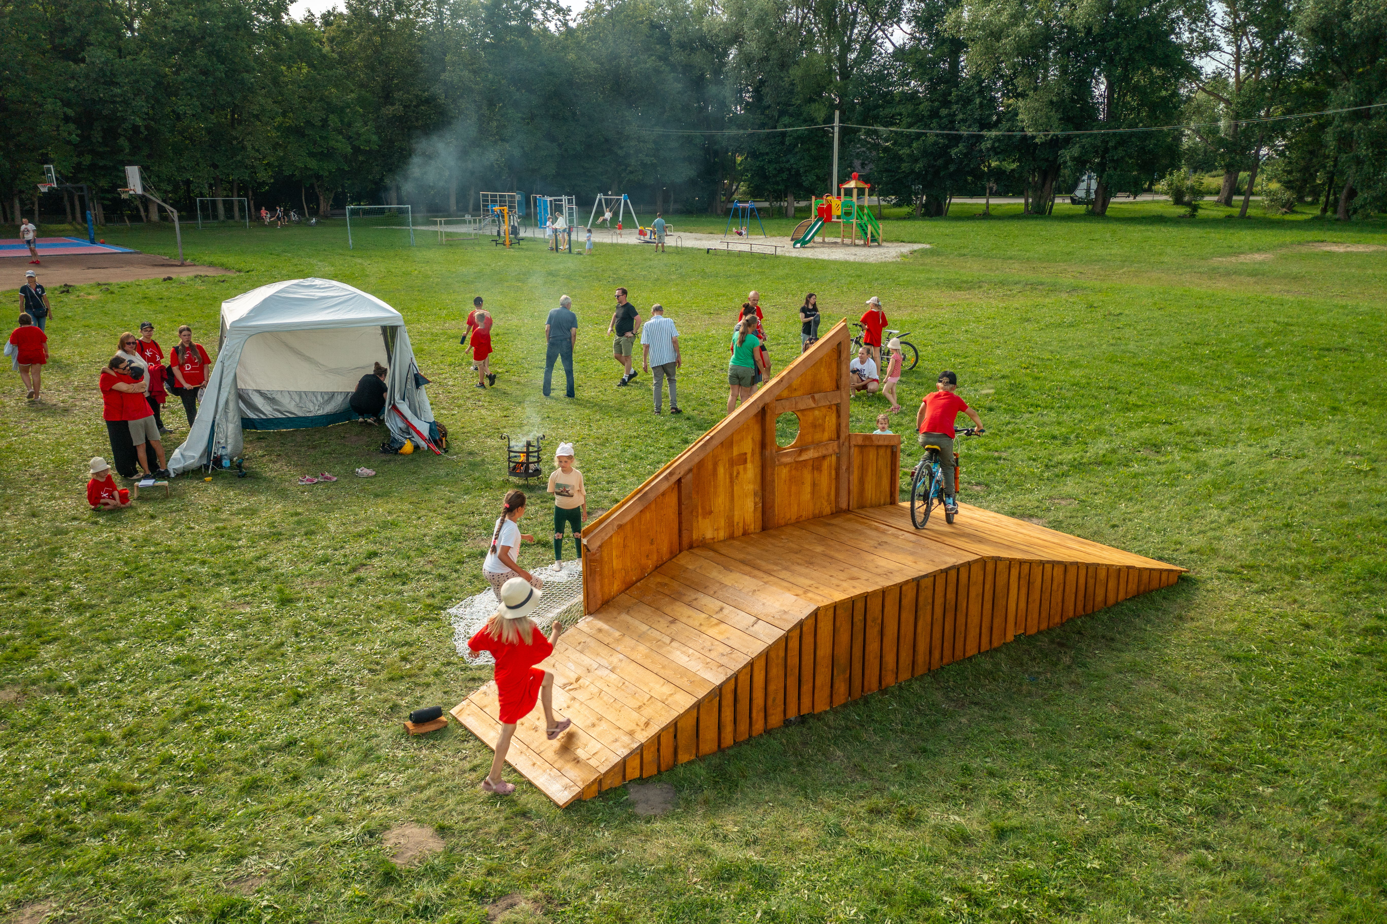
Specific examples of completed works include: the riverbank platform in Tarnėnai (2025), designed around the natural curvature of the bank and trees and built from locally sourced timber; the nest-in-tree structure in Nasrėnai (2025); the tribune in Šalčininkėliai (2025); or the sensory-rich play installation in Dreverna (2025). All of these structures were developed in direct dialogue with the children who use the space daily, which produces an intimacy of scale and detail that professional design at distance cannot replicate.
The sensory dimension is consistently prioritised: surfaces built for tactile engagement, placement that captures sound of water or wind, natural materials that age gracefully and encourage return visits. These are not playground equipment installations; they are places.
Each intervention is grounded in a comprehensive reading of the site: its orientation, prevailing light conditions, vernacular materials, existing vegetation, and the stories that local children carry about the place. Structures are positioned to frame sunset views, sit beneath tree canopies for natural shade, or align with routes that children already use. The result is not decoration imposed on a landscape, but a built form that makes the landscape's existing qualities visible.
Specific examples of completed works include: the riverbank platform in Tarnėnai (2025), designed around the natural curvature of the bank and trees and built from locally sourced timber; the nest-in-tree structure in Nasrėnai (2025); the tribune in Šalčininkėliai (2025); or the sensory-rich play installation in Dreverna (2025). All of these structures were developed in direct dialogue with the children who use the space daily, which produces an intimacy of scale and detail that professional design at distance cannot replicate.
The sensory dimension is consistently prioritised: surfaces built for tactile engagement, placement that captures sound of water or wind, natural materials that age gracefully and encourage return visits. These are not playground equipment installations; they are places.
TAW specifically targets the communities that are excluded from the mainstream culture of architectural design: children and youth in rural Lithuanian villages, communities facing depopulation, economic marginalisation, and the erosion of public infrastructure. The deliberate geographic selection criterion — villages under 500 inhabitants — ensures that the programme does not drift toward more accessible or higher-profile locations. For example, the village of Šalčininkėliai (2025) is located in the Šalčininkai district, one of Lithuania's most economically deprived regions and home to a significant Polish-speaking minority community.
Inclusion is not a framing device for TAW — it is the mechanism. Children and youth are the commissioners, the designers, and the builders. Adults do not override their decisions. The design process explicitly includes rounds where children are asked to consider the needs of elderly residents, parents or people with limited mobility. The resulting spaces are intergenerationally designed, even when the primary design cohort is young.
Physical accessibility is ensured in all structures. Also, access to created public spaces is permanently free - all public space interventions are built on common land and maintained by the community with no user fees.
The inclusion of volunteers from Lithuania's major cities (Vilnius, Kaunas) in small rural villages also serves an explicit social cohesion purpose: reducing the urban-rural experiential divide, building solidarity, and demonstrating that the capacity for spatial quality is present in every community — not only in those with design professionals.
Inclusion is not a framing device for TAW — it is the mechanism. Children and youth are the commissioners, the designers, and the builders. Adults do not override their decisions. The design process explicitly includes rounds where children are asked to consider the needs of elderly residents, parents or people with limited mobility. The resulting spaces are intergenerationally designed, even when the primary design cohort is young.
Physical accessibility is ensured in all structures. Also, access to created public spaces is permanently free - all public space interventions are built on common land and maintained by the community with no user fees.
The inclusion of volunteers from Lithuania's major cities (Vilnius, Kaunas) in small rural villages also serves an explicit social cohesion purpose: reducing the urban-rural experiential divide, building solidarity, and demonstrating that the capacity for spatial quality is present in every community — not only in those with design professionals.
TAW's participation model is distinguished by one defining principle: children and youth do not participate in a process that adults have already designed — they are the decision-makers, and adults are the technical support.
The governance structure of each workshop is explicit: on Day 1, children lead the site tour and propose candidate locations — no location is selected by the facilitators. On Day 2, ideas are generated by children using drawing, modelling, and spatial games — facilitators introduce technical constraints only after the vision is formed. On Days 3–4, children participate physically in construction, learning tool use and structural principles in real time. On Day 5, the community — including elders, parents, and local officials — is invited by the children to witness the opening.
This structure is not consultative; it is co-governance. The children's decisions are binding. If the group decides to build a swing bridge rather than a seating area, a swing bridge is built. The absence of a pre-defined brief is not a planning gap — it is the methodological core.
The process is designed to be non-hierarchical across other dimensions as well: no design idea is valued over another before community deliberation; no participant is excluded due to age, ability, or social background; shared meals and games are built into the schedule to equalise the relational environment before decision-making begins.
Long-term participation is evident in the stewardship behaviour that follows: communities that co-built their spaces maintain them, repair them, and defend them from deterioration, without institutional prompting.
The governance structure of each workshop is explicit: on Day 1, children lead the site tour and propose candidate locations — no location is selected by the facilitators. On Day 2, ideas are generated by children using drawing, modelling, and spatial games — facilitators introduce technical constraints only after the vision is formed. On Days 3–4, children participate physically in construction, learning tool use and structural principles in real time. On Day 5, the community — including elders, parents, and local officials — is invited by the children to witness the opening.
This structure is not consultative; it is co-governance. The children's decisions are binding. If the group decides to build a swing bridge rather than a seating area, a swing bridge is built. The absence of a pre-defined brief is not a planning gap — it is the methodological core.
The process is designed to be non-hierarchical across other dimensions as well: no design idea is valued over another before community deliberation; no participant is excluded due to age, ability, or social background; shared meals and games are built into the schedule to equalise the relational environment before decision-making begins.
Long-term participation is evident in the stewardship behaviour that follows: communities that co-built their spaces maintain them, repair them, and defend them from deterioration, without institutional prompting.
TAW's multilevel engagement operates across four interconnected levels:
Local level: In each village, the primary governance relationship is between the TAW facilitating team and the local community — children, youth, parents, and local institutions (schools, community centres, local businesses). Local businesses provide donated or discounted materials; community institutions provide workspace and logistical support; if necessary, local governments issue permissions for construction on public land.
National level: TAW is funded by the Lithuanian Council of Culture, the country's primary public cultural funding body, demonstrating national institutional recognition of TAW cultural value. The Lithuanian National Architecture Award in 2025 further positions TAW as a nationally recognised practice. The current integration of TAW methodology into the school curriculum transforms TAW from an annual event-based programme into a permanent component of the Lithuanian public education system.
International level: TAW's methodology has been transferred to partner organisations in Malmö, Sweden, and Oslo, Norway, who independently implemented TAW-modelled workshops in 2021. This cross-border replication demonstrates that the model is not culturally specific to Lithuania — it is a transferable governance and design methodology applicable across European rural contexts.
Added value of multilevel engagement: The convergence of local community ownership, national institutional funding, professional architecture recognition, and international replication creates a durable legitimacy structure. No single level is sufficient: local ownership without national recognition risks invisibility; national funding without local co-ownership risks producing spaces no one uses. TAW's model requires and sustains all levels simultaneously.
Local level: In each village, the primary governance relationship is between the TAW facilitating team and the local community — children, youth, parents, and local institutions (schools, community centres, local businesses). Local businesses provide donated or discounted materials; community institutions provide workspace and logistical support; if necessary, local governments issue permissions for construction on public land.
National level: TAW is funded by the Lithuanian Council of Culture, the country's primary public cultural funding body, demonstrating national institutional recognition of TAW cultural value. The Lithuanian National Architecture Award in 2025 further positions TAW as a nationally recognised practice. The current integration of TAW methodology into the school curriculum transforms TAW from an annual event-based programme into a permanent component of the Lithuanian public education system.
International level: TAW's methodology has been transferred to partner organisations in Malmö, Sweden, and Oslo, Norway, who independently implemented TAW-modelled workshops in 2021. This cross-border replication demonstrates that the model is not culturally specific to Lithuania — it is a transferable governance and design methodology applicable across European rural contexts.
Added value of multilevel engagement: The convergence of local community ownership, national institutional funding, professional architecture recognition, and international replication creates a durable legitimacy structure. No single level is sufficient: local ownership without national recognition risks invisibility; national funding without local co-ownership risks producing spaces no one uses. TAW's model requires and sustains all levels simultaneously.
TAW's volunteer teams are assembled through an open call that explicitly seeks diverse disciplinary backgrounds. A typical team includes 2–3 architects or designers, 1–2 educators or youth workers, 1 artist or craftsperson, and 1–2 makers or skilled volunteers. This composition is not incidental — it is a deliberate methodological choice that produces innovations impossible within any single discipline.
Concrete disciplinary crossings and their outcomes include:
The collaboration between architects and educators transformed the site analysis phase: instead of spatial survey techniques, the team uses narrative elicitation and game-based environmental reading with children — producing a richer understanding of the site's social meaning than any technical survey would yield.
The collaboration between architects and artists transformed the material and formal vocabulary of the interventions: found-object aesthetics, imperfect joinery, visible construction logic, and sensory-first design replaced standard construction aesthetics — producing structures that are experienced as more honest, more alive, and more site-specific.
The collaboration between architects and sociologists and youth workers transformed facilitation: group dynamics are actively managed to prevent dominant voices from capturing the design process, ensuring that quieter children's ideas receive equal weight — a quality that standard architectural co-design processes rarely achieve.
These disciplinary innovations are embedded in the TAW method guide and are taught to new facilitating teams during onboarding. The methodology is therefore not dependent on the founding team — it carries the transdisciplinary logic forward institutionally.
Concrete disciplinary crossings and their outcomes include:
The collaboration between architects and educators transformed the site analysis phase: instead of spatial survey techniques, the team uses narrative elicitation and game-based environmental reading with children — producing a richer understanding of the site's social meaning than any technical survey would yield.
The collaboration between architects and artists transformed the material and formal vocabulary of the interventions: found-object aesthetics, imperfect joinery, visible construction logic, and sensory-first design replaced standard construction aesthetics — producing structures that are experienced as more honest, more alive, and more site-specific.
The collaboration between architects and sociologists and youth workers transformed facilitation: group dynamics are actively managed to prevent dominant voices from capturing the design process, ensuring that quieter children's ideas receive equal weight — a quality that standard architectural co-design processes rarely achieve.
These disciplinary innovations are embedded in the TAW method guide and are taught to new facilitating teams during onboarding. The methodology is therefore not dependent on the founding team — it carries the transdisciplinary logic forward institutionally.
TAW is operated by the public institution "Architektūra ir žmonės" (Architecture and People), which acts as the programme convener, methodology holder, and quality guarantor. TAW uses two open call processes: one for participating villages (community applications, reviewed against criteria of need and community engagement capacity), and one for interdisciplinary volunteer teams.
The financial model is built on radical resource leverage:
-Direct cash investment per intervention: 600 EUR (materials, 2025 rate)
-In-kind contributions per intervention: e.g., donated timber, reduced-price materials from local businesses.
-Volunteer labour per intervention: 6-10 volunteers per workshop contribute without payment.
-Total annual programme budget (approximate): 55 000 EUR (2025) annual budget also include coordination fees, documentation of results and process, closing event.
Funding sources: Lithuanian Council of Culture (primary); British Council Lithuania (partial). The programme does not rely on EU structural funds, which means it is not subject to EU procurement rules and can operate at the speed and informality that genuine participatory work requires.
Long-term financial sustainability rests on three compounding mechanisms: (1) the methodology is open-source and freely available, reducing onboarding cost for replicating organisations globally; (2) integration into the school curriculum creates an institutional funding pathway through the education system, independent of annual cultural grant cycles; (3) trained former volunteers and participants self-initiate independent projects, extending impact at zero marginal cost to the core organisation.
Cost-effectiveness is inherent: TAW delivers permanent public space infrastructure improvements, professional architecture quality, civic education, and community cohesion at a cost that is orders of magnitude below any conventional public space procurement.
The financial model is built on radical resource leverage:
-Direct cash investment per intervention: 600 EUR (materials, 2025 rate)
-In-kind contributions per intervention: e.g., donated timber, reduced-price materials from local businesses.
-Volunteer labour per intervention: 6-10 volunteers per workshop contribute without payment.
-Total annual programme budget (approximate): 55 000 EUR (2025) annual budget also include coordination fees, documentation of results and process, closing event.
Funding sources: Lithuanian Council of Culture (primary); British Council Lithuania (partial). The programme does not rely on EU structural funds, which means it is not subject to EU procurement rules and can operate at the speed and informality that genuine participatory work requires.
Long-term financial sustainability rests on three compounding mechanisms: (1) the methodology is open-source and freely available, reducing onboarding cost for replicating organisations globally; (2) integration into the school curriculum creates an institutional funding pathway through the education system, independent of annual cultural grant cycles; (3) trained former volunteers and participants self-initiate independent projects, extending impact at zero marginal cost to the core organisation.
Cost-effectiveness is inherent: TAW delivers permanent public space infrastructure improvements, professional architecture quality, civic education, and community cohesion at a cost that is orders of magnitude below any conventional public space procurement.
TAW's scalability is grounded in its transition from a localised intervention into a documented, transferable methodology — the result of 12 years of iterative refinement.
Geographic replicability: The TAW methodology has been successfully transferred to partner organisations in Malmö, Sweden, and Oslo, Norway. Both organisations operated independently using the TAW method guide. This confirms that the model is not dependent on the founding team's presence, cultural context, or institutional network.
Systemic educational scaling: TAW is currently being integrated into the school curriculum. The curriculum integration translates the 5-day workshop format into a semester-long pedagogical programme, enabling teachers without architectural backgrounds to learn how to lead versions of the TAW process. This shifts TAW from a seasonal, externally delivered programme to a permanent, institutionally embedded tool for spatial literacy and civic education available to all Lithuanian schoolchildren.
Capacity-building multiplier: Former TAW volunteers — now trained in the methodology — initiate independent community projects. This "train the trainer" effect compounds the programme's reach beyond what any grant cycle can fund directly.
Low-cost institutional model for replication: The combination of open-source documentation, minimal materials budget (600 EUR/site), and volunteer-staffed delivery means that any municipality, NGO, or school with modest funding and community will can replicate the model without TAW's direct involvement. This is the scalability model's most important feature: it does not require TAW to grow in order for the approach to spread.
Geographic replicability: The TAW methodology has been successfully transferred to partner organisations in Malmö, Sweden, and Oslo, Norway. Both organisations operated independently using the TAW method guide. This confirms that the model is not dependent on the founding team's presence, cultural context, or institutional network.
Systemic educational scaling: TAW is currently being integrated into the school curriculum. The curriculum integration translates the 5-day workshop format into a semester-long pedagogical programme, enabling teachers without architectural backgrounds to learn how to lead versions of the TAW process. This shifts TAW from a seasonal, externally delivered programme to a permanent, institutionally embedded tool for spatial literacy and civic education available to all Lithuanian schoolchildren.
Capacity-building multiplier: Former TAW volunteers — now trained in the methodology — initiate independent community projects. This "train the trainer" effect compounds the programme's reach beyond what any grant cycle can fund directly.
Low-cost institutional model for replication: The combination of open-source documentation, minimal materials budget (600 EUR/site), and volunteer-staffed delivery means that any municipality, NGO, or school with modest funding and community will can replicate the model without TAW's direct involvement. This is the scalability model's most important feature: it does not require TAW to grow in order for the approach to spread.