Transformation of Gargzdai market place
Gargzdai City Market and Square Public Space Improvement Project
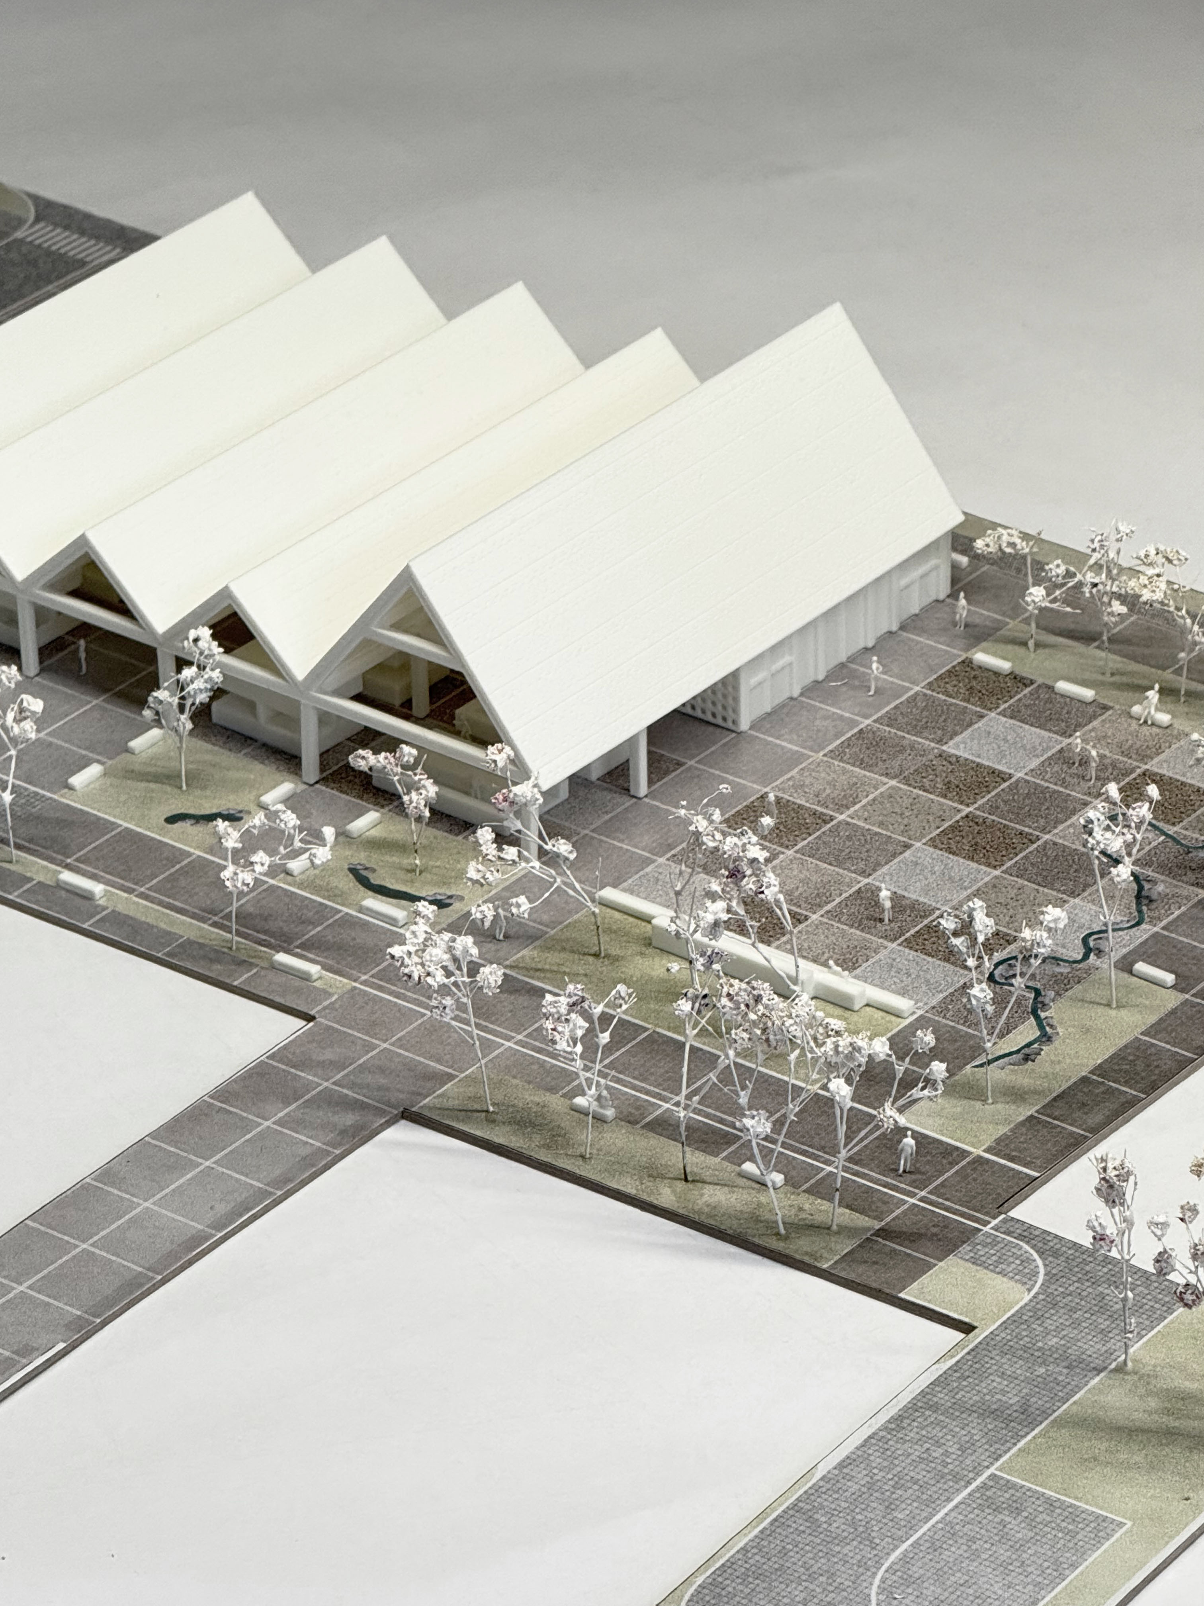
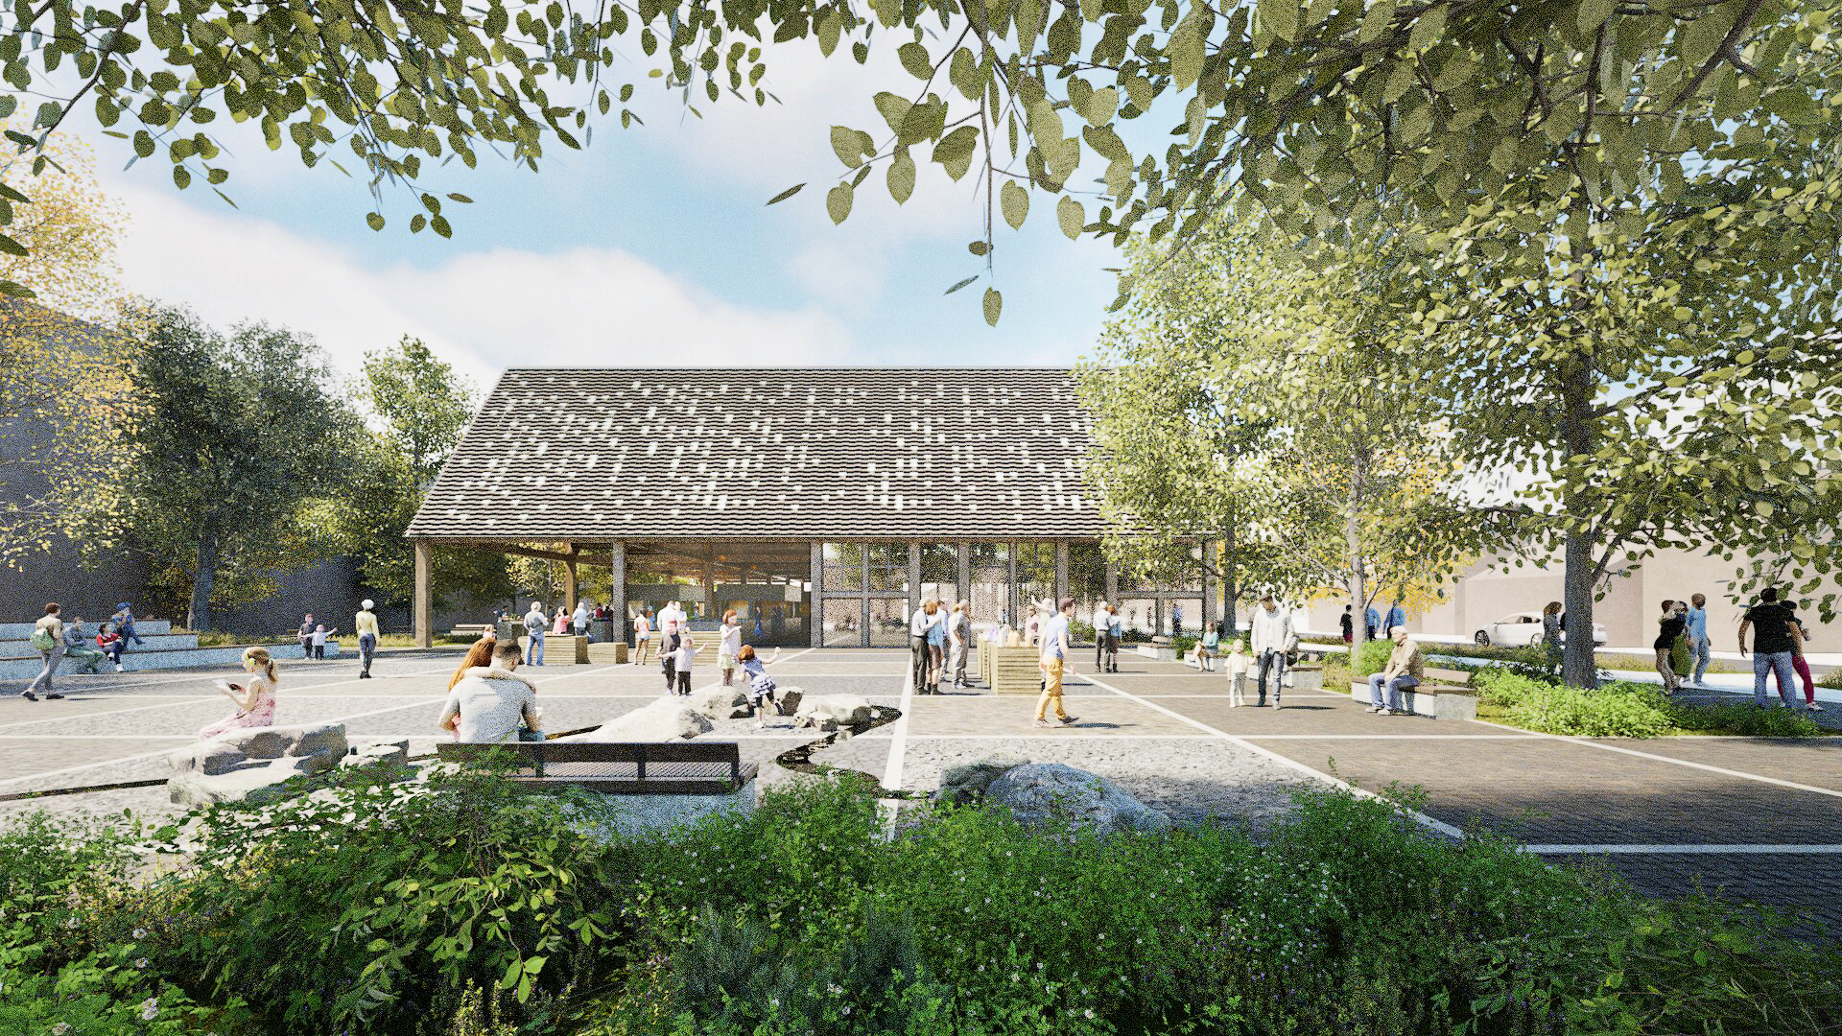
Gargždai is revitalizing its market place into a vibrant, year-round hub. The project blends modern infrastructure with traditional trading culture. Featuring a 500 m2 facility and a multifunctional square, it integrates Universal Design and BIM technology. From old and abandoned place to green procurement, this initiative co-creates a sustainable, inclusive urban heart where community life pulses and the city’s future begins. Construction starts in 2027.
Lithuania
Gargzdai, Klaipeda district, Lithuania
Prototype level
Yes
Yes
Yes
No
No
55: Klaipėdos rajono savivaldybė (LT)
The market territory located in the center of Gargždai is one of the city's most significant public spaces, possessing substantial potential to become a vibrant hub of attraction. Currently, however, the area is underutilized; activity is primarily concentrated in the morning hours, and the existing infrastructure does not sufficiently meet the needs of pedestrians, cyclists, and drivers. Consequently, the city center loses a portion of its appeal during the afternoon.
The city center has yet to develop the dense urban fabric and concentration of functions typical of central districts. The Municipality’s strategic development documents outline the expansion of public functions in the city center; therefore, the successful redevelopment of the market territory is crucial for the further urban conversion of the central part of Gargždai.
In February 2026, the Municipality signed an agreement with MB Bauland for the design of the Gargždai city market and square. The vision proposed by Bauland stood out for its clear urban logic and relationship with the local context, while remaining committed to the core vision: that the city begins at the market. This is a space where the community meets, social bonds are formed, and daily life pulses; therefore, the project emphasizes that the market must remain lively, open, and authentic. The architectural solutions are focused on ensuring that modernization does not overshadow the true spirit of the market. The aim is to preserve the traditional trading culture, the close relationship between buyer and seller, and the vibrant bustle and spontaneity that define the market's uniqueness. Throughout the design process, the market is perceived not merely as an infrastructure object, but as the heart of the city—the place where urban identity and community life originate.
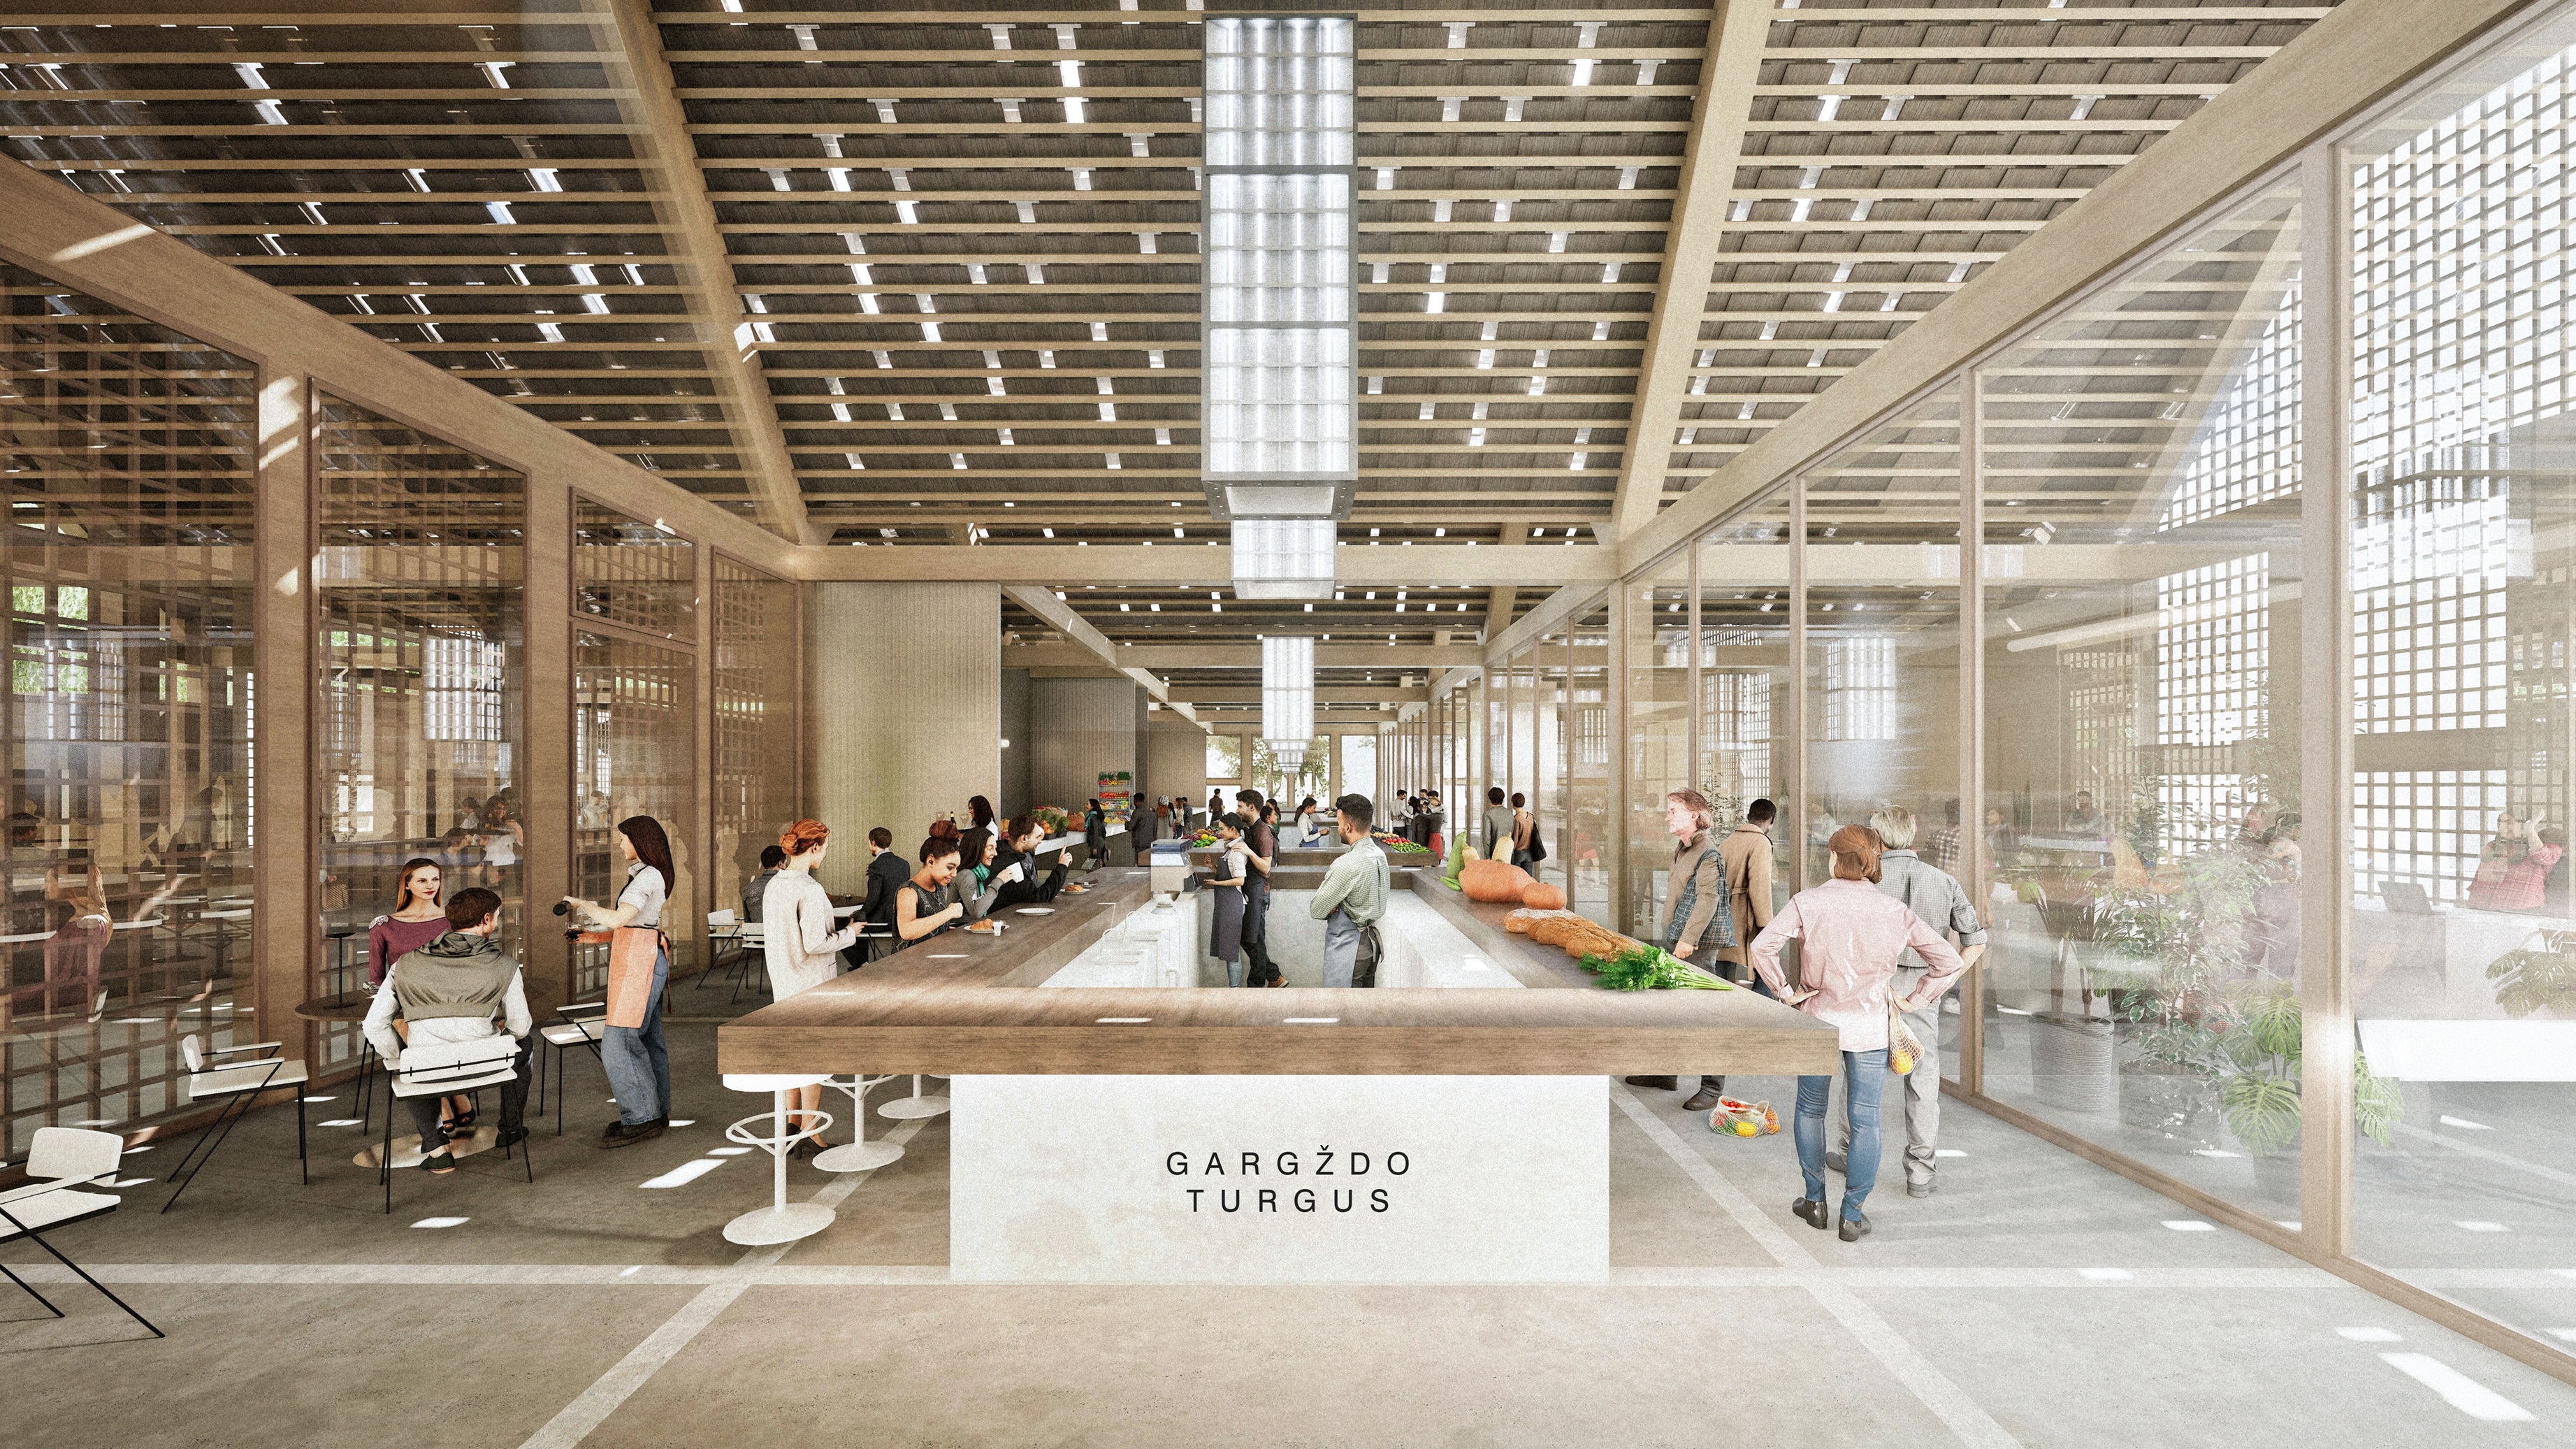
A distinctive feature of the new market is the integration of indoor and outdoor trading zones under a single roof. This solution will facilitate year-round
The city center has yet to develop the dense urban fabric and concentration of functions typical of central districts. The Municipality’s strategic development documents outline the expansion of public functions in the city center; therefore, the successful redevelopment of the market territory is crucial for the further urban conversion of the central part of Gargždai.
In February 2026, the Municipality signed an agreement with MB Bauland for the design of the Gargždai city market and square. The vision proposed by Bauland stood out for its clear urban logic and relationship with the local context, while remaining committed to the core vision: that the city begins at the market. This is a space where the community meets, social bonds are formed, and daily life pulses; therefore, the project emphasizes that the market must remain lively, open, and authentic. The architectural solutions are focused on ensuring that modernization does not overshadow the true spirit of the market. The aim is to preserve the traditional trading culture, the close relationship between buyer and seller, and the vibrant bustle and spontaneity that define the market's uniqueness. Throughout the design process, the market is perceived not merely as an infrastructure object, but as the heart of the city—the place where urban identity and community life originate.
A distinctive feature of the new market is the integration of indoor and outdoor trading zones under a single roof. This solution will facilitate year-round
Sustainability
Aesthetics / Beauty
Inclusion
Co-creation
Social cohesion
The open architectural competition for the Gargždai City Market and Square was conducted as a "green procurement," strictly incorporating sustainability and environmental considerations. Under the terms of the agreement, the designers are committed to ensuring that minimum environmental protection criteria are maintained throughout the entire period of contract performance.
Furthermore, the provider is obligated to ensure that all service handover-acceptance certificates, official notices between the contracting parties, and VAT invoices are generated, submitted, and signed exclusively in electronic format. This digital-first approach aims to reduce paper consumption and eliminate unnecessary document duplication and printing, thereby conserving natural resources.
In the delivery of services, the provider is also expected to minimize environmental impact. This includes ensuring that personnel choose optimal routes and utilize low-emission transportation when traveling to the service site to prevent environmental pollution and health hazards.
The Municipality prioritizes strict adherence to these sustainability requirements. Consequently, the service agreement concluded with MB "Bauland" includes a penalty for non-compliance with environmental criteria, amounting to 5% (five percent) of the initial contract value.
Furthermore, the provider is obligated to ensure that all service handover-acceptance certificates, official notices between the contracting parties, and VAT invoices are generated, submitted, and signed exclusively in electronic format. This digital-first approach aims to reduce paper consumption and eliminate unnecessary document duplication and printing, thereby conserving natural resources.
In the delivery of services, the provider is also expected to minimize environmental impact. This includes ensuring that personnel choose optimal routes and utilize low-emission transportation when traveling to the service site to prevent environmental pollution and health hazards.
The Municipality prioritizes strict adherence to these sustainability requirements. Consequently, the service agreement concluded with MB "Bauland" includes a penalty for non-compliance with environmental criteria, amounting to 5% (five percent) of the initial contract value.
To achieve the best possible outcome for the city, the Municipality organized an open architectural competition for the Gargždai City Market and Square. The significance of this competition extends beyond the transformation of the city center; it represents the practical implementation of the Law on Architecture of the Republic of Lithuania. An open architectural competition is regarded as the most effective instrument for ensuring the architectural quality and aesthetics of public buildings and spaces. This approach guarantees a diversity of creative ideas, a transparent selection process, and an architectural value that addresses both current needs and the city's long-term identity. For the Municipality, this is not merely an architectural project but a social investment that actively shapes the city's image, increases resident satisfaction, attracts businesses, and enhances the overall appeal of public spaces.
It is important to emphasize that BIM (Building Information Modeling) requirements were integrated into the public procurement process. These requirements ensure high-quality design, construction, and operation within a unified digital environment. The Municipality evaluated the architectural proposals for the Gargždai Market and Square based on the following globally recognized quality criteria:
Harmonious Expression and Aesthetics: Evaluation focused on urban integrity (the harmony of the building, urban complex, and/or landscape with the existing urban fabric and its impact on the cultural landscape) and a cohesive architectural vision (the consistency of the artistic expression of the object).
Rationality: Assessment included economic efficiency (alignment with long-term investment expectations and rationality in ensuring an efficient building life cycle to achieve an optimal price-quality ratio) and functional structure.
Economic, Environmental, and Social Sustainability: Evaluation was based on adherence to sustainable development principles.
It is important to emphasize that BIM (Building Information Modeling) requirements were integrated into the public procurement process. These requirements ensure high-quality design, construction, and operation within a unified digital environment. The Municipality evaluated the architectural proposals for the Gargždai Market and Square based on the following globally recognized quality criteria:
Harmonious Expression and Aesthetics: Evaluation focused on urban integrity (the harmony of the building, urban complex, and/or landscape with the existing urban fabric and its impact on the cultural landscape) and a cohesive architectural vision (the consistency of the artistic expression of the object).
Rationality: Assessment included economic efficiency (alignment with long-term investment expectations and rationality in ensuring an efficient building life cycle to achieve an optimal price-quality ratio) and functional structure.
Economic, Environmental, and Social Sustainability: Evaluation was based on adherence to sustainable development principles.
The target groups for this project include the residents of Gargždai, local farmers, small-scale traders, business entities, community and cultural organizations, and visitors to the city. The objective is to ensure that this new, sustainable, and aesthetically significant urban landmark—the Gargždai Market—is accessible and attractive to everyone.
For residents and visitors, the project focuses on creating a welcoming environment; for traders, it provides functional and ergonomic workspaces. For community and cultural organizations, the design provides versatile spaces intended to foster social cohesion and host various activities, such as workshops, community gatherings, and public events.
Furthermore, the agreement with MB "Bauland" explicitly mandates that both the Gargždai Market and the adjacent square must adhere to the principles of Universal Design. Universal Design is a strategic planning approach aimed at creating buildings and environments that are accessible and convenient for the widest possible range of people. It is based on the premise that spaces and solutions should be usable by everyone, regardless of age, physical ability, or individual needs.
The ultimate goal of Universal Design is to ensure equal opportunities for all individuals to utilize public infrastructure. This is achieved by designing a safe, intuitive, and comfortable environment that requires no additional adaptations, thereby fostering a truly inclusive and accessible public realm.
For residents and visitors, the project focuses on creating a welcoming environment; for traders, it provides functional and ergonomic workspaces. For community and cultural organizations, the design provides versatile spaces intended to foster social cohesion and host various activities, such as workshops, community gatherings, and public events.
Furthermore, the agreement with MB "Bauland" explicitly mandates that both the Gargždai Market and the adjacent square must adhere to the principles of Universal Design. Universal Design is a strategic planning approach aimed at creating buildings and environments that are accessible and convenient for the widest possible range of people. It is based on the premise that spaces and solutions should be usable by everyone, regardless of age, physical ability, or individual needs.
The ultimate goal of Universal Design is to ensure equal opportunities for all individuals to utilize public infrastructure. This is achieved by designing a safe, intuitive, and comfortable environment that requires no additional adaptations, thereby fostering a truly inclusive and accessible public realm.
From the outset of the Gargždai City Center and Market Redevelopment Project, the primary objective was to actively involve market vendors, the local community, business representatives, other organizations. The project team identified key stakeholders and assessed them based on their influence on the project and their interest in its outcomes. This methodological approach enabled the selection of appropriate engagement and communication strategies for different audiences.
The primary stakeholder groups identified were: local farmers and small-scale traders (market vendors), business entities, the residents of Gargždai, community and cultural organizations. Tailored engagement methods were applied to each group, ranging from public presentations and open discussions to targeted meetings, surveys, and partnership initiatives.
Critical information regarding planned changes was consistently published on the Municipality’s website, official Facebook page, and through local, regional, and national media outlets. Following the announcement of the architectural competition for the market and square, details were also featured in specialized architectural and construction publications. A dedicated project section was established on the Municipality’s website and is regularly updated with the latest information on project progress, solutions, and publicity materials (link: https://klaipedos-r.lt/gargzdu-miesto-centrines-dalies-urbanistines-koncepcijos-parengimas-ir-jos-igyvendinimas/ ).
Planning and Analysis Process
In 2022, prior to the drafting of the Detailed Plan for Gargždai City Center, residents were invited to a presentation of the urban concept. The subsequent drafting of the Detailed Plan spanned several months, during which extensive discussions were held with residents, business representatives, institutions, the local community. The process included spatial and scale analyses, parking, pedesterians, cyclist traffic flows.
The primary stakeholder groups identified were: local farmers and small-scale traders (market vendors), business entities, the residents of Gargždai, community and cultural organizations. Tailored engagement methods were applied to each group, ranging from public presentations and open discussions to targeted meetings, surveys, and partnership initiatives.
Critical information regarding planned changes was consistently published on the Municipality’s website, official Facebook page, and through local, regional, and national media outlets. Following the announcement of the architectural competition for the market and square, details were also featured in specialized architectural and construction publications. A dedicated project section was established on the Municipality’s website and is regularly updated with the latest information on project progress, solutions, and publicity materials (link: https://klaipedos-r.lt/gargzdu-miesto-centrines-dalies-urbanistines-koncepcijos-parengimas-ir-jos-igyvendinimas/ ).
Planning and Analysis Process
In 2022, prior to the drafting of the Detailed Plan for Gargždai City Center, residents were invited to a presentation of the urban concept. The subsequent drafting of the Detailed Plan spanned several months, during which extensive discussions were held with residents, business representatives, institutions, the local community. The process included spatial and scale analyses, parking, pedesterians, cyclist traffic flows.
Significant emphasis was placed on the engagement of market vendors. Prior to the announcement of the architectural competition, two consultative meetings were held to present planned changes and gather vendor feedback. Following these sessions, a comprehensive survey was conducted to identify specific needs regarding the type and size of trading spaces required in the new facility. The survey results were systematically integrated into the architectural competition brief to ensure that future solutions optimally align with vendor expectations.
Post-competition, two additional meetings were organized: the first allowed reviewers to present all architectural visions submitted, while the second featured the winning team presenting their specific design solutions to both vendors and residents. These presentations led to a measurable decrease in stakeholder resistance, as the proposed solutions successfully addressed both commercial requirements and community needs.
To further enhance dialogue, a dedicated Facebook group (Gargždai City Center Community), was established in 2024. This digital platform serves as a primary channel for regular updates: https://www.facebook.com/groups/1005914827825849 . Gargždai Market administration plays a vital role by disseminating information through its social media accounts and direct email correspondence with vendors.
Active communication was maintained with businesses operating in the city center through direct meetings, informational briefings, public project presentations. Business representatives were invited to participate in strategic discussions regarding the future of the city center, covering both the transformation of the market territory and broader urban development solutions.
For the business, key priorities included understanding the impact of these changes on customer traffic, infrastructure, parking capacity, the general attractivenes of the district. The vision of market was presented to potential investors.
Post-competition, two additional meetings were organized: the first allowed reviewers to present all architectural visions submitted, while the second featured the winning team presenting their specific design solutions to both vendors and residents. These presentations led to a measurable decrease in stakeholder resistance, as the proposed solutions successfully addressed both commercial requirements and community needs.
To further enhance dialogue, a dedicated Facebook group (Gargždai City Center Community), was established in 2024. This digital platform serves as a primary channel for regular updates: https://www.facebook.com/groups/1005914827825849 . Gargždai Market administration plays a vital role by disseminating information through its social media accounts and direct email correspondence with vendors.
Active communication was maintained with businesses operating in the city center through direct meetings, informational briefings, public project presentations. Business representatives were invited to participate in strategic discussions regarding the future of the city center, covering both the transformation of the market territory and broader urban development solutions.
For the business, key priorities included understanding the impact of these changes on customer traffic, infrastructure, parking capacity, the general attractivenes of the district. The vision of market was presented to potential investors.
The initiative is founded on interdisciplinary cooperation, integrating the fields of urban planning, architecture, landscape architecture, culture, economics, and community development. Throughout the project’s development, municipal specialists, architects, urban planners, infrastructure designers, business representatives, market vendors, cultural organizations, and the local community have worked in close collaboration.
During the architectural competition and detailed planning phases, experts from diverse fields collectively analyzed the site's urban fabric, mobility solutions, public space functions, and opportunities for economic viability. Furthermore, the project’s progress and key solutions are regularly presented to the politicians of the Klaipėda District Municipality, who are invited to participate in discussions and deliberate on the strategic aspects of city center development.
This continuous dialogue between multi-disciplinary specialists, local government, and the community enables the creation of integrated solutions that ensure a sustainable, functional, and community-oriented transformation of the city center.
During the architectural competition and detailed planning phases, experts from diverse fields collectively analyzed the site's urban fabric, mobility solutions, public space functions, and opportunities for economic viability. Furthermore, the project’s progress and key solutions are regularly presented to the politicians of the Klaipėda District Municipality, who are invited to participate in discussions and deliberate on the strategic aspects of city center development.
This continuous dialogue between multi-disciplinary specialists, local government, and the community enables the creation of integrated solutions that ensure a sustainable, functional, and community-oriented transformation of the city center.
The innovation of this initiative is demonstrated through an integrated urban renewal methodology that combines strategic urban planning, an open architectural competition, and active community engagement in the decision-making process. Contrary to standard practice, where solutions are often developed within a narrow circle of experts, this project systematically involved market vendors, business entities, community organizations, and residents from the earliest stages. The data gathered regarding their needs was directly utilized to formulate the architectural competition brief, ensuring that future solutions align with real-world user expectations.
An innovative approach is also applied to the site development process through the "Culture Garages" initiative. This allows for the temporary activation of the site, enabling the community to participate actively in the urban transformation before physical construction begins. This perspective allows the project to evolve as a cohesive social and urban process, where planning, co-creation, and temporary activities become integral parts of the city center's revitalization.
An innovative approach is also applied to the site development process through the "Culture Garages" initiative. This allows for the temporary activation of the site, enabling the community to participate actively in the urban transformation before physical construction begins. This perspective allows the project to evolve as a cohesive social and urban process, where planning, co-creation, and temporary activities become integral parts of the city center's revitalization.
Furthermore, during the design phase, the designers will employ BIM (Building Information Modeling) methodology. This allows for the creation of a digital building information model and the integrated management of all design solutions. This method ensures more effective collaboration among specialists from various fields, enables precise coordination of architectural, structural, and engineering solutions, and mitigates the risk of design errors.
BIM also provides the capacity to model various site-usage scenarios at an early stage, optimize infrastructure solutions, and better assess the project’s environmental impact. Consequently, the application of advanced digital technologies contributes to an innovative, sustainable, and efficient design process for the city's public spaces.
BIM also provides the capacity to model various site-usage scenarios at an early stage, optimize infrastructure solutions, and better assess the project’s environmental impact. Consequently, the application of advanced digital technologies contributes to an innovative, sustainable, and efficient design process for the city's public spaces.
The methodology applied in this initiative can be easily adapted to other cities or territories seeking to revitalize central public spaces or local trading infrastructure. Transferable elements include an integrated planning process that harmonizes urban concept development, detailed planning, architectural competitions, and active stakeholder engagement.
Furthermore, the systematic co-creation model—comprising targeted meetings with the local community, business representatives, and end-users, as well as surveys and public design presentations—is highly replicable. Another significant transferable element is the temporary activation of territories prior to construction, which allows the community to test future spatial functions and strengthens local identity.
This methodology can be successfully implemented across diverse urban contexts, ranging from small-town centers to large-scale public space transformations or marketplace redevelopment projects.
Furthermore, the systematic co-creation model—comprising targeted meetings with the local community, business representatives, and end-users, as well as surveys and public design presentations—is highly replicable. Another significant transferable element is the temporary activation of territories prior to construction, which allows the community to test future spatial functions and strengthens local identity.
This methodology can be successfully implemented across diverse urban contexts, ranging from small-town centers to large-scale public space transformations or marketplace redevelopment projects.
The target groups for this project include the residents of Gargždai, local farmers and small-scale traders, business entities, community and cultural organizations, and visitors to the city. The project is focused on strengthening the local economy, fostering social connections, and increasing the accessibility of public spaces.
The primary objectives of the project are:
Infrastructure Development: To create a modern, functional, and multi-purpose market infrastructure tailored for both trade and community activities.
Public Space Enhancement: To establish a high-quality public square and green spaces that enhance the overall appeal of the city center.
Operational Flexibility: To ensure the flexible use of the territory, enabling a diverse range of activities, including trade, public events, and community initiatives.
Urban Integration: To improve pedestrian mobility and the integration of the territory into the city's network of public spaces.
Technical Scope and Facilities
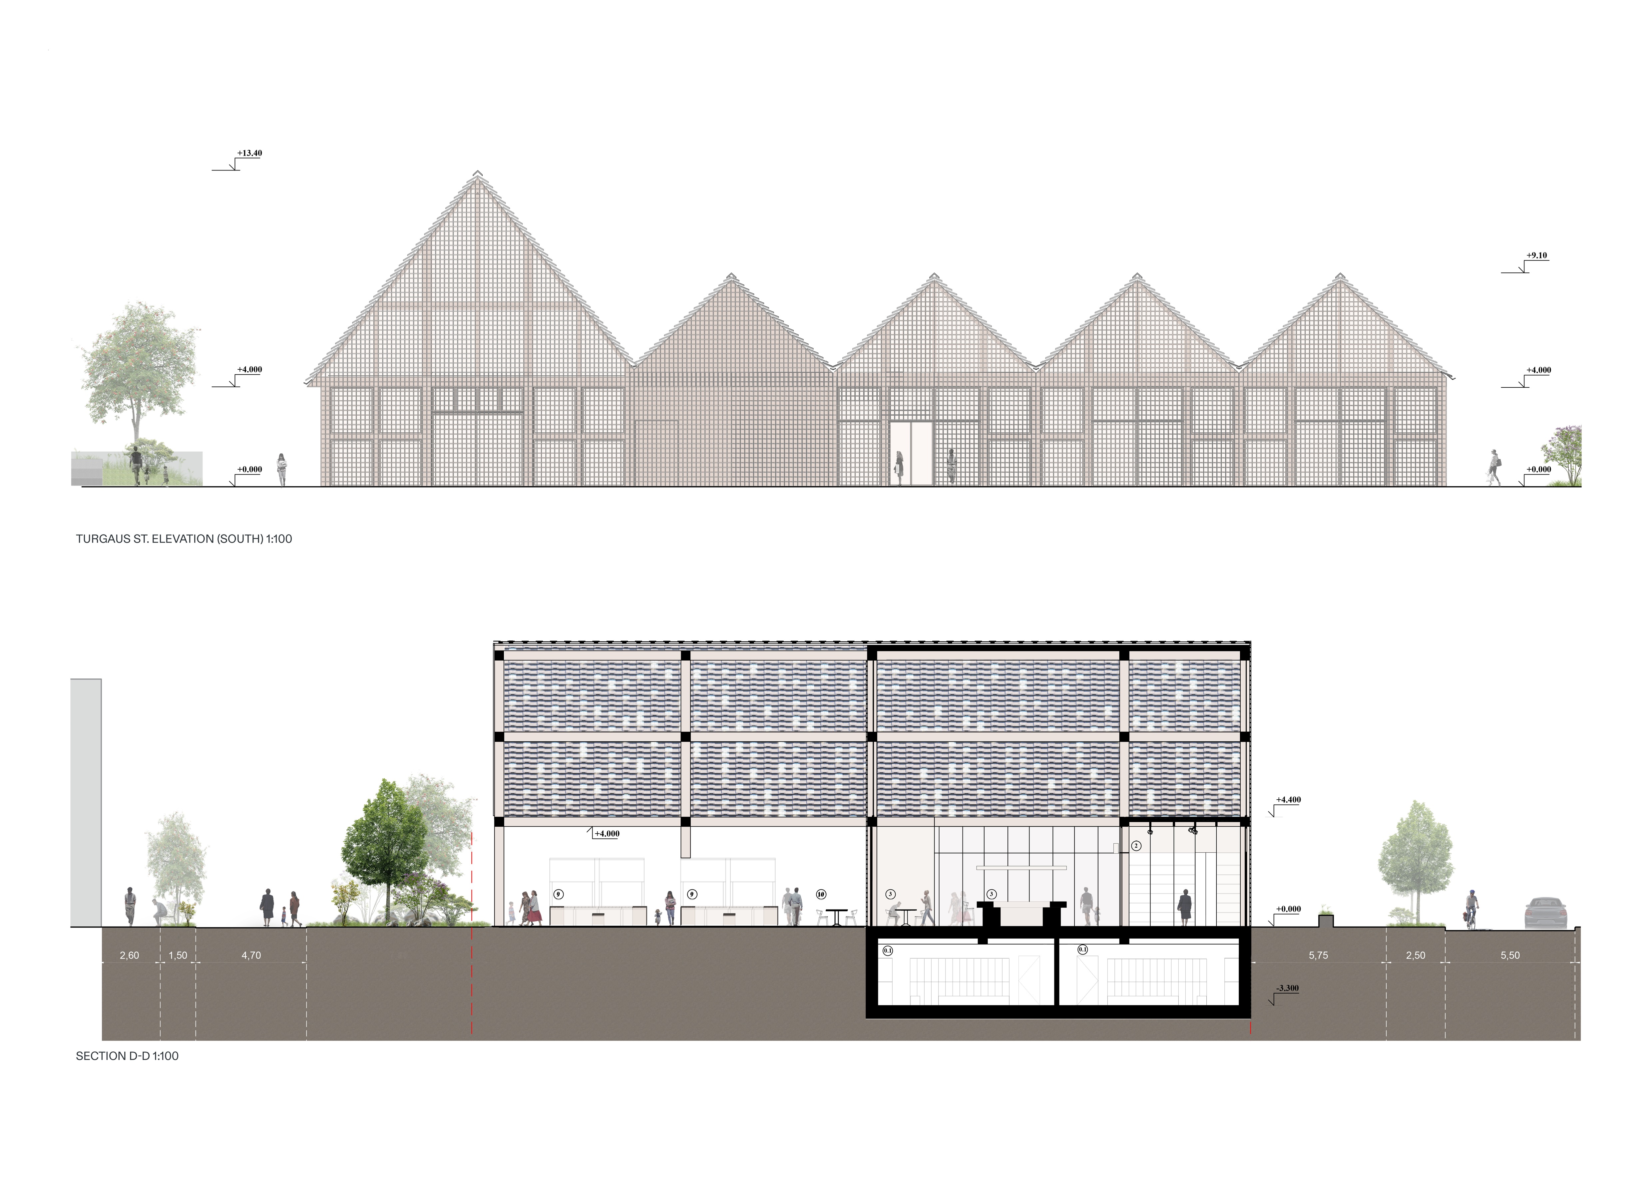
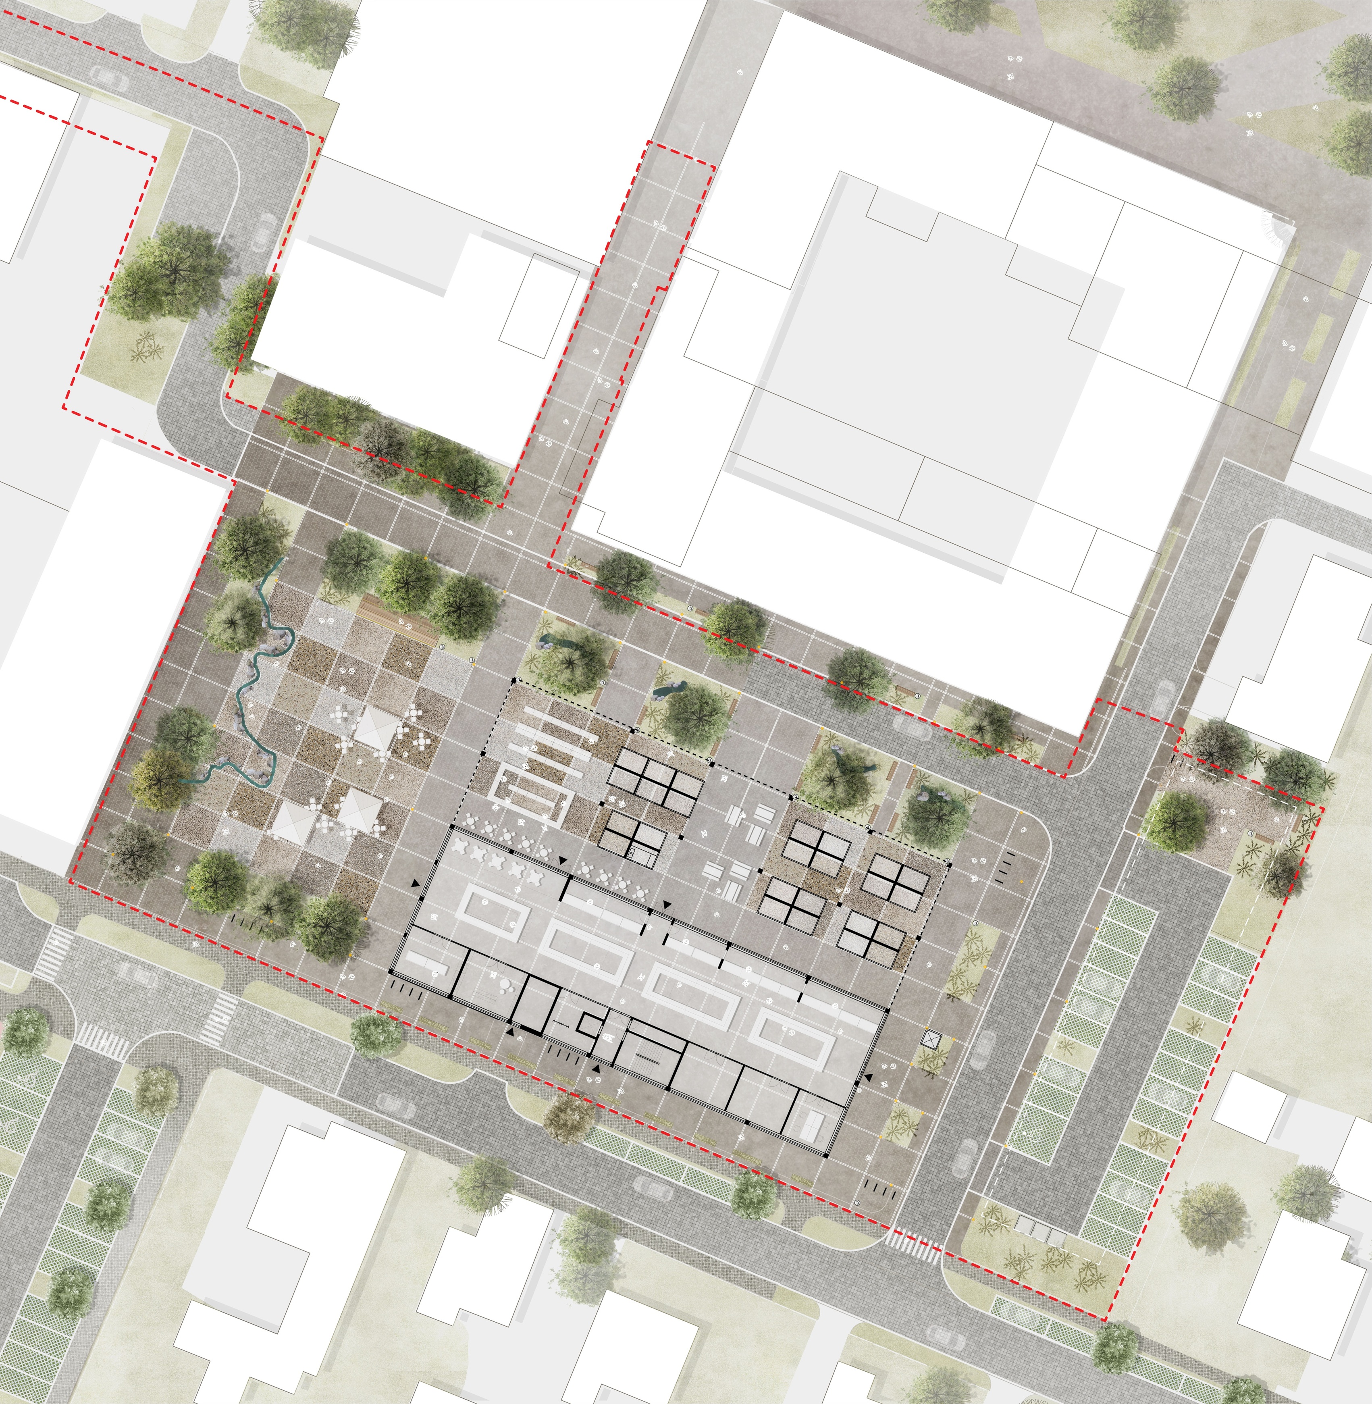
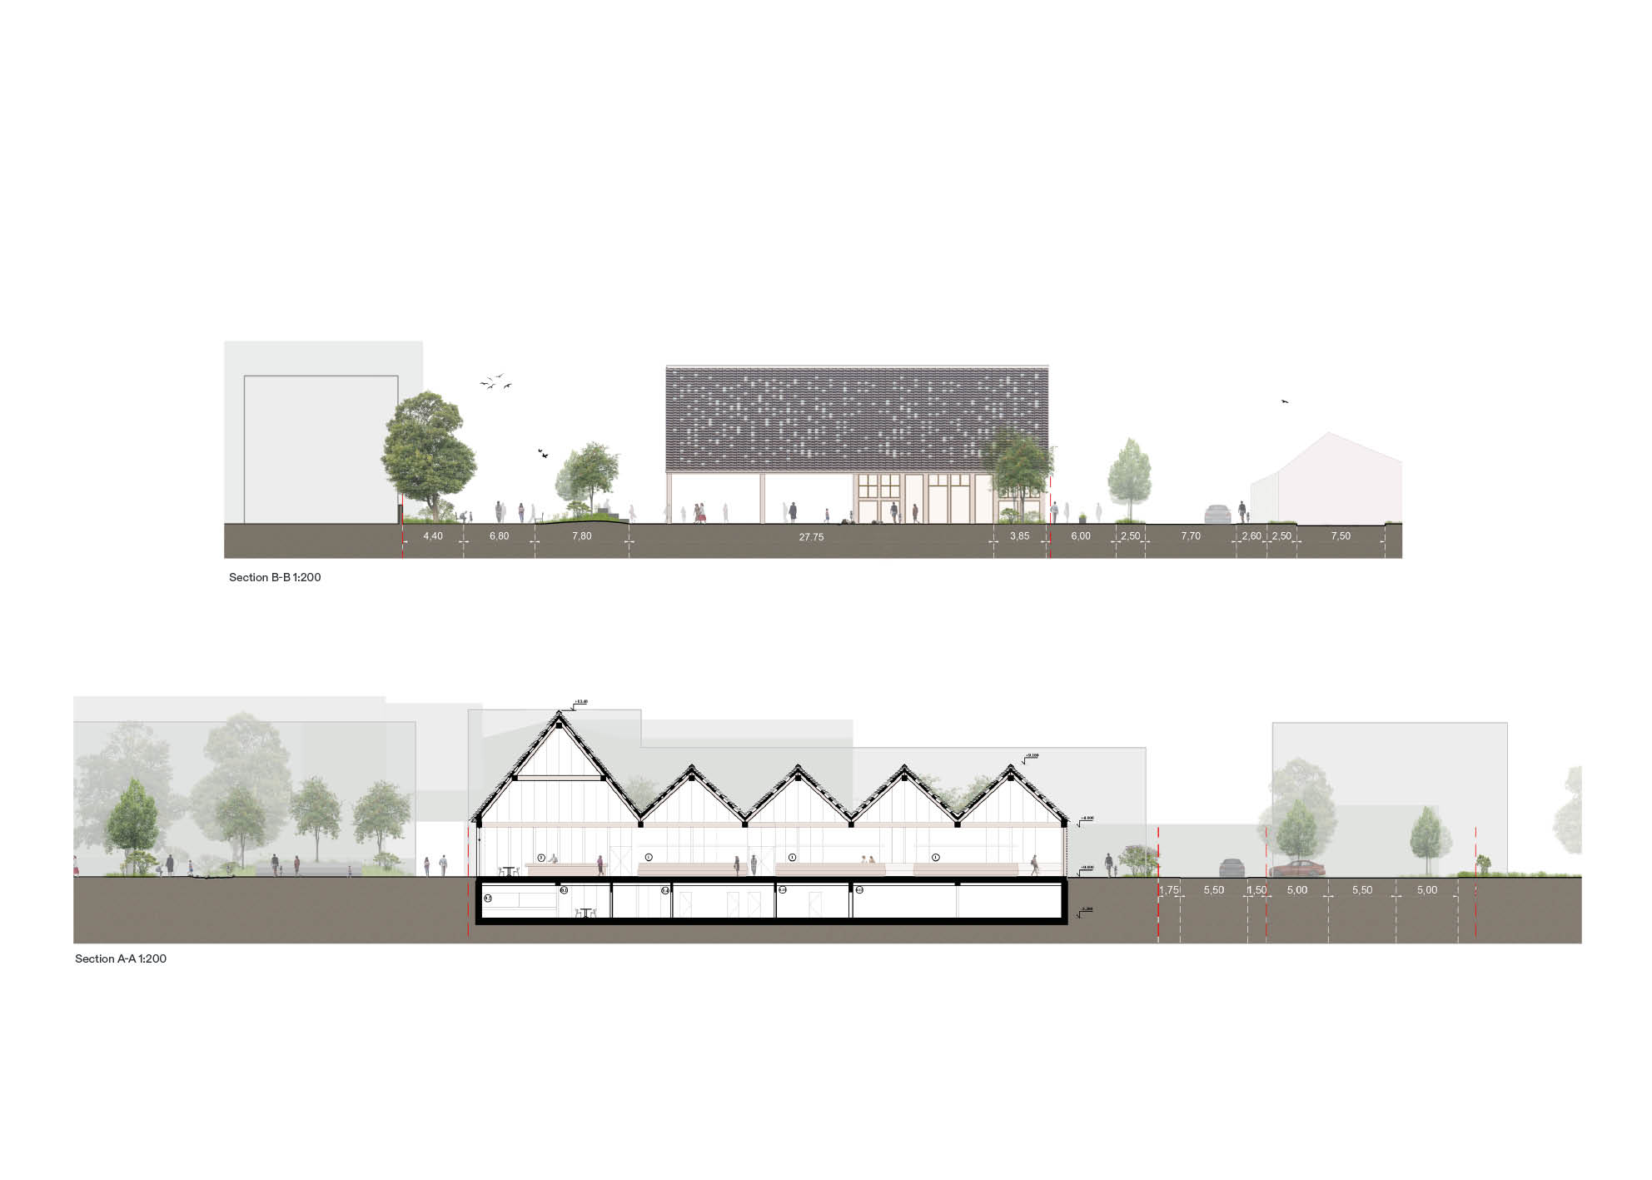
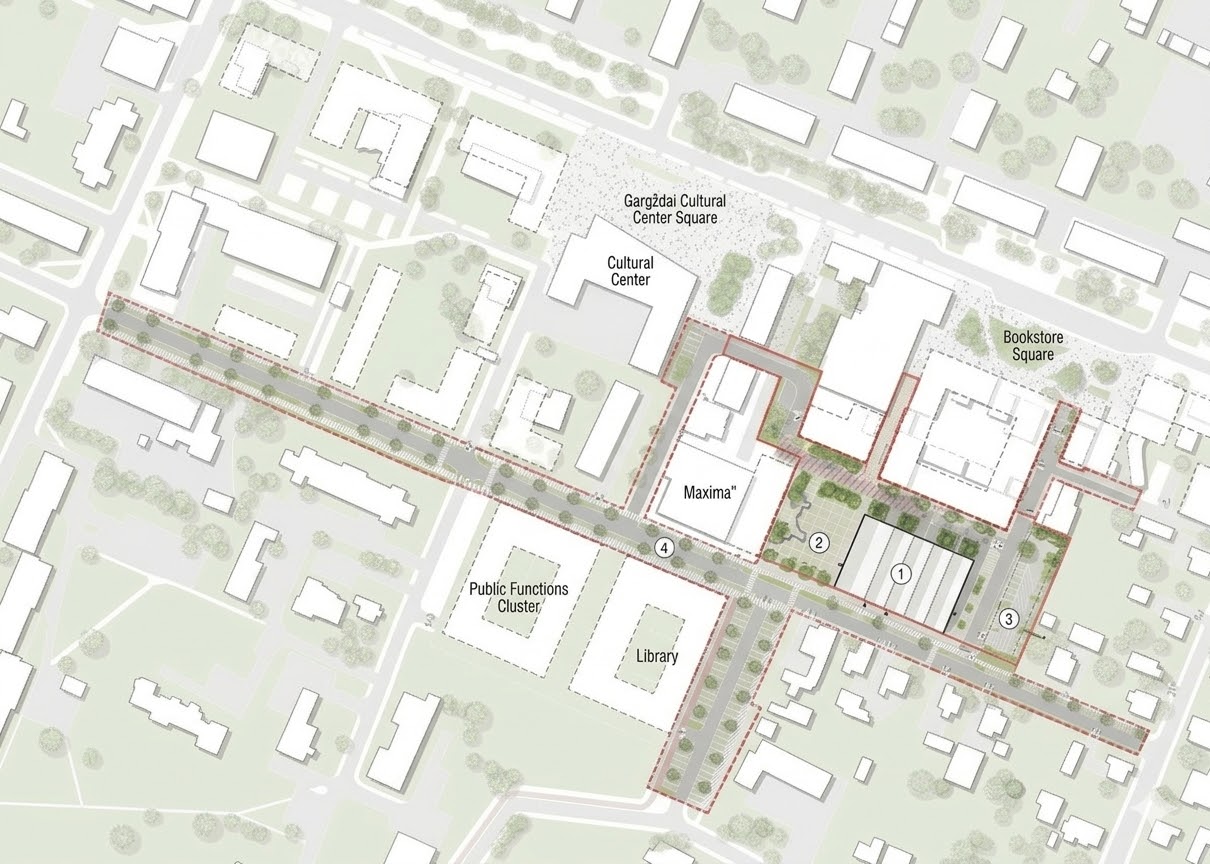
Upon completion of the project, a new, approximately 500 sq. meter single-story market building with a basement-shelter will be constructed. The building will be designed to accommodate both retail and additional public functions.
To meet the specific needs of vendors, various types of trading spaces will be established:
In the Market Hall: Three open trading "islands" (approx. 25 sq. m each), 20 trading stalls along the facade, and five enclosed retail premises (approx. 30 sq. m each).
Outdoor Trading: 25 semi-open units ("boxes") and 20 open-air spots will be provided, along with designated areas for trading directly from vehicles.
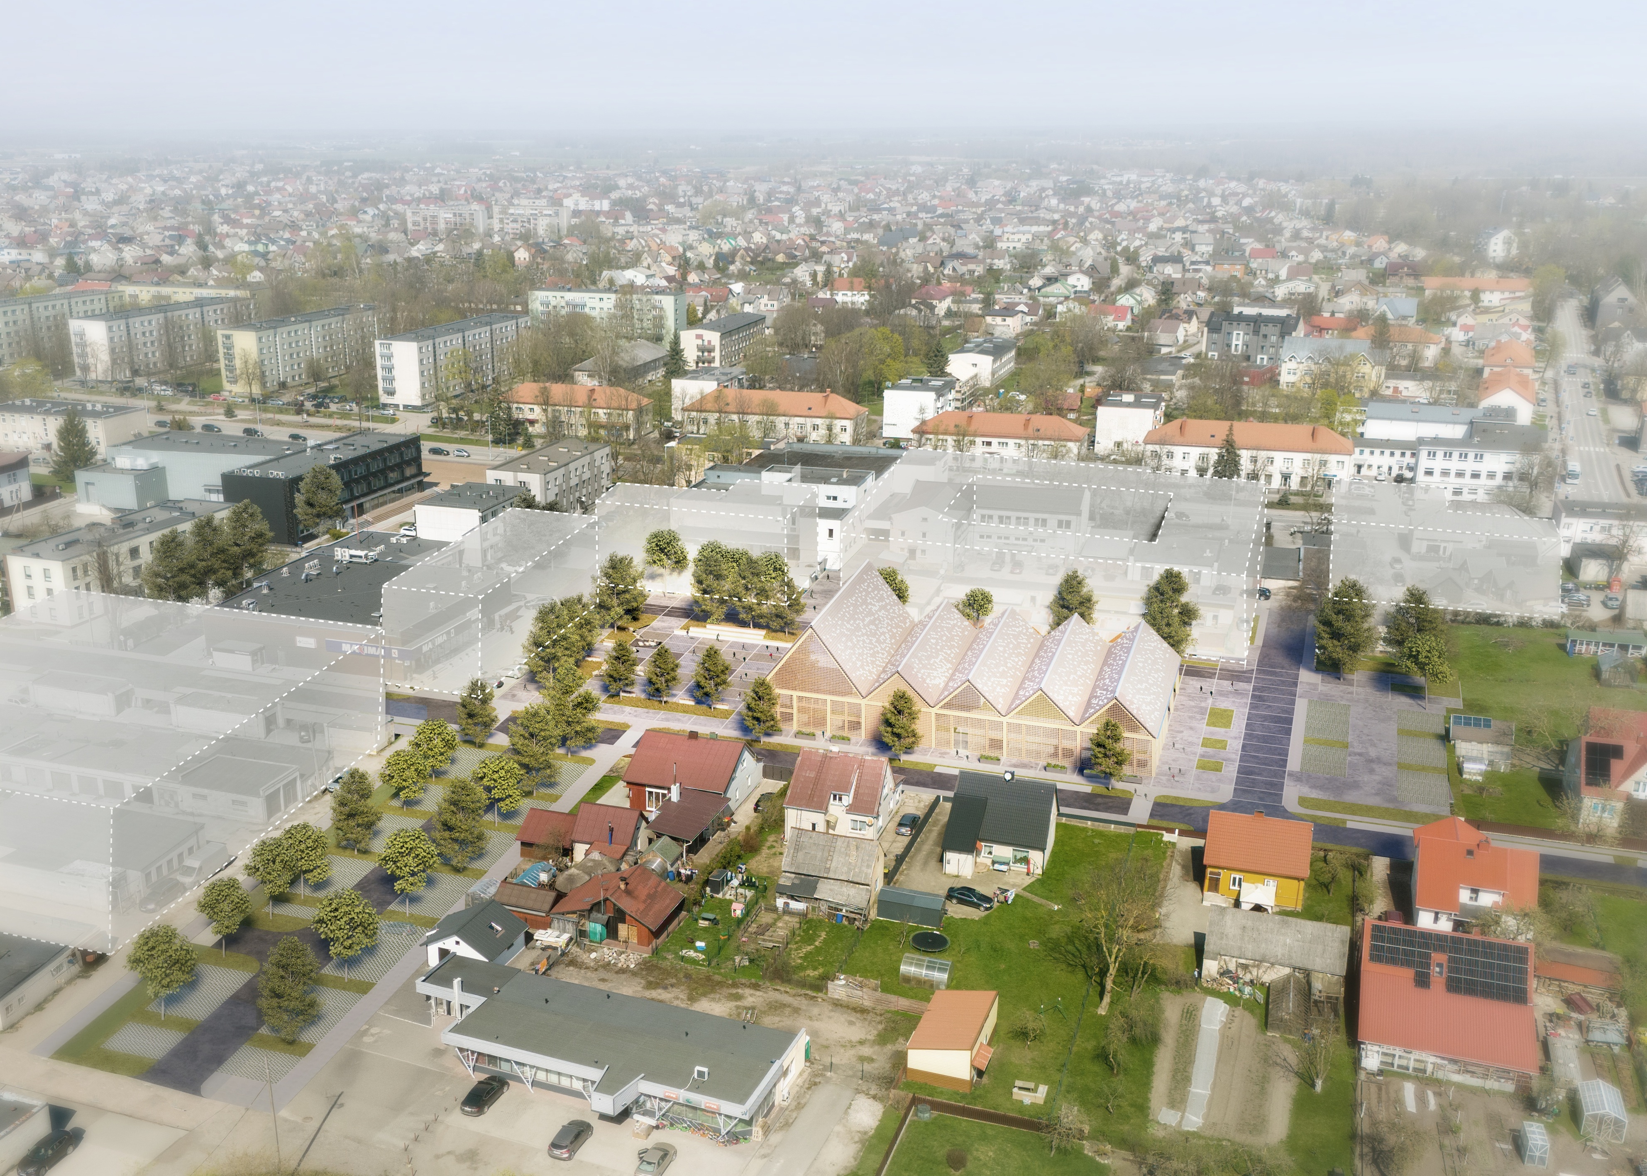
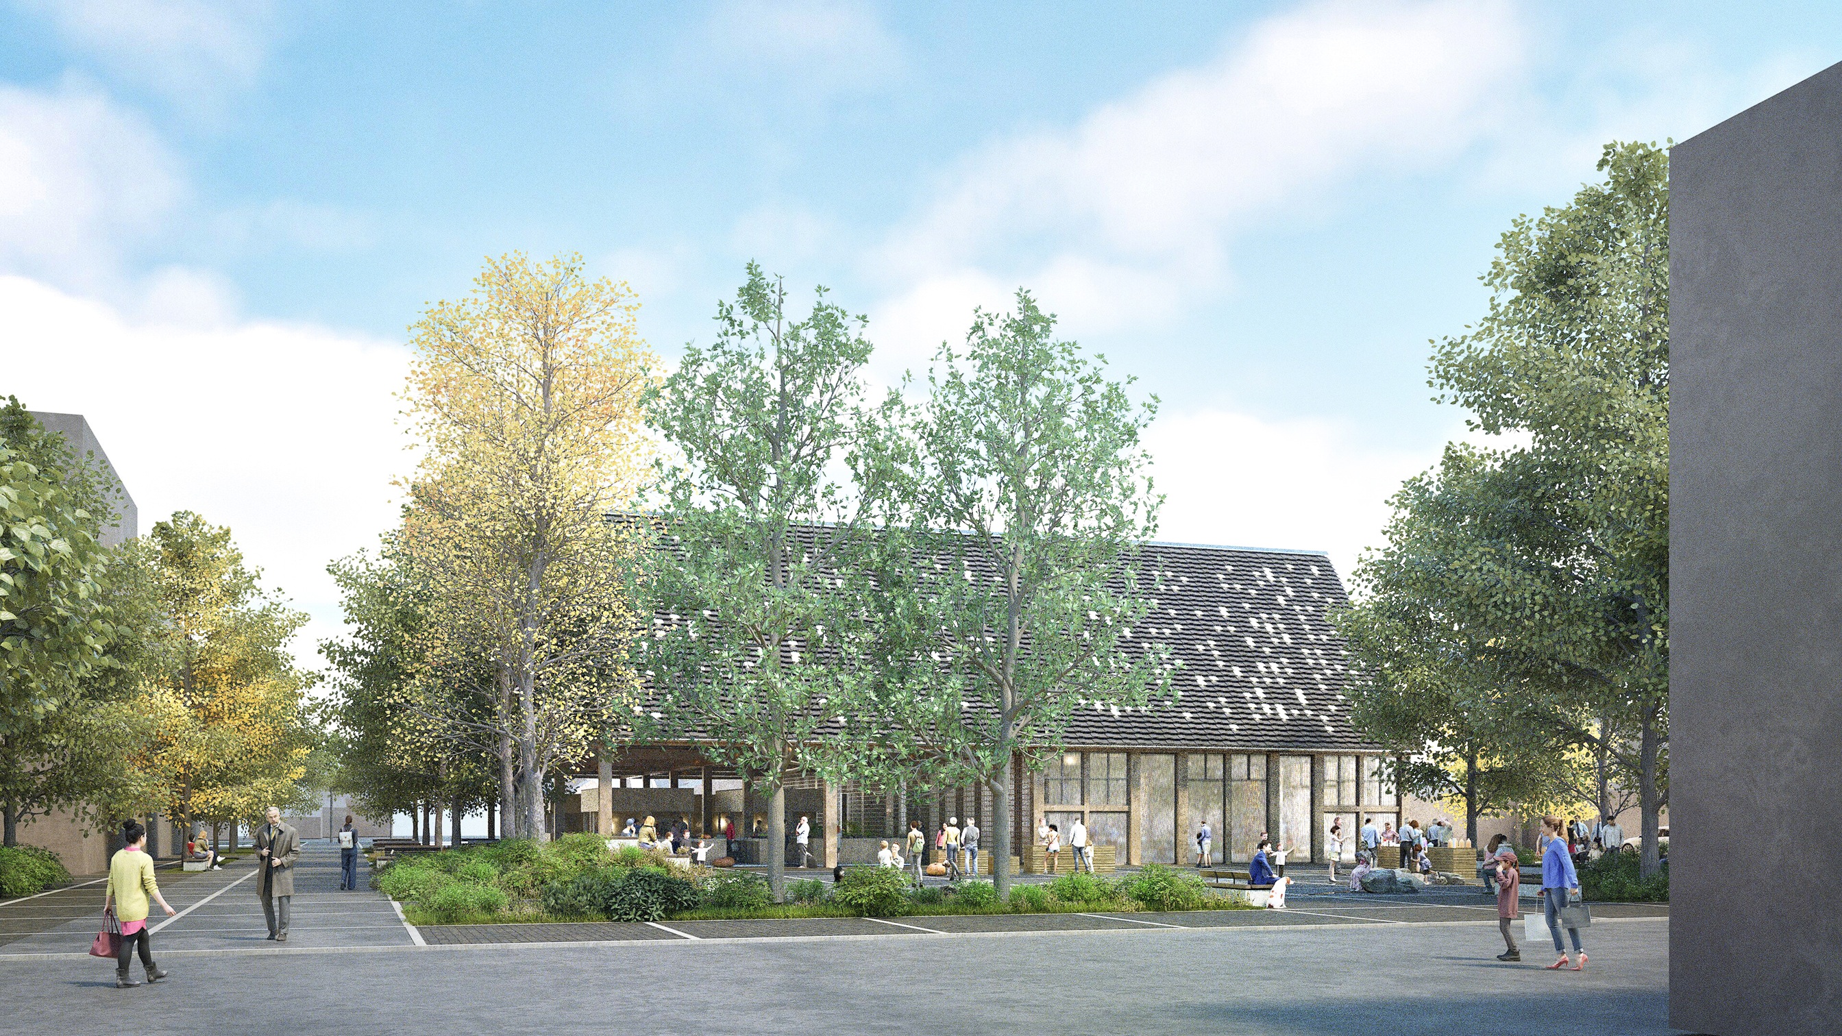
Adjacent to the market, a new multi-functional square will be developed—an open public space adaptable to various scenarios, including trade fairs, community events, and everyday recreational use.
The primary objectives of the project are:
Infrastructure Development: To create a modern, functional, and multi-purpose market infrastructure tailored for both trade and community activities.
Public Space Enhancement: To establish a high-quality public square and green spaces that enhance the overall appeal of the city center.
Operational Flexibility: To ensure the flexible use of the territory, enabling a diverse range of activities, including trade, public events, and community initiatives.
Urban Integration: To improve pedestrian mobility and the integration of the territory into the city's network of public spaces.
Technical Scope and Facilities
Upon completion of the project, a new, approximately 500 sq. meter single-story market building with a basement-shelter will be constructed. The building will be designed to accommodate both retail and additional public functions.
To meet the specific needs of vendors, various types of trading spaces will be established:
In the Market Hall: Three open trading "islands" (approx. 25 sq. m each), 20 trading stalls along the facade, and five enclosed retail premises (approx. 30 sq. m each).
Outdoor Trading: 25 semi-open units ("boxes") and 20 open-air spots will be provided, along with designated areas for trading directly from vehicles.
Adjacent to the market, a new multi-functional square will be developed—an open public space adaptable to various scenarios, including trade fairs, community events, and everyday recreational use.