Enhancing Circularity, Sustainability, and Innovation
ZAC’CENTRE – Sustainable Transition
ZAC’CENTRE : Sustainable Transformation of the Decazeville Basin
At the heart of its renewal, Decazeville Communauté is undergoing a profound transformation thanks to an ambitious policy of public works and development projects. These initiatives reshape landscapes, enhance heritage, modernize infrastructure, support local stakeholders, and strengthen economic attractiveness, contributing to a sustainable, inclusive, and shared development for the entire community.
France
Local
Although physically located in 12300 Decazeville, the project is designed to benefit the entire territory of Decazeville Communauté. While focusing on the city’s urban revitalization, it also strengthens connections with other key sites and the Décou’Verte Inter-municipal Park.
In the longer term, the project aims to expand its positive impact across the entire Decazeville Basin territory, fostering sustainable development, stronger community connections, urban and natural environments
In the longer term, the project aims to expand its positive impact across the entire Decazeville Basin territory, fostering sustainable development, stronger community connections, urban and natural environments
Mainly urban
It involves a physical transformation of the built environment (hard investment)
Yes
2025-12-31
Yes
Funded by the French national recovery plan “France Relance” (partially supported by the EU)
No
No
Organisation
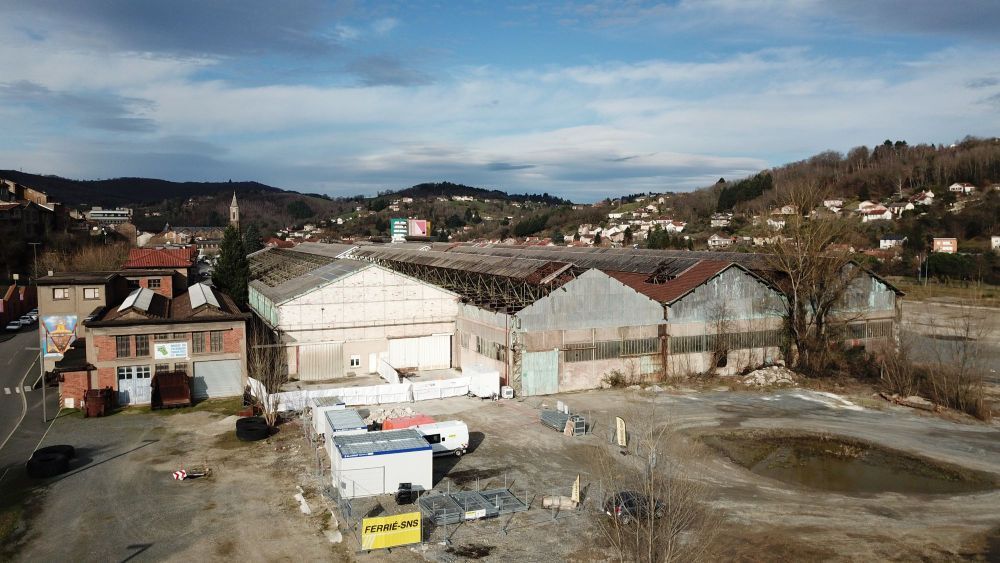
The development of the Central Economic Activity Zone (ZAC’Centre) aims to transform a former industrial brownfield—marked by deindustrialization, derelict buildings, and polluted soils—into a sustainable, inclusive, and innovative neighborhood. The project addresses contaminated land, aging infrastructure, and socio-economic vulnerabilities that have reduced the area’s attractiveness and residents’ quality of life.
The main objective is to convert this former industrial site into a vibrant post-industrial district that is resilient, circular, and forward-looking, combining environmental sustainability, economic vitality, and social cohesion. The project benefits the population of Decazeville and surrounding municipalities, including families, workers, and local and local economic stakeholders .
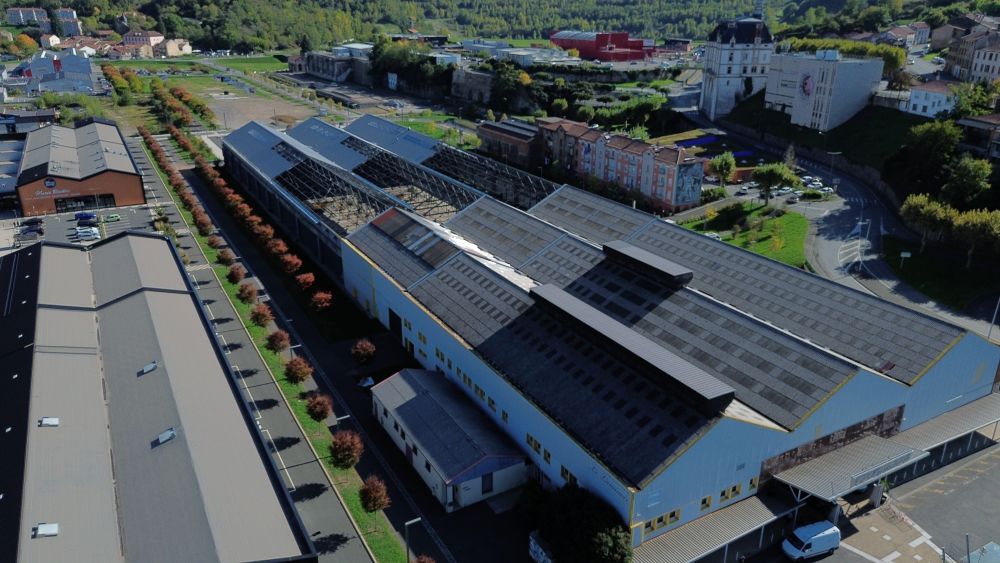
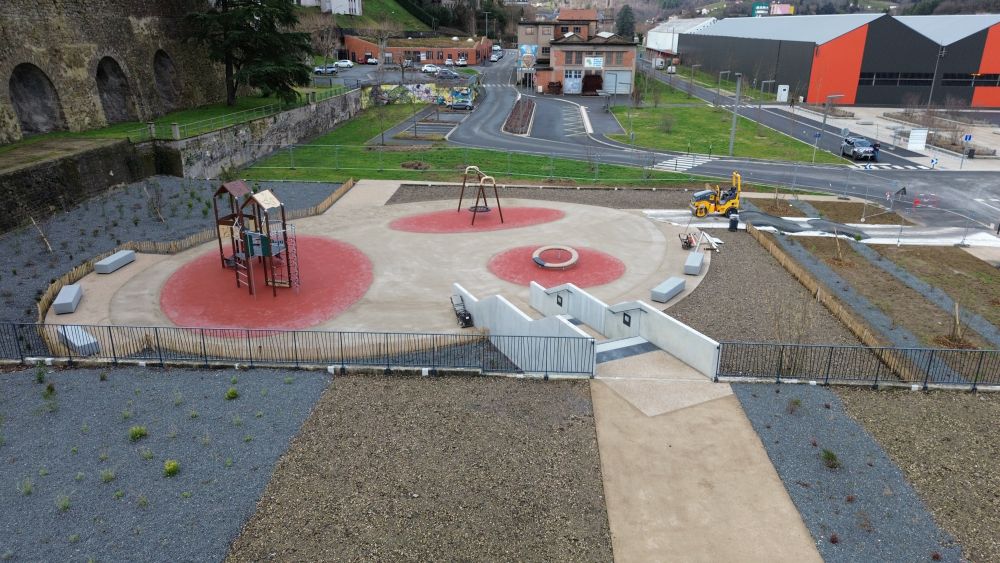
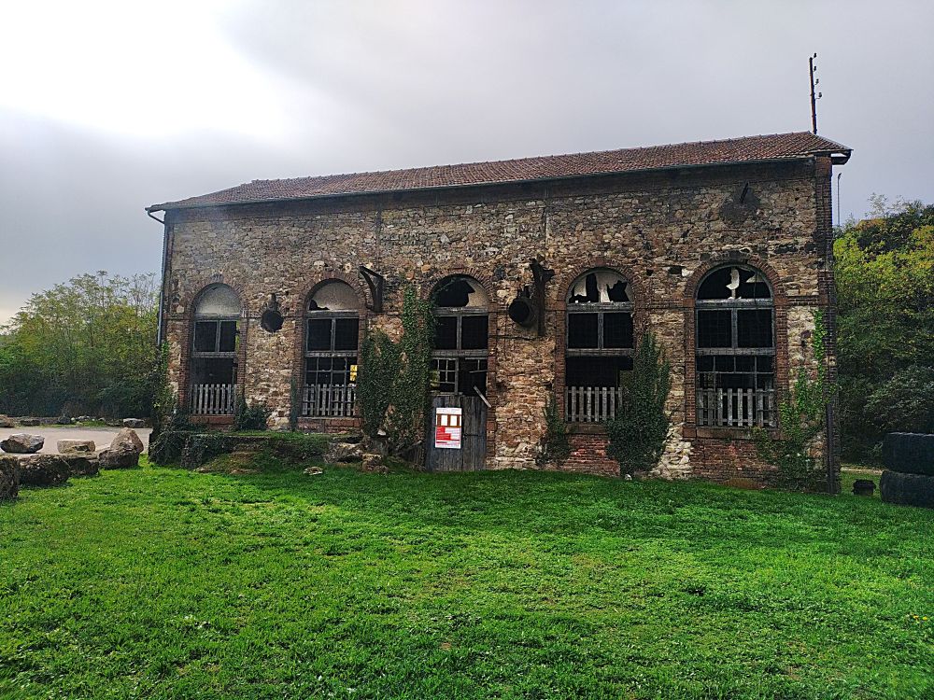
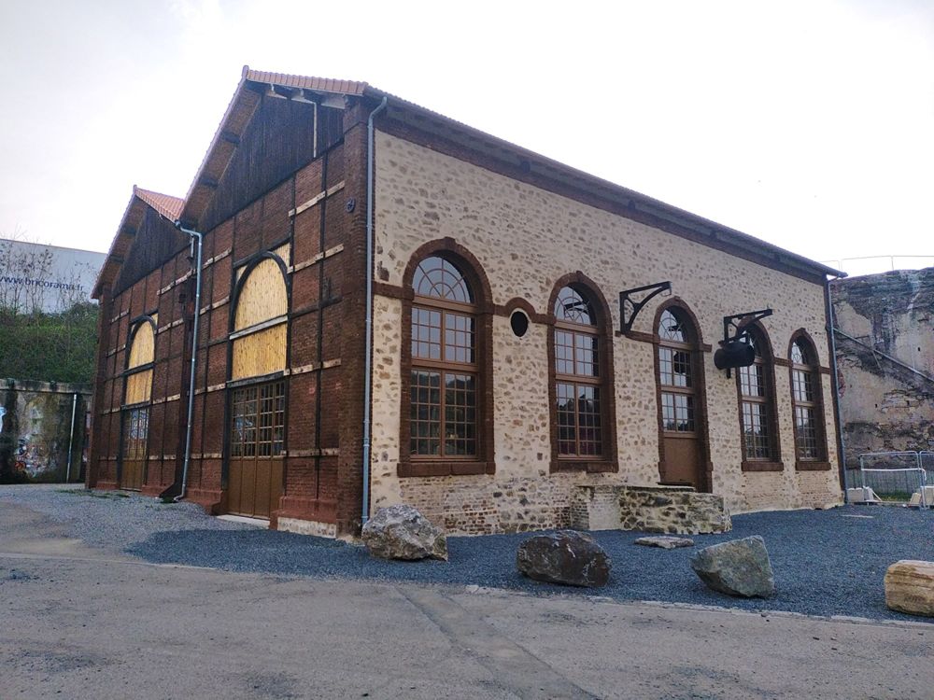
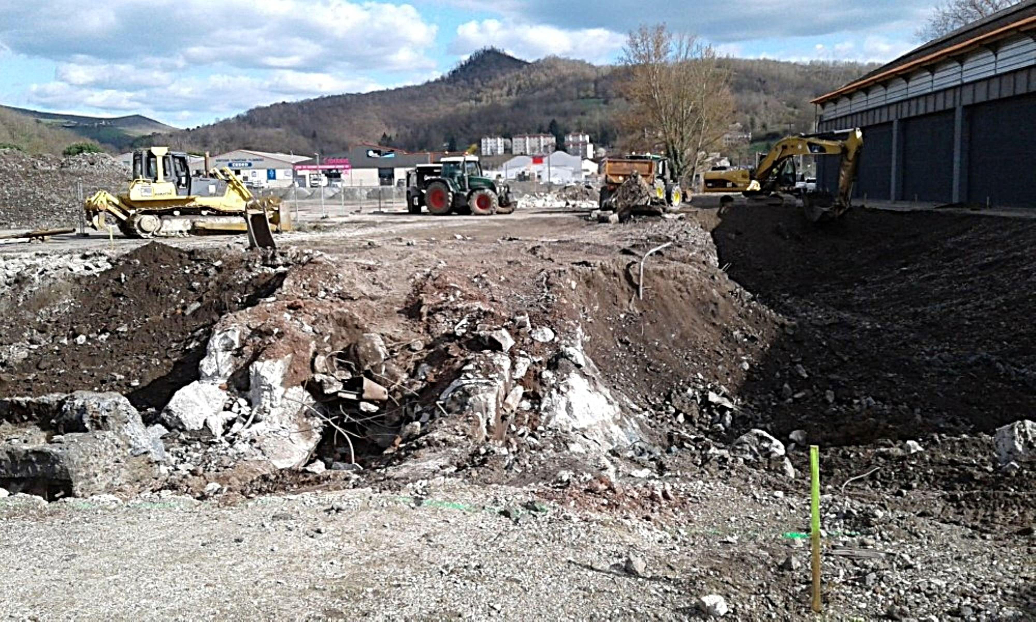
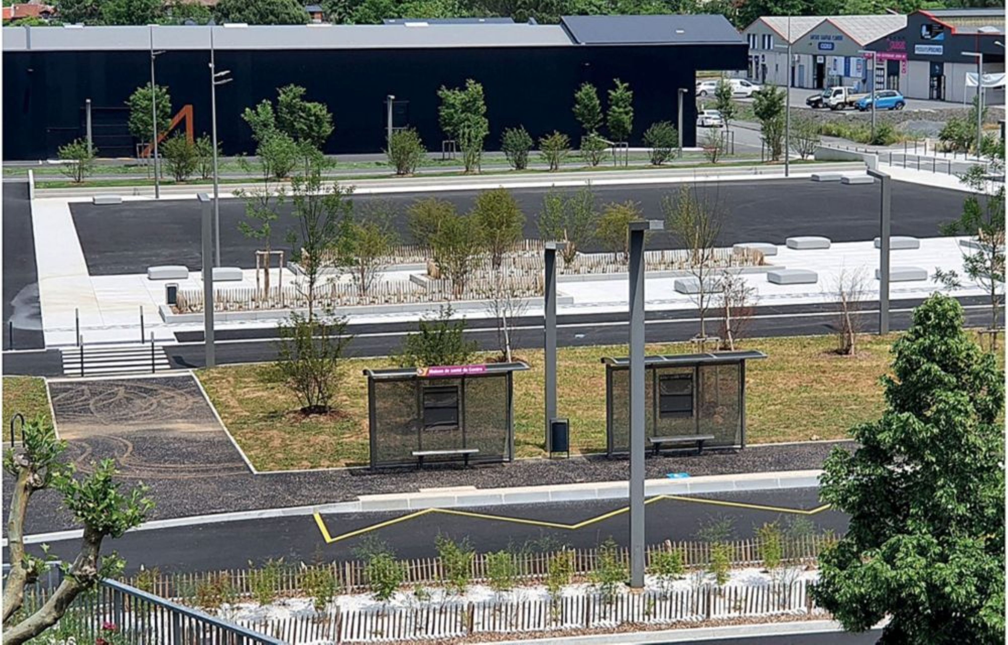
Key actions include the remediation of former mining and industrial sites through a comprehensive pollution management plan ensuring environmental safety and circular soil reuse. Dilapidated buildings are removed to create an urban promenade and public relaxation spaces accessible to all. Avenue du 10 août is being redesigned to improve soft mobility, accessibility, and safety. The project also rehabilitates the Vallourec Halles, preparing the roof for photovoltaic panels to support the energy transition. Industrial heritage is preserved through the revitalization of the Soufflantes building and the High Furnaces walls, reinforcing the identity and memory of the site. Suspended gardens and landscaped areas promote renaturation and biodiversity while encouraging residents to reclaim and actively use the space.
By preparing serviced land and built-up areas for sustainable economic activities, the project also supports local development and the creation of non-relocatable jobs. Overall, the initiative demonstrates an innovative and circular approach that integrates soil remediation, energy transition, heritage valorization, and social inclusion, offering a replicable model.
The main objective is to convert this former industrial site into a vibrant post-industrial district that is resilient, circular, and forward-looking, combining environmental sustainability, economic vitality, and social cohesion. The project benefits the population of Decazeville and surrounding municipalities, including families, workers, and local and local economic stakeholders .
Key actions include the remediation of former mining and industrial sites through a comprehensive pollution management plan ensuring environmental safety and circular soil reuse. Dilapidated buildings are removed to create an urban promenade and public relaxation spaces accessible to all. Avenue du 10 août is being redesigned to improve soft mobility, accessibility, and safety. The project also rehabilitates the Vallourec Halles, preparing the roof for photovoltaic panels to support the energy transition. Industrial heritage is preserved through the revitalization of the Soufflantes building and the High Furnaces walls, reinforcing the identity and memory of the site. Suspended gardens and landscaped areas promote renaturation and biodiversity while encouraging residents to reclaim and actively use the space.
By preparing serviced land and built-up areas for sustainable economic activities, the project also supports local development and the creation of non-relocatable jobs. Overall, the initiative demonstrates an innovative and circular approach that integrates soil remediation, energy transition, heritage valorization, and social inclusion, offering a replicable model.
The ZAC’CENTRE project arose from a vision shared by the local community and authorities. Once an economic and industrial hub, the area had long been neglected after factory closures, suffering from dilapidated buildings, contaminated soil, unused spaces, and socio-economic vulnerabilities. The project aimed to address environmental, economic, and social challenges, reinvigorating a district affected by population decline and reconnecting industrial heritage with contemporary needs to foster pride among residents.
Governance involved all local authorities within the Decazeville Community, elected representatives, and regional economic, social, and institutional stakeholders. Public consultation ensured the project met local needs.
The project was implemented in phases: survey and assessment of contaminated soil and aging infrastructure; soil decontamination and co-design of spaces; demolition of derelict buildings; redevelopment of Avenue du 10 Août to promote soft mobility and accessibility; refurbishment of Les Soufflantes and the Vallourec Hall (Halles Vallourec) with a photovoltaic roof; creation of hanging gardens and landscaped areas with circular soil and materials management; and marketing of land and built spaces for new job-creating economic activities.
Tools and methods included technical and environmental studies, digital planning tools, pilot schemes, public consultation, and monitoring. This integrated approach combined heritage enhancement, energy transition, renaturation, and economic vitality.
By engaging residents and stakeholders and applying sustainable, circular solutions, the project achieved environmental, social, and economic objectives while strengthening local identity. Every stage reflects a commitment to circular, resilient urban planning, transforming a post-industrial district into a harmonious, attractive space offering opportunities for all.
Total redeveloped area : ≈ 235 000 m².
Governance involved all local authorities within the Decazeville Community, elected representatives, and regional economic, social, and institutional stakeholders. Public consultation ensured the project met local needs.
The project was implemented in phases: survey and assessment of contaminated soil and aging infrastructure; soil decontamination and co-design of spaces; demolition of derelict buildings; redevelopment of Avenue du 10 Août to promote soft mobility and accessibility; refurbishment of Les Soufflantes and the Vallourec Hall (Halles Vallourec) with a photovoltaic roof; creation of hanging gardens and landscaped areas with circular soil and materials management; and marketing of land and built spaces for new job-creating economic activities.
Tools and methods included technical and environmental studies, digital planning tools, pilot schemes, public consultation, and monitoring. This integrated approach combined heritage enhancement, energy transition, renaturation, and economic vitality.
By engaging residents and stakeholders and applying sustainable, circular solutions, the project achieved environmental, social, and economic objectives while strengthening local identity. Every stage reflects a commitment to circular, resilient urban planning, transforming a post-industrial district into a harmonious, attractive space offering opportunities for all.
Total redeveloped area : ≈ 235 000 m².
Transforming a run-down urban environment into sustainable and attractive public spaces
Industrial heritage and local identity
Active mobility and connections to other points of interest
A circular approach to construction and the reuse of existing heritage
Socio-economic development and inclusion
The Central Economic Activity Zone (ZAC’CENTRE) project adopts an integrated, sustainable approach to urban regeneration in a territory shaped by its industrial past. It transforms a degraded urban area into an attractive, accessible, and resilient space for residents, visitors, and economic activities, balancing environmental restoration, industrial heritage, urban life, and nature.
In Decazeville, over a century of mining and industry shaped the landscape and local identity but left brownfields, polluted soils, and fragmented public spaces. The project reinvests in existing urban land, avoiding the consumption of new natural areas.
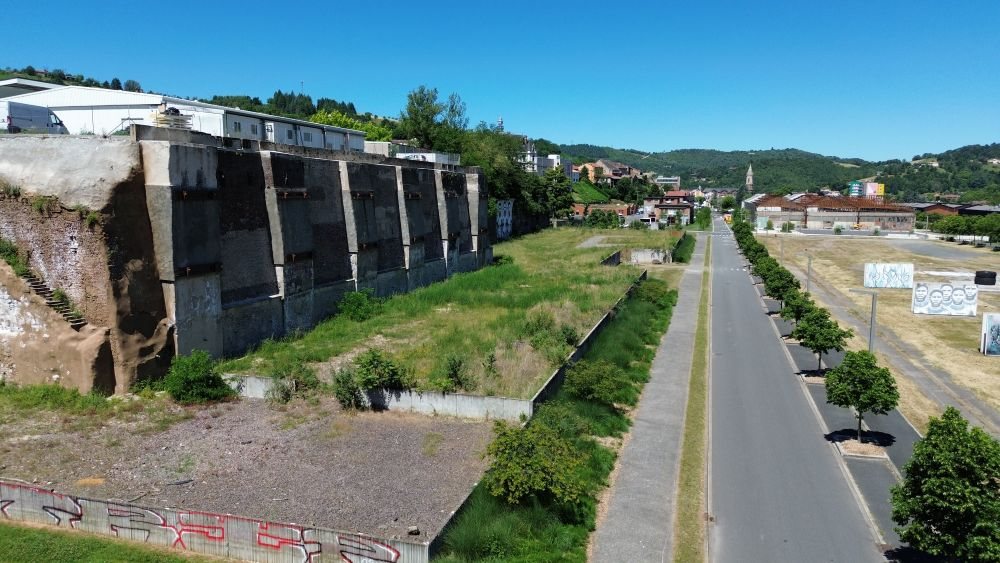
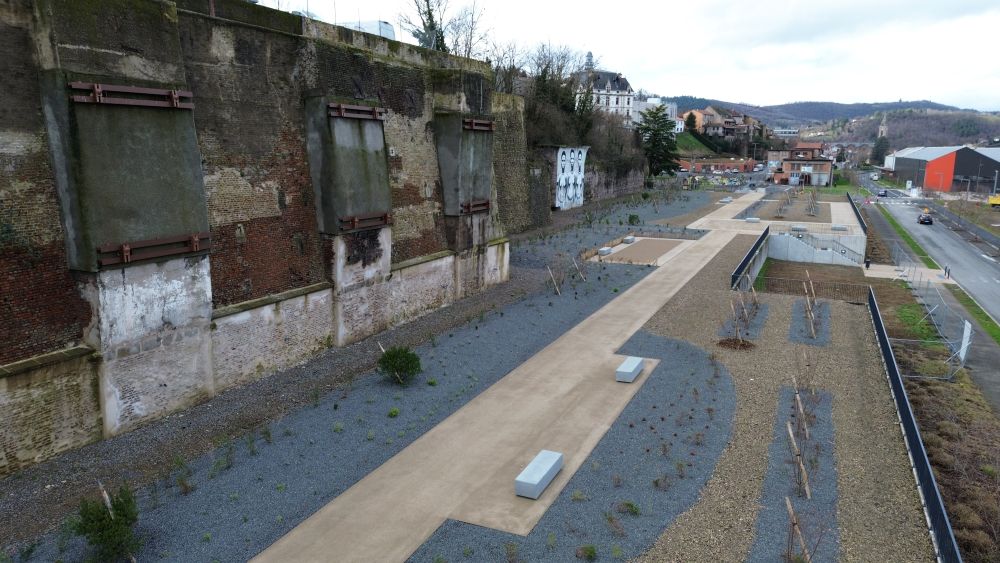
Concrete actions include treating polluted soils through containment cells, renaturing artificial zones into biodiversity-friendly gardens, and rehabilitating historic retaining walls that preserve nesting sites of protected jackdaws. Circular economy principles guide the reuse of demolition materials in landscaping. Soil structures were stabilized with lime-cement treatment, enabling on-site reuse without removing contaminated soil, limiting pollutant dispersion and transport. The rehabilitation of the Vallourec Halls illustrates this approach: the structure is preserved and prepared for a future 8000 m² photovoltaic roof, supporting the energy transition.
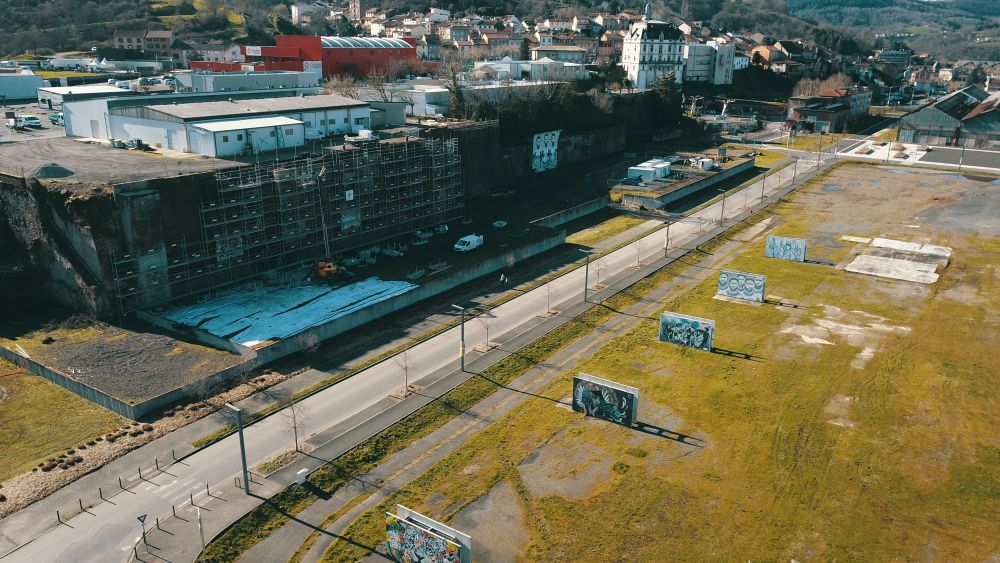
The redevelopment of Avenue du 10 Août promotes active, connected mobility and strengthens links between the town center and surrounding natural areas, including Décou’Verte Park, the Vaysse Forest, and its Land-Art trail. New accessible public spaces improve quality of life and encourage social interaction.
By valorizing industrial heritage, notably the Les Soufflantes building, and supporting new businesses through serviced plots, the project reinforces local identity and economic vitality. It demonstrates that a former industrial brownfield can be transformed into a dynamic, sustainable, and exemplary urban district.
In Decazeville, over a century of mining and industry shaped the landscape and local identity but left brownfields, polluted soils, and fragmented public spaces. The project reinvests in existing urban land, avoiding the consumption of new natural areas.
Concrete actions include treating polluted soils through containment cells, renaturing artificial zones into biodiversity-friendly gardens, and rehabilitating historic retaining walls that preserve nesting sites of protected jackdaws. Circular economy principles guide the reuse of demolition materials in landscaping. Soil structures were stabilized with lime-cement treatment, enabling on-site reuse without removing contaminated soil, limiting pollutant dispersion and transport. The rehabilitation of the Vallourec Halls illustrates this approach: the structure is preserved and prepared for a future 8000 m² photovoltaic roof, supporting the energy transition.
The redevelopment of Avenue du 10 Août promotes active, connected mobility and strengthens links between the town center and surrounding natural areas, including Décou’Verte Park, the Vaysse Forest, and its Land-Art trail. New accessible public spaces improve quality of life and encourage social interaction.
By valorizing industrial heritage, notably the Les Soufflantes building, and supporting new businesses through serviced plots, the project reinforces local identity and economic vitality. It demonstrates that a former industrial brownfield can be transformed into a dynamic, sustainable, and exemplary urban district.
The project plays a key role in transforming and renewing the territory’s image. It turns a former degraded district into an attractive, lively, and harmonious urban space where aesthetics, heritage, and creativity converge. The dialogue of the renovated High Furnaces walls within an environment preserving the industrial spirit creates a unique place, rich in history and culture, enhanced by street art visible even at night. Promenades, suspended gardin, and landscaped areas reconnect residents with nature and offer a pleasant, harmonious sensory experience. Created green space : ≈ 12 000 m².
To achieve these visual and aesthetic goals, the project combines urban design, heritage, and art. The Soufflantes building and the Vallourec Hall were rehabilitated with the architects of the French Buildings (Bâtiments de France) as aesthetic and functional landmarks, while the renovated High Furnaces walls and street art give the district its identity and distinctiveness. Industrial materials were creatively reused, combining craftsmanship, sustainability, and aesthetics, highlighting historic elements in public spaces to anchor the district in local memory and identity.
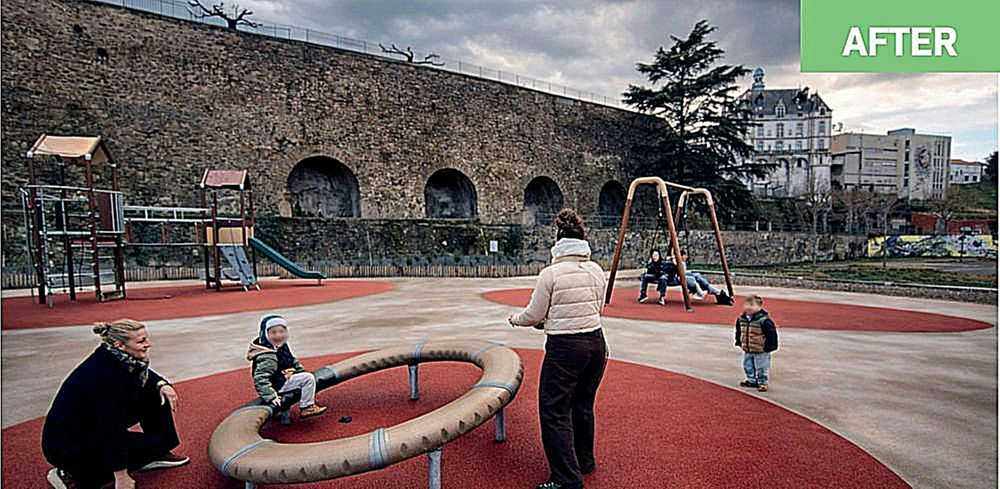
The project enhances residents’ well-being and quality of life. Public spaces are designed to be safe and accessible for all. Plantings bring nature into the urban environment. Street art animates the district. Each intervention was designed to create a harmonious visual and sensory environment, promoting beauty, conviviality, and a sense of belonging.
Its integrated and exemplary approach—restoring the Soufflantes industrial heritage, rehabilitating the Vallourec Halls and High Furnaces walls, and integrating street art and suspended green spaces—creates an urban space with a strong identity and aesthetic appeal. This combination of sustainability, creativity, and aesthetic sensitivity makes the project an inspiring model for urban regeneration.
To achieve these visual and aesthetic goals, the project combines urban design, heritage, and art. The Soufflantes building and the Vallourec Hall were rehabilitated with the architects of the French Buildings (Bâtiments de France) as aesthetic and functional landmarks, while the renovated High Furnaces walls and street art give the district its identity and distinctiveness. Industrial materials were creatively reused, combining craftsmanship, sustainability, and aesthetics, highlighting historic elements in public spaces to anchor the district in local memory and identity.
The project enhances residents’ well-being and quality of life. Public spaces are designed to be safe and accessible for all. Plantings bring nature into the urban environment. Street art animates the district. Each intervention was designed to create a harmonious visual and sensory environment, promoting beauty, conviviality, and a sense of belonging.
Its integrated and exemplary approach—restoring the Soufflantes industrial heritage, rehabilitating the Vallourec Halls and High Furnaces walls, and integrating street art and suspended green spaces—creates an urban space with a strong identity and aesthetic appeal. This combination of sustainability, creativity, and aesthetic sensitivity makes the project an inspiring model for urban regeneration.
The project addresses the challenges of a post-industrial district affected by population decline by promoting social, economic, and spatial inclusion. It transforms a former industrial district into an accessible and affordable place for all, where residents can enjoy public spaces, services, and cultural activities while reconnecting with a sense of belonging.
Concrete measures include public spaces and promenades open to all ages and abilities; suspended gardens that promote active and connected mobility ; public transport, and rehabilitated plots and buildings hosting activities that generate jobs. Cultural and artistic events animate public spaces, fostering social and cultural participation.
Citizen engagement through local consultation was integrated from the design phase, allowing residents to contribute to decisions and strengthening inclusive governance. Free or affordable access to sensory experiences, leisure, and connections between nature, services, and the city center, and ensures physical, social, and cultural accessibility.
The results are tangible : public spaces are frequented by everyone, economic initiatives create employment, and participation reinforces community cohesion. Innovative social and economic diversity: the project combines new economic activities with open cultural and leisure spaces, reducing social and economic divides.
Its “inclusion by design” approach—universal accessibility, participatory governance, and diverse uses—demonstrates an exemplary model of post-industrial urban regeneration, creating a dynamic, inclusive, and welcoming district.
The project had a positive impact on local employment, and several jobs were created.
Concrete measures include public spaces and promenades open to all ages and abilities; suspended gardens that promote active and connected mobility ; public transport, and rehabilitated plots and buildings hosting activities that generate jobs. Cultural and artistic events animate public spaces, fostering social and cultural participation.
Citizen engagement through local consultation was integrated from the design phase, allowing residents to contribute to decisions and strengthening inclusive governance. Free or affordable access to sensory experiences, leisure, and connections between nature, services, and the city center, and ensures physical, social, and cultural accessibility.
The results are tangible : public spaces are frequented by everyone, economic initiatives create employment, and participation reinforces community cohesion. Innovative social and economic diversity: the project combines new economic activities with open cultural and leisure spaces, reducing social and economic divides.
Its “inclusion by design” approach—universal accessibility, participatory governance, and diverse uses—demonstrates an exemplary model of post-industrial urban regeneration, creating a dynamic, inclusive, and welcoming district.
The project had a positive impact on local employment, and several jobs were created.
Residents and local stakeholders were involved in the project, shaping promenades, suspended gardens, soft mobility routes, cultural facilities, heritage preservation, and the selection of reused materials. Their participation ensured that public spaces are functional, safe, and promote intergenerational encounters and social interaction.
The impact of this engagement is tangible : promenades and gardens are widely used, cultural events attract diverse audiences, and local initiatives are integrated into neighborhood management and programming. Consultation with citizens and associations strengthened social cohesion, pride, and a sense of belonging, while improving daily quality of life.
Local businesses and key stakeholders also contributed to the project by helping adapt it to the real needs of the community, promoting industrial and cultural heritage, and supporting the creation of a vibrant and inclusive district.
Their involvement fostered creativity and cultural integration, combining urban design, heritage and artistic expression within a harmonious environment. It also helped ensure that decisions were more relevant and sustainable, meeting residents’ expectations while strengthening the district’s identity and attractiveness.
From the co-design of the urban planning strategy to the choice of materials, as well as the design of public spaces and cultural programming, the ZAC du Centre project illustrates an exemplary model of participatory urban regeneration, based on shared reflection among local stakeholders.
This approach helps create an inclusive and accessible environment where citizens can take pride in the transformation of their territory. It demonstrates that co-design with local communities improves the quality, sustainability and social acceptance of urban development projects.
Number of residents benefiting: 17 928.
The impact of this engagement is tangible : promenades and gardens are widely used, cultural events attract diverse audiences, and local initiatives are integrated into neighborhood management and programming. Consultation with citizens and associations strengthened social cohesion, pride, and a sense of belonging, while improving daily quality of life.
Local businesses and key stakeholders also contributed to the project by helping adapt it to the real needs of the community, promoting industrial and cultural heritage, and supporting the creation of a vibrant and inclusive district.
Their involvement fostered creativity and cultural integration, combining urban design, heritage and artistic expression within a harmonious environment. It also helped ensure that decisions were more relevant and sustainable, meeting residents’ expectations while strengthening the district’s identity and attractiveness.
From the co-design of the urban planning strategy to the choice of materials, as well as the design of public spaces and cultural programming, the ZAC du Centre project illustrates an exemplary model of participatory urban regeneration, based on shared reflection among local stakeholders.
This approach helps create an inclusive and accessible environment where citizens can take pride in the transformation of their territory. It demonstrates that co-design with local communities improves the quality, sustainability and social acceptance of urban development projects.
Number of residents benefiting: 17 928.
The project involved multiple institutions and organizations across different governance levels. Decazeville Communauté coordinated planning, construction, and funding, while the city of Decazeville contributed to local decisions, public space design, and citizen consultation. Regional, departmental, and national authorities—Occitanie Region, France Relance Fund, Aveyron Department, and the French State via regional and departmental prefectures—provided financial and technical support, validated regulations, and supported environmental remediation and public infrastructure.
Architects, urban planners, and specialized consultancies ensured design quality, project supervision, and the integration of sustainability and inclusion principles. Cooperation was structured and collaborative : Decazeville Community of Municipalities held regular meetings with companies to identify needs early in the design phase. Strategic decisions (budget, regulation, remediation) were validated by institutions, while operational aspects (soft mobility, landscaping, heritage enhancement) were overseen by the community and project teams.
Regular reports, site visits, and thematic working groups provided continuous feedback and adjustments. This approach reconciled strategic vision, technical expertise, and local needs, delivering shared, effective, and inclusive governance—a model for participatory urban regeneration.
Multi-level engagement combined expertise, resources, legitimacy, adaptability, and strategic coherence, making the project more relevant, inclusive, and exemplary in the post-industrial urban regeneration of the territory.
Architects, urban planners, and specialized consultancies ensured design quality, project supervision, and the integration of sustainability and inclusion principles. Cooperation was structured and collaborative : Decazeville Community of Municipalities held regular meetings with companies to identify needs early in the design phase. Strategic decisions (budget, regulation, remediation) were validated by institutions, while operational aspects (soft mobility, landscaping, heritage enhancement) were overseen by the community and project teams.
Regular reports, site visits, and thematic working groups provided continuous feedback and adjustments. This approach reconciled strategic vision, technical expertise, and local needs, delivering shared, effective, and inclusive governance—a model for participatory urban regeneration.
Multi-level engagement combined expertise, resources, legitimacy, adaptability, and strategic coherence, making the project more relevant, inclusive, and exemplary in the post-industrial urban regeneration of the territory.
The Central Economic Activity Zone demonstrates the value of transdisciplinary urban regeneration, bringing together diverse expertise to transform a former industrial district into a sustainable, inclusive, and innovative space. From the earliest design phase, professionals reimagined the area to combine aesthetics, functionality, and accessibility.
Engineers and environmental, geotechnical, and civil specialists applied sustainable techniques to redesign Avenue du 10 Août, prepare the Vallourec Hall for a future photovoltaic roof, and manage materials with a circular approach. Urban planners, landscape architects, and specialized consultancies designed ecological corridors, planned pedestrian links, and modeled spaces in 3D, supporting decision-making, communication, safety, durability, and energy efficiency.
The project deliberately integrates industrial heritage: the Soufflantes, the High Furnaces walls, and rehabilitated halls became identity landmarks, enhanced by day-and-night street art, creating a dialogue between industrial memory and contemporary uses.
This interdisciplinary approach delivered innovative and practical solutions : soil remediation, elevated walkways and gardens adapted to the terrain, preservation of biodiversity and heritage, and creation of inclusive, accessible spaces. It strengthened social cohesion and a sense of belonging, making the district a model of post-industrial regeneration where heritage, nature, culture, and urban life coexist.
By bringing together multiple disciplines in a complementary way, the initiative shows how transdisciplinary approaches can create urban spaces that are functional, aesthetic, sustainable, and socially meaningful, serving as a model for other post-industrial territories in transition
Engineers and environmental, geotechnical, and civil specialists applied sustainable techniques to redesign Avenue du 10 Août, prepare the Vallourec Hall for a future photovoltaic roof, and manage materials with a circular approach. Urban planners, landscape architects, and specialized consultancies designed ecological corridors, planned pedestrian links, and modeled spaces in 3D, supporting decision-making, communication, safety, durability, and energy efficiency.
The project deliberately integrates industrial heritage: the Soufflantes, the High Furnaces walls, and rehabilitated halls became identity landmarks, enhanced by day-and-night street art, creating a dialogue between industrial memory and contemporary uses.
This interdisciplinary approach delivered innovative and practical solutions : soil remediation, elevated walkways and gardens adapted to the terrain, preservation of biodiversity and heritage, and creation of inclusive, accessible spaces. It strengthened social cohesion and a sense of belonging, making the district a model of post-industrial regeneration where heritage, nature, culture, and urban life coexist.
By bringing together multiple disciplines in a complementary way, the initiative shows how transdisciplinary approaches can create urban spaces that are functional, aesthetic, sustainable, and socially meaningful, serving as a model for other post-industrial territories in transition
The project is based on a financially sustainable model, combining public resources, self-financing, revenue from land sales, and local economic value creation.
Public and private funding mobilized:
• French State
• Occitanie Region
• Aveyron Department
• France Relance Fund
• Heritage Foundation
• Private companies acquiring plots
• Decazeville Communauté
Approximate funding distribution :
40 % public / 50 % Decazeville Communauté / 10 % Private.
The main strategy relies on selling plots and making built spaces available for new economic activities, particularly logistics and commercial uses, generating jobs and revenue for the territory. These activities support both economic redevelopment and sustainable financing of public spaces and infrastructure, creating a virtuous circle between economic development and neighborhood enhancement.
The model also integrates circular economy principles, reducing costs related to materials and maintenance. The reuse of demolition materials in landscaping illustrates this approach while generating significant savings.
Enhancing industrial heritage and public spaces increases the district’s attractiveness for commercial and cultural activities, generating additional economic flows and strengthening overall financial viability.
Finally, the project includes continuous investment monitoring and strong coordination between technical, financial, and urban planning services, as well as support for companies establishing activities in the area, particularly regarding real estate. The developed zone exemplifies a functional and inclusive diversity of uses, benefiting stakeholders, overcoming monofunctionality, and reinforcing the territory’s competitiveness.
Public and private funding mobilized:
• French State
• Occitanie Region
• Aveyron Department
• France Relance Fund
• Heritage Foundation
• Private companies acquiring plots
• Decazeville Communauté
Approximate funding distribution :
40 % public / 50 % Decazeville Communauté / 10 % Private.
The main strategy relies on selling plots and making built spaces available for new economic activities, particularly logistics and commercial uses, generating jobs and revenue for the territory. These activities support both economic redevelopment and sustainable financing of public spaces and infrastructure, creating a virtuous circle between economic development and neighborhood enhancement.
The model also integrates circular economy principles, reducing costs related to materials and maintenance. The reuse of demolition materials in landscaping illustrates this approach while generating significant savings.
Enhancing industrial heritage and public spaces increases the district’s attractiveness for commercial and cultural activities, generating additional economic flows and strengthening overall financial viability.
Finally, the project includes continuous investment monitoring and strong coordination between technical, financial, and urban planning services, as well as support for companies establishing activities in the area, particularly regarding real estate. The developed zone exemplifies a functional and inclusive diversity of uses, benefiting stakeholders, overcoming monofunctionality, and reinforcing the territory’s competitiveness.
The redevelopment of the Central Economic Activity Zone in Decazeville demonstrates strong potential for transferability to other territories facing industrial reconversion, urban revitalization, and economic renewal. Built on a former industrial brownfield, the initiative adopts an integrated approach combining economic development, access to services, heritage valorization, culture, and quality of life enhancement. This cross-cutting vision offers a methodology adaptable to other contexts.
A key lesson is the functional diversity of the site, hosting economic activities, cultural spaces, and essential public services. Facilities such as the local health center and employment hub improve access, increase attractiveness, and encourage community appropriation. This multifunctional organization provides a reproducible model for transforming other industrial brownfields or evolving economic zones.
The project highlights the role of culture and artistic creation, with street art murals and a cinema reinforcing identity, improving the site’s image, and fostering engagement.
Heritage valorization is another transferable element, illustrated by the rehabilitation of the High Furnaces walls, the Vallourec Hall, and the Soufflantes building. This preserves industrial memory while integrating it into a vibrant, accessible urban space.
Finally, the focus on soft mobility and urban continuity—via the pedestrian promenade, public transport connections, and links to the town center and Park Décou’Verte—promotes sustainable mobility and enhances residents’ quality of life.
Beyond physical redevelopment, the initiative exemplifies integrated territorial regeneration, providing principles that can guide other territories undergoing transition and revitalization.
A key lesson is the functional diversity of the site, hosting economic activities, cultural spaces, and essential public services. Facilities such as the local health center and employment hub improve access, increase attractiveness, and encourage community appropriation. This multifunctional organization provides a reproducible model for transforming other industrial brownfields or evolving economic zones.
The project highlights the role of culture and artistic creation, with street art murals and a cinema reinforcing identity, improving the site’s image, and fostering engagement.
Heritage valorization is another transferable element, illustrated by the rehabilitation of the High Furnaces walls, the Vallourec Hall, and the Soufflantes building. This preserves industrial memory while integrating it into a vibrant, accessible urban space.
Finally, the focus on soft mobility and urban continuity—via the pedestrian promenade, public transport connections, and links to the town center and Park Décou’Verte—promotes sustainable mobility and enhances residents’ quality of life.
Beyond physical redevelopment, the initiative exemplifies integrated territorial regeneration, providing principles that can guide other territories undergoing transition and revitalization.