Arts, Culture, and Heritage as Drivers of Change
conversion of the Trinity Church ruins
{Empty}
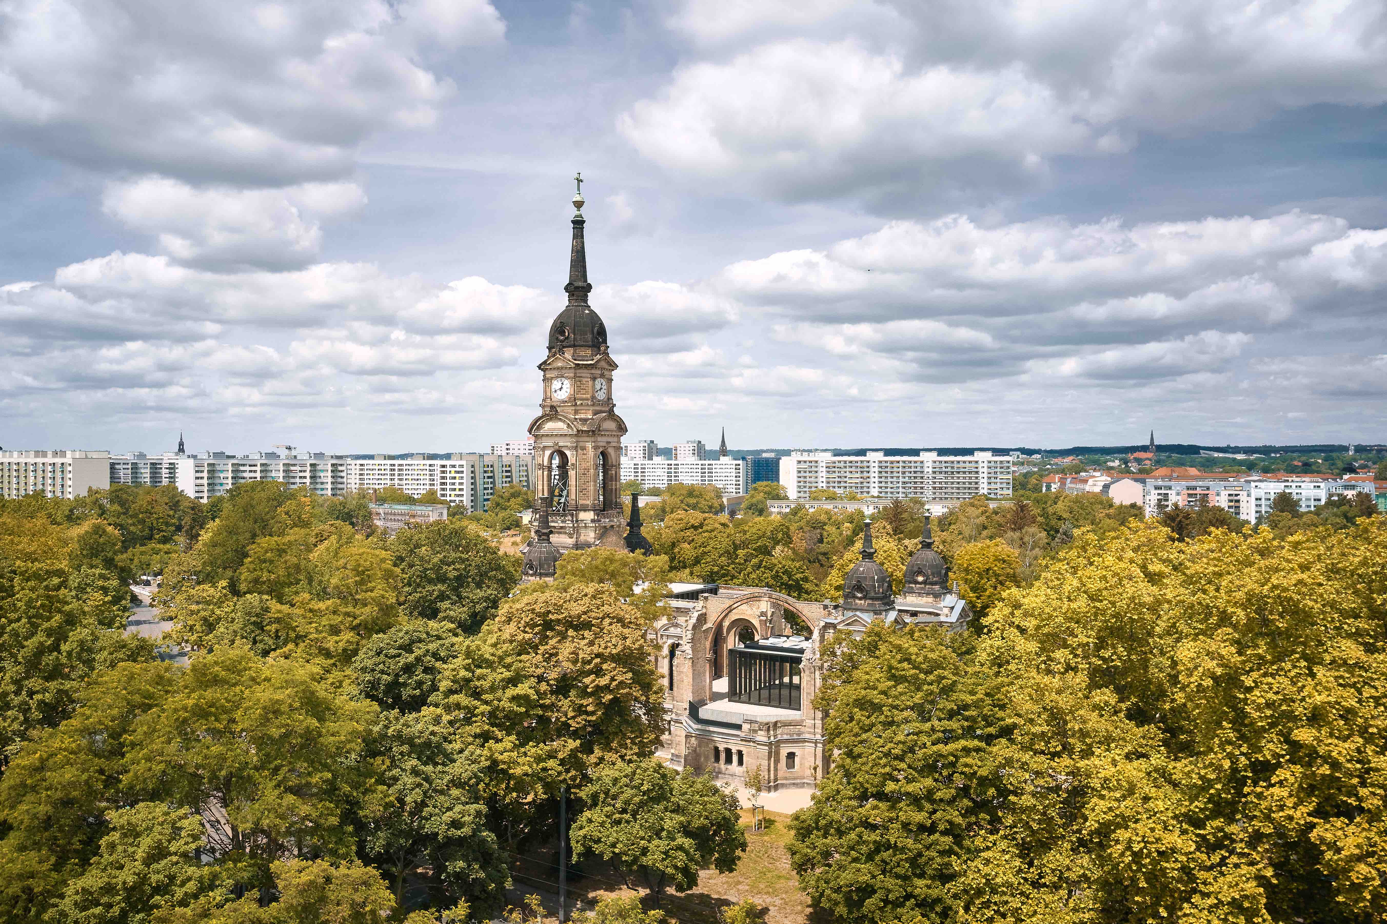
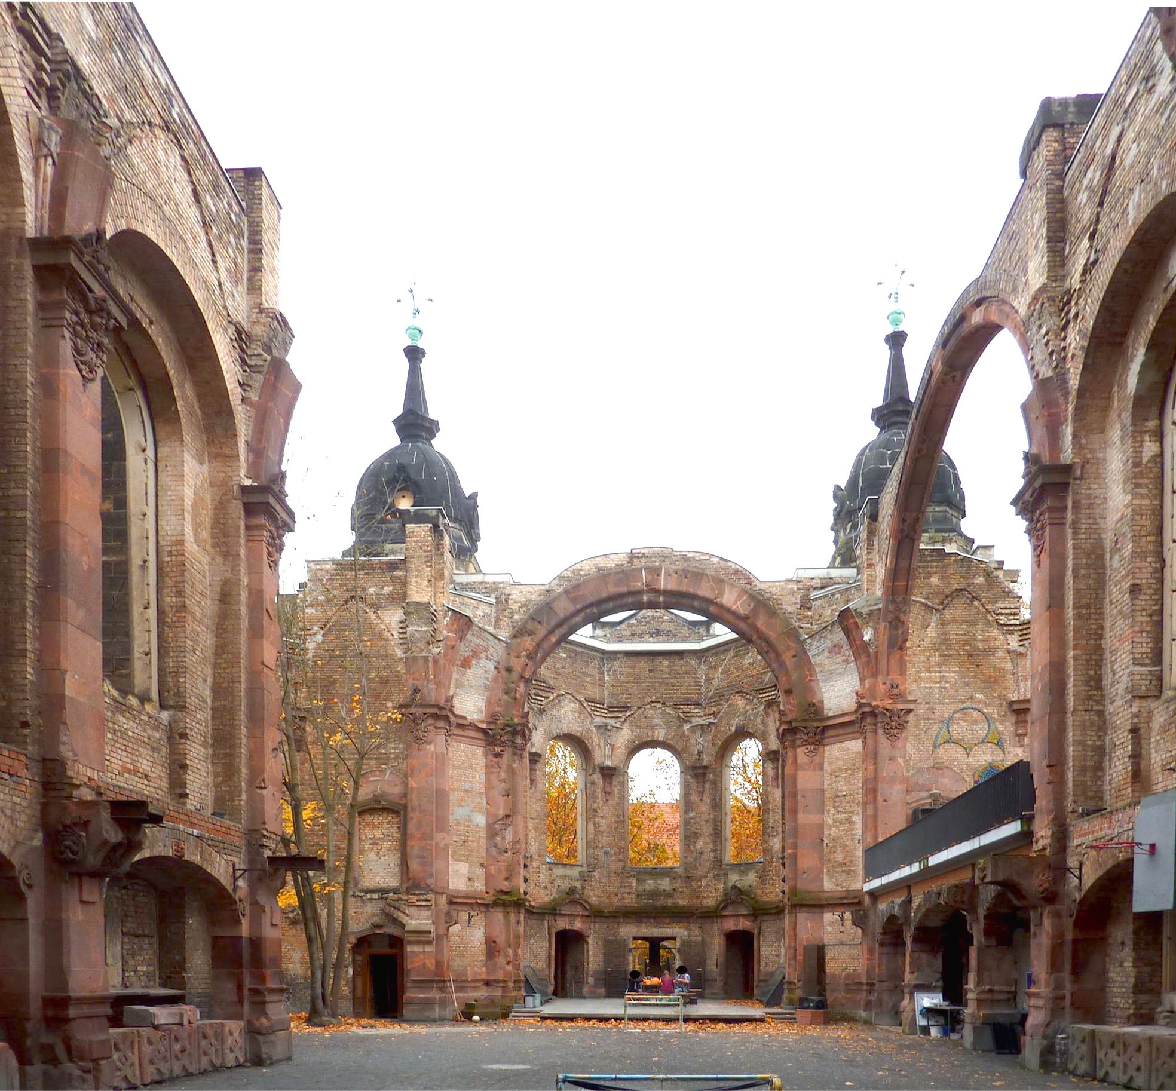
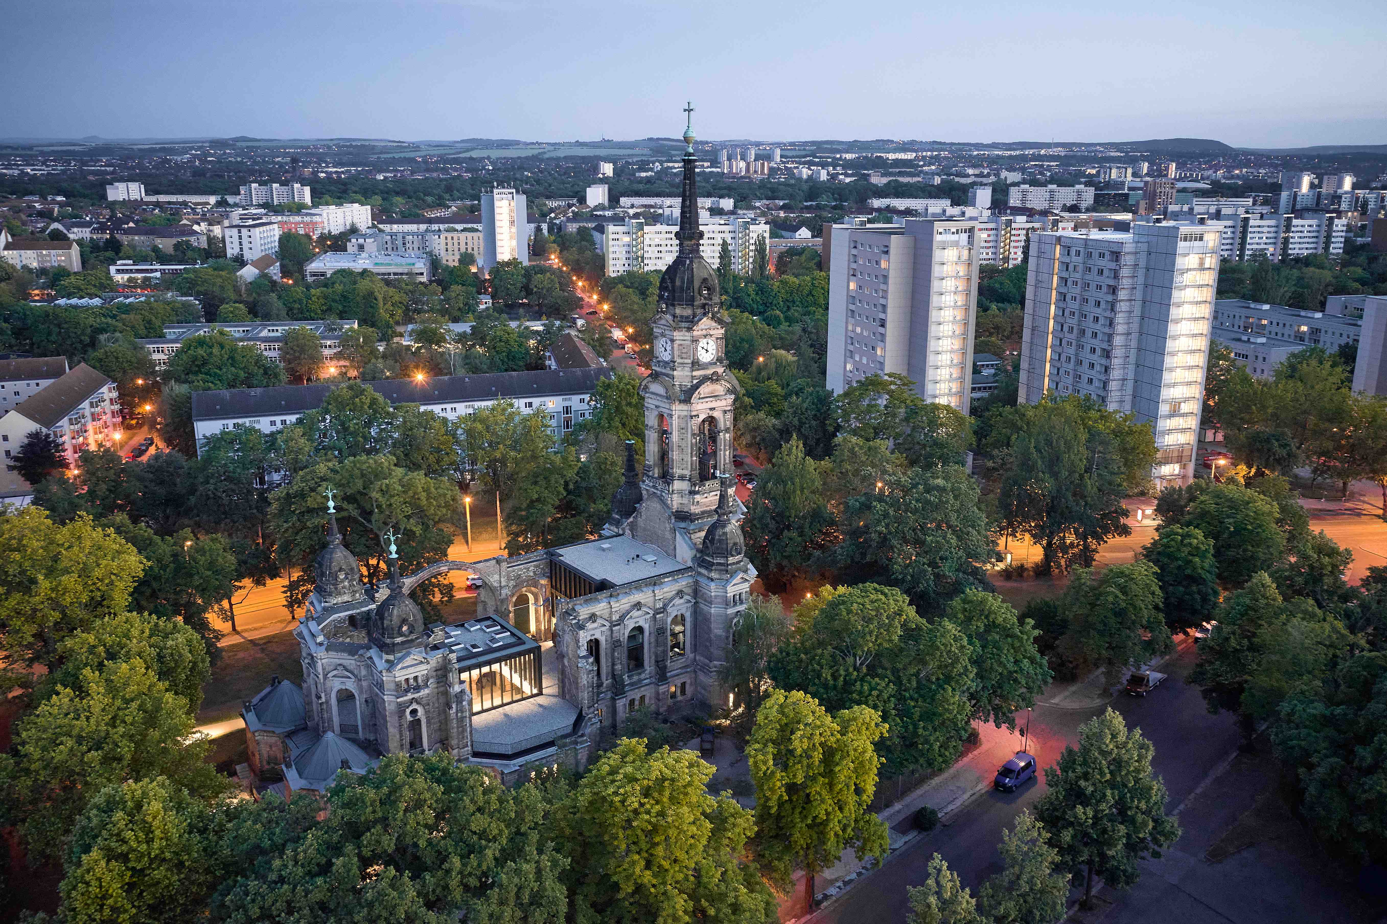
Since its construction as a sacred building in the Italian Renaissance style in keeping with Dresden tradition in 1894, the Trinity Church has shaped the cityscape of Dresden. After being destroyed in the war, the ruins were preserved and reactivated and expanded as a youth church between 2020 and 2022. The project creates an inclusive space that combines listed heritage with contemporary use, promotes social participation and cultural activities, and strengthens cohesion in the neighbourhood.
Germany
Local
Dresden
Mainly urban
It involves a physical transformation of the built environment (hard investment)
Yes
2021-12-22
Yes
European Regional Development Fund (ERDF/EFRE)
No
No
Organisation
The Trinity Church in Dresden was built in 1894 as a Neo-Renaissance Evangelical Lutheran church. Despite the destruction suffered during the Second World War, the ruins continue to dominate the cityscape to this day and are regarded as a defining landmark of the district.
The project aims to reactivate the historic ruin as a multifunctional space whilst creating an open, creative and spiritual place for young people (aged 13–27) from Dresden – regardless of denomination, background or social circumstances.
It thus makes an important contribution to the Johannstadt district, which has a high proportion of children, young people and people from migrant backgrounds and is therefore particularly reliant on inclusive leisure and educational provision. The imple-mentation of the project will enhance the neighbourhood, strengthen social participation and ensure the resource-efficient reuse of this landmark building.
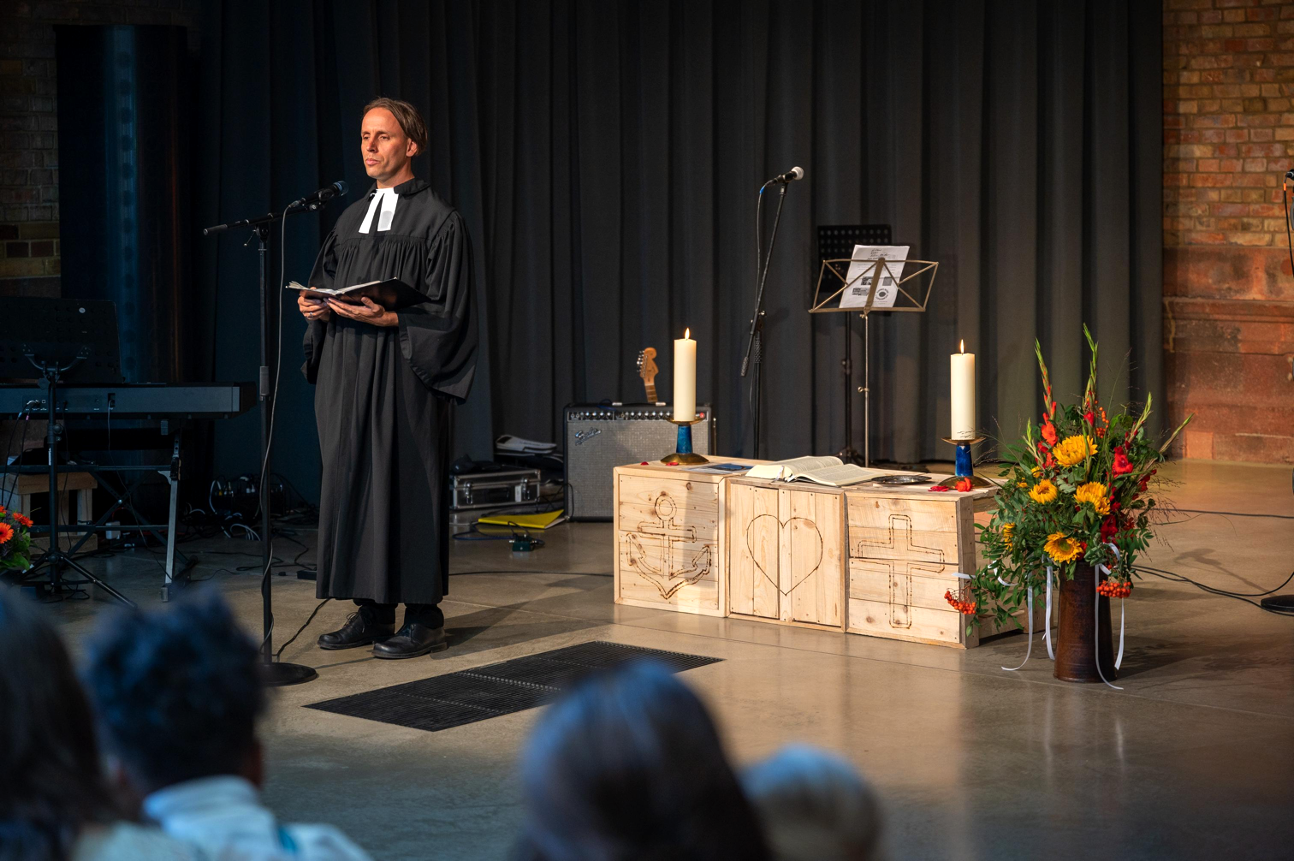
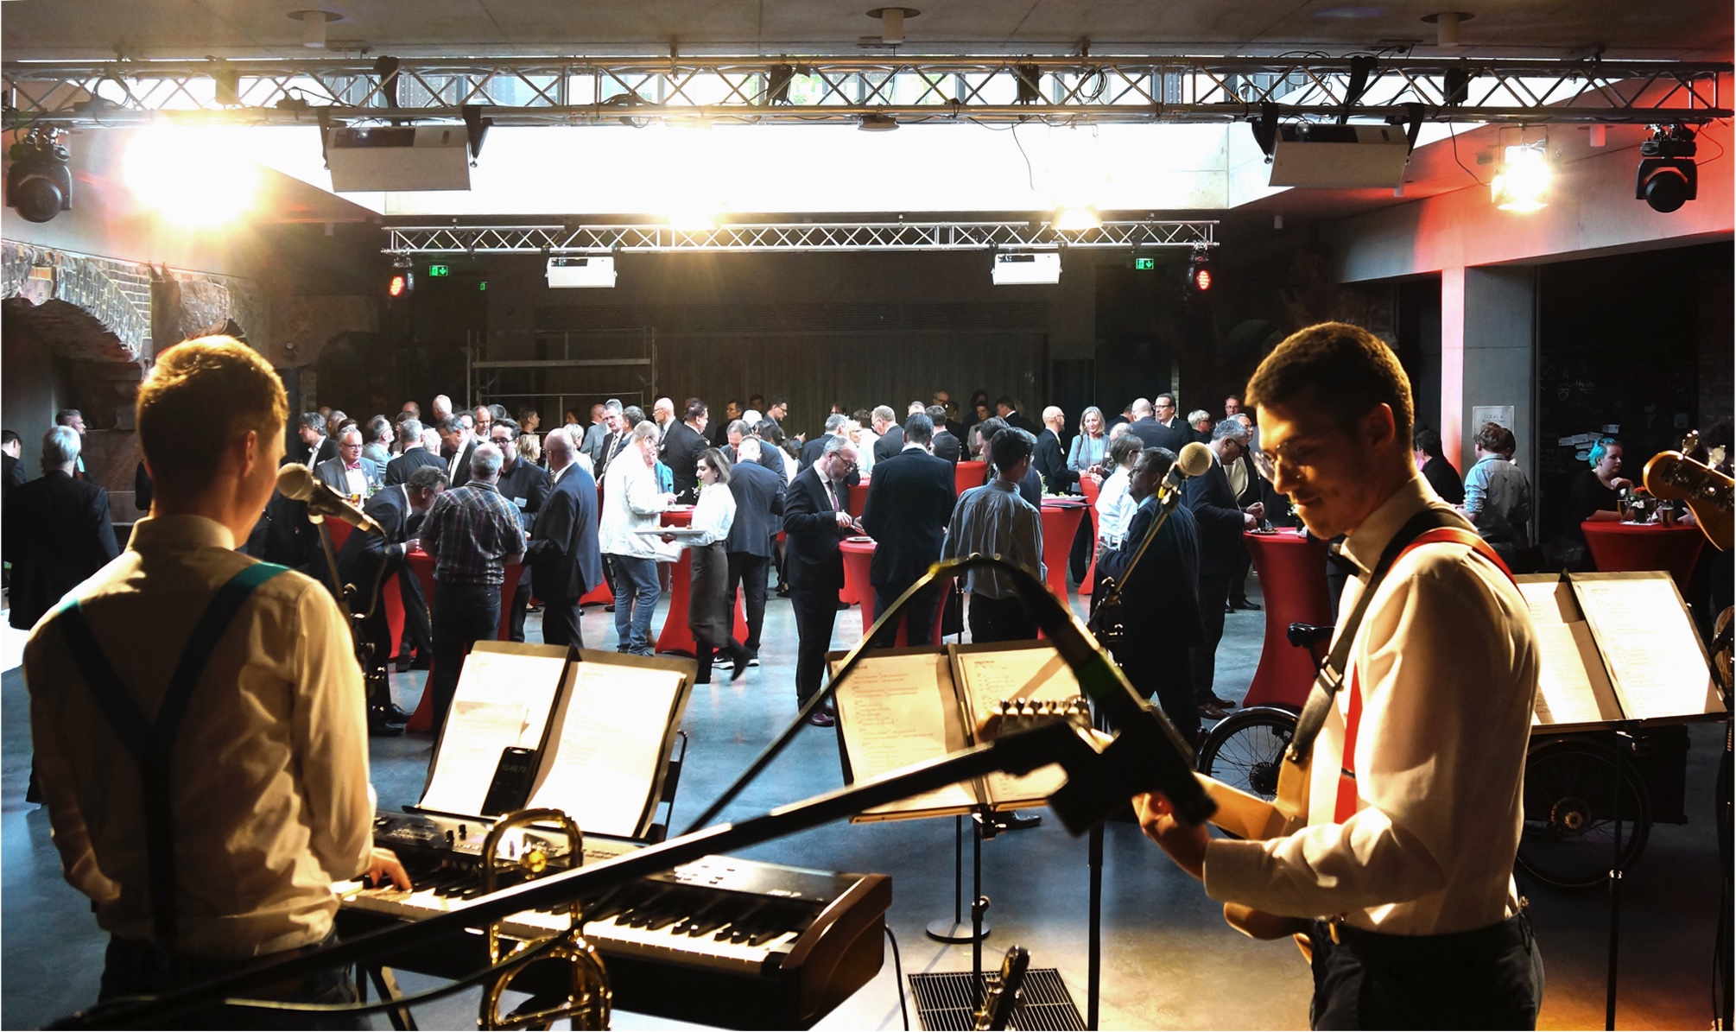
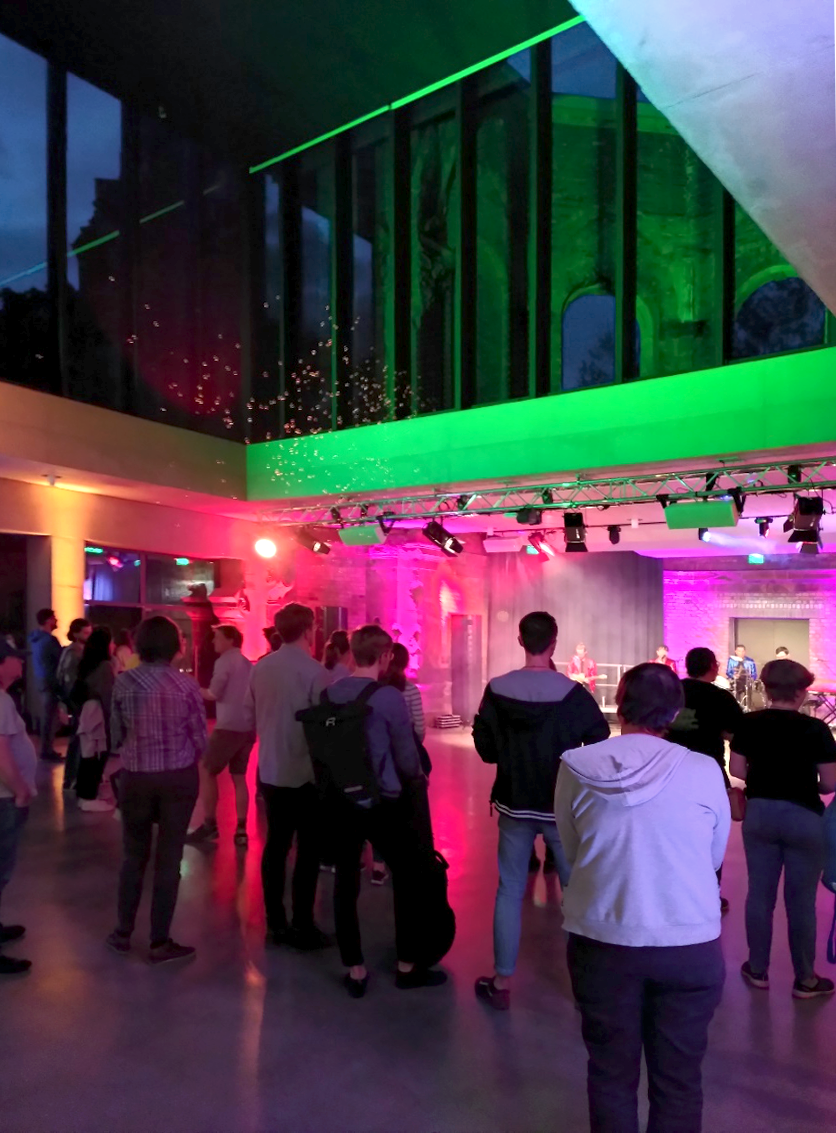
Completed in 2022, the Youth Church offers spaces for office work, church services, culture and education. Accessibility, open architecture and the ‘Trinitreff’ as a central meeting place for young people encourage engagement and creative projects. Schools, clubs and local initiatives use the building for concerts, workshops and training courses. Special events such as talks with eyewitnesses or the ‘Path of Remembrance’ commemorating the 1938 pogrom night underscore the educational and social signif-icance of the site.
Young people were actively involved in the planning and the concept for the building’s use, and are shaping their environment as co-creators. The combination of cultural, social, creative and spiritual functions within a historic building makes this approach innovative, sustainable and transferable to other cities. In this way, unused historic buildings can be transformed into places of community, innovation and identity through participatory and resource-efficient approaches.
The project aims to reactivate the historic ruin as a multifunctional space whilst creating an open, creative and spiritual place for young people (aged 13–27) from Dresden – regardless of denomination, background or social circumstances.
It thus makes an important contribution to the Johannstadt district, which has a high proportion of children, young people and people from migrant backgrounds and is therefore particularly reliant on inclusive leisure and educational provision. The imple-mentation of the project will enhance the neighbourhood, strengthen social participation and ensure the resource-efficient reuse of this landmark building.
Completed in 2022, the Youth Church offers spaces for office work, church services, culture and education. Accessibility, open architecture and the ‘Trinitreff’ as a central meeting place for young people encourage engagement and creative projects. Schools, clubs and local initiatives use the building for concerts, workshops and training courses. Special events such as talks with eyewitnesses or the ‘Path of Remembrance’ commemorating the 1938 pogrom night underscore the educational and social signif-icance of the site.
Young people were actively involved in the planning and the concept for the building’s use, and are shaping their environment as co-creators. The combination of cultural, social, creative and spiritual functions within a historic building makes this approach innovative, sustainable and transferable to other cities. In this way, unused historic buildings can be transformed into places of community, innovation and identity through participatory and resource-efficient approaches.
The idea for the youth centre was conceived at the 2014 Future Day event organised by the Evangelical Youth of Dresden. A feasibility study in 2015 confirmed the need for such a facility and led to the selection of the Trinitatis Church ruins in the Johannstadt district.
In 2015, northern Johannstadt was included in Dresden’s urban development programmes “Social City” and “Integrated Urban Development”. With the growing proportion of young people in the urban area, there is an increasing need for places for self-discovery, community and creative activities. The Youth Church contributes to the implementation of the objectives of these programmes, strengthens the district both in terms of content and socially, and is established as a key project in the urban development concept “Future Dresden 2025+”.
The initiative was spearheaded by the Evangelical Youth of Dresden and the city’s youth pastor, and was supported by the Evangelical Lutheran Regional Church and the Dresden church districts. An architectural competition in May 2018 selected the Code Unique architects, with active participation from young people. Key milestones included the unanimous city council resolution in 2019 and funding from the European Regional Development Fund (ERDF). The grant notification was issued in December 2019.
From initial project planning to planning permission, construction, and completion in 2022, steering groups, working groups, and regular consultations involved all stakeholders, including the City Youth Ministry, church districts, the regional church, city administration, and architects. Public relations, fundraising, and construction events ensured transparency and engagement. From the outset, the project integrated architecture, specialist planning, and youth participation. Interdisciplinary collaboration and ongoing consultations ensured technically sound implementation and long-term successful operation.
In 2015, northern Johannstadt was included in Dresden’s urban development programmes “Social City” and “Integrated Urban Development”. With the growing proportion of young people in the urban area, there is an increasing need for places for self-discovery, community and creative activities. The Youth Church contributes to the implementation of the objectives of these programmes, strengthens the district both in terms of content and socially, and is established as a key project in the urban development concept “Future Dresden 2025+”.
The initiative was spearheaded by the Evangelical Youth of Dresden and the city’s youth pastor, and was supported by the Evangelical Lutheran Regional Church and the Dresden church districts. An architectural competition in May 2018 selected the Code Unique architects, with active participation from young people. Key milestones included the unanimous city council resolution in 2019 and funding from the European Regional Development Fund (ERDF). The grant notification was issued in December 2019.
From initial project planning to planning permission, construction, and completion in 2022, steering groups, working groups, and regular consultations involved all stakeholders, including the City Youth Ministry, church districts, the regional church, city administration, and architects. Public relations, fundraising, and construction events ensured transparency and engagement. From the outset, the project integrated architecture, specialist planning, and youth participation. Interdisciplinary collaboration and ongoing consultations ensured technically sound implementation and long-term successful operation.
youth participation
social inclusion
co-creation
heritage conservation
multifunctionality
The project pursues an integrated approach to sustainability that combines ecological, social, cultural and economic aspects. From an ecological perspective, it focuses on conserving resources by utilising the existing ruins, thereby preserving the embodied energy of the existing structure, and on durable materials that allow for flexible use with minimal maintenance requirements. Furthermore, the site is EMAS-certified and has held the church’s ‘Grüner Hahn’ environmental management seal since its opening. Socially, the Youth Church promotes participation and interaction by providing spaces for educational programmes, workshops and events. Culturally, the building preserves its historical identity and urban presence, whilst economically, a long-term, multifunctional use is ensured.
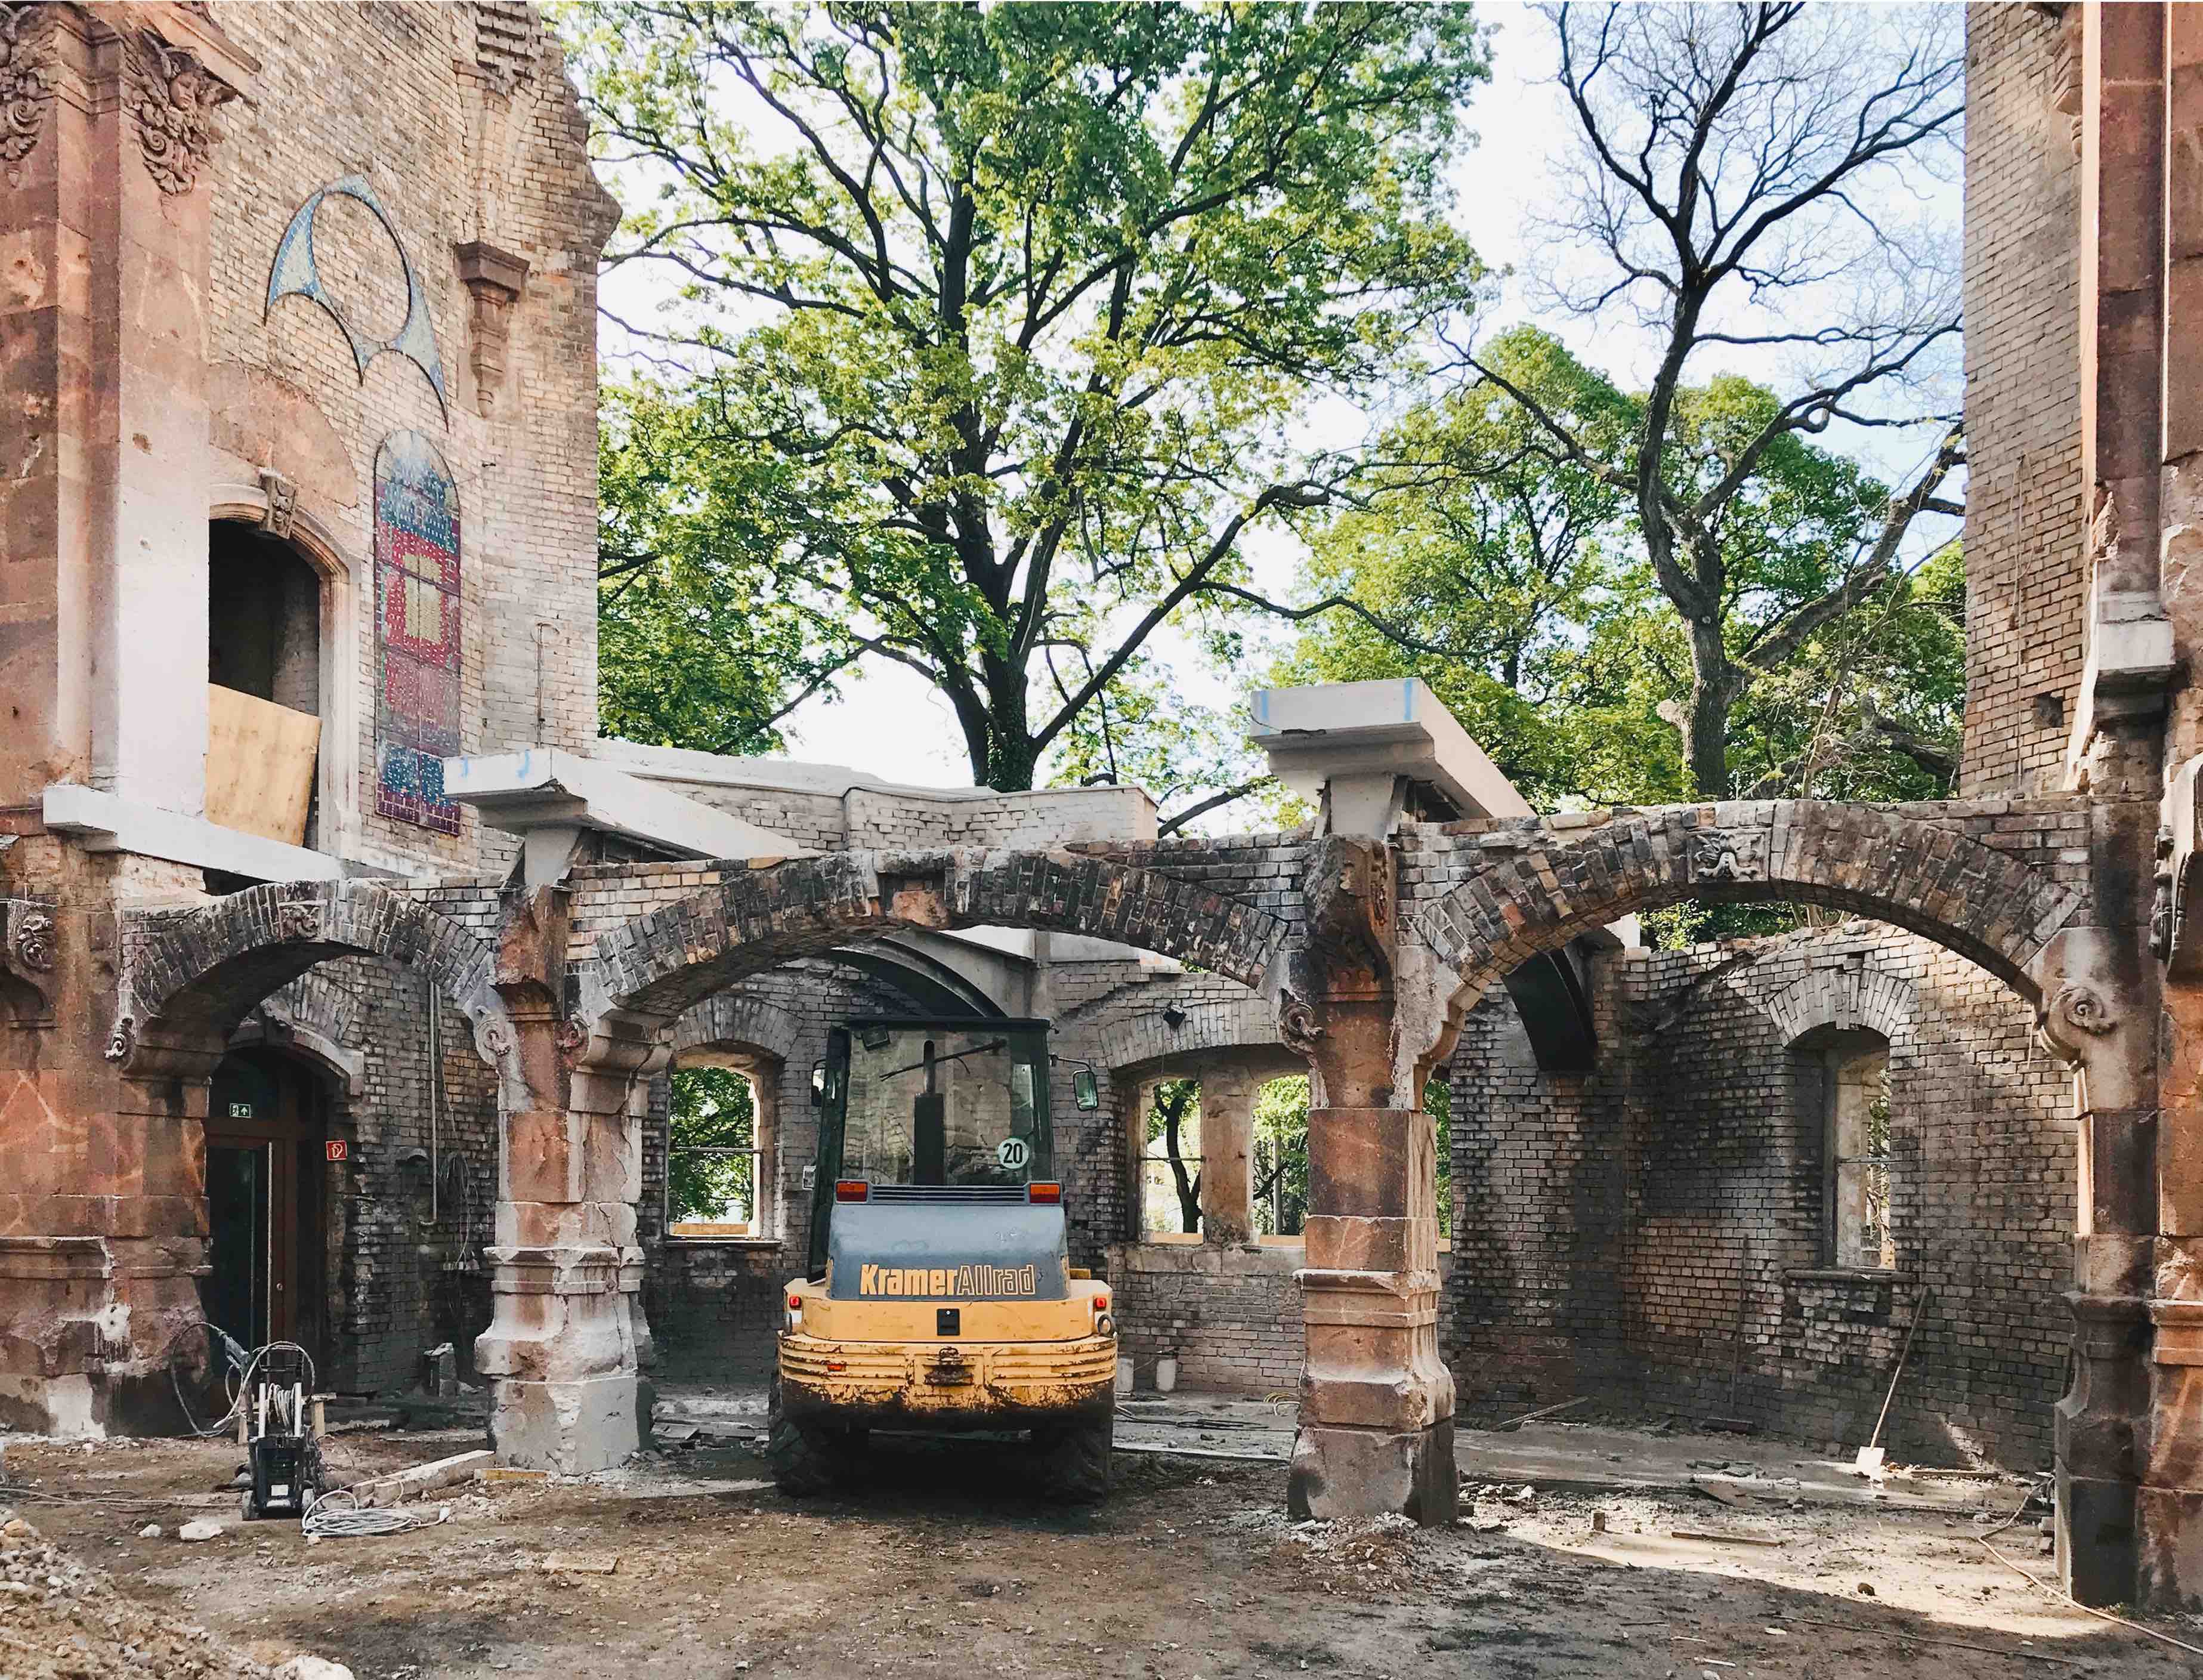
The project was realised through the careful integration of new structures into the historic shell, selective intervention in the existing walls, and the use of robust, sustainable materials. Flexible spatial concepts allow for a variety of uses and extend the building’s lifespan. Early evidence of its success includes its ongoing use by youth and educational organisations, as well as the positive response from the local community.
Its exemplary nature lies in the combination of preserving the existing structure, ensuring sustainable use and clearly recognisable contemporary intervention. The project demonstrates how a listed site can be managed in an environmentally responsible manner, culturally enhanced and utilised in a socially effective way without losing its identity.
The project was realised through the careful integration of new structures into the historic shell, selective intervention in the existing walls, and the use of robust, sustainable materials. Flexible spatial concepts allow for a variety of uses and extend the building’s lifespan. Early evidence of its success includes its ongoing use by youth and educational organisations, as well as the positive response from the local community.
Its exemplary nature lies in the combination of preserving the existing structure, ensuring sustainable use and clearly recognisable contemporary intervention. The project demonstrates how a listed site can be managed in an environmentally responsible manner, culturally enhanced and utilised in a socially effective way without losing its identity.
The Youth Church uses the historic ruins as a backdrop to create an aesthetically striking and functional environment that encourages interaction. The design composition of light-filled communal spaces and intimate nooks within the thick existing walls creates a variety of spatial experiences that facilitate both communal interaction and opportunities for individual retreat. The new fixtures do not overwhelm the culturally imbued space, but rather enhance the impact of the spatial composition – an ambition made possible by carefully developed, bespoke detailing solutions.
For the other components and surfaces, ‘raw materials’ were chosen: steel sheet balustrades, exposed screed floors and room partitions made of metal roller shutters. The deliberate interplay of light and shadow, of confinement and openness, as well as the tension between rough existing walls and smooth new surfaces, create a nuanced spatial structure. Acoustic qualities too – ranging from a hushed retreat to the open acoustics of the event space – help to create an environment that appeals to the senses as a whole.
Culturally, the project strengthens local identity and a sense of belonging by leaving the historic fabric visible whilst integrating contemporary design. Events, educational programmes and workshops bring users together and foster a sense of care for the place. The Youth Church exemplifies how historic fabric, contemporary design and social use can be combined to create a space that is both architecturally sophisticated and versatile in its use.
For the other components and surfaces, ‘raw materials’ were chosen: steel sheet balustrades, exposed screed floors and room partitions made of metal roller shutters. The deliberate interplay of light and shadow, of confinement and openness, as well as the tension between rough existing walls and smooth new surfaces, create a nuanced spatial structure. Acoustic qualities too – ranging from a hushed retreat to the open acoustics of the event space – help to create an environment that appeals to the senses as a whole.
Culturally, the project strengthens local identity and a sense of belonging by leaving the historic fabric visible whilst integrating contemporary design. Events, educational programmes and workshops bring users together and foster a sense of care for the place. The Youth Church exemplifies how historic fabric, contemporary design and social use can be combined to create a space that is both architecturally sophisticated and versatile in its use.
The conversion of the Trinity Church ruins into a youth church aims to create an inclusive space for young people, staff and the local community. The project focuses in particular on social, cultural and spatial inclusion by opening up the church’s spaces for workshops, educational programmes, cultural events and community activities, bringing together people of different ages, backgrounds and abilities.
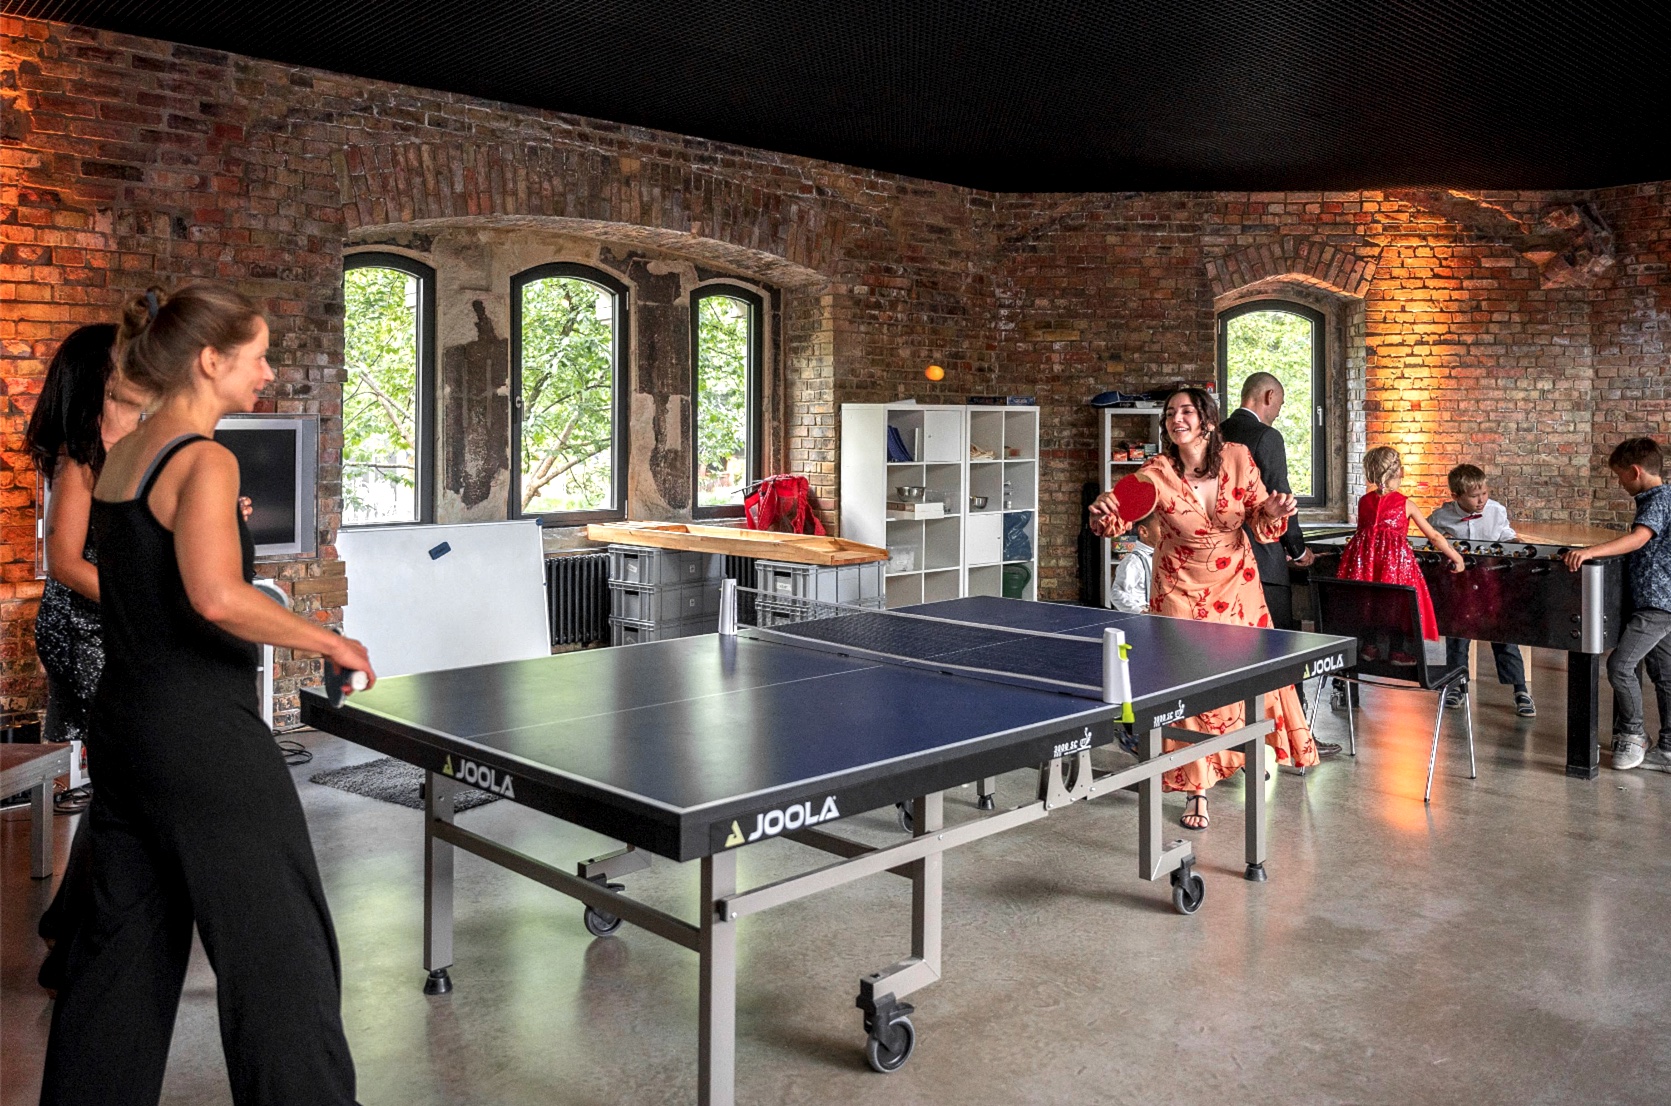
This has been achieved through barrier-free access and flexible spatial designs that cater to a variety of usage needs. The integration of the Evangelical Lutheran City Youth Ministry, the office of the Evangelical Youth of Dresden and the Children and Youth Education Centre enables participatory programmes in which young people can actively help shape activities, make decisions and get involved in the community. In practice, this takes the form of the TRINI youth centre, which offers open youth work for young people from the neighbourhood in the afternoons.
The results of this inclusive strategy are evident in higher participation by young people in cultural and social activities, increased use of the spaces by different groups, and the sustainable strengthening of social cohesion in the neighbourhood.
This has been achieved through barrier-free access and flexible spatial designs that cater to a variety of usage needs. The integration of the Evangelical Lutheran City Youth Ministry, the office of the Evangelical Youth of Dresden and the Children and Youth Education Centre enables participatory programmes in which young people can actively help shape activities, make decisions and get involved in the community. In practice, this takes the form of the TRINI youth centre, which offers open youth work for young people from the neighbourhood in the afternoons.
The results of this inclusive strategy are evident in higher participation by young people in cultural and social activities, increased use of the spaces by different groups, and the sustainable strengthening of social cohesion in the neighbourhood.
From the very beginning, the development of the Youth Church was designed to be participatory, in order to incorporate the perspectives of its main users: young people. As early as 2014, young people clearly expressed their desire for a Youth Church at the ‘Future Day’ event organised by the Evangelical Youth of Dresden. In response, the District Youth Council commissioned a feasibility study on the choice of location, and young people were continuously involved in the decision-making processes. In November 2017, around 30 young people took part in the ‘Youth Church Think Tank’; their ideas were incorporated directly into the terms of reference for the architectural competition. During the competition phase, they were able to comment on the designs and offer suggestions regarding functions and interior design, which provided the architects with valuable input for the planning.
Even after completion, young people remain actively involved in the use and further development of the spaces: they are represented on the steering group and thus play a long-term role in the organisation, the activities on offer and the design of the spaces. Through this ongoing involvement, the young people have had a real say in decisions and the practical implementation, ensuring that the spaces are better tailored to their needs whilst also being designed to have a positive social impact. The involvement of users at every stage – from brainstorming and planning through to implementation – has significantly enhanced the quality of the project and set an example for participatory approaches to the revitalisation of historic buildings.
The involvement of young people continues throughout all processes at the Youth Church, as it is led by the voluntary committee of the District Youth Chamber, which comprises delegates from Dresden’s youth groups.
Even after completion, young people remain actively involved in the use and further development of the spaces: they are represented on the steering group and thus play a long-term role in the organisation, the activities on offer and the design of the spaces. Through this ongoing involvement, the young people have had a real say in decisions and the practical implementation, ensuring that the spaces are better tailored to their needs whilst also being designed to have a positive social impact. The involvement of users at every stage – from brainstorming and planning through to implementation – has significantly enhanced the quality of the project and set an example for participatory approaches to the revitalisation of historic buildings.
The involvement of young people continues throughout all processes at the Youth Church, as it is led by the voluntary committee of the District Youth Chamber, which comprises delegates from Dresden’s youth groups.
Locally, young people, church organisations, community stakeholders and socially engaged individuals played an active role. Through participatory initiatives, discussions and collaborations, the needs of young people were incorporated into the planning at an early stage, enabling the creation of an open meeting place.
At the municipal and regional levels, support came from Dresden City Council and partners from cultural and educational institutions. They ensured the project’s integration into the urban fabric, promoted investment and facilitated networking with local initiatives. Nationally, the project benefited from networks of church-based youth work and exchange programmes focusing on cultural and social infrastructure. At European level, funding programmes were utilised that promote sustainable urban development and cultural participation. This strengthens exchange with similar projects and demonstrates that spaces for encounter and democratic participation for young people are a matter of concern for society as a whole.
The Evangelical Lutheran church districts of Dresden Mitte and Dresden Nord, as project sponsors, contributed decisively to financing, coordination and implementation. Around 80% of construction costs came from the European Regional Development Fund (ERDF), about 10% from the City of Dresden, and 10% from the Regional Church and Evangelical Youth of Dresden.
The collaboration between church sponsors, municipal funding bodies and European funding programmes ensured not only the financial implementation but also the legitimate integration of church, social and urban interests. Through this multi-level cooperation, the project was not only realised in terms of construction but also embedded socially and culturally within the neighbourhood, with expertise from various fields informing decision-making processes. Public relations work and events ensured transparency, public engagement and the long-term prospects of the youth centre.
At the municipal and regional levels, support came from Dresden City Council and partners from cultural and educational institutions. They ensured the project’s integration into the urban fabric, promoted investment and facilitated networking with local initiatives. Nationally, the project benefited from networks of church-based youth work and exchange programmes focusing on cultural and social infrastructure. At European level, funding programmes were utilised that promote sustainable urban development and cultural participation. This strengthens exchange with similar projects and demonstrates that spaces for encounter and democratic participation for young people are a matter of concern for society as a whole.
The Evangelical Lutheran church districts of Dresden Mitte and Dresden Nord, as project sponsors, contributed decisively to financing, coordination and implementation. Around 80% of construction costs came from the European Regional Development Fund (ERDF), about 10% from the City of Dresden, and 10% from the Regional Church and Evangelical Youth of Dresden.
The collaboration between church sponsors, municipal funding bodies and European funding programmes ensured not only the financial implementation but also the legitimate integration of church, social and urban interests. Through this multi-level cooperation, the project was not only realised in terms of construction but also embedded socially and culturally within the neighbourhood, with expertise from various fields informing decision-making processes. Public relations work and events ensured transparency, public engagement and the long-term prospects of the youth centre.
The development of the Youth Church followed a transdisciplinary approach, in which different disciplines of expertise worked closely together from the competition phase right through to completion. The aim was to view architecture not merely as a structural task, but as the foundation for a vibrant social, cultural and communal space.
The restricted design competition in 2018 reflected this transdisciplinary approach: alongside architects and church building officials, the jury also included representatives from the church district, the youth council, youth social work, heritage conservation and urban planning, who were either voting members or involved in an advisory capacity. In this way, professional, ecclesiastical, social and heritage conservation perspectives were incorporated into the decision-making process at an early stage.
Other disciplines were involved in the planning and implementation processes: architecture and heritage conservation for the transformation of the historic Trinitatis Church ruins; engineering for the structural and technical implementation; design for the layout of the functional areas; and religious and social sciences, as well as youth work, for the development of a viable usage concept. Artists and cultural practitioners contributed perspectives on the cultural use and atmosphere of the site, whilst education professionals provided ideas for workshops, youth programmes and learning formats. CODE UNIQUE architects coordinated the interdisciplinary planning meetings, consolidated requirements and brought the decisions together. Regular on-site meetings enabled direct coordination of transdisciplinary issues. A digital project platform ensured transparency and the ongoing exchange of plans, minutes and specialist contributions.
The integration of the offices of the Evangelical Youth of Dresden and the TRINI open youth centre into the usage concept also ensures that architecture, social work and education are closely interlinked.
The restricted design competition in 2018 reflected this transdisciplinary approach: alongside architects and church building officials, the jury also included representatives from the church district, the youth council, youth social work, heritage conservation and urban planning, who were either voting members or involved in an advisory capacity. In this way, professional, ecclesiastical, social and heritage conservation perspectives were incorporated into the decision-making process at an early stage.
Other disciplines were involved in the planning and implementation processes: architecture and heritage conservation for the transformation of the historic Trinitatis Church ruins; engineering for the structural and technical implementation; design for the layout of the functional areas; and religious and social sciences, as well as youth work, for the development of a viable usage concept. Artists and cultural practitioners contributed perspectives on the cultural use and atmosphere of the site, whilst education professionals provided ideas for workshops, youth programmes and learning formats. CODE UNIQUE architects coordinated the interdisciplinary planning meetings, consolidated requirements and brought the decisions together. Regular on-site meetings enabled direct coordination of transdisciplinary issues. A digital project platform ensured transparency and the ongoing exchange of plans, minutes and specialist contributions.
The integration of the offices of the Evangelical Youth of Dresden and the TRINI open youth centre into the usage concept also ensures that architecture, social work and education are closely interlinked.
Around 80% of the eligible investment costs for the Youth Church were provided by the European Regional Development Fund (ERDF). The City of Dresden, the Evangelical Lutheran church districts and the Evangelical Lutheran Regional Church of Saxony each contributed approximately 10%, with support from the Evangelical Youth of Dresden. Non-eligible costs, such as those for equipment, were covered by the church’s own funds and donations.
The youth centre is a non-profit organisation and primarily offers open youth work, cultural events and educational programmes. Its use by youth groups, for church services and for charitable activities places the focus on social participation and low-threshold access rather than traditional revenue generation. The creation of two ESF-funded project posts at the Youth Church – for a self-help workshop and media education work – opens up new prospects, particularly for socially disadvantaged young people and young adults, including jobseekers. Income from concerts, partnerships, venue hire or events goes towards the upkeep of the building, equipment or social and cultural programmes.
The long-term future of the Youth Centre is primarily secured by the Evangelical Lutheran Church in Saxony, the Dresden church districts and funding from the city of Dresden. The project’s long-term viability therefore rests on a combination of social and church sponsorship, the partnership between the church and the city, and the diverse ways in which the venue is used by the community.
The youth centre is a non-profit organisation and primarily offers open youth work, cultural events and educational programmes. Its use by youth groups, for church services and for charitable activities places the focus on social participation and low-threshold access rather than traditional revenue generation. The creation of two ESF-funded project posts at the Youth Church – for a self-help workshop and media education work – opens up new prospects, particularly for socially disadvantaged young people and young adults, including jobseekers. Income from concerts, partnerships, venue hire or events goes towards the upkeep of the building, equipment or social and cultural programmes.
The long-term future of the Youth Centre is primarily secured by the Evangelical Lutheran Church in Saxony, the Dresden church districts and funding from the city of Dresden. The project’s long-term viability therefore rests on a combination of social and church sponsorship, the partnership between the church and the city, and the diverse ways in which the venue is used by the community.
The conversion of the Trinitatis Church into the Dresden Youth Church offers great potential for replication, as key elements of the project can serve as a model for historic buildings. In particular, the combination of heritage-appropriate conservation and participatory processes can be replicated. Methods such as the early involvement of young people, co-creation workshops, interdisciplinary planning teams and the use of transparent, multifunctional spaces are adaptable.
Replication requires specialist expertise in heritage conservation, architecture, structural engineering, building physics and building services, as well as cooperation with local institutions and funding bodies – it was precisely these partnerships that were also crucial to the original implementation. Adaptations to other locations would need to take into account local conditions, user requirements, legal frameworks and funding opportunities, for example with regard to building type, spatial layout and financing.
The project thus serves as a model of inspiration: it demonstrates how historic ruins can be transformed into cultural, social and educational centres without losing their urban and identity-defining significance. The documented methodology, the transparent involvement of users and the flexible architectural implementation enable the efficient and effective realisation of similar initiatives.
The great interest in the Youth Church is evident in the numerous enquiries for guided tours and visits. The project has received multiple accolades, including the Saxon State Prize for Building Culture 2022 (shortlisted), the BDA Saxony Architecture Prize 2024, and the Erlwein Prize of the City of Dresden 2024 (special recognition).
Places such as the Dresden Youth Church demonstrate how existing buildings can be transformed into open spaces for young people, culture and democratic dialogue – and thus become building blocks of a sustainable, inclusive European city.
Replication requires specialist expertise in heritage conservation, architecture, structural engineering, building physics and building services, as well as cooperation with local institutions and funding bodies – it was precisely these partnerships that were also crucial to the original implementation. Adaptations to other locations would need to take into account local conditions, user requirements, legal frameworks and funding opportunities, for example with regard to building type, spatial layout and financing.
The project thus serves as a model of inspiration: it demonstrates how historic ruins can be transformed into cultural, social and educational centres without losing their urban and identity-defining significance. The documented methodology, the transparent involvement of users and the flexible architectural implementation enable the efficient and effective realisation of similar initiatives.
The great interest in the Youth Church is evident in the numerous enquiries for guided tours and visits. The project has received multiple accolades, including the Saxon State Prize for Building Culture 2022 (shortlisted), the BDA Saxony Architecture Prize 2024, and the Erlwein Prize of the City of Dresden 2024 (special recognition).
Places such as the Dresden Youth Church demonstrate how existing buildings can be transformed into open spaces for young people, culture and democratic dialogue – and thus become building blocks of a sustainable, inclusive European city.