Arts, Culture, and Heritage as Drivers of Change
KOOPERATIVE VAN ISSELT
KOOPERATIVE VAN ISSELT
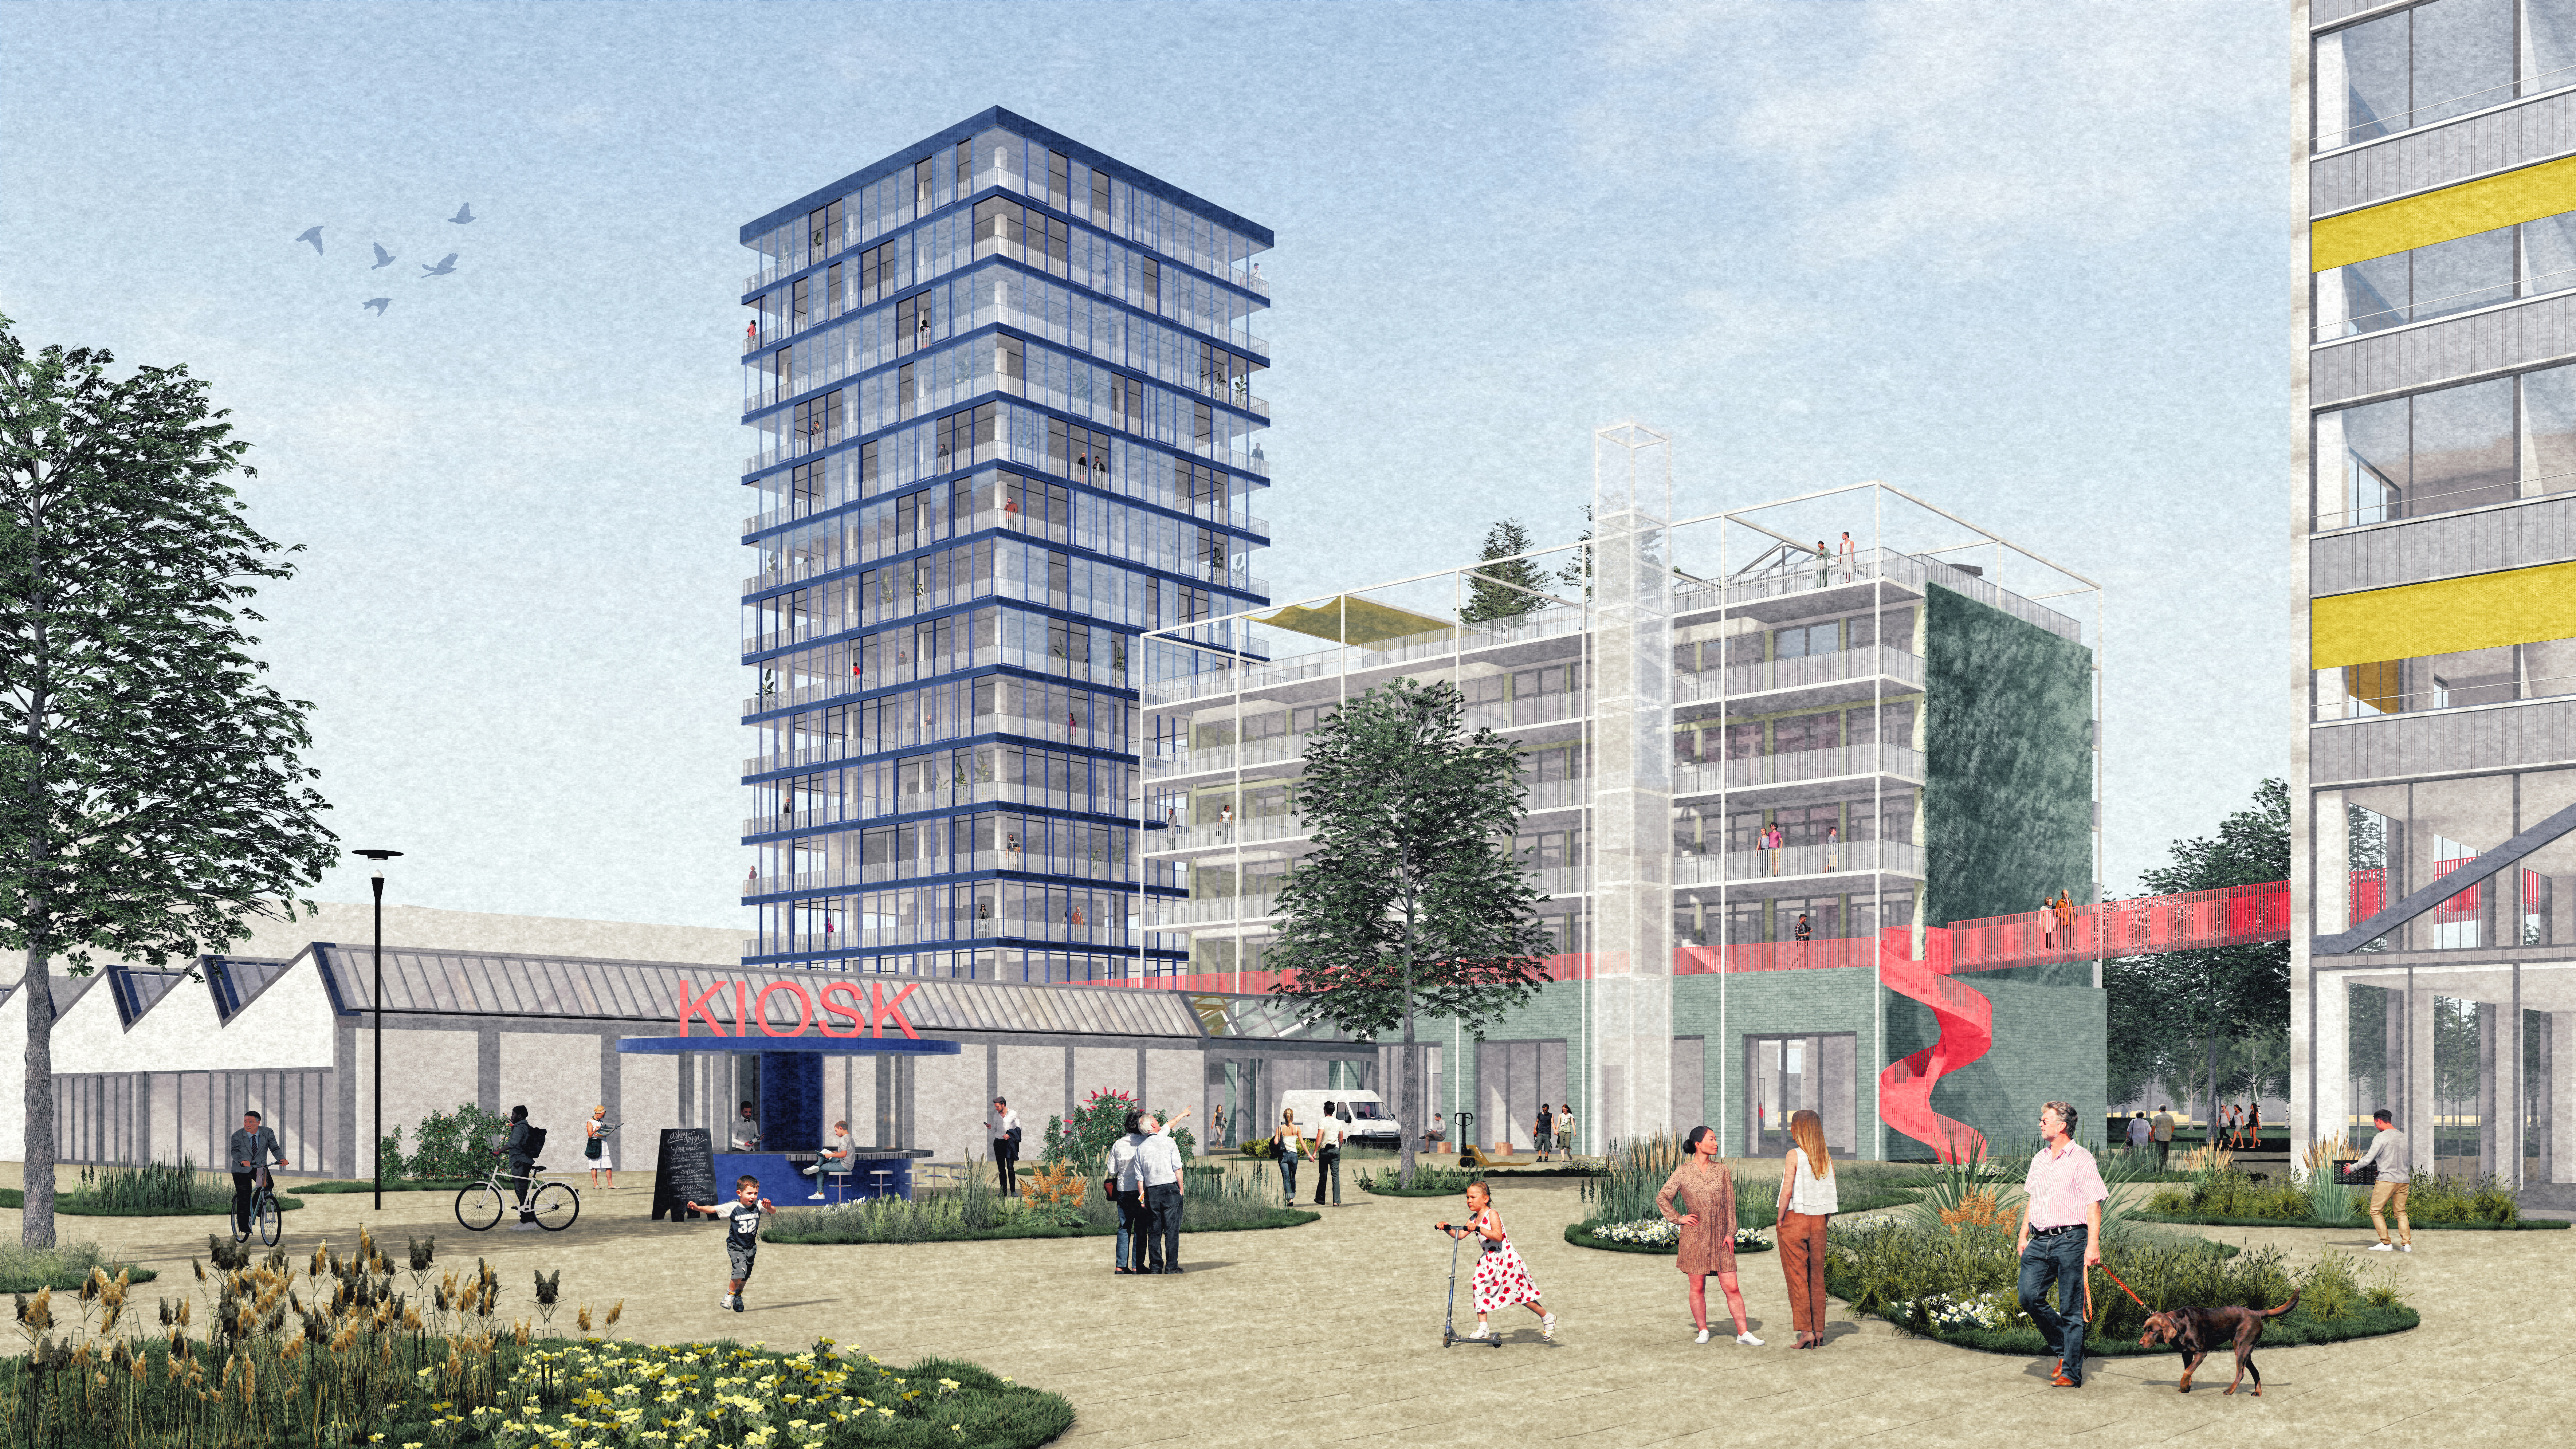
The project KOOPERATIVE VAN ISSELT emerges at the transition point of one of Amersfoort’s oldest industrial areas, aiming to provide a strong foundation for the area’s transformation toward a lively, productive, and sustainable future. The focus of the development is particularly on the future neighbourhood coexistence of makers and residents. Mutual acceptance is fostered through increasing points of interaction, creating a Re-sourcing effect from social dynamics that benefits all user groups.
Netherlands
Local
Amersfoort
Mainly urban
It involves a physical transformation of the built environment (hard investment)
Early concept
No
No
No
Individual
The KOOPERATIVE VAN ISSELT project addresses the ongoing transformation of Kop van Isselt, one of Amersfoort’s oldest industrial districts, into a resilient and vibrant mixed-use area. As traditional industries have dissolved or relocated, the project proposes a framework for the neighborhood’s sustainable regeneration, combining the preservation of industrial heritage with future-oriented new structures. The concept is based on three core strategies—blue, green, and urban—that guide water management, landscape development, and the organization of built structures.
The blue strategy extends the canal into the district, transforming the waterfront into an accessible public space that supports leisure and shared activities. The green strategy creates a multifunctional, biodiverse park that enhances climate resilience, provides recreational opportunities, and encourages community interaction. The urban strategy organizes buildings and spaces to support the coexistence of makers and residents, with careful allocation of public and private zones, adaptive floor plans, and flexible spaces that foster collaboration and exchange.
By fostering interaction points, the project promotes mutual acceptance among different user groups, expecting a “Re-sourcing” effect through social dynamics.
The blue strategy extends the canal into the district, transforming the waterfront into an accessible public space that supports leisure and shared activities. The green strategy creates a multifunctional, biodiverse park that enhances climate resilience, provides recreational opportunities, and encourages community interaction. The urban strategy organizes buildings and spaces to support the coexistence of makers and residents, with careful allocation of public and private zones, adaptive floor plans, and flexible spaces that foster collaboration and exchange.
By fostering interaction points, the project promotes mutual acceptance among different user groups, expecting a “Re-sourcing” effect through social dynamics.
As part of last year’s Europan competition, which invites young planners from across Europe to collaborate with cities on local projects while addressing both current and future urban challenges, the idea for KOOPERATIVE VAN ISSELT was conceived. The project is located in Kop van Isselt, a former industrial area in Amersfoort (NL). The brief focused on post industrial transformation, social resilience, and productive urbanism, asking teams to envision how former industrial areas can become more socially inclusive, ecologically robust, and economically diverse.
The project began with an in-depth analysis of the site, mapping existing industrial structures, public spaces, and ecological conditions, and identifying opportunities for social interaction and urban regeneration. Stakeholder engagement was central from the outset, involving municipal authorities and cultural organizations to understand diverse needs. Tools such as participatory workshops were applied to ensure that public and private uses could coexist harmoniously.
Implementation focuses on incremental and adaptable interventions, starting with the canal extension, park development, and the positioning of mixed-use buildings. The iterative design process allowed testing of spatial configurations and programming, while fostering social interaction that strengthens community cohesion. The result is a comprehensive framework that can guide sustainable transformation in Kop van Isselt and serve as a model for similar post-industrial urban areas.
The project began with an in-depth analysis of the site, mapping existing industrial structures, public spaces, and ecological conditions, and identifying opportunities for social interaction and urban regeneration. Stakeholder engagement was central from the outset, involving municipal authorities and cultural organizations to understand diverse needs. Tools such as participatory workshops were applied to ensure that public and private uses could coexist harmoniously.
Implementation focuses on incremental and adaptable interventions, starting with the canal extension, park development, and the positioning of mixed-use buildings. The iterative design process allowed testing of spatial configurations and programming, while fostering social interaction that strengthens community cohesion. The result is a comprehensive framework that can guide sustainable transformation in Kop van Isselt and serve as a model for similar post-industrial urban areas.
SOCIAL RESOURCING
ADAPTIVE RE-USE
URBAN PRODUCTION
COOPERATION
CLIMATE RESILIENCE
Resilience in challenging times to form sustainable communities is a central principle of the project and is addressed on environmental, social, cultural, and economic levels. The design responds to climate risks such as flooding, overheating, and heavy rainfall by integrating a park that functions as part of a sponge city system while improving the urban microclimate. At the same time, the park strengthens biodiversity by connecting previously fragmented habitats and enriching them with a diverse range of plants and trees that bloom at different times of the year, avoiding monocultures and creating a resilient ecological system.
The park also plays a key role in the social and cultural resilience of the district. It acts as a shared space where different user groups can meet and interact. The project combines living and production spaces, bringing together residents and makers whose interests differ but can coexist through careful spatial organization. Maker spaces, exhibition areas, the waterfront, and the park itself create opportunities for exchange and collaboration while still respecting the needs of each group.
Culturally and socially, the project aims to foster acceptance and a strong sense of belonging. The project preserves and celebrates the architectural heritage of the existing industrial halls on site. Their character remains visible in the new development, and the new “DE KOP” sign serves as a symbolic landmark, linking the site’s industrial past with its new urban future.
Economic resilience is achieved through a strategy of cross-financing. Housing generates higher and more stable income for investors, which helps support the production and maker spaces. Exemplary in terms of sustainability, the project combines environmental strategies with a strong focus on the people, flora, and fauna inhabiting the space. Climate-adaptive measures and ecological diversity are integrated with social concepts that encourage interaction and shared use.
The park also plays a key role in the social and cultural resilience of the district. It acts as a shared space where different user groups can meet and interact. The project combines living and production spaces, bringing together residents and makers whose interests differ but can coexist through careful spatial organization. Maker spaces, exhibition areas, the waterfront, and the park itself create opportunities for exchange and collaboration while still respecting the needs of each group.
Culturally and socially, the project aims to foster acceptance and a strong sense of belonging. The project preserves and celebrates the architectural heritage of the existing industrial halls on site. Their character remains visible in the new development, and the new “DE KOP” sign serves as a symbolic landmark, linking the site’s industrial past with its new urban future.
Economic resilience is achieved through a strategy of cross-financing. Housing generates higher and more stable income for investors, which helps support the production and maker spaces. Exemplary in terms of sustainability, the project combines environmental strategies with a strong focus on the people, flora, and fauna inhabiting the space. Climate-adaptive measures and ecological diversity are integrated with social concepts that encourage interaction and shared use.
The KOOPERATIVE VAN ISSELT project addresses aesthetics and quality of life by integrating industrial heritage with innovative social and ecological strategies. Quality of life is enhanced through the “Blue” and “Green” strategies. The extension of the canal introduces opportunities for urban swimming and accessible waterfront recreation. A multifunctional park with biodiverse planting provides seasonal variation, visual richness, and spaces for relaxation. Climate resilience is ensured through “sponge-like” landscape principles, including floodable waterfront zones and water retention systems.
The project strengthens local identity by preserving and reinterpreting industrial heritage, such as the NeNaFa Hall and Rova Building, integrating them into contemporary community use. Central spaces like the “Hall for All” and “Maker Square” act as social anchors, encouraging participation through flexible programming, including open-air cinema, markets, and shared production spaces such as the “FabLab.” The coexistence of residential and productive functions is further supported by an elevated bridge that serves as an informal meeting point and promotes exchange between user groups.
Architecturally, semi-private outdoor spaces—loggias, galleries, and balconies—allow residents to personalize their environment, fostering belonging and neighbourhood identification. A defining characteristic is the aesthetic synthesis of historic industrial buildings and modern, sustainable modular timber construction, creating a dialogue between past and future. Spatial continuity from a designed waterfront promenade to naturalistic biotopes reinforces this relationship, while the landmark “De Kop” establishes a distinctive urban identity. The reuse of materials in park structures and public spaces reduces environmental impact and creates an authentic architectural language reflecting transformation and continuity. In this way, aesthetics are an integral part of a holistic approach.
The project strengthens local identity by preserving and reinterpreting industrial heritage, such as the NeNaFa Hall and Rova Building, integrating them into contemporary community use. Central spaces like the “Hall for All” and “Maker Square” act as social anchors, encouraging participation through flexible programming, including open-air cinema, markets, and shared production spaces such as the “FabLab.” The coexistence of residential and productive functions is further supported by an elevated bridge that serves as an informal meeting point and promotes exchange between user groups.
Architecturally, semi-private outdoor spaces—loggias, galleries, and balconies—allow residents to personalize their environment, fostering belonging and neighbourhood identification. A defining characteristic is the aesthetic synthesis of historic industrial buildings and modern, sustainable modular timber construction, creating a dialogue between past and future. Spatial continuity from a designed waterfront promenade to naturalistic biotopes reinforces this relationship, while the landmark “De Kop” establishes a distinctive urban identity. The reuse of materials in park structures and public spaces reduces environmental impact and creates an authentic architectural language reflecting transformation and continuity. In this way, aesthetics are an integral part of a holistic approach.
Inclusion is a central principle of the concept, addressing accessibility and affordability through spatial, social, and economic strategies. Different forms of living are combined within buildings and across the site, enabling cross-financing models where market-rate housing supports social housing especially during construction phase. Affordable housing is fully integrated into the development rather than treated as an isolated element.
Accessibility is ensured not only through barrier-free design but also through programmatic openness. Public uses on the ground floor are accessible to everyone, creating a permeable environment that encourages interaction between residents, visitors, and makers. This openness fosters participation throughout the community and strengthens social cohesion in the district.
A key aspect is the integration and co-financing of maker spaces with housing. Makers contribute to the identity and attractiveness of the neighborhood, while residents benefit from access to shared knowledge, tools, and local production. This creates economic inclusion and supports new forms of work and collaboration.
The new central meeting spaces on site enhance inclusion by providing opportunities for exchange between user groups. The Van der Meiden Hall, conceived as a “Hall for All,” acts as a public corridor that connects all people. While crossing the site form the main street to the river, people will come along this central element for community. The FabLab within the building it is open to all, lowering barriers to exchange knowledge between vistors and makers. Besides the Van Meiden Hall ROVA, the waterfront, and the park function as inclusive hubs with diverse uses for the community.
Overall, the concept is exemplary in integrading industry into the urban fabric. This promotes mixed-use and proximity, supporting new societal models based on cooperation.
Accessibility is ensured not only through barrier-free design but also through programmatic openness. Public uses on the ground floor are accessible to everyone, creating a permeable environment that encourages interaction between residents, visitors, and makers. This openness fosters participation throughout the community and strengthens social cohesion in the district.
A key aspect is the integration and co-financing of maker spaces with housing. Makers contribute to the identity and attractiveness of the neighborhood, while residents benefit from access to shared knowledge, tools, and local production. This creates economic inclusion and supports new forms of work and collaboration.
The new central meeting spaces on site enhance inclusion by providing opportunities for exchange between user groups. The Van der Meiden Hall, conceived as a “Hall for All,” acts as a public corridor that connects all people. While crossing the site form the main street to the river, people will come along this central element for community. The FabLab within the building it is open to all, lowering barriers to exchange knowledge between vistors and makers. Besides the Van Meiden Hall ROVA, the waterfront, and the park function as inclusive hubs with diverse uses for the community.
Overall, the concept is exemplary in integrading industry into the urban fabric. This promotes mixed-use and proximity, supporting new societal models based on cooperation.
The KOOPERATIVE VAN ISSELT project will prioritize a participatory approach that actively engages users, citizens, and stakeholders. This involvement will occur in several phases:
Workshops and Information Events: Early in the project, workshops will invite citizens, residents, and local entrepreneurs to share their ideas and wishes. These events will create an open dialogue and enhance understanding of community needs. A key feature will be the “Hall for All,” designed to meet residents' needs and serve as a versatile venue for community gatherings and events, fostering engagement and social interaction.
Feedback Mechanisms: To continuously gather citizen opinions, surveys and online platforms will be established where residents can provide comments and suggestions. This will foster a sense of co-creation and strengthen engagement.
Collaboration with Local Initiatives: The project will collaborate with local initiatives and interest groups, such as environmental organizations, to integrate their knowledge into the planning process. Maker spaces will be utilized by local businesses, fostering innovation and collaboration. This approach will ensure the project aligns with local needs.
The active involvement of citizens and stakeholders is expected to have several positive impacts on the development of the concept:
Increased Acceptance: Early inclusion of users in the planning process is likely to foster acceptance of the project within the community. Citizens will feel heard and considered, leading to a stronger identification with the project.
Design Optimization: Feedback and ideas from citizens will lead to improvements in design, particularly concerning public spaces, accessibility, and the needs of various user groups.
Strengthening Social Cohesion: The participatory approaches will strengthen the community and foster social networks. This will be particularly important in a development project aimed at the coexistence of residents and makers.
Workshops and Information Events: Early in the project, workshops will invite citizens, residents, and local entrepreneurs to share their ideas and wishes. These events will create an open dialogue and enhance understanding of community needs. A key feature will be the “Hall for All,” designed to meet residents' needs and serve as a versatile venue for community gatherings and events, fostering engagement and social interaction.
Feedback Mechanisms: To continuously gather citizen opinions, surveys and online platforms will be established where residents can provide comments and suggestions. This will foster a sense of co-creation and strengthen engagement.
Collaboration with Local Initiatives: The project will collaborate with local initiatives and interest groups, such as environmental organizations, to integrate their knowledge into the planning process. Maker spaces will be utilized by local businesses, fostering innovation and collaboration. This approach will ensure the project aligns with local needs.
The active involvement of citizens and stakeholders is expected to have several positive impacts on the development of the concept:
Increased Acceptance: Early inclusion of users in the planning process is likely to foster acceptance of the project within the community. Citizens will feel heard and considered, leading to a stronger identification with the project.
Design Optimization: Feedback and ideas from citizens will lead to improvements in design, particularly concerning public spaces, accessibility, and the needs of various user groups.
Strengthening Social Cohesion: The participatory approaches will strengthen the community and foster social networks. This will be particularly important in a development project aimed at the coexistence of residents and makers.
Involvement of Stakeholders
The project will employ a multilevel governance approach to engage various stakeholders, ensuring comprehensive planning.
Local Level
Key local stakeholders will include the city administration of Amersfoort, local housing associations, and neighborhood associations. Local businesses will play a vital role in the maker spaces, contributing expertise and resources to foster innovation. Additionally, local stakeholders will manage and maintain green spaces and the swimming area, enhancing community well-being and promoting sustainability. This collaborative approach will create a vibrant environment that reflects residents' aspirations and strengthens community ties.
Regional Level
The project will also engage regional stakeholders, including regional development authorities and environmental protection organizations. Their involvement is essential for aligning the project with broader regional planning objectives, such as economic growth and sustainability. Regional development authorities will provide guidance on policies and regulations, while environmental organizations will promote green technologies and sustainable practices. This collaboration will foster cross-sector partnerships, leading to solutions that address community needs and enhance environmental stewardship.
Anticipated Added Value of Engagement
Involving these stakeholders offers advantages, including resource sharing, increased visibility, and long-term support. Collaboration will improve project quality and attract potential investors. A diverse base of supporters will promote sustainability and facilitate future initiatives. The stakeholder involvement at local and regional levels is crucial for the successful implementation of the project. Local stakeholders will prioritize community needs, while regional stakeholders will align the project with broader goals, contributing to a vibrant, sustainable urban environment.
The project will employ a multilevel governance approach to engage various stakeholders, ensuring comprehensive planning.
Local Level
Key local stakeholders will include the city administration of Amersfoort, local housing associations, and neighborhood associations. Local businesses will play a vital role in the maker spaces, contributing expertise and resources to foster innovation. Additionally, local stakeholders will manage and maintain green spaces and the swimming area, enhancing community well-being and promoting sustainability. This collaborative approach will create a vibrant environment that reflects residents' aspirations and strengthens community ties.
Regional Level
The project will also engage regional stakeholders, including regional development authorities and environmental protection organizations. Their involvement is essential for aligning the project with broader regional planning objectives, such as economic growth and sustainability. Regional development authorities will provide guidance on policies and regulations, while environmental organizations will promote green technologies and sustainable practices. This collaboration will foster cross-sector partnerships, leading to solutions that address community needs and enhance environmental stewardship.
Anticipated Added Value of Engagement
Involving these stakeholders offers advantages, including resource sharing, increased visibility, and long-term support. Collaboration will improve project quality and attract potential investors. A diverse base of supporters will promote sustainability and facilitate future initiatives. The stakeholder involvement at local and regional levels is crucial for the successful implementation of the project. Local stakeholders will prioritize community needs, while regional stakeholders will align the project with broader goals, contributing to a vibrant, sustainable urban environment.
The project follows a transdisciplinary concept that synergistically interconnects various fields of knowledge and disciplines to realize a sustainable transformation:
Architecture and Urban Design: At the core lies the “Urban Strategy,” which enables a harmonious coexistence of living and productive work. This is based on an urban planning concept that, taking into account diverse usage requirements, defines the placement of new buildings within the historical context. The discipline of architecture is reflected in the preservation of industrial heritage (e.g., NeNaFa Hall, Rova Building), which is complemented both visually and functionally by innovative new constructions.
Environmental Sciences and Landscape Architecture: The “Blue” and “Green” strategies are based on ecological insights into climate resilience and biodiversity. Concepts of the “Sponge City” are incorporated: a sponge-like waterfront zone serves as a floodplain and habitat for flora and fauna, while permeable surfaces minimize the ecological footprint. The park is designed as a multifunctional landscape that connects fragmented habitats and prevents urban overheating through targeted planting.
Engineering and Sustainable Technologies: The technical implementation relies on modular timber construction, enabling rapid assembly with minimal disruption to the park. In addition, the concept integrates engineering expertise in renewable energy through extensive green roofs with solar panels and uses thermodynamic buffer zones (verandas) to reduce heating demand.
Social Sciences and Community Development: The project pursues the goal of “re-sourcing” through social dynamics. By designing meeting points such as the “Hall for All” and the elevated bridge, mutual acceptance among different user groups is encouraged. Social science aspects are also reflected in the diversity of housing types.
Architecture and Urban Design: At the core lies the “Urban Strategy,” which enables a harmonious coexistence of living and productive work. This is based on an urban planning concept that, taking into account diverse usage requirements, defines the placement of new buildings within the historical context. The discipline of architecture is reflected in the preservation of industrial heritage (e.g., NeNaFa Hall, Rova Building), which is complemented both visually and functionally by innovative new constructions.
Environmental Sciences and Landscape Architecture: The “Blue” and “Green” strategies are based on ecological insights into climate resilience and biodiversity. Concepts of the “Sponge City” are incorporated: a sponge-like waterfront zone serves as a floodplain and habitat for flora and fauna, while permeable surfaces minimize the ecological footprint. The park is designed as a multifunctional landscape that connects fragmented habitats and prevents urban overheating through targeted planting.
Engineering and Sustainable Technologies: The technical implementation relies on modular timber construction, enabling rapid assembly with minimal disruption to the park. In addition, the concept integrates engineering expertise in renewable energy through extensive green roofs with solar panels and uses thermodynamic buffer zones (verandas) to reduce heating demand.
Social Sciences and Community Development: The project pursues the goal of “re-sourcing” through social dynamics. By designing meeting points such as the “Hall for All” and the elevated bridge, mutual acceptance among different user groups is encouraged. Social science aspects are also reflected in the diversity of housing types.
The envisioned business model is based on a hybrid approach that combines co-financing of makerspaces with housing. By linking productive spaces with residential development, mutual benefits are created: makers contribute to the identity, innovation, and attractiveness of the neighborhood, while residents gain access to shared knowledge, tools, and local production. This fosters economic inclusion and supports new forms of work and collaboration. Housing development provides a stable foundation, while makerspaces generate additional income through memberships, workshops, events, and small-scale production. Flexible spaces can also be used for temporary programs, pop-ups, and cultural activities, creating further revenue while activating the area. Partnerships with local stakeholders and private investors further strengthen the financial structure.
Just like Kop van Isselt, many former industrial areas are facing a similar turning point: once central to local identity and economic productivity, they now stand underused or disconnected from urban life. The case of Kop van Isselt in Amersfoort is emblematic of this broader condition, raising the question of how a human-centered ecosystem can be introduced while negotiating the opportunities and constraints of existing structures. Our concept responds by emphasizing adaptive reuse as a core strategy, combining the transformation of existing buildings with the creation of new spaces for social exchange, innovation, and community-building. Industrial structures often carry strong historical and emotional significance, which can be leveraged as a catalyst for future development and transferred to similar contexts. Another key element is the creation of flexible, multi-functional spaces. Instead of fixed uses, the concept promotes adaptable environments that can host a variety of activities over time. This flexibility allows spaces to respond to changing demands and supports diverse users, from creative professionals to local residents. Equally important is the focus on community and social interaction. The proposal introduces spaces for exchange—places where people can meet by chance, collaborate, and share ideas. These include formal settings such as makerspaces, as well as informal environments like the new Eempark, which combines urban life with green infrastructure and offers spaces for recreation, sports, and mobility. Rather than imposing a top-down vision, the concept encourages the active participation of local stakeholders throughout the process. By involving residents, businesses, and cultural actors, it ensures that development reflects local needs and fosters a sense of ownership. In this way, the concept provides a transferable framework for transforming former industrial areas into inclusive, resilient, and socially vibrant urban environments.
In the year following the application, we aim to move into a more intensive planning phase with our project, building on the conceptual strategies developed so far. The first step will involve detailed spatial and programmatic design, but also an active seek for investors and funding partners to support both the residential and production components of the district.
Equally important is engaging with the local community. Our plan is to organize participatory workshops to involve residents, businesses, and cultural organizations in shaping the project. Through these steps we want to progress from vision to an actionable strategy, laying the groundwork for implementation.
Equally important is engaging with the local community. Our plan is to organize participatory workshops to involve residents, businesses, and cultural organizations in shaping the project. Through these steps we want to progress from vision to an actionable strategy, laying the groundwork for implementation.