Arts, Culture, and Heritage as Drivers of Change
Belish Residence
Belish Residence - center for alternative art, craft and design workshops and bla bla
A platform for the development of unconventional educational methodologies in the fields of design, architecture, arts, and crafts. Located in the heart Balkan Mountains in the village of Belish, the educational center provides an environment for students and young professionals to discover inspiration and foster their creative potential. It's a space where diverse art forms converge, sharing experiences and knowledge, encouraging the creation of new active creative communities and ideas.
Bulgaria
Local
village Belish
Mainly rural
It involves a physical transformation of the built environment (hard investment)
Prototype level
No
No
No
Organisation
Belish Residence is an independent platform for alternative education in architecture, design, arts, and crafts located in the rural village of Belish in the Balkan Mountains, Bulgaria. Established by young architects and artists after the COVID-19 lockdowns limited international exchange, the residence has grown into a vibrant creative hub that reconnects people, place, and heritage. Over the past five years, it has organized multiple multidisciplinary events, residencies, festivals, and over a hundred volunteer work weekends, engaging participants from across Bulgaria and abroad.
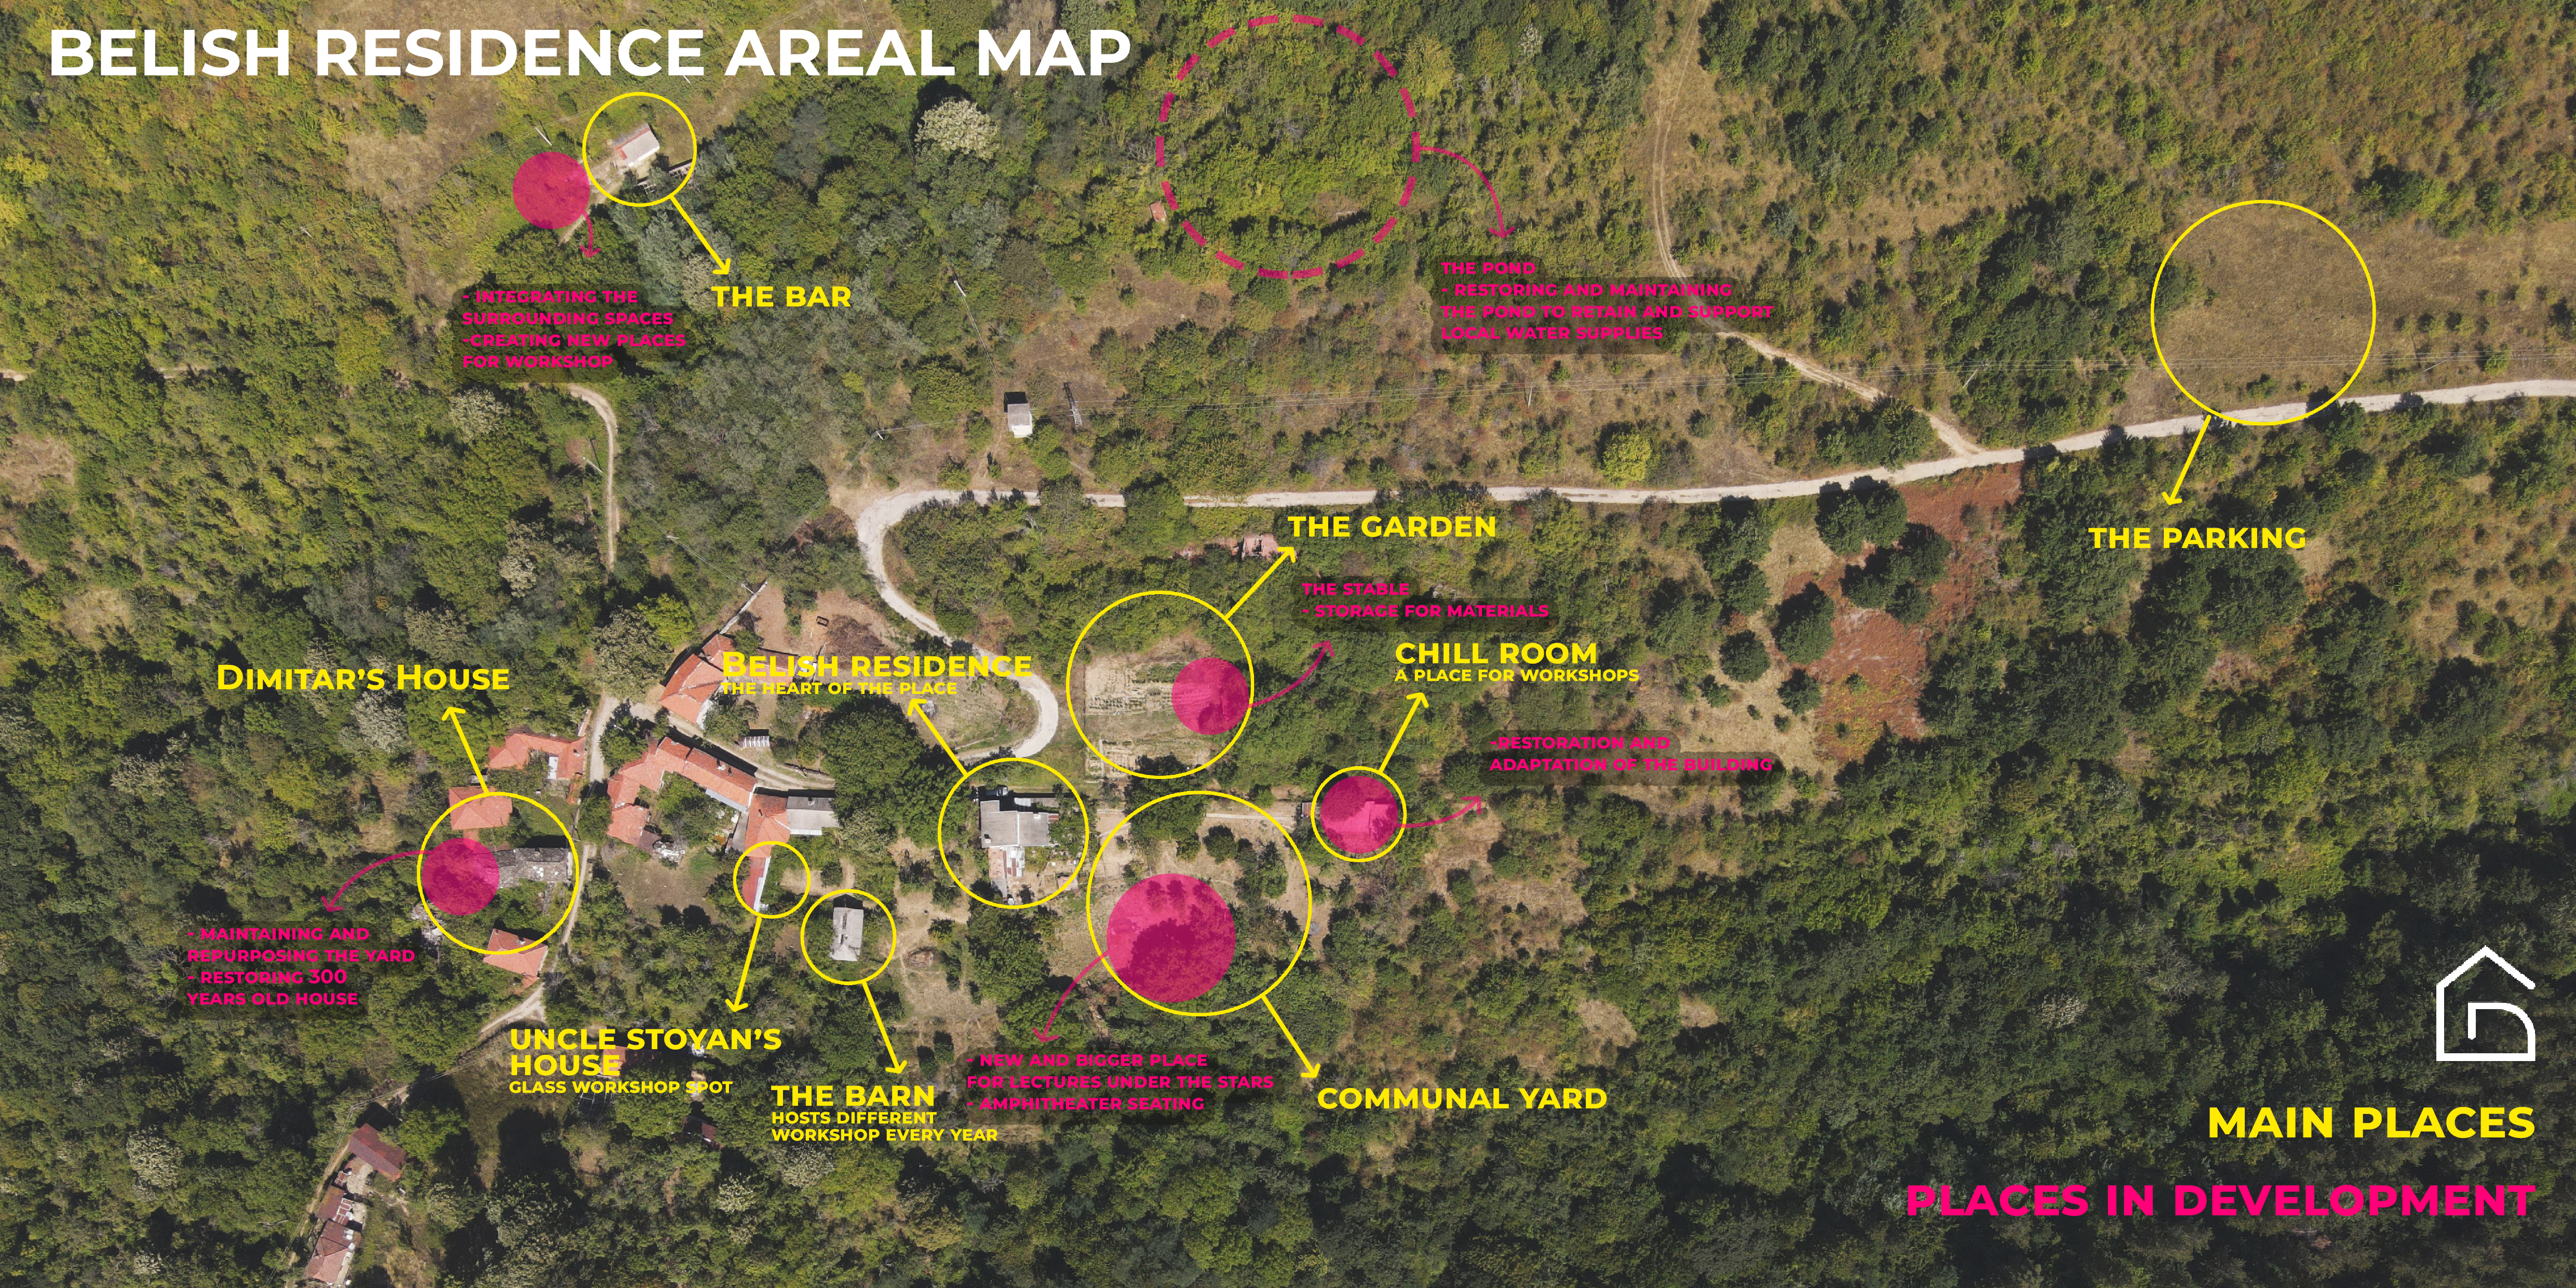
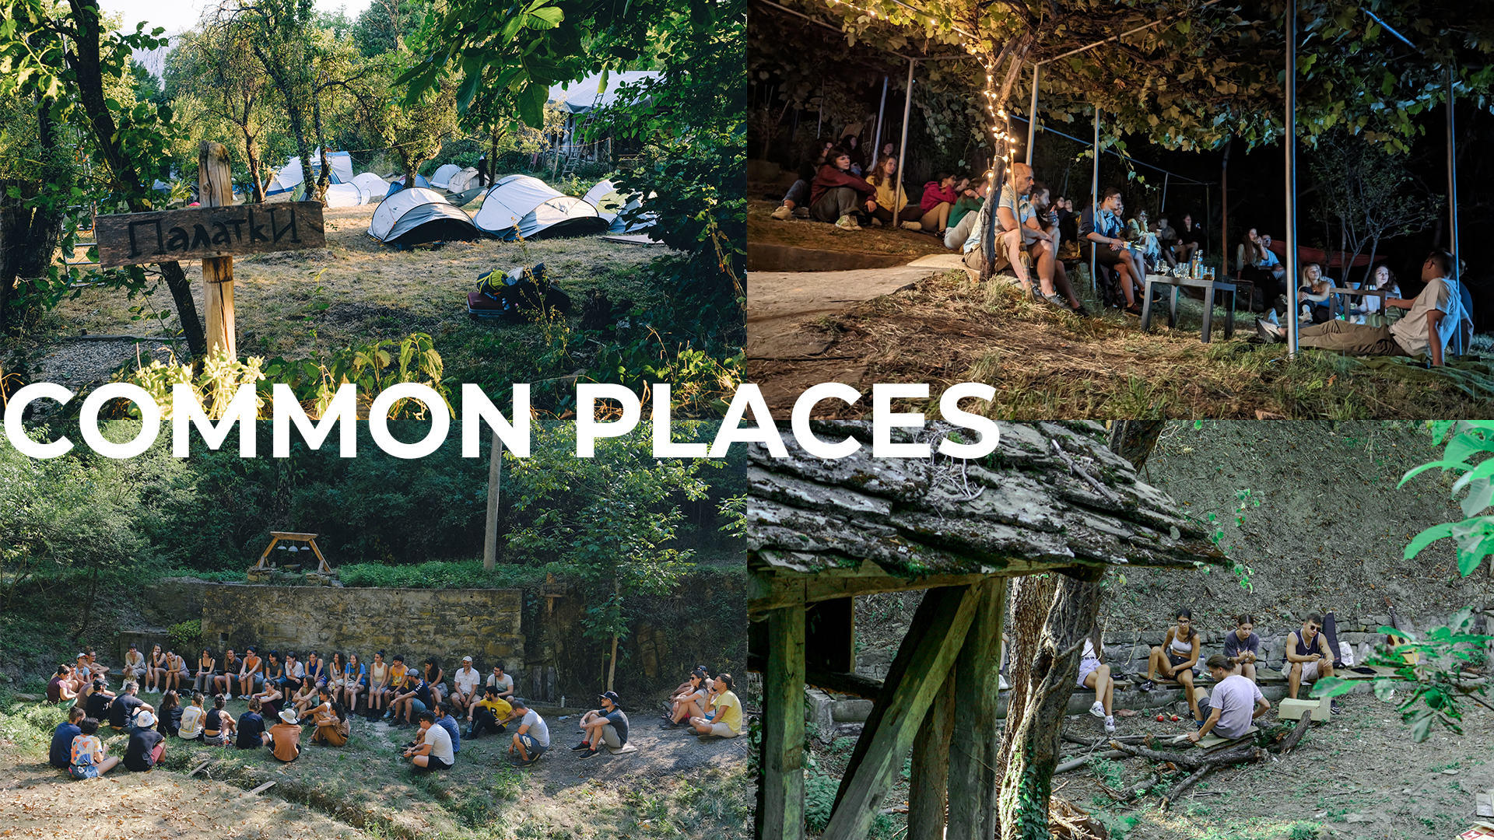
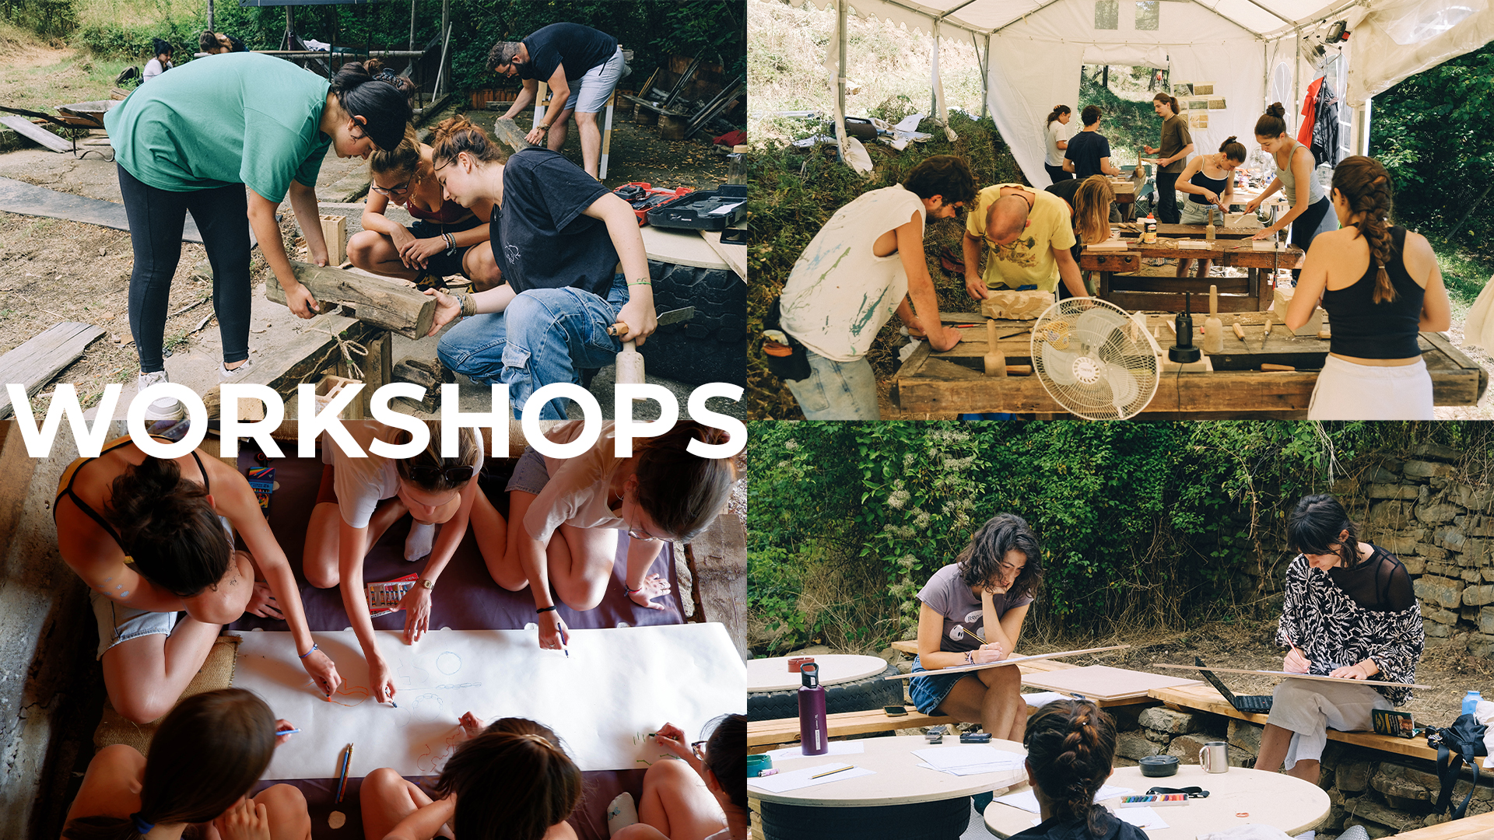
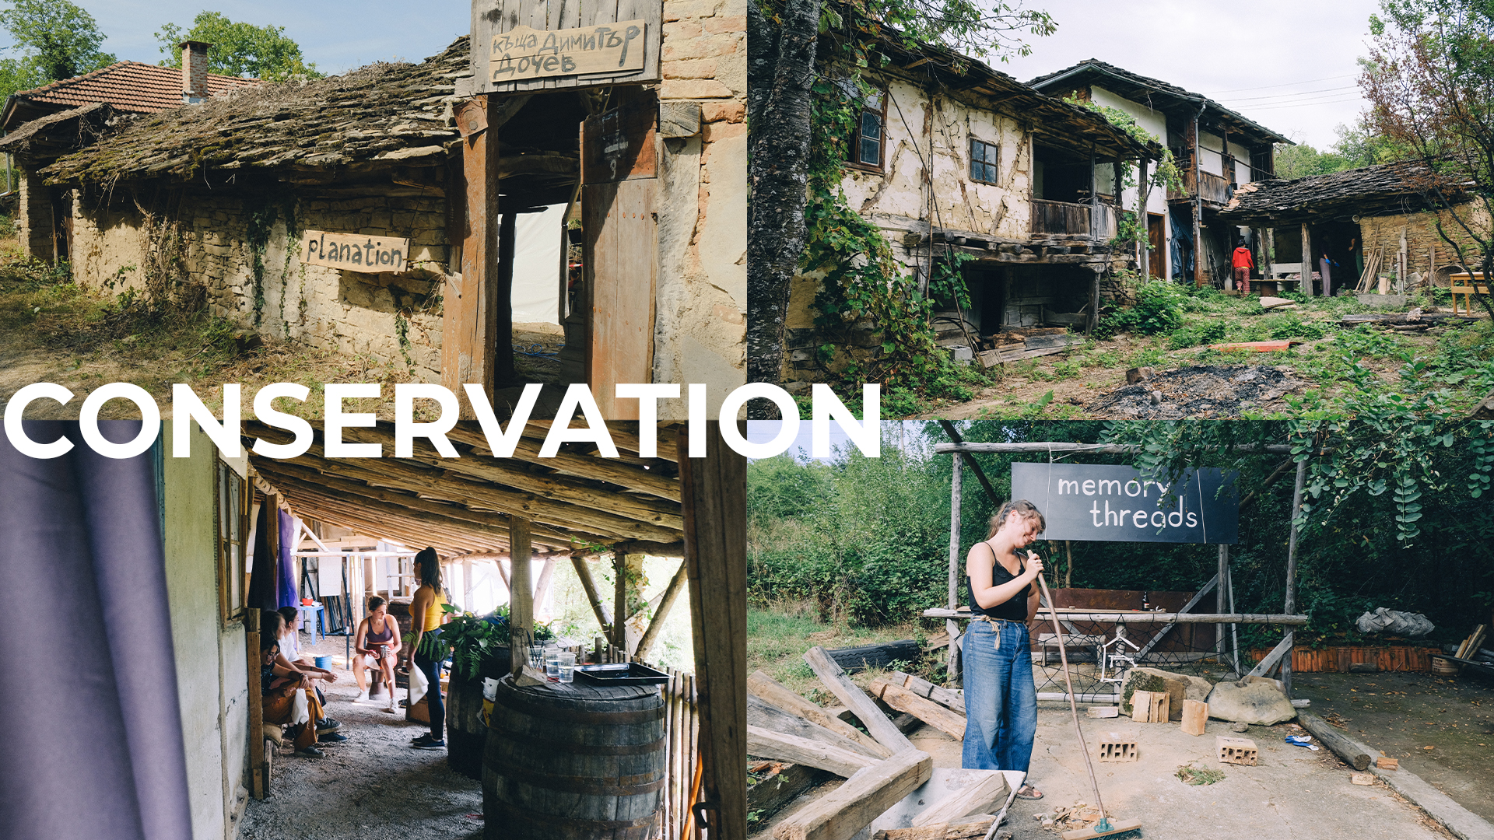
For the past 5 years the initiative has transformed abandoned or underused spaces into community infrastructures — camping areas, workshops, kitchens, gathering zones, and cultural venues. Through hands-on workshops, lectures, and collective living, participants repurpose materials from derelict buildings, revive traditional crafts, and co-create site-specific installations. Projects such as UP/DOWN demonstrate tangible impact beyond the village itself: neglected riverside areas in the nearby town of Troyan were cleaned, reactivated, and transformed through art, temporary architecture, and cultural programming, bringing local residents back to spaces unused for decades. These interventions foster intergenerational exchange, community participation, and renewed local identity.
Looking forward, Belish Residence aims to evolve from a temporary initiative into a permanent rural innovation ecosystem. The long-term vision includes restoring additional abandoned buildings into year-round educational and cultural facilities, expanding international partnerships, and developing structured programs for students, professionals, and local communities. Future plans also focus on strengthening sustainable practices — circular construction, reuse of local materials, ecological tourism, and environmental stewardship — while continuing to bridge urban and rural contexts.
For the past 5 years the initiative has transformed abandoned or underused spaces into community infrastructures — camping areas, workshops, kitchens, gathering zones, and cultural venues. Through hands-on workshops, lectures, and collective living, participants repurpose materials from derelict buildings, revive traditional crafts, and co-create site-specific installations. Projects such as UP/DOWN demonstrate tangible impact beyond the village itself: neglected riverside areas in the nearby town of Troyan were cleaned, reactivated, and transformed through art, temporary architecture, and cultural programming, bringing local residents back to spaces unused for decades. These interventions foster intergenerational exchange, community participation, and renewed local identity.
Looking forward, Belish Residence aims to evolve from a temporary initiative into a permanent rural innovation ecosystem. The long-term vision includes restoring additional abandoned buildings into year-round educational and cultural facilities, expanding international partnerships, and developing structured programs for students, professionals, and local communities. Future plans also focus on strengthening sustainable practices — circular construction, reuse of local materials, ecological tourism, and environmental stewardship — while continuing to bridge urban and rural contexts.
Belish Residence originated within the EASA (European Architecture Students Assembly) community during the COVID-19 pandemic when international mobility was restricted and students lost access to the informal, hands-on learning environments that complement architectural education. In response, a group of Bulgarian architecture students and young professionals organized a local EASA-inspired event under the theme “Reality,” establishing the first gathering on the site of Belish.
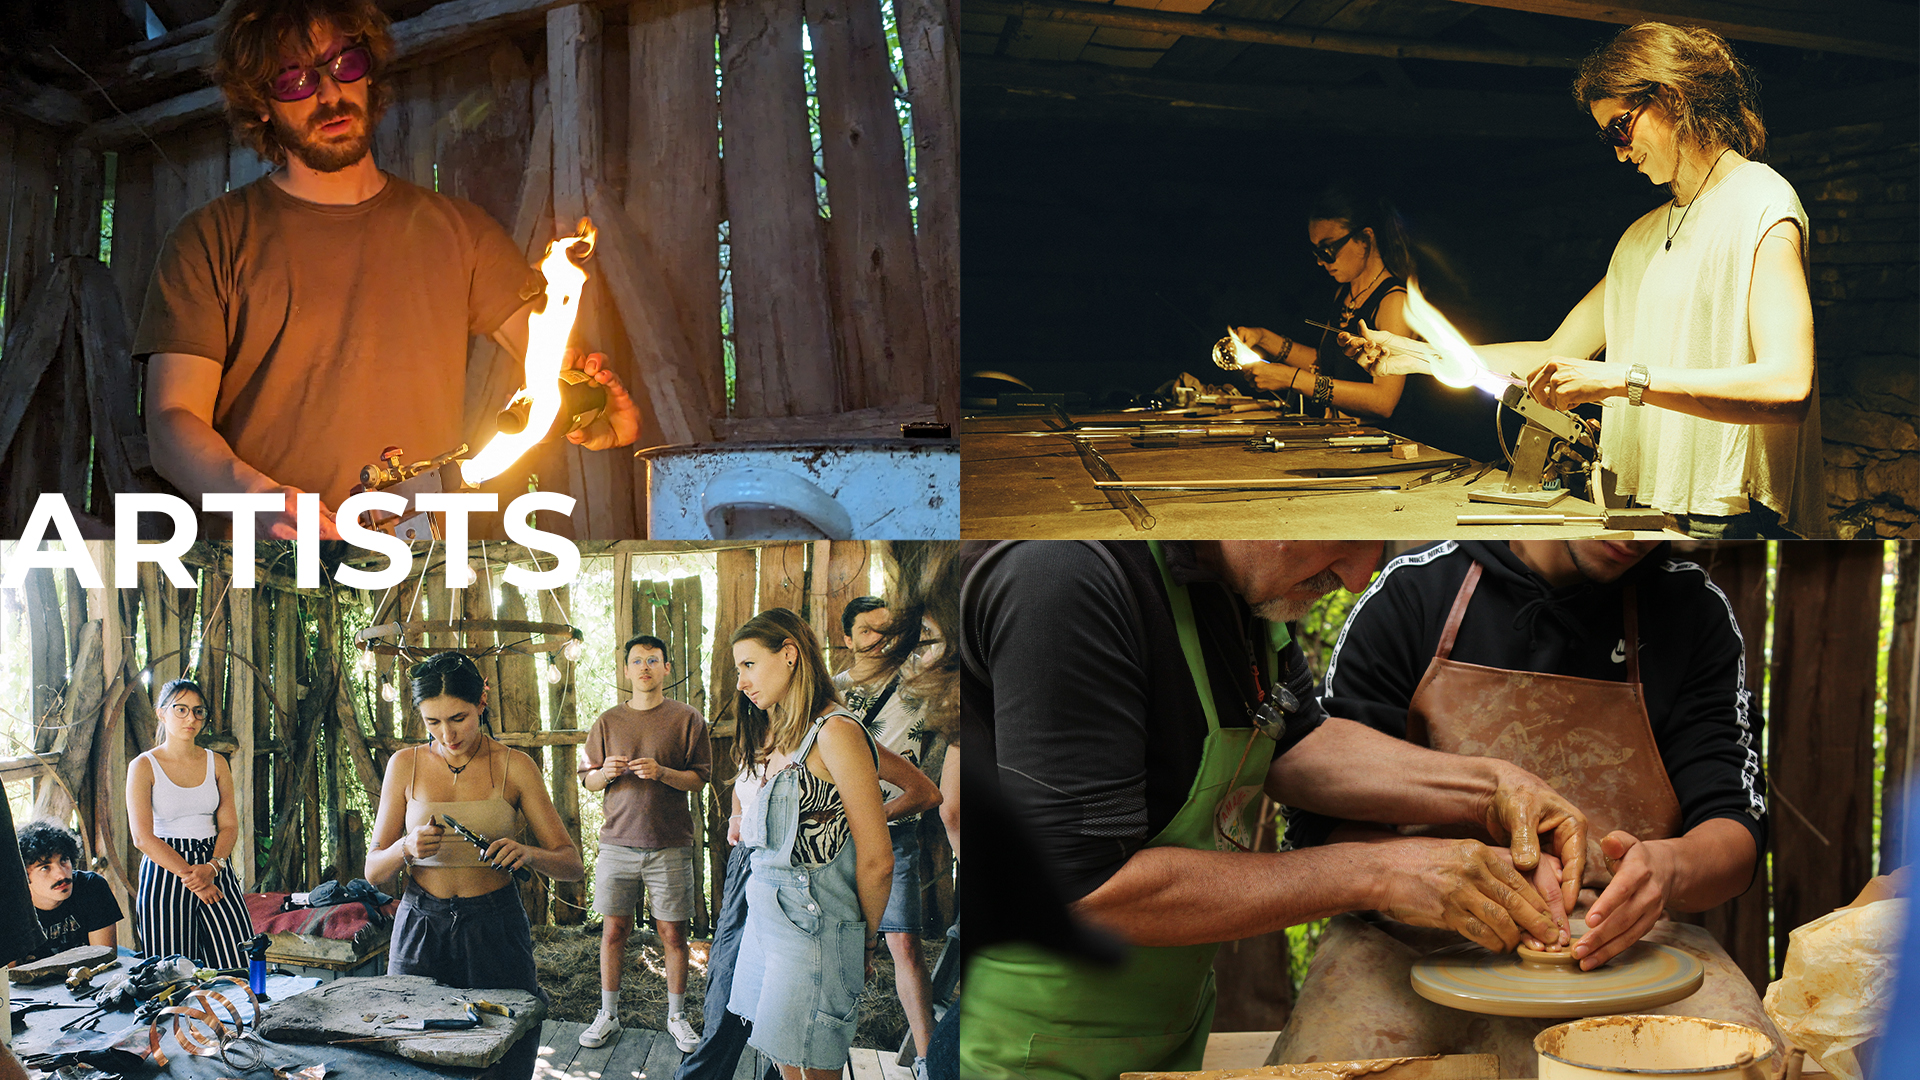
Encouraged by its success, the initiative evolved into an independent platform open not only to architecture students but also to artists, craftsmen and participants from diverse backgrounds. The following year, a multidisciplinary format was introduced, combining intensive workshops with public activities. Participants co-created small-scale interventions using recycled materials, traditional techniques and local resources while living collectively in a temporary camp — a process that fostered peer learning and a strong sense of community.
In 2023, the Camp and Design event expanded the concept further through five week-long workshops exploring architecture, environmental awareness, arts and crafts. The residency concluded with an open festival presenting the results to visitors, turning the site into a shared cultural space. Collective living, shared responsibilities and self-organization became essential tools for building social bonds and care for the place.
In 2024 and 2025, the “UP/DOWN” projects, developed with The Collective Foundation connected the rural residency with an urban festival in Troyan. Ideas and installations created in Belish were implemented in a neglected riverside park, which was cleaned, activated and reopened through cultural programming.
Today Belish Residence operates as a student-driven platform that complements formal university education by offering experiential, interdisciplinary, and socially engaged learning rooted in collaboration with local communities
Encouraged by its success, the initiative evolved into an independent platform open not only to architecture students but also to artists, craftsmen and participants from diverse backgrounds. The following year, a multidisciplinary format was introduced, combining intensive workshops with public activities. Participants co-created small-scale interventions using recycled materials, traditional techniques and local resources while living collectively in a temporary camp — a process that fostered peer learning and a strong sense of community.
In 2023, the Camp and Design event expanded the concept further through five week-long workshops exploring architecture, environmental awareness, arts and crafts. The residency concluded with an open festival presenting the results to visitors, turning the site into a shared cultural space. Collective living, shared responsibilities and self-organization became essential tools for building social bonds and care for the place.
In 2024 and 2025, the “UP/DOWN” projects, developed with The Collective Foundation connected the rural residency with an urban festival in Troyan. Ideas and installations created in Belish were implemented in a neglected riverside park, which was cleaned, activated and reopened through cultural programming.
Today Belish Residence operates as a student-driven platform that complements formal university education by offering experiential, interdisciplinary, and socially engaged learning rooted in collaboration with local communities
Community Co-Creation
Rural Revitalisation
Circular Use of Materials
Crafts Knowledge & Multidisciplinary Exchange
Alternative Education
Belish Residence addresses sustainability through an integrated approach that combines environmental responsibility, social resilience, economic viability, and cultural continuity. Operating in a semi-abandoned rural context, the project prioritizes reuse over new construction. Many interventions are created from materials sourced directly on site or from nearby abandoned buildings — reclaimed wood, stones, bricks, roof tiles, old furniture (chairs, doors, window frames, etc.) and metal elements — giving new life to resources that would otherwise decay or become waste. This low-impact, circular approach reduces the need for new materials while preserving the memory embedded in local structures.
Environmental sustainability is further strengthened through hands-on experimentation with recycling processes. We have designed and built small-scale machines to recycle plastic waste into usable objects, demonstrating how decentralized, community-based production can transform everyday waste into valuable resources.
Economic sustainability is pursued by gradually developing the residence into a self-supporting ecosystem. By restoring existing buildings, relying on volunteer efforts, and generating cultural tourism through events, workshops, and residencies, the project creates local value without large-scale investment. This model supports rural economies while avoiding extractive development patterns.
Equally important is cultural sustainability. Through craft workshops led by local masters and invited professionals, traditional skills such as woodworking, ceramics, textile techniques, and vernacular construction are preserved, practiced, and reinterpreted. By combining these practices with contemporary design approaches, the residence ensures that heritage remains a living resource rather than a static memory.
Environmental sustainability is further strengthened through hands-on experimentation with recycling processes. We have designed and built small-scale machines to recycle plastic waste into usable objects, demonstrating how decentralized, community-based production can transform everyday waste into valuable resources.
Economic sustainability is pursued by gradually developing the residence into a self-supporting ecosystem. By restoring existing buildings, relying on volunteer efforts, and generating cultural tourism through events, workshops, and residencies, the project creates local value without large-scale investment. This model supports rural economies while avoiding extractive development patterns.
Equally important is cultural sustainability. Through craft workshops led by local masters and invited professionals, traditional skills such as woodworking, ceramics, textile techniques, and vernacular construction are preserved, practiced, and reinterpreted. By combining these practices with contemporary design approaches, the residence ensures that heritage remains a living resource rather than a static memory.
Belish Residence contributes through the careful revival of place, memory and everyday experience. Located in a village marked by depopulation, the initiative preserves and highlights the qualities of traditional Balkan architecture — stone foundations, timber structures, handmade details and the organic relationship between buildings and landscape. Instead of replacing what exists, the project restores, stabilizes and repurposes abandoned structures and public spaces, allowing the authenticity of the place to remain visible and meaningful.
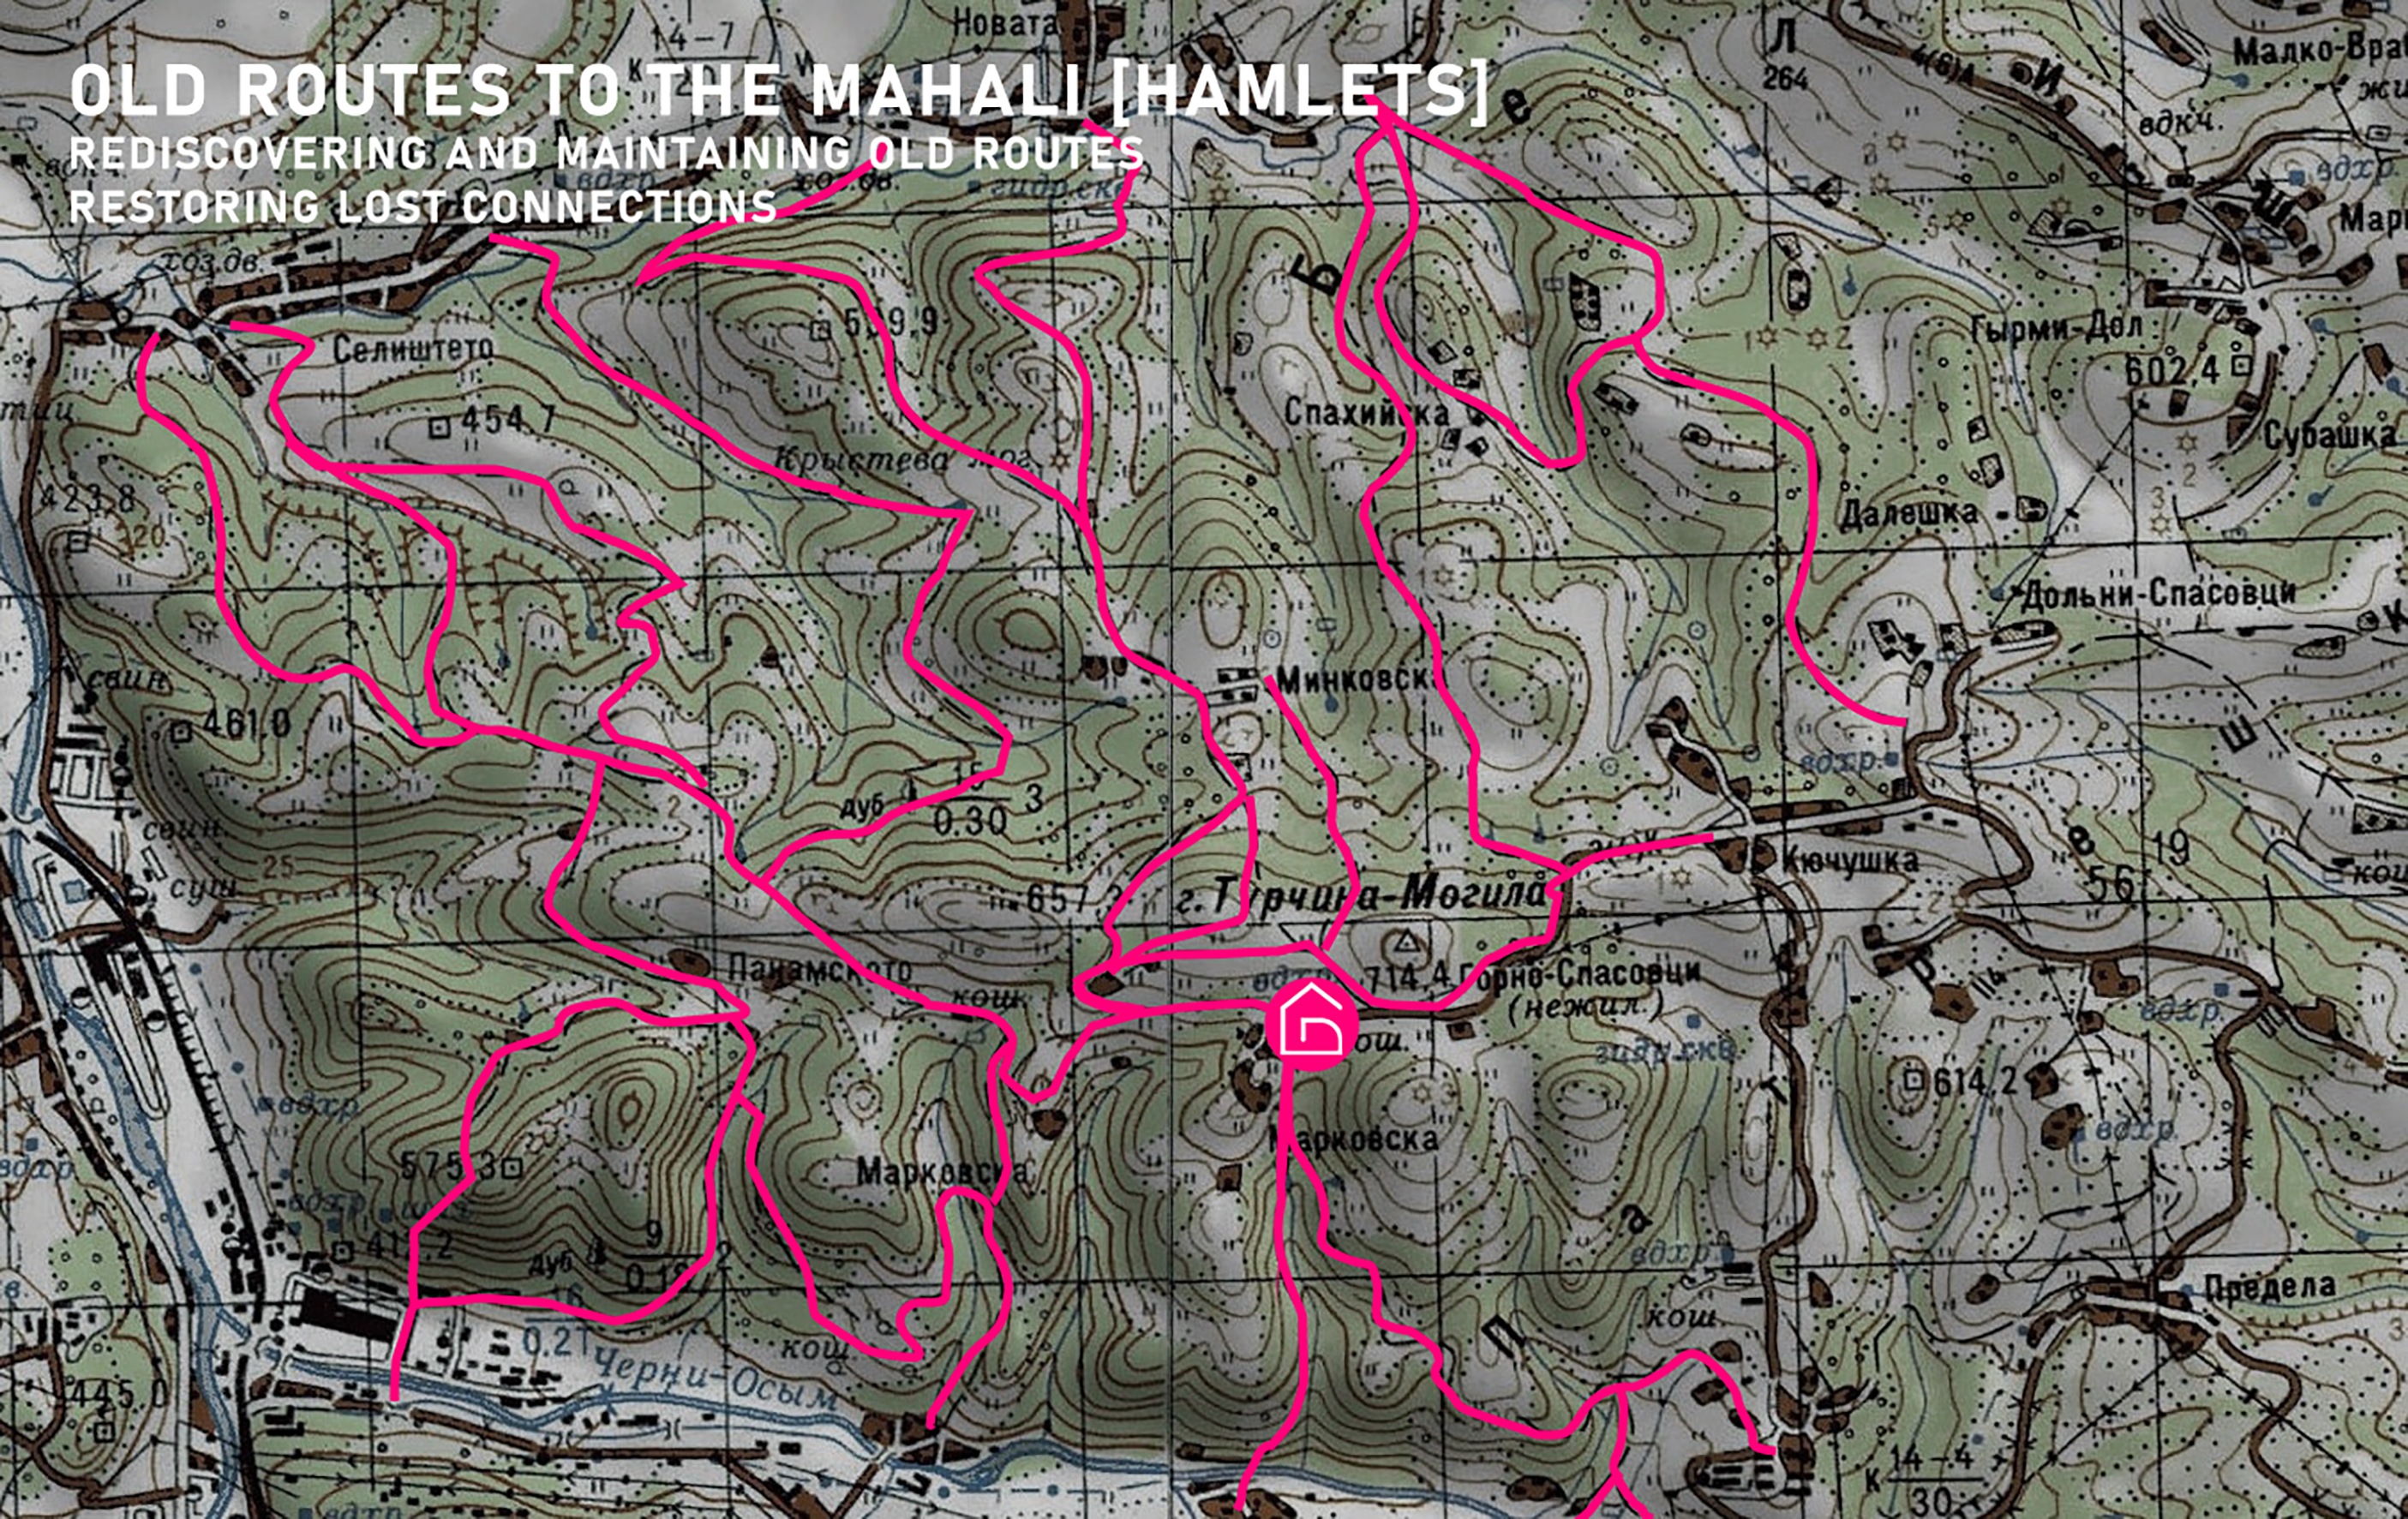
Aesthetic value is also created through the rehabilitation of the surrounding environment. Centuries-old roads estimated to be between 200 and 500 years old that connect the scattered mahali (hamlets) and nearby villages are being rediscovered and restored. Overgrown and unused for decades, these historic rural paths are now carefully cleared from the overtaking greenery and reopened, transforming them into walking and cycling routes. In this way forgotten connections between settlements become experiential corridors that link cultural heritage, natural beauty and contemporary creative interventions.
Temporary installations, workshops and communal spaces are designed with sensitivity to scale, materials and atmosphere. Using natural or reclaimed elements, they blend into the environment while adding new layers of meaning. The transformation of derelict spaces into kitchens, gathering areas or workshops demonstrates how beauty can emerge from care, collective effort and intelligent reuse rather than expensive construction.
Most importantly the residence fosters a renewed emotional connection to rural life. By inviting young people, artists and visitors to live and create on site, it challenges the perception of villages as declining territories and instead presents them as places of inspiration, dignity and future potential. This process encourages people to return, invest time and skills and consider renovating abandoned homes
Aesthetic value is also created through the rehabilitation of the surrounding environment. Centuries-old roads estimated to be between 200 and 500 years old that connect the scattered mahali (hamlets) and nearby villages are being rediscovered and restored. Overgrown and unused for decades, these historic rural paths are now carefully cleared from the overtaking greenery and reopened, transforming them into walking and cycling routes. In this way forgotten connections between settlements become experiential corridors that link cultural heritage, natural beauty and contemporary creative interventions.
Temporary installations, workshops and communal spaces are designed with sensitivity to scale, materials and atmosphere. Using natural or reclaimed elements, they blend into the environment while adding new layers of meaning. The transformation of derelict spaces into kitchens, gathering areas or workshops demonstrates how beauty can emerge from care, collective effort and intelligent reuse rather than expensive construction.
Most importantly the residence fosters a renewed emotional connection to rural life. By inviting young people, artists and visitors to live and create on site, it challenges the perception of villages as declining territories and instead presents them as places of inspiration, dignity and future potential. This process encourages people to return, invest time and skills and consider renovating abandoned homes
Belish Residence promotes inclusion by creating an open, collaborative community where participation is based on willingness to contribute rather than on status, background, or financial capacity. The project brings together students, young professionals, local residents, and people from different disciplines and generations, forming a shared environment in which everyone lives, works, and learns together. Decision-making processes are informal and participatory — ideas are discussed collectively, every voice is heard, and responsibilities are shared.
A key principle is learning from each other. Participants are not only attendees but also contributors: anyone can become a tutor, lead a workshop, or introduce a new method or perspective. This horizontal structure challenges traditional hierarchies in education and fosters mutual respect, confidence, and a strong sense of belonging. Learning emerges through cooperation, dialogue, and hands-on experience rather than competition.
Accessibility is further addressed by striving to keep participation affordable and, whenever possible, free of charge for students. Many young people cannot access expensive courses or international workshops, so the residence aims to provide high-quality educational and creative opportunities regardless of economic background. Collective living — shared cooking, maintenance, and resource use — also reduces costs while strengthening social bonds.
By welcoming diverse participants and encouraging intergenerational exchange with local communities, the project creates a new societal model based on solidarity, openness, and shared responsibility for place. Its exemplary character lies in demonstrating how inclusive cultural and educational initiatives can emerge from enabling people to participate and to actively shape their environment and community.
A key principle is learning from each other. Participants are not only attendees but also contributors: anyone can become a tutor, lead a workshop, or introduce a new method or perspective. This horizontal structure challenges traditional hierarchies in education and fosters mutual respect, confidence, and a strong sense of belonging. Learning emerges through cooperation, dialogue, and hands-on experience rather than competition.
Accessibility is further addressed by striving to keep participation affordable and, whenever possible, free of charge for students. Many young people cannot access expensive courses or international workshops, so the residence aims to provide high-quality educational and creative opportunities regardless of economic background. Collective living — shared cooking, maintenance, and resource use — also reduces costs while strengthening social bonds.
By welcoming diverse participants and encouraging intergenerational exchange with local communities, the project creates a new societal model based on solidarity, openness, and shared responsibility for place. Its exemplary character lies in demonstrating how inclusive cultural and educational initiatives can emerge from enabling people to participate and to actively shape their environment and community.
Participation is at the core of Belish Residence, shaping the development of the concept, the site and its ongoing activities. From the earliest stages, local citizens from the nearby town and villages, participants and students from different spheres have been actively involved through open discussions and volunteer work. Residents of the village support the initiative in practical ways — sharing knowledge about the area, helping with logistics, providing materials, lending tools and participating in events and workshops.
Rather than being passive observers, local people become partners in the transformation of their environment. Their stories, memories, and skills influence the themes of workshops and interventions, ensuring that activities remain rooted in the local context.
The impact of this participation is already visible. Our initiative is supported by the local community in many ways. The activities we organize have also attracted new interest in the area. After discovering the village during one of our summer festivals, a young couple who had been searching for a house in a beautiful rural setting decided to buy an old house in the hamlet and begin restoring it. Their decision shows the positive impact of the project and its ability to bring new life to the area. Inspired by this example, local residents have also started to invest more effort in renovating their homes and preserving the surrounding nature and the village’s traditional architecture.
Participants themselves play a crucial role in shaping each edition of the residence. Many return as volunteers, workshop tutors, or organizers, bringing new ideas and networks. This evolving process allows the concept to grow organically while remaining responsive to community needs.
Rather than being passive observers, local people become partners in the transformation of their environment. Their stories, memories, and skills influence the themes of workshops and interventions, ensuring that activities remain rooted in the local context.
The impact of this participation is already visible. Our initiative is supported by the local community in many ways. The activities we organize have also attracted new interest in the area. After discovering the village during one of our summer festivals, a young couple who had been searching for a house in a beautiful rural setting decided to buy an old house in the hamlet and begin restoring it. Their decision shows the positive impact of the project and its ability to bring new life to the area. Inspired by this example, local residents have also started to invest more effort in renovating their homes and preserving the surrounding nature and the village’s traditional architecture.
Participants themselves play a crucial role in shaping each edition of the residence. Many return as volunteers, workshop tutors, or organizers, bringing new ideas and networks. This evolving process allows the concept to grow organically while remaining responsive to community needs.
Belish Residence operates through cooperation with stakeholders at multiple levels, creating a network that supports both the implementation and long-term development of the residence. The mayor of Belish and representatives of nearby villages actively support the initiative, recognizing its positive impact on community life and the preservation of local heritage. Their engagement facilitates communication with residents, access to spaces, and coordination of activities.
At the municipal level, the mayor of the nearby town, Troyan — known as the center of traditional Bulgarian ceramics — has provided significant support for major events, including transportation, food, and logistical assistance. This collaboration enables the project to extend its reach beyond the village and connect rural initiatives with urban cultural infrastructure.
The residence also collaborates with regional cultural actors such as local artists, craftsmen, and community groups. Looking ahead, we aim to involve a broader spectrum of partners: art organizations and collectives, schools of arts and crafts, educational institutions, and owners of abandoned or underused buildings. These partnerships will allow knowledge exchange, shared resources, and the development of new programs rooted in local identity.
At the national and European level, connections with student networks such as EASA (European Architecture Student Assembly), cultural initiatives, and mobility programs support the exchange of practices and international visibility.
At the municipal level, the mayor of the nearby town, Troyan — known as the center of traditional Bulgarian ceramics — has provided significant support for major events, including transportation, food, and logistical assistance. This collaboration enables the project to extend its reach beyond the village and connect rural initiatives with urban cultural infrastructure.
The residence also collaborates with regional cultural actors such as local artists, craftsmen, and community groups. Looking ahead, we aim to involve a broader spectrum of partners: art organizations and collectives, schools of arts and crafts, educational institutions, and owners of abandoned or underused buildings. These partnerships will allow knowledge exchange, shared resources, and the development of new programs rooted in local identity.
At the national and European level, connections with student networks such as EASA (European Architecture Student Assembly), cultural initiatives, and mobility programs support the exchange of practices and international visibility.
Belish Residence is built on a transdisciplinary approach that brings together diverse fields of knowledge to address complex rural, social, and environmental challenges. Architecture and design form the structural backbone of the initiative, guiding spatial interventions, adaptive reuse of buildings, and the creation of temporary and permanent installations. These disciplines are closely intertwined with traditional crafts such as woodworking, ceramics, textile techniques, and vernacular construction, allowing heritage skills to inform contemporary solutions.
Education is another central component, particularly through alternative, non-formal learning methods based on hands-on practice, peer-to-peer exchange, and collective living. Students, professionals, and local residents learn from one another, blurring the boundaries between teacher and learner. This approach supports both personal development, community building and social networking.
Restoration practices play a key role in preserving traditional architecture and revitalizing abandoned structures, combining historical knowledge with practical engineering solutions. Participants engage directly with structural repair, material reuse, and low-tech construction methods adapted to local building methods.
Community development and social sciences are reflected in the participatory processes used to engage local populations, foster intergenerational dialogue, and strengthen social cohesion. Environmental awareness influences the process of decision-making, encouraging responsible use of resources and respect for the surrounding landscape.
By integrating architecture, design, crafts, education, restoration, engineering, and community work, the project demonstrates how complex societal issues can be addressed through collaborative, cross-sector knowledge. This holistic model enables innovative yet context-sensitive interventions that would not be possible within a single discipline.
Education is another central component, particularly through alternative, non-formal learning methods based on hands-on practice, peer-to-peer exchange, and collective living. Students, professionals, and local residents learn from one another, blurring the boundaries between teacher and learner. This approach supports both personal development, community building and social networking.
Restoration practices play a key role in preserving traditional architecture and revitalizing abandoned structures, combining historical knowledge with practical engineering solutions. Participants engage directly with structural repair, material reuse, and low-tech construction methods adapted to local building methods.
Community development and social sciences are reflected in the participatory processes used to engage local populations, foster intergenerational dialogue, and strengthen social cohesion. Environmental awareness influences the process of decision-making, encouraging responsible use of resources and respect for the surrounding landscape.
By integrating architecture, design, crafts, education, restoration, engineering, and community work, the project demonstrates how complex societal issues can be addressed through collaborative, cross-sector knowledge. This holistic model enables innovative yet context-sensitive interventions that would not be possible within a single discipline.
Belish Residence is envisioned as a hybrid, socially driven model that combines earned income with public and philanthropic support to ensure long-term financial sustainability while maintaining accessibility. The primary revenue stream will come from workshops, residencies, and creative programs for artists, designers, architects, and other professionals. These activities offer hands-on learning experiences, access to unique rural facilities, and opportunities for experimentation, making them attractive to both national and international participants.
In parallel, the residence will host cultural events, educational programs, and collaborative projects for various creative fields. Fees from employed participants and organizations will help subsidize participation for students and young people, allowing many of them to attend at low cost or free of charge. This model ensures inclusivity while generating stable income.
Additional funding will be sought through public grants, cultural and educational programs, foundations, and municipal support, as well as donations and occasional crowdfunding campaigns. Partnerships with institutions, universities, and cultural organizations will further strengthen financial resilience and program diversity.
By offering a range of residency formats — from affordable student programs to professional workshops and commissioned events — the project aims to attract diverse audiences throughout the year. This flexible structure allows the residence to function as an educational platform and a creative venue, generating resources that can be reinvested into maintaining the site, restoring buildings, and developing future activities.
In general, financial sustainability is pursued not through profit maximization, but through a balanced ecosystem that supports cultural production, community impact, and long-term viability.
In parallel, the residence will host cultural events, educational programs, and collaborative projects for various creative fields. Fees from employed participants and organizations will help subsidize participation for students and young people, allowing many of them to attend at low cost or free of charge. This model ensures inclusivity while generating stable income.
Additional funding will be sought through public grants, cultural and educational programs, foundations, and municipal support, as well as donations and occasional crowdfunding campaigns. Partnerships with institutions, universities, and cultural organizations will further strengthen financial resilience and program diversity.
By offering a range of residency formats — from affordable student programs to professional workshops and commissioned events — the project aims to attract diverse audiences throughout the year. This flexible structure allows the residence to function as an educational platform and a creative venue, generating resources that can be reinvested into maintaining the site, restoring buildings, and developing future activities.
In general, financial sustainability is pursued not through profit maximization, but through a balanced ecosystem that supports cultural production, community impact, and long-term viability.
Belish Residence is a transferable model that can be adapted to many different contexts, particularly in places facing depopulation, underused infrastructure, or a lack of cultural opportunities. The core value doesn't lie in a single site-specific solution, but in a flexible methodology that combines community building, cultural programming, alternative education, and low-impact spatial interventions.
The business model itself can be replicated in both abandoned and active settlements where there is a need to activate social life through cultural benefits. Key transferable elements include the residency format, multidisciplinary workshops, collective living, participatory processes, and the cross-subsidy approach that balances paid professional programs with affordable or free opportunities for students and local participants.
Equally scalable is the process of working with local resources — physical, cultural, and human. The approach encourages the reuse of existing buildings, collaboration with residents, and integration of local crafts, traditions, and knowledge systems. This makes it adaptable to different regions, climates, and cultural contexts, including areas with diverse ethnic backgrounds.
The event formats — festivals, open days, lectures, hands-on workshops, and community actions — can also be replicated to stimulate dialogue, learning, and place-based innovation. Rather than exporting a fixed template, the concept offers a toolkit of practices that can be reshaped according to local needs and capacities.
By demonstrating how spaces can be transformed into hubs of creativity and cooperation, Belish Residence provides a model for building resilient communities and inspiring collective action toward more sustainable and inclusive futures.
The business model itself can be replicated in both abandoned and active settlements where there is a need to activate social life through cultural benefits. Key transferable elements include the residency format, multidisciplinary workshops, collective living, participatory processes, and the cross-subsidy approach that balances paid professional programs with affordable or free opportunities for students and local participants.
Equally scalable is the process of working with local resources — physical, cultural, and human. The approach encourages the reuse of existing buildings, collaboration with residents, and integration of local crafts, traditions, and knowledge systems. This makes it adaptable to different regions, climates, and cultural contexts, including areas with diverse ethnic backgrounds.
The event formats — festivals, open days, lectures, hands-on workshops, and community actions — can also be replicated to stimulate dialogue, learning, and place-based innovation. Rather than exporting a fixed template, the concept offers a toolkit of practices that can be reshaped according to local needs and capacities.
By demonstrating how spaces can be transformed into hubs of creativity and cooperation, Belish Residence provides a model for building resilient communities and inspiring collective action toward more sustainable and inclusive futures.
In the year following the application, Belish Residence will focus on strengthening both the physical infrastructure of the site and the social network surrounding it. Priority will be given to improving essential facilities within the residence to support year-round activities, including the gradual restoration and adaptive reuse of existing buildings and communal spaces.
A key objective is to improve connectivity between the different “mahali” (neighbourhood clusters) of the village, which are scattered across the mountainous terrain. Many of the historical paths linking them are currently overgrown or difficult to access. Through volunteer actions, workshops, and collaboration with local residents, these routes will be cleared, marked, and rehabilitated to enable safe walking and cycling. Restoring these connections will not only improve mobility but also revive traditional spatial relationships between communities and the surrounding landscape.
The residence will continue to organize cultural events, workshops, and open days encouraging interaction between residents and attracting visitors. The main goal will be to organise a year-long programme with various events - weeklong cultural gatherings (with both local and international artists) as well as more concentrated weekend workshops centered around a single craft. By developing a richer year-long cultural programme, rather than a single summer event, we aim to strengthen the identity of the Residence and the sense of belonging at the scale of the whole settlement.
Promotion efforts will include partnerships with local institutions, outreach to schools and universities, and communication through digital platforms to expand awareness and participation. Through these actions, the project seeks to gradually transform Belish into a recognized hub for creativity, cooperation, and sustainable rural living, while encouraging residents and newcomers alike to embrace and care for the place.
A key objective is to improve connectivity between the different “mahali” (neighbourhood clusters) of the village, which are scattered across the mountainous terrain. Many of the historical paths linking them are currently overgrown or difficult to access. Through volunteer actions, workshops, and collaboration with local residents, these routes will be cleared, marked, and rehabilitated to enable safe walking and cycling. Restoring these connections will not only improve mobility but also revive traditional spatial relationships between communities and the surrounding landscape.
The residence will continue to organize cultural events, workshops, and open days encouraging interaction between residents and attracting visitors. The main goal will be to organise a year-long programme with various events - weeklong cultural gatherings (with both local and international artists) as well as more concentrated weekend workshops centered around a single craft. By developing a richer year-long cultural programme, rather than a single summer event, we aim to strengthen the identity of the Residence and the sense of belonging at the scale of the whole settlement.
Promotion efforts will include partnerships with local institutions, outreach to schools and universities, and communication through digital platforms to expand awareness and participation. Through these actions, the project seeks to gradually transform Belish into a recognized hub for creativity, cooperation, and sustainable rural living, while encouraging residents and newcomers alike to embrace and care for the place.