Arts, Culture, and Heritage as Drivers of Change
CIEC
Centro de Inovação Empresarial da Covilhã
CIEC enhances the city’s innovation landscape by offering shared workspaces in a centrally located, heritage building carefully adapted for modern use. By fostering collaboration, entrepreneurship and knowledge exchange, it strengthens local development, attracts talent and contributes to a more dynamic and connected community.
Portugal
Local
Covilhã
Mainly urban
It involves a physical transformation of the built environment (hard investment)
Yes
2022-04-08
Yes
ERDF : European Regional Development Fund
No
No
Organisation
The project transformed an early‑20th‑century building in Covilhã into the Centro de Inovação Empresarial da Covilhã (CIEC), a multifunctional hub supporting entrepreneurship, innovation and community development. The rehabilitation preserved the building’s heritage value while equipping it with modern infrastructures, including offices, coworking spaces, makerspaces, meeting rooms and an auditorium, as defined in the official regulation.
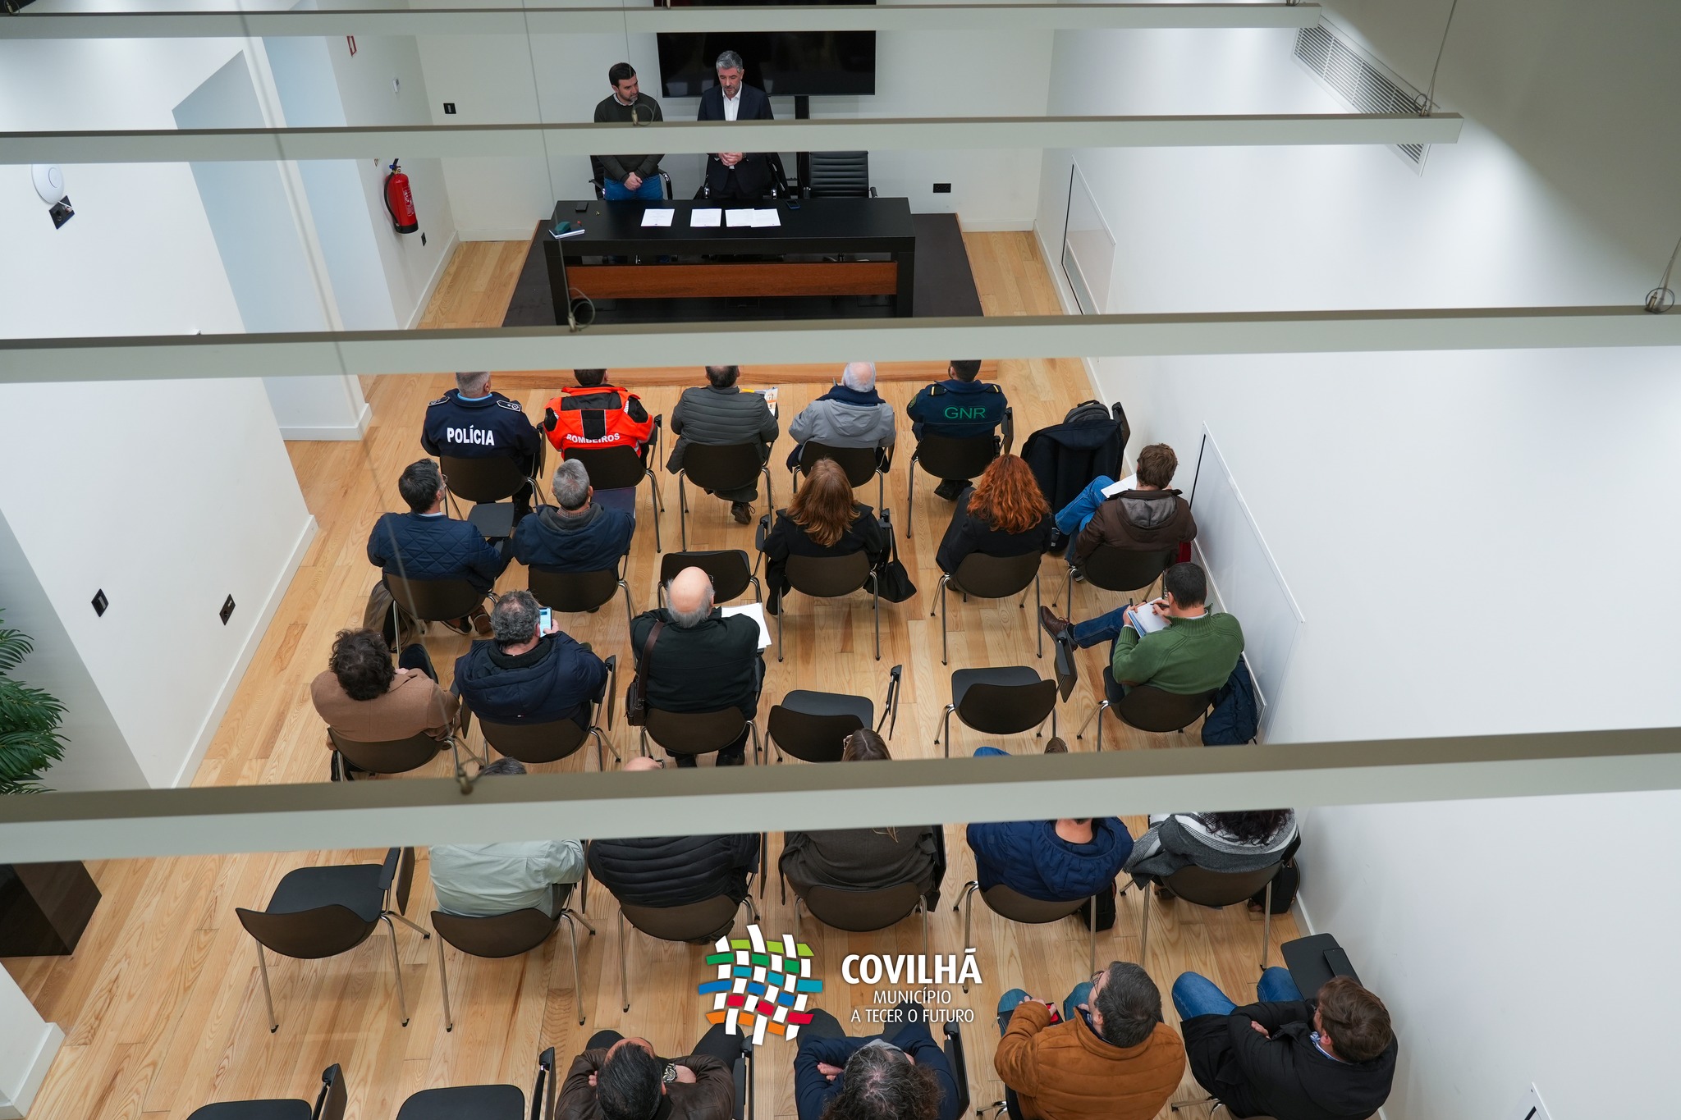
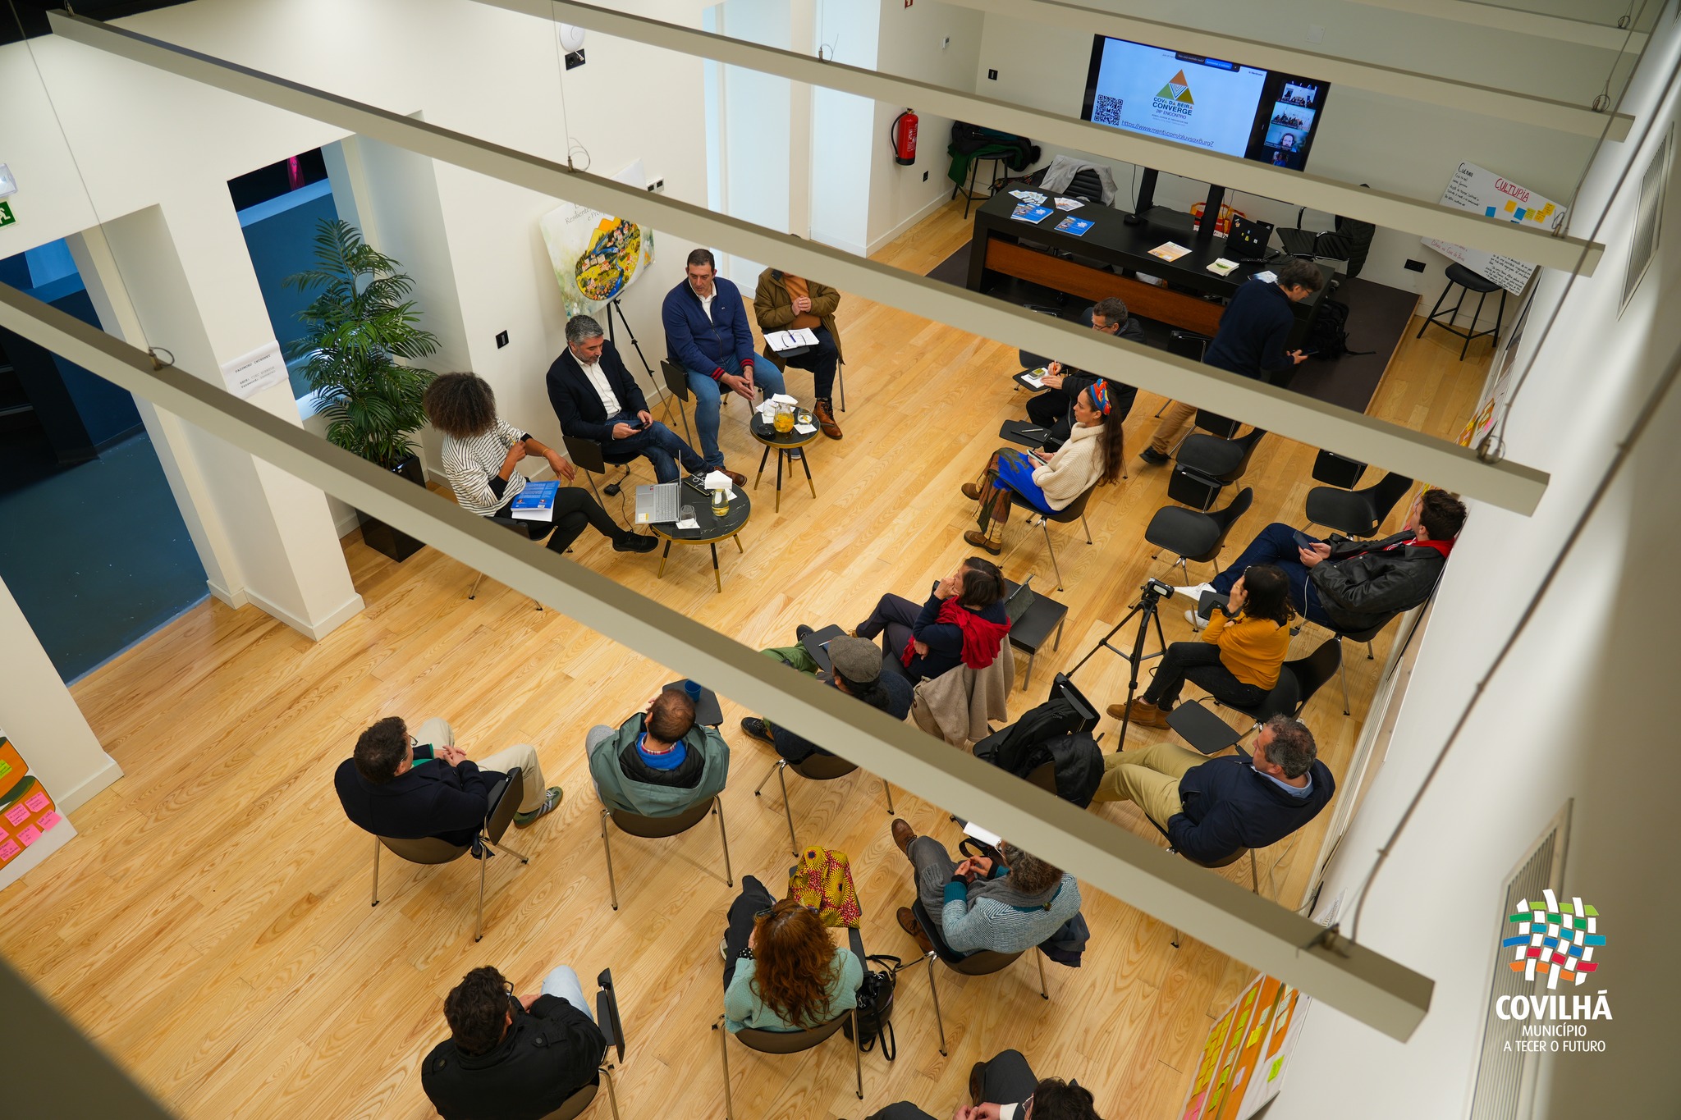
Since opening, the CIEC has become an active platform for economic and social dynamism. In 2024, it hosted numerous initiatives—training, wellbeing programmes, sectoral workshops, teambuilding sessions, entrepreneurship events and community gatherings—organised by entities such as the Municipality of Covilhã, UBI, InovCluster, CIMBSE, RUDE and NEST. This momentum continued in 2025, with major events like the Covilhã Innov Summit, WOOL Talks, EUC Handball opening ceremony, recruitment processes and cultural activities.
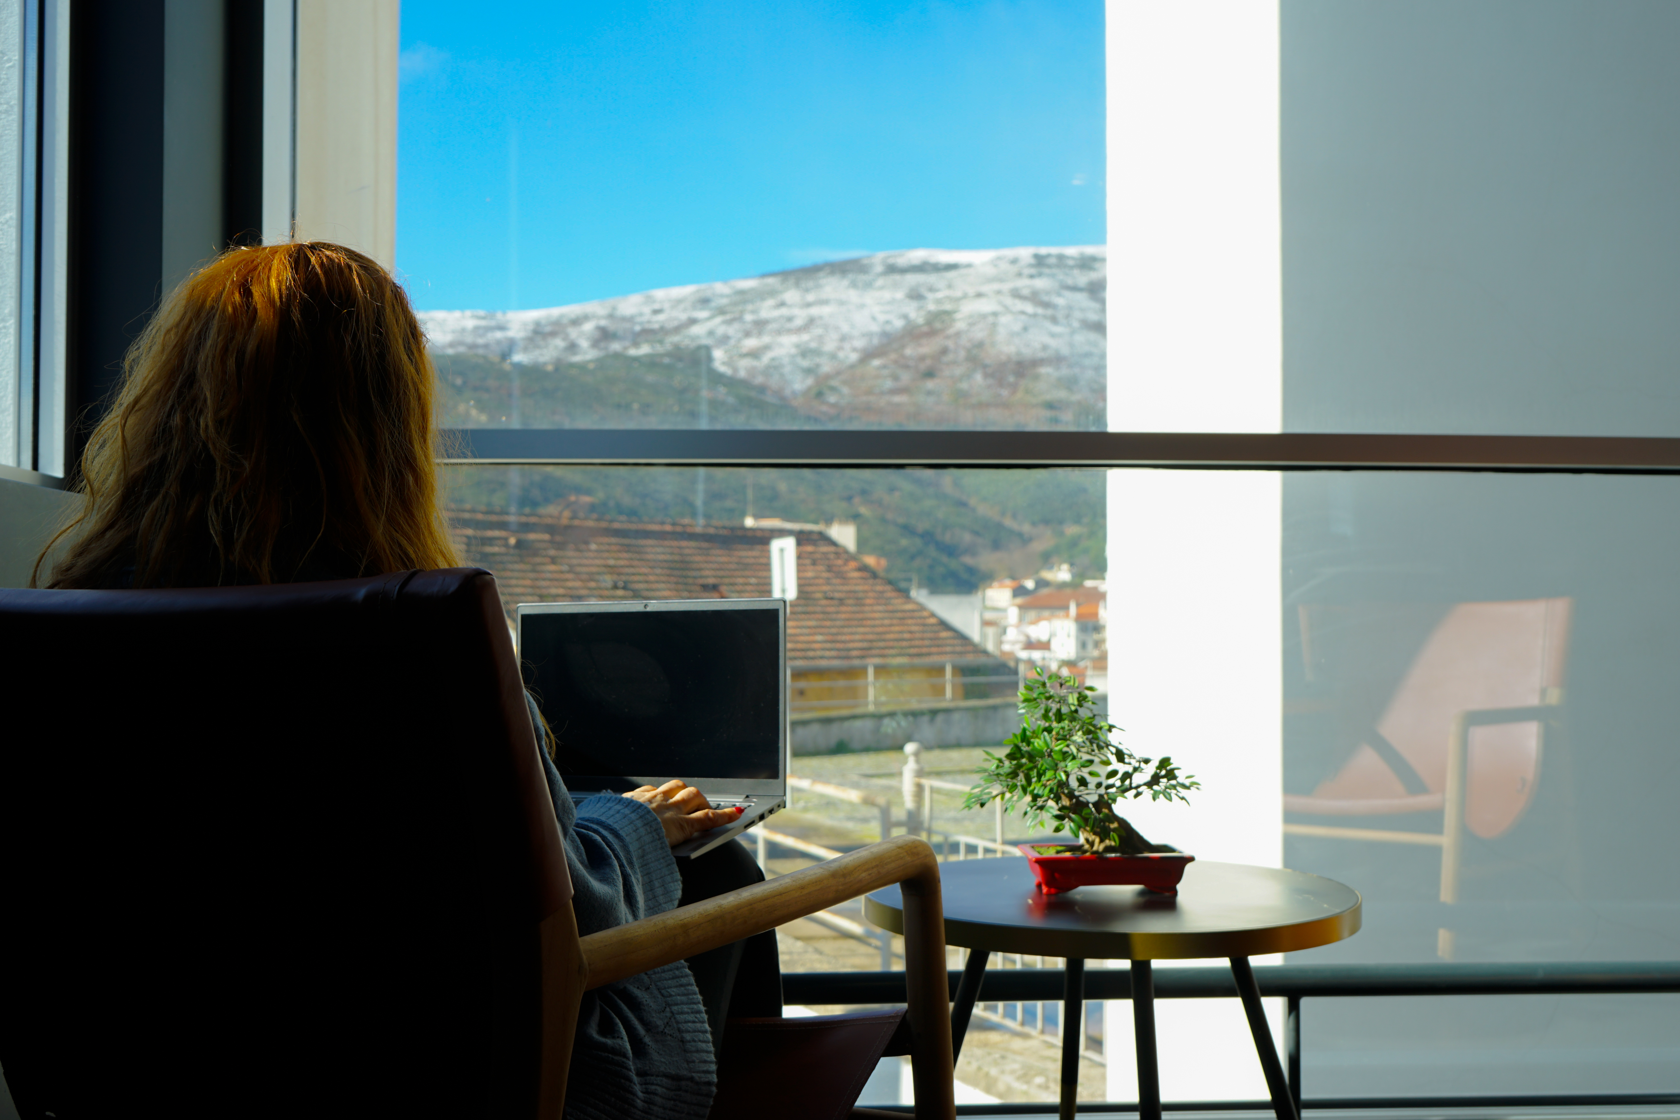
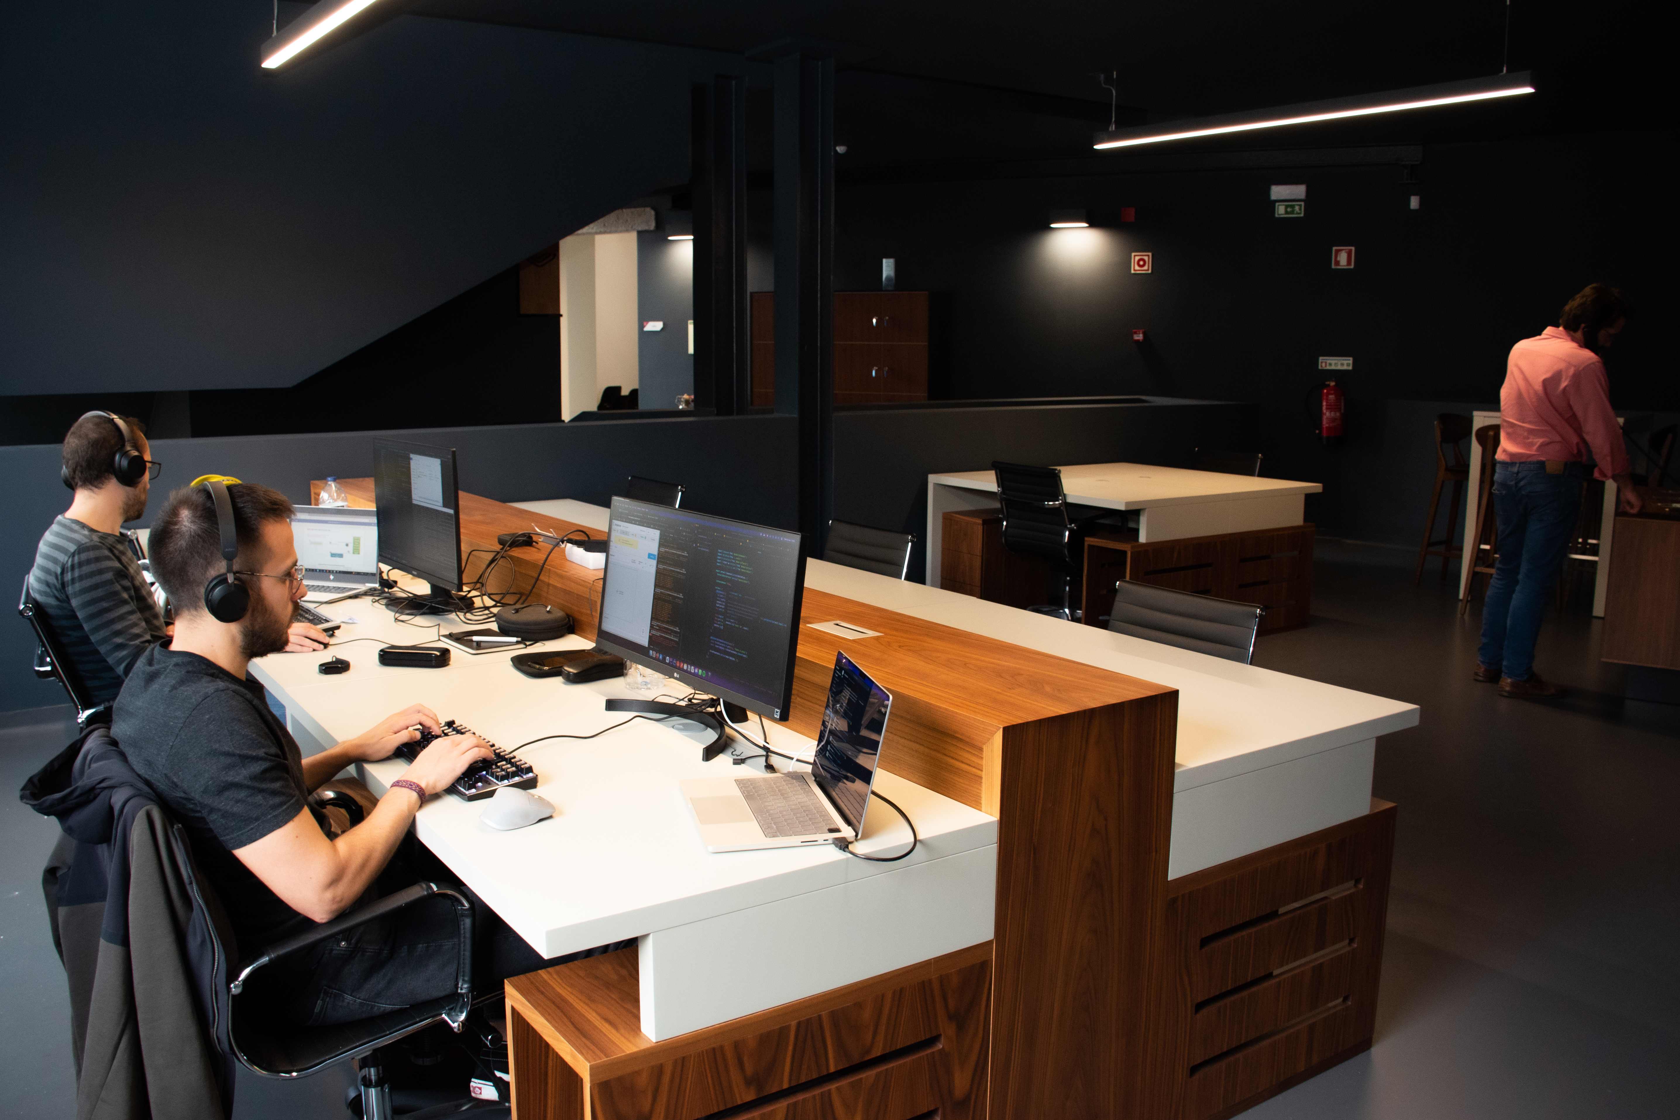
The centre has also consolidated a growing community: across 2024–2025, over 40 coworkers joined the space, representing technology, consulting, architecture, health, e‑commerce and creative industries. The makerspaces are active, and the incubation programme already supports organisations such as NEST – Tourism Innovation Centre, Profast Pool and Sensorio.
The project has delivered tangible results: activation of a previously underused heritage building, creation of a vibrant entrepreneurial community, support for business creation and attraction of new talent. Long‑term impacts include strengthening Covilhã’s innovation ecosystem, retaining young professionals, diversifying the local economy and contributing to the sustainable revitalisation of the historic centre.
Since opening, the CIEC has become an active platform for economic and social dynamism. In 2024, it hosted numerous initiatives—training, wellbeing programmes, sectoral workshops, teambuilding sessions, entrepreneurship events and community gatherings—organised by entities such as the Municipality of Covilhã, UBI, InovCluster, CIMBSE, RUDE and NEST. This momentum continued in 2025, with major events like the Covilhã Innov Summit, WOOL Talks, EUC Handball opening ceremony, recruitment processes and cultural activities.
The centre has also consolidated a growing community: across 2024–2025, over 40 coworkers joined the space, representing technology, consulting, architecture, health, e‑commerce and creative industries. The makerspaces are active, and the incubation programme already supports organisations such as NEST – Tourism Innovation Centre, Profast Pool and Sensorio.
The project has delivered tangible results: activation of a previously underused heritage building, creation of a vibrant entrepreneurial community, support for business creation and attraction of new talent. Long‑term impacts include strengthening Covilhã’s innovation ecosystem, retaining young professionals, diversifying the local economy and contributing to the sustainable revitalisation of the historic centre.
The Covilhã Business Innovation Centre originated from the urgent need to rehabilitate a deteriorated yet emblematic building in the heart of the city. The former PSP headquarters, previously used by postal and telecommunication services and later by a social institution, had become vacant and structurally outdated. Its degradation contrasted sharply with its symbolic value and strategic location within the historic centre.
The project was conceived within the framework of the city’s PEDU (Sustainable Urban Development Strategy), which prioritised the revitalisation of Covilhã’s urban core. The intervention aligned with PEDU’s goals of strengthening economic activity, attracting population back to the centre, and reactivating underused public buildings. By transforming this structure into an innovation hub, the municipality sought to counteract urban decline and stimulate entrepreneurship, particularly given its proximity to the University of Beira Interior and major cultural and civic institutions.
Implementation involved a full rehabilitation of the existing structure, including structural reinforcement, renewal of pavements, and complete replacement of infrastructure networks. Energy‑efficient solutions were integrated, including thermal insulation, high‑efficiency HVAC equipment, and LED lighting. Accessibility barriers were removed to ensure full compliance with inclusiveness.
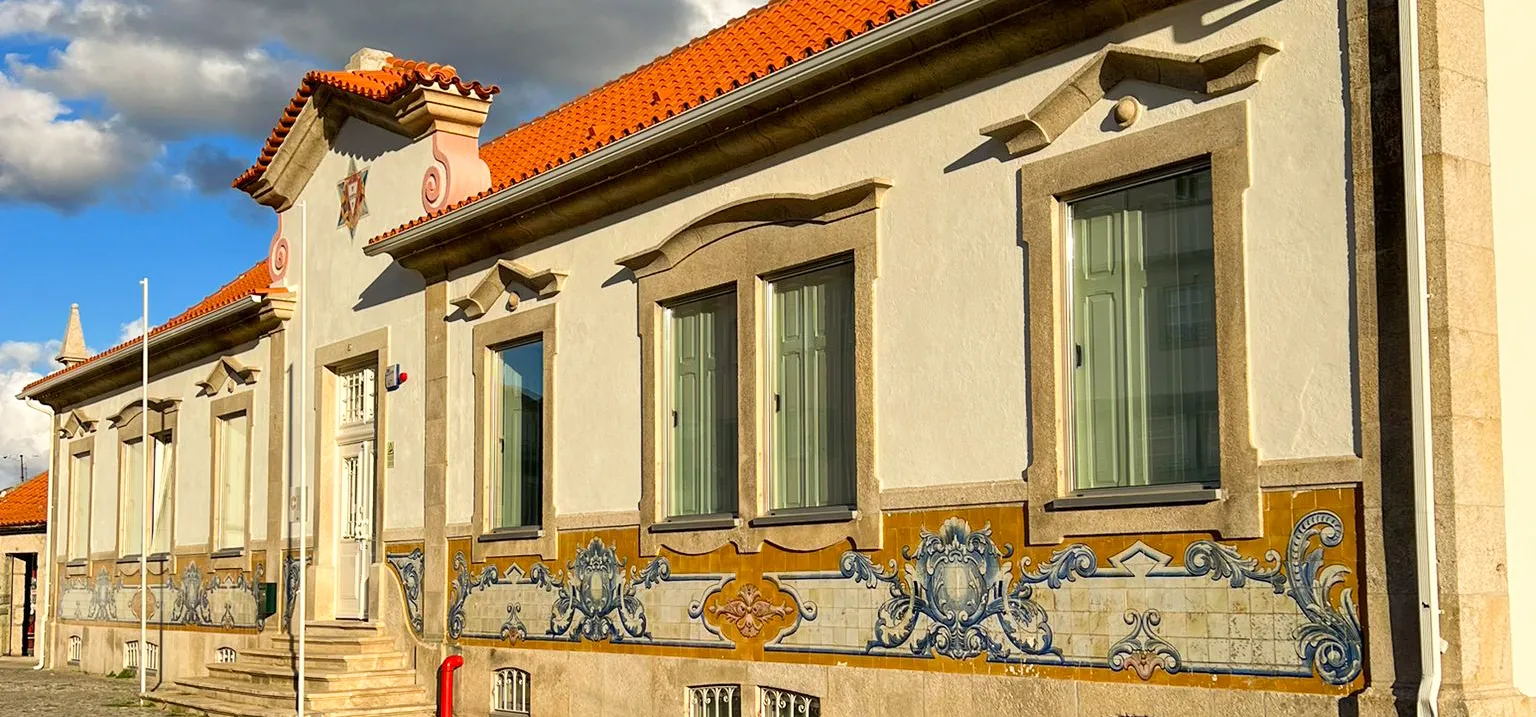
The renewed building now hosts incubation offices, co‑working spaces, makerspaces, meeting rooms, and an auditorium. By preserving the historic façade while modernising the interior, the project reinforces the visual coherence of the surrounding urban fabric.
The project was conceived within the framework of the city’s PEDU (Sustainable Urban Development Strategy), which prioritised the revitalisation of Covilhã’s urban core. The intervention aligned with PEDU’s goals of strengthening economic activity, attracting population back to the centre, and reactivating underused public buildings. By transforming this structure into an innovation hub, the municipality sought to counteract urban decline and stimulate entrepreneurship, particularly given its proximity to the University of Beira Interior and major cultural and civic institutions.
Implementation involved a full rehabilitation of the existing structure, including structural reinforcement, renewal of pavements, and complete replacement of infrastructure networks. Energy‑efficient solutions were integrated, including thermal insulation, high‑efficiency HVAC equipment, and LED lighting. Accessibility barriers were removed to ensure full compliance with inclusiveness.
The renewed building now hosts incubation offices, co‑working spaces, makerspaces, meeting rooms, and an auditorium. By preserving the historic façade while modernising the interior, the project reinforces the visual coherence of the surrounding urban fabric.
Heritage‑led Urban Regeneration
Inclusive Innovation Ecosystem
Adaptive Reuse of Public Buildings
Energy‑Efficient Rehabilitation
Accessible Entrepreneurship Support
The Covilhã Business Innovation Centre embodies sustainability by transforming a vacant, deteriorated building into a long‑term asset for the city while minimising environmental impact and maximising social, cultural, and economic value. Instead of constructing a new facility, the municipality chose to rehabilitate an emblematic structure in the historic centre, preventing further degradation, preserving its architectural identity, highlighting the strategic choice to reuse existing resources and avoiding unnecessary land consumption.
Environmental sustainability is embedded in the project’s technical design. The rehabilitation introduced thermal insulation, high‑efficiency HVAC systems, and low‑consumption LED lighting, significantly reducing energy needs and improving indoor comfort. The building envelope was upgraded with materials that enhance thermal and acoustic performance, lowering heating and cooling demands throughout the year and ensuring long‑term operational efficiency and a reduced carbon footprint.
The project also strengthens social and economic sustainability by creating an inclusive, accessible, and productive public facility in the heart of the city. All architectural barriers were removed to ensure full mobility access and compliance with current safety and accessibility standards. The centre provides spaces for collaboration, training, and entrepreneurship, supporting young people, students, and local residents. By offering opportunities for skills development and business creation, it contributes to social cohesion while stimulating economic activity. Its presence in the city centre attracts people and investment back to the urban core, revitalising local commerce, supporting micro‑ and small enterprises, and reinforcing the local innovation ecosystem.
Environmental sustainability is embedded in the project’s technical design. The rehabilitation introduced thermal insulation, high‑efficiency HVAC systems, and low‑consumption LED lighting, significantly reducing energy needs and improving indoor comfort. The building envelope was upgraded with materials that enhance thermal and acoustic performance, lowering heating and cooling demands throughout the year and ensuring long‑term operational efficiency and a reduced carbon footprint.
The project also strengthens social and economic sustainability by creating an inclusive, accessible, and productive public facility in the heart of the city. All architectural barriers were removed to ensure full mobility access and compliance with current safety and accessibility standards. The centre provides spaces for collaboration, training, and entrepreneurship, supporting young people, students, and local residents. By offering opportunities for skills development and business creation, it contributes to social cohesion while stimulating economic activity. Its presence in the city centre attracts people and investment back to the urban core, revitalising local commerce, supporting micro‑ and small enterprises, and reinforcing the local innovation ecosystem.
The Covilhã Business Innovation Centre elevates aesthetic quality by transforming a fragmented early‑20th‑century building into a coherent, expressive, and culturally meaningful architectural ensemble. The project begins by recognising the distinct value of the original structure facing Rua António Augusto Aguiar and the later southern extension. Through a careful design strategy, the intervention restores the singularity of the historic volume while reinterpreting the expanded body in a contemporary architectural language. This duality creates a visually rich composition that enhances the character of the historic centre.
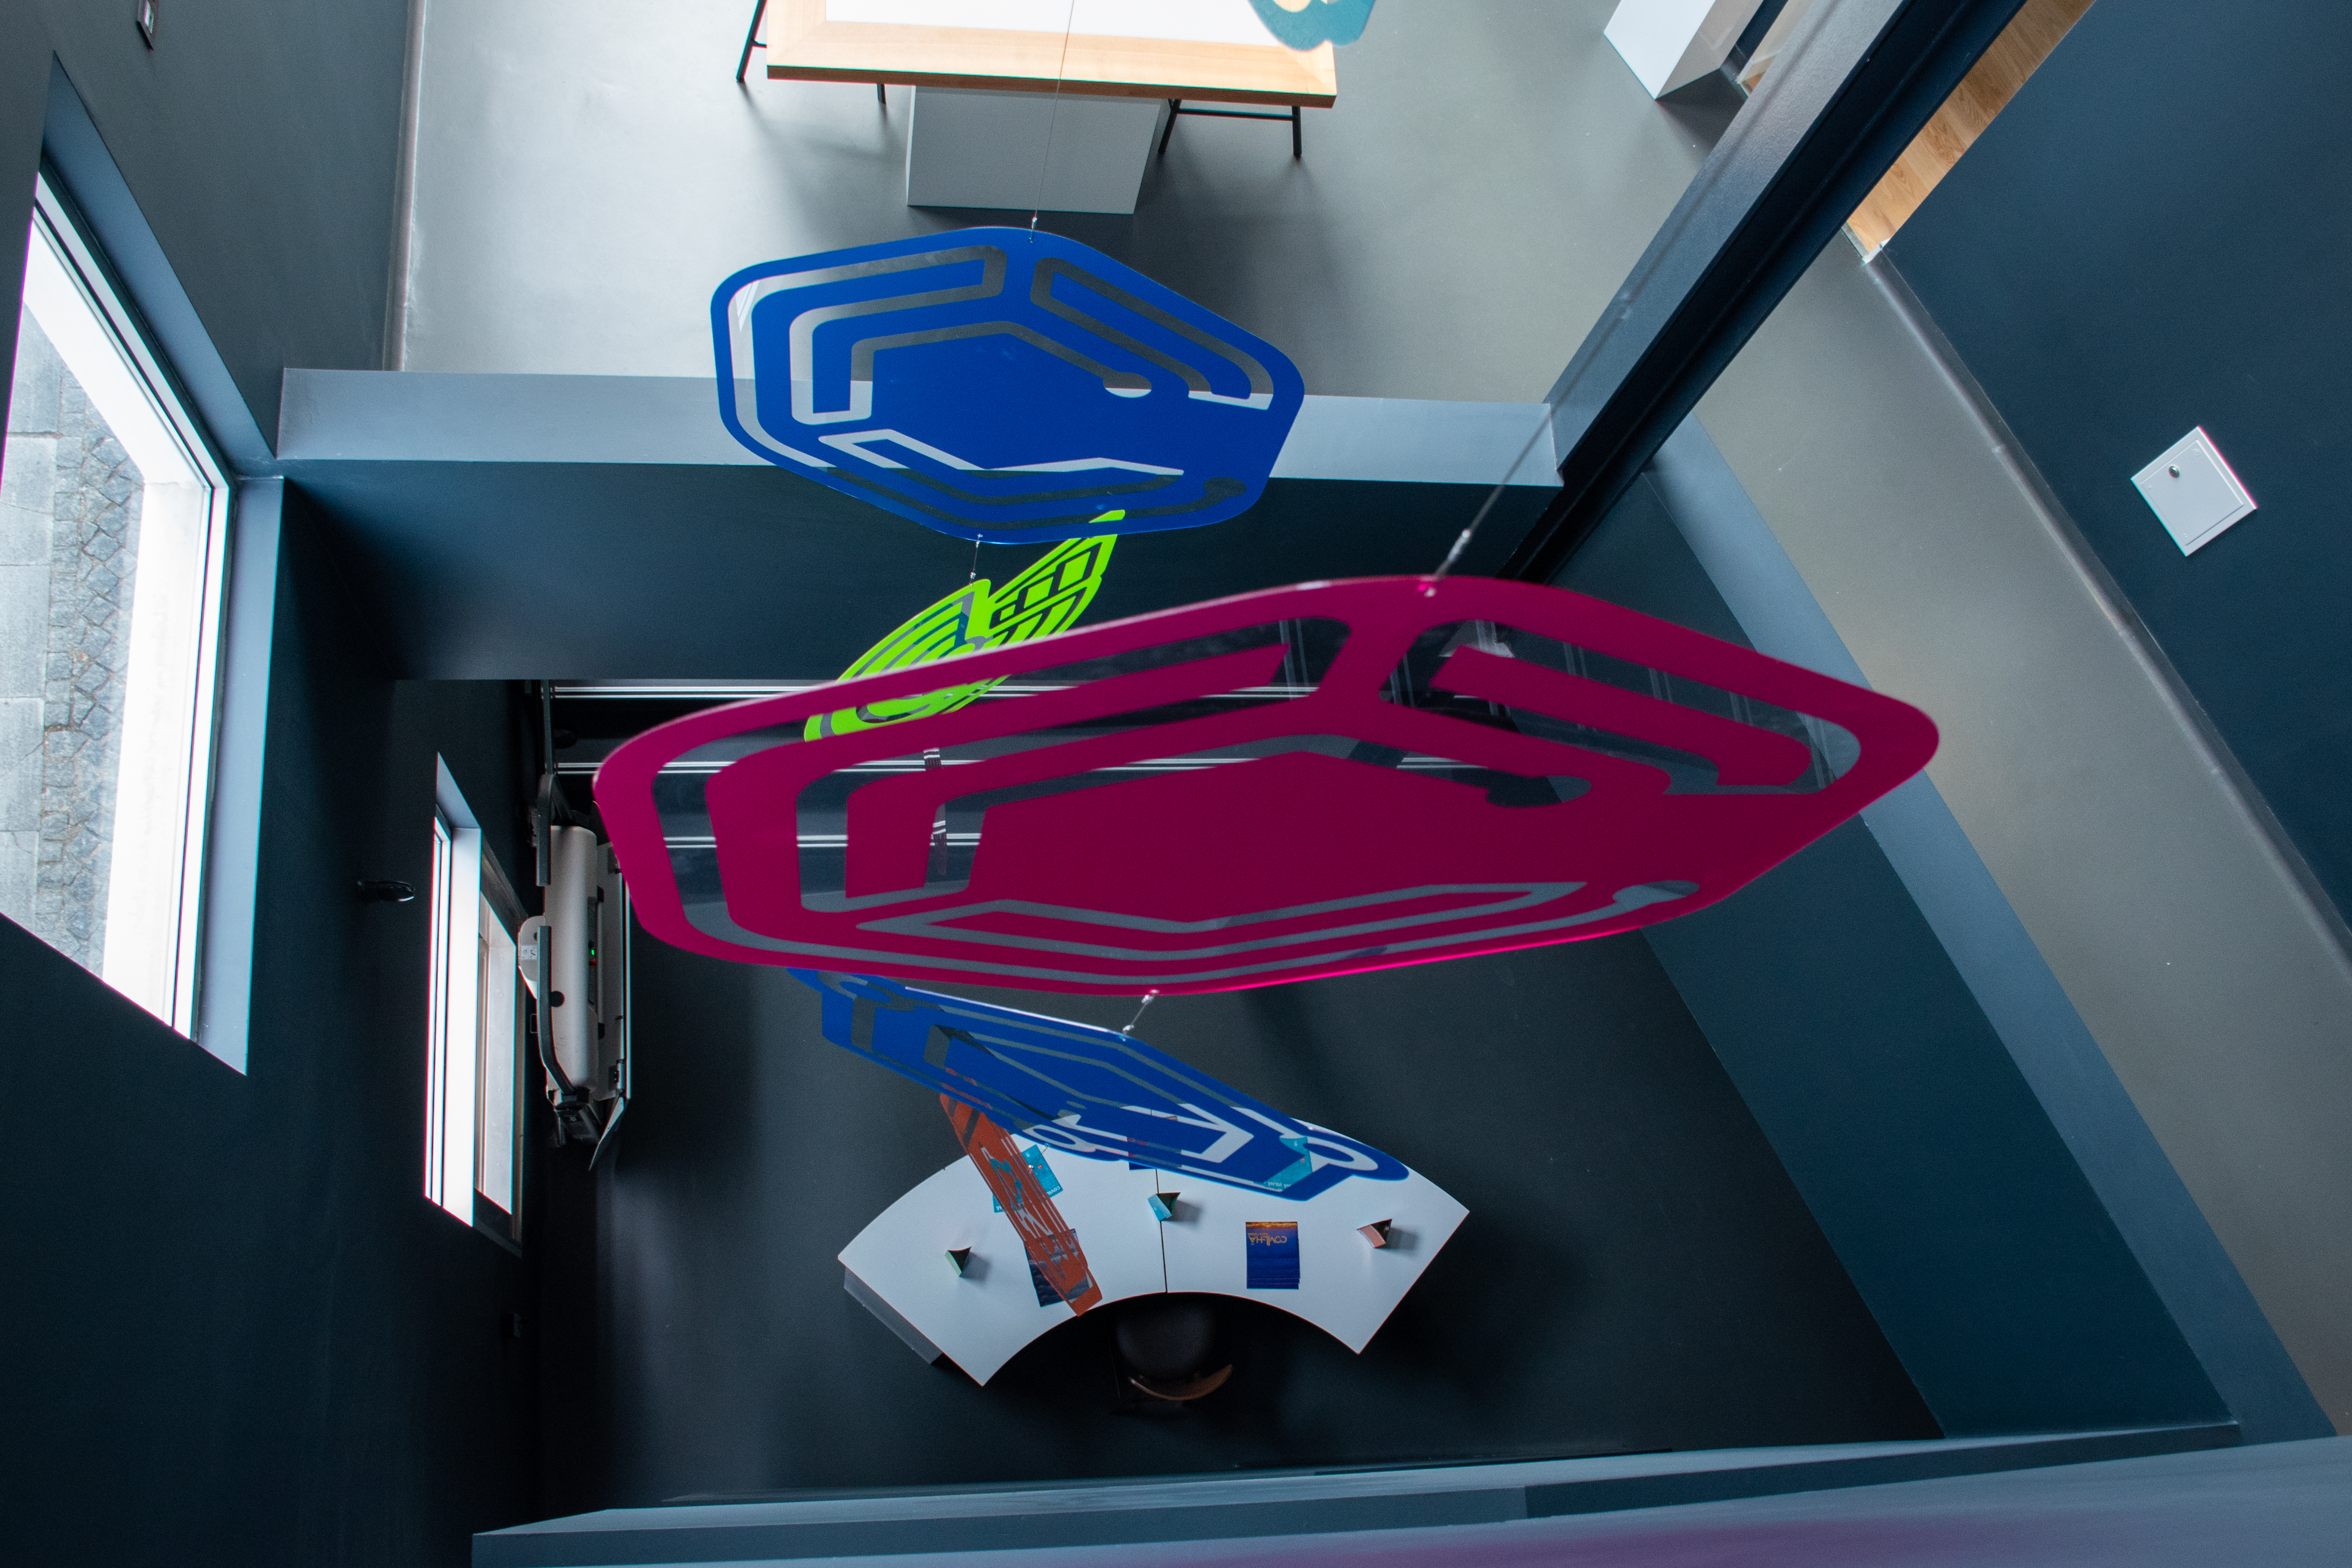
A key aesthetic gesture is the creation of a full-height interior void between the original building and the reconstructed southern volume. This void introduces light, spatial depth, and a sense of vertical continuity across four floors. The new staircase, fully visible from all levels, becomes a sculptural element that contrasts with the calm, measured geometry of the preserved structure. The intervention also redefines the southern façade, introducing a new scenic elevation with a redesigned fenestration pattern that aligns with the upper floors and improves the building’s relationship with Rua do Barbacã.
The project places strong emphasis on heritage preservation. The original façade, ceramic tiles, stonework, and fenestration rhythm are carefully restored, ensuring that the building’s early‑20th‑century identity remains legible from the street and from within the new interior spaces. The removal of later additions, the recovery of the roof’s original profile, and the cleaning and repair of historic materials reinforce the authenticity and dignity of the original architecture.
Inside, the aesthetic strategy creates two contrasting atmospheres that reflect the building’s dual history. The original volume is treated with a serene, light palette—white walls, pale ash wood flooring, and built‑in furniture in matching tones—highlighting the hist
A key aesthetic gesture is the creation of a full-height interior void between the original building and the reconstructed southern volume. This void introduces light, spatial depth, and a sense of vertical continuity across four floors. The new staircase, fully visible from all levels, becomes a sculptural element that contrasts with the calm, measured geometry of the preserved structure. The intervention also redefines the southern façade, introducing a new scenic elevation with a redesigned fenestration pattern that aligns with the upper floors and improves the building’s relationship with Rua do Barbacã.
The project places strong emphasis on heritage preservation. The original façade, ceramic tiles, stonework, and fenestration rhythm are carefully restored, ensuring that the building’s early‑20th‑century identity remains legible from the street and from within the new interior spaces. The removal of later additions, the recovery of the roof’s original profile, and the cleaning and repair of historic materials reinforce the authenticity and dignity of the original architecture.
Inside, the aesthetic strategy creates two contrasting atmospheres that reflect the building’s dual history. The original volume is treated with a serene, light palette—white walls, pale ash wood flooring, and built‑in furniture in matching tones—highlighting the hist
The CIEC promotes inclusion by transforming a previously inaccessible and deteriorated public building into an open, welcoming, and affordable space for all. The rehabilitation removed all architectural barriers, ensuring full mobility access and compliance with modern safety and accessibility standards. This shift from a closed, obsolete structure to an accessible civic facility expands opportunities for people with reduced mobility, older residents, and users with diverse needs, making the building a shared asset for the entire community.
Affordability is embedded in the project’s mission. By offering co‑working areas, incubation offices, and makerspaces at accessible conditions, the centre lowers the financial barriers that often prevent young entrepreneurs, students, and small businesses from accessing professional work environments. This creates a more equitable innovation ecosystem, enabling individuals from different socioeconomic backgrounds to develop ideas, start businesses, and participate in the local economy.
The project also strengthens inclusive governance by positioning the centre as a platform for collaboration between the municipality, the University of Beira Interior, local organisations, and citizens. Its central location and open design encourage daily interaction between diverse groups, fostering a culture of shared responsibility and collective care for the space. The building becomes not only a workplace but a civic meeting point where community members can participate in events, training, and decision‑making processes.
Residents recognise the structure as part of Covilhã’s heritage, and its transformation into a vibrant, accessible hub strengthens emotional ties to the historic centre. The project demonstrates how inclusive design, adaptive reuse, and community‑oriented programming can create new societal models rooted in fairness, participation, and shared value.
Affordability is embedded in the project’s mission. By offering co‑working areas, incubation offices, and makerspaces at accessible conditions, the centre lowers the financial barriers that often prevent young entrepreneurs, students, and small businesses from accessing professional work environments. This creates a more equitable innovation ecosystem, enabling individuals from different socioeconomic backgrounds to develop ideas, start businesses, and participate in the local economy.
The project also strengthens inclusive governance by positioning the centre as a platform for collaboration between the municipality, the University of Beira Interior, local organisations, and citizens. Its central location and open design encourage daily interaction between diverse groups, fostering a culture of shared responsibility and collective care for the space. The building becomes not only a workplace but a civic meeting point where community members can participate in events, training, and decision‑making processes.
Residents recognise the structure as part of Covilhã’s heritage, and its transformation into a vibrant, accessible hub strengthens emotional ties to the historic centre. The project demonstrates how inclusive design, adaptive reuse, and community‑oriented programming can create new societal models rooted in fairness, participation, and shared value.
The project was built and implemented with strong involvement from citizens, local communities and civil society organisations. From the outset, the CIEC was designed as an open infrastructure, and its operation quickly became shaped by the people and institutions that use it. Throughout 2024 and 2025, the centre hosted a wide range of activities promoted by community groups, associations, universities, public bodies and private organisations, including health and wellbeing sessions, entrepreneurship workshops, cultural events, sectoral meetings, teambuilding activities and public discussions. This diversity reflects the active participation of those who benefit from the project.
Local organisations such as RUDE, CIMBSE, InovCluster, AAUBI, Coverflex, NEST, UBI Medical and numerous community associations used the CIEC to run programmes that directly engage citizens—ranging from mobility and health education to digital skills, creative practices and regional development strategies. Their involvement shaped the centre’s identity as a shared civic space rather than a closed institutional facility.
Citizens also participate individually through coworking, makerspaces and incubation programmes, contributing to a growing community of freelancers, entrepreneurs and young professionals who use the building daily. Their presence influences the evolution of services, the types of events offered and the collaborative culture that has emerged.
This participatory dynamic has had a clear impact: the CIEC rapidly became a living ecosystem where public institutions, civil society and citizens co‑create value. Their involvement strengthened the relevance of the project, ensured that activities respond to real needs, and transformed a rehabilitated heritage building into an active social and economic hub for the city.
Local organisations such as RUDE, CIMBSE, InovCluster, AAUBI, Coverflex, NEST, UBI Medical and numerous community associations used the CIEC to run programmes that directly engage citizens—ranging from mobility and health education to digital skills, creative practices and regional development strategies. Their involvement shaped the centre’s identity as a shared civic space rather than a closed institutional facility.
Citizens also participate individually through coworking, makerspaces and incubation programmes, contributing to a growing community of freelancers, entrepreneurs and young professionals who use the building daily. Their presence influences the evolution of services, the types of events offered and the collaborative culture that has emerged.
This participatory dynamic has had a clear impact: the CIEC rapidly became a living ecosystem where public institutions, civil society and citizens co‑create value. Their involvement strengthened the relevance of the project, ensured that activities respond to real needs, and transformed a rehabilitated heritage building into an active social and economic hub for the city.
The project involved coordinated action across several governance levels. At the local level, the Municipality of Covilhã led the vision, design and implementation, and worked with local stakeholders—including entrepreneurs and the University of Beira Interior—to define a programme suited to micro and small enterprises and young creators. The PEDU, also a local strategic instrument, integrated the project into the city’s wider urban regeneration strategy.
At the regional level, the CCDR‑Centro managed and validated the funding allocated to the PEDU within Portugal 2020, ensuring alignment with regional priorities for territorial cohesion, innovation and the revitalisation of historic centres.
At the national level, the cultural heritage authority issued the mandatory favourable opinion due to the building’s protected‑zone location, validating the approach to preserving the early‑20th‑century façade and architectural identity. National regulations on accessibility, fire safety and energy performance shaped the technical design. Portugal 2020 provided the overarching strategic and financial framework.
At the European level, EU Structural and Investment Funds—channelled through Portugal 2020 and operationalised locally via the PEDU—made the rehabilitation feasible, enabling the combination of heritage preservation, energy efficiency and inclusive public use.
This multilevel engagement ensured local relevance, regional integration, national technical and heritage oversight, and European financial support, resulting in a coherent and future‑oriented project
At the regional level, the CCDR‑Centro managed and validated the funding allocated to the PEDU within Portugal 2020, ensuring alignment with regional priorities for territorial cohesion, innovation and the revitalisation of historic centres.
At the national level, the cultural heritage authority issued the mandatory favourable opinion due to the building’s protected‑zone location, validating the approach to preserving the early‑20th‑century façade and architectural identity. National regulations on accessibility, fire safety and energy performance shaped the technical design. Portugal 2020 provided the overarching strategic and financial framework.
At the European level, EU Structural and Investment Funds—channelled through Portugal 2020 and operationalised locally via the PEDU—made the rehabilitation feasible, enabling the combination of heritage preservation, energy efficiency and inclusive public use.
This multilevel engagement ensured local relevance, regional integration, national technical and heritage oversight, and European financial support, resulting in a coherent and future‑oriented project
he project reflects a broad set of disciplines working together. Architecture and heritage conservation led the rehabilitation of the early‑20th‑century building, the preservation of its façade, tiles, and fenestration, and the formal distinction between the original volume and the later extension. Structural, mechanical, electrical and plumbing engineering underpinned the reinforcement of the existing structure, the creation of the new interior void and staircase, and the complete renewal of HVAC, fire safety, lighting, water and telecommunications systems. Environmental sciences and building physics informed the introduction of thermal insulation, energy‑efficient equipment and improved envelope performance to ensure comfort and reduced energy use. Interior architecture and design shaped the two contrasting atmospheres—light, calm spaces in the historic body and darker, contemporary spaces in the new volume—through coordinated choices of materials, colours, acoustics and lighting. Social sciences, education and innovation studies contributed to defining the programme (offices, coworking, makerspaces, auditorium, social areas) in response to the needs of micro and small enterprises, young people and university students. Accessibility and inclusive design expertise guided the reorganisation of circulation and entrances to ensure barrier‑free movement, while digital technologies and entrepreneurship support informed the configuration of flexible workspaces and collaborative environments suited to creative and innovation‑driven activities.
The CIEC operates under a hybrid business model that combines public investment with diversified revenue‑generating mechanisms to ensure long‑term sustainability. The rehabilitation of the historic building was financed through Portugal 2020, allowing the municipality to restore the structure and equip it with modern infrastructures while preserving its heritage value.
Since its inauguration in June 2022, the centre has operated through a structured system of fees established in a municipal regulation, which defines the values associated with the use of its spaces and services. Revenue is generated through coworking memberships, business offices, makerspaces, virtual hosting, and incubation services, with prices indexed to the type of space, duration of use and level of service. Additional income will come from the rental of the auditorium, meeting rooms and common areas to external organisations, which regularly use the centre for training, workshops, recruitment processes, cultural initiatives and community events.
Operational efficiency is reinforced through shared infrastructures and common services—reception, cleaning, security, utilities and digital access systems—which reduce overhead costs and enable flexible use of space. The continuous flow of activities and users strengthens occupancy rates and contributes to cost recovery.
This model—publicly funded in its rehabilitation phase and supported by a clear municipal fee structure during operation—ensures that the CIEC can progressively reinforce its financial autonomy while continuing to support entrepreneurship, innovation and community development.
Since its inauguration in June 2022, the centre has operated through a structured system of fees established in a municipal regulation, which defines the values associated with the use of its spaces and services. Revenue is generated through coworking memberships, business offices, makerspaces, virtual hosting, and incubation services, with prices indexed to the type of space, duration of use and level of service. Additional income will come from the rental of the auditorium, meeting rooms and common areas to external organisations, which regularly use the centre for training, workshops, recruitment processes, cultural initiatives and community events.
Operational efficiency is reinforced through shared infrastructures and common services—reception, cleaning, security, utilities and digital access systems—which reduce overhead costs and enable flexible use of space. The continuous flow of activities and users strengthens occupancy rates and contributes to cost recovery.
This model—publicly funded in its rehabilitation phase and supported by a clear municipal fee structure during operation—ensures that the CIEC can progressively reinforce its financial autonomy while continuing to support entrepreneurship, innovation and community development.
Several elements of the project can be easily replicated or transferred to other contexts. The first is the methodology of transforming a heritage building into a multifunctional innovation hub, combining preservation with contemporary uses. This approach—supported by clear operational rules, flexible space models (coworking, makers, incubation, virtual hosting) and shared infrastructures—can be adopted by other municipalities seeking to activate underused buildings.
The operational model defined in the CIEC Regulation is also transferable. Its structured processes for candidacy, evaluation, space allocation and partnership development provide a clear governance framework that other regions can adapt to manage innovation spaces efficiently and transparently.
The project’s community‑driven programming model is another scalable element. The CIEC hosts activities promoted by a wide range of organisations—universities, associations, public bodies, companies and citizens—creating a dynamic ecosystem without requiring the municipality to be the sole content provider. This open‑participation model can be replicated to stimulate local innovation and civic engagement elsewhere.
Finally, the integration of multiple user profiles—coworkers, makers, startups, freelancers, students and community groups—demonstrates how a single infrastructure can serve diverse beneficiaries. This flexibility, combined with low‑barrier access and modular services, offers a replicable blueprint for regions aiming to support entrepreneurship, talent retention and community development through shared spaces.
The operational model defined in the CIEC Regulation is also transferable. Its structured processes for candidacy, evaluation, space allocation and partnership development provide a clear governance framework that other regions can adapt to manage innovation spaces efficiently and transparently.
The project’s community‑driven programming model is another scalable element. The CIEC hosts activities promoted by a wide range of organisations—universities, associations, public bodies, companies and citizens—creating a dynamic ecosystem without requiring the municipality to be the sole content provider. This open‑participation model can be replicated to stimulate local innovation and civic engagement elsewhere.
Finally, the integration of multiple user profiles—coworkers, makers, startups, freelancers, students and community groups—demonstrates how a single infrastructure can serve diverse beneficiaries. This flexibility, combined with low‑barrier access and modular services, offers a replicable blueprint for regions aiming to support entrepreneurship, talent retention and community development through shared spaces.