Arts, Culture, and Heritage as Drivers of Change
Aristotle's Garden
Proposal for the redevelopment of the former Kodra camp in Thessaloniki, Greece
Aristotle’s Garden transforms the former Kodra military camp into a vibrant environmental, cultural, and educational park for Thessaloniki. Inspired by Aristotle’s philosophy, it connects nature, learning, and community life through ecological design and inclusive public space. The project restores a neglected urban area, creating a sustainable and culturally meaningful landscape that enhances everyday life and strengthens local identity.
Greece
Local
Thessaloniki, Kalamaria
Mainly urban
It involves a physical transformation of the built environment (hard investment)
Early concept
No
No
Yes
Individual
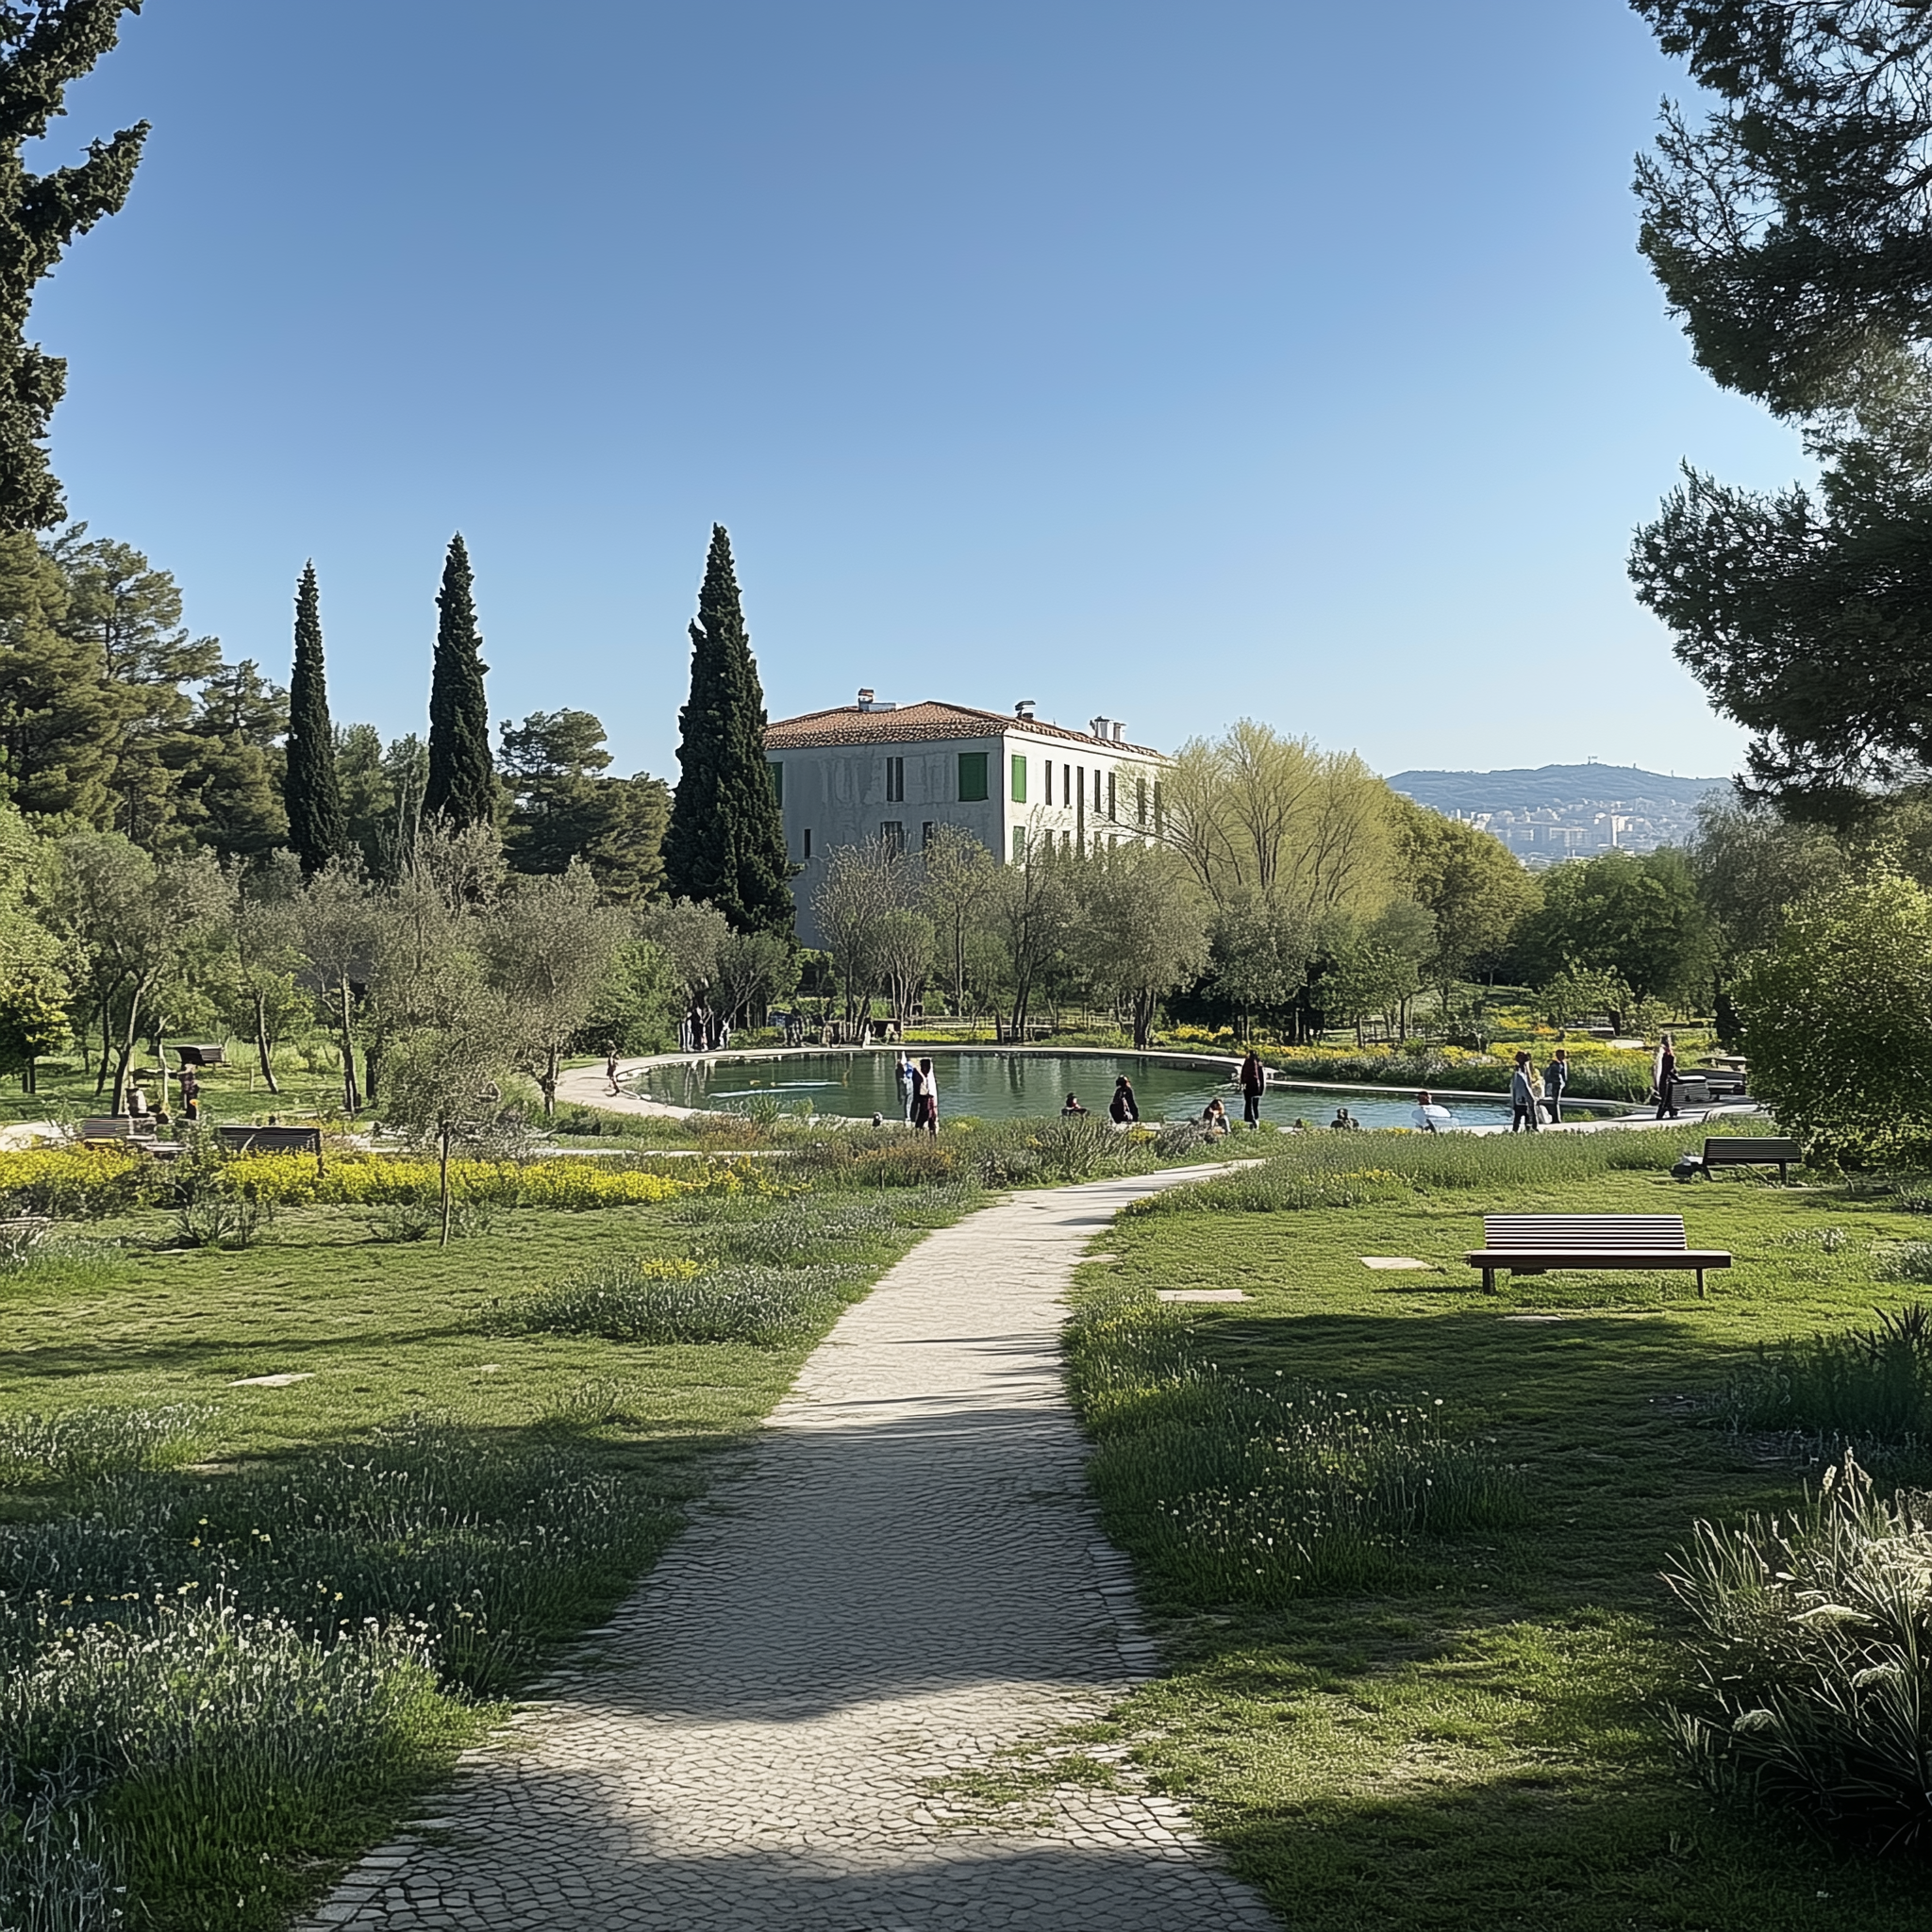
This proposal envisions the transformation of the former Kodra military camp, one of the largest undeveloped open spaces in Kalamaria, into a vibrant environmental and cultural park serving the local community and the wider area. Once a military site, Kodra represents a significant but underutilized space, with existing green areas and abandoned buildings that offer potential for regeneration. The residents already use the space to great extent as a recreational park, showing a need for designated green and open spaces within a dense urban fabric. A transformation, respectful of their needs, would enrich their experience even more and play a key role to the life quality of the wider area.
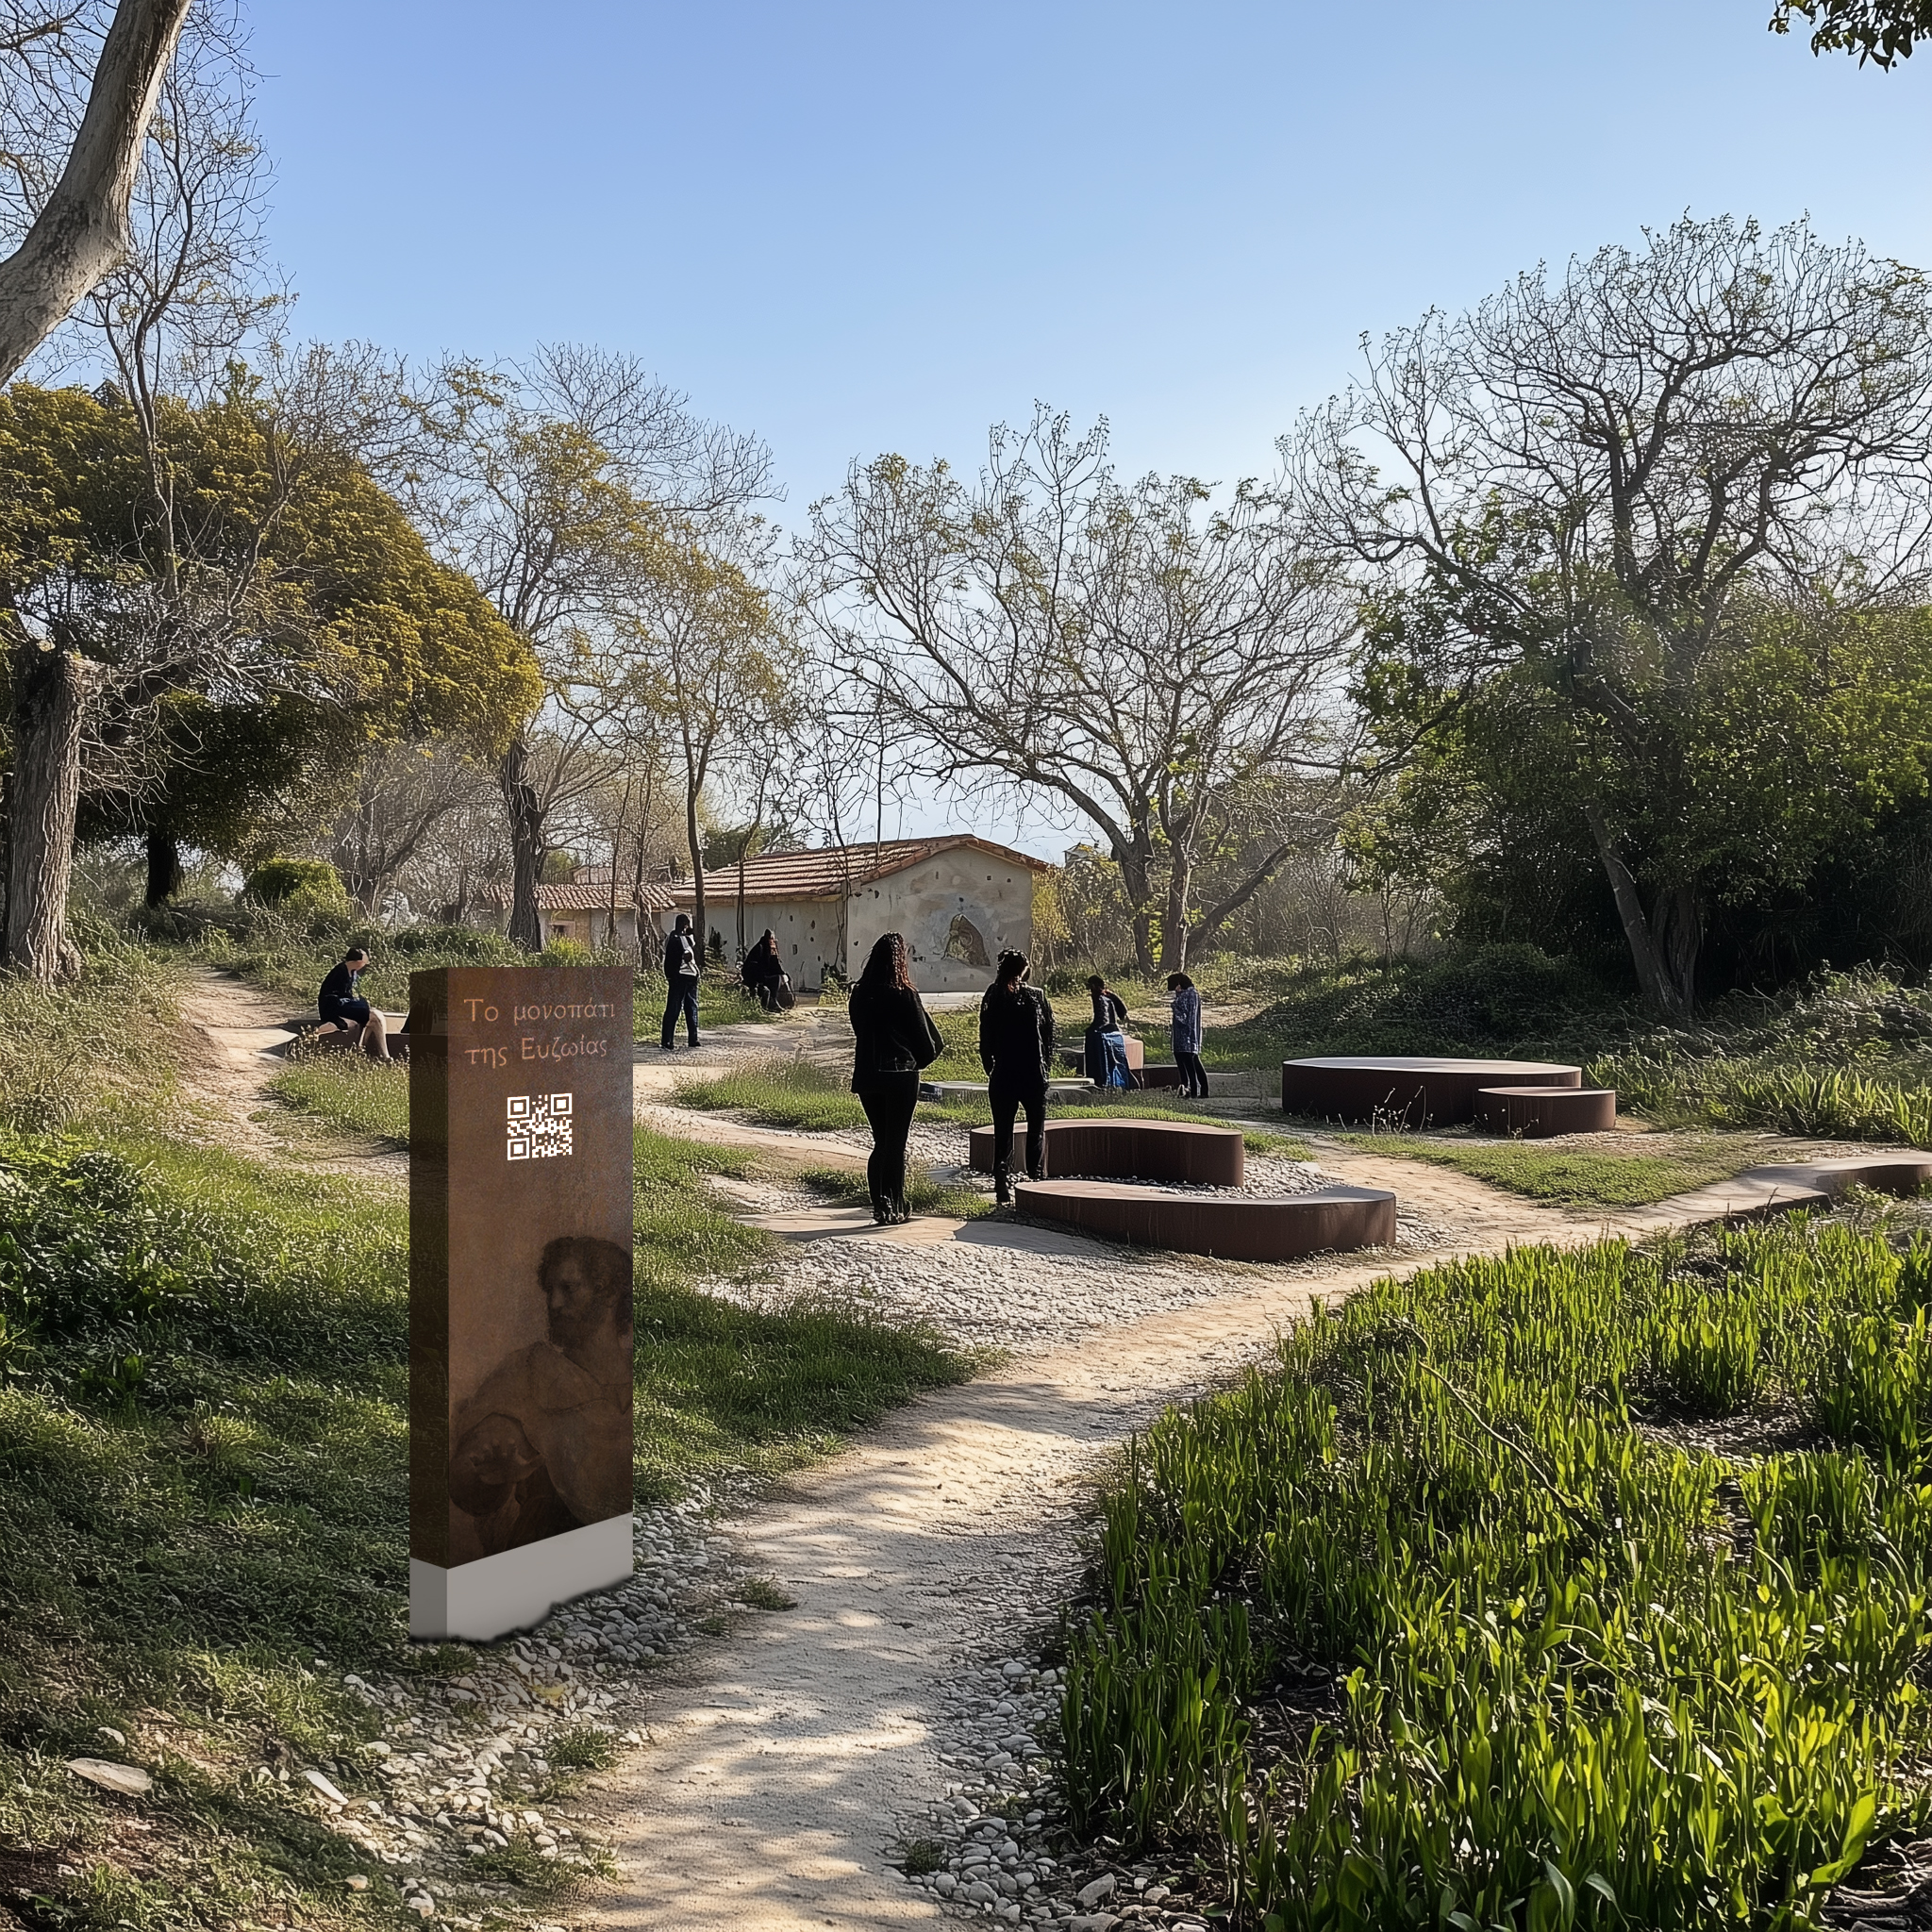
Inspired by Aristotle’s philosophy, the concept draws on his ideas about the relationship between nature, knowledge, and the life of the city to shape a public landscape where environmental restoration, learning, and community life coexist. His philosophy supports that nature is the foundation of human wellbeing, and polis is a space for collective flourishing and learning through experience. These principles are translated into the design through ecological strategies, interactive and educational environments, and inclusive spaces that encourage social interaction. Aristotle, not only shapes the concept through his philosophy, but also gives the park a unique identity rooted in local heritage but relevant internationally.
Through the restoration of the site’s natural character, the adaptive reuse of preserved buildings, and the introduction of spaces for cultural, educational, and community-oriented activities, the project aims to create a living environment that connects heritage with contemporary urban needs. The expected outcome is the creation of a sustainable and inclusive urban landmark that strengthens local identity, promotes environmental responsibility, and generates long-term value, while positioning Kodra as a model for human-centered urban regeneration.
Inspired by Aristotle’s philosophy, the concept draws on his ideas about the relationship between nature, knowledge, and the life of the city to shape a public landscape where environmental restoration, learning, and community life coexist. His philosophy supports that nature is the foundation of human wellbeing, and polis is a space for collective flourishing and learning through experience. These principles are translated into the design through ecological strategies, interactive and educational environments, and inclusive spaces that encourage social interaction. Aristotle, not only shapes the concept through his philosophy, but also gives the park a unique identity rooted in local heritage but relevant internationally.
Through the restoration of the site’s natural character, the adaptive reuse of preserved buildings, and the introduction of spaces for cultural, educational, and community-oriented activities, the project aims to create a living environment that connects heritage with contemporary urban needs. The expected outcome is the creation of a sustainable and inclusive urban landmark that strengthens local identity, promotes environmental responsibility, and generates long-term value, while positioning Kodra as a model for human-centered urban regeneration.
This concept is closely connected to my personal experience of growing up in this neighborhood, where the former Kodra camp was always present in the background of everyday life. Although the area remained largely neglected, it shaped my perception of the place and its potential. Over time, conversations with my father, who is also an architect, led us to reflect on how this space could become something meaningful for the city. These discussions gradually evolved into the idea of reimagining the site as a public landscape that reconnects nature, culture, and community.
Growing up in this area also meant being surrounded by the broader cultural landscape of Northern Greece, where Aristotle remains one of the most important historical figures. His philosophy, especially his ideas about the relationship between humans, nature, knowledge, and the life of the city, offered a meaningful framework for imagining the future of this place. Rather than treating the site simply as a park redevelopment, the concept evolved into a landscape inspired by Aristotelian thinking: a space where nature supports wellbeing, learning happens through experience, and culture, science, and community life coexist. In this way, Aristotle becomes both a symbolic and conceptual guide for shaping a public space that connects local heritage with contemporary urban needs.
Growing up in this area also meant being surrounded by the broader cultural landscape of Northern Greece, where Aristotle remains one of the most important historical figures. His philosophy, especially his ideas about the relationship between humans, nature, knowledge, and the life of the city, offered a meaningful framework for imagining the future of this place. Rather than treating the site simply as a park redevelopment, the concept evolved into a landscape inspired by Aristotelian thinking: a space where nature supports wellbeing, learning happens through experience, and culture, science, and community life coexist. In this way, Aristotle becomes both a symbolic and conceptual guide for shaping a public space that connects local heritage with contemporary urban needs.
Urban Regeneration
Reshaping green living areas
Community engagement and inclusion
Learning through Experience
Bioclimatic Design and Adaptive Reuse
The concept addresses sustainability by responding to environmental, social, cultural, and economic challenges through an integrated approach to urban regeneration. Environmentally, it prioritizes the preservation and expansion of green areas, enhances biodiversity through planting strategies, and improves the urban microclimate in a densely built area. Ecological landscaping, water elements, and shaded spaces contribute to climate resilience, while the adaptive reuse of existing buildings reduces the need for new construction and minimizes environmental impact.
On a social level, the project creates an open and accessible environment that supports everyday life and community interaction. It offers spaces for recreation, learning, and cultural activities, ensuring that people of all ages and backgrounds can benefit. Through shared gardens, educational programs, and public events, it encourages participation, strengthens social cohesion, and fosters a sense of belonging.
Culturally, the concept reactivates the site by introducing a strong narrative inspired by Aristotle, connecting local heritage with broader philosophical ideas. This gives the park a meaningful identity and reinforces its connection to the history of the region.
These elements also create opportunities for sustainable economic activity through cultural tourism, educational initiatives, and small-scale local businesses. By focusing on low-impact, community-oriented development, the project promotes a balanced and resilient economic model.
By integrating these four dimensions into a single vision, the concept demonstrates an exemplary approach to sustainability and responsible urban development.
On a social level, the project creates an open and accessible environment that supports everyday life and community interaction. It offers spaces for recreation, learning, and cultural activities, ensuring that people of all ages and backgrounds can benefit. Through shared gardens, educational programs, and public events, it encourages participation, strengthens social cohesion, and fosters a sense of belonging.
Culturally, the concept reactivates the site by introducing a strong narrative inspired by Aristotle, connecting local heritage with broader philosophical ideas. This gives the park a meaningful identity and reinforces its connection to the history of the region.
These elements also create opportunities for sustainable economic activity through cultural tourism, educational initiatives, and small-scale local businesses. By focusing on low-impact, community-oriented development, the project promotes a balanced and resilient economic model.
By integrating these four dimensions into a single vision, the concept demonstrates an exemplary approach to sustainability and responsible urban development.
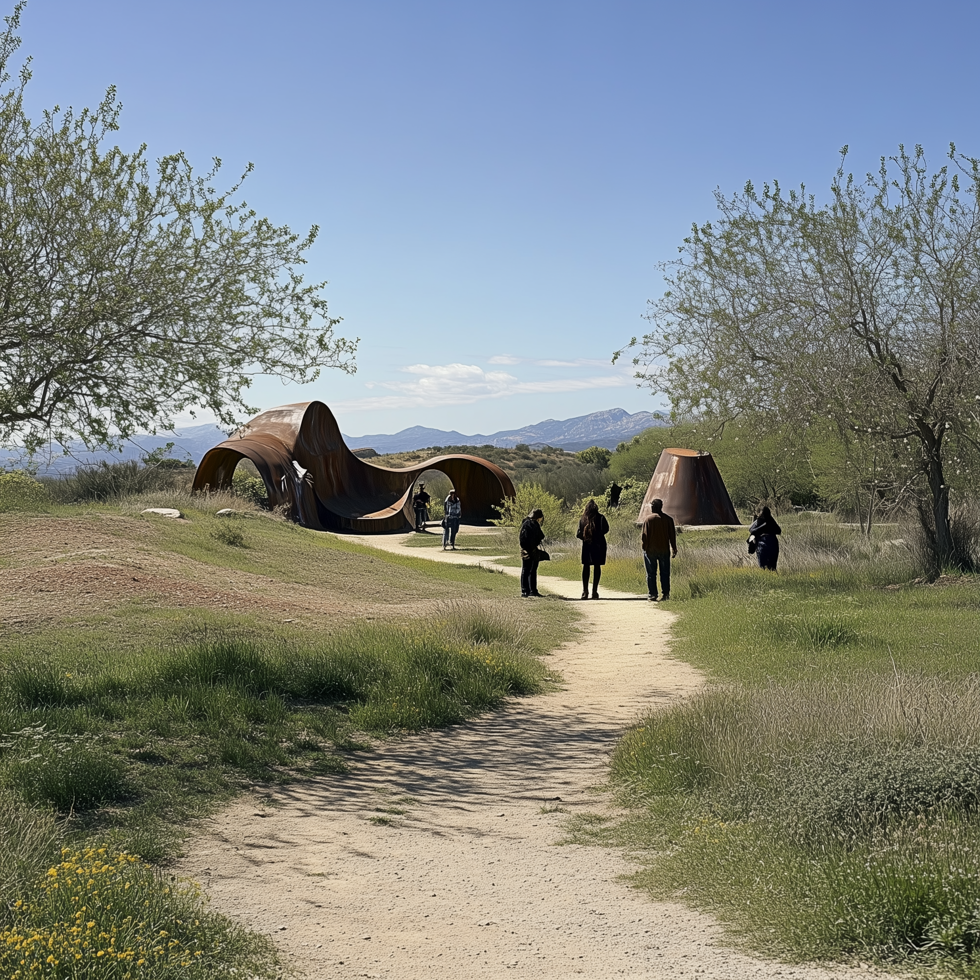
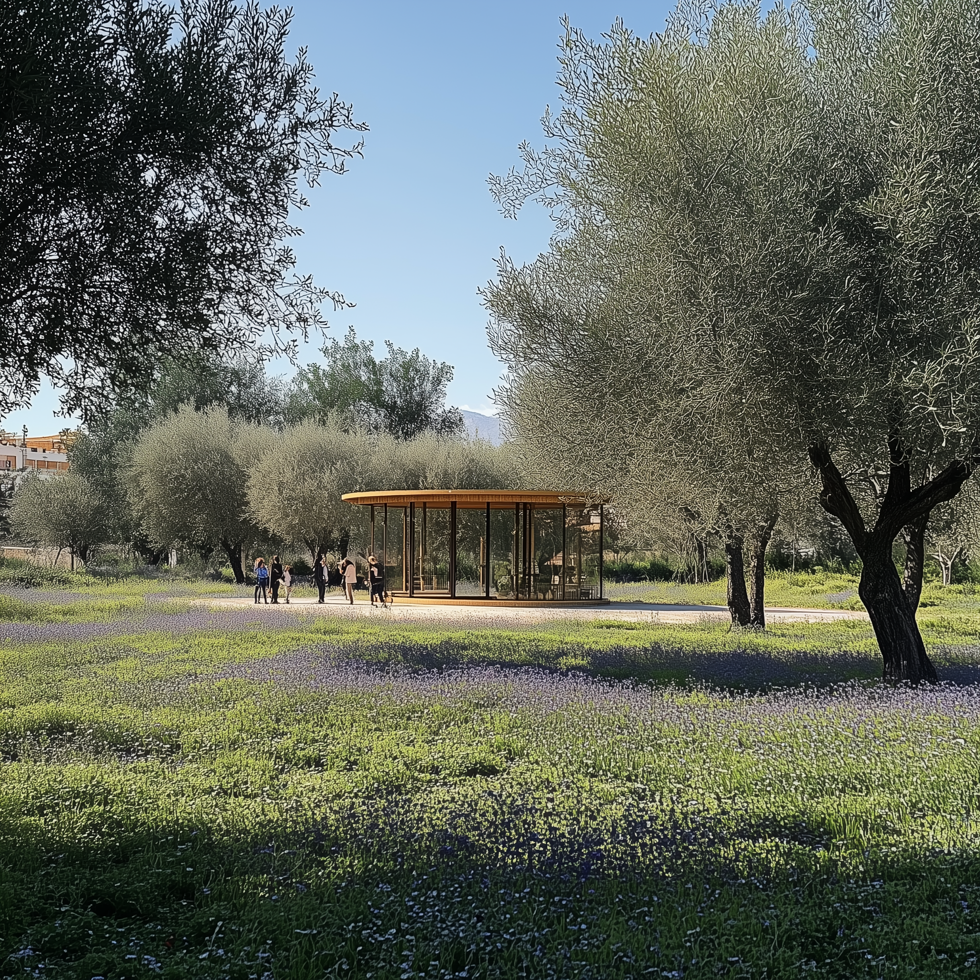
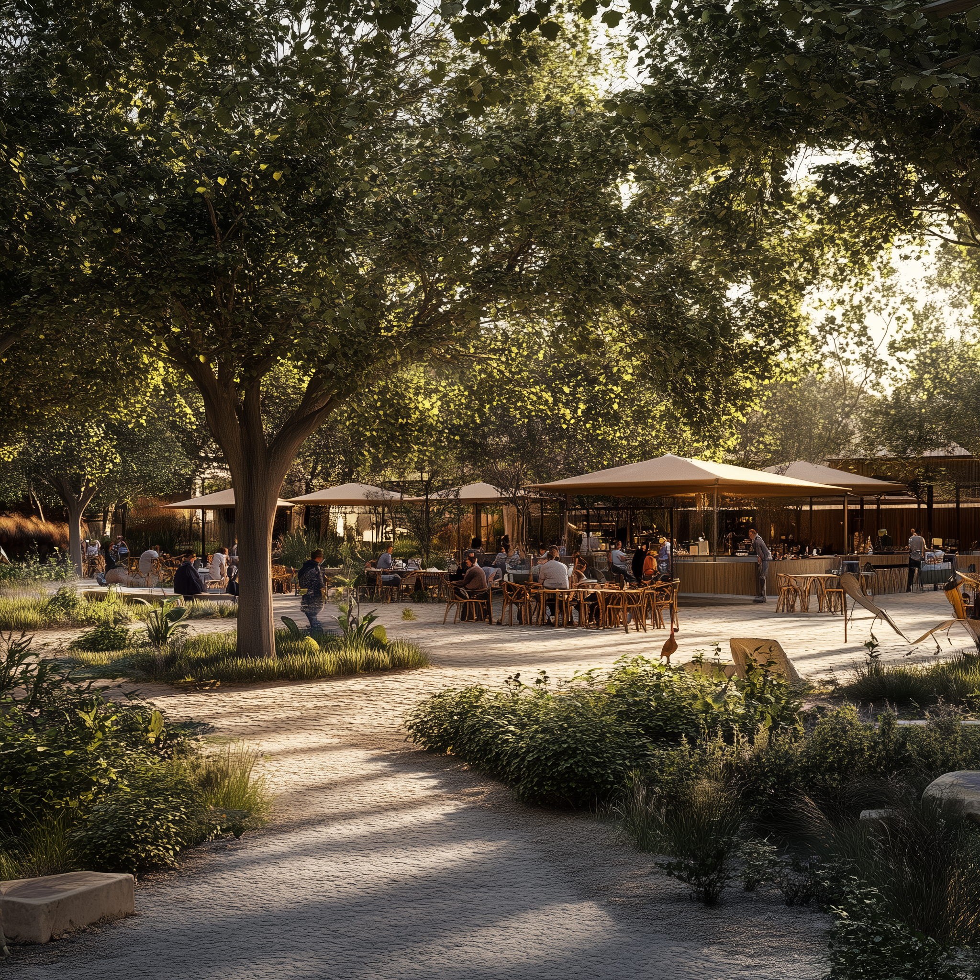
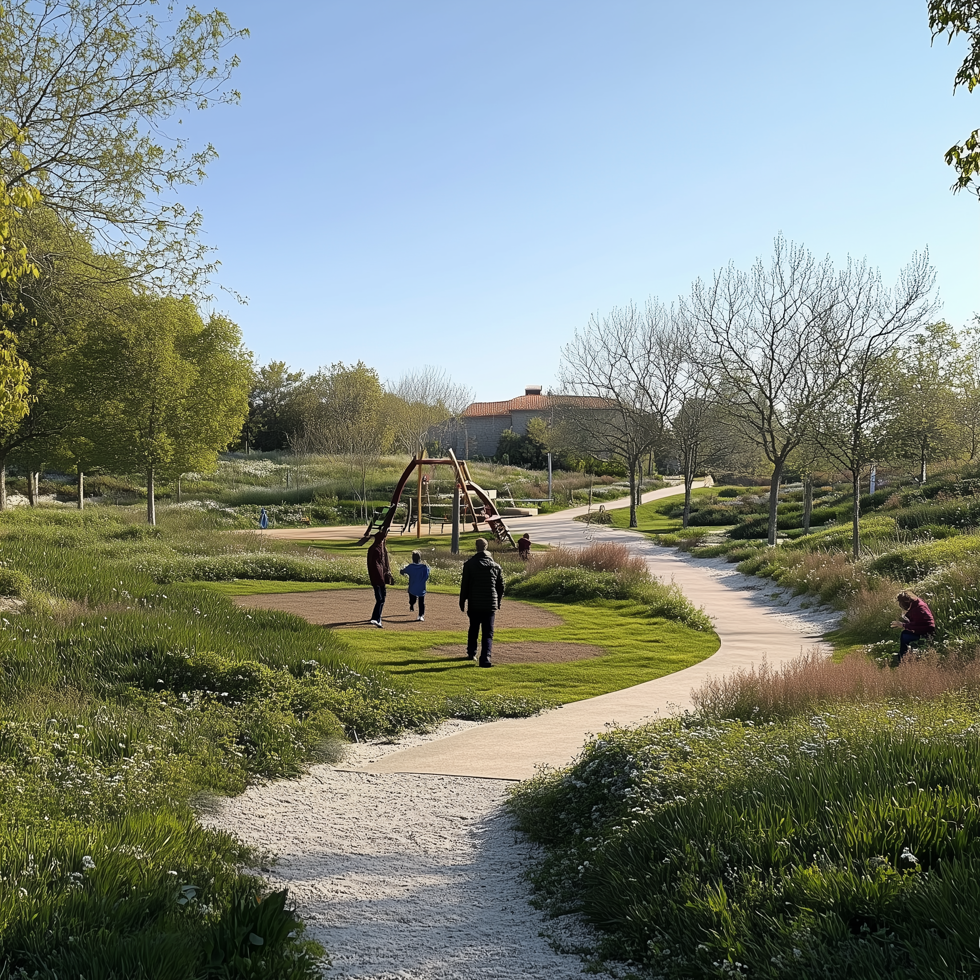
By transforming a previously inaccessible and neglected military site into a welcoming and meaningful public landscape where nature and culture coexist, the project provides an aesthetically pleasing and substantially green environment for the region. The design emphasizes the beauty of natural elements, green landscapes, diverse plantings, and open spaces, while carefully integrating restored historic buildings into the overall spatial experience. By preserving the character of the site and combining it with contemporary design interventions, the project creates an environment that is both visually engaging and culturally significant. Everyday experiences such as walking through shaded paths, gathering in open cultural spaces, or exploring educational installations are designed to make the landscape both enjoyable and inspiring for visitors and residents alike.
At the same time, the concept seeks to create a strong sense of belonging by grounding the project in the philosophical legacy of Aristotle. This narrative gives the park a distinctive character that connects local heritage with contemporary life, encouraging people to see the space not only as a park but as a shared cultural landscape. The integration of art, science, nature, and public activity creates a layered spatial experience that invites exploration and reflection. In this way, the project demonstrates an exemplary approach to aesthetics by showing how beauty can emerge from the thoughtful combination of landscape and heritage, creating a place that people care for, identify with, and value over time.
At the same time, the concept seeks to create a strong sense of belonging by grounding the project in the philosophical legacy of Aristotle. This narrative gives the park a distinctive character that connects local heritage with contemporary life, encouraging people to see the space not only as a park but as a shared cultural landscape. The integration of art, science, nature, and public activity creates a layered spatial experience that invites exploration and reflection. In this way, the project demonstrates an exemplary approach to aesthetics by showing how beauty can emerge from the thoughtful combination of landscape and heritage, creating a place that people care for, identify with, and value over time.
The creation of an accessible public park designed for people of all ages, abilities, and social backgrounds, in the place of a former military camp, is a concept inherently inclusive and democratic. The design follows inclusive principles and diverse activity areas ensuring that everyone can comfortably use and enjoy the site and supporting a wide range of activities such as sports, cultural events, outdoor learning, and community gatherings. These multifunctional spaces encourage interaction between different social groups and promote inclusivity through recreation, learning, and social engagement.
At the same time, the design integrates subtle nudging strategies, through spatial organization, landscape design, and program placement, to gently guide users toward positive behaviors, such as social interaction, exploration, physical activity, without restricting freedom of choice.
The concept also encourages larger involvement from the very beginning of the design process, which can become more inclusive by actively involving the community and local stakeholders through participatory workshops, public consultations, and collaborative design sessions. This allows residents, organizations, and schools to share their needs and ideas, ensuring the project reflects how people actually use and experience the space. Transparent communication and open feedback platforms can encourage broader participation and dialogue. By integrating co-creation and interdisciplinary collaboration, the project can develop as a shared effort, strengthening community ownership.
The combination of accessible design, open public use, and opportunities for community participation, the project demonstrates an inclusive approach to urban regeneration. It creates a welcoming public environment that strengthens social cohesion, encourages collective engagement, and ensures that the space benefits the entire community.
At the same time, the design integrates subtle nudging strategies, through spatial organization, landscape design, and program placement, to gently guide users toward positive behaviors, such as social interaction, exploration, physical activity, without restricting freedom of choice.
The concept also encourages larger involvement from the very beginning of the design process, which can become more inclusive by actively involving the community and local stakeholders through participatory workshops, public consultations, and collaborative design sessions. This allows residents, organizations, and schools to share their needs and ideas, ensuring the project reflects how people actually use and experience the space. Transparent communication and open feedback platforms can encourage broader participation and dialogue. By integrating co-creation and interdisciplinary collaboration, the project can develop as a shared effort, strengthening community ownership.
The combination of accessible design, open public use, and opportunities for community participation, the project demonstrates an inclusive approach to urban regeneration. It creates a welcoming public environment that strengthens social cohesion, encourages collective engagement, and ensures that the space benefits the entire community.
At this stage, the project is still a conceptual proposal and has not yet included the direct participation of citizens or stakeholders in the design process. However, the concept has been developed with a strong awareness of the local context and the everyday needs of the community. The intention is that, if the project moves into a formal design phase, we would collaborate with the Region of Central Macedonia and the Municipality of Kalamaria to create a concrete plan, in which citizen participation would be a central component of the planning and decision-making process.
During the design phase, several participatory tools and methods could be implemented. Public consultations and open community meetings could be organized to introduce the project and collect initial feedback from residents, local organizations, and cultural institutions. Participatory workshops and co-design sessions would allow participants to actively contribute ideas about the uses of the park, the design of public spaces, and the types of cultural or educational activities they would like to see there. Interactive mapping exercises could also be used, where citizens identify areas of importance, existing problems, and opportunities within the site. In addition, surveys and digital platforms could allow a wider audience to share their opinions and vote on different design options. Temporary pilot activities or small-scale events in the park could also serve as a testing phase, helping designers observe how people interact with the space before final decisions are made.Through these tools, the project will follow a collaborative design process where the community does not simply react to a finished proposal but actively participates in shaping it. This approach would help ensure that the park responds to real social, cultural, and environmental needs while fostering a strong sense of responsibility and belonging.
During the design phase, several participatory tools and methods could be implemented. Public consultations and open community meetings could be organized to introduce the project and collect initial feedback from residents, local organizations, and cultural institutions. Participatory workshops and co-design sessions would allow participants to actively contribute ideas about the uses of the park, the design of public spaces, and the types of cultural or educational activities they would like to see there. Interactive mapping exercises could also be used, where citizens identify areas of importance, existing problems, and opportunities within the site. In addition, surveys and digital platforms could allow a wider audience to share their opinions and vote on different design options. Temporary pilot activities or small-scale events in the park could also serve as a testing phase, helping designers observe how people interact with the space before final decisions are made.Through these tools, the project will follow a collaborative design process where the community does not simply react to a finished proposal but actively participates in shaping it. This approach would help ensure that the park responds to real social, cultural, and environmental needs while fostering a strong sense of responsibility and belonging.
The successful design and implementation of the project would require the collaboration of stakeholders at multiple levels, local, regional, national, and European, each contributing different forms of expertise, resources, and institutional support.The project has already been presented to the Region of Central Macedonia, among other projects, during the Bauhaus4Med Sprint Event, and it was recognised as one of the projects that includes the NEB principles, in the most adequate way. The project has also been presented to the Municipality of Kalamaria, during a conversation about the future of the Kodra camp, and it was warmly perceived by the Mayor. Both these distinctions are a great honour to our work, although there was no monetary prize given to the proposal.
Key stakeholders at the local level would also include local residents, community groups, cultural organizations, schools, and nearby universities such as Aristotle University of Thessaloniki. Their involvement would ensure that the design responds to the everyday needs of the community and that the park becomes an active public space for culture, education, and recreation.
National stakeholders such as the Ministry of Culture and the Ministry of Environment and Energy could contribute to the coordination of landscape strategies, cultural initiatives, and sustainable development policies. Their engagement would help integrate the project into broader planning frameworks and policies, while also providing funding. On a European level, initiatives such as the New European Bauhaus and related EU funding programs could support the project through funding opportunities, knowledge exchange, and policy alignment.
This multi-level engagement would strengthen the project’s feasibility, making it a powerful landmark, aligned with broader environmental and urban development goals.
Key stakeholders at the local level would also include local residents, community groups, cultural organizations, schools, and nearby universities such as Aristotle University of Thessaloniki. Their involvement would ensure that the design responds to the everyday needs of the community and that the park becomes an active public space for culture, education, and recreation.
National stakeholders such as the Ministry of Culture and the Ministry of Environment and Energy could contribute to the coordination of landscape strategies, cultural initiatives, and sustainable development policies. Their engagement would help integrate the project into broader planning frameworks and policies, while also providing funding. On a European level, initiatives such as the New European Bauhaus and related EU funding programs could support the project through funding opportunities, knowledge exchange, and policy alignment.
This multi-level engagement would strengthen the project’s feasibility, making it a powerful landmark, aligned with broader environmental and urban development goals.
The concept brings together knowledge from several fields in order to address the environmental, spatial, social, and cultural dimensions of the project in a holistic way. Architecture and urban design provide the main framework for the regeneration of the former military camp, guiding the adaptive reuse of preserved buildings and the creation of accessible and multifunctional public spaces. At the same time, landscape architecture and environmental sciences play a crucial role in restoring the ecological character of the site, enhancing biodiversity, and introducing climate-responsive landscape strategies that improve environmental resilience in the surrounding urban area.
In addition, principles from environmental psychology inform how people perceive and interact with space, supporting the design of environments that promote wellbeing, social interaction, and a sense of belonging. Subtle nudging strategies are also integrated into the spatial design, using layout, pathways, and program distribution to gently encourage positive behaviors such as exploration, physical activity, engagement with nature, and social interaction.
Beyond the spatial and environmental aspects, the project also draws from philosophy, cultural studies, and the arts to shape its conceptual identity, using Aristotle’s ideas as a narrative framework that connects nature, knowledge, and civic life. Education and social sciences inform the creation of learning environments and community-oriented activities that encourage public engagement and knowledge exchange. In addition, digital technologies support new forms of interaction through digital installations and experiential learning tools. By bringing together these different fields of knowledge, the project adopts an interdisciplinary approach that reflects the complexity of contemporary urban challenges.
In addition, principles from environmental psychology inform how people perceive and interact with space, supporting the design of environments that promote wellbeing, social interaction, and a sense of belonging. Subtle nudging strategies are also integrated into the spatial design, using layout, pathways, and program distribution to gently encourage positive behaviors such as exploration, physical activity, engagement with nature, and social interaction.
Beyond the spatial and environmental aspects, the project also draws from philosophy, cultural studies, and the arts to shape its conceptual identity, using Aristotle’s ideas as a narrative framework that connects nature, knowledge, and civic life. Education and social sciences inform the creation of learning environments and community-oriented activities that encourage public engagement and knowledge exchange. In addition, digital technologies support new forms of interaction through digital installations and experiential learning tools. By bringing together these different fields of knowledge, the project adopts an interdisciplinary approach that reflects the complexity of contemporary urban challenges.
At this stage, the concept is developed as an academic and design-driven proposal rather than a commercial project, and its evolution depends on institutional support, collaboration, and research opportunities. I see it as a platform that can be advanced through engagement with public authorities, academic institutions, and cultural organizations. My intention is to position the project within European and national frameworks, such as the New European Bauhaus, cultural heritage initiatives, and sustainable urban development programs, which can support further research, feasibility studies, and early-stage design development.
The concept can grow through collaborations with municipalities and universities, particularly the Municipality of Kalamaria and Aristotle University of Thessaloniki, supporting areas such as environmental strategies, participatory processes, and digital tools. Participation in design competitions, workshops, exhibitions, and pilot programs can also provide visibility, funding opportunities, and a way to test and refine aspects of the proposal. In this process, my role evolves as a designer and researcher contributing through continuous engagement and collaboration.
The financial sustainability of the concept relies on its ability to attract partnerships and institutional support rather than direct revenue. This allows it to remain focused on its social, cultural, and environmental value while gradually building the conditions for implementation.
On a personal level, the project positions me as a designer engaged with real urban challenges, while building connections with stakeholders. Beyond Kalamaria, it can evolve into a transferable methodology for parks, urban voids, or unsealing projects. By combining design with cultural narratives, such as Aristotle’s philosophy, it creates opportunities to work on similar projects across Greece and beyond.
The concept can grow through collaborations with municipalities and universities, particularly the Municipality of Kalamaria and Aristotle University of Thessaloniki, supporting areas such as environmental strategies, participatory processes, and digital tools. Participation in design competitions, workshops, exhibitions, and pilot programs can also provide visibility, funding opportunities, and a way to test and refine aspects of the proposal. In this process, my role evolves as a designer and researcher contributing through continuous engagement and collaboration.
The financial sustainability of the concept relies on its ability to attract partnerships and institutional support rather than direct revenue. This allows it to remain focused on its social, cultural, and environmental value while gradually building the conditions for implementation.
On a personal level, the project positions me as a designer engaged with real urban challenges, while building connections with stakeholders. Beyond Kalamaria, it can evolve into a transferable methodology for parks, urban voids, or unsealing projects. By combining design with cultural narratives, such as Aristotle’s philosophy, it creates opportunities to work on similar projects across Greece and beyond.
The concept includes several elements that could be transferred and adapted to other cities and contexts, particularly in areas where large underused or former military or industrial sites exist. One of the most scalable aspects is the methodology of transforming neglected urban land into multifunctional ecological public spaces that combine environmental restoration, cultural programming, and community activities. This approach can be applied to similar brownfield or abandoned sites, helping cities regenerate underused areas while increasing green infrastructure and public accessibility.
Another transferable element is the integration of cultural narratives into urban design, in this case through the inspiration of Aristotle’s philosophy. The approach of connecting local heritage, philosophy, or cultural identity with contemporary public spaces can easily be adapted to other regions by drawing on different historical or cultural references. Additionally, the participatory design process, including community workshops, interactive mapping, and co-creation activities, can be replicated in other projects to ensure that redevelopment reflects local needs.
Finally, the concept promotes interdisciplinary collaboration between fields such as landscape architecture, environmental sciences, education, and digital technologies. The model of combining ecological design, learning environments, and cultural programming within a single public landscape offers a flexible framework that other cities could adapt to their own social, environmental, and cultural conditions. Through these transferable principles, the project demonstrates how sustainable and inclusive urban regeneration can be implemented in different places while maintaining strong connections to local identity.
Another transferable element is the integration of cultural narratives into urban design, in this case through the inspiration of Aristotle’s philosophy. The approach of connecting local heritage, philosophy, or cultural identity with contemporary public spaces can easily be adapted to other regions by drawing on different historical or cultural references. Additionally, the participatory design process, including community workshops, interactive mapping, and co-creation activities, can be replicated in other projects to ensure that redevelopment reflects local needs.
Finally, the concept promotes interdisciplinary collaboration between fields such as landscape architecture, environmental sciences, education, and digital technologies. The model of combining ecological design, learning environments, and cultural programming within a single public landscape offers a flexible framework that other cities could adapt to their own social, environmental, and cultural conditions. Through these transferable principles, the project demonstrates how sustainable and inclusive urban regeneration can be implemented in different places while maintaining strong connections to local identity.
The development and implementation of the concept will follow a phased approach focusing on stakeholder engagement, design refinement, funding, and site activation. In the year following the application, the goal is to move from a conceptual proposal to a feasible and collaboratively supported project.
In the first phase (0–6 months), the focus will be on stakeholder engagement and project positioning. The proposal will be presented to local and regional actors, including the Municipality of Kalamaria, community groups, cultural organizations, and academic institutions. Partnerships with universities and research bodies will be explored to support environmental studies and program development. Public consultations and participatory workshops will gather feedback, while funding opportunities at regional, national, and European levels.
In the second phase (6–12 months), the project will move into a preliminary design and feasibility stage. This includes environmental assessments, the development of a masterplan framework, and the integration of community input. Co-design workshops and interactive tools will refine the proposal, while funding applications and communication activities will strengthen visibility and support. Pilot actions, such as temporary events, workshops, and small-scale interventions, will activate the site and test proposed uses.
Expected results include the creation of a stakeholder network, a participatory masterplan, and identified funding pathways. The project will provide direct benefits such as access to green space, cultural participation, and learning opportunities, while indirectly supporting local economy, cultural visibility, and environmental improvement.
Overall, the plan supports sustainability, inclusion, and aesthetics, demonstrating how these NEB principles can be integrated into a coherent urban regeneration strategy.
In the first phase (0–6 months), the focus will be on stakeholder engagement and project positioning. The proposal will be presented to local and regional actors, including the Municipality of Kalamaria, community groups, cultural organizations, and academic institutions. Partnerships with universities and research bodies will be explored to support environmental studies and program development. Public consultations and participatory workshops will gather feedback, while funding opportunities at regional, national, and European levels.
In the second phase (6–12 months), the project will move into a preliminary design and feasibility stage. This includes environmental assessments, the development of a masterplan framework, and the integration of community input. Co-design workshops and interactive tools will refine the proposal, while funding applications and communication activities will strengthen visibility and support. Pilot actions, such as temporary events, workshops, and small-scale interventions, will activate the site and test proposed uses.
Expected results include the creation of a stakeholder network, a participatory masterplan, and identified funding pathways. The project will provide direct benefits such as access to green space, cultural participation, and learning opportunities, while indirectly supporting local economy, cultural visibility, and environmental improvement.
Overall, the plan supports sustainability, inclusion, and aesthetics, demonstrating how these NEB principles can be integrated into a coherent urban regeneration strategy.