Arts, Culture, and Heritage as Drivers of Change
REINHABITING THE COURTYARDS OF POLAGGIA
SOCIAL HOUSING FOR YOUNG COUPLES
As a spin-off of the prefigurative strategy-developed by Politecnico di Milano-to revitalize the medieval district of Polaggia and counteract its depopulation, the construction of social housing for young couples, a community hall, and the creation of shared spaces aim to outline a possible inclusive and innovative path.This approach was developed through a participatory process attentive to environmental and social sustainability, inspired by the principle of “caring for others beyond oneself”.
Italy
Local
Berbenno di Valtellina (SO)
It addresses urban-rural linkages
It involves a physical transformation of the built environment (hard investment)
Yes
2025-12-31
No
No
No
Organisation
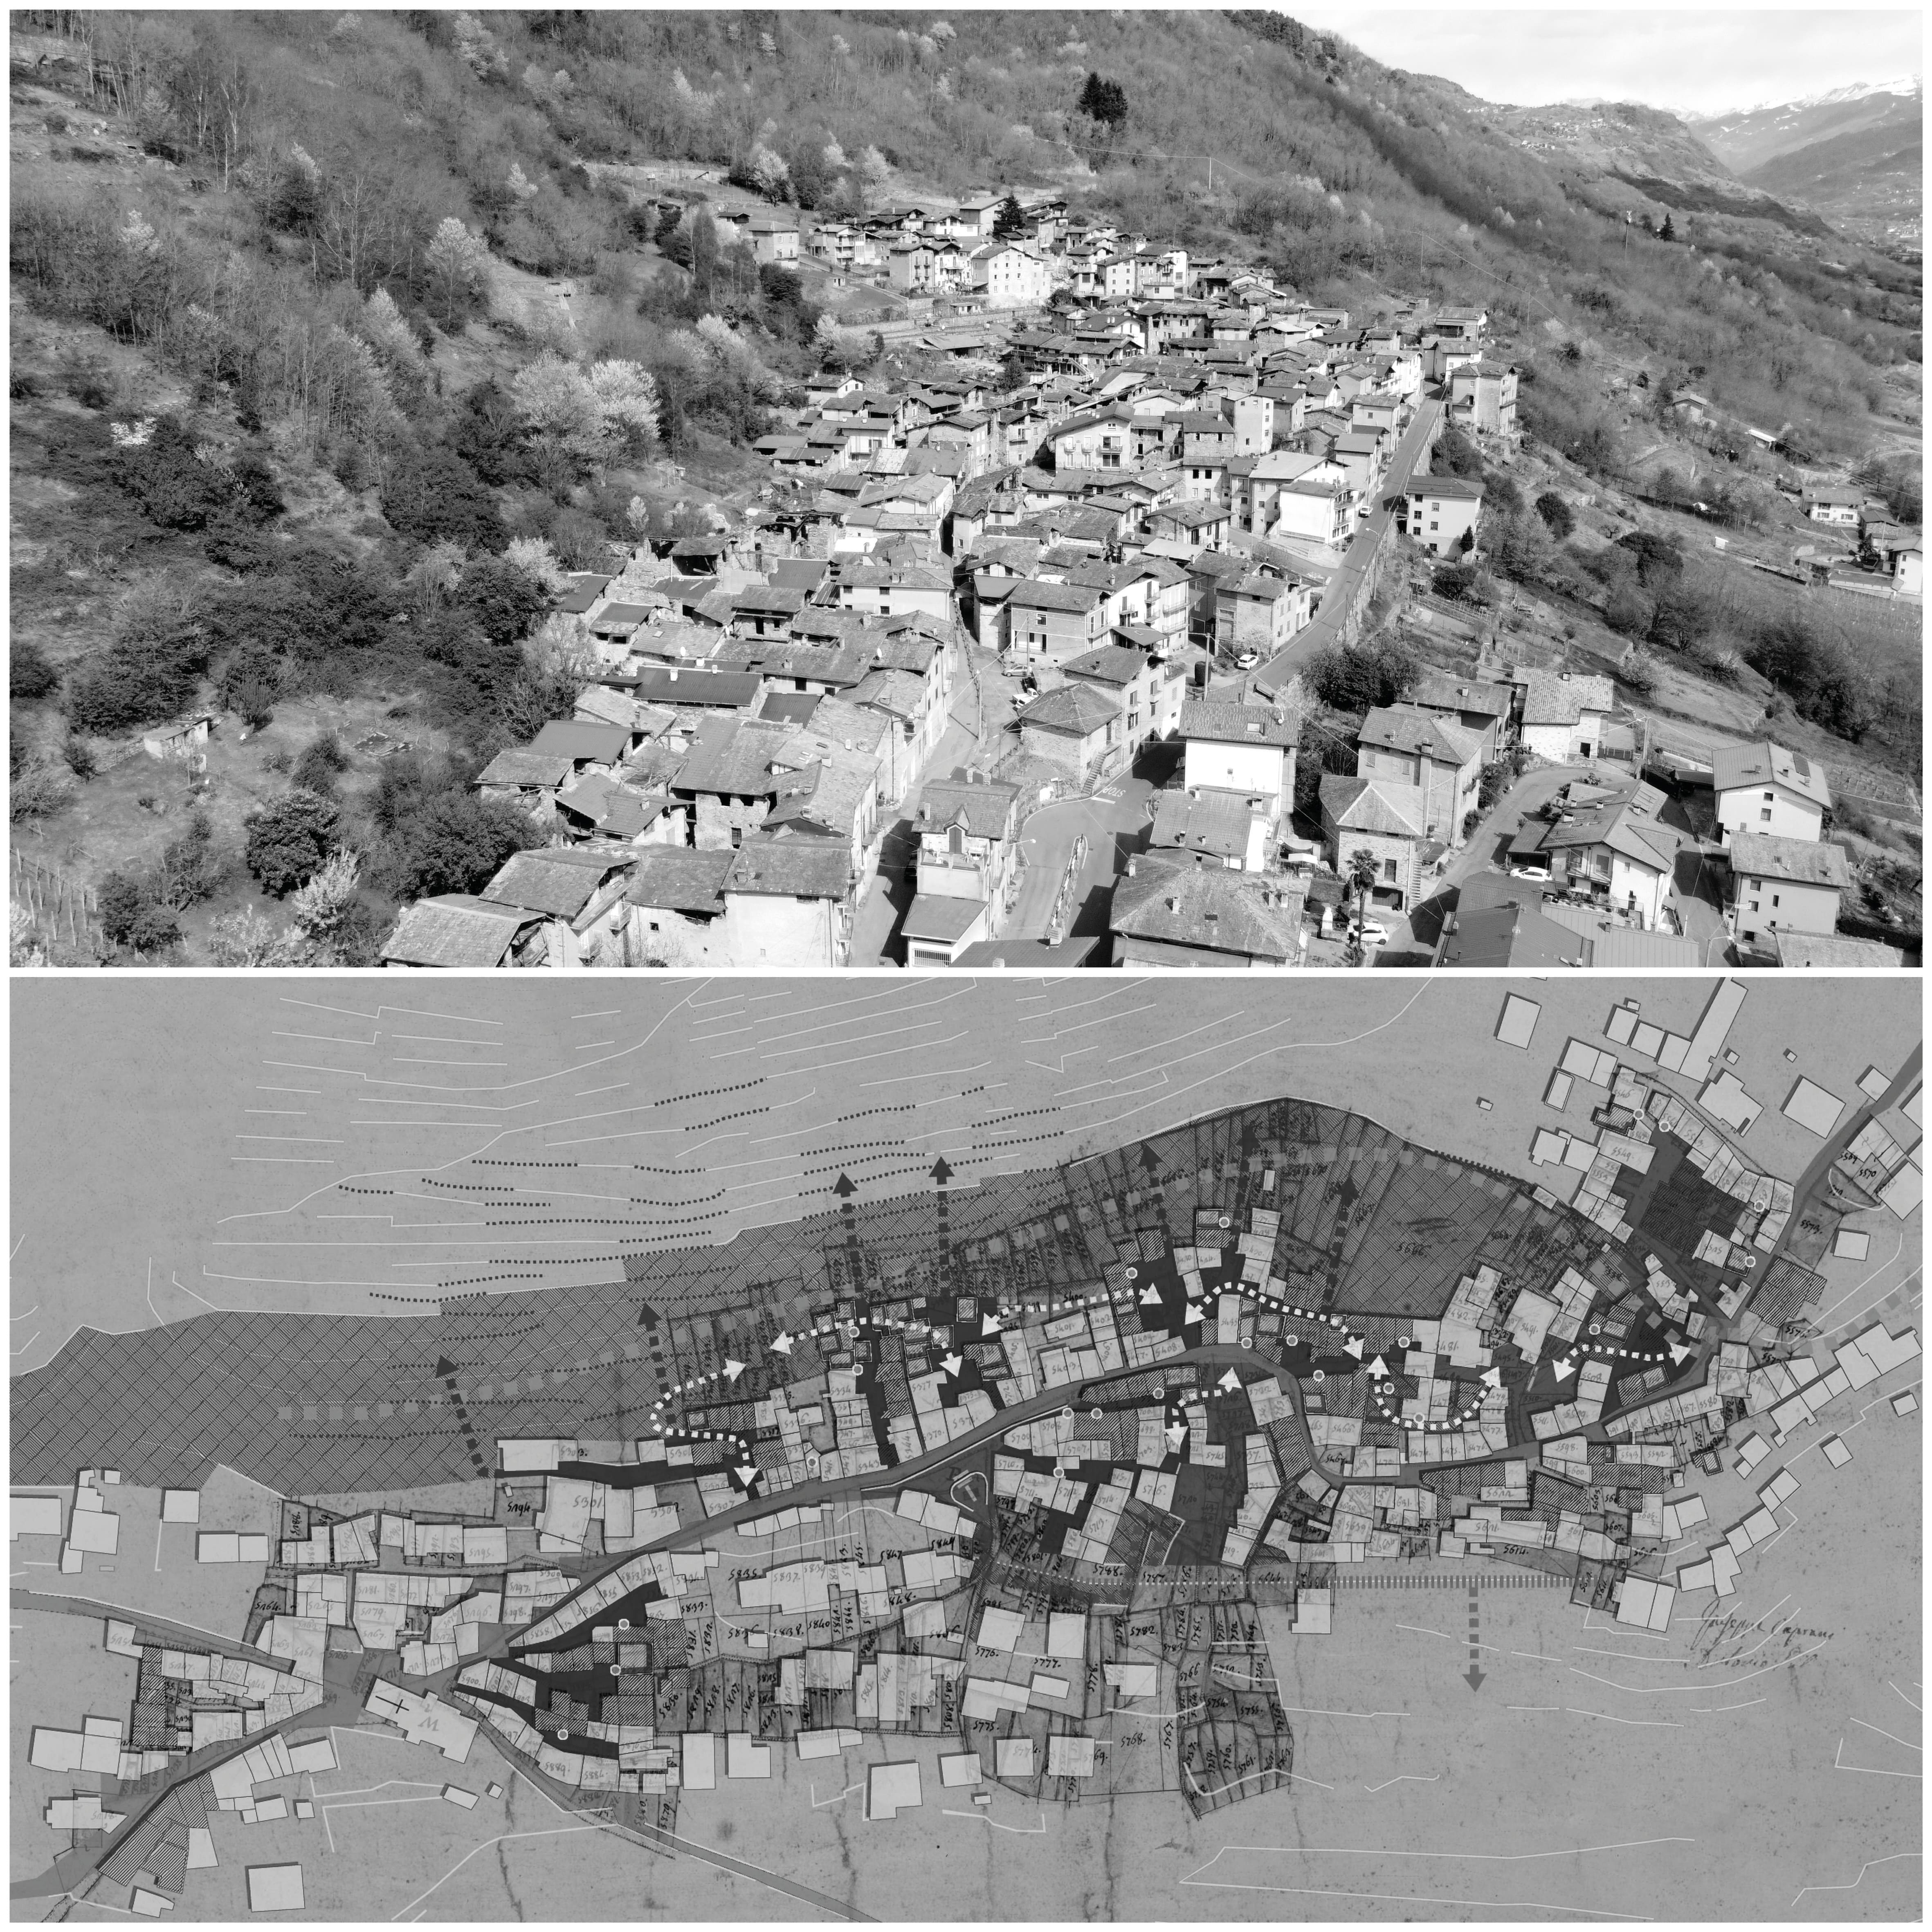
The project, located in Polaggia (a small village in Berbenno di Valtellina) and originated as a spin-off from an extensive research programme funded by Fondazione Cariplo, focused on the gradual depopulation of the “middle-altitude mountains” (Varotto), providing the basis for the development of a prefigurative strategy aimed at reversing this trend.
This first intervention — that includes social housing for young couples, a community hall, and new public spaces — seeks to bring younger generations back to the village, particularly those who struggle to access the open housing market, with the aim of enabling them to become “active members” of the community rather than mere residents.
By reinterpreting the site’s identity-defining elements, the project outlines a possible path for both the material reconstruction of the fragile fabric of the medieval village and the regeneration of its social dimension, addressing at once heritage recovery and the revitalisation of community life.
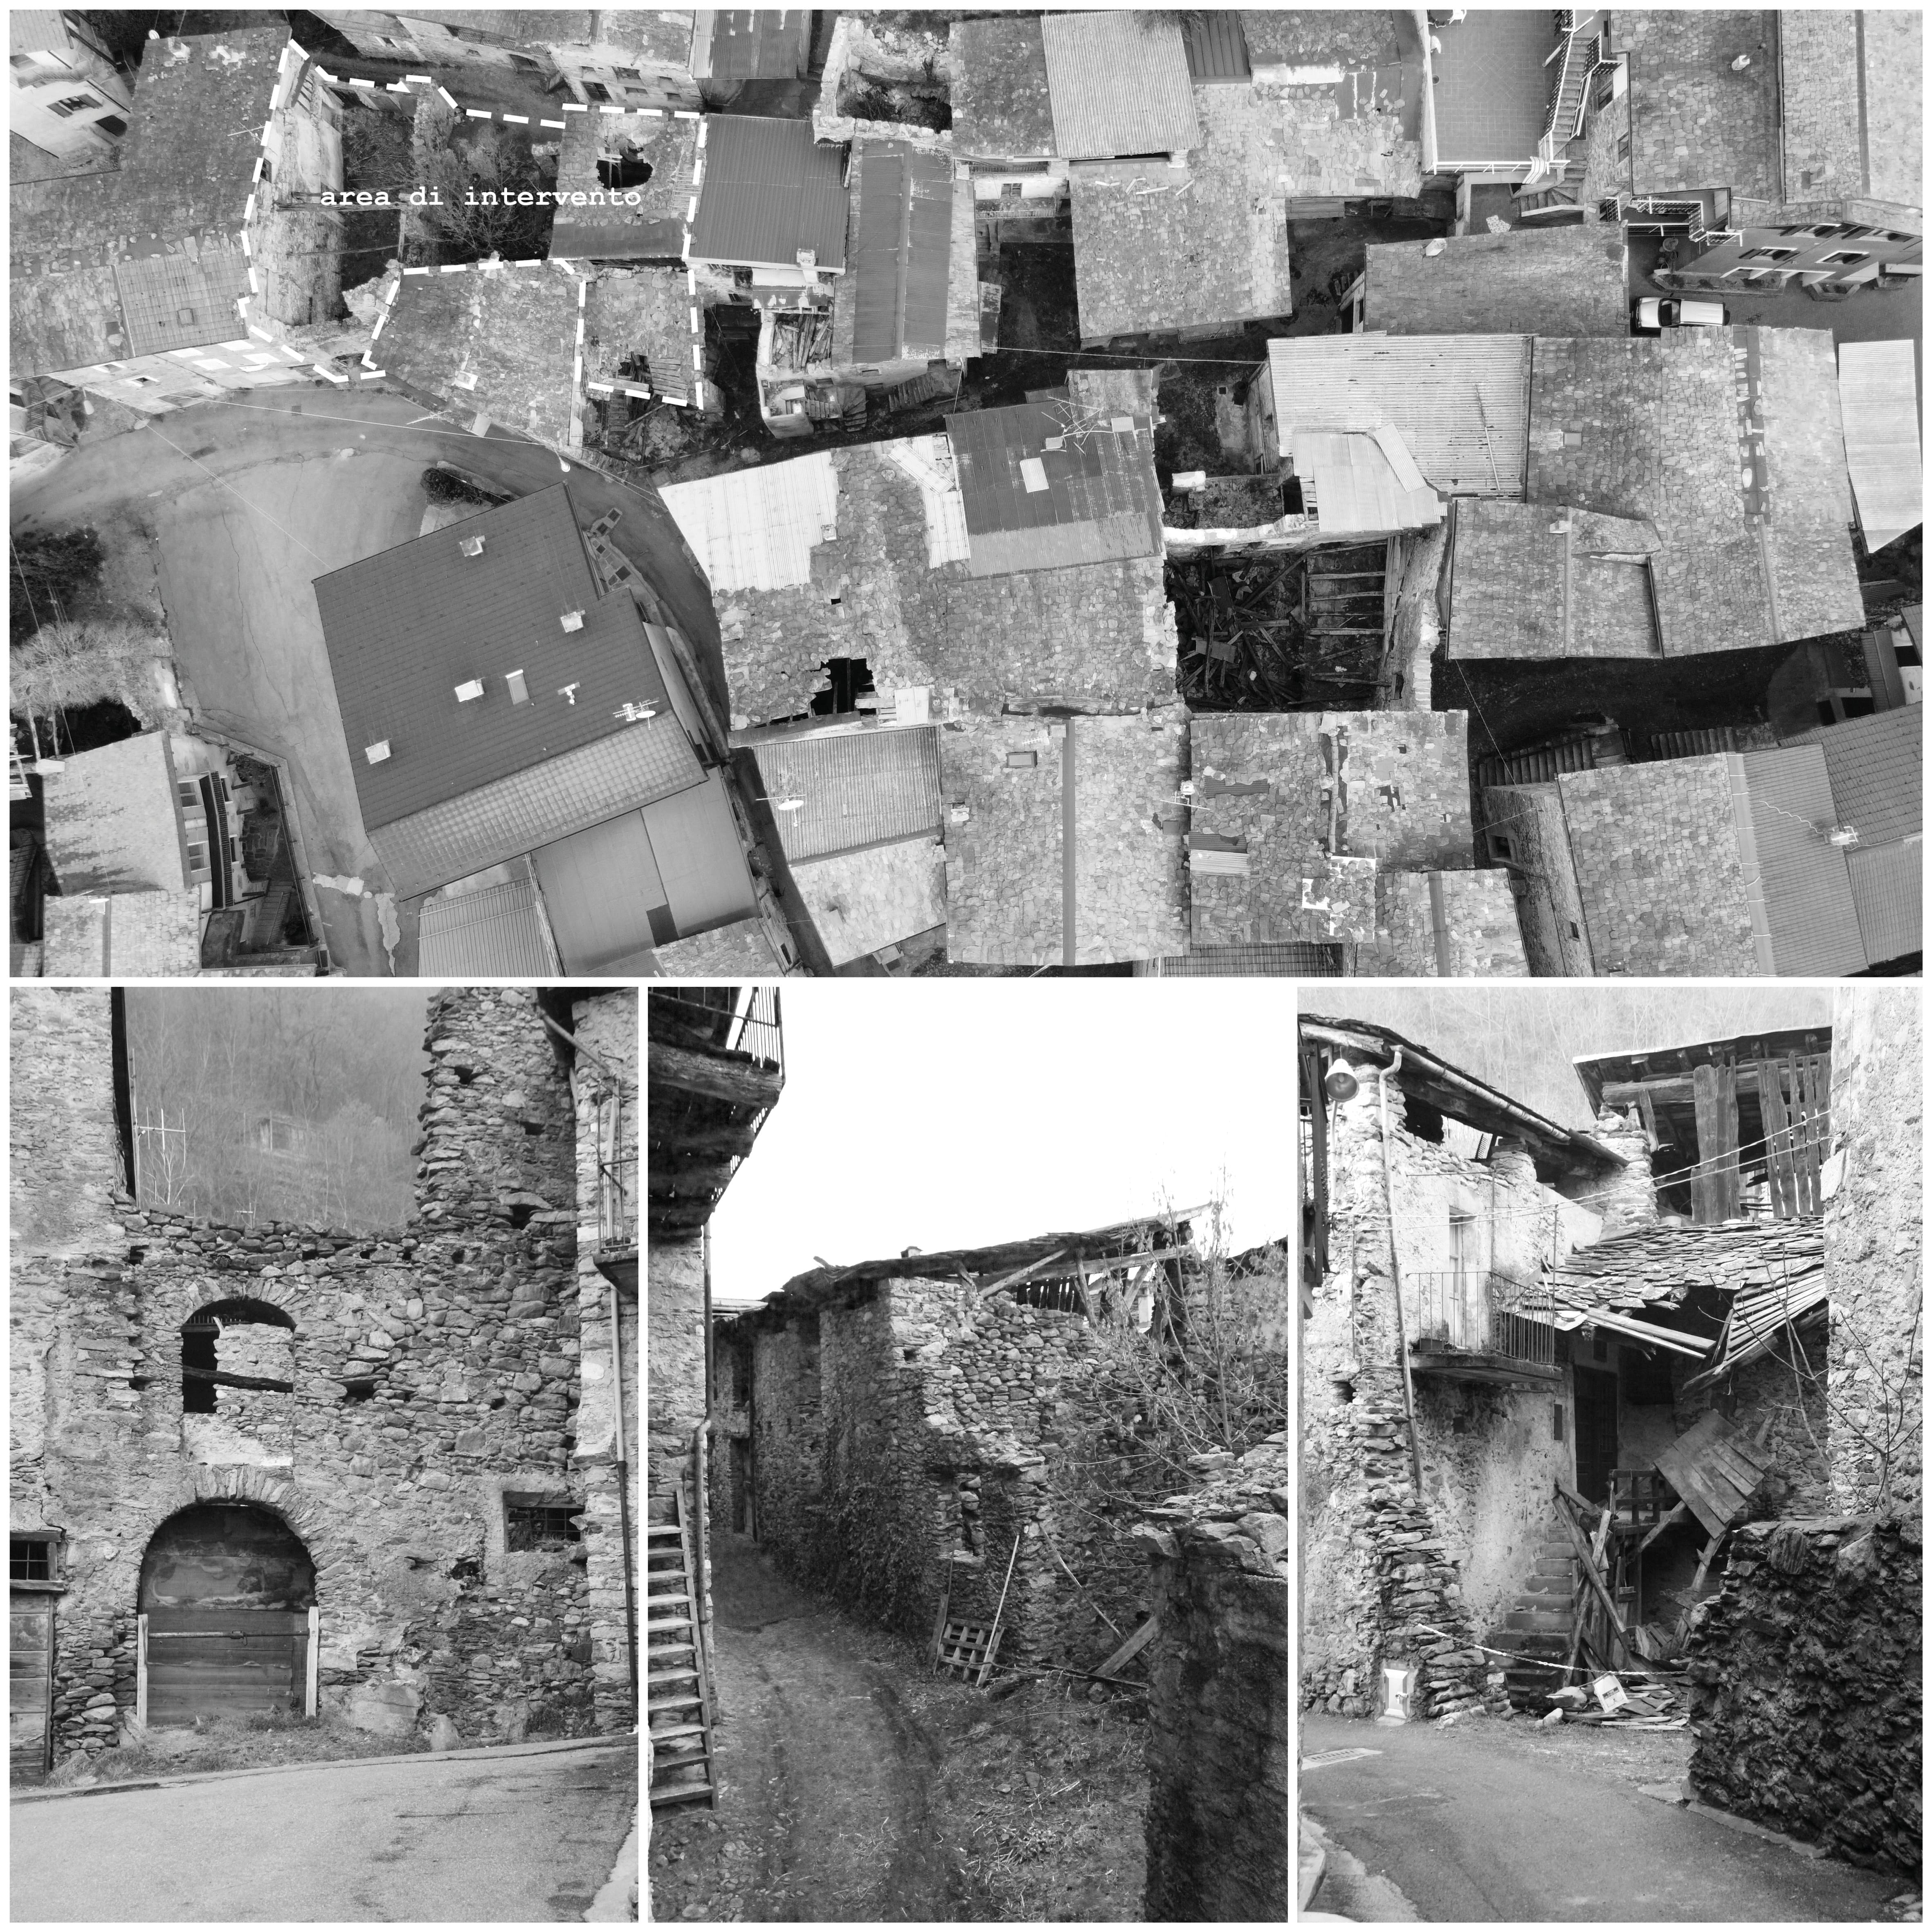
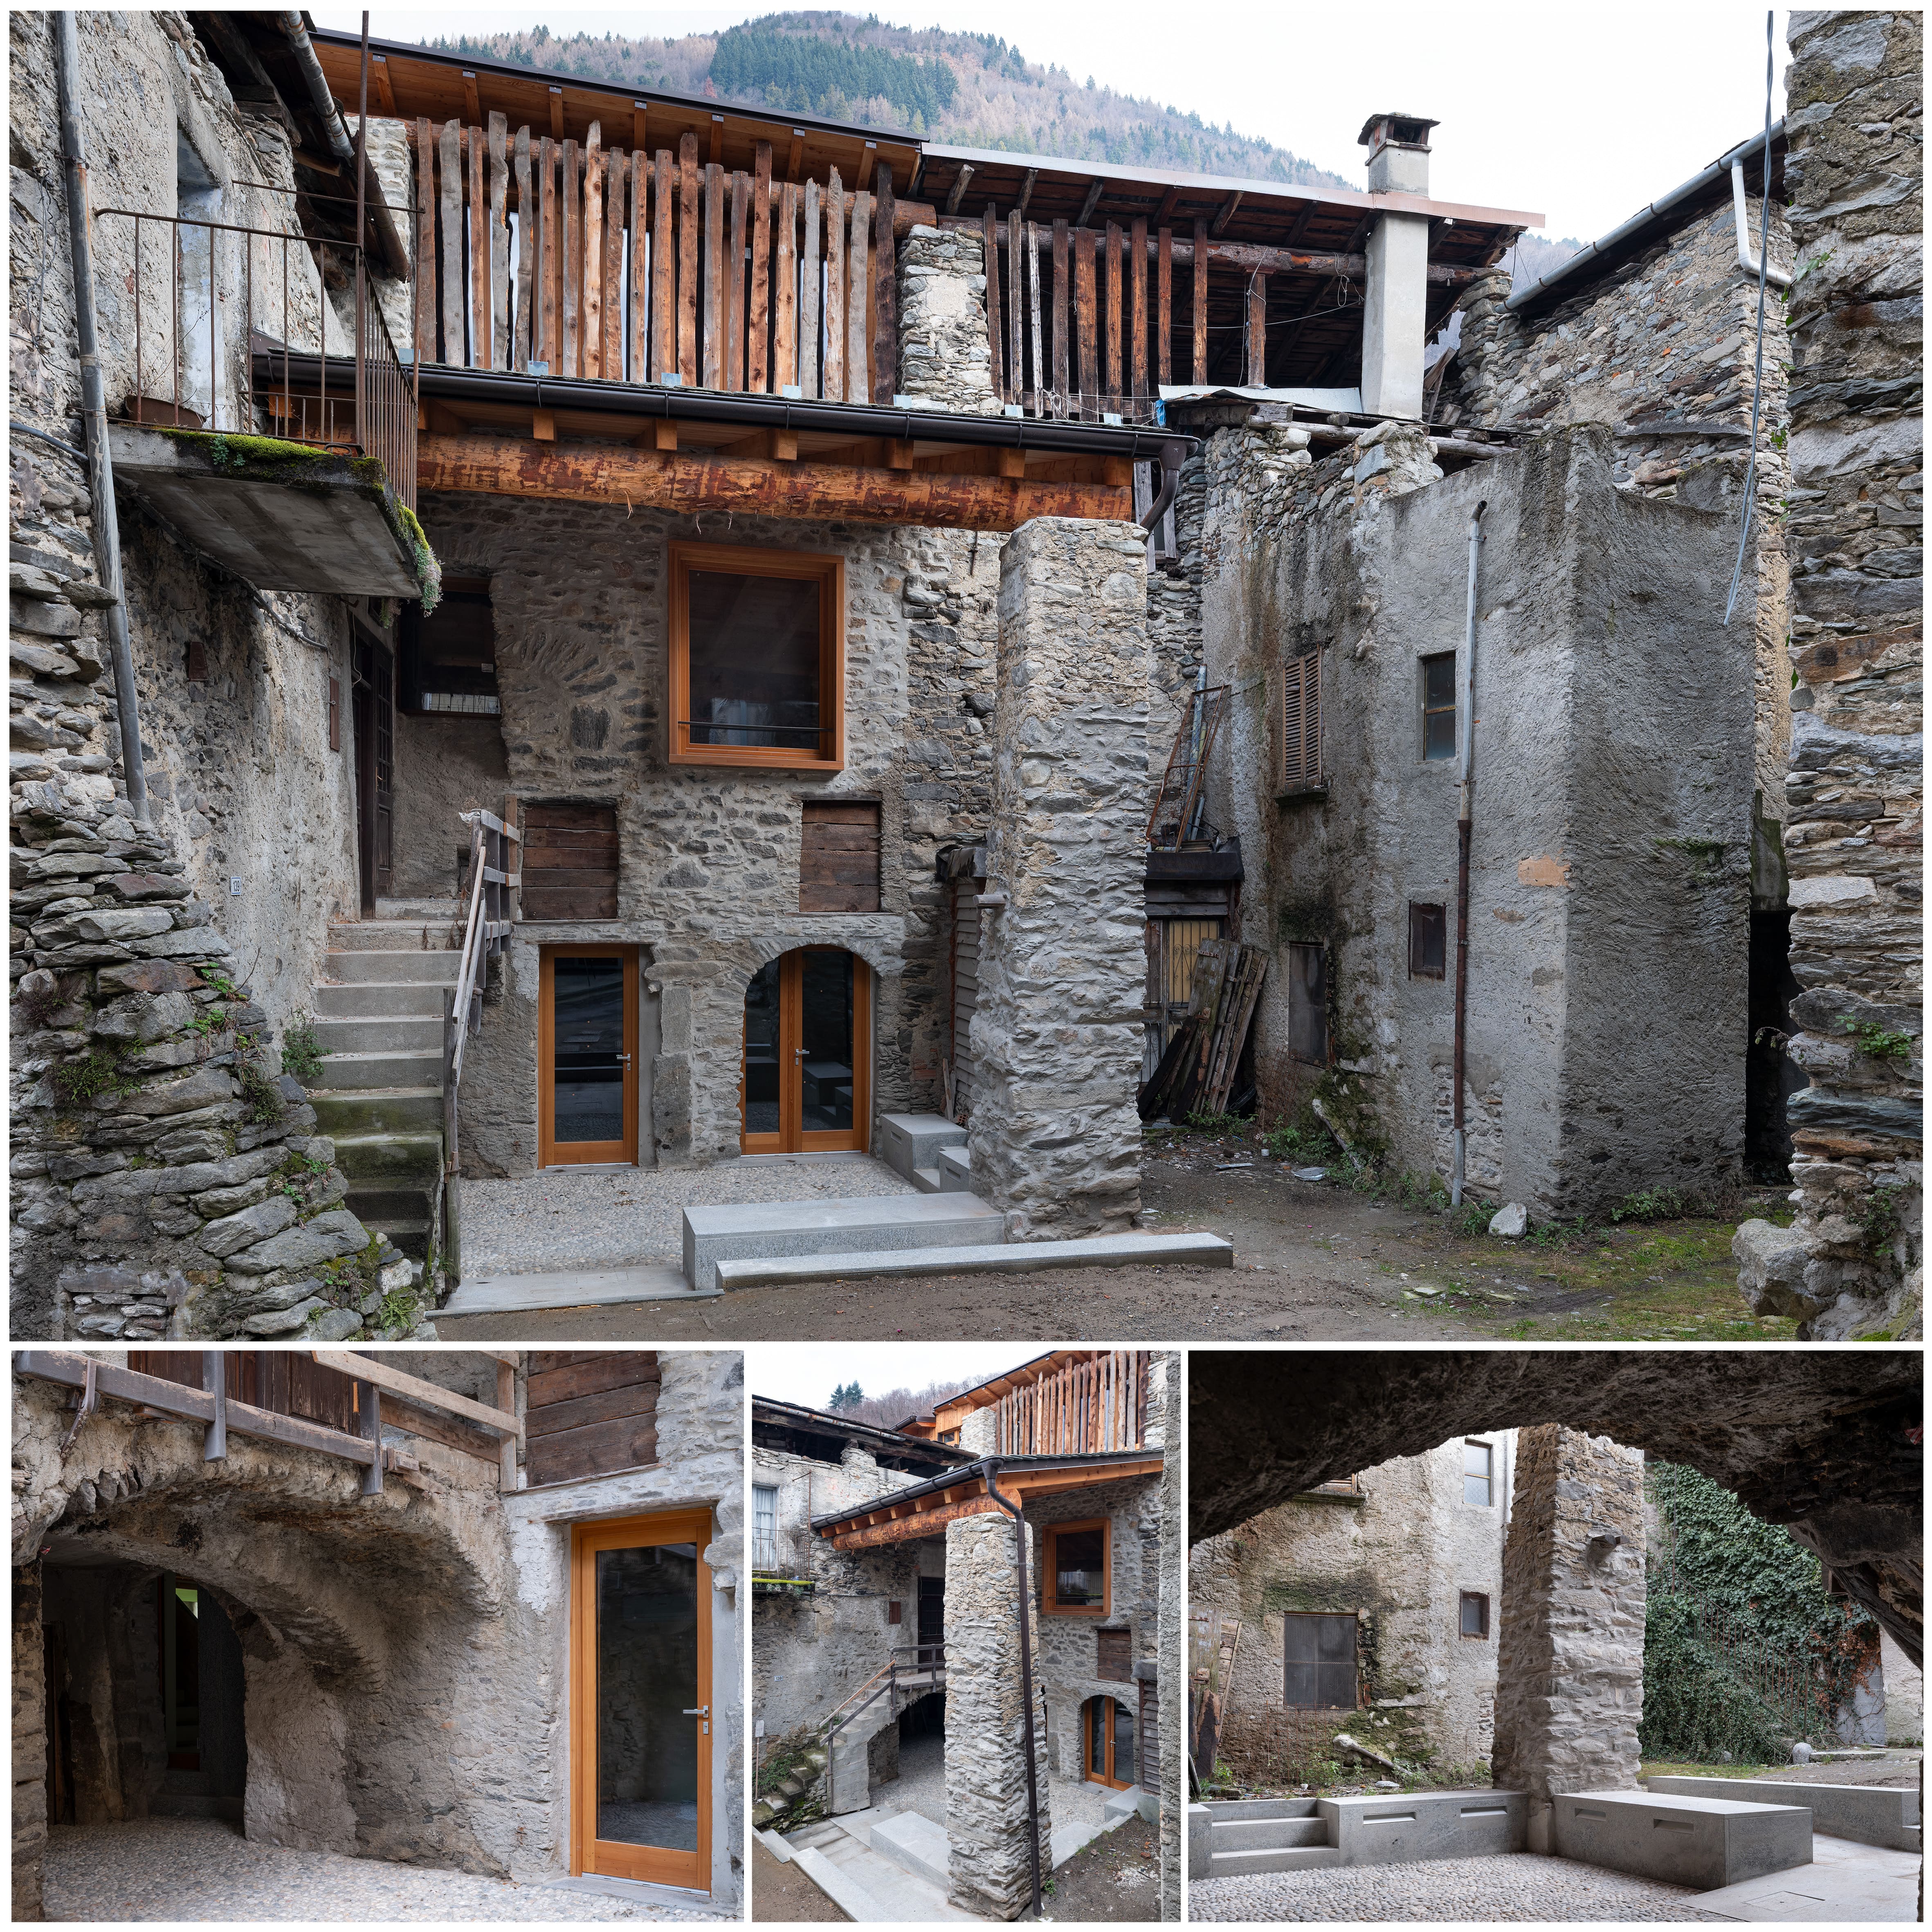
The intervention delivered three housing units, a community hall connected to a south-facing portico for everyday social interaction, a new pedestrian route linking “Strada Vecchia” to the rear alley that lead to terraced fields passing through late medieval arches, and the upgrading of the access to “Vicolo della Noghera”.
Early signs of renewed interest in the built heritage include a 20% increase in building applications submitted in 2020–2025 compared to 2015–2020, and the launch of the “Polaggia Jazz & Heritage Festival” in 2024, followed by a second edition in 2025, attracting around 300 participants.
The project’s interdisciplinary and inter-institutional approach, grounded in continuous dialogue with the community, has ensured both a high-quality architectural outcome and the activation of a virtuous medium- to long-term process.
This first intervention — that includes social housing for young couples, a community hall, and new public spaces — seeks to bring younger generations back to the village, particularly those who struggle to access the open housing market, with the aim of enabling them to become “active members” of the community rather than mere residents.
By reinterpreting the site’s identity-defining elements, the project outlines a possible path for both the material reconstruction of the fragile fabric of the medieval village and the regeneration of its social dimension, addressing at once heritage recovery and the revitalisation of community life.
The intervention delivered three housing units, a community hall connected to a south-facing portico for everyday social interaction, a new pedestrian route linking “Strada Vecchia” to the rear alley that lead to terraced fields passing through late medieval arches, and the upgrading of the access to “Vicolo della Noghera”.
Early signs of renewed interest in the built heritage include a 20% increase in building applications submitted in 2020–2025 compared to 2015–2020, and the launch of the “Polaggia Jazz & Heritage Festival” in 2024, followed by a second edition in 2025, attracting around 300 participants.
The project’s interdisciplinary and inter-institutional approach, grounded in continuous dialogue with the community, has ensured both a high-quality architectural outcome and the activation of a virtuous medium- to long-term process.
The project originated from the research programme “Le radici di una identità”, funded by Fondazione Cariplo. Through a progressive process of knowledge, vision and action, the research identified a number of strategically significant sites, including the area addressed by this intervention.
The project is the result of both top-down and bottom-up actions. The first involved Politecnico di Milano and the University of Bergamo, in collaboration with Lombardy’s SABAP and the Comunità Montana Sondrio Valtellina. The second included interviews with village residents, selected through relevance and reputational criteria, as well as public study days and dissemination activities. The project was then validated by the municipal administration and the competent SABAP authority.
The process included: the development of a regeneration strategy for the area of Polaggia (by Polimi and UniBg) ; public discussion and feedback through an itinerant exhibition in the hamlet courtyards (19 July 2021) and a study day with public debate and a round table involving institutions and local stakeholders (13 November 2021); the publication of “Riabitare le corti di Polaggia” (Colonna, et altri, 2021); the identification of a first intervention lot; the transfer of outcomes to the designers; the digital communication of the project and its construction methods; and, finally, implementation.
This multi-scale and participatory approach, recognised for its “ability to work from the urban scale to the building scale within a dense, articulated and fragmented medieval plot structure, grafting domestic spaces with sensitivity” (Wood Architecture Prize 2026 mention), made it possible to achieve a double result: providing a concrete housing response within a coherent transformative vision, while also rebuilding the conditions for the shared use and care of common space, thus laying the groundwork for further restoration and new initiatives.
The project is the result of both top-down and bottom-up actions. The first involved Politecnico di Milano and the University of Bergamo, in collaboration with Lombardy’s SABAP and the Comunità Montana Sondrio Valtellina. The second included interviews with village residents, selected through relevance and reputational criteria, as well as public study days and dissemination activities. The project was then validated by the municipal administration and the competent SABAP authority.
The process included: the development of a regeneration strategy for the area of Polaggia (by Polimi and UniBg) ; public discussion and feedback through an itinerant exhibition in the hamlet courtyards (19 July 2021) and a study day with public debate and a round table involving institutions and local stakeholders (13 November 2021); the publication of “Riabitare le corti di Polaggia” (Colonna, et altri, 2021); the identification of a first intervention lot; the transfer of outcomes to the designers; the digital communication of the project and its construction methods; and, finally, implementation.
This multi-scale and participatory approach, recognised for its “ability to work from the urban scale to the building scale within a dense, articulated and fragmented medieval plot structure, grafting domestic spaces with sensitivity” (Wood Architecture Prize 2026 mention), made it possible to achieve a double result: providing a concrete housing response within a coherent transformative vision, while also rebuilding the conditions for the shared use and care of common space, thus laying the groundwork for further restoration and new initiatives.
Urban regeneration
Social Housing
Asset value enhancement
Social inclusion
Wood architecture
First of all, sustainability here is understood as the result of an interweaving of environmental, social and cultural dimensions. From an environmental perspective, the project’s core focus lies in the recovery, reuse and enhancement of the existing built heritage, thereby avoiding land consumption and preventing the loss of the patrimonial value embedded in historic villages.
Because of its intended exemplary role, the adaptation and extension of this building was conceived as a NZEB (Nearly Zero Energy Building), with very high energy performance and almost zero consumption, significantly covered by renewable energy produced on site. The municipality generates a large amount of hydropower, while the building uses heat pump systems supported by photovoltaic panels integrated into the roof and hidden from view.
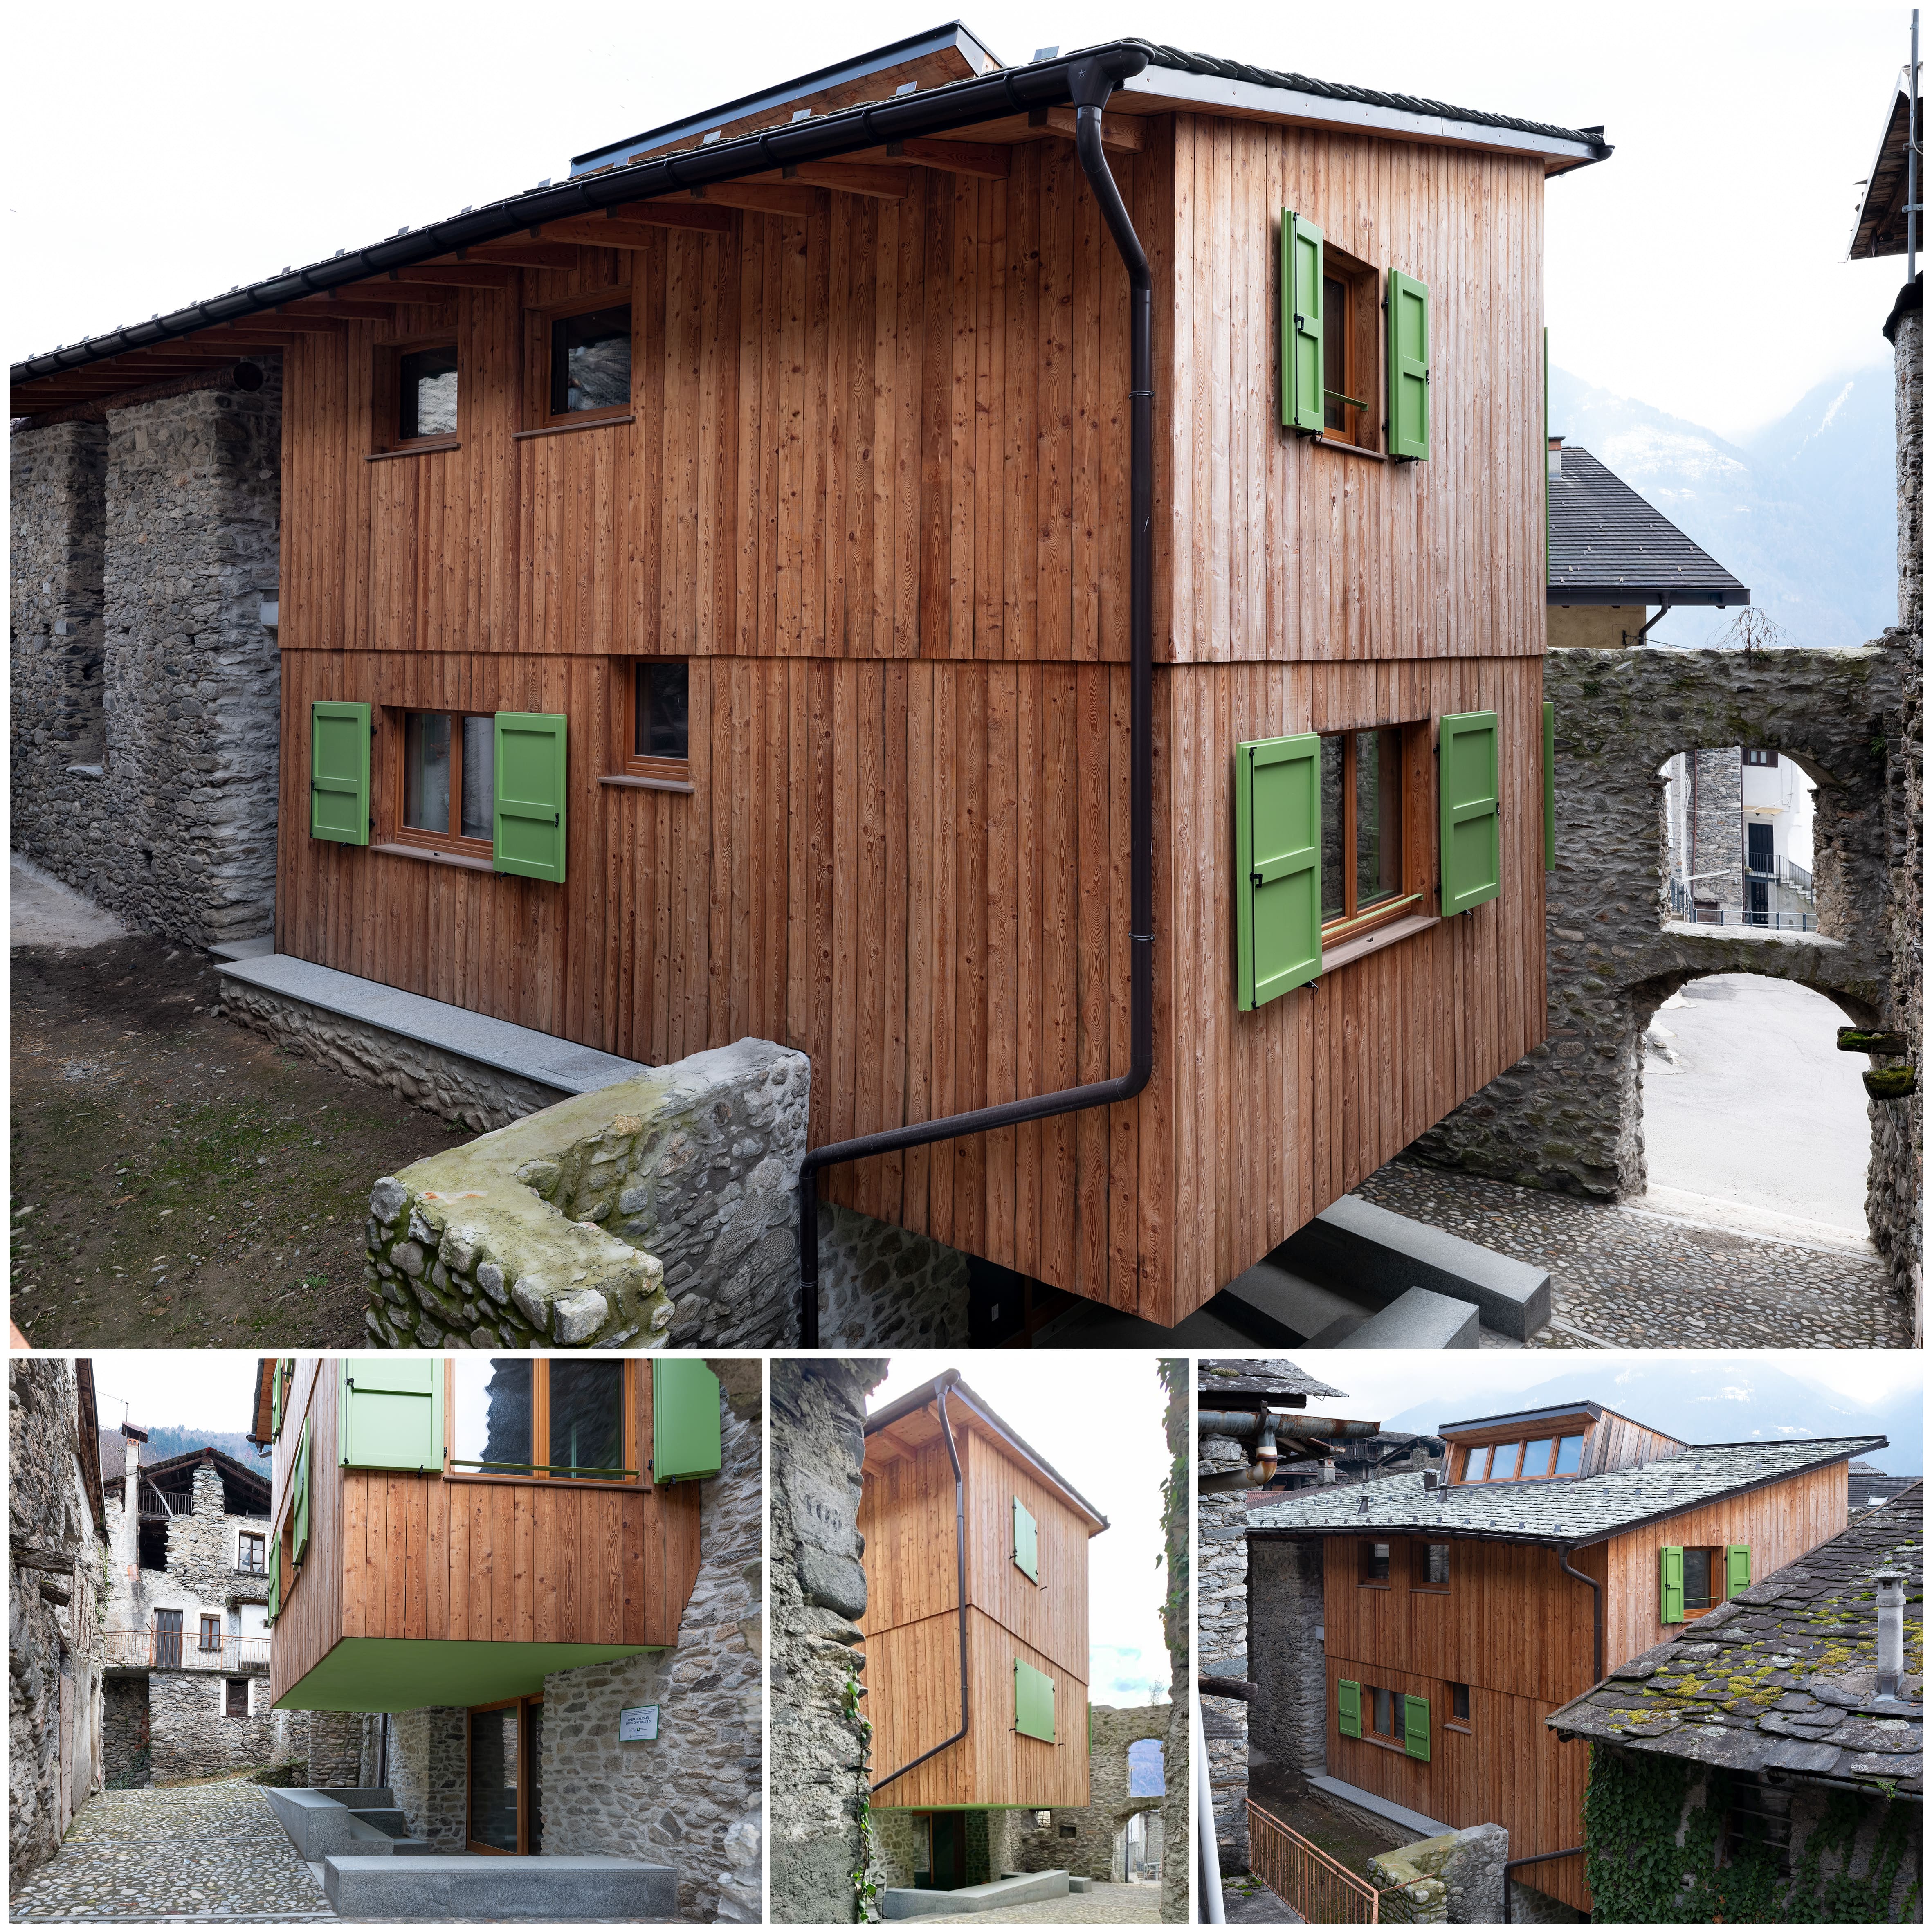
The same attention to environmental sustainability was held in the construction approach. The project combines the consolidation of the existing historic masonry with innovative and efficient contemporary solutions: insulated timber-frame structures for the vertical elements (above-ground) , X-Lam floor slabs, and waterproof and insulated reinforced concrete for the new structures against the ground. All timber components were made from wood supplied through local chains and sourced from sustainably managed, PEFC-certified forests.
As a public building, the project was also conceived as a model, identifying construction types that could be replicated by private actors in future building recovery processes within a shared transformation strategy. In this way, the urban regeneration generated here is not entrusted to a single building, but to a broader system integrating housing, public space and cultural activation, and establishing conditions that can be reproduced in other historic villages.
Because of its intended exemplary role, the adaptation and extension of this building was conceived as a NZEB (Nearly Zero Energy Building), with very high energy performance and almost zero consumption, significantly covered by renewable energy produced on site. The municipality generates a large amount of hydropower, while the building uses heat pump systems supported by photovoltaic panels integrated into the roof and hidden from view.
The same attention to environmental sustainability was held in the construction approach. The project combines the consolidation of the existing historic masonry with innovative and efficient contemporary solutions: insulated timber-frame structures for the vertical elements (above-ground) , X-Lam floor slabs, and waterproof and insulated reinforced concrete for the new structures against the ground. All timber components were made from wood supplied through local chains and sourced from sustainably managed, PEFC-certified forests.
As a public building, the project was also conceived as a model, identifying construction types that could be replicated by private actors in future building recovery processes within a shared transformation strategy. In this way, the urban regeneration generated here is not entrusted to a single building, but to a broader system integrating housing, public space and cultural activation, and establishing conditions that can be reproduced in other historic villages.
The project addresses the particularly complex relationship between tradition and innovation, rejecting any form of mimicry while seeking to express a contemporary language in harmony with the context. Its main aim is to make the medieval hamlet of Polaggia more “liveable and beautiful” through the quality of everyday space and the strengthening of a sense of belonging that has gradually faded over time.
Aesthetics is not understood here as a merely attractive image, but as the careful mediation between existing built heritage, new uses and contemporary reinterpretation. The project works through the insertion of a new architectural body into the historic fabric, establishing resonance with the pre-existing structures through materials and geometries.
The use of larch wood cladding not only recalls a material already documented in medieval notarial records, but also reactivates a local craft tradition in which timber construction has long represented a form of excellence.
The design choices also enhance the unified perceptual and social dimension of the place. The community space on the ground floor and the renovation of the south-facing portico are conceived as a “public front” of living, offering shelter, pause and conviviality, while making a recognisable point of gathering. At the same time, the creation of a porous system of connections between the street, inner courtyards, alleys and terraced fields — including “Strada Vecchia”, “Corte Noghera” and new pedestrian links — reinforces the perception of cohesion and reopens the experience of walking, previously hindered by precarious and unsafe conditions. It also restores access to the oldest core of the village, enhancing historic portals and the distinctive terraced landscape, and re-establishing continuity between medieval traces and contemporary life.
Aesthetics is not understood here as a merely attractive image, but as the careful mediation between existing built heritage, new uses and contemporary reinterpretation. The project works through the insertion of a new architectural body into the historic fabric, establishing resonance with the pre-existing structures through materials and geometries.
The use of larch wood cladding not only recalls a material already documented in medieval notarial records, but also reactivates a local craft tradition in which timber construction has long represented a form of excellence.
The design choices also enhance the unified perceptual and social dimension of the place. The community space on the ground floor and the renovation of the south-facing portico are conceived as a “public front” of living, offering shelter, pause and conviviality, while making a recognisable point of gathering. At the same time, the creation of a porous system of connections between the street, inner courtyards, alleys and terraced fields — including “Strada Vecchia”, “Corte Noghera” and new pedestrian links — reinforces the perception of cohesion and reopens the experience of walking, previously hindered by precarious and unsafe conditions. It also restores access to the oldest core of the village, enhancing historic portals and the distinctive terraced landscape, and re-establishing continuity between medieval traces and contemporary life.
Inclusion lies at the core of the project in terms of social, housing and community accessibility. Its main measure is the provision of social housing for young households, with or without children, extending access to housing to a group that today faces serious difficulties in entering the open market, within a historically fragile context marked by depopulation.
The project’s real ambition, however, goes beyond housing policy alone. Regeneration cannot be reduced to building refurbishment or to isolated urban renewal interventions. It is a complex, multilayered and multidimensional process, requiring a systemic reading of the context and the ability to coordinate different forms of expertise, public authorities and the local community.
For this reason, a guided process is being launched with a team of specialised professionals: on the one hand, to define the criteria for access to these social housing units; on the other, to organise meetings aimed at listening to the project ideas that prospective tenants wish to develop, so as to activate virtuous processes of belonging and care for the place.
The community space on the ground floor, connected to a portico and the public realm, is intended to strengthen opportunities for inclusion and collective initiative, consolidating the sense of community and belonging while activating those forms of local social infrastructure that help build neighbourhood networks and reduce the sense of isolation often associated with small and remote contexts.
The strong interest shown by the community throughout the previous participatory activities, together with the continuous informal enquiries received by the local authority, demonstrates the high level of attractiveness of the process now underway.
The project’s real ambition, however, goes beyond housing policy alone. Regeneration cannot be reduced to building refurbishment or to isolated urban renewal interventions. It is a complex, multilayered and multidimensional process, requiring a systemic reading of the context and the ability to coordinate different forms of expertise, public authorities and the local community.
For this reason, a guided process is being launched with a team of specialised professionals: on the one hand, to define the criteria for access to these social housing units; on the other, to organise meetings aimed at listening to the project ideas that prospective tenants wish to develop, so as to activate virtuous processes of belonging and care for the place.
The community space on the ground floor, connected to a portico and the public realm, is intended to strengthen opportunities for inclusion and collective initiative, consolidating the sense of community and belonging while activating those forms of local social infrastructure that help build neighbourhood networks and reduce the sense of isolation often associated with small and remote contexts.
The strong interest shown by the community throughout the previous participatory activities, together with the continuous informal enquiries received by the local authority, demonstrates the high level of attractiveness of the process now underway.
The project included structured moments of information-sharing, exchange and public discussion, involving residents, the local community, and the organisations and institutions concerned. In an initial phase, linked to the inter-university research programme and supported by numerous meetings with territorial institutions, interviews were conducted with local stakeholders in order to develop a revitalisation strategy grounded in the needs that had emerged.
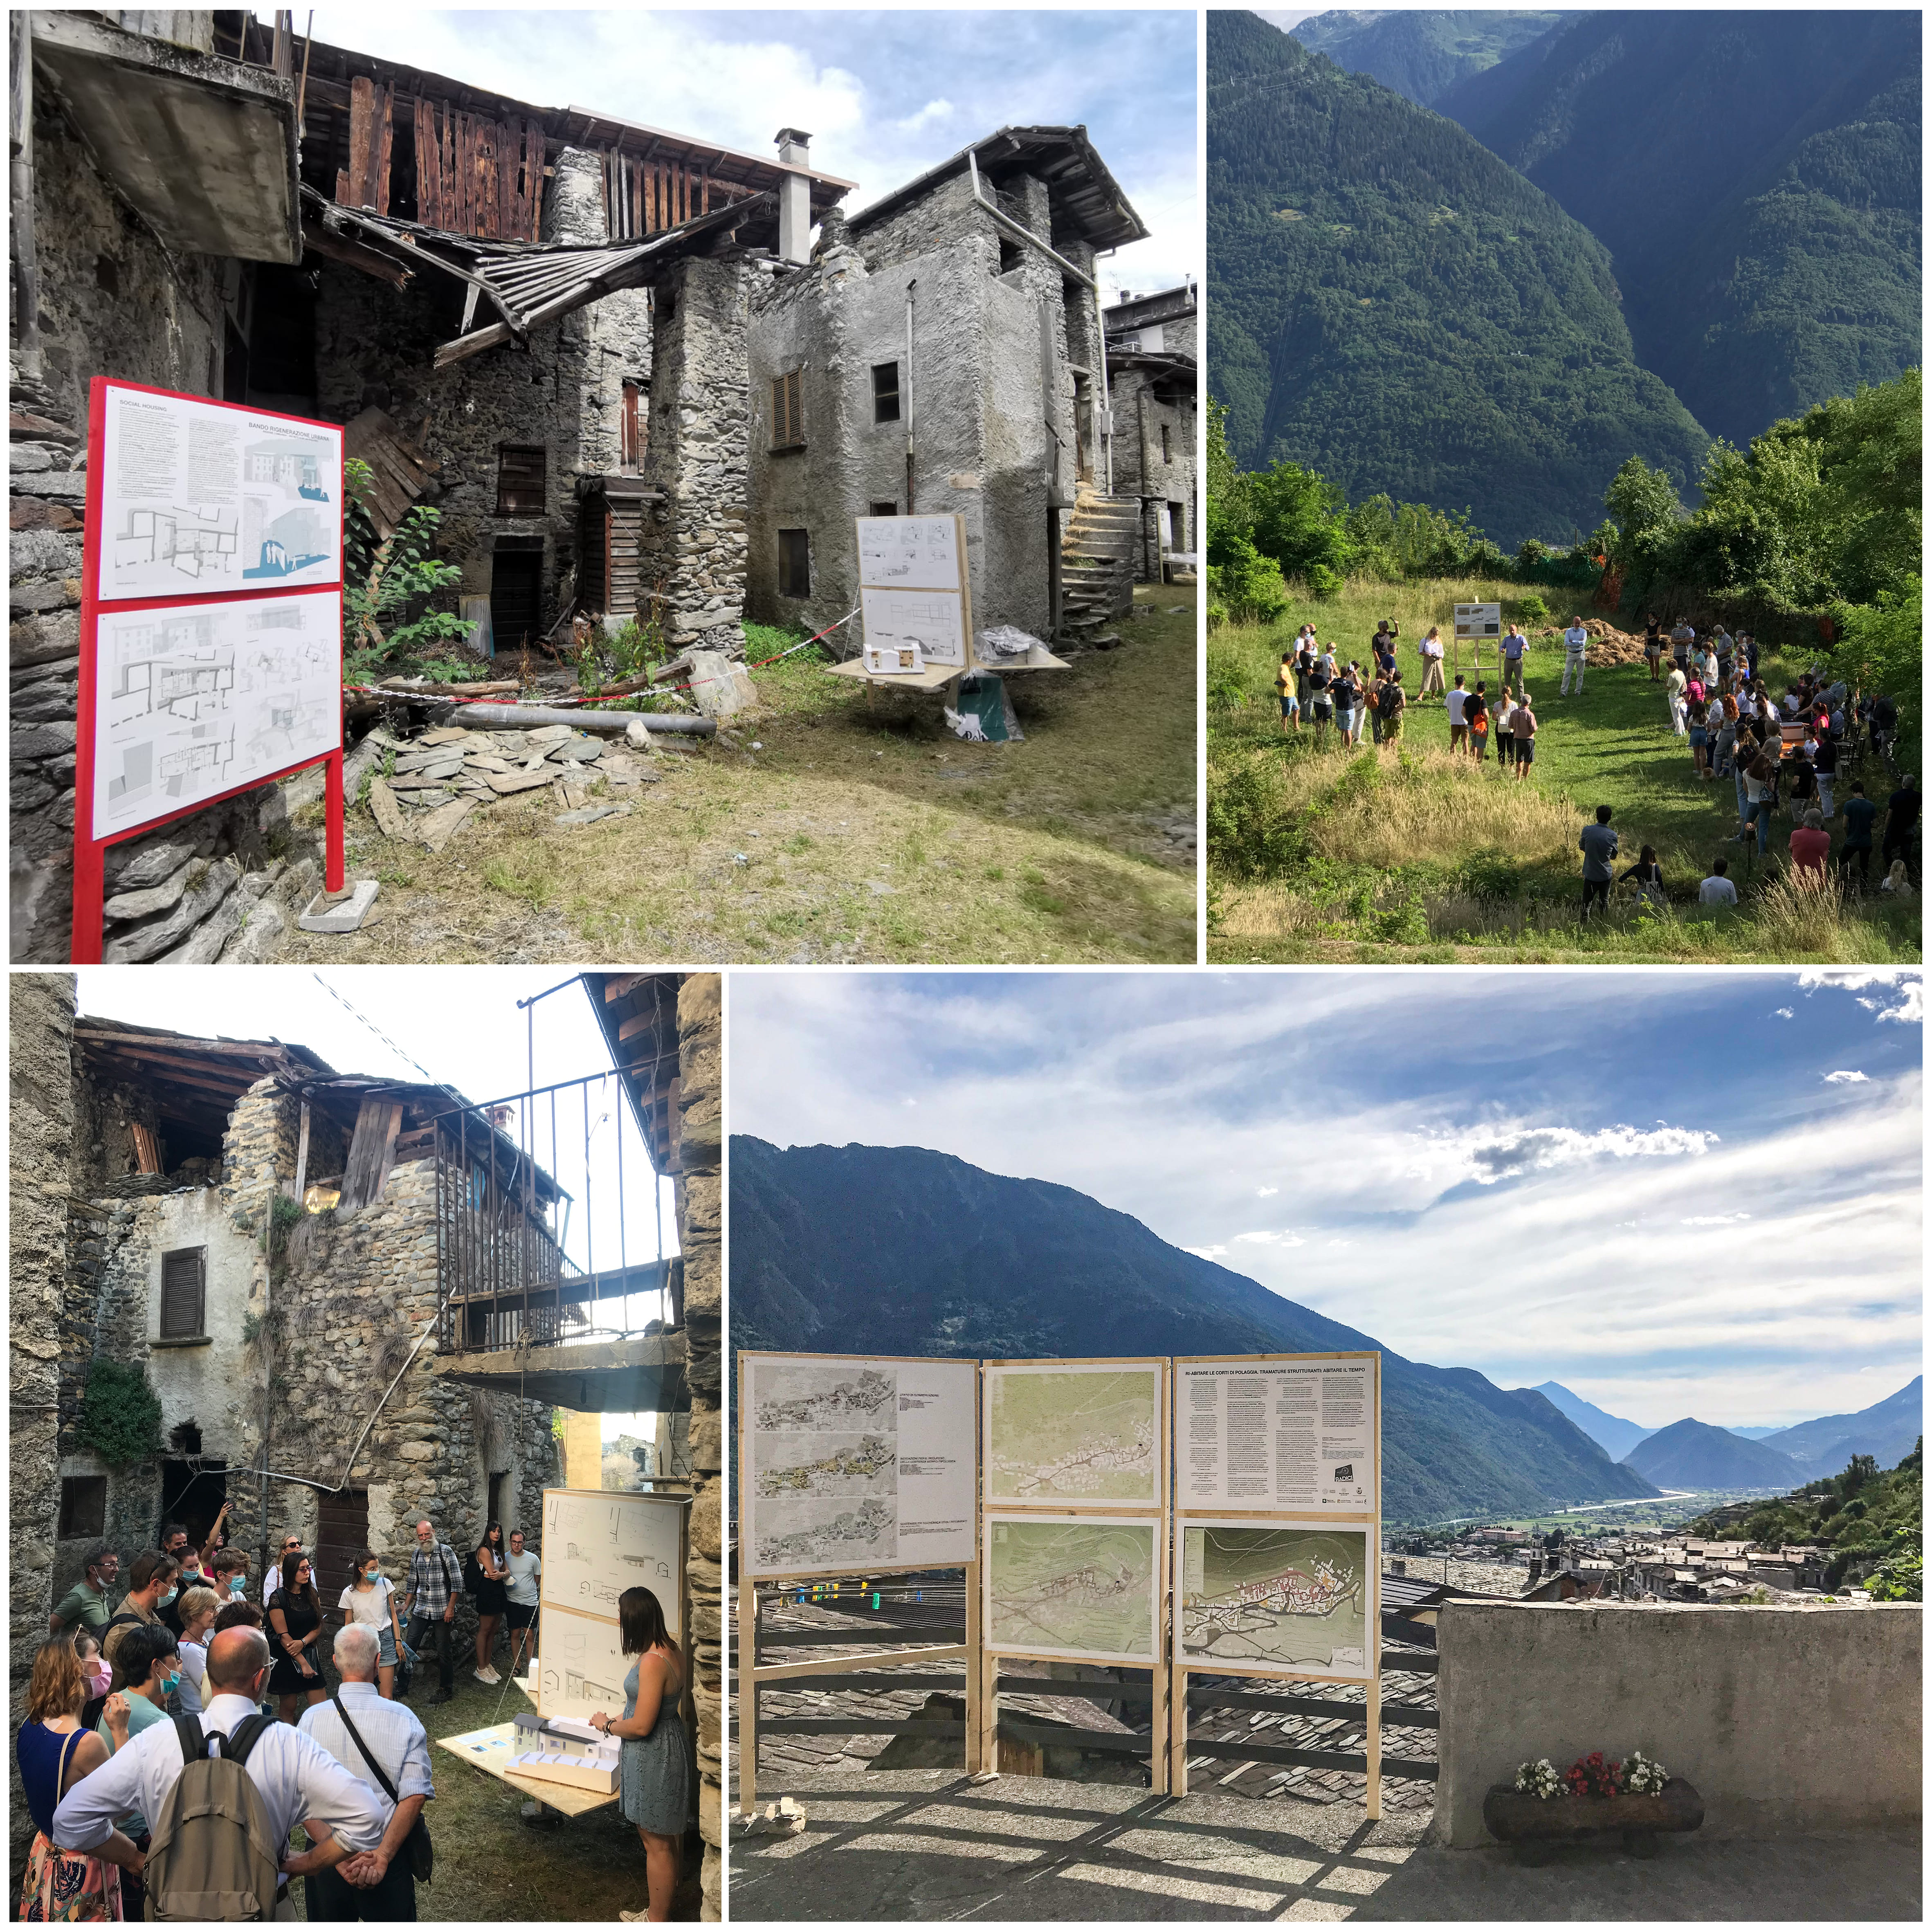
The broader urban vision was then explored within a design studio at Politecnico di Milano, which led to the creation of an itinerant exhibition throughout the village. This event attracted strong participation from the Polaggia community and beyond, presenting students’ proposals and models within the selected transformation sites (19 July 2021).
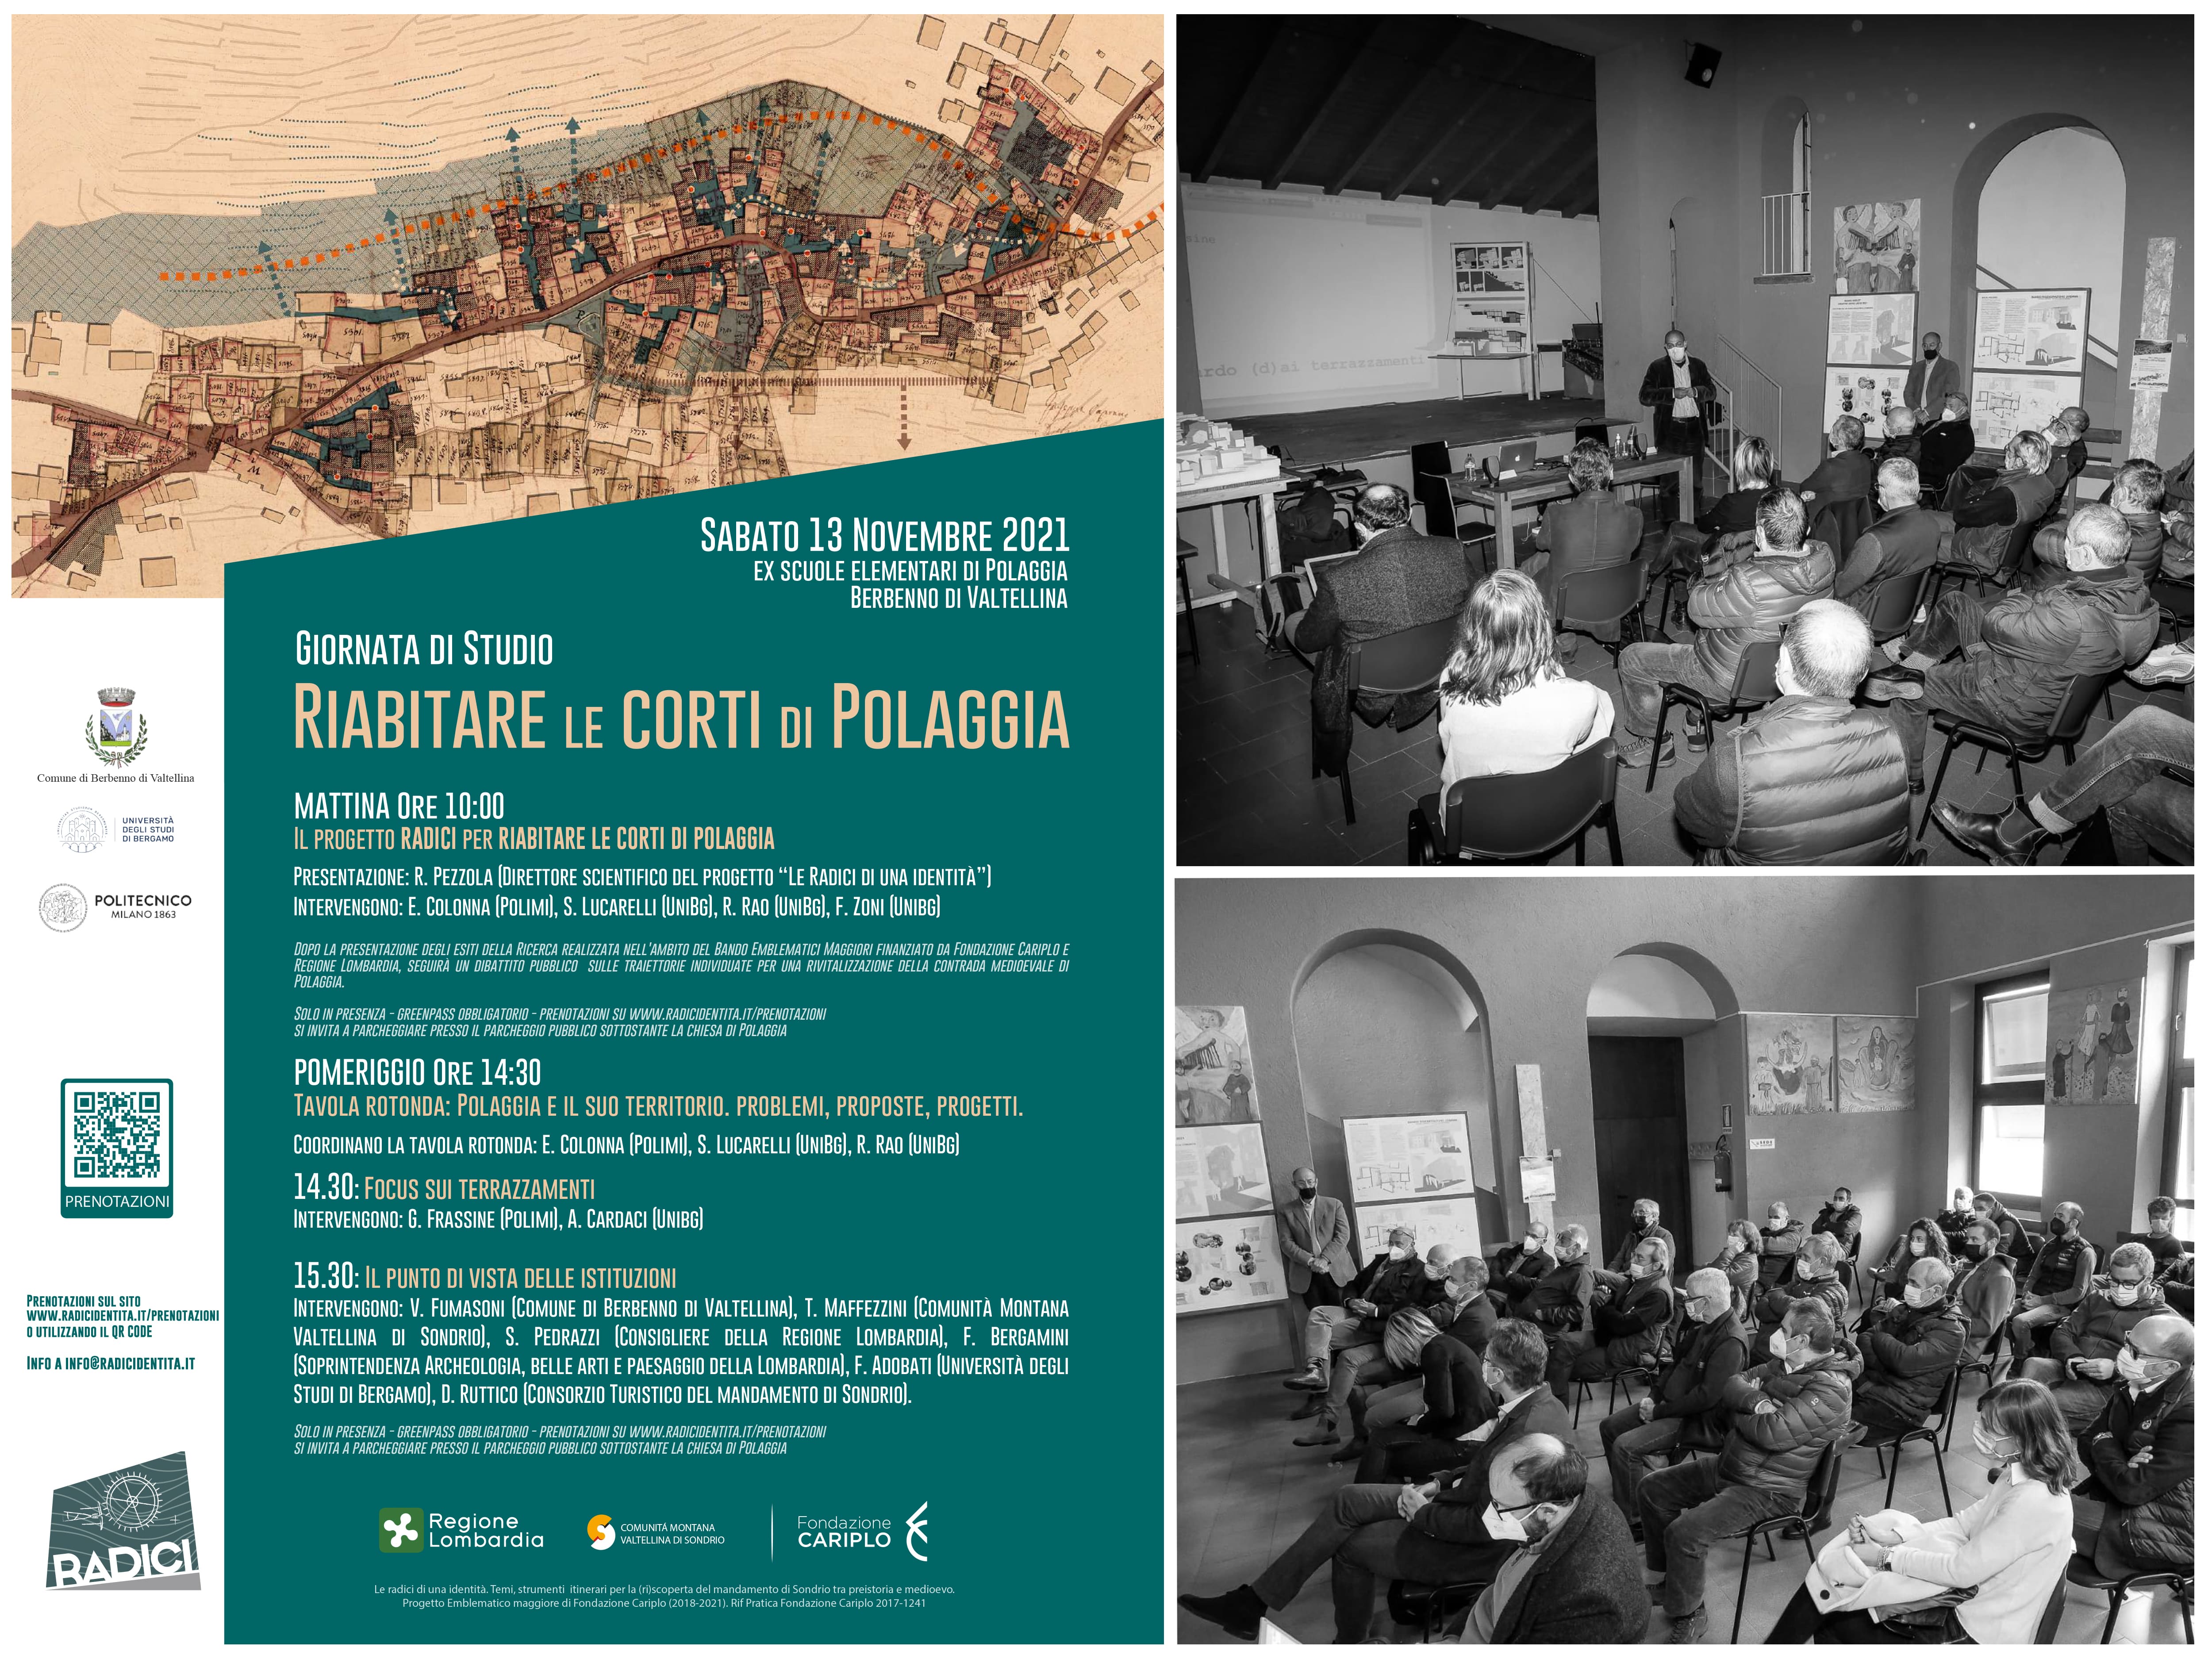
One of the key moments of community involvement was the Study Day “Riabitare le corti di Polaggia” (13 November 2021), which formally presented the research outcomes and opened a public debate on possible trajectories for the revitalisation of the medieval village. This was followed by a round table focused on thematic issues and dialogue among institutions. The proposal to develop social housing within the area identified by the broader strategy was already part of both the exhibition and the round table discussions.
These moments helped shape the direction of the intervention while building consensus and awareness, thereby increasing the overall quality of the design process.
The outcomes of this participatory activation can also be seen in the continuity of subsequent initiatives, including cultural festivals, an increase in building recovery practices, and participation in further funding calls, all pointing to the emergence of a social context increasingly oriented toward the care and preservation of the place.
The broader urban vision was then explored within a design studio at Politecnico di Milano, which led to the creation of an itinerant exhibition throughout the village. This event attracted strong participation from the Polaggia community and beyond, presenting students’ proposals and models within the selected transformation sites (19 July 2021).
One of the key moments of community involvement was the Study Day “Riabitare le corti di Polaggia” (13 November 2021), which formally presented the research outcomes and opened a public debate on possible trajectories for the revitalisation of the medieval village. This was followed by a round table focused on thematic issues and dialogue among institutions. The proposal to develop social housing within the area identified by the broader strategy was already part of both the exhibition and the round table discussions.
These moments helped shape the direction of the intervention while building consensus and awareness, thereby increasing the overall quality of the design process.
The outcomes of this participatory activation can also be seen in the continuity of subsequent initiatives, including cultural festivals, an increase in building recovery practices, and participation in further funding calls, all pointing to the emergence of a social context increasingly oriented toward the care and preservation of the place.
The project governance was built through a long-term collaboration established with the launch of the research programme, involving local, supra-local, regional and national institutions.
The research was funded by Fondazione Cariplo, with co-funding from Regione Lombardia and the Municipality of Berbenno di Valtellina, coordinated by the Comunità Montana Valtellina di Sondrio and carried out with the participation of the Lombardy Archaeology, Fine Arts and Landscape Authority (SABAP). The strategic framework was developed by the research units of Politecnico di Milano and the University of Bergamo. All these actors took part in the round table held on 13 November 2021, enriching the public discussion. The Politecnico di Milano research unit also supported the municipality in applying for the Regione Lombardia funding call “Interventi finalizzati all’avvio di processi di rigenerazione urbana”, which was successfully awarded.
The plurality of institutions involved, together with the range of expertise brought into the process and the continuous dialogue with the local community, generated significant added value in terms of:
- alignment between the local vision and heritage protection frameworks;
- integration of administrative, landscape and cultural competences and responsibilities;
- stronger legitimacy of the overall process, as well as a greater capacity to attract resources and external attention.
Cooperation across different levels helped make the intervention not an isolated episode, but part of a broader regeneration trajectory for the village, in which “housing”, "improvement of public spaces”, and “activation of spaces through cultural events” can become a shared direction for the future.
The research was funded by Fondazione Cariplo, with co-funding from Regione Lombardia and the Municipality of Berbenno di Valtellina, coordinated by the Comunità Montana Valtellina di Sondrio and carried out with the participation of the Lombardy Archaeology, Fine Arts and Landscape Authority (SABAP). The strategic framework was developed by the research units of Politecnico di Milano and the University of Bergamo. All these actors took part in the round table held on 13 November 2021, enriching the public discussion. The Politecnico di Milano research unit also supported the municipality in applying for the Regione Lombardia funding call “Interventi finalizzati all’avvio di processi di rigenerazione urbana”, which was successfully awarded.
The plurality of institutions involved, together with the range of expertise brought into the process and the continuous dialogue with the local community, generated significant added value in terms of:
- alignment between the local vision and heritage protection frameworks;
- integration of administrative, landscape and cultural competences and responsibilities;
- stronger legitimacy of the overall process, as well as a greater capacity to attract resources and external attention.
Cooperation across different levels helped make the intervention not an isolated episode, but part of a broader regeneration trajectory for the village, in which “housing”, "improvement of public spaces”, and “activation of spaces through cultural events” can become a shared direction for the future.
The project represents a relatively rare example of intradisciplinarity. In shaping its premises and overall strategy, several disciplinary fields interacted and were integrated through continuous exchange, combining the historical and cultural dimension (historians and building archaeologists), the sociological dimension (sociologists), the economic dimension (economists), and the architectural and transformative dimension (architects).
This ongoing dialogue among different disciplinary perspectives enriched the complexity of the final outcome and was further strengthened by continuous listening to the community and its aspirations. The shared Fil Rouge throughout the entire process was the will to understand in depth the social, economic and territorial transformation trajectories inherited from the past, in order to build, in continuity with them, endogenous and fully sustainable directions for the future.
This transdisciplinary approach continued in the development of the architectural project itself, where the different forms of knowledge involved in the actual construction process (including architects, specialist engineers and the various craftspeople engaged on site) cooperated in delivering the intervention, contributing essential know-how to the implementation of innovative solutions.
New disciplinary synergies are now also being activated in order to define future paths of social and territorial activation.
This transdisciplinary approach has generated tangible benefits: an architectural result that is coherent with its context and highly appreciated by the local community, while also producing a social device ( housing, shared space and public route) capable of generating long-term and disseminative effects.
This ongoing dialogue among different disciplinary perspectives enriched the complexity of the final outcome and was further strengthened by continuous listening to the community and its aspirations. The shared Fil Rouge throughout the entire process was the will to understand in depth the social, economic and territorial transformation trajectories inherited from the past, in order to build, in continuity with them, endogenous and fully sustainable directions for the future.
This transdisciplinary approach continued in the development of the architectural project itself, where the different forms of knowledge involved in the actual construction process (including architects, specialist engineers and the various craftspeople engaged on site) cooperated in delivering the intervention, contributing essential know-how to the implementation of innovative solutions.
New disciplinary synergies are now also being activated in order to define future paths of social and territorial activation.
This transdisciplinary approach has generated tangible benefits: an architectural result that is coherent with its context and highly appreciated by the local community, while also producing a social device ( housing, shared space and public route) capable of generating long-term and disseminative effects.
The project represents a relatively rare example of intradisciplinarity. In shaping its premises and overall strategy, several disciplinary fields interacted and were integrated through continuous exchange, combining the historical and cultural dimension (historians and building archaeologists), the sociological dimension (sociologists), the economic dimension (economists), and the architectural and transformative dimension (architects).
This ongoing dialogue among different disciplinary perspectives enriched the complexity of the final outcome and was further strengthened by continuous listening to the community and its aspirations. The shared Fil Rouge throughout the entire process was the will to understand in depth the social, economic and territorial transformation trajectories inherited from the past, in order to build, in continuity with them, endogenous and fully sustainable directions for the future.
This transdisciplinary approach continued in the development of the architectural project itself, where the different forms of knowledge involved in the actual construction process (including architects, specialist engineers and the various craftspeople engaged on site) cooperated in delivering the intervention, contributing essential know-how to the implementation of innovative solutions.
New disciplinary synergies are now also being activated in order to define future paths of social and territorial activation.
This transdisciplinary approach has generated tangible benefits: an architectural result that is coherent with its context and highly appreciated by the local community, while also producing a social device ( housing, shared space and public route) capable of generating long-term and disseminative effects.
This ongoing dialogue among different disciplinary perspectives enriched the complexity of the final outcome and was further strengthened by continuous listening to the community and its aspirations. The shared Fil Rouge throughout the entire process was the will to understand in depth the social, economic and territorial transformation trajectories inherited from the past, in order to build, in continuity with them, endogenous and fully sustainable directions for the future.
This transdisciplinary approach continued in the development of the architectural project itself, where the different forms of knowledge involved in the actual construction process (including architects, specialist engineers and the various craftspeople engaged on site) cooperated in delivering the intervention, contributing essential know-how to the implementation of innovative solutions.
New disciplinary synergies are now also being activated in order to define future paths of social and territorial activation.
This transdisciplinary approach has generated tangible benefits: an architectural result that is coherent with its context and highly appreciated by the local community, while also producing a social device ( housing, shared space and public route) capable of generating long-term and disseminative effects.
The broader design process, seeks to contribute to the increasingly prominent debate on the urgent need to regenerate mountain villages and to promote a new, sustainable way of inhabiting Italy — and beyond.
Within this framework, the intervention in the “Corti di Polaggia” has been developed and presented to the scientific community as a case study that, through its concrete realisation, may become a privileged observatory that could contribute in the elaboration of future good practices for the territorial regeneration of Valtellina and mountain areas more generally.
In our view, the most fertile and replicable aspect of the experience lies in the methodological approach it has tested. Addressing the challenge of reinhabiting mountain territories requires starting from the local dimension: from the complexity and individuality of settlements, understood through their history, landscape, architecture, and specific social and economic fabric. It is within this framework that possible trajectories for new urban and territorial transformations can be identified, in balance with inherited structures and values.
If the medieval village of Polaggia has thus become a laboratory of ideas, grounded in the encounter between different forms of knowledge and disciplines, we believe that the same approach — adapted to the specific local and morpho-typological conditions of each context — can be applied to the many challenges posed today by these fragile territories.
Finally, the architectural project itself has experimented with innovative construction systems intended to serve as paradigmatic and therefore replicable models for many similar situations found in historic villages, outlining concrete and feasible trajectories for intervention in contexts where construction is especially complex.
Within this framework, the intervention in the “Corti di Polaggia” has been developed and presented to the scientific community as a case study that, through its concrete realisation, may become a privileged observatory that could contribute in the elaboration of future good practices for the territorial regeneration of Valtellina and mountain areas more generally.
In our view, the most fertile and replicable aspect of the experience lies in the methodological approach it has tested. Addressing the challenge of reinhabiting mountain territories requires starting from the local dimension: from the complexity and individuality of settlements, understood through their history, landscape, architecture, and specific social and economic fabric. It is within this framework that possible trajectories for new urban and territorial transformations can be identified, in balance with inherited structures and values.
If the medieval village of Polaggia has thus become a laboratory of ideas, grounded in the encounter between different forms of knowledge and disciplines, we believe that the same approach — adapted to the specific local and morpho-typological conditions of each context — can be applied to the many challenges posed today by these fragile territories.
Finally, the architectural project itself has experimented with innovative construction systems intended to serve as paradigmatic and therefore replicable models for many similar situations found in historic villages, outlining concrete and feasible trajectories for intervention in contexts where construction is especially complex.