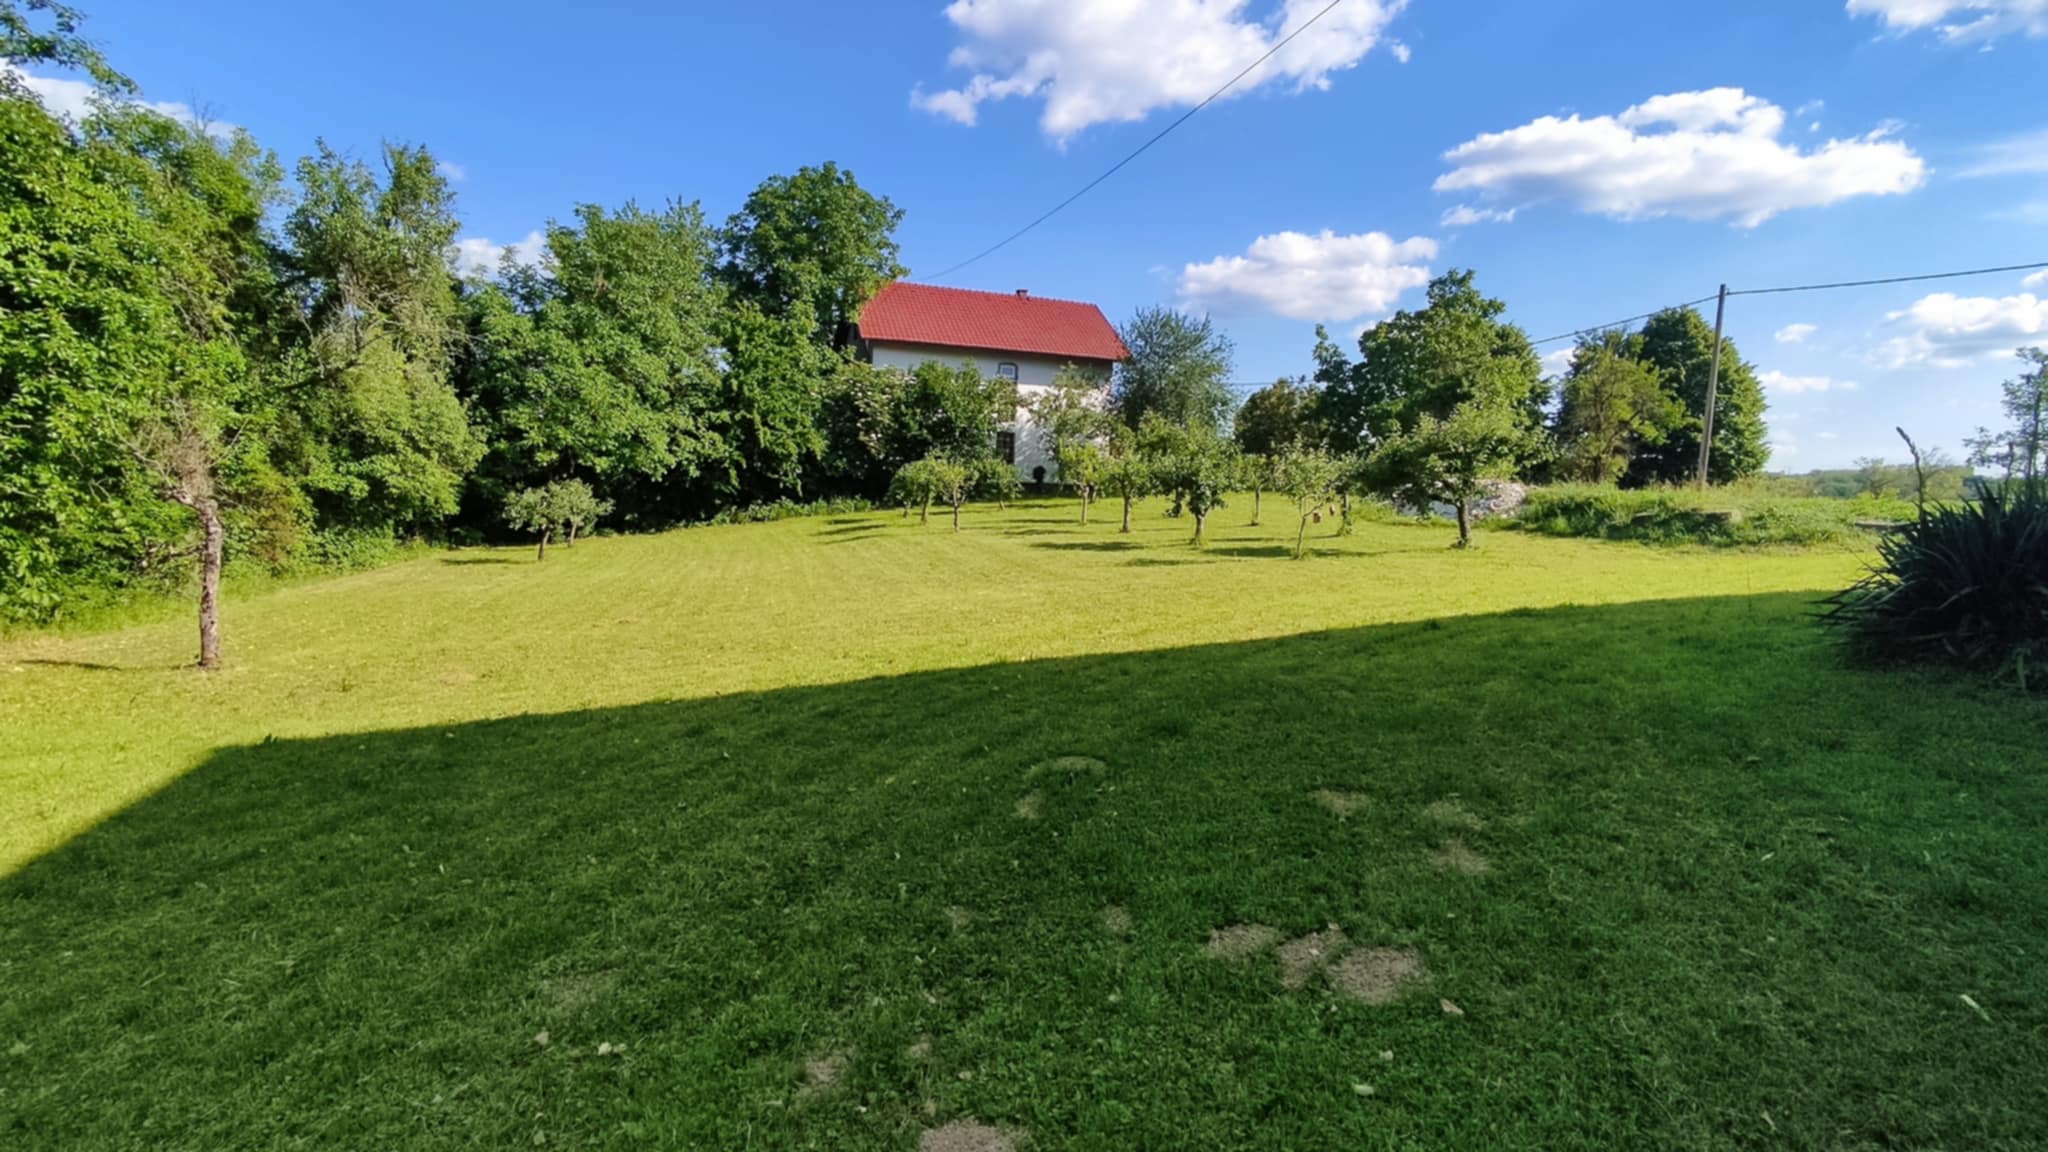
Igralište koje raste
Playground that Grows
"Igralište koje raste" is a living classroom in Kolarec where community spirit meets regenerative design. We are turning a schoolyard into a sensory hub using local wood and smart QR sensors. Children and community co-design zones for play, wild nature and heritage gardens. This inclusive model proves rural innovation grows from shared history. Together, we are growing a future that lasts.
Croatia
Kolarec 85, 48268 Gornja Rijeka
Prototype level
Yes
Yes
Yes
No
No
06181: Gornja Rijeka (HR)
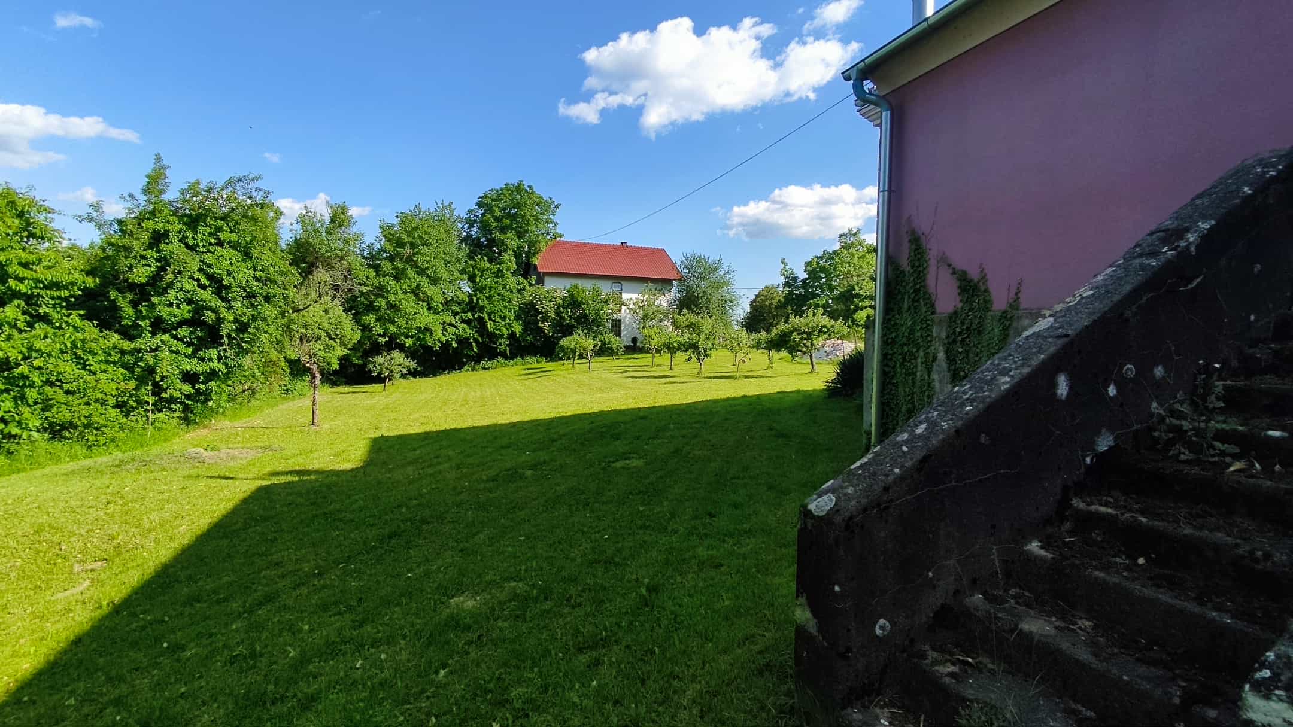
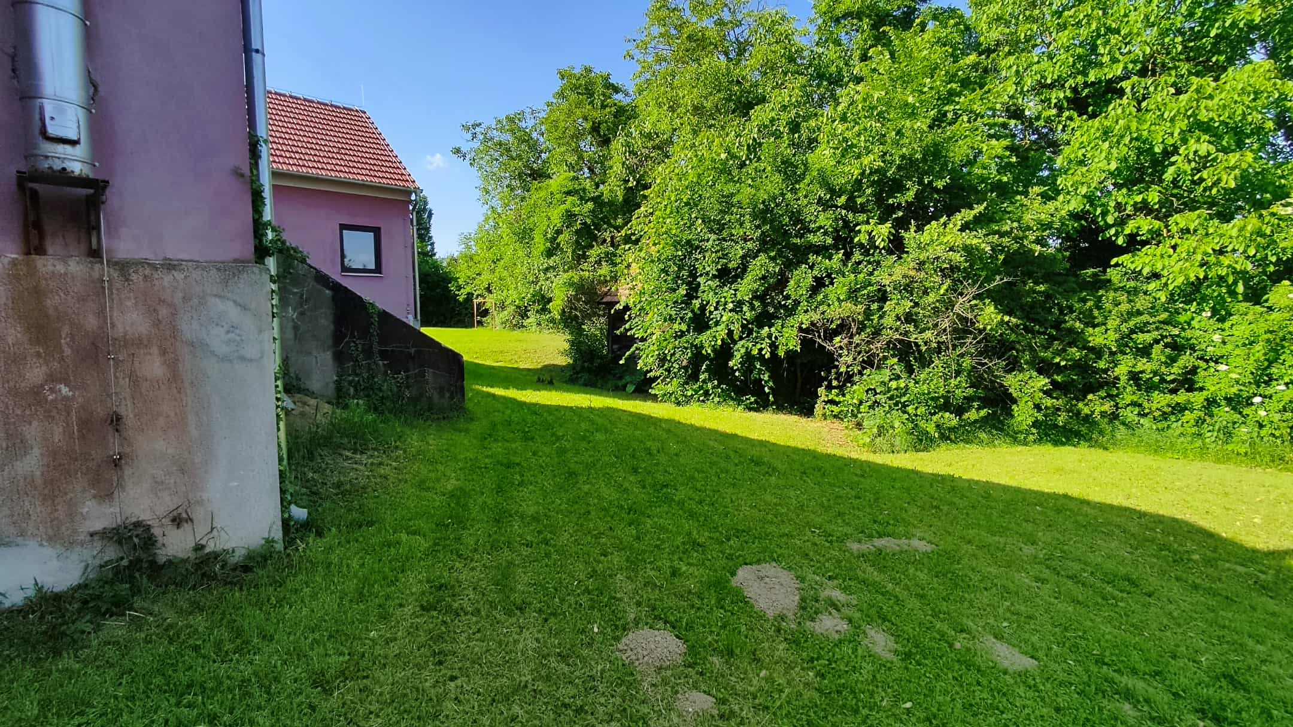
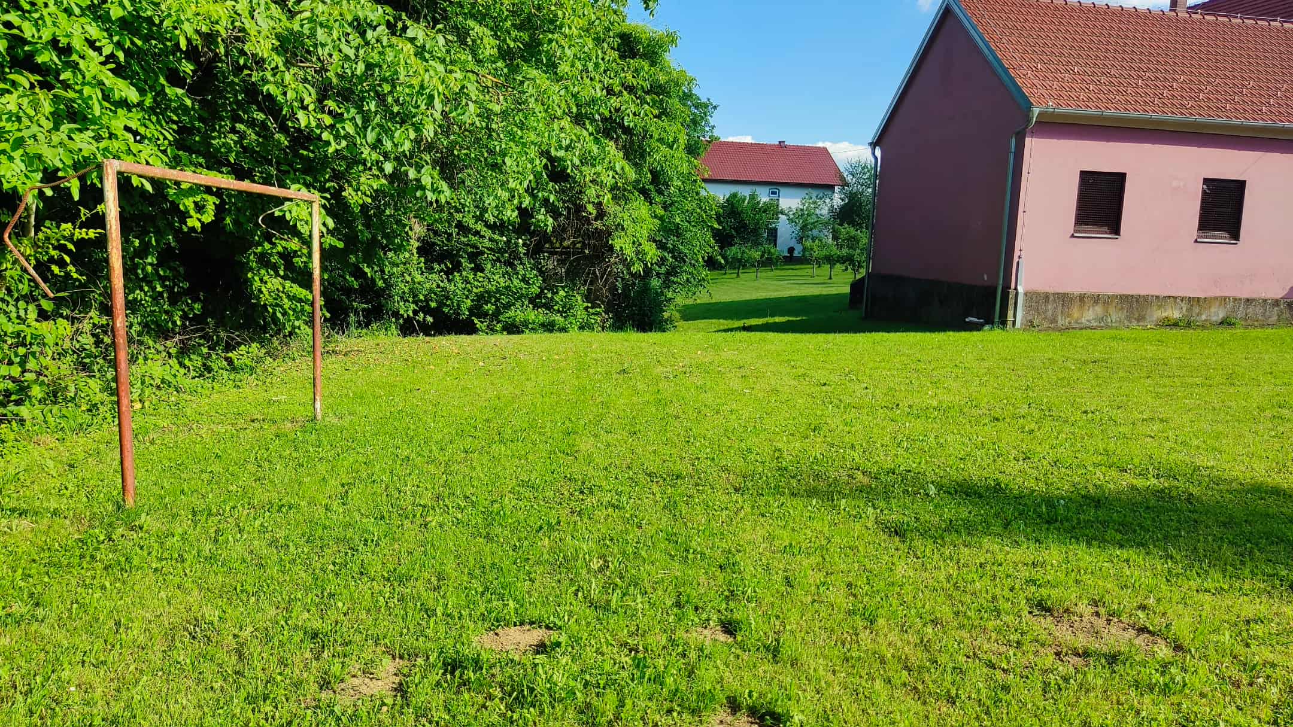
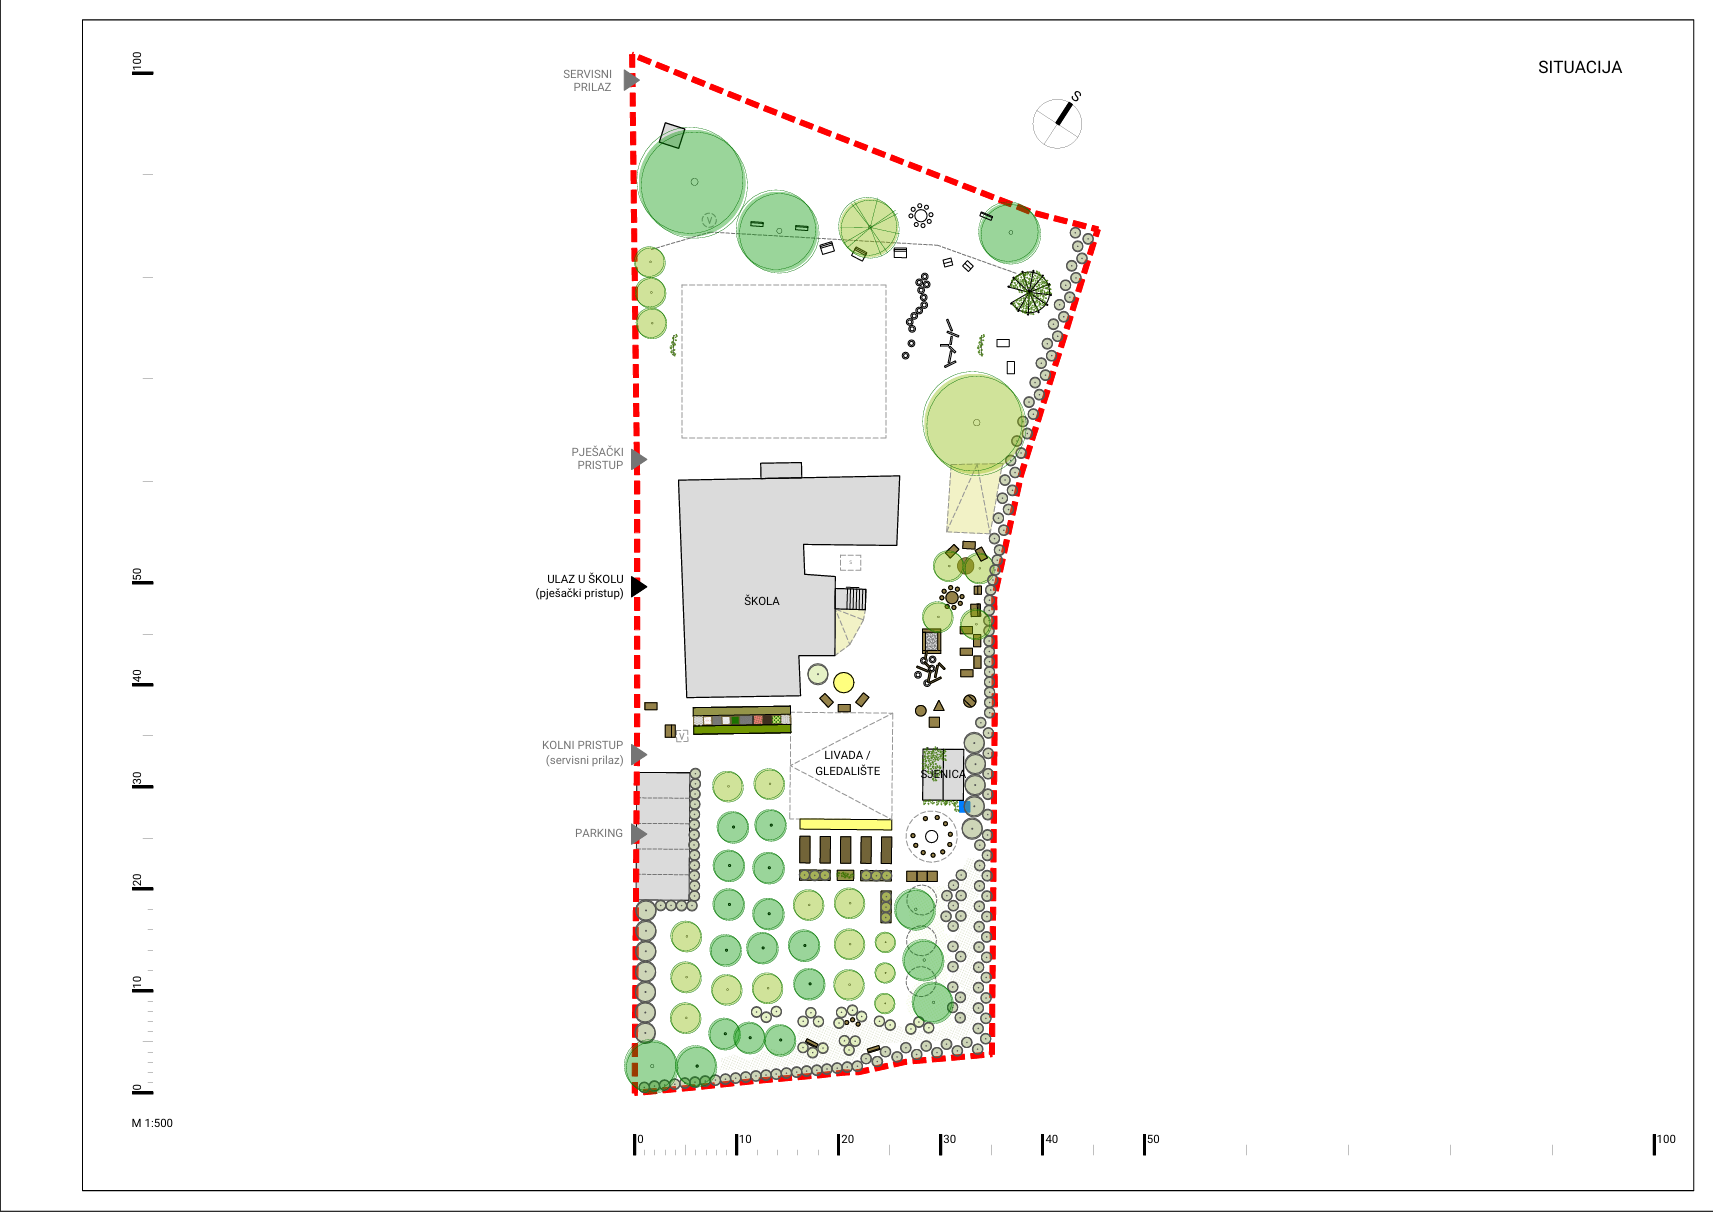
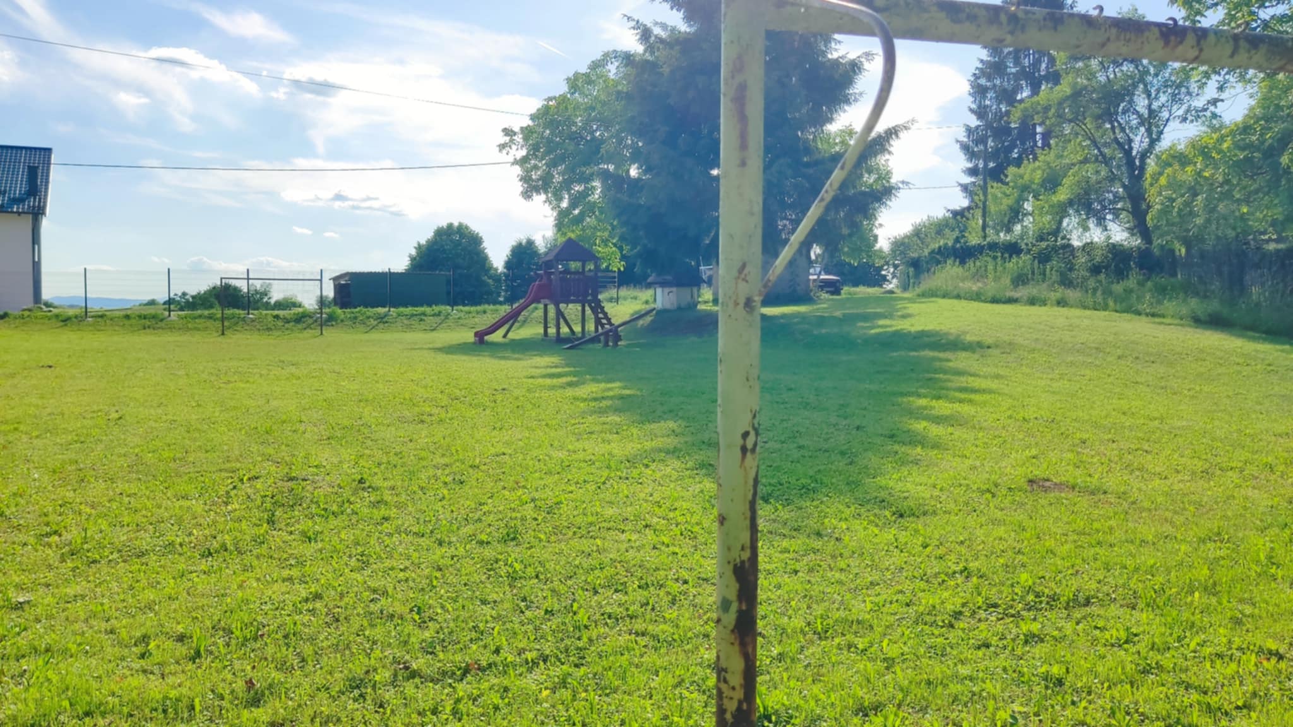
"Igralište koje raste" is a community-led initiative in the rural village of Kolarec transforming a local schoolyard into a multifunctional regenerative educational park to enhance the quality of life and resilience of the local community by developing an inclusive, educational and ecologically sustainable outdoor space for children, the school and all residents based on regenerative principles. Design of the space was done as a placemaking participatory process, with professional help from permaculture designer and regenerative architect. Project is initiated by a grassroot NGO KORAK in partnership with local primary school Sidonije Rubido Erdody and Gornja Rijeka Municipality.
Primary target groups are preschool and primary school children from the Kolarec branch school and surrounding settlements (approx. 50 children). Secondary are parents, teachers and community members (approx. 30 individuals); and wider community such as local associations (DVD), craftsmen (carpenters, welders), senior citizens and neighboring schools via digital content.
Specific objectives are to develop a regenerative educational park as a new model for rural learning and shared space; to increase community knowledge regarding biodiversity, climate change and sustainable living; to actively involve residents in the collaborative design, construction and long-term care of the public space; and to ensure permanent access to inclusive educational content through digital QR content.
Expected outcomes include a functional park featuring four distinct zones: a motor-skills playground, "wild" and quiet areas, a sensory space and a regenerative vegetable garden and orchard; implementation of at least 4 annual workshops and 10 active QR educational points; engagement of over 50 children and 30 adults annually, with at least 100 unique users accessing digital educational content; a replicable model of "nature-positive" infrastructure that can be adapted by other rural communities.
Primary target groups are preschool and primary school children from the Kolarec branch school and surrounding settlements (approx. 50 children). Secondary are parents, teachers and community members (approx. 30 individuals); and wider community such as local associations (DVD), craftsmen (carpenters, welders), senior citizens and neighboring schools via digital content.
Specific objectives are to develop a regenerative educational park as a new model for rural learning and shared space; to increase community knowledge regarding biodiversity, climate change and sustainable living; to actively involve residents in the collaborative design, construction and long-term care of the public space; and to ensure permanent access to inclusive educational content through digital QR content.
Expected outcomes include a functional park featuring four distinct zones: a motor-skills playground, "wild" and quiet areas, a sensory space and a regenerative vegetable garden and orchard; implementation of at least 4 annual workshops and 10 active QR educational points; engagement of over 50 children and 30 adults annually, with at least 100 unique users accessing digital educational content; a replicable model of "nature-positive" infrastructure that can be adapted by other rural communities.
Placemaking
Regenerative
Nature-based play
Environmental literacy and inclusivity
Rural
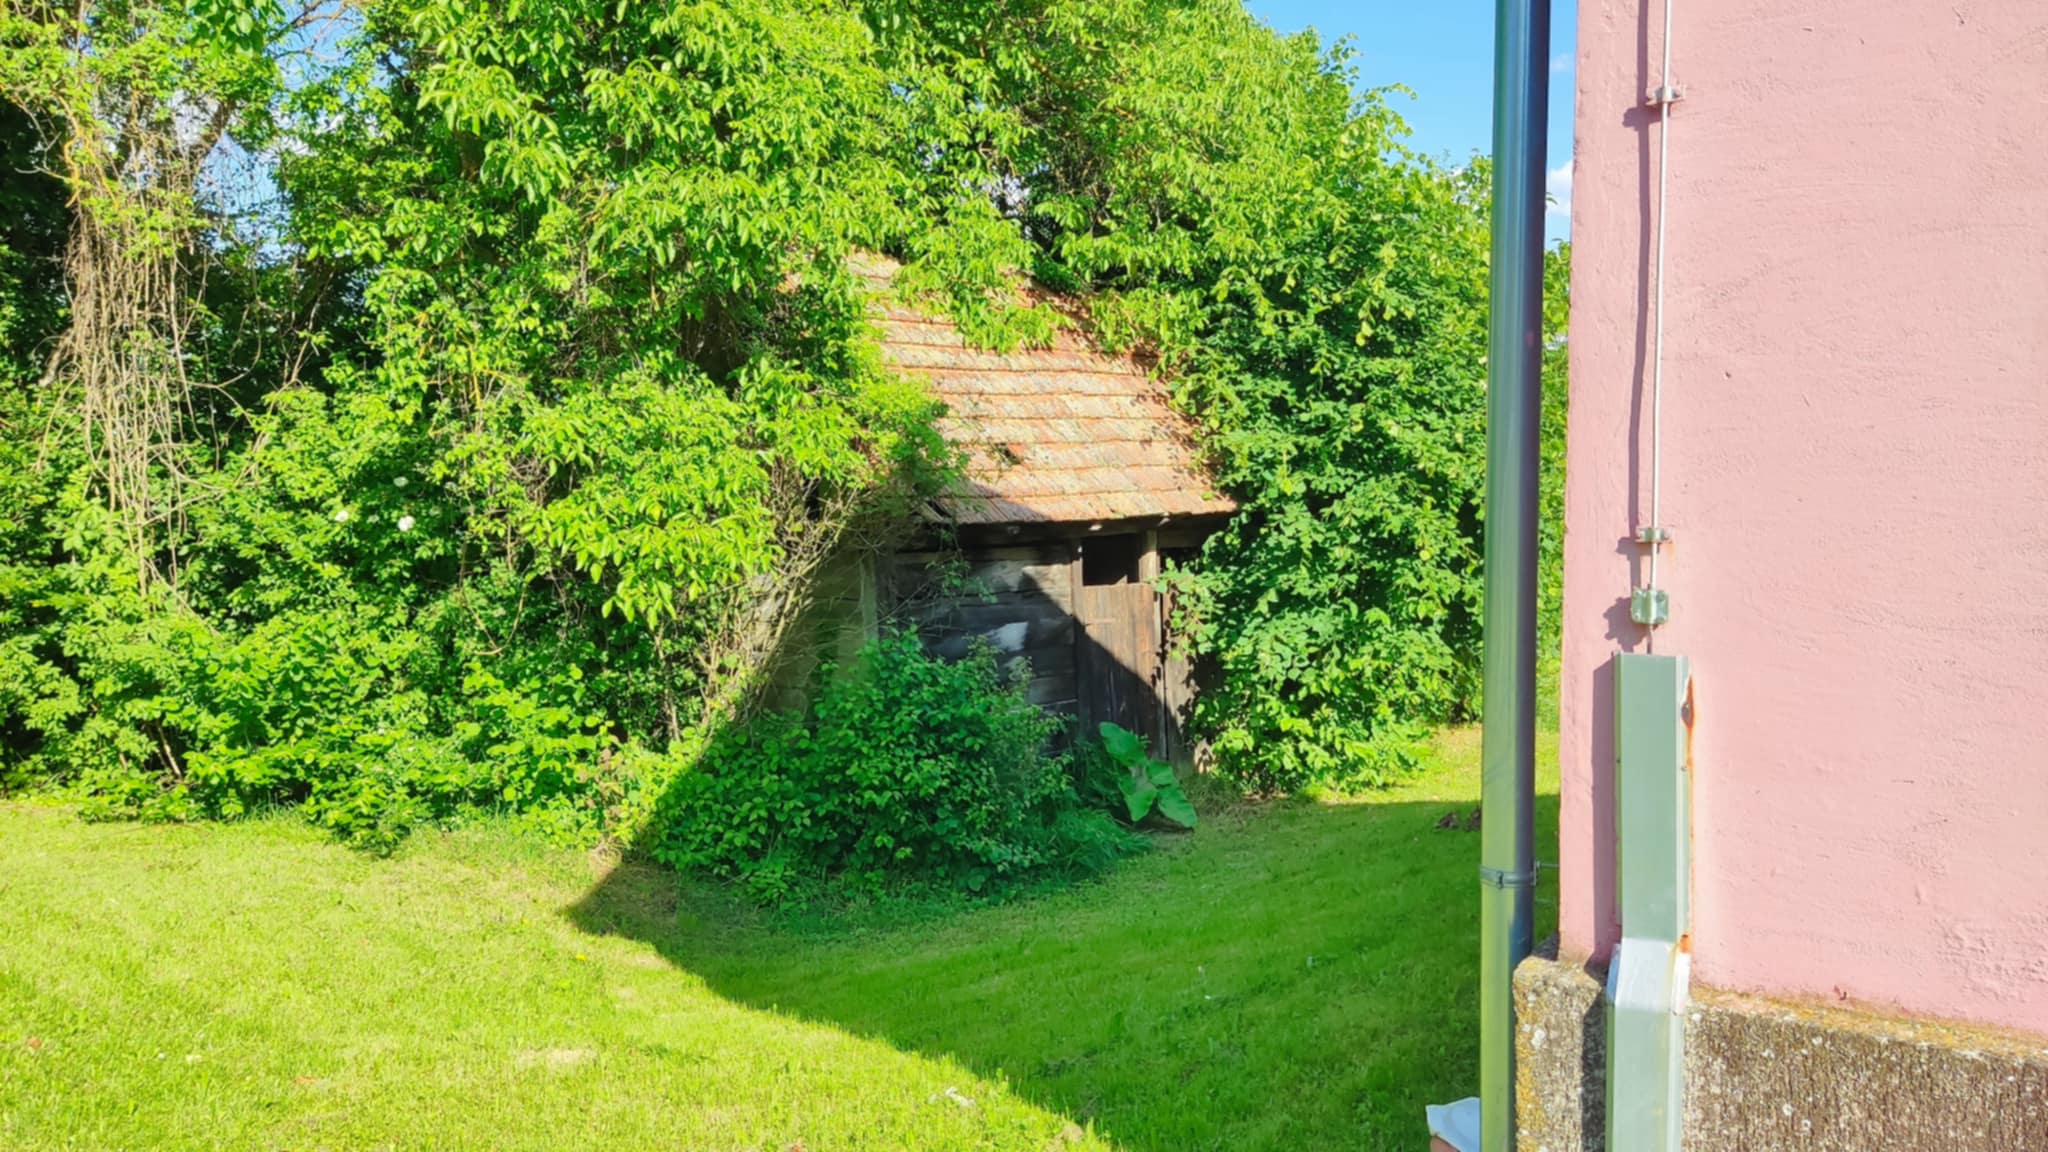
The project "Igralište koje raste" focuses on a regenerative transformation that moves beyond traditional sustainability to actively restore both the environment and community spirit. The main objectives are to develop a regenerative educational park, increase local knowledge on biodiversity and climate change and ensure digital accessibility to environmental data. These goals are met through the creation of four distinct zones: a motor-skills playground, a wilderness area for emotional regulation, a sensory space and a regenerative vegetable garden. Implementation relies on the 3R principle (Reduce, Reuse, Recycle), utilizing local natural materials like tree stumps and old shed boards to minimize environmental impact. Biodiversity is actively restored by planting old fruit varieties and flower strips for pollinators. Furthermore, smart technology, including microclimate sensors and a weather station, provides real-time data. Ecological education is further supported with more than 10 QR points with interactive content connected to the infrastructure of the space. This initiative is exemplary because it serves as a replicable model for rural innovation, proving that sophisticated design and technology are not exclusive to urban centers. It uses a participatory design process, where children, parents and local craftsmen co-create the space, fostering a deep sense of ownership and long-term care. By bridging intergenerational knowledge, where local carpenters and elderly residents share skills with the youth, the project transforms a schoolyard into a "living classroom". Grounded in the historical resilience of Kolarec, which rebuilt itself after a fire in 1938, the project demonstrates how a small community can lead the way in nature-positive development.
The "Igralište koje raste" prioritizes an aesthetic of rustic simplicity and natural beauty, creating a space where children, community and wildlife thrive in shared harmony. The design intentionally moves away from sterile industrial structures, favoring a "living" look that utilizes local, repurposed materials such as brushed tree stumps, logs and stones to evoke the tactile, unstructured play experiences of previous generations. By focusing on the raw beauty of the earth, the project encourages children to "feel the dirt" and engage with their environment through sensory integration, mirroring how their (grand)parents once played in nature. This aesthetic is far from dull; it is a lively tapestry of colors provided by local shrubs, old fruit varieties and vibrant flower strips specifically designed to attract pollinators, turning the schoolyard into a bustling sanctuary for biodiversity.The quality of experience is enhanced through an approach that blends visual charm with emotional regulation. Zones like the "Staza osjećaja" (Path of Feelings) and the "Zeleni dnevni boravak" (Green Living Room) provide a sensory-rich environment that is both calming and stimulating, offering quiet spaces for mindfulness alongside active play areas. Culturally, the initiative strengthens the local identity of Kolarec by honoring its history of collective resilience, transforming a functional space into a beautiful symbol of community spirit. This process is exemplary because it proves that a high-quality, beautiful experience does not require expensive, foreign resources. Instead, it demonstrates how a small municipality can achieve "nature-positive" architecture by elevating local materials and intergenerational knowledge into a professional, replicable design. By integrating subtle digital layers like QR codes into a rustic landscape, the project provides a modern educational journey without compromising the simple, timeless joy of being surrounded by nature.
Project treats inclusion as a fundamental driver of social resilience, aiming to create a truly democratic space that is physically, cognitively and socially accessible to all members of the rural community. Design ensures the environment specifically accommodates children with developmental difficulties through sensory-rich features like tactile paths, aromatic gardens and manipulative walls. Inclusion is further enhanced by dedicated quiet zones designed for emotional regulation and mindfulness, providing a safe harbor for those who may experience sensory overload. Accessibility is secured through both the physical and digital realms; educational QR content is dual-formatted as both written text and voice recordings to assist those with visual or reading challenges, while signs warning of sensory-intensive areas help parents navigate the space safely. Furthermore, the use of specialized easy-to-read fonts ensures that information is digestible for diverse learners and age groups.The initiative moves beyond passive access toward an inclusive governing system through a deep participatory design process where the community including children, whose voices are often marginalized in planning, acts as a co-creator.This objective is being met through collaborative workshops where residents, craftsmen and youth collectively decide on the park’s elements. Affordability and equity are guaranteed as the space remains a free, open-access public resource for the community both during and after school hours. This approach is exemplary because it empowers a small municipality of 1,559 people to address complex social issues like rural isolation and emigration by building a space that honors the unique identity and diverse needs of every inhabitant. It proves that inclusivity in a rural context is not merely about removing barriers, but about actively weaving the entire community into the design of their shared future.
The level of involvement is structural and continuous, spanning from the initial planning and design phases to the physical construction and long-term activation of the space. The primary beneficiaries (over 50 children and 30 adults, including parents and teachers) are active participants rather than passive recipients. During the participatory design phase, workshops are held where children, parents and school staff provide direct input, selecting specific elements and materials for the park's four zones to ensure the space authentically reflects local needs. Civil society plays a critical role through the KORAK association as a leader of the project and local groups like the voluntary fire department (DVD), who coordinate efforts with local craftsmen such as carpenters and welders. These volunteers contribute manual labor for site preparation and planting, as well as specialized technical skills for welding constructions and crafting wooden elements. Students are also deeply involved, contributing at least 30 volunteer hours through tailored tasks that teach them the value of repurposed materials and environmental care.This high level of engagement has a profound impact on the initiative by fostering a powerful sense of collective ownership and responsibility, which is the key factor in the project's long-term sustainability. By involving elderly residents and local experts in knowledge transfer, the project strengthens intergenerational bonds and social cohesion within the village. Ultimately, this involvement shifts the project from a "ready-made" intervention to a "bottom-up" regeneration of the community's shared spirit, ensuring the space is protected and cherished for generations.
At the local level, the project is driven by a deep partnership between the NGO KORAK which manages the project, Municipality which offers financial support and guidance in navigating legislation, and the Sidonija Rubido Erdödy Primary School which provides the land and integrates the space into the regular curriculum. The most intense involvement comes from the citizens of Kolarec and local craftsmen who contribute over 100 volunteer hours in activities ranging from participatory design workshops to the manual construction of elements. This grassroots engagement adds immense value by fostering a sense of collective ownership and ensuring the space is technically maintained by the very people who built it.At the regional and national levels, the project is supported by the Zaklada Adris, providing the financial foundation necessary to bring high-quality innovation to a rural setting. Professional expertise is brought in through the Armano Linta team, consisting of regenerative architects and designers who ensure that the community’s creative ideas meet strict national safety standards. The added value of this professional engagement is the transformation of a volunteer-led effort into a high-standard, replicable architectural model that balances aesthetics with safety.On the European level, the NGO KORAK leverages its membership in the Rural Pact to position this small-scale project as a "living study" for broader EU policies. By participating in the network, the project aligns with European priorities such as the Green Deal and Rural Revitalisation, turning Gornja Rijeka into a point of interest for international experts. This engagement provides the added value of international visibility and opens future pathways for knowledge transfer and replication through programs like Erasmus+ and Interreg, proving that even a micro-level intervention can inform European-wide sustainable development.
Project fosters multidisciplinary endeavor that integrates expertise from pedagogy, regenerative architecture, agronomy, community education and digital technology. The pedagogical perspective ensures the space is tailored to the motoric, sensory and emotional development of children while fostering ecological literacy through age-appropriate activities. This educational foundation is physically realized through regenerative architecture and design, where experts design "nature-positive" infrastructure that restores biodiversity and utilizes local, natural materials. Simultaneously, the field of digital technology is reflected in the integration of microclimate sensors, a weather station and a QR-based educational platform that makes environmental data accessible in real-time.Interaction between these diverse fields is facilitated through a structured participatory process, beginning with a core team of experts who collaborate closely with school staff and local craftsmen, such as carpenters and welders. This interaction peaks during collaborative design workshops where architects and agronomists translate the creative ideas of children and parents into functional plans that meet rigorous safety standards. The added value of this transdisciplinary process is the creation of a unique, high-quality rural model that balances cutting-edge innovation with local tradition. This synergy enables intergenerational knowledge transfer, where traditional craftsmanship meets modern ecological science, resulting in a project that is both technically robust and deeply rooted in the community's identity. Furthermore, by involving pedagogical and digital experts in the design, the initiative ensures that the physical infrastructure serves as a permanent, evolving tool for the school's curriculum and a replicable example for other rural communities.
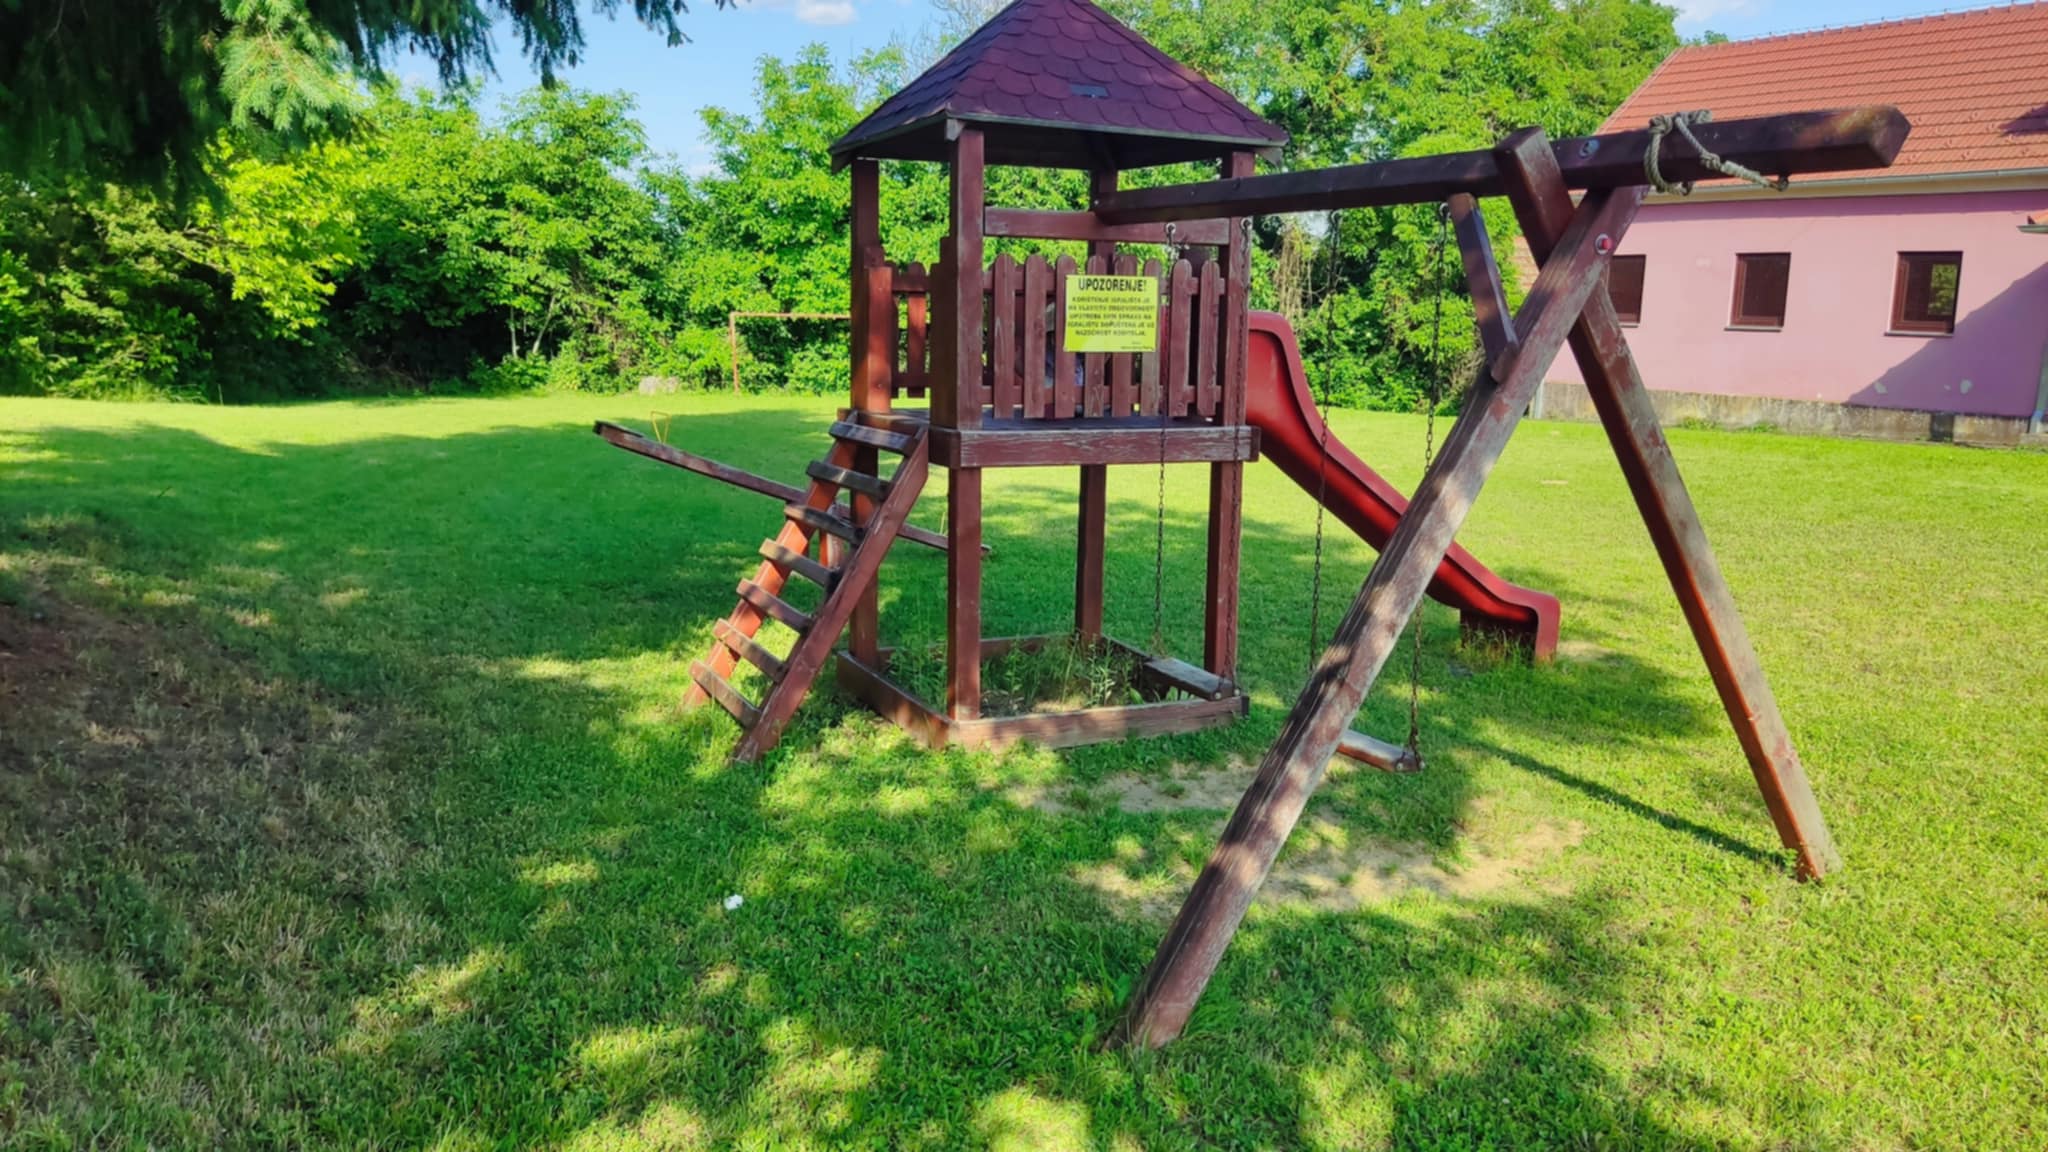
The innovative character of "Igralište koje raste" lies in its shift from standardized, industrial playground construction toward a holistic, regenerative ecosystem that serves as a living classroom. While mainstream actions in rural infrastructure often rely on pre-fabricated, non-recyclable equipment with little connection to the local environment, this initiative employs a regenerative design approach that actively restores biodiversity through heritage planting and pollinator habitats. A significant departure from mainstream top-down planning is the project’s radical participatory model, where children, parents, and local craftsmen co-design and build the space, fostering a profound sense of ownership and intergenerational knowledge transfer that typical municipal projects often lack.Furthermore, the project demystifies the idea that high-tech innovation is reserved for urban centers by integrating smart sensors and a digital QR-based educational platform directly into the rural landscape. This creates a unique synergy between traditional craftsmanship and modern data monitoring, allowing the community to track local climate resilience in real-time. Unlike mainstream educational spaces that often treat "nature" as a static backdrop, this project uses the 3R principle to transform local "waste" like tree stumps and logs into high-value sensory elements. This approach teaches children that true value comes from community care and creative repurposing rather than new consumption. By combining professional management aligned with European Sustainability Reporting Standards (ESRS) with grassroots volunteerism, the project establishes a scalable, low-maintenance model for rural transformation that is both technologically advanced and deeply culturally rooted.
The methodology of "Igralište koje raste" is a holistic, community-driven approach that integrates participatory design, regenerative architecture and eco-digital pedagogy. The process begins with a dedicated preparatory phase to form a multidisciplinary team consisting of project manager, educators, regenerative architects and agronomists. Central to this approach is the participatory design phase, during which initial workshops are held with children, parents and teachers to collect ideas and select specific elements for the park’s four functional zones. This ensures that the final design authentically reflects the actual needs and desires of the Kolarec community. Following this, the project transitions into a professional development stage led by experts with a regenerative approach to ensure that all elements meet high safety standards, while promoting environmental restoration.The execution phase is characterized by the 3R principle utilizing local, natural and repurposed materials, such as brushed logs and old wooden boards, to construct the playground and sensory elements. Construction is a collaborative effort that relies on the strategic inclusion of volunteers, including local craftsmen like carpenters and welders, who provide manual labor and technical expertise while fostering intergenerational knowledge transfer. A distinctive digital layer is added through the installation of microclimate sensors and a weather station, which feed real-time environmental data into a network of at least 10 QR educational points. This transforms the physical space into a "living classroom" where the school curriculum is seamlessly integrated with the park’s natural cycles. Finally, the methodology includes a structured evaluation system using internal calendars, participant surveys and web analytics to monitor the project's impact and ensure its long-term technical and social sustainability.
The core methodology of participatory design is a primary transferable element, providing a structured framework for involving children, parents and local craftsmen in the co-creation of public spaces. This bottom-up process creates a lasting sense of ownership and collective responsibility that can be adapted to any school or community setting to ensure long-term sustainability. The technological infrastructure is also modular and easily transferable, particularly the use of affordable microclimate sensors and a weather station integrated with a digital QR educational platform. Because the QR content is hosted on a centralized web platform, these educational resources can be shared across borders or tailored to the specific environmental data of other regions. Furthermore, the project's adherence to the 3R principle serves as a practical product model for utilizing local natural materials and repurposed items like logs and boards0, demonstrating how to create high-value educational assets with minimal financial investment. Finally, the governance and reporting structure, which aligns with ESG and ESRS standards, offers a replicable professional framework for civil society organizations to measure and communicate their impact on social cohesion and biodiversity. By providing documented processes for volunteer coordination and multi-phase implementation, the initiative offers a complete blueprint for rural regeneration that can be mirrored by other small municipalities throughout Croatia and the wider European context.
The "Igralište koje raste" is currently in the midst of its first execution phase, focusing on terrain preparation, the initial planting of the regenerative garden and the installation of fixed educational foundations such as the weather station and QR bases. The immediate next steps scheduled for April through June 2026 involve the second execution phase, which includes completing the playground structures, sensory elements and the "Green Living Room" gazebo. During these final months, the project will intensify its volunteer involvement, bringing together local craftsmen and residents to finalize the assembly and landscaping. The implementation will culminate in June with an Healthy Childhood Festival to officially activate the space, followed by a thorough evaluation and the collection of community feedback to ensure long-term success. New European Bauhaus values have been the guiding principles since the project's inception in November 2025. Sustainability is incorporated through a regenerative design that prioritizes local, natural materials and the 3R (Reduce, Reuse, Recycle) principle, ensuring the park restores biodiversity rather than just occupying space. Togetherness was solidified during the participatory design phase in late 2025 and early 2026, where children and then parents and teachers acted as co-designers of the four park zones. Inclusion has been secured by designing the space for all abilities, including specialized tactile paths and silent zones for emotional regulation, as well as providing digital content in multiple formats (such as voice recordings and easy-to-read fonts) to ensure accessibility for all users. To maintain these principles, the key implementation steps following the grand opening will involve integrating the park's real-time environmental data and sensory stations into the school’s regular curriculum, ensuring that the community remains the active heart of this living classroom.