Enhancing Circularity, Sustainability, and Innovation
SAWA
An integral response to the city of tomorrow
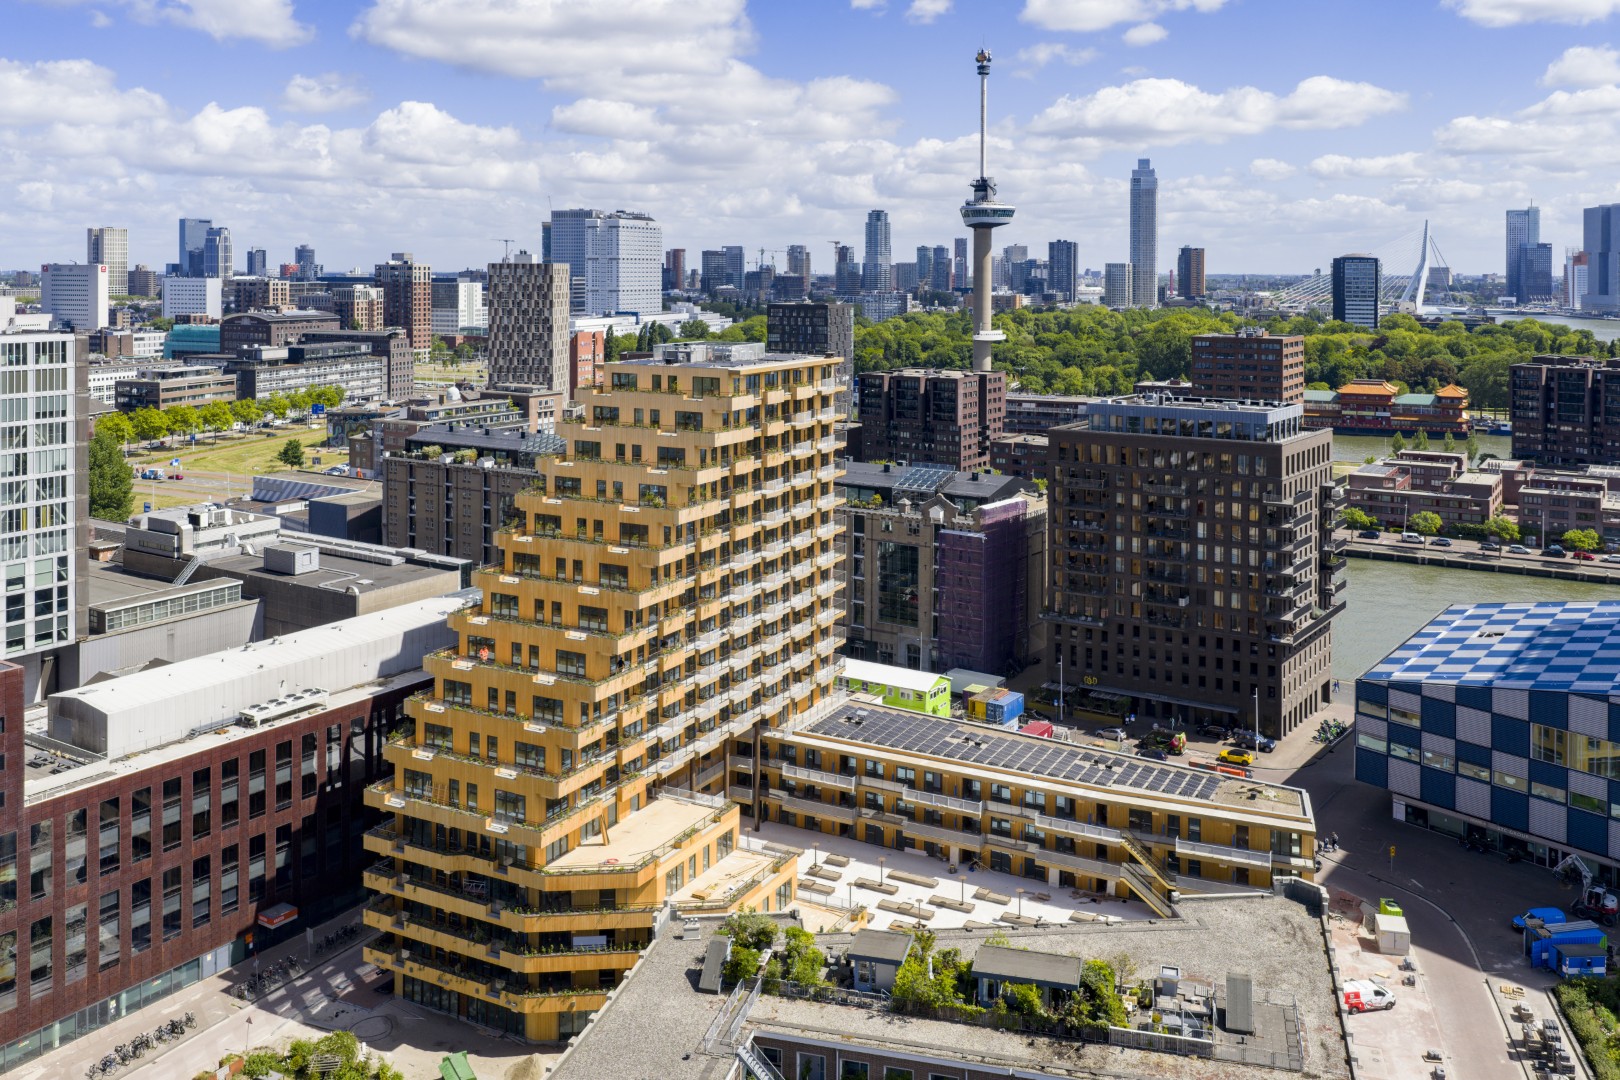
SAWA is a circular timber residential building in Rotterdam that combines sustainability, social inclusion and high-quality living. Built with biobased materials and designed for disassembly, it reduces environmental impact while enhancing biodiversity through nature-based solutions—reconnecting residents with nature in the city. With affordable homes and shared spaces, SAWA fosters a strong sense of community and offers a beautiful, scalable model for climate-neutral, inclusive urban living.
Netherlands
Local
Rotterdam
Mainly urban
It involves a physical transformation of the built environment (hard investment)
Yes
2026-01-07
No
No
No
Organisation
SAWA is a circular, biobased residential building in Rotterdam that responds to urgent urban challenges: climate change, biodiversity loss and the shortage of affordable housing. The project demonstrates how circularity, sustainability and social inclusion can be fully integrated into high-density urban living.
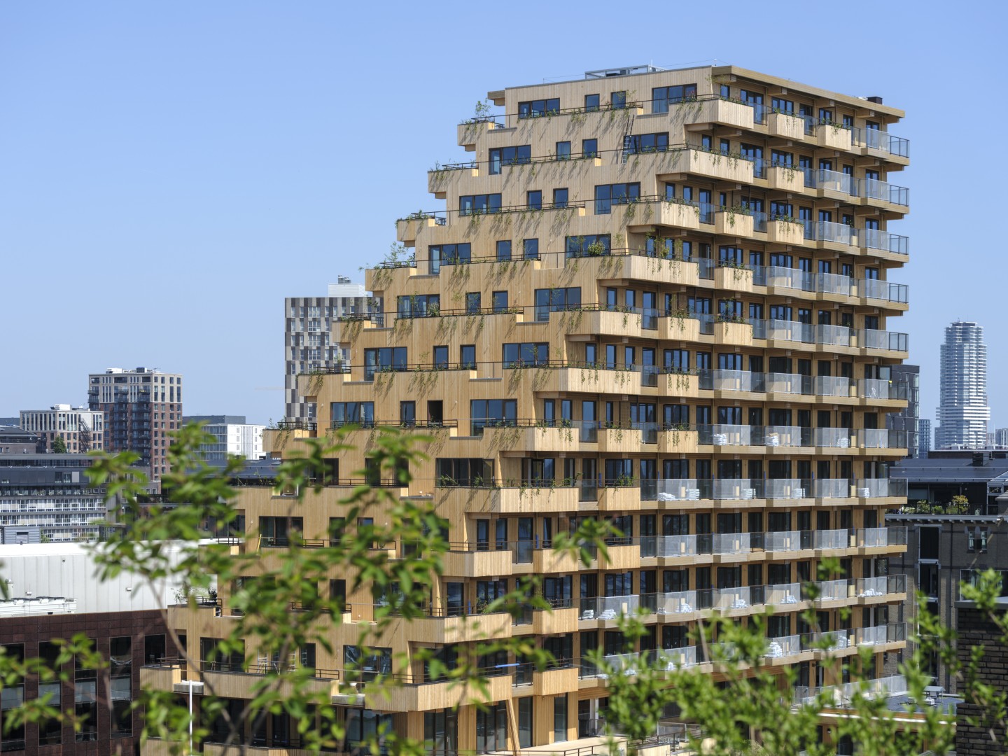
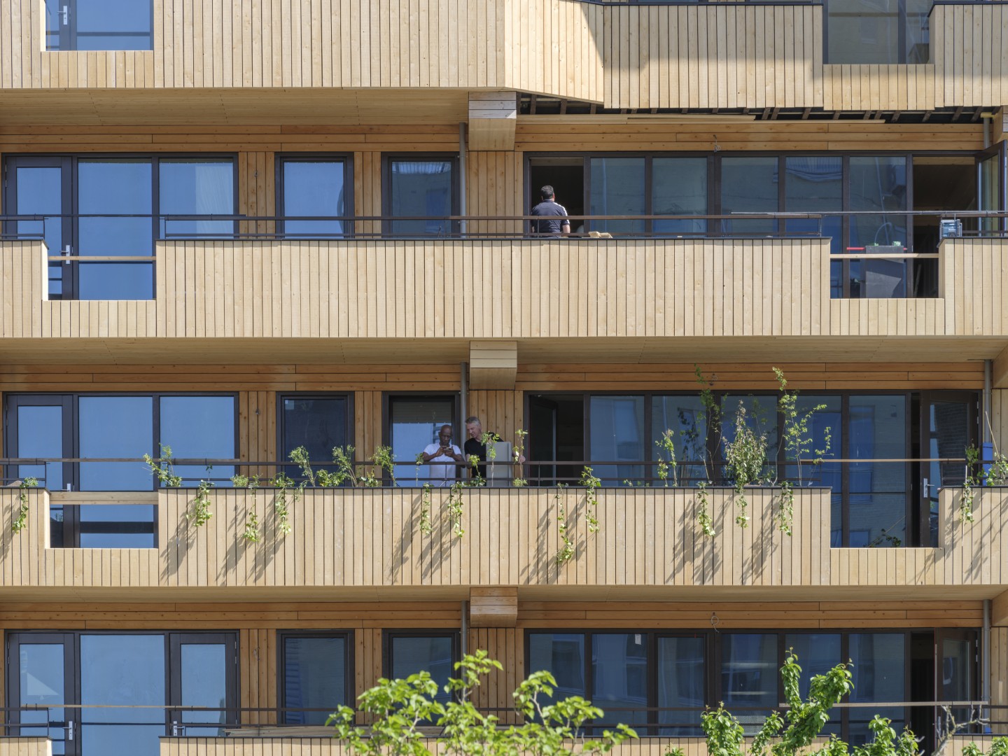
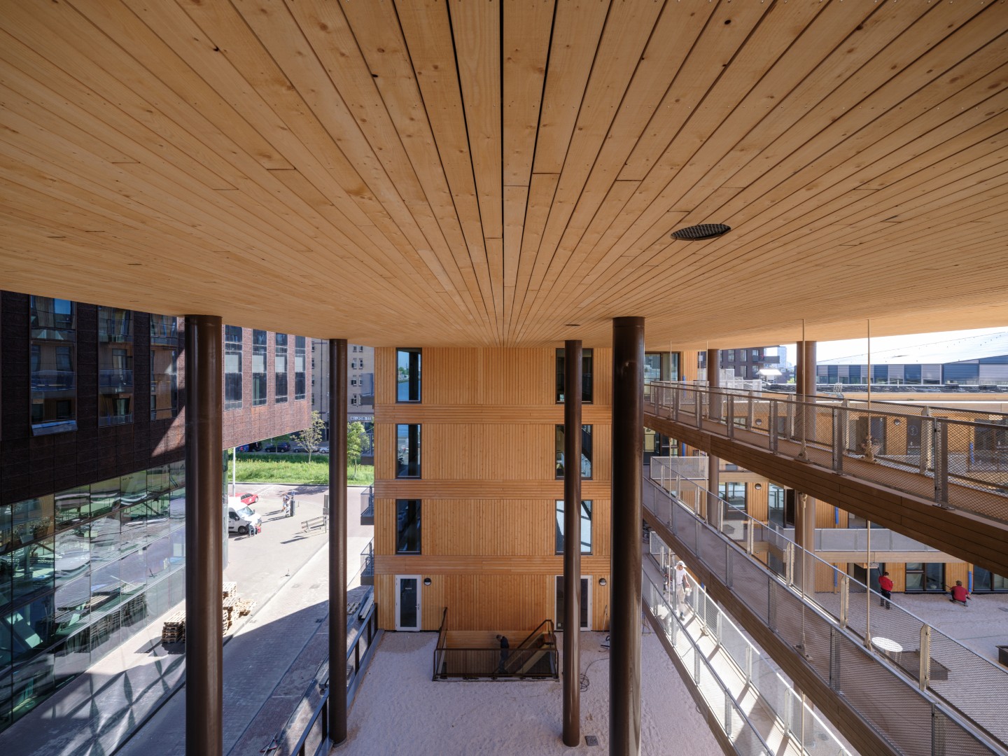
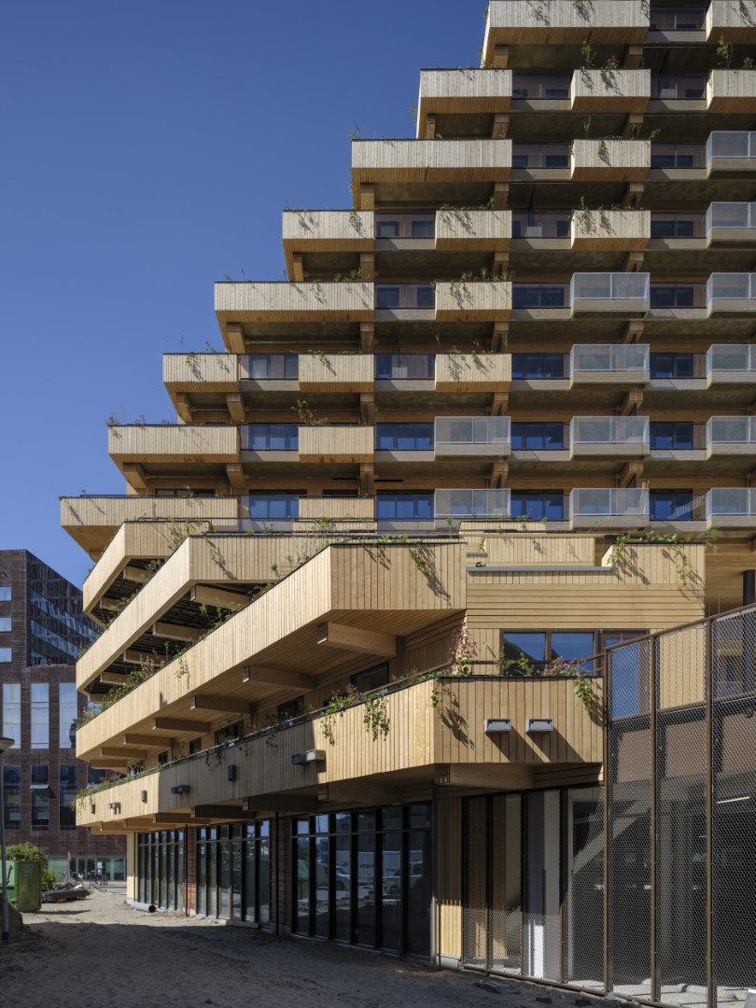
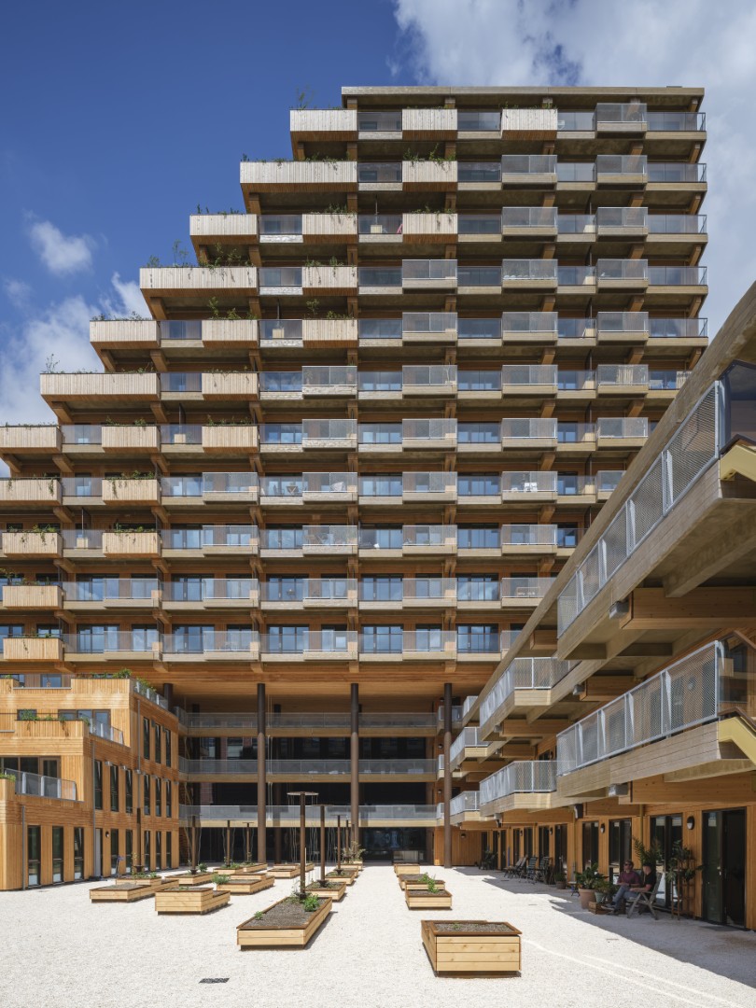
The 50-metre-tall building comprises 109 homes and is constructed primarily from timber, storing approximately 2,500 tonnes of CO₂ and significantly reducing embodied carbon. Circular principles are embedded throughout the design, including an open structural system, modular components and design for disassembly, enabling long-term adaptability and reuse. Resource-efficient strategies are combined with nature-based solutions such as over 600 m² of integrated planters, more than 3,000 plants and 140 nesting spaces for birds and pollinators, contributing to biodiversity and climate adaptation.
SAWA improves quality of life by creating a healthy and attractive living environment where nature is part of everyday urban life. Generous greenery, outdoor spaces and shared facilities enhance well-being, social interaction and a sense of belonging. Of the 50 mid-market rental homes, 43 are allocated to key workers and local residents, supporting affordability, social diversity and inclusive urban communities.
The project delivers measurable environmental and social impact: a substantial reduction in material-related emissions, increased urban biodiversity and inclusive housing opportunities. Beyond its direct impact, SAWA acts as a catalyst for change in the construction sector, demonstrating that circular, nature-inclusive and affordable housing can be realised at scale. Its integrated approach—combining design, development and an innovative capped-profit model—provides a replicable framework for climate-neutral, inclusive and nature-positive urban development across Europe.
The 50-metre-tall building comprises 109 homes and is constructed primarily from timber, storing approximately 2,500 tonnes of CO₂ and significantly reducing embodied carbon. Circular principles are embedded throughout the design, including an open structural system, modular components and design for disassembly, enabling long-term adaptability and reuse. Resource-efficient strategies are combined with nature-based solutions such as over 600 m² of integrated planters, more than 3,000 plants and 140 nesting spaces for birds and pollinators, contributing to biodiversity and climate adaptation.
SAWA improves quality of life by creating a healthy and attractive living environment where nature is part of everyday urban life. Generous greenery, outdoor spaces and shared facilities enhance well-being, social interaction and a sense of belonging. Of the 50 mid-market rental homes, 43 are allocated to key workers and local residents, supporting affordability, social diversity and inclusive urban communities.
The project delivers measurable environmental and social impact: a substantial reduction in material-related emissions, increased urban biodiversity and inclusive housing opportunities. Beyond its direct impact, SAWA acts as a catalyst for change in the construction sector, demonstrating that circular, nature-inclusive and affordable housing can be realised at scale. Its integrated approach—combining design, development and an innovative capped-profit model—provides a replicable framework for climate-neutral, inclusive and nature-positive urban development across Europe.
SAWA emerged from a shared ambition to rethink how we build in cities - as living systems that contribute to climate, biodiversity and community. The project was driven by the belief that circular, nature-inclusive and affordable housing should become the new standard—not the exception. As one of the first timber residential buildings of this scale in Rotterdam, SAWA represents a pioneering step towards a new way of building.
From the outset, the project embraced a collaborative and participatory approach. Future residents, local stakeholders and experts were actively engaged throughout the process, contributing to the development of shared spaces, greenery and community functions. The project is closely connected to the local context, including collaboration with the neighbourhood garden Tuin op de Pier strengthening the relationship between the building, its residents and the surrounding community. The project also builds on knowledge exchange with municipalities, housing organisations and sustainability experts, ensuring alignment with broader urban and societal goals.
SAWA was realised through a transdisciplinary collaboration between architects, engineers, ecologists, contractors and circularity experts. This integrated approach enabled the development of innovative solutions, from the timber structural system and circular detailing to the integration of biodiversity and nature-based solutions into the building design. Close cooperation between design and development ensured that ambitions for sustainability, affordability and quality were maintained throughout the process.
Beyond the building itself, SAWA has become a catalyst for wider change, inspiring new policies, partnerships and projects, and accelerating circular timber construction and nature-inclusive urban development in Europe. By demonstrating what is possible in practice, SAWA helps shift the mindset of the sector towards a more sustainable, inclusive and regenerative future.
From the outset, the project embraced a collaborative and participatory approach. Future residents, local stakeholders and experts were actively engaged throughout the process, contributing to the development of shared spaces, greenery and community functions. The project is closely connected to the local context, including collaboration with the neighbourhood garden Tuin op de Pier strengthening the relationship between the building, its residents and the surrounding community. The project also builds on knowledge exchange with municipalities, housing organisations and sustainability experts, ensuring alignment with broader urban and societal goals.
SAWA was realised through a transdisciplinary collaboration between architects, engineers, ecologists, contractors and circularity experts. This integrated approach enabled the development of innovative solutions, from the timber structural system and circular detailing to the integration of biodiversity and nature-based solutions into the building design. Close cooperation between design and development ensured that ambitions for sustainability, affordability and quality were maintained throughout the process.
Beyond the building itself, SAWA has become a catalyst for wider change, inspiring new policies, partnerships and projects, and accelerating circular timber construction and nature-inclusive urban development in Europe. By demonstrating what is possible in practice, SAWA helps shift the mindset of the sector towards a more sustainable, inclusive and regenerative future.
Circular timber construction
Nature-based solutions
Affordable housing
Community building
Scalable urban model
SAWA addresses urgent environmental challenges in the built environment, including climate change, resource depletion and biodiversity loss. The project demonstrates how circularity, biobased construction and nature-based solutions can be fully integrated into high-density urban housing, significantly reducing environmental impact while restoring ecological value.
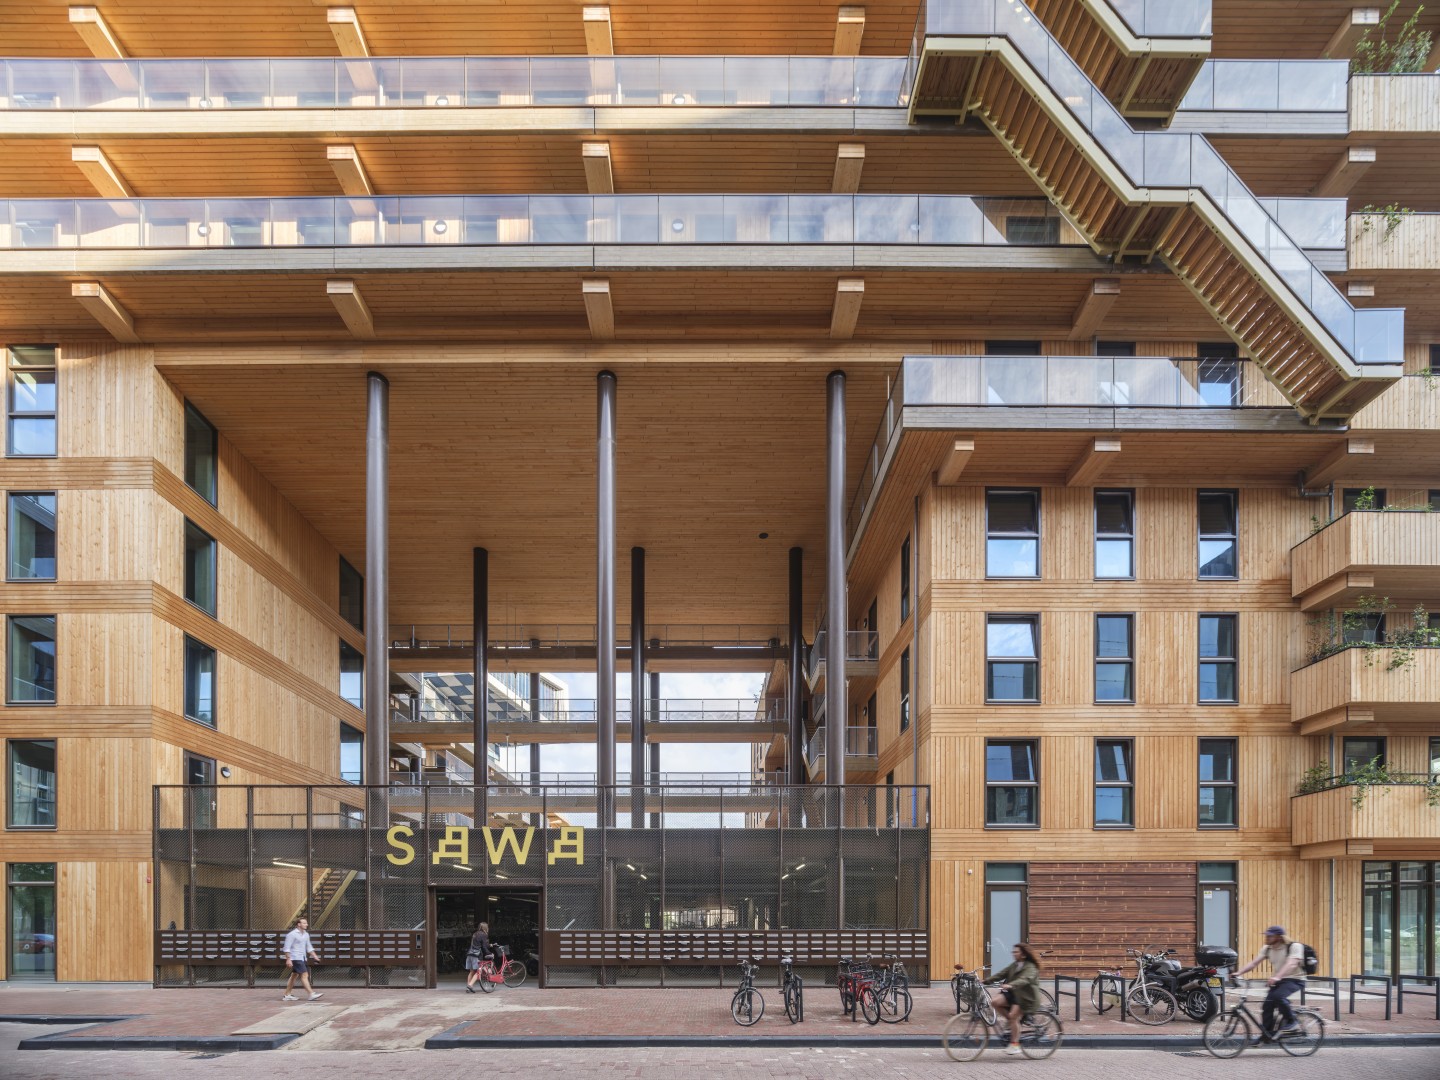
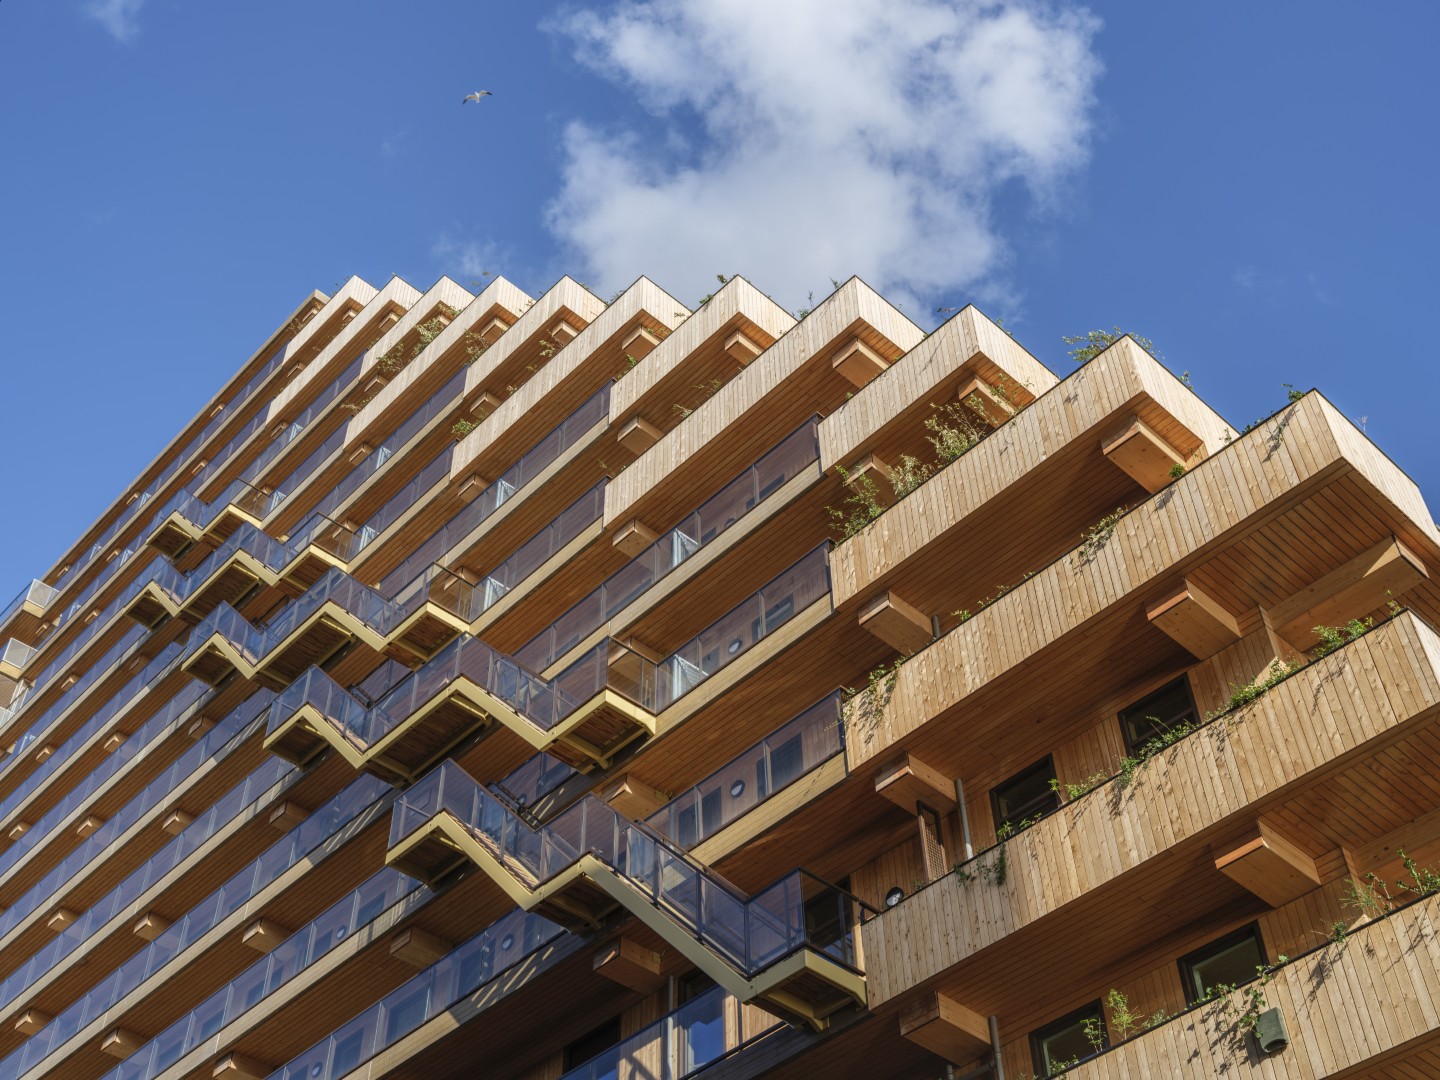
The building is primarily constructed from timber, a renewable and low-carbon material that stores approximately 2,500 tonnes of CO₂, substantially reducing embodied emissions compared to conventional construction. Circular design principles are embedded throughout, including an open structural system, modular components and design for disassembly, enabling adaptability, long-term use and future reuse of materials. This approach contributes to closing material loops and advancing circular construction practices.
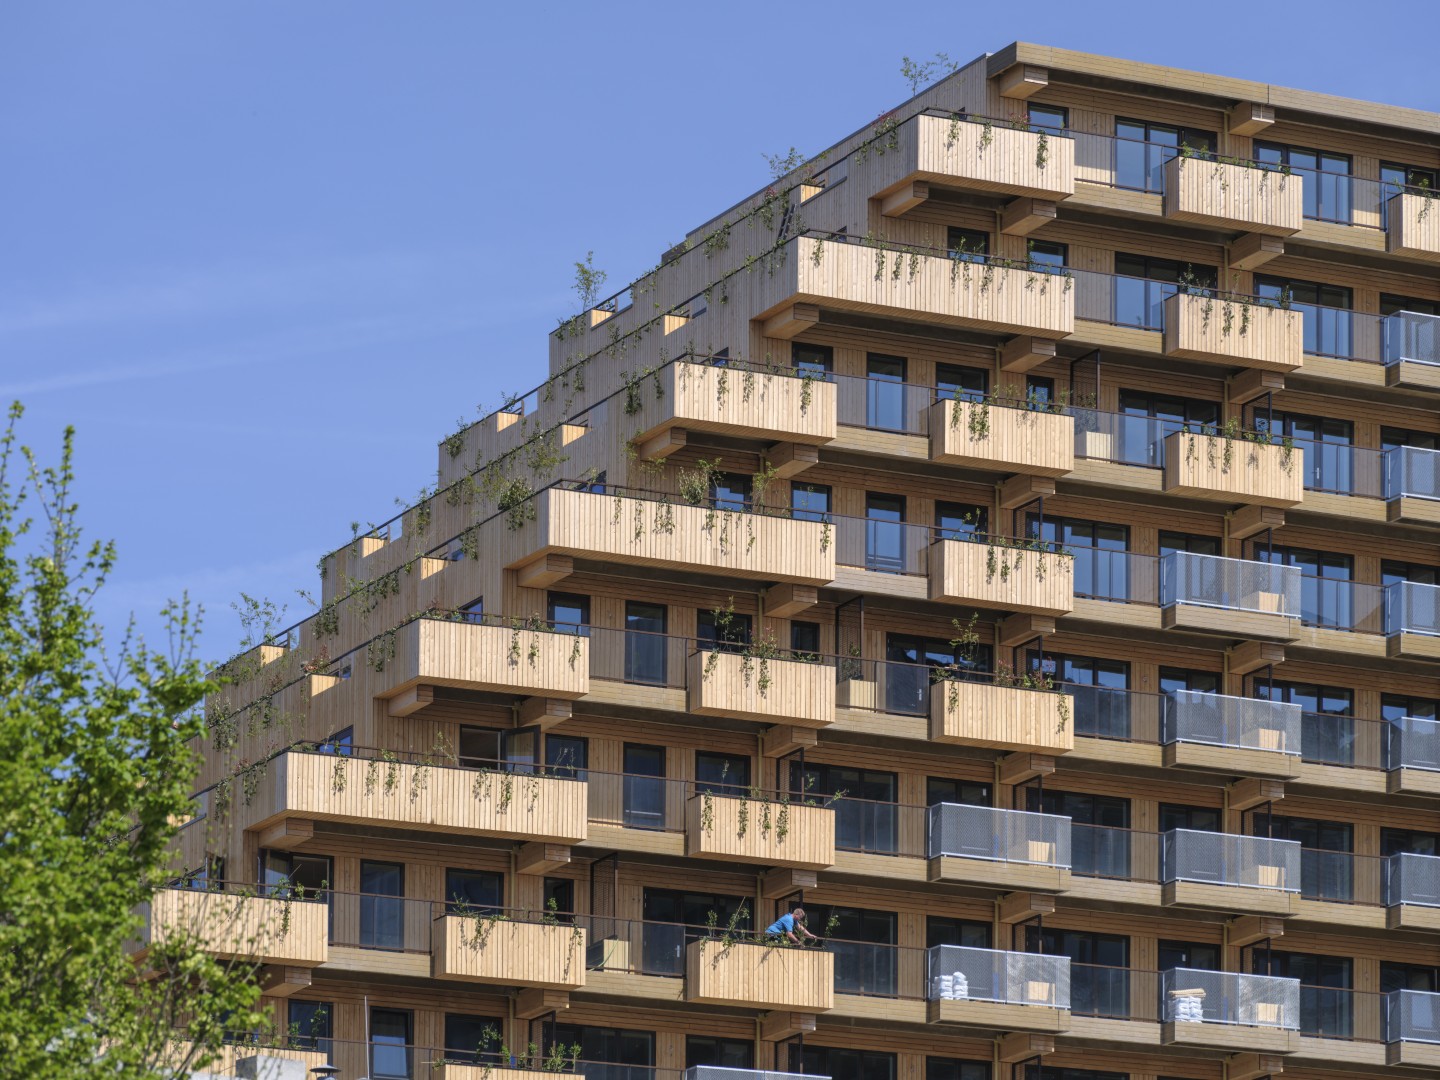
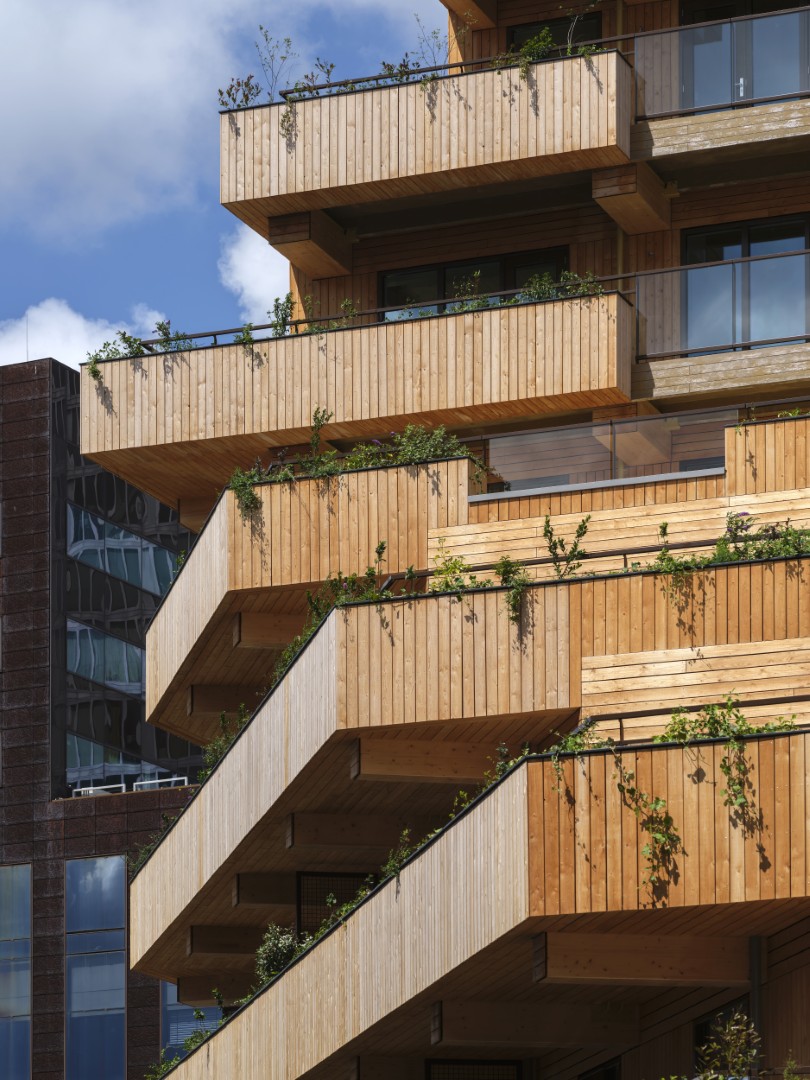
Innovative low-impact solutions are applied at multiple levels. The building uses a dry ballast roof with reused gravel instead of conventional concrete, significantly reducing material use and enabling full disassembly and reuse. Resource-efficient and climate-adaptive strategies are combined with extensive greenery—over 600 m² of integrated planters with more than 3,000 plants—which improves the local microclimate, reduces heat stress and supports water retention. The building also integrates over 140 nesting spaces for birds and pollinators, actively enhancing urban biodiversity and ecological networks.
The project combines circular material use, low-carbon construction and nature-based solutions into one coherent system. By reducing emissions, enhancing biodiversity and promoting long-term resource efficiency, SAWA contributes to a climate-neutral and nature-positive built environment. Its integrated and scalable approach makes it exemplary in demonstrating how sustainable urban housing can move beyond mitigation towards regeneration.
The building is primarily constructed from timber, a renewable and low-carbon material that stores approximately 2,500 tonnes of CO₂, substantially reducing embodied emissions compared to conventional construction. Circular design principles are embedded throughout, including an open structural system, modular components and design for disassembly, enabling adaptability, long-term use and future reuse of materials. This approach contributes to closing material loops and advancing circular construction practices.
Innovative low-impact solutions are applied at multiple levels. The building uses a dry ballast roof with reused gravel instead of conventional concrete, significantly reducing material use and enabling full disassembly and reuse. Resource-efficient and climate-adaptive strategies are combined with extensive greenery—over 600 m² of integrated planters with more than 3,000 plants—which improves the local microclimate, reduces heat stress and supports water retention. The building also integrates over 140 nesting spaces for birds and pollinators, actively enhancing urban biodiversity and ecological networks.
The project combines circular material use, low-carbon construction and nature-based solutions into one coherent system. By reducing emissions, enhancing biodiversity and promoting long-term resource efficiency, SAWA contributes to a climate-neutral and nature-positive built environment. Its integrated and scalable approach makes it exemplary in demonstrating how sustainable urban housing can move beyond mitigation towards regeneration.
SAWA redefines the aesthetics of urban living by positioning nature, materiality and human experience at the core of its design. Rather than treating sustainability as a technical layer, the project expresses it as an integral part of architectural quality—where circular materials, greenery and spatial design together create a rich and meaningful living environment.
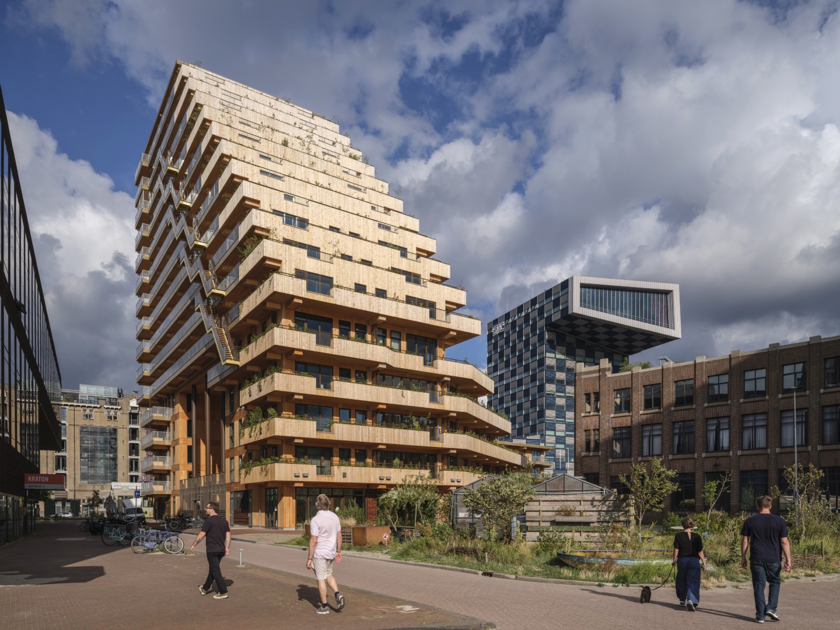
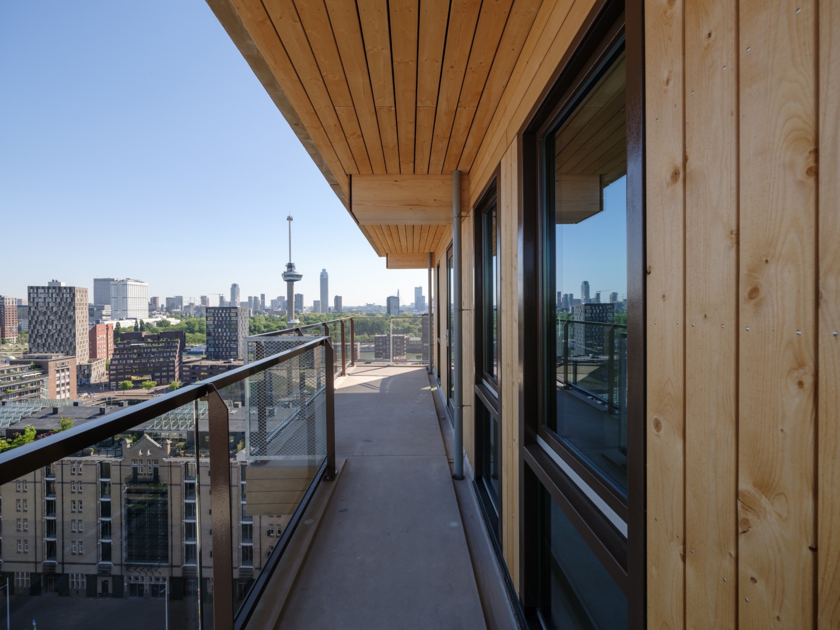
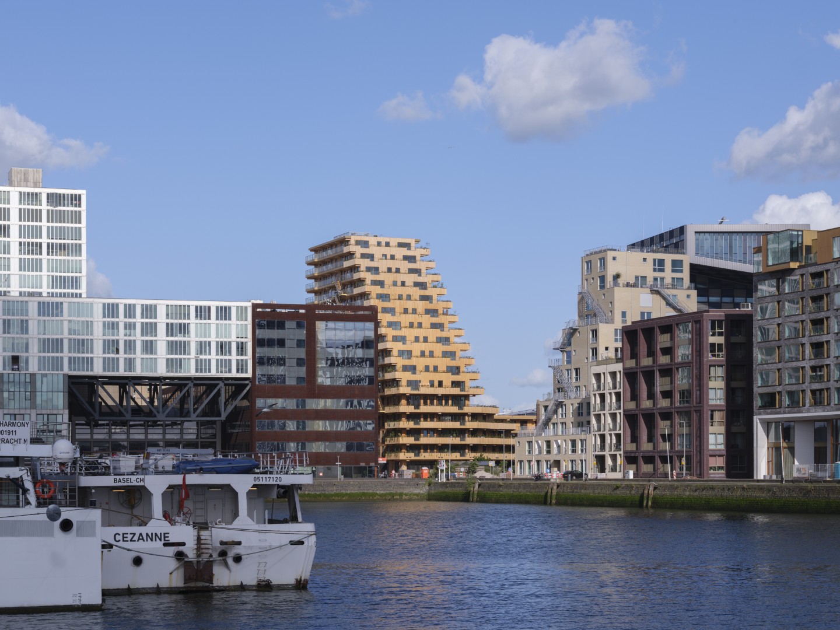
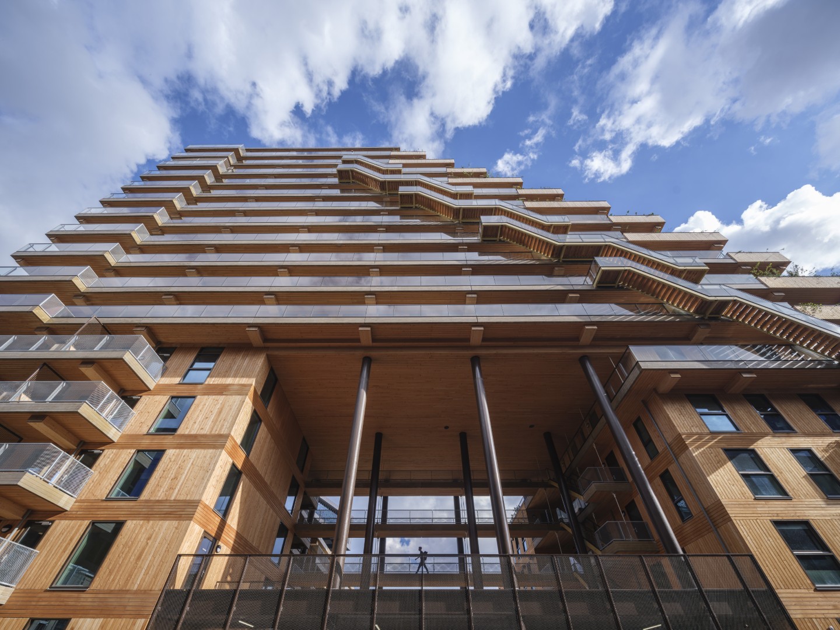
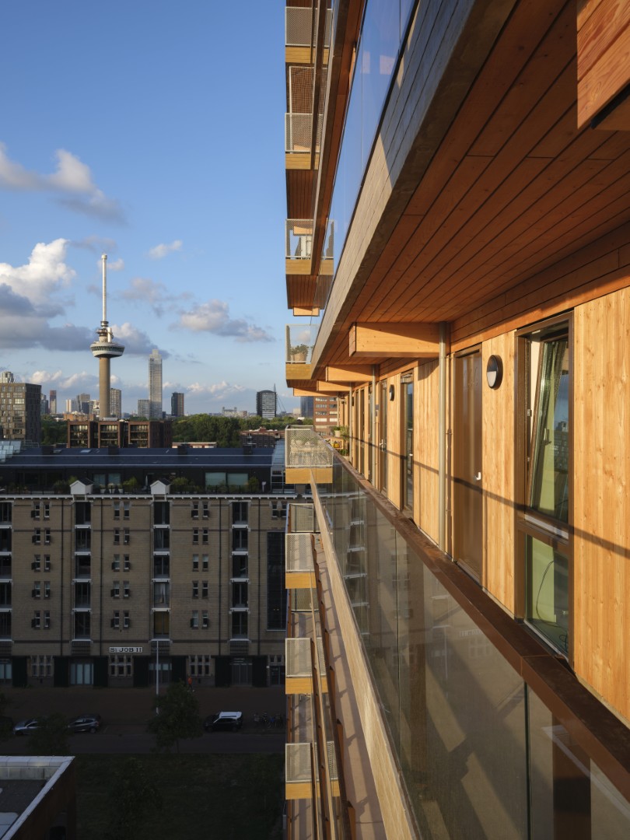
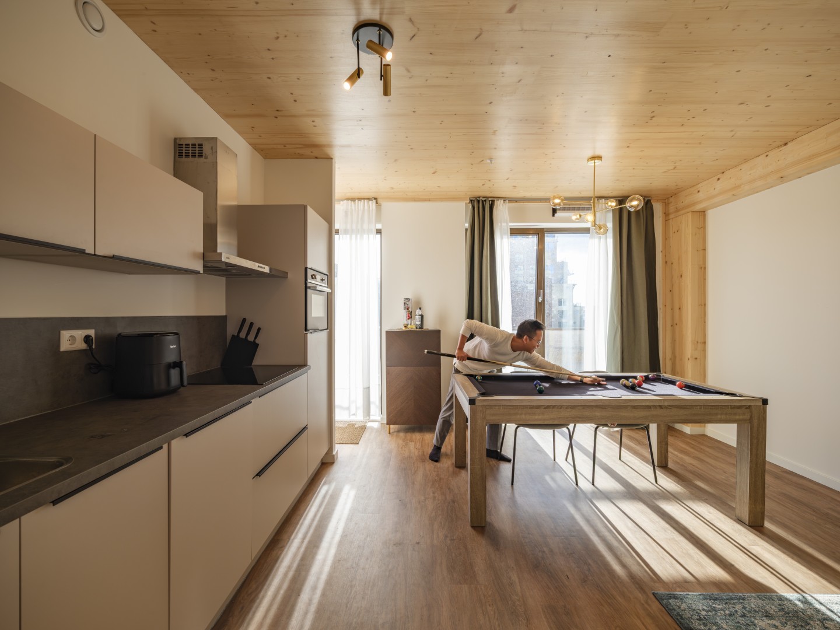
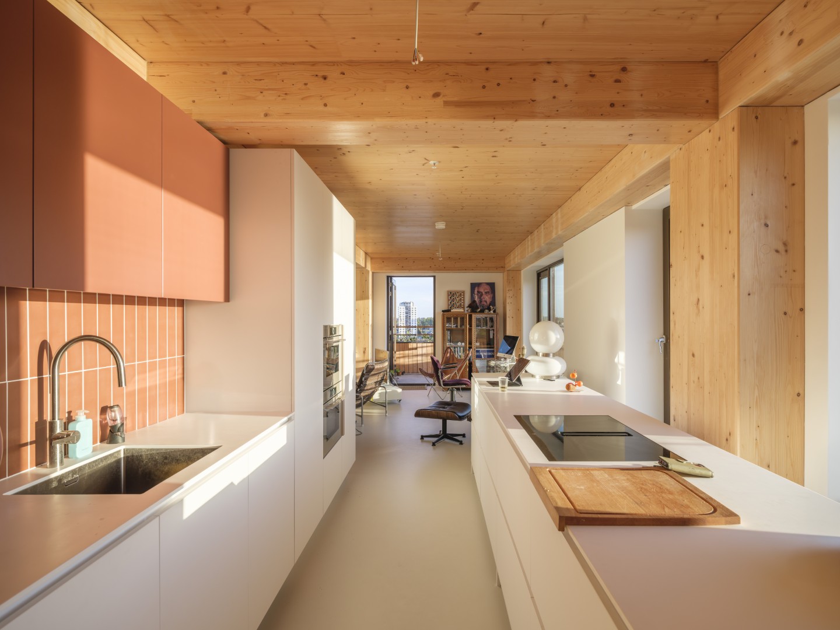
The building offers a unique sensory experience in which residents are continuously connected to nature. Lush greenery is integrated throughout the architecture, with cascading planted terraces forming a vertical landscape. These green layers subtly reference the ‘sawa’—rice fields in the Far East—from which ships once departed nearby, connecting the building to the site’s maritime history. The use of timber as the primary material adds warmth and tactility, enhancing both visual and emotional comfort.
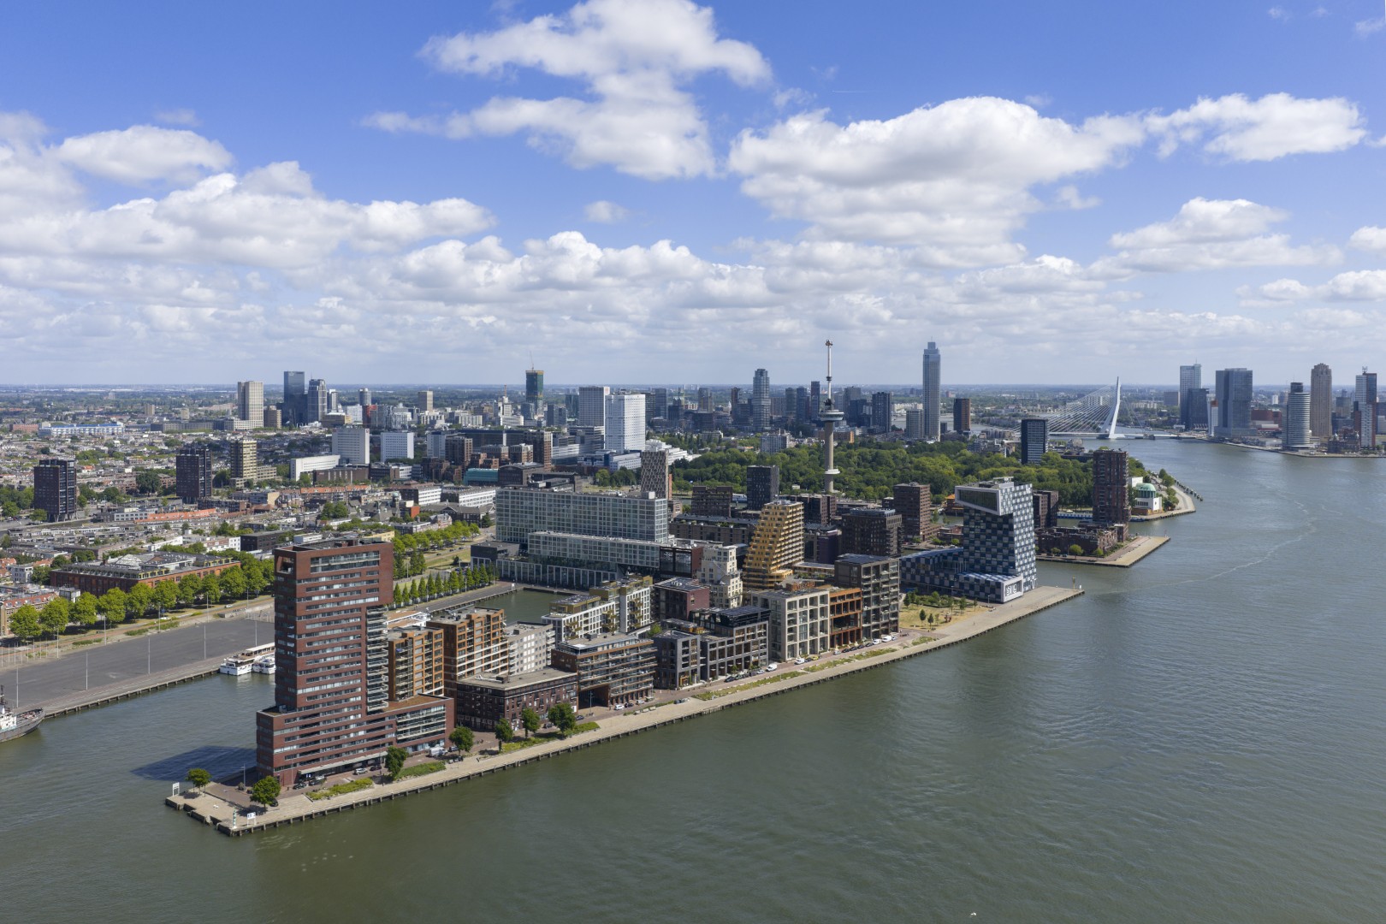
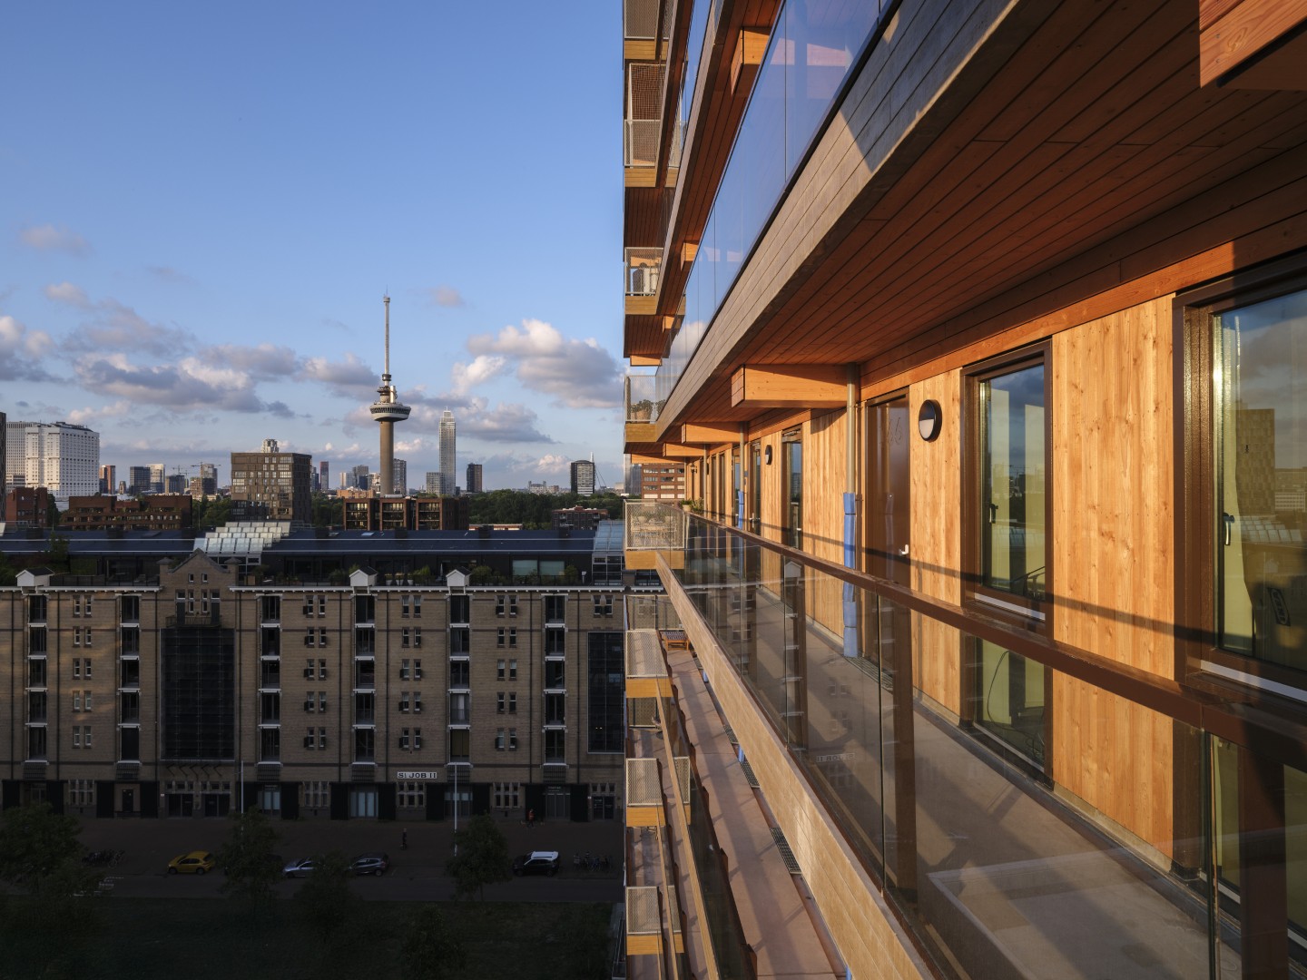
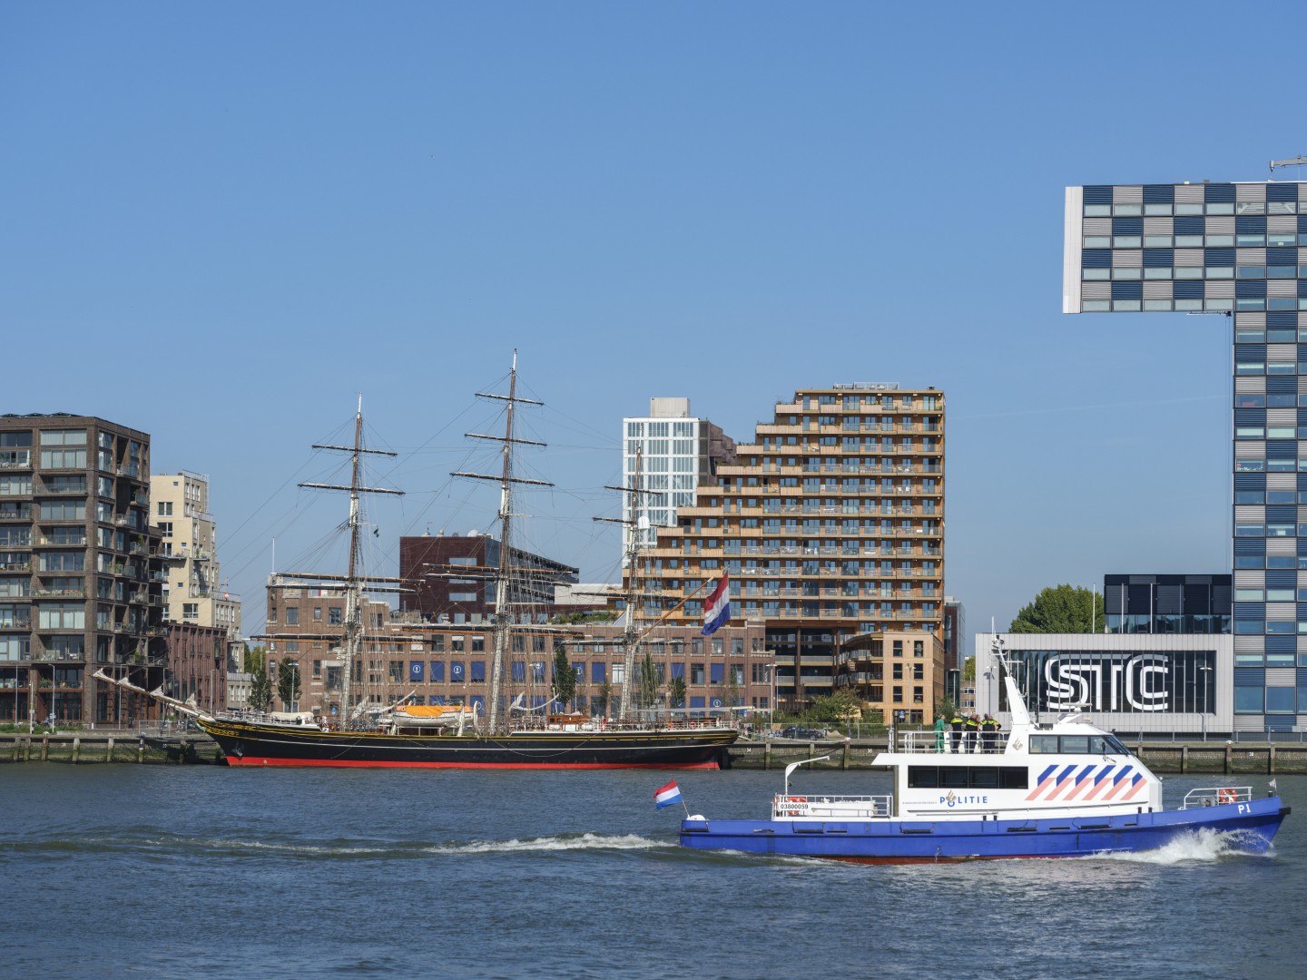
SAWA contributes to a strong sense of place by transforming a highly mineral and densely built part of Rotterdam into a green oasis. Located at the Lloydpier, the building introduces a new relationship between city and nature, offering a recognisable and inviting identity. Its distinctive silhouette and abundant greenery make it an urban landmark, while shared outdoor spaces foster encounters between residents and strengthen connections to the neighbourhood, including initiatives such as the nearby community garden Tuin op de Pier.
The project represents a shift towards a new aesthetic paradigm in architecture, where beauty is no longer separate from sustainability, but emerges from it. By making circularity, biodiversity and social interaction visible and tangible, SAWA creates an environment that is not only efficient, but also meaningful, enjoyable and deeply connected to its users and place.
The building offers a unique sensory experience in which residents are continuously connected to nature. Lush greenery is integrated throughout the architecture, with cascading planted terraces forming a vertical landscape. These green layers subtly reference the ‘sawa’—rice fields in the Far East—from which ships once departed nearby, connecting the building to the site’s maritime history. The use of timber as the primary material adds warmth and tactility, enhancing both visual and emotional comfort.
SAWA contributes to a strong sense of place by transforming a highly mineral and densely built part of Rotterdam into a green oasis. Located at the Lloydpier, the building introduces a new relationship between city and nature, offering a recognisable and inviting identity. Its distinctive silhouette and abundant greenery make it an urban landmark, while shared outdoor spaces foster encounters between residents and strengthen connections to the neighbourhood, including initiatives such as the nearby community garden Tuin op de Pier.
The project represents a shift towards a new aesthetic paradigm in architecture, where beauty is no longer separate from sustainability, but emerges from it. By making circularity, biodiversity and social interaction visible and tangible, SAWA creates an environment that is not only efficient, but also meaningful, enjoyable and deeply connected to its users and place.
SAWA addresses the urgent need for inclusive and affordable housing in cities by integrating social diversity and accessibility into the core of its development. The project demonstrates how high-quality, sustainable housing can remain accessible to a broad group of residents, counteracting increasing segregation in urban areas.
Of the 109 homes, 50 are designated as mid-market rental housing, of which 43 have been actively allocated—on the initiative of NICE Developers and the investor—to key workers and local residents, including people moving on from social housing. This targeted allocation supports essential professions and ensures that people who contribute to the functioning of the city can continue to live and work there. By embedding affordability within a high-quality, nature-inclusive residential environment, SAWA challenges the idea that sustainable living is only accessible to higher-income groups.
Inclusion is also reflected in the spatial design and daily use of the building. Shared facilities such as a communal garden, repair room and shared mobility solutions encourage interaction, mutual support and collective use. The design supports different lifestyles and household types, fostering an inclusive living environment where community can emerge naturally and helps prevent social isolation by creating opportunities for everyday encounters.
The project promotes inclusive governance and long-term social cohesion by involving residents and local stakeholders in both the development process and the use of the building. Connections with the surrounding neighbourhood, including initiatives such as Tuin op de Pier, further strengthen integration with the local community.
By combining affordability, spatial quality and social diversity within a circular and nature-inclusive framework, SAWA provides an exemplary model for inclusive urban living. It demonstrates how housing projects can contribute to more equitable, connected and resilient cities.
Of the 109 homes, 50 are designated as mid-market rental housing, of which 43 have been actively allocated—on the initiative of NICE Developers and the investor—to key workers and local residents, including people moving on from social housing. This targeted allocation supports essential professions and ensures that people who contribute to the functioning of the city can continue to live and work there. By embedding affordability within a high-quality, nature-inclusive residential environment, SAWA challenges the idea that sustainable living is only accessible to higher-income groups.
Inclusion is also reflected in the spatial design and daily use of the building. Shared facilities such as a communal garden, repair room and shared mobility solutions encourage interaction, mutual support and collective use. The design supports different lifestyles and household types, fostering an inclusive living environment where community can emerge naturally and helps prevent social isolation by creating opportunities for everyday encounters.
The project promotes inclusive governance and long-term social cohesion by involving residents and local stakeholders in both the development process and the use of the building. Connections with the surrounding neighbourhood, including initiatives such as Tuin op de Pier, further strengthen integration with the local community.
By combining affordability, spatial quality and social diversity within a circular and nature-inclusive framework, SAWA provides an exemplary model for inclusive urban living. It demonstrates how housing projects can contribute to more equitable, connected and resilient cities.
Participation has been an integral part of SAWA from the earliest stages of the project and continues in its use today.
During the design phase, future residents, neighbours and local initiatives were actively involved in shaping key aspects of the project. Their input contributed to the development of shared spaces, greenery and community functions, ensuring that the building responds to real needs and supports everyday use. This participatory approach helped create a strong sense of ownership and engagement.
As one of the last available plots in a dense urban neighbourhood with many direct neighbours, the project required careful integration into its context. In many similar cases, new developments lead to objections during the permitting process. By actively engaging local residents and stakeholders from the outset, SAWA evolved into a building that is embraced by the neighbourhood, resulting in a permitting process with zero objections.
The project maintains a close relationship with the local context through ongoing collaboration with community initiatives such as the neighbourhood garden Tuin op de Pier. This connection started during the development phase and continues after completion, enabling shared activities and strengthening ties between residents and the surrounding neighbourhood.
Participation also extends into the operational phase of the building. Through shared facilities and the collective management of greenery, residents have organised themselves into various committees, such as a garden committee, recycling committee and bird-counting group. These initiatives encourage interaction, responsibility and community building, while supporting long-term social cohesion and active stewardship of the living environment.
By embedding participation throughout the entire process—from design to daily use—SAWA demonstrates how collaborative approaches can lead to more meaningful, inclusive and resilient living environments.
During the design phase, future residents, neighbours and local initiatives were actively involved in shaping key aspects of the project. Their input contributed to the development of shared spaces, greenery and community functions, ensuring that the building responds to real needs and supports everyday use. This participatory approach helped create a strong sense of ownership and engagement.
As one of the last available plots in a dense urban neighbourhood with many direct neighbours, the project required careful integration into its context. In many similar cases, new developments lead to objections during the permitting process. By actively engaging local residents and stakeholders from the outset, SAWA evolved into a building that is embraced by the neighbourhood, resulting in a permitting process with zero objections.
The project maintains a close relationship with the local context through ongoing collaboration with community initiatives such as the neighbourhood garden Tuin op de Pier. This connection started during the development phase and continues after completion, enabling shared activities and strengthening ties between residents and the surrounding neighbourhood.
Participation also extends into the operational phase of the building. Through shared facilities and the collective management of greenery, residents have organised themselves into various committees, such as a garden committee, recycling committee and bird-counting group. These initiatives encourage interaction, responsibility and community building, while supporting long-term social cohesion and active stewardship of the living environment.
By embedding participation throughout the entire process—from design to daily use—SAWA demonstrates how collaborative approaches can lead to more meaningful, inclusive and resilient living environments.
SAWA is the result of a multi-level and cross-sector collaboration, connecting stakeholders from the local neighbourhood to the broader construction and policy landscape, aligning ambitions for circularity, biodiversity and inclusive housing with real-world implementation.
At the local level, the project is closely connected to residents, neighbours and community initiatives ensuring integration with the neighbourhood and long-term social cohesion. At the city level, SAWA was developed in close dialogue with the municipality, contributing to local ambitions on circular construction, climate adaptation and nature-inclusive building.
At the sector level, the project brings together a wide range of stakeholders, including developer, contractor, architects, timber engineers, ecologists and sustainability experts. It was developed in collaboration with an international network of experts, including leading timber specialists from Switzerland and Germany. Multiple independent expert reviews ensured a high level of innovation, technical quality and reliability in the application of timber construction at this scale.
The involvement of an impact-driven investor further supported long-term value creation beyond short-term financial return. Beyond the project itself, SAWA actively contributes to knowledge exchange and policy development at regional, national and international levels. The project has been widely published internationally, received over 19 awards, and has been visited through more than 300 on-site tours hosted by NICE Developers and Mei architects and planners.
By connecting actors across different levels and sectors, and through publications, lectures, partnerships and its role as a realised project, SAWA supports the scaling up of circular timber construction and nature-inclusive urban development, demonstrating how multi-level governance can accelerate the transition towards a more sustainable, inclusive and climate-neutral built environment.
At the local level, the project is closely connected to residents, neighbours and community initiatives ensuring integration with the neighbourhood and long-term social cohesion. At the city level, SAWA was developed in close dialogue with the municipality, contributing to local ambitions on circular construction, climate adaptation and nature-inclusive building.
At the sector level, the project brings together a wide range of stakeholders, including developer, contractor, architects, timber engineers, ecologists and sustainability experts. It was developed in collaboration with an international network of experts, including leading timber specialists from Switzerland and Germany. Multiple independent expert reviews ensured a high level of innovation, technical quality and reliability in the application of timber construction at this scale.
The involvement of an impact-driven investor further supported long-term value creation beyond short-term financial return. Beyond the project itself, SAWA actively contributes to knowledge exchange and policy development at regional, national and international levels. The project has been widely published internationally, received over 19 awards, and has been visited through more than 300 on-site tours hosted by NICE Developers and Mei architects and planners.
By connecting actors across different levels and sectors, and through publications, lectures, partnerships and its role as a realised project, SAWA supports the scaling up of circular timber construction and nature-inclusive urban development, demonstrating how multi-level governance can accelerate the transition towards a more sustainable, inclusive and climate-neutral built environment.
SAWA is the result of a strongly transdisciplinary approach, bringing together expertise from architecture, engineering, ecology, construction, finance and social development. From the outset, these disciplines were not treated as separate domains, but as an integrated system shaping the project collectively.
The team of architects, timber engineers, contractors and circularity experts worked closely together to develop the building’s structural and material concept, enabling the application of timber construction, modular design and design for disassembly at this scale. At the same time, ecologists and biodiversity experts were involved in the design process to integrate nature-based solutions, habitats and planting strategies into the architecture.
The project also integrates social and economic perspectives. The development model, including a capped-profit approach and targeted allocation of affordable housing, reflects collaboration between development, finance and social stakeholders. Input from residents and local initiatives further enriched the project with knowledge from everyday use and community needs.
This transdisciplinary collaboration was strengthened by the involvement of an international network of experts, contributing advanced knowledge on timber construction and circular building practices. The combination of local knowledge, international expertise and cross-sector collaboration enabled solutions that would not have emerged within a single discipline. Despite the project’s complexity, high level of innovation and international team, SAWA was realised within just five years from initial concept to completion—an exceptionally short timeframe for a project of this scale.
By integrating technical, ecological, social and economic knowledge into one coherent approach, SAWA demonstrates how transdisciplinary collaboration can lead to innovative, resilient and scalable urban housing solutions.
The team of architects, timber engineers, contractors and circularity experts worked closely together to develop the building’s structural and material concept, enabling the application of timber construction, modular design and design for disassembly at this scale. At the same time, ecologists and biodiversity experts were involved in the design process to integrate nature-based solutions, habitats and planting strategies into the architecture.
The project also integrates social and economic perspectives. The development model, including a capped-profit approach and targeted allocation of affordable housing, reflects collaboration between development, finance and social stakeholders. Input from residents and local initiatives further enriched the project with knowledge from everyday use and community needs.
This transdisciplinary collaboration was strengthened by the involvement of an international network of experts, contributing advanced knowledge on timber construction and circular building practices. The combination of local knowledge, international expertise and cross-sector collaboration enabled solutions that would not have emerged within a single discipline. Despite the project’s complexity, high level of innovation and international team, SAWA was realised within just five years from initial concept to completion—an exceptionally short timeframe for a project of this scale.
By integrating technical, ecological, social and economic knowledge into one coherent approach, SAWA demonstrates how transdisciplinary collaboration can lead to innovative, resilient and scalable urban housing solutions.
SAWA is developed through an innovative and financially sustainable business model that prioritises long-term value over short-term profit. At the core of this model is a capped-profit approach, in which financial returns are limited and reinvested into the quality, sustainability and social impact of the project. This enables higher upfront investments in circular construction, biobased materials and nature-based solutions, without compromising financial feasibility.
The project is realised through an integrated development approach, in which design and development are closely aligned. This allows for better control over costs, quality and long-term performance, reducing inefficiencies that are common in traditional development models. Close collaboration with an impact-driven investor ensures financial stability and supports a long-term perspective on value creation.
Revenue is generated through a mix of owner-occupied housing and private sector rental units, providing a balanced financial structure. The inclusion of affordable mid-market rental housing is not driven by maximising returns, but by a deliberate choice to enhance social impact and accessibility. Lower returns on these units are compensated within the overall project structure, demonstrating how financial and social value can be balanced within one development.
By embedding circularity, adaptability and durability into the design, SAWA reduces long-term operational and maintenance costs, enhancing the overall financial performance over the lifecycle of the building. The use of timber construction and modular systems further supports efficient construction processes and future adaptability.
This business model demonstrates that circular, nature-inclusive and inclusive housing can be financially viable without relying on maximising profit. It provides a scalable and replicable framework for sustainable urban development, aligning economic value with environmental and social impact.
The project is realised through an integrated development approach, in which design and development are closely aligned. This allows for better control over costs, quality and long-term performance, reducing inefficiencies that are common in traditional development models. Close collaboration with an impact-driven investor ensures financial stability and supports a long-term perspective on value creation.
Revenue is generated through a mix of owner-occupied housing and private sector rental units, providing a balanced financial structure. The inclusion of affordable mid-market rental housing is not driven by maximising returns, but by a deliberate choice to enhance social impact and accessibility. Lower returns on these units are compensated within the overall project structure, demonstrating how financial and social value can be balanced within one development.
By embedding circularity, adaptability and durability into the design, SAWA reduces long-term operational and maintenance costs, enhancing the overall financial performance over the lifecycle of the building. The use of timber construction and modular systems further supports efficient construction processes and future adaptability.
This business model demonstrates that circular, nature-inclusive and inclusive housing can be financially viable without relying on maximising profit. It provides a scalable and replicable framework for sustainable urban development, aligning economic value with environmental and social impact.
SAWA has a high potential for replication and transferability, as it demonstrates a realised and integrated approach to circular, nature-inclusive and inclusive urban housing. Rather than being a one-off project, it functions as a scalable model adaptable to different contexts, geographies and housing needs.
Several key elements of SAWA are directly replicable. The use of timber construction, modular design and design for disassembly can be applied across a wide range of building typologies and scales. Nature-based solutions can be adapted to local climates and ecosystems, contributing to climate adaptation and ecological restoration.
The project’s development approach is equally transferable. The integration of design and development, combined with a transdisciplinary process and early stakeholder involvement, provides a methodology that improves both quality and efficiency. The capped-profit model demonstrates how financial structures can be aligned with long-term environmental and social value.
Importantly, the SAWA approach is already being replicated. In the Netherlands, new projects are being developed based on the same principles, including collaborations with housing associations and applications in social and affordable housing. Internationally, the model is also being applied, for example in ongoing developments in Paris, demonstrating its adaptability across different markets and regulatory contexts.
SAWA also contributes to replication through knowledge sharing. With hundreds of international publications, over 300 site visits and numerous lectures and partnerships, the project supports the transfer of knowledge to other cities, developers and policymakers.
By combining technical solutions, a replicable process and an innovative business model, SAWA provides a scalable framework for future-proof urban housing, demonstrating how cities across Europe can transition towards climate-neutral, nature-positive and inclusive living environments.
Several key elements of SAWA are directly replicable. The use of timber construction, modular design and design for disassembly can be applied across a wide range of building typologies and scales. Nature-based solutions can be adapted to local climates and ecosystems, contributing to climate adaptation and ecological restoration.
The project’s development approach is equally transferable. The integration of design and development, combined with a transdisciplinary process and early stakeholder involvement, provides a methodology that improves both quality and efficiency. The capped-profit model demonstrates how financial structures can be aligned with long-term environmental and social value.
Importantly, the SAWA approach is already being replicated. In the Netherlands, new projects are being developed based on the same principles, including collaborations with housing associations and applications in social and affordable housing. Internationally, the model is also being applied, for example in ongoing developments in Paris, demonstrating its adaptability across different markets and regulatory contexts.
SAWA also contributes to replication through knowledge sharing. With hundreds of international publications, over 300 site visits and numerous lectures and partnerships, the project supports the transfer of knowledge to other cities, developers and policymakers.
By combining technical solutions, a replicable process and an innovative business model, SAWA provides a scalable framework for future-proof urban housing, demonstrating how cities across Europe can transition towards climate-neutral, nature-positive and inclusive living environments.