Strengthening Local Democracy and Inclusion
PLAZA: A PLACE FOR BUILDING FUTURE(S)
An open and innovative catalytic project that strengthens social cohesion and community
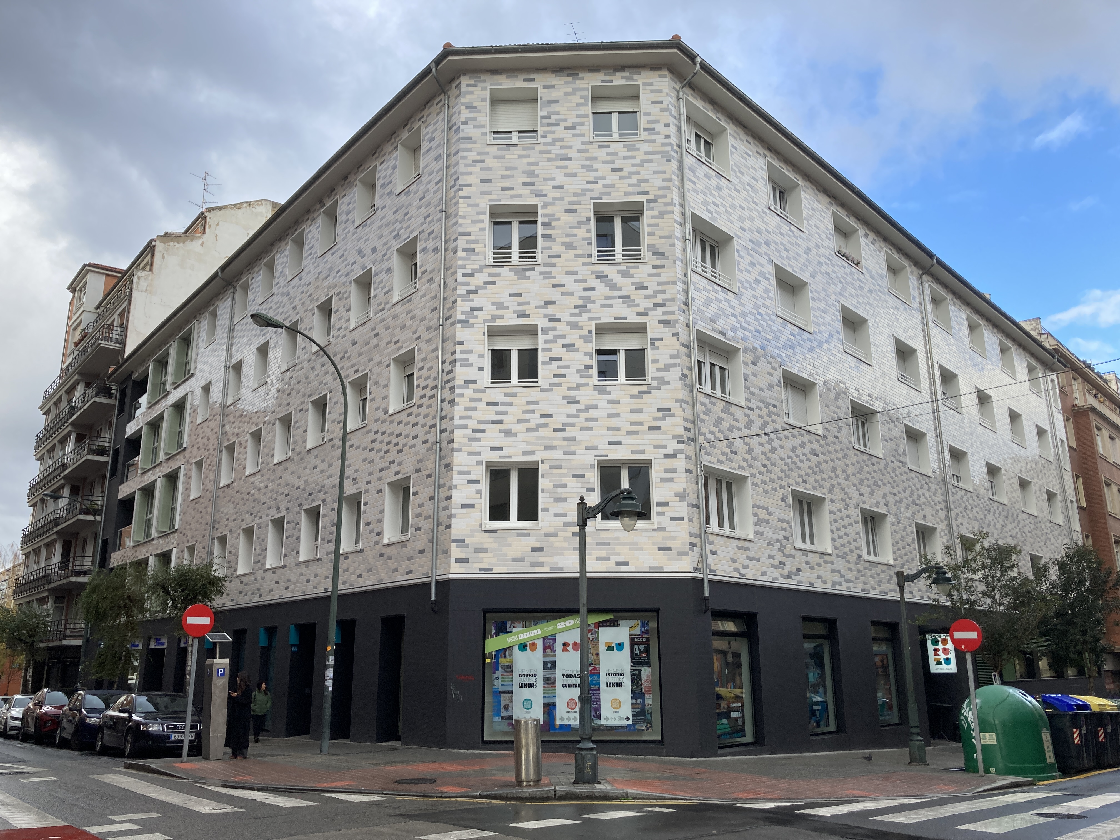
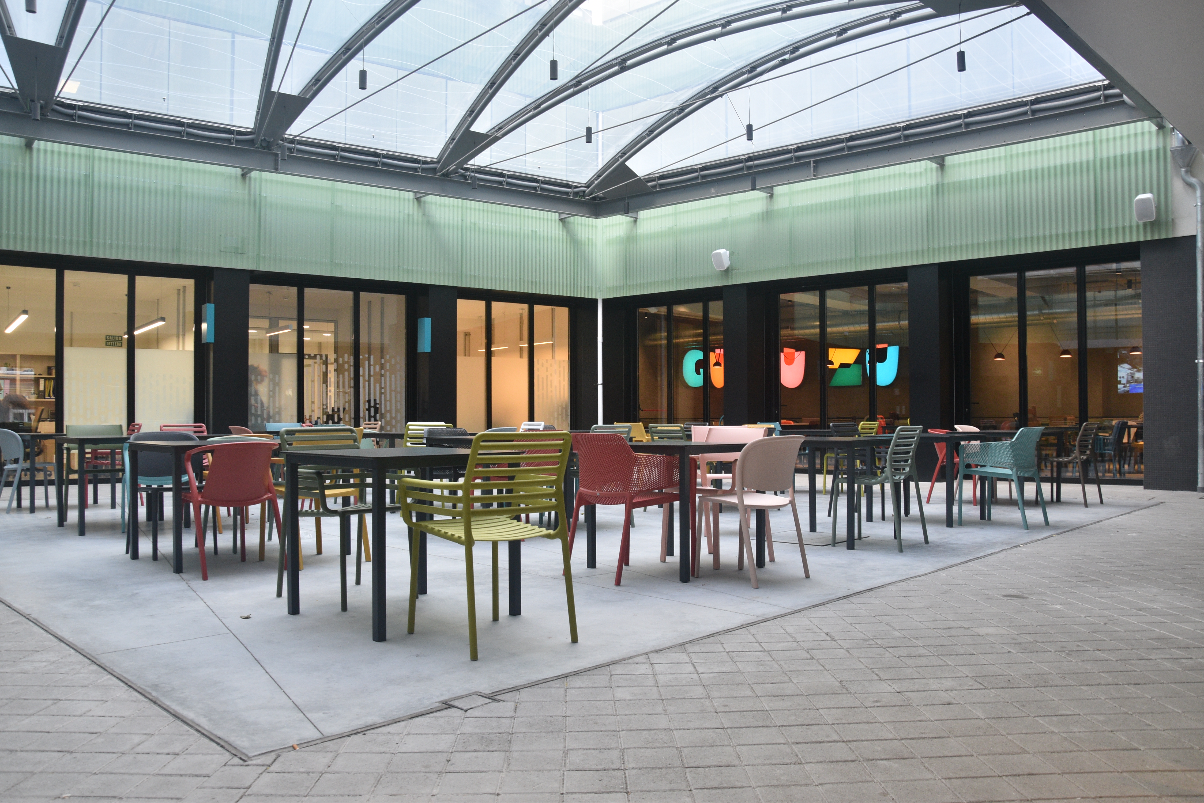
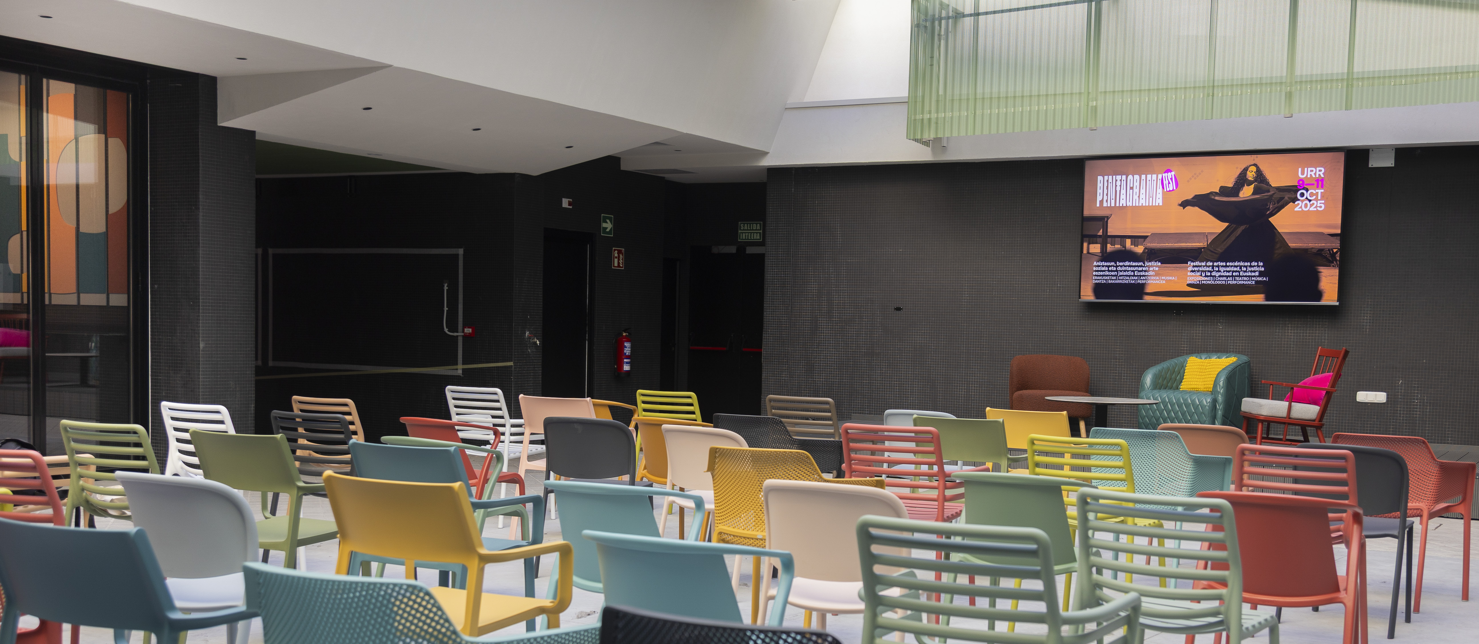
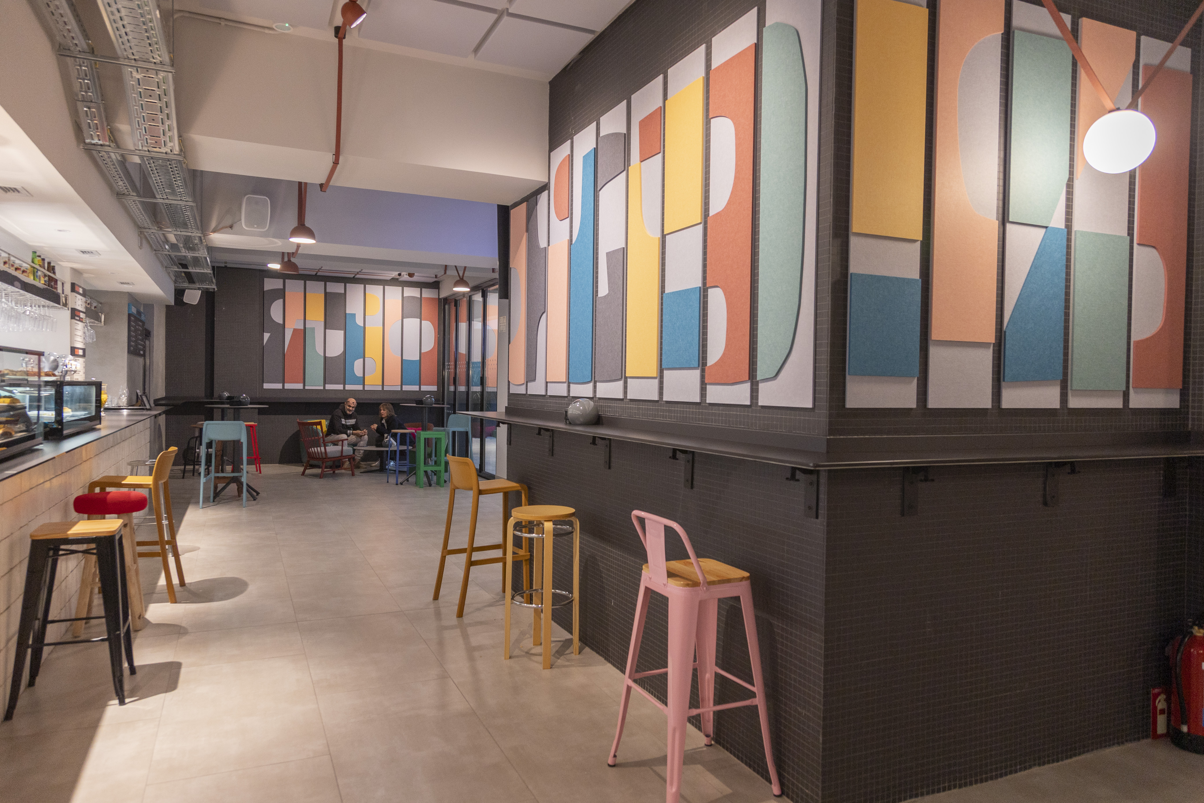
In the heart of Bilbao, Plaza transforms a historic building into a vibrant social ecosystem where people meet, share and build futures together. Housing, a social restaurant, culture and community spaces coexist in one place, creating an open, beautiful and sustainable environment where diversity becomes everyday life. Inspired by the New European Bauhaus, Plaza brings together beauty, sustainability and inclusion to reimagine how cities can care for people and communities.
Spain
Local
Mainly, Bilbao. In the region of Bizkaia, Basque Country.
Mainly urban
It involves other types of transformations (soft investment)
Yes
2025-10-15
Yes
ESF : European Social Fund
No
No
Organisation
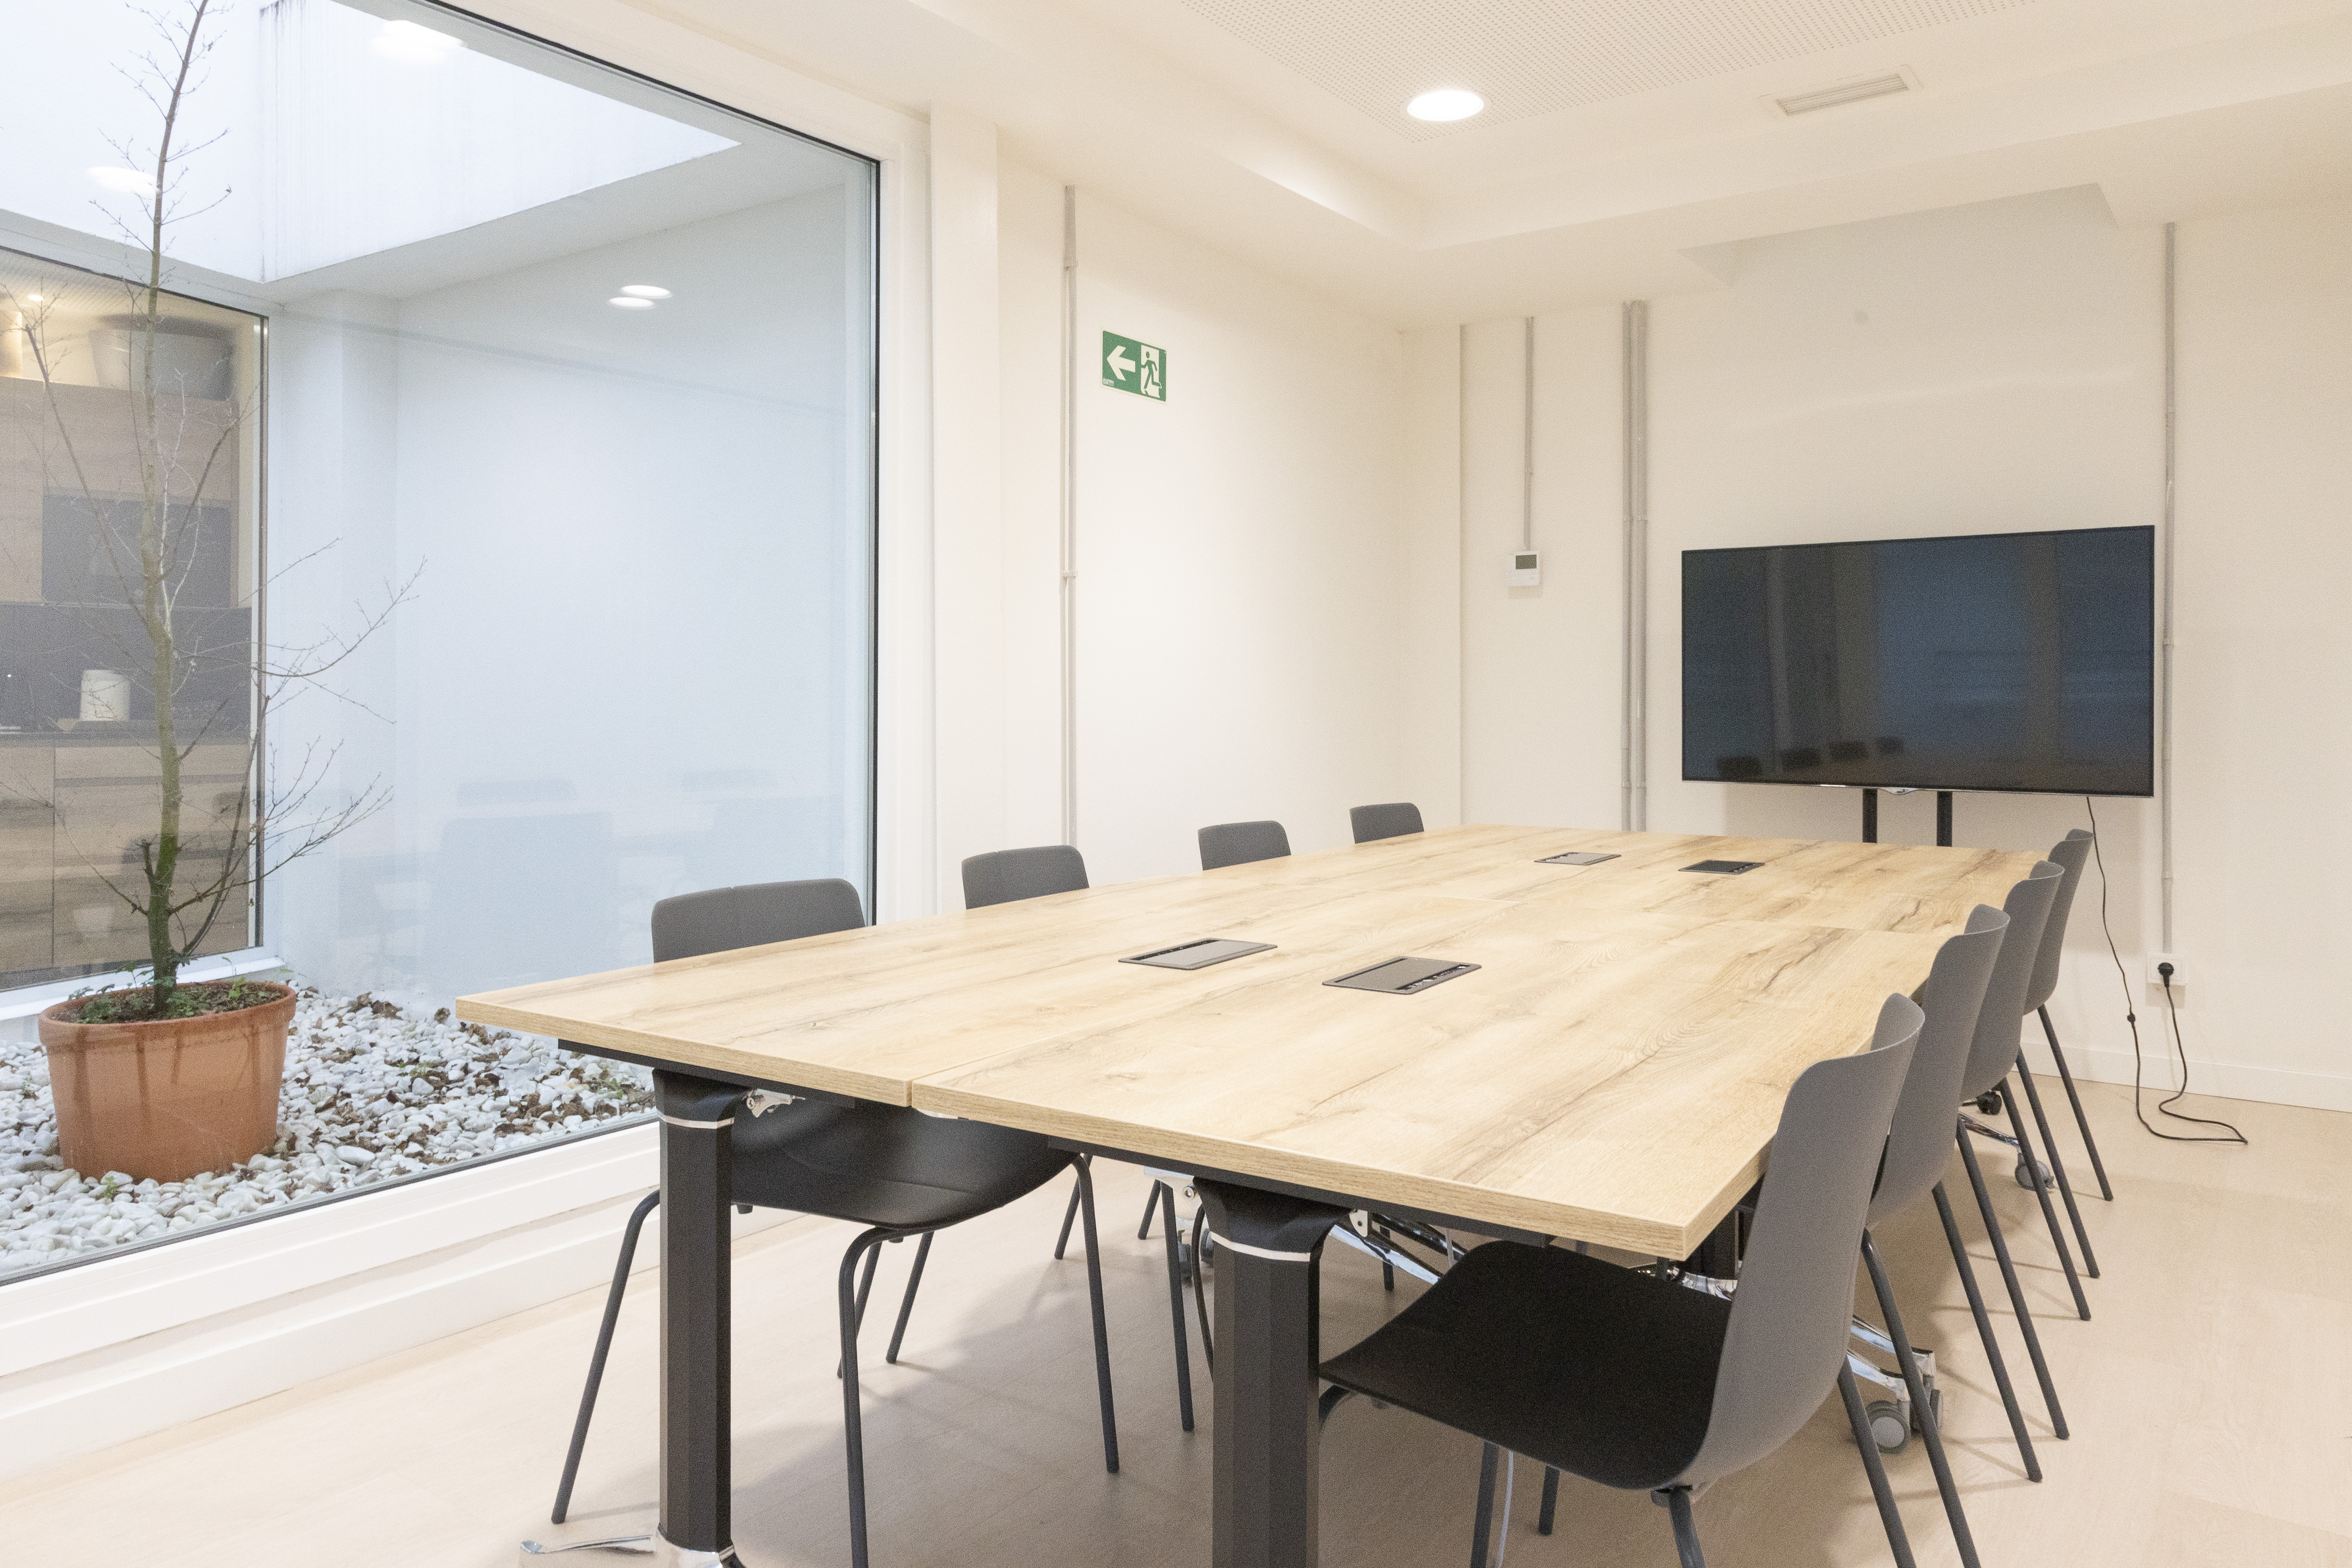
EDE House is an integrated social innovation ecosystem that combines urban regeneration and social challenges. Linked to Euskadi Urban Agenda, Basque Housing Social Agreement European Pillar of Social Rights, the project transforms, a historic 5,000 m² building into a shared urban infrastructure where different pieces interact to reduce inequalities. Rather than addressing these issues through isolated services, integrates them into a coordinated ecosystem.
The initiative is primarily addressed to 3 main groups: people in situations of social vulnerability residents of Bilbao and the surrounding neighbourhood, and organisations and professionals working in the social economy and community development.
The design of the project emerged from an extensive listening and co-creation process. A territorial mapping identified more than 170 relevant stakeholders and was followed by interviews and consultations with around 100 actors, including neighbourhood residents, local businesses, social organisations and public administrations. This process allowed the initiative to be co-designed based on the real needs, priorities and opportunities.
Key components:
• Guruzu social restaurant, an inclusive hybrid model where people referred by social services share meals with the wider public, with a dignified community-based approach.
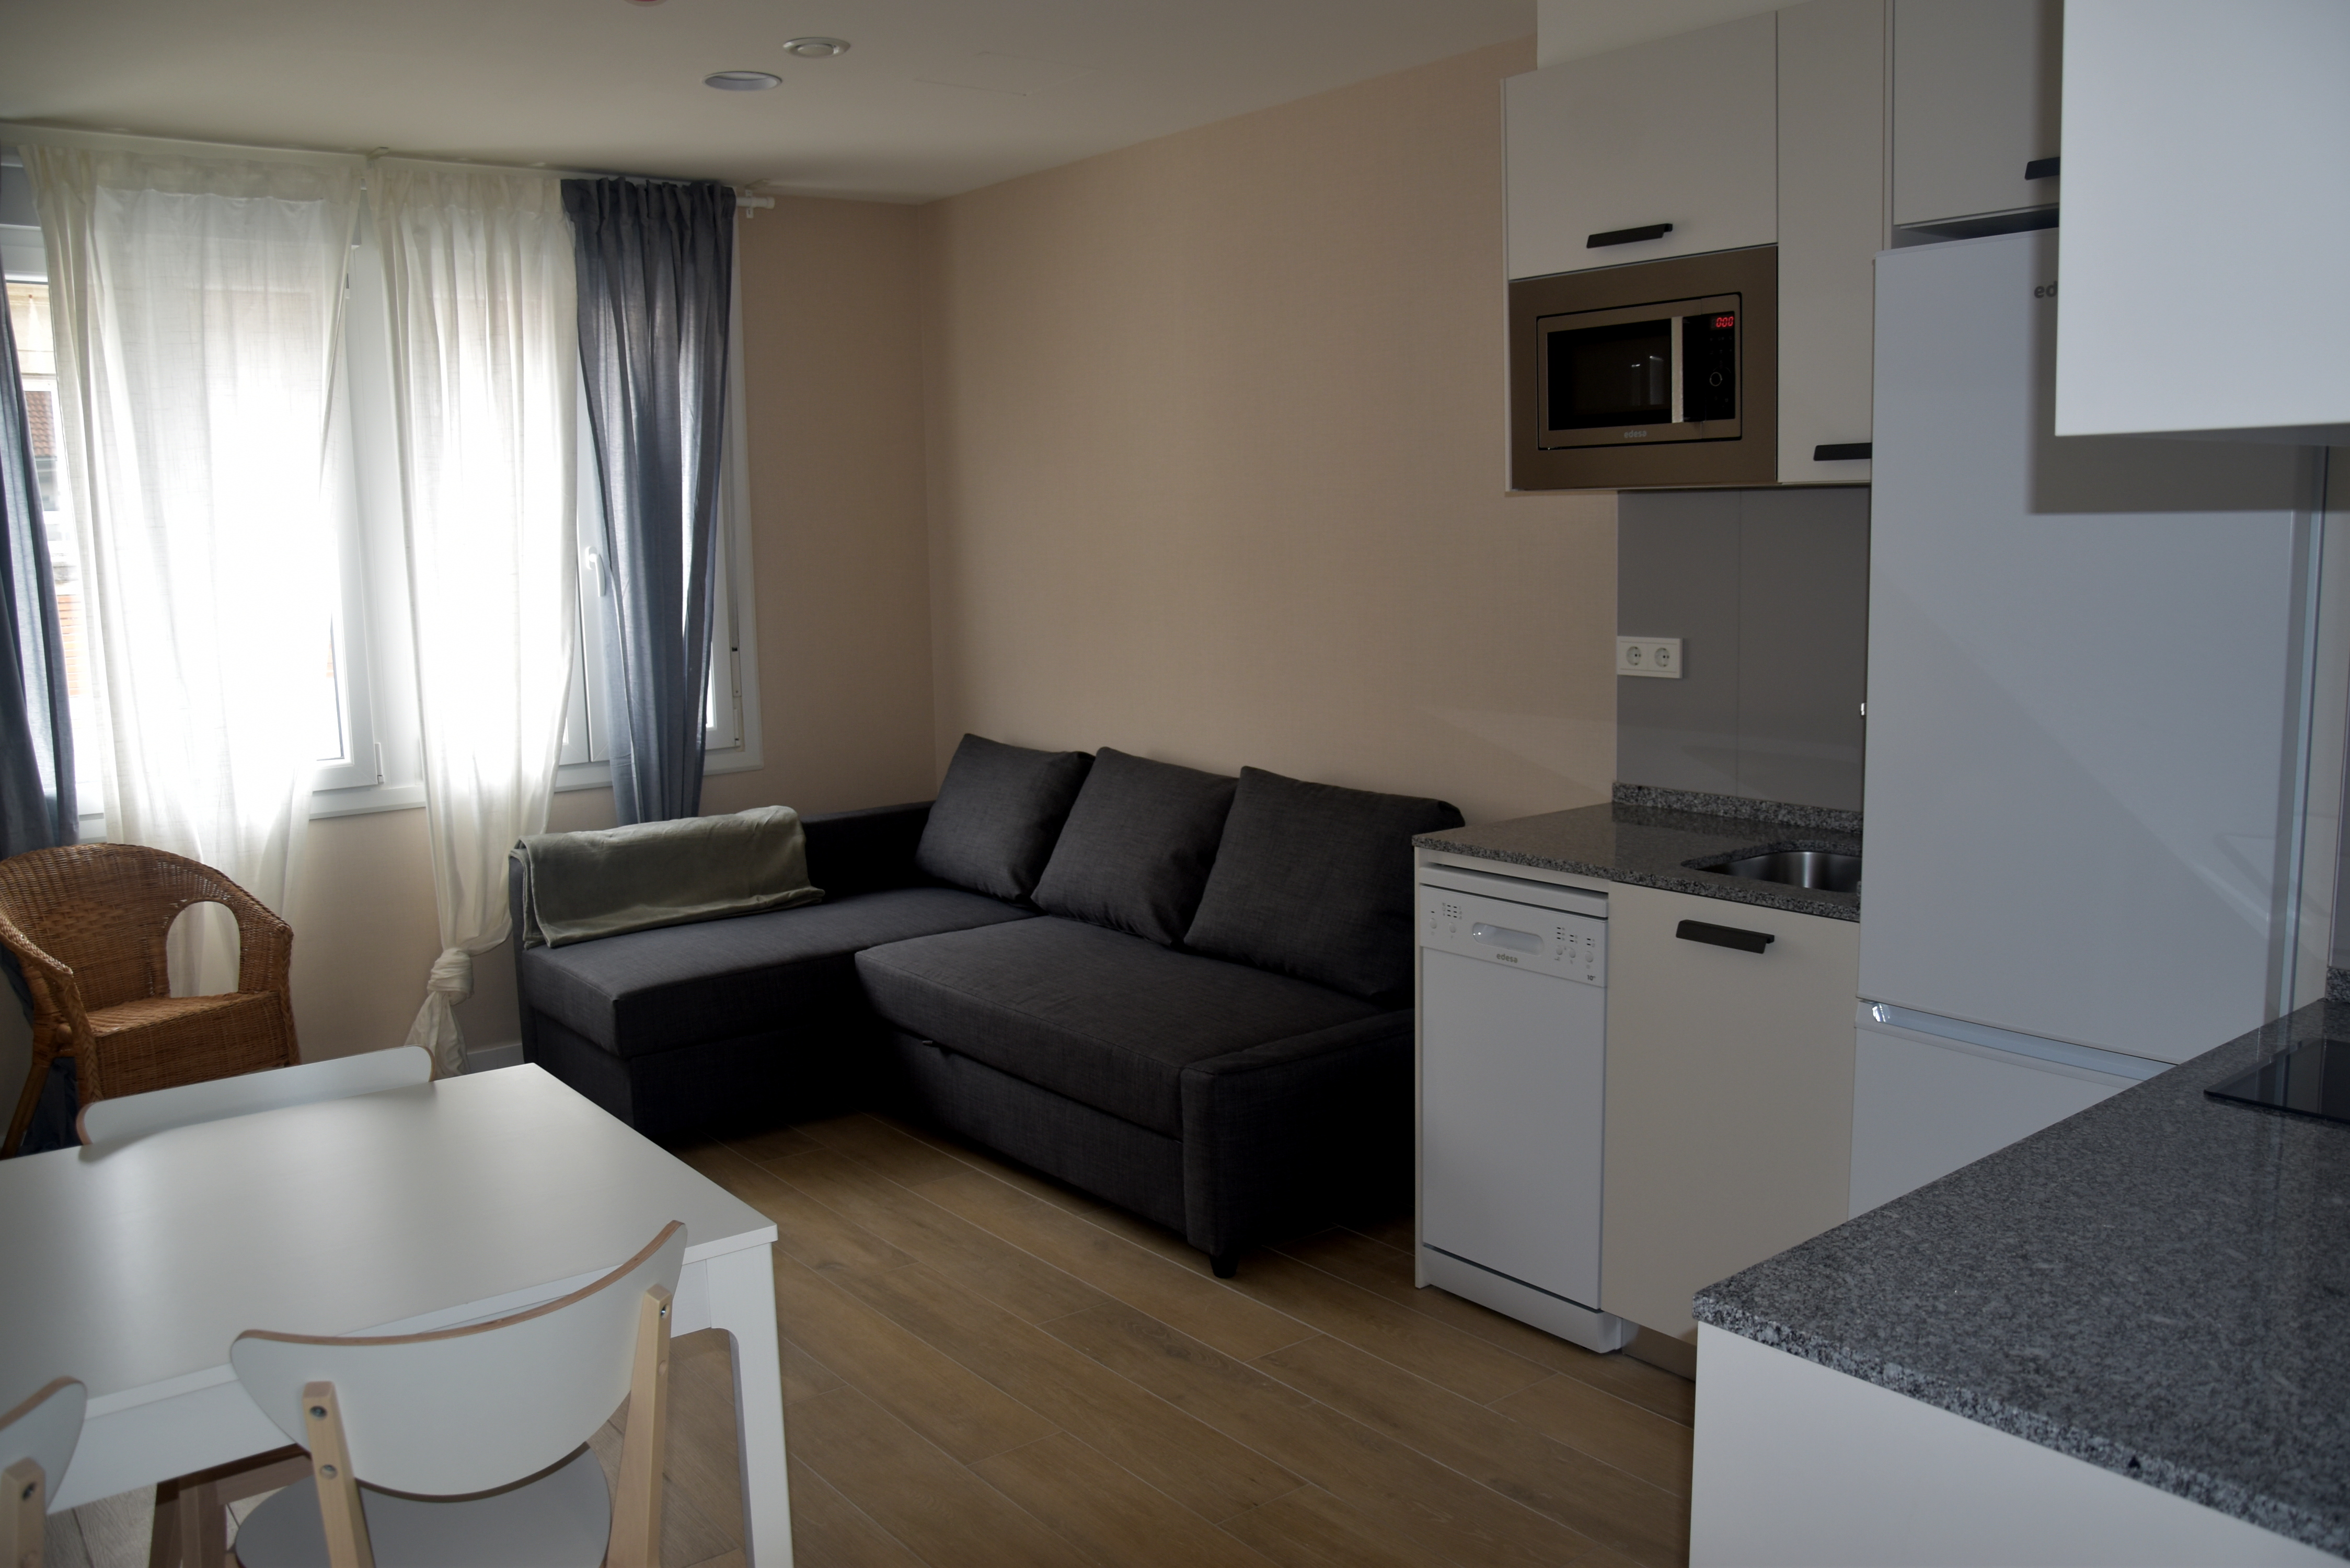
• 28 social housing units offering temporary accommodation and tailored support to 64 people experiencing vulnerability.
• Cultural programmes to foster civic participation.
• Social economy initiatives that support labour inclusion.
• Shared spaces for working and networking to strengthen networking.
• Environmental sustainability (energy-efficient renovation, green rooftop).
Aligned with NEB, the project brings together sustainability, co-creation and creative design. Its transformative potential lies in its systemic and replicable model, showing how cities can move from fragmented social assistance towards inclusive urban ecosystems.
The initiative is primarily addressed to 3 main groups: people in situations of social vulnerability residents of Bilbao and the surrounding neighbourhood, and organisations and professionals working in the social economy and community development.
The design of the project emerged from an extensive listening and co-creation process. A territorial mapping identified more than 170 relevant stakeholders and was followed by interviews and consultations with around 100 actors, including neighbourhood residents, local businesses, social organisations and public administrations. This process allowed the initiative to be co-designed based on the real needs, priorities and opportunities.
Key components:
• Guruzu social restaurant, an inclusive hybrid model where people referred by social services share meals with the wider public, with a dignified community-based approach.
• 28 social housing units offering temporary accommodation and tailored support to 64 people experiencing vulnerability.
• Cultural programmes to foster civic participation.
• Social economy initiatives that support labour inclusion.
• Shared spaces for working and networking to strengthen networking.
• Environmental sustainability (energy-efficient renovation, green rooftop).
Aligned with NEB, the project brings together sustainability, co-creation and creative design. Its transformative potential lies in its systemic and replicable model, showing how cities can move from fragmented social assistance towards inclusive urban ecosystems.
EDE House project emerged from a strategic reflection involving citizens, neighbourhood residents and vulnerable groups, including exchanges and benchmarking with similar initiatives and the active involvement of public authorities led by EDE Fundation, a social organisation with more than 50 years of experience promoting social transformation initiatives in the Basque Country. In 2020, after decades of collaboration with the former owners, the organisation acquired our historic headquarters with the ambition of transforming it into a new urban ecosystem while maintaining the social principles of supporting those who need it the most.
From the beginning, the project followed a participatory and transdisciplinary approach. In 2021 a collaborative innovation process was launched with the support of Agirre Lehendakari Centre. A territorial mapping identified more than 170 relevant actors and a listening process included around 100 interviews and workshops with residents, social organisations, businesses, public administrations and users. Their feedback helped define priorities, strengthen partnerships and align the project with local needs.
Internally, EDE created a core team and five thematic working groups focusing on key areas: social housing, the social restaurant, community programmes, cultural activities and collaborative workspaces. This co-design gathered expertise from different areas combining social innovation expertise, architectural planning and community knowledge.
The implementation followed four phases: territorial mapping and strategic definition; co-design and conceptual development; architectural renovation and the activation and monitoring of services and partnerships.
Today, EDE House operates as a living social ecosystem demonstrating how collaborative urban regeneration can translate social innovation into tangible infrastructure. Its systemic approach and participatory governance create a replicable model of inclusive urban transformation
From the beginning, the project followed a participatory and transdisciplinary approach. In 2021 a collaborative innovation process was launched with the support of Agirre Lehendakari Centre. A territorial mapping identified more than 170 relevant actors and a listening process included around 100 interviews and workshops with residents, social organisations, businesses, public administrations and users. Their feedback helped define priorities, strengthen partnerships and align the project with local needs.
Internally, EDE created a core team and five thematic working groups focusing on key areas: social housing, the social restaurant, community programmes, cultural activities and collaborative workspaces. This co-design gathered expertise from different areas combining social innovation expertise, architectural planning and community knowledge.
The implementation followed four phases: territorial mapping and strategic definition; co-design and conceptual development; architectural renovation and the activation and monitoring of services and partnerships.
Today, EDE House operates as a living social ecosystem demonstrating how collaborative urban regeneration can translate social innovation into tangible infrastructure. Its systemic approach and participatory governance create a replicable model of inclusive urban transformation
DIGNIFIED SOCIAL INCLUSION. NEB COMPASS 'TOGETHER' AMBITIONS: TO INCLUDE, TO CONSOLIDATE, TO TRANSFORM. Dignified social inclusion lies at the heart of the project, ensuring that spaces, services and opportunities are accessible and meaningful for all.
INCLUSIVE AND SUSTAINABLE URBAN REGENERATION. NEB COMPASS 'BEAUTIFUL' AMBITION: TO ACTIVATE, TO CONNECT, TO INTEGRATE. Inclusive and sustainable urban regeneration by activating spaces, connecting people and integrating social values.
SOCIAL INNOVATION ECOSYSTEM. NEB COMPASS 'SUSTAINABLE' AMBITION: TO REPURPOSE, TO CLOSE THE LOOP, TO REGENERATE. A social innovation ecosystem that repurposes urban spaces and resources to address social and environmental challenges together.
CO-CREATION AND SOCIAL ENGAGEMENT. NEB COMPASS PARTICIPATORY PROCESS. A social innovation ecosystem that repurposes urban spaces and resources to address social and environmental challenges while closing social and material loops.
COMMUNITY COHESION. NEB COMPASS WORKING PRINCIPLES: PARTICIPATORY PROCESS, MULTI-LEVEL ENGAGEMENT, TRANSDISCIPLINARY APPROACH. By fostering multi-level engagement and transdisciplinarity, it strengthens shared responsibility and collective ownership.
The project adopts sustainability as a structural and integrated principle, combining environmental responsibility, social inclusion and quality of everyday urban life.
From an environmental perspective, the project promotes circular food systems, responsible sourcing and the reduction of food waste through the activities of the social restaurant. Sustainability is integrated into daily routines rather than isolated environmental actions, linking food, resource efficiency and ecological awareness within a central urban space.
The renovation of the building also contributes to environmental sustainability. The project incorporates nature-based solutions to increase urban biodiversity through a green rooftop designed as an ecological corridor with native plants, habitats for birds and insects, and minimal human intervention. A participatory process led to the planting of a symbolic “tree of transformation” inside the building. The rooftop also functions as a social and educational space connecting citizens with urban nature. The renovation prioritised energy efficiency, improving the building’s thermal envelope from energy class E to A and reducing energy consumption through insulation and efficient heating systems. Around €1 million was invested in environmental measures, including circular construction practices, waste separation and carbon footprint monitoring.
Social sustainability lies at the core of the initiative. The project aims to reduce inequalities by ensuring dignified access to healthy food, social housing, cultural participation and employment pathways within a shared and non-stigmatising environment. By creating spaces where people from diverse backgrounds interact in everyday situations, the project strengthens long-term social cohesion and community belonging under the principles of accessibility and affordability.
By integrating all these elements, we have set up a resilient and replicable model of inclusive urban sustainability.
From an environmental perspective, the project promotes circular food systems, responsible sourcing and the reduction of food waste through the activities of the social restaurant. Sustainability is integrated into daily routines rather than isolated environmental actions, linking food, resource efficiency and ecological awareness within a central urban space.
The renovation of the building also contributes to environmental sustainability. The project incorporates nature-based solutions to increase urban biodiversity through a green rooftop designed as an ecological corridor with native plants, habitats for birds and insects, and minimal human intervention. A participatory process led to the planting of a symbolic “tree of transformation” inside the building. The rooftop also functions as a social and educational space connecting citizens with urban nature. The renovation prioritised energy efficiency, improving the building’s thermal envelope from energy class E to A and reducing energy consumption through insulation and efficient heating systems. Around €1 million was invested in environmental measures, including circular construction practices, waste separation and carbon footprint monitoring.
Social sustainability lies at the core of the initiative. The project aims to reduce inequalities by ensuring dignified access to healthy food, social housing, cultural participation and employment pathways within a shared and non-stigmatising environment. By creating spaces where people from diverse backgrounds interact in everyday situations, the project strengthens long-term social cohesion and community belonging under the principles of accessibility and affordability.
By integrating all these elements, we have set up a resilient and replicable model of inclusive urban sustainability.
The architectural renovation prioritised accessibility, openness and human scale, ensuring that all spaces are fully accessible. Accessibility is understood not only in physical terms but also as perceptive and social accessibility: spaces are designed to feel welcoming, intuitive and non-institutional, reducing psychological barriers and stigma.
The design of the building and its different areas reinforces this approach. The building and its units are conceived as compact, functional and dignified living environments that prioritise natural light, comfort, privacy and autonomy. Their integration within the same building as cultural and community spaces promotes coexistence rather than segregation, encouraging a sense of belonging and a normalised urban life. Here, aesthetics functions as an instrument of equality: high-quality materials, warm atmospheres and spatial coherence communicate that inclusion deserves beauty.
The project enhances wellbeing by creating a warm, people-centred and multisensory environment where everyday activities become meaningful experiences. Comfort is addressed through accessible layouts, natural light, acoustic quality, thermal efficiency and tactile materials that foster a sense of safety and belonging.
Beyond physical comfort, the project also contributes to emotional wellbeing by reducing stigma and encouraging interaction in conditions of equality within a shared environment. The coexistence of the restaurant, housing and cultural programming generates a dynamic yet balanced atmosphere.
The spatial concept is articulated around values such as togetherness, flexibility, sharing and community. A diverse palette of colours, materials and forms reinforces the identity of the space and creates visual continuity between areas, enabling a fluid spatial experience. By placing aesthetics at the centre of social inclusion, the project shows that beauty, dignity and high-quality design should be accessible to everyone.
The design of the building and its different areas reinforces this approach. The building and its units are conceived as compact, functional and dignified living environments that prioritise natural light, comfort, privacy and autonomy. Their integration within the same building as cultural and community spaces promotes coexistence rather than segregation, encouraging a sense of belonging and a normalised urban life. Here, aesthetics functions as an instrument of equality: high-quality materials, warm atmospheres and spatial coherence communicate that inclusion deserves beauty.
The project enhances wellbeing by creating a warm, people-centred and multisensory environment where everyday activities become meaningful experiences. Comfort is addressed through accessible layouts, natural light, acoustic quality, thermal efficiency and tactile materials that foster a sense of safety and belonging.
Beyond physical comfort, the project also contributes to emotional wellbeing by reducing stigma and encouraging interaction in conditions of equality within a shared environment. The coexistence of the restaurant, housing and cultural programming generates a dynamic yet balanced atmosphere.
The spatial concept is articulated around values such as togetherness, flexibility, sharing and community. A diverse palette of colours, materials and forms reinforces the identity of the space and creates visual continuity between areas, enabling a fluid spatial experience. By placing aesthetics at the centre of social inclusion, the project shows that beauty, dignity and high-quality design should be accessible to everyone.
EDE House addresses social inclusion through an integrated and inclusive approach that supports people experiencing vulnerability at specific moments in their life trajectories. The project promotes dignified and stigma-free access to housing, healthy food, cultural participation and shared community spaces, creating environments where people in vulnerable situations interact with the wider community in everyday contexts.This reduces social distance and strengthens mutual recognition.
Economic inclusion is fostered through employment pathways within the social economy, particularly through insertion contracts in the hospitality sector. These opportunities strengthen autonomy and employability for people facing barriers to the labour market.
Cultural inclusion is promoted by ensuring equitable access to cultural programming and participatory artistic initiatives. Cultural activities encourage dialogue, diversity and intergenerational exchange, reinforcing the democratic access to cultural life.
Spatial inclusion is also central to the project. Inclusive services are located in the heart of the city within a welcoming and high-quality architectural environment, challenging the tendency to relegate social services to peripheral areas and reclaiming central urban space as a shared common good. The project further reinforces inclusion through a multi-actor governance model that brings together third sector organisations, public institutions, businesses and community actors.
By integrating housing, employment, food, culture and community participation within a single ecosystem, EDE House creates real pathways to inclusion while reducing stigma and fostering everyday coexistence. The project transforms a space traditionally associated with social assistance into a dignified, participatory and culturally active environment, demonstrating how inclusive urban ecosystems can strengthen community cohesion and expand access to rights, opportunities and social transformation
Economic inclusion is fostered through employment pathways within the social economy, particularly through insertion contracts in the hospitality sector. These opportunities strengthen autonomy and employability for people facing barriers to the labour market.
Cultural inclusion is promoted by ensuring equitable access to cultural programming and participatory artistic initiatives. Cultural activities encourage dialogue, diversity and intergenerational exchange, reinforcing the democratic access to cultural life.
Spatial inclusion is also central to the project. Inclusive services are located in the heart of the city within a welcoming and high-quality architectural environment, challenging the tendency to relegate social services to peripheral areas and reclaiming central urban space as a shared common good. The project further reinforces inclusion through a multi-actor governance model that brings together third sector organisations, public institutions, businesses and community actors.
By integrating housing, employment, food, culture and community participation within a single ecosystem, EDE House creates real pathways to inclusion while reducing stigma and fostering everyday coexistence. The project transforms a space traditionally associated with social assistance into a dignified, participatory and culturally active environment, demonstrating how inclusive urban ecosystems can strengthen community cohesion and expand access to rights, opportunities and social transformation
The project adopts an inclusive, holistic, and systemic approach to urban sustainability and social innovation. Its innovation lies in integrating vulnerable groups into a shared and open urban space rather than creating parallel or segregated services. By placing inclusive services at the heart of the city, it promotes everyday coexistence, diversity, and community participation, moving beyond traditional assistance-based models. This approach has been developed through a participatory process involving multiple stakeholders.
Regenerative and sustainable communities are conceived as open, interconnected, and closely linked to their surroundings. They promote proximity, circular economy practices, and resilient local ecosystems. Buildings and shared spaces are understood as living resources whose design prioritizes functionality, performance, and knowledge circulation. Urban connectivity, visibility of the local environment, and the creation of shared spaces are key elements in strengthening these ecosystems.
The project also promotes community action by strengthening collaboration among diverse groups. It supports the identification of community nodes and synergies that enable joint initiatives. Through the participatory creation of a community map, the initiative highlights meaningful places and meeting spaces, encouraging the activation of spaces for collective use and the definition of shared challenges.
Our systemic innovation approach is based on open and collaborative work. In partnership with the Agirre Lehendakari Centre (ALC), we promote Social Innovation Platforms based on community listening processes aimed at transforming systems. Through mapping, we identified 175 key stakeholders and initiatives in the local ecosystem, complemented by a deep listening strategy combining qualitative and quantitative tools to uncover community narratives, needs, and opportunities, enabling co-creation of concrete responses.
Regenerative and sustainable communities are conceived as open, interconnected, and closely linked to their surroundings. They promote proximity, circular economy practices, and resilient local ecosystems. Buildings and shared spaces are understood as living resources whose design prioritizes functionality, performance, and knowledge circulation. Urban connectivity, visibility of the local environment, and the creation of shared spaces are key elements in strengthening these ecosystems.
The project also promotes community action by strengthening collaboration among diverse groups. It supports the identification of community nodes and synergies that enable joint initiatives. Through the participatory creation of a community map, the initiative highlights meaningful places and meeting spaces, encouraging the activation of spaces for collective use and the definition of shared challenges.
Our systemic innovation approach is based on open and collaborative work. In partnership with the Agirre Lehendakari Centre (ALC), we promote Social Innovation Platforms based on community listening processes aimed at transforming systems. Through mapping, we identified 175 key stakeholders and initiatives in the local ecosystem, complemented by a deep listening strategy combining qualitative and quantitative tools to uncover community narratives, needs, and opportunities, enabling co-creation of concrete responses.
In the Basque Country there is a network NEB partners bringing together social organisations, knowledge centres, public administrations and community actors that collaborate to adapt NEB principles to the local context. EDE is one of the partners, contributing to its social perspective and facilitating coordination among partners in the Basque Country. In 2026, a NEB Satellite Event will be organised in Bilbao within the NEB Festival.
Our governance is based on four strategic perspectives—feminist, inclusive, Basque culture and sustainability—together with the TEAL paradigm, which promotes self-management, purpose-driven work and organisational evolution. This framework transforms the building into a living laboratory for innovative multi-level governance. Governance is organised through purpose-driven circles, distributed decision-making and flexible roles, supported by tools such as sociocracy to ensure horizontal collaboration and shared responsibility.
Local actors have participated in activating the space and designing services. The Provincial Council of Bizkaia and Bilbao City Council supported the building’s rehabilitation. At regional level, the Basque Government supported the development of social housing and inclusion pathways and co-finances the social economy enterprise managing the restaurant. At national and European level, the initiative connects with ESF+ funding and Cohesion funds.
The project has been presented to Directors-General of EU and UN branches, strengthening its international visibility and policy dialogue. It also collaborates with academic institutions for research, evaluation, and knowledge transfer.
EDE House builds on EDE's experience in networking and cross-sector collaboration. The governance model reflects the strong tradition of multi-actor coordination in the Basque Country: distributed leadership strengthens durability and scalability of the initiative, as well as the co-creation and shared management of the ecosystem.
Our governance is based on four strategic perspectives—feminist, inclusive, Basque culture and sustainability—together with the TEAL paradigm, which promotes self-management, purpose-driven work and organisational evolution. This framework transforms the building into a living laboratory for innovative multi-level governance. Governance is organised through purpose-driven circles, distributed decision-making and flexible roles, supported by tools such as sociocracy to ensure horizontal collaboration and shared responsibility.
Local actors have participated in activating the space and designing services. The Provincial Council of Bizkaia and Bilbao City Council supported the building’s rehabilitation. At regional level, the Basque Government supported the development of social housing and inclusion pathways and co-finances the social economy enterprise managing the restaurant. At national and European level, the initiative connects with ESF+ funding and Cohesion funds.
The project has been presented to Directors-General of EU and UN branches, strengthening its international visibility and policy dialogue. It also collaborates with academic institutions for research, evaluation, and knowledge transfer.
EDE House builds on EDE's experience in networking and cross-sector collaboration. The governance model reflects the strong tradition of multi-actor coordination in the Basque Country: distributed leadership strengthens durability and scalability of the initiative, as well as the co-creation and shared management of the ecosystem.
In 2021, we launched a transdisciplinary collaborative process. Internally, this process was developed through a Steering Team and five thematic committees, along with several sessions involving the Board of Trustees and the Management Team. The committees focused on: work and coexistence spaces, social housing, social restaurant, social programmes, and cultural and social events. The conceptualisation and ideation of EDE House were also developed through co-creation within a collaborative innovation process with:
• ALC Agirre Lehendakari Center (social innovation; mapping and community listening process).
• Kunsthal IED (space design and branding).
• Imago (gastronomic consultancy; social restaurant model).
• IBM Arquitectos (architectural rehabilitation).
• Diego Fullaondo (Project Manager).
Through a mapping exercise, we identified and interviewed 175 key stakeholders in the local ecosystem, with the aim of presenting the project and gather broad feedback, enabling us to validate the needs identified and to recognise valuable insights.
The project involved the participation of very diverse professional profiles, enabling the challenge to be addressed from a truly transdisciplinary perspective. Participants included architects and specialists in sustainable building rehabilitation; designers and experts in user experience and spatial design; social professionals with experience in inclusion and support for people in vulnerable situations; specialists in employment and labour market inclusion linked to the social economy; consultants in hospitality and inclusive business models; experts in social innovation and collaborative governance; and academic professionals dedicated to research, evaluation, and impact measurement.
Collaboration was organised through joint workshops and shared decision-making spaces. This transdisciplinary process has enabled the development of an innovative model for community-driven transformation aligned with NEB values.
• ALC Agirre Lehendakari Center (social innovation; mapping and community listening process).
• Kunsthal IED (space design and branding).
• Imago (gastronomic consultancy; social restaurant model).
• IBM Arquitectos (architectural rehabilitation).
• Diego Fullaondo (Project Manager).
Through a mapping exercise, we identified and interviewed 175 key stakeholders in the local ecosystem, with the aim of presenting the project and gather broad feedback, enabling us to validate the needs identified and to recognise valuable insights.
The project involved the participation of very diverse professional profiles, enabling the challenge to be addressed from a truly transdisciplinary perspective. Participants included architects and specialists in sustainable building rehabilitation; designers and experts in user experience and spatial design; social professionals with experience in inclusion and support for people in vulnerable situations; specialists in employment and labour market inclusion linked to the social economy; consultants in hospitality and inclusive business models; experts in social innovation and collaborative governance; and academic professionals dedicated to research, evaluation, and impact measurement.
Collaboration was organised through joint workshops and shared decision-making spaces. This transdisciplinary process has enabled the development of an innovative model for community-driven transformation aligned with NEB values.
The business model is based on non-repayable grants from the Basque Government (Housing Department) and Next Generation funds, combined with a pool of 5 banking institutions providing long-term loans. The model also includes the participation of Elkargi (a value-based financial solutions organisation) as well as the involvement of private entities (Apostólicas) and the Social Entrepreneurship and Impact Fund, channelled through participatory loans. This diversification of funding sources (private and public; municipal, provincial, national and European; grants and long-term financing) reduces dependence on specific actors, encourages better financial conditions and provides greater financial stability.
Some components that make up the project and ensure economic sustainability are:
• Social housing rentals to public and private organisations such as the Basque Government, the Provincial Council of Bizkaia and Bilbao City Council.
• Social restaurant, which generates revenue while providing training processes and pathways to regular employment for people in situations of vulnerability, financed through the social economy via a work-integration social enterprise.
• Rental of classrooms and spaces.
The diversity of revenue streams facilitates the scalability and long-term continuity of the project by strengthening the most economically sustainable programmes, redesigning those that are less profitable, and developing new initiatives if necessary.
The project business model is aligned with the Urban Agenda of the Basque Country. It creates an innovative model of urban regeneration by integrating social housing, restaurant, culture, employment and community life in one shared urban space. Instead of isolated social services, it builds an interconnected ecosystem that promotes inclusion. By locating these services in the city centre, it challenges segregated welfare models and normalises diversity in everyday urban life, contributing to city development.
Some components that make up the project and ensure economic sustainability are:
• Social housing rentals to public and private organisations such as the Basque Government, the Provincial Council of Bizkaia and Bilbao City Council.
• Social restaurant, which generates revenue while providing training processes and pathways to regular employment for people in situations of vulnerability, financed through the social economy via a work-integration social enterprise.
• Rental of classrooms and spaces.
The diversity of revenue streams facilitates the scalability and long-term continuity of the project by strengthening the most economically sustainable programmes, redesigning those that are less profitable, and developing new initiatives if necessary.
The project business model is aligned with the Urban Agenda of the Basque Country. It creates an innovative model of urban regeneration by integrating social housing, restaurant, culture, employment and community life in one shared urban space. Instead of isolated social services, it builds an interconnected ecosystem that promotes inclusion. By locating these services in the city centre, it challenges segregated welfare models and normalises diversity in everyday urban life, contributing to city development.
EDE House project functions not only as a concrete intervention but also as a methodology for social transformation to community-driven social ecosystems.
Several elements of the model are scalable. The integrated social infrastructure combines housing, employment, training, culture, and community activation within the same ecosystem, while its modular structure allows individual components to be implemented separately. The governance framework, based on TEAL principles and multi-actor collaboration, offers a replicable organisational methodology independent of the building itself. The participatory co-design process and the partnership can also be reproduced in other territories. In addition, the project relies on a hybrid business model that combines multiple funding sources to ensure economic sustainability and financial independence. Another key element is the systemic innovation approach. Rather than creating parallel assistance structures, inclusive services are integrated into the heart of the city, fostering everyday coexistence and facilitating replication in other urban contexts.
Successful replication requires several enabling factors, including strong cross-sector partnerships, the involvement of public administrations, social economy actors, capacities in facilitation, social innovation, and organisational change. At the same time, certain aspects must be adapted locally, such as the specific social services provided, the scale of governance, and the combination of funding sources.
The strength of the model lies in its flexibility: while the core principles—integration, participation, distributed governance, and social return—remain constant, the operational configuration can evolve according to local realities. However, replication requires adequate technical and management expertise, particularly during construction or renovation phases, as well as knowledge in social intervention, inclusive employment, and social innovation.
Several elements of the model are scalable. The integrated social infrastructure combines housing, employment, training, culture, and community activation within the same ecosystem, while its modular structure allows individual components to be implemented separately. The governance framework, based on TEAL principles and multi-actor collaboration, offers a replicable organisational methodology independent of the building itself. The participatory co-design process and the partnership can also be reproduced in other territories. In addition, the project relies on a hybrid business model that combines multiple funding sources to ensure economic sustainability and financial independence. Another key element is the systemic innovation approach. Rather than creating parallel assistance structures, inclusive services are integrated into the heart of the city, fostering everyday coexistence and facilitating replication in other urban contexts.
Successful replication requires several enabling factors, including strong cross-sector partnerships, the involvement of public administrations, social economy actors, capacities in facilitation, social innovation, and organisational change. At the same time, certain aspects must be adapted locally, such as the specific social services provided, the scale of governance, and the combination of funding sources.
The strength of the model lies in its flexibility: while the core principles—integration, participation, distributed governance, and social return—remain constant, the operational configuration can evolve according to local realities. However, replication requires adequate technical and management expertise, particularly during construction or renovation phases, as well as knowledge in social intervention, inclusive employment, and social innovation.