Arts, Culture, and Heritage as Drivers of Change
«The Core of Serenity»
{Empty}
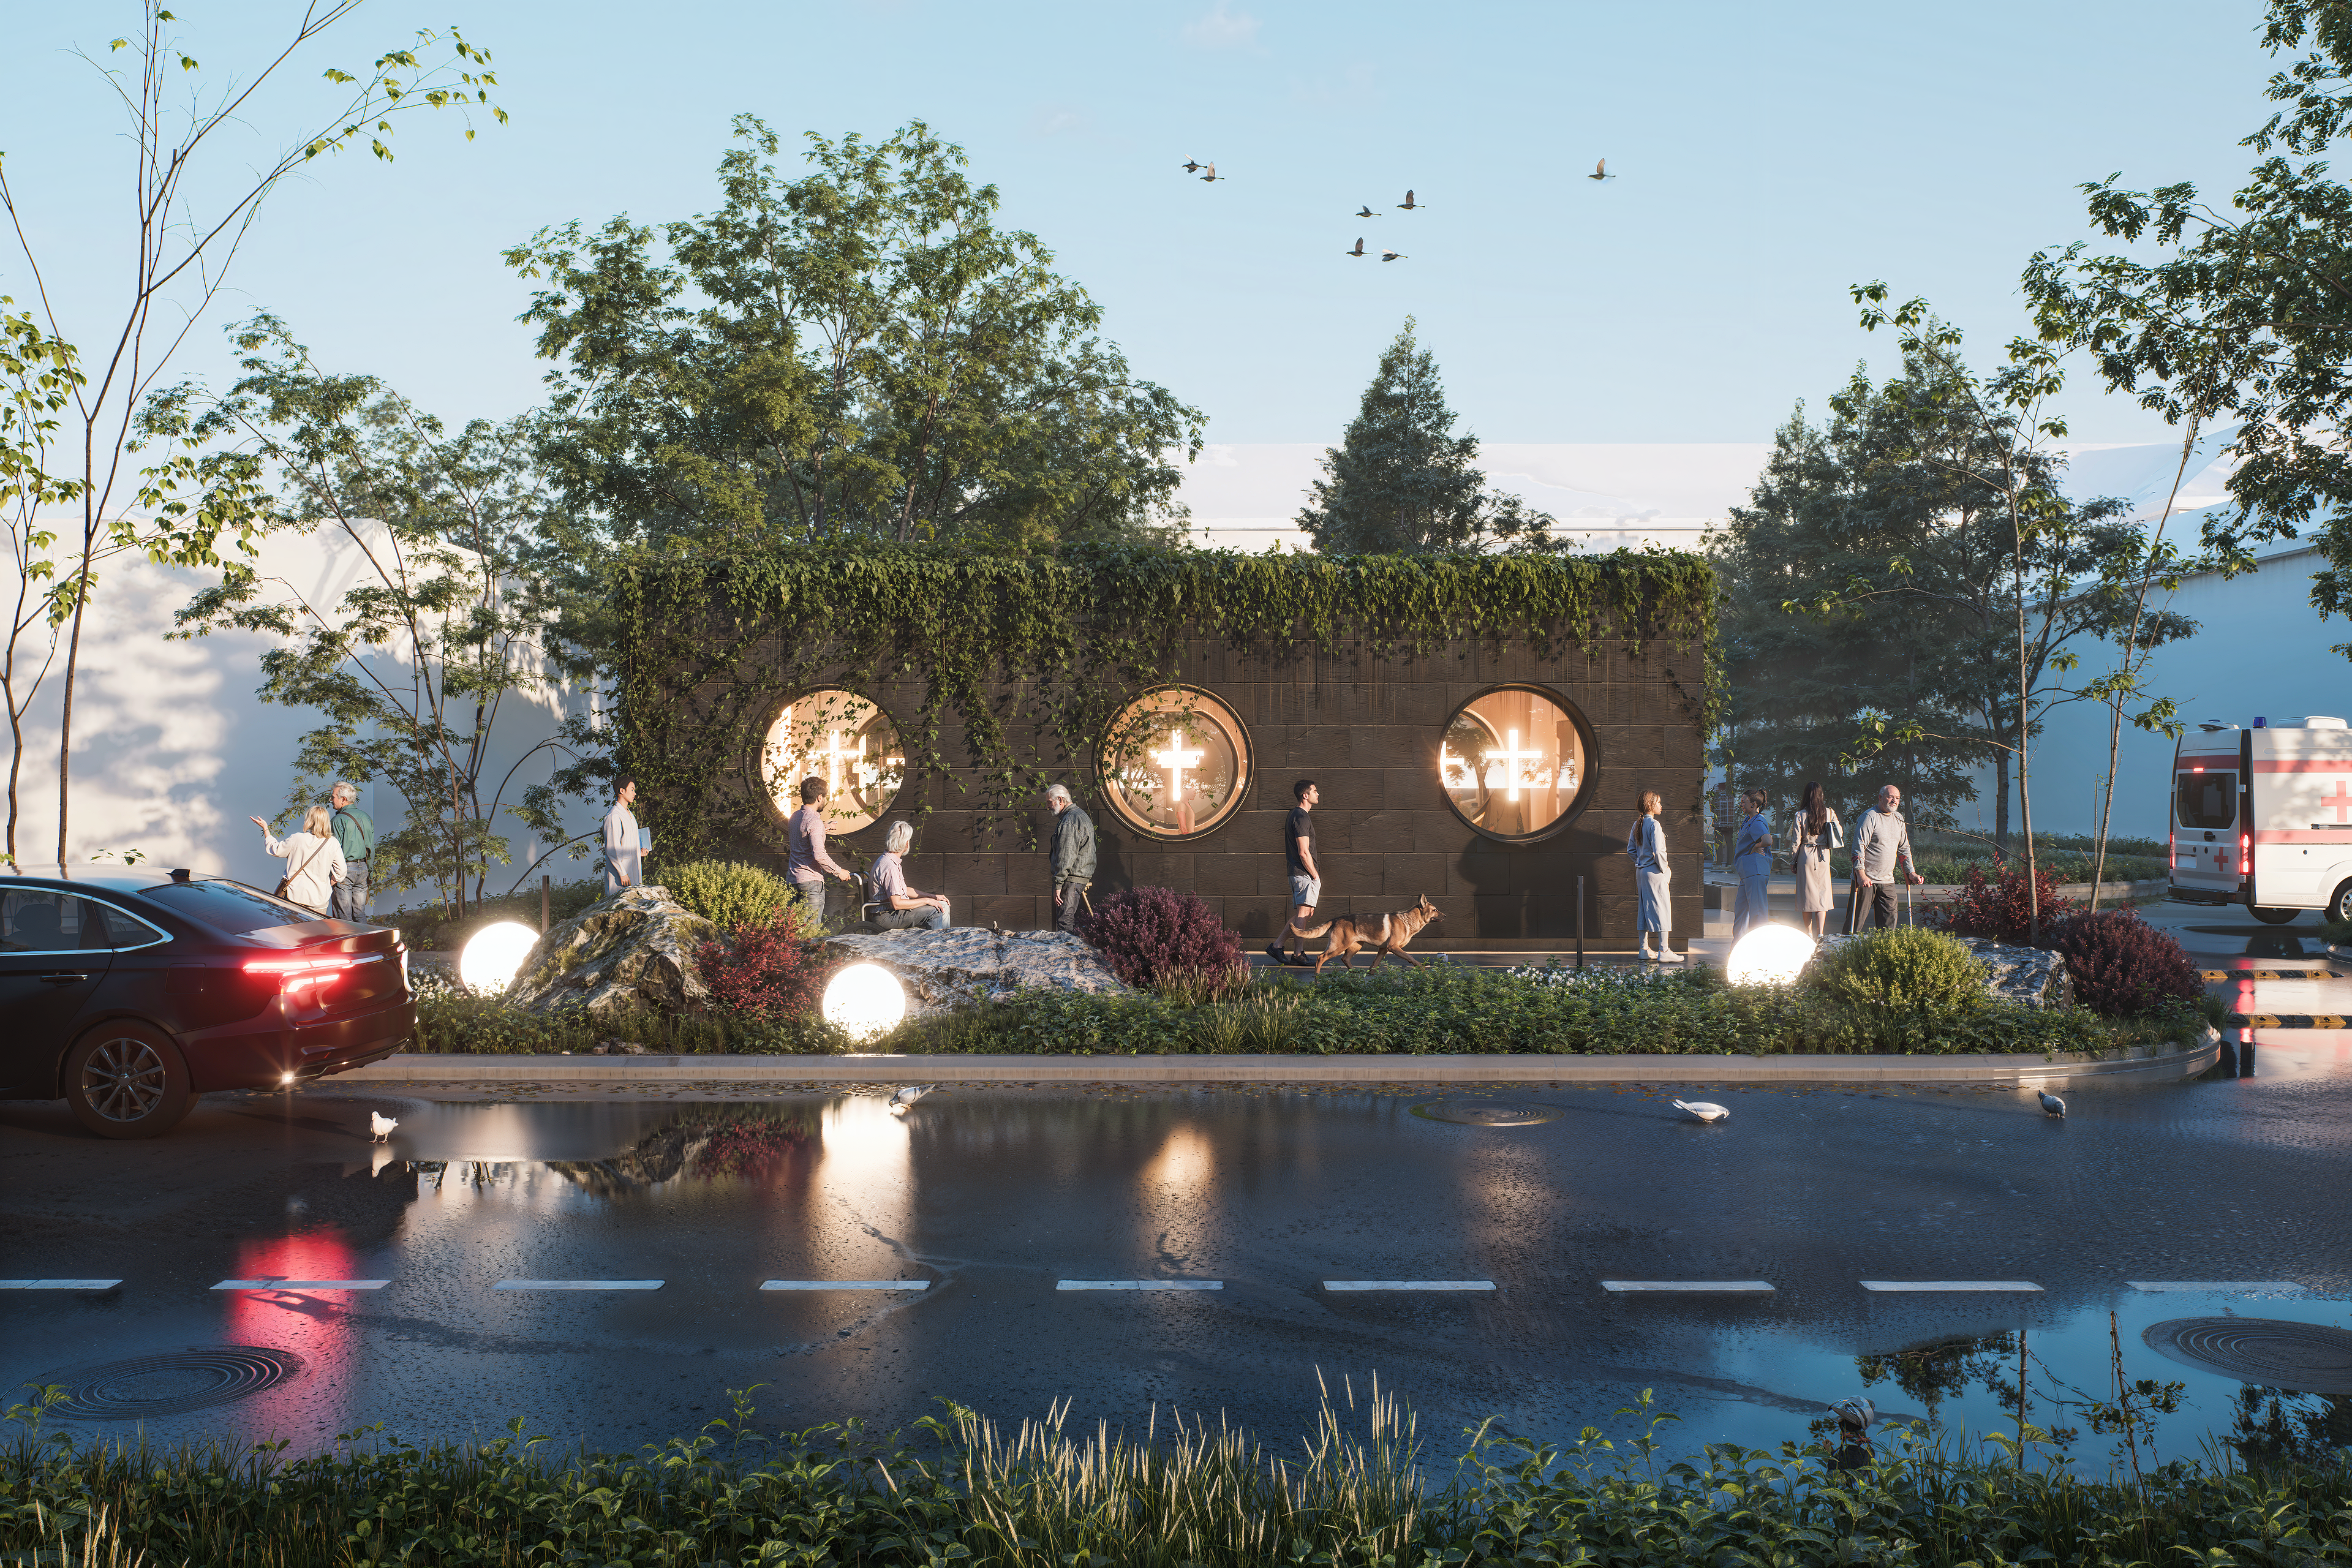
Nestled in a historic hospital district, this chapel is a living sanctuary of hope. Its minimalist form, embraced by lush greenery, symbolizes the eternal cycle of life and recovery. Six circular windows, glowing with crosses, act as rhythmic beacons, weaving a meditative dance of light and shadow. By bridging heritage with modern solace, the project creates a peaceful "core" for reflection and inner strength, offering a quiet refuge for the soul where it is needed most.
Ukraine
Local
Zaporizhzhia, Zaporizhzhia Oblast, Ukraine
Mainly urban
It involves a physical transformation of the built environment (hard investment)
Early concept
No
No
Yes
Individual
THE CORE OF SERENITY: A SANCTUARY OF HEALING
Philosophy and Vision
"The Core of Serenity" is an architectural intervention for Hospital No. 3 in the historic district of Zaporizhzhia. Amid clinical routine, this renovated sanctuary serves as a vital spiritual anchor. Rooted in "therapeutic architecture," the design supports the emotional healing process. By merging minimalist forms with nature, the project transforms an existing structure into a space that breathes alongside patients and medical staff, offering peace where it is needed most.
Architectural Solutions
The structure is a minimalist pavilion that harmonizes with its surroundings through the adaptive reuse of existing masonry. Using sustainable materials like reinforced concrete, natural stone, and specialized stone-textured plaster, it balances Zaporizhzhia’s industrial identity with modern ecological trends. The defining feature is a series of six circular windows—"eyes of light"—marked with glowing crosses. These rhythmic beacons create a meditative play of light on mineral and stone surfaces by day and radiate a soft, reassuring glow by night, providing visual comfort to hospital wards.
Expected Results
Psychological Well-being: Provides a dignified "quiet refuge" for reflection, significantly reducing stress through the tactile strength of natural stone and the soft textures of mineral finishes.
Urban Ecology: The integration of vertical gardens with solid concrete and stone forms improves the courtyard’s microclimate and promotes local biodiversity.
Cultural Continuity: Bridges the gap between heritage and modern solace, demonstrating that stone and masonry renovation can be contemporary, inclusive, and respectful of the city's historical layers.
Social Impact: Serves as a model for modernizing medical campuses in Ukraine, proving how the adaptive reuse of mineral structures can foster community resilience through durable and aesthetic materials.
Philosophy and Vision
"The Core of Serenity" is an architectural intervention for Hospital No. 3 in the historic district of Zaporizhzhia. Amid clinical routine, this renovated sanctuary serves as a vital spiritual anchor. Rooted in "therapeutic architecture," the design supports the emotional healing process. By merging minimalist forms with nature, the project transforms an existing structure into a space that breathes alongside patients and medical staff, offering peace where it is needed most.
Architectural Solutions
The structure is a minimalist pavilion that harmonizes with its surroundings through the adaptive reuse of existing masonry. Using sustainable materials like reinforced concrete, natural stone, and specialized stone-textured plaster, it balances Zaporizhzhia’s industrial identity with modern ecological trends. The defining feature is a series of six circular windows—"eyes of light"—marked with glowing crosses. These rhythmic beacons create a meditative play of light on mineral and stone surfaces by day and radiate a soft, reassuring glow by night, providing visual comfort to hospital wards.
Expected Results
Psychological Well-being: Provides a dignified "quiet refuge" for reflection, significantly reducing stress through the tactile strength of natural stone and the soft textures of mineral finishes.
Urban Ecology: The integration of vertical gardens with solid concrete and stone forms improves the courtyard’s microclimate and promotes local biodiversity.
Cultural Continuity: Bridges the gap between heritage and modern solace, demonstrating that stone and masonry renovation can be contemporary, inclusive, and respectful of the city's historical layers.
Social Impact: Serves as a model for modernizing medical campuses in Ukraine, proving how the adaptive reuse of mineral structures can foster community resilience through durable and aesthetic materials.
STORY OF THE CONCEPT: ARCHITECTURE OF EMPATHY
The Origin of the Idea
The concept for "The Core of Serenity" emerged from observing the high-stress environment of Hospital No. 3 in Zaporizhzhia. We identified a need for a "third space"—a spiritual refuge between clinical wards and urban bustle. The idea was to breathe new life into an underutilized structure, transforming its solid masonry into a living sanctuary that supports healing and serves as a beacon of hope for patients and staff.
Development and Strategy
The design follows a "Mineral Biophilic Integration" strategy. Instead of a traditional closed temple, we developed a minimalist space within an existing shell. The development focused on balancing the building's historical character with natural stone and decorative stone-textured plaster over reinforced concrete. We applied "Therapeutic Architecture" principles, where the tactile strength of stone and vertical greenery are designed to reduce stress and provide a deep sense of security and permanence.
Tools and Creative Process
Light Analysis: Using 3D modeling, we studied natural light patterns to position the six circular "Eyes of Light," ensuring a meditative play of shadows on the textured mineral surfaces.
Digital Prototyping: We simulated the nighttime "beacon effect" to ensure the glowing crosses offer a visual anchor for patients observing from hospital windows.
Sustainable Materials: High-quality natural stone and specialized mineral finishes were chosen to contrast the sterile medical environment with organic, enduring warmth and aesthetic nobility.
Implementation Path
The project evolved from a "heart of stone" sketch into a modular adaptive reuse model. This approach ensures minimal disruption to hospital operations and provides a scalable template for modernizing medical campuses across Ukraine, proving that stone and concrete renovation can foster immense community resilience and spiritual recovery.
The Origin of the Idea
The concept for "The Core of Serenity" emerged from observing the high-stress environment of Hospital No. 3 in Zaporizhzhia. We identified a need for a "third space"—a spiritual refuge between clinical wards and urban bustle. The idea was to breathe new life into an underutilized structure, transforming its solid masonry into a living sanctuary that supports healing and serves as a beacon of hope for patients and staff.
Development and Strategy
The design follows a "Mineral Biophilic Integration" strategy. Instead of a traditional closed temple, we developed a minimalist space within an existing shell. The development focused on balancing the building's historical character with natural stone and decorative stone-textured plaster over reinforced concrete. We applied "Therapeutic Architecture" principles, where the tactile strength of stone and vertical greenery are designed to reduce stress and provide a deep sense of security and permanence.
Tools and Creative Process
Light Analysis: Using 3D modeling, we studied natural light patterns to position the six circular "Eyes of Light," ensuring a meditative play of shadows on the textured mineral surfaces.
Digital Prototyping: We simulated the nighttime "beacon effect" to ensure the glowing crosses offer a visual anchor for patients observing from hospital windows.
Sustainable Materials: High-quality natural stone and specialized mineral finishes were chosen to contrast the sterile medical environment with organic, enduring warmth and aesthetic nobility.
Implementation Path
The project evolved from a "heart of stone" sketch into a modular adaptive reuse model. This approach ensures minimal disruption to hospital operations and provides a scalable template for modernizing medical campuses across Ukraine, proving that stone and concrete renovation can foster immense community resilience and spiritual recovery.
Therapeutic Architecture
Nature-based Solutions
Cultural Heritage Integration
Social Inclusion
Community Resilience
SUSTAINABILITY: HARMONY OF NATURE AND HERITAGE
Environmental Responsibility
The concept is an exemplary model of "Nature-based Solutions" through the adaptive reuse of existing structures. By prioritizing the renovation of concrete and masonry using natural stone and mineral-based plaster instead of new construction, the project significantly reduces the total carbon footprint and prevents construction waste. The integration of vertical greenery into the stone-textured facade acts as a natural cooling system, mitigating the urban heat island effect. These "breathing" surfaces enhance local biodiversity and improve air quality, creating a healthier microclimate for patients within the hospital courtyard.
Social and Cultural Sustainability
Sustainability is about enduring value. "The Core of Serenity" addresses the social well-being of healthcare workers and patients by providing a "therapeutic refuge" that prevents burnout. Culturally, the project practices adaptive heritage respect: using noble natural stone and decorative mineral finishes, it enters a minimalist dialogue with Zaporizhzhia’s historic architecture. This ensures that the historic district remains relevant to modern needs, preserving collective memory while fostering community resilience through familiar, durable, and organic materials.
Economic and Exemplary Value
The project is exemplary due to its focus on longevity and low-maintenance mineral surfaces. By reusing the existing concrete shell and upgrading it with high-quality stone-textured finishes, the concept ensures economic viability and structural permanence. It stands as a scalable prototype for the "green renovation" of Ukrainian medical infrastructure, proving that the transformation of solid mineral buildings into sustainable sanctuaries is a vital necessity in the process of national healing and urban recovery.
Environmental Responsibility
The concept is an exemplary model of "Nature-based Solutions" through the adaptive reuse of existing structures. By prioritizing the renovation of concrete and masonry using natural stone and mineral-based plaster instead of new construction, the project significantly reduces the total carbon footprint and prevents construction waste. The integration of vertical greenery into the stone-textured facade acts as a natural cooling system, mitigating the urban heat island effect. These "breathing" surfaces enhance local biodiversity and improve air quality, creating a healthier microclimate for patients within the hospital courtyard.
Social and Cultural Sustainability
Sustainability is about enduring value. "The Core of Serenity" addresses the social well-being of healthcare workers and patients by providing a "therapeutic refuge" that prevents burnout. Culturally, the project practices adaptive heritage respect: using noble natural stone and decorative mineral finishes, it enters a minimalist dialogue with Zaporizhzhia’s historic architecture. This ensures that the historic district remains relevant to modern needs, preserving collective memory while fostering community resilience through familiar, durable, and organic materials.
Economic and Exemplary Value
The project is exemplary due to its focus on longevity and low-maintenance mineral surfaces. By reusing the existing concrete shell and upgrading it with high-quality stone-textured finishes, the concept ensures economic viability and structural permanence. It stands as a scalable prototype for the "green renovation" of Ukrainian medical infrastructure, proving that the transformation of solid mineral buildings into sustainable sanctuaries is a vital necessity in the process of national healing and urban recovery.
AESTHETICS: THE HARMONY OF HEALING AND DESIGN
Enhancing Daily Life
"The Core of Serenity" redefines aesthetics as a vital healing force. In the clinical routine of Hospital No. 3, this renovated chapel acts as a "visual oasis." The rhythmic play of light and shadow through the six "eyes of light" creates a meditative atmosphere, transforming the courtyard into a space of wonder. By day, it is a sculptural integration of natural stone textures and lush greenery; by night, the glowing crosses act as beacons of hope, visible from hospital windows and offering silent comfort to those in recovery.
Belonging and Care for Place
The project fosters a deep sense of belonging by bridging Zaporizhzhia’s historical identity with modern architectural solace. By using natural stone and decorative stone-textured plaster over reinforced concrete, the design honors the city's solid and historical character while providing contemporary comfort. This architectural intervention signals that the hospital is a place of holistic care—for both body and soul. It encourages patients and staff to perceive their environment as a supportive, compassionate space, strengthening the emotional bond with local heritage through the adaptive reuse of existing structures.
Exemplary Aesthetic Quality
The concept is exemplary in its "Mineral Minimalism." It avoids the over-ornamentation of traditional sacral buildings, focusing instead on sensory experiences: the tactile nobility of stone, the organic scent of plants, and the spiritual symbolism of light. It proves that aesthetics can be a tool for resilience, demonstrating that through the renovation of simple concrete forms with high-quality mineral finishes, architecture can inspire, uplift, and provide a masterpiece of modern tranquility for the community.
Enhancing Daily Life
"The Core of Serenity" redefines aesthetics as a vital healing force. In the clinical routine of Hospital No. 3, this renovated chapel acts as a "visual oasis." The rhythmic play of light and shadow through the six "eyes of light" creates a meditative atmosphere, transforming the courtyard into a space of wonder. By day, it is a sculptural integration of natural stone textures and lush greenery; by night, the glowing crosses act as beacons of hope, visible from hospital windows and offering silent comfort to those in recovery.
Belonging and Care for Place
The project fosters a deep sense of belonging by bridging Zaporizhzhia’s historical identity with modern architectural solace. By using natural stone and decorative stone-textured plaster over reinforced concrete, the design honors the city's solid and historical character while providing contemporary comfort. This architectural intervention signals that the hospital is a place of holistic care—for both body and soul. It encourages patients and staff to perceive their environment as a supportive, compassionate space, strengthening the emotional bond with local heritage through the adaptive reuse of existing structures.
Exemplary Aesthetic Quality
The concept is exemplary in its "Mineral Minimalism." It avoids the over-ornamentation of traditional sacral buildings, focusing instead on sensory experiences: the tactile nobility of stone, the organic scent of plants, and the spiritual symbolism of light. It proves that aesthetics can be a tool for resilience, demonstrating that through the renovation of simple concrete forms with high-quality mineral finishes, architecture can inspire, uplift, and provide a masterpiece of modern tranquility for the community.
INCLUSION: A UNIVERSAL SPACE FOR HEALING
Physical Accessibility and Design for All
"The Core of Serenity" is built on the fundamental principle of "Design for All." Given its location within Hospital No. 3, the chapel is designed as a fully barrier-free environment. It ensures that people with disabilities, those using wheelchairs, and people with limited mobility have equal and dignified access to spiritual support. The structure, renovated with durable natural stone and reinforced concrete, features a zero-threshold entrance and a spacious interior layout that allows for easy maneuverability. By removing all physical obstacles, the project ensures that the healing power of the sanctuary is available to everyone, regardless of their physical condition.
Social and Psychological Inclusion
The concept addresses inclusion through a multi-faith and secular approach. By utilizing minimalist, symbolic "eyes of light" rather than traditional religious iconography, the space becomes a welcoming refuge for people of all religious backgrounds, as well as those who identify as non-religious. The use of natural stone and decorative mineral finishes creates a "neutral ground" within the medical campus where patients, families, and medical staff meet in shared silence. This fosters a sense of equality and human dignity in an environment where people often feel most vulnerable.
Exemplary Inclusive Value
The project is exemplary because it democratizes access to high-quality therapeutic architecture. By offering a masterfully designed space for free within a public hospital, it proves that beauty and tranquility are fundamental human rights. The tactile nobility of stone and mineral textures serves as a model for inclusive recovery in Ukraine, demonstrating how thoughtful, small-scale interventions can foster social cohesion and community resilience.
Physical Accessibility and Design for All
"The Core of Serenity" is built on the fundamental principle of "Design for All." Given its location within Hospital No. 3, the chapel is designed as a fully barrier-free environment. It ensures that people with disabilities, those using wheelchairs, and people with limited mobility have equal and dignified access to spiritual support. The structure, renovated with durable natural stone and reinforced concrete, features a zero-threshold entrance and a spacious interior layout that allows for easy maneuverability. By removing all physical obstacles, the project ensures that the healing power of the sanctuary is available to everyone, regardless of their physical condition.
Social and Psychological Inclusion
The concept addresses inclusion through a multi-faith and secular approach. By utilizing minimalist, symbolic "eyes of light" rather than traditional religious iconography, the space becomes a welcoming refuge for people of all religious backgrounds, as well as those who identify as non-religious. The use of natural stone and decorative mineral finishes creates a "neutral ground" within the medical campus where patients, families, and medical staff meet in shared silence. This fosters a sense of equality and human dignity in an environment where people often feel most vulnerable.
Exemplary Inclusive Value
The project is exemplary because it democratizes access to high-quality therapeutic architecture. By offering a masterfully designed space for free within a public hospital, it proves that beauty and tranquility are fundamental human rights. The tactile nobility of stone and mineral textures serves as a model for inclusive recovery in Ukraine, demonstrating how thoughtful, small-scale interventions can foster social cohesion and community resilience.
PARTICIPATION: CO-DESIGNING A HEALING ENVIRONMENT
Stakeholder Engagement
"The Core of Serenity" was driven by a collaborative approach involving medical staff, patients, and heritage experts. Through interviews at Hospital No. 3, we identified a profound need for a "neutral territory"—a spiritual refuge outside clinical wards where individuals can find privacy and solace, regardless of their religious background.
Impact on Design
Stakeholder insights directly shaped the core features of the adaptive reuse project:
Lighting Concept: Feedback from nurses led to the "glowing crosses" in the six circular windows, serving as a silent, comforting lighthouse for patients at night.
Material Selection: Patients’ desire for "permanence and protection" resulted in the choice of natural stone and stone-textured plaster combined with reinforced concrete and greenery. These mineral materials provide tactile nobility and a sense of historical continuity.
Universal Accessibility: Consultations with people with limited mobility ensured a zero-threshold entrance and a spacious interior for wheelchairs within the existing masonry shell.
Collaborative Outcomes
This participatory process transformed the chapel into a community-led initiative. By involving residents and staff, we fostered a sense of ownership. This bottom-up approach ensures that the stone and concrete sanctuary is not just an architectural object, but a shared refuge that resonates with the history and hearts of Zaporizhzhia.
Stakeholder Engagement
"The Core of Serenity" was driven by a collaborative approach involving medical staff, patients, and heritage experts. Through interviews at Hospital No. 3, we identified a profound need for a "neutral territory"—a spiritual refuge outside clinical wards where individuals can find privacy and solace, regardless of their religious background.
Impact on Design
Stakeholder insights directly shaped the core features of the adaptive reuse project:
Lighting Concept: Feedback from nurses led to the "glowing crosses" in the six circular windows, serving as a silent, comforting lighthouse for patients at night.
Material Selection: Patients’ desire for "permanence and protection" resulted in the choice of natural stone and stone-textured plaster combined with reinforced concrete and greenery. These mineral materials provide tactile nobility and a sense of historical continuity.
Universal Accessibility: Consultations with people with limited mobility ensured a zero-threshold entrance and a spacious interior for wheelchairs within the existing masonry shell.
Collaborative Outcomes
This participatory process transformed the chapel into a community-led initiative. By involving residents and staff, we fostered a sense of ownership. This bottom-up approach ensures that the stone and concrete sanctuary is not just an architectural object, but a shared refuge that resonates with the history and hearts of Zaporizhzhia.
MULTILEVEL GOVERNANCE: A COLLABORATIVE NETWORK
Stakeholder Engagement Across Levels
The implementation of "The Core of Serenity" is a cross-sectoral collaboration involving stakeholders at all levels. At the Local Level, we work closely with the administration of Hospital No. 3 and the Zaporizhzhia City Council to align the project with the hospital’s modernization and the city’s urban strategy. On a Regional Level, we seek support from the Zaporizhzhia Regional State Administration, focusing on integrating sustainable architecture into public healthcare. At the National Level, we engage the Ministry of Health of Ukraine as a pilot for "therapeutic landscaping." On an International Level, the project aligns with New European Bauhaus values, seeking expertise and funding through EU-Ukraine recovery programs.
Added Value of Participation
This multilevel approach ensures the project's long-term viability:
Administrative Synergy: Collaboration with local authorities ensures the sanctuary is fully integrated into the hospital’s legal and technical framework.
Expert Knowledge: Engaging regional heritage experts ensures the natural stone and stone-textured finishes respect the historic district's architectural integrity and identity.
Scalability: By involving national stakeholders, this adaptive reuse model becomes a replicable prototype for other Ukrainian cities undergoing post-war reconstruction.
European Solidarity: Aligning with NEB principles brings European sustainable building standards and innovative mineral restoration techniques to the heart of Zaporizhzhia.
Stakeholder Engagement Across Levels
The implementation of "The Core of Serenity" is a cross-sectoral collaboration involving stakeholders at all levels. At the Local Level, we work closely with the administration of Hospital No. 3 and the Zaporizhzhia City Council to align the project with the hospital’s modernization and the city’s urban strategy. On a Regional Level, we seek support from the Zaporizhzhia Regional State Administration, focusing on integrating sustainable architecture into public healthcare. At the National Level, we engage the Ministry of Health of Ukraine as a pilot for "therapeutic landscaping." On an International Level, the project aligns with New European Bauhaus values, seeking expertise and funding through EU-Ukraine recovery programs.
Added Value of Participation
This multilevel approach ensures the project's long-term viability:
Administrative Synergy: Collaboration with local authorities ensures the sanctuary is fully integrated into the hospital’s legal and technical framework.
Expert Knowledge: Engaging regional heritage experts ensures the natural stone and stone-textured finishes respect the historic district's architectural integrity and identity.
Scalability: By involving national stakeholders, this adaptive reuse model becomes a replicable prototype for other Ukrainian cities undergoing post-war reconstruction.
European Solidarity: Aligning with NEB principles brings European sustainable building standards and innovative mineral restoration techniques to the heart of Zaporizhzhia.
TRANSDISCIPLINARY APPROACH: A SYNERGY OF SCIENCES
Interdisciplinary Integration
The development of "The Core of Serenity" is rooted in the convergence of several key disciplines. Moving beyond pure Architecture, we integrated Medical Psychology to apply "Healing Environment" principles, ensuring the space actively reduces patient stress through visual harmony. Environmental Science guided the selection of native greenery for the vertical gardens, which improve the hospital’s microclimate and support local biodiversity while being integrated directly into the building's stone-textured mineral facade.
Fields of Knowledge and Their Impact
Heritage Conservation & History: We collaborated with local experts to ensure the natural stone and concrete renovation forms a respectful dialogue with Zaporizhzhia’s historic architecture. The use of stone finishes preserves the area’s identity while introducing modern aesthetic forms.
Digital Technology: Advanced 3D Lighting Simulation was used to engineer the "beacon effect" of the six circular windows. This ensures the glowing crosses provide a reassuring visual anchor for patients at night.
Social Sciences: Principles of Sociology and Inclusive Design guided the spatial layout, creating a neutral, multi-faith sanctuary fully accessible to people with limited mobility.
Structural Engineering: We applied specialized engineering for adaptive reuse, using reinforced concrete and decorative stone-textured plaster to transform the existing structure. This ensures a durable, low-impact renovation that does not disrupt critical hospital operations.
Added Value
This transdisciplinary synergy transforms a simple building into a sophisticated socio-ecological tool. It proves that when architecture listens to medicine, history, and engineering, it creates a resilient "core" that heals both the people and the urban fabric.
Interdisciplinary Integration
The development of "The Core of Serenity" is rooted in the convergence of several key disciplines. Moving beyond pure Architecture, we integrated Medical Psychology to apply "Healing Environment" principles, ensuring the space actively reduces patient stress through visual harmony. Environmental Science guided the selection of native greenery for the vertical gardens, which improve the hospital’s microclimate and support local biodiversity while being integrated directly into the building's stone-textured mineral facade.
Fields of Knowledge and Their Impact
Heritage Conservation & History: We collaborated with local experts to ensure the natural stone and concrete renovation forms a respectful dialogue with Zaporizhzhia’s historic architecture. The use of stone finishes preserves the area’s identity while introducing modern aesthetic forms.
Digital Technology: Advanced 3D Lighting Simulation was used to engineer the "beacon effect" of the six circular windows. This ensures the glowing crosses provide a reassuring visual anchor for patients at night.
Social Sciences: Principles of Sociology and Inclusive Design guided the spatial layout, creating a neutral, multi-faith sanctuary fully accessible to people with limited mobility.
Structural Engineering: We applied specialized engineering for adaptive reuse, using reinforced concrete and decorative stone-textured plaster to transform the existing structure. This ensures a durable, low-impact renovation that does not disrupt critical hospital operations.
Added Value
This transdisciplinary synergy transforms a simple building into a sophisticated socio-ecological tool. It proves that when architecture listens to medicine, history, and engineering, it creates a resilient "core" that heals both the people and the urban fabric.
BUSINESS MODEL: A HYBRID SUSTAINABILITY STRATEGY
Financial Structure and Funding
The financial viability of "The Core of Serenity" is based on a hybrid funding model designed for long-term resilience. The initial capital for the renovation is envisioned through a combination of Public-Private Partnership (PPP) and international grants aimed at the "Green Recovery" of Ukraine. By aligning the project with the New European Bauhaus values, we plan to attract European structural funds and reconstruction grants specifically dedicated to sustainable healthcare infrastructure and the adaptive reuse of mineral buildings.
Long-term Operational Sustainability
To ensure the project remains self-sustaining after implementation, several revenue and support streams are identified:
Philanthropy and Crowdfunding: A dedicated digital platform for micro-donations from the local community and international supporters of Zaporizhzhia’s resilience.
Municipal Support: Integration into the hospital’s operational budget for basic maintenance, justified by the chapel's role in improving the psychological well-being of staff and reducing patient burnout.
Corporate Social Responsibility (CSR): Partnerships with local businesses, where companies can sponsor the maintenance of the vertical greenery and the preservation of the natural stone finishes as part of their environmental and heritage commitments.
Economic and Social Value
The "business" of this sanctuary is preventative health. By providing a therapeutic space that lowers stress, the project reduces the long-term economic burden of psychological trauma on the healthcare system. The use of natural stone and decorative stone-textured plaster ensures extreme durability, low maintenance costs, and high energy efficiency. This makes "The Core of Serenity" an economically sound and exemplary model for sustainable social infrastructure and mineral-based renovation in Ukraine.
Financial Structure and Funding
The financial viability of "The Core of Serenity" is based on a hybrid funding model designed for long-term resilience. The initial capital for the renovation is envisioned through a combination of Public-Private Partnership (PPP) and international grants aimed at the "Green Recovery" of Ukraine. By aligning the project with the New European Bauhaus values, we plan to attract European structural funds and reconstruction grants specifically dedicated to sustainable healthcare infrastructure and the adaptive reuse of mineral buildings.
Long-term Operational Sustainability
To ensure the project remains self-sustaining after implementation, several revenue and support streams are identified:
Philanthropy and Crowdfunding: A dedicated digital platform for micro-donations from the local community and international supporters of Zaporizhzhia’s resilience.
Municipal Support: Integration into the hospital’s operational budget for basic maintenance, justified by the chapel's role in improving the psychological well-being of staff and reducing patient burnout.
Corporate Social Responsibility (CSR): Partnerships with local businesses, where companies can sponsor the maintenance of the vertical greenery and the preservation of the natural stone finishes as part of their environmental and heritage commitments.
Economic and Social Value
The "business" of this sanctuary is preventative health. By providing a therapeutic space that lowers stress, the project reduces the long-term economic burden of psychological trauma on the healthcare system. The use of natural stone and decorative stone-textured plaster ensures extreme durability, low maintenance costs, and high energy efficiency. This makes "The Core of Serenity" an economically sound and exemplary model for sustainable social infrastructure and mineral-based renovation in Ukraine.
SCALABILITY: A BLUEPRINT FOR THERAPEUTIC RECOVERY
Modular and Adaptable Renovation
The scalability of "The Core of Serenity" lies in its modular system for adaptive reuse. This approach is easily transferable to various medical contexts across Ukraine. Whether transforming a small utility building or a wing of a large hospital, the model maintains its aesthetic integrity. Using reinforced concrete, natural stone, and stone-textured plaster ensures extreme durability and seamless integration with both Soviet-era and historic hospital structures, making it a perfect template for post-war urban renewal.
Transferable Methodologies
"Eyes of Light" Model: The engineered lighting of the six circular windows can be replicated in any healthcare facility. This non-clinical therapy tool is universally applicable for patient stress reduction through the play of light on mineral surfaces.
Mineral Biophilic Standards: Integrating vertical greenery with natural stone and decorative mineral finishes provides a standardized approach to "Therapeutic Landscaping," significantly improving microclimates in dense urban hospital courtyards.
Inclusive Social Model: The multi-faith sanctuary serves as a transferable template for creating neutral, inclusive spaces that foster community resilience in diverse cultural contexts.
Knowledge Sharing and Policy Impact
The project aims to be a pilot prototype for the Ministry of Health. By documenting the renovation process and the cost-effectiveness of stone and concrete solutions, we provide a toolkit for architects nationwide. This model proves that high-quality, sustainable architecture can become a standard part of modern healthcare, meeting the urgent need for spiritual healing through the adaptive reuse of existing mineral buildings.
Modular and Adaptable Renovation
The scalability of "The Core of Serenity" lies in its modular system for adaptive reuse. This approach is easily transferable to various medical contexts across Ukraine. Whether transforming a small utility building or a wing of a large hospital, the model maintains its aesthetic integrity. Using reinforced concrete, natural stone, and stone-textured plaster ensures extreme durability and seamless integration with both Soviet-era and historic hospital structures, making it a perfect template for post-war urban renewal.
Transferable Methodologies
"Eyes of Light" Model: The engineered lighting of the six circular windows can be replicated in any healthcare facility. This non-clinical therapy tool is universally applicable for patient stress reduction through the play of light on mineral surfaces.
Mineral Biophilic Standards: Integrating vertical greenery with natural stone and decorative mineral finishes provides a standardized approach to "Therapeutic Landscaping," significantly improving microclimates in dense urban hospital courtyards.
Inclusive Social Model: The multi-faith sanctuary serves as a transferable template for creating neutral, inclusive spaces that foster community resilience in diverse cultural contexts.
Knowledge Sharing and Policy Impact
The project aims to be a pilot prototype for the Ministry of Health. By documenting the renovation process and the cost-effectiveness of stone and concrete solutions, we provide a toolkit for architects nationwide. This model proves that high-quality, sustainable architecture can become a standard part of modern healthcare, meeting the urgent need for spiritual healing through the adaptive reuse of existing mineral buildings.
ROADMAP: THE RENOVATION OF SERENITY
Phase 1: Structural Assessment & Audit (Months 1-3)
Focuses on the technical audit of the existing building at Hospital No. 3. We will conduct a structural assessment to ensure wall integrity before adaptive reuse. This includes finalizing engineering for the facade’s transformation and integrating six circular "Eyes of Light" into the masonry, following Circular Economy principles.
Phase 2: Heritage Permits & Advocacy (Months 4-6)
We will work with heritage experts for renovation permits in the historic district. The project will be positioned as a pilot for "Green Renovation" of medical infrastructure. This stage involves applying for European grants targeted at the adaptive reuse of public buildings using sustainable mineral materials.
Phase 3: Fabrication & Site Prep (Months 7-9)
To minimize impact on hospital operations, window frames and greenery systems will be pre-fabricated off-site. We will also test solar-powered LED systems for the glowing crosses. This "low-impact" approach ensures an efficient transformation of the shell into a sanctuary with natural stone finishes.
Phase 4: Transformation & Installation (Months 10-12)
The final phase is the physical renovation: installing the six circular windows, applying natural stone cladding and stone-textured plaster, and planting vertical gardens. By reviving an underutilized structure with noble mineral textures, we demonstrate how to modernize historic districts through aesthetic renovation.
Phase 1: Structural Assessment & Audit (Months 1-3)
Focuses on the technical audit of the existing building at Hospital No. 3. We will conduct a structural assessment to ensure wall integrity before adaptive reuse. This includes finalizing engineering for the facade’s transformation and integrating six circular "Eyes of Light" into the masonry, following Circular Economy principles.
Phase 2: Heritage Permits & Advocacy (Months 4-6)
We will work with heritage experts for renovation permits in the historic district. The project will be positioned as a pilot for "Green Renovation" of medical infrastructure. This stage involves applying for European grants targeted at the adaptive reuse of public buildings using sustainable mineral materials.
Phase 3: Fabrication & Site Prep (Months 7-9)
To minimize impact on hospital operations, window frames and greenery systems will be pre-fabricated off-site. We will also test solar-powered LED systems for the glowing crosses. This "low-impact" approach ensures an efficient transformation of the shell into a sanctuary with natural stone finishes.
Phase 4: Transformation & Installation (Months 10-12)
The final phase is the physical renovation: installing the six circular windows, applying natural stone cladding and stone-textured plaster, and planting vertical gardens. By reviving an underutilized structure with noble mineral textures, we demonstrate how to modernize historic districts through aesthetic renovation.