Arts, Culture, and Heritage as Drivers of Change
Boryspil Hub design
Architectural organization of the near-airport areas of the Boryspil Hub
The Boryspil Hub reimagines 3,350 hectares of neglected airport surroundings as a vibrant cultural and economic landscape. Inspired by Ukrainian heritage and the symbols of the Trypillian civilisation, the project transforms the area into a gateway introducing travellers to Ukraine’s traditions, creativity, and innovations. By combining sustainable landscapes, culture, and infrastructure, it creates new opportunities for local communities while shaping a memorable first impression of the country
Ukraine
Regional
Kyiv region
It addresses urban-rural linkages
It involves a physical transformation of the built environment (hard investment)
Completed
No
No
No
Individual
The project proposes the transformation of 3,350 hectares of underused land surrounding Boryspil International Airport into a vibrant cultural and economic landscape connecting travellers, local communities, and innovation. Despite being located next to Ukraine’s main international gateway, these territories remain fragmented, environmentally degraded, and largely disconnected from local life.
The concept reimagines the airport surroundings as a new regional growth pole based on aeropolis principles, where infrastructure, culture, and landscape coexist. Vacant and degraded areas are regenerated into multifunctional spaces serving both residents and international travellers. The project directly affects around 75,000 people living in nearby communities and may serve millions of transit passengers as the airport expands.
Environmental regeneration is central to the proposal. An existing landfill is replaced with a waste-processing facility, while reclaimed land becomes a landscape park that mitigates aircraft noise and restores ecological balance. Landscapes throughout the territory are multifunctional: they improve microclimate, provide recreation, and act as protective buffers for settlements.
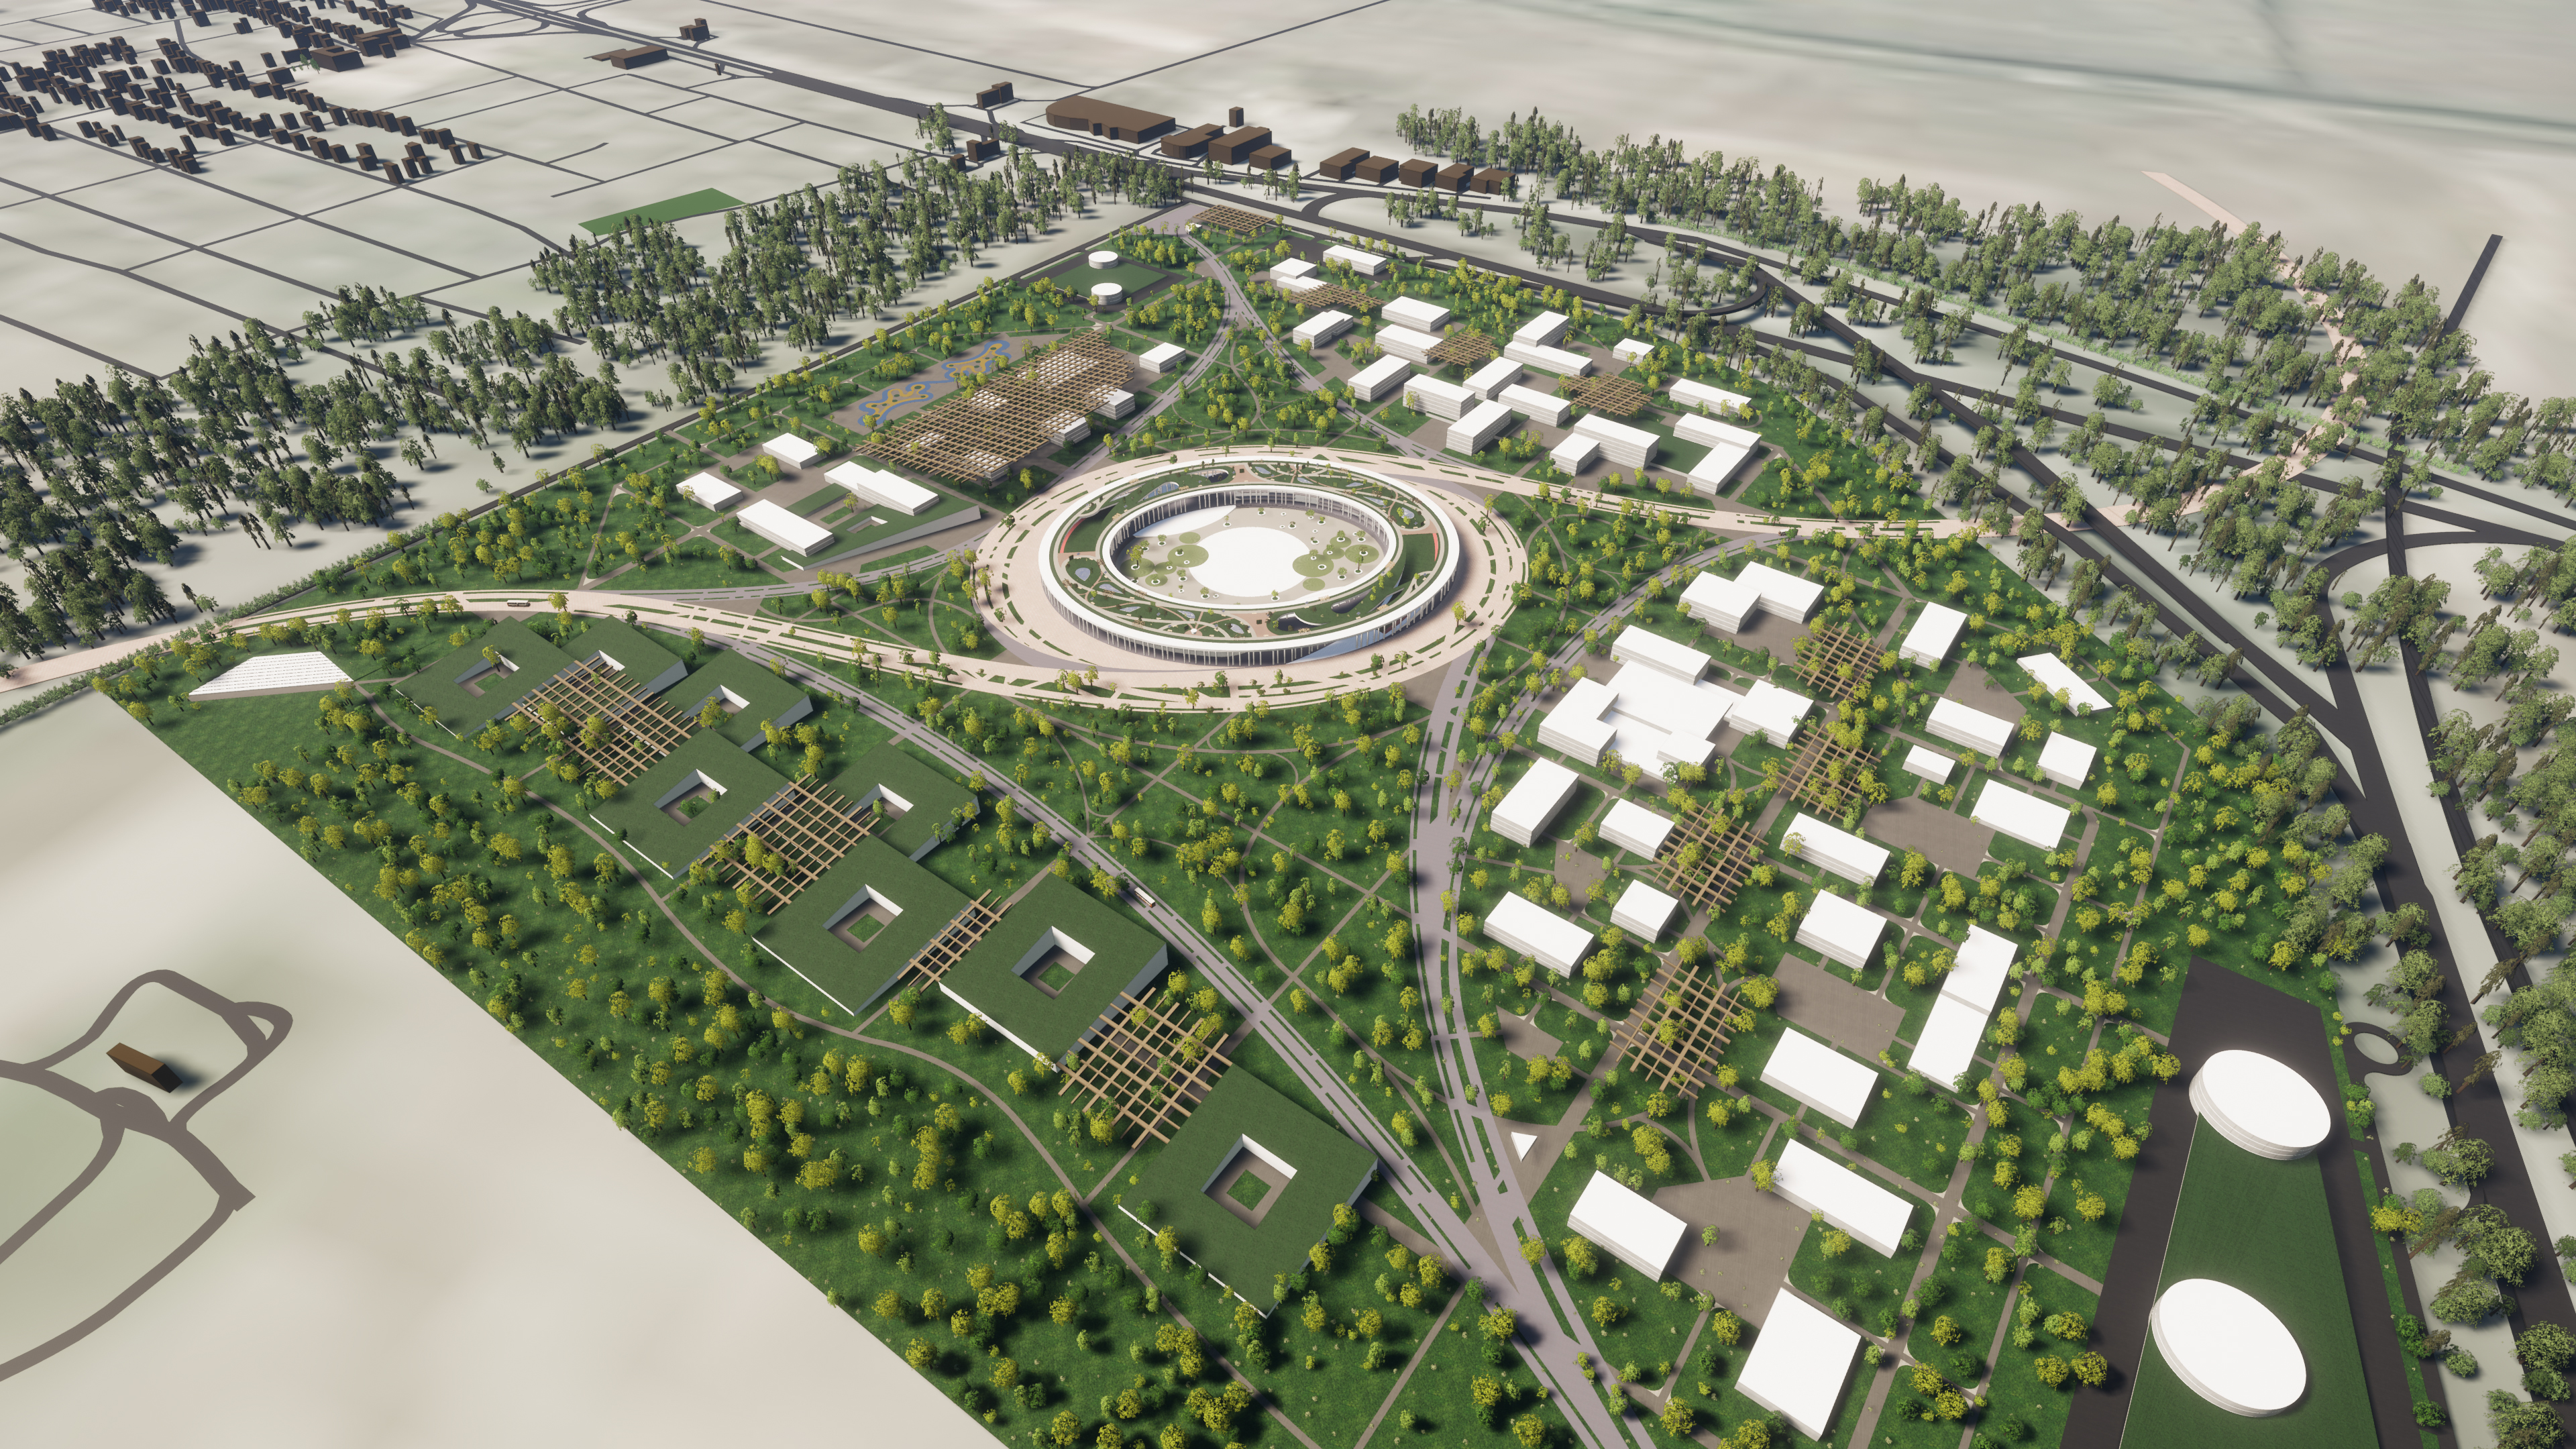
Cultural identity plays a key role in shaping the territory. The area becomes a gateway introducing visitors to Ukrainian heritage, traditions, and innovations. The spatial composition draws inspiration from symbols of the Trypillian civilization, representing cycles, continuity, and the dialogue between past and future. From the air, the landscape forms a recognizable “fifth façade”, turning the airport surroundings into a cultural narrative visible to arriving travellers.
By combining cultural heritage, sustainable infrastructure, and multifunctional landscapes, the project demonstrates how airport territories can evolve from neglected peripheries into inclusive places that strengthen regional identity and resilience.
The concept reimagines the airport surroundings as a new regional growth pole based on aeropolis principles, where infrastructure, culture, and landscape coexist. Vacant and degraded areas are regenerated into multifunctional spaces serving both residents and international travellers. The project directly affects around 75,000 people living in nearby communities and may serve millions of transit passengers as the airport expands.
Environmental regeneration is central to the proposal. An existing landfill is replaced with a waste-processing facility, while reclaimed land becomes a landscape park that mitigates aircraft noise and restores ecological balance. Landscapes throughout the territory are multifunctional: they improve microclimate, provide recreation, and act as protective buffers for settlements.
Cultural identity plays a key role in shaping the territory. The area becomes a gateway introducing visitors to Ukrainian heritage, traditions, and innovations. The spatial composition draws inspiration from symbols of the Trypillian civilization, representing cycles, continuity, and the dialogue between past and future. From the air, the landscape forms a recognizable “fifth façade”, turning the airport surroundings into a cultural narrative visible to arriving travellers.
By combining cultural heritage, sustainable infrastructure, and multifunctional landscapes, the project demonstrates how airport territories can evolve from neglected peripheries into inclusive places that strengthen regional identity and resilience.
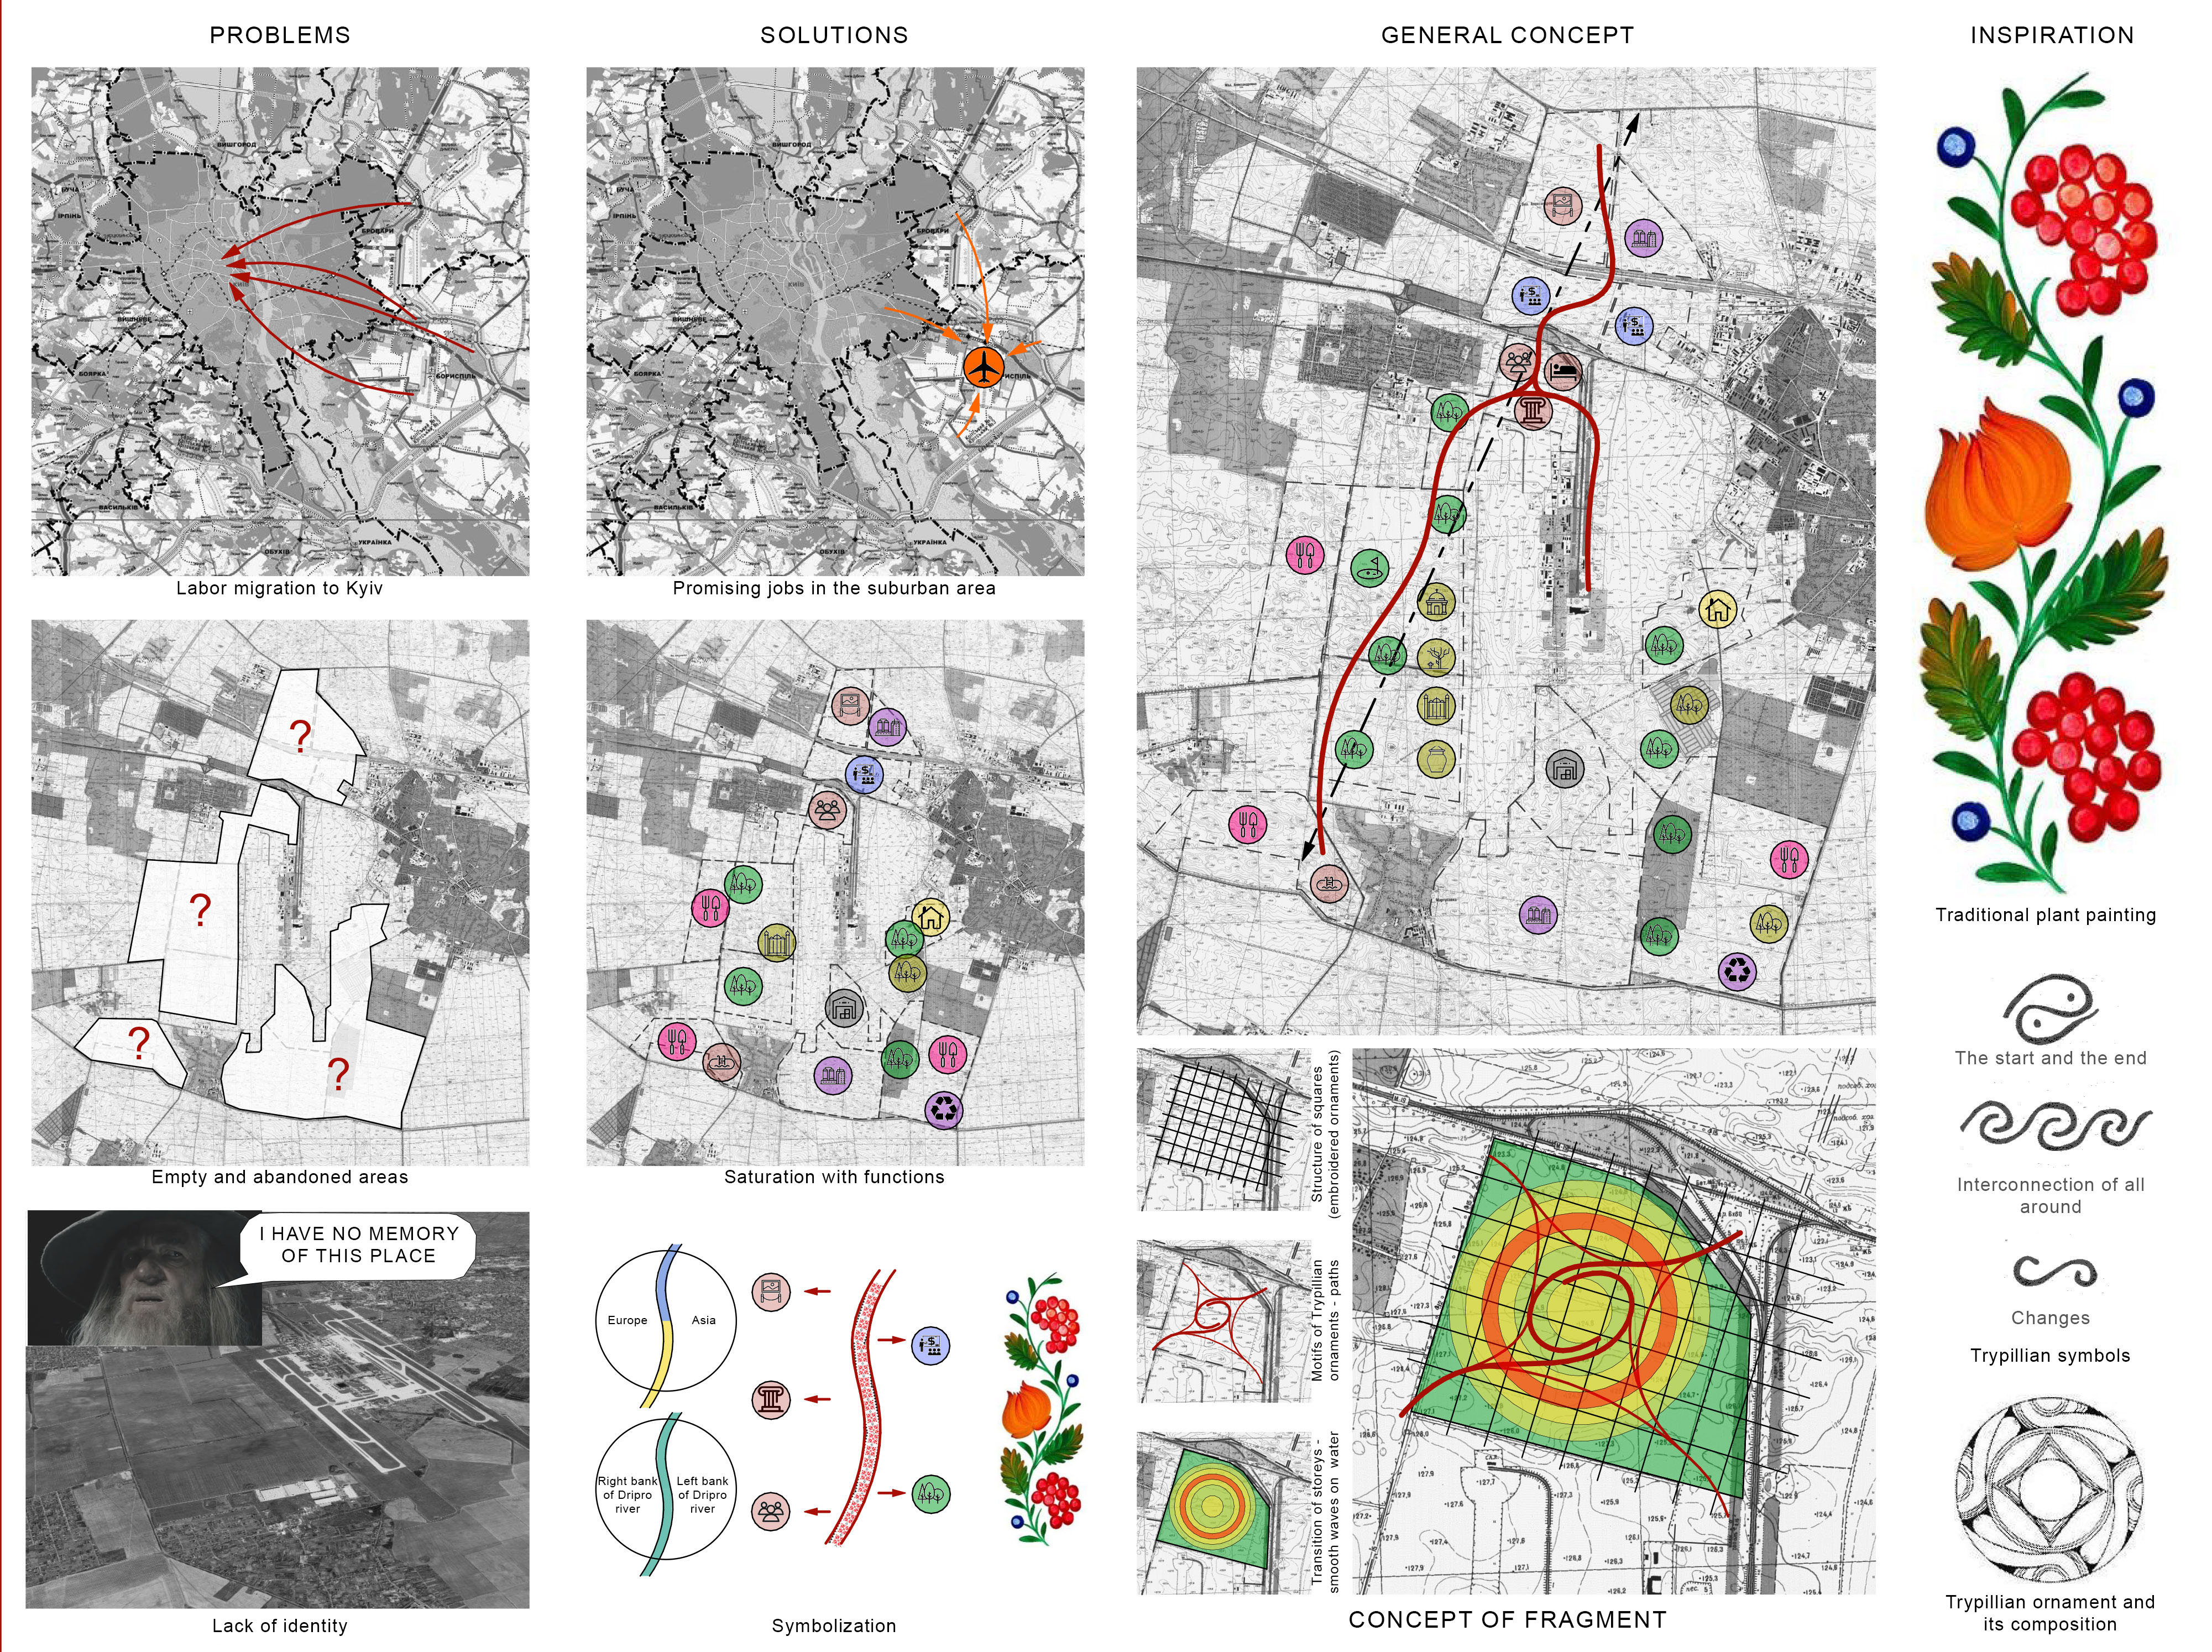
The project began with a personal observation. Passing Boryspil Airport many times, I noticed a paradox: one of the largest infrastructures in the country was surrounded by empty and lifeless territories. Instead of generating development, the airport seemed to drain vitality from its surroundings. This observation inspired the search for a model in which airport infrastructure could become a catalyst for regeneration.
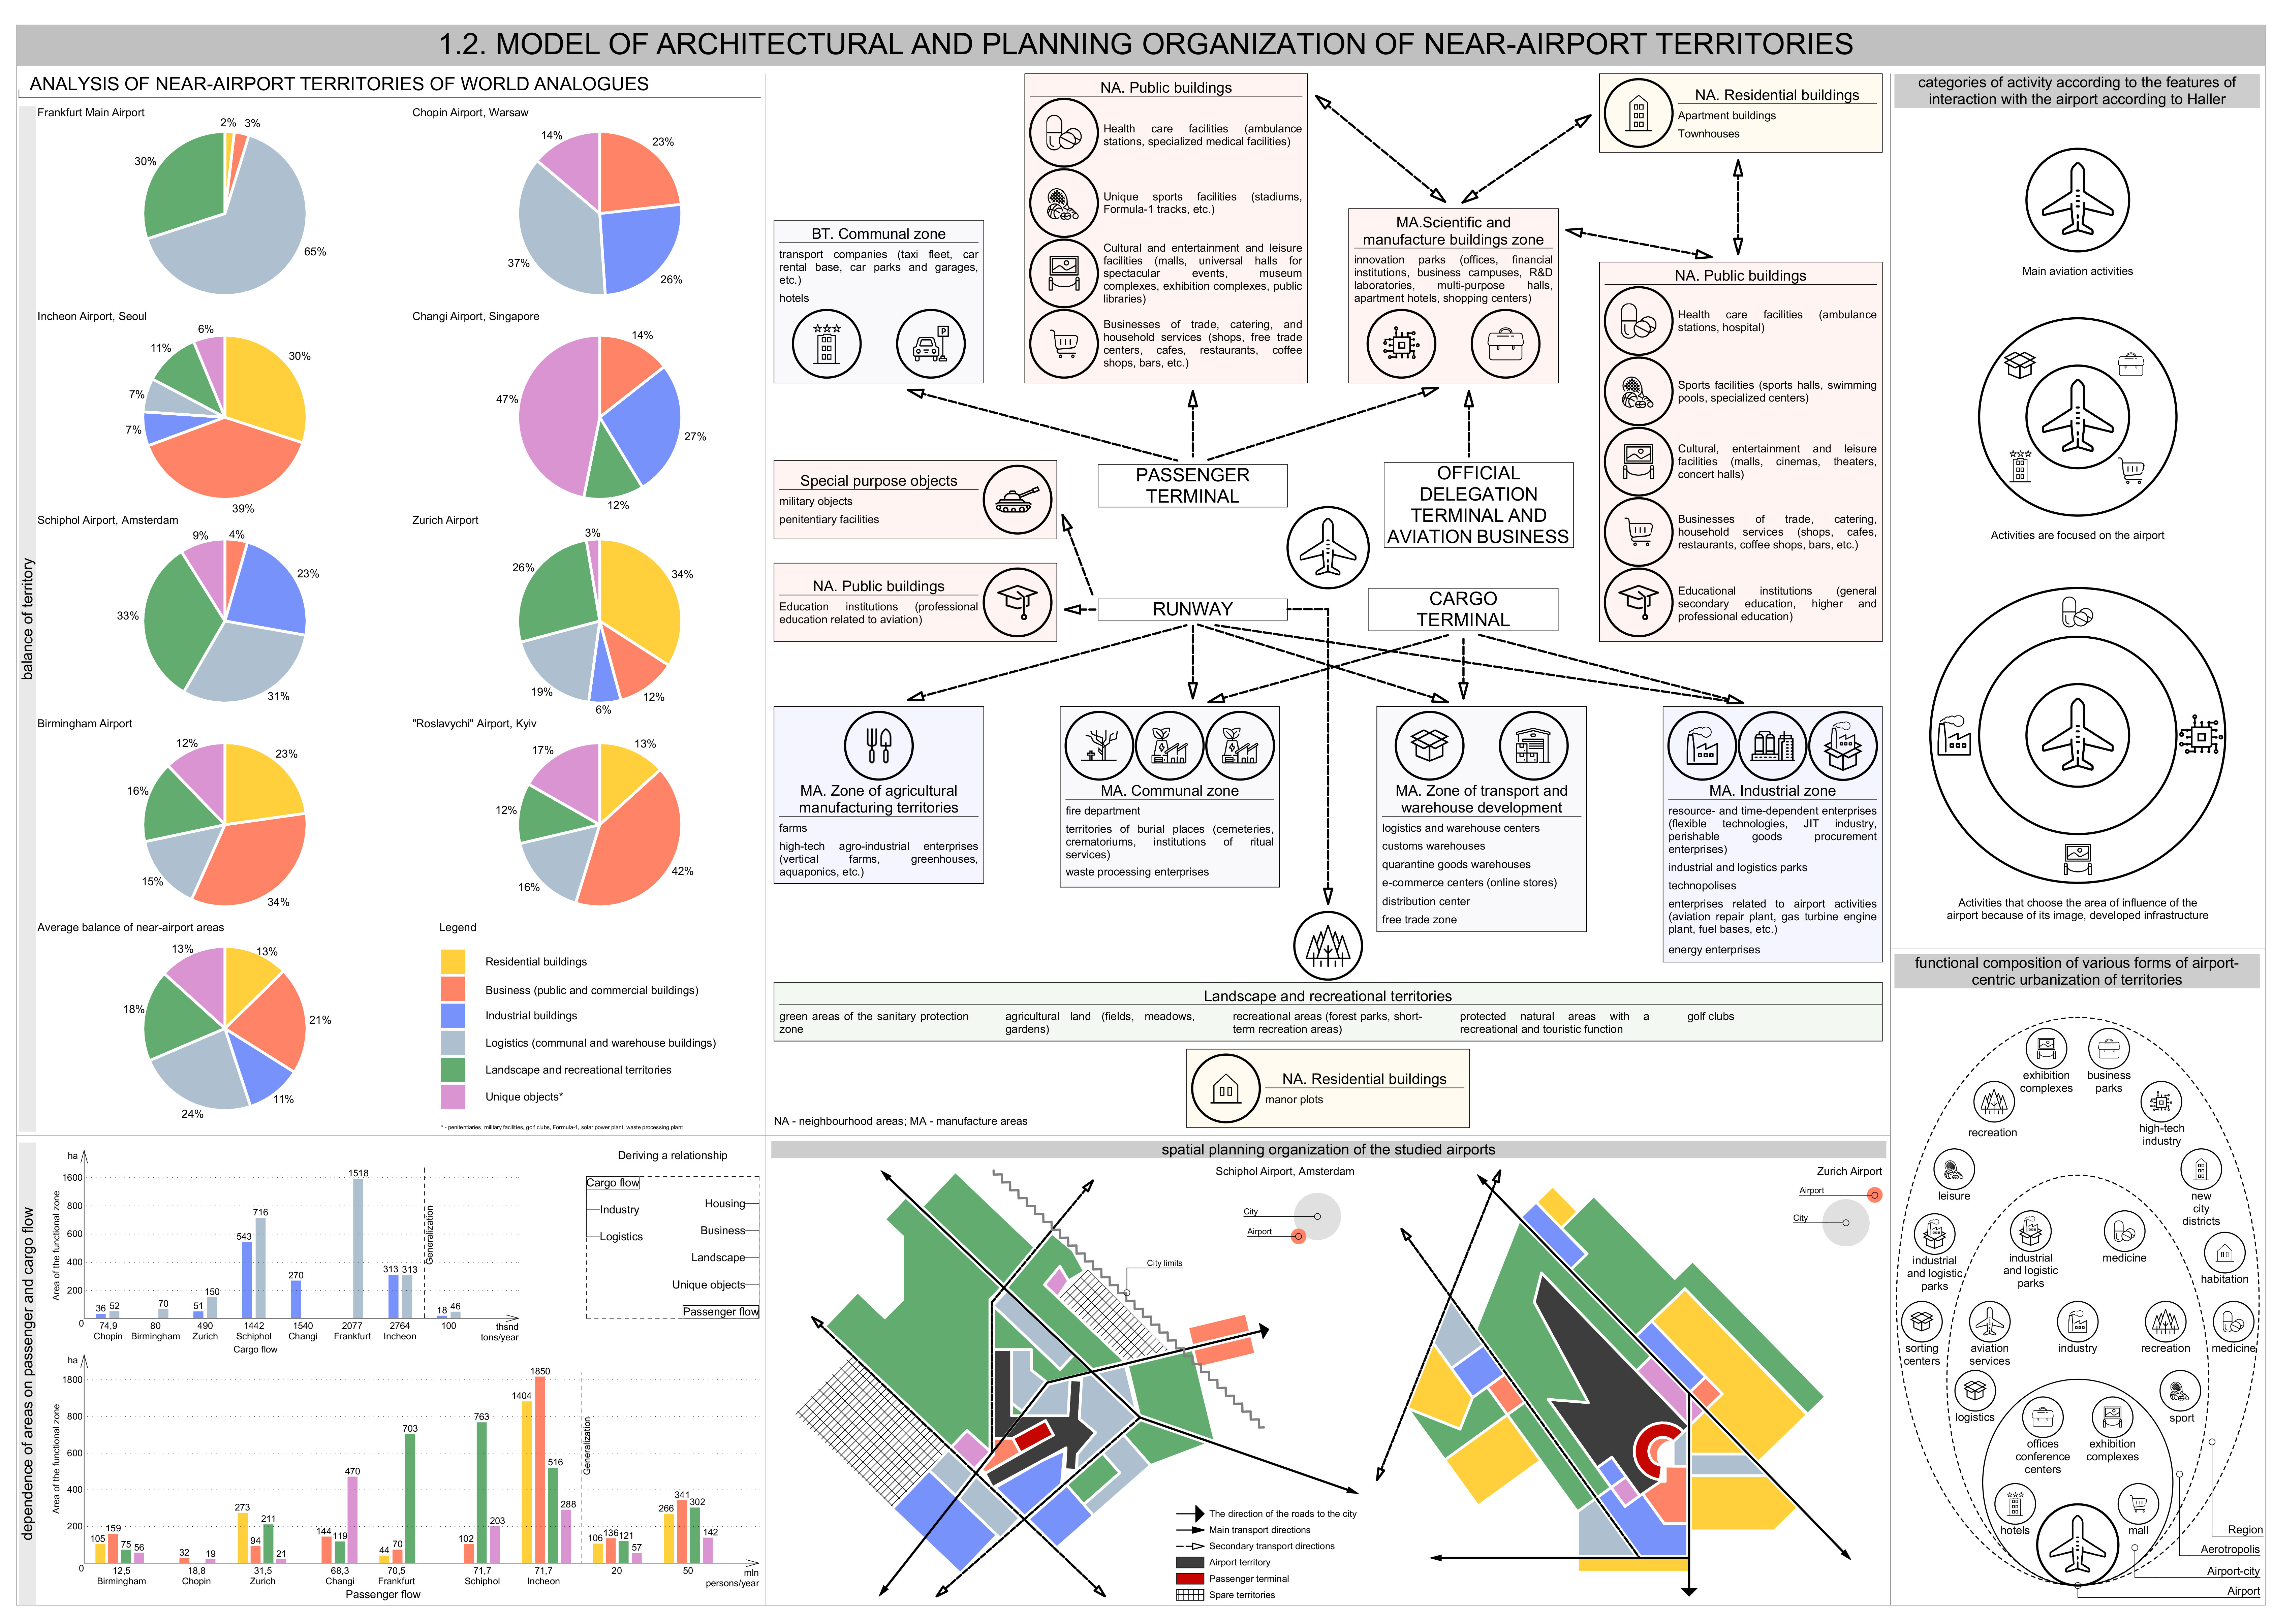
The concept was developed through research on airport-adjacent development worldwide. International aerotropolis examples were analysed together with studies on transport hubs, environmental protection, and spatial planning. At the same time, the project explored the historical and cultural identity of the Boryspil region.
An important stage was understanding local challenges. I studied public discussions about development problems, researched local initiatives, and spoke with residents. Their concerns – from the expansion of a landfill to the lack of recreational spaces – directly influenced the project’s solutions.
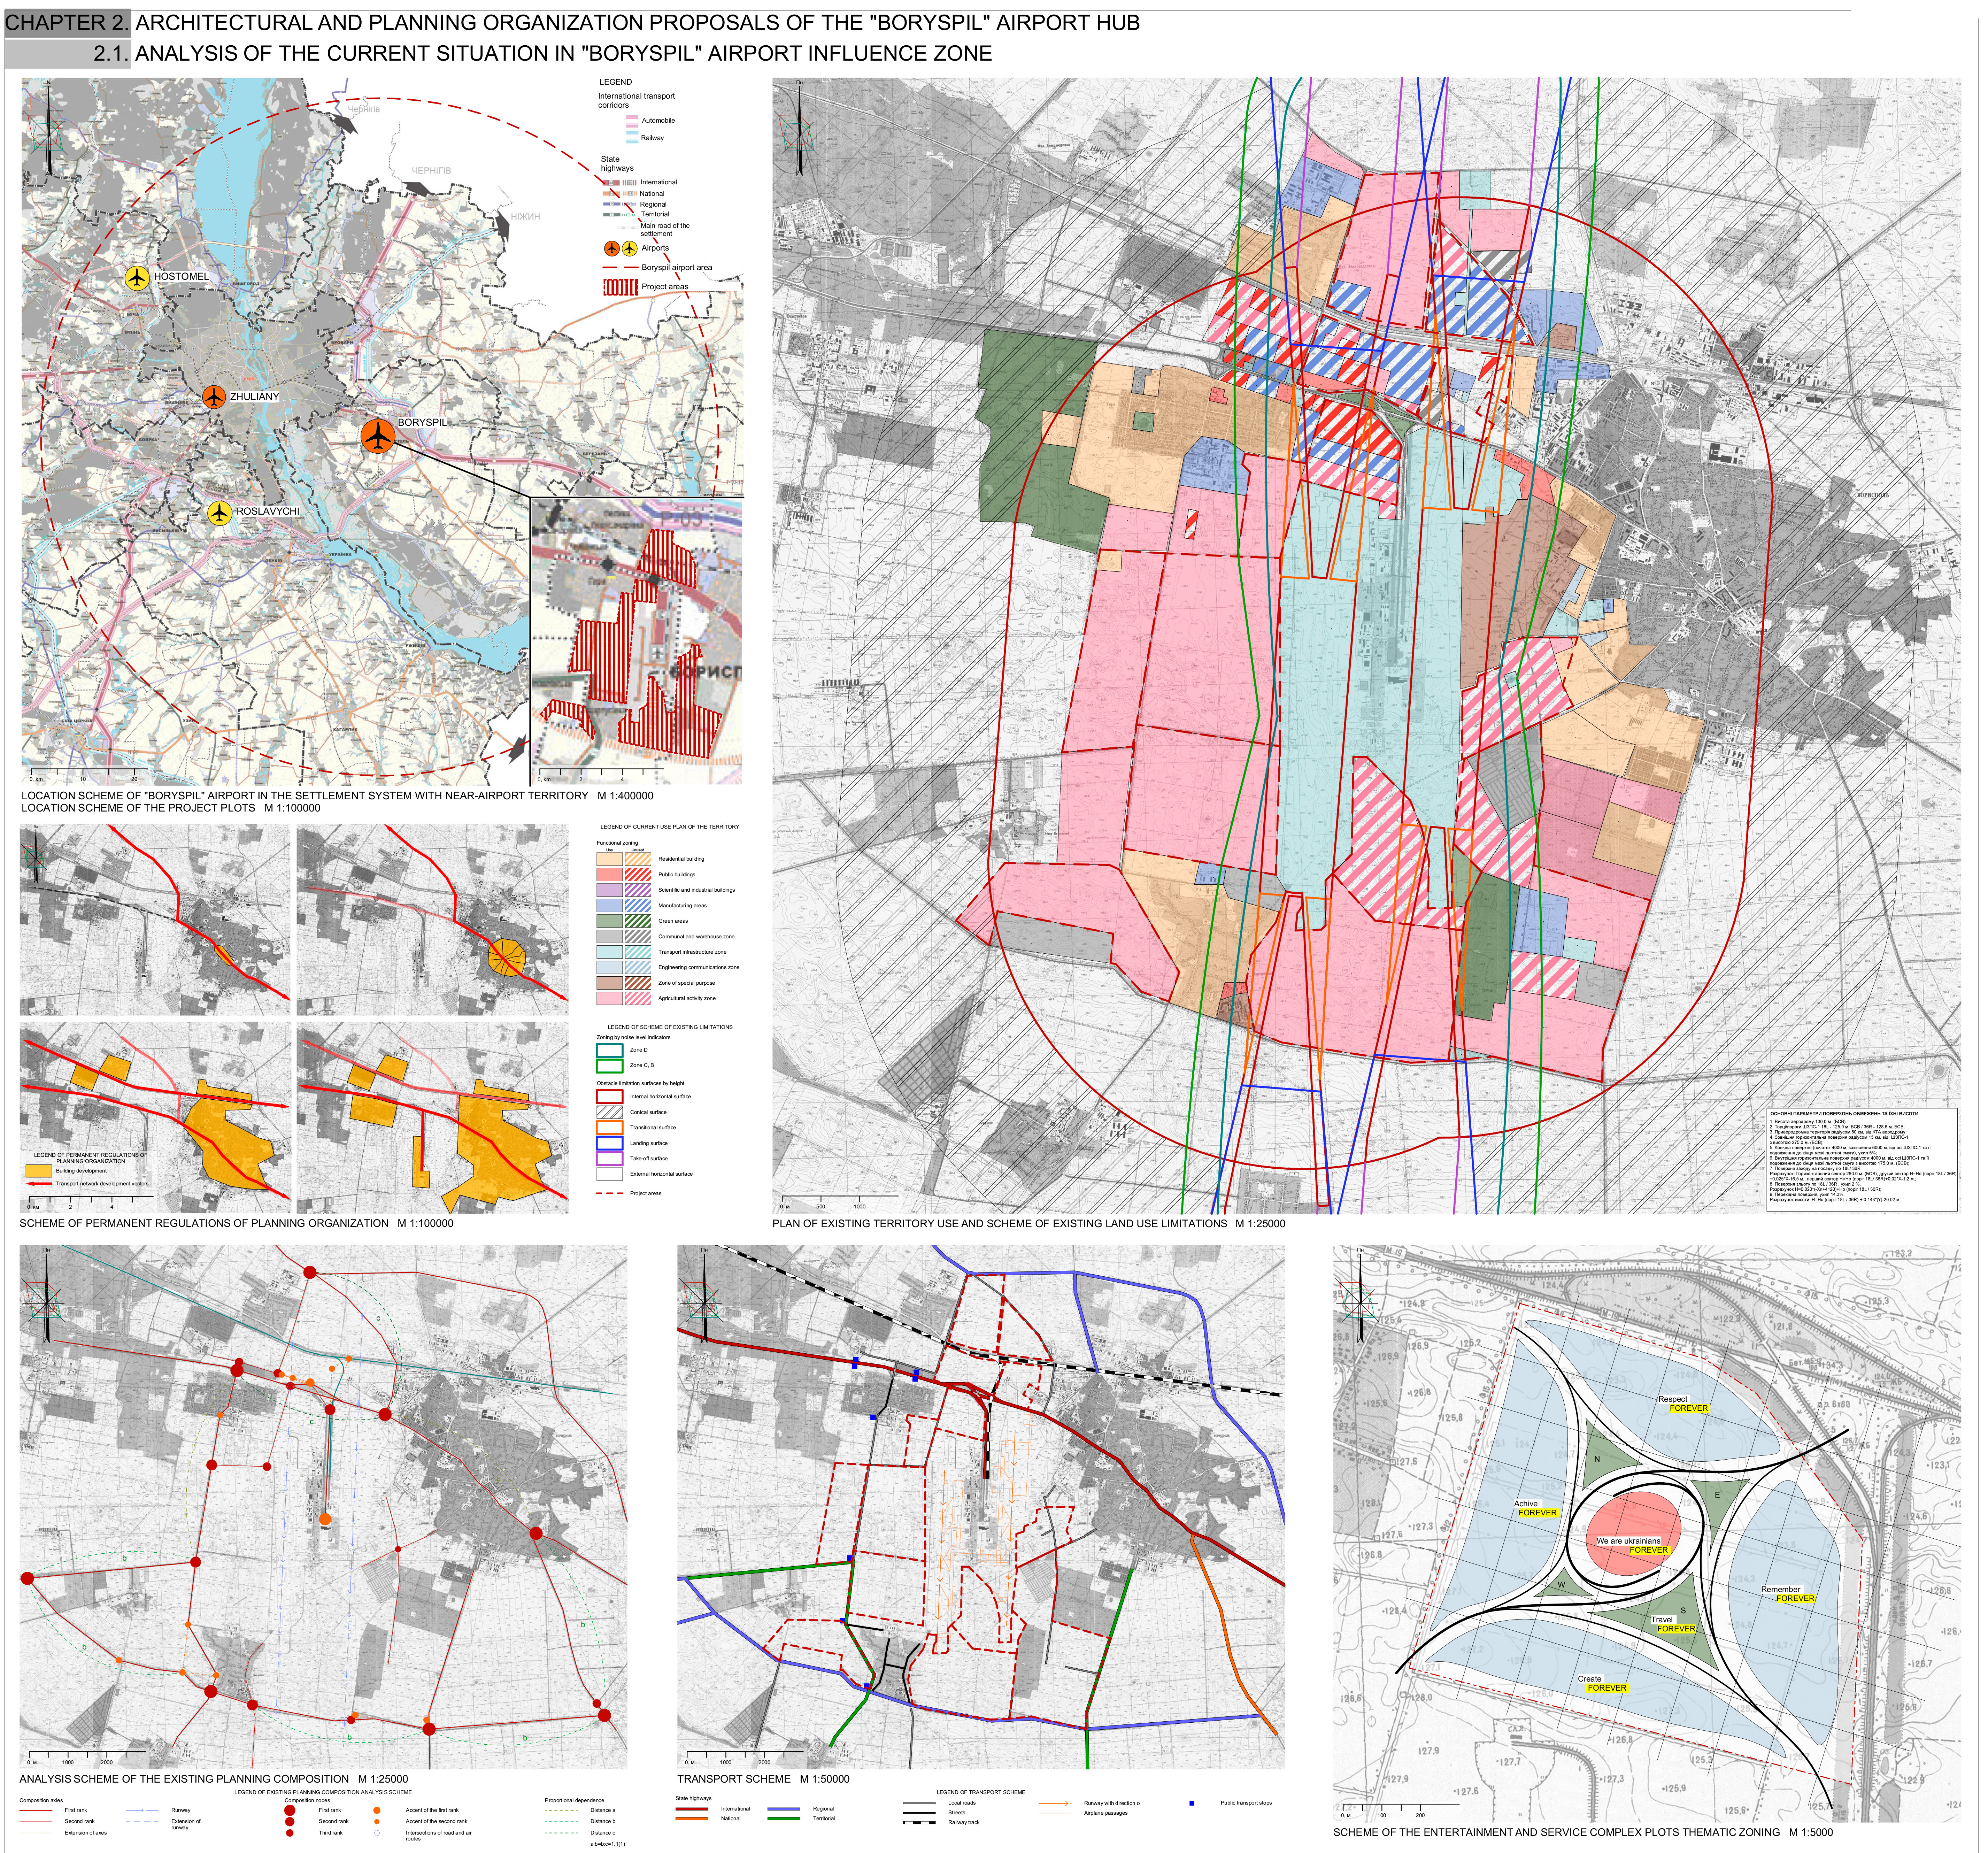
The design evolved across three scales. At the territorial level, the project reorganizes the airport surroundings into a coherent system of landscapes, economic zones, and cultural spaces. At the local level, a multifunctional entertainment and service complex forms the core of a future representative district. At the detailed level, a flexible central square becomes the social heart of the complex.
By combining scientific research, community insights, and cultural heritage, the project proposes a vision of airport territories not only as transport infrastructure but as cultural landscapes capable of driving social and spatial transformation.
The concept was developed through research on airport-adjacent development worldwide. International aerotropolis examples were analysed together with studies on transport hubs, environmental protection, and spatial planning. At the same time, the project explored the historical and cultural identity of the Boryspil region.
An important stage was understanding local challenges. I studied public discussions about development problems, researched local initiatives, and spoke with residents. Their concerns – from the expansion of a landfill to the lack of recreational spaces – directly influenced the project’s solutions.
The design evolved across three scales. At the territorial level, the project reorganizes the airport surroundings into a coherent system of landscapes, economic zones, and cultural spaces. At the local level, a multifunctional entertainment and service complex forms the core of a future representative district. At the detailed level, a flexible central square becomes the social heart of the complex.
By combining scientific research, community insights, and cultural heritage, the project proposes a vision of airport territories not only as transport infrastructure but as cultural landscapes capable of driving social and spatial transformation.
airport surroundings
revitalization
popularization of national culture
comprehensive addressing local issues
regional development strategy
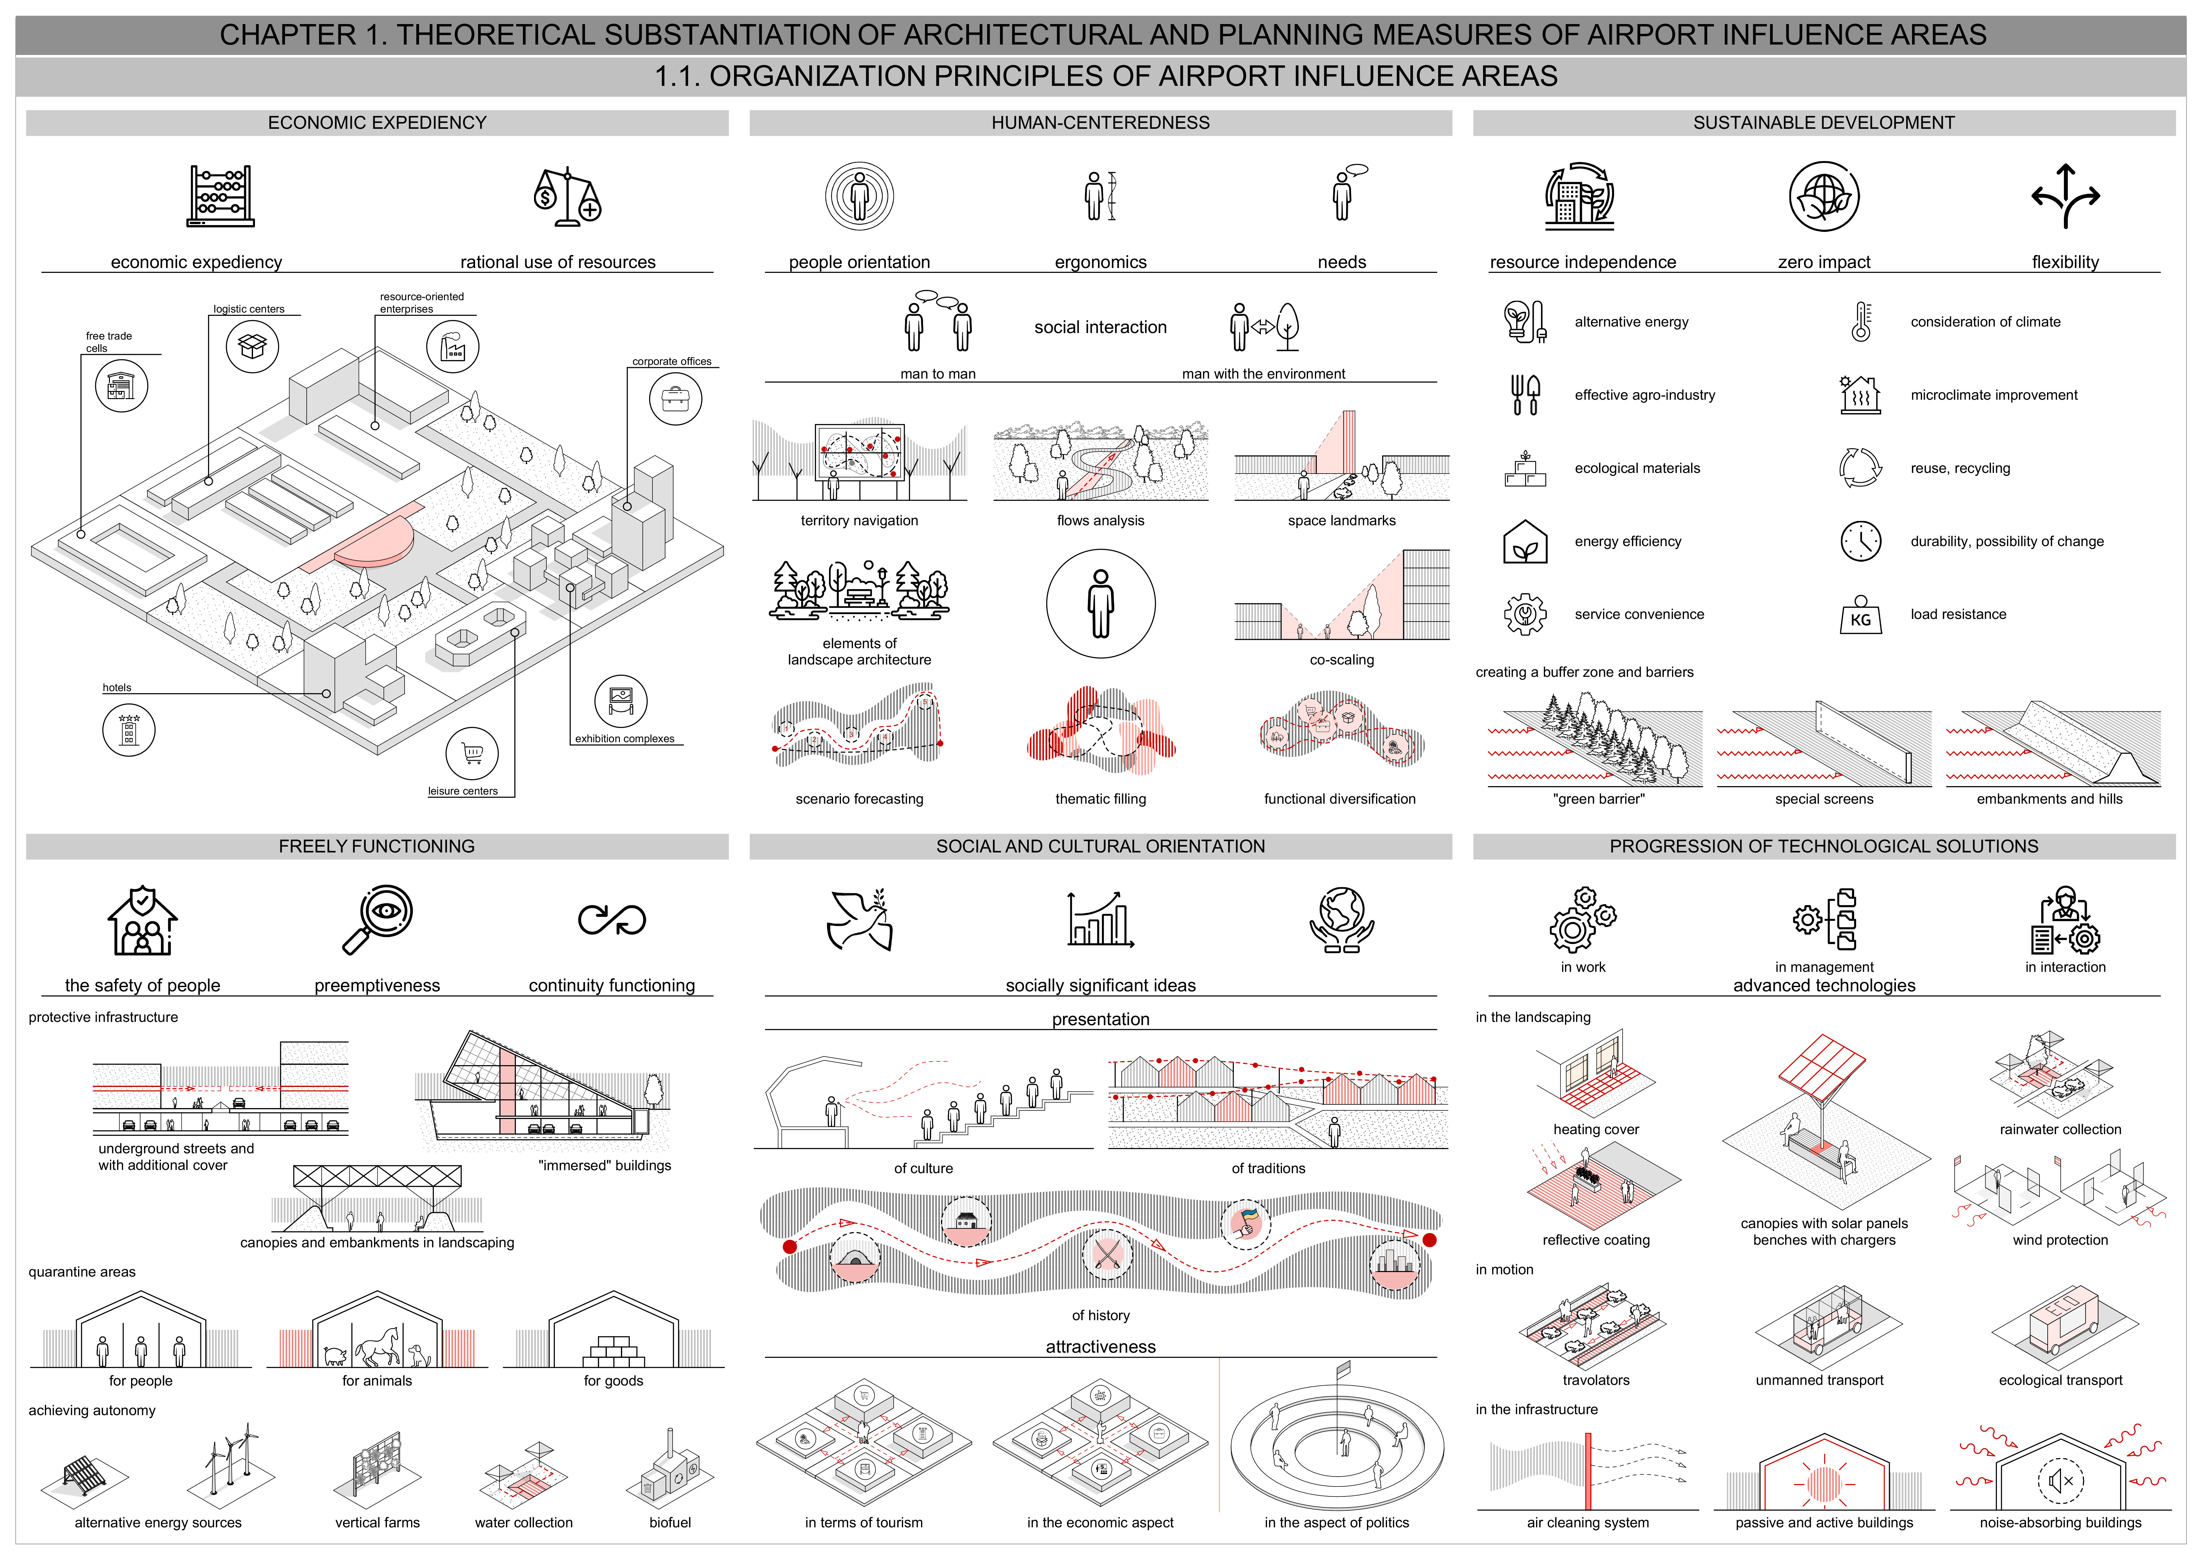
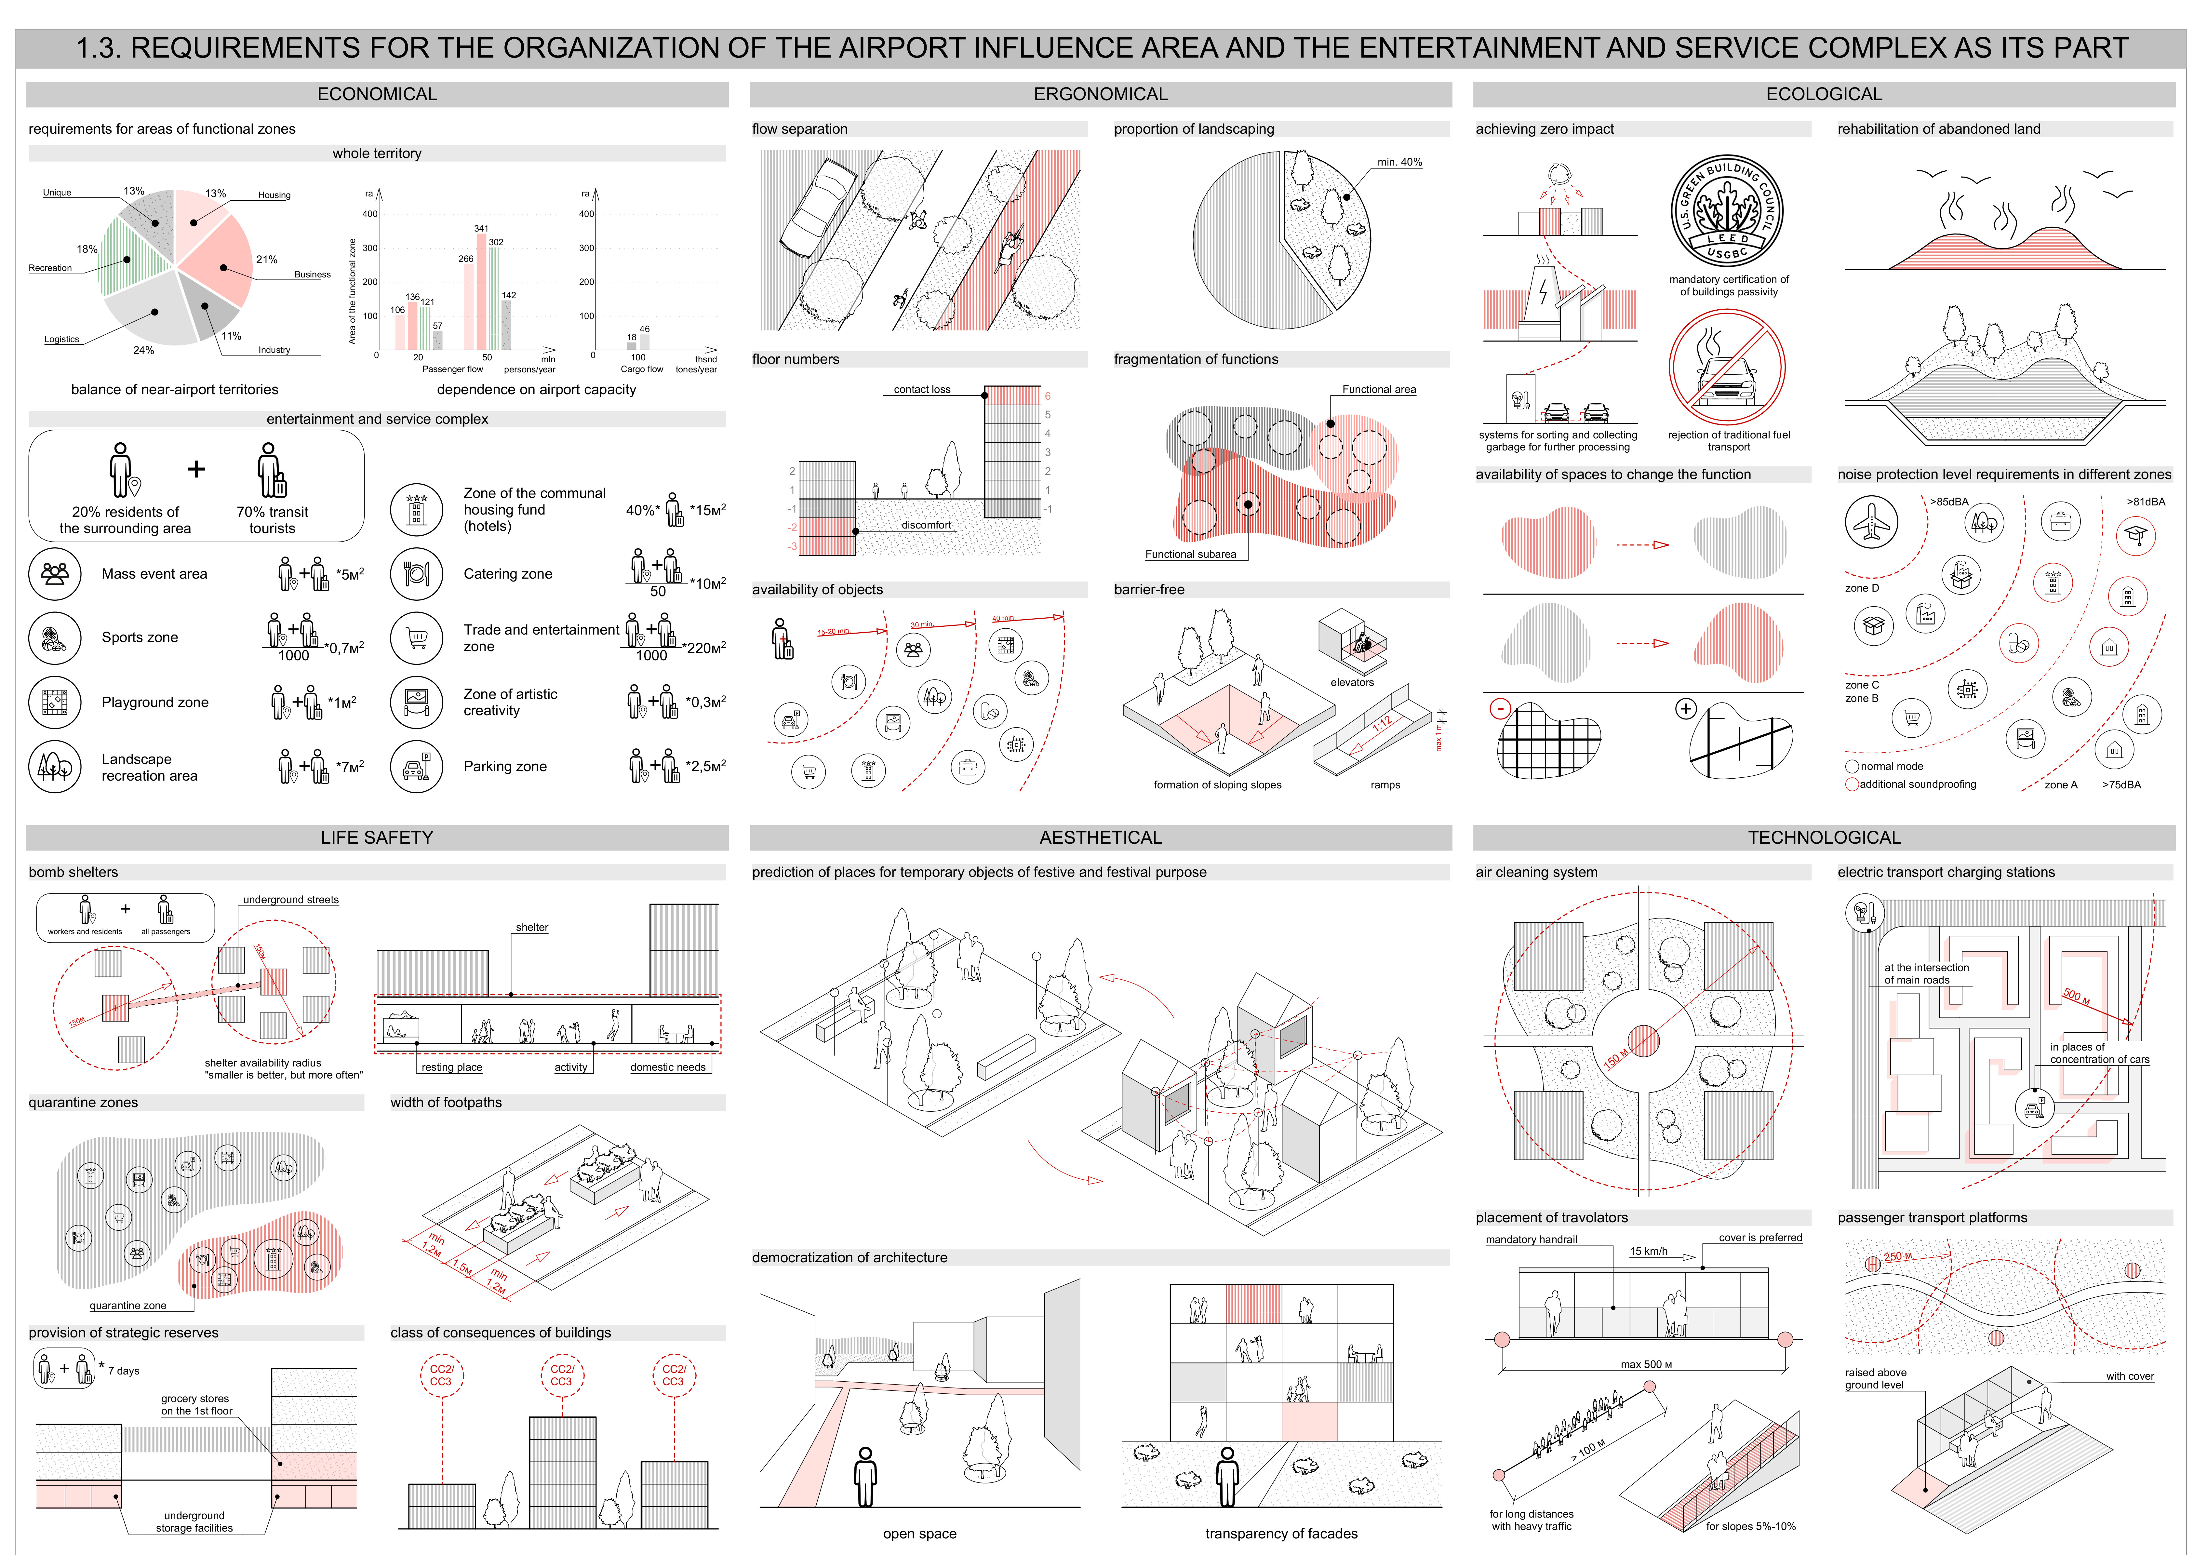
Before design began, a study identified key aspects of sustainable development for airport-adjacent areas. These include alternative energy, eco-friendly materials, efficient agro-industry, energy-efficient buildings, microclimate improvement, recycling, resilience, and adaptability. Special focus was given to noise protection, crucial for airport zones.
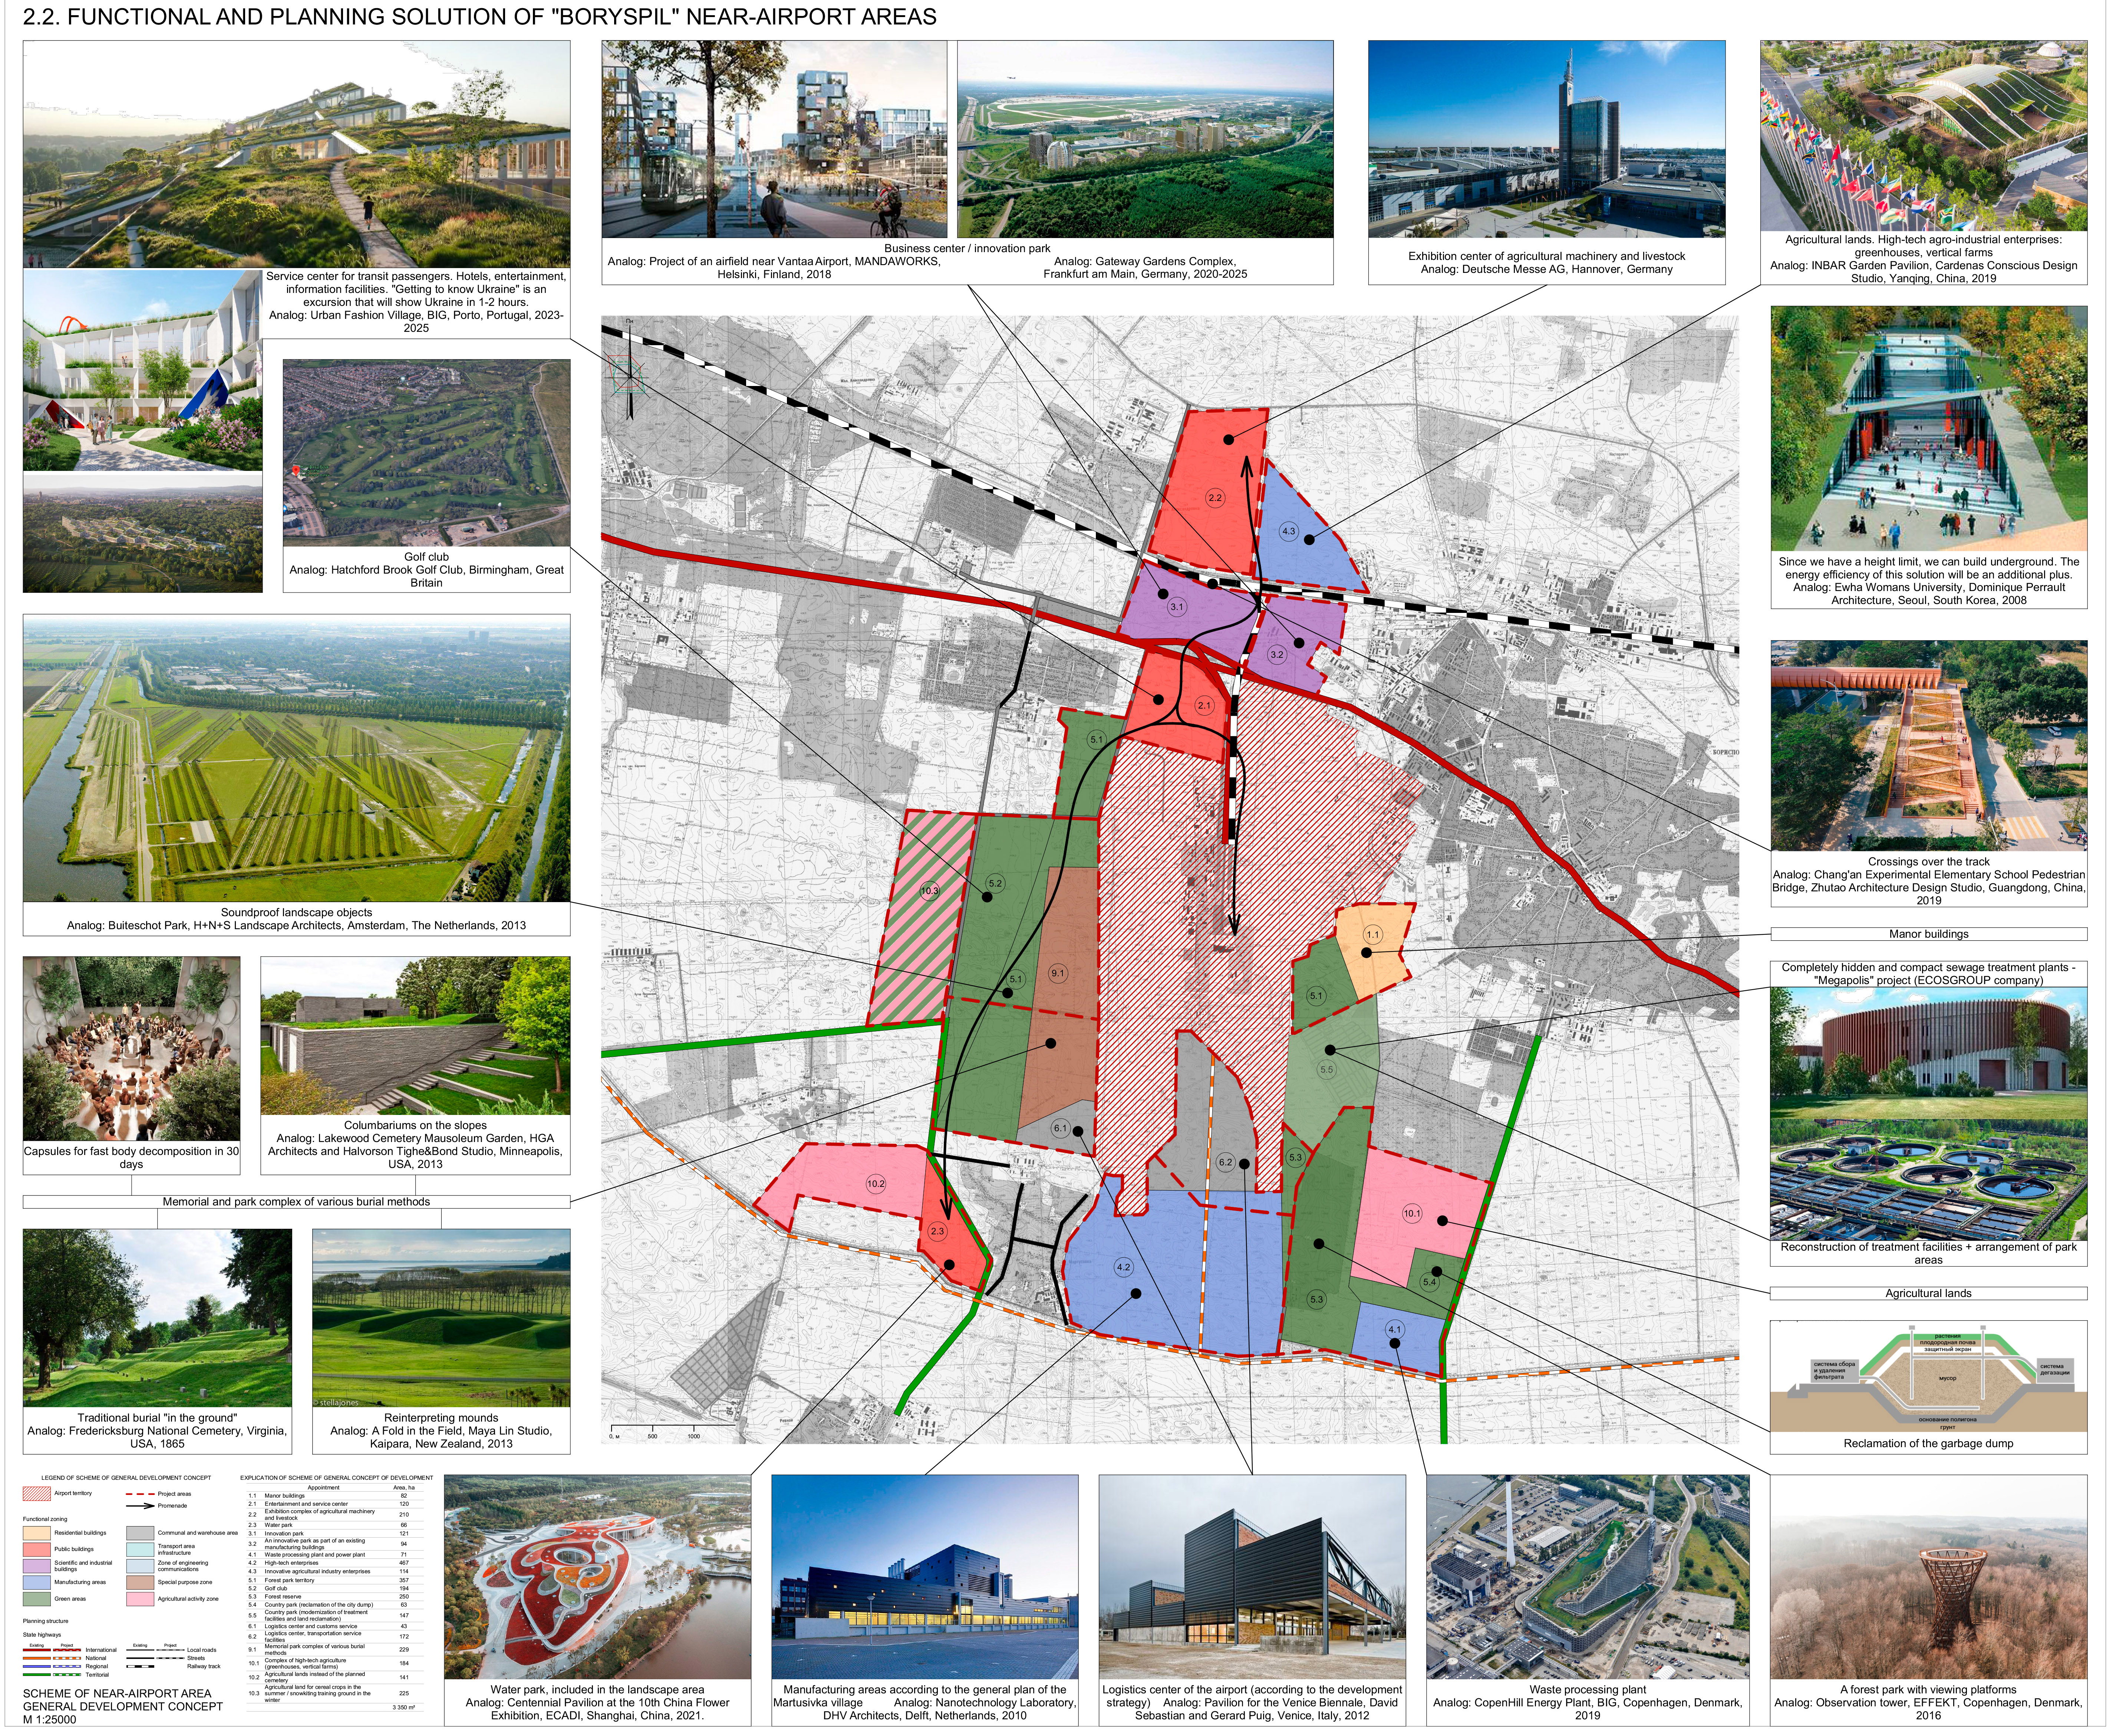
The project incorporates these aspects through various solutions. Notably, the landfill is proposed to be replaced with a waste processing plant, addressing waste issues while providing alternative energy to nearby areas. However, not all waste can be processed or reused, so accumulated waste is planned to be buried using landfill reclamation technology. This will offer multiple benefits: creating a park near the city, providing noise protection through hills and tree planting, and reducing bird populations attracted by the landfill, thereby preventing hazardous situations.
Similarly, most proposed landscapes are multifunctional. In addition to enhancing aesthetics and residential noise protection through greenery and hills, they serve additional purposes. For example, one area is designated as a golf club, while another proposes relocating a planned cemetery that was initially planned near residential buildings.
Although many project areas were previously unused but designated for agriculture, the plan includes intensive food production methods such as vertical farms and greenhouses on a smaller land footprint.
Additional project solutions include connecting different zones with autonomous electric shuttles, partially underground buildings (for energy efficiency and missile protection), solar-powered lighting, moss-covered filter walls for air purification, and more.
A further positive outcome of the area’s development is the reduced need for locals to commute to Kyiv, which will also benefit the overall environment.
The project incorporates these aspects through various solutions. Notably, the landfill is proposed to be replaced with a waste processing plant, addressing waste issues while providing alternative energy to nearby areas. However, not all waste can be processed or reused, so accumulated waste is planned to be buried using landfill reclamation technology. This will offer multiple benefits: creating a park near the city, providing noise protection through hills and tree planting, and reducing bird populations attracted by the landfill, thereby preventing hazardous situations.
Similarly, most proposed landscapes are multifunctional. In addition to enhancing aesthetics and residential noise protection through greenery and hills, they serve additional purposes. For example, one area is designated as a golf club, while another proposes relocating a planned cemetery that was initially planned near residential buildings.
Although many project areas were previously unused but designated for agriculture, the plan includes intensive food production methods such as vertical farms and greenhouses on a smaller land footprint.
Additional project solutions include connecting different zones with autonomous electric shuttles, partially underground buildings (for energy efficiency and missile protection), solar-powered lighting, moss-covered filter walls for air purification, and more.
A further positive outcome of the area’s development is the reduced need for locals to commute to Kyiv, which will also benefit the overall environment.
Covering such a vast area, the project strives to balance landscape and urbanized space, creating a comfortable environment. Some buildings are integrated into slopes, ensuring a seamless transition between zones.
At the same time, even utilitarian functions like the cemetery are reimagined with a new philosophical approach. Offering diverse burial methods, it is not a place of death but a site of nature’s rebirth, free from fear.
From an artistic perspective, the goal was to create a recognizable and unique aerial image, as travelers’ first impression will come from above. This image embodies the symbolization of parts of the project: the main connecting promenade represents the boundary between Europe and Asia (reflecting the airport’s future hub function), just as the Dnipro River divides and unites Ukraine’s Right and Left Banks. At the same time, the promenade serves as a stem from which various functional zones "grow".
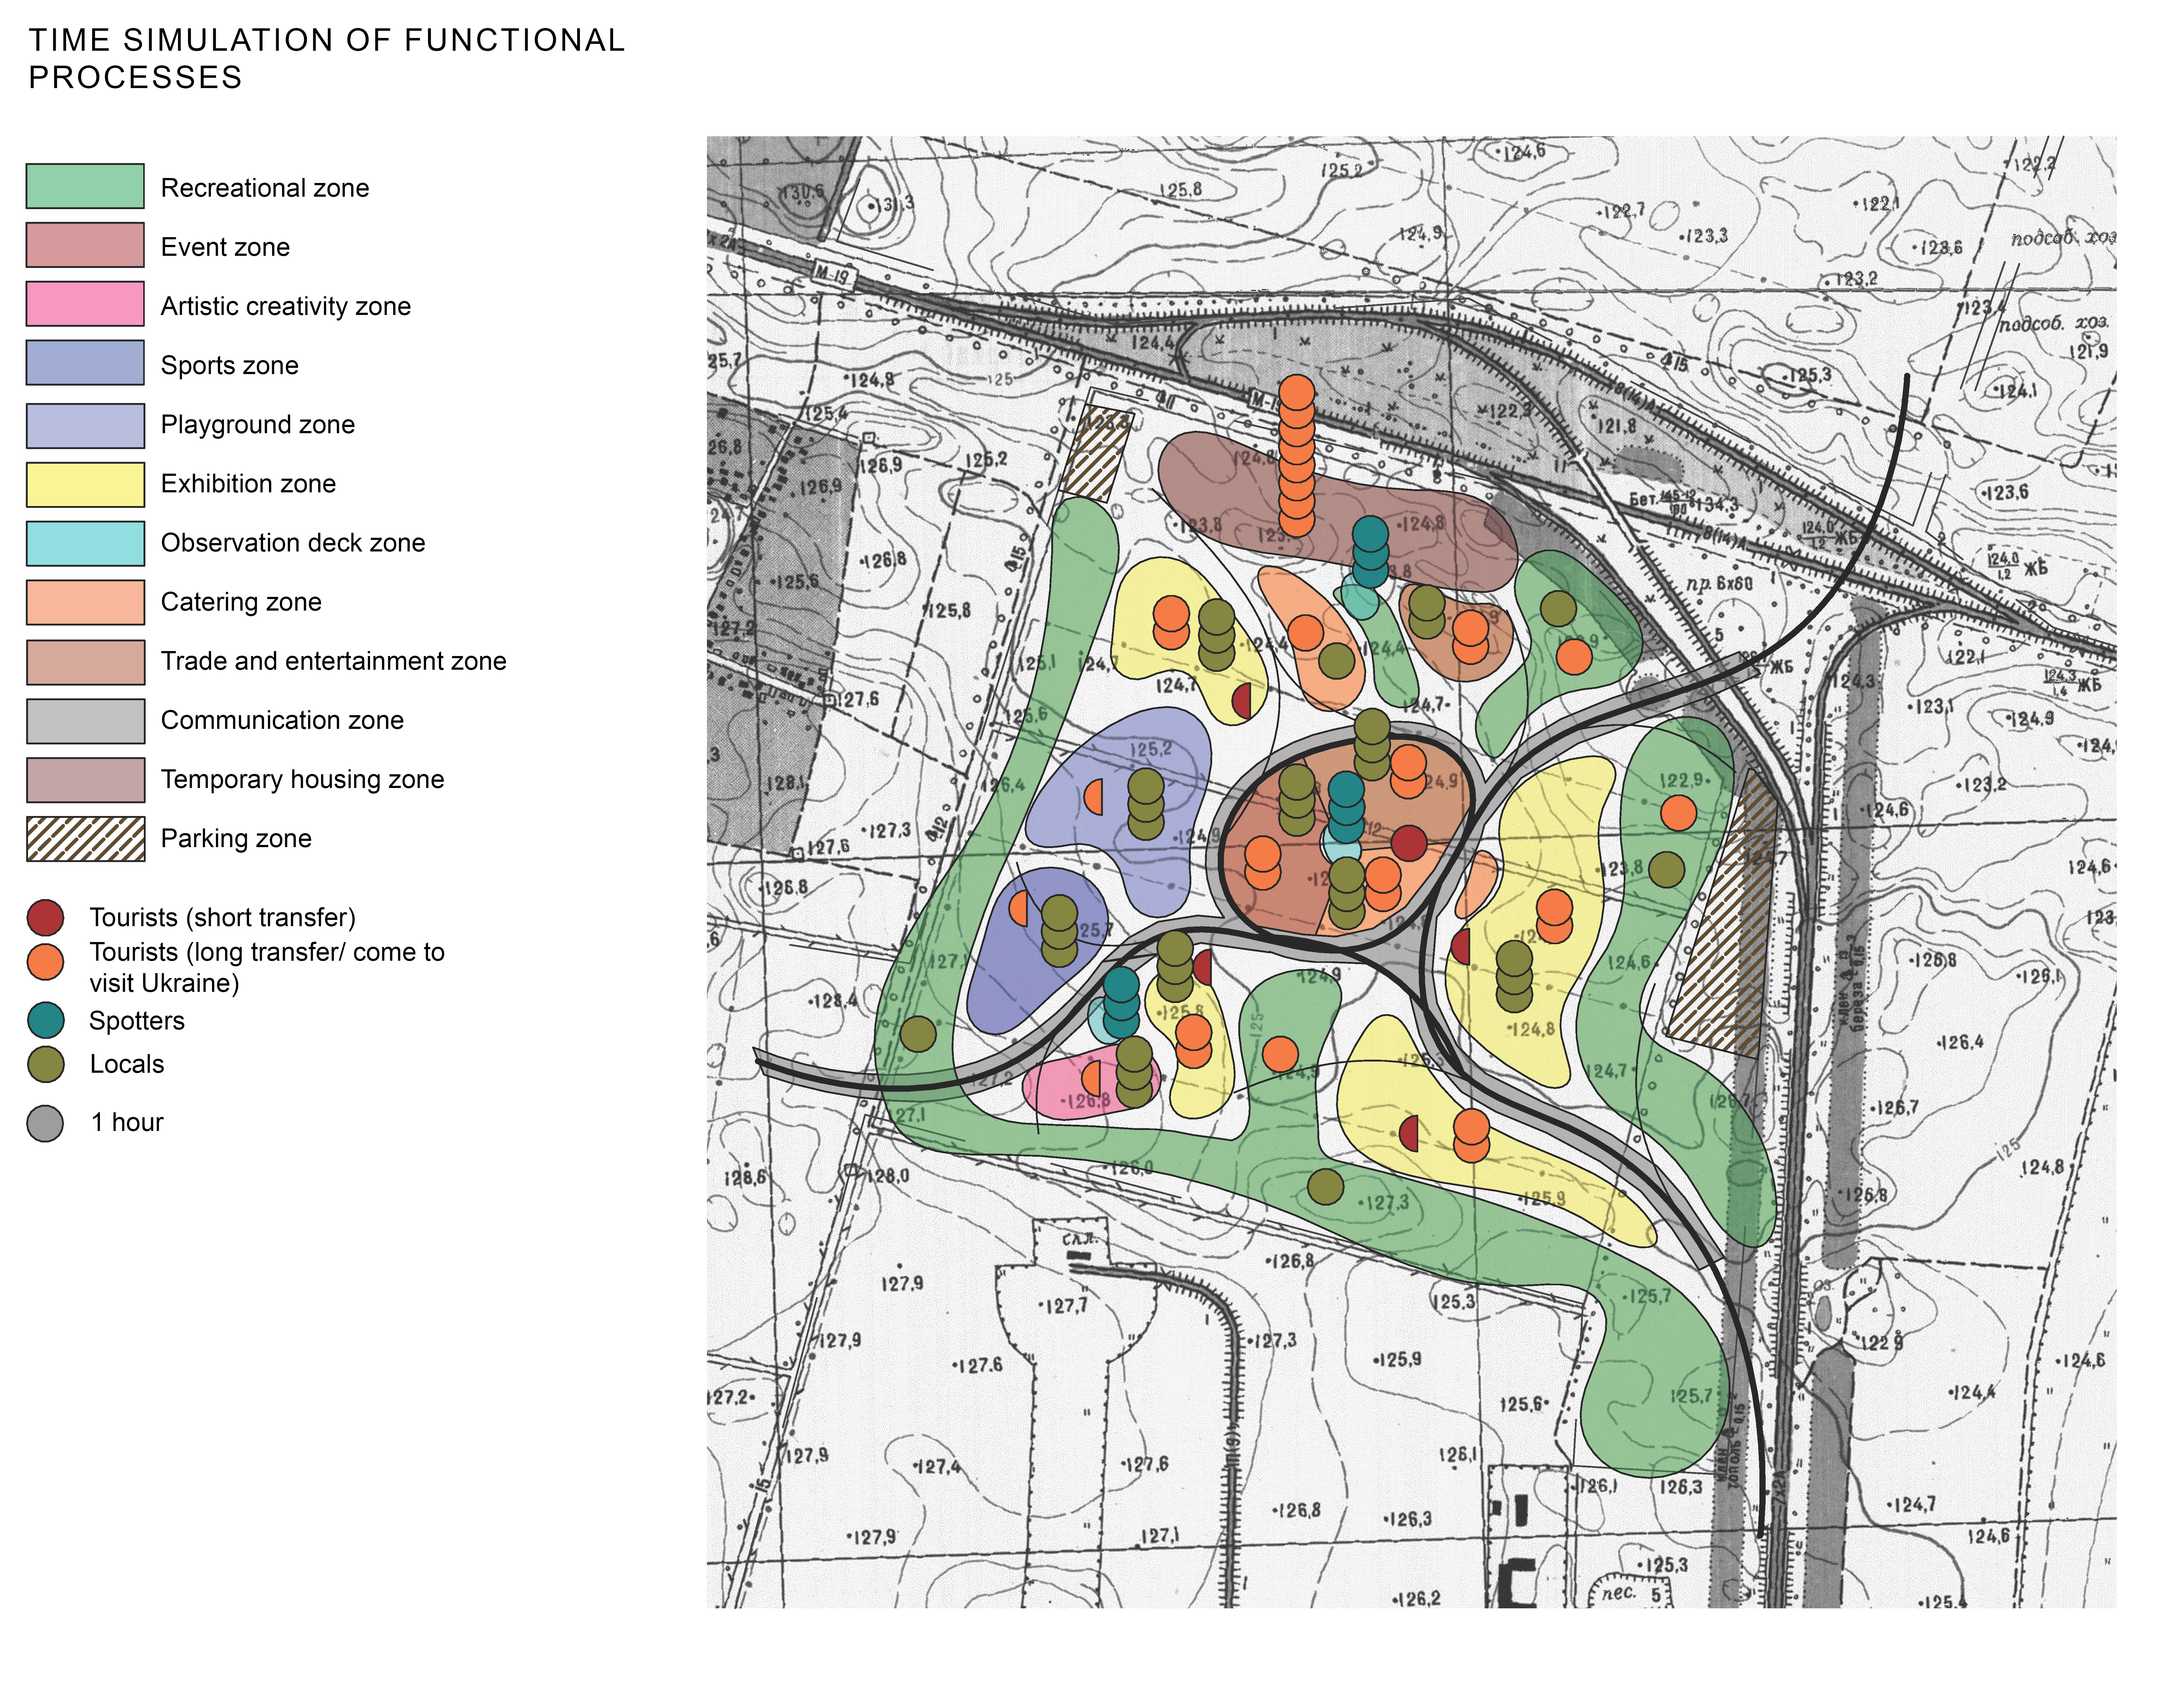
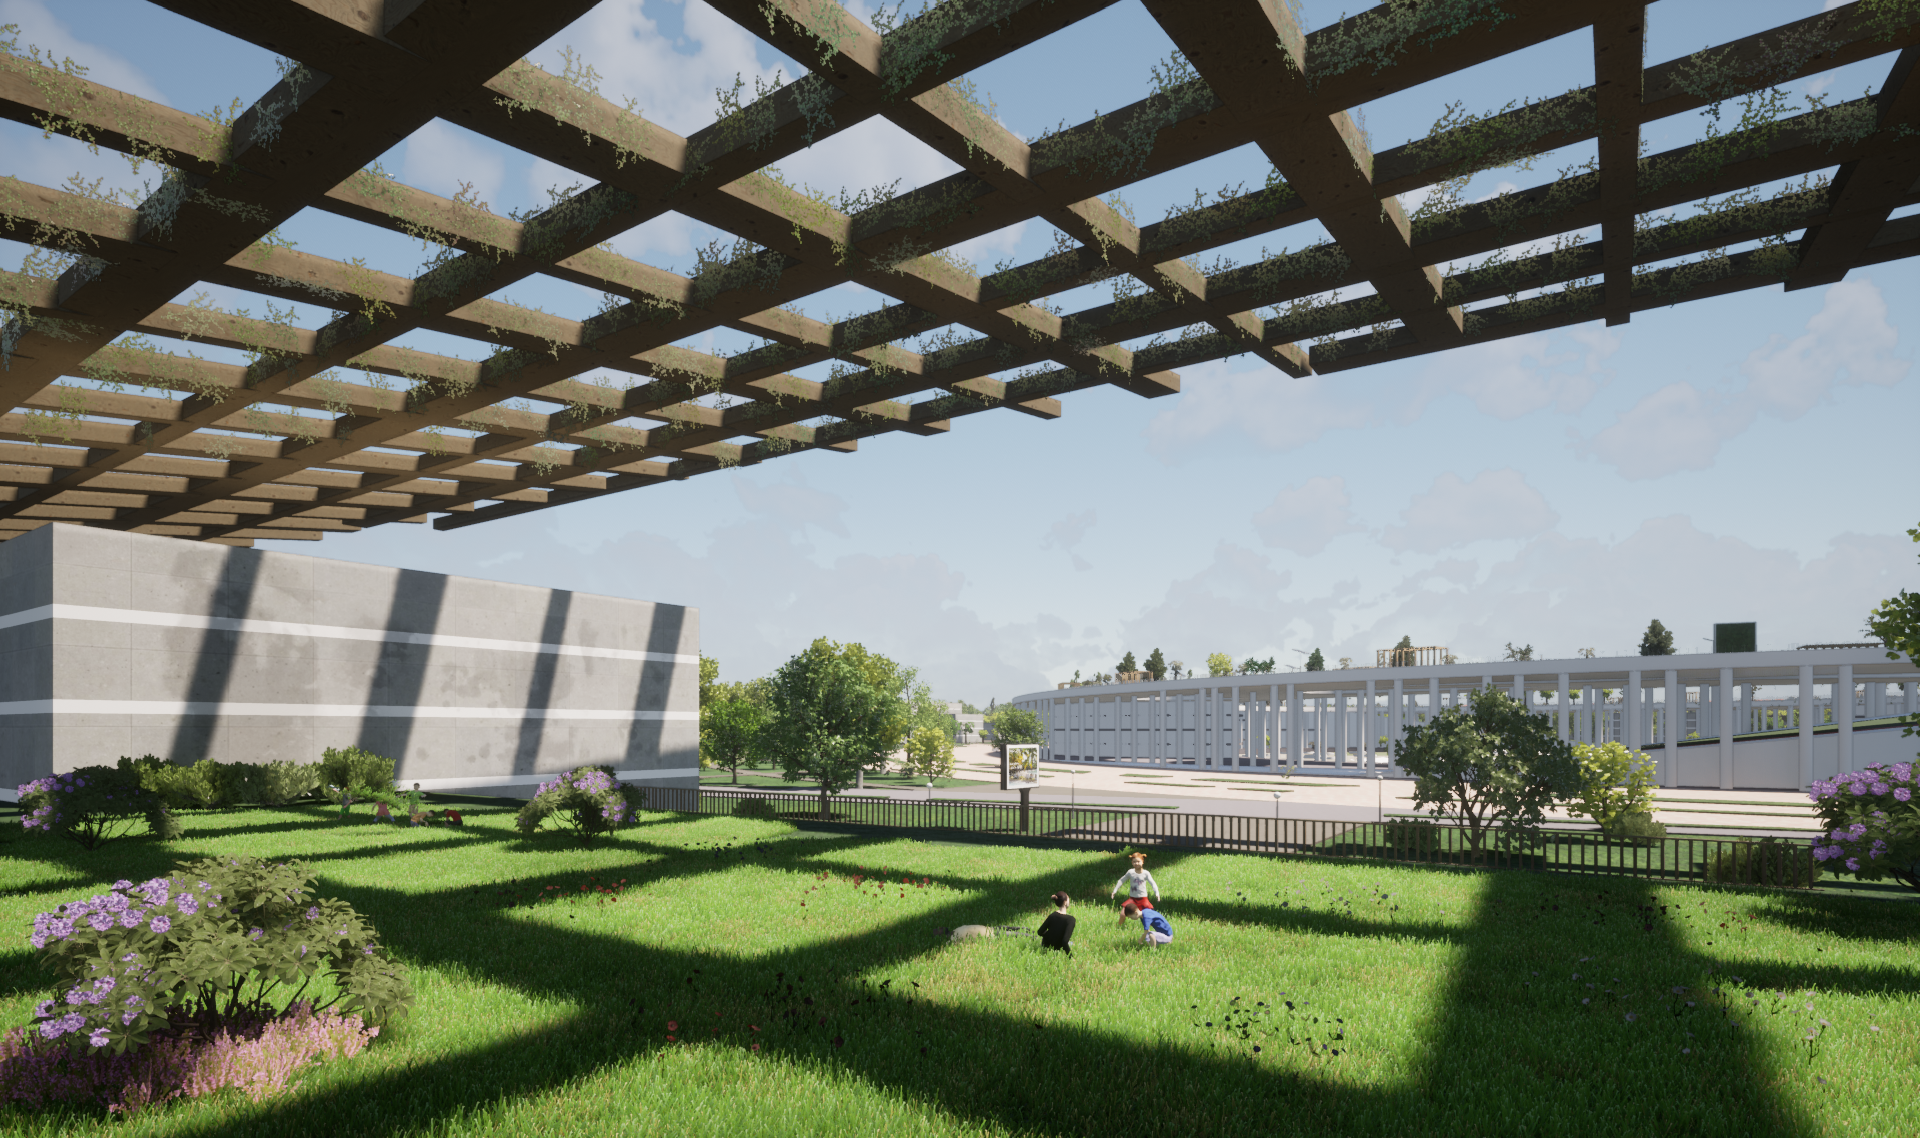
The image of entertainment and service complex is inspired by the ornamental motifs of the Trypillia civilization, which thrived here 5,000 years ago. Designed as a gateway to Ukrainian culture—its past, present, and future—the complex features dedicated zones for history, traditional way of life, inventions, and creativity, seamlessly integrating essential traveler services like accommodation and dining. The complex includes diverse spaces catering to a broad audience, with large and small areas for various activities. Some zones are multifunctional, such as the central square, which adapts to different events through the movement of mobile greenery, allowing for flexible transformations based on needs.
At the same time, even utilitarian functions like the cemetery are reimagined with a new philosophical approach. Offering diverse burial methods, it is not a place of death but a site of nature’s rebirth, free from fear.
From an artistic perspective, the goal was to create a recognizable and unique aerial image, as travelers’ first impression will come from above. This image embodies the symbolization of parts of the project: the main connecting promenade represents the boundary between Europe and Asia (reflecting the airport’s future hub function), just as the Dnipro River divides and unites Ukraine’s Right and Left Banks. At the same time, the promenade serves as a stem from which various functional zones "grow".
The image of entertainment and service complex is inspired by the ornamental motifs of the Trypillia civilization, which thrived here 5,000 years ago. Designed as a gateway to Ukrainian culture—its past, present, and future—the complex features dedicated zones for history, traditional way of life, inventions, and creativity, seamlessly integrating essential traveler services like accommodation and dining. The complex includes diverse spaces catering to a broad audience, with large and small areas for various activities. Some zones are multifunctional, such as the central square, which adapts to different events through the movement of mobile greenery, allowing for flexible transformations based on needs.
One of the project's goals was to simplify the introduction to Ukrainian culture for both travelers and locals. Therefore, all locations are open for visits and are designed to enhance people's experience of interacting with the created space.
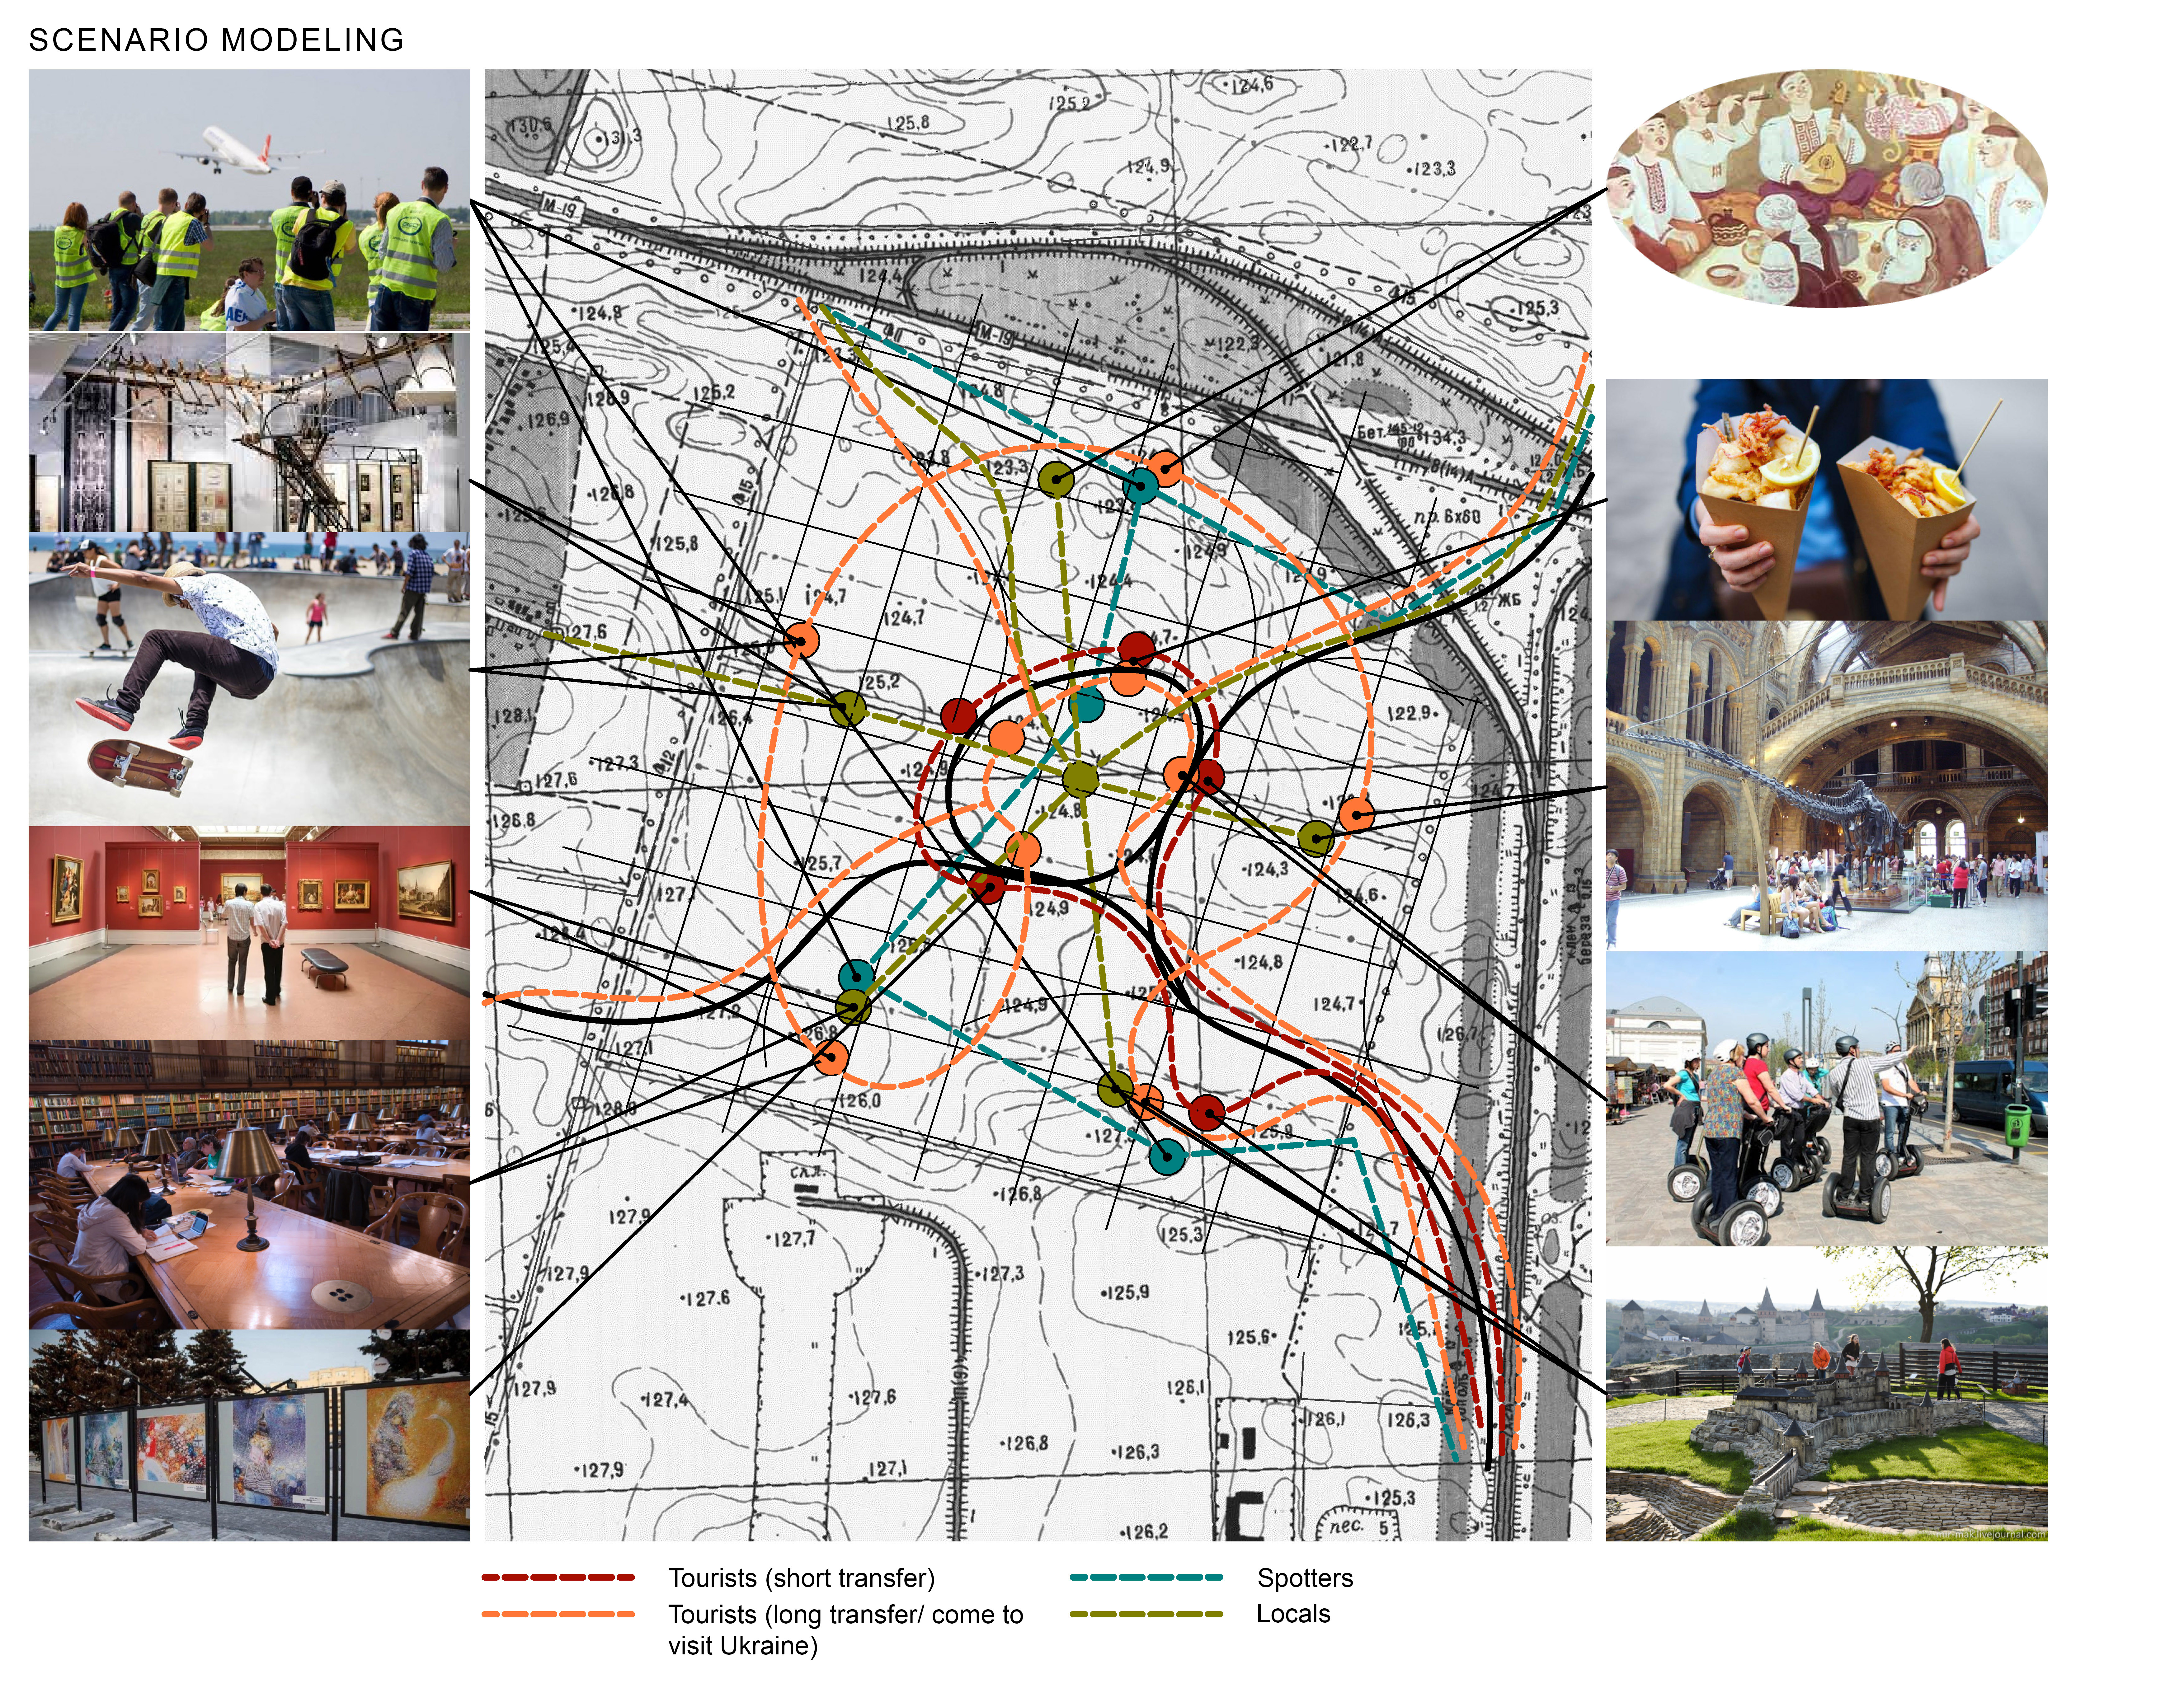
Since the concept of an aviation hub involves passenger transfers from one flight to another, an excursion to the entertainment and service complex is offered as a way to fill the transfer window. Various time-spending scenarios have been modelled depending on tourists' available time. Time frames ranging from a few hours to several days have been considered, allowing visitors not only to explore the entertainment and service complex but also to visit other locations. For convenient transportation, special autonomous shuttles are provided. All locations are interconnected with ramps and tunnels, ensuring they do not interfere with the existing transportation network.
At the heart of the entertainment and service complex, a shopping mall is planned. In addition to its entertainment function, it will host representations of different countries, creating an international platform for mutual assistance, discussions, and information exchange.
It is also worth noting that for spotters—people who enjoy observing aeroplanes—specially designated locations have been provided, ensuring that their experience is not only exciting but also safe.
Since the concept of an aviation hub involves passenger transfers from one flight to another, an excursion to the entertainment and service complex is offered as a way to fill the transfer window. Various time-spending scenarios have been modelled depending on tourists' available time. Time frames ranging from a few hours to several days have been considered, allowing visitors not only to explore the entertainment and service complex but also to visit other locations. For convenient transportation, special autonomous shuttles are provided. All locations are interconnected with ramps and tunnels, ensuring they do not interfere with the existing transportation network.
At the heart of the entertainment and service complex, a shopping mall is planned. In addition to its entertainment function, it will host representations of different countries, creating an international platform for mutual assistance, discussions, and information exchange.
It is also worth noting that for spotters—people who enjoy observing aeroplanes—specially designated locations have been provided, ensuring that their experience is not only exciting but also safe.
The concept was informed by engagement with local communities and analysis of public discussions concerning the development of Boryspil and its surrounding villages. Before starting the design process, I reviewed public debates, local initiatives, and community concerns related to environmental issues, infrastructure, and quality of life. I also communicated directly with residents to better understand their needs and expectations.
One of the most urgent issues identified by residents was the uncontrolled expansion of a landfill that polluted the surrounding environment. This concern directly influenced the project proposal to replace the landfill with a waste-processing facility and transform the reclaimed land into a landscape park that improves environmental conditions and provides noise protection from the airport.
Another important issue was a planned cemetery near residential areas in the village of Martusivka, which had caused long-standing protests. In response, the project proposes relocating the cemetery further from housing and rethinking it as a landscape space that combines memorial functions with ecological and acoustic protection.
Young residents also expressed the lack of recreational and sports facilities in the area, forcing them to travel long distances to Kyiv. As a result, the project introduces diverse spaces for leisure, sports, and community activities, including facilities inspired by local initiatives such as snowkiting.
These insights helped shape the project’s spatial solutions and priorities, ensuring that the concept addresses real local challenges. Further participation is planned through public discussions with municipalities and communities, allowing residents and stakeholders to contribute to the refinement of the project during future implementation stages.
One of the most urgent issues identified by residents was the uncontrolled expansion of a landfill that polluted the surrounding environment. This concern directly influenced the project proposal to replace the landfill with a waste-processing facility and transform the reclaimed land into a landscape park that improves environmental conditions and provides noise protection from the airport.
Another important issue was a planned cemetery near residential areas in the village of Martusivka, which had caused long-standing protests. In response, the project proposes relocating the cemetery further from housing and rethinking it as a landscape space that combines memorial functions with ecological and acoustic protection.
Young residents also expressed the lack of recreational and sports facilities in the area, forcing them to travel long distances to Kyiv. As a result, the project introduces diverse spaces for leisure, sports, and community activities, including facilities inspired by local initiatives such as snowkiting.
These insights helped shape the project’s spatial solutions and priorities, ensuring that the concept addresses real local challenges. Further participation is planned through public discussions with municipalities and communities, allowing residents and stakeholders to contribute to the refinement of the project during future implementation stages.
The concept was developed with consideration of stakeholders operating at multiple governance levels, from local communities to national and European policy frameworks.
At the local level, the project takes into account the needs and concerns of residents of Boryspil and surrounding villages, including Hora, Martusivka, and Velyka Oleksandrivka. Public discussions and local initiatives related to environmental issues, public spaces, and infrastructure development were analysed. Their engagement helps ensure that the project responds to real community challenges and improves quality of life for local residents.
At the municipal and regional level, the concept aligns with the spatial development plans of the Boryspil City Territorial Community as well as neighbouring rural communities. These plans provided an important framework for understanding existing territorial priorities and future development directions.
At the national level, the project reflects the objectives of key strategic programs, including the State Target Program for Airport Development developed by the Ministry of Infrastructure of Ukraine and the national initiative “Great Construction: Aviation. Tourism.” The updated development concept of Boryspil International Airport also served as an important reference for the spatial and economic vision of the project.
At the European level, the concept is consistent with the Agreement on the Common Aviation Area between Ukraine and the European Union, which aims to strengthen connectivity between European regions. In addition, the national tourism brand “Ukraine NOW” informed the cultural and communicative aspects of the project, helping to position the territory as an international gateway introducing visitors to Ukrainian culture.
The engagement of actors across these levels ensures that the concept is aligned with local needs, national strategies, and European integration processes, increasing its feasibility and long-term impact.
At the local level, the project takes into account the needs and concerns of residents of Boryspil and surrounding villages, including Hora, Martusivka, and Velyka Oleksandrivka. Public discussions and local initiatives related to environmental issues, public spaces, and infrastructure development were analysed. Their engagement helps ensure that the project responds to real community challenges and improves quality of life for local residents.
At the municipal and regional level, the concept aligns with the spatial development plans of the Boryspil City Territorial Community as well as neighbouring rural communities. These plans provided an important framework for understanding existing territorial priorities and future development directions.
At the national level, the project reflects the objectives of key strategic programs, including the State Target Program for Airport Development developed by the Ministry of Infrastructure of Ukraine and the national initiative “Great Construction: Aviation. Tourism.” The updated development concept of Boryspil International Airport also served as an important reference for the spatial and economic vision of the project.
At the European level, the concept is consistent with the Agreement on the Common Aviation Area between Ukraine and the European Union, which aims to strengthen connectivity between European regions. In addition, the national tourism brand “Ukraine NOW” informed the cultural and communicative aspects of the project, helping to position the territory as an international gateway introducing visitors to Ukrainian culture.
The engagement of actors across these levels ensures that the concept is aligned with local needs, national strategies, and European integration processes, increasing its feasibility and long-term impact.
The concept was developed through a transdisciplinary approach combining architecture, urban planning, transport engineering, environmental sciences, cultural studies, and economic geography.
The project was inspired by a lecture by geographer Yuriy Palekha on the economic importance of developing an international aviation hub in Boryspil. To better understand mobility challenges, consultations were held with a transport expert who helped refine the proposed mobility and spatial solutions.
Collaboration with Ukraine’s territorial planning institute DIPROMISTO also played an important role. The institute shared information about existing master plans for the surrounding communities and explained which development strategies had been proposed but never implemented. This helped analyse the gap between planned and actual territorial development.
The design process relied on interdisciplinary academic research on the spatial organisation of transport hubs, airport-oriented development and aerotropolis theory, inclusive architectural design, and environmental protection from noise and electromagnetic impacts. These studies informed the spatial structure and environmental strategies of the project.
Environmental sciences and landscape design were essential in addressing airport-related challenges such as noise pollution, waste management, and microclimate improvement. Cultural research informed the integration of Ukrainian traditions and Trypillian motifs into the spatial composition.
The concept also draws on international case studies of airport-adjacent development, including Zurich, Schiphol, Frankfurt, Brussels, Budapest, Shannon, Atlanta, and Charles de Gaulle airports, adapting their solutions to the Ukrainian context.
The project was inspired by a lecture by geographer Yuriy Palekha on the economic importance of developing an international aviation hub in Boryspil. To better understand mobility challenges, consultations were held with a transport expert who helped refine the proposed mobility and spatial solutions.
Collaboration with Ukraine’s territorial planning institute DIPROMISTO also played an important role. The institute shared information about existing master plans for the surrounding communities and explained which development strategies had been proposed but never implemented. This helped analyse the gap between planned and actual territorial development.
The design process relied on interdisciplinary academic research on the spatial organisation of transport hubs, airport-oriented development and aerotropolis theory, inclusive architectural design, and environmental protection from noise and electromagnetic impacts. These studies informed the spatial structure and environmental strategies of the project.
Environmental sciences and landscape design were essential in addressing airport-related challenges such as noise pollution, waste management, and microclimate improvement. Cultural research informed the integration of Ukrainian traditions and Trypillian motifs into the spatial composition.
The concept also draws on international case studies of airport-adjacent development, including Zurich, Schiphol, Frankfurt, Brussels, Budapest, Shannon, Atlanta, and Charles de Gaulle airports, adapting their solutions to the Ukrainian context.
The project proposes a mixed public–private development model designed to ensure long-term financial sustainability while supporting regional economic growth. Initial investments are expected from the state and international investors, while individual zones of the territory may be developed by private developers selected through competitive processes.
The first development phase focuses on the entertainment and service complex integrated with the airport terminals. This stage is expected to generate the initial economic activity through tourism services, hospitality, cultural attractions, and retail functions, creating a financial base for further development.
Subsequent phases include the creation of a logistics hub and an innovation cluster. The logistics hub benefits from the strategic location near Ukraine’s main international airport and major transport corridors, strengthening international trade connections. The innovation cluster provides space for research, technology development, and creative industries that rely on global mobility and cooperation.
Additional revenue streams come from recreational facilities, exhibition spaces, agricultural innovation platforms, and services for travellers and residents. While these activities operate commercially, preferential conditions may be provided for local communities and municipal initiatives to ensure social inclusion.
The territory is envisioned to be managed by the airport operator or a dedicated organisation accountable to it, ensuring coordinated development and long-term stability. By combining tourism, logistics, innovation, and cultural industries, the project aims to create a new economic growth pole that strengthens regional competitiveness and generates new employment opportunities.
The first development phase focuses on the entertainment and service complex integrated with the airport terminals. This stage is expected to generate the initial economic activity through tourism services, hospitality, cultural attractions, and retail functions, creating a financial base for further development.
Subsequent phases include the creation of a logistics hub and an innovation cluster. The logistics hub benefits from the strategic location near Ukraine’s main international airport and major transport corridors, strengthening international trade connections. The innovation cluster provides space for research, technology development, and creative industries that rely on global mobility and cooperation.
Additional revenue streams come from recreational facilities, exhibition spaces, agricultural innovation platforms, and services for travellers and residents. While these activities operate commercially, preferential conditions may be provided for local communities and municipal initiatives to ensure social inclusion.
The territory is envisioned to be managed by the airport operator or a dedicated organisation accountable to it, ensuring coordinated development and long-term stability. By combining tourism, logistics, innovation, and cultural industries, the project aims to create a new economic growth pole that strengthens regional competitiveness and generates new employment opportunities.
The project itself cannot be copied, as it is deeply tied to the context of its specific location. However, the scientifically grounded principles, model, requirements, approach to implementation, and problem-solving techniques can be applied not only to other airport-adjacent areas but also to the architectural environment in general.
An example of this is the approach to multifunctional areas, which not only address existing issues but also create additional benefits. In this project, noise-protection landscapes simultaneously serve as a golf club, a cemetery, or a park reclaimed from a landfill. At first glance, these elements seem incompatible, but with creativity, they can harmoniously complement one another.
An example of this is the approach to multifunctional areas, which not only address existing issues but also create additional benefits. In this project, noise-protection landscapes simultaneously serve as a golf club, a cemetery, or a park reclaimed from a landfill. At first glance, these elements seem incompatible, but with creativity, they can harmoniously complement one another.
Although the war has temporarily halted the development of civil aviation in Ukraine, both the government and businesses continue to show interest in this sector. Signals about a possible reopening of the airspace confirm that now is the right time to start promoting the project. This will allow for its swift implementation once air travel resumes.
The main tasks at this stage include gathering feedback from authorities and the public, finding investors, and expanding the team that will develop and implement the idea.
To collect feedback, the project will be presented to local competent authorities, which will help organize public hearings and introduce the idea to a broader audience.
Engaging the government will also facilitate investor searches, as large-scale projects like this cannot be financed solely by private investors in Ukraine. It is expected that the primary donors will be the Ministry of Community and Territorial Development and international grants.
As a possible way to expand the design team, the DIPROMISTO Institute is being considered, as it specializes in large-scale master plans and territorial development strategies. Additionally, the Department of Urban Planning at Kyiv National University of Construction and Architecture, where I am a PhD candidate, could contribute. This collaboration would allow me to work with both faculty and students, enriching the educational process with real-world applied tasks.
The main tasks at this stage include gathering feedback from authorities and the public, finding investors, and expanding the team that will develop and implement the idea.
To collect feedback, the project will be presented to local competent authorities, which will help organize public hearings and introduce the idea to a broader audience.
Engaging the government will also facilitate investor searches, as large-scale projects like this cannot be financed solely by private investors in Ukraine. It is expected that the primary donors will be the Ministry of Community and Territorial Development and international grants.
As a possible way to expand the design team, the DIPROMISTO Institute is being considered, as it specializes in large-scale master plans and territorial development strategies. Additionally, the Department of Urban Planning at Kyiv National University of Construction and Architecture, where I am a PhD candidate, could contribute. This collaboration would allow me to work with both faculty and students, enriching the educational process with real-world applied tasks.