Enhancing Circularity, Sustainability, and Innovation
Tuning La Font
Towards a new Syntony: urban regeneration in between Barcelona and Collserola park
The project transforms an informal settlement into a sustainable gateway to Collserola Park. Through a residents’ cooperative, it integrates "Km0" agriculture with forest management. By unearthing the local stream and reusing demolition rubble for landscaping, it embodies NEB’s circularity. This model reconciles social inclusion with ecological restoration, proving that Mediterranean fringes can evolve from marginal areas into resilient, beautiful, and shared urban-natural landscapes.
Spain
Local
Font del Gos, Barcelona, Spain
It addresses urban-rural linkages
It involves a physical transformation of the built environment (hard investment)
Early concept
No
No
No
Individual
The project for Font del Gos, winner of the Europan competition, addresses the complex and urgent challenges of an informal settlement located at the sensitive and strategic boundary between the dense urban fabric of Barcelona and the protected heights of the Collserola Natural Park. Historically, this area has been defined by a "grey zone" of legal uncertainty, which has created a persistent and exhausting friction between the local community and the municipal authorities. Our vision aims to restore a necessary and long-awaited territorial balance by mediating this conflict through a clear, transparent, and socially just regularization process.
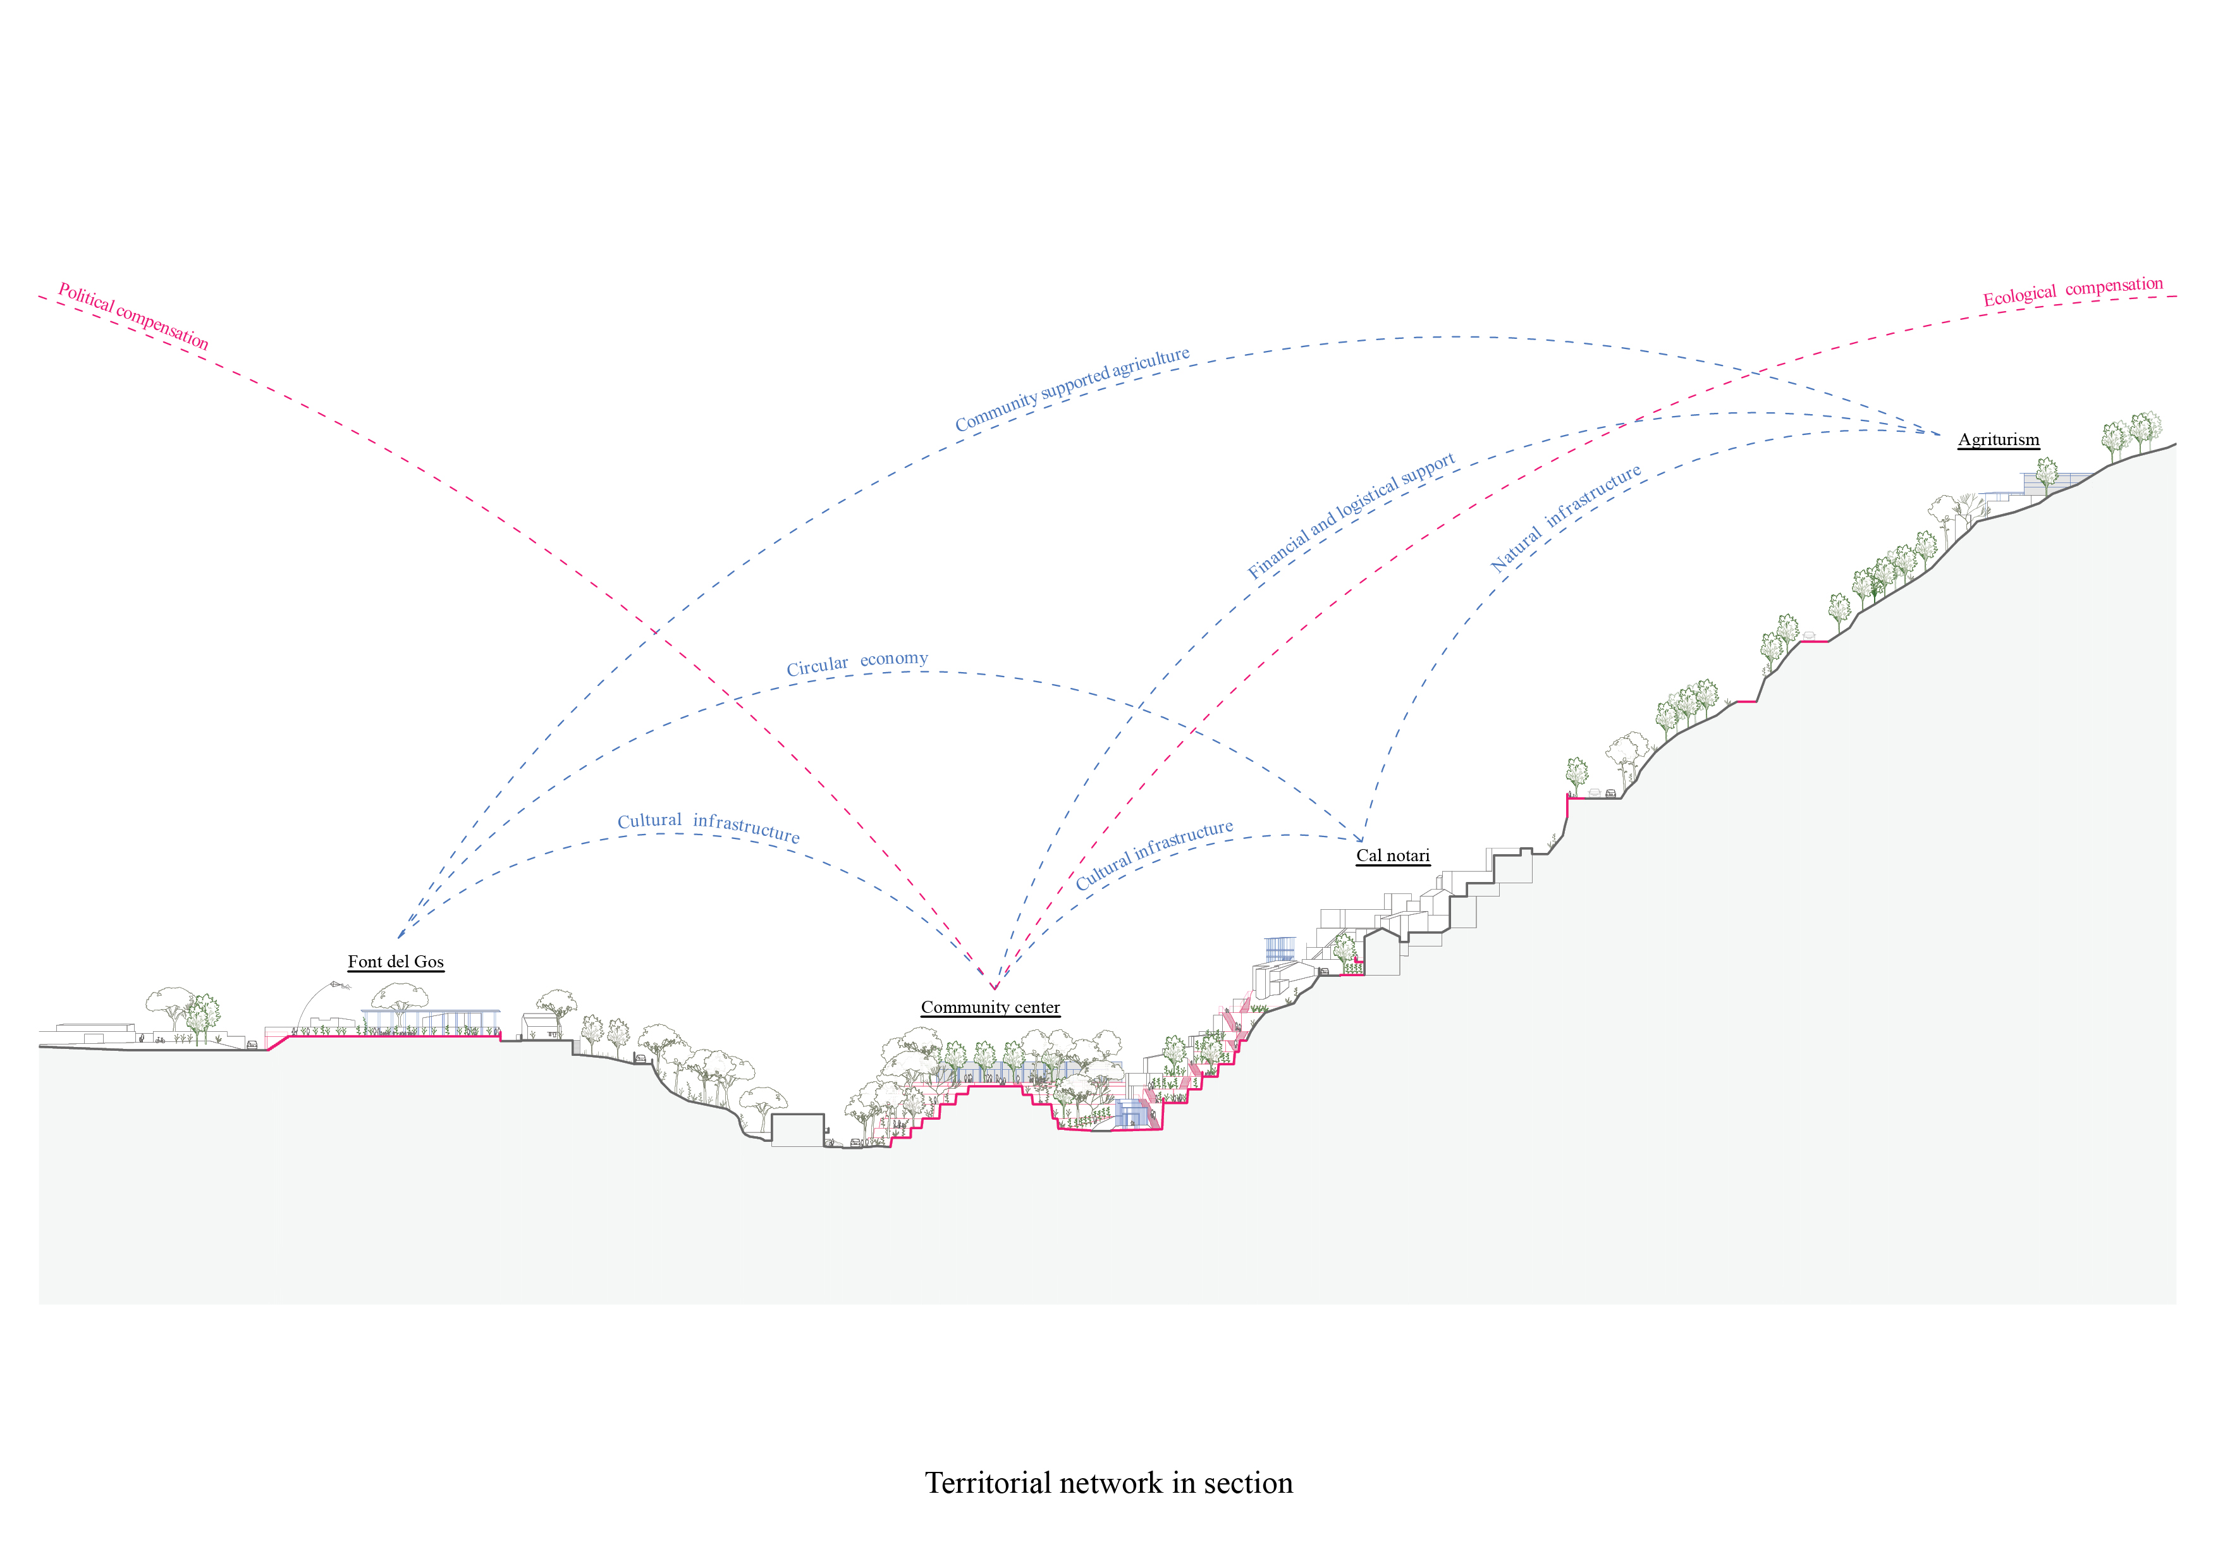
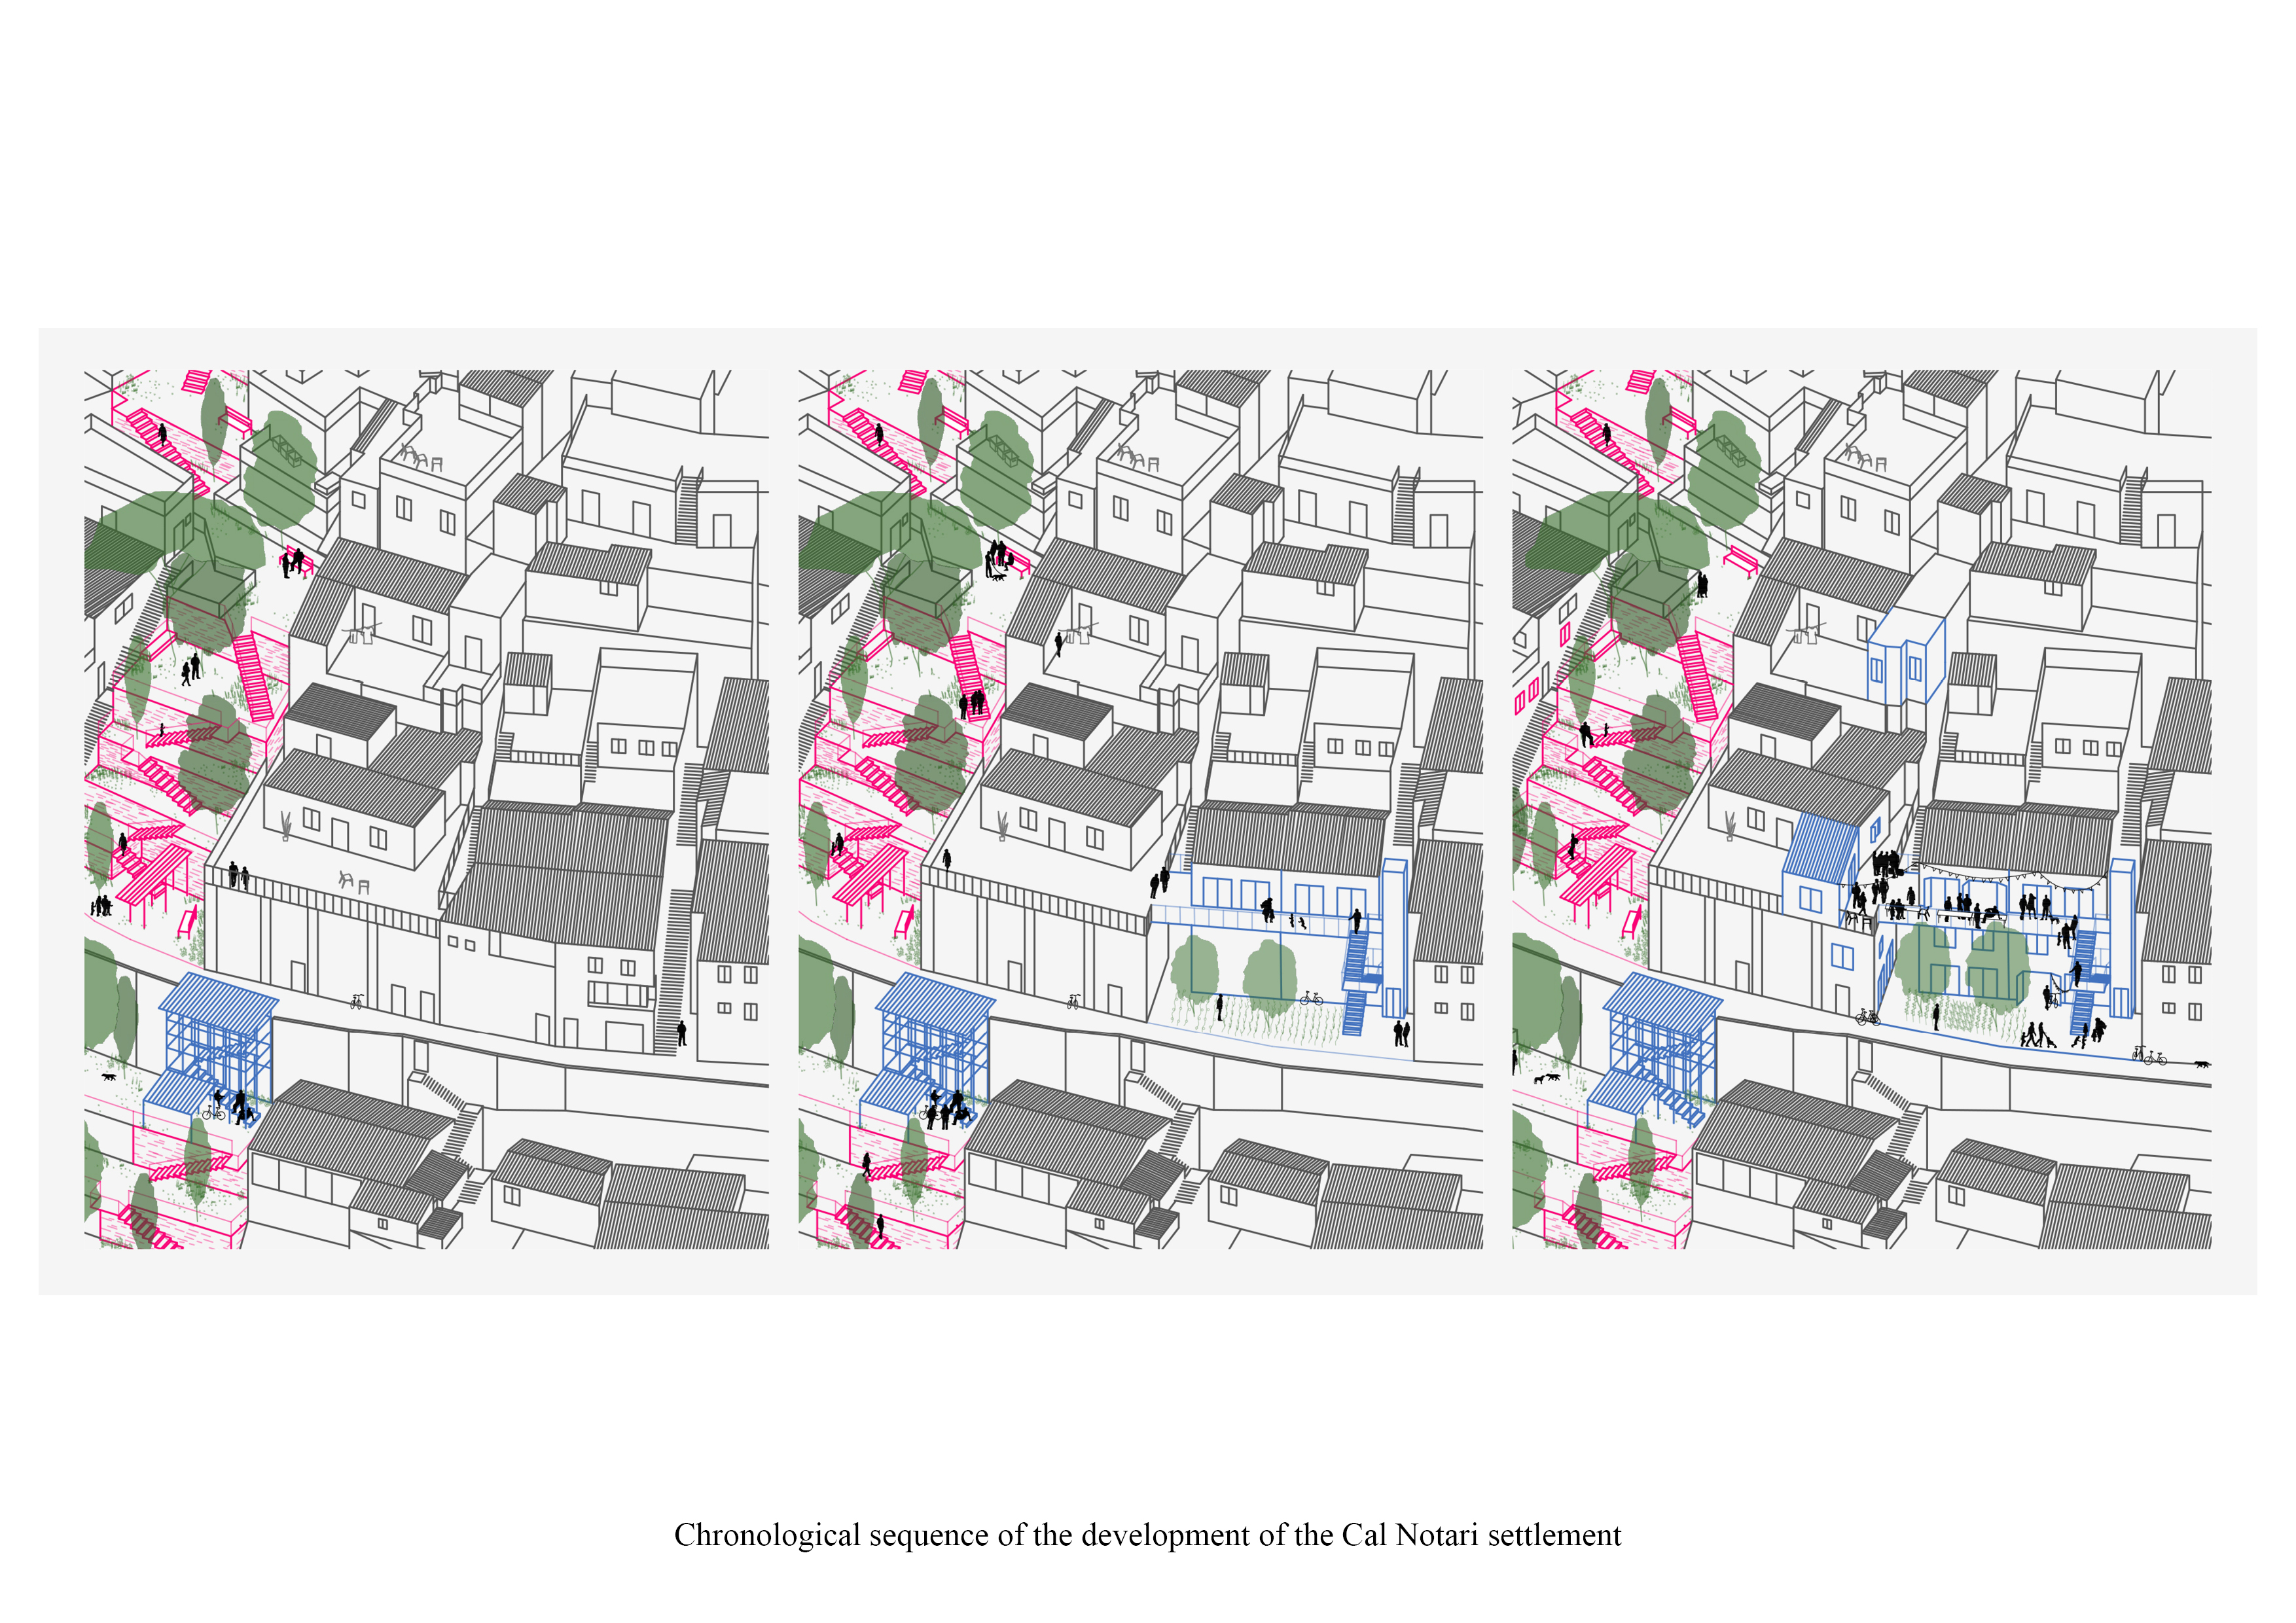
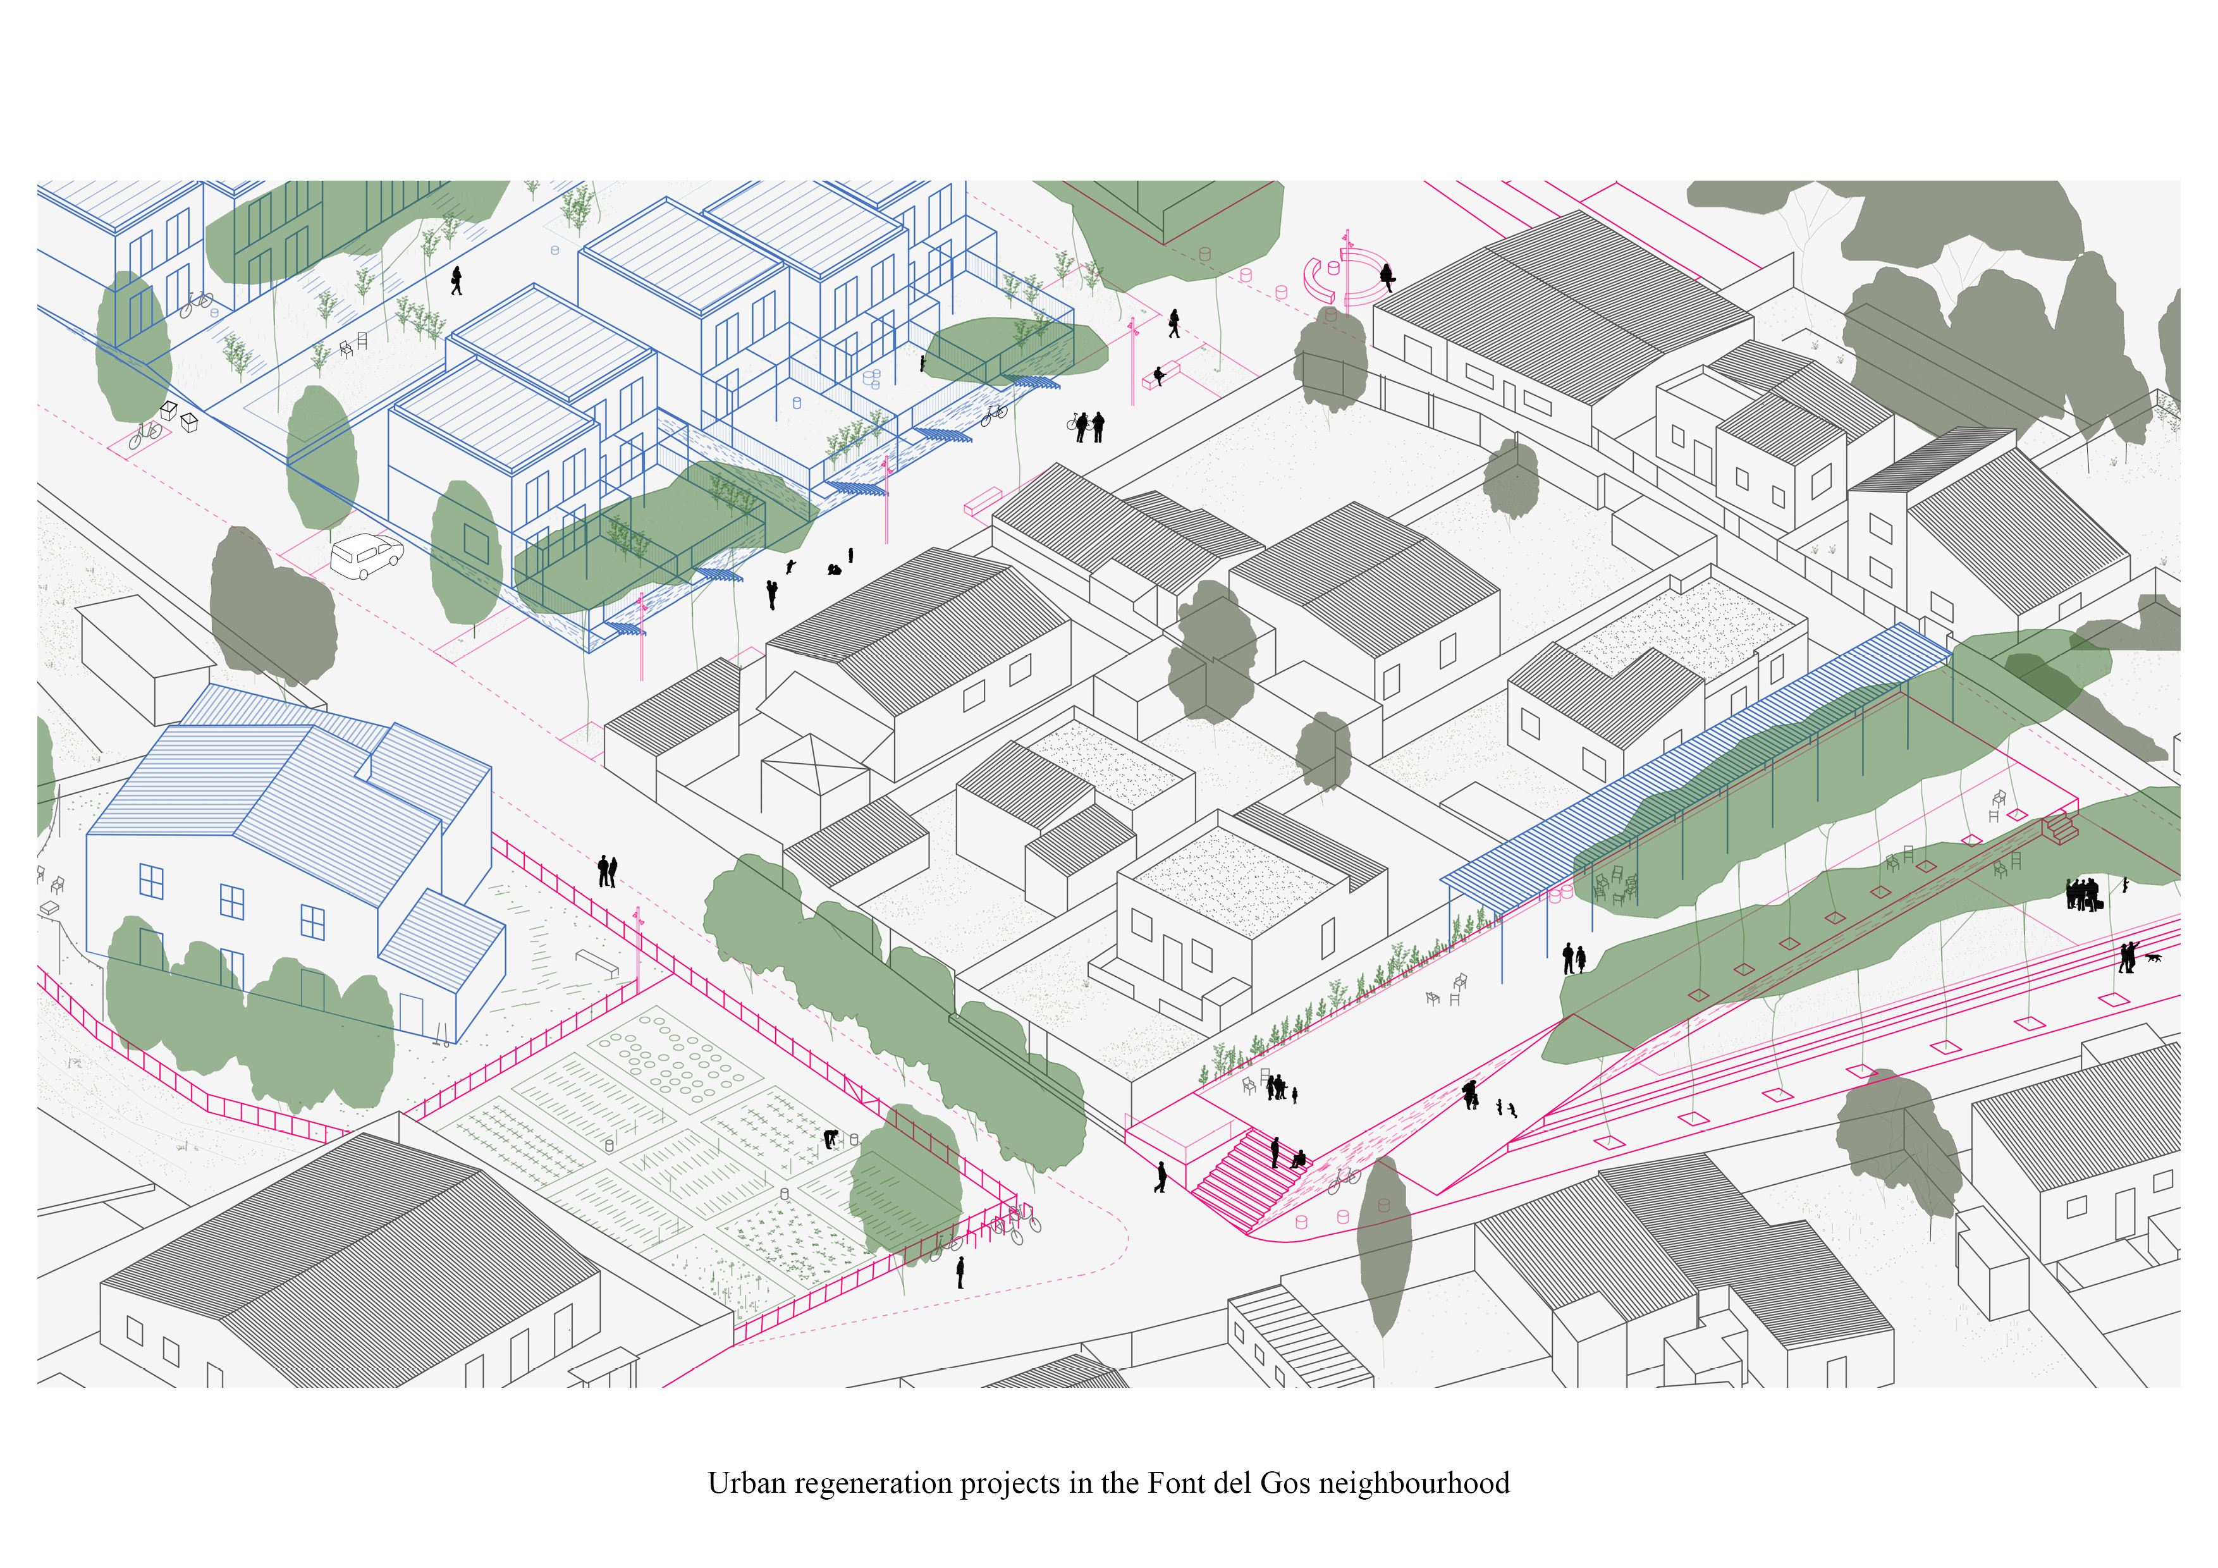
A central pillar of the entire intervention is the creation of a rural cooperative managed directly by the local residents. This entity is designed to act as both a social and economic engine, promoting "Km0" products, sustainable agritourism, and advanced silvopastoral techniques that respect the park's ecology. The strategy focuses on strengthening local biodiversity, mapping new and safe hiking trails, and removing obsolete asphalt to restore the original natural stream, thereby mitigating the environmental footprint of the existing buildings. The recovery of the historical and abandoned farmhouse of Can Papanats, reactivates their historical role as vital custodians of the land. At the urban scale, the integration is furthered by the radical transformation of the Cal Notari complex. Through our signature "selective thinning" strategy, we introduce new porosity into the dense and often insalubrious urban fabric, ensuring housing dignity, improved accessibility, and a resilient, sustainable future for the entire community of Font del Gos, turning a marginal space into a model for Mediterranean urban-rural coexistence.
A central pillar of the entire intervention is the creation of a rural cooperative managed directly by the local residents. This entity is designed to act as both a social and economic engine, promoting "Km0" products, sustainable agritourism, and advanced silvopastoral techniques that respect the park's ecology. The strategy focuses on strengthening local biodiversity, mapping new and safe hiking trails, and removing obsolete asphalt to restore the original natural stream, thereby mitigating the environmental footprint of the existing buildings. The recovery of the historical and abandoned farmhouse of Can Papanats, reactivates their historical role as vital custodians of the land. At the urban scale, the integration is furthered by the radical transformation of the Cal Notari complex. Through our signature "selective thinning" strategy, we introduce new porosity into the dense and often insalubrious urban fabric, ensuring housing dignity, improved accessibility, and a resilient, sustainable future for the entire community of Font del Gos, turning a marginal space into a model for Mediterranean urban-rural coexistence.
The concept originated from the participation in Europan 18 by a collective of six architects all graduates from the University of Ferrara. The Font del Gos site represents a unique and dramatic friction point between the expansion of the Barcelona metropolis and the ecological limits of the Collserola Park, reflecting a deep-seated paradox: a neighborhood that is physically and socially part of the city but legally and ecologically isolated. This specific condition mirrors the wider, systemic challenges of informal settlements that are typical of the Mediterranean basin and Southern Europe, where urban pressure meets fragile landscapes.
Our primary objective was to restore harmony between the citizens, the municipality, and the natural landscape through a rigorous transdisciplinary approach. The strategy was developed through three fundamental and sequential phases. First, Contextual Immersion: a deep dive into local history, social memory, and international benchmarks where protected natural areas successfully coexist with informal urban fabrics. Second, Digital Diagnosis: utilizing advanced GIS systems to map mobility patterns, complex topographies, and latent environmental risks like fire and erosion. Third, Selective Regularization: the development of a proprietary evaluation model based on specific social and ecological criteria to identify which structures to integrate into the city fabric and which to earmark for ecological restoration or "thinning." The victory in the competition has since initiated a formal feasibility phase with the Barcelona City Council, aiming to prove that social inclusivity and environmental protection are not mutually exclusive but require innovative, site-specific urban solutions that go beyond traditional zoning.
Our primary objective was to restore harmony between the citizens, the municipality, and the natural landscape through a rigorous transdisciplinary approach. The strategy was developed through three fundamental and sequential phases. First, Contextual Immersion: a deep dive into local history, social memory, and international benchmarks where protected natural areas successfully coexist with informal urban fabrics. Second, Digital Diagnosis: utilizing advanced GIS systems to map mobility patterns, complex topographies, and latent environmental risks like fire and erosion. Third, Selective Regularization: the development of a proprietary evaluation model based on specific social and ecological criteria to identify which structures to integrate into the city fabric and which to earmark for ecological restoration or "thinning." The victory in the competition has since initiated a formal feasibility phase with the Barcelona City Council, aiming to prove that social inclusivity and environmental protection are not mutually exclusive but require innovative, site-specific urban solutions that go beyond traditional zoning.
Reconciliation
Social Resilience
Urban Porosity
Productive Landscape
Material circularity
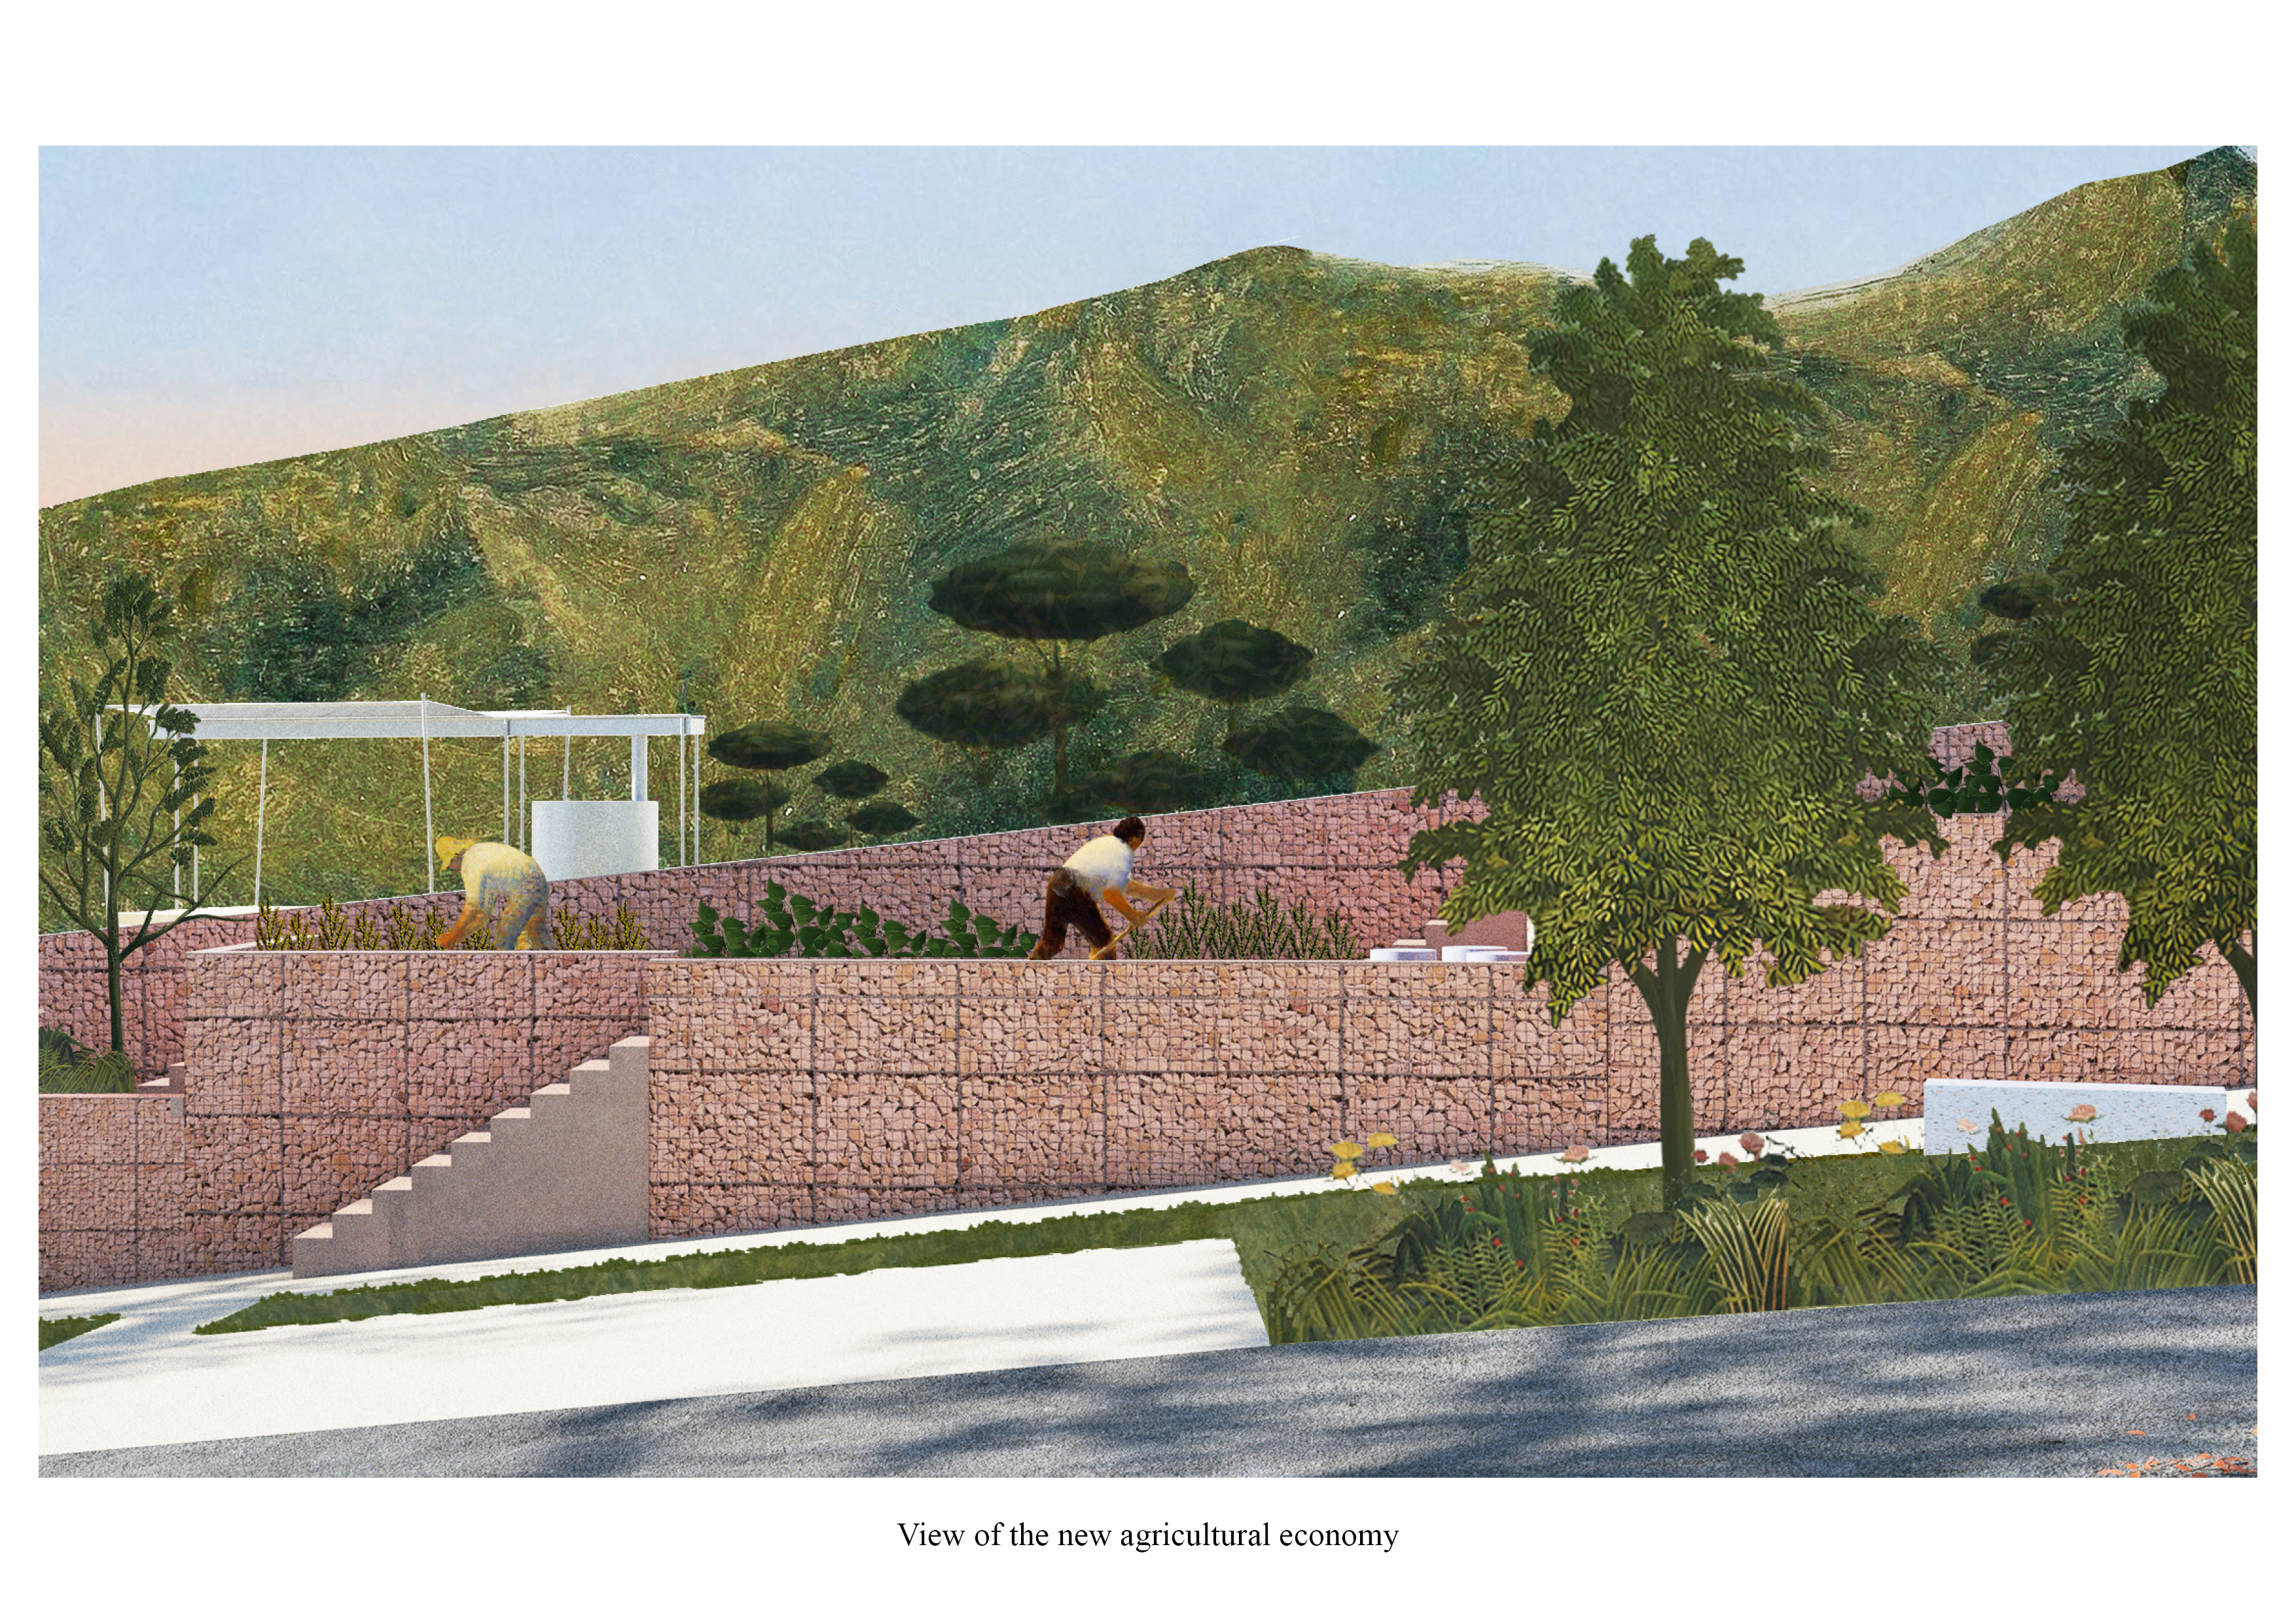
The project merges social justice and ecological imperatives into a single, coherent sustainable strategy. The regularization of the settlement is not merely a legal act but includes the deep renovation of existing structures to meet contemporary energy efficiency, hygiene, and accessibility standards. Central to this physical transformation is the "selective thinning" technique: by strategically intervening on approximately one out of every three buildings, we are able to minimize construction debris and reduce the overall density of the site. This construction waste is not discarded; instead, it is upcycled within metal gabions to stabilize the steep slopes and create new productive terraces, strictly following circular economy principles.
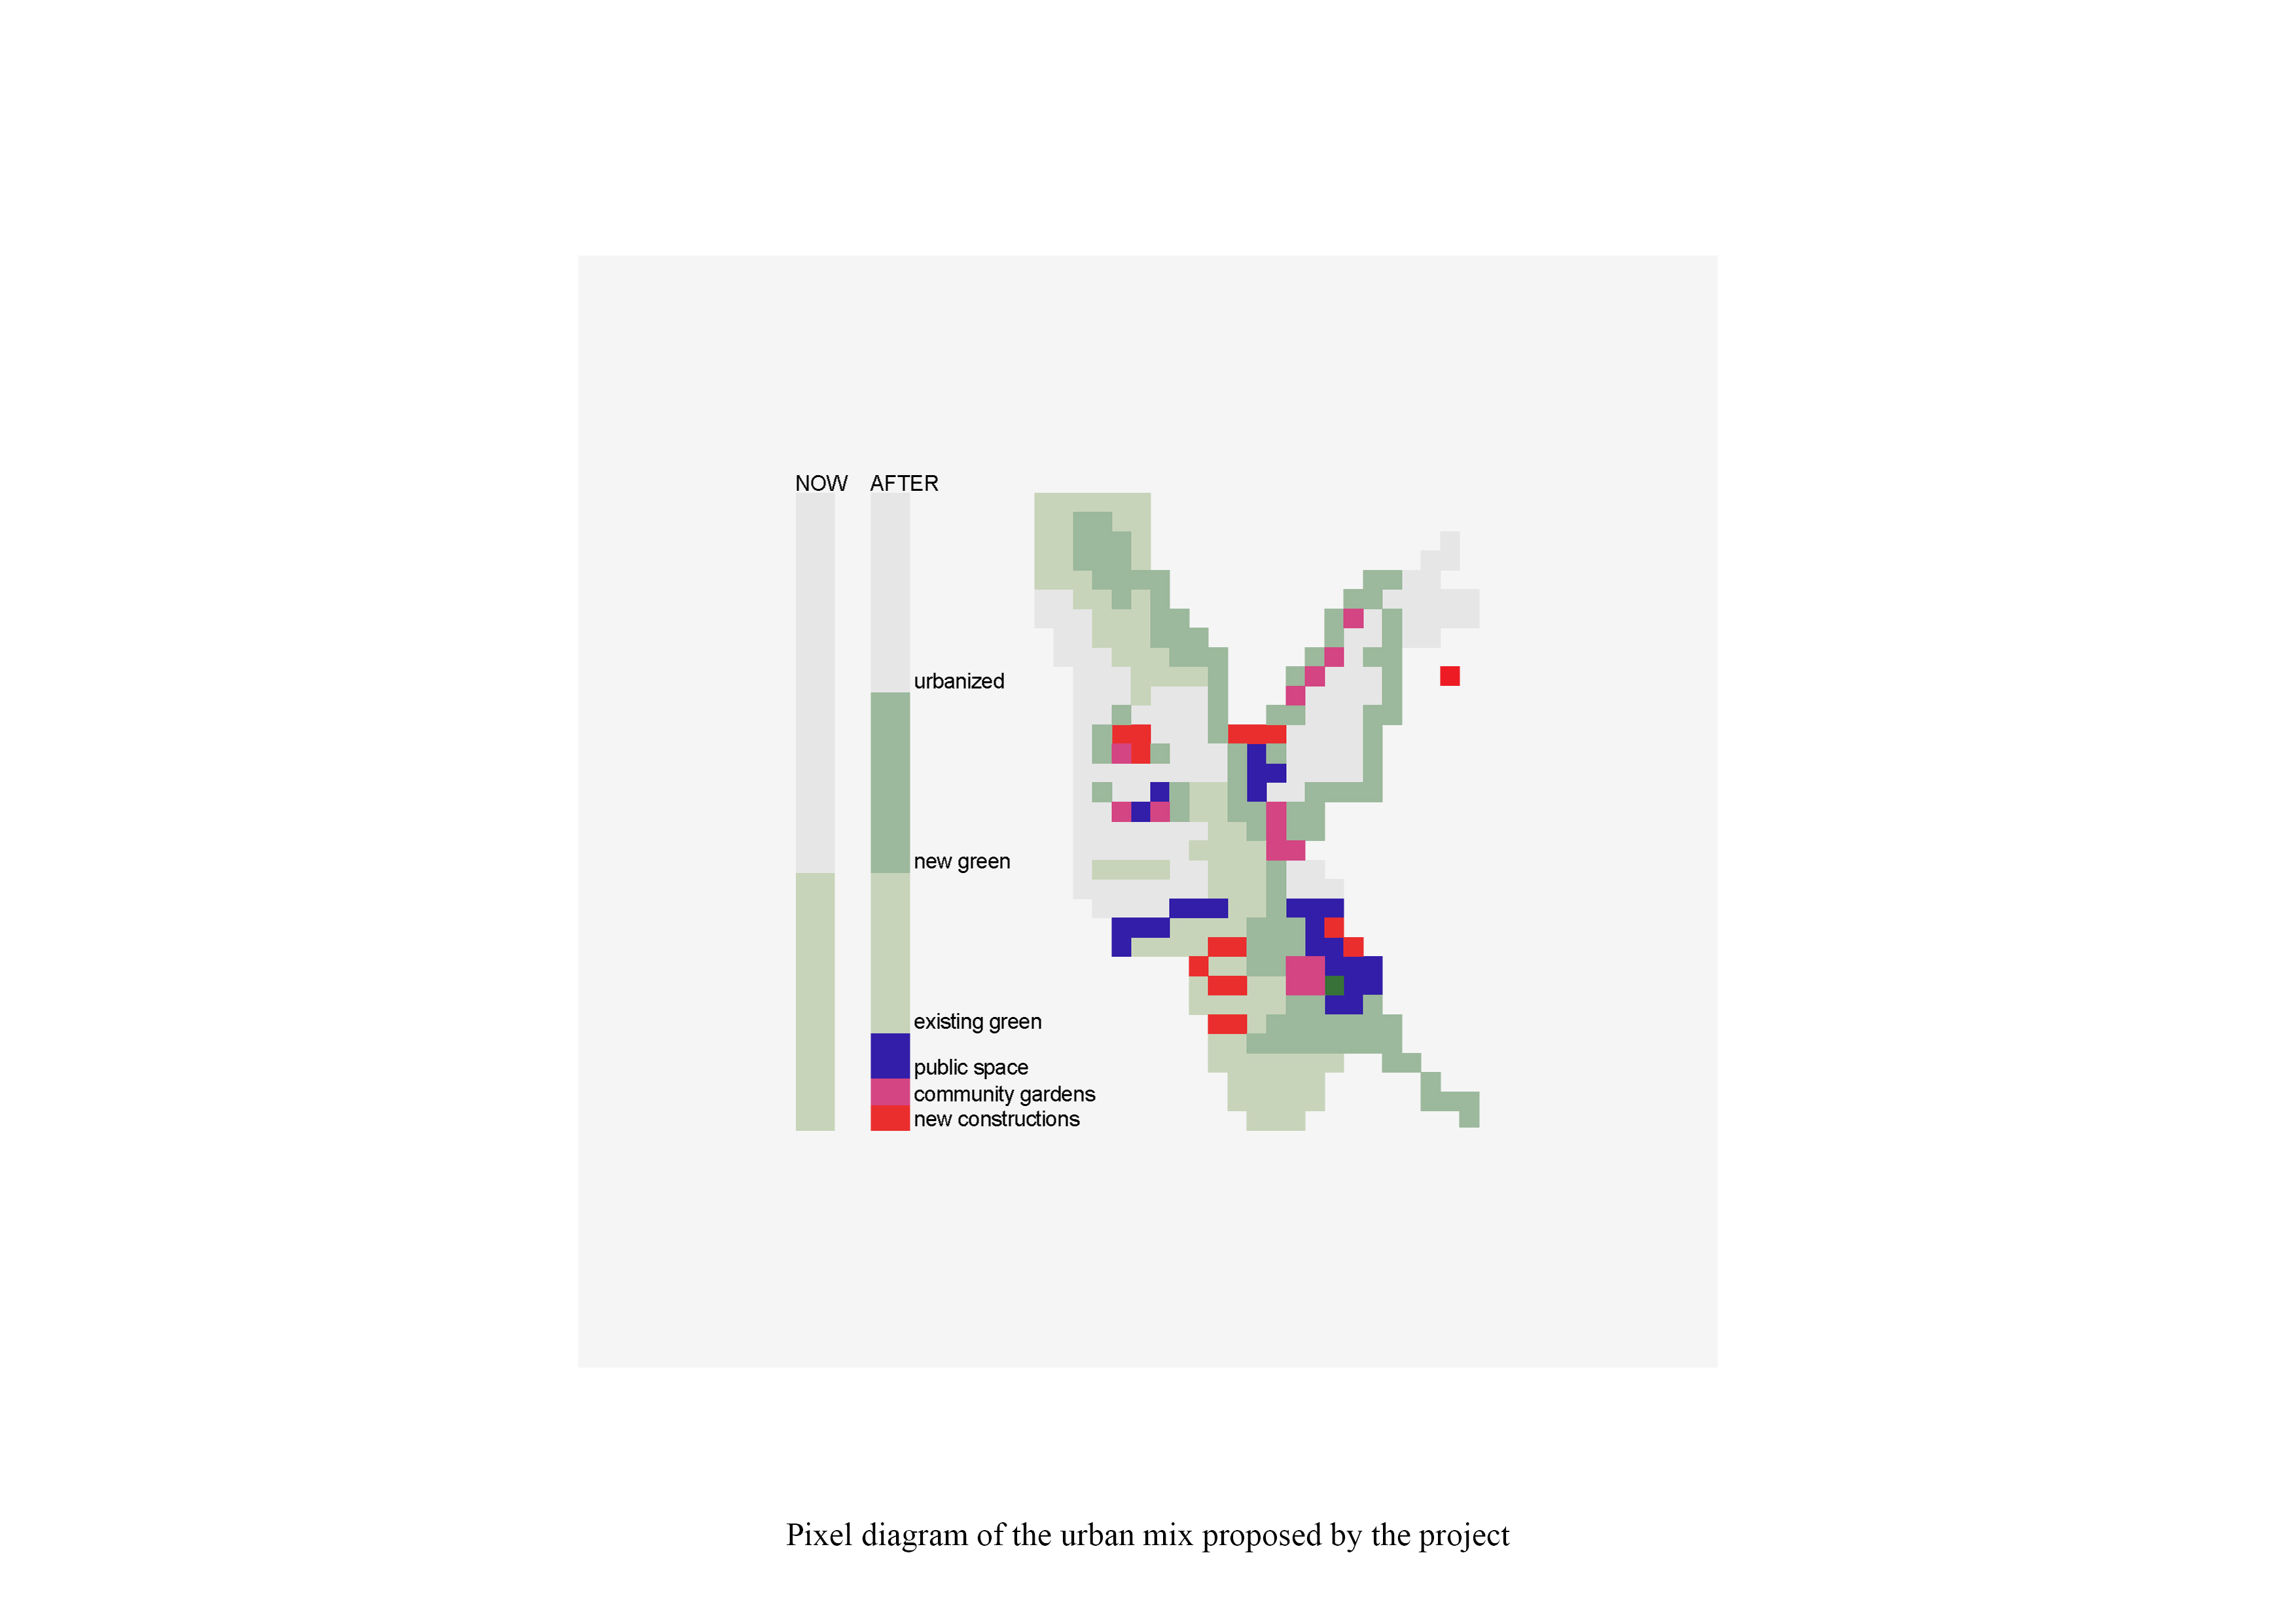
The rural cooperative plays a key role by incentivizing existing agricultural practices and adopting agroforestry models that increase local biodiversity while simultaneously combating the urban heat island effect. A key environmental move involves the physical restoration of the natural stream and the extensive de-paving of redundant road surfaces. This fosters natural water absorption and aquifer recharge—essential steps for offsetting the environmental impact of previously illegal building volumes. The selection of native vegetation, with a focus on cork oak forests, ensures a natural fire resilience that is vital for the area. Furthermore, the integration of silvopastoral techniques, such as controlled grazing, and the creation of strategic firebreaks complete a comprehensive environmental prevention strategy. This approach is specifically tailored to the climate risks of the Mediterranean, effectively transforming a vulnerable, high-risk area into a resilient and productive ecological stronghold for the city of Barcelona.
The rural cooperative plays a key role by incentivizing existing agricultural practices and adopting agroforestry models that increase local biodiversity while simultaneously combating the urban heat island effect. A key environmental move involves the physical restoration of the natural stream and the extensive de-paving of redundant road surfaces. This fosters natural water absorption and aquifer recharge—essential steps for offsetting the environmental impact of previously illegal building volumes. The selection of native vegetation, with a focus on cork oak forests, ensures a natural fire resilience that is vital for the area. Furthermore, the integration of silvopastoral techniques, such as controlled grazing, and the creation of strategic firebreaks complete a comprehensive environmental prevention strategy. This approach is specifically tailored to the climate risks of the Mediterranean, effectively transforming a vulnerable, high-risk area into a resilient and productive ecological stronghold for the city of Barcelona.
The regeneration of Font del Gos focuses on improving the daily quality of life and the visual dignity of the most critical nodes within the informal fabric. By introducing "porosity" through the calculated removal of obsolete or redundant structures, we ensure that every remaining dwelling receives adequate natural light, cross-ventilation, and direct access to shared greenery. The rural identity of the site is not erased or gentrified; instead, it is reinforced by a widespread system of stone terraces—a signature element of the local Catalan landscape. These terraces serve a crucial dual purpose: they act as the primary infrastructure for overcoming the site's steep elevation changes while providing communal gardens and productive spaces managed by the rural cooperative.
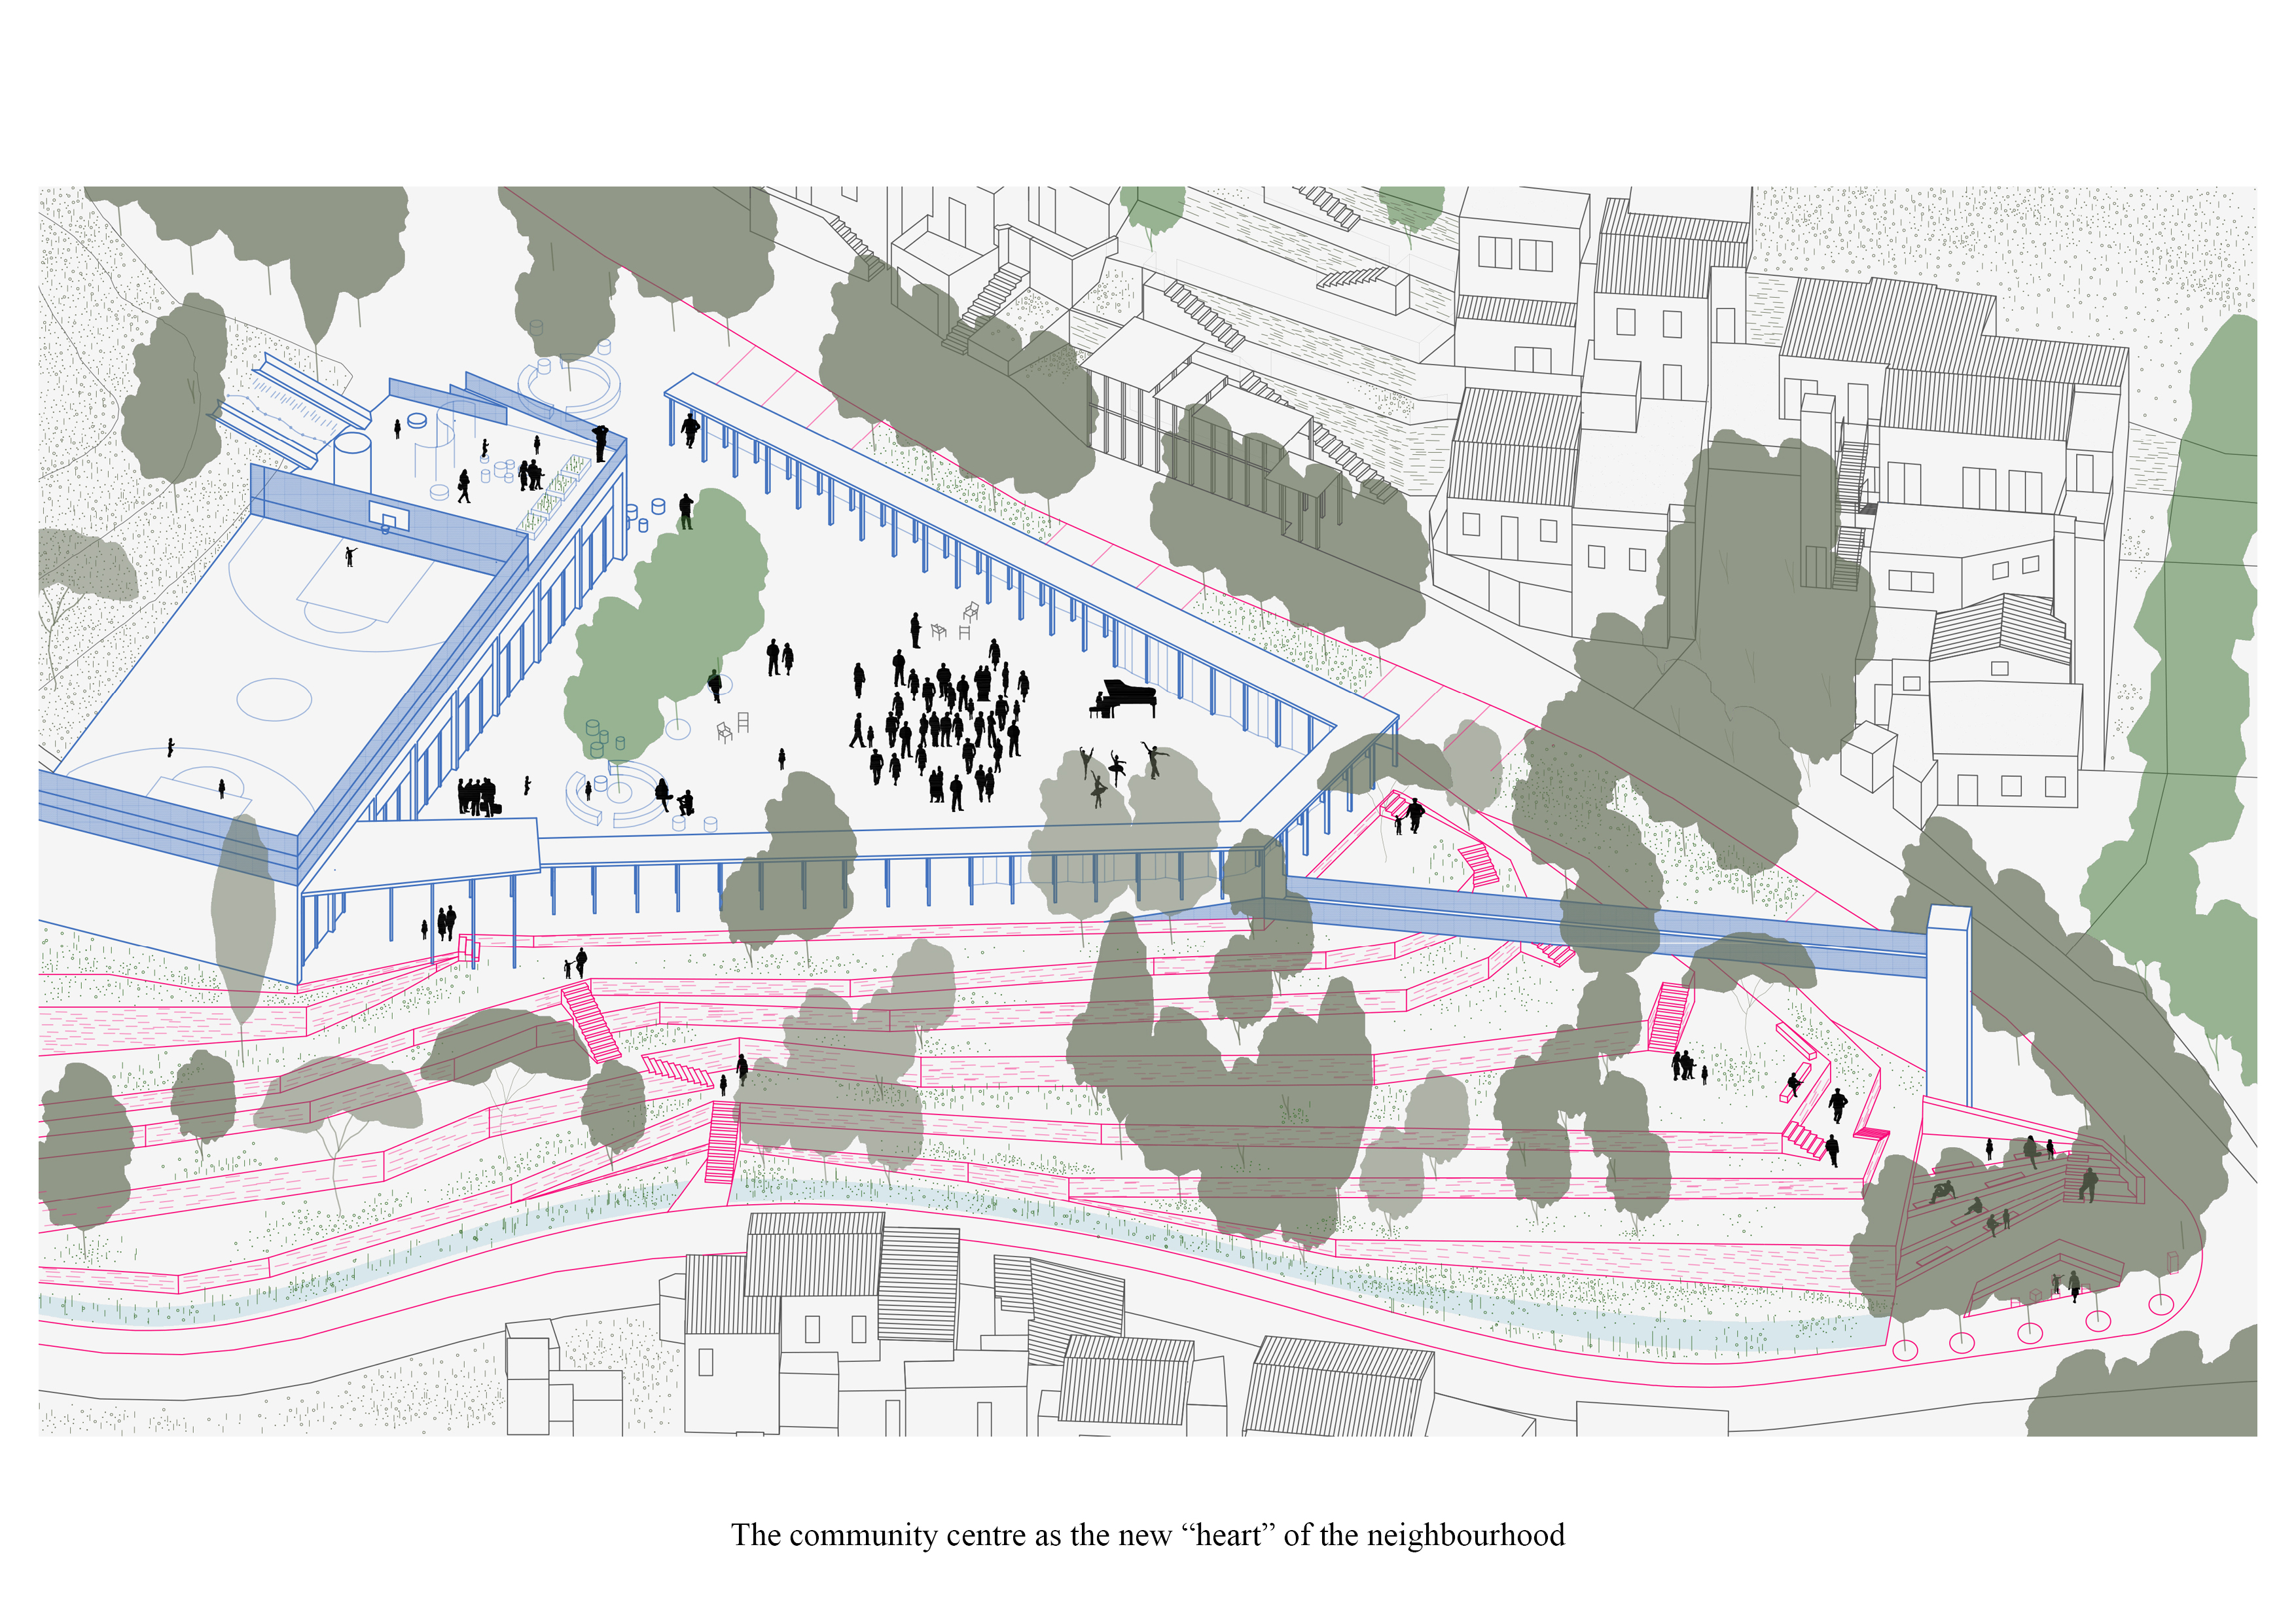
The existing community center is significantly expanded and redesigned to become a vibrant civic hub, incorporating a library, a historical archive of the neighborhood's struggle, and municipal outreach offices. Along the newly mapped hiking trails, we have designed lightweight, minimalist scenic structures and viewpoints. These allow both residents and the wider public to experience the wild beauty of the Collserola Park while maintaining a constant visual and emotional connection to the city of Barcelona below. The project’s aesthetics are not merely formal, decorative, or superficial; they reside deeply in what we call the "beauty of care"—the daily maintenance, collective management, and shared responsibility of these hills. By turning the landscape into a common good, the project restores a sense of pride and a strong, renewed identity to the residents, making the aesthetic experience inseparable from the social one.
The existing community center is significantly expanded and redesigned to become a vibrant civic hub, incorporating a library, a historical archive of the neighborhood's struggle, and municipal outreach offices. Along the newly mapped hiking trails, we have designed lightweight, minimalist scenic structures and viewpoints. These allow both residents and the wider public to experience the wild beauty of the Collserola Park while maintaining a constant visual and emotional connection to the city of Barcelona below. The project’s aesthetics are not merely formal, decorative, or superficial; they reside deeply in what we call the "beauty of care"—the daily maintenance, collective management, and shared responsibility of these hills. By turning the landscape into a common good, the project restores a sense of pride and a strong, renewed identity to the residents, making the aesthetic experience inseparable from the social one.
The regularization and building renewal process is designed to respond specifically to the urgent needs of a diverse population, including a large percentage of elderly residents who have inhabited Font del Gos for decades despite the increasingly challenging topography and lack of services. Universal accessibility is the main pillar of the new public space design. At the Cal Notari complex, the "selective thinning" technique transforms what were once unhealthy, windowless, and cramped buildings into permeable, dignified dwellings. These are equipped with new shared elevators, wide balconies, and common areas that encourage social interaction and mutual support among neighbors.
The community center, which serves as the heart of the neighborhood’s social life, is physically reconnected to both the upper and lower plazas via a new, high-capacity public elevator, finally breaking the physical barriers imposed by the steep slope. Inclusion in our project also means providing local access to basic urban services that are currently completely missing: the project integrates a small, strategically located commercial building designed to host a pharmacy and essential grocery shops. Furthermore, by expanding the local bus lines and improving the network of pedestrian paths, the project effectively breaks the historical isolation of the area. Font del Gos is no longer a "forbidden" or "invisible" city; it becomes a welcoming and inclusive gateway to the Collserola Park for all citizens of Barcelona. In this way, the project preserves the neighborhood's unique character as a "threshold" space where the urban and natural worlds finally meet with dignity, respect, and social equity.
The community center, which serves as the heart of the neighborhood’s social life, is physically reconnected to both the upper and lower plazas via a new, high-capacity public elevator, finally breaking the physical barriers imposed by the steep slope. Inclusion in our project also means providing local access to basic urban services that are currently completely missing: the project integrates a small, strategically located commercial building designed to host a pharmacy and essential grocery shops. Furthermore, by expanding the local bus lines and improving the network of pedestrian paths, the project effectively breaks the historical isolation of the area. Font del Gos is no longer a "forbidden" or "invisible" city; it becomes a welcoming and inclusive gateway to the Collserola Park for all citizens of Barcelona. In this way, the project preserves the neighborhood's unique character as a "threshold" space where the urban and natural worlds finally meet with dignity, respect, and social equity.
The transformation of Font del Gos triggers a deep and collective regeneration based on the active, constant involvement of residents, designers, and the municipal administration. Our project is not a top-down imposition but stems from a long-term listening process regarding the community’s historical concerns, which were carefully analyzed through interviews, local articles, and decades of neighborhood documents. We believe that the architect's role in such a delicate context is to act as a skilled mediator between the rigid requirements of strategic urban planning and the very real, everyday demands of those who actually inhabit and care for the territory.
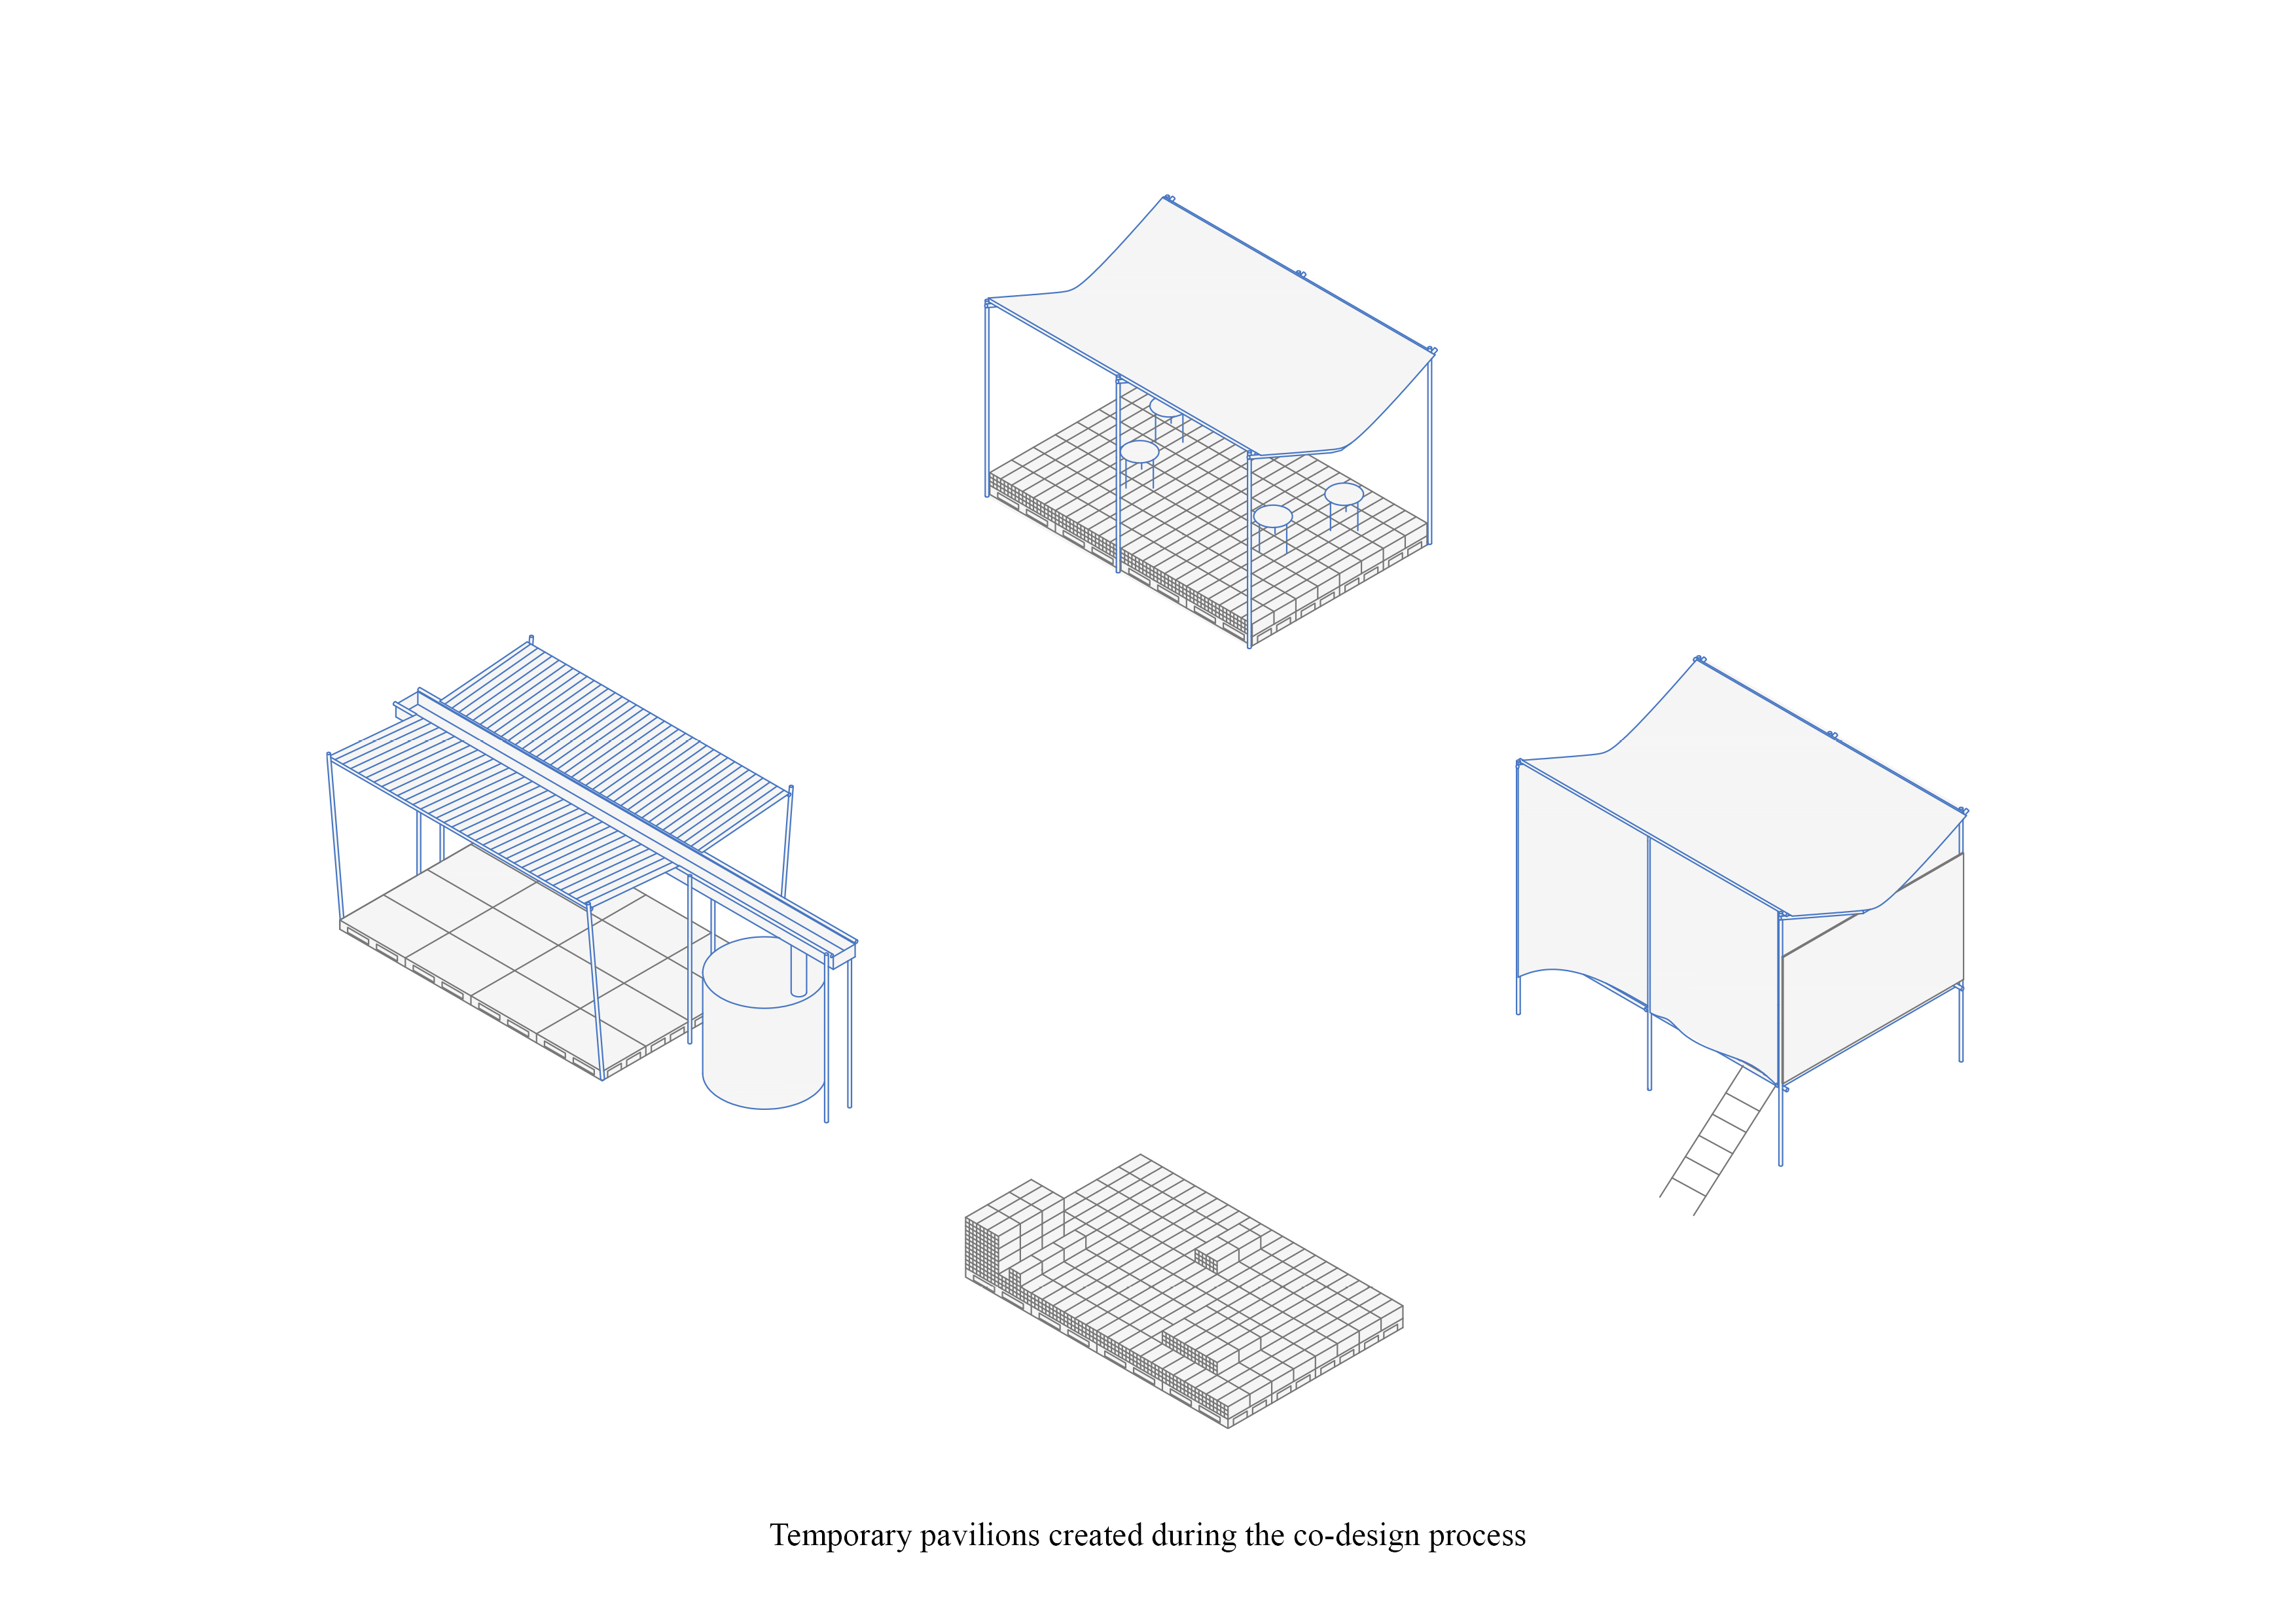
In our vision, the residents are not merely passive beneficiaries or "users" of a renovated space; they are the true architects of change through their active and resilient neighborhood associations. The strategy includes the strategic use of mobile, modular, and removable urban furniture, which allows for a gradual and reversible reactivation of degraded public spaces based on real community needs. These temporary, low-impact measures are self-managed by the community center and serve a dual purpose: they act as a "living laboratory" to test specific design solutions and gather immediate, practical feedback before any permanent architectural interventions are finalized. This ensures that every modification to the urban fabric is deeply shared, culturally accepted, and adjusted according to the real patterns of usage, fostering a sense of collective ownership that is fundamental for the long-term success of the project.
In our vision, the residents are not merely passive beneficiaries or "users" of a renovated space; they are the true architects of change through their active and resilient neighborhood associations. The strategy includes the strategic use of mobile, modular, and removable urban furniture, which allows for a gradual and reversible reactivation of degraded public spaces based on real community needs. These temporary, low-impact measures are self-managed by the community center and serve a dual purpose: they act as a "living laboratory" to test specific design solutions and gather immediate, practical feedback before any permanent architectural interventions are finalized. This ensures that every modification to the urban fabric is deeply shared, culturally accepted, and adjusted according to the real patterns of usage, fostering a sense of collective ownership that is fundamental for the long-term success of the project.
The Europan platform has acted as a crucial institutional intermediary between the diverse and complex entities involved in this territorial challenge, addressing the broader European theme of "re-sourcing" at a highly specific local level. The project has now moved beyond the competition phase and is firmly integrated into the detailed planning stages of the specialized urban plan for Barcelona. At this critical juncture, the original design concept is evolving through a sophisticated governance model that must balance the rigorous, top-down environmental requirements of the Generalitat de Catalunya and the Collserola Natural Park authorities with the bottom-up social demands of the local associations.
To achieve this, a constant and transparent dialogue has been established, featuring regular in-person meetings, workshops, and technical briefings coordinated by the Barcelona City Council. The community of Font del Gos is called upon to participate proactively in this transformation, with the local community center taking direct responsibility for the day-to-day self-management of temporary public spaces and pilot projects. This multi-level governance structure ensures that all strategic decisions reflect both the macro-scale environmental regulations (fire prevention, biodiversity protection) and the micro-scale daily needs of the citizens. By aligning the interests of the European platform, the regional government, the municipal technical offices, and the neighborhood residents, the project creates a robust legal and social framework that guarantees the project's feasibility and its long-term institutional stability.
To achieve this, a constant and transparent dialogue has been established, featuring regular in-person meetings, workshops, and technical briefings coordinated by the Barcelona City Council. The community of Font del Gos is called upon to participate proactively in this transformation, with the local community center taking direct responsibility for the day-to-day self-management of temporary public spaces and pilot projects. This multi-level governance structure ensures that all strategic decisions reflect both the macro-scale environmental regulations (fire prevention, biodiversity protection) and the micro-scale daily needs of the citizens. By aligning the interests of the European platform, the regional government, the municipal technical offices, and the neighborhood residents, the project creates a robust legal and social framework that guarantees the project's feasibility and its long-term institutional stability.
The regeneration strategy for Font del Gos is inherently transdisciplinary, seamlessly integrating urbanism, sociology, landscape ecology, architecture, agronomy, and local economics. Our team members, coming from diverse professional backgrounds and experiences, have worked to build conceptual and practical bridges between these disciplines to create a truly holistic vision of the territory. The preparatory research was not limited to technical data but was deeply rooted in gathering the collective memory and emotional sentiments expressed by the local population over decades, effectively elevating the residents to the status of "non-formal knowledge partners."
In a historical context often marked by conflict between official institutions and local citizens, we have chosen to give equal weight and value to technical expertise (such as urban regulations and environmental engineering) and informal knowledge (including historical memory and local social dynamics). This innovative approach completely flips the traditional narrative of "illegality" and "informality." We argue that human presence in the park is not a threat to be removed, but rather a vital resource for environmental custodianship and active land management. The proposed solutions blend these varied perspectives, transforming necessary building interventions into ecological strongholds and strategic firebreaks. This transdisciplinary synergy ensures a harmonious and productive coexistence between man and nature, where architectural design becomes a tool for ecological restoration and social reconciliation in the fragile Mediterranean landscape.
In a historical context often marked by conflict between official institutions and local citizens, we have chosen to give equal weight and value to technical expertise (such as urban regulations and environmental engineering) and informal knowledge (including historical memory and local social dynamics). This innovative approach completely flips the traditional narrative of "illegality" and "informality." We argue that human presence in the park is not a threat to be removed, but rather a vital resource for environmental custodianship and active land management. The proposed solutions blend these varied perspectives, transforming necessary building interventions into ecological strongholds and strategic firebreaks. This transdisciplinary synergy ensures a harmonious and productive coexistence between man and nature, where architectural design becomes a tool for ecological restoration and social reconciliation in the fragile Mediterranean landscape.
The natural and cultural heritage of the Font del Gos territory is reimagined as a sustainable economic engine, built upon the principles of short supply chains and a circular economy. Our business model is founded on the direct management of resources through innovative public-private partnerships that explicitly value "ecosystem services." The operational heart of this system is the rural cooperative, which is designed to convert active land stewardship into tangible, local profits. This is achieved through the professional sale of "Km0" organic products, specialized crops, and silvopastoral goods, including the sustainable harvesting and future commercialization of local cork—a traditional resource that links the community back to its landscape.
Beyond agricultural sales, the model anticipates significant revenue streams from high-quality, sustainable agritourism. This is made possible through the sensitive recovery of historical farmhouses (masia) and the strategic stabilization of the ruins at Cal Notari, which are transformed into unique agritourism hubs and educational centers. The integration of a professional network of hiking trails, complete with new "light" infrastructure such as rest areas, scenic viewpoints, and eco-managed campsites, attracts a new demographic of visitors to the Collserola Park. This diversified economic scenario ensures the long-term financial self-sufficiency of the community. It effectively transforms environmental maintenance—such as the use of controlled grazing for fire prevention—from a recurring public cost into a profitable income opportunity for the residents, proving that ecological protection can be a driver of local wealth and social stability.
Beyond agricultural sales, the model anticipates significant revenue streams from high-quality, sustainable agritourism. This is made possible through the sensitive recovery of historical farmhouses (masia) and the strategic stabilization of the ruins at Cal Notari, which are transformed into unique agritourism hubs and educational centers. The integration of a professional network of hiking trails, complete with new "light" infrastructure such as rest areas, scenic viewpoints, and eco-managed campsites, attracts a new demographic of visitors to the Collserola Park. This diversified economic scenario ensures the long-term financial self-sufficiency of the community. It effectively transforms environmental maintenance—such as the use of controlled grazing for fire prevention—from a recurring public cost into a profitable income opportunity for the residents, proving that ecological protection can be a driver of local wealth and social stability.
Font del Gos serves as a prototypical "urban laboratory" for the countless peripheral fabrics where the expanding city directly meets the mountain—a recurring and often problematic condition across Barcelona and many other Mediterranean metropolises. The project is far more than a collection of isolated architectural solutions; it is a scalable, integrated vision that demonstrates how to connect legal regularization, cooperative land management, and rigorous ecological protection into a single, replicable methodology. The success of the model lies in its ability to be adapted to different local contexts while maintaining its core principles of social equity and environmental resilience.
The scalability of the project is built upon three universal pillars: tactical urbanism for immediate impact, public-private partnerships for financial viability, and a mediation-based approach to urban planning that bridges the gap between strict regulatory frameworks and urgent social demands. Similar territorial conditions—characterized by geographical compression between the sea and steep mountains—can be found in cities like Genoa, Naples, Marseille, or Athens. In these "extreme peripheries," the challenge is always to find a "good rhythm" and a sustainable balance between human development and the protection of fragile ecosystems. By proving that the regeneration of marginal, informal areas is the key to a broader Mediterranean sustainability, the Font del Gos project offers a powerful, tested, and adaptable roadmap for cities throughout the region and beyond, showing that inclusion and ecology can go hand in hand.
The scalability of the project is built upon three universal pillars: tactical urbanism for immediate impact, public-private partnerships for financial viability, and a mediation-based approach to urban planning that bridges the gap between strict regulatory frameworks and urgent social demands. Similar territorial conditions—characterized by geographical compression between the sea and steep mountains—can be found in cities like Genoa, Naples, Marseille, or Athens. In these "extreme peripheries," the challenge is always to find a "good rhythm" and a sustainable balance between human development and the protection of fragile ecosystems. By proving that the regeneration of marginal, informal areas is the key to a broader Mediterranean sustainability, the Font del Gos project offers a powerful, tested, and adaptable roadmap for cities throughout the region and beyond, showing that inclusion and ecology can go hand in hand.
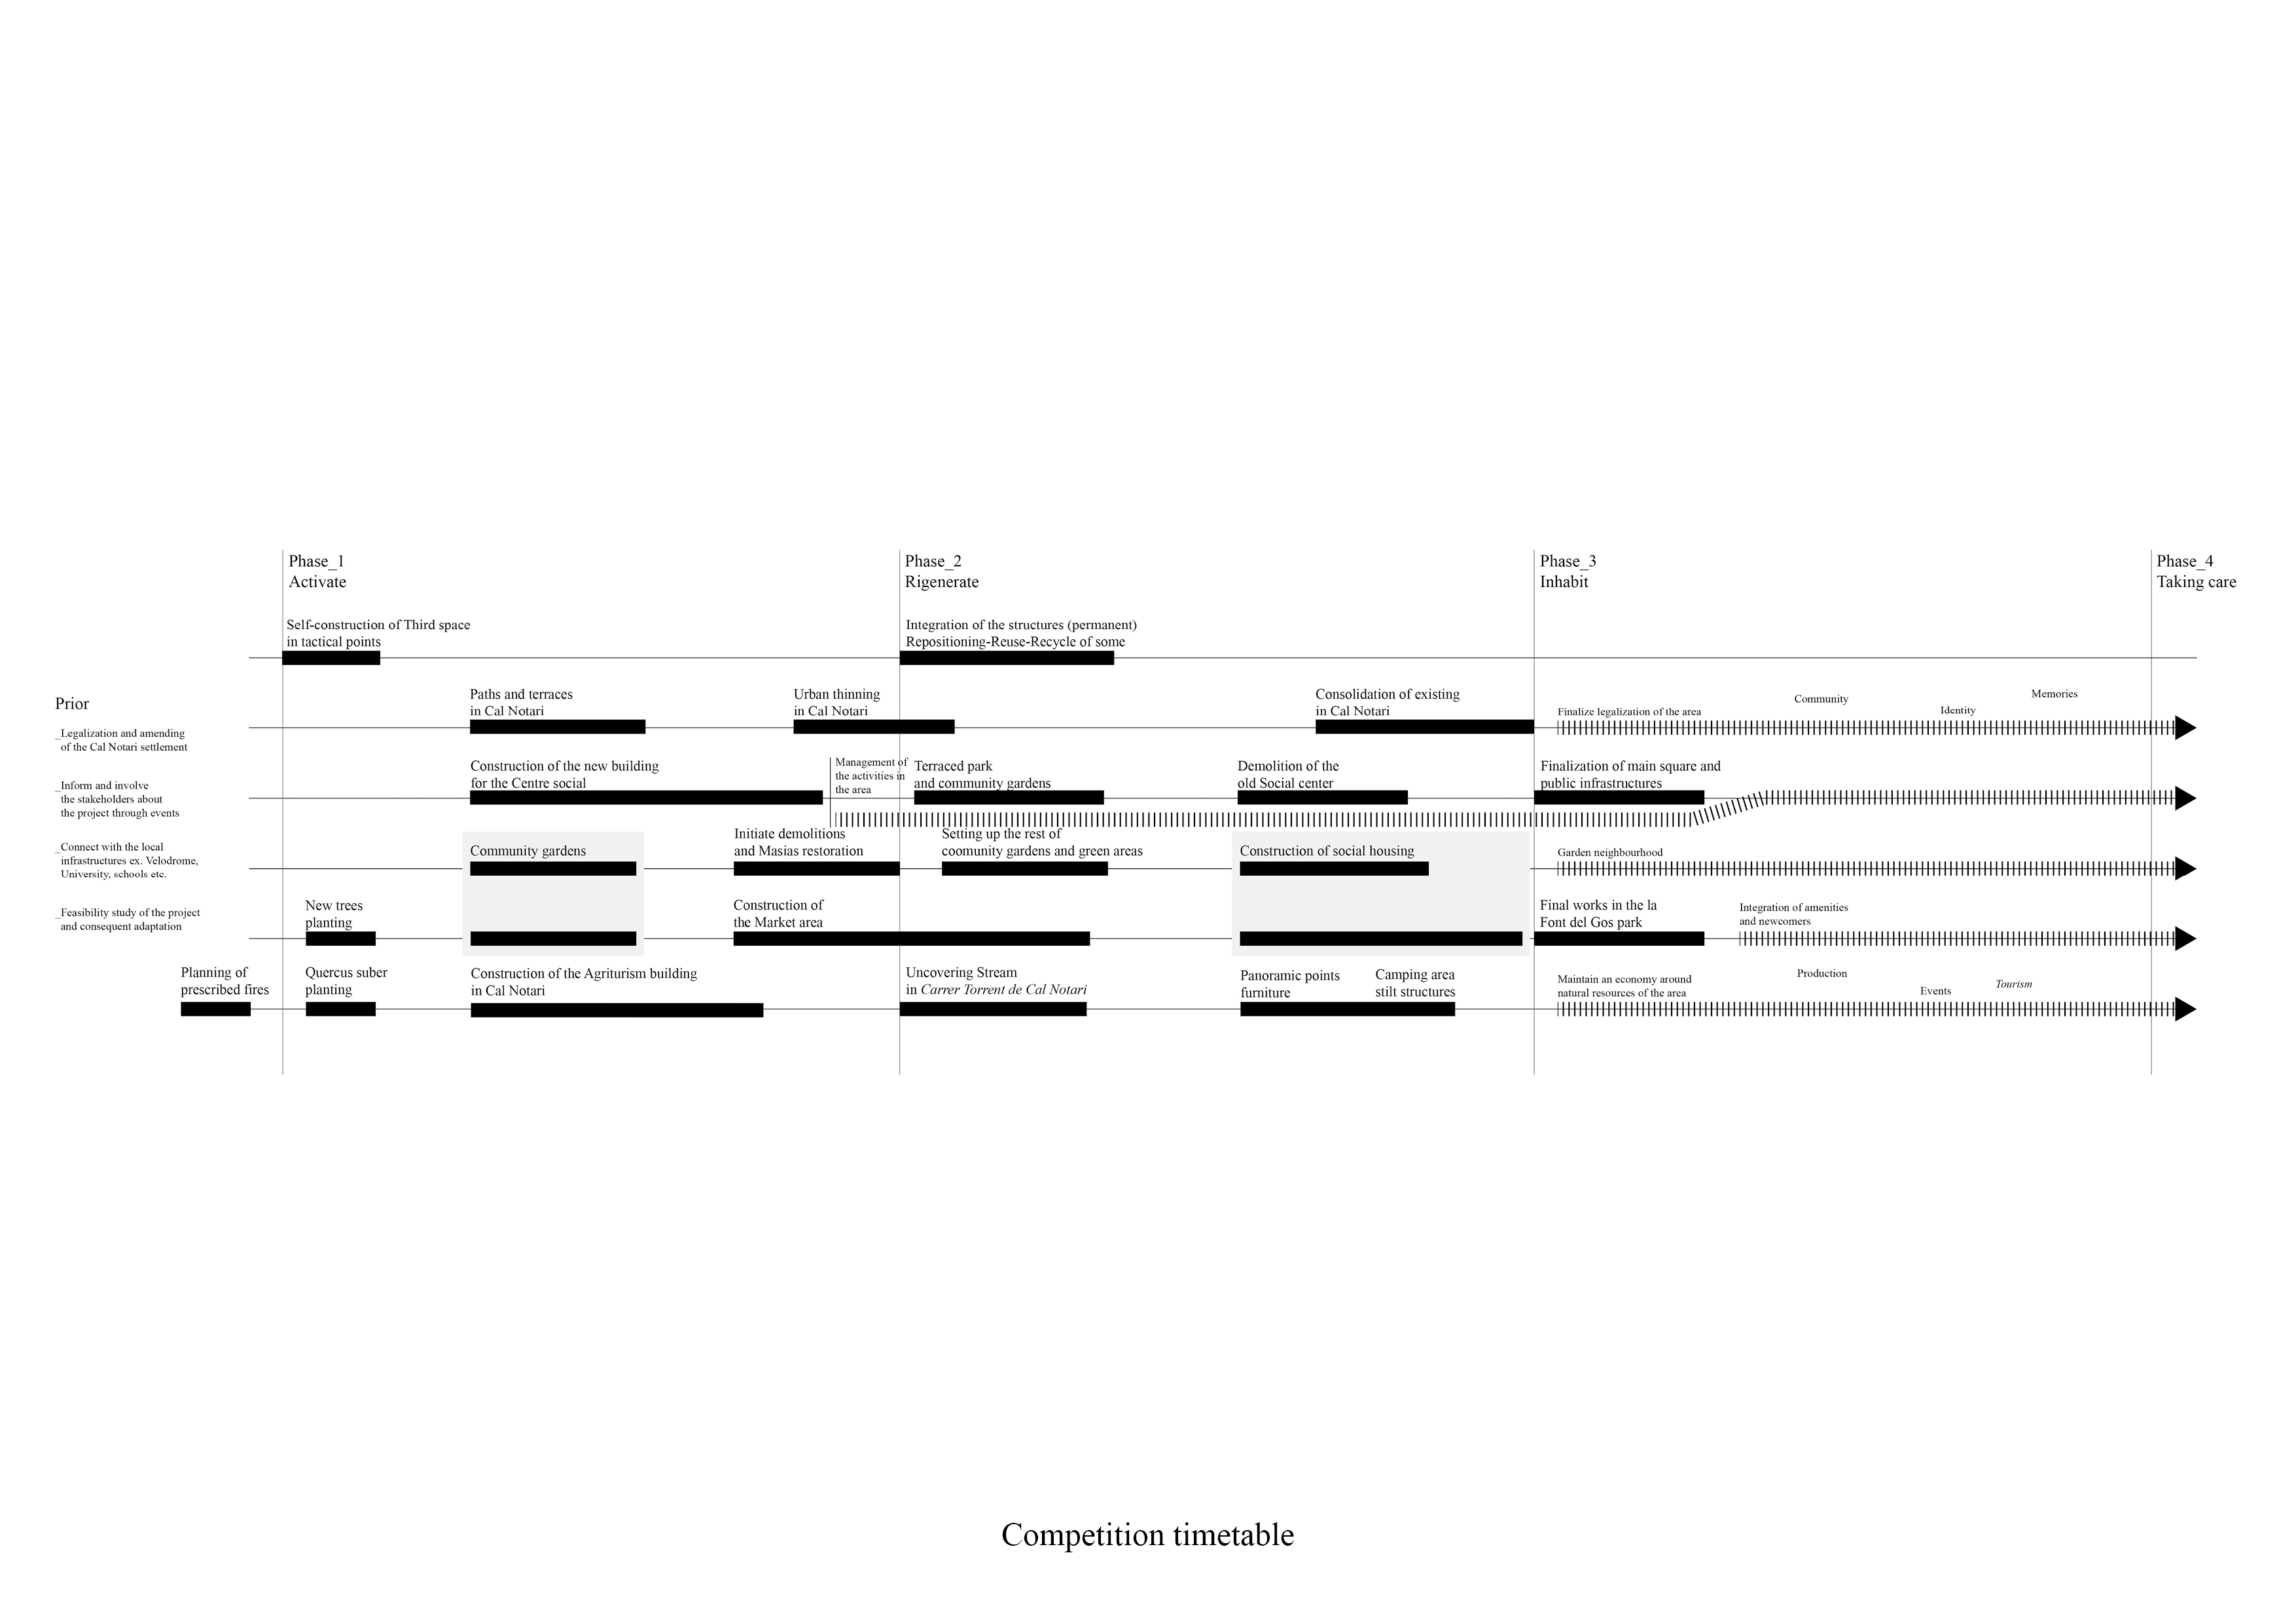
The implementation of the project follows a schedule that was established during the competition phase, allowing the scope of the work to be adapted to the complexity of the area. Five Work Packages (WP) have been defined, structured as follows:
(i) a WP dedicated to preparation and consensus (Phase 0): this phase spans the entire first year and forms the cornerstone of the entire vision. It involves further in depth analysis and research phase to establish the interdisciplinary foundation required for drafting the new Municipal Urban Plan. It includes: a typological analysis and assessment of the state of conservation of buildings to determine the extent of demolition and restoration; the comparison of GIS data to assess environmental impacts and obtain a comprehensive regulatory framework; a topographical and ecological study of the stream and Collserola Park to ensure the project respects the natural landscape; and the definition of effective legal instruments to regularise informal settlements.
(ii) a WP focused on activation and participation: aimed at triggering a co-design process through self-construction workshops with residents to negotiate the neighborhood's future; in parallel, it includes the initiation of the ecological compensation plan for Collserola Park.
(iii) an operational WP for urban regeneration: involving localized interventions on the built environment and the development of new public infrastructure and urban clusters.
(iv) a WP dedicated to "inhabiting": marking the socio-economic activation of the regenerated areas by integrating the southern cluster as an economic engine and the northern public buildings as the social heart of Font del Gos.
(v) a WP dedicated to care and continuous monitoring: designed to evaluate the effectiveness of the implemented solutions and to monitor the bottom-up governance processes triggered by the co-design path.
(i) a WP dedicated to preparation and consensus (Phase 0): this phase spans the entire first year and forms the cornerstone of the entire vision. It involves further in depth analysis and research phase to establish the interdisciplinary foundation required for drafting the new Municipal Urban Plan. It includes: a typological analysis and assessment of the state of conservation of buildings to determine the extent of demolition and restoration; the comparison of GIS data to assess environmental impacts and obtain a comprehensive regulatory framework; a topographical and ecological study of the stream and Collserola Park to ensure the project respects the natural landscape; and the definition of effective legal instruments to regularise informal settlements.
(ii) a WP focused on activation and participation: aimed at triggering a co-design process through self-construction workshops with residents to negotiate the neighborhood's future; in parallel, it includes the initiation of the ecological compensation plan for Collserola Park.
(iii) an operational WP for urban regeneration: involving localized interventions on the built environment and the development of new public infrastructure and urban clusters.
(iv) a WP dedicated to "inhabiting": marking the socio-economic activation of the regenerated areas by integrating the southern cluster as an economic engine and the northern public buildings as the social heart of Font del Gos.
(v) a WP dedicated to care and continuous monitoring: designed to evaluate the effectiveness of the implemented solutions and to monitor the bottom-up governance processes triggered by the co-design path.