Sint-Pietersbandenchurch at Semmerzake
Adaptive reuse of the Sint-Pietersbandenchurch at Semmerzake
The Sint‑Pietersbandenchurch in Semmerzake is a protected heritage landmark and holds historical and cultural value. Since 2017, the building has been largely unused, prompting the municipality to explore a sustainable and community oriented repurposing. From 2026 onward, the municipality and stakeholders at multiple levels, aim to transform the church into a public heritage centre. This requires essential renovation works to safeguard the monument and prepare it for a sustainable new future.
Belgium
Dorpstraat
9890 Gavere (Semmerzake)
Belgium
9890 Gavere (Semmerzake)
Belgium
Early initiative
Yes
Yes
Yes
No
No
44020: Gavere (BE)
The municipality of Gavere wants to give the protected Sint Pietersbandenchurch (977) in Gavere (Semmerzake) a new future as an open and welcoming Heritage Centre. Sustainability is embedded in the project’s design by reusing the monument rather than constructing a new facility. A comprehensive energy audit will determine which energy-saving measures can be implemented and which elements of Gavere’s heritage collection can be preserved and displayed. Based on these findings, targeted interventions will be carried out, including the replacement of the oil‑fired heating system with a renewable solution that meets both the conservation requirements of the heritage collection and the needs of the historic building.
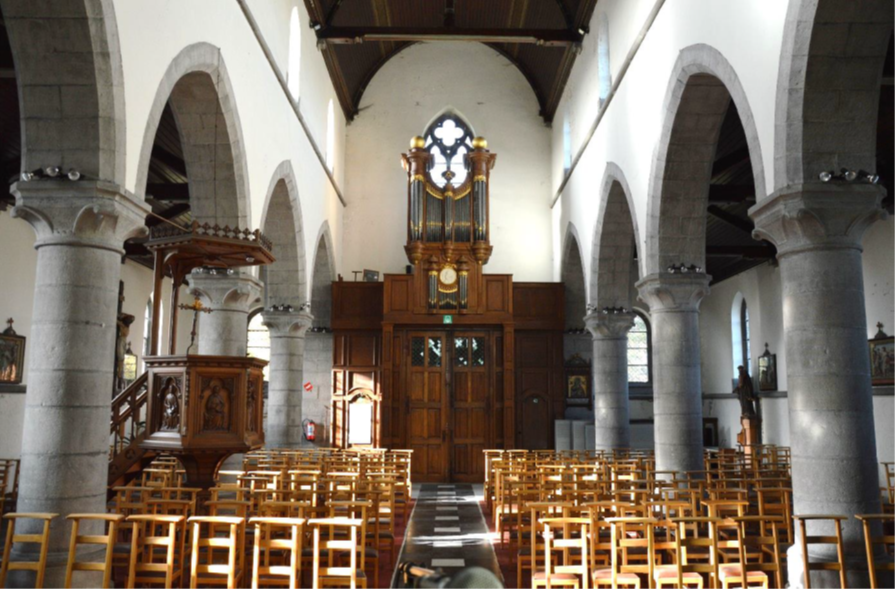
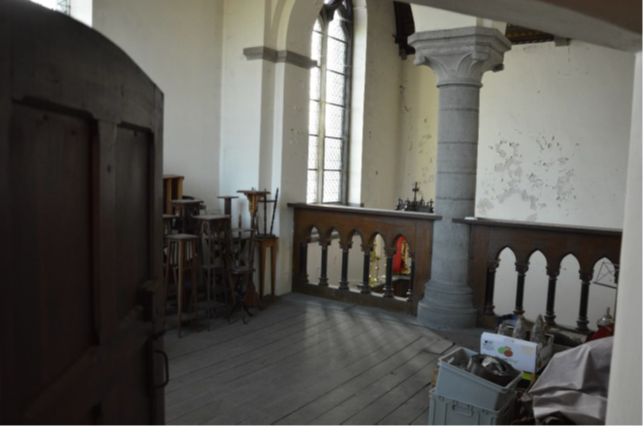
Aesthetic and experiential quality are equally central to the project. The church has been protected as a monument since 1945, and the village centre has been designated as a protected village view since 1982. The church’s Neo Gothic character, its important place in the village and its historic relationship with the cemetery will remain central. The Heritage Centre will accommodate multiple, flexible functions while preserving the central nave, which acts as the soundboard for the Van Peteghem organ, and other protected interior elements.
Inclusion is a guiding principle throughout the process. The Heritage Centre will be accessible and affordable for all, supporting a wide range of activities. Besides the project is built together with the community. Since 2017, residents, associations, experts, the church council, and heritage organisations have shared their ideas and needs. From 2026 onward, they will continue shaping the project through a steering group and several subprojects.
By bringing together sustainability, beauty, and inclusion, the initiative embodies the values of the New European Bauhaus. It aims to create a future proof public Heritage Centre, designed with and for the people of Gavere.
Aesthetic and experiential quality are equally central to the project. The church has been protected as a monument since 1945, and the village centre has been designated as a protected village view since 1982. The church’s Neo Gothic character, its important place in the village and its historic relationship with the cemetery will remain central. The Heritage Centre will accommodate multiple, flexible functions while preserving the central nave, which acts as the soundboard for the Van Peteghem organ, and other protected interior elements.
Inclusion is a guiding principle throughout the process. The Heritage Centre will be accessible and affordable for all, supporting a wide range of activities. Besides the project is built together with the community. Since 2017, residents, associations, experts, the church council, and heritage organisations have shared their ideas and needs. From 2026 onward, they will continue shaping the project through a steering group and several subprojects.
By bringing together sustainability, beauty, and inclusion, the initiative embodies the values of the New European Bauhaus. It aims to create a future proof public Heritage Centre, designed with and for the people of Gavere.
Protected monument and village view
Adaptive reuse
Heritage centre
Community-oriented
Well-informed decision making
This project aims to renovate and repurpose the historic Sint-Pietersbandenchurch through adaptive resuse, preserving its embodied energy and avoiding the environmental impact of demolition and new construction. By restoring the monument with full respect, and where possible enhancement, for its protected heritage values, the project ensures a long term, community oriented future for the building.
A key objective is to reduce the site’s ecological footprint. In 2026, a year long energy audit will assess the building envelope and all technical systems—heating, cooling, ventilation, lighting, and electricity and will include a cost-benefit assessment of different future-use scenarios. This analysis will identify inefficiencies, guide appropriate interventions in the different volumes of the church, and determine which parts of Gavere’s heritage collection can be safely preserved and displayed.
Based on this audit and the longterm vision for the site, targeted measures will follow. The outdated oilfired heating system will be replaced with a renewable, heritage-compatible solution. Opportunities to improve the indoor climate, such as insulating the wooden vaults, adding secondary glazing, or installing floor insulation, will be explored in line with heritage constraints. The electrical installation and lighting will also be modernised to meet current standards and reduce energy use.
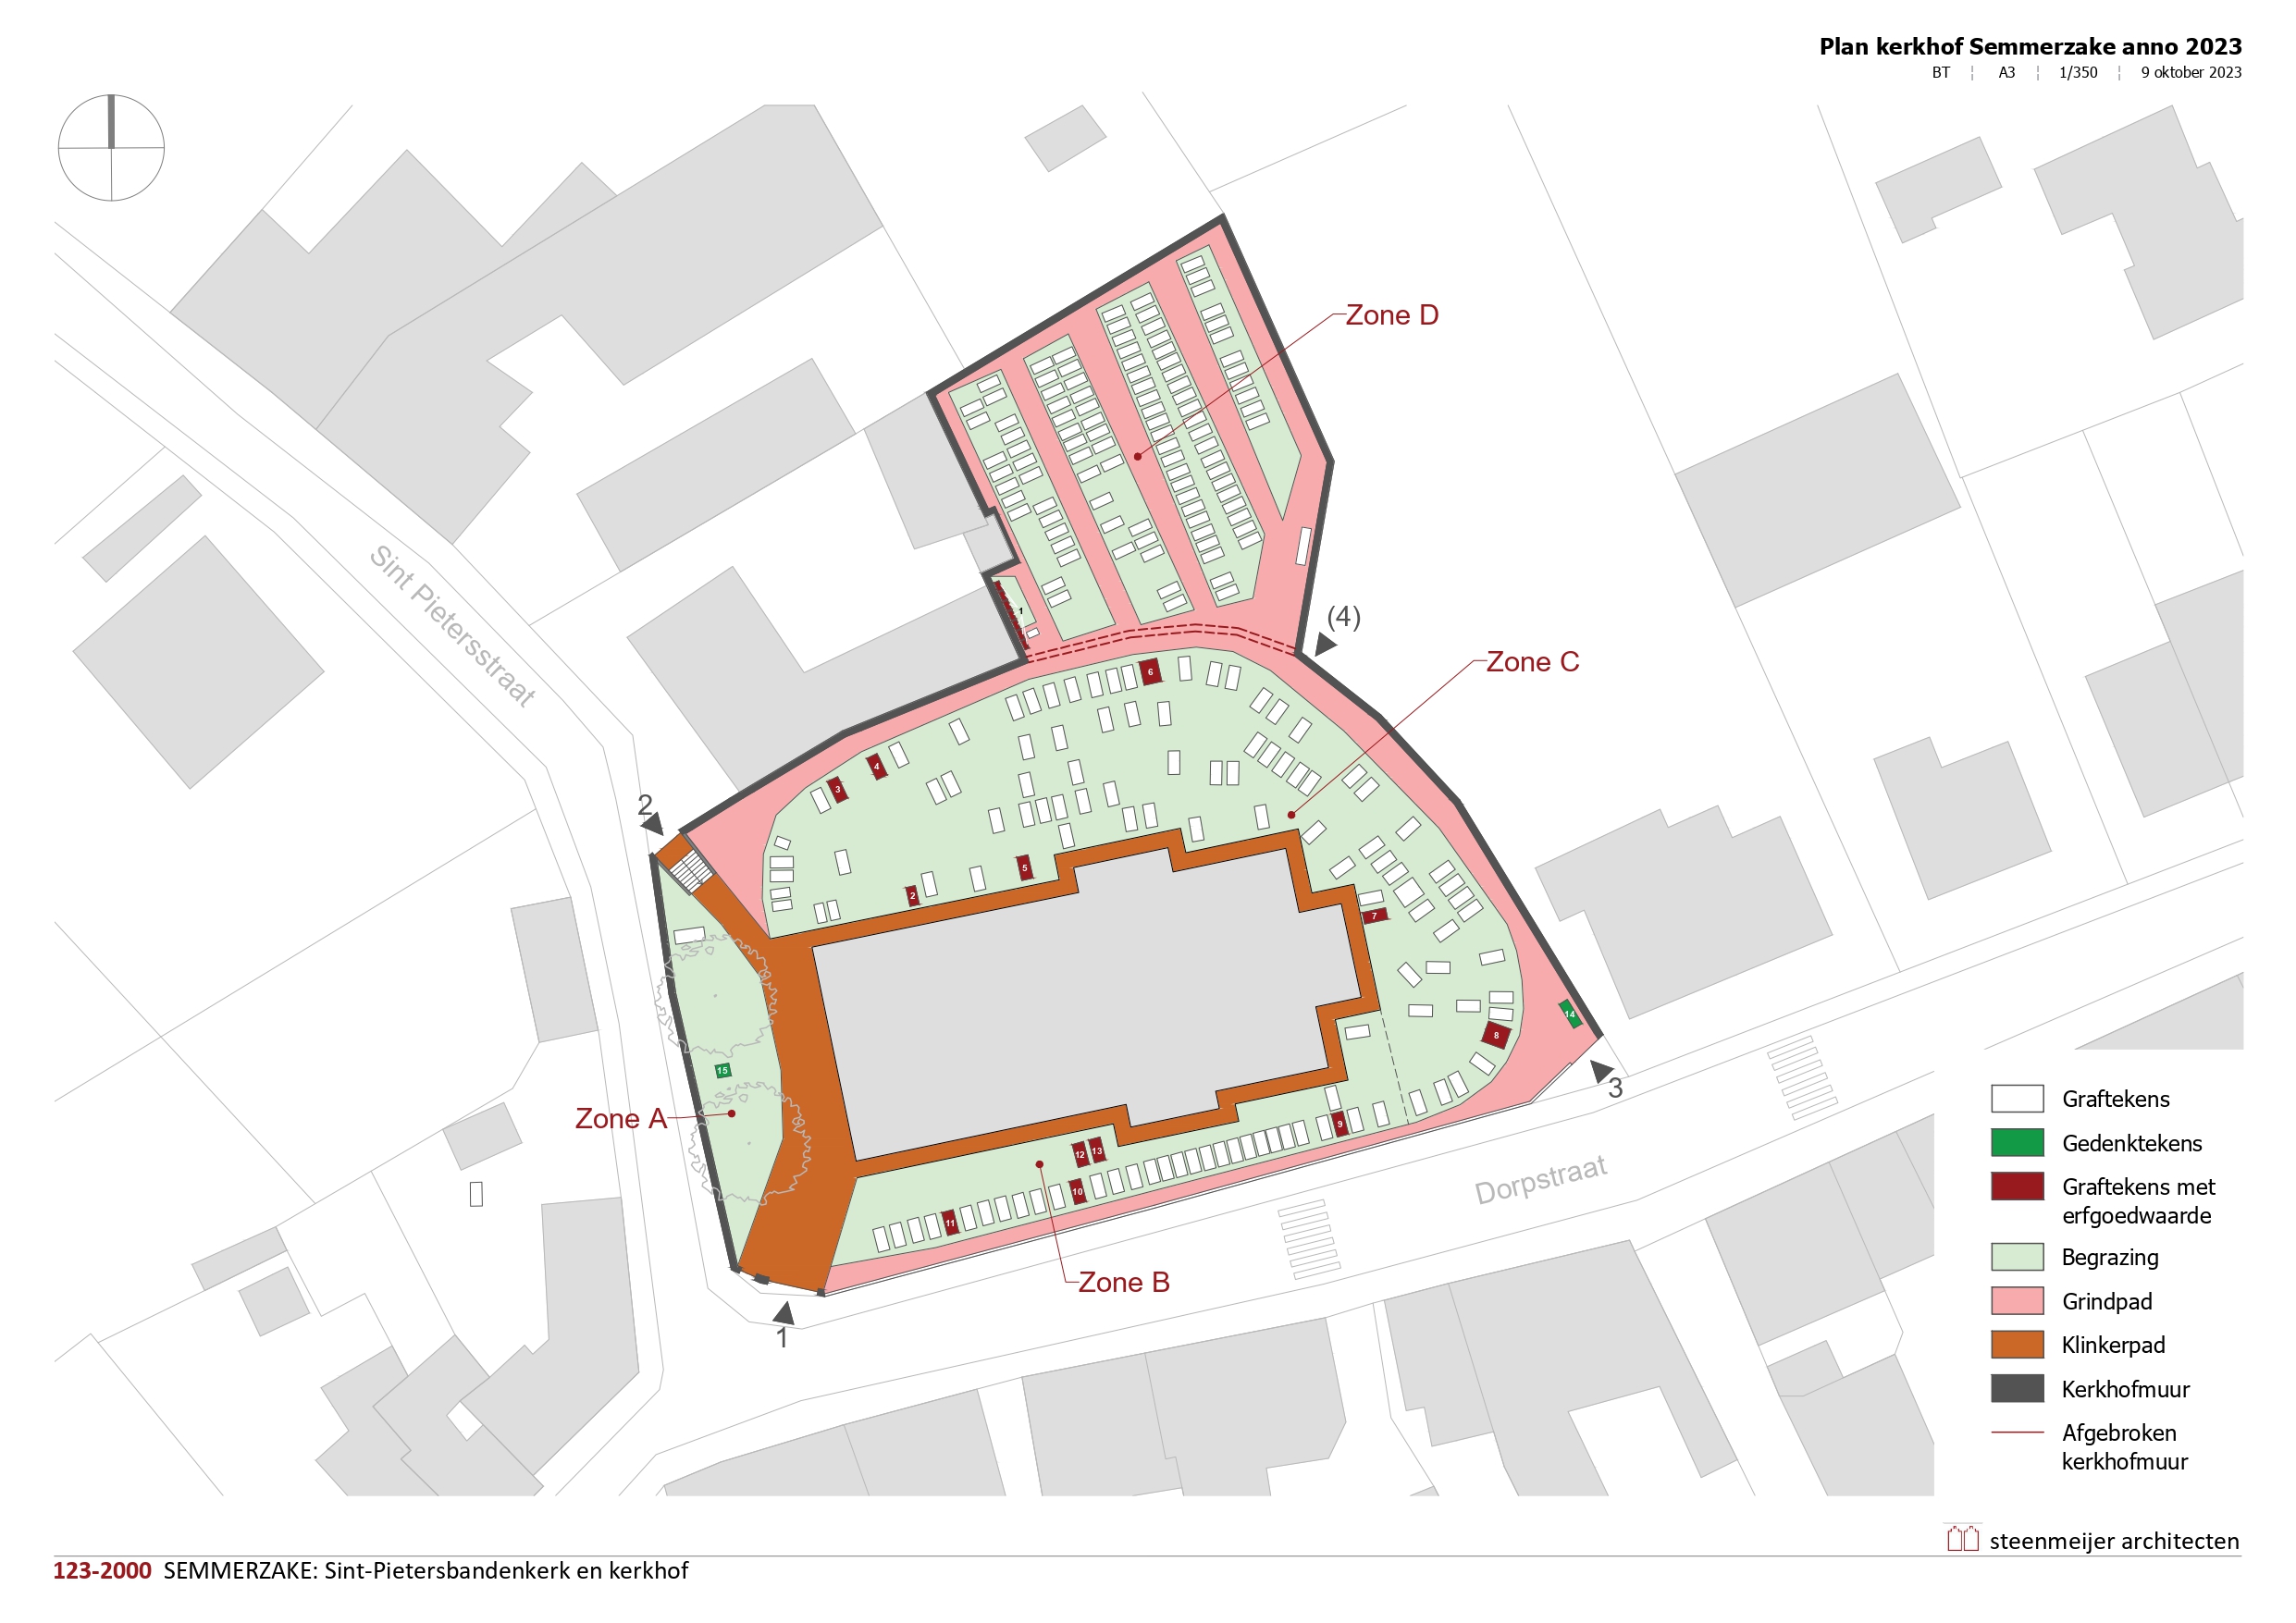
In the longer term, sustainability extends to the surrounding site. The most recent, non heritage section of the cemetery will gradually be cleared as concessions expire. Once fully released, the area can be redesigned as an outdoor space that enhances biodiversity, greening, and ecological value, supporting the church’s new role.
By combining heritage conservation with climate conscious renovation, the project demonstrates how historic buildings can become energy efficient, future proof assets for the community.
A key objective is to reduce the site’s ecological footprint. In 2026, a year long energy audit will assess the building envelope and all technical systems—heating, cooling, ventilation, lighting, and electricity and will include a cost-benefit assessment of different future-use scenarios. This analysis will identify inefficiencies, guide appropriate interventions in the different volumes of the church, and determine which parts of Gavere’s heritage collection can be safely preserved and displayed.
Based on this audit and the longterm vision for the site, targeted measures will follow. The outdated oilfired heating system will be replaced with a renewable, heritage-compatible solution. Opportunities to improve the indoor climate, such as insulating the wooden vaults, adding secondary glazing, or installing floor insulation, will be explored in line with heritage constraints. The electrical installation and lighting will also be modernised to meet current standards and reduce energy use.
In the longer term, sustainability extends to the surrounding site. The most recent, non heritage section of the cemetery will gradually be cleared as concessions expire. Once fully released, the area can be redesigned as an outdoor space that enhances biodiversity, greening, and ecological value, supporting the church’s new role.
By combining heritage conservation with climate conscious renovation, the project demonstrates how historic buildings can become energy efficient, future proof assets for the community.
The initiative aims to safeguard and enhance the aesthetic and experiential qualities of the Sint-Pietersbandenchurch in Semmerzake by building on its exceptional architectural coherence, its carefully composed village setting, and its strong cultural significance. The church’s prominent position on the slope, its Neo Gothic architecture, the interplay of volumes and the historic relationship with the surrounding cemetery form a unified ensemble that shapes the visual and emotional experience of the site. Preserving this integrity is a core objective.
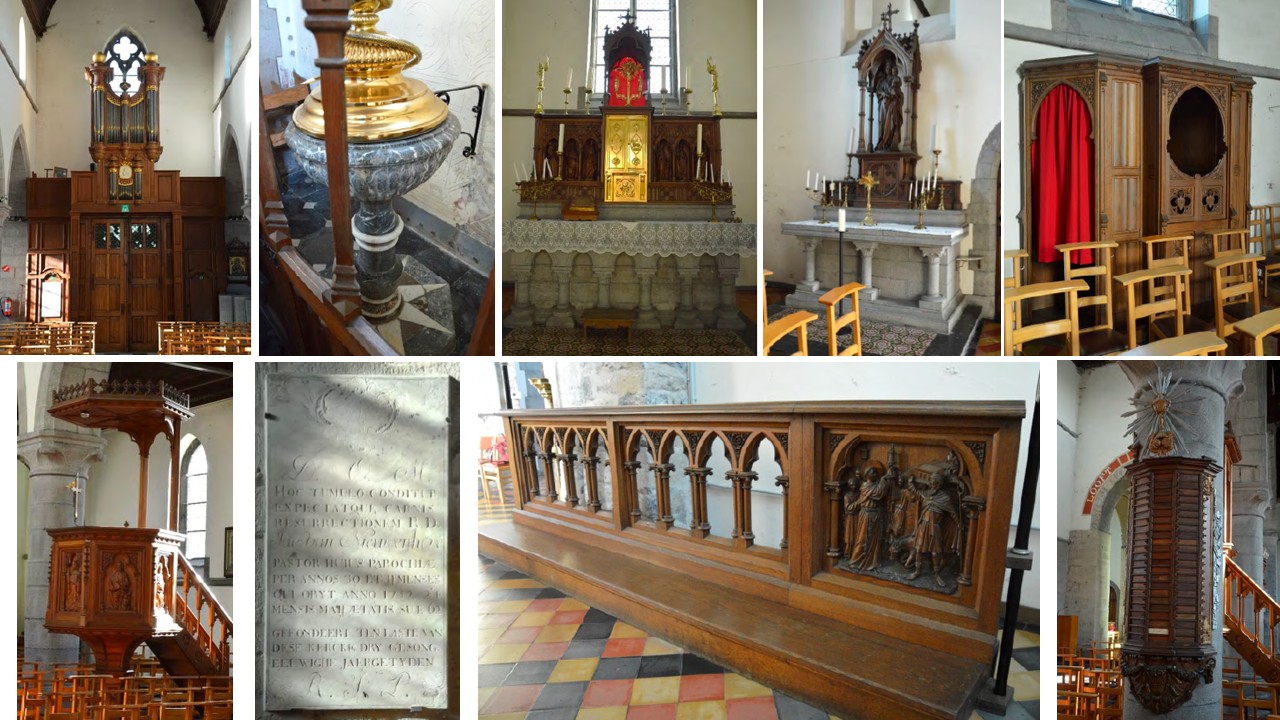
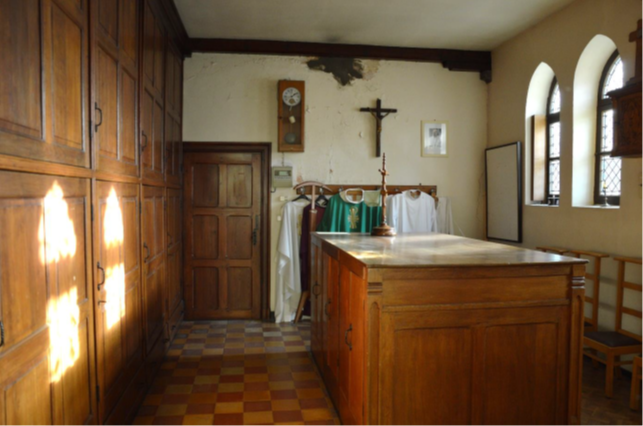
The adaptive reuse of the church into a Heritage Centre builds on these strengths. The central nave, essential for the acoustics of the historic Van Peteghem organ, ensures that the architectural character remains a defining part of the visitor experience. The various functions of the future Heritage Centre (e.g. exhibition space, heritage depot, meeting room) will be accommodated within the many volumes, multiple entrances, and ancillary buildings that form part of the church complex. The project transforms the church into a vibrant cultural anchor that remains true to its historical role as a gathering place and with respect for all interior and exterior heritage elements (e.g. pulpit, grave slabs, gravestones).
The redesign of the outdoor areas further enhances the site. Clearing the non heritage section of the cemetery allows for a more welcoming landscape. Restoring the churchyard wall, repairing the local paths leading to and around the church and restoration of the 15 protected gravestones and monuments will create a more attractive and accessible environment for residents and visitors. Future possibilities such as reconstruction of the former cemetery wall, reopening historic entrances could further enrich the experience.
This initiative can be exemplary by demonstrating how heritage architecture can be reactivated in a way that honours its artistic and historical qualities while offering new value.
The adaptive reuse of the church into a Heritage Centre builds on these strengths. The central nave, essential for the acoustics of the historic Van Peteghem organ, ensures that the architectural character remains a defining part of the visitor experience. The various functions of the future Heritage Centre (e.g. exhibition space, heritage depot, meeting room) will be accommodated within the many volumes, multiple entrances, and ancillary buildings that form part of the church complex. The project transforms the church into a vibrant cultural anchor that remains true to its historical role as a gathering place and with respect for all interior and exterior heritage elements (e.g. pulpit, grave slabs, gravestones).
The redesign of the outdoor areas further enhances the site. Clearing the non heritage section of the cemetery allows for a more welcoming landscape. Restoring the churchyard wall, repairing the local paths leading to and around the church and restoration of the 15 protected gravestones and monuments will create a more attractive and accessible environment for residents and visitors. Future possibilities such as reconstruction of the former cemetery wall, reopening historic entrances could further enrich the experience.
This initiative can be exemplary by demonstrating how heritage architecture can be reactivated in a way that honours its artistic and historical qualities while offering new value.
The initiative’s key inclusion objective is to transform the former church into an accessible, welcoming, and meaningful space for everyone. Inclusion is understood broadly: physical accessibility, social affordability, participatory governance, and design principles that allow all visitors to engage with the site in a dignified and enriching way.
The future Heritage Centre is an open public place where participation does not depend on income, background or physical ability. Low threshold access will ensure that the building remains a shared resource for the whole community. Barrier free circulation, improved entrances, accessible sanitary facilities will allow people of all ages and abilities to move comfortably through the site.
Design for all principles guide the adaptive reuse. Flexible spaces will accommodate diverse activities and user groups, while the church’s generous architecture naturally supports inclusive programming, from quiet reflection to community gatherings. The site’s central location supports accessibility, and mobility around the church will be monitored as part of future redesign of the area.
Inclusive governance is another key objective. The project is shaped through dialogue with the church council, the municipal council, local residents and associations, heritage organisations and other partners. This participatory process ensures that the project reflects shared values and responds to real community needs. Involving local actors in decision making and future programming strengthens social cohesion and fosters a sense of ownership.
The initiative can be exemplary by showing how a protected monument can evolve into a democratic, accessible, and community driven space. By uniting affordability, accessibility, and participatory governance within a heritage setting, the project offers a replicable model for inclusive cultural transformation.
The future Heritage Centre is an open public place where participation does not depend on income, background or physical ability. Low threshold access will ensure that the building remains a shared resource for the whole community. Barrier free circulation, improved entrances, accessible sanitary facilities will allow people of all ages and abilities to move comfortably through the site.
Design for all principles guide the adaptive reuse. Flexible spaces will accommodate diverse activities and user groups, while the church’s generous architecture naturally supports inclusive programming, from quiet reflection to community gatherings. The site’s central location supports accessibility, and mobility around the church will be monitored as part of future redesign of the area.
Inclusive governance is another key objective. The project is shaped through dialogue with the church council, the municipal council, local residents and associations, heritage organisations and other partners. This participatory process ensures that the project reflects shared values and responds to real community needs. Involving local actors in decision making and future programming strengthens social cohesion and fosters a sense of ownership.
The initiative can be exemplary by showing how a protected monument can evolve into a democratic, accessible, and community driven space. By uniting affordability, accessibility, and participatory governance within a heritage setting, the project offers a replicable model for inclusive cultural transformation.
The initiative is shaped by sustained involvement of citizens, whose input has guided both the strategic direction and the concrete development of the future Heritage Centre. Since the church fell largely out of use in 2017, the municipality has actively sought community perspectives through public inquiries linked to the church policy plan in 2017 and again in 2020.
Ahead of Gavere’s 2026–2031 plan, an external environmental analysis gathered insights from residents, associations and businesses. Highlighted needs were to address vacant church buildings and to create a dedicated heritage centre. These priorities converged in 2025, when the municipal advisory council for tourism and heritage proposed repurposing the Sint Pietersbandenchurch in Semmerzake into an open heritage house. The municipality subsequently integrated this project into the 2026–2031 plan.
Since 2021, committed residents with strong ties to the church and local heritage have contributed to the valuation of the movable religious heritage of churches in Gavere. In 2026, they joined the project’s steering group. Between June 2026 and June 2027, thematic working groups involving residents will co-create a shared vision and a decision making framework for Gavere’s broader heritage collection. In parallel, a comprehensive inventory of Gavere’s heritage will be compiled to underpin this vision.
The initiative also includes open engagement moments. An information session in April 2026 invites all residents, local associations, businesses and schools to explore the plans and to share ideas. Besides, ideas of residents will be gathered by the digital participation platform of Gavere. Their feedback will be shared publicly and used to refine the project in collaboration with the community.
This broad and structured participation strengthens the project’s legitimacy and fosters shared ownership, ensuring that the future Heritage Centre is shaped by and for the community.
Ahead of Gavere’s 2026–2031 plan, an external environmental analysis gathered insights from residents, associations and businesses. Highlighted needs were to address vacant church buildings and to create a dedicated heritage centre. These priorities converged in 2025, when the municipal advisory council for tourism and heritage proposed repurposing the Sint Pietersbandenchurch in Semmerzake into an open heritage house. The municipality subsequently integrated this project into the 2026–2031 plan.
Since 2021, committed residents with strong ties to the church and local heritage have contributed to the valuation of the movable religious heritage of churches in Gavere. In 2026, they joined the project’s steering group. Between June 2026 and June 2027, thematic working groups involving residents will co-create a shared vision and a decision making framework for Gavere’s broader heritage collection. In parallel, a comprehensive inventory of Gavere’s heritage will be compiled to underpin this vision.
The initiative also includes open engagement moments. An information session in April 2026 invites all residents, local associations, businesses and schools to explore the plans and to share ideas. Besides, ideas of residents will be gathered by the digital participation platform of Gavere. Their feedback will be shared publicly and used to refine the project in collaboration with the community.
This broad and structured participation strengthens the project’s legitimacy and fosters shared ownership, ensuring that the future Heritage Centre is shaped by and for the community.
Local, regional and Flemish stakeholders are engaged throughout the design and implementation of the initiative, strengthening the project and ensuring a coherent, well supported transformation of the church.
At the local level, the church council has supported every major step commissioned by the municipality of Gavere, which owns the church: the church policy plan (2017), its addenda (2020 and 2025), the management plan of the church and the surrounding churchyard site by Steenmeijer Architecten (2021–2024), the movable heritage inventory (2022–2023), and the ongoing valuation process with PARCUM. The council also continues to manage day to day maintenance of the building.
Local experts with strong ties to the church and Gavere’s heritage play an active role as well. Some have joined the steering group, while others (will) contribute to subprojects such as the valuation of religious heritage, the development of a municipal heritage vision, and the conceptualisation of the heritage centre.
Regional and Flemish heritage organisations add specialised knowledge. Erfgoedcel Leie Schelde supports collection care, heritage education, and public engagement across the region. They have been involved in the inventory and valuation of the church’s movable heritage. From 2026 onward, they will contribute to the broader heritage vision and inventory of Gavere. IOED Leie Schelde brings archaeological, architectural, and landscape expertise, ensuring that decisions align with wider heritage management frameworks. Monumentenwacht Oost-Vlaanderen provides regular technical inspections, while the Flemish Agency for Immovable Heritage oversees all interventions, guaranteeing compliance with conservation standards.
Within the municipality, the board of mayor and aldermen, the Leisure Department (as project managers), the Spatial Planning Department, and the General Director work together to ensure political alignment, administrative coordination, and technical feasibility.
At the local level, the church council has supported every major step commissioned by the municipality of Gavere, which owns the church: the church policy plan (2017), its addenda (2020 and 2025), the management plan of the church and the surrounding churchyard site by Steenmeijer Architecten (2021–2024), the movable heritage inventory (2022–2023), and the ongoing valuation process with PARCUM. The council also continues to manage day to day maintenance of the building.
Local experts with strong ties to the church and Gavere’s heritage play an active role as well. Some have joined the steering group, while others (will) contribute to subprojects such as the valuation of religious heritage, the development of a municipal heritage vision, and the conceptualisation of the heritage centre.
Regional and Flemish heritage organisations add specialised knowledge. Erfgoedcel Leie Schelde supports collection care, heritage education, and public engagement across the region. They have been involved in the inventory and valuation of the church’s movable heritage. From 2026 onward, they will contribute to the broader heritage vision and inventory of Gavere. IOED Leie Schelde brings archaeological, architectural, and landscape expertise, ensuring that decisions align with wider heritage management frameworks. Monumentenwacht Oost-Vlaanderen provides regular technical inspections, while the Flemish Agency for Immovable Heritage oversees all interventions, guaranteeing compliance with conservation standards.
Within the municipality, the board of mayor and aldermen, the Leisure Department (as project managers), the Spatial Planning Department, and the General Director work together to ensure political alignment, administrative coordination, and technical feasibility.
Multiple disciplines shape the design and implementation of the initiative, ensuring that the adaptive reuse of the Sint-Pietersbandenchurch in Semmerzake is grounded in strong heritage expertise, technical quality, and community relevance. Cultural and religious heritage specialists, archaeological, architectural and landscape heritage experts, technical building conservation professionals, spatial planners, patrimonium managers, municipal policy staff, and knowledgeable local residents all add essential perspectives.
Regional partners bring specialised knowledge that strengthens the project’s foundation. Erfgoedcel Leie Schelde supports collection care, valuation, and heritage engagement; IOED Leie Schelde contributes archaeological, architectural, and landscape expertise; Monumentenwacht East Flanders provides regular technical inspections; and the Flemish Agency for Immovable Heritage ensures that all interventions comply with conservation standards. Within the municipality, the Leisure Department coordinates the project, the Property and Spatial Planning Departments provide technical and spatial expertise, and the general director ensures alignment with the broader church policy plan.
These disciplines interact through structured collaboration: steering groups, thematic working groups, advisory procedures, technical inspections, and public participation moments. This integrated approach ensures that heritage, technical, spatial, and community perspectives are continuously aligned and mutually reinforcing.
The added value of this interdisciplinary process is significant. It leads to well informed decision making, high quality heritage care, and efficient implementation. It anchors the project in local identity while benefiting from regional and Flemish expertise. It also builds broad legitimacy and community ownership, creating a strong foundation for a sustainable and exemplary adaptive reuse of the Sint-Pietersbandenchurch in Semmerzake.
Regional partners bring specialised knowledge that strengthens the project’s foundation. Erfgoedcel Leie Schelde supports collection care, valuation, and heritage engagement; IOED Leie Schelde contributes archaeological, architectural, and landscape expertise; Monumentenwacht East Flanders provides regular technical inspections; and the Flemish Agency for Immovable Heritage ensures that all interventions comply with conservation standards. Within the municipality, the Leisure Department coordinates the project, the Property and Spatial Planning Departments provide technical and spatial expertise, and the general director ensures alignment with the broader church policy plan.
These disciplines interact through structured collaboration: steering groups, thematic working groups, advisory procedures, technical inspections, and public participation moments. This integrated approach ensures that heritage, technical, spatial, and community perspectives are continuously aligned and mutually reinforcing.
The added value of this interdisciplinary process is significant. It leads to well informed decision making, high quality heritage care, and efficient implementation. It anchors the project in local identity while benefiting from regional and Flemish expertise. It also builds broad legitimacy and community ownership, creating a strong foundation for a sustainable and exemplary adaptive reuse of the Sint-Pietersbandenchurch in Semmerzake.
The initiative distinguishes itself through an innovative approach that reimagines the Sint- Pietersbandenchurch not simply as a restored monument, but as a multifunctional community hub shaped through cocreation. Unlike mainstream heritage projects that focus primarily on conservation or tourism, this initiative positions the church as an active social building, supporting cultural exchange, learning, meeting, reflection, and local identity.
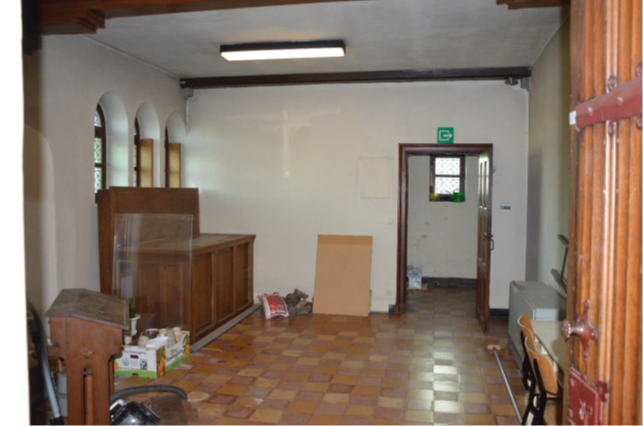
A key innovation lies in the way the project integrates community functions directly into the heritage framework. The future Heritage Centre is conceived as an open, flexible space where residents for example can gather for exhibitions, lectures, workshops, small performances, local heritage activities, and informal encounters. The generous nave becomes a shared civic living room; side spaces and other rooms support other activities; and the redesigned outdoor area will offer a green, accessible and welcoming place. This multifunctional use of a protected monument is still rare in rural contexts and demonstrates how heritage can actively strengthen social cohesion.
The project also innovates through its participatory governance model. Since 2017, citizens, local experts, the church council, heritage organisations, and municipal departments have been involved in shaping the vision. This level of shared decision making, combined with interdisciplinary collaboration across local, regional, and Flemish actors, creates a governance structure that is both democratic and future oriented.
Sustainability adds another layer of innovation. The project goes beyond standard technical upgrades by embedding circular principles and planning renewable, heritage compatible interventions.
By uniting community functions, sustainability, beauty, and inclusion through cocreation, the initiative offers a forward looking and replicable model for transforming rural heritage sites into vibrant, socially anchored cultural landmarks.
A key innovation lies in the way the project integrates community functions directly into the heritage framework. The future Heritage Centre is conceived as an open, flexible space where residents for example can gather for exhibitions, lectures, workshops, small performances, local heritage activities, and informal encounters. The generous nave becomes a shared civic living room; side spaces and other rooms support other activities; and the redesigned outdoor area will offer a green, accessible and welcoming place. This multifunctional use of a protected monument is still rare in rural contexts and demonstrates how heritage can actively strengthen social cohesion.
The project also innovates through its participatory governance model. Since 2017, citizens, local experts, the church council, heritage organisations, and municipal departments have been involved in shaping the vision. This level of shared decision making, combined with interdisciplinary collaboration across local, regional, and Flemish actors, creates a governance structure that is both democratic and future oriented.
Sustainability adds another layer of innovation. The project goes beyond standard technical upgrades by embedding circular principles and planning renewable, heritage compatible interventions.
By uniting community functions, sustainability, beauty, and inclusion through cocreation, the initiative offers a forward looking and replicable model for transforming rural heritage sites into vibrant, socially anchored cultural landmarks.
The methodology of the initiative is built on a participatory, multilevel, and interdisciplinary process. The project has been shaped through continuous dialogue with citizens and civil society. Since the church became largely unused, the municipality has organised public inquiries, consultations, and an environmental analysis to understand community needs. These insights directly informed the decision to repurpose the Sint-Pietersbandenchurch and led to its integration into the 2026–2031 multi year plan.
A structured cocreation process ensures that residents, end users, and local experts play an active role. From 2026 onward, they participate in the valuation of movable religious heritage, contribute to thematic subprojects, and sit on the project’s steering group. Open engagement moments, such as the public information session with guided tours and gathering ideas, ensure transparency and shared ownership. This democratic involvement strengthens the project’s legitimacy and ensures that the future Heritage Centre is shaped by and for the community.
The methodology also relies on strong collaboration across governance levels. Locally, the church council, municipal board, and administrative departments work together to align policy, planning, and implementation. Regionally and at the Flemish level, specialised heritage organisations, provide expertise in collection care, valuation, technical inspections, and regulatory compliance. Their involvement ensures that decisions are well informed, heritage compatible and futureproof.
Interdisciplinary cooperation is embedded throughout the process. Cultural, religious, archaeological, architectural, landscape, technical, and spatial planning experts collaborate through steering groups, working sessions, advisory procedures, and inspections. This integrated approach aligns heritage values with community needs, technical feasibility, and long term sustainability.
A structured cocreation process ensures that residents, end users, and local experts play an active role. From 2026 onward, they participate in the valuation of movable religious heritage, contribute to thematic subprojects, and sit on the project’s steering group. Open engagement moments, such as the public information session with guided tours and gathering ideas, ensure transparency and shared ownership. This democratic involvement strengthens the project’s legitimacy and ensures that the future Heritage Centre is shaped by and for the community.
The methodology also relies on strong collaboration across governance levels. Locally, the church council, municipal board, and administrative departments work together to align policy, planning, and implementation. Regionally and at the Flemish level, specialised heritage organisations, provide expertise in collection care, valuation, technical inspections, and regulatory compliance. Their involvement ensures that decisions are well informed, heritage compatible and futureproof.
Interdisciplinary cooperation is embedded throughout the process. Cultural, religious, archaeological, architectural, landscape, technical, and spatial planning experts collaborate through steering groups, working sessions, advisory procedures, and inspections. This integrated approach aligns heritage values with community needs, technical feasibility, and long term sustainability.
Several elements of the initiative are transferable: not only the final outcome, a multifunctional Heritage Centre, but also the methodology.
1. Participatory governance model: The structured cocreation process, public inquiries, open information sessions, steering groups with residents, and thematic working groups, offers a clear framework for involving citizens and end users in decision making. This approach can be replicated in any community where heritage transformation requires broad support and shared ownership.
2. Multilevel stakeholder collaboration: The project demonstrates how local authorities, church council, heritage organisations, and technical experts can work together in a coordinated way. This ensures high quality decision making and can be transferred to other heritage sites facing complex technical, regulatory, or social challenges.
3. Interdisciplinary methodology: Bringing together cultural heritage specialists, architects, landscape experts, technical conservation professionals, spatial planners, and community representatives creates a holistic process that other projects can adopt. This integrated approach helps balance heritage values, sustainability goals, and community needs.
4. Adaptive reuse as a sustainability strategy: The project’s emphasis on preserving embodied energy, conducting an energy audit, and integrating renewable solutions provides a replicable model for sustainable and feasible transformation of historic buildings. Many historic buildings across Europe face similar challenges and could benefit from this approach.
5. Community oriented programming of heritage spaces: Transforming a protected monument into a flexible, multifunctional Heritage Centre serving the entire community offers a transferable vision for revitalising underused heritage sites while strengthening social cohesion.
Together, these elements form a methodology that can be adapted to different scales, building types, and communities.
1. Participatory governance model: The structured cocreation process, public inquiries, open information sessions, steering groups with residents, and thematic working groups, offers a clear framework for involving citizens and end users in decision making. This approach can be replicated in any community where heritage transformation requires broad support and shared ownership.
2. Multilevel stakeholder collaboration: The project demonstrates how local authorities, church council, heritage organisations, and technical experts can work together in a coordinated way. This ensures high quality decision making and can be transferred to other heritage sites facing complex technical, regulatory, or social challenges.
3. Interdisciplinary methodology: Bringing together cultural heritage specialists, architects, landscape experts, technical conservation professionals, spatial planners, and community representatives creates a holistic process that other projects can adopt. This integrated approach helps balance heritage values, sustainability goals, and community needs.
4. Adaptive reuse as a sustainability strategy: The project’s emphasis on preserving embodied energy, conducting an energy audit, and integrating renewable solutions provides a replicable model for sustainable and feasible transformation of historic buildings. Many historic buildings across Europe face similar challenges and could benefit from this approach.
5. Community oriented programming of heritage spaces: Transforming a protected monument into a flexible, multifunctional Heritage Centre serving the entire community offers a transferable vision for revitalising underused heritage sites while strengthening social cohesion.
Together, these elements form a methodology that can be adapted to different scales, building types, and communities.
The further development of the initiative follows a structured, participatory, and interdisciplinary process. From 2026 onward, the steering group, composed of residents, the church council, local experts, heritage organisations, and municipal departments, will continue to guide key decisions.
The next phase includes some follow-up measures of the management plan. In 2026, the partial demolition and reconstruction of the church’s eaves. Between 2027 and 2031, planned works focus on the graveyard. In the non protected zone, 58 gravestones will be removed: 46 in 2027 and 12 in 2031.
In early 2026, a broader research phase will take place, including expert consultations, sessions with potential users to explore complementary functions for the church, and efforts to attract volunteers. Good practices of churches repurposed as heritage houses will also be examined. Between June 2026 and June 2027, thematic working groups will co-create a shared vision and decision framework for Gavere’s heritage collection, supported by a new municipal heritage inventory. An energy audit will map annual energy use and feed into a cost benefit analysis of future scenarios, ensuring that proposed interventions respect the monument’s heritage values and future function. Additional interior and exterior works will be defined accordingly. During this period, current cultural and public uses of the church will also be monitored and evaluated.
In 2028–2029, the project will shift from concept to feasibility. This phase will define the church’s primary role as a heritage centre, identify secondary community functions, determine required interventions, and establish clear roles and responsibilities.
By embedding NEB values in every stage the initiative is set to deliver a future proof, community driven Heritage Centre that unites sustainability, beauty, and inclusion in a coherent and replicable model.
The next phase includes some follow-up measures of the management plan. In 2026, the partial demolition and reconstruction of the church’s eaves. Between 2027 and 2031, planned works focus on the graveyard. In the non protected zone, 58 gravestones will be removed: 46 in 2027 and 12 in 2031.
In early 2026, a broader research phase will take place, including expert consultations, sessions with potential users to explore complementary functions for the church, and efforts to attract volunteers. Good practices of churches repurposed as heritage houses will also be examined. Between June 2026 and June 2027, thematic working groups will co-create a shared vision and decision framework for Gavere’s heritage collection, supported by a new municipal heritage inventory. An energy audit will map annual energy use and feed into a cost benefit analysis of future scenarios, ensuring that proposed interventions respect the monument’s heritage values and future function. Additional interior and exterior works will be defined accordingly. During this period, current cultural and public uses of the church will also be monitored and evaluated.
In 2028–2029, the project will shift from concept to feasibility. This phase will define the church’s primary role as a heritage centre, identify secondary community functions, determine required interventions, and establish clear roles and responsibilities.
By embedding NEB values in every stage the initiative is set to deliver a future proof, community driven Heritage Centre that unites sustainability, beauty, and inclusion in a coherent and replicable model.