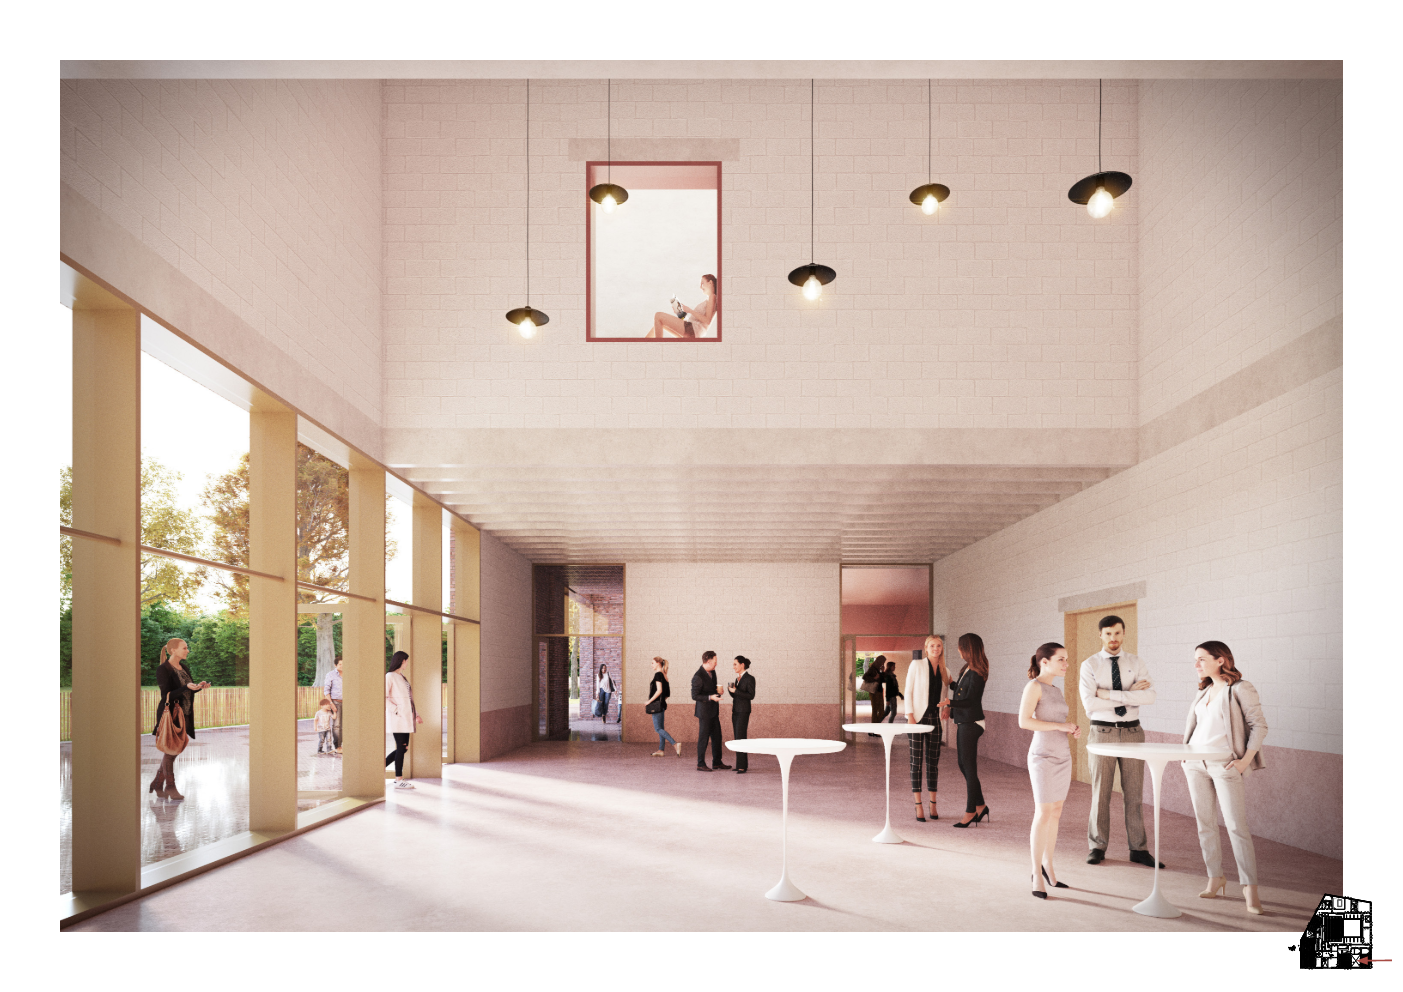
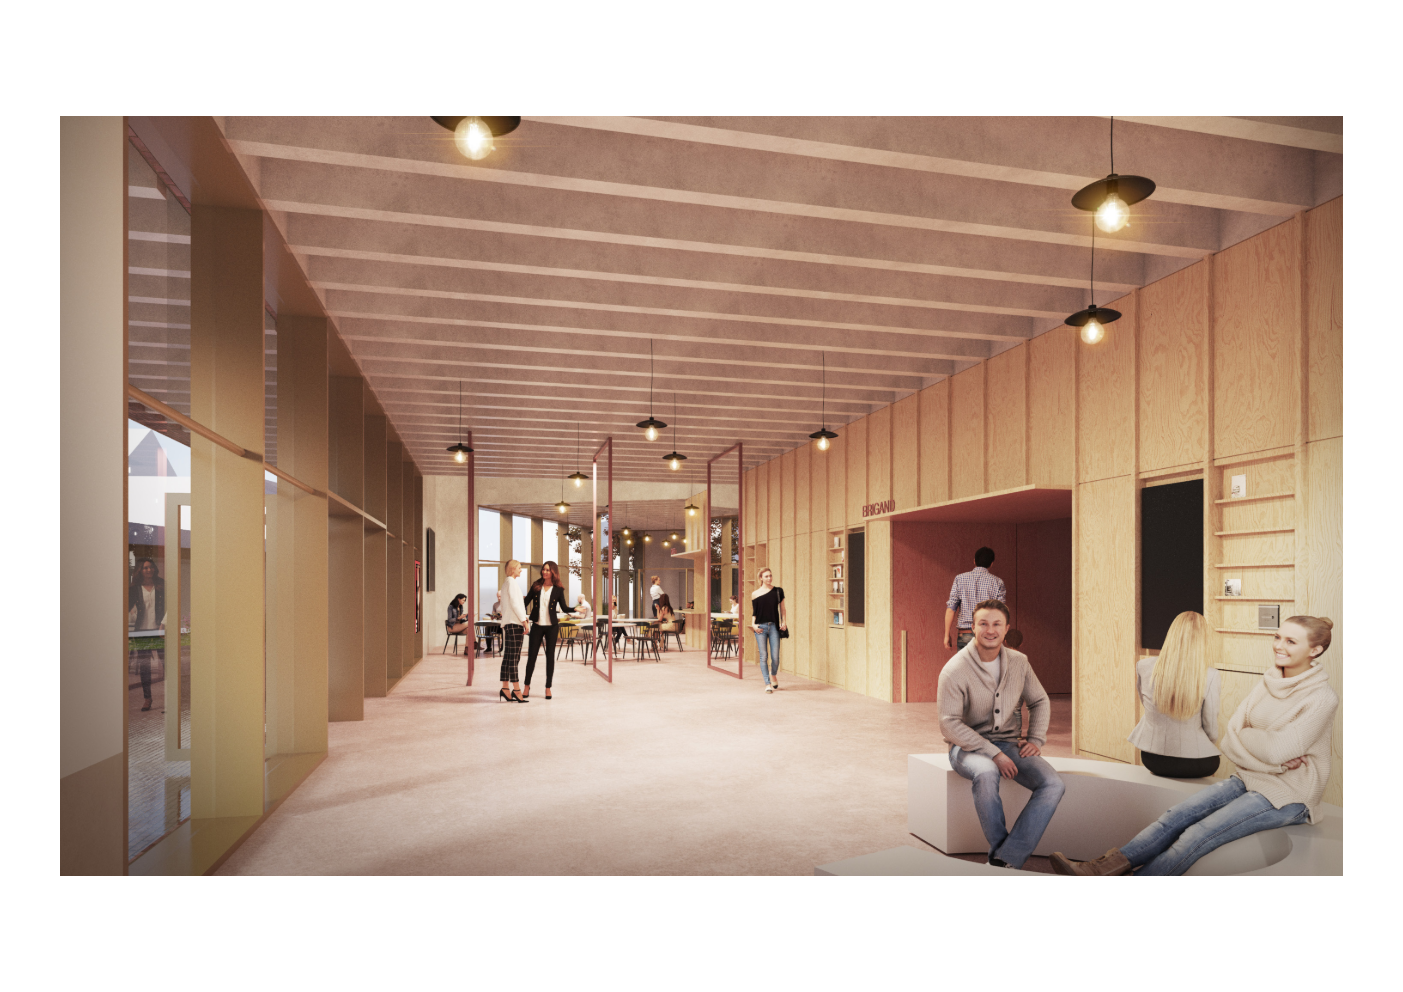
Community center Ingelmunster
Community center with public library
The Cultural Centre in Ingelmunster is a multifunctional and inclusive public building that integrates a library, cultural venues, meeting spaces and a reading café. Located on a centrally redeveloped brownfield site, it contributes to sustainable urban development and strengthens the town centre. The project promotes accessibility, social interaction and cultural participation, creating an open and welcoming place for all residents and user groups.
Belgium
Oostrozebekestraat 36
8770 Ingelmunster
8770 Ingelmunster
Prototype level
Yes
Yes
Yes
No
No
36007: Ingelmunster (BE)
The overall objective of the project is to create a contemporary, accessible and multifunctional meeting place where culture, knowledge and leisure come together. The Cultural Centre is intended to function as an open and low-threshold space where residents can freely enter and stay. It will offer opportunities to read, meet others, relax, participate in activities or attend cultural events. The project forms part of strategic investments aimed at strengthening the livability and attractiveness of the town centre.
The target group of the Cultural Centre is broad and includes all residents of Ingelmunster. The project addresses children, young people, adults and seniors, as well as local associations, cultural organisations and other users in need of high-quality infrastructure for activities and meetings. By serving this wide audience, the municipality aims to create an inclusive space where different generations and user groups can meet and collaborate.
The specific objectives of the project are to bring together various functions within a future-oriented building and to provide modern infrastructure for social interaction, cultural experience and community building. The Cultural Centre will include, among others, a contemporary library, a reading café, multipurpose halls and meeting rooms. In addition, it will offer opportunities for children and young people to participate in STEM activities (Science, Technology, Engineering, Mathematics), fostering creativity and technological literacy in a safe and neutral environment outside the school context.
By integrating these functions, the municipality seeks to create synergies between different activities and to strengthen local community life.
The expected outcomes include a qualitative improvement of cultural and social infrastructure, a more vibrant town centre and increased participation in cultural and community activities. The Cultural Centre aims to become a central meeting place that contributes to social c
The target group of the Cultural Centre is broad and includes all residents of Ingelmunster. The project addresses children, young people, adults and seniors, as well as local associations, cultural organisations and other users in need of high-quality infrastructure for activities and meetings. By serving this wide audience, the municipality aims to create an inclusive space where different generations and user groups can meet and collaborate.
The specific objectives of the project are to bring together various functions within a future-oriented building and to provide modern infrastructure for social interaction, cultural experience and community building. The Cultural Centre will include, among others, a contemporary library, a reading café, multipurpose halls and meeting rooms. In addition, it will offer opportunities for children and young people to participate in STEM activities (Science, Technology, Engineering, Mathematics), fostering creativity and technological literacy in a safe and neutral environment outside the school context.
By integrating these functions, the municipality seeks to create synergies between different activities and to strengthen local community life.
The expected outcomes include a qualitative improvement of cultural and social infrastructure, a more vibrant town centre and increased participation in cultural and community activities. The Cultural Centre aims to become a central meeting place that contributes to social c
Interaction
Culture
Participation
Accessibility
Connection
The project places sustainability at its core, both in the spatial development of the site and in the design and future use of the building. A primary objective is the redevelopment of a former industrial site in the centre of the municipality. By reactivating this brownfield site for a public and social function, additional land take in open space is avoided and sustainable urban densification is supported. The project also takes into account the site’s historical soil contamination.
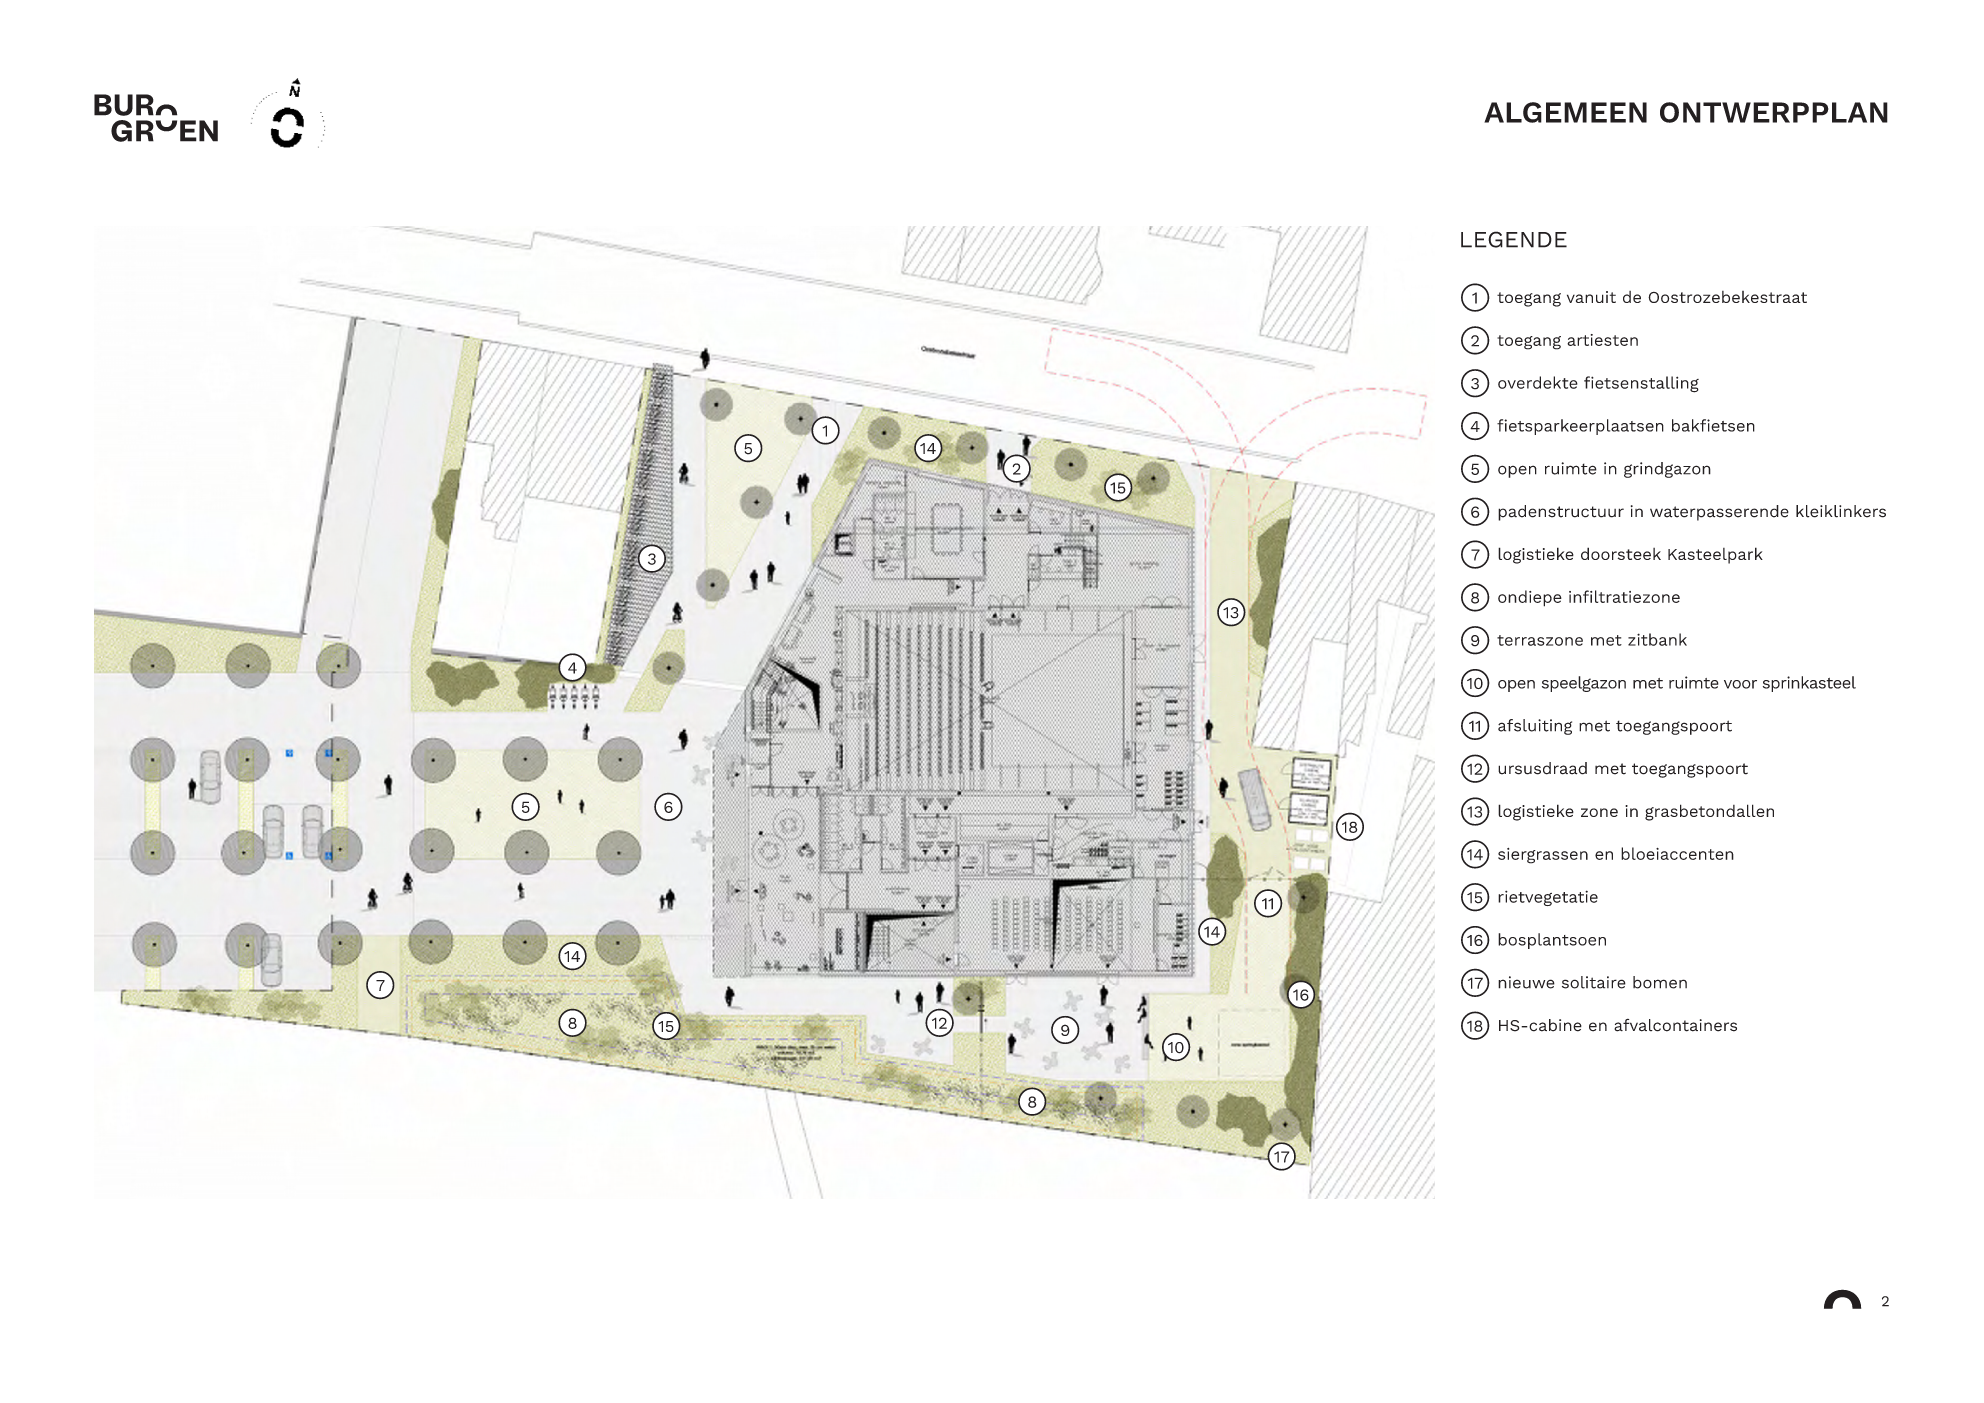
The choice of a central location in the town core is another key sustainability aspect. The Cultural Centre is situated in a location that is easily accessible for pedestrians and cyclists. Due to its proximity to the market square, the station area, schools and other public facilities, the building can be conveniently reached on foot or by bicycle. Public transport is also within walking distance. This location encourages sustainable mobility and reduces the need for car use, contributing to a lower environmental impact.
The building is designed to be energy-efficient and future-proof. The design incorporates sustainable materials, a robust and low-maintenance structure, and a rational organisation of functions, enhancing both lifespan and flexibility. Energy-efficient systems are integrated, including renewable energy, rainwater harvesting and efficient water management.
Sustainable principles are also applied in terms of climate adaptation and biodiversity. Through this integrated approach, the Cultural Centre can serve as a model for sustainable public infrastructure, demonstrating how the redevelopment of a complex site can contribute to a climate-resilient and liveable town centre.
The choice of a central location in the town core is another key sustainability aspect. The Cultural Centre is situated in a location that is easily accessible for pedestrians and cyclists. Due to its proximity to the market square, the station area, schools and other public facilities, the building can be conveniently reached on foot or by bicycle. Public transport is also within walking distance. This location encourages sustainable mobility and reduces the need for car use, contributing to a lower environmental impact.
The building is designed to be energy-efficient and future-proof. The design incorporates sustainable materials, a robust and low-maintenance structure, and a rational organisation of functions, enhancing both lifespan and flexibility. Energy-efficient systems are integrated, including renewable energy, rainwater harvesting and efficient water management.
Sustainable principles are also applied in terms of climate adaptation and biodiversity. Through this integrated approach, the Cultural Centre can serve as a model for sustainable public infrastructure, demonstrating how the redevelopment of a complex site can contribute to a climate-resilient and liveable town centre.
The project aims to realise an architecturally high-quality and inviting building that enhances both the cultural experience and the quality of public space. The design is based on the conviction that public cultural infrastructure should not only be functional, but also create a pleasant and inspiring environment for visitors and users.
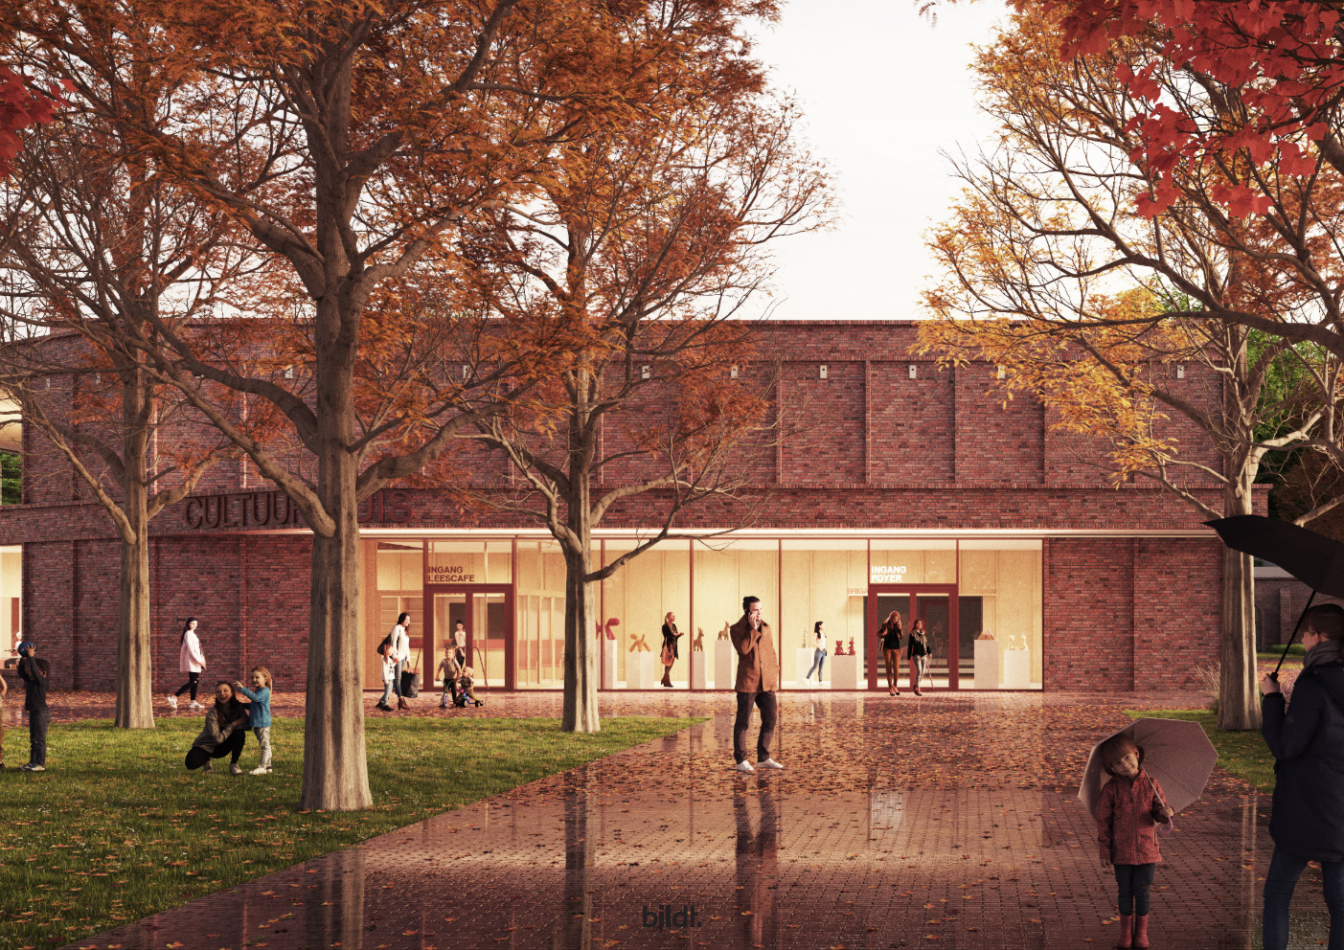
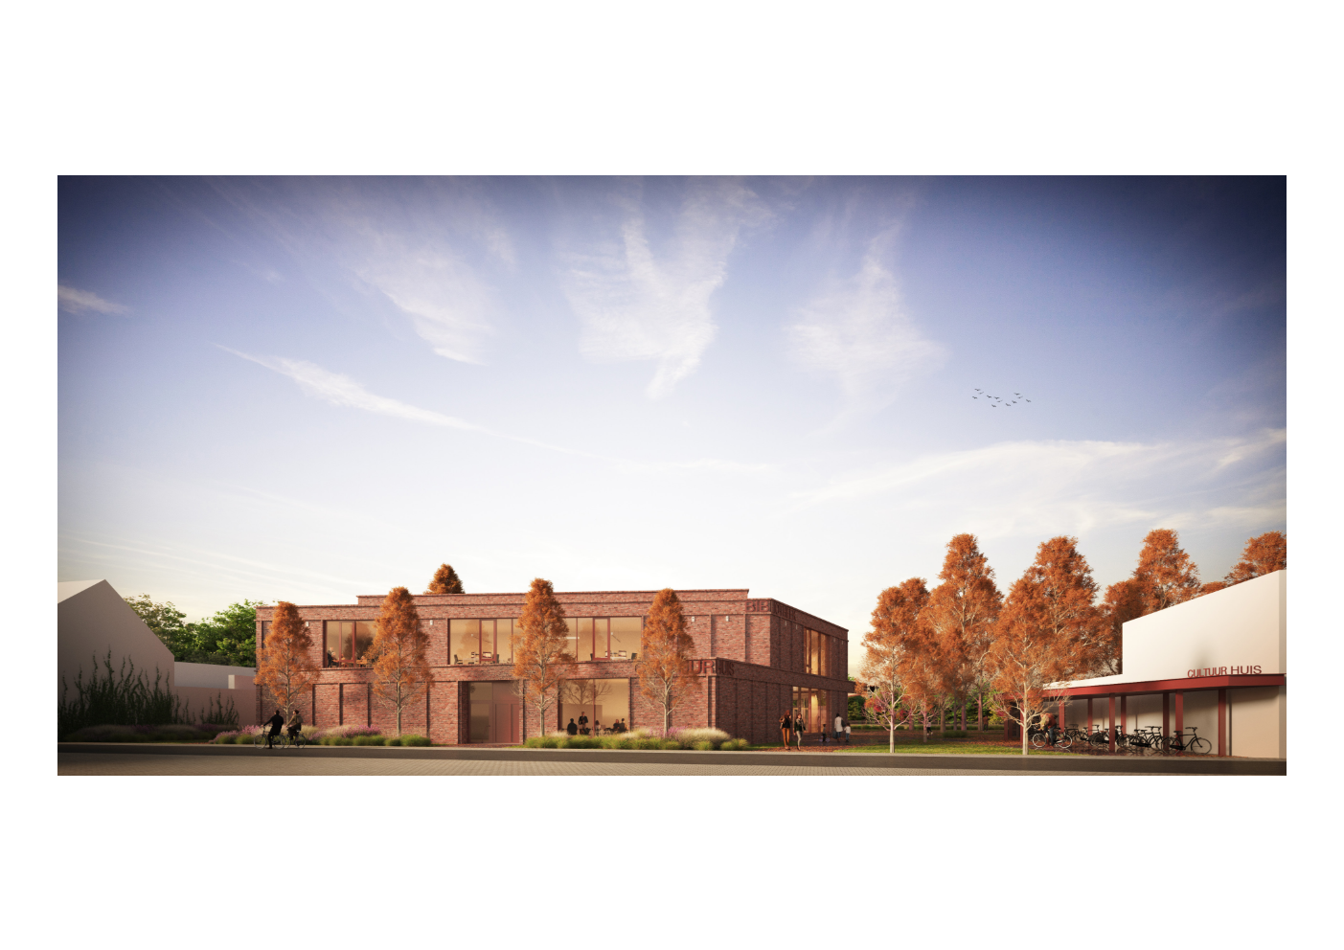
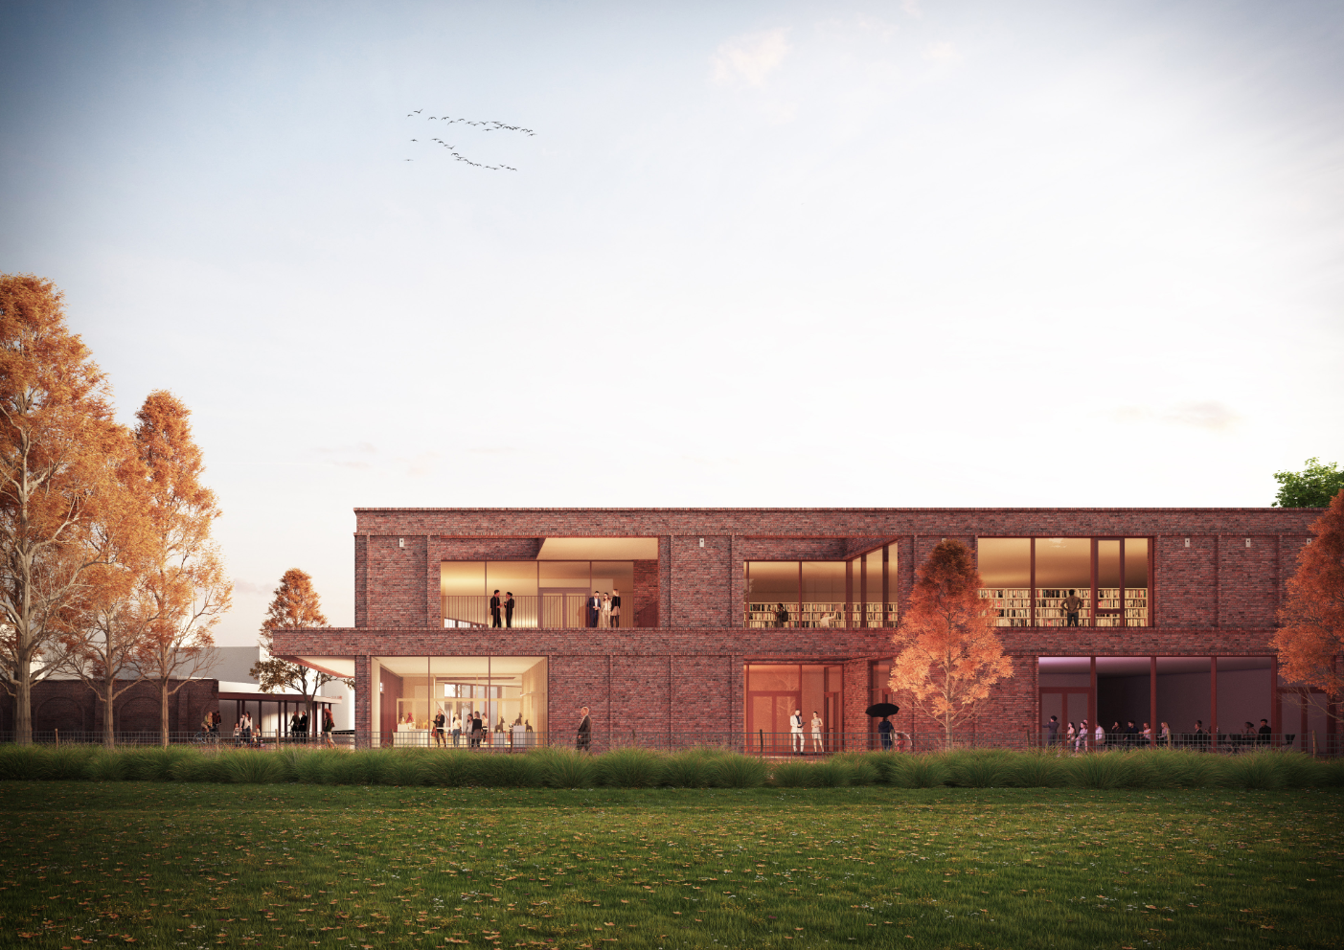
The Cultural Centre is deliberately designed to integrate harmoniously into the existing urban fabric. The design aligns with the scale, materiality and character of the surrounding public buildings in the town centre. The use of brick as the primary material ensures visual continuity with key landmarks such as the town hall, the church and the castle. At the same time, a contemporary architectural language is applied, with a modern interpretation of façade rhythms, openings and volumes. This results in a building that is clearly contemporary, yet firmly rooted in the identity of the place.
The building is directly connected to the castle park and other green structures in the centre. This landscape context is deliberately extended into the project through the integration of green areas, terraces and open outdoor spaces. To achieve this, part of the existing parking area is transformed into a green and attractive forecourt. This forecourt acts as a transitional space between street, building and park, offering a pleasant place for visitors to stay.
Through the careful integration of architecture, landscape and public space, an accessible and inspiring environment is created where visitors can not only experience cultural activities but also enjoy spending time. As a true “third place”, the Cultural Centre can serve as a model for contemporary public architecture that respects its context while promoting high-quality, green and vibrant public spaces.
The Cultural Centre is deliberately designed to integrate harmoniously into the existing urban fabric. The design aligns with the scale, materiality and character of the surrounding public buildings in the town centre. The use of brick as the primary material ensures visual continuity with key landmarks such as the town hall, the church and the castle. At the same time, a contemporary architectural language is applied, with a modern interpretation of façade rhythms, openings and volumes. This results in a building that is clearly contemporary, yet firmly rooted in the identity of the place.
The building is directly connected to the castle park and other green structures in the centre. This landscape context is deliberately extended into the project through the integration of green areas, terraces and open outdoor spaces. To achieve this, part of the existing parking area is transformed into a green and attractive forecourt. This forecourt acts as a transitional space between street, building and park, offering a pleasant place for visitors to stay.
Through the careful integration of architecture, landscape and public space, an accessible and inspiring environment is created where visitors can not only experience cultural activities but also enjoy spending time. As a true “third place”, the Cultural Centre can serve as a model for contemporary public architecture that respects its context while promoting high-quality, green and vibrant public spaces.
Inclusion is a key principle in both the design and future operation of the Cultural Centre. The project aims to create an accessible meeting place where all residents feel welcome and where diverse target groups can participate in cultural and social activities.
A central design principle is “design for all”, or universal design. For this purpose, the municipality collaborates with Inter, the Flemish expertise centre on accessibility. Inter has been actively involved in the design process and has provided guidance on integrating accessibility principles into both the building and the public space. Particular attention is given to clear circulation and signage, accessible entrances, adapted sanitary facilities, and a legible spatial layout. In this way, the building is usable for people with a wide range of physical, sensory and cognitive needs.
In addition to physical accessibility, the project also focuses on social inclusion and low-threshold access. The Cultural Centre is conceived as an open house where people can freely enter to read, study, relax, meet others or participate in activities. A deliberate decision was made not to operate the reading café on a commercial basis. This ensures an accessible space where visitors do not feel obliged to consume and where everyone can make informal use of the facilities.
The shared infrastructure, combining a library, multipurpose halls and meeting spaces, encourages interaction between different communities and strengthens social cohesion within the municipality. Through the combination of universal design, an open-use model and a strong focus on accessibility, the Cultural Centre can serve as a model for inclusive public infrastructure, demonstrating how cultural facilities can contribute to equal opportunities, participation and accessible public space for all.
A central design principle is “design for all”, or universal design. For this purpose, the municipality collaborates with Inter, the Flemish expertise centre on accessibility. Inter has been actively involved in the design process and has provided guidance on integrating accessibility principles into both the building and the public space. Particular attention is given to clear circulation and signage, accessible entrances, adapted sanitary facilities, and a legible spatial layout. In this way, the building is usable for people with a wide range of physical, sensory and cognitive needs.
In addition to physical accessibility, the project also focuses on social inclusion and low-threshold access. The Cultural Centre is conceived as an open house where people can freely enter to read, study, relax, meet others or participate in activities. A deliberate decision was made not to operate the reading café on a commercial basis. This ensures an accessible space where visitors do not feel obliged to consume and where everyone can make informal use of the facilities.
The shared infrastructure, combining a library, multipurpose halls and meeting spaces, encourages interaction between different communities and strengthens social cohesion within the municipality. Through the combination of universal design, an open-use model and a strong focus on accessibility, the Cultural Centre can serve as a model for inclusive public infrastructure, demonstrating how cultural facilities can contribute to equal opportunities, participation and accessible public space for all.
The development of the Cultural Centre places strong emphasis on the involvement of citizens, future users and civil society. Already in the preparatory phase, a participatory process was initiated to identify the needs, expectations and user profiles of different target groups. Local advisory councils and associations, including the cultural council, senior council, youth council and sports council, were actively consulted regarding their needs in terms of infrastructure, use and programming. The project was also presented several times to the municipal council. This input formed an important basis for the preparation of the project definition and the programme of requirements for the building.
In addition, reference visits were organised both nationally and internationally, and consultation meetings were held with representatives of associations and other potential users. This approach enabled valuable practical experience to be integrated into the design, particularly with regard to the flexibility of spaces, logistical support and the multifunctional use of facilities.
Participation remains a key element throughout the further development of the project. The design and future operation of the Cultural Centre are monitored in consultation with municipal services, advisory bodies and user groups. This involvement ensures that the building is not only developed for the community, but together with the community.
By engaging users at an early stage, the project could be better aligned with the actual needs of local associations and residents. At the same time, this process increases support for the initiative and strengthens citizens’ sense of ownership. In this way, the Cultural Centre evolves into a shared community project, in which citizens and local organisations are not only users, but also co-creators of the future cultural infrastructure.
In addition, reference visits were organised both nationally and internationally, and consultation meetings were held with representatives of associations and other potential users. This approach enabled valuable practical experience to be integrated into the design, particularly with regard to the flexibility of spaces, logistical support and the multifunctional use of facilities.
Participation remains a key element throughout the further development of the project. The design and future operation of the Cultural Centre are monitored in consultation with municipal services, advisory bodies and user groups. This involvement ensures that the building is not only developed for the community, but together with the community.
By engaging users at an early stage, the project could be better aligned with the actual needs of local associations and residents. At the same time, this process increases support for the initiative and strengthens citizens’ sense of ownership. In this way, the Cultural Centre evolves into a shared community project, in which citizens and local organisations are not only users, but also co-creators of the future cultural infrastructure.
The design and implementation of the Cultural Centre in Ingelmunster involve a range of stakeholders across different governance levels. At the local level, the municipality plays a central role as initiator and coordinator of the project. Municipal services, advisory councils and local associations were actively involved during the preparatory phase through consultations and surveys. Their input provided valuable insights into the use of the building and the needs of local community organisations, contributing to a programme that is better aligned with the community.
At the regional level, collaboration takes place with specialised organisations and knowledge networks. Inter, the Flemish expertise centre on accessibility, was involved in the design process to integrate principles of universal design and accessibility. In addition, the municipality participates in a regional learning network within the intermunicipal cooperation framework IGS Culture Midwest, comprising 15 municipalities that collaborate on cultural and library services. Within this network, a vision trajectory on the “third place” concept was developed together with library staff. Through inspiration visits—both nationally and internationally (including Laakdal, Sint-Martens-Latem, Oostkamp, Goes and Terneuzen)—and reflection sessions, a regional vision of the library as a “third place” was established. The Cultural Centre explicitly aligns with this vision by combining library functions with spaces for social interaction, creating an accessible and inspiring place where everyone feels welcome.
At the Flemish level, the project aligns with the objectives of the Flemish cultural policy, which promotes broad cultural participation, accessible cultural infrastructure and strong local cultural ecosystems. By combining local knowledge with regional cooperation and higher-level policy frameworks, the project results in a well-supported and future-oriented initiative that can serve as a model for high-q
At the regional level, collaboration takes place with specialised organisations and knowledge networks. Inter, the Flemish expertise centre on accessibility, was involved in the design process to integrate principles of universal design and accessibility. In addition, the municipality participates in a regional learning network within the intermunicipal cooperation framework IGS Culture Midwest, comprising 15 municipalities that collaborate on cultural and library services. Within this network, a vision trajectory on the “third place” concept was developed together with library staff. Through inspiration visits—both nationally and internationally (including Laakdal, Sint-Martens-Latem, Oostkamp, Goes and Terneuzen)—and reflection sessions, a regional vision of the library as a “third place” was established. The Cultural Centre explicitly aligns with this vision by combining library functions with spaces for social interaction, creating an accessible and inspiring place where everyone feels welcome.
At the Flemish level, the project aligns with the objectives of the Flemish cultural policy, which promotes broad cultural participation, accessible cultural infrastructure and strong local cultural ecosystems. By combining local knowledge with regional cooperation and higher-level policy frameworks, the project results in a well-supported and future-oriented initiative that can serve as a model for high-q
The design and implementation of the Cultural Centre in Ingelmunster bring together a wide range of disciplines and fields of expertise. Architecture, urban planning and landscape design form the foundation of the spatial concept, with particular attention given to the integration of the building within the town centre and its relationship with the surrounding castle park. These disciplines ensure high-quality architecture and a well-considered design of the public space.
In addition, technical and sustainability-related expertise play a crucial role. Engineers and technical advisors contribute to the integration of energy-efficient systems, water management and sustainable materials. Elements such as acoustics, theatre technology and building systems are also incorporated into the design to guarantee a high-quality cultural infrastructure.
Furthermore, expertise from the socio-cultural sector and library services is involved in shaping the programme and use of the building. Staff from the municipal cultural and library departments, together with local associations and advisory councils, provide input on the use of spaces and the needs of different target groups. Inter, the Flemish expertise centre on accessibility, was also involved to integrate principles of universal design.
Collaboration between these disciplines takes place through an integrated design process in which designers, technical experts and users regularly consult with one another. This multidisciplinary approach ensures that architectural quality, functionality, accessibility and sustainability reinforce one another, resulting in a building that is not only aesthetically and technically sound, but also aligned with the social and cultural needs of the community.
In addition, technical and sustainability-related expertise play a crucial role. Engineers and technical advisors contribute to the integration of energy-efficient systems, water management and sustainable materials. Elements such as acoustics, theatre technology and building systems are also incorporated into the design to guarantee a high-quality cultural infrastructure.
Furthermore, expertise from the socio-cultural sector and library services is involved in shaping the programme and use of the building. Staff from the municipal cultural and library departments, together with local associations and advisory councils, provide input on the use of spaces and the needs of different target groups. Inter, the Flemish expertise centre on accessibility, was also involved to integrate principles of universal design.
Collaboration between these disciplines takes place through an integrated design process in which designers, technical experts and users regularly consult with one another. This multidisciplinary approach ensures that architectural quality, functionality, accessibility and sustainability reinforce one another, resulting in a building that is not only aesthetically and technically sound, but also aligned with the social and cultural needs of the community.
The innovative character of the Cultural Centre in Ingelmunster lies in the strong integration of multiple functions within a single shared infrastructure. Whereas cultural facilities are traditionally often dispersed across separate buildings—such as a library, community centre or multipurpose hall—this project deliberately brings these functions together into one coherent whole. By combining the library, cultural venues, meeting spaces and a reading café, a multifunctional building is created that can be used more intensively and flexibly.
This integrated approach not only fosters cross-fertilisation between different user groups, including intergenerational interaction, but also aims to facilitate and stimulate shared and multiple use of spaces, ensuring that infrastructure is used as efficiently as possible and avoids underutilisation. Library users are exposed to cultural activities, while associations and organisers can benefit from shared spaces and facilities. In addition, the library will partially operate with unstaffed opening hours, allowing visitors to access the building using their electronic identity card. This increases accessibility and enables more extensive use of the infrastructure.
The choice of location can also be considered innovative. The project is being developed on a former industrial site with a history of contamination, situated in the centre of the municipality. By redeveloping this brownfield site for a public and cultural function, the project promotes sustainable urban consolidation and the reuse of existing space, rather than consuming new open land. Moreover, the project aims to demonstrate that such an integrated and multifunctional concept is viable and effective in smaller municipalities. As such, the Cultural Centre is both spatially and socially innovative.
This integrated approach not only fosters cross-fertilisation between different user groups, including intergenerational interaction, but also aims to facilitate and stimulate shared and multiple use of spaces, ensuring that infrastructure is used as efficiently as possible and avoids underutilisation. Library users are exposed to cultural activities, while associations and organisers can benefit from shared spaces and facilities. In addition, the library will partially operate with unstaffed opening hours, allowing visitors to access the building using their electronic identity card. This increases accessibility and enables more extensive use of the infrastructure.
The choice of location can also be considered innovative. The project is being developed on a former industrial site with a history of contamination, situated in the centre of the municipality. By redeveloping this brownfield site for a public and cultural function, the project promotes sustainable urban consolidation and the reuse of existing space, rather than consuming new open land. Moreover, the project aims to demonstrate that such an integrated and multifunctional concept is viable and effective in smaller municipalities. As such, the Cultural Centre is both spatially and socially innovative.
The development of the Cultural Centre in Ingelmunster is the result of a phased and carefully structured process spanning several years. The project originated from the recognition that the existing infrastructure for cultural activities and community life was no longer future-proof. As early as 2014, an initial urban masterplan study for the centre of Ingelmunster was carried out in the context of the reconversion of a former brewery site in the town centre. This study explored how new public infrastructure could strengthen the town core and identify suitable locations within this site for future development. The selected location for the Cultural Centre is part of this former brewery site.
In the years that followed, various spatial scenarios and visions were further refined. Ultimately, this centrally located site with an industrial past was confirmed as the most suitable location, enabling the project to contribute to urban consolidation and the redevelopment of a brownfield site. In parallel, a participatory process was established involving municipal services, advisory councils, associations and future users. Their input formed the basis for a comprehensive project definition outlining the programme, functional requirements and ambitions for the building.
Based on this project definition, the municipality organised an architectural competition in which several design teams submitted proposals. A multidisciplinary jury selected the design that best matched the predefined ambitions.
Due to the sharp increase in raw material prices and construction costs following the outbreak of the war in Ukraine in 2021, the project was temporarily put on hold. Upon its restart in 2025, the design was rationalised and optimised, allowing the project to move forward towards implementation. At the same time, the project was embedded regionally within the “third place” vision trajectory of IGS Culture Midwest. The environmental permit has already been granted, and the final p
In the years that followed, various spatial scenarios and visions were further refined. Ultimately, this centrally located site with an industrial past was confirmed as the most suitable location, enabling the project to contribute to urban consolidation and the redevelopment of a brownfield site. In parallel, a participatory process was established involving municipal services, advisory councils, associations and future users. Their input formed the basis for a comprehensive project definition outlining the programme, functional requirements and ambitions for the building.
Based on this project definition, the municipality organised an architectural competition in which several design teams submitted proposals. A multidisciplinary jury selected the design that best matched the predefined ambitions.
Due to the sharp increase in raw material prices and construction costs following the outbreak of the war in Ukraine in 2021, the project was temporarily put on hold. Upon its restart in 2025, the design was rationalised and optimised, allowing the project to move forward towards implementation. At the same time, the project was embedded regionally within the “third place” vision trajectory of IGS Culture Midwest. The environmental permit has already been granted, and the final p
Several elements of the Cultural Centre project in Ingelmunster are transferable to other municipalities and contexts. In particular, the integration of multiple functions within a single building demonstrates a forward-looking approach in the transition towards energy-efficient and fossil-free public infrastructure. By combining a library, cultural venues, meeting spaces and a reading café, the project reduces the need for separate buildings and optimises the use of space, energy and resources. This multifunctional model supports more efficient building management, shared technical systems and reduced operational energy consumption, contributing to long-term sustainability goals.
The methodological approach is equally transferable. The project was developed through a phased process with a clear project definition, active user participation and an architectural competition, ensuring a well-supported and high-quality design aligned with local needs.
The choice to redevelop a centrally located brownfield site further strengthens this approach. Many municipalities face similar challenges with underused sites of industrial origin. By reactivating such locations, the project contributes to sustainable urban consolidation without additional land take.
Finally, principles related to accessibility, universal design and low-threshold use—such as unstaffed library opening hours and a non-commercial reading café—enhance both inclusivity and efficient use of the building over time. In this sense, the Cultural Centre can be considered a pilot project within the Midwest region. The experiences gained provide valuable insights for other municipalities planning similar projects and align with broader developments in the library sector. These insights are further embedded in the regional “master plan for cultural spaces of tomorrow,” reinforcing the project’s role as a model for future-oriented, inclusive and sustainable public infrastructure.
The methodological approach is equally transferable. The project was developed through a phased process with a clear project definition, active user participation and an architectural competition, ensuring a well-supported and high-quality design aligned with local needs.
The choice to redevelop a centrally located brownfield site further strengthens this approach. Many municipalities face similar challenges with underused sites of industrial origin. By reactivating such locations, the project contributes to sustainable urban consolidation without additional land take.
Finally, principles related to accessibility, universal design and low-threshold use—such as unstaffed library opening hours and a non-commercial reading café—enhance both inclusivity and efficient use of the building over time. In this sense, the Cultural Centre can be considered a pilot project within the Midwest region. The experiences gained provide valuable insights for other municipalities planning similar projects and align with broader developments in the library sector. These insights are further embedded in the regional “master plan for cultural spaces of tomorrow,” reinforcing the project’s role as a model for future-oriented, inclusive and sustainable public infrastructure.
Following the restart of the project in 2025, the process towards the realisation of the Cultural Centre in Ingelmunster is being further developed in a phased manner. In an initial step, the design was optimised and rationalised to ensure financial and technical feasibility, while preserving the original ambitions in terms of architectural quality, sustainability and inclusion. The detailed design is currently being further elaborated in collaboration with the multidisciplinary design team and specialised technical advisors. The tendering procedure is scheduled for mid-2026, with construction works expected to start in September 2026. The opening of the Cultural Centre is anticipated in the second half of 2028.
Throughout the entire process, the values and working principles of the New European Bauhaus—beautiful, sustainable and inclusive—have been integrated into both the design and the process approach. From an aesthetic perspective, the project focuses on architecture that carefully integrates into the existing urban fabric and the green surroundings of the castle park. Sustainability is reflected, among other aspects, in the redevelopment of a centrally located brownfield site, energy-efficient building principles, and a landscape design that prioritises greenery and water management. Inclusion is pursued through principles of universal design, in collaboration with Inter, and through low-threshold programming and accessible use of the building, including unstaffed opening hours.
In the further implementation phase, close collaboration between designers, technical experts and municipal services remains essential to safeguard the quality of the project. At the same time, preparations are underway for the future operation of the Cultural Centre, with particular attention to the participation of associations and user groups. After completion, periodic consultation with these user groups will be maintained to ensure that the functioning of the building continues
Throughout the entire process, the values and working principles of the New European Bauhaus—beautiful, sustainable and inclusive—have been integrated into both the design and the process approach. From an aesthetic perspective, the project focuses on architecture that carefully integrates into the existing urban fabric and the green surroundings of the castle park. Sustainability is reflected, among other aspects, in the redevelopment of a centrally located brownfield site, energy-efficient building principles, and a landscape design that prioritises greenery and water management. Inclusion is pursued through principles of universal design, in collaboration with Inter, and through low-threshold programming and accessible use of the building, including unstaffed opening hours.
In the further implementation phase, close collaboration between designers, technical experts and municipal services remains essential to safeguard the quality of the project. At the same time, preparations are underway for the future operation of the Cultural Centre, with particular attention to the participation of associations and user groups. After completion, periodic consultation with these user groups will be maintained to ensure that the functioning of the building continues