Enhancing Circularity, Sustainability, and Innovation
Pioneer living in the Neckarspinnerei
{Empty}
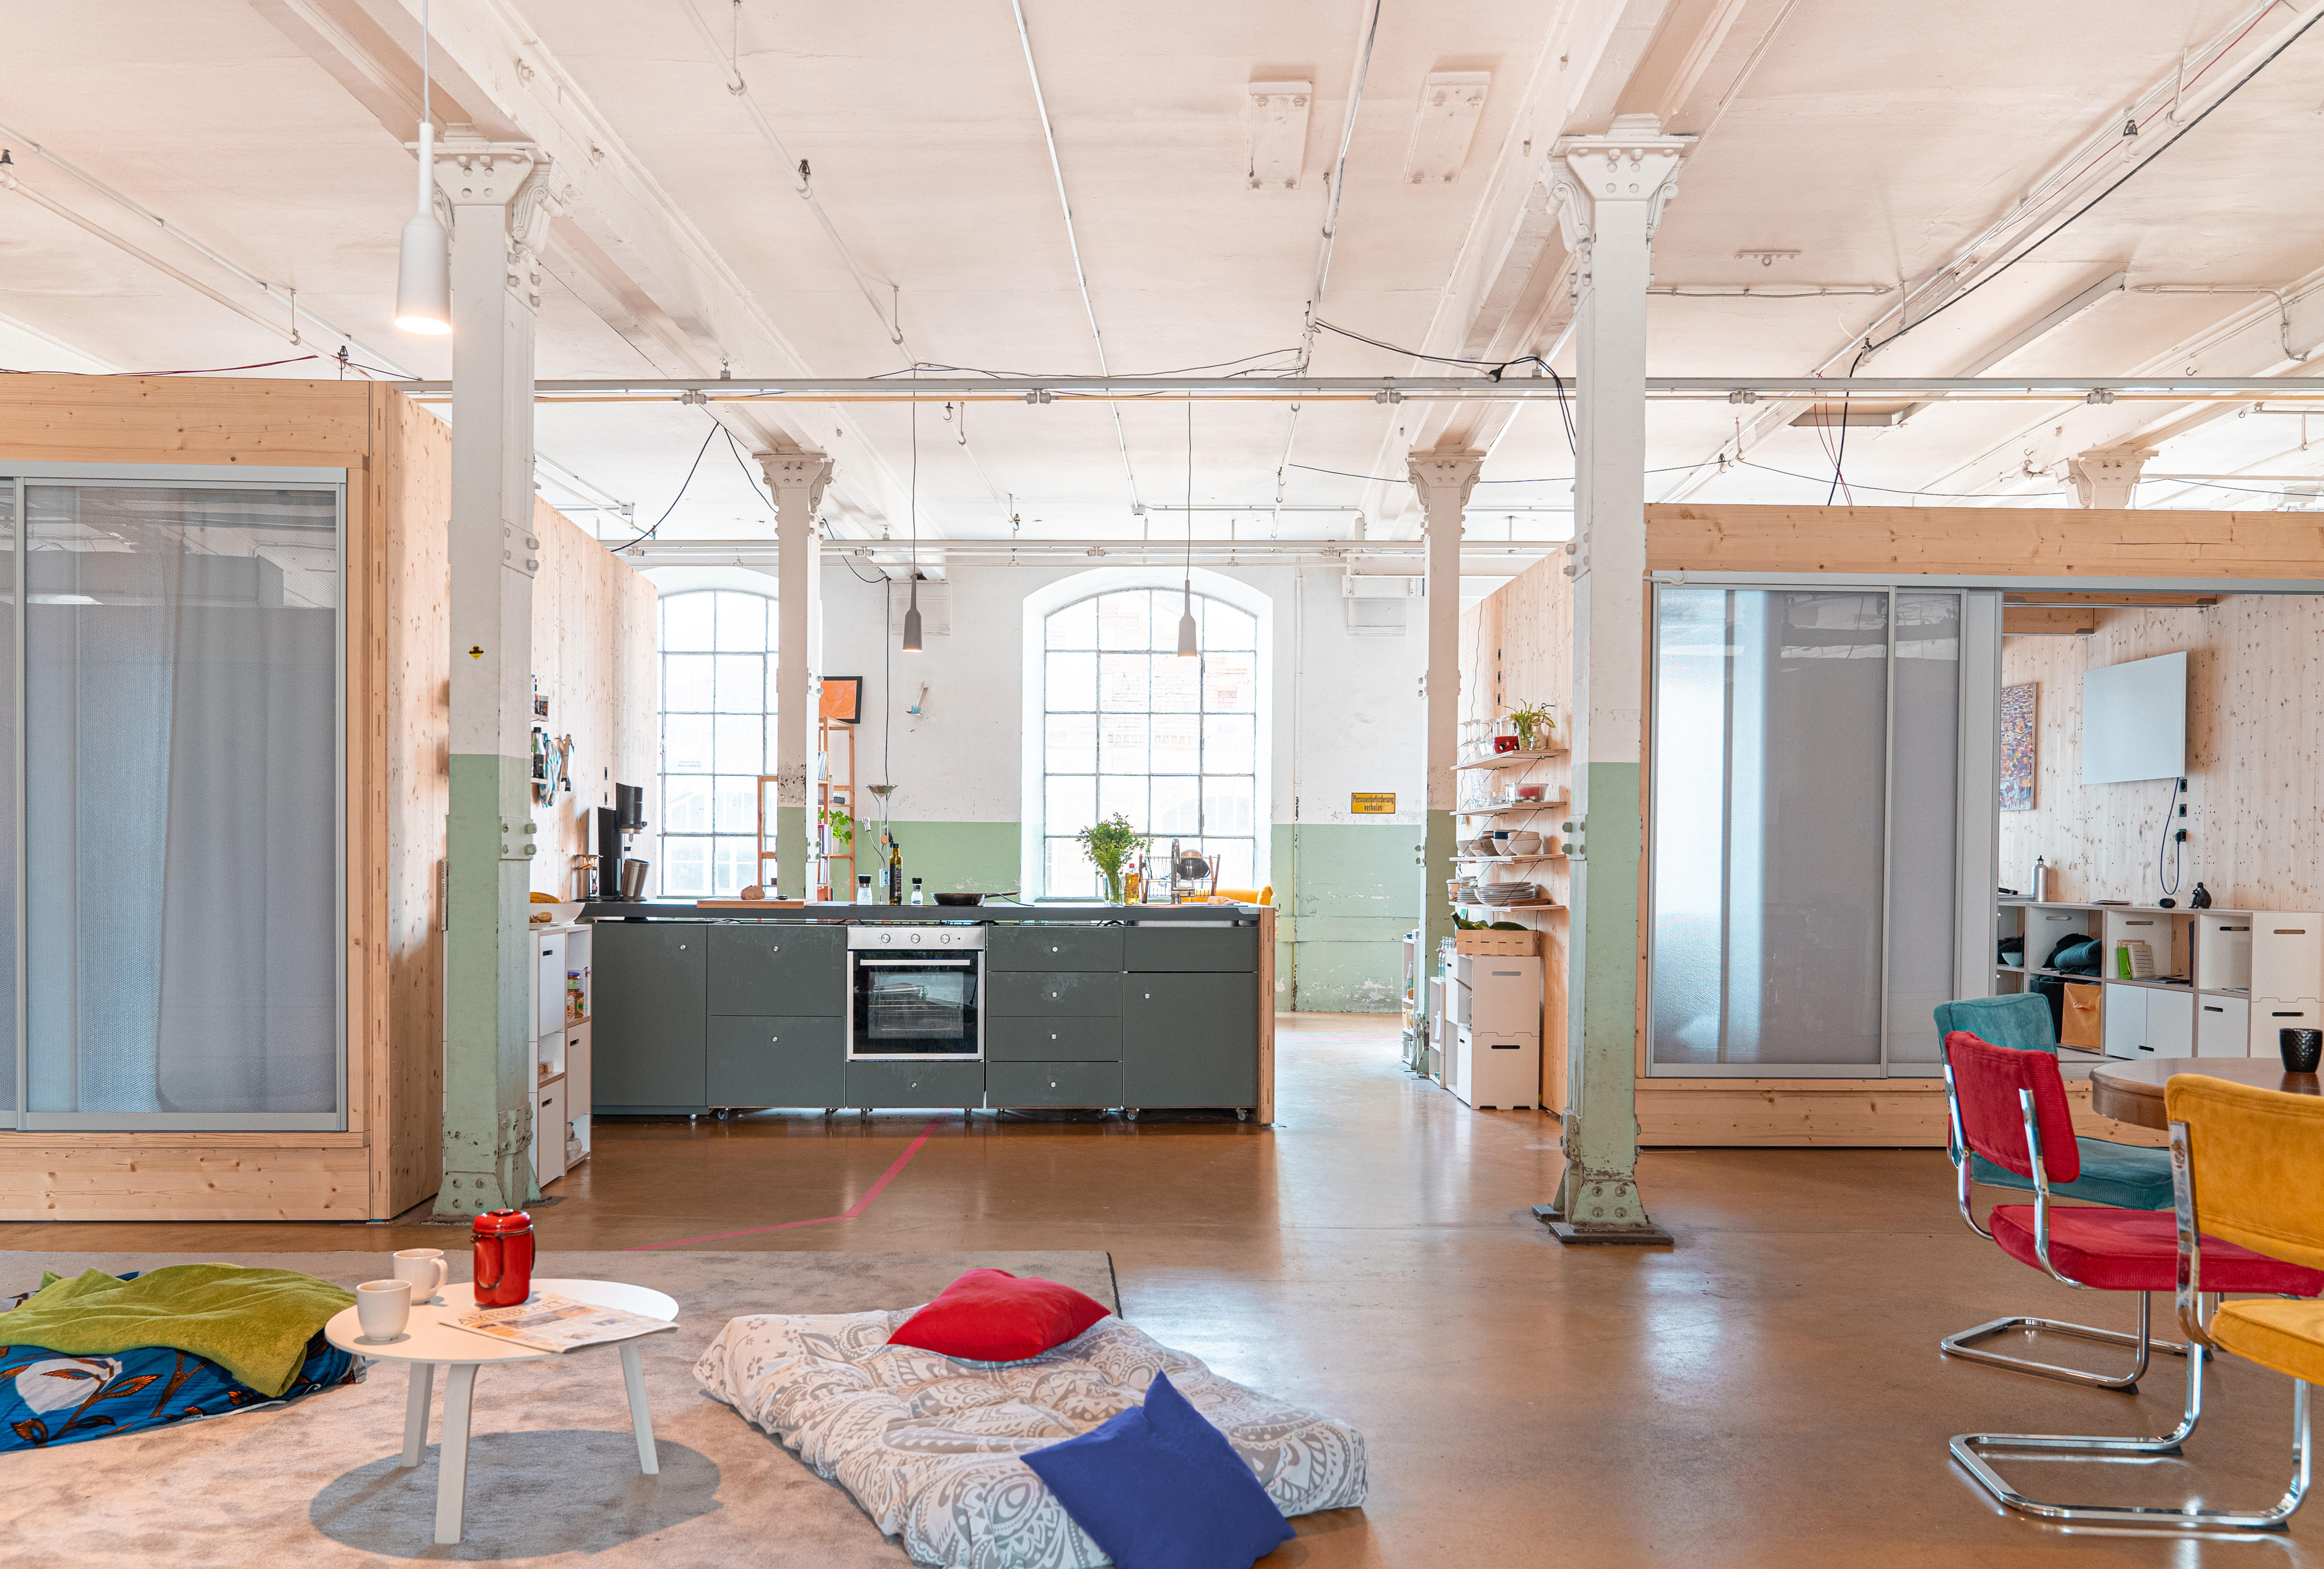
ADAPTER transforms vacant offices and industrial buildings into temporary housing. Using the reusable interior system endo, made of prefabricated wooden modules, empty spaces can be converted into high-quality homes within days and removed without traces. In 2024, the pilot project “Pionierwohnen im NQ” in the historic Neckarspinnerei in Wendlingen provided temporary housing for nine residents and showed how existing buildings can quickly become part of the housing solution.
Germany
Regional
StadtRegion Stuttgart, Baden-Württemberg
Mainly urban
It involves a physical transformation of the built environment (hard investment)
Yes
2024-06-30
No
No
No
Organisation
ADAPTER addresses two urgent challenges: the shortage of affordable housing and the environmental impact of new construction. Instead of building new structures, we activate unused space resources in vacant commercial and industrial buildings.
Our core solution is endo, a reusable modular interior construction system based on prefabricated wooden panels. It enables the fast and reversible transformation of empty offices, retail spaces, or production halls into high-quality temporary homes.
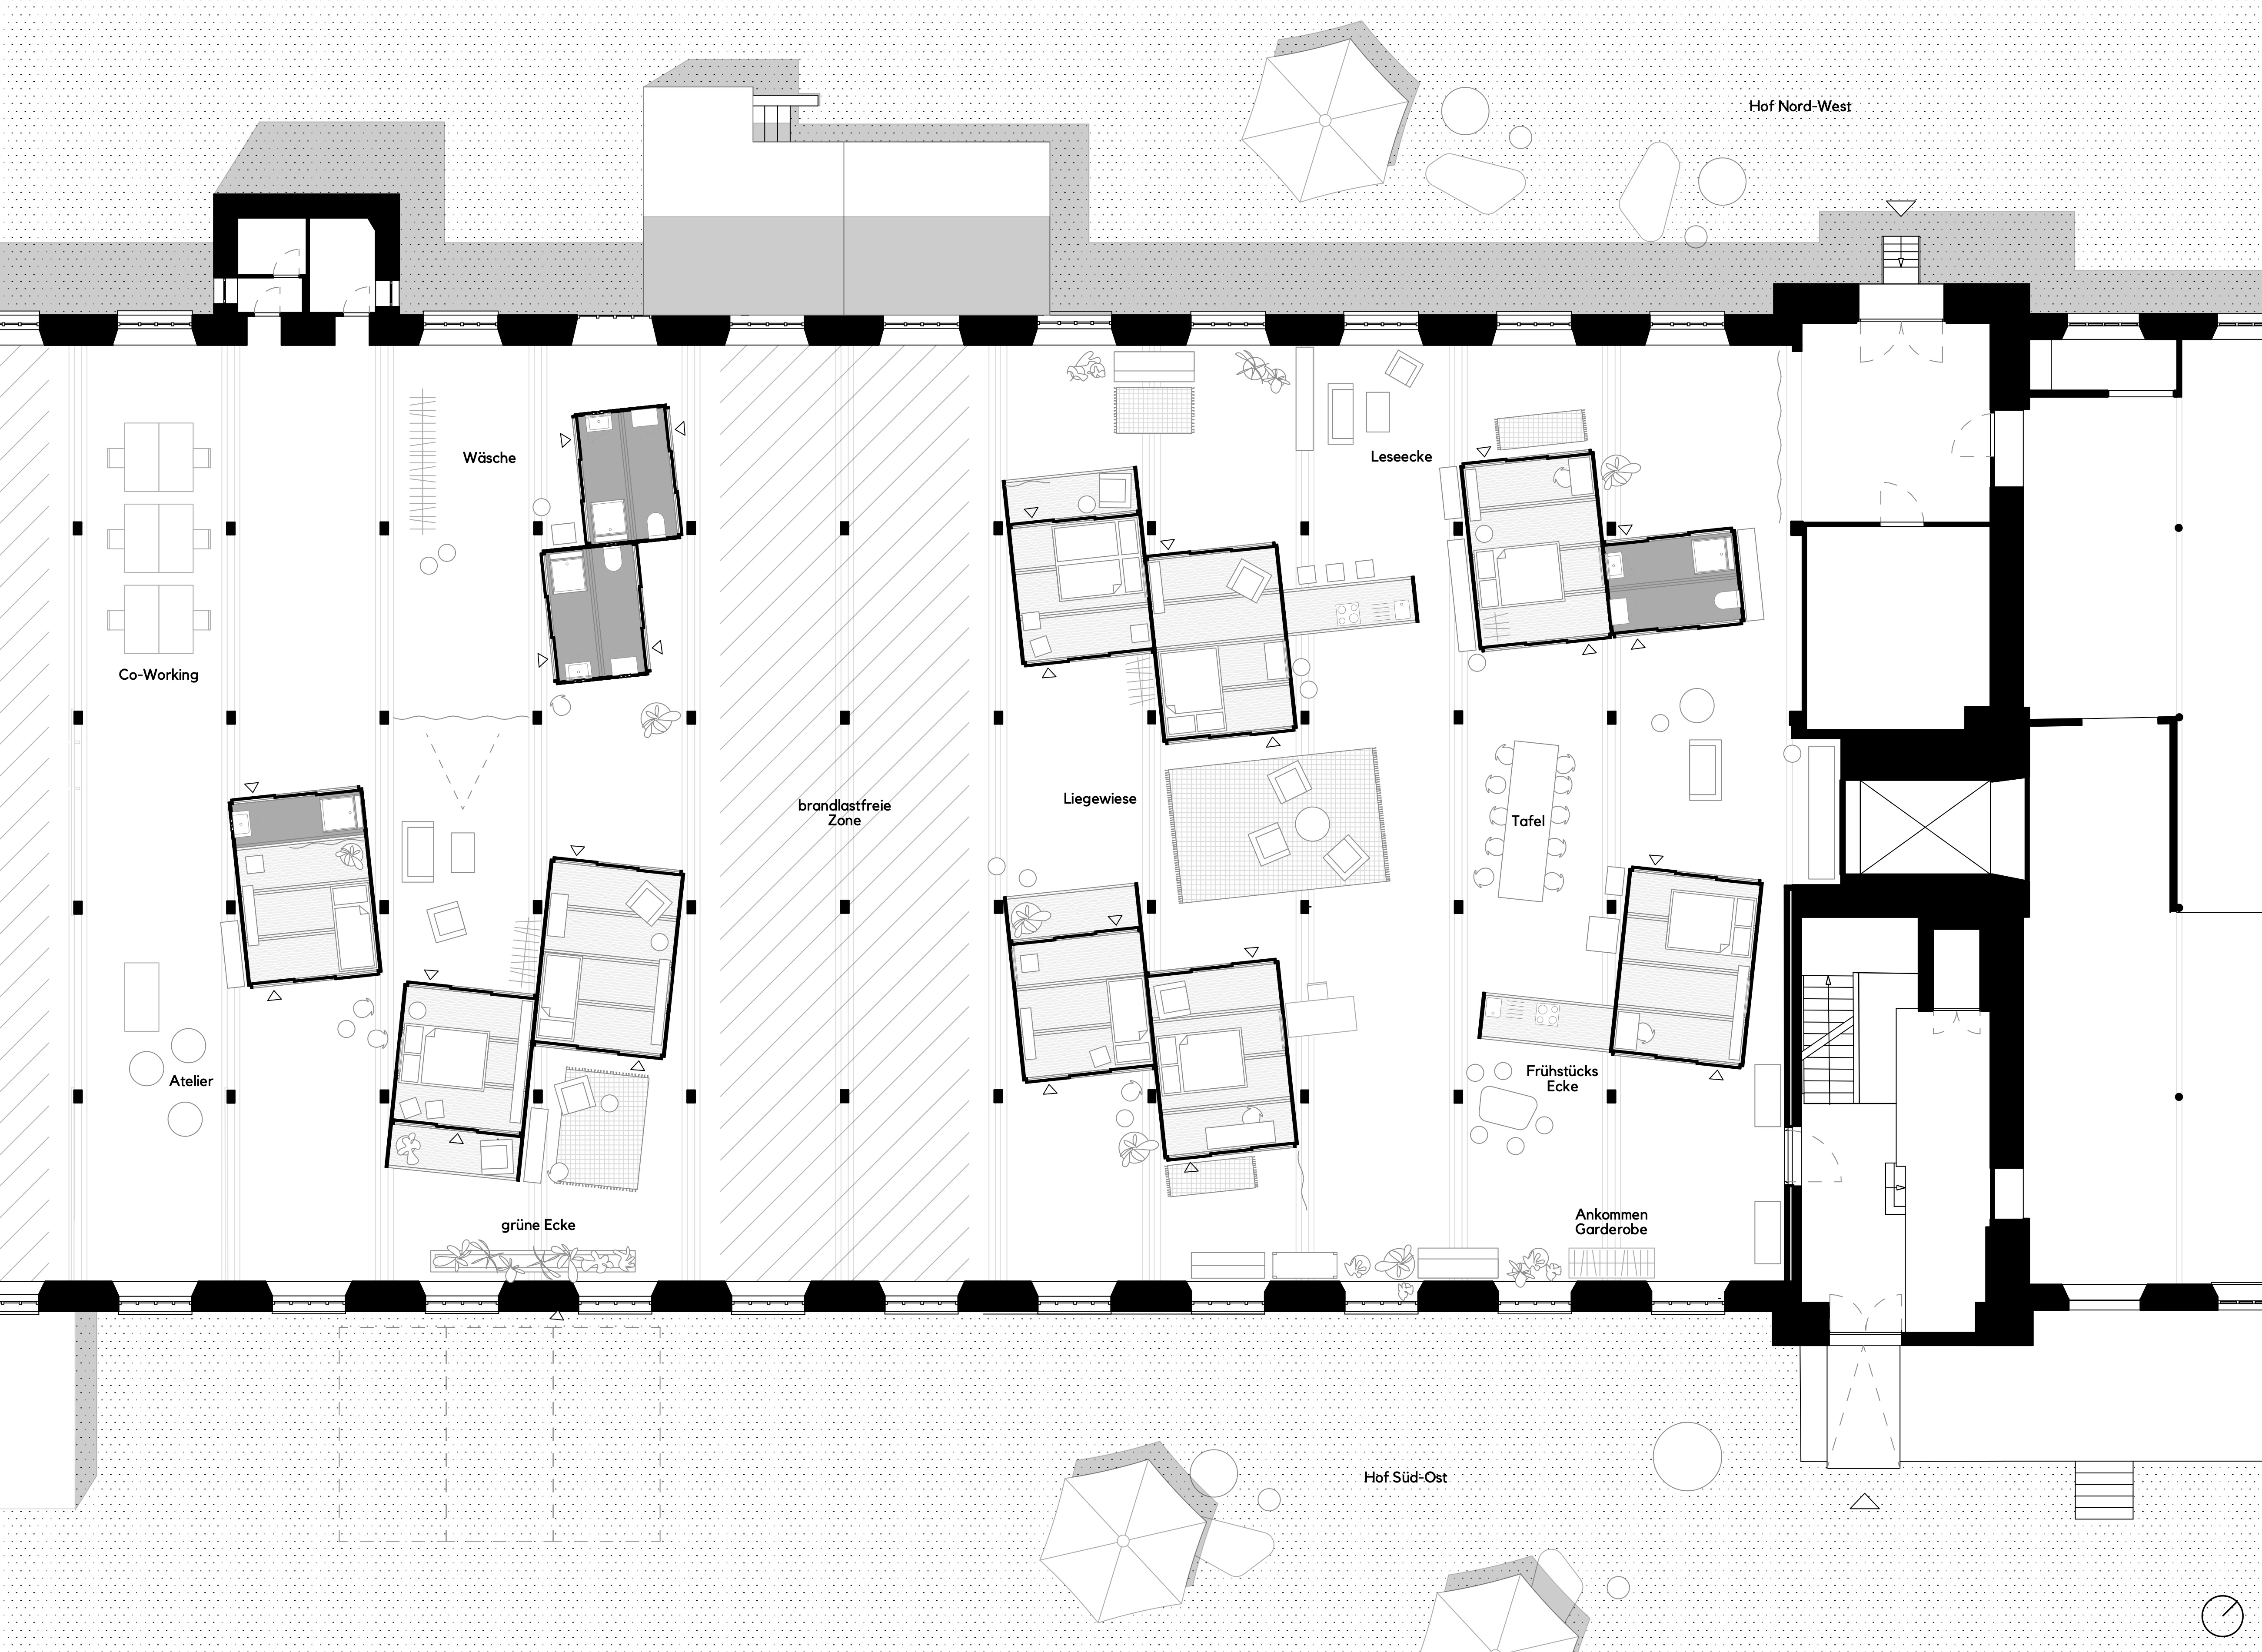
In 2024 we implemented the pilot project “Pionierwohnen im NQ” in a listed former spinning mill in Wendlingen. On 660m² we created housing for nine residents who lived there for four months.
The project demonstrated that large commercial spaces can be converted quickly and without permanent alterations. Key results include the validation of the construction system, positive results from a sociological satisfaction study among residents, and strong public visibility including a visit from the State Prime Minister of Baden-Württemberg.
The long-term impact lies in establishing temporary living as a new principle in the building sector. By avoiding demolition and new construction, the endo system reduces CO₂ emissions by around 72% compared to conventional dry construction over three reuse cycles.
The system provides cities with a flexible tool to respond to housing shortages while preserving existing buildings and avoiding additional soil sealing.
Our core solution is endo, a reusable modular interior construction system based on prefabricated wooden panels. It enables the fast and reversible transformation of empty offices, retail spaces, or production halls into high-quality temporary homes.
In 2024 we implemented the pilot project “Pionierwohnen im NQ” in a listed former spinning mill in Wendlingen. On 660m² we created housing for nine residents who lived there for four months.
The project demonstrated that large commercial spaces can be converted quickly and without permanent alterations. Key results include the validation of the construction system, positive results from a sociological satisfaction study among residents, and strong public visibility including a visit from the State Prime Minister of Baden-Württemberg.
The long-term impact lies in establishing temporary living as a new principle in the building sector. By avoiding demolition and new construction, the endo system reduces CO₂ emissions by around 72% compared to conventional dry construction over three reuse cycles.
The system provides cities with a flexible tool to respond to housing shortages while preserving existing buildings and avoiding additional soil sealing.
The idea for ADAPTER emerged during our Master’s studies in Architecture and Urban Planning at the University of Stuttgart. In 2019, the five founders established the non-profit association ADAPTER e.V. to pursue the vision of using existing buildings as the primary resource for future housing.
The pilot project was realized within the framework of the IBA’27 (International Building Exhibition 2027 Stadtregion Stuttgart).
The project evolved through four main phases:
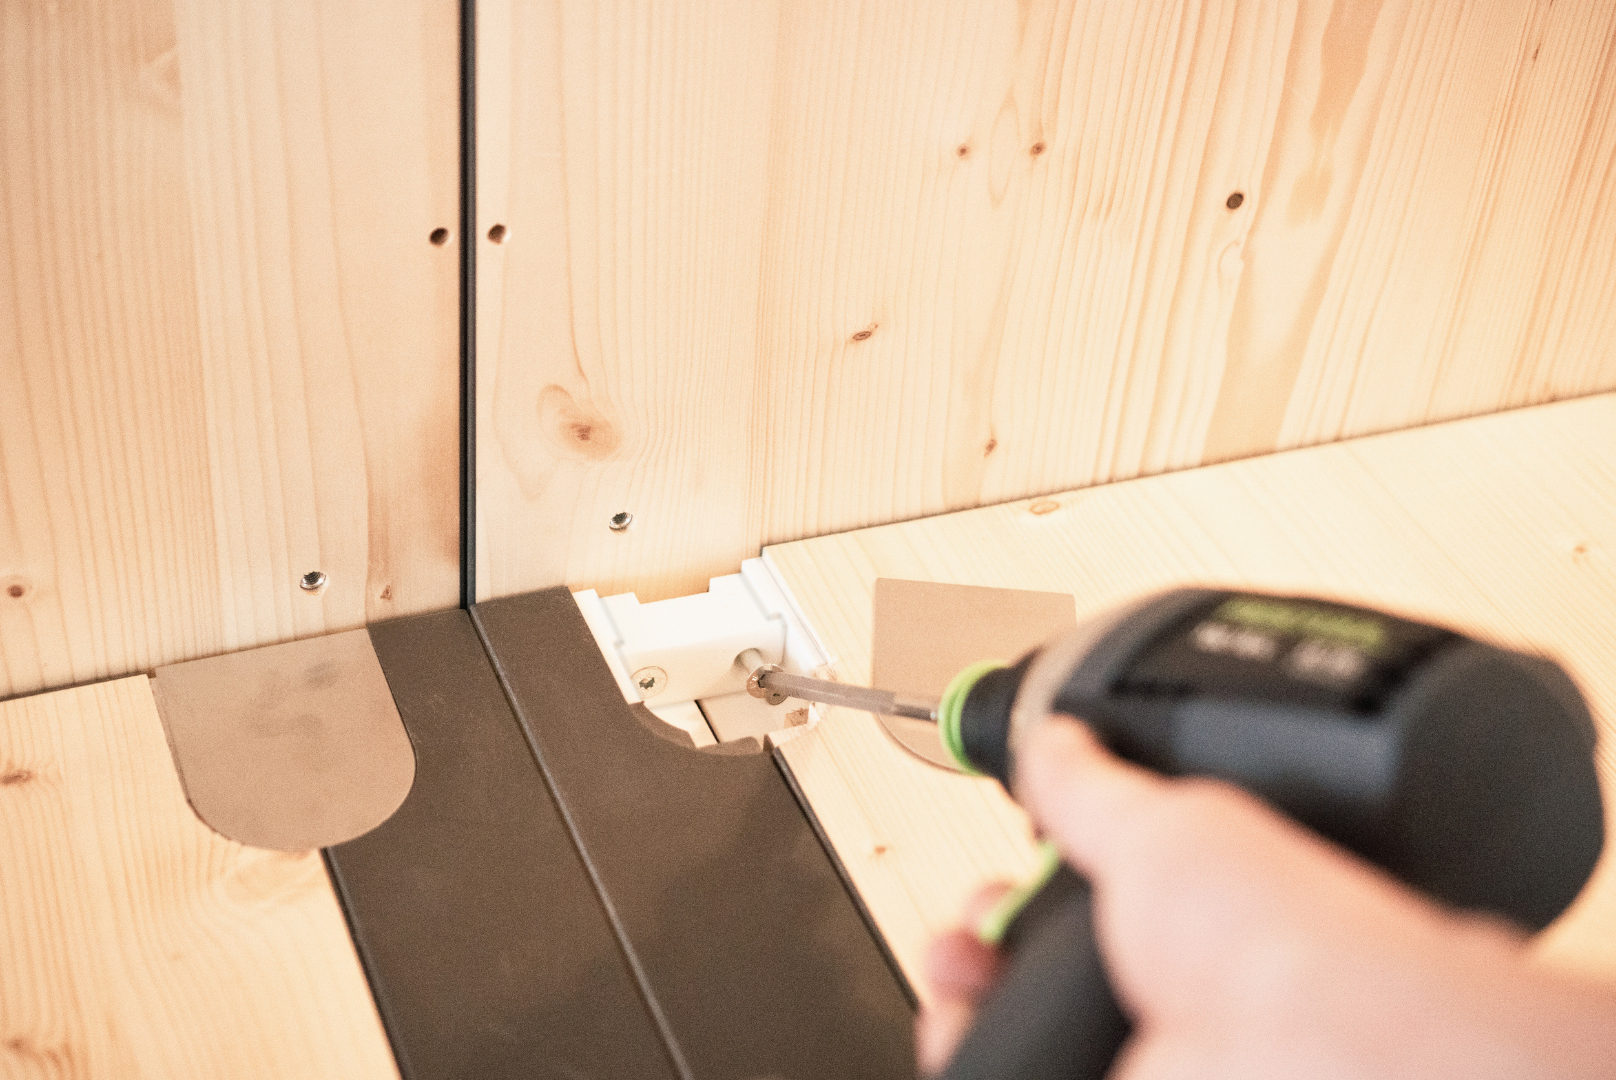
Research & Design – development of the modular endo system and its patented connectors.
Co-Design – workshops with the future residents to discuss needs and develop floor plan variants together.
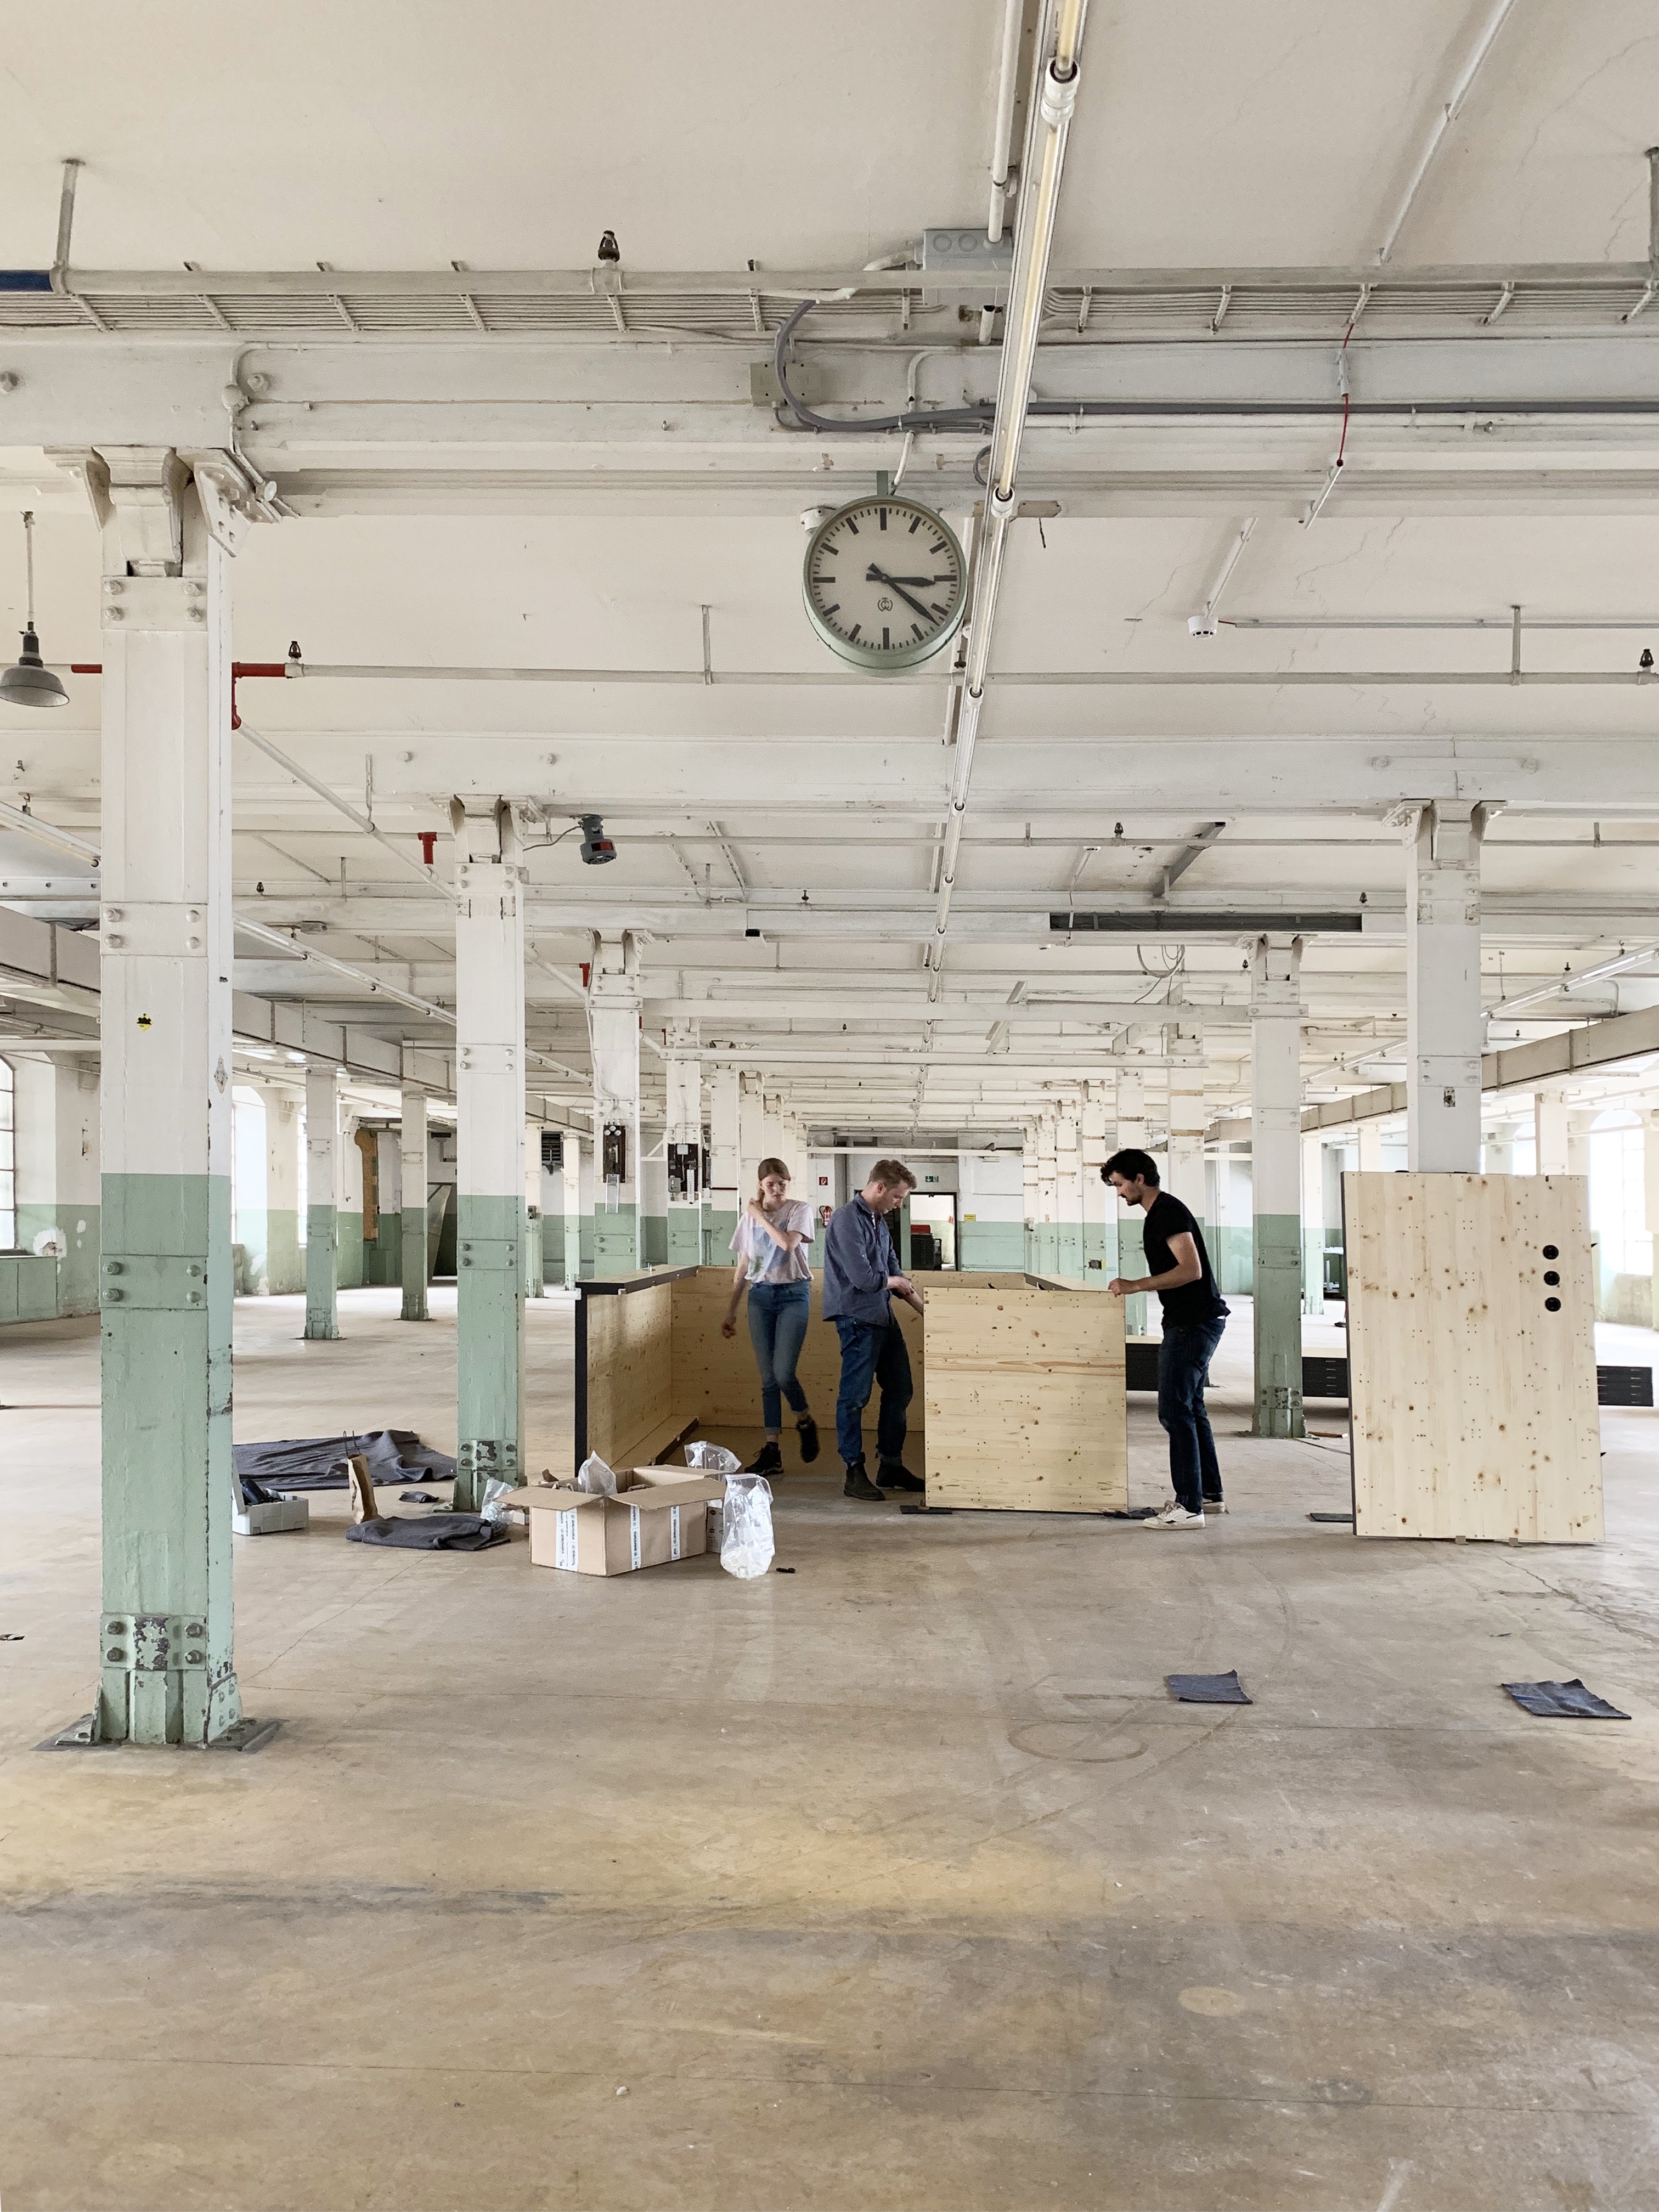
Implementation – a communal self-build process where residents assembled the modules themselves under professional guidance.
Evaluation – sociological and building physics studies assessing the social and spatial impact.
The project required coordination between diverse actors: the private developer HOS Projektentwicklung provided the space, while the Vector Stiftung and Verband Region Stuttgart supported the project financially.
This collaborative process ensured that the project created not only housing but also a strong social community from the outset.
The pilot project was realized within the framework of the IBA’27 (International Building Exhibition 2027 Stadtregion Stuttgart).
The project evolved through four main phases:
Research & Design – development of the modular endo system and its patented connectors.
Co-Design – workshops with the future residents to discuss needs and develop floor plan variants together.
Implementation – a communal self-build process where residents assembled the modules themselves under professional guidance.
Evaluation – sociological and building physics studies assessing the social and spatial impact.
The project required coordination between diverse actors: the private developer HOS Projektentwicklung provided the space, while the Vector Stiftung and Verband Region Stuttgart supported the project financially.
This collaborative process ensured that the project created not only housing but also a strong social community from the outset.
Circular Economy
Adaptive Reuse
Temporary Housing
Participatory Design
Modular Timber Construction
Our project follows a clear “Build Nothing” strategy: instead of constructing new buildings, we activate unused spaces in existing commercial and industrial structures. By reusing vacant buildings, we preserve the grey energy already embedded in the built environment while avoiding demolition, new construction and additional soil sealing.
The endo system is designed according to circular construction principles. The modules are made from PEFC-certified regional timber, assembled with reversible connectors and completely separable by material type. All elements are designed for repeated disassembly, transport and reuse in different spatial configurations. This significantly extends the lifecycle of the construction system while reducing material consumption.
By avoiding demolition and new construction, endo reduces CO₂ emissions by approximately 72% compared to conventional dry construction over three reuse cycles. The system therefore offers a low-impact alternative for creating urgently needed living space.
During the pilot project, we also addressed climate adaptation. The room-in-room concept creates climatic buffer zones within the large existing building envelope. The thermal mass of the historic masonry stabilizes indoor temperatures and helps maintain a comfortable microclimate with minimal additional energy demand.
Beyond environmental benefits, the system also creates economic sustainability: property owners can temporarily activate vacant buildings, generate revenue during transitional periods, and protect structures from decay or vandalism.
Together, these aspects demonstrate how circular interior construction can transform existing buildings into a flexible and climate-conscious housing resource.
The endo system is designed according to circular construction principles. The modules are made from PEFC-certified regional timber, assembled with reversible connectors and completely separable by material type. All elements are designed for repeated disassembly, transport and reuse in different spatial configurations. This significantly extends the lifecycle of the construction system while reducing material consumption.
By avoiding demolition and new construction, endo reduces CO₂ emissions by approximately 72% compared to conventional dry construction over three reuse cycles. The system therefore offers a low-impact alternative for creating urgently needed living space.
During the pilot project, we also addressed climate adaptation. The room-in-room concept creates climatic buffer zones within the large existing building envelope. The thermal mass of the historic masonry stabilizes indoor temperatures and helps maintain a comfortable microclimate with minimal additional energy demand.
Beyond environmental benefits, the system also creates economic sustainability: property owners can temporarily activate vacant buildings, generate revenue during transitional periods, and protect structures from decay or vandalism.
Together, these aspects demonstrate how circular interior construction can transform existing buildings into a flexible and climate-conscious housing resource.
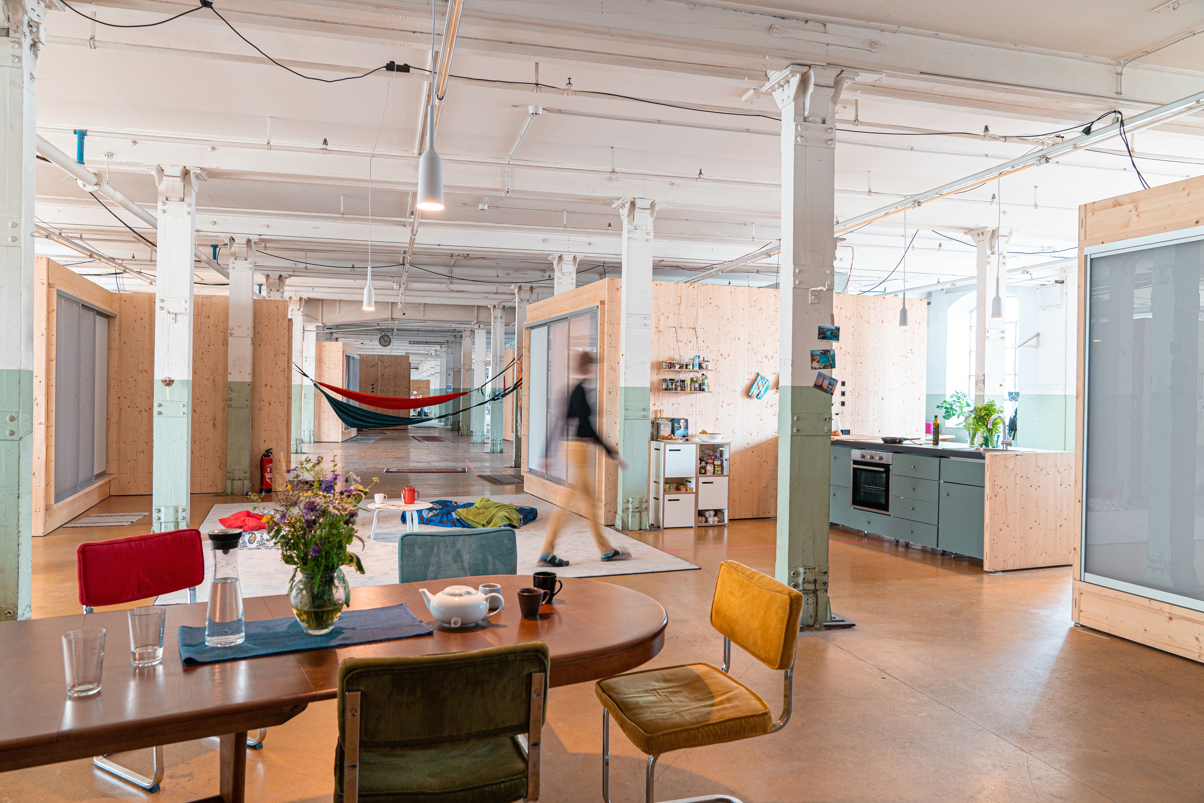
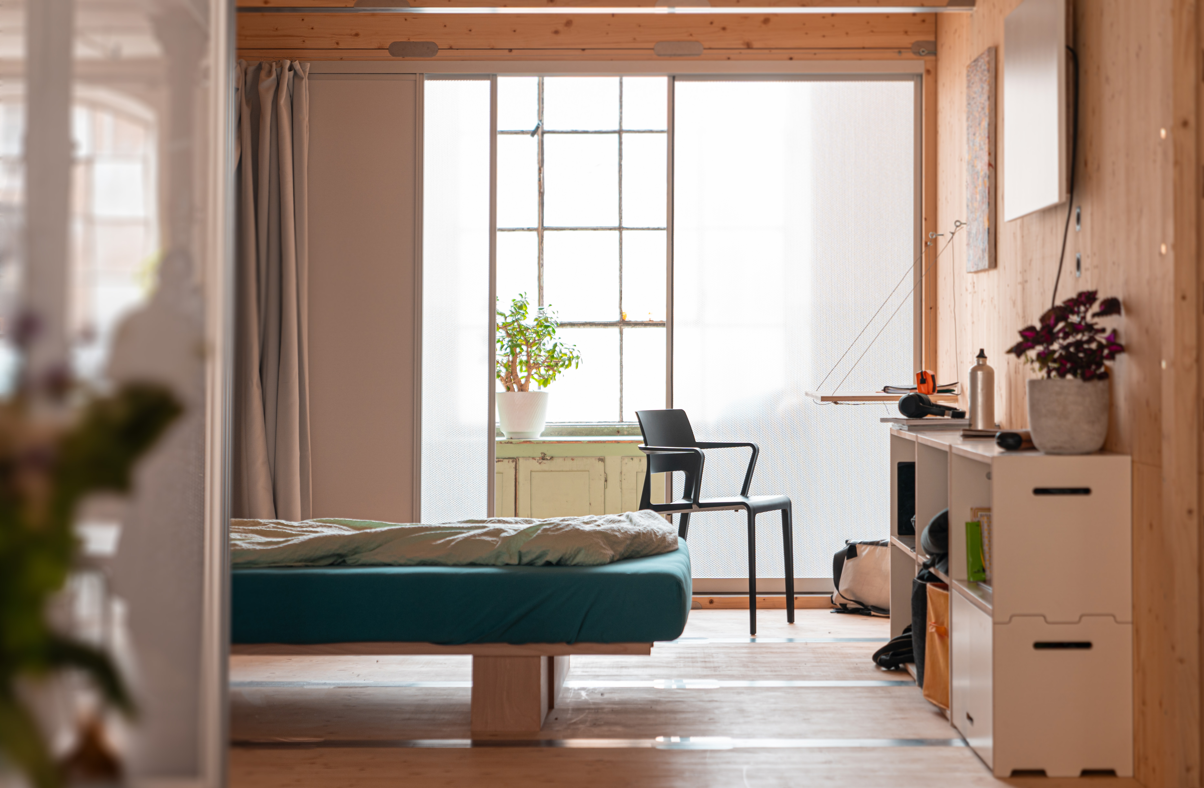
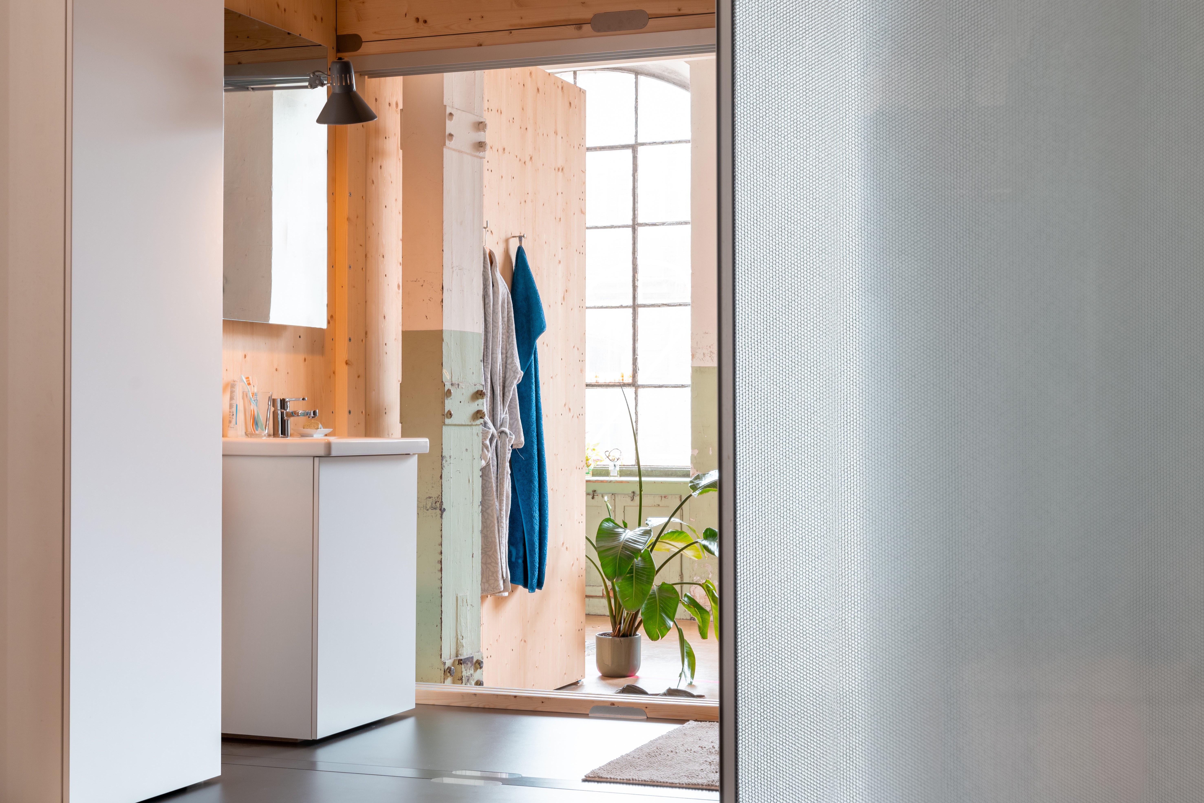
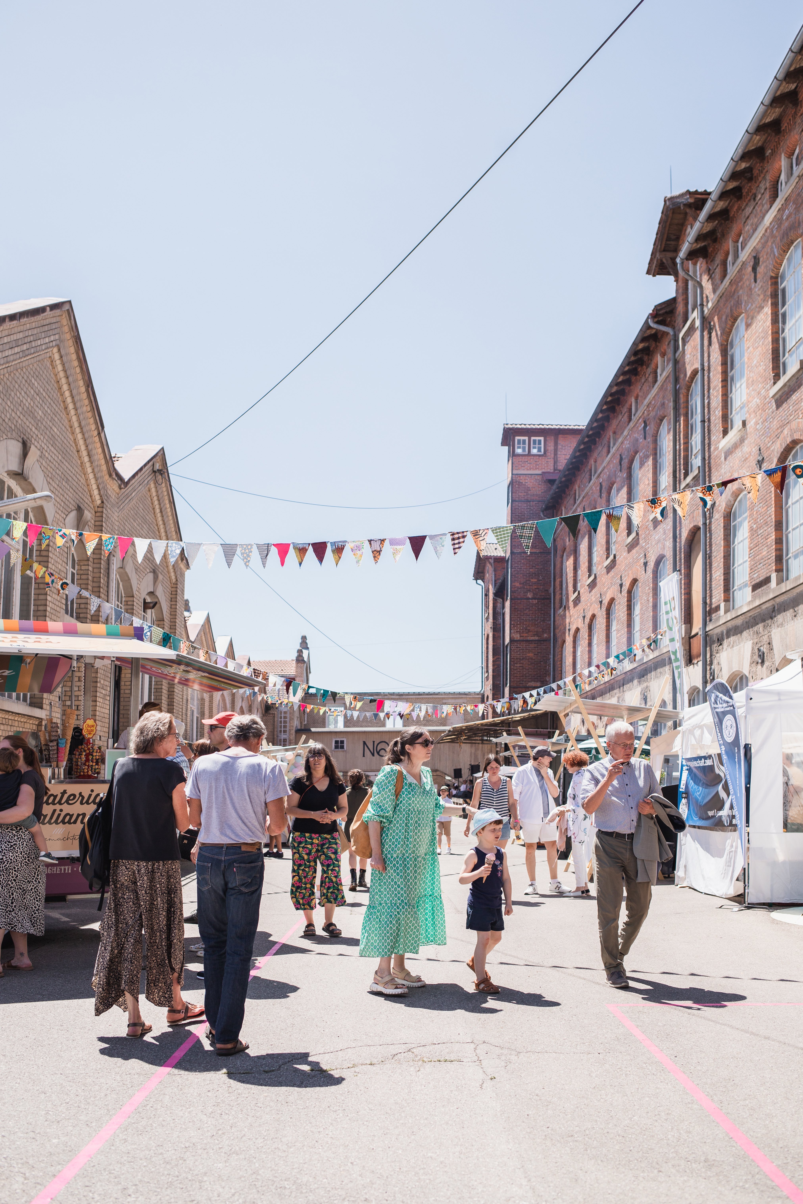
We make life more beautiful by transforming vacant commercial and industrial spaces, including offices and production halls, into warm, inviting homes. The tactile bright wood surfaces of the endo system create a high-quality living atmosphere and a deliberate aesthetic contrast between the historic building fabric and the modern modular additions. The room-in-room concept provides private retreats while maintaining the generous, atmospheric quality of large halls and open-plan office areas. Ergonomic design and the possibility for individual appropriation by residents allow them to care for their place and develop a sense of belonging. Culturally, our project reactivates listed heritage buildings and unused commercial properties that were previously closed to the public, making their cultural value tangible through temporary use and community festivals.
Inclusion is addressed through affordability and accessibility. The modular self-build approach significantly reduces construction costs, enabling low-cost housing in central urban locations that would otherwise be unaffordable. We promote a new societal model based on shared resources; the residents share spacious communal areas like kitchens and "marketplaces," which fosters social interaction across different backgrounds (students, commuters, project groups). Our governance is inclusive: the residents were not just tenants but active participants in the design and construction process. This collaborative model empowers individuals to take agency in shaping their living environment, creating resilient social structures within the neighborhood.
The project followed a co-creation approach. Citizens (the residents) were involved from the start in identifying their needs and designing the floor plans in dedicated workshops. The role of the residents shifted from passive consumers to active builders during the assembly phase. This involvement had a profound impact: it lowered costs, strengthened the community bond within the group, and increased their identification with the project. Furthermore, the opening of the site via festivals and public discussions involved the wider neighborhood, strengthening social cohesion in the developing quarter.
We successfully connected stakeholders across different levels:
• Local: Collaboration with the private owner (HOS Projektentwicklung) and the local municipality of Wendlingen.
• Regional: Close integration into the IBA’27 Stadtregion Stuttgart and funding through the Verband Region Stuttgart.
• NGO/Foundation: Coordination by ADAPTER e.V. and support from the Vector Stiftung. This engagement provided the necessary legitimacy, financial resources, and professional dissemination channels to move a single-site initiative toward a regional innovation blueprint.
• Local: Collaboration with the private owner (HOS Projektentwicklung) and the local municipality of Wendlingen.
• Regional: Close integration into the IBA’27 Stadtregion Stuttgart and funding through the Verband Region Stuttgart.
• NGO/Foundation: Coordination by ADAPTER e.V. and support from the Vector Stiftung. This engagement provided the necessary legitimacy, financial resources, and professional dissemination channels to move a single-site initiative toward a regional innovation blueprint.
Our project reflects a broad range of knowledge fields:
• Architecture & Urban Planning: Design of the modular system and site integration.
• Sociology: A dedicated satisfaction study evaluated the social impact on residents.
• Building Physics: Investigations into climate zones and acoustic insulation of the wood modules.
• Craftsmanship: Collaboration with a local carpentry shop (Muny) to integrate traditional wood-working knowledge into serial production.
• Law: Navigating temporary building permits for residential use in commercial zones.
• Architecture & Urban Planning: Design of the modular system and site integration.
• Sociology: A dedicated satisfaction study evaluated the social impact on residents.
• Building Physics: Investigations into climate zones and acoustic insulation of the wood modules.
• Craftsmanship: Collaboration with a local carpentry shop (Muny) to integrate traditional wood-working knowledge into serial production.
• Law: Navigating temporary building permits for residential use in commercial zones.
The endo system is designed for circular and scalable use. Initially funded through public and foundation grants (Vector Stiftung, Verband Region Stuttgart), the system will now operate via a leasing model. Property owners of vacant commercial or industrial spaces can temporarily host residents, generating rental income while protecting their buildings from decay. ADAPTER e.V. manages the system pool, oversees assembly guidance, and ensures smooth transitions between projects. This approach creates a win-win scenario: affordable, high-quality housing for users, economic value for owners, and minimal investment risk thanks to the modular and reusable design. The model is easily transferable to other cities and property types across Europe, offering a blueprint for flexible, temporary housing solutions.
The endo system is designed for high replicability and transferability. Due to its standardized, modular components, it fits into almost any existing indoor environment, such as vacant offices, retail spaces, or production halls across Europe. The low technical entry barrier of the self-build assembly allows it to be used by various beneficiary groups, including community-led housing initiatives. Our methodology provides a transferable blueprint for urban transformation: it provides a tangible process (workshops, assembly, temporary use) that can be easily transferred to other cities facing similar vacancy and housing challenges.