Il luogo che verrà - The Place to Come
Un nuovo spazio verde per riconnettere la comunità - A new green hub to reconnect our community.
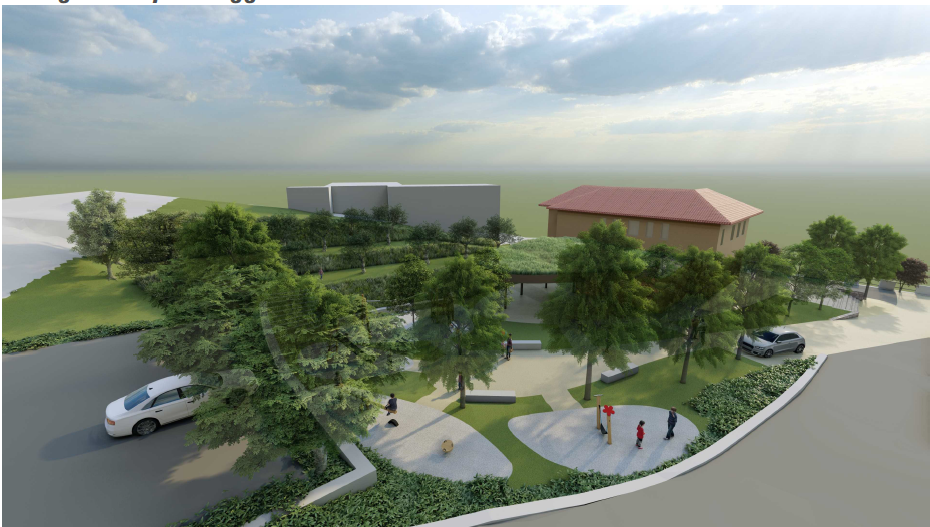
Recent urban growth disconnected Fraveggio's historic heart from its new residential zones. To heal this divide, citizens engaged in a participatory co-design process to create a new green park. Acting as a unifying "hinge" between the two areas, this fully accessible space will serve as a vibrant hub for social gathering and well-being. By blending nature with community needs, the project beautifully reconnects the village, fostering true social cohesion and shared identity.
Italy
Fraveggio - Vallelaghi (TN)
https://maps.app.goo.gl/6pxXKxg3gHYnTjgZ8
https://maps.app.goo.gl/6pxXKxg3gHYnTjgZ8
Completed
Yes
Yes
Yes
No
No
22248: Vallelaghi (IT)
The initiative aims to requalify and expand a central, underutilized area in the village of Fraveggio, transforming it into a vibrant public green park. Serving as a physical and social "hinge" between the historic center and recent residential expansions, the project will reconnect the urban fabric. By blending nature-based solutions with the built environment, it seeks to create a safe, beautiful hub that fosters community well-being and social aggregation.
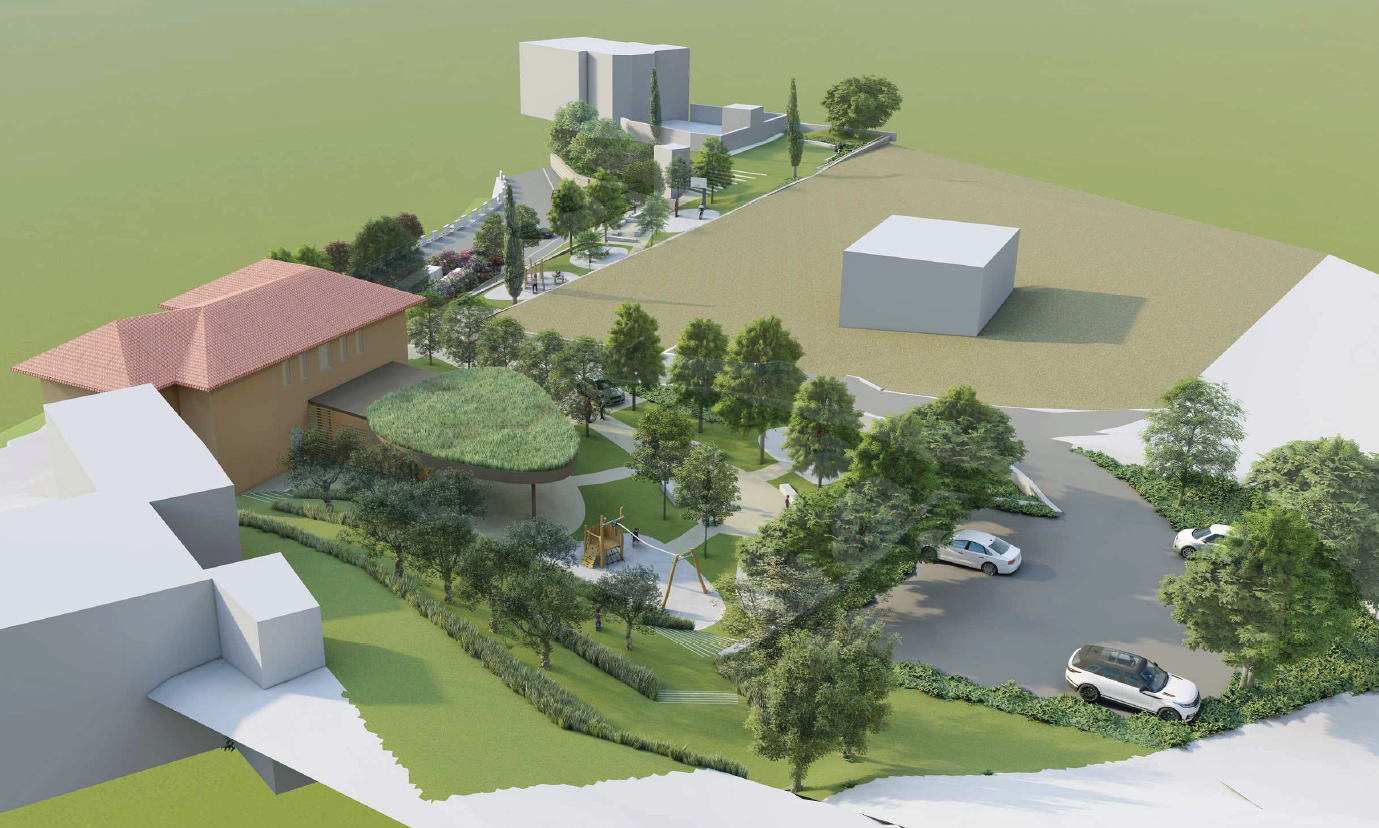
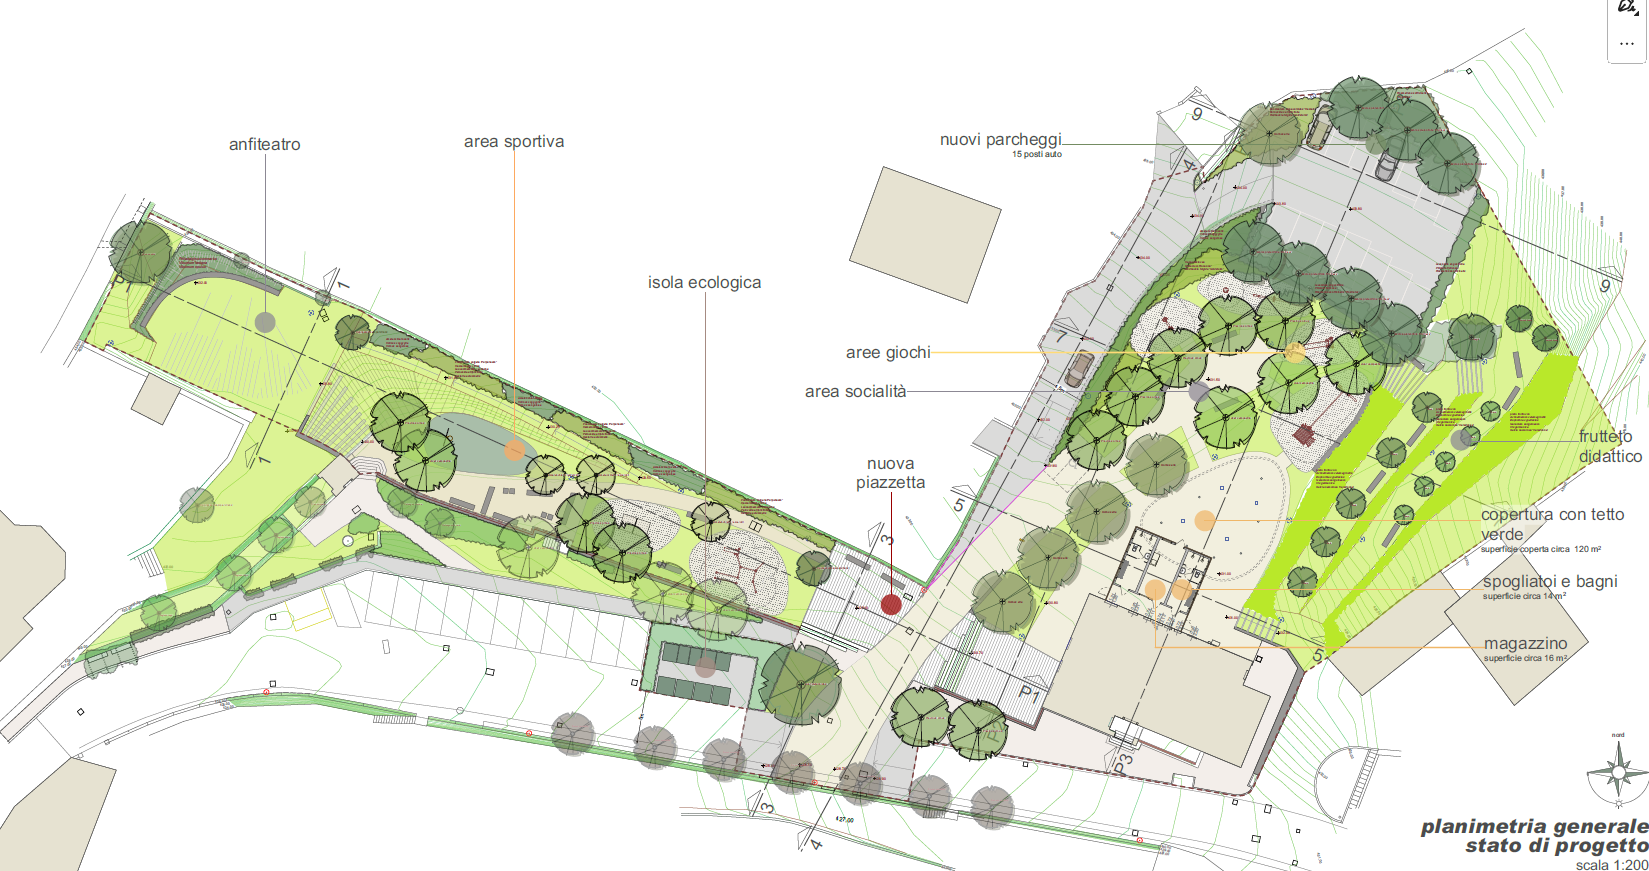
Born from a participatory co-design process, the park targets all demographics, ensuring universal accessibility. Specific zones are tailored to diverse needs: children (accessible playground), teenagers and adults (fitness and sports areas), the elderly (shaded seating and meeting squares), and local associations utilizing the adjacent community center ("Casa Sociale") for public events.
Specific Objectives:
- Inclusion: Create a central pedestrian "piazza" and a covered multipurpose area to host all-weather community events and intergenerational dialogue.
- Sustainability: Implement permeable pavements, LED lighting, and increase biodiversity by planting a didactic orchard with ancient local fruit varieties.
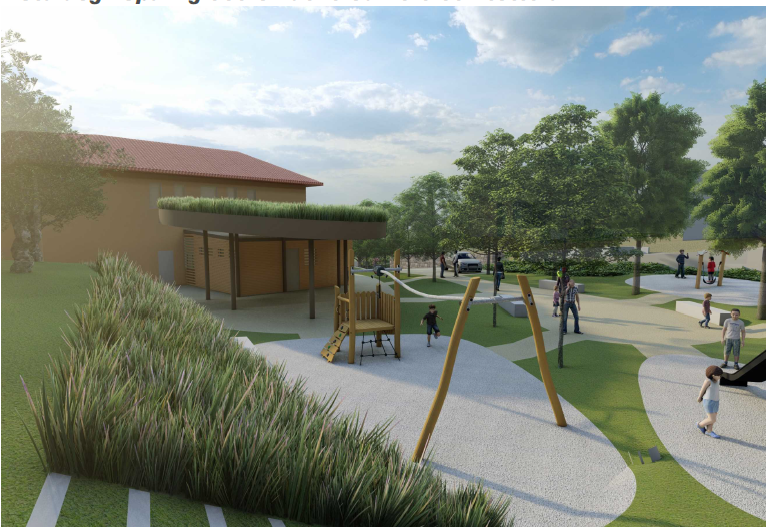
- Beauty & Built Environment: Harmonize the park with the rural landscape by decluttering urban service areas. A new green roof, planted with specific flora for pollinators, adds natural beauty and honors our "Bee-Friendly Municipality" status.
Expected Outcomes:
The project will deliver a barrier-free hub that combats social isolation and promotes active lifestyles. Environmentally, the green infrastructure will mitigate the urban heat island effect and ensure sustainable water management. Ultimately, it provides a highly aesthetic space that harmonizes with the historical and agricultural landscape of the Valle dei Laghi, elevating residents' quality of life.
Born from a participatory co-design process, the park targets all demographics, ensuring universal accessibility. Specific zones are tailored to diverse needs: children (accessible playground), teenagers and adults (fitness and sports areas), the elderly (shaded seating and meeting squares), and local associations utilizing the adjacent community center ("Casa Sociale") for public events.
Specific Objectives:
- Inclusion: Create a central pedestrian "piazza" and a covered multipurpose area to host all-weather community events and intergenerational dialogue.
- Sustainability: Implement permeable pavements, LED lighting, and increase biodiversity by planting a didactic orchard with ancient local fruit varieties.
- Beauty & Built Environment: Harmonize the park with the rural landscape by decluttering urban service areas. A new green roof, planted with specific flora for pollinators, adds natural beauty and honors our "Bee-Friendly Municipality" status.
Expected Outcomes:
The project will deliver a barrier-free hub that combats social isolation and promotes active lifestyles. Environmentally, the green infrastructure will mitigate the urban heat island effect and ensure sustainable water management. Ultimately, it provides a highly aesthetic space that harmonizes with the historical and agricultural landscape of the Valle dei Laghi, elevating residents' quality of life.
Urban re-connection
Participatory co-design process
Universal accessibility
Social Cohesion
Urban Regeneration
The initiative transforms an underutilized area into a resilient green infrastructure, applying the DNSH principle across all phases. Our sustainability objectives focus on ecosystem restoration, climate adaptation, and circularity.
1. Biodiversity Enhancement & Pollinator Protection
Previously an abandoned lot, the area will become a thriving ecosystem, ensuring the long-term security and proactive maintenance of public green spaces. We are planting native, drought-resistant trees and a didactic orchard to boost local flora. Exemplifying our commitment as a "Comune Amico delle Api" (Bee-Friendly Municipality), the new community structure features an extensive green roof planted with specific nectar-rich flora to nourish pollinators. To further support micro-fauna, we are also installing insect hotels throughout the park.
2. Climate Adaptation & Water Management
To mitigate the urban heat island effect, we are maximizing permeable surfaces using draining concrete and gravel for pathways and play areas. Furthermore, we are currently studying the feasibility of implementing a rainwater harvesting system in the paved sections of the new square. This system aims to capture and store runoff for park irrigation, drastically reducing the demand on the municipal aqueduct and promoting a circular water economy.
3. Circular Economy & Low-Impact Materials
The project minimizes its carbon footprint by reusing excavated soil directly on-site and recovering demolition waste. We prioritize eco-compatible, local materials, such as regional limestone for seating and local larch wood for architectural claddings, reducing transport emissions.
This initiative demonstrates how small municipalities can lead by example. We are not just building a park; we are implementing a nature-based solution that actively repairs the urban ecosystem, manages resources circularly, and protects endangered pollinators, serving as a highly replicable model for rural regeneration.
1. Biodiversity Enhancement & Pollinator Protection
Previously an abandoned lot, the area will become a thriving ecosystem, ensuring the long-term security and proactive maintenance of public green spaces. We are planting native, drought-resistant trees and a didactic orchard to boost local flora. Exemplifying our commitment as a "Comune Amico delle Api" (Bee-Friendly Municipality), the new community structure features an extensive green roof planted with specific nectar-rich flora to nourish pollinators. To further support micro-fauna, we are also installing insect hotels throughout the park.
2. Climate Adaptation & Water Management
To mitigate the urban heat island effect, we are maximizing permeable surfaces using draining concrete and gravel for pathways and play areas. Furthermore, we are currently studying the feasibility of implementing a rainwater harvesting system in the paved sections of the new square. This system aims to capture and store runoff for park irrigation, drastically reducing the demand on the municipal aqueduct and promoting a circular water economy.
3. Circular Economy & Low-Impact Materials
The project minimizes its carbon footprint by reusing excavated soil directly on-site and recovering demolition waste. We prioritize eco-compatible, local materials, such as regional limestone for seating and local larch wood for architectural claddings, reducing transport emissions.
This initiative demonstrates how small municipalities can lead by example. We are not just building a park; we are implementing a nature-based solution that actively repairs the urban ecosystem, manages resources circularly, and protects endangered pollinators, serving as a highly replicable model for rural regeneration.
The initiative interprets the NEB value of "Beauty" through two interconnected pillars: enhancing the human experience and ensuring seamless landscape integration.
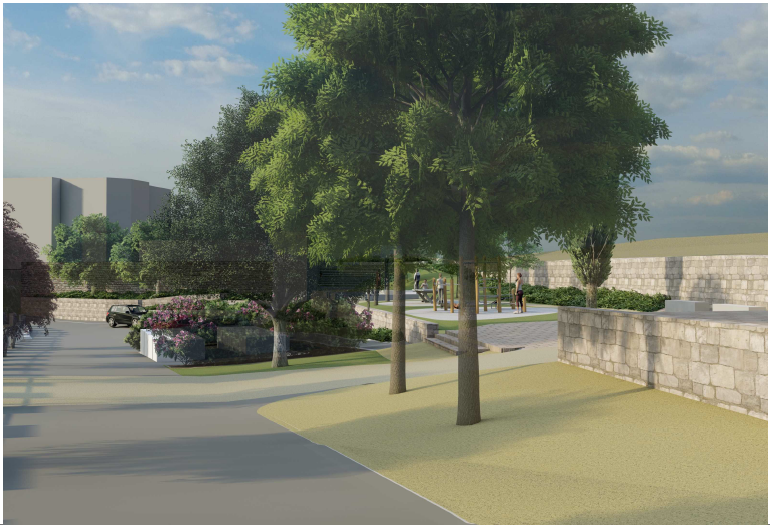
Fraveggio suffers from spatial fragmentation, and the existing village green area is vastly undersized and inadequate for social needs. Our primary objective is to restore a profound sense of community by providing a dedicated, physical gathering space. The new park is explicitly designed to act as a vital "hinge," physically and culturally reconnecting the historic village center with the newly urbanized residential zones. By transforming an underutilized area into a vibrant, multi-generational hub, we are giving the village a much-needed green heart that fosters social encounters, hosts events, and dramatically improves the daily quality of life. Aesthetically, our goal is to introduce numerous, previously absent services (fitness zones, playgrounds, covered gathering spaces) without imposing a heavy visual footprint. The essence of our design is to "camouflage" the new infrastructure, allowing it to blend naturally into the breathtaking rural landscape of the valley. The park absorbs the visual language of the surrounding terraced hills and historic architecture. We achieve this by utilizing local, natural materials, such as regional limestone for seating and untreated larch wood for architectural claddings. Furthermore, the new community building is sheltered under a sweeping green roof that mimics the natural topography, effectively blending the structure with the horizon.
This initiative is exemplary because it proves that rural modernization does not require visual disruption. It demonstrates how small municipalities can successfully introduce essential modern public services while acting as custodians of their historical and natural heritage. By prioritizing a subtle, landscape-driven design, the project heals the urban divide, restores local identity, and elevates the daily human experience.
Fraveggio suffers from spatial fragmentation, and the existing village green area is vastly undersized and inadequate for social needs. Our primary objective is to restore a profound sense of community by providing a dedicated, physical gathering space. The new park is explicitly designed to act as a vital "hinge," physically and culturally reconnecting the historic village center with the newly urbanized residential zones. By transforming an underutilized area into a vibrant, multi-generational hub, we are giving the village a much-needed green heart that fosters social encounters, hosts events, and dramatically improves the daily quality of life. Aesthetically, our goal is to introduce numerous, previously absent services (fitness zones, playgrounds, covered gathering spaces) without imposing a heavy visual footprint. The essence of our design is to "camouflage" the new infrastructure, allowing it to blend naturally into the breathtaking rural landscape of the valley. The park absorbs the visual language of the surrounding terraced hills and historic architecture. We achieve this by utilizing local, natural materials, such as regional limestone for seating and untreated larch wood for architectural claddings. Furthermore, the new community building is sheltered under a sweeping green roof that mimics the natural topography, effectively blending the structure with the horizon.
This initiative is exemplary because it proves that rural modernization does not require visual disruption. It demonstrates how small municipalities can successfully introduce essential modern public services while acting as custodians of their historical and natural heritage. By prioritizing a subtle, landscape-driven design, the project heals the urban divide, restores local identity, and elevates the daily human experience.
The core inclusion objective of the initiative is rooted in the “0–99 philosophy”: creating a democratic and universally accessible space that breaks down generational barriers. The park is conceived as a new social model for the village, where spatial planning encourages interaction and mutual support among people of all ages.
To ensure inclusivity, the entire park follows “Design for All” principles. The terrain has been carefully shaped to eliminate architectural barriers, with gentle, accessible walking paths suitable for elderly visitors, wheelchair users, and parents with strollers. This allows everyone to move through the space independently and comfortably.
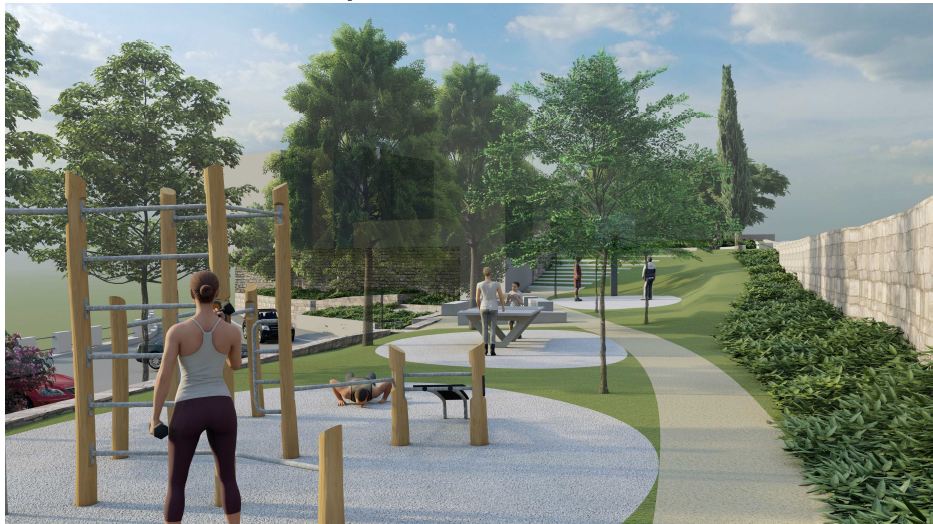
Rather than separating users, the design organizes different functions within a fluid and visually connected environment. Children and teenagers benefit from accessible playgrounds and a dedicated sports area with calisthenics equipment, basketball, and ping-pong tables, offering a free and healthy outlet for physical activity.
Parents and caregivers can use shaded areas positioned around the play zones, allowing them to socialize while supervising children. For elderly visitors, shaded benches are placed along the walking paths, providing comfortable resting spots that help reduce the social isolation often experienced in rural villages.
In the quieter western area near the cemetery, the natural slope has been terraced to create a small open-air amphitheater. This barrier-free space hosts intimate, intergenerational cultural activities such as acoustic micro-concerts, community gatherings, and open-air readings organized by the local library.
The project goes beyond the traditional concept of a municipal park, translating the “0–99 philosophy” into a concrete spatial strategy that creates a free, inclusive, and multi-generational place for the entire community.
To ensure inclusivity, the entire park follows “Design for All” principles. The terrain has been carefully shaped to eliminate architectural barriers, with gentle, accessible walking paths suitable for elderly visitors, wheelchair users, and parents with strollers. This allows everyone to move through the space independently and comfortably.
Rather than separating users, the design organizes different functions within a fluid and visually connected environment. Children and teenagers benefit from accessible playgrounds and a dedicated sports area with calisthenics equipment, basketball, and ping-pong tables, offering a free and healthy outlet for physical activity.
Parents and caregivers can use shaded areas positioned around the play zones, allowing them to socialize while supervising children. For elderly visitors, shaded benches are placed along the walking paths, providing comfortable resting spots that help reduce the social isolation often experienced in rural villages.
In the quieter western area near the cemetery, the natural slope has been terraced to create a small open-air amphitheater. This barrier-free space hosts intimate, intergenerational cultural activities such as acoustic micro-concerts, community gatherings, and open-air readings organized by the local library.
The project goes beyond the traditional concept of a municipal park, translating the “0–99 philosophy” into a concrete spatial strategy that creates a free, inclusive, and multi-generational place for the entire community.
This initiative is fundamentally a "community project," born from a bottom-up participatory process rather than a top-down administrative decision. Citizens and civil society have acted as the primary co-authors throughout the entire design phase, operating at a highly interactive and iterative level of involvement.
Phase 1: Needs Mapping & Prioritization (February 2023) The process began with open assemblies inviting the entire population. Following a collective site visit, citizens were divided into working groups for a brainstorming session guided by three core questions:
What do I propose and where? 2) Who is the target audience? 3) Why is this necessary? The impact of this phase was decisive: it set the project's foundational priorities. The community explicitly requested treating the fragmented lots as a single continuous park, focusing on youth and sports, and creating covered gathering areas.
Phase 2: Co-Design & Refinement (November 2023) Once the architects translated these priorities into a preliminary draft, a second public assembly was held. This was not a mere presentation, but an active feedback loop. Citizens reviewed the plans and requested specific adjustments. The impact of this involvement is directly visible in the final design: based on their feedback, we added a dedicated storage building for local associations, refined the layout of the fitness and children’s areas, and modified the street layout to eliminate a blind corner for pedestrian safety.
Impact and Role of the Community The citizens moved beyond the role of passive beneficiaries to become active planners. This authentic engagement has generated a profound sense of ownership. Because the community actively shaped the park, they already recognize it as their own, which is the ultimate guarantee for its future social activation, collective care, and long-term success.
Phase 1: Needs Mapping & Prioritization (February 2023) The process began with open assemblies inviting the entire population. Following a collective site visit, citizens were divided into working groups for a brainstorming session guided by three core questions:
What do I propose and where? 2) Who is the target audience? 3) Why is this necessary? The impact of this phase was decisive: it set the project's foundational priorities. The community explicitly requested treating the fragmented lots as a single continuous park, focusing on youth and sports, and creating covered gathering areas.
Phase 2: Co-Design & Refinement (November 2023) Once the architects translated these priorities into a preliminary draft, a second public assembly was held. This was not a mere presentation, but an active feedback loop. Citizens reviewed the plans and requested specific adjustments. The impact of this involvement is directly visible in the final design: based on their feedback, we added a dedicated storage building for local associations, refined the layout of the fitness and children’s areas, and modified the street layout to eliminate a blind corner for pedestrian safety.
Impact and Role of the Community The citizens moved beyond the role of passive beneficiaries to become active planners. This authentic engagement has generated a profound sense of ownership. Because the community actively shaped the park, they already recognize it as their own, which is the ultimate guarantee for its future social activation, collective care, and long-term success.
The initiative thrives on a multi-level engagement strategy, uniting grassroots civic energy with provincial institutional support.
1. Local Level: Civic Society & "Collaboration Pacts" While there are no commercial activities on the site, the area is extremely rich in social capital. Representatives from all local associations actively participated in the co-design process, successfully advocating for essential features like the storage building and the covered event space. Added Value & Future Role: To ensure the park's long-term vitality, the Municipality will establish formal "Patti di Collaborazione" (Collaboration Pacts) with these associations for the shared management and care of the green areas. Crucially, the park will become the operational heart of the "Sagra dei Portoni - Tour Laghi"—our municipality's most important annual event. This 4-day festival blends local enogastronomy with a mountain running race, mobilizing the entire village. The new park will provide another important weather-proof infrastructure to host this celebration, drastically amplifying its social impact.
2. Provincial Level: Autonomous Province of Trento Role: Institutional and financial partner. Added Value: The Autonomous Province of Trento has provided the primary financial backing for the project's structural execution. Their involvement guarantees the economic feasibility of the infrastructure while ensuring the initiative perfectly aligns with stringent regional regulations regarding landscape protection and environmental sustainability.
1. Local Level: Civic Society & "Collaboration Pacts" While there are no commercial activities on the site, the area is extremely rich in social capital. Representatives from all local associations actively participated in the co-design process, successfully advocating for essential features like the storage building and the covered event space. Added Value & Future Role: To ensure the park's long-term vitality, the Municipality will establish formal "Patti di Collaborazione" (Collaboration Pacts) with these associations for the shared management and care of the green areas. Crucially, the park will become the operational heart of the "Sagra dei Portoni - Tour Laghi"—our municipality's most important annual event. This 4-day festival blends local enogastronomy with a mountain running race, mobilizing the entire village. The new park will provide another important weather-proof infrastructure to host this celebration, drastically amplifying its social impact.
2. Provincial Level: Autonomous Province of Trento Role: Institutional and financial partner. Added Value: The Autonomous Province of Trento has provided the primary financial backing for the project's structural execution. Their involvement guarantees the economic feasibility of the infrastructure while ensuring the initiative perfectly aligns with stringent regional regulations regarding landscape protection and environmental sustainability.
Our initiative embraces the NEB transdisciplinary approach by integrating technical, environmental, and social sciences into a unified design process.
Key Disciplines Involved:
- Architecture & Urban Design: Focused on spatial layout, accessibility, and "landscape camouflage" using local materials.
- Botany & Ecology: Guided the selection of native flora, the didactic orchard, and the pollinator-friendly green roof.
- Geology & Engineering: Ensured structural safety, waterway risk assessment, and sustainable drainage systems.
- Sociology & Civic Governance: Translated citizens' social needs into concrete spatial planning through participatory co-design.
These fields operated in a continuous feedback loop rather than in silos. For example, when citizens (Sociology) requested an all-weather event space, Architects designed a canopy blending with the historic context. Botanists then added a biodiversity green roof, while Engineers and Geologists validated the structure and drainage.
This transdisciplinary synergy ensures the park is not just an aesthetic addition, but a scientifically sound, climate-resilient ecosystem perfectly tailored to community needs.
Key Disciplines Involved:
- Architecture & Urban Design: Focused on spatial layout, accessibility, and "landscape camouflage" using local materials.
- Botany & Ecology: Guided the selection of native flora, the didactic orchard, and the pollinator-friendly green roof.
- Geology & Engineering: Ensured structural safety, waterway risk assessment, and sustainable drainage systems.
- Sociology & Civic Governance: Translated citizens' social needs into concrete spatial planning through participatory co-design.
These fields operated in a continuous feedback loop rather than in silos. For example, when citizens (Sociology) requested an all-weather event space, Architects designed a canopy blending with the historic context. Botanists then added a biodiversity green roof, while Engineers and Geologists validated the structure and drainage.
This transdisciplinary synergy ensures the park is not just an aesthetic addition, but a scientifically sound, climate-resilient ecosystem perfectly tailored to community needs.
Compared to mainstream municipal public works, which often rely on top-down planning and treat green spaces merely as decorative or residual areas, our initiative introduces two highly innovative shifts for a small rural municipality:
1. Radical Co-Design over Top-Down Planning Mainstream projects usually involve municipalities designing an infrastructure and simply presenting it to the public. Innovatively, we reversed this paradigm: citizens were empowered as the primary co-authors of the space from day one. Through a structured participatory process, the community defined the priorities, functions, and layout of the park before any technical drawing was made. This transforms the initiative from a standard "public work" into a true "community project," ensuring a profound sense of ownership and guaranteeing its long-term social activation.
2. The Green Area as an Active "Social Hinge" Standard urban parks often feature isolated, single-use elements (e.g., a fenced playground for kids) that inadvertently segregate users. Our innovation lies in treating the natural environment as a deliberate "social connector". Instead of just planting trees, we designed the park as a physical and cultural "hinge" to heal the urban fragmentation between Fraveggio's historic center and its newly built zones. Guided by a "0-99 philosophy," every element—from the natural amphitheater to the all-weather community canopy—is strategically placed to foster intergenerational dialogue.
Conclusion The initiative sets a replicable model for small municipalities: it demonstrates that green regeneration should not just aim to beautify a village, but must be actively co-designed to restore social cohesion and build a thriving, inclusive community hub.
1. Radical Co-Design over Top-Down Planning Mainstream projects usually involve municipalities designing an infrastructure and simply presenting it to the public. Innovatively, we reversed this paradigm: citizens were empowered as the primary co-authors of the space from day one. Through a structured participatory process, the community defined the priorities, functions, and layout of the park before any technical drawing was made. This transforms the initiative from a standard "public work" into a true "community project," ensuring a profound sense of ownership and guaranteeing its long-term social activation.
2. The Green Area as an Active "Social Hinge" Standard urban parks often feature isolated, single-use elements (e.g., a fenced playground for kids) that inadvertently segregate users. Our innovation lies in treating the natural environment as a deliberate "social connector". Instead of just planting trees, we designed the park as a physical and cultural "hinge" to heal the urban fragmentation between Fraveggio's historic center and its newly built zones. Guided by a "0-99 philosophy," every element—from the natural amphitheater to the all-weather community canopy—is strategically placed to foster intergenerational dialogue.
Conclusion The initiative sets a replicable model for small municipalities: it demonstrates that green regeneration should not just aim to beautify a village, but must be actively co-designed to restore social cohesion and build a thriving, inclusive community hub.
Our initiative employs a hybrid methodology that integrates social sciences, Universal Design, and eco-centric engineering, aligned with the principles of the New European Bauhaus. The approach is structured around three main pillars.
1. Iterative Participatory Co-Design (Social Pillar)
The project followed a bottom-up process rather than traditional top-down planning. It began with public brainstorming workshops where citizens mapped spatial needs around three key questions: what to propose, for whom, and why. Architects then translated these ideas into preliminary designs that were publicly presented, discussed, and refined through community feedback, ensuring the final project directly reflects local priorities.
2. Universal Design and the “0-99” Philosophy (Functional Pillar)
The park applies “Design for All” principles to ensure full accessibility. The methodology focuses on spatial continuity and a “0-99 philosophy,” conceiving the park as a barrier-free and interconnected environment rather than separate zones. By removing physical barriers and linking functions—such as youth sports areas with shaded seating for seniors—the design naturally encourages intergenerational interaction.
3. Eco-centric and Transdisciplinary Engineering (Environmental Pillar)
The technical approach follows the “Do No Significant Harm” (DNSH) principle and national Minimum Environmental Criteria (CAM). Landscape architects, geologists, and botanists collaborated in a transdisciplinary workflow to implement Nature-Based Solutions. Local materials such as untreated larch wood and regional limestone were used, and a pollinator-friendly green roof was integrated, ensuring climate resilience and visual harmony with the surrounding rural landscape.
This methodology ensures the park is environmentally responsible, socially inclusive, and deeply connected to the identity of the local community.
1. Iterative Participatory Co-Design (Social Pillar)
The project followed a bottom-up process rather than traditional top-down planning. It began with public brainstorming workshops where citizens mapped spatial needs around three key questions: what to propose, for whom, and why. Architects then translated these ideas into preliminary designs that were publicly presented, discussed, and refined through community feedback, ensuring the final project directly reflects local priorities.
2. Universal Design and the “0-99” Philosophy (Functional Pillar)
The park applies “Design for All” principles to ensure full accessibility. The methodology focuses on spatial continuity and a “0-99 philosophy,” conceiving the park as a barrier-free and interconnected environment rather than separate zones. By removing physical barriers and linking functions—such as youth sports areas with shaded seating for seniors—the design naturally encourages intergenerational interaction.
3. Eco-centric and Transdisciplinary Engineering (Environmental Pillar)
The technical approach follows the “Do No Significant Harm” (DNSH) principle and national Minimum Environmental Criteria (CAM). Landscape architects, geologists, and botanists collaborated in a transdisciplinary workflow to implement Nature-Based Solutions. Local materials such as untreated larch wood and regional limestone were used, and a pollinator-friendly green roof was integrated, ensuring climate resilience and visual harmony with the surrounding rural landscape.
This methodology ensures the park is environmentally responsible, socially inclusive, and deeply connected to the identity of the local community.
Our initiative serves as a highly scalable blueprint for other small, rural municipalities across Europe. The following elements can be easily transferred to other contexts:
1. The Co-Design Methodology (Process)
Our 2-step framework—needs mapping via public workshops, followed by active civic reviews of the architectural drafts—proves that effective participatory design requires political will, not massive budgets. Engaging citizens before technical drawing ensures genuine public ownership.
2. The "0-99 Philosophy" (Societal Model)
Treating public spaces as fluid "social hinges" rather than segregated zones is a universal strategy. Strategically placing youth sports areas next to shaded, accessible seating organically fosters intergenerational dialogue and combats social isolation.
3. "Collaboration Pacts" (Governance)
A major challenge for small towns is the long-term maintenance of public spaces. Establishing formal "Patti di Collaborazione" (shared-governance pacts) with local civic associations guarantees future care and social activation without draining municipal budgets.
4. Landscape Camouflage & NBS (Design)
Introducing modern infrastructure without disrupting rural aesthetics is crucial for European heritage sites. Using local materials (untreated wood, regional stone) and Nature-Based Solutions (pollinator-friendly green roofs) provides a replicable architectural standard.
1. The Co-Design Methodology (Process)
Our 2-step framework—needs mapping via public workshops, followed by active civic reviews of the architectural drafts—proves that effective participatory design requires political will, not massive budgets. Engaging citizens before technical drawing ensures genuine public ownership.
2. The "0-99 Philosophy" (Societal Model)
Treating public spaces as fluid "social hinges" rather than segregated zones is a universal strategy. Strategically placing youth sports areas next to shaded, accessible seating organically fosters intergenerational dialogue and combats social isolation.
3. "Collaboration Pacts" (Governance)
A major challenge for small towns is the long-term maintenance of public spaces. Establishing formal "Patti di Collaborazione" (shared-governance pacts) with local civic associations guarantees future care and social activation without draining municipal budgets.
4. Landscape Camouflage & NBS (Design)
Introducing modern infrastructure without disrupting rural aesthetics is crucial for European heritage sites. Using local materials (untreated wood, regional stone) and Nature-Based Solutions (pollinator-friendly green roofs) provides a replicable architectural standard.
1.To date, our initiative has successfully embodied the NEB working principles. We have completed the transdisciplinary planning and the iterative co-design phase with the citizens, ensuring the park's layout directly answers the community's call for an inclusive "social hinge." Crucially, we have secured the main structural funding from the Autonomous Province of Trento, proving the project's technical and financial viability.
2. As we transition from design to physical implementation, we will strictly enforce NEB sustainability values during construction. The worksite will adhere to the "Do No Significant Harm" (DNSH) principle and circular economy practices: excavated soil will be reused on-site for landscaping, and we will prioritize local contractors and materials (such as regional stone and untreated larch wood) to minimize the carbon footprint and environmental impact.
3. The €30,000 NEB Boost prize will be a catalyst to elevate the project from a standard public work to an exemplary NEB infrastructure. The funds and upcoming steps will focus on two specific areas:
Boosting Biodiversity (Sustainability & Beauty): The prize will directly finance the advanced ecological features of the park, specifically the implementation of the pollinator-friendly green roof, insect hotels, and the didactic orchard. This will physically realize our commitment as a "Bee-Friendly Municipality" (Comune Amico delle Api).
Continuous Civic Activation (Inclusion & Participation): The participatory process will not stop during construction. We will hold regular public updates on the worksite's progress. Furthermore, NEB funds will be used to organize hands-on participatory events (e.g., community planting days) to activate the park. Before the official opening, we will formally sign the "Patti di Collaborazione" (Shared Governance Pacts) with local associations, ensuring the community takes immediate, long-term ownership of the space.
2. As we transition from design to physical implementation, we will strictly enforce NEB sustainability values during construction. The worksite will adhere to the "Do No Significant Harm" (DNSH) principle and circular economy practices: excavated soil will be reused on-site for landscaping, and we will prioritize local contractors and materials (such as regional stone and untreated larch wood) to minimize the carbon footprint and environmental impact.
3. The €30,000 NEB Boost prize will be a catalyst to elevate the project from a standard public work to an exemplary NEB infrastructure. The funds and upcoming steps will focus on two specific areas:
Boosting Biodiversity (Sustainability & Beauty): The prize will directly finance the advanced ecological features of the park, specifically the implementation of the pollinator-friendly green roof, insect hotels, and the didactic orchard. This will physically realize our commitment as a "Bee-Friendly Municipality" (Comune Amico delle Api).
Continuous Civic Activation (Inclusion & Participation): The participatory process will not stop during construction. We will hold regular public updates on the worksite's progress. Furthermore, NEB funds will be used to organize hands-on participatory events (e.g., community planting days) to activate the park. Before the official opening, we will formally sign the "Patti di Collaborazione" (Shared Governance Pacts) with local associations, ensuring the community takes immediate, long-term ownership of the space.