Enhancing Circularity, Sustainability, and Innovation
smart shelter CLUST SPACE
CLUST SPACE is a smart shelter that enables safe learning and collaboration during wartime
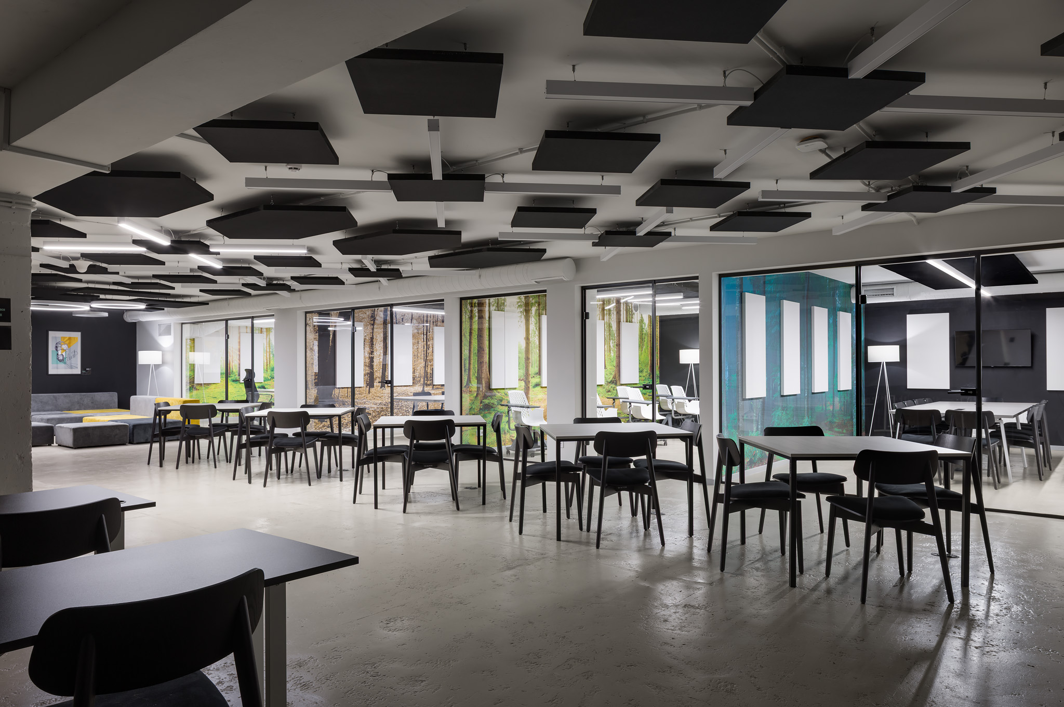
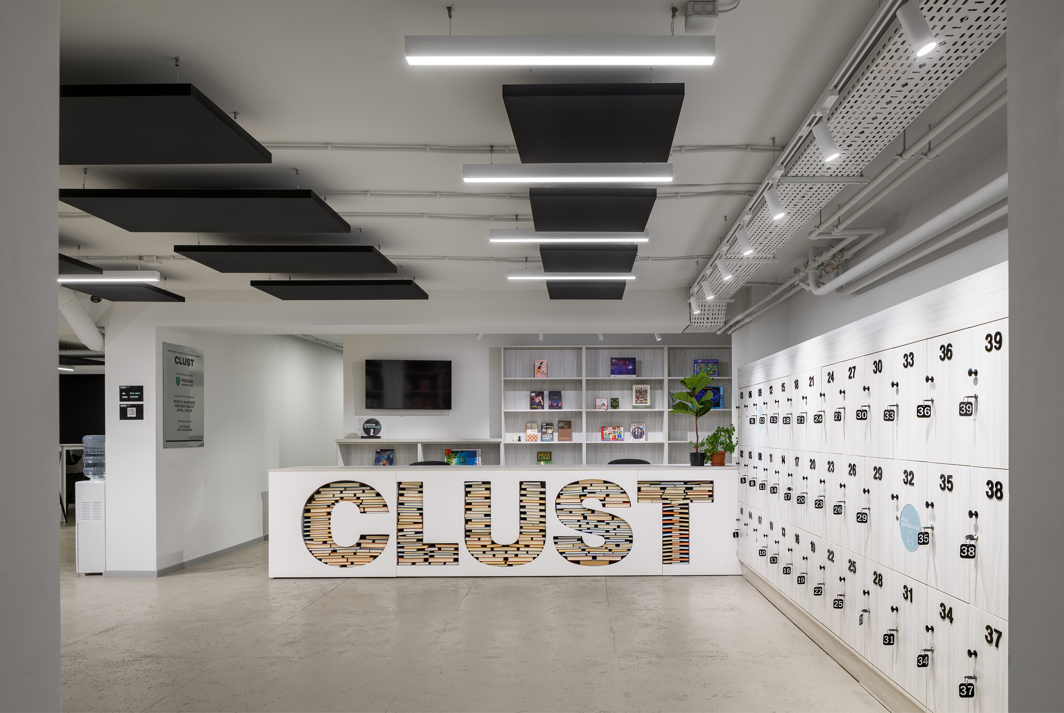
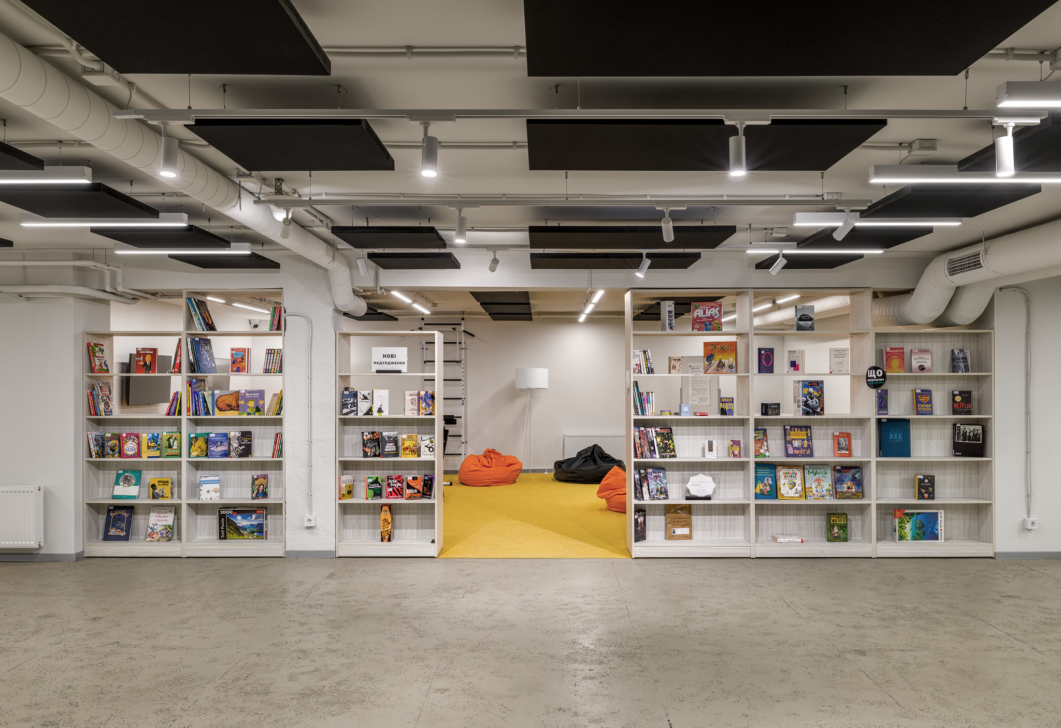
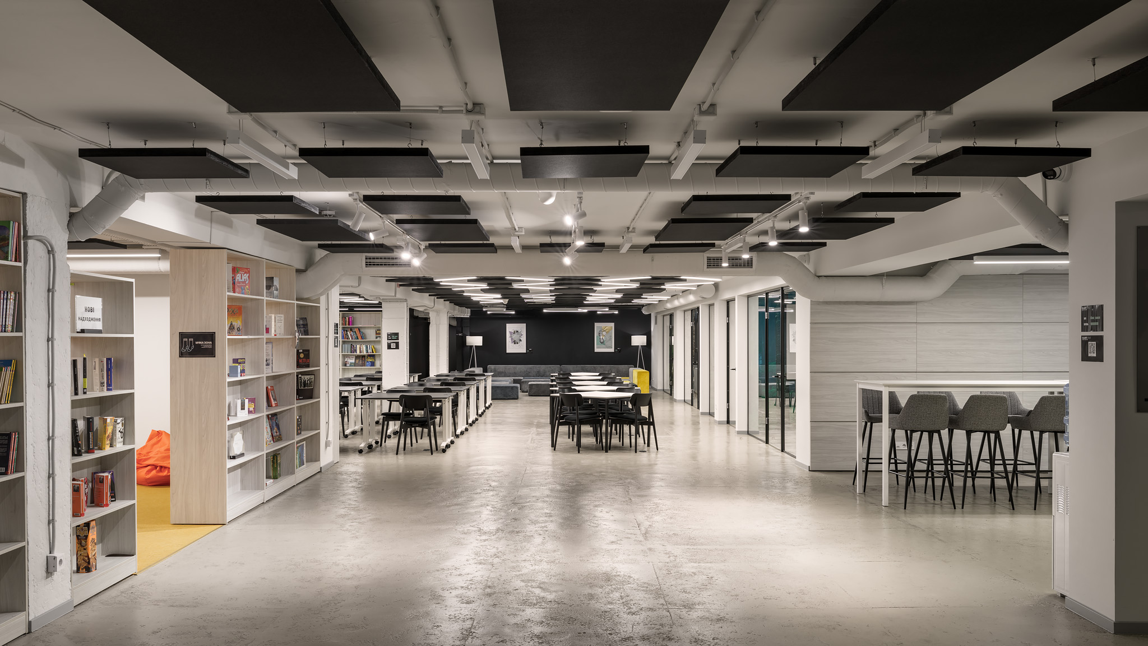
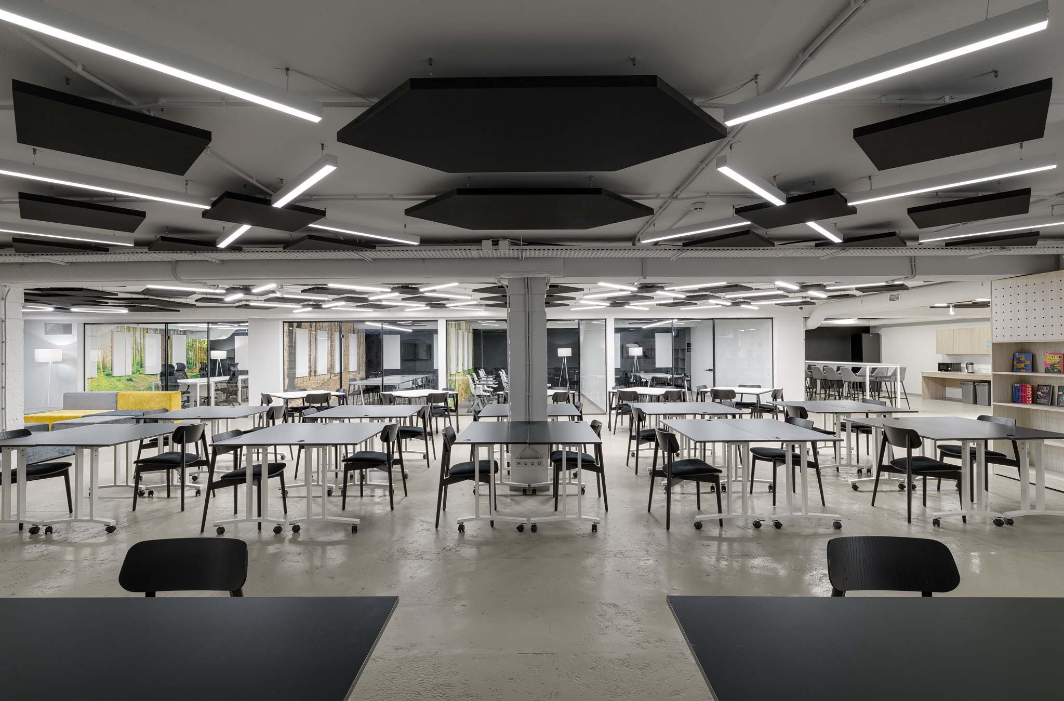
A smart shelter that transforms wartime safety into a space for learning and collaboration. Located at one of Ukraine’s leading universities, it provides a flexible open-plan environment for classes, workshops, meetings and recreation, allowing students to continue studying during air raids. Designed to meet civilian protection standards, it accommodates up to 500 people and includes a ventilation system providing protection for up to 72 hours. Combines safety, ergonomics, and adaptable design.
Ukraine
Regional
Kyiv, Dnipro, Odesa, and other major regions of Ukraine are planning to expand in the future.
Mainly urban
It involves a physical transformation of the built environment (hard investment)
Yes
2024-01-25
No
No
Yes
Organisation
CLUST SPACE is a pioneering "smart shelter" that transforms cold, underground bunkers into vibrant, safe, and inspiring environments for learning and innovation. The project directly addresses the destruction of nearly 4,000 Ukrainian educational institutions by Russia’s war, preventing the "lost generation" effect through resilient infrastructure.The flagship space at Igor Sikorsky Kyiv Polytechnic Institute (KPI), opened in January 2024, is a certified civilian protection shelter that functions daily as a 500-capacity high-tech coworking hub. It bridges the gap between emergency safety and modern educational needs, featuring advanced life-support systems (72-hour autonomous ventilation) and flexible zones for collaborative research, startups, and creative hackathons.Results & Impact: Since its launch, CLUST SPACE has hosted hundreds of student competitions and community events, proving that protective infrastructure can be a driver of social and intellectual growth. It has already scaled to Odesa and Dnipro, establishing a nationwide standard for dual-use architecture.Long-term Vision: Beyond immediate protection, CLUST SPACE acts as a blueprint for European urban resilience. By integrating human-centered design into security infrastructure, we ensure that the reconstruction of Ukraine aligns with New European Bauhaus values: making safety beautiful, sustainable, and inclusive. We are not just building shelters; we are creating a permanent foundation for a resilient European future.
CLUST SPACE emerged from a critical crisis: the paralysis of the Ukrainian education system due to constant missile threats. When universities were forced to go remote because existing Soviet-era basements were damp, dark, and psychologically oppressive, we realized that "survival" wasn't enough. We needed to protect not just lives, but the intellectual future of the country.
The project was initiated by the venture builder CLUST and brought to life through a deep collaboration with our bureau, Peker & Partners, and the KPI university community. The implementation was a complex architectural challenge: transforming a 600-square-meter library basement into a high-tech "dual-use" space.
On the ground, this meant solving extreme engineering tasks:
• Integrating advanced life-support systems (autonomous ventilation and power) into old, rigid structures.
• Applying environmental psychology to eliminate the "underground" feel through circadian lighting and acoustic comfort.
• Designing for flexibility: we didn't just build a room; we created a modular ecosystem with coworking, quiet zones, and meeting areas that can withstand a 72-hour lockdown while remaining a vibrant hub 90% of the time.
The implementation was a true Public-Private-Academic partnership. We navigated strict state safety regulations while maintaining the aesthetic integrity of a modern innovation hub. Since January 2024, CLUST SPACE has evolved from an architectural experiment into a vital sanctuary. It’s no longer just a "project"—it’s a living testament to how design can defy war, turning a place of fear into a place of creation and European integration.
The project was initiated by the venture builder CLUST and brought to life through a deep collaboration with our bureau, Peker & Partners, and the KPI university community. The implementation was a complex architectural challenge: transforming a 600-square-meter library basement into a high-tech "dual-use" space.
On the ground, this meant solving extreme engineering tasks:
• Integrating advanced life-support systems (autonomous ventilation and power) into old, rigid structures.
• Applying environmental psychology to eliminate the "underground" feel through circadian lighting and acoustic comfort.
• Designing for flexibility: we didn't just build a room; we created a modular ecosystem with coworking, quiet zones, and meeting areas that can withstand a 72-hour lockdown while remaining a vibrant hub 90% of the time.
The implementation was a true Public-Private-Academic partnership. We navigated strict state safety regulations while maintaining the aesthetic integrity of a modern innovation hub. Since January 2024, CLUST SPACE has evolved from an architectural experiment into a vital sanctuary. It’s no longer just a "project"—it’s a living testament to how design can defy war, turning a place of fear into a place of creation and European integration.
Dual-Use Resilient Infrastructure
Community-Driven Co-Design
Adaptive Reuse & Regeneration
Sustainable Educational Ecosystems
Human-Centric Safe Spaces
CLUST SPACE addresses the existential threat to Ukraine’s social and educational fabric by transforming underutilized underground areas into resilient, multi-functional ecosystems. It is exemplary in its holistic approach to sustainability:
1. Environmental Sustainability & Adaptive Reuse: Instead of resource-intensive new construction, we prioritize the adaptive reuse of existing infrastructure. By retrofitting the library’s basement, we significantly reduced the project’s carbon footprint and diverted construction waste. We utilized sustainable materials and high-efficiency LED circadian lighting, which minimizes energy consumption while supporting the biological rhythms of users in windowless spaces.
2. Social & Human Sustainability: The project ensures the continuity of education, preventing a "brain drain" and the displacement of students. It provides equitable access to a safe, high-tech environment for 500+ people, fostering mental well-being through human-centered design that mitigates the psychological stress of war. This "social anchor" keeps the academic community together, which is vital for long-term societal stability.
3. Economic & Operational Sustainability: CLUST SPACE is designed for long-term financial viability. Its "dual-use" nature allows the University to generate revenue through event rentals and coworking services for the tech sector, ensuring the facility’s maintenance is self-funded. This reduces reliance on strained state budgets and creates a sustainable business model for public infrastructure.
4. Cultural Resilience: By integrating a modern innovation hub into a traditional scientific library, we preserve and evolve the cultural role of the University as a sanctuary of knowledge.
CLUST SPACE is a benchmark for regenerative architecture. It proves that even in a crisis, sustainability isn't just about "surviving"—it’s about creating smart, low-impact, and self-sustaining spaces that serve the community's environme
1. Environmental Sustainability & Adaptive Reuse: Instead of resource-intensive new construction, we prioritize the adaptive reuse of existing infrastructure. By retrofitting the library’s basement, we significantly reduced the project’s carbon footprint and diverted construction waste. We utilized sustainable materials and high-efficiency LED circadian lighting, which minimizes energy consumption while supporting the biological rhythms of users in windowless spaces.
2. Social & Human Sustainability: The project ensures the continuity of education, preventing a "brain drain" and the displacement of students. It provides equitable access to a safe, high-tech environment for 500+ people, fostering mental well-being through human-centered design that mitigates the psychological stress of war. This "social anchor" keeps the academic community together, which is vital for long-term societal stability.
3. Economic & Operational Sustainability: CLUST SPACE is designed for long-term financial viability. Its "dual-use" nature allows the University to generate revenue through event rentals and coworking services for the tech sector, ensuring the facility’s maintenance is self-funded. This reduces reliance on strained state budgets and creates a sustainable business model for public infrastructure.
4. Cultural Resilience: By integrating a modern innovation hub into a traditional scientific library, we preserve and evolve the cultural role of the University as a sanctuary of knowledge.
CLUST SPACE is a benchmark for regenerative architecture. It proves that even in a crisis, sustainability isn't just about "surviving"—it’s about creating smart, low-impact, and self-sustaining spaces that serve the community's environme
CLUST SPACE fundamentally redefines the aesthetic of safety, transforming the "architecture of fear" (typical for underground bunkers) into an architecture of dignity and inspiration. We believe that in times of crisis, beauty is not a luxury but a necessity for mental resilience.
1. Beyond Survival: Sensory Wellbeing. Instead of the cold, claustrophobic atmosphere of traditional shelters, we implemented a "Human-Centered Light & Sound" strategy. We used circadian-aligned LED systems to simulate natural daylight and high-performance acoustic panels (integrated into the ceiling geometry) to eliminate the oppressive echo of underground concrete. The use of warm textures, ergonomic modular furniture, and a vibrant color palette (as seen in our KPI flagship) creates a "sanctuary" feeling that actively lowers cortisol levels during air raids.
2. Spatial Harmony & Sense of Belonging. The aesthetics of CLUST SPACE foster a deep sense of "care for the place." By creating distinct, visually harmonious zones—from "silent study" pods to "vibrant collaboration" amphitheaters—we give students a sense of agency and choice. This high-quality environment signals to the community that they are valued, encouraging them to treat the space with mutual respect and care, which is the foundation of a sense of belonging.
3. Exemplary Humanization of Infrastructure. Our project is exemplary because it proves that civil protection can be aspirational. We integrated contemporary, minimalist aesthetics with heavy-duty engineering (blast doors, ventilation shafts), making them part of a cohesive design narrative.
Long-term Impact: CLUST SPACE doesn't just provide a temporary refuge; it provides a high-status professional environment that motivates students to stay, create, and innovate. We have turned a "basement" into a symbol of hope and European modernity, proving that even 5 meters underground, architecture can sustain the human spirit through beauty and light.
1. Beyond Survival: Sensory Wellbeing. Instead of the cold, claustrophobic atmosphere of traditional shelters, we implemented a "Human-Centered Light & Sound" strategy. We used circadian-aligned LED systems to simulate natural daylight and high-performance acoustic panels (integrated into the ceiling geometry) to eliminate the oppressive echo of underground concrete. The use of warm textures, ergonomic modular furniture, and a vibrant color palette (as seen in our KPI flagship) creates a "sanctuary" feeling that actively lowers cortisol levels during air raids.
2. Spatial Harmony & Sense of Belonging. The aesthetics of CLUST SPACE foster a deep sense of "care for the place." By creating distinct, visually harmonious zones—from "silent study" pods to "vibrant collaboration" amphitheaters—we give students a sense of agency and choice. This high-quality environment signals to the community that they are valued, encouraging them to treat the space with mutual respect and care, which is the foundation of a sense of belonging.
3. Exemplary Humanization of Infrastructure. Our project is exemplary because it proves that civil protection can be aspirational. We integrated contemporary, minimalist aesthetics with heavy-duty engineering (blast doors, ventilation shafts), making them part of a cohesive design narrative.
Long-term Impact: CLUST SPACE doesn't just provide a temporary refuge; it provides a high-status professional environment that motivates students to stay, create, and innovate. We have turned a "basement" into a symbol of hope and European modernity, proving that even 5 meters underground, architecture can sustain the human spirit through beauty and light.
CLUST SPACE transforms civil protection into social protection, ensuring that safety and education are fundamental rights, not privileges. It serves as a social equalizer, bridging the gap caused by wartime infrastructure deficits.
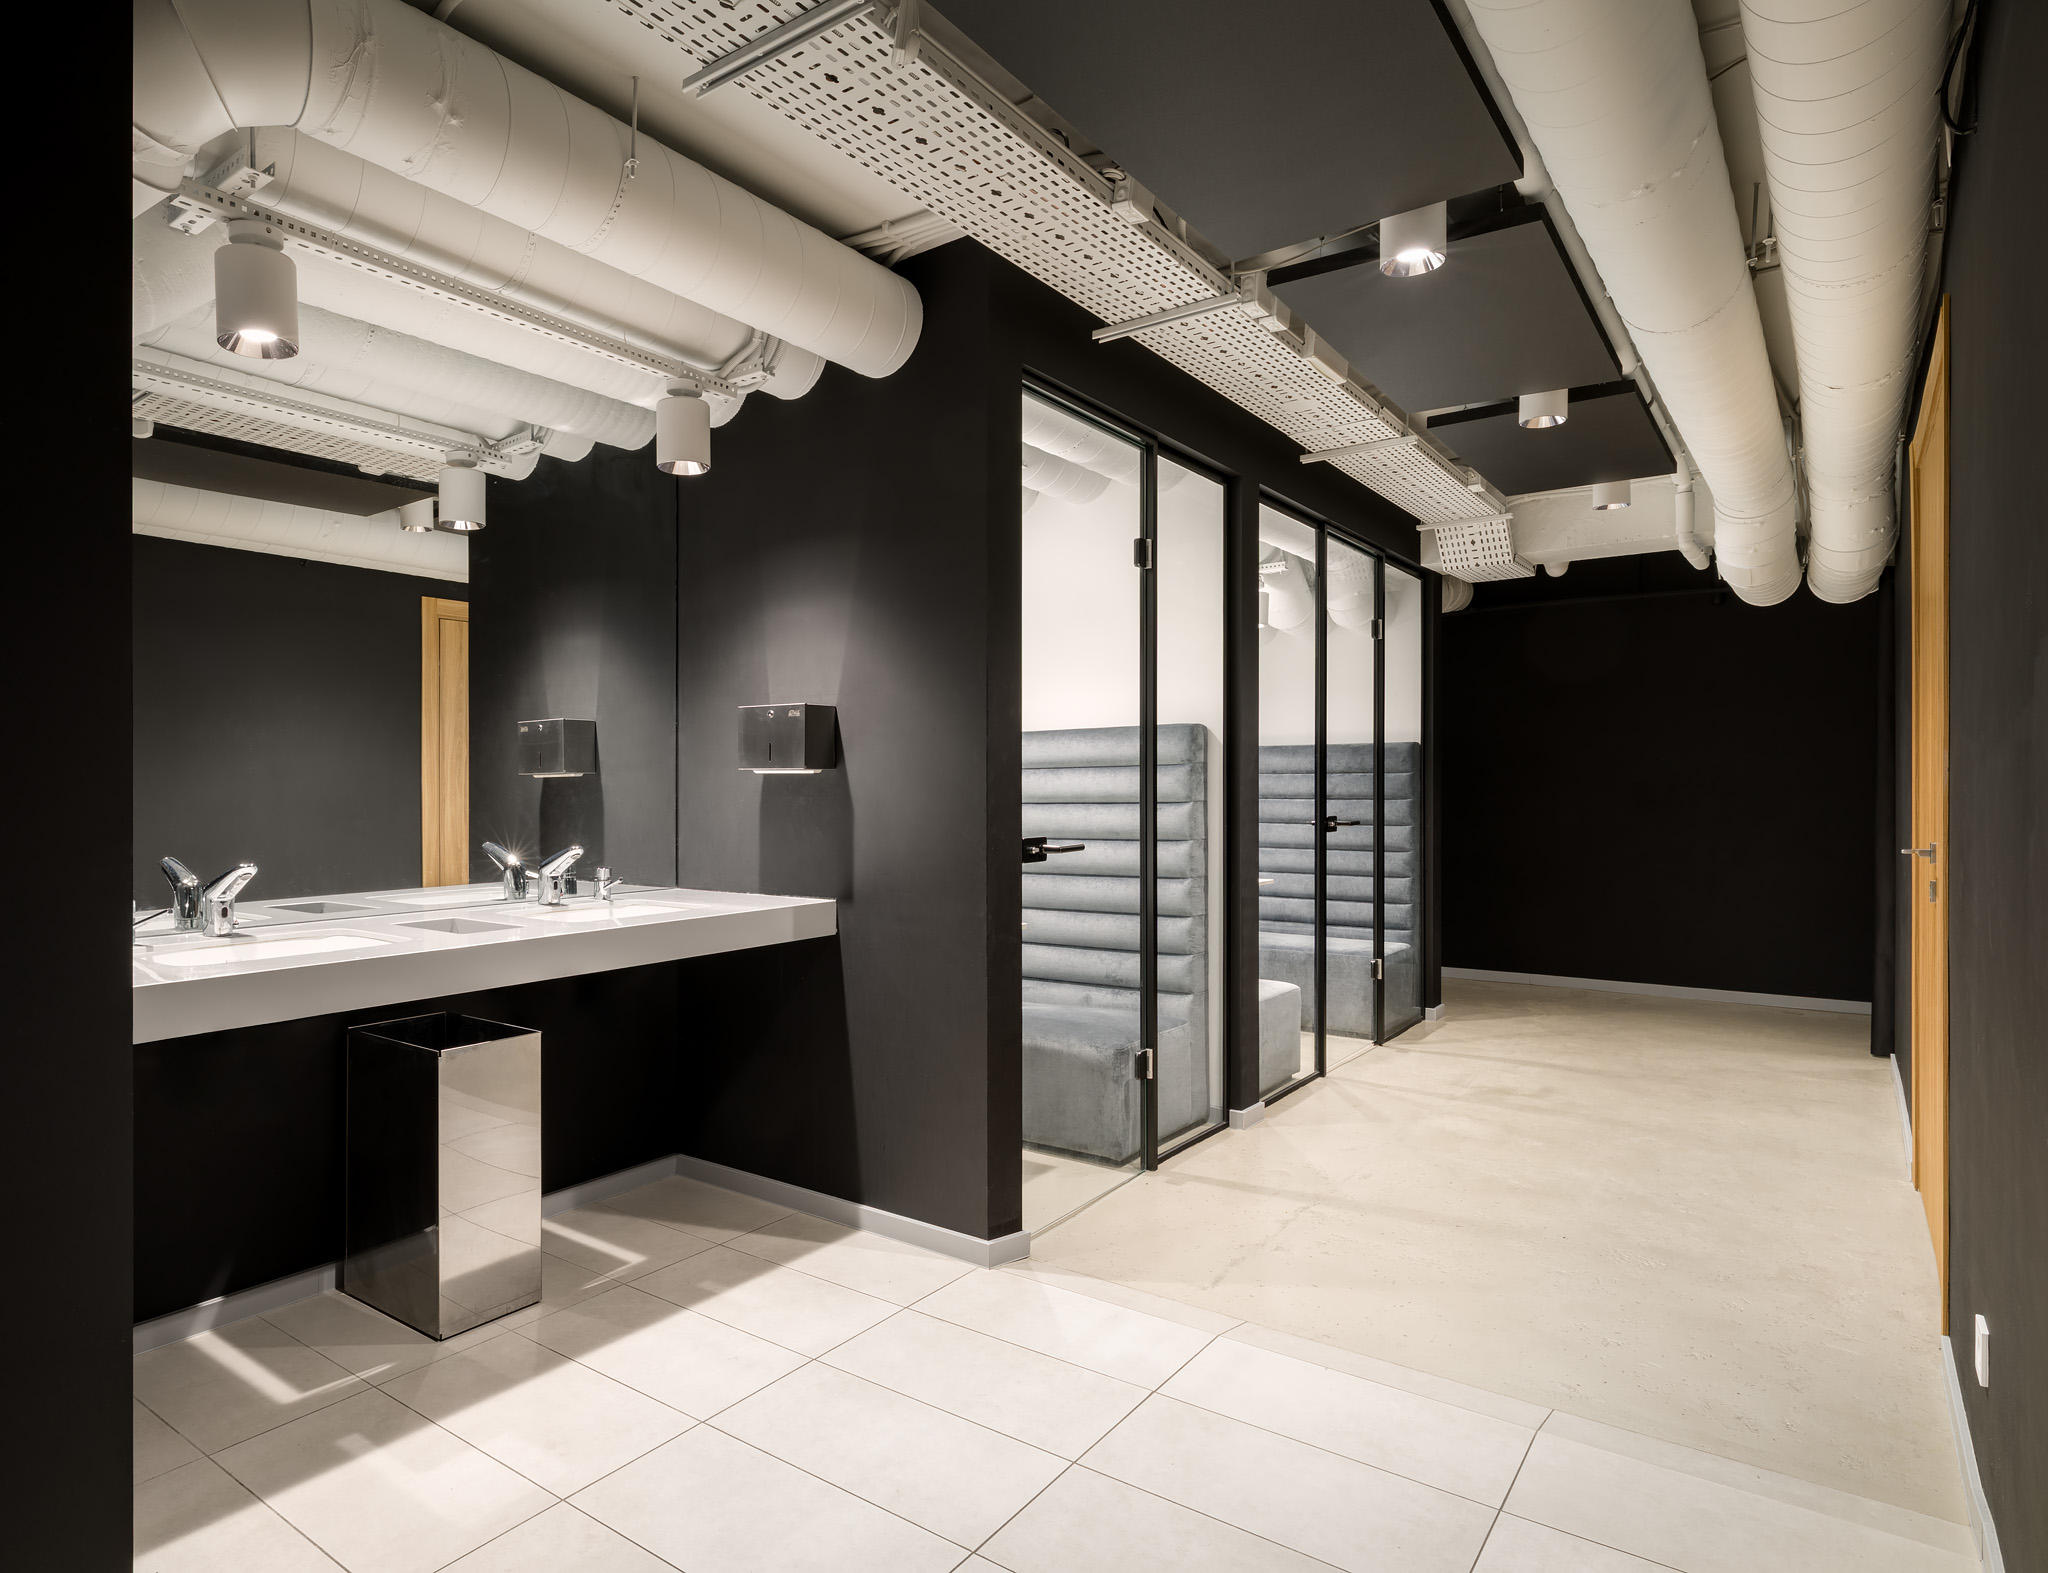
1. Universal Design & Physical Accessibility: The project strictly follows "Design for All" principles. Beyond mandated inclusive WCs and showers, we optimized spatial clarity and wide circulation paths. This ensures that users with limited mobility can navigate the 500-capacity space independently, fostering dignity and agency.
2. Cognitive & Psychological Inclusion: Recognizing the diverse mental health needs during war, we designed for neurodiversity. The layout includes "quiet zones" for sensory relief (critical for those with PTSD) alongside vibrant collaborative areas. By using circadian lighting and acoustic comfort to mitigate "underground stress," we create a welcoming environment for everyone, regardless of their emotional state.
3. Bridging the Digital & Economic Divide: Inclusion means affordability. By providing high-speed internet, power, and high-tech workspaces for free, CLUST SPACE supports students from displaced or low-income families who lack stable conditions at home. It ensures that economic hardship does not become a barrier to academic success.
4. Inclusive Ecosystem: Through a participatory approach, students were co-designers of the space. This fosters a sense of ownership and a new societal model where academia and the tech sector interact without hierarchical barriers.
CLUST SPACE is exemplary because it humanizes restrictive underground environments. It proves that inclusive design can thrive anywhere, ensuring no student is left behind due to physical, economic, or psychological barriers.
1. Universal Design & Physical Accessibility: The project strictly follows "Design for All" principles. Beyond mandated inclusive WCs and showers, we optimized spatial clarity and wide circulation paths. This ensures that users with limited mobility can navigate the 500-capacity space independently, fostering dignity and agency.
2. Cognitive & Psychological Inclusion: Recognizing the diverse mental health needs during war, we designed for neurodiversity. The layout includes "quiet zones" for sensory relief (critical for those with PTSD) alongside vibrant collaborative areas. By using circadian lighting and acoustic comfort to mitigate "underground stress," we create a welcoming environment for everyone, regardless of their emotional state.
3. Bridging the Digital & Economic Divide: Inclusion means affordability. By providing high-speed internet, power, and high-tech workspaces for free, CLUST SPACE supports students from displaced or low-income families who lack stable conditions at home. It ensures that economic hardship does not become a barrier to academic success.
4. Inclusive Ecosystem: Through a participatory approach, students were co-designers of the space. This fosters a sense of ownership and a new societal model where academia and the tech sector interact without hierarchical barriers.
CLUST SPACE is exemplary because it humanizes restrictive underground environments. It proves that inclusive design can thrive anywhere, ensuring no student is left behind due to physical, economic, or psychological barriers.
The CLUST SPACE project was built on a deep participatory approach, as its primary goal was to address the acute social need for safety and education during the war. From the outset, we engaged the student community of the Igor Sikorsky Kyiv Polytechnic Institute (KPI). Students weren't just end-users; they were consultants. We conducted surveys and focus groups to understand their psychological and functional needs: what makes them feel safe yet productive?
Civil society and NGOs (such as the CLUST venture builder and the KPI Development Foundation) acted as the bridge between business, academia, and architects. Their role was to define the "dual-use" concept: a shelter that functions as a high-tech coworking space.
Impact: This involvement ensured the space wasn't just a "bunker" but a living ecosystem. We integrated specific zones requested by students—meeting rooms, quiet study areas, and even capsules for video calls. The sense of ownership within the student community has led to high engagement levels, with the space becoming a central hub for student life, proving that participatory design creates resilient, high-utility social infrastructure.
Civil society and NGOs (such as the CLUST venture builder and the KPI Development Foundation) acted as the bridge between business, academia, and architects. Their role was to define the "dual-use" concept: a shelter that functions as a high-tech coworking space.
Impact: This involvement ensured the space wasn't just a "bunker" but a living ecosystem. We integrated specific zones requested by students—meeting rooms, quiet study areas, and even capsules for video calls. The sense of ownership within the student community has led to high engagement levels, with the space becoming a central hub for student life, proving that participatory design creates resilient, high-utility social infrastructure.
The project succeeded through a unique synergy of multilevel stakeholders:
National Level: We collaborated closely with the State Emergency Service of Ukraine to ensure the design met strict safety standards for civil protection. The Ministry of Education and Science provided strategic support, recognizing the project as a pilot for "safe education" nationwide.
Local/Institutional Level: The Kyiv City administration and the KPI administration facilitated the bureaucratic and technical integration into the existing university infrastructure. They provided the basement site and coordinated utility connections.
Private Sector: Venture builders and tech companies acted as "impact investors," bringing agile management and funding that traditional state budgets lacked.
Added Value: This multilevel governance transformed a local basement renovation into a national standard-setter. The involvement of the State Emergency Service ensured the highest safety tier, while the university’s involvement ensured long-term sustainability. This model demonstrates how public-private partnerships can solve urgent humanitarian and educational crises, providing a scalable blueprint for other regions and even European countries facing security challenges.
National Level: We collaborated closely with the State Emergency Service of Ukraine to ensure the design met strict safety standards for civil protection. The Ministry of Education and Science provided strategic support, recognizing the project as a pilot for "safe education" nationwide.
Local/Institutional Level: The Kyiv City administration and the KPI administration facilitated the bureaucratic and technical integration into the existing university infrastructure. They provided the basement site and coordinated utility connections.
Private Sector: Venture builders and tech companies acted as "impact investors," bringing agile management and funding that traditional state budgets lacked.
Added Value: This multilevel governance transformed a local basement renovation into a national standard-setter. The involvement of the State Emergency Service ensured the highest safety tier, while the university’s involvement ensured long-term sustainability. This model demonstrates how public-private partnerships can solve urgent humanitarian and educational crises, providing a scalable blueprint for other regions and even European countries facing security challenges.
CLUST SPACE is a result of a transdisciplinary "laboratory" approach where several fields intersected:
Architecture & Civil Engineering: We reimagined a Soviet-era basement using modern materials. A key challenge was the ventilation and air filtration systems capable of withstanding chemical threats, requiring specialized engineering.
Acoustics & Lighting Design: To avoid the "underground" feel, we worked with acoustic engineers to install specialized ceiling panels (as seen in the video) and lighting experts to simulate natural light rhythms, which is crucial for mental health in windowless spaces.
Social Sciences & Psychology: We applied environmental psychology to create a "Human-Oriented" space. This involved selecting colors, textures, and ergonomic layouts that reduce cortisol levels and encourage creativity during stress.
Digital Technologies: The space is a "Smart Shelter," integrated with high-speed IT infrastructure, smart climate control, and digital booking systems for coworking.
Education: Pedagogical experts helped design the layout for different learning formats—from individual research to large-scale workshops and hackathons.
By blending these fields, we moved beyond "functional shelter" into "regenerative architecture" that supports both physical life and intellectual growth.
Architecture & Civil Engineering: We reimagined a Soviet-era basement using modern materials. A key challenge was the ventilation and air filtration systems capable of withstanding chemical threats, requiring specialized engineering.
Acoustics & Lighting Design: To avoid the "underground" feel, we worked with acoustic engineers to install specialized ceiling panels (as seen in the video) and lighting experts to simulate natural light rhythms, which is crucial for mental health in windowless spaces.
Social Sciences & Psychology: We applied environmental psychology to create a "Human-Oriented" space. This involved selecting colors, textures, and ergonomic layouts that reduce cortisol levels and encourage creativity during stress.
Digital Technologies: The space is a "Smart Shelter," integrated with high-speed IT infrastructure, smart climate control, and digital booking systems for coworking.
Education: Pedagogical experts helped design the layout for different learning formats—from individual research to large-scale workshops and hackathons.
By blending these fields, we moved beyond "functional shelter" into "regenerative architecture" that supports both physical life and intellectual growth.
The business model of CLUST SPACE is a hybrid social-entrepreneurship model. While the initial creation of the space was a charitable initiative (funded by private donations and venture-builder investments without a direct ROI for donors), its long-term financial sustainability is built on a self-sufficiency mechanism managed directly by the University.
1. Revenue-Generating Activities. To cover operational costs (electricity, maintenance, security, and cleaning), the University utilizes the space as a flexible venue during periods when it is not fully occupied by the student body. This includes following.
Meeting Room Rentals: Small groups of young professionals or startups can rent high-tech meeting rooms for collaborative work.
Event Hosting: The space is leased to tech companies, NGOs, and educational platforms for workshops, hackathons, and corporate training. Given the high demand for safe, bomb-proof venues with stable internet and ventilation, this provides a steady income stream.
2. Management & Reinvestment. The University administration acts as the operator of the space. All revenues generated from commercial activities are strictly reinvested into the facility's maintenance and the development of new student-focused programs. This ensures that the space remains free and accessible for students while being financially independent of the state budget for its daily upkeep.
3. Public-Private Partnership value. The initial CAPEX was covered by private partners, while the OPEX is covered by the space’s own activities. This model proves that charitable infrastructure can be sustainable if designed with "dual-use" functionality, allowing a non-profit educational institution to manage a high-tech asset as a social enterprise. This approach minimizes financial risks and ensures the project’s resilience and longevity regardless of external funding fluctuations.
1. Revenue-Generating Activities. To cover operational costs (electricity, maintenance, security, and cleaning), the University utilizes the space as a flexible venue during periods when it is not fully occupied by the student body. This includes following.
Meeting Room Rentals: Small groups of young professionals or startups can rent high-tech meeting rooms for collaborative work.
Event Hosting: The space is leased to tech companies, NGOs, and educational platforms for workshops, hackathons, and corporate training. Given the high demand for safe, bomb-proof venues with stable internet and ventilation, this provides a steady income stream.
2. Management & Reinvestment. The University administration acts as the operator of the space. All revenues generated from commercial activities are strictly reinvested into the facility's maintenance and the development of new student-focused programs. This ensures that the space remains free and accessible for students while being financially independent of the state budget for its daily upkeep.
3. Public-Private Partnership value. The initial CAPEX was covered by private partners, while the OPEX is covered by the space’s own activities. This model proves that charitable infrastructure can be sustainable if designed with "dual-use" functionality, allowing a non-profit educational institution to manage a high-tech asset as a social enterprise. This approach minimizes financial risks and ensures the project’s resilience and longevity regardless of external funding fluctuations.
CLUST SPACE is a scalable blueprint for resilient urban infrastructure, already proven by its replication in Kyiv, Odesa, and Dnipro. This "dual-use" prototype is easily transferable to universities, offices, or residential buildings through these key elements:
1. Modular Methodology: Our core concept of transforming underutilized underground spaces into "dual-use" environments is universally applicable. We developed a spatial zoning framework that allows a seamless switch between a high-security shelter and a collaborative hub, ready for export to any country prioritizing urban resilience.
2. Engineering & Tech Transfer: We implemented standardized "technical packages"—including autonomous ventilation, chemical filtration, and circadian lighting. These solutions can be integrated into building codes or new construction projects globally to enhance safety without sacrificing human comfort.
3. Public-Private Partnership Model: We established a replicable legal and operational "roadmap" for using private capital (venture builders/tech firms) to fund public infrastructure. This model enables social impact investment while ensuring long-term institutional management and sustainability.
4. Human-Oriented Design: The aesthetic and ergonomic guidelines we developed (e.g., specific lighting color temperatures and sound-absorbing materials to prevent "bunker syndrome") serve as a toolkit for architects worldwide. These tools help transform psychologically oppressive spaces into inviting, creative environments.
5. Scalable Social Impact: While the pilot project serves students, the model is easily transferable to other vulnerable groups or essential service providers (hospitals, command centers). It proves that security infrastructure can—and should—be an asset to a city’s daily life, not just a hidden necessity.
1. Modular Methodology: Our core concept of transforming underutilized underground spaces into "dual-use" environments is universally applicable. We developed a spatial zoning framework that allows a seamless switch between a high-security shelter and a collaborative hub, ready for export to any country prioritizing urban resilience.
2. Engineering & Tech Transfer: We implemented standardized "technical packages"—including autonomous ventilation, chemical filtration, and circadian lighting. These solutions can be integrated into building codes or new construction projects globally to enhance safety without sacrificing human comfort.
3. Public-Private Partnership Model: We established a replicable legal and operational "roadmap" for using private capital (venture builders/tech firms) to fund public infrastructure. This model enables social impact investment while ensuring long-term institutional management and sustainability.
4. Human-Oriented Design: The aesthetic and ergonomic guidelines we developed (e.g., specific lighting color temperatures and sound-absorbing materials to prevent "bunker syndrome") serve as a toolkit for architects worldwide. These tools help transform psychologically oppressive spaces into inviting, creative environments.
5. Scalable Social Impact: While the pilot project serves students, the model is easily transferable to other vulnerable groups or essential service providers (hospitals, command centers). It proves that security infrastructure can—and should—be an asset to a city’s daily life, not just a hidden necessity.