Enablers for New European Bauhaus Transformation
Inhabited In-Between: A Civic Threshold
Inhabited In-Between: Regenerating Urban Tissues through Circular and Inhabited Thresholds
"Inhabited In-Between" transforms obsolete residential blocks into a vibrant civic infrastructure. By prioritizing circular retrofitting over demolition, the project creates a porous threshold that mediates between disconnected urban fabrics. It integrates passive climate strategies and productive gardens into a shared landscape. Inspired by the movement of its users, it turns a topographic conflict into a social opportunity, redefining the neighborhood as a space for collective life.
Spain
Local
Aretxabaleta. Victoria-Gasteiz.
It addresses urban-rural linkages
It involves a physical transformation of the built environment (hard investment)
Early concept
No
No
No
Individual
This project transforms obsolete residential blocks in Vitoria-Gasteiz into a porous civic threshold. By mediating between the historic village and new urban expansions, the design replaces rigid boundaries with a continuous, accessible landscape inspired by experiential movement.
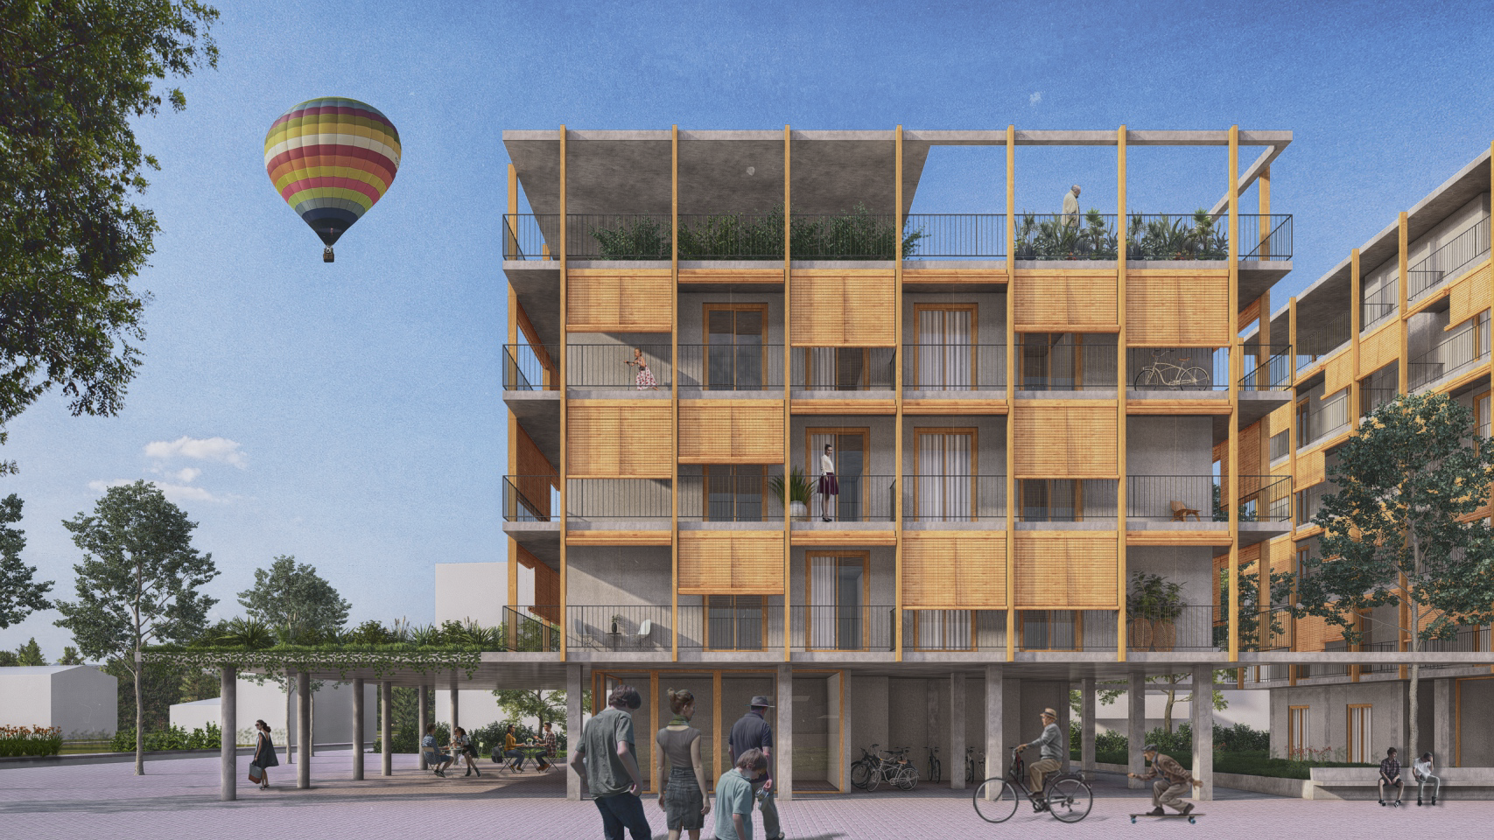
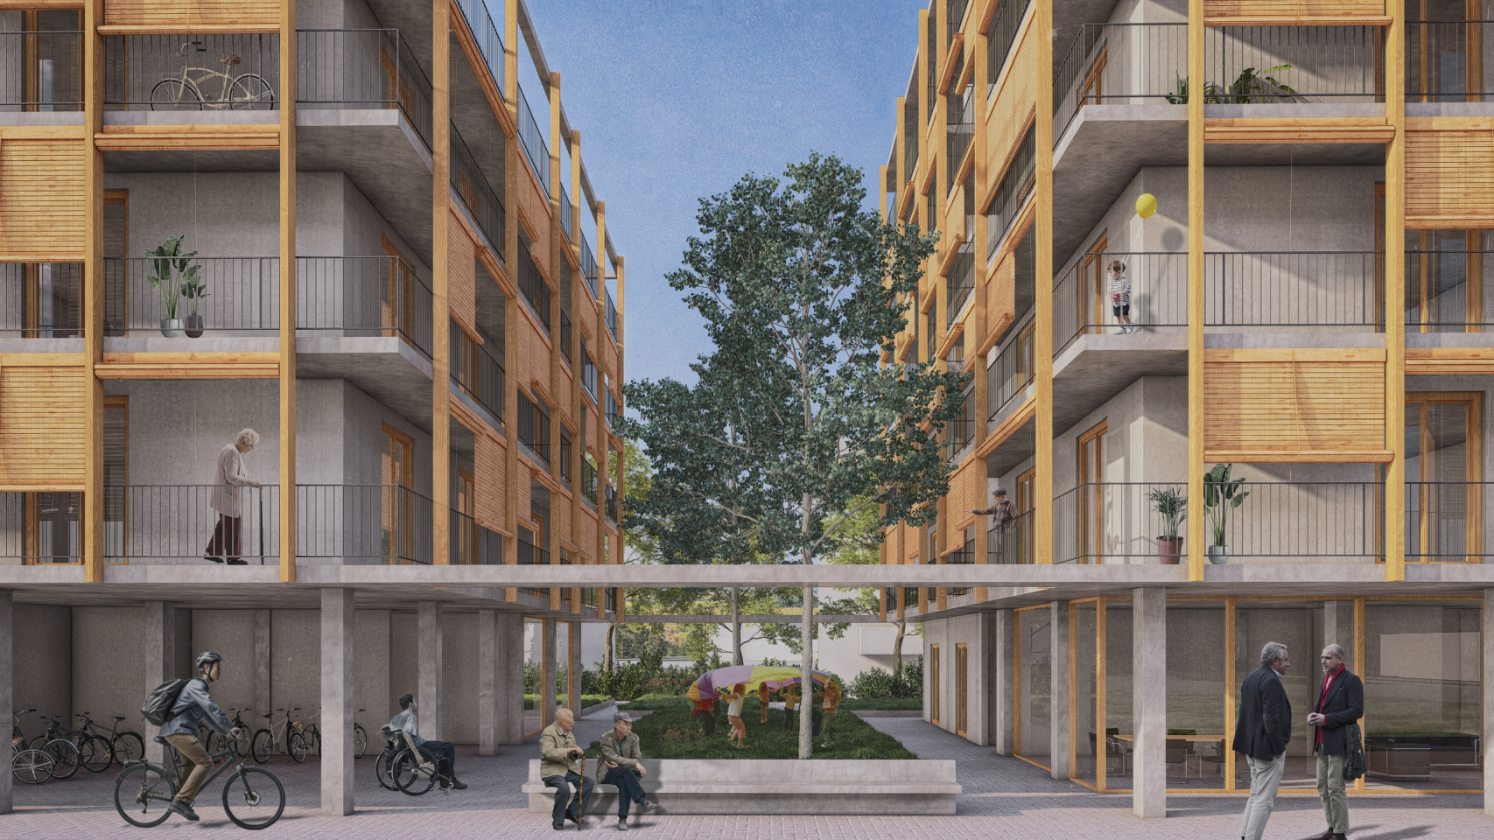
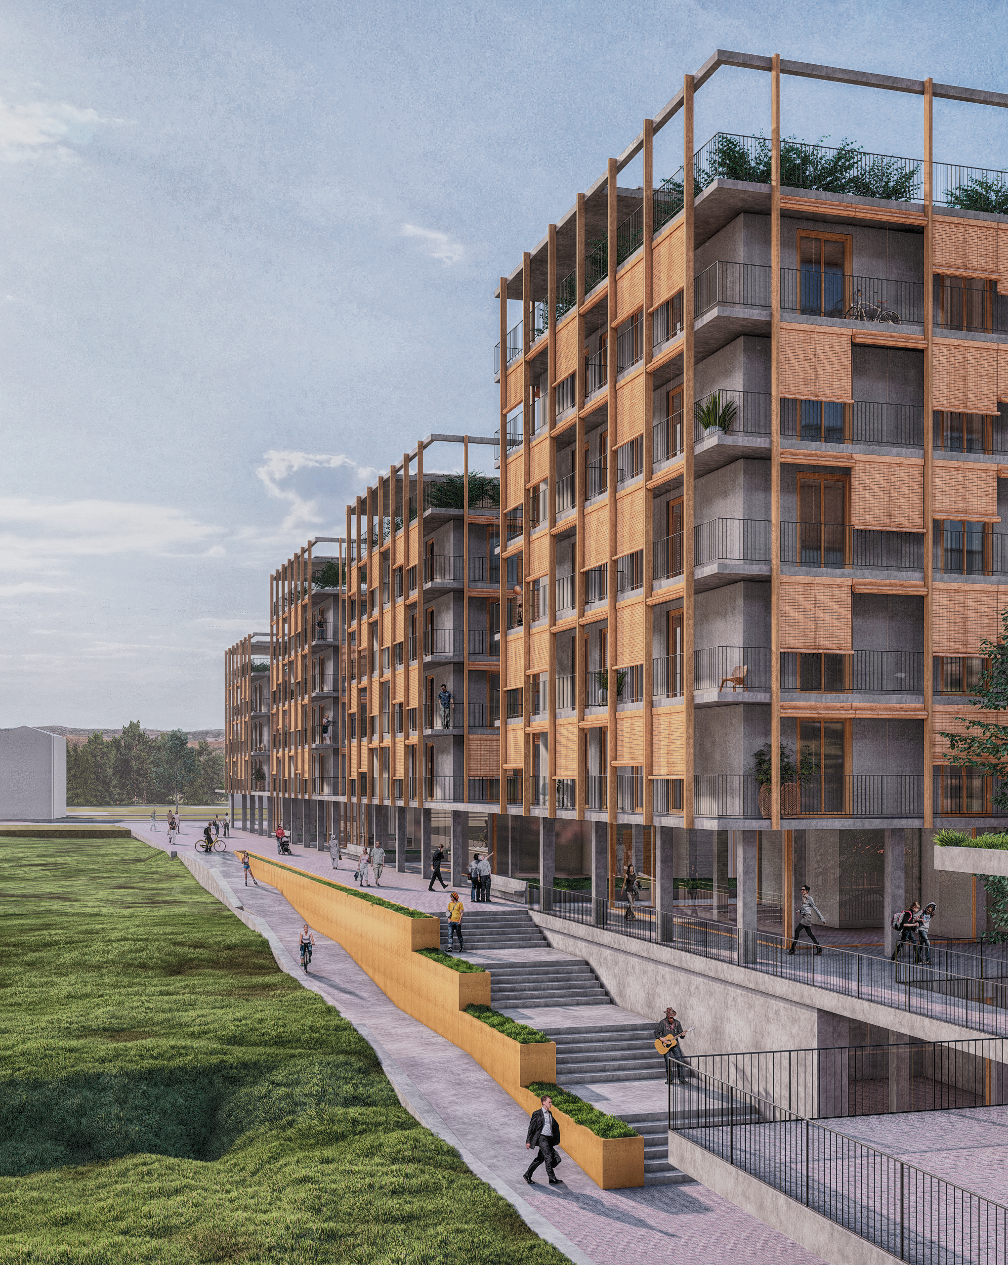
The proposal validates a circular retrofitting model that preserves and strengthens 4 out of 5 existing blocks. This strategy proves that urban densification (increasing from 57 to 85 units) is possible while minimizing carbon footprint. We have successfully integrated a complex topographic slope into a civic ground—a shared public platform that ensures universal accessibility and connects previously segregated street levels through a sequence of modern "corralas" or shared courtyards.
The implementation of a bioclimatic "re-skin" and passive strategies—such as cross-ventilation and vegetated microclimates—is expected to reduce energy demand by over 60%. Socially, the project will revitalize the neighborhood by integrating a local library, community rooms, and productive urban gardens, transforming a transit area into a resilient ecosystem for collective life.
Inhabited In-Between acts as a prototype where sustainability, aesthetics, and inclusion merge into a single architectural gesture, redefining the "in-between" spaces of our cities as their most valuable social assets.
The proposal validates a circular retrofitting model that preserves and strengthens 4 out of 5 existing blocks. This strategy proves that urban densification (increasing from 57 to 85 units) is possible while minimizing carbon footprint. We have successfully integrated a complex topographic slope into a civic ground—a shared public platform that ensures universal accessibility and connects previously segregated street levels through a sequence of modern "corralas" or shared courtyards.
The implementation of a bioclimatic "re-skin" and passive strategies—such as cross-ventilation and vegetated microclimates—is expected to reduce energy demand by over 60%. Socially, the project will revitalize the neighborhood by integrating a local library, community rooms, and productive urban gardens, transforming a transit area into a resilient ecosystem for collective life.
Inhabited In-Between acts as a prototype where sustainability, aesthetics, and inclusion merge into a single architectural gesture, redefining the "in-between" spaces of our cities as their most valuable social assets.
ORIGIN AND VISION
The project was born from an observation of an urban conflict in Vitoria-Gasteiz: a site where the historic village fabric and modern urban expansions fail to meet. We identified a steep topographic gap and a set of obsolete residential blocks that functioned as a dead-end. Our vision was to shift the perspective: instead of seeing this site as a boundary to be fenced off, we saw it as a threshold to be inhabited. We asked ourselves how architecture could mediate between these two worlds without erasing their differences.
THE ARTISTIC SPARK
To develop this idea, we drew inspiration from Richard Serra’s Torqued Ellipses. We were fascinated by how his sculptures transform space through the movement of the human body. We applied this logic to urbanism: the space is not just a background; it is an immersive experience activated by the inhabitant. This led to the concept of the Inhabited In-Between—a design where movement and perception turn a physical rift into a social opportunity.
PROCESS AND STRATEGIES
The concept was developed through a methodology focused on three pillars:
CIRCULAR DIAGNOSIS: We started with a repair-not-replace ethic. By evaluating the existing 5 blocks, we decided to preserve and strengthen 4 of them. This strategy maintains the neighborhood's identity while reducing the carbon footprint compared to new construction.
THE CIVIC GROUND: We designed the civic ground as our primary tool for inclusion. We developed a sequence of ramps and modern corralas (shared courtyards) that resolve the topography, transforming residual parking lots into an accessible platform for the community.
THERMODYNAMIC EVOLUTION: The final step was the re-skinning process. We developed a system of added structural bays and continuous balconies. This expanded the living units from 57 to 85 and created a climatic buffer. Using tools like cross-ventilation analysis, we integrated wooden shutters and vegetated patios to ensure energy efficiency.
The project was born from an observation of an urban conflict in Vitoria-Gasteiz: a site where the historic village fabric and modern urban expansions fail to meet. We identified a steep topographic gap and a set of obsolete residential blocks that functioned as a dead-end. Our vision was to shift the perspective: instead of seeing this site as a boundary to be fenced off, we saw it as a threshold to be inhabited. We asked ourselves how architecture could mediate between these two worlds without erasing their differences.
THE ARTISTIC SPARK
To develop this idea, we drew inspiration from Richard Serra’s Torqued Ellipses. We were fascinated by how his sculptures transform space through the movement of the human body. We applied this logic to urbanism: the space is not just a background; it is an immersive experience activated by the inhabitant. This led to the concept of the Inhabited In-Between—a design where movement and perception turn a physical rift into a social opportunity.
PROCESS AND STRATEGIES
The concept was developed through a methodology focused on three pillars:
CIRCULAR DIAGNOSIS: We started with a repair-not-replace ethic. By evaluating the existing 5 blocks, we decided to preserve and strengthen 4 of them. This strategy maintains the neighborhood's identity while reducing the carbon footprint compared to new construction.
THE CIVIC GROUND: We designed the civic ground as our primary tool for inclusion. We developed a sequence of ramps and modern corralas (shared courtyards) that resolve the topography, transforming residual parking lots into an accessible platform for the community.
THERMODYNAMIC EVOLUTION: The final step was the re-skinning process. We developed a system of added structural bays and continuous balconies. This expanded the living units from 57 to 85 and created a climatic buffer. Using tools like cross-ventilation analysis, we integrated wooden shutters and vegetated patios to ensure energy efficiency.
Circular Retrofitting
Social Inclusion
Inhabited Threshold
Universal Accessibility
Bioclimatic Resilience
ENVIRONMENTAL SUSTAINABILITY AND CIRCULARITY
Our concept is rooted in the principle of radical circularity. Instead of the typical demolish and rebuild approach, we advocate for the preservation and retrofitting of 4 out of 5 existing obsolete blocks. This strategy drastically reduces the initial carbon footprint and honors the embodied energy of the site. Through a bioclimatic re-skin and the addition of structural bays, we densify the neighborhood from 57 to 85 units without expanding its footprint. The design integrates nature-based solutions like vegetated courtyards to regulate microclimates and manage rainwater runoff. Passive strategies—including cross-ventilation, thermal buffer balconies, and wooden shutters—are projected to reduce energy demand by over 60%, while rooftop solar panels contribute to a more autonomous energy system.
SOCIAL AND CULTURAL SUSTAINABILITY
Sustainability is inseparable from social resilience. The Inhabited In-Between transforms a topographic conflict into a civic infrastructure—a shared platform that ensures 100% universal accessibility. By integrating a neighborhood library, community rooms, and productive gardens, the project fosters intergenerational cohesion and a sense of belonging. It reinterprets the cultural typology of the courtyard (corrala) as a space for collective life, ensuring that the intervention is socially integrated and culturally relevant for both current and future residents.
ECONOMIC SUSTAINABILITY
The project addresses economic challenges by mitigating energy poverty through high-performance passive design. By prioritizing retrofitting over new construction, it presents a cost-effective model for urban renewal. Furthermore, the inclusion of productive urban gardens and civic programs revitalizes the local economy, turning a transit area into a destination for community-led initiatives.
Our concept is rooted in the principle of radical circularity. Instead of the typical demolish and rebuild approach, we advocate for the preservation and retrofitting of 4 out of 5 existing obsolete blocks. This strategy drastically reduces the initial carbon footprint and honors the embodied energy of the site. Through a bioclimatic re-skin and the addition of structural bays, we densify the neighborhood from 57 to 85 units without expanding its footprint. The design integrates nature-based solutions like vegetated courtyards to regulate microclimates and manage rainwater runoff. Passive strategies—including cross-ventilation, thermal buffer balconies, and wooden shutters—are projected to reduce energy demand by over 60%, while rooftop solar panels contribute to a more autonomous energy system.
SOCIAL AND CULTURAL SUSTAINABILITY
Sustainability is inseparable from social resilience. The Inhabited In-Between transforms a topographic conflict into a civic infrastructure—a shared platform that ensures 100% universal accessibility. By integrating a neighborhood library, community rooms, and productive gardens, the project fosters intergenerational cohesion and a sense of belonging. It reinterprets the cultural typology of the courtyard (corrala) as a space for collective life, ensuring that the intervention is socially integrated and culturally relevant for both current and future residents.
ECONOMIC SUSTAINABILITY
The project addresses economic challenges by mitigating energy poverty through high-performance passive design. By prioritizing retrofitting over new construction, it presents a cost-effective model for urban renewal. Furthermore, the inclusion of productive urban gardens and civic programs revitalizes the local economy, turning a transit area into a destination for community-led initiatives.
BEYOND THE VISUAL: QUALITY OF EXPERIENCE
For us, beauty is not a superficial layer but a result of spatial quality and human dignity. Our concept contributes to making life beautiful by transforming a hostile, steep topography into a choreographed sequence of spaces. Inspired by Richard Serra’s Torqued Ellipses, we treat the city as an immersive experience where the inhabitant is an active participant. The everyday beauty lies in the middle ground—the subtle play of light in the vegetated courtyards, the tactile quality of the wooden shutters, and the fluid movement through ramps and stairs. It is an architecture that celebrates the transition, turning a simple walk home into a sensory journey.
FOSTERING BELONGING AND CARE
The project creates a sense of belonging by blurring the lines between the private home and the public city. By reinterpreting the traditional corrala (shared courtyard), we provide residents with a space that feels like theirs yet is open to the community. This in-between space is where neighborly trust is built. The inclusion of a neighborhood library and productive gardens ensures that the site is not just a place to live, but a place to care for. When people see their environment as a productive, shared ecosystem, a natural culture of stewardship and collective pride emerges, anchoring the project in the long-term memory of the neighborhood.
EXEMPLARY AESTHETIC APPROACH
Inhabited In-Between is exemplary because it redefines aesthetics as an architecture of relations. It proves that social housing can reach the highest standards of design by focusing on experiential depth. The project does not seek to be a monument; instead, it aims to be a porous tissue that holds the complexity of the site. By resolving a topographic conflict through a civic ground that is both functional and poetic, the proposal demonstrates that the most beautiful solution is one that heals the urban fabric and provides a dignified, inspiring stage for everyday life.
For us, beauty is not a superficial layer but a result of spatial quality and human dignity. Our concept contributes to making life beautiful by transforming a hostile, steep topography into a choreographed sequence of spaces. Inspired by Richard Serra’s Torqued Ellipses, we treat the city as an immersive experience where the inhabitant is an active participant. The everyday beauty lies in the middle ground—the subtle play of light in the vegetated courtyards, the tactile quality of the wooden shutters, and the fluid movement through ramps and stairs. It is an architecture that celebrates the transition, turning a simple walk home into a sensory journey.
FOSTERING BELONGING AND CARE
The project creates a sense of belonging by blurring the lines between the private home and the public city. By reinterpreting the traditional corrala (shared courtyard), we provide residents with a space that feels like theirs yet is open to the community. This in-between space is where neighborly trust is built. The inclusion of a neighborhood library and productive gardens ensures that the site is not just a place to live, but a place to care for. When people see their environment as a productive, shared ecosystem, a natural culture of stewardship and collective pride emerges, anchoring the project in the long-term memory of the neighborhood.
EXEMPLARY AESTHETIC APPROACH
Inhabited In-Between is exemplary because it redefines aesthetics as an architecture of relations. It proves that social housing can reach the highest standards of design by focusing on experiential depth. The project does not seek to be a monument; instead, it aims to be a porous tissue that holds the complexity of the site. By resolving a topographic conflict through a civic ground that is both functional and poetic, the proposal demonstrates that the most beautiful solution is one that heals the urban fabric and provides a dignified, inspiring stage for everyday life.
ACCESSIBILITY AND AFFORDABILITY FOR ALL
Our concept defines inclusion as the fundamental right to navigate the city without barriers. The core is the "Civic Ground"—a continuous platform that transforms a topographic rift into a sequence of universal ramps and stairs. This ensures that every citizen, regardless of mobility, can transition between the historic village and modern urban areas. Regarding affordability, the project is a manifesto for the right to the city. By retrofitting existing social housing instead of demolishing, we protect the community from displacement while creating 28 additional high-quality, energy-efficient units (increasing from 57 to 85). This provides affordable living in a central location, directly combating urban segregation and energy poverty.
NEW SOCIETAL MODELS AND DESIGN FOR ALL
The project proposes a shift from isolated living to a collective model. We utilize the "modern corrala" (shared courtyard) to foster neighborly interaction. These are porous spaces integrating public programs: a local library, community workshops, and productive gardens. These "social anchors" invite participation from the wider neighborhood, promoting a shared space model. The design follows "Design for All" principles, where every space—from gardens to balconies—is a platform for social encounter. This architecture breaks the isolation found in traditional social housing and replaces it with a living structure for coexistence.
EXEMPLARY INCLUSION
Inhabited In-Between heals a social fracture through architectural mediation. By prioritizing the most vulnerable in terms of mobility and economic status, it proves that high-quality architecture is a tool for social justice, transforming a site of former exclusion into a vibrant civic heart.
Our concept defines inclusion as the fundamental right to navigate the city without barriers. The core is the "Civic Ground"—a continuous platform that transforms a topographic rift into a sequence of universal ramps and stairs. This ensures that every citizen, regardless of mobility, can transition between the historic village and modern urban areas. Regarding affordability, the project is a manifesto for the right to the city. By retrofitting existing social housing instead of demolishing, we protect the community from displacement while creating 28 additional high-quality, energy-efficient units (increasing from 57 to 85). This provides affordable living in a central location, directly combating urban segregation and energy poverty.
NEW SOCIETAL MODELS AND DESIGN FOR ALL
The project proposes a shift from isolated living to a collective model. We utilize the "modern corrala" (shared courtyard) to foster neighborly interaction. These are porous spaces integrating public programs: a local library, community workshops, and productive gardens. These "social anchors" invite participation from the wider neighborhood, promoting a shared space model. The design follows "Design for All" principles, where every space—from gardens to balconies—is a platform for social encounter. This architecture breaks the isolation found in traditional social housing and replaces it with a living structure for coexistence.
EXEMPLARY INCLUSION
Inhabited In-Between heals a social fracture through architectural mediation. By prioritizing the most vulnerable in terms of mobility and economic status, it proves that high-quality architecture is a tool for social justice, transforming a site of former exclusion into a vibrant civic heart.
COMMUNITY-DRIVEN DEVELOPMENT
The participatory core of Inhabited In-Between is rooted in its commitment to the existing residents. During the development of the concept, the primary stakeholders were identified as the occupants of the 57 original dwellings. Our strategy prioritizes their continuity, choosing a model of circular retrofitting over displacement. By adding a structural bay and vertical extensions to four of the blocks, we accommodate 28 new units without erasing the existing social fabric. This approach ensures that current inhabitants remain part of the neighborhood’s evolution, fostering a sense of ownership rather than alienation.
ARCHITECTURE AS A FRAMEWORK FOR INTERACTION
The concept was developed as an urban mechanism for coexistence rather than an isolated object. We moved away from designing finished forms to creating a system that fosters participation and interaction. This is embodied in the Civic Ground—a universally accessible public platform designed as a shared infrastructure for the community. It hosts collective programs like a neighborhood library, community rooms, and local commercial spaces, all of which were integrated to act as catalysts for everyday social exchange.
IMPACT OF THE PARTICIPATORY APPROACH
The primary impact of this participatory mindset is the transformation of the site from a disjointed collection of isolated blocks into a living community. By analyzing the movement and social needs of the inhabitants, the design recovered the historic typology of the corrala (communal courtyard). These courtyards are no longer residual parking lots but active, inclusive gardens where residents and the wider community participate in collective life. Furthermore, the inclusion of productive urban gardens allows residents to take an active role in the ecological maintenance and food production of their neighborhood. The architecture here functions as a support system that enables ongoing community agency and stewardship.
The participatory core of Inhabited In-Between is rooted in its commitment to the existing residents. During the development of the concept, the primary stakeholders were identified as the occupants of the 57 original dwellings. Our strategy prioritizes their continuity, choosing a model of circular retrofitting over displacement. By adding a structural bay and vertical extensions to four of the blocks, we accommodate 28 new units without erasing the existing social fabric. This approach ensures that current inhabitants remain part of the neighborhood’s evolution, fostering a sense of ownership rather than alienation.
ARCHITECTURE AS A FRAMEWORK FOR INTERACTION
The concept was developed as an urban mechanism for coexistence rather than an isolated object. We moved away from designing finished forms to creating a system that fosters participation and interaction. This is embodied in the Civic Ground—a universally accessible public platform designed as a shared infrastructure for the community. It hosts collective programs like a neighborhood library, community rooms, and local commercial spaces, all of which were integrated to act as catalysts for everyday social exchange.
IMPACT OF THE PARTICIPATORY APPROACH
The primary impact of this participatory mindset is the transformation of the site from a disjointed collection of isolated blocks into a living community. By analyzing the movement and social needs of the inhabitants, the design recovered the historic typology of the corrala (communal courtyard). These courtyards are no longer residual parking lots but active, inclusive gardens where residents and the wider community participate in collective life. Furthermore, the inclusion of productive urban gardens allows residents to take an active role in the ecological maintenance and food production of their neighborhood. The architecture here functions as a support system that enables ongoing community agency and stewardship.
STAKEHOLDERS AT MULTIPLE LEVELS
The implementation is a collaborative effort across four levels of governance:
LOCAL: Working with Vitoria-Gasteiz Council and Ensanche 21 Zabalgunea (urban regeneration agency) for land-use and "civic ground" management. Neighborhood associations are key for co-managing the productive gardens and library.
REGIONAL: Partnering with the Basque Government's Housing Department to integrate the project into the "Opengela" network—the Basque model for integrated urban regeneration. This level provides the technical and financial support for large-scale retrofitting.
NATIONAL: Aligning with the Spanish Ministry of Housing and Urban Agenda. The project fits the "Integrated Regeneration Areas" (ARIs) framework, providing legislative and financial stability.
EUROPEAN: As an Europan 18 proposal, we expect to involve the European Commission and potentially Horizon Europe or EIB funds, which prioritize climate-neutral cities and circular construction.
ADDED VALUE OF ENGAGEMENT
This multilevel approach ensures the transition from vision to reality. Local actors provide on-the-ground legitimacy. Regional expertise in "Opengela" manages complex financing for vulnerable families, ensuring inclusion. National alignment ensures the project serves as a replicable pilot for the Spanish Urban Agenda. Finally, European engagement validates the project as a "Lighthouse" example, facilitating knowledge transfer to other European cities facing similar topographic and social fractures. This integrated approach ensures the project is a resilient, well-funded, and politically supported piece of urban tissue.
The implementation is a collaborative effort across four levels of governance:
LOCAL: Working with Vitoria-Gasteiz Council and Ensanche 21 Zabalgunea (urban regeneration agency) for land-use and "civic ground" management. Neighborhood associations are key for co-managing the productive gardens and library.
REGIONAL: Partnering with the Basque Government's Housing Department to integrate the project into the "Opengela" network—the Basque model for integrated urban regeneration. This level provides the technical and financial support for large-scale retrofitting.
NATIONAL: Aligning with the Spanish Ministry of Housing and Urban Agenda. The project fits the "Integrated Regeneration Areas" (ARIs) framework, providing legislative and financial stability.
EUROPEAN: As an Europan 18 proposal, we expect to involve the European Commission and potentially Horizon Europe or EIB funds, which prioritize climate-neutral cities and circular construction.
ADDED VALUE OF ENGAGEMENT
This multilevel approach ensures the transition from vision to reality. Local actors provide on-the-ground legitimacy. Regional expertise in "Opengela" manages complex financing for vulnerable families, ensuring inclusion. National alignment ensures the project serves as a replicable pilot for the Spanish Urban Agenda. Finally, European engagement validates the project as a "Lighthouse" example, facilitating knowledge transfer to other European cities facing similar topographic and social fractures. This integrated approach ensures the project is a resilient, well-funded, and politically supported piece of urban tissue.
Inhabited In-Between is conceived as a cross-pollination of multiple fields, moving beyond traditional architectural boundaries to create a holistic urban ecosystem. The project integrates the following disciplines:
ARCHITECTURE AND URBAN DESIGN: These serve as the foundational framework, integrating existing obsolete blocks into a new, denser, and more porous urban fabric. The project uses design as a tool for mediation between the historic village scale and modern urban expansions.
FINE ARTS AND PHENOMENOLOGY: The conceptual driver is rooted in contemporary art. By applying the spatial logic of Richard Serra’s Torqued Ellipses, we transition from object-oriented architecture to experience-oriented space. This artistic lens allows us to treat the topographic slope as a choreographed, immersive journey for the human body.
ENVIRONMENTAL SCIENCES AND BIOCLIMATIC ENGINEERING: The project functions as a laboratory for sustainability. It integrates expertise in circular economy (retrofitting over demolition), thermodynamics (passive climate control, cross-ventilation, and thermal buffers), and ecology (nature-based solutions for microclimate regulation and rainwater harvesting).
SOCIAL SCIENCES AND HUMANITIES: The proposal is informed by sociological insights into urban segregation and community building. We have reinterpreted the corrala as a cultural typology to foster collective life and social trust. The project addresses social justice by preventing displacement and ensuring universal accessibility through Design for All principles.
CIVIL AND STRUCTURAL ENGINEERING: Resolving a significant topographic rift requires precise engineering. The Civic Ground acts as a piece of infrastructure that combines structural innovation—such as the added structural bays and vertical extensions—with the functional requirements of public transit and universal accessibility.
ARCHITECTURE AND URBAN DESIGN: These serve as the foundational framework, integrating existing obsolete blocks into a new, denser, and more porous urban fabric. The project uses design as a tool for mediation between the historic village scale and modern urban expansions.
FINE ARTS AND PHENOMENOLOGY: The conceptual driver is rooted in contemporary art. By applying the spatial logic of Richard Serra’s Torqued Ellipses, we transition from object-oriented architecture to experience-oriented space. This artistic lens allows us to treat the topographic slope as a choreographed, immersive journey for the human body.
ENVIRONMENTAL SCIENCES AND BIOCLIMATIC ENGINEERING: The project functions as a laboratory for sustainability. It integrates expertise in circular economy (retrofitting over demolition), thermodynamics (passive climate control, cross-ventilation, and thermal buffers), and ecology (nature-based solutions for microclimate regulation and rainwater harvesting).
SOCIAL SCIENCES AND HUMANITIES: The proposal is informed by sociological insights into urban segregation and community building. We have reinterpreted the corrala as a cultural typology to foster collective life and social trust. The project addresses social justice by preventing displacement and ensuring universal accessibility through Design for All principles.
CIVIL AND STRUCTURAL ENGINEERING: Resolving a significant topographic rift requires precise engineering. The Civic Ground acts as a piece of infrastructure that combines structural innovation—such as the added structural bays and vertical extensions—with the functional requirements of public transit and universal accessibility.
The financial sustainability of Inhabited In-Between is based on a mixed-funding model that combines public investment, social economy mechanisms, and operational revenue generated by the project’s new infrastructure.
FUNDING STRATEGY (CAPEX)
The initial implementation relies on a Multilevel Governance approach to secure capital:
PUBLIC GRANTS: Primary funding is envisioned through the Basque Government’s housing programs and the European Union’s NextGenerationEU funds (specifically those allocated for energy efficiency and urban regeneration).
CIRCULAR ECONOMY SAVINGS: By preserving 80% of the existing structures (4 out of 5 blocks), the project significantly reduces the costs of demolition and waste management. These avoided costs allow for a more efficient allocation of the budget toward high-quality bioclimatic improvements and civic spaces.
PUBLIC-PRIVATE PARTNERSHIPS: Collaboration with local agencies like Ensanche 21 Zabalgunea to leverage municipal land value for social housing expansion.
REVENUE GENERATION (OPEX)
To ensure financial independence and high-quality maintenance over time, the project incorporates three revenue-generating streams:
STRATEGIC DENSIFICATION: The creation of 28 additional housing units provides a significant increase in rental revenue. In a social housing model, this surplus can be reinvested directly into the long-term maintenance of the building’s common areas and civic ground.
LOCAL COMMERCIAL AND CIVIC LEASES: The ground floor includes small-scale commercial spaces and community rooms. These can be leased to local entrepreneurs or co-working initiatives, creating a steady flow of operational income while revitalizing the local economy.
LOCAL ENERGY COMMUNITY: The integration of rooftop solar panels and the bioclimatic re-skin allows the project to function as a Local Energy Community. Residents benefit from lower bills, while any excess energy can be sold back to the grid to fund a shared community maintenance fund.
FUNDING STRATEGY (CAPEX)
The initial implementation relies on a Multilevel Governance approach to secure capital:
PUBLIC GRANTS: Primary funding is envisioned through the Basque Government’s housing programs and the European Union’s NextGenerationEU funds (specifically those allocated for energy efficiency and urban regeneration).
CIRCULAR ECONOMY SAVINGS: By preserving 80% of the existing structures (4 out of 5 blocks), the project significantly reduces the costs of demolition and waste management. These avoided costs allow for a more efficient allocation of the budget toward high-quality bioclimatic improvements and civic spaces.
PUBLIC-PRIVATE PARTNERSHIPS: Collaboration with local agencies like Ensanche 21 Zabalgunea to leverage municipal land value for social housing expansion.
REVENUE GENERATION (OPEX)
To ensure financial independence and high-quality maintenance over time, the project incorporates three revenue-generating streams:
STRATEGIC DENSIFICATION: The creation of 28 additional housing units provides a significant increase in rental revenue. In a social housing model, this surplus can be reinvested directly into the long-term maintenance of the building’s common areas and civic ground.
LOCAL COMMERCIAL AND CIVIC LEASES: The ground floor includes small-scale commercial spaces and community rooms. These can be leased to local entrepreneurs or co-working initiatives, creating a steady flow of operational income while revitalizing the local economy.
LOCAL ENERGY COMMUNITY: The integration of rooftop solar panels and the bioclimatic re-skin allows the project to function as a Local Energy Community. Residents benefit from lower bills, while any excess energy can be sold back to the grid to fund a shared community maintenance fund.
METHODOLOGICAL REPLICABILITY
The "Circular Retrofitting Framework" is the core. It prioritizes repairing and strengthening existing structures over demolition and is transferable to thousands of obsolete social housing estates across Europe. The process of "Circular Diagnosis"—identifying which parts can be saved and densified—provides a strategic blueprint for sustainable renewal. This approach allows cities to meet housing demands while preserving identity and drastically reducing embodied carbon compared to new construction.
TECHNICAL SCALABILITY
The "Added Structural Bay" is a modular architectural tool designed for transferability. By adding this structural layer, we provide a standardized way to increase living space, improve accessibility with new elevator cores, and integrate energy-efficient balconies. This "kit-of-parts" approach can be adapted to various typologies and climate zones. The bioclimatic "re-skin" (wooden shutters and thermal buffers) can be replicated in any context to reduce energy demand by 60% using local or recycled materials.
SPATIAL AND SOCIAL TOOLS
The "Civic Ground" is a replicable strategy for any city facing topographic challenges. It demonstrates how to turn a physical barrier into a continuous, accessible platform. Furthermore, the "Modern Corrala" typology—reclaiming residual spaces for shared community use—is a social model applicable in any dense urban context to foster trust and urban productivity.
LEARNINGS
The project proves that neglected "in-between" spaces are not problems to hide, but valuable civic assets. This shift in mindset is a key learning transferable to any urban planning process, turning physical rifts into inclusive, beautiful, and climate-neutral futures.
The "Circular Retrofitting Framework" is the core. It prioritizes repairing and strengthening existing structures over demolition and is transferable to thousands of obsolete social housing estates across Europe. The process of "Circular Diagnosis"—identifying which parts can be saved and densified—provides a strategic blueprint for sustainable renewal. This approach allows cities to meet housing demands while preserving identity and drastically reducing embodied carbon compared to new construction.
TECHNICAL SCALABILITY
The "Added Structural Bay" is a modular architectural tool designed for transferability. By adding this structural layer, we provide a standardized way to increase living space, improve accessibility with new elevator cores, and integrate energy-efficient balconies. This "kit-of-parts" approach can be adapted to various typologies and climate zones. The bioclimatic "re-skin" (wooden shutters and thermal buffers) can be replicated in any context to reduce energy demand by 60% using local or recycled materials.
SPATIAL AND SOCIAL TOOLS
The "Civic Ground" is a replicable strategy for any city facing topographic challenges. It demonstrates how to turn a physical barrier into a continuous, accessible platform. Furthermore, the "Modern Corrala" typology—reclaiming residual spaces for shared community use—is a social model applicable in any dense urban context to foster trust and urban productivity.
LEARNINGS
The project proves that neglected "in-between" spaces are not problems to hide, but valuable civic assets. This shift in mindset is a key learning transferable to any urban planning process, turning physical rifts into inclusive, beautiful, and climate-neutral futures.
PHASE 1: SOCIAL ALIGNMENT AND COMMUNITY CO-DESIGN (MONTHS 1-4)
Stakeholder Formalization: Initiate formal working groups with local (Ensanche 21), regional (Basque Government), and European partners to align the project with current urban agendas.
Participatory Workshops: Engage the residents of the original 57 dwellings to co-design the Shared Productive Landscapes and the internal logic of the modern corralas (shared courtyards).
Social Impact Assessment: Conduct a study of the community's needs to ensure that the integration of the 28 new units fosters intergenerational cohesion and avoids displacement.
PHASE 2: TECHNICAL CONSOLIDATION AND PROTOTYPING (MONTHS 5-9)
Structural and Circular Diagnosis: Perform a detailed engineering assessment of the existing four blocks to finalize the Added Structural Bay system and vertical extensions.
Bioclimatic Modeling: Refine the re-skin and thermodynamic elements (wooden shutters, climatic buffers) through advanced energy simulations to guarantee the projected 60% reduction in demand.
Pilot Prototype: Develop a mockup of the climatic balcony system to test material performance and user interaction, serving as a physical promotional tool for the NEB values.
PHASE 3: REGULATORY ADVANCEMENT AND PROMOTION (MONTHS 10-12)
Urban Planning Modifications: Work with the Vitoria-Gasteiz City Council to secure the necessary permits for densification and the Level Reconciliation strategy on the Iruraiz-Gauna Street axis.
Promotion and Lighthouse Communication: Present the project at international forums as an NEB Rising Star prototype for Circular Retrofitting.
Financial Matchmaking: Leverage the project’s high visibility to secure long-term funding through EU instruments (e.g., Horizon Europe or EIB) for the final execution phase.
KEY PROMOTION STRATEGY
The project will be promoted as a Civic Infrastructure rather than just a building, showcasing how architectural mediation can heal social and physical urban rifts.
Stakeholder Formalization: Initiate formal working groups with local (Ensanche 21), regional (Basque Government), and European partners to align the project with current urban agendas.
Participatory Workshops: Engage the residents of the original 57 dwellings to co-design the Shared Productive Landscapes and the internal logic of the modern corralas (shared courtyards).
Social Impact Assessment: Conduct a study of the community's needs to ensure that the integration of the 28 new units fosters intergenerational cohesion and avoids displacement.
PHASE 2: TECHNICAL CONSOLIDATION AND PROTOTYPING (MONTHS 5-9)
Structural and Circular Diagnosis: Perform a detailed engineering assessment of the existing four blocks to finalize the Added Structural Bay system and vertical extensions.
Bioclimatic Modeling: Refine the re-skin and thermodynamic elements (wooden shutters, climatic buffers) through advanced energy simulations to guarantee the projected 60% reduction in demand.
Pilot Prototype: Develop a mockup of the climatic balcony system to test material performance and user interaction, serving as a physical promotional tool for the NEB values.
PHASE 3: REGULATORY ADVANCEMENT AND PROMOTION (MONTHS 10-12)
Urban Planning Modifications: Work with the Vitoria-Gasteiz City Council to secure the necessary permits for densification and the Level Reconciliation strategy on the Iruraiz-Gauna Street axis.
Promotion and Lighthouse Communication: Present the project at international forums as an NEB Rising Star prototype for Circular Retrofitting.
Financial Matchmaking: Leverage the project’s high visibility to secure long-term funding through EU instruments (e.g., Horizon Europe or EIB) for the final execution phase.
KEY PROMOTION STRATEGY
The project will be promoted as a Civic Infrastructure rather than just a building, showcasing how architectural mediation can heal social and physical urban rifts.