Enhancing Circularity, Sustainability, and Innovation
A PATTER FOR VÅXNÄS
{Empty}
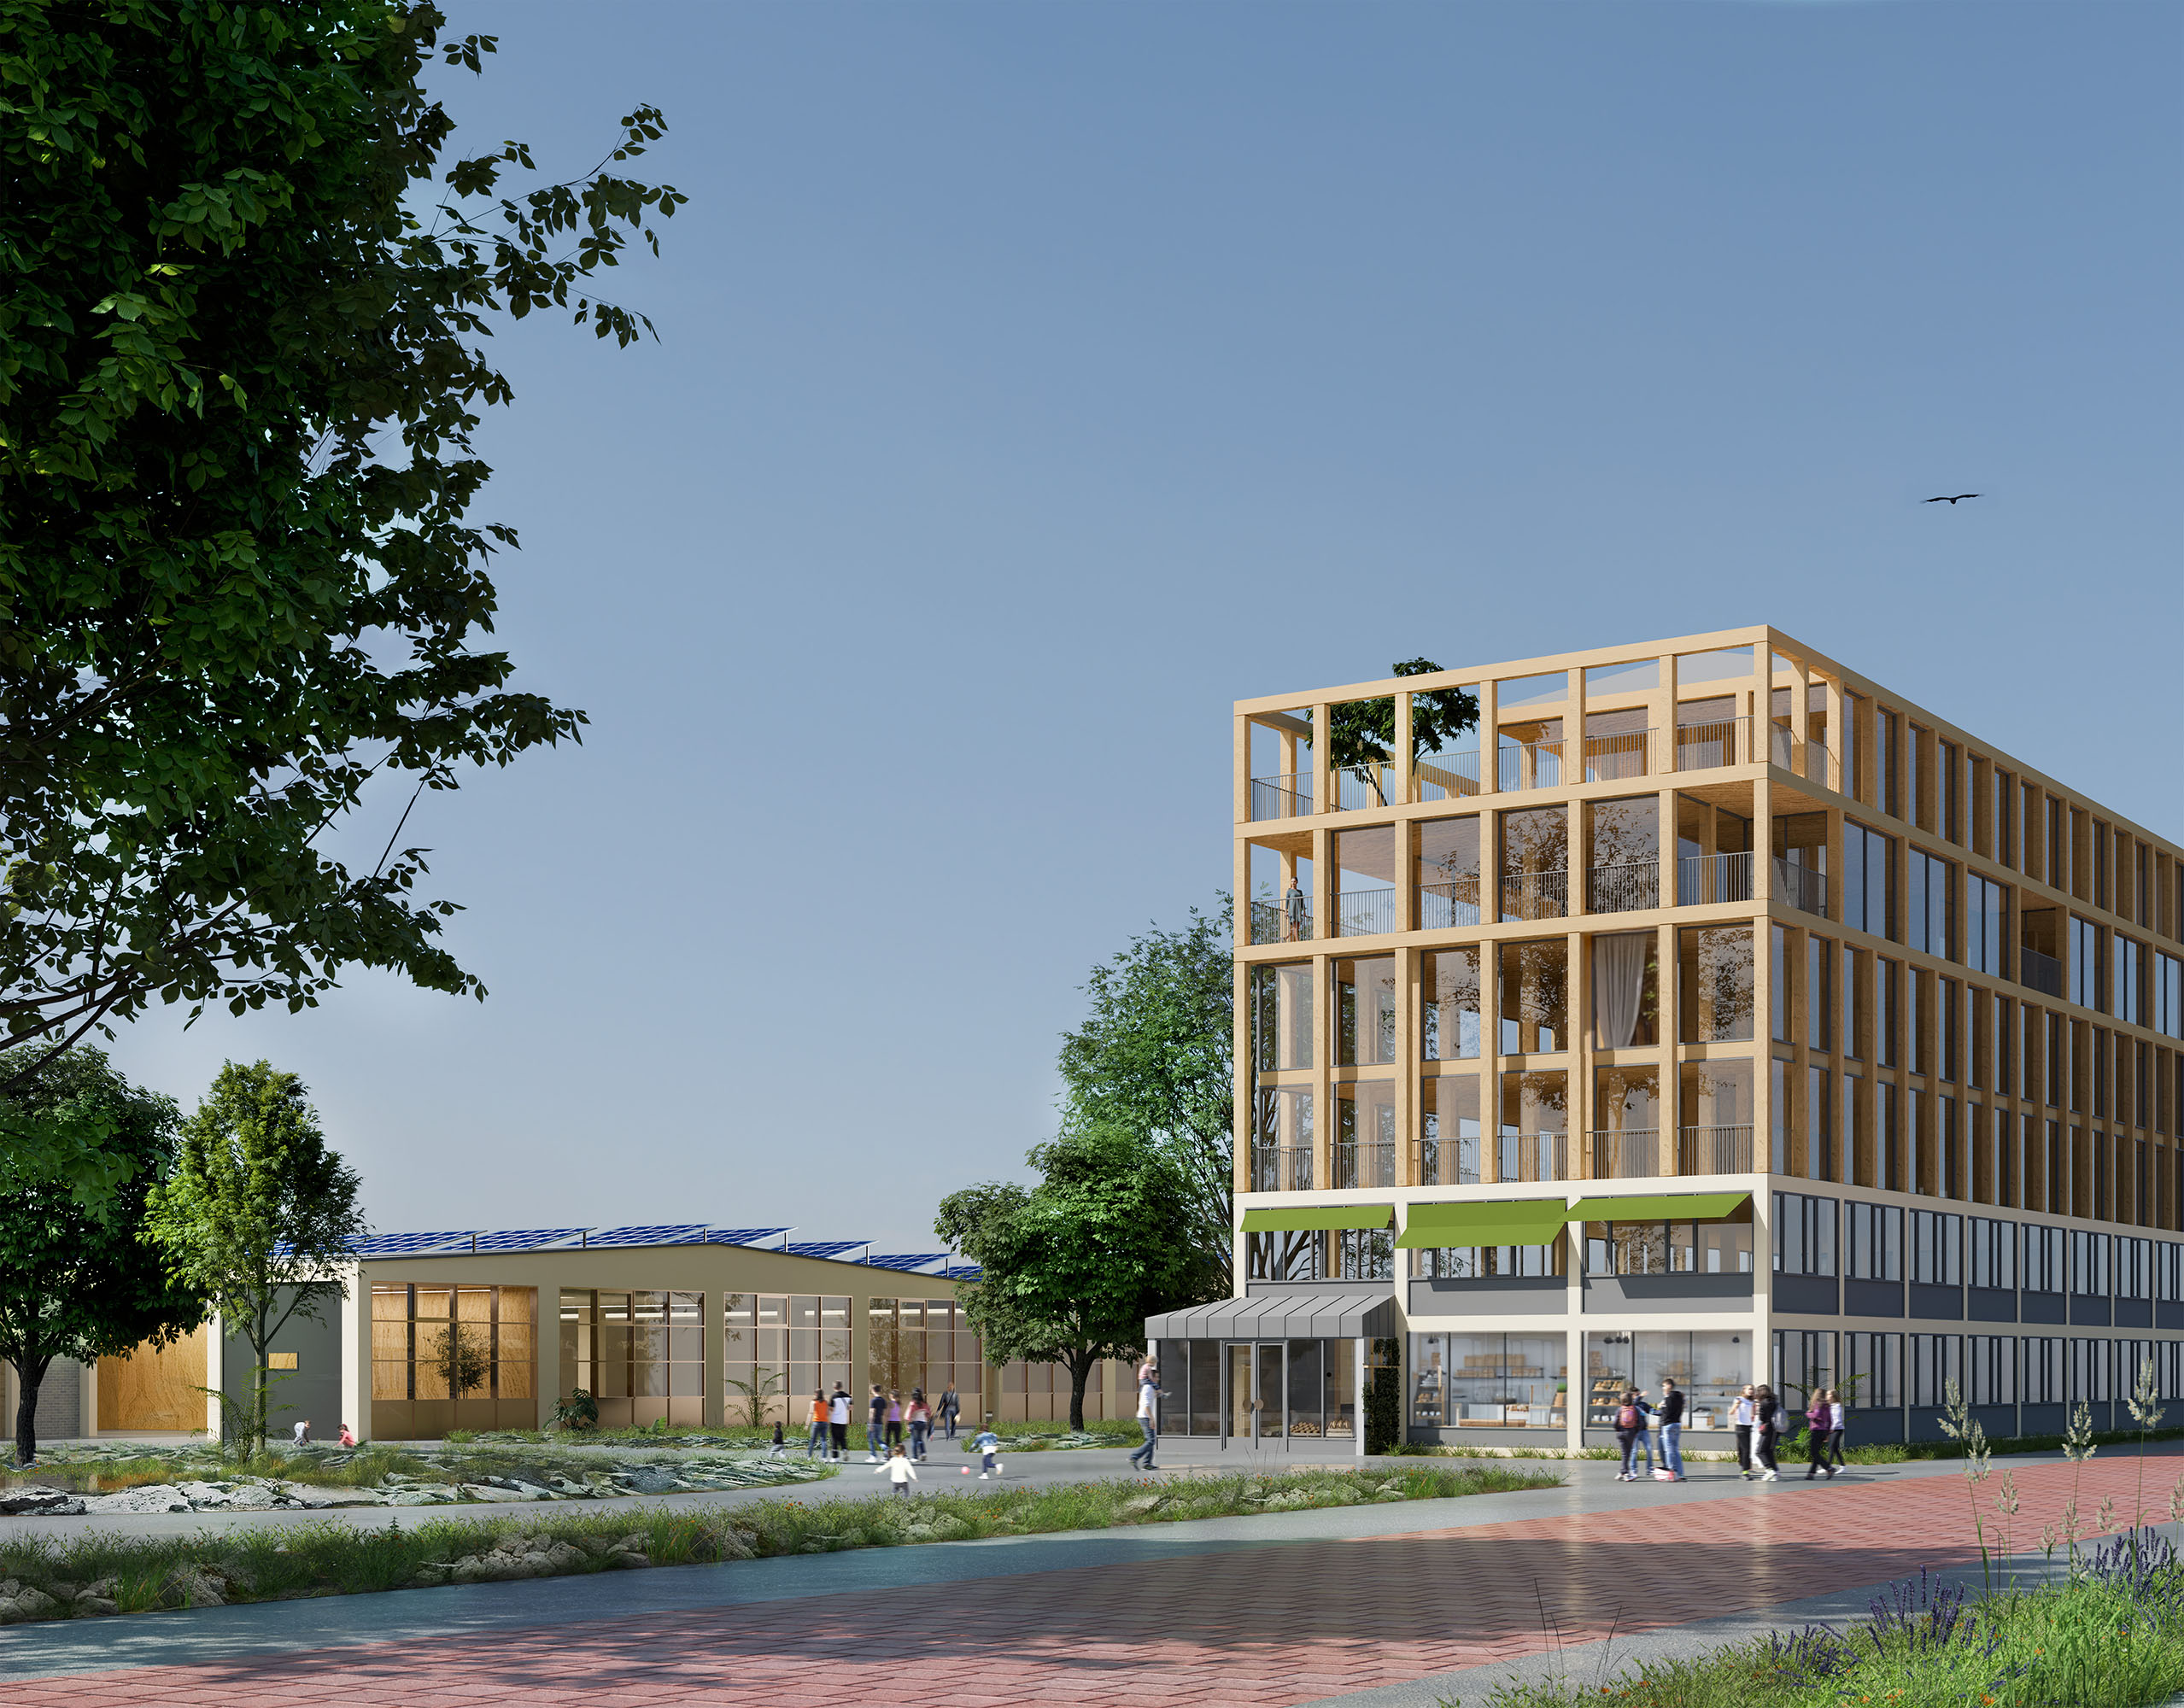
The project transforms Våxnäs' industrial zone into a vibrant mixed use area. By tracing history, every building is treated as a resource to be preserved. To boost flood resilience, asphalt is replaced with green blue infrastructure while protecting local businesses. This phased strategy respects existing plots and roads, ensuring gradual, sustainable change that integrates climate adaptation directly into the urban fabric. The result is a resilient, living neighborhood for the future.
Sweden
Local
Karlstad, Sweden
Mainly urban
It involves a physical transformation of the built environment (hard investment)
Early concept
No
No
Yes
Individual
A Pattern for Våxnäs reimagines Karlstad’s industrial heart as a vibrant mixed use district by tracing historical layers to solve modern climate challenges. Instead of an erase and rebuild approach, we treat the existing urban fabric as a vital resource to ensure a phased, organic, and sustainable evolution. The concept began by uncovering the erased history of Våxnäs, such as old farmland ditches and historical roads. By identifying these patterns, we developed a strategy that integrates adaptive reuse with climate resilience. We advocate for the preservation of existing buildings to avoid the carbon intensive and tedious process of new foundations on silt soil. Densification is achieved by building upon existing footprints and fitting new homes into existing plots in a phased implementation that respects the current fabric. A central goal is to reverse the asphalt covered nature of the area to restore natural water cycles. By remodeling the Läglandet ditch into a meandering waterway, we increase the area’s stormwater capacity and groundwater infiltration. Asphalt removed from the site is repurposed to create hills and basins in the new park, transforming a waste product into a flood resilience tool. Large lawns are converted into biodiverse meadows, providing water purification and cooling. The project overcomes manmade barriers through new pedestrian bridges and a rerouted, prioritized bus network. A key achieved result is the transformation of the vacant bus depot into a community hub. It integrates sports facilities, startup workspaces, and solar panels, acting as a placemaking catalyst to build local momentum. The result is a versatile urban morphology where local businesses and new residents coexist in a climate adapted neighborhood.
The story behind our concept began during a summer workshop in Sweden, where our diverse team first collaborated to build a birdwatching shelter using repurposed wood. This experience highlighted our collective strength in diversity and inspired us to apply the principles of adaptive reuse on a larger urban scale by participating in the Europan 18 competition for Karlstad. We were deeply influenced by Christopher Alexander’s "A Pattern Language," which led us to seek a method for the slow, organic transformation of the Våxnäs industrial area.
Our process involved a deep dive into the historical layers of the site, uncovering "erased" elements like old farmland ditches and the original Säterivägen road to establish a developmental pattern. We conducted a thorough analysis of the current site to identify buildings and infrastructure that could be treated as resources to be kept and remodeled rather than demolished. Simultaneously, we analyzed the ground conditions, discovering that the silt soil offers good infiltration but requires buildings to be piled to the bedrock, reinforcing our strategy to preserve existing footprints.
A significant part of our strategy involved addressing the juridical and logistical realities of multiple property owners. We developed a phased implementation plan that suggests the municipality begin by remodeling the roads and public lands they already own to catalyze change. To refine the concept, we applied professional tools such as space syntax analysis to optimize pedestrian paths and developed a comprehensive communication plan to increase connectivity via rerouted buses and new bridges over the E18 highway. This multi-layered process ensures that climate adaptation and urban life are integrated seamlessly into the existing fabric
Our process involved a deep dive into the historical layers of the site, uncovering "erased" elements like old farmland ditches and the original Säterivägen road to establish a developmental pattern. We conducted a thorough analysis of the current site to identify buildings and infrastructure that could be treated as resources to be kept and remodeled rather than demolished. Simultaneously, we analyzed the ground conditions, discovering that the silt soil offers good infiltration but requires buildings to be piled to the bedrock, reinforcing our strategy to preserve existing footprints.
A significant part of our strategy involved addressing the juridical and logistical realities of multiple property owners. We developed a phased implementation plan that suggests the municipality begin by remodeling the roads and public lands they already own to catalyze change. To refine the concept, we applied professional tools such as space syntax analysis to optimize pedestrian paths and developed a comprehensive communication plan to increase connectivity via rerouted buses and new bridges over the E18 highway. This multi-layered process ensures that climate adaptation and urban life are integrated seamlessly into the existing fabric
Densification
Water resilience
Adaptive reuse
Overcoming borders
Historical layers
Our concept addresses sustainability by treating the Våxnäs industrial area as a living resource rather than a blank slate. Environmentally, we tackle the climate crisis by reversing the asphalt covered landscape to restore natural green blue infrastructure. By remodeling the Låglandet ditch into a meandering waterway, we significantly increase stormwater capacity and groundwater infiltration. Crucially, we connect these new green areas and the transformed Låglandet to the existing network of storm water pipes, strengthening the infrastructure already in place to improve resilience for the whole area. This transformation includes reusing excavated asphalt to shape the new park topography, turning a waste product into a flood resilience tool. Socially, we prioritize human scale accessibility, using space syntax tools to create pedestrian and cycle paths that reconnect the isolated industrial zone with Karlstad city center. Culturally, we preserve the site's identity by tracing historical layers, such as old farmland ditches, ensuring new development is rooted in its context. Economically, the project is exemplary through its phased implementation and adaptive reuse strategy. By remodeling existing buildings, we avoid the high costs and carbon footprint of making new piles to the bedrock through silt soil. The transformation of the vacant bus depot into a community hub with startup workspaces and solar panels acts as a low risk, high impact pilot that proves the economic and social viability of the transition. Our concept is exemplary because it integrates resilience directly into the urban fabric.
Our concept redefines aesthetics not as a superficial layer, but as a deep connection between the people of Karlstad and the evolving history of Våxnäs. By tracing historical layers like the old Säterivägen road and remnants of farmland ditches, we create an urban pattern that feels rooted and authentic rather than generic. We make life beautiful in the everyday by replacing vast, grey asphalt surfaces with a lush green blue infrastructure. The transformation of the Låglandet ditch into a meandering waterway with biodiverse meadows and hills creates a sensory, park like environment for rest and social activities. This immediate beauty serves a long term purpose, as these spaces act as functional basins that protect the neighborhood from flooding.
A sense of belonging is fostered by treating existing buildings as valuable resources rather than obstacles. By keeping functional local businesses and sports facilities, we preserve the social heart of the community while thoughtfully densifying around them. The Bus Depot pilot project serves as an exemplary aesthetic and social anchor, transforming a vacant industrial site into a vibrant community hub with solar panels, startup workspaces, and integrated sports parks. This project is exemplary in terms of aesthetics because it celebrates the industrial heritage while introducing a new, softer layer of nature and human scale mobility. Beauty is found in the transition from a car dependent zone to an accessible neighborhood where paths, parks, and architecture work together to create a resilient and cared for place.
A sense of belonging is fostered by treating existing buildings as valuable resources rather than obstacles. By keeping functional local businesses and sports facilities, we preserve the social heart of the community while thoughtfully densifying around them. The Bus Depot pilot project serves as an exemplary aesthetic and social anchor, transforming a vacant industrial site into a vibrant community hub with solar panels, startup workspaces, and integrated sports parks. This project is exemplary in terms of aesthetics because it celebrates the industrial heritage while introducing a new, softer layer of nature and human scale mobility. Beauty is found in the transition from a car dependent zone to an accessible neighborhood where paths, parks, and architecture work together to create a resilient and cared for place.
Our concept promotes inclusion by dismantling the physical and social barriers that isolate the Våxnäs industrial area from the rest of Karlstad. We prioritize design for all principles by creating a network of pedestrian and cycle paths, optimized through space syntax tools to ensure they are the most intuitive choices for people moving between residential areas and the city center. Accessibility is further enhanced by rerouting bus lines and adding stops, reducing car dependency for those without access to private vehicles. By bridging the E18 highway and the railway, we ensure that the Låglandet park and nearby forests are easily reachable for all citizens, regardless of their neighborhood.
To address affordability and economic inclusion, we treat every existing building as a resource. By keeping and remodeling structures, we preserve space for local businesses, sports facilities, and startups that might otherwise be priced out by entirely new developments. Our phased implementation strategy allows for a gradual transformation that respects the current economic fabric while introducing new housing types, such as row houses and apartments, to create a mixed tenure environment.
In terms of governance, the project is exemplary because it recognizes the complexity of multiple property owners. We propose a model where the municipality leads by example, remodeling public roads and creating "pocket parks" to catalyze private interest. The Bus Depot pilot project acts as an inclusive societal model, transforming a vacant site into a community hub that hosts cultural activities and associations. This approach ensures that the transformation is not a top down imposition but a collaborative process that creates a sense of shared ownership and care for the place.
To address affordability and economic inclusion, we treat every existing building as a resource. By keeping and remodeling structures, we preserve space for local businesses, sports facilities, and startups that might otherwise be priced out by entirely new developments. Our phased implementation strategy allows for a gradual transformation that respects the current economic fabric while introducing new housing types, such as row houses and apartments, to create a mixed tenure environment.
In terms of governance, the project is exemplary because it recognizes the complexity of multiple property owners. We propose a model where the municipality leads by example, remodeling public roads and creating "pocket parks" to catalyze private interest. The Bus Depot pilot project acts as an inclusive societal model, transforming a vacant site into a community hub that hosts cultural activities and associations. This approach ensures that the transformation is not a top down imposition but a collaborative process that creates a sense of shared ownership and care for the place.
Our concept is built on the principle that urban transformation must be a collaborative endeavor rather than a top down imposition. While the project originated as a competition entry, our methodology was deeply informed by the existing users of the Våxnäs industrial area. We conducted a thorough inventory of the site to identify and protect the "social heart" of the neighborhood—local businesses, workshops, and sports facilities that already provide value to the community. By treating these existing buildings as resources, we ensure that current stakeholders are not displaced but are instead empowered to become the primary drivers of the area's evolution.
The impact of this participatory mindset is most visible in our "Multiple Plots" strategy. This approach recognizes that the area is owned by many different individuals and entities. Instead of proposing a master plan that requires total site control, we developed a flexible urban pattern that allows every plot owner to develop their own land at their own pace. This creates a sense of agency and shared ownership, as the transition to a mixed use district becomes a series of voluntary, organic steps taken by the community members themselves rather than a singular forced change.
Furthermore, the Bus Depot pilot project serves as a concrete tool for future participation. By transforming this abandoned public asset into a community hub, we create a physical space where citizens, startup founders, and sports associations can meet and test new ideas. This "test bed" allows us to evaluate the social response to the project's logic on a small scale. The feedback from these early users will directly influence how the pattern is applied to subsequent plots. The result is a governance model where the municipality provides the green infrastructure and connectivity, while the citizens and business owners fill that framework with life, ensuring the project remains responsive to the actual needs of the people of Karlstad.
The impact of this participatory mindset is most visible in our "Multiple Plots" strategy. This approach recognizes that the area is owned by many different individuals and entities. Instead of proposing a master plan that requires total site control, we developed a flexible urban pattern that allows every plot owner to develop their own land at their own pace. This creates a sense of agency and shared ownership, as the transition to a mixed use district becomes a series of voluntary, organic steps taken by the community members themselves rather than a singular forced change.
Furthermore, the Bus Depot pilot project serves as a concrete tool for future participation. By transforming this abandoned public asset into a community hub, we create a physical space where citizens, startup founders, and sports associations can meet and test new ideas. This "test bed" allows us to evaluate the social response to the project's logic on a small scale. The feedback from these early users will directly influence how the pattern is applied to subsequent plots. The result is a governance model where the municipality provides the green infrastructure and connectivity, while the citizens and business owners fill that framework with life, ensuring the project remains responsive to the actual needs of the people of Karlstad.
Our concept relies on a multilevel governance structure that coordinates actions between public authorities, private interests, and the local community. At the local level, the primary stakeholders are the Karlstad Municipality and the existing plot owners. We expect the municipality to act as the primary catalyst by funding public infrastructure, such as the remodeling of Låglandet and the creation of pedestrian links. The added value of their engagement is the provision of a legal and spatial framework—the "pattern"—that reduces risk for private owners. By involving local business owners and residents, we ensure that the transformation preserves the social fabric and functional diversity of Våxnäs, turning existing stakeholders into active co-creators of the neighborhood’s future.
At regional level, we anticipate involvement from Region Värmland, particularly regarding the integration of the regional transport network and the rerouted bus lines. Their engagement is crucial for ensuring that Våxnäs becomes a well-connected node that supports regional sustainability goals. Nationally, the project aligns with Swedish environmental and housing agencies, offering a model for how industrial areas can meet national climate adaptation targets. The added value here is the potential for national funding for innovative green-blue infrastructure projects that serve as pilots for other Swedish cities facing similar silt-soil and flooding challenges.
At the European level, the project is already rooted in the Europan 18 competition, which connects our concept to a broader network of urban innovation. Engagement at this level provides a platform for knowledge exchange and the potential for EU-funded research grants focused on the New European Bauhaus. The added value of this multilevel engagement is a "shared responsibility" model; it moves away from top-down planning toward a system where every plot owner has the agency to develop their land.
At regional level, we anticipate involvement from Region Värmland, particularly regarding the integration of the regional transport network and the rerouted bus lines. Their engagement is crucial for ensuring that Våxnäs becomes a well-connected node that supports regional sustainability goals. Nationally, the project aligns with Swedish environmental and housing agencies, offering a model for how industrial areas can meet national climate adaptation targets. The added value here is the potential for national funding for innovative green-blue infrastructure projects that serve as pilots for other Swedish cities facing similar silt-soil and flooding challenges.
At the European level, the project is already rooted in the Europan 18 competition, which connects our concept to a broader network of urban innovation. Engagement at this level provides a platform for knowledge exchange and the potential for EU-funded research grants focused on the New European Bauhaus. The added value of this multilevel engagement is a "shared responsibility" model; it moves away from top-down planning toward a system where every plot owner has the agency to develop their land.
Our concept is built upon a transdisciplinary framework that merges technical expertise with human centric design to transform Våxnäs. The field of architecture and urban design provides the foundation for our adaptive reuse strategy, treating every building as a resource to be preserved or remodeled. We integrate environmental sciences and landscape architecture to restore green blue infrastructure, specifically through the ecological remodeling of Låglandet into a meandering waterway that supports biodiversity. Engineering and hydrology are crucial for our technical implementation, as we connect new green areas to the existing network of storm water pipes while ensuring that any new structures are piled to the bedrock due to the specific silt soil conditions.
We utilize digital technologies and social sciences through the application of space syntax tools, which allow us to analyze movement patterns and design pedestrian and cycle paths that naturally reconnect the industrial zone with the city center. The knowledge field of communication and mobility planning is reflected in our rerouting of bus lines and the prioritization of pedestrian traffic over cars. Furthermore, our strategy incorporates juridical and economic knowledge to navigate the complexities of multiple property owners, proposing a phased implementation where the municipality initiates change on public land to catalyze private development. Finally, the arts and cultural studies are reflected in our process of tracing historical layers and transforming the vacant bus depot into a community hub for cultural activities and associations. This integration of diverse fields ensures a holistic transformation that is technically sound, socially inclusive, and environmentally resilient.
We utilize digital technologies and social sciences through the application of space syntax tools, which allow us to analyze movement patterns and design pedestrian and cycle paths that naturally reconnect the industrial zone with the city center. The knowledge field of communication and mobility planning is reflected in our rerouting of bus lines and the prioritization of pedestrian traffic over cars. Furthermore, our strategy incorporates juridical and economic knowledge to navigate the complexities of multiple property owners, proposing a phased implementation where the municipality initiates change on public land to catalyze private development. Finally, the arts and cultural studies are reflected in our process of tracing historical layers and transforming the vacant bus depot into a community hub for cultural activities and associations. This integration of diverse fields ensures a holistic transformation that is technically sound, socially inclusive, and environmentally resilient.
Our business model is based on a phased organic growth strategy that minimizes high upfront capital risks by utilizing existing assets. This "catalyst model" relies on a clear division of investment between the public and private sectors. The municipality leads by funding the transformation of green spaces, pedestrian connections, and the remodeling of Låglandet to improve water resilience. Furthermore, the city supports the initial placemaking strategies in abandoned buildings, such as the Bus Depot pilot, to prove the area's social and economic potential.
With this public framework as a guiding pattern, every individual plot owner can develop their own land at their own pace. By following the established urban logic, private developers can remodel existing structures or densify thoughtfully, avoiding the immense costs of new foundations on silt soil. This reduces the threshold for investment and ensures that the economic benefits of the transformation are distributed among many stakeholders.
The financial sustainability of the concept is reinforced by long term "preventative economics." The public investment in green-blue infrastructure reduces flood risk and insurance costs for all owners, while the new mixed-use residents create a steady customer base for local businesses. This collaborative approach turns Våxnäs into a resilient and self-sustaining local economy where the city’s strategic interventions catalyze private development within a coherent, sustainable pattern.
With this public framework as a guiding pattern, every individual plot owner can develop their own land at their own pace. By following the established urban logic, private developers can remodel existing structures or densify thoughtfully, avoiding the immense costs of new foundations on silt soil. This reduces the threshold for investment and ensures that the economic benefits of the transformation are distributed among many stakeholders.
The financial sustainability of the concept is reinforced by long term "preventative economics." The public investment in green-blue infrastructure reduces flood risk and insurance costs for all owners, while the new mixed-use residents create a steady customer base for local businesses. This collaborative approach turns Våxnäs into a resilient and self-sustaining local economy where the city’s strategic interventions catalyze private development within a coherent, sustainable pattern.
Our concept is designed as a modular and scalable methodology that can be transferred to any post-industrial or car-dependent urban area facing climate risks. The most replicable element is the historical tracing process, where we treat erased geography—such as old ditches and roads—not as obstacles but as a blueprint for modern resilience. This approach allows other cities to develop urban patterns that feel locally rooted while solving global challenges like flooding and biodiversity loss.
The adaptive reuse framework is also highly transferable. By establishing a policy that treats every existing building as a resource, other municipalities can encourage sustainable development that avoids the high carbon and financial costs of new foundations. This is particularly relevant for regions with difficult soil conditions, such as the silt found in Karlstad. Our phased "Multiple Plots" strategy offers a scalable governance model; it provides a way for cities with fragmented land ownership to catalyze change through small-scale public interventions that empower individual plot owners to develop within a shared urban logic.
The technical integration of green-blue infrastructure with existing utilities is another key learning that can be applied elsewhere. We demonstrate how to remodel industrial ditches into meandering waterways that are still functionally connected to the conventional storm water network, creating a hybrid system that is more resilient than either solution alone. Finally, the Bus Depot placemaking model is a replicable product. It shows how abandoned public buildings can be transformed into low-risk, multi-functional community hubs that serve as "test beds" for larger urban transformations. This methodology allows cities to evaluate social and economic responses on a small scale before implementing changes district-wide.
The adaptive reuse framework is also highly transferable. By establishing a policy that treats every existing building as a resource, other municipalities can encourage sustainable development that avoids the high carbon and financial costs of new foundations. This is particularly relevant for regions with difficult soil conditions, such as the silt found in Karlstad. Our phased "Multiple Plots" strategy offers a scalable governance model; it provides a way for cities with fragmented land ownership to catalyze change through small-scale public interventions that empower individual plot owners to develop within a shared urban logic.
The technical integration of green-blue infrastructure with existing utilities is another key learning that can be applied elsewhere. We demonstrate how to remodel industrial ditches into meandering waterways that are still functionally connected to the conventional storm water network, creating a hybrid system that is more resilient than either solution alone. Finally, the Bus Depot placemaking model is a replicable product. It shows how abandoned public buildings can be transformed into low-risk, multi-functional community hubs that serve as "test beds" for larger urban transformations. This methodology allows cities to evaluate social and economic responses on a small scale before implementing changes district-wide.
We are in contact with the municipality and will have a workshop together with them and the other competition winners to find out how the project can be developed further. The focus will be on finding a strategy for the Bus Depot and to find potential tenants for it. We also envisage a dialogue with the local businesses and the plot owners, to map their interests and involve them in the process.
Finally we will try to test the removing of asphalt and implementation of green space on small scale together with the municipality in order of testing the project.
Finally we will try to test the removing of asphalt and implementation of green space on small scale together with the municipality in order of testing the project.