Arts, Culture, and Heritage as Drivers of Change
Temporary Venues for Olympics
A Replicable Model for Public, Accessible and Reversible Olympic Infrastructure
What if the city became the Winter Olympics venue? The concept reimagines temporary venues as reversible urban facilities, turning squares, streets and existing infrastructures into spaces for Olympic and Paralympic events, public gathering and everyday urban life.
Italy
National
Mainly urban
It involves a physical transformation of the built environment (hard investment)
Early concept
No
No
No
Individual
Every two years, the Olympic Games arrive in a city and transform it. But how much of that transformation reaches the street — the neighborhood, the square, the canal? In most host cities, very little. Events happen inside arenas. The city watches from outside.
This concept starts from a different premise: what if the city itself became the venue?
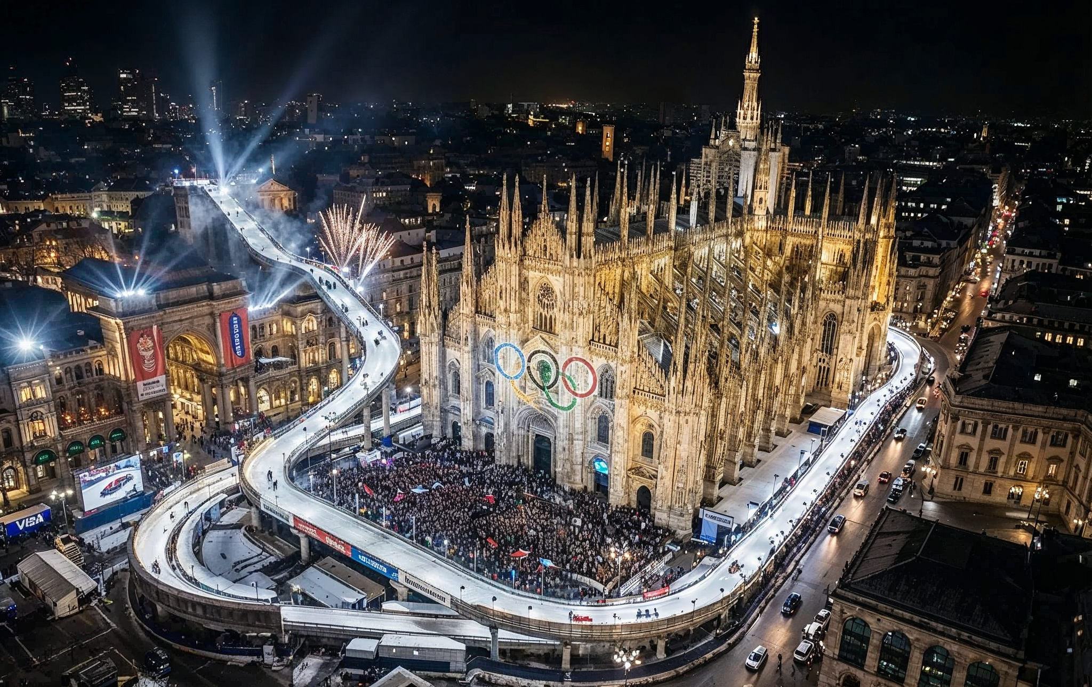
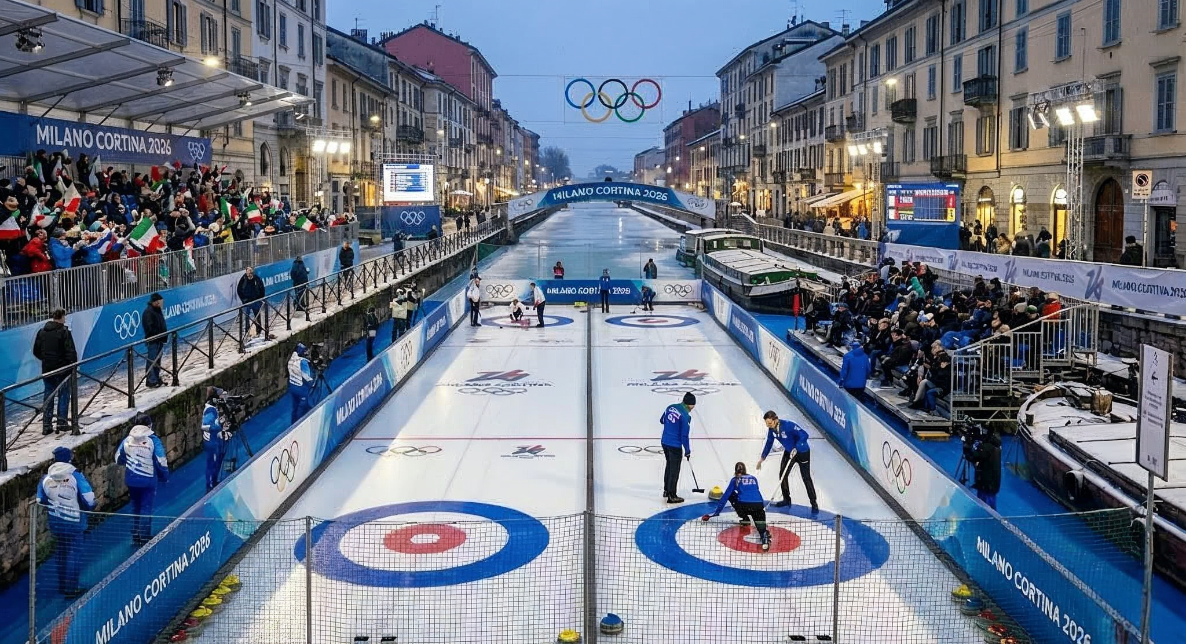
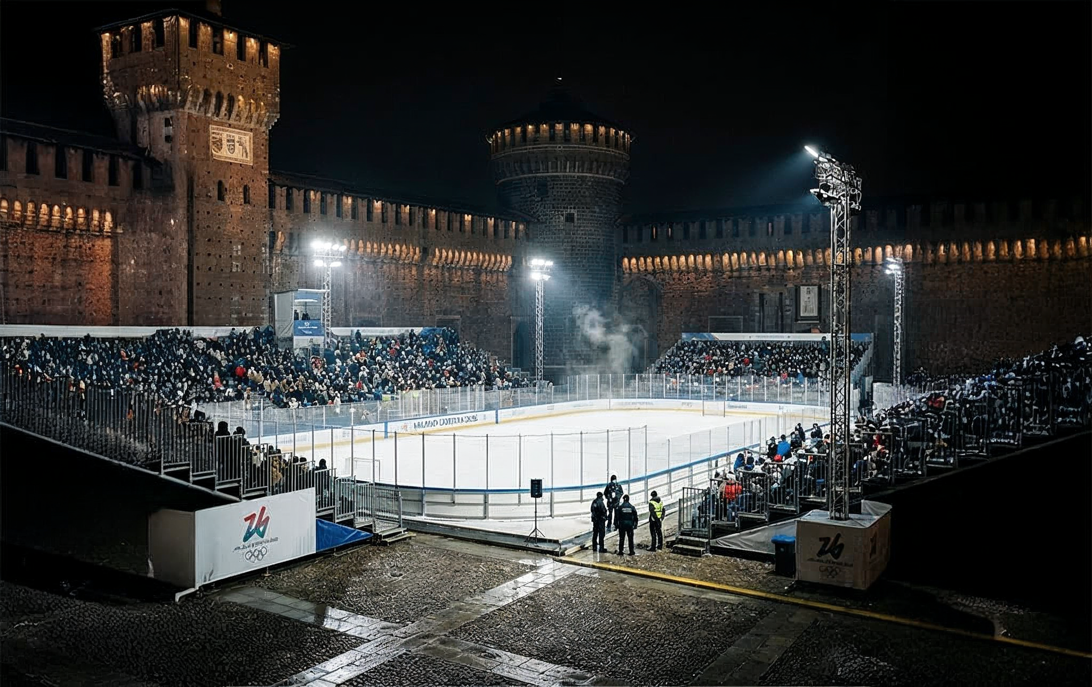
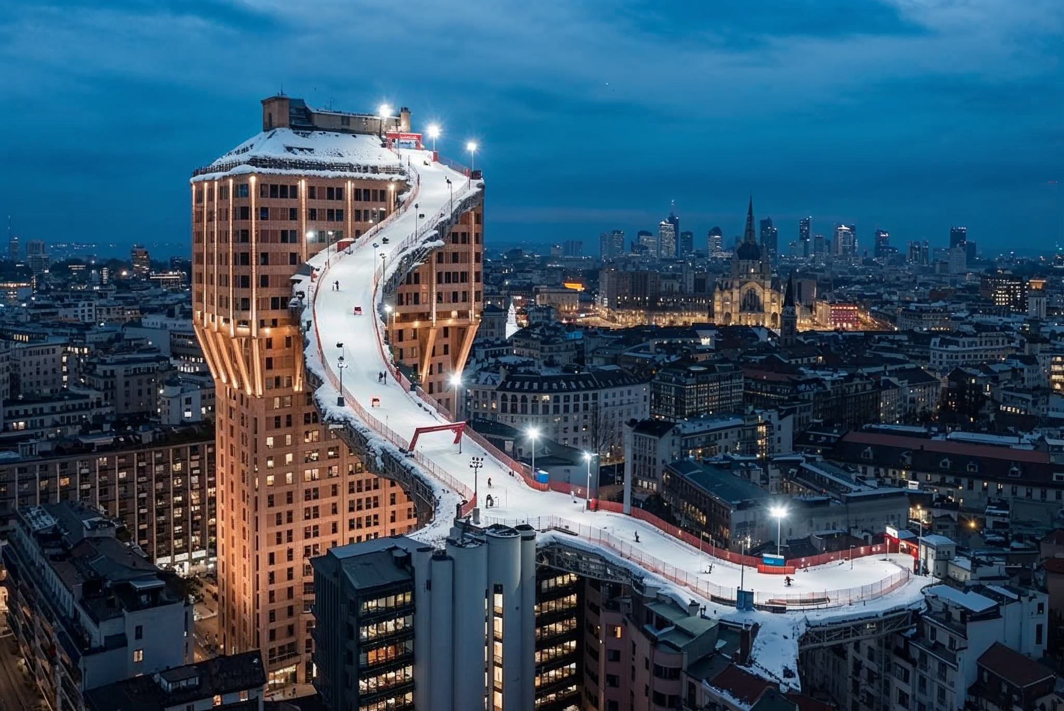
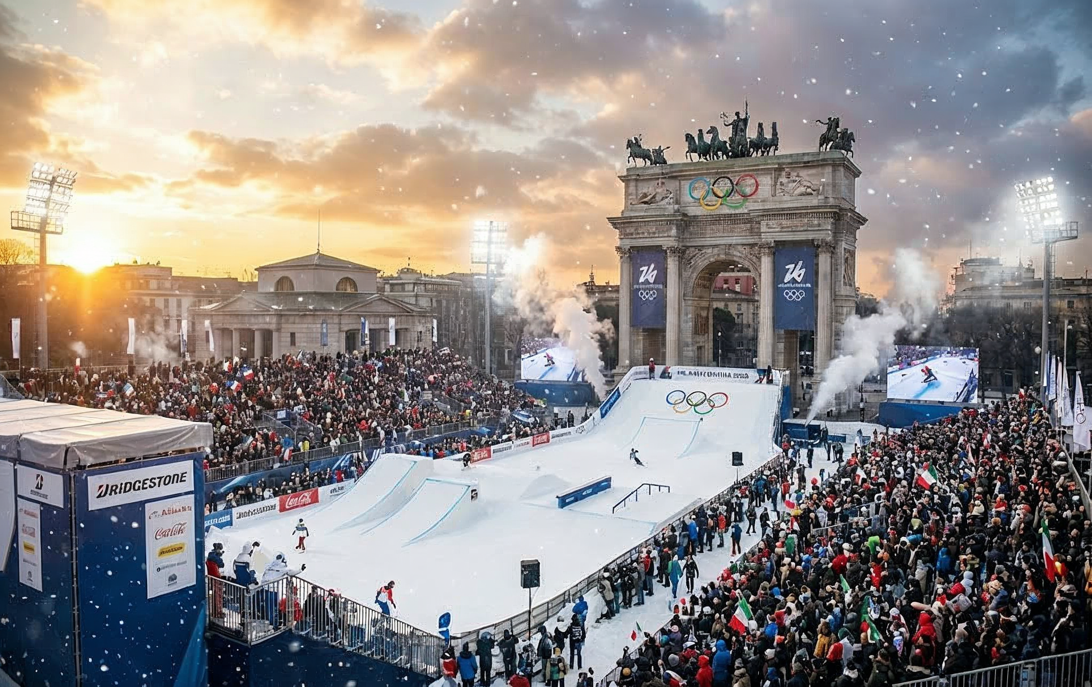
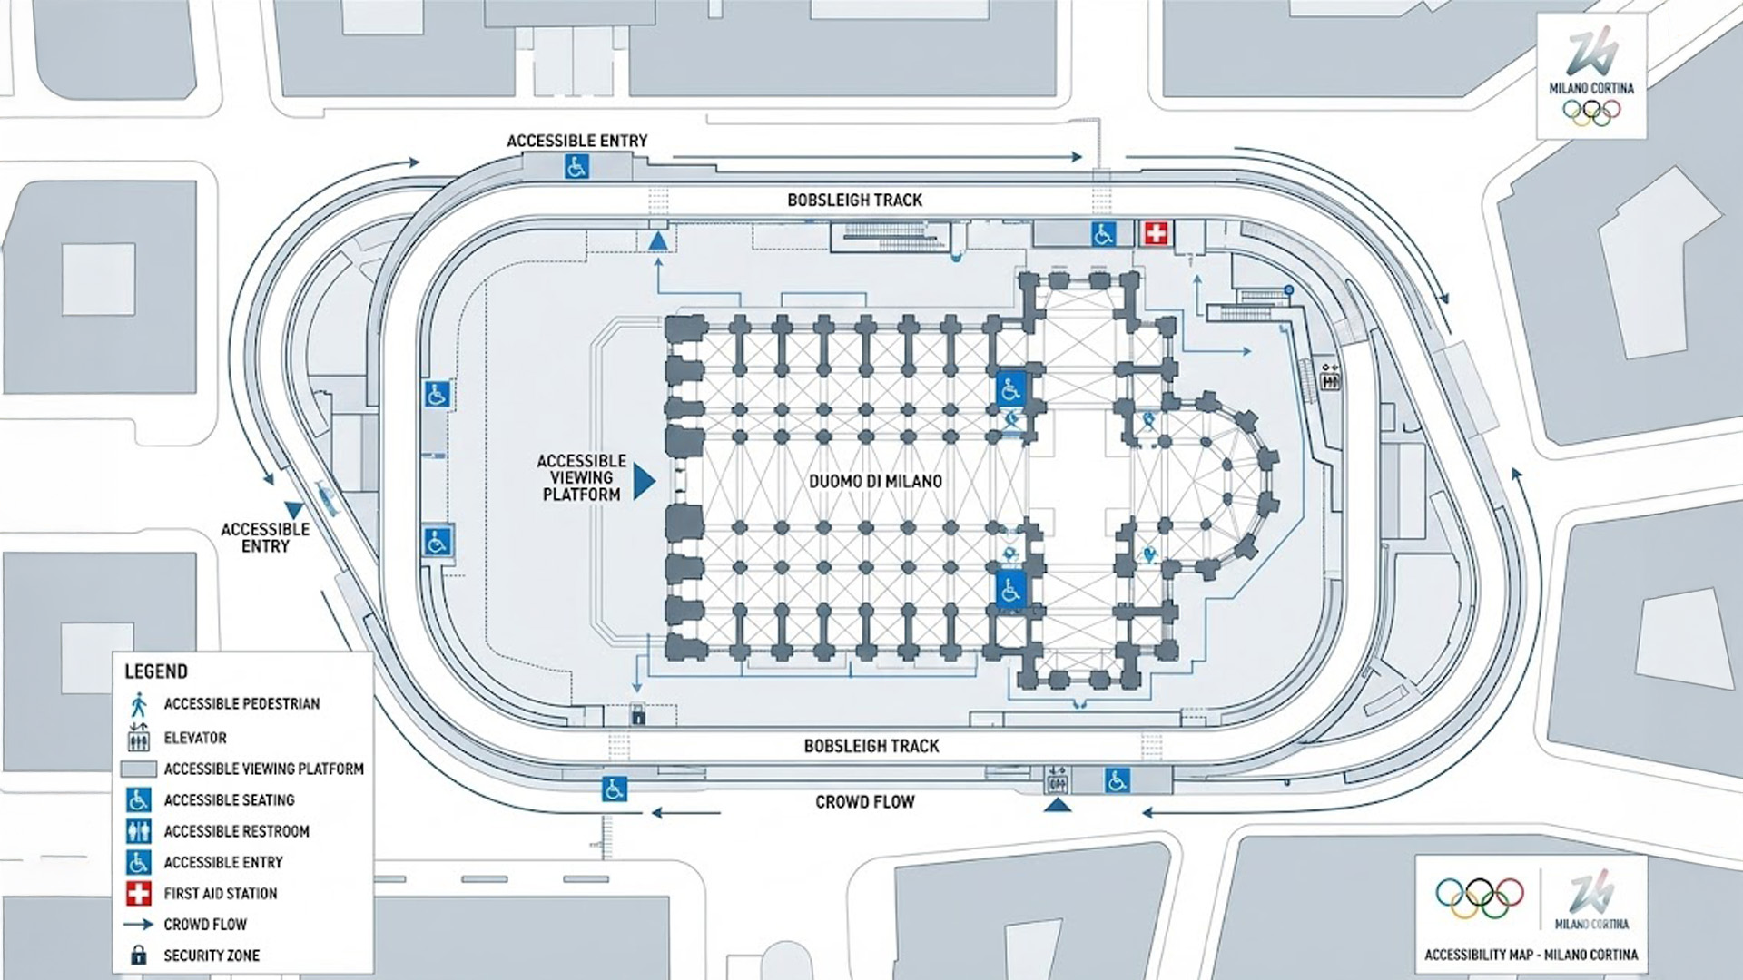
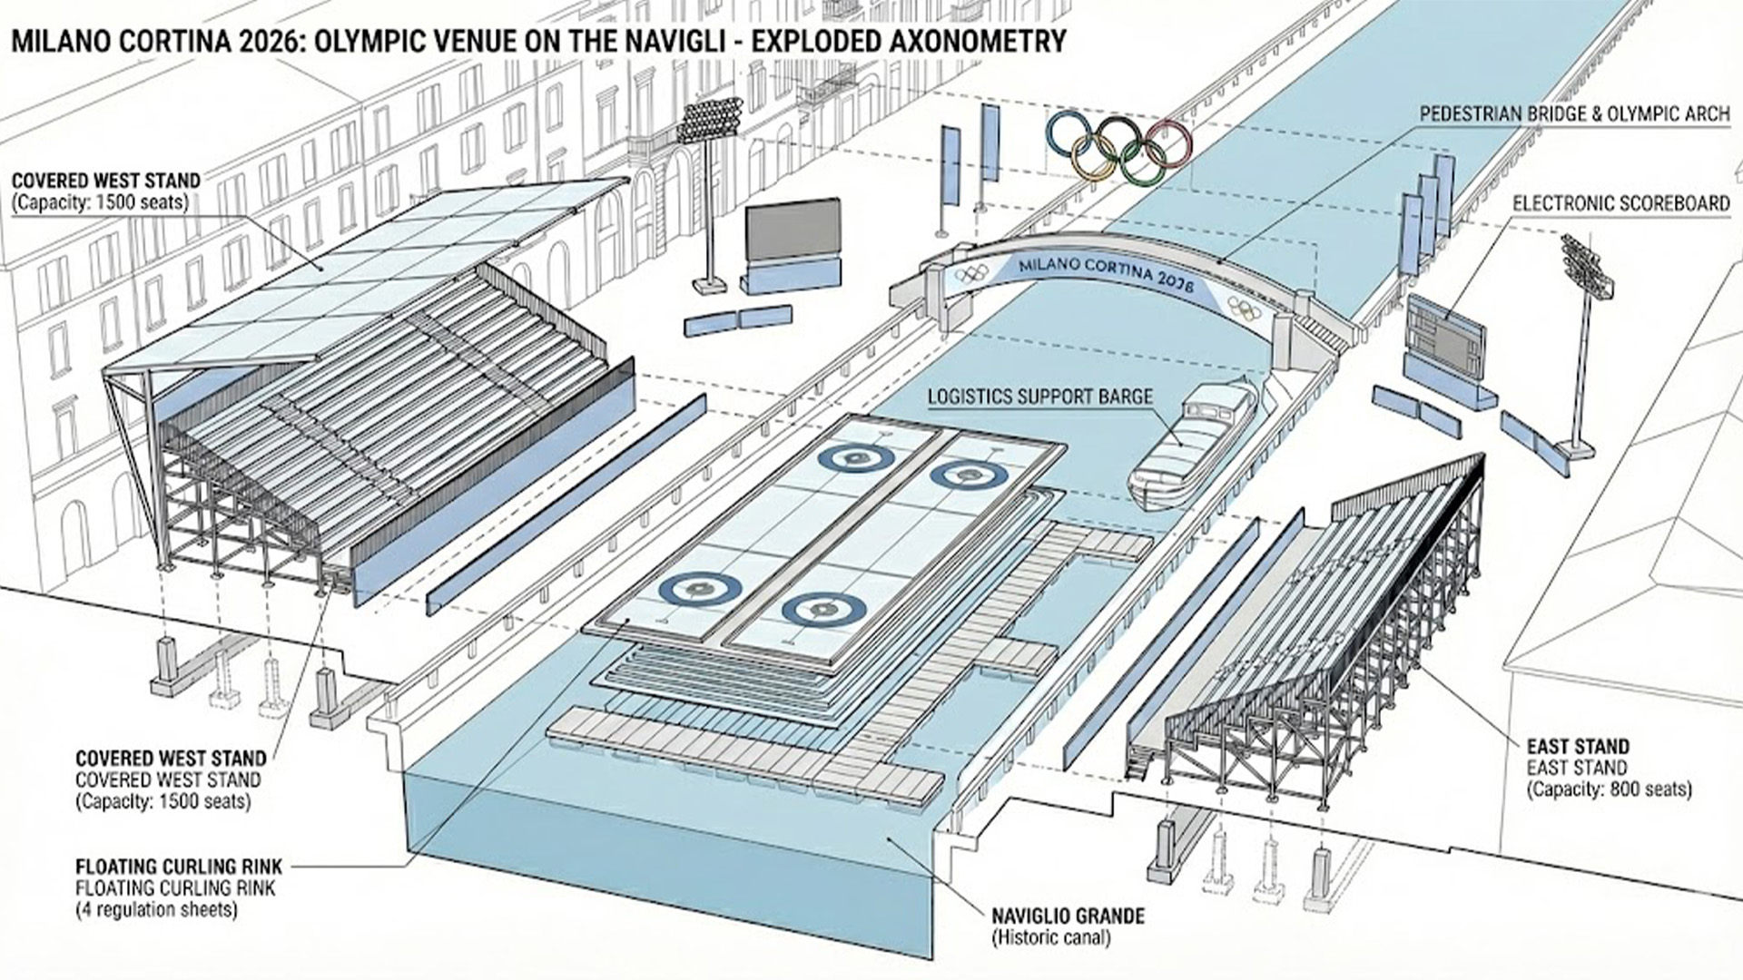
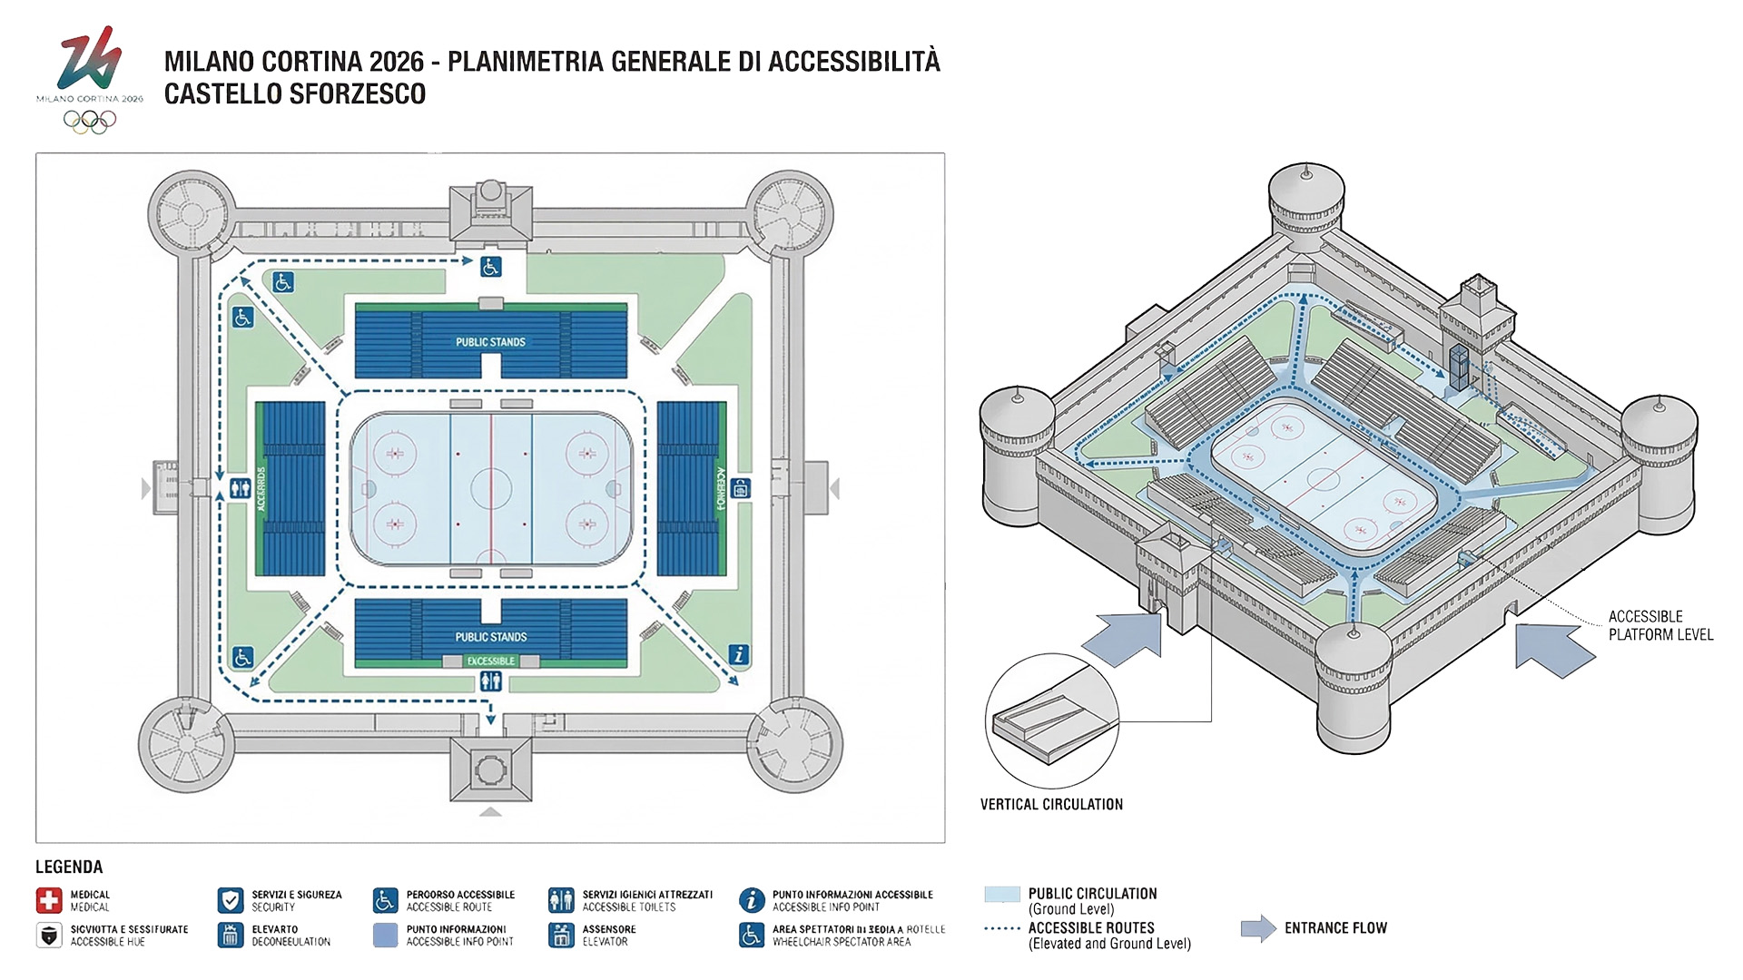
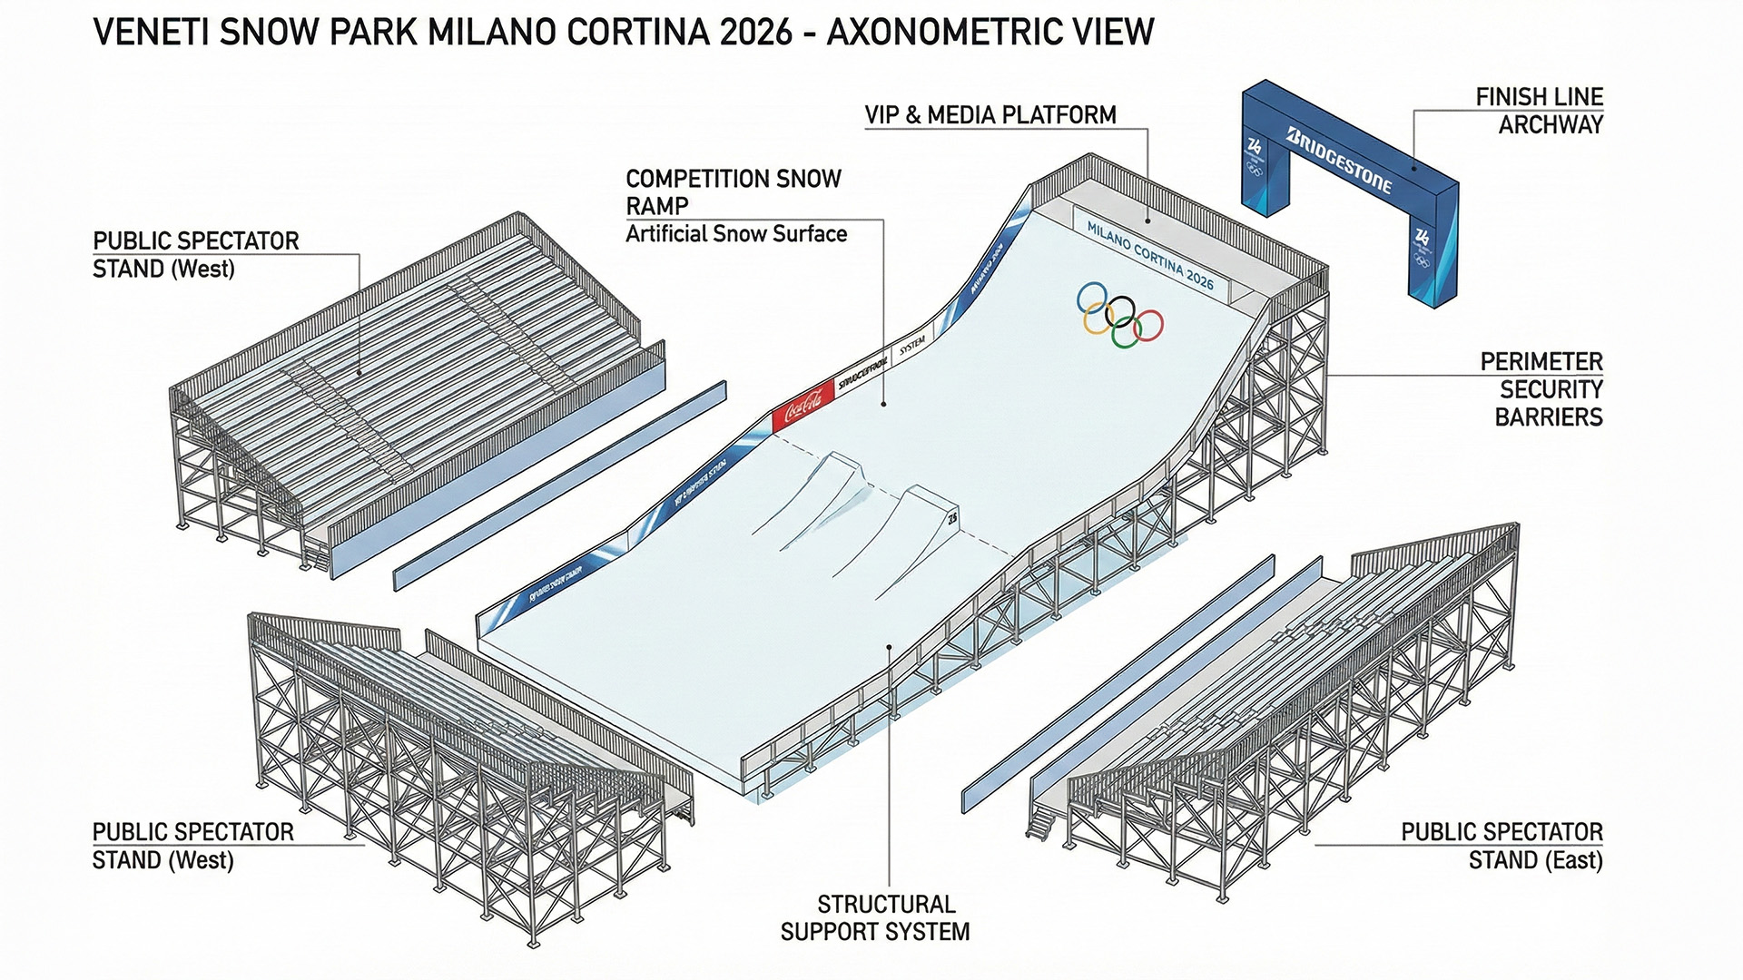
Drawing on Paris 2024, where temporary installations at Trocadéro and Place de la Concorde brought competition directly into public space, the project applies this logic to winter sports and heritage cities, using Milano-Cortina 2026 as a case study. Four Milan locations were explored: a bob speed circuit around Piazza Duomo, a snowpark under the Arco della Pace, an ice hockey rink in the courtyard of Castello Sforzesco, and curling on the Navigli canal. Together, they form a transferable vocabulary of urban venues structured through three modes: Landmarks, Ribbons and Commons.
The result is a model for future host cities, especially those with strong cultural heritage and limited room for permanent construction. It shows that the Games can become more visible, accessible and present in daily life through light, reversible interventions rather than new buildings.
The project reached over 2 million views on Instagram and was published by ‘Domus’ magazine. Its beneficiaries range from residents and athletes to municipalities, organizers and future Olympic hosts looking for a lighter way to bring the Games into the city.
This concept starts from a different premise: what if the city itself became the venue?
Drawing on Paris 2024, where temporary installations at Trocadéro and Place de la Concorde brought competition directly into public space, the project applies this logic to winter sports and heritage cities, using Milano-Cortina 2026 as a case study. Four Milan locations were explored: a bob speed circuit around Piazza Duomo, a snowpark under the Arco della Pace, an ice hockey rink in the courtyard of Castello Sforzesco, and curling on the Navigli canal. Together, they form a transferable vocabulary of urban venues structured through three modes: Landmarks, Ribbons and Commons.
The result is a model for future host cities, especially those with strong cultural heritage and limited room for permanent construction. It shows that the Games can become more visible, accessible and present in daily life through light, reversible interventions rather than new buildings.
The project reached over 2 million views on Instagram and was published by ‘Domus’ magazine. Its beneficiaries range from residents and athletes to municipalities, organizers and future Olympic hosts looking for a lighter way to bring the Games into the city.
The project began with a simple question: if temporary venues can bring major sporting events into public space, why is this logic still rarely applied to winter sports?
Filippo Mercuri developed the concept through Gaud•e Project, an AI-imagery platform for urban and cultural research. The work started by examining the Paris 2024 venue model: how temporary installations were integrated into existing urban infrastructure, what made them work as public spaces rather than only sports facilities, and what that approach could mean for winter disciplines in heritage cities.
From there, the research moved into a design framework. Milan was used as a test ground because it brings together many conditions shared by European heritage cities: protected landmarks, dense squares, canals and open parkland. The selected sites — Piazza Duomo, Arco della Pace, Castello Sforzesco and the Navigli — were chosen as repeatable urban types rather than one-off spectacles.
AI-generated imagery was used as a rapid research tool to make scenarios visible, compare different settings and communicate the idea beyond specialist audiences. This made it possible to test the concept quickly and build a shared discussion around it.
The next step is to turn this into a practical toolkit for municipalities and future host cities, showing that the Games can be more public and more present in the cities that host them, without leaving anything permanent behind.
Filippo Mercuri developed the concept through Gaud•e Project, an AI-imagery platform for urban and cultural research. The work started by examining the Paris 2024 venue model: how temporary installations were integrated into existing urban infrastructure, what made them work as public spaces rather than only sports facilities, and what that approach could mean for winter disciplines in heritage cities.
From there, the research moved into a design framework. Milan was used as a test ground because it brings together many conditions shared by European heritage cities: protected landmarks, dense squares, canals and open parkland. The selected sites — Piazza Duomo, Arco della Pace, Castello Sforzesco and the Navigli — were chosen as repeatable urban types rather than one-off spectacles.
AI-generated imagery was used as a rapid research tool to make scenarios visible, compare different settings and communicate the idea beyond specialist audiences. This made it possible to test the concept quickly and build a shared discussion around it.
The next step is to turn this into a practical toolkit for municipalities and future host cities, showing that the Games can be more public and more present in the cities that host them, without leaving anything permanent behind.
Temporary Venues
Accessible Games
Heritage Cities
Reversible Urbanism
Public Visibility
The concept approaches sustainability by reducing the need for new permanent event infrastructure and making better use of what cities already have. Its objective is to show that Olympic and Paralympic Games can become more visible and public without leaving behind heavy buildings, high embodied carbon, or underused venues.
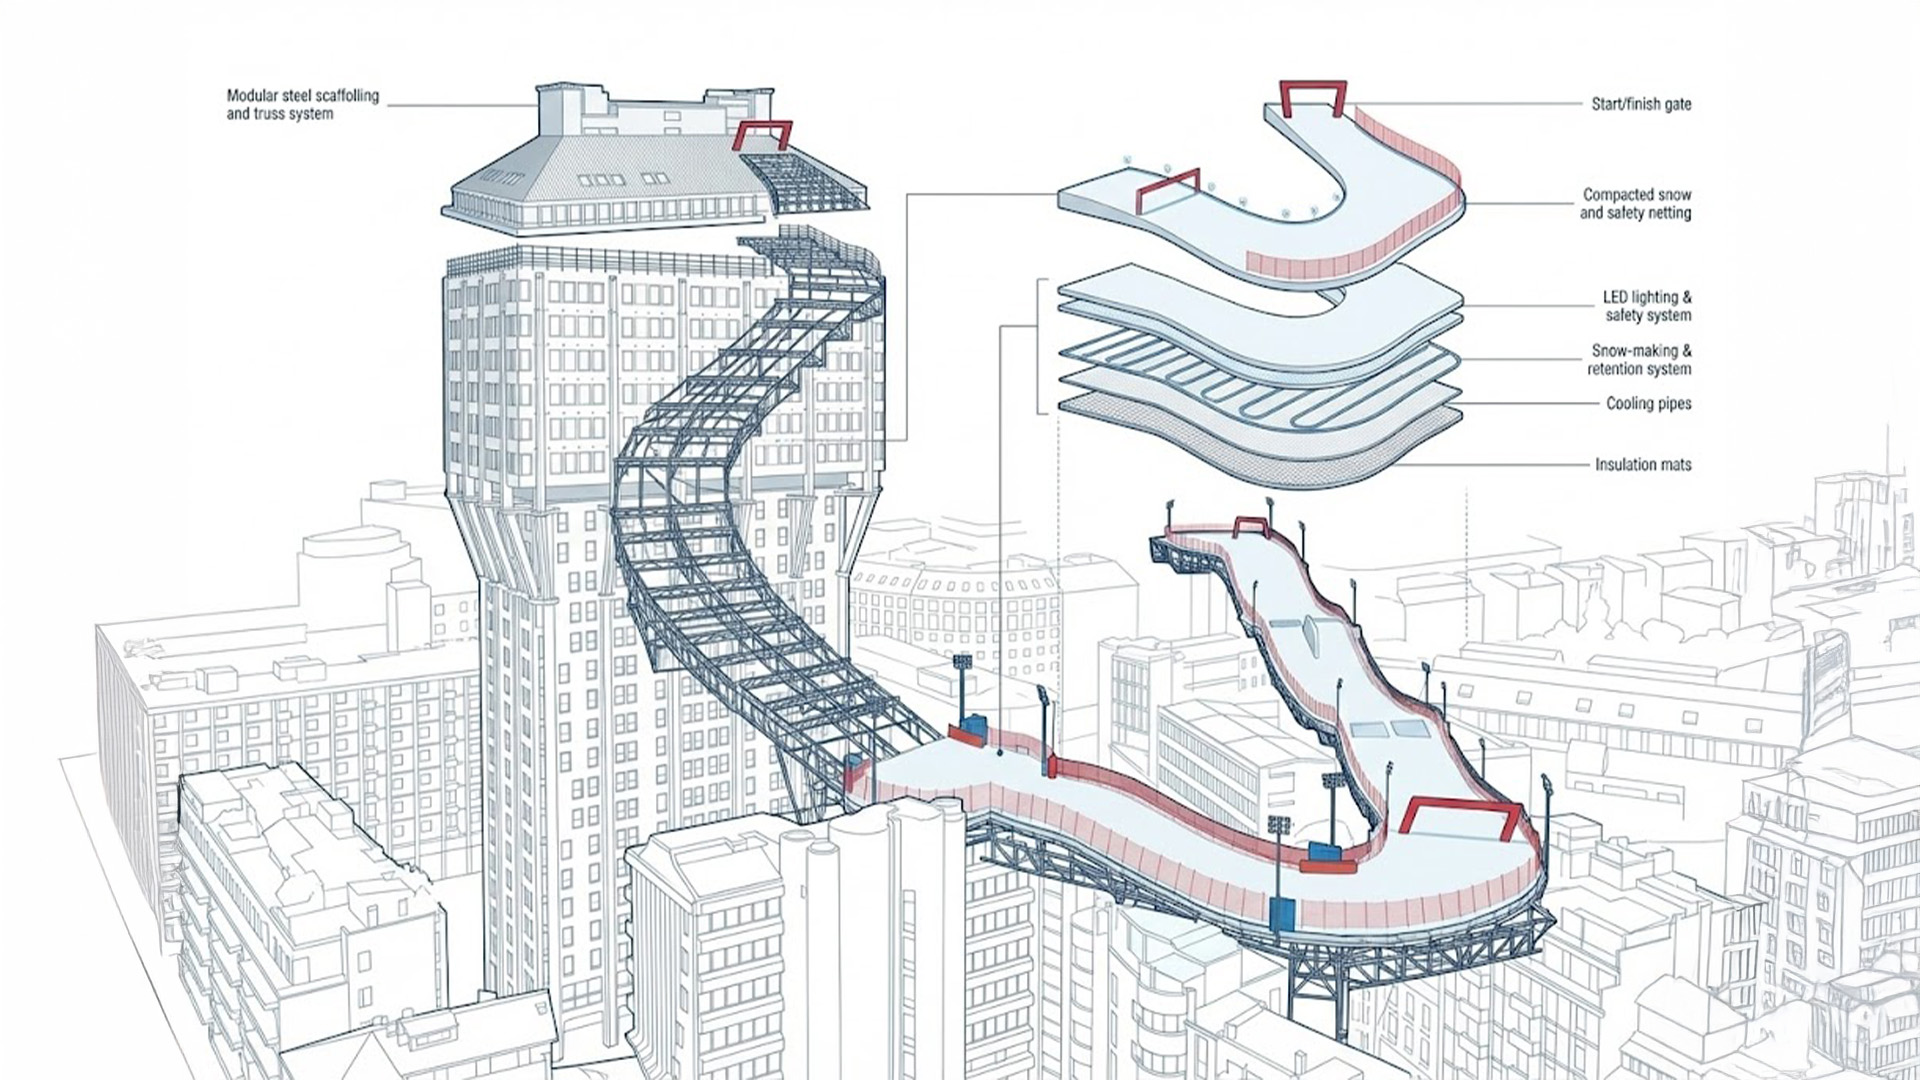
This is achieved through reversible urban facilities: temporary stands, ramps, decks, platforms, seating, barriers and service elements that can be assembled, removed, relocated and reused. Instead of building new structures, the concept activates existing squares, streets, canals and public spaces through light interventions with limited site impact. A key principle is reversibility: build less, adapt more, and leave the city intact once the event is over.
The concept also promotes social and economic sustainability. By bringing events into public space, it reduces the separation between official venues and everyday urban life, making the Games more accessible to residents and visitors. The same logic can help heritage cities host major events without compromising cultural identity or investing in costly permanent construction that may not be needed in the long term.
So far, the concept has produced a coherent set of spatial scenarios showing how this model can work across different urban conditions. Its exemplary character lies in proposing a durable alternative to event-led urbanism: one based on reuse, modularity, reversibility and public visibility rather than permanent expansion.
This is achieved through reversible urban facilities: temporary stands, ramps, decks, platforms, seating, barriers and service elements that can be assembled, removed, relocated and reused. Instead of building new structures, the concept activates existing squares, streets, canals and public spaces through light interventions with limited site impact. A key principle is reversibility: build less, adapt more, and leave the city intact once the event is over.
The concept also promotes social and economic sustainability. By bringing events into public space, it reduces the separation between official venues and everyday urban life, making the Games more accessible to residents and visitors. The same logic can help heritage cities host major events without compromising cultural identity or investing in costly permanent construction that may not be needed in the long term.
So far, the concept has produced a coherent set of spatial scenarios showing how this model can work across different urban conditions. Its exemplary character lies in proposing a durable alternative to event-led urbanism: one based on reuse, modularity, reversibility and public visibility rather than permanent expansion.
The concept contributes to beauty by turning temporary event infrastructure into a public urban experience rather than a hidden technical layer. Instead of separating sport from the city, it imagines Olympic and Paralympic life unfolding in places people already know and care about: squares, streets, canals, parks and courtyards.
Its aesthetic objective is to make major events feel more open, memorable and connected to everyday life. The project does this by working with the existing character of heritage cities rather than against it. Temporary venues do not erase the identity of the place; they frame it, intensify it and give it new public use for a limited time.
The concept also improves quality of experience. It imagines places to watch, gather, move, rest and participate, with particular attention to comfort, visibility and accessibility. Ramps, continuous routes, gentle transitions and open public layouts are part of the spatial language, helping people experience the event with ease and dignity.
Its cultural value lies in showing that temporary venues can become part of a city’s civic life and collective memory. The approach links design, sport, public space and heritage through a language that is both visually strong and easy to understand. Its exemplary character lies in proving that event infrastructure can be light, beautiful and compatible with the identity of the city.
Its aesthetic objective is to make major events feel more open, memorable and connected to everyday life. The project does this by working with the existing character of heritage cities rather than against it. Temporary venues do not erase the identity of the place; they frame it, intensify it and give it new public use for a limited time.
The concept also improves quality of experience. It imagines places to watch, gather, move, rest and participate, with particular attention to comfort, visibility and accessibility. Ramps, continuous routes, gentle transitions and open public layouts are part of the spatial language, helping people experience the event with ease and dignity.
Its cultural value lies in showing that temporary venues can become part of a city’s civic life and collective memory. The approach links design, sport, public space and heritage through a language that is both visually strong and easy to understand. Its exemplary character lies in proving that event infrastructure can be light, beautiful and compatible with the identity of the city.
The concept promotes inclusion by treating temporary venues as shared public spaces rather than exclusive event containers. Its main objective is to make Olympic and Paralympic life more visible, accessible and open to a wider range of users, including residents, athletes, visitors, disabled users and local communities.
Inclusion is addressed first through spatial design. The concept relies on ramps, continuous routes, gentle transitions and layouts that reduce — and where possible eliminate — abrupt changes of level that can limit access for disabled users. Accessible circulation is not added at the end, but built into the system from the start. This makes the model directly relevant to Paralympic programs and to broader design-for-all principles.
It also addresses social and economic inclusion. Events placed in everyday public spaces — a canal, a courtyard, a park — can be watched from the surrounding streets and banks without tickets, barriers or controlled entry. The curling track along the Navigli or the hockey rink in the courtyard of Castello Sforzesco are not enclosed venues: they are open urban scenes that residents can experience as part of daily city life.
The concept has already reached audiences well beyond specialist circles, demonstrating that inclusive communication is as important as inclusive design. Its exemplary character lies in showing that inclusion is not only about access standards or services, but about designing temporary public spaces where visibility, participation and dignity are shared by all users.
Inclusion is addressed first through spatial design. The concept relies on ramps, continuous routes, gentle transitions and layouts that reduce — and where possible eliminate — abrupt changes of level that can limit access for disabled users. Accessible circulation is not added at the end, but built into the system from the start. This makes the model directly relevant to Paralympic programs and to broader design-for-all principles.
It also addresses social and economic inclusion. Events placed in everyday public spaces — a canal, a courtyard, a park — can be watched from the surrounding streets and banks without tickets, barriers or controlled entry. The curling track along the Navigli or the hockey rink in the courtyard of Castello Sforzesco are not enclosed venues: they are open urban scenes that residents can experience as part of daily city life.
The concept has already reached audiences well beyond specialist circles, demonstrating that inclusive communication is as important as inclusive design. Its exemplary character lies in showing that inclusion is not only about access standards or services, but about designing temporary public spaces where visibility, participation and dignity are shared by all users.
The concept is intended to benefit residents, athletes, Paralympic users, local communities, municipalities, organizers and future host cities. It also affects the institutions and technical actors responsible for public space, accessibility, heritage protection and temporary construction.
Participation has so far been embedded in the method itself. Rather than developing the concept behind closed doors and presenting it as a finished proposal, the project used AI-generated imagery as a public research tool — making spatial scenarios visible and open to discussion from the earliest stage. This was a deliberate choice: to put ideas into the world before they were fixed, and to invite a broader conversation around questions that are usually discussed only in technical or operational terms.
The response confirmed the value of this approach. Over two million views and a publication in Domus showed that the visual language reached audiences well beyond specialist circles — designers, institutions, local communities and the wider public — broadening a debate that is typically confined to organizers and engineers.
In the next phase, participation becomes more direct. The concept is designed to be developed through structured dialogue with municipalities, accessibility experts, heritage authorities, local communities and implementation partners — whose involvement would shape site choices, address regulatory constraints and improve the realism of pilot applications.
Its participatory value lies in a simple principle: making a complex urban question visible and understandable early enough for more people to help shape it.
Participation has so far been embedded in the method itself. Rather than developing the concept behind closed doors and presenting it as a finished proposal, the project used AI-generated imagery as a public research tool — making spatial scenarios visible and open to discussion from the earliest stage. This was a deliberate choice: to put ideas into the world before they were fixed, and to invite a broader conversation around questions that are usually discussed only in technical or operational terms.
The response confirmed the value of this approach. Over two million views and a publication in Domus showed that the visual language reached audiences well beyond specialist circles — designers, institutions, local communities and the wider public — broadening a debate that is typically confined to organizers and engineers.
In the next phase, participation becomes more direct. The concept is designed to be developed through structured dialogue with municipalities, accessibility experts, heritage authorities, local communities and implementation partners — whose involvement would shape site choices, address regulatory constraints and improve the realism of pilot applications.
Its participatory value lies in a simple principle: making a complex urban question visible and understandable early enough for more people to help shape it.
At the local level, municipalities, public-space agencies, heritage authorities, accessibility offices and cultural institutions are the most immediate partners. They hold site knowledge, regulatory authority and the legitimacy needed to test temporary venues in real public spaces. For them, the concept offers a way to participate in major events through light, reversible interventions that reinforce civic identity without permanent urban burden.
At the metropolitan and regional level, transport bodies, development agencies and event delivery authorities can use the framework to integrate temporary venue strategies into wider territorial planning — ensuring that activation is coordinated across districts, not confined to a single landmark.
At the national and international level, organizing committees, sports federations, cultural ministries and future host-city networks are the best positioned actors to adopt the concept as a planning model. Their involvement would provide the funding pathways, delivery capacity and institutional legitimacy needed to move from design research to real implementation.
The added value of multilevel engagement is not only structural. Local actors ground the concept in reality; regional and national actors scale it; international networks make it transferable. Together, they turn a design framework into a credible and durable model — one that aligns with European priorities around sustainable events, cultural heritage and accessible public space
At the metropolitan and regional level, transport bodies, development agencies and event delivery authorities can use the framework to integrate temporary venue strategies into wider territorial planning — ensuring that activation is coordinated across districts, not confined to a single landmark.
At the national and international level, organizing committees, sports federations, cultural ministries and future host-city networks are the best positioned actors to adopt the concept as a planning model. Their involvement would provide the funding pathways, delivery capacity and institutional legitimacy needed to move from design research to real implementation.
The added value of multilevel engagement is not only structural. Local actors ground the concept in reality; regional and national actors scale it; international networks make it transferable. Together, they turn a design framework into a credible and durable model — one that aligns with European priorities around sustainable events, cultural heritage and accessible public space
The concept sits at the intersection of architecture, urban design, event planning, accessibility design, heritage thinking, temporary construction and AI-based visual research. It could not have been developed by any one of these fields alone.
The process was led by Filippo Mercuri through Gaud•e, where AI-generated imagery served not simply as illustration but as a shared research instrument — making spatial scenarios visible early enough for different disciplines to engage with them, challenge them and improve them. This visual language became the common ground across fields that rarely speak the same language.
Each discipline contributes something the others cannot provide alone. Architecture and urban design give temporary venues spatial coherence and public presence. Accessibility expertise ensures that ramps, routes and layouts work for all users from the outset, not as an afterthought. Temporary construction and engineering knowledge translate imaginative scenarios into modular, safe and reversible structures. Heritage expertise keeps interventions compatible with sensitive urban contexts. And AI-based research compresses the time between idea and visual proposition, opening conversations that traditional drawings rarely reach.
The added value of this process is that it bridges imagination and implementation. Each layer of knowledge sharpens the concept — making it more credible, more adaptable and more useful to the municipalities, organizing bodies and future host cities that would ultimately bring it to life.
The process was led by Filippo Mercuri through Gaud•e, where AI-generated imagery served not simply as illustration but as a shared research instrument — making spatial scenarios visible early enough for different disciplines to engage with them, challenge them and improve them. This visual language became the common ground across fields that rarely speak the same language.
Each discipline contributes something the others cannot provide alone. Architecture and urban design give temporary venues spatial coherence and public presence. Accessibility expertise ensures that ramps, routes and layouts work for all users from the outset, not as an afterthought. Temporary construction and engineering knowledge translate imaginative scenarios into modular, safe and reversible structures. Heritage expertise keeps interventions compatible with sensitive urban contexts. And AI-based research compresses the time between idea and visual proposition, opening conversations that traditional drawings rarely reach.
The added value of this process is that it bridges imagination and implementation. Each layer of knowledge sharpens the concept — making it more credible, more adaptable and more useful to the municipalities, organizing bodies and future host cities that would ultimately bring it to life.
The concept is designed as a service: a transferable model that municipalities, organizing committees and future host cities can commission, adapt and apply.
At this stage, the project operates as a research and design platform. Its current value lies in what comes before implementation revenues: a documented methodology, a recognizable spatial language, and a tested approach to making complex urban ideas legible to both institutions and the wider public.
The path to financial sustainability runs through three channels. First, advisory services for cities and organizing bodies planning Olympic, Paralympic or other large-scale public events, helping them rethink temporary venues as urban assets rather than logistical necessities. Second, design services for site-specific venue strategies, spatial scenarios and public-space activation plans. Third, a documented toolkit of venue typologies and spatial guidelines, adaptable across different cities, scales and event programs.
Funding would come primarily from public clients — municipalities, development agencies, cultural institutions and organizing committees — complemented by private sponsors for whom visible, low-impact urban activation represents a credible and attractive platform.
The model is scaled because it is modular. It can be applied to a single landmark, a district or a full host-city strategy. Its broader potential lies in shifting investment away from permanent event infrastructure and towards reversible, reusable urban interventions, turning major events into meaningful but light layers of city life.
At this stage, the project operates as a research and design platform. Its current value lies in what comes before implementation revenues: a documented methodology, a recognizable spatial language, and a tested approach to making complex urban ideas legible to both institutions and the wider public.
The path to financial sustainability runs through three channels. First, advisory services for cities and organizing bodies planning Olympic, Paralympic or other large-scale public events, helping them rethink temporary venues as urban assets rather than logistical necessities. Second, design services for site-specific venue strategies, spatial scenarios and public-space activation plans. Third, a documented toolkit of venue typologies and spatial guidelines, adaptable across different cities, scales and event programs.
Funding would come primarily from public clients — municipalities, development agencies, cultural institutions and organizing committees — complemented by private sponsors for whom visible, low-impact urban activation represents a credible and attractive platform.
The model is scaled because it is modular. It can be applied to a single landmark, a district or a full host-city strategy. Its broader potential lies in shifting investment away from permanent event infrastructure and towards reversible, reusable urban interventions, turning major events into meaningful but light layers of city life.
The concept is transferable because it is not tied to a single place: it is a method and a kit of parts that any city can adopt, adapt and make its own.
Its transferable elements are both methodological and technical. Methodologically, it combines precedent analysis, AI-generated imagery and scenario-building to make Olympic and Paralympic transformations visible and discussable across institutions, municipalities and organizers. Technically, it works as a modular kit of parts: temporary stands, ramps, decks, platforms, lightweight seating, barriers, service elements and accessible circulation systems that can be assembled, removed and reused across different sites.
This logic applies across three urban conditions. In Landmarks, event structures activate major civic spaces without permanently altering them. In Ribbons, linear systems adapt streets, canals or waterfronts into temporary venues. In Commons, modular clusters combine spectator areas, public space and Paralympic-friendly facilities in flexible layouts.
A key transferable principle is accessibility by design: ramps, continuous routes and gentle transitions are built into the system, reducing level changes that limit access for disabled users and making the model directly applicable to Paralympic programs.
Replication requires collaboration between municipalities, organizers, heritage authorities, accessibility experts and temporary construction specialists. Yet the building logic remains simple: dry assembly, repeatable dimensions, interchangeable parts and components that can be installed, extended or dismantled with limited site impact.
Its transferable elements are both methodological and technical. Methodologically, it combines precedent analysis, AI-generated imagery and scenario-building to make Olympic and Paralympic transformations visible and discussable across institutions, municipalities and organizers. Technically, it works as a modular kit of parts: temporary stands, ramps, decks, platforms, lightweight seating, barriers, service elements and accessible circulation systems that can be assembled, removed and reused across different sites.
This logic applies across three urban conditions. In Landmarks, event structures activate major civic spaces without permanently altering them. In Ribbons, linear systems adapt streets, canals or waterfronts into temporary venues. In Commons, modular clusters combine spectator areas, public space and Paralympic-friendly facilities in flexible layouts.
A key transferable principle is accessibility by design: ramps, continuous routes and gentle transitions are built into the system, reducing level changes that limit access for disabled users and making the model directly applicable to Paralympic programs.
Replication requires collaboration between municipalities, organizers, heritage authorities, accessibility experts and temporary construction specialists. Yet the building logic remains simple: dry assembly, repeatable dimensions, interchangeable parts and components that can be installed, extended or dismantled with limited site impact.
In the year following the application, the priority is to move the concept from a research and visual platform into an operational toolkit — tested, institutionally grounded and ready for real commissions.
The first step is to develop the three activation modes into a concrete technical method, defining modular venue components, accessibility standards, ramp systems, temporary stands, circulation layouts and reversible construction principles adaptable to different public spaces and regulatory contexts.
The second step is to build the institutional network required for implementation. This means opening structured dialogue with municipalities, organizing bodies, heritage authorities, accessibility experts and temporary construction partners, in order to identify pilot contexts, assess constraints and locate the settings where a first test is most feasible.
The third step is to develop at least one applied pilot scenario, moving from speculative imagery to a site-specific study that tests how temporary structures can work in an actual square, canal, courtyard or street while meeting safety, accessibility and operational requirements. This would produce the first proof of concept with technical depth.
In parallel, the project will continue to build visibility and attract partners through talks, publications, exhibitions and targeted digital communication, positioning the concept as a credible model for future Olympic and Paralympic host cities.
By the end of the year, the goal is to have a toolkit that is technically clearer, institutionally stronger and supported by at least one pilot study ready to move into partnership and implementation.
The first step is to develop the three activation modes into a concrete technical method, defining modular venue components, accessibility standards, ramp systems, temporary stands, circulation layouts and reversible construction principles adaptable to different public spaces and regulatory contexts.
The second step is to build the institutional network required for implementation. This means opening structured dialogue with municipalities, organizing bodies, heritage authorities, accessibility experts and temporary construction partners, in order to identify pilot contexts, assess constraints and locate the settings where a first test is most feasible.
The third step is to develop at least one applied pilot scenario, moving from speculative imagery to a site-specific study that tests how temporary structures can work in an actual square, canal, courtyard or street while meeting safety, accessibility and operational requirements. This would produce the first proof of concept with technical depth.
In parallel, the project will continue to build visibility and attract partners through talks, publications, exhibitions and targeted digital communication, positioning the concept as a credible model for future Olympic and Paralympic host cities.
By the end of the year, the goal is to have a toolkit that is technically clearer, institutionally stronger and supported by at least one pilot study ready to move into partnership and implementation.