Enablers for New European Bauhaus Transformation
Training station
Transformation of an abandoned train station into a studio with a workshop
Project Training station is a self-sustaining temporary redevelopment of an abandoned train station. It provides an affordable shared workspace that encourages interaction between different disciplines (architecture, art, engineering) . Inside it is a space for the exchange of tools, manual skills, and knowledge; from outside it is a small neighbourhood gallery. The project includes workshop spaces, co-working studio, a coffee roaster and a green backyard terrace.
Croatia
Local
Zagreb
Mainly urban
It involves a physical transformation of the built environment (hard investment)
Early concept
No
No
Yes
Individual
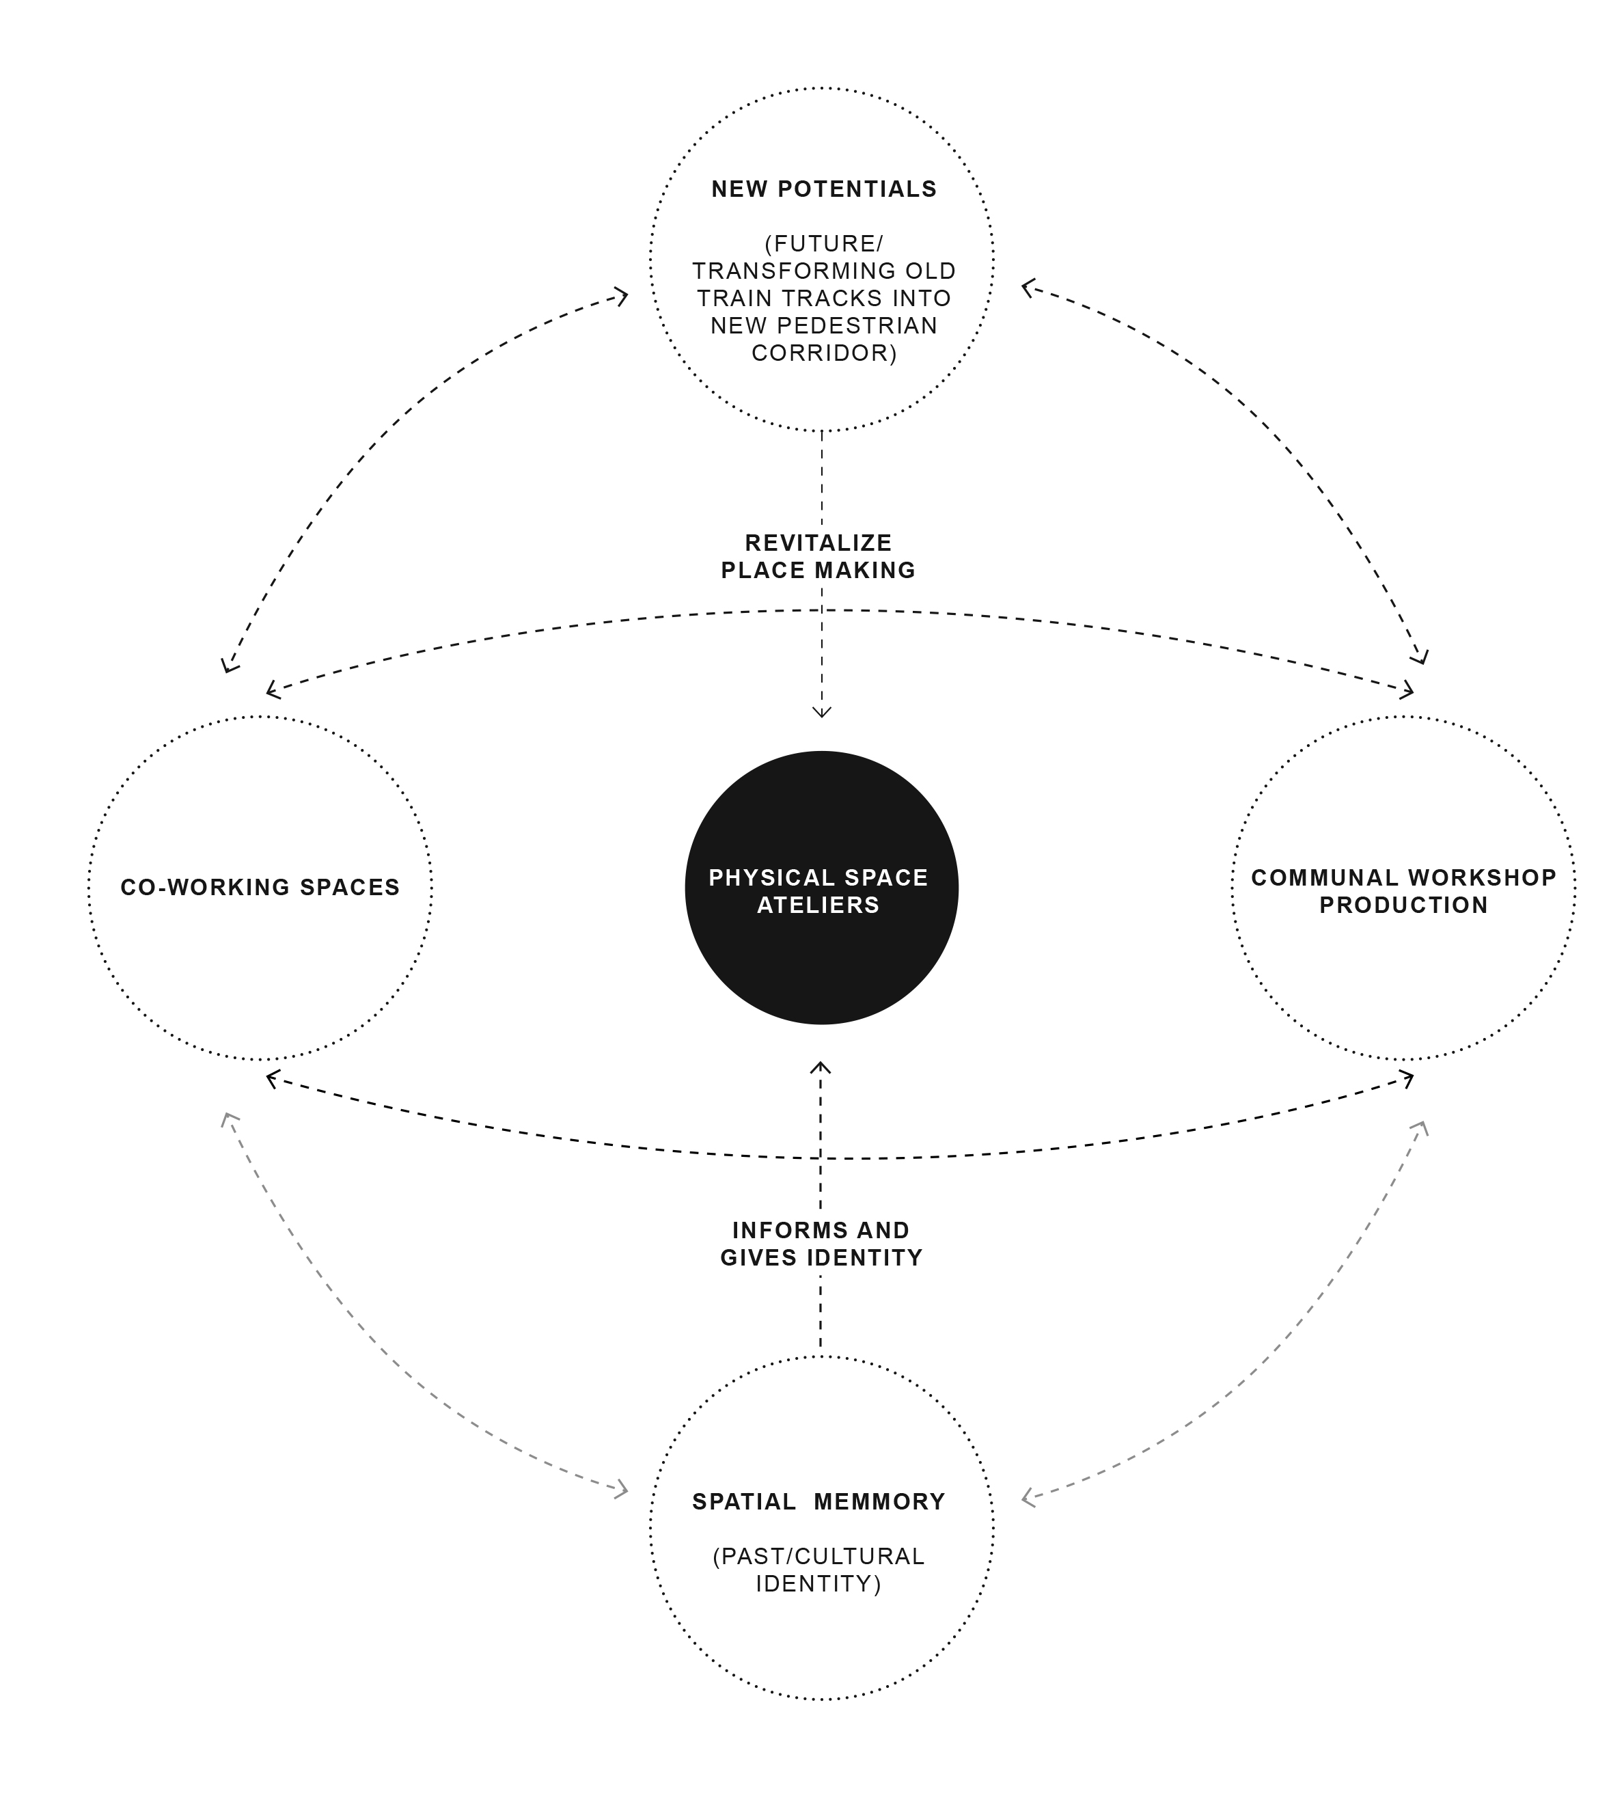
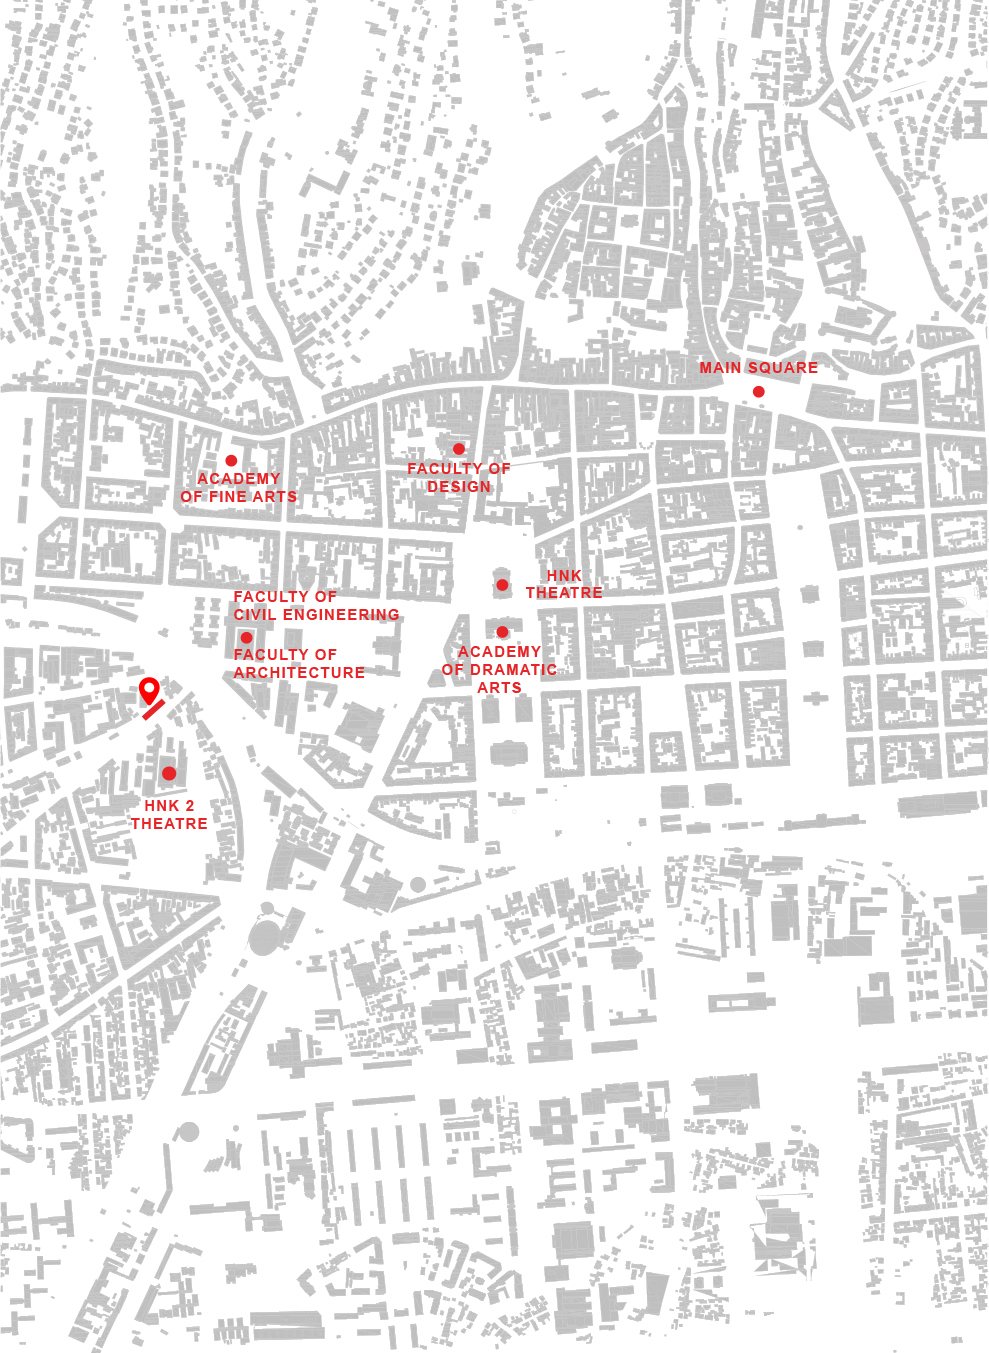
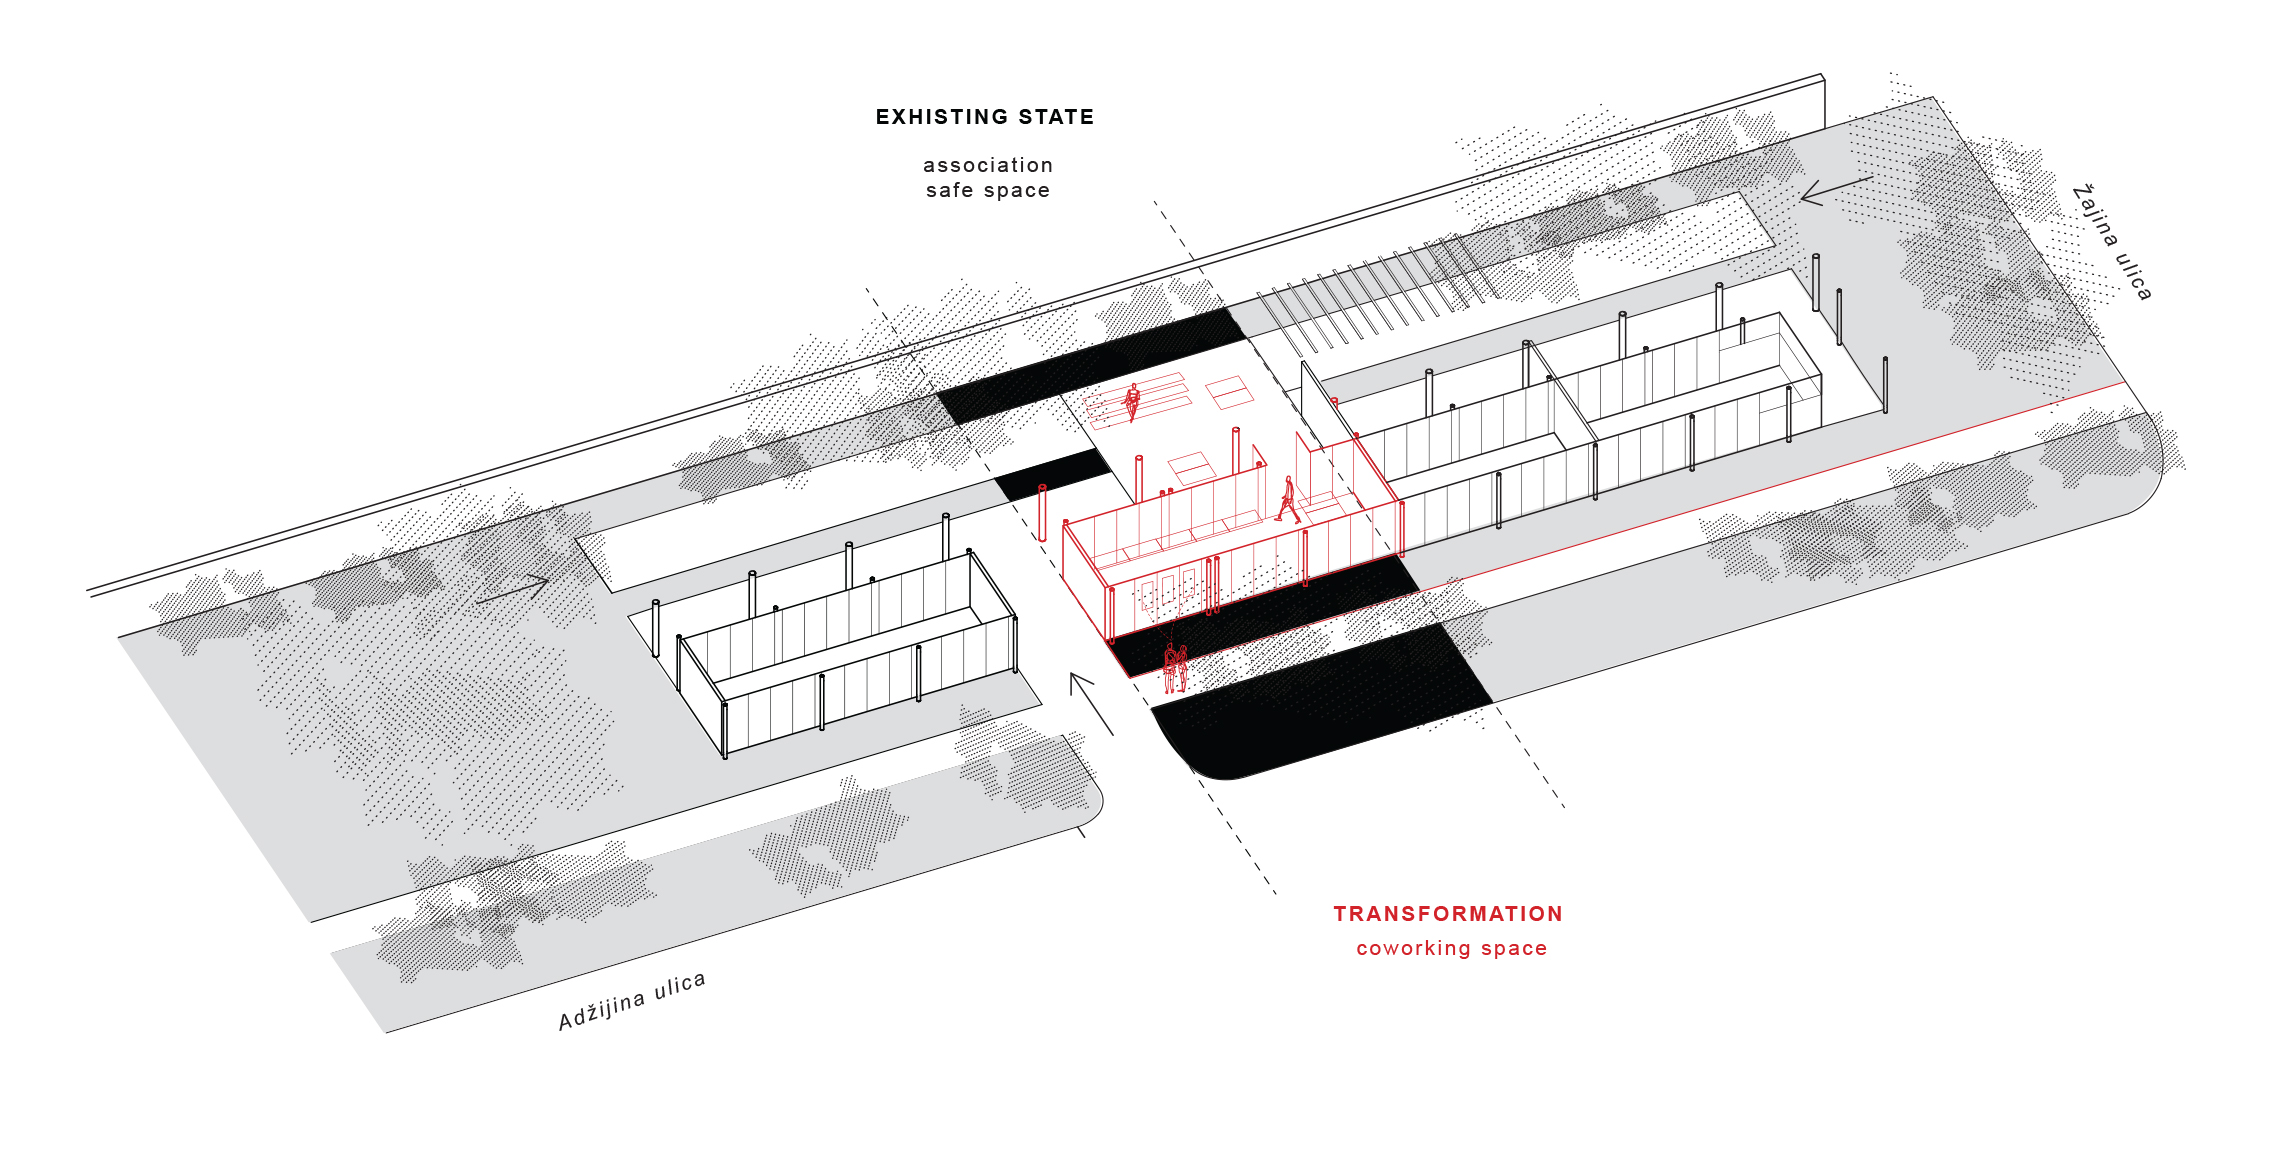
The space of an abandoned train station has the potential to become a dislocated studio/workshop of the neighbourhood serving as a space for social and educational Impact. Social condenser for meeting, working and exchanging knowledge of different professions. The model of workshop scale and shared office workspace stimulates interaction and project contract collaboration. The organised street facade is designed to serve as a continuous exhibition of ongoing work, acting as an information hub for the local community. The house becomes a didactic tool. These modular units are highly adaptable, therefore, development is planned in phases: workshop, co-working, archive, cafe, pedestrian lane. The model would be tested over time. It will develope in dialog with facilities and interested acting individuals, as a consequence it can gradually expand or contract in physical space. Examples of programs and cooperation: creation of scenographic elements for the theater, collaboration in the development and realization of smaller realizations and exhibition displays, organization of professional lectures related to the workshop topics, construction of a prototype pavilion in real scale, development of furniture models and interior equipment, space for experimental applications of materials, educational workshops (welding, carpentry), exchange of knowledge such as the application of performance methods of students from the academy (clay, polyester, casting). The proximity of the Faculty of Architecture, Design Studies, Fine Arts and Drama Academies allows for the expansion of teaching in the form of organized workshops. This project can be starting point in revitalising spatial memory and architectural heritage of the Trešnjevka railway station. In a city scale the former railway line can be converted into a green corridor - a public area of the settlement, a new linear park enriched with cultural content, crafts and services.
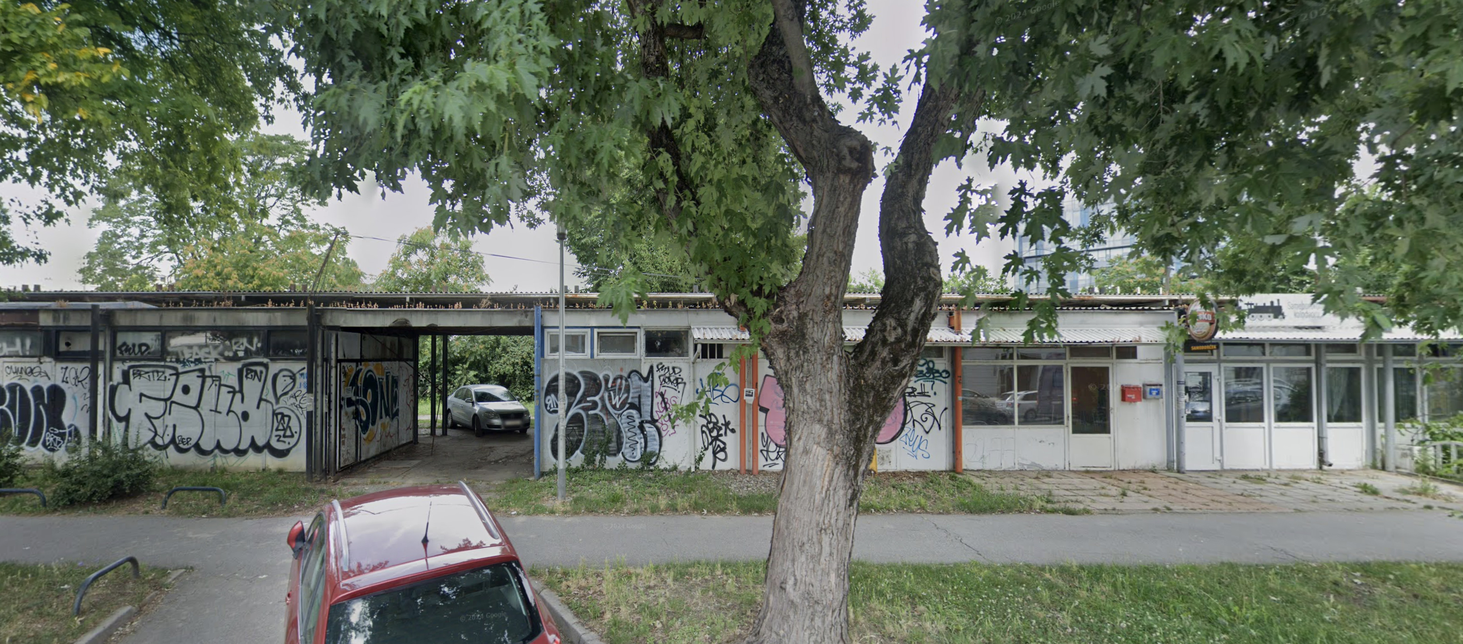
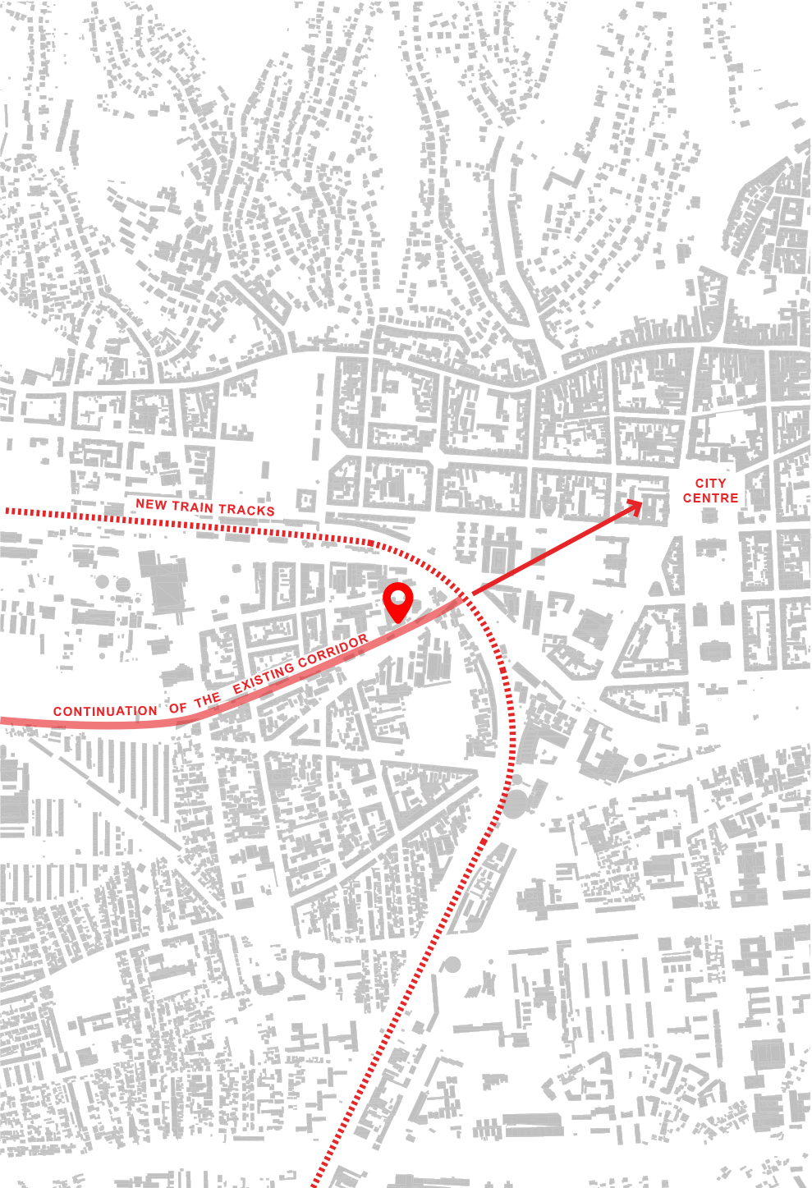
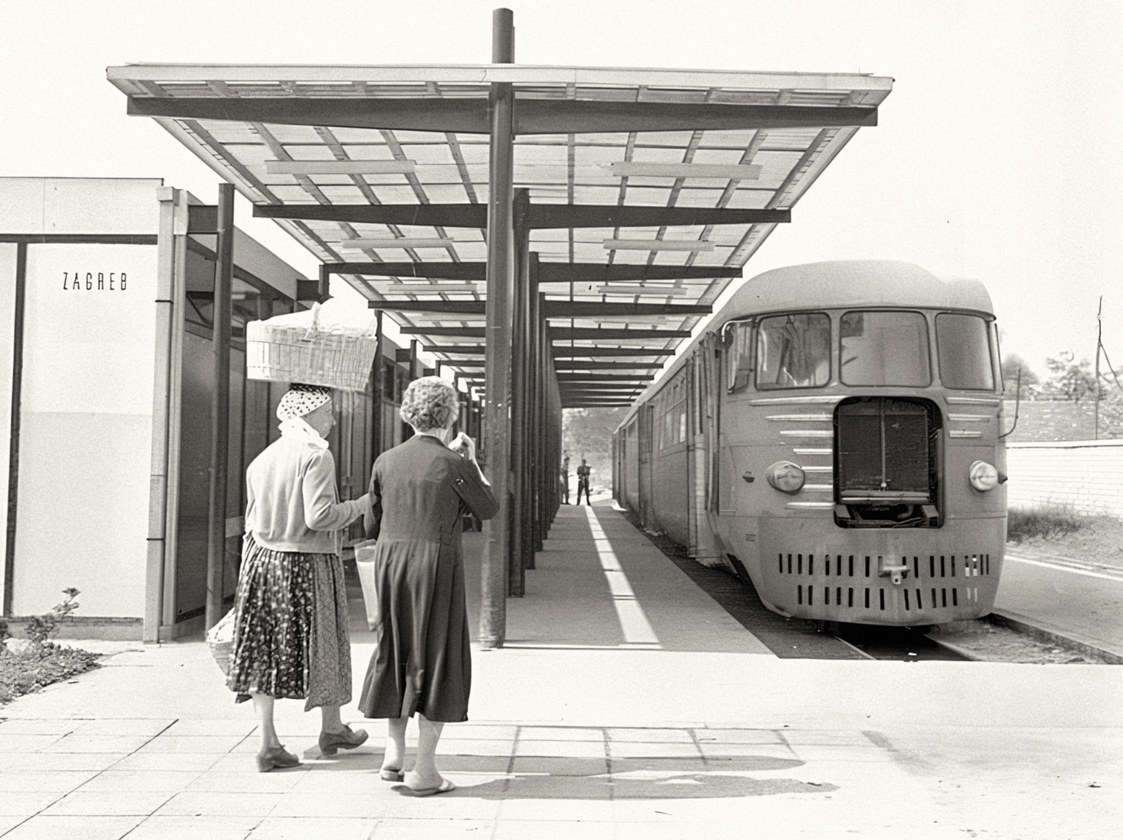
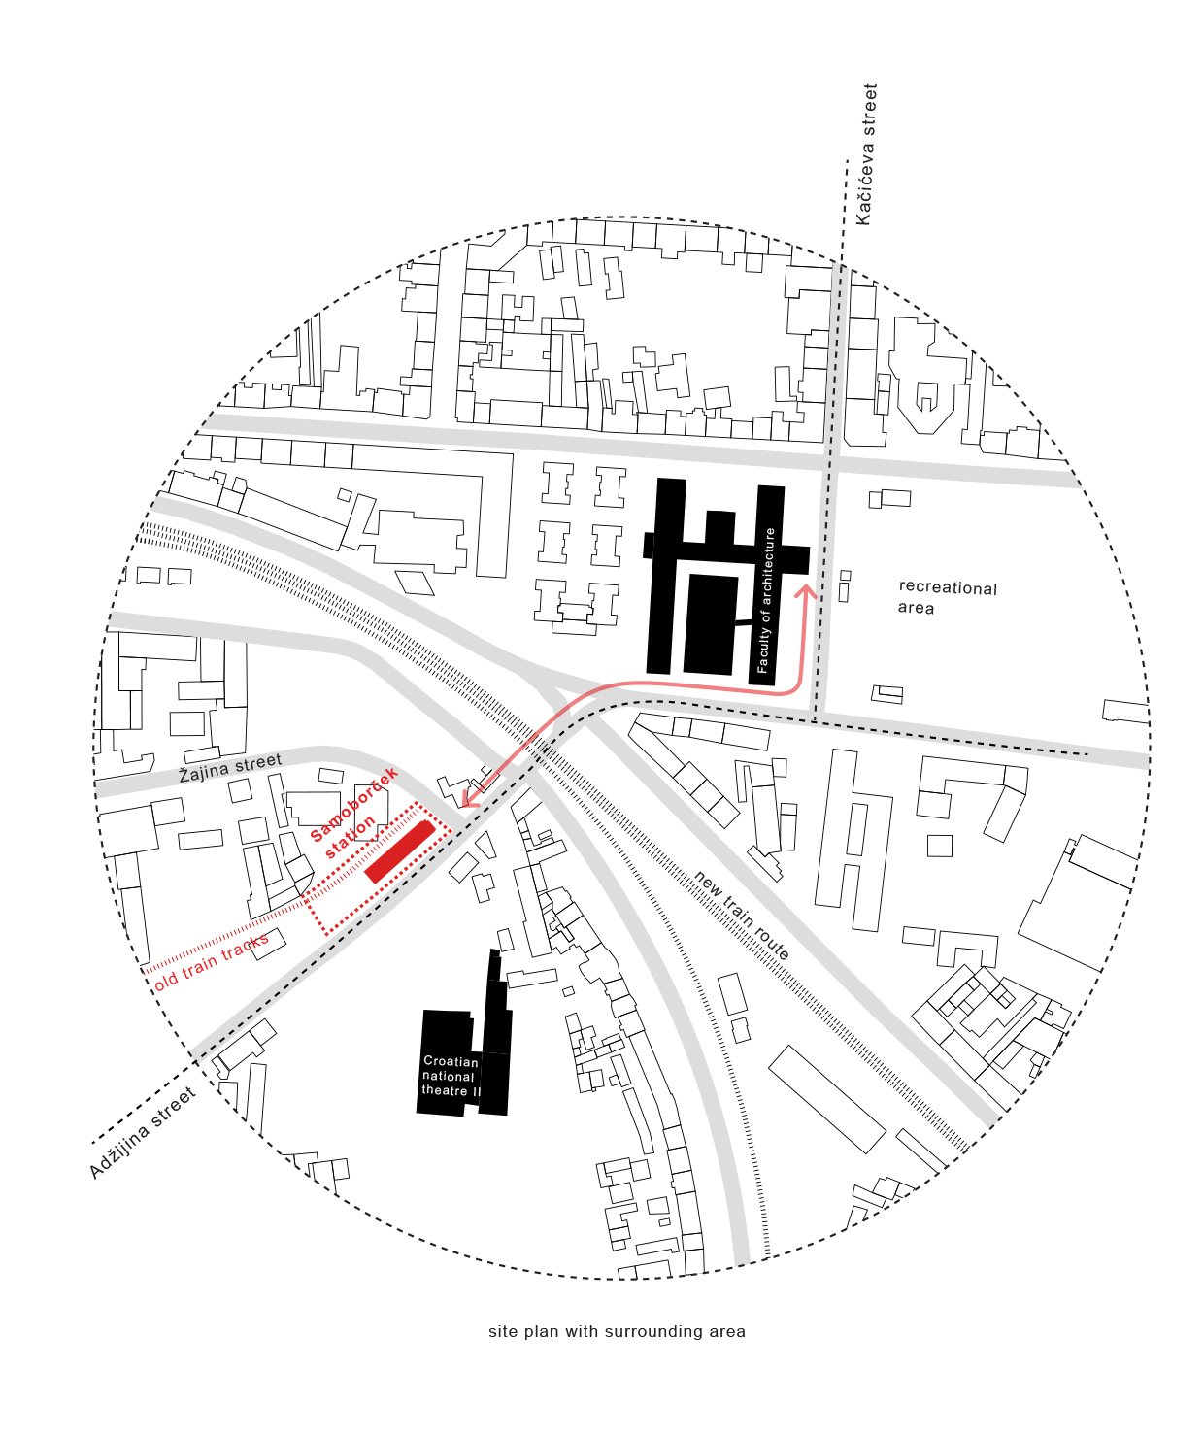
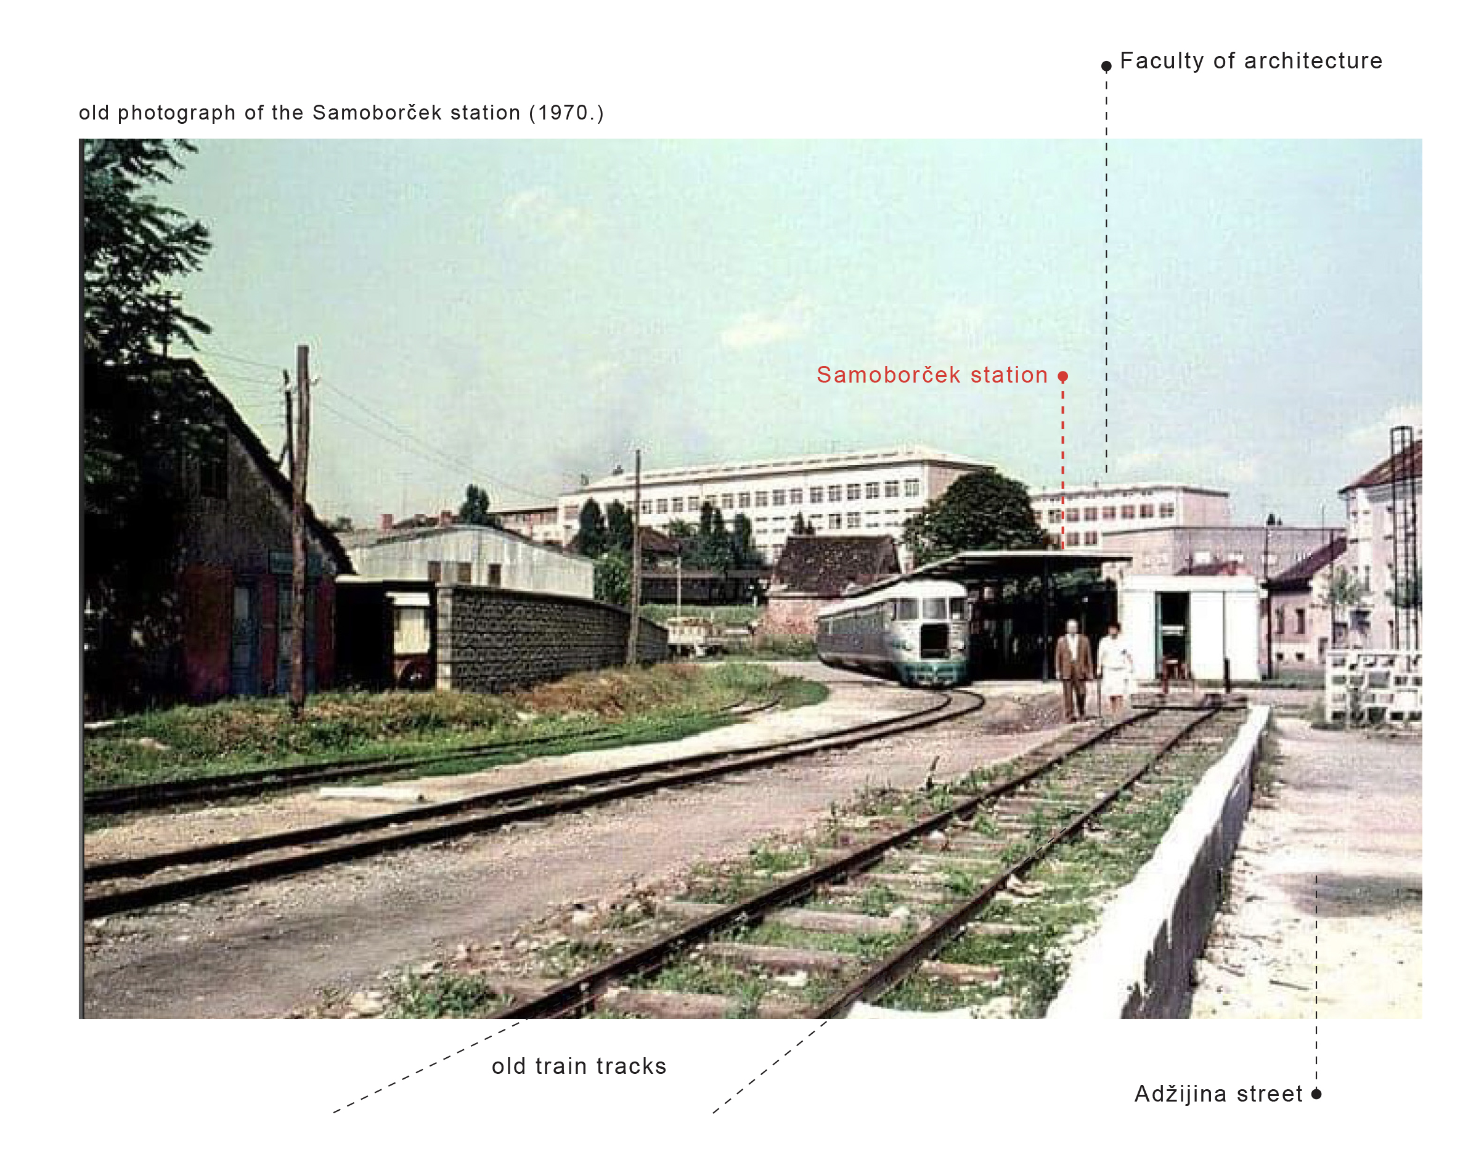
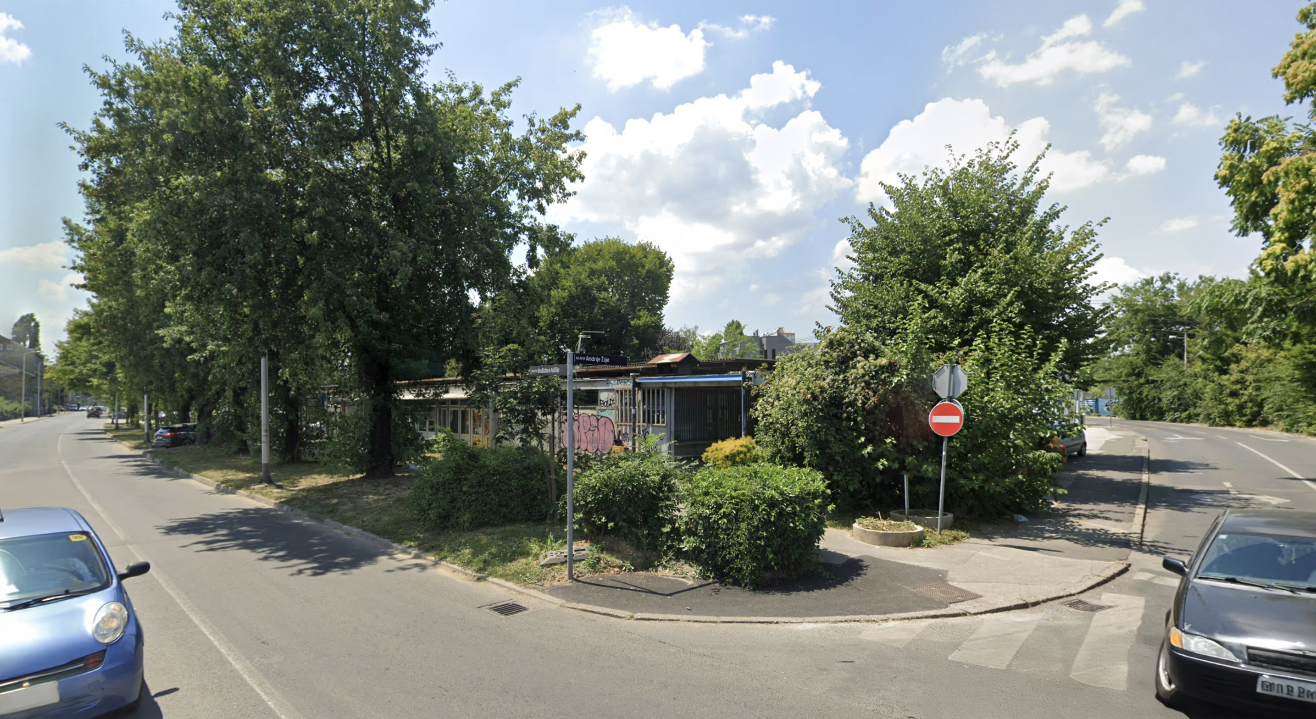
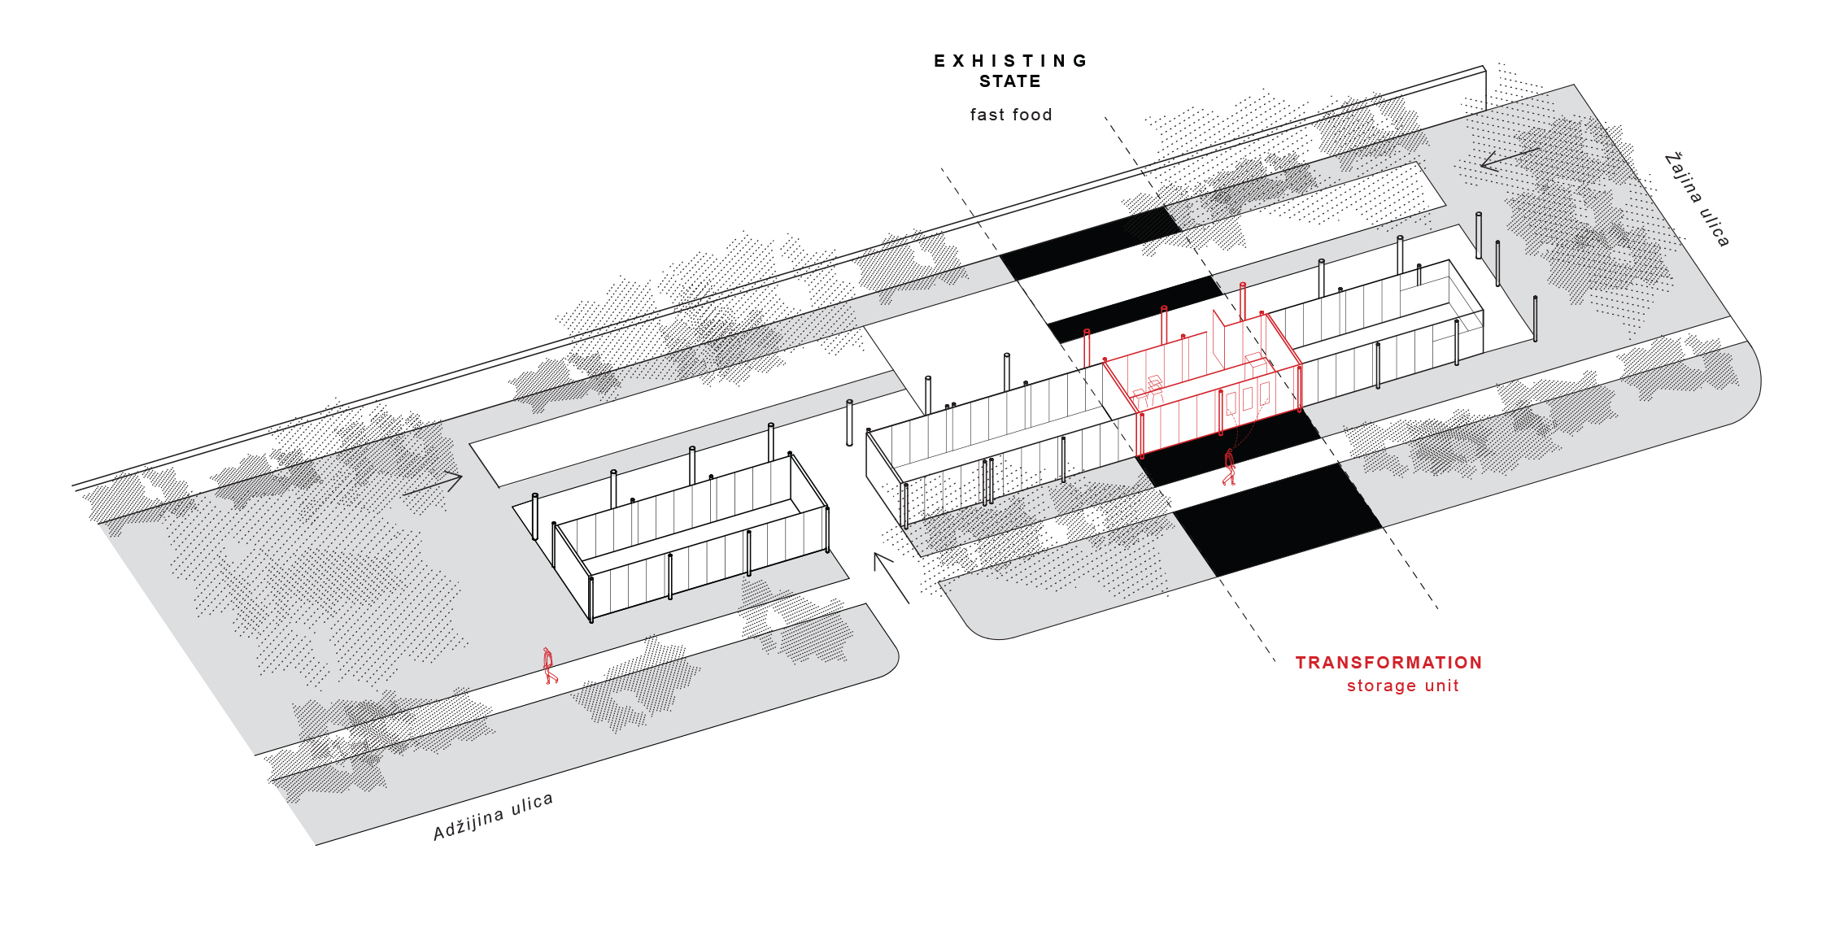
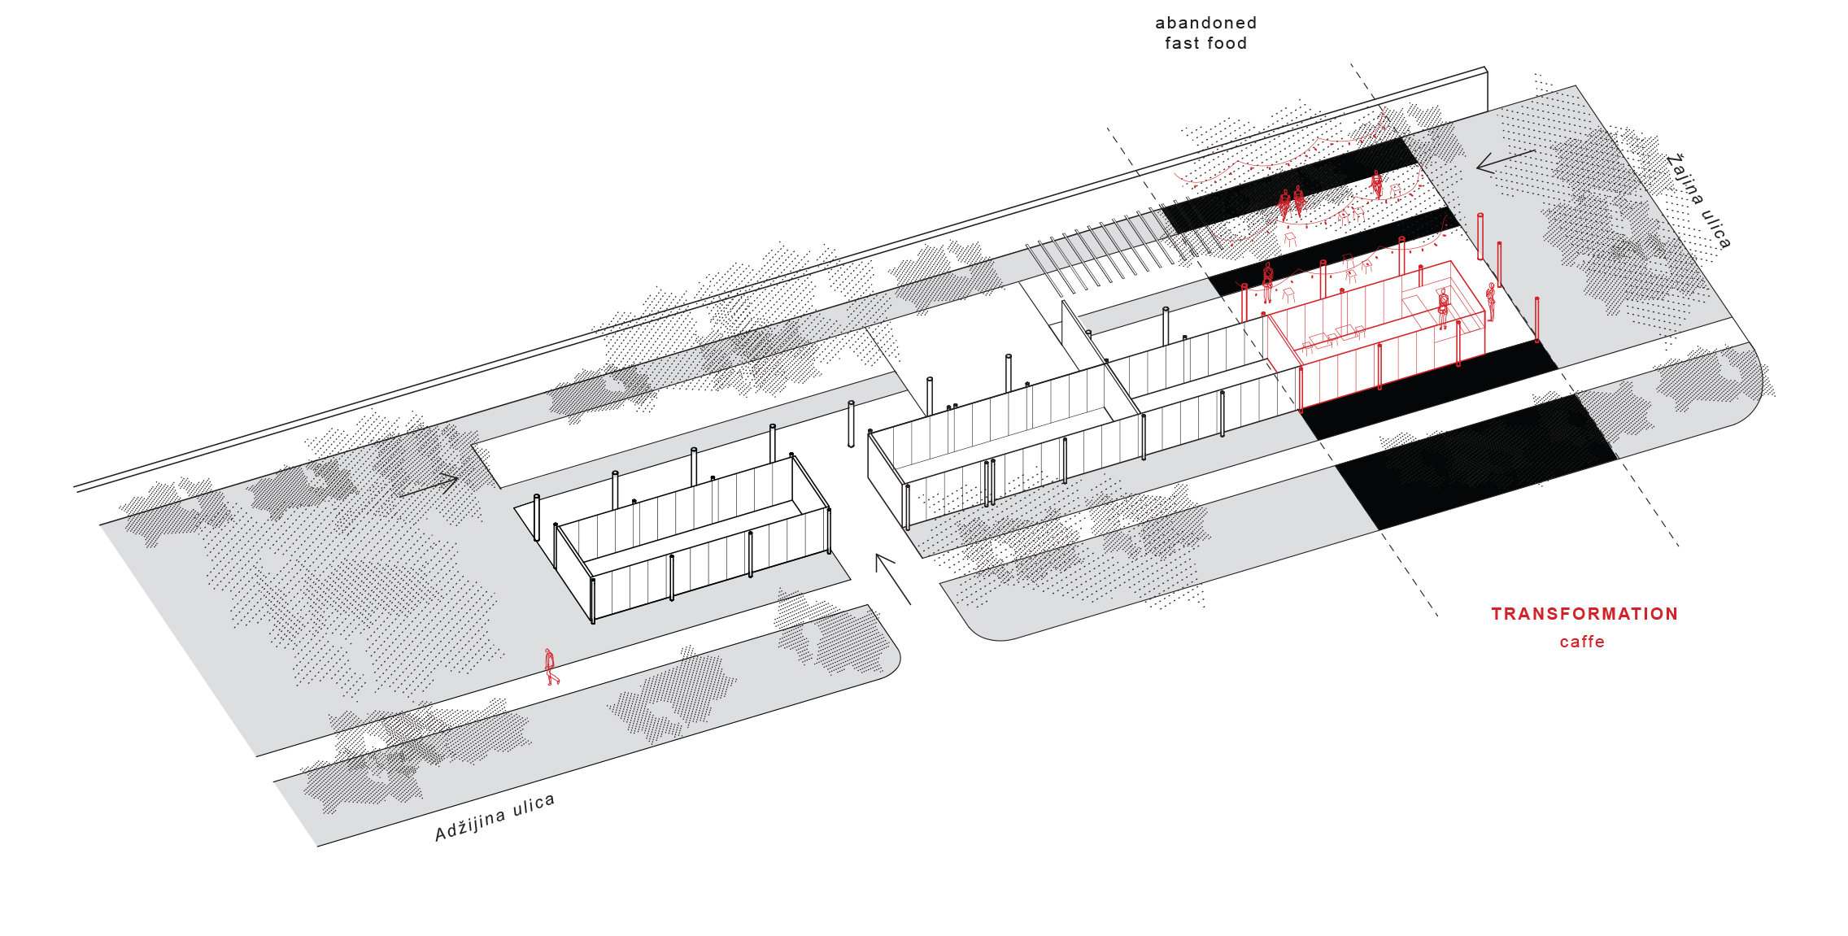
From Railway Heritage to Urban Workshop. The Samoborček was a local railway that connected Zagreb and Samobor from 1901 to 1979. In the densely built area of Trešnjevka, the former railway corridor remains visible within the urban fabric of the neighbourhood - green pockets. The station, designed by architect Zdenko Kolacio, was built in 1962. The space is currently neglected and is owned by the city. The site’s lush greenery offer an inviting contrast to the surrounding overdeveloped landscape. Converting the station into a combined ateliers and studio workspace requires only minimal spatial intervention—primarily cleaning and uplifting the existing infrastructure. The proximity to the Academy of Fine Arts, the Faculties of Architecture and Civil Engineering, the Faculty of Design, and the Technical High School provides opportunities for institutional collaboration, resulting in student workshops, prototyping, exhibitions, and lectures. This type of collaboration brings together diverse actors, thereby initiating a shared dialogue. As a result, the ateliers acts as a bridge between educational institutions making specialised knowledge accessible to all. Architects, artists, and craftsmen often share similar fields of interest and frequently collaborate on projects. However, a significant challenge for these professions is scarcity of functional workspaces within the city. Training station aims to provide an inclusive environment where various disciplines can co-work and support each other. Station would serve as co-working spaces where tools, machinery and materials can be shared cutting down costs of supply for the participants involved. The action phase begins after resolving the legal relationship - leasing the space under the rent model. The strategy proposes a phased development, a model that acts in spatial sectors/phases. Model can be applied in S (workshop) , M (co-working), L (archive +cafe), XL (pedestrian lane) scale.
shared workspace
adaptive reuse
collaboration
educational hub
social and cultural condenser
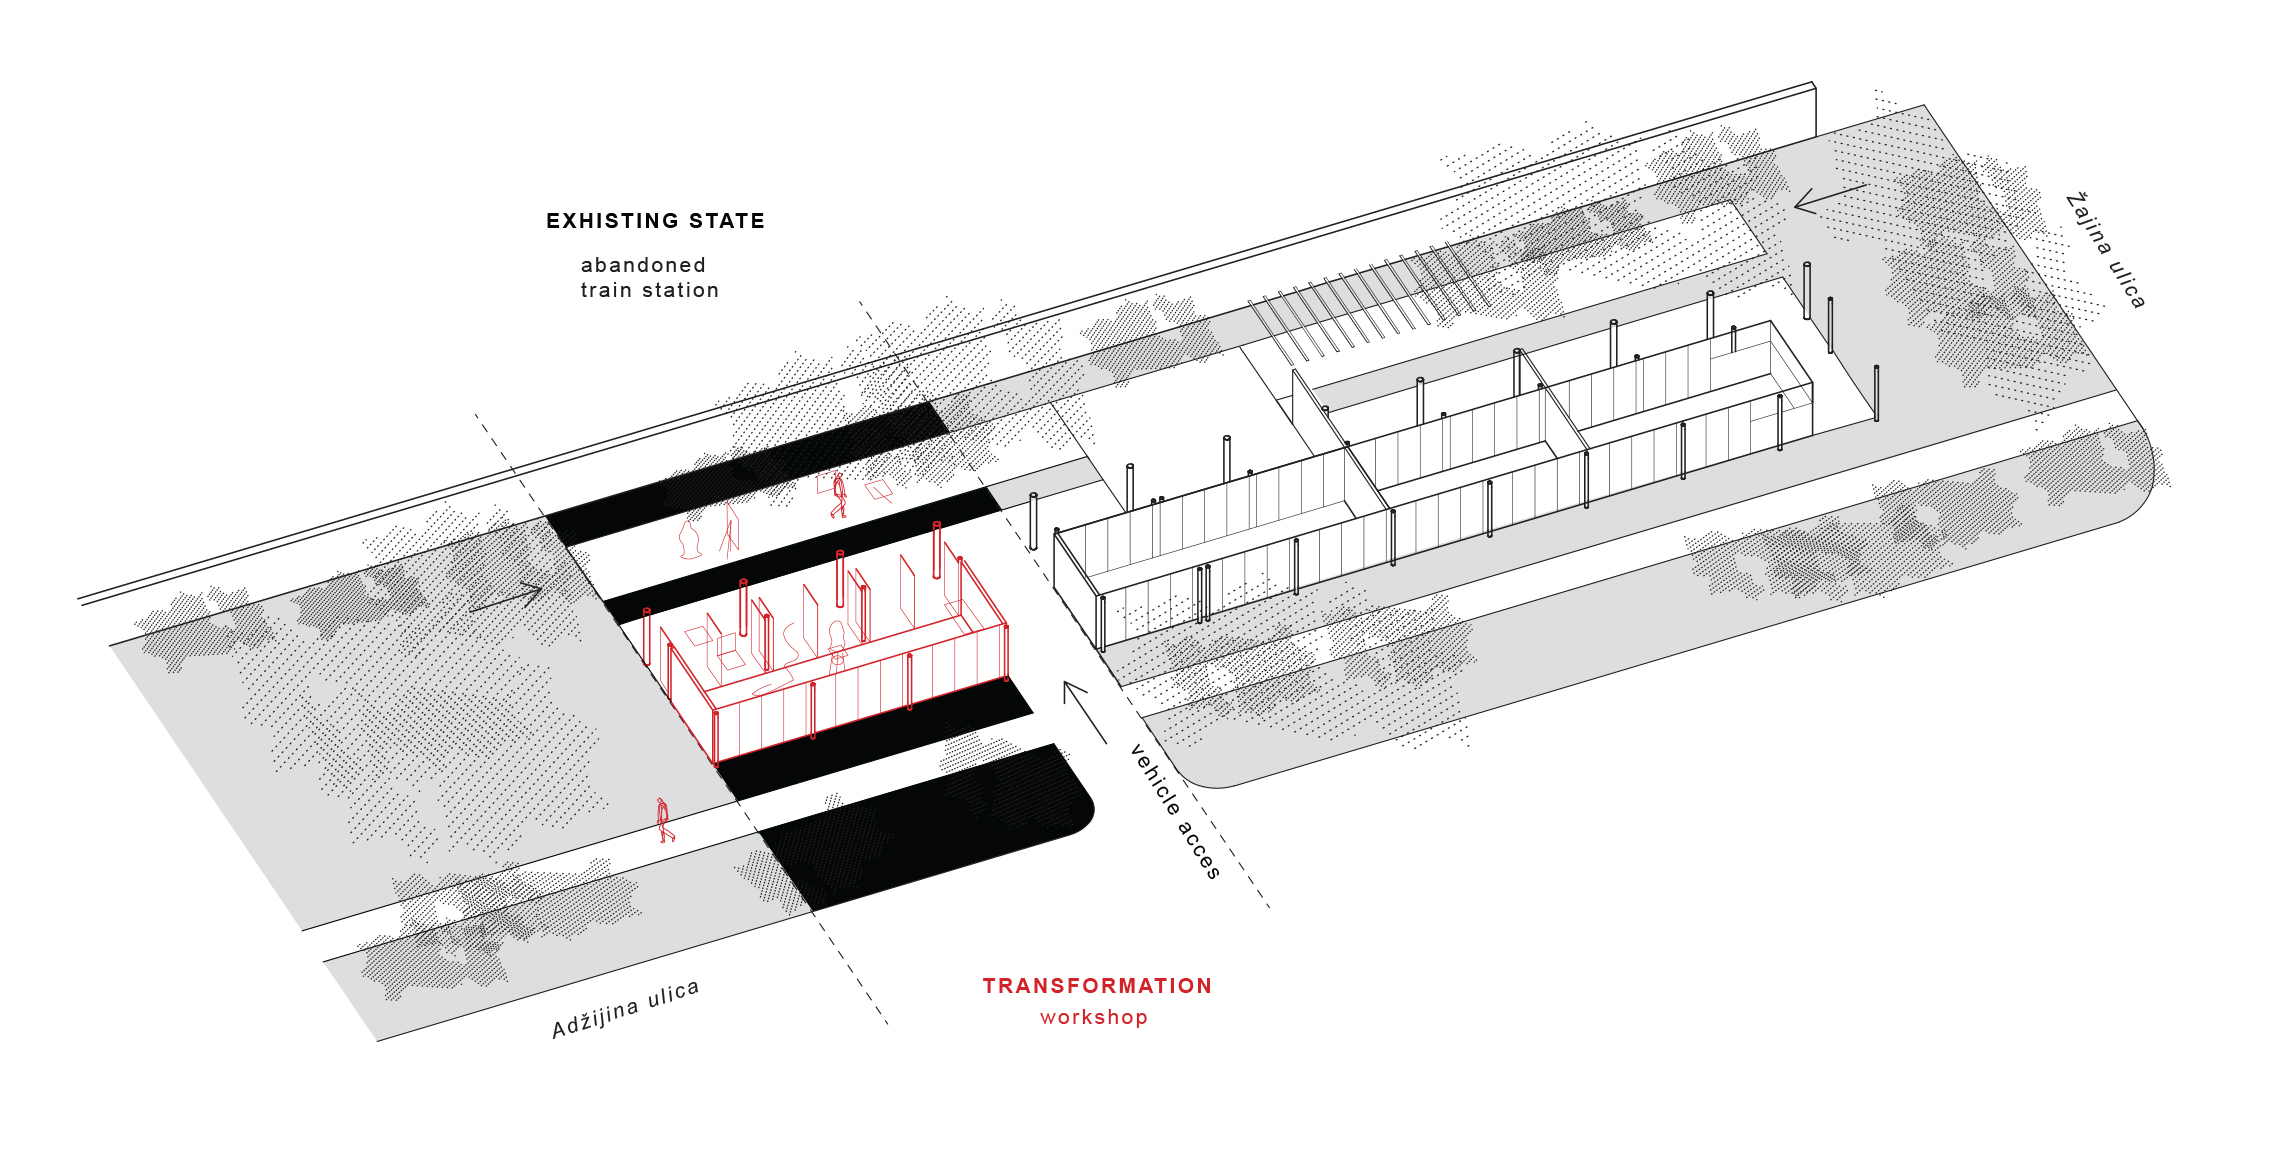
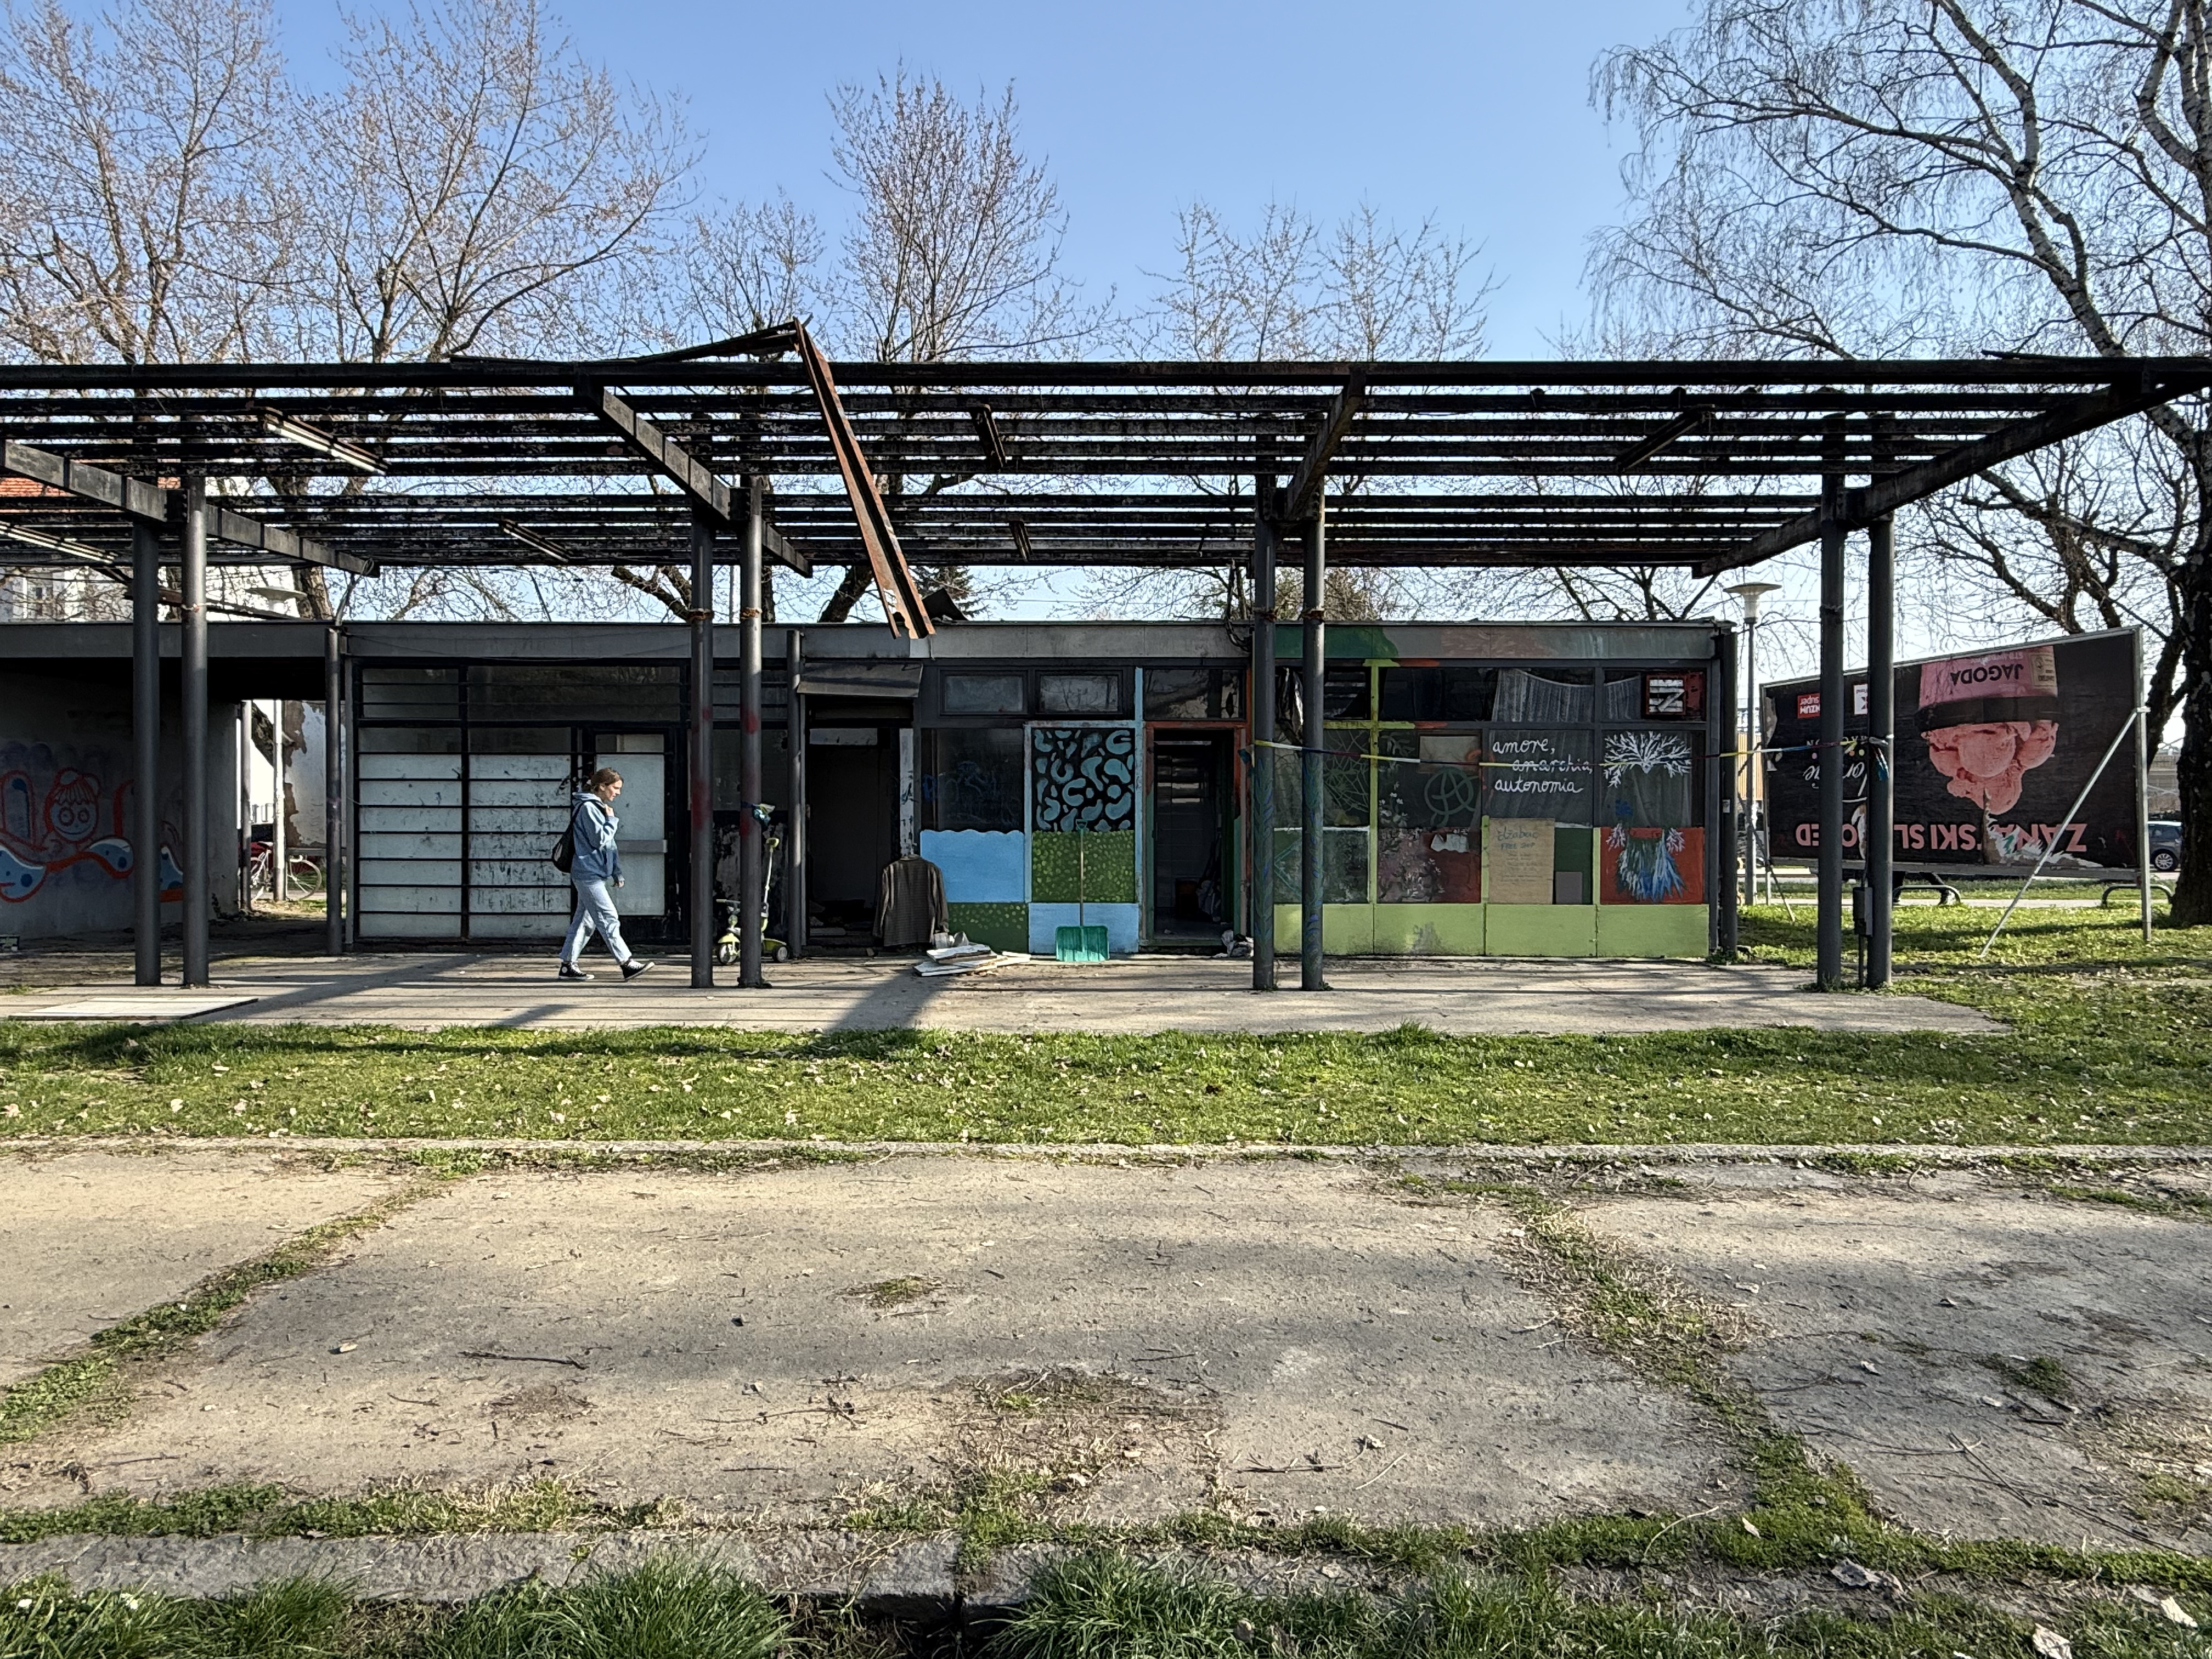
This concept includes repurposing of the existing infrastructure - a train station. Development direction is generated from the specifics of the location. The zone around the site, former industrial zone, is currently undergoing revitalisation. The site with the abandoned train station is not included in the plan for revitalisation. It is put aside and neglected. We are detecting the potential of the existing structure - steel exoskeleton immersed in greenery. The sites microclimate offers an inviting contrast to the surrounding gray, overdeveloped industrial landscape. Accepting all layers and adding the missing one - habitation. The modular load-bearing skeleton can be revitalised by inhabiting with different purposes. Converting the station into a combined ateliers and studio workspace requires only minimal spatial intervention—primarily cleaning and uplifting the existing infrastructure. Revitalising the space can have an impact on revitalising the community.
The Samoborček was a local railway that connected Zagreb and Samobor from 1901 to 1979. Serving as a vital local transit link, it was an integral part of the working-class neighbourhood of Trešnjevka. Sustaining physical space of the ateliers informs and gives new identity and linked with spatial memory of the neighbourhood. Newly activated ateliers could offer a variety of programs, such as workshops, panels, and roundtables open to the general public. Ateliers would then serve as a shared resource for the local community. Engaging this dialogue instills a deep sense of belonging and social cohesion, while reinforcing local identity. A sense of belonging to a community naturally fosters a commitment to its preservation; we care for what we feel is ours.
The Samoborček was a local railway that connected Zagreb and Samobor from 1901 to 1979. Serving as a vital local transit link, it was an integral part of the working-class neighbourhood of Trešnjevka. Sustaining physical space of the ateliers informs and gives new identity and linked with spatial memory of the neighbourhood. Newly activated ateliers could offer a variety of programs, such as workshops, panels, and roundtables open to the general public. Ateliers would then serve as a shared resource for the local community. Engaging this dialogue instills a deep sense of belonging and social cohesion, while reinforcing local identity. A sense of belonging to a community naturally fosters a commitment to its preservation; we care for what we feel is ours.
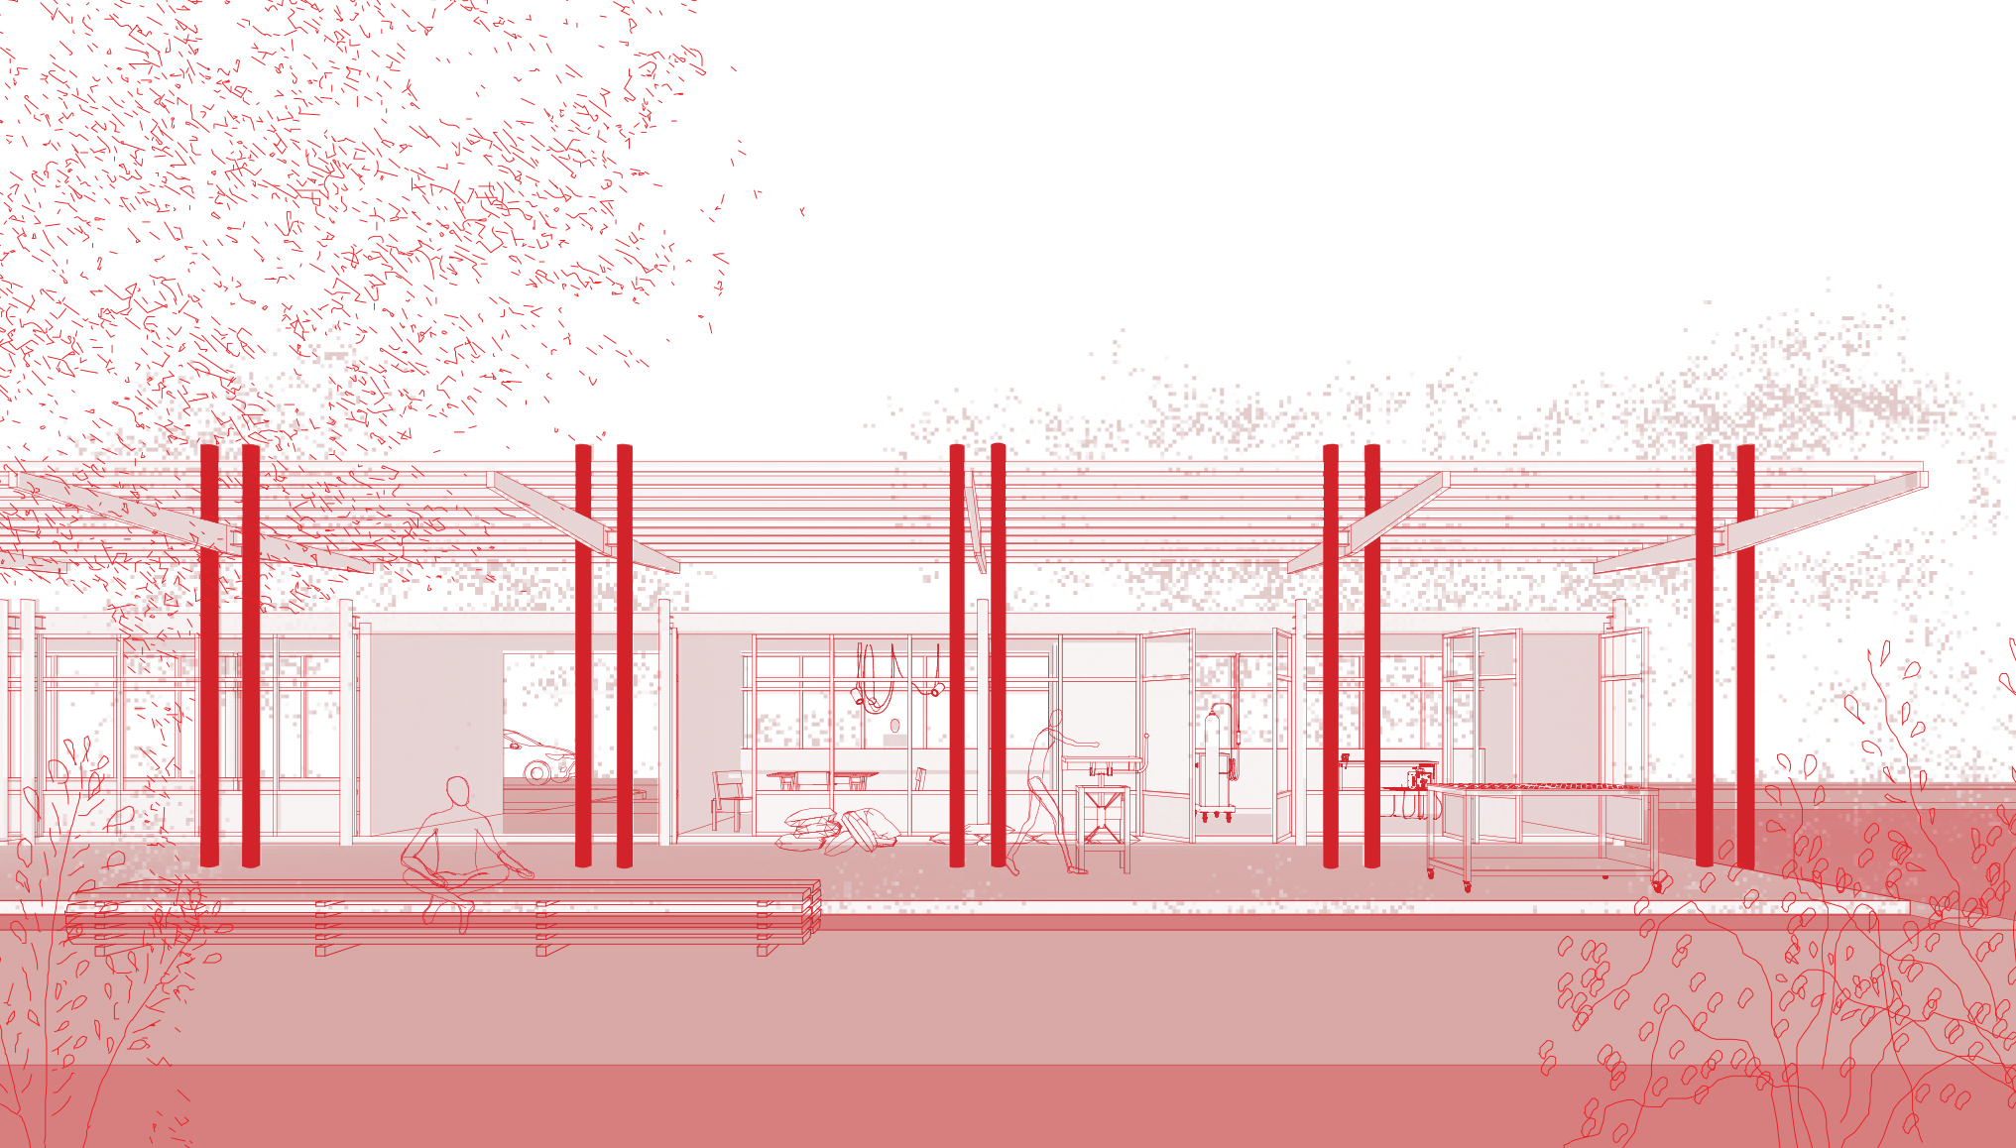
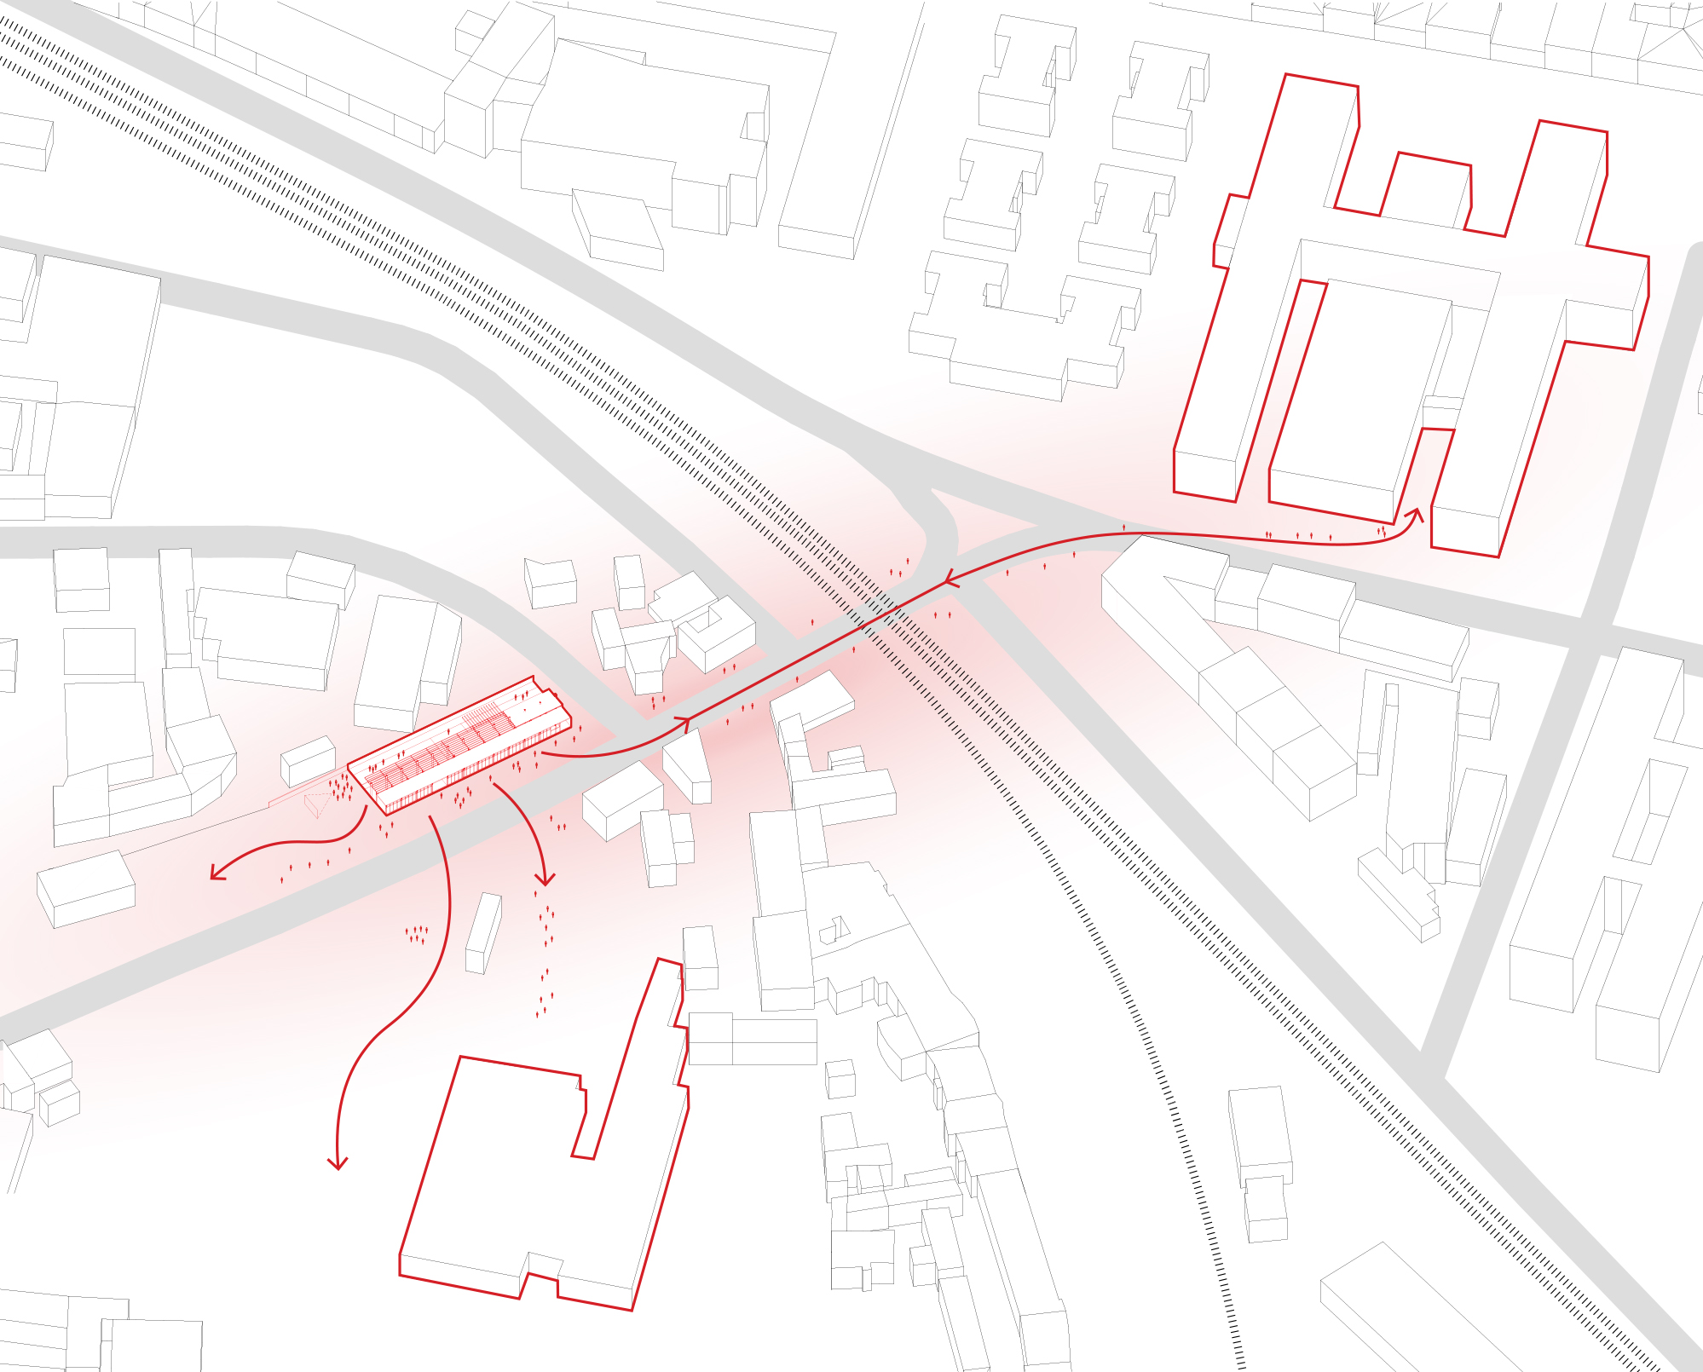
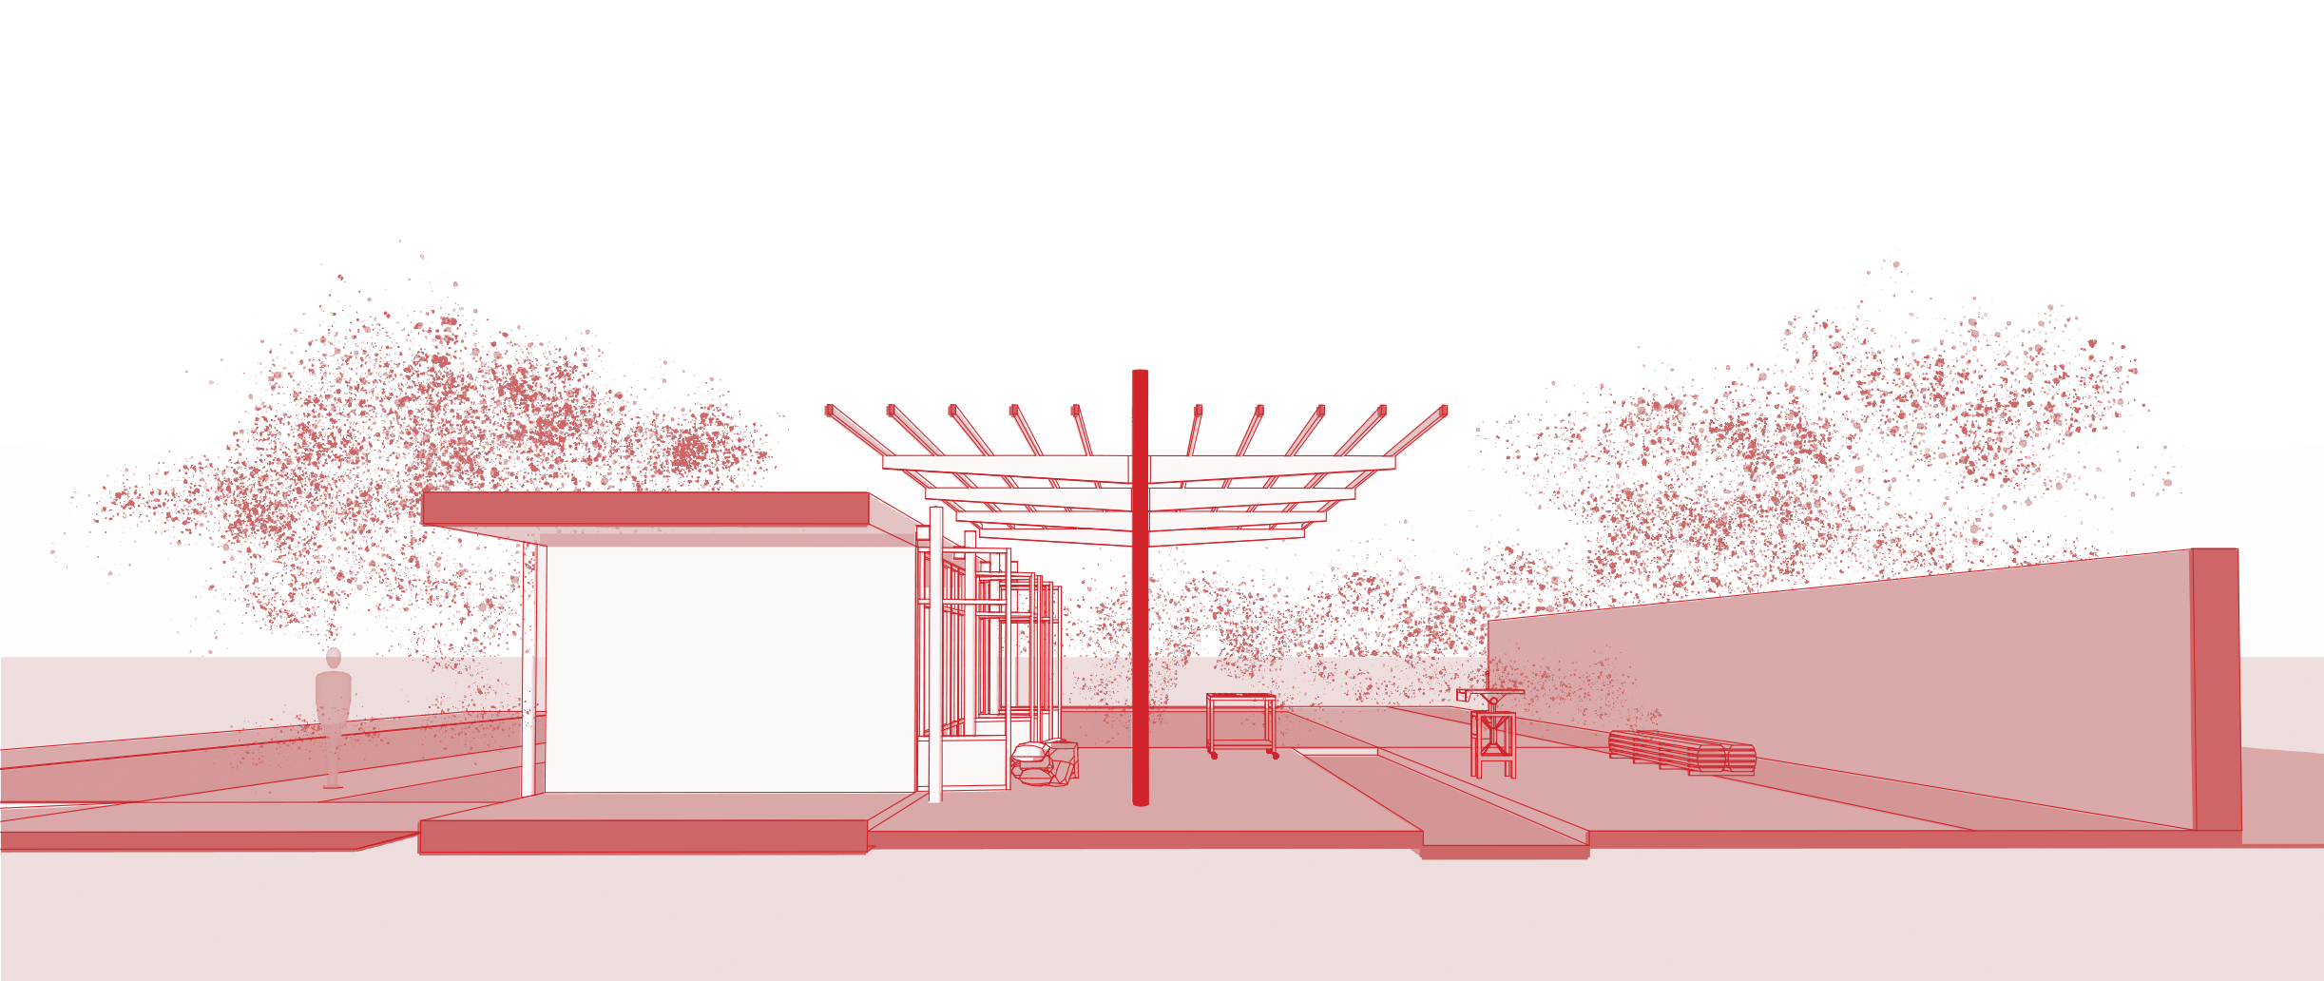
Elevating the experience of space with minimal interventions. Placing it in a wider urban context subject to landscape design. The station itself is a pavilion made up of a series of modular units, situated along a green pedestrian path. The facade is rhythmically articulated by steel columns that form an exoskeleton structure. Composition consists of a closed volume and an adjoining canopy. Pavilion is placed cretaing a boundary, defining a secluded green courtyard. The structural spine of the canopy mimics the rhythm of the building, creating a covered, open-air space oriented toward this courtyard. The modular load-bearing skeleton has its own aesthetic quality, which is reflected in the proportion, scale, clarity and elegance of the construction with elaborate details. The building is the work of architect Zdenko Kolacio from 1962. The exoskeleton construction, cleaned and stripped, as well as it is in its conceptual design when superimposed with the green environment, creates a pleasant place to stay. The principle of urban renewal informs people about the architectural heritage and sets an example that new construction is not the only direction for the development of new facilities in an already overdeveloped city. Preserving the urban void raises the quality of the immediate environment. The organised street facade is designed to serve as a continuous exhibition of ongoing work, acting as an information hub for the local community. Its position makes it a visible as it is situated along the former railway line which acts as a gateway to the Trešnjevka neighbourhood—a natural transit point and pedestrian corridor connecting the local population to the city centre. Through the glazed street facade, repurposed station, enriches everyday life of neighbours with works of art and aims to create visually appealing spatial
interventions.
interventions.
City life often dictates living in the confined spaces of multi-story apartment buildings. Activities that are impractical within a small apartment could be carried out here, in a space that functions as an extension of the street. It could be used, shared, and maintained collectively by a larger group of people. Beyond just a place for working with roboust materials, it would become a zone open for experimentation, knowledge sharing, socialization, informal education, and community meetings. Its proximity to various academic institutions would attract interest and foster collaboration among people from diverse professions. The space is currently neglected and is owned by the city. The initial phase includes an initiative for a dialogue with the authorities and negotiation about a concession/lease model. The city of Zagreb has a in its possession a lot of space that is abandoned and in the same time has a problem with a lack of working places for artists. The real estate prices and high rents makes impossible and unsustainable to establish smaller art related practices. The idea of co-working space is not incorporated in urban fabric and it does not appear frequently in citizens' awareness. The revitalisation of a space gives place for creating 'renting work unit model' that helps in small scale business organisations, freelance designers and artists. Architects, artists, and craftsmen often share similar fields of interest and frequently collaborate on projects. However, a significant challenge for these professions is the scarcity of functional workspaces within the city. Samoborček Ateliers aim to provide an inclusive environment where various disciplines can co-work and support each other. By collaborating they could tackle complex problems through shared expertise and collective effort.
The proximity to the Academy of Fine Arts, the Faculties of Architecture and Civil Engineering, the Faculty of Design, and the Technical High School provides opportunities for institutional collaboration, resulting in student workshops, prototyping, exhibitions, and lectures. This type of collaboration brings together diverse actors, thereby initiating a shared dialogue. As a result, the ateliers act as a bridge between educational institutions making specialised knowledge accessible to all. Examples of programs and cooperation: creation of scenographic elements for the HNK theater, collaboration in the development and realization of smaller realizations and exhibition displays, organization of professional lectures related to the workshop topics, construction of a prototype pavilion in full scale, development of furniture models and interior equipment, space for experimental applications of materials, educational workshops (welding, carpentry), exchange of knowledge such as the application of the performance methods of students from the academy (clay, polyester, casting).
Artists, architects and craftsmen share many common areas of interest, including the use of and work with various materials, media and tools. Ateliers would serve as co-working spaces where tools, machinery and materials can be shared, cutting down costs of supply for the participants involved.
Artists, architects and craftsmen share many common areas of interest, including the use of and work with various materials, media and tools. Ateliers would serve as co-working spaces where tools, machinery and materials can be shared, cutting down costs of supply for the participants involved.
Smaller private companies and independent craftsmen or self-employed individuals would work within the studios and workshops. They will share rent, overheads, space, tools and responsibility for maintenance. Commercial cooperation could be developed with manufacturers of certain materials in the form of cooperation on the development and implementation of their products and advertising. Educational cooperation at the next level would be developed with universities, galleries and theatre organisations, on the principle of additional financing. In communication with institutions interested rent-participants could get a contract agreement per project. The model of cooperation: organisation of educational content, assembly and performance of the exhibition, production of scenography, creation and testing of prototypes. The elementary network consist of assistants working at University of Zagreb - School of Architecture and employed young individuals that study in Zagreb Academy of fine arts and student at Faculty of Mechanical Engineering. Different professional backgrounds open space for dialog with educational institutions. The broadest level is the framework of the local community that benefits directly. Development of new content and motivation for further development of public spaces.
Collaborative spaces and practices provide a common ground that fosters the exchange of diverse expertise among all parties involved. Consequently, this collective knowledge becomes a powerful tool for overcoming challenges in design, production and construction. Space for social and educational Impact. Social condenser for meeting, working and exchanging knowledge of different professions. The success of the project lies in the collaboration between different professionals: architects, designers, engineers, academy of fine arts students, craftsman and locals that are interested in the topic). Rental of a work unit or time-sloth. Occasional weekend workshops where expertise knowledge can be exchanged and subject to experimentation. The return to practical construction work as an integral part of the learning process. It encourages creation of experiential knowledge, develops awareness of the indivisible connection between project and technique. The return to practical construction work as an integral part of the educational process, the overlap of teaching, research and practice through an intensive form of learning today forms the backbone of the change in the educational paradigm. The space of an abandoned train station has the potential to become a dislocated studio/workshop in the neighborhood. The house becomes a didactic tool.
The business model for this project consist of reimagining the abandoned city site. The authorities could be motivated to give the space for accessible rent in return the associates will work on uplifting the area. A group of local residents that are interested in project privately share rent and monthly costs. It could be an affordable workspace for local residents and organisations. The active engagement of university (School of Architecture and Design) could make dialog with local government and possibly financial support. The plan identifies four phases of ambition. The first one is workshop (easy achievable space for manipulation with robust materials on rent based model of financing). The second includes creation of co-working (office like space) with rentable working units. It includes more ambitious space intervention (insulation, coverings and furnishing. It can be achieved with design and craft resources from the first phase. In the third phase, the archive of materials s would be organised. It can be developed through gradual collection of samples through donations. By arranging the interior and surroundings of the last unit, the possibility of a complete lease for the organization of a catering facility - a café opens up. Such a sublease model in the fourth phase can financially support the structure. In addition to the financial part, it also complements the social factor acting like social attractor. The proposed network can extend, change and adapt over years with different investors, suppliers,
and new partnerships. It can function in smallest scale but it has potential for wider impact.
and new partnerships. It can function in smallest scale but it has potential for wider impact.
The active engagement of near university (and local government) can create a support and knowledge base for the permanent redevelopment that could then potentially be replicated elsewhere in the city of Zagreb. This project could give guiding capacity to bring residents, associations and authorities together to work for common goal.
The first step involves promoting the idea to the faculty of Architecture the University of Zagreb. After gaining the support next step is presenting project goals to local authorities. The goal is to achieve dialogue and establish a rental model. After resolving the legal conditions, action measures can be taken. The first measure of action involves cleaning the area to ensure a safety of a place. A derelict area needs to be cleaned up, which includes accumulated trash and unsafe decaying parts of the structure that make the environment stable. After securing space the detection of the elements that need to be replaced on the existing building can be started. This includes creating cost estimates for replacing openings, installing locks, and replacing non-functional linings. In the first phase, the focus of investment is on equipment. A base of work tools should be provided (basic base for wood and metal processing). The next phase includes welding machines and a cnc machine. Equipment can be procured based on the principle of collective investment or donations.