Una piazza per Limidi
Una piazza per Limidi: new civic square & climate-resilient public space
Transforming an oversized asphalt parking area into a 6,500 m² civic square for Limidi (Soliera, Modena): greener, cooler and more walkable. The project is co-designed with residents through a certified participatory process and delivers permeable surfaces, trees and nature-based drainage, connecting schools, the civic centre and daily life with inclusive spaces for events and everyday use.
Italy
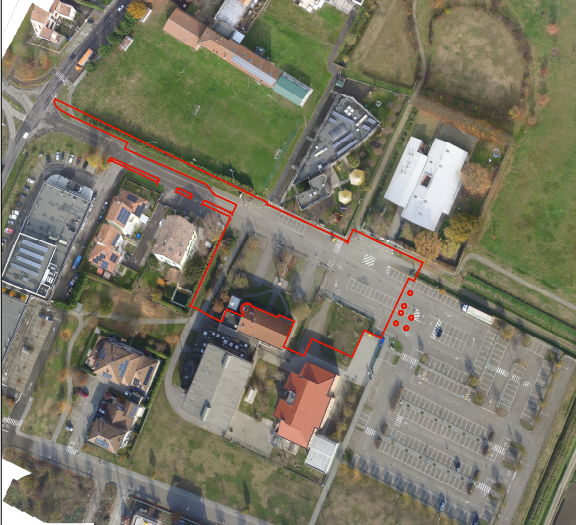
Via Papotti – Limidi, 41019 Soliera (MO), Emilia-Romagna, Italy (area facing schools and Centro Civico).
Prototype level
Yes
Yes
Yes
No
No
36044: Soliera (IT)
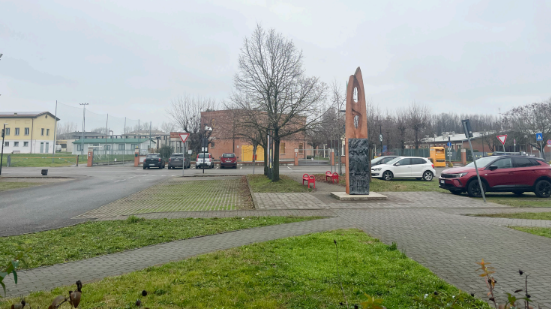
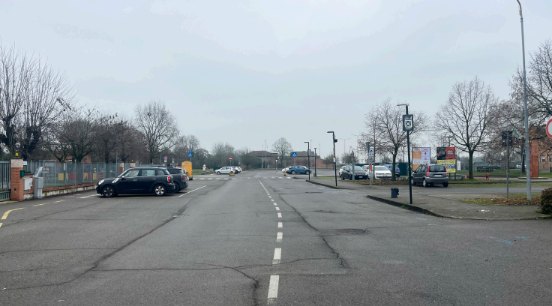
“Una piazza per Limidi” transforms an oversized asphalt parking area (approx. 6,500 m²) into a pedestrian, green, and climate-resilient civic square in the hamlet of Limidi (Soliera, Modena). The general objective is to create a safe, inclusive, and attractive public space for daily life and community events, connecting schools, the civic center, and essential services that overlook the future square, which is currently a parking lot.
Target Groups: Children and families, young people, the elderly, people with disabilities, local associations, and all residents of Limidi.
Specific Objectives: (1) To intervene in a public space that is currently oversized relative to actual needs and exhibits low environmental performance; (2) To ensure livability, safety, and environmental comfort through public greenery and climate mitigation solutions; (3) To prioritize access via cycling and pedestrian paths, excluding vehicular traffic; (4) To guarantee universal accessibility; (5) To integrate the new square with the surrounding urban and rural context, linking it to the town’s historical heritage; (6) To create a new urban centrality in a hamlet that has developed only in a linear form; (7) To continue participatory methods during implementation and govern its use through partnerships with local stakeholders.
Expected Results: The project will deliver a multifunctional square that strengthens local identity while improving microclimate and stormwater management. By redirecting traffic, the intervention ensures safer routes to schools and services. Beyond the physical transformation, the initiative will establish permanent participatory governance tools—specifically the Civic Team and the Collaboration Pact between the administration and citizens—to facilitate the co-production and co-management of the square’s uses, ensuring its vibrancy and care in the long term.
Target Groups: Children and families, young people, the elderly, people with disabilities, local associations, and all residents of Limidi.
Specific Objectives: (1) To intervene in a public space that is currently oversized relative to actual needs and exhibits low environmental performance; (2) To ensure livability, safety, and environmental comfort through public greenery and climate mitigation solutions; (3) To prioritize access via cycling and pedestrian paths, excluding vehicular traffic; (4) To guarantee universal accessibility; (5) To integrate the new square with the surrounding urban and rural context, linking it to the town’s historical heritage; (6) To create a new urban centrality in a hamlet that has developed only in a linear form; (7) To continue participatory methods during implementation and govern its use through partnerships with local stakeholders.
Expected Results: The project will deliver a multifunctional square that strengthens local identity while improving microclimate and stormwater management. By redirecting traffic, the intervention ensures safer routes to schools and services. Beyond the physical transformation, the initiative will establish permanent participatory governance tools—specifically the Civic Team and the Collaboration Pact between the administration and citizens—to facilitate the co-production and co-management of the square’s uses, ensuring its vibrancy and care in the long term.
Climate-resilient public space
Participatory co-design
Visual amenity
Universal accessibility
Long-term community care and stewardship
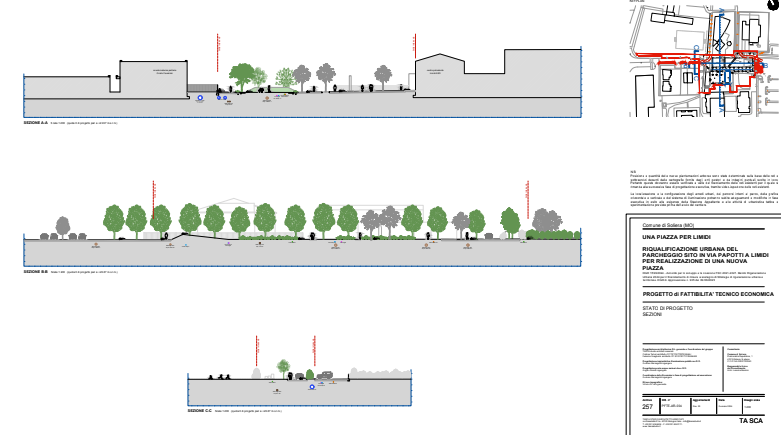
Sustainability is integrated into both the physical design and the long-term management of the square. The project enhances the site’s hydrological and thermal performance by replacing existing impermeable surfaces with draining ones (increasing the permeability index from 37% to 80%). It implements Sustainable Drainage Systems (SuDS) through natural green areas for stormwater management and a diffuse drainage system connected to "grey" infrastructure for overflow.
The initiative addresses climate adaptation by planting 66 new native trees, significantly increasing shade, biodiversity, and reducing the urban heat island effect. Furthermore, the transformation of the area into a pedestrian zone reduces car-dependency and promotes active mobility, leading to direct benefits for public health, air quality, and noise reduction. High-efficiency public lighting further ensures energy sustainability.
Exemplary Value: Measurable environmental goals (permeability, tree canopy, heat mitigation) are seamlessly merged with a model of shared stewardship. The Civic Team and the Collaboration Pact between the administration and citizens ensure that this investment is protected over time through constant monitoring and community-led activation. This holistic approach demonstrates how small municipalities can achieve high-level climate resilience through social innovation and collective care.
The initiative addresses climate adaptation by planting 66 new native trees, significantly increasing shade, biodiversity, and reducing the urban heat island effect. Furthermore, the transformation of the area into a pedestrian zone reduces car-dependency and promotes active mobility, leading to direct benefits for public health, air quality, and noise reduction. High-efficiency public lighting further ensures energy sustainability.
Exemplary Value: Measurable environmental goals (permeability, tree canopy, heat mitigation) are seamlessly merged with a model of shared stewardship. The Civic Team and the Collaboration Pact between the administration and citizens ensure that this investment is protected over time through constant monitoring and community-led activation. This holistic approach demonstrates how small municipalities can achieve high-level climate resilience through social innovation and collective care.
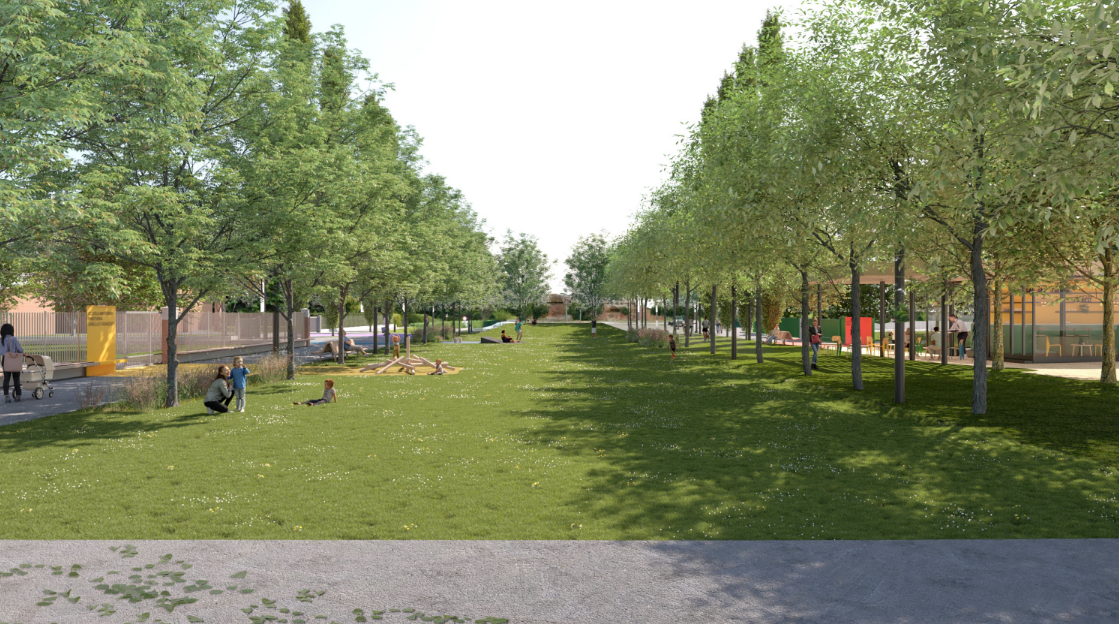
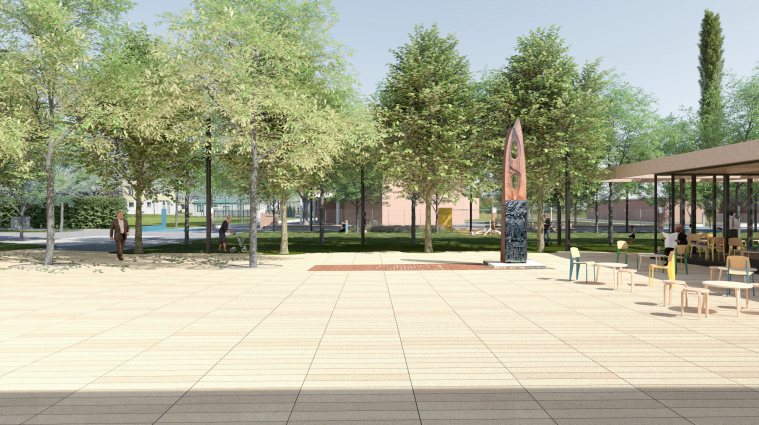
The new square is defined by three characterizing elements. At its heart lies a large green lawn, whose dimensions evoke the jugerum of the Roman centuriation, a historical land-surveying system still visible in Limidi’s local road network. To the west, this space is introduced by a pedestrian and cycling path lined with flowerbeds and a tree curtain that frames the surrounding rural landscape. On the southern side, a double row of trees creates a "green arcade," referencing the piantata, the traditional local vine-growing system. Finally, a smaller civic square hosts the monument commemorating the 1944 Resistance events during the Nazi occupation—a vital landmark for the town’s collective memory and identity.
The design choices are driven by an integrated approach to the surrounding landscape and community history. These elements are revitalized through a composition of greenery and multipurpose spaces that ensure visual appeal, functional comfort, and legibility. The result is a highly adaptable environment, suitable for both daily use and large-scale cultural or community events, fostering ongoing social activation.
The design choices are driven by an integrated approach to the surrounding landscape and community history. These elements are revitalized through a composition of greenery and multipurpose spaces that ensure visual appeal, functional comfort, and legibility. The result is a highly adaptable environment, suitable for both daily use and large-scale cultural or community events, fostering ongoing social activation.
Inclusion is addressed through a "Design for All" approach and inclusive governance. The square will remain free of charge and open to everyone, reinforcing its public character and preventing exclusive or privatized uses. Accessibility is a core requirement and will be fully detailed in the executive design, ensuring barrier-free paths, safe crossings, and continuous, comfortable surfaces for people with disabilities, parents with strollers, and the elderly.
Social inclusion is further strengthened by the project’s strategic location: the square directly serves local schools, the parish, and the civic center, fostering safe daily routines and intergenerational encounters. The participatory process and the Civic Team involve diverse stakeholders in the decision-making process, ensuring the space remains welcoming, safe, and responsive to real community needs over time.
Exemplary Value: The project combines high-standard physical accessibility with an inclusive care model. Physical features include barrier-free routes, gentle and continuous topographic transitions, and seating areas designed for the elderly and people with disabilities. Play areas will feature impact-absorbing flooring and accessible equipment, while visual safety cues—such as color-coded asphalt for pedestrian paths and school entrances—will guide users. This is paired with a Collaboration Pact between the administration and citizens, featuring transparent roles and renewable terms. This model ensures shared responsibility for maintenance, programming, and monitoring, rooted in free access and collective stewardship.
Social inclusion is further strengthened by the project’s strategic location: the square directly serves local schools, the parish, and the civic center, fostering safe daily routines and intergenerational encounters. The participatory process and the Civic Team involve diverse stakeholders in the decision-making process, ensuring the space remains welcoming, safe, and responsive to real community needs over time.
Exemplary Value: The project combines high-standard physical accessibility with an inclusive care model. Physical features include barrier-free routes, gentle and continuous topographic transitions, and seating areas designed for the elderly and people with disabilities. Play areas will feature impact-absorbing flooring and accessible equipment, while visual safety cues—such as color-coded asphalt for pedestrian paths and school entrances—will guide users. This is paired with a Collaboration Pact between the administration and citizens, featuring transparent roles and renewable terms. This model ensures shared responsibility for maintenance, programming, and monitoring, rooted in free access and collective stewardship.
Community involvement follows a structured three-phase roadmap aimed at transforming citizens from passive users into active protagonists of the public realm:
Participatory Process (Strategic Phase): The initial listening phase involving citizens and the Negotiation Table (local stakeholders), within a structured participatory process funded by the Regional Call (Regional Law on Participation), has allowed the project to align with real needs and define priorities. This ensures solid social legitimacy for the intervention.
Civic Team (Operational Phase): A dedicated group of local stakeholders collaborated closely with the design team to translate collective visions into concrete spatial solutions. The primary output is an activation programme that envisions the square not merely as a public work, but as a vital hub for community life.
Collaboration Pacts (Post-completion Phase): Once construction is finalized, the Collaboration Pact (Patto di Collaborazione) will formalize the long-term commitment of stakeholders. This administrative tool for horizontal subsidiarity ensures shared maintenance, collective care, and ongoing socio-cultural animation.
Expected Impact: The adopted strategy aims for the deep empowerment of local civil society, providing citizens with the tools to co-manage the "commons." The primary impact will be an increased and diverse usage of the space, driven by a logic of social aggregation and inclusion. By transforming an urban void into a meaningful meeting place, the project strengthens local ownership and social resilience, ensuring the square remains vibrant, safe, and well-maintained over time through shared responsibility between the municipality and the community.
Participatory Process (Strategic Phase): The initial listening phase involving citizens and the Negotiation Table (local stakeholders), within a structured participatory process funded by the Regional Call (Regional Law on Participation), has allowed the project to align with real needs and define priorities. This ensures solid social legitimacy for the intervention.
Civic Team (Operational Phase): A dedicated group of local stakeholders collaborated closely with the design team to translate collective visions into concrete spatial solutions. The primary output is an activation programme that envisions the square not merely as a public work, but as a vital hub for community life.
Collaboration Pacts (Post-completion Phase): Once construction is finalized, the Collaboration Pact (Patto di Collaborazione) will formalize the long-term commitment of stakeholders. This administrative tool for horizontal subsidiarity ensures shared maintenance, collective care, and ongoing socio-cultural animation.
Expected Impact: The adopted strategy aims for the deep empowerment of local civil society, providing citizens with the tools to co-manage the "commons." The primary impact will be an increased and diverse usage of the space, driven by a logic of social aggregation and inclusion. By transforming an urban void into a meaningful meeting place, the project strengthens local ownership and social resilience, ensuring the square remains vibrant, safe, and well-maintained over time through shared responsibility between the municipality and the community.
Stakeholders have been, are, and will be engaged at multiple levels. At the local level, residents, schools, community organizations, the parish, and the civic center participate through a structured participatory process, the Civic Team, and the future Collaboration Pact.
At the municipal level, the project benefits from full political and technical support: the Mayor and the City Council provide the strategic vision and ensure the acquisition of necessary resources, while the Technical Office coordinates implementation and procedures. The initiative's robustness is formalized by the City Council’s approval of both the participatory process and the Urban Regeneration Contract (CRU), securing the administration's long-term commitment.
At the regional level, the initiative is part of the Emilia-Romagna urban regeneration program through the Urban Regeneration Contract (CRU) agreed upon with the Region. It is supported by regional and FSC (Development and Cohesion Fund) resources (RER + FSC), including specific milestones and monitoring protocols.
Added Value: This multi-level alignment enhances implementation capacity and integrates local needs into a framework with clear objectives, monitoring, and financial commitments. The "European" added value is provided by the alignment with NEB values and the creation of a model that is transferable to other small municipalities.
At the municipal level, the project benefits from full political and technical support: the Mayor and the City Council provide the strategic vision and ensure the acquisition of necessary resources, while the Technical Office coordinates implementation and procedures. The initiative's robustness is formalized by the City Council’s approval of both the participatory process and the Urban Regeneration Contract (CRU), securing the administration's long-term commitment.
At the regional level, the initiative is part of the Emilia-Romagna urban regeneration program through the Urban Regeneration Contract (CRU) agreed upon with the Region. It is supported by regional and FSC (Development and Cohesion Fund) resources (RER + FSC), including specific milestones and monitoring protocols.
Added Value: This multi-level alignment enhances implementation capacity and integrates local needs into a framework with clear objectives, monitoring, and financial commitments. The "European" added value is provided by the alignment with NEB values and the creation of a model that is transferable to other small municipalities.
The initiative is cross-disciplinary. Urban design and landscape architecture inform spatial quality, permeability and planting; civil/hydraulic engineering informs sustainable drainage and stormwater management; participatory facilitation supports engagement and co-creation; public administration and legal expertise support the Collaboration Pact and long-term stewardship mechanisms.
These fields interact through joint sessions where technical constraints (services, flows, safety, accessibility) are discussed together with civic priorities and everyday practices.
Added value: better design decisions grounded in both data and lived experience, and higher implementation capacity because governance and maintenance are designed together with the space.
These fields interact through joint sessions where technical constraints (services, flows, safety, accessibility) are discussed together with civic priorities and everyday practices.
Added value: better design decisions grounded in both data and lived experience, and higher implementation capacity because governance and maintenance are designed together with the space.
Compared to "standard" public works interventions, the innovation lies in integrating climate redesign, aesthetic appeal, and governance innovation. Through a single architectural solution, a plurality of benefits for the community is achieved in terms of improved environmental performance, aesthetic quality, social cohesion, and the enhancement of cultural heritage.
At the process level, co-design is an integral part of the decision-making method, featuring a Civic Team that serves as a stable interface between the community and technical actors. The post-construction phase is designed through a Collaboration Pact (outlining roles, monitoring, and renewability), ensuring long-term care and activation. This combination—resilient design plus civic stewardship—makes the initiative exemplary and scalable for small municipalities.
At the process level, co-design is an integral part of the decision-making method, featuring a Civic Team that serves as a stable interface between the community and technical actors. The post-construction phase is designed through a Collaboration Pact (outlining roles, monitoring, and renewability), ensuring long-term care and activation. This combination—resilient design plus civic stewardship—makes the initiative exemplary and scalable for small municipalities.
Methodology combines (1) a formal implementation framework and (2) participatory co-design and stewardship.
Framework: the initiative is implemented through a Contratto di Rigenerazione Urbana (CRU) with the Emilia-Romagna Region, with defined objectives, milestones, monitoring and a clear financial plan supported by Regional resources and FSC funding (RER + FSC).
Design stage: the project has an approved Feasibility Study (PFTE) and is progressing towards the executive design.
Co-creation: a facilitated participatory process includes a Civic Team, site walk-throughs, design reviews and prioritisation of needs (safety, accessibility, microclimate, connections).
Stewardship: co-design of a Collaboration Pact to regulate shared care, social vibrancy and monitoring of the square after delivery.
Framework: the initiative is implemented through a Contratto di Rigenerazione Urbana (CRU) with the Emilia-Romagna Region, with defined objectives, milestones, monitoring and a clear financial plan supported by Regional resources and FSC funding (RER + FSC).
Design stage: the project has an approved Feasibility Study (PFTE) and is progressing towards the executive design.
Co-creation: a facilitated participatory process includes a Civic Team, site walk-throughs, design reviews and prioritisation of needs (safety, accessibility, microclimate, connections).
Stewardship: co-design of a Collaboration Pact to regulate shared care, social vibrancy and monitoring of the square after delivery.
Replicable elements include both process and technical solutions. Process:The initiative serves as a pilot model, demonstrating how collaborative governance tools developed in a municipality of just over 15,000 inhabitants—such as the Civic Team and Collaboration Pacts—can be successfully exported to larger urban contexts. It provides a framework for micro-regeneration that enables an agile and direct relationship between local administration and active citizenship.
Technical: The maturity of the technical solutions and their ease of implementation facilitate, on one hand, their application in local administrative contexts with more limited specialized cognitive resources and, on the other hand, allow for seamless scalability even in larger-scale urban spaces.
Technical: The maturity of the technical solutions and their ease of implementation facilitate, on one hand, their application in local administrative contexts with more limited specialized cognitive resources and, on the other hand, allow for seamless scalability even in larger-scale urban spaces.
The initiative demonstrates a concrete commitment to implementation, with political support proven by the formal City Council approval of both the participatory process and the Urban Regeneration Contract (CRU), an approved PFTE (Technical and Economic Feasibility Design), and progress towards the executive design. Next steps include: finalisation of the executive design; procurement and contracting; construction works focusing on de-sealing, green infrastructure, drainage and public realm; and commissioning of the square with an activation plan co-developed with local stakeholders.
In parallel, the Civic Team will continue to operate, supporting communication, user feedback and preparation of the Collaboration Pact. After delivery, the pact will guide shared stewardship, programming and monitoring (use patterns, maintenance, perceived safety and inclusiveness), ensuring that NEB values remain embedded in day-to-day practice.
In parallel, the Civic Team will continue to operate, supporting communication, user feedback and preparation of the Collaboration Pact. After delivery, the pact will guide shared stewardship, programming and monitoring (use patterns, maintenance, perceived safety and inclusiveness), ensuring that NEB values remain embedded in day-to-day practice.