Enhancing Circularity, Sustainability, and Innovation
Rural Retrofit System
Extending the Life of Traditional Village Houses
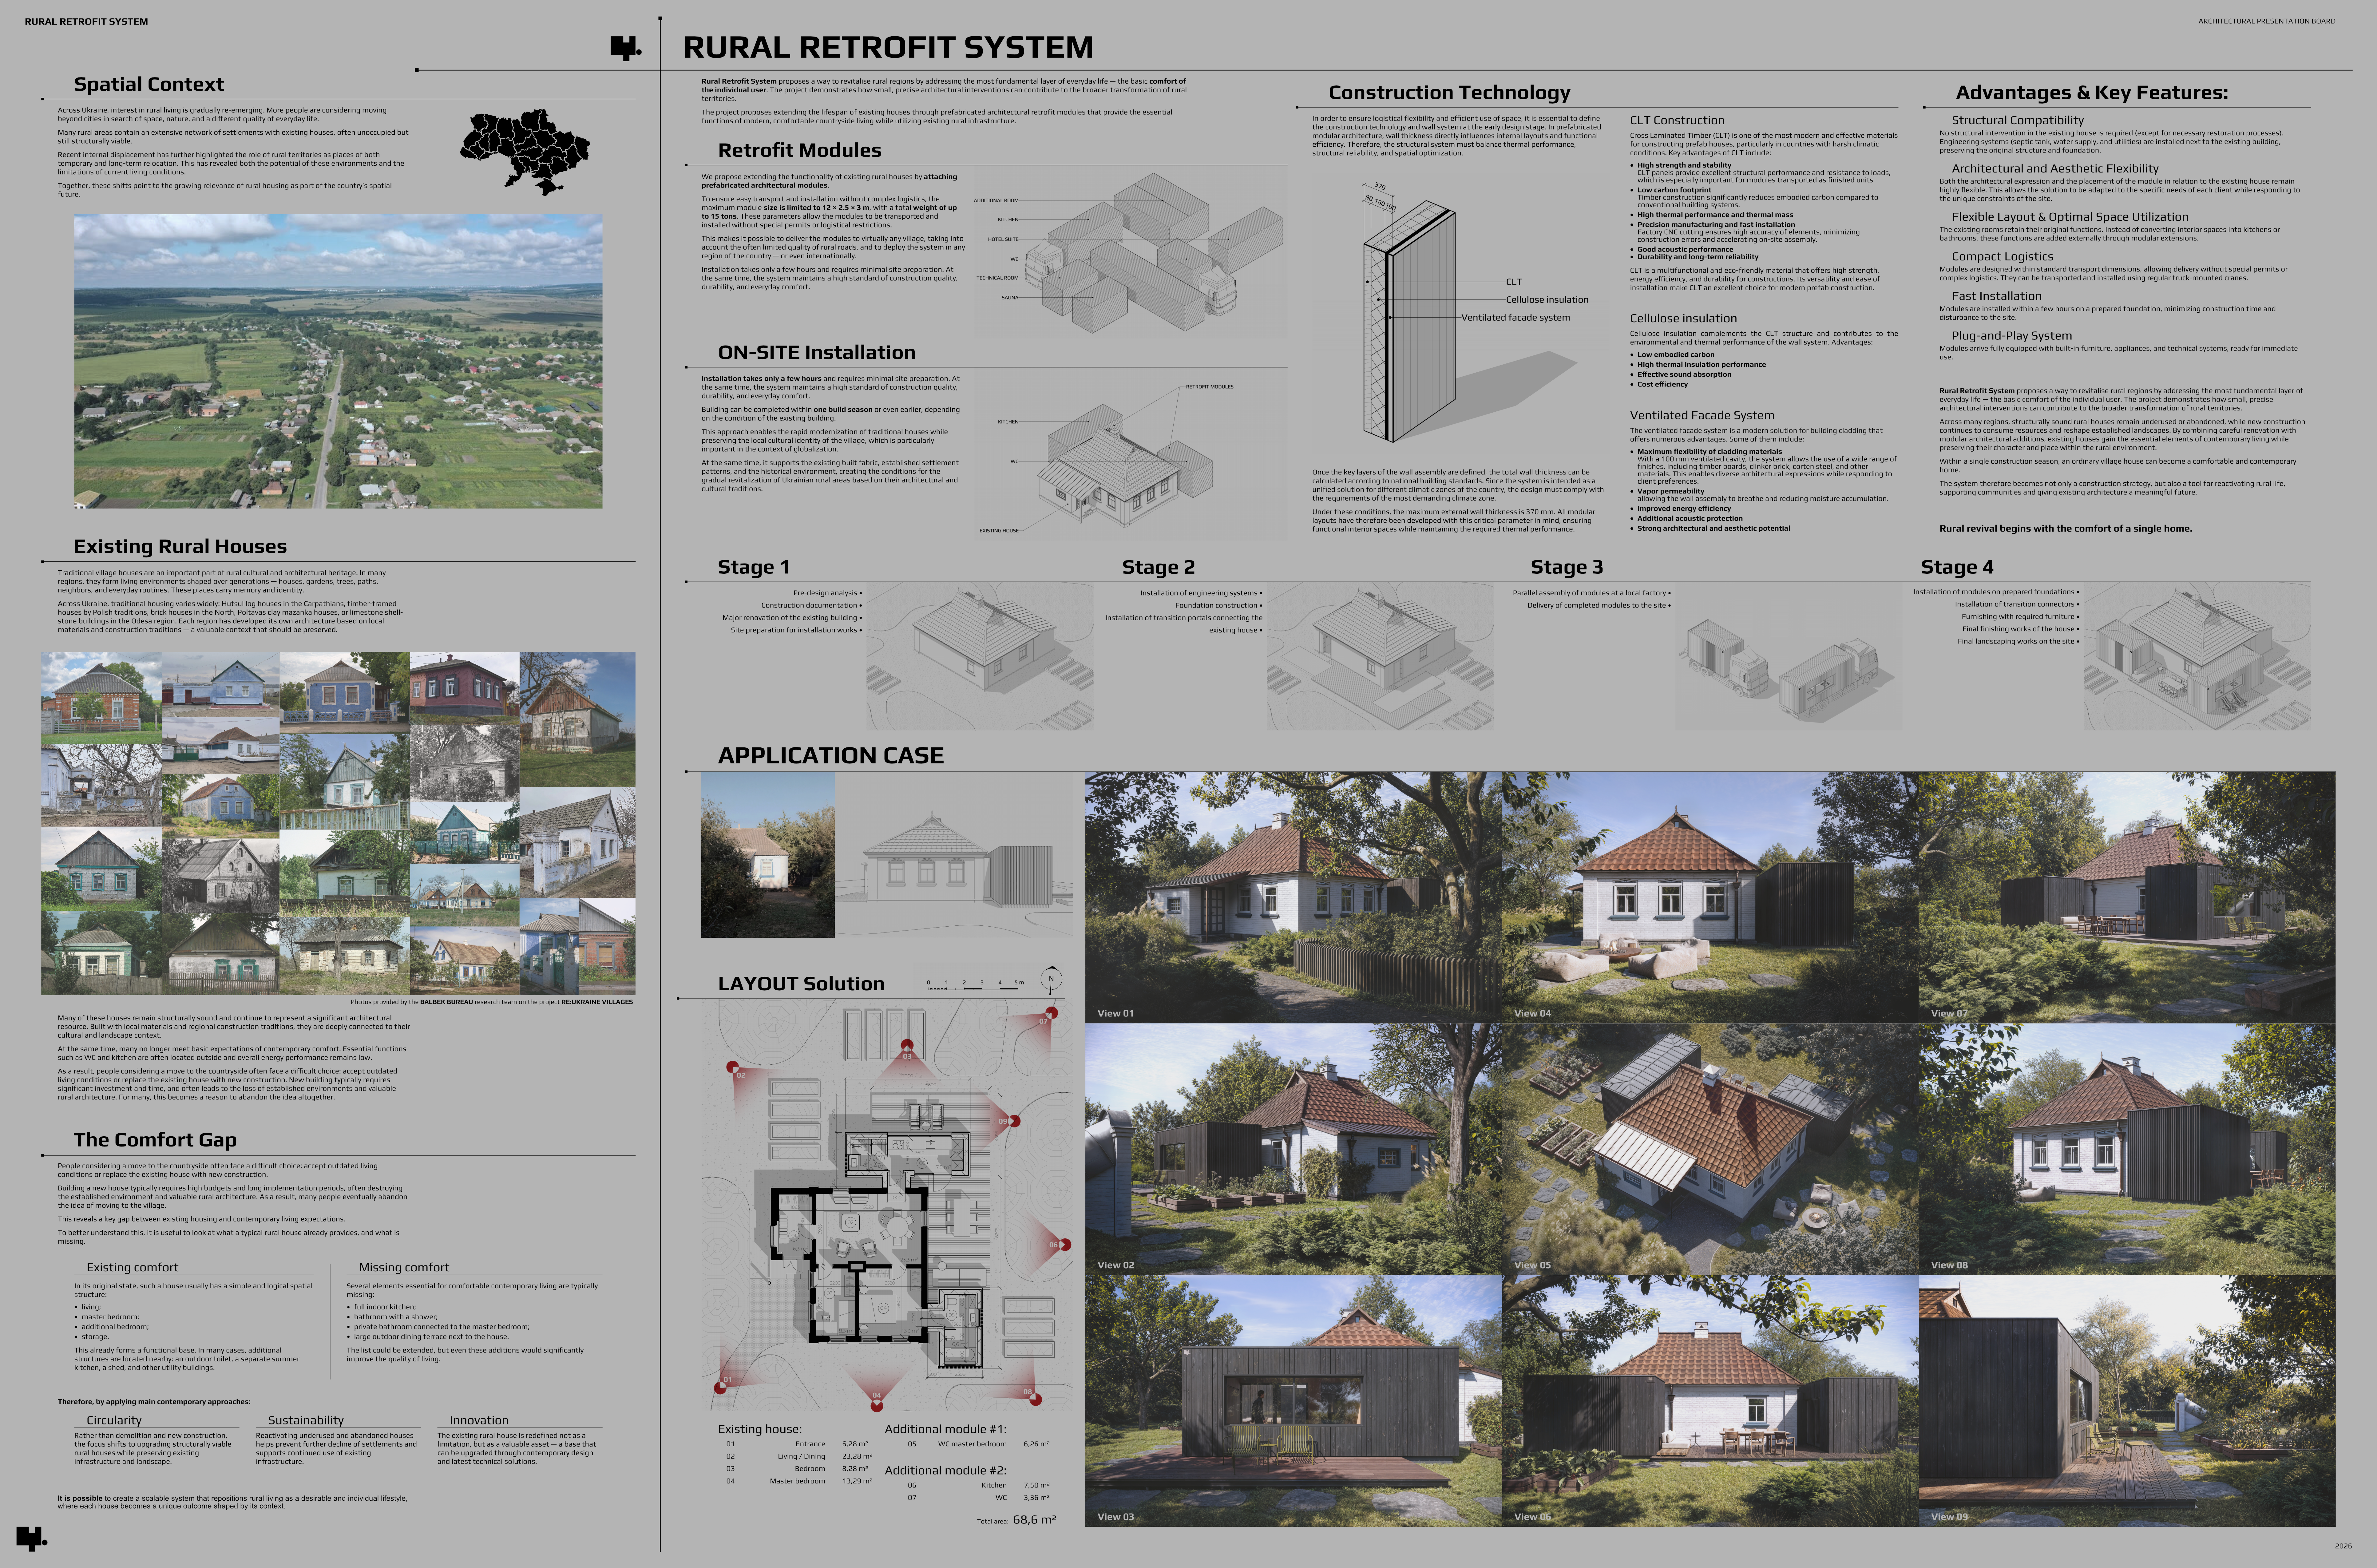
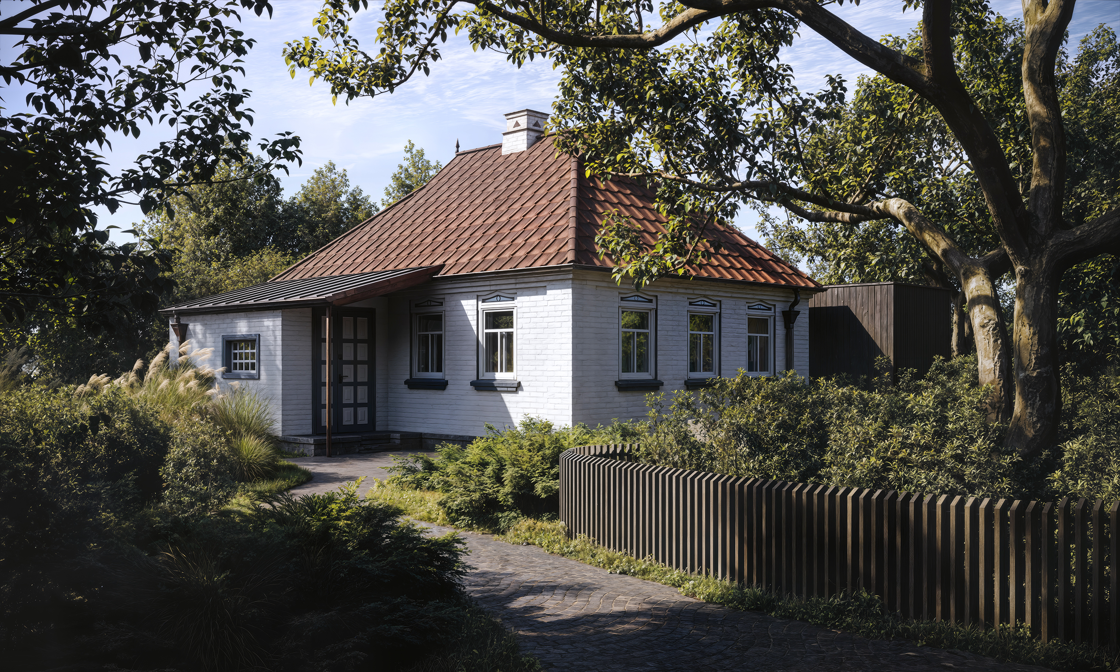
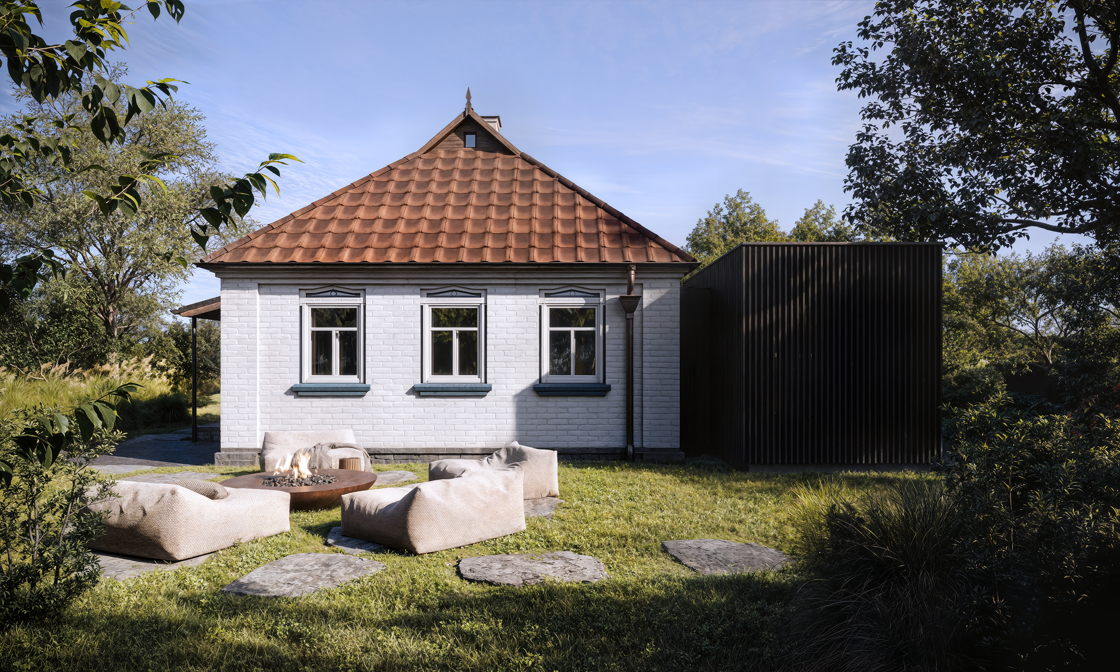
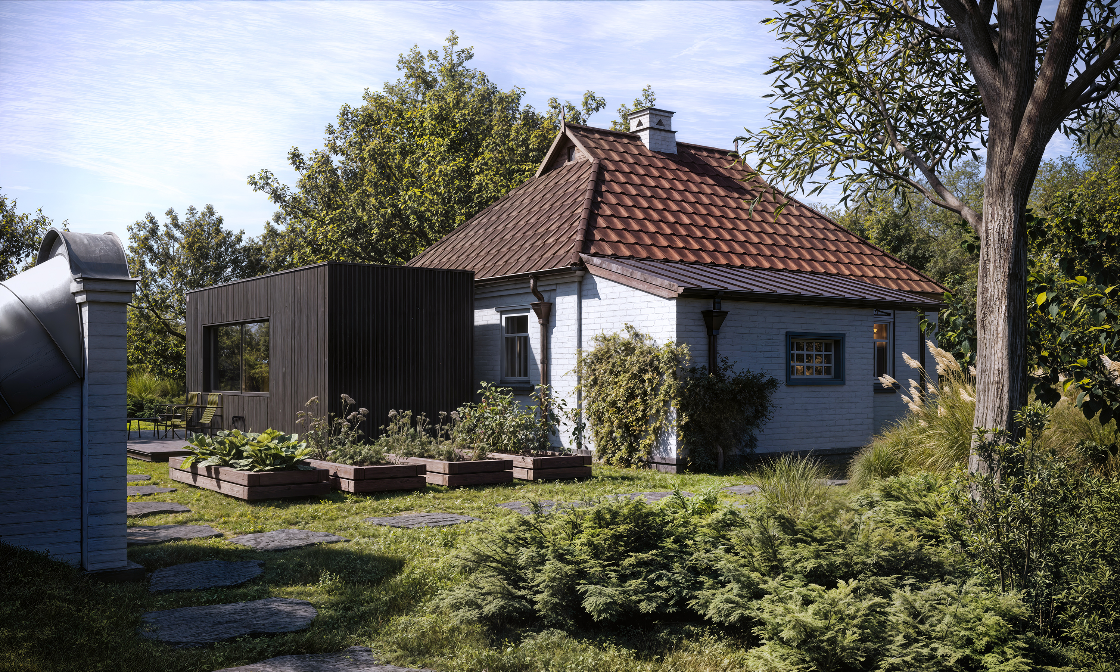
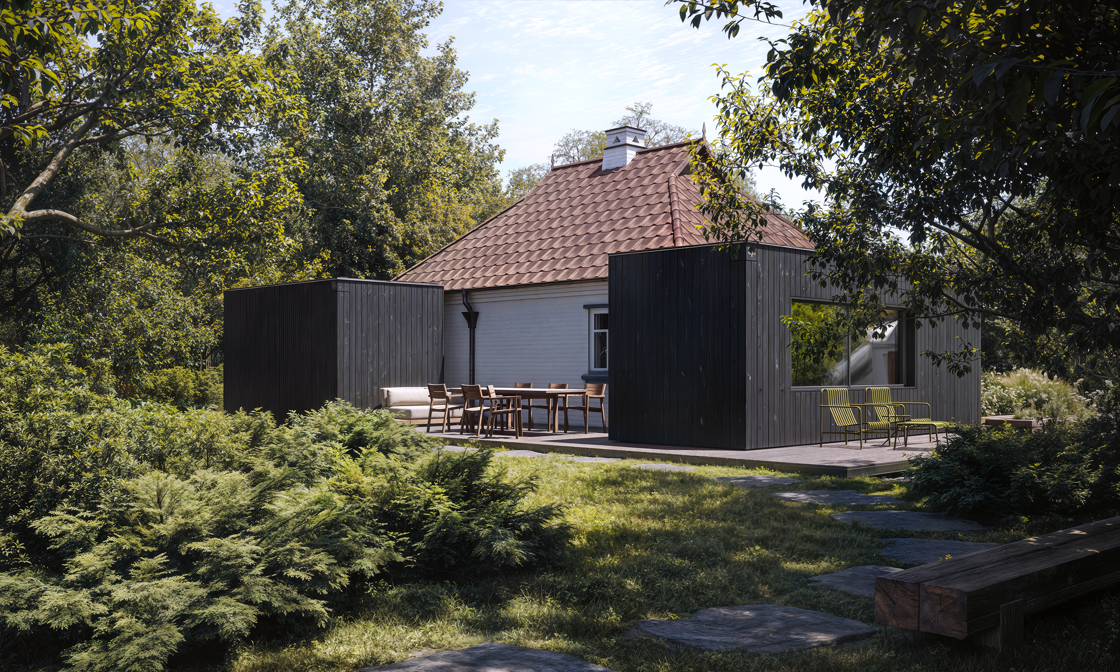
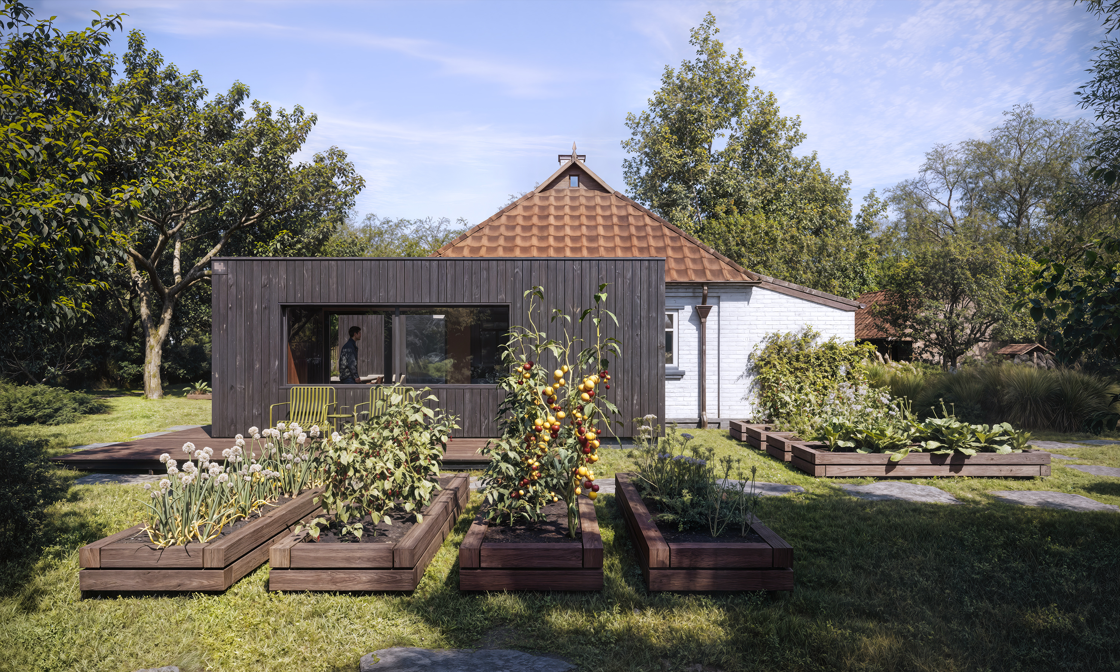
Traditional village houses are an important part of rural cultural and architectural heritage. They already have what matters: gardens, trees, neighbors, memories, and their place in the landscape. Our concept expands these houses by adding prefabricated modules — kitchens, bathrooms, technical spaces or extra rooms. This allows traditional homes to adapt to the everyday needs of contemporary life while preserving the character, history, and cultural value of the village.
Ukraine
National
Mainly rural
It involves a physical transformation of the built environment (hard investment)
Early concept
No
No
No
Individual
Traditional village houses are an important part of rural cultural and architectural heritage. In many regions they form living environments shaped over generations: houses, gardens, trees, paths, neighbors and everyday routines. These places carry memory and identity, yet many no longer meet the comfort expectations of contemporary life.
At the same time, Ukrainian villages face a structural crisis caused by war, demographic decline, labour migration, weakening infrastructure and the disappearance of small-scale agriculture.
People who dream about moving to the countryside often face a difficult choice: accept outdated living conditions or demolish the existing house and build a new one. New construction usually requires high budgets and long timelines, often destroying established environments and valuable rural architecture. Because of this, many abandon the idea of rural living.
The project proposes to extend the life of existing ones by adding prefabricated architectural modules to the original structure.
These modules may contain kitchens, bathrooms, technical spaces, workspaces or additional living rooms. Produced in factory conditions, they are delivered fully equipped and ready for life.
Standardized dimensions allow transportation and installation with a regular truck-mounted crane without complex logistics. Installation takes only a few hours on a prepared foundation, allowing houses to be upgraded quickly with minimal impact on the site.
Within a single build season a typical rural house can become a comfortable contemporary home while preserving the landscape, gardens, infrastructure and architectural character of the village.
The modular retrofit system is designed as a flexible and scalable solution that can be applied to rural houses across different regions and countries, helping lower the barriers for people wishing to move to the countryside and supporting the revitalisation of rural communities.
At the same time, Ukrainian villages face a structural crisis caused by war, demographic decline, labour migration, weakening infrastructure and the disappearance of small-scale agriculture.
People who dream about moving to the countryside often face a difficult choice: accept outdated living conditions or demolish the existing house and build a new one. New construction usually requires high budgets and long timelines, often destroying established environments and valuable rural architecture. Because of this, many abandon the idea of rural living.
The project proposes to extend the life of existing ones by adding prefabricated architectural modules to the original structure.
These modules may contain kitchens, bathrooms, technical spaces, workspaces or additional living rooms. Produced in factory conditions, they are delivered fully equipped and ready for life.
Standardized dimensions allow transportation and installation with a regular truck-mounted crane without complex logistics. Installation takes only a few hours on a prepared foundation, allowing houses to be upgraded quickly with minimal impact on the site.
Within a single build season a typical rural house can become a comfortable contemporary home while preserving the landscape, gardens, infrastructure and architectural character of the village.
The modular retrofit system is designed as a flexible and scalable solution that can be applied to rural houses across different regions and countries, helping lower the barriers for people wishing to move to the countryside and supporting the revitalisation of rural communities.
A few years ago, a client approached our studio with an unusual request. He had inherited a plot of land with his parents’ house — the place where he grew up during the Soviet period. The house is located in the eastern part of the Poltava region, approximately 130 km from the Russian border.
We developed a large-scale architectural proposal of nearly 300 m². The project became an exploration of rural traditions and local culture. We aimed to rely as much as possible on regional resources — from locally sourced timber and planting to furniture, ceramics, textiles, and decorative elements produced by local craftsmen. It was striking to see how strong and distinct the cultural identity of each region remains, despite the pressures of contemporary life and today's challenges.
Construction was postponed indefinitely, as the client decided to wait for the return of peace in the region.
During site visits, the surrounding villages left a strong impression: abandoned houses, empty streets, and quiet landscapes. This raised a simple question — how can life return to these places?
Today, many of these houses and plots have almost no market value. Sooner or later, the war will end, and these territories will need people again. This project emerged as an attempt to find a simple and realistic way to bring them back into use.
We developed a large-scale architectural proposal of nearly 300 m². The project became an exploration of rural traditions and local culture. We aimed to rely as much as possible on regional resources — from locally sourced timber and planting to furniture, ceramics, textiles, and decorative elements produced by local craftsmen. It was striking to see how strong and distinct the cultural identity of each region remains, despite the pressures of contemporary life and today's challenges.
Construction was postponed indefinitely, as the client decided to wait for the return of peace in the region.
During site visits, the surrounding villages left a strong impression: abandoned houses, empty streets, and quiet landscapes. This raised a simple question — how can life return to these places?
Today, many of these houses and plots have almost no market value. Sooner or later, the war will end, and these territories will need people again. This project emerged as an attempt to find a simple and realistic way to bring them back into use.
Adaptive Reuse
Rural Revitalisation
Modular Retrofit
Cultural Heritage
Nature conservation
The project addresses sustainability by extending the life of existing rural houses. Reusing structurally viable buildings reduces construction waste, material consumption and carbon emissions associated with demolition and new development.
Prefabricated timber modules with cellulose insulation allow precise material use and controlled production, reducing on-site waste while improving the building’s energy performance. The lightweight system also limits the need for heavy construction work and minimizes disturbance to the site.
At the territorial scale, the approach supports the long-term sustainability of rural areas. By making existing houses usable again, it helps prevent the abandonment of settlements and encourages the continued use of existing infrastructure.
The project therefore proposes a practical model of sustainable transformation based on reuse and careful addition rather than replacement.
Prefabricated timber modules with cellulose insulation allow precise material use and controlled production, reducing on-site waste while improving the building’s energy performance. The lightweight system also limits the need for heavy construction work and minimizes disturbance to the site.
At the territorial scale, the approach supports the long-term sustainability of rural areas. By making existing houses usable again, it helps prevent the abandonment of settlements and encourages the continued use of existing infrastructure.
The project therefore proposes a practical model of sustainable transformation based on reuse and careful addition rather than replacement.
The project approaches aesthetics through the everyday spatial character of rural environments. Village houses are rarely isolated objects. They form part of a cultural landscape shaped by gardens, trees, paths and shared spaces.
Instead of introducing new dominant forms, the proposal allows existing houses to evolve while preserving the visual continuity of the village. The added modules are designed as complementary elements that follow the scale and rhythm of traditional rural buildings.
This approach allows contemporary comfort to be introduced without disrupting the relationship between the house and its surroundings. Outdoor terraces, gardens and familiar spatial patterns remain central to daily life.
Aesthetics here come from continuity, human scale and respect for the local architectural context.
Instead of introducing new dominant forms, the proposal allows existing houses to evolve while preserving the visual continuity of the village. The added modules are designed as complementary elements that follow the scale and rhythm of traditional rural buildings.
This approach allows contemporary comfort to be introduced without disrupting the relationship between the house and its surroundings. Outdoor terraces, gardens and familiar spatial patterns remain central to daily life.
Aesthetics here come from continuity, human scale and respect for the local architectural context.
The project supports inclusion by lowering the barriers to living in rural areas. Traditional houses are often affordable but difficult to adapt to modern living standards. The modular system provides a clear and predictable way to upgrade these homes without the excessive complexity and unforeseen costs of renovation.
Factory production and fast installation make the process more accessible for homeowners with limited resources or time. The system also allows gradual transformation, enabling residents to add functions as their needs change.
This flexibility makes the approach relevant for different groups — young families, internally displaced people, remote workers, and those seeking alternatives to large cities.
By enabling more people to reuse and adapt existing houses, the project supports more diverse and resilient rural communities.
Factory production and fast installation make the process more accessible for homeowners with limited resources or time. The system also allows gradual transformation, enabling residents to add functions as their needs change.
This flexibility makes the approach relevant for different groups — young families, internally displaced people, remote workers, and those seeking alternatives to large cities.
By enabling more people to reuse and adapt existing houses, the project supports more diverse and resilient rural communities.
General conception was developed through direct interaction with people who live in rural areas or maintain strong connections to them. Early conversations with homeowners, potential residents and clients interested in rural living helped identify the key barriers to living in the countryside — mainly the lack of basic comfort in existing houses, as well as the high cost and long timelines associated with new construction.
Experience on architectural projects in remote rural regions also played an important role in shaping the concept. Discussions with property owners and visits to surrounding villages revealed the everyday realities of rural housing: abandoned homes, ageing infrastructure and the practical difficulties people face when trying to renovate old houses. At the same time, these places still hold remarkable landscapes and a unique way of life that has developed over generations.
These observations and conversations directly influenced the development of the modular prefab conception. Instead of proposing a fixed architectural solution, the project evolved into a flexible system that can adapt to different houses and user needs, with a strong focus on speed of implementation, affordability and flexibility without compromising quality.
Experience on architectural projects in remote rural regions also played an important role in shaping the concept. Discussions with property owners and visits to surrounding villages revealed the everyday realities of rural housing: abandoned homes, ageing infrastructure and the practical difficulties people face when trying to renovate old houses. At the same time, these places still hold remarkable landscapes and a unique way of life that has developed over generations.
These observations and conversations directly influenced the development of the modular prefab conception. Instead of proposing a fixed architectural solution, the project evolved into a flexible system that can adapt to different houses and user needs, with a strong focus on speed of implementation, affordability and flexibility without compromising quality.
The concept is currently at the preliminary design stage. The project is intended to involve governance step by step at all levels in its further development and implementation.
At the local level, initial feedback has been received from homeowners and rural communities, who generally support the idea as a practical way to improve existing houses. However, local authorities as usual have limited financial resources, which makes it difficult for them to support such initiatives directly.
At the regional level, collaboration with local municipalities, rural communities and small construction companies could support pilot projects and help test the modular retrofit system in real conditions.
The long-term ambition is to integrate the concept into broader housing and rural development strategies, particularly in the context of post-war recovery and the revitalisation of rural territories.
Engagement across these governance levels would allow the concept to evolve from an architectural idea into a scalable strategy for rural housing transformation.
At the local level, initial feedback has been received from homeowners and rural communities, who generally support the idea as a practical way to improve existing houses. However, local authorities as usual have limited financial resources, which makes it difficult for them to support such initiatives directly.
At the regional level, collaboration with local municipalities, rural communities and small construction companies could support pilot projects and help test the modular retrofit system in real conditions.
The long-term ambition is to integrate the concept into broader housing and rural development strategies, particularly in the context of post-war recovery and the revitalisation of rural territories.
Engagement across these governance levels would allow the concept to evolve from an architectural idea into a scalable strategy for rural housing transformation.
The concept shifts from combining disciplines to working within their different directions.
Architecture and spatial design form the foundation of the project. It brings together elements and basic principles of traditional rural architecture with the functional logic and technological possibilities of contemporary design. The modular additions interact with existing village houses in a way that creates a visible contrast between tradition and modernity. Yet this contrast remains harmonious, as the overall volume to perform a clear functional solutions.
A similar apply to construction and engineering approaches. The project combines traditional local construction methods used in the renovation of existing houses with technologically advanced prefabrication used in the production of modular elements. Usually conventional construction often creates significant disturbance to the surrounding environment, but in our case the compact and quick house construction minimizes this impact.
The project contributes to social interaction by supporting the revitalization of rural communities. Its broader aim is to encourage a gradual return of population to villages, including migration from urban areas. This process can help rebalance the demographic structure, lower the average age, and introduce new knowledge and skills into rural contexts, while maintaining local traditions. In this way, contemporary education and traditional practices meet and interact, shaping the future development of local culture.
By bringing together spatial design, construction technology and social understanding of rural environments, the concept aims to supports the long-term renewal of contemporary rural life.
Architecture and spatial design form the foundation of the project. It brings together elements and basic principles of traditional rural architecture with the functional logic and technological possibilities of contemporary design. The modular additions interact with existing village houses in a way that creates a visible contrast between tradition and modernity. Yet this contrast remains harmonious, as the overall volume to perform a clear functional solutions.
A similar apply to construction and engineering approaches. The project combines traditional local construction methods used in the renovation of existing houses with technologically advanced prefabrication used in the production of modular elements. Usually conventional construction often creates significant disturbance to the surrounding environment, but in our case the compact and quick house construction minimizes this impact.
The project contributes to social interaction by supporting the revitalization of rural communities. Its broader aim is to encourage a gradual return of population to villages, including migration from urban areas. This process can help rebalance the demographic structure, lower the average age, and introduce new knowledge and skills into rural contexts, while maintaining local traditions. In this way, contemporary education and traditional practices meet and interact, shaping the future development of local culture.
By bringing together spatial design, construction technology and social understanding of rural environments, the concept aims to supports the long-term renewal of contemporary rural life.
The core economic model is based on the production and sale of prefabricated retrofit modules. Revenue will primarily be generated through the sale and installation of these modules for private homeowners who wish to upgrade existing houses rather than build new ones. Because the modules are standardized and produced in factory conditions, manufacturing processes can be optimized, reducing production costs while maintaining high quality.
Additional revenue streams may include architectural design services and technical documentation required for adapting existing houses. Partnerships with local construction companies responsible for installation and site preparation can further reduce overall project costs through experience and improved efficiency during the assembly process.
Initial investment will be required after successful prototyping in order to establish a manufacturing facility for the prefabrication and storage of modular components. Public or private investment, as well as development programs, may support this important phase.
In the long term, modules could be manufactured by regional production partners using locally available materials and construction technologies. A franchise-based production model could enable wider geographic distribution while creating additional revenue streams and supporting local manufacturing networks.
By combining product-based revenue, architectural services and potential public support during the early stages, the concept aims to establish a financially sustainable business model.
Additional revenue streams may include architectural design services and technical documentation required for adapting existing houses. Partnerships with local construction companies responsible for installation and site preparation can further reduce overall project costs through experience and improved efficiency during the assembly process.
Initial investment will be required after successful prototyping in order to establish a manufacturing facility for the prefabrication and storage of modular components. Public or private investment, as well as development programs, may support this important phase.
In the long term, modules could be manufactured by regional production partners using locally available materials and construction technologies. A franchise-based production model could enable wider geographic distribution while creating additional revenue streams and supporting local manufacturing networks.
By combining product-based revenue, architectural services and potential public support during the early stages, the concept aims to establish a financially sustainable business model.
Scalability and standardisation are key characteristics of the general architectural solution. The system is designed as a modular framework that can be adapted to different geographic, cultural and economic contexts.
Over time, a structured methodology could be developed to analyse demand and user needs, allowing the most effective solutions to be refined and integrated into the production system.
Over time, a structured methodology could be developed to analyse demand and user needs, allowing the most effective solutions to be refined and integrated into the production system.
At this stage the project exists as a preliminary concept, presented in the PDF attached to this application. The next step will be to gather feedback from local stakeholders and integrate this input into the further development of the concept.
The following phase will focus on preparing detailed architectural and technical documentation. This includes the development of structural solutions, construction technologies, transportation logistics and installation methods required for the modular retrofit system.
The next major step will be the creation of one or two prototype modules. Securing investment and identifying a general contractor for the production of these prototypes will be a key milestone in the implementation process.
These prototypes will allow testing of construction details, transportation logistics and installation procedures in real conditions. The results will help refine the system and prepare it for broader implementation.
In parallel, work will begin on developing the project’s identity, communication strategy and public outreach in order to raise awareness and attract potential partners and collaborators.
So, the goal of the first year is to develop complete technical solutions, establish the project’s brand identity and secure investment in order to implement a pilot project on an existing rural house during the following construction season. This pilot will serve as a showroom demonstrating the approach of modular retrofit for traditional village houses.
In addition, it will provide a physical platform for presenting the concept at architectural exhibitions and competitions, helping to raise awareness of the idea and attract further investment for the project.
The following phase will focus on preparing detailed architectural and technical documentation. This includes the development of structural solutions, construction technologies, transportation logistics and installation methods required for the modular retrofit system.
The next major step will be the creation of one or two prototype modules. Securing investment and identifying a general contractor for the production of these prototypes will be a key milestone in the implementation process.
These prototypes will allow testing of construction details, transportation logistics and installation procedures in real conditions. The results will help refine the system and prepare it for broader implementation.
In parallel, work will begin on developing the project’s identity, communication strategy and public outreach in order to raise awareness and attract potential partners and collaborators.
So, the goal of the first year is to develop complete technical solutions, establish the project’s brand identity and secure investment in order to implement a pilot project on an existing rural house during the following construction season. This pilot will serve as a showroom demonstrating the approach of modular retrofit for traditional village houses.
In addition, it will provide a physical platform for presenting the concept at architectural exhibitions and competitions, helping to raise awareness of the idea and attract further investment for the project.