Arts, Culture, and Heritage as Drivers of Change
B3 Liège: Culture & Innovation Hub
B3: Turning a Former Urban Brownfield site into a Public Hub for Culture, Learning, and Innovation
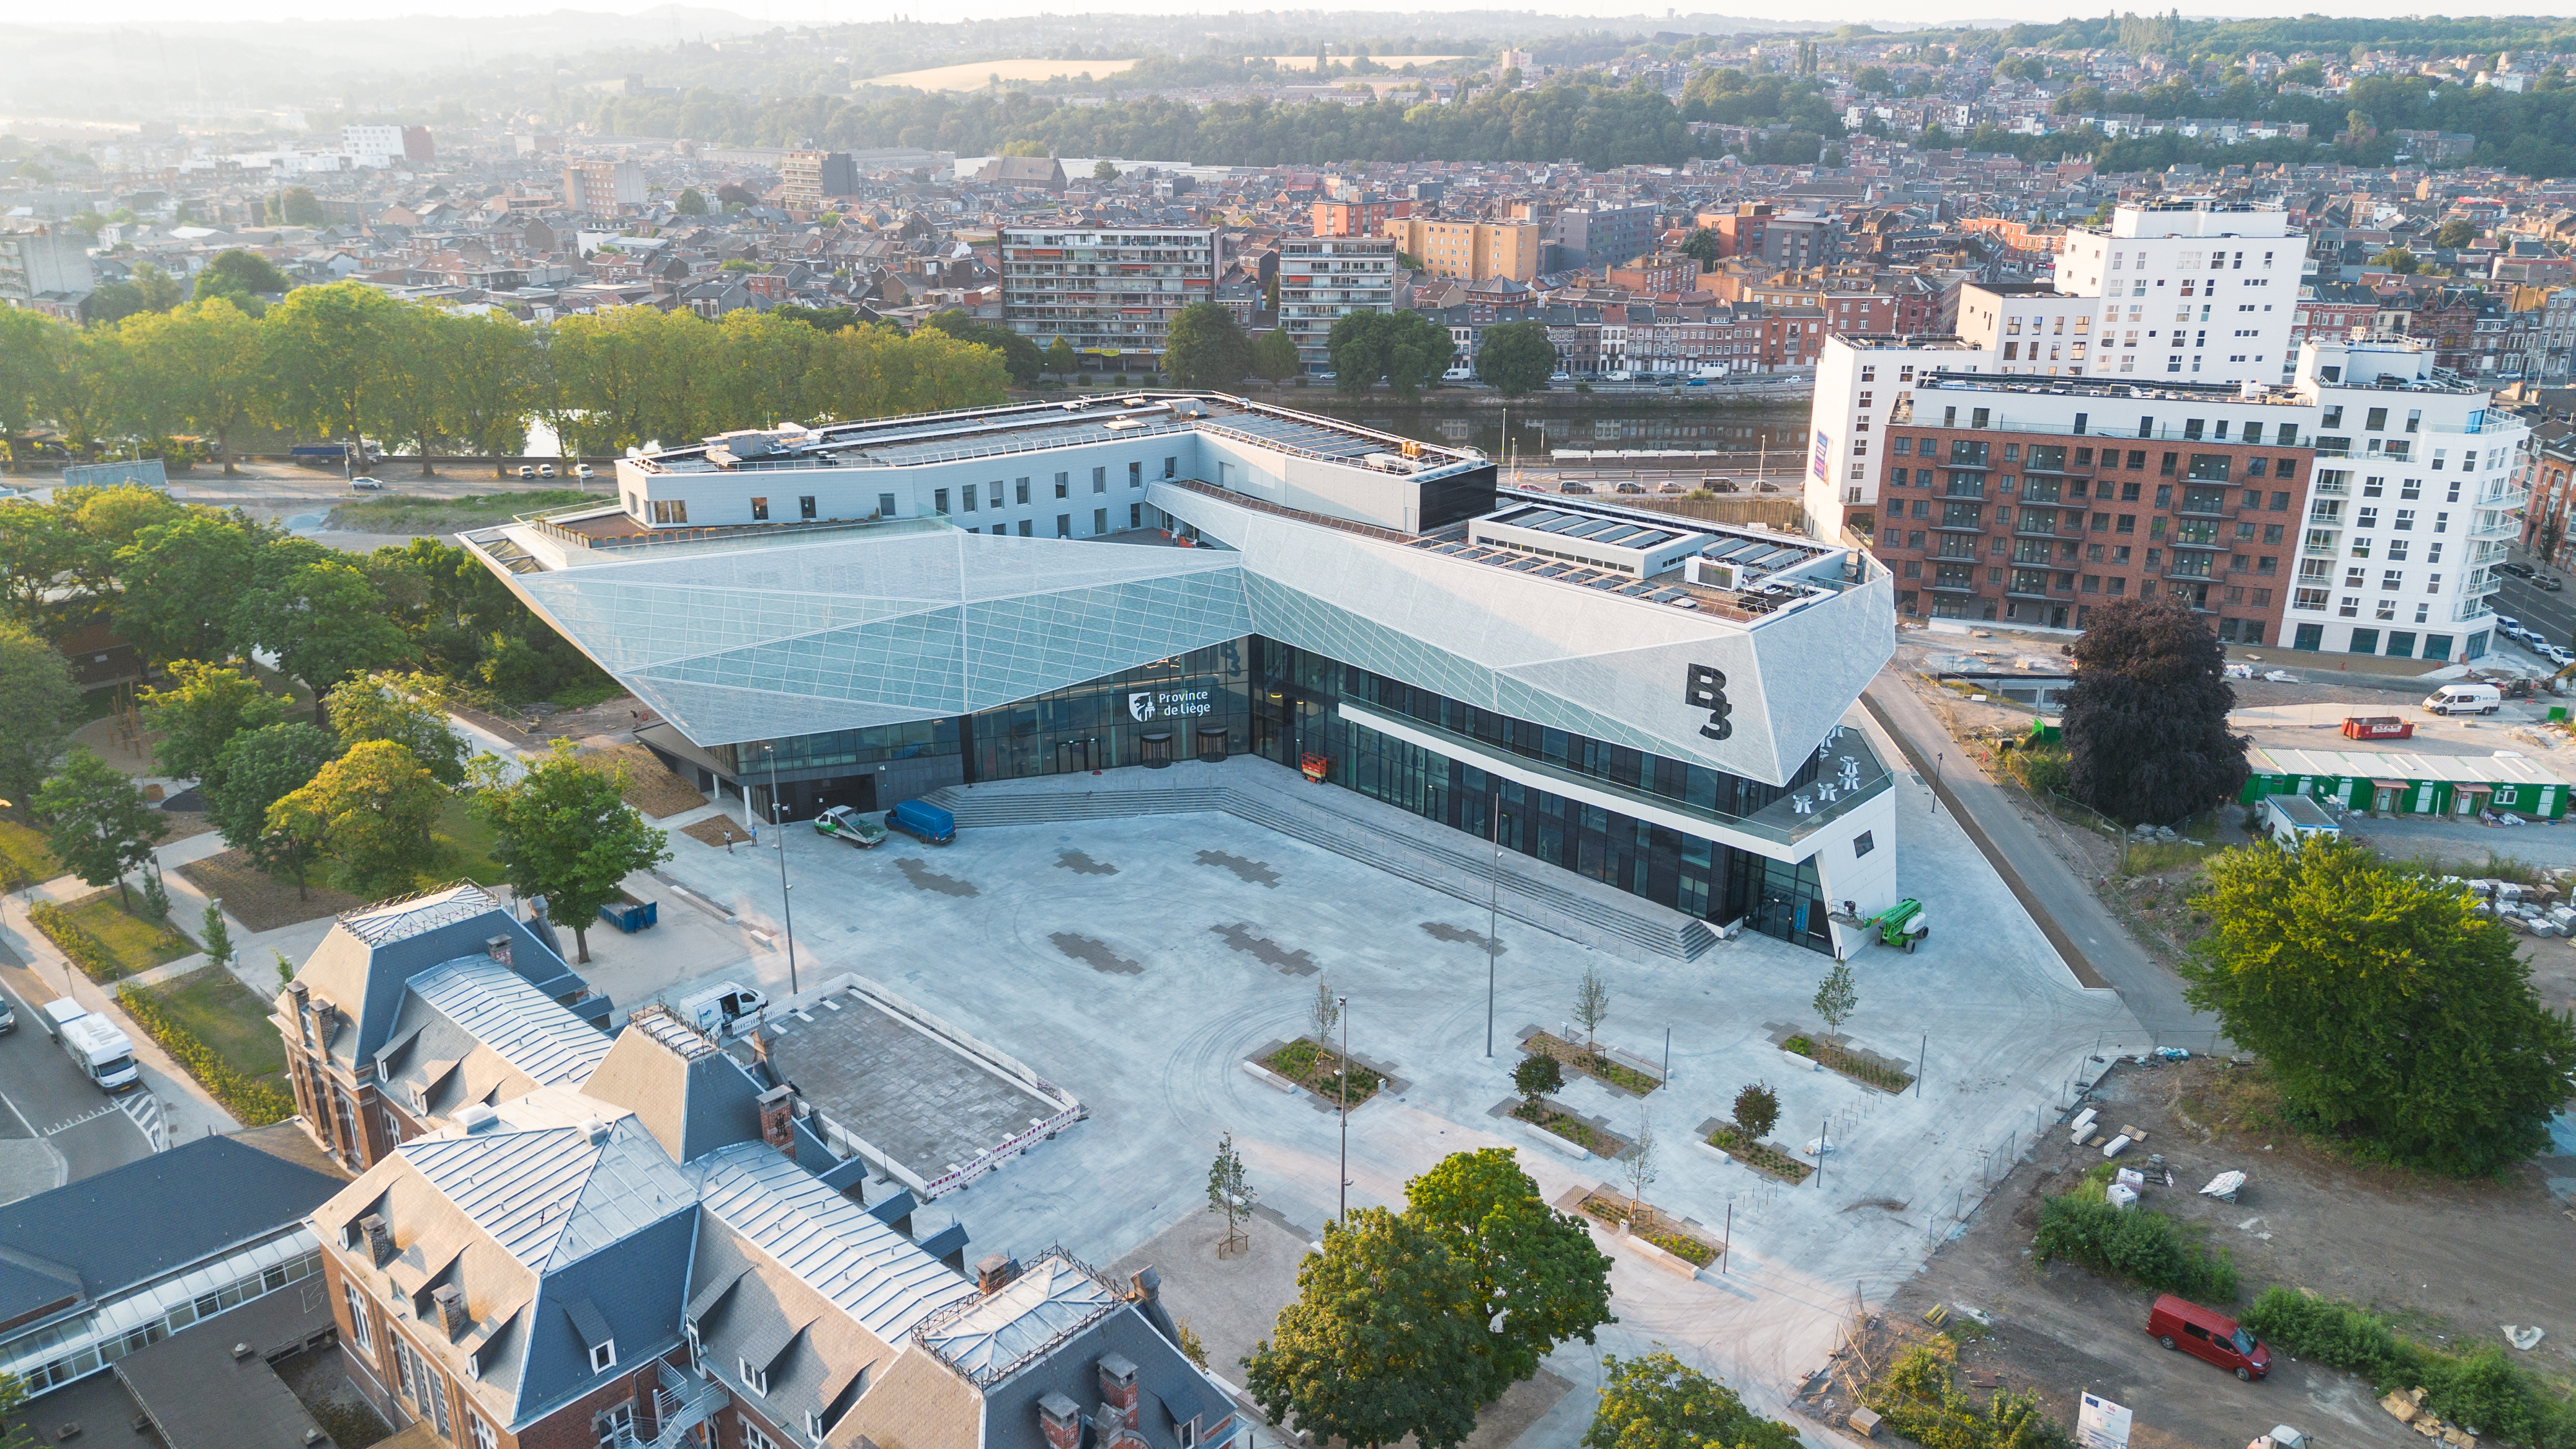
The B3 is a public third place developed by the Province of Liège on the site of a former abandoned hospital known as Bavière, in Liège. Housed in a sustainable, open and light-filled building, it brings together a Resource Centre, a Business Incubator and an Exploratory of Possibilities dedicated to artistic and digital creation. Culture, knowledge, innovation and creativity come together here in a space accessible to all, where people can learn, experiment, create and imagine possible futures.
Belgium
Local
Liège
Mainly urban
It involves a physical transformation of the built environment (hard investment)
Yes
2023-06-24
Yes
ERDF : European Regional Development Fund
No
No
Organisation
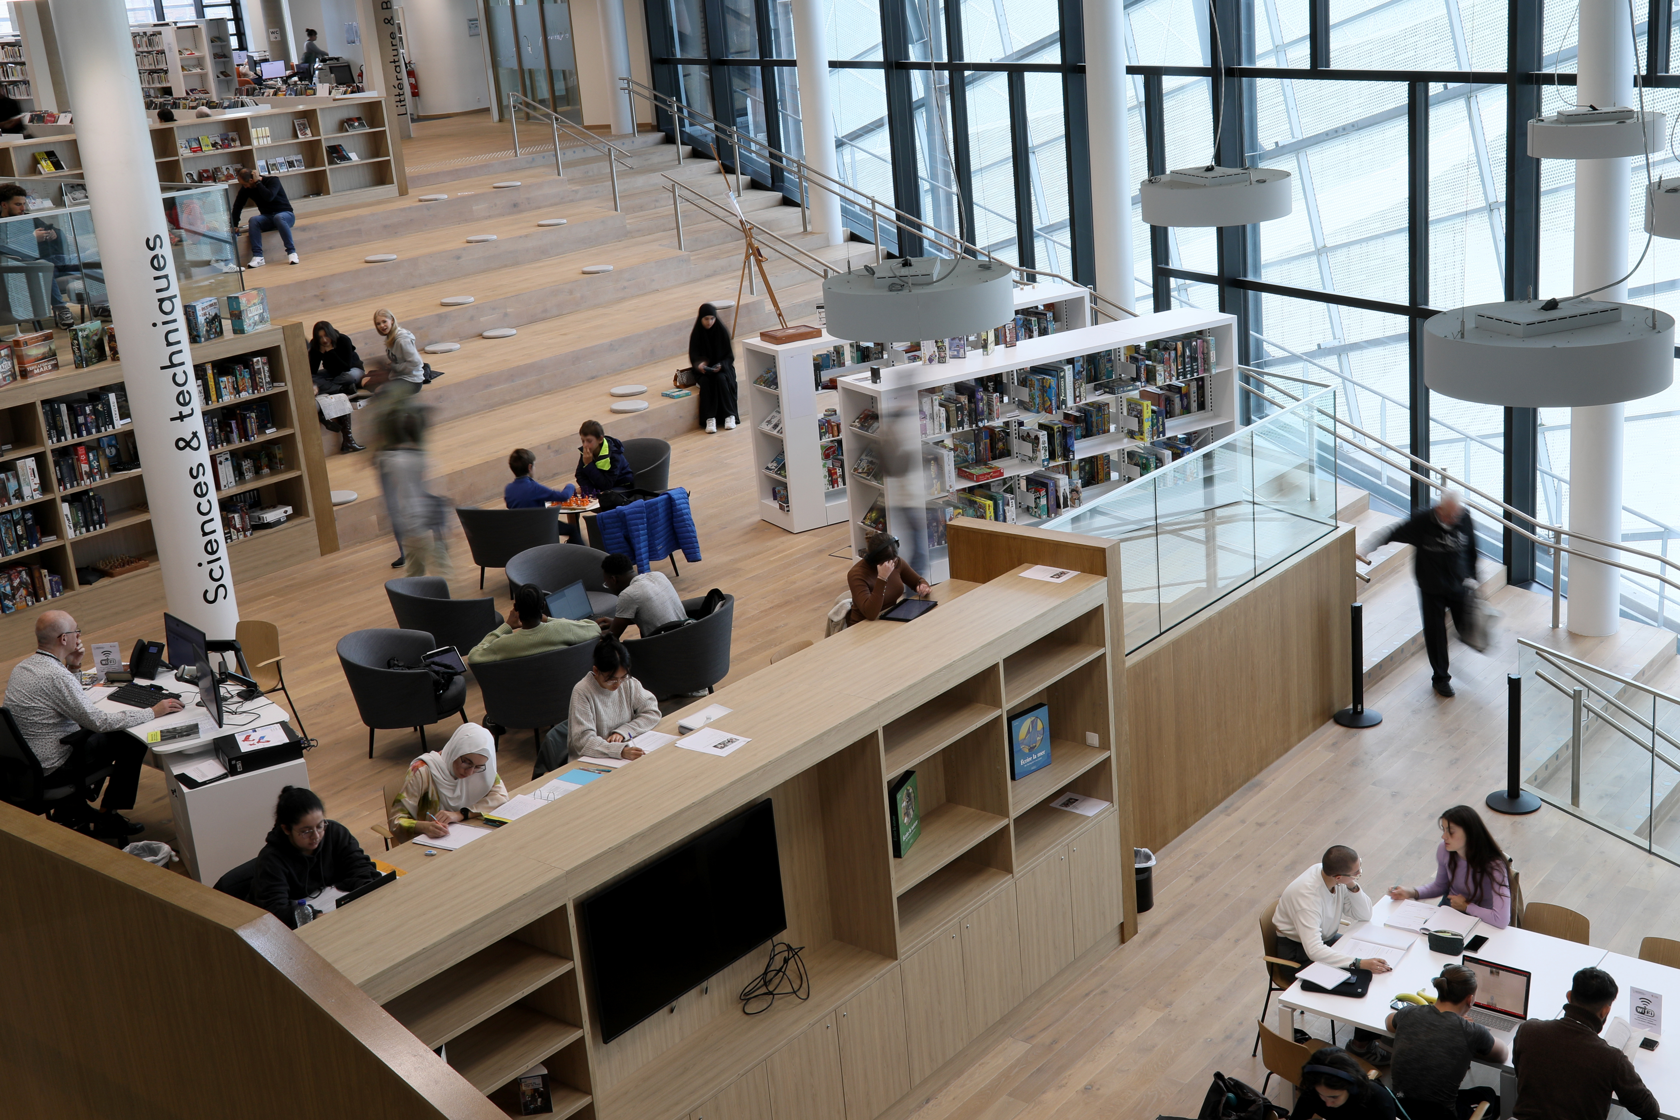
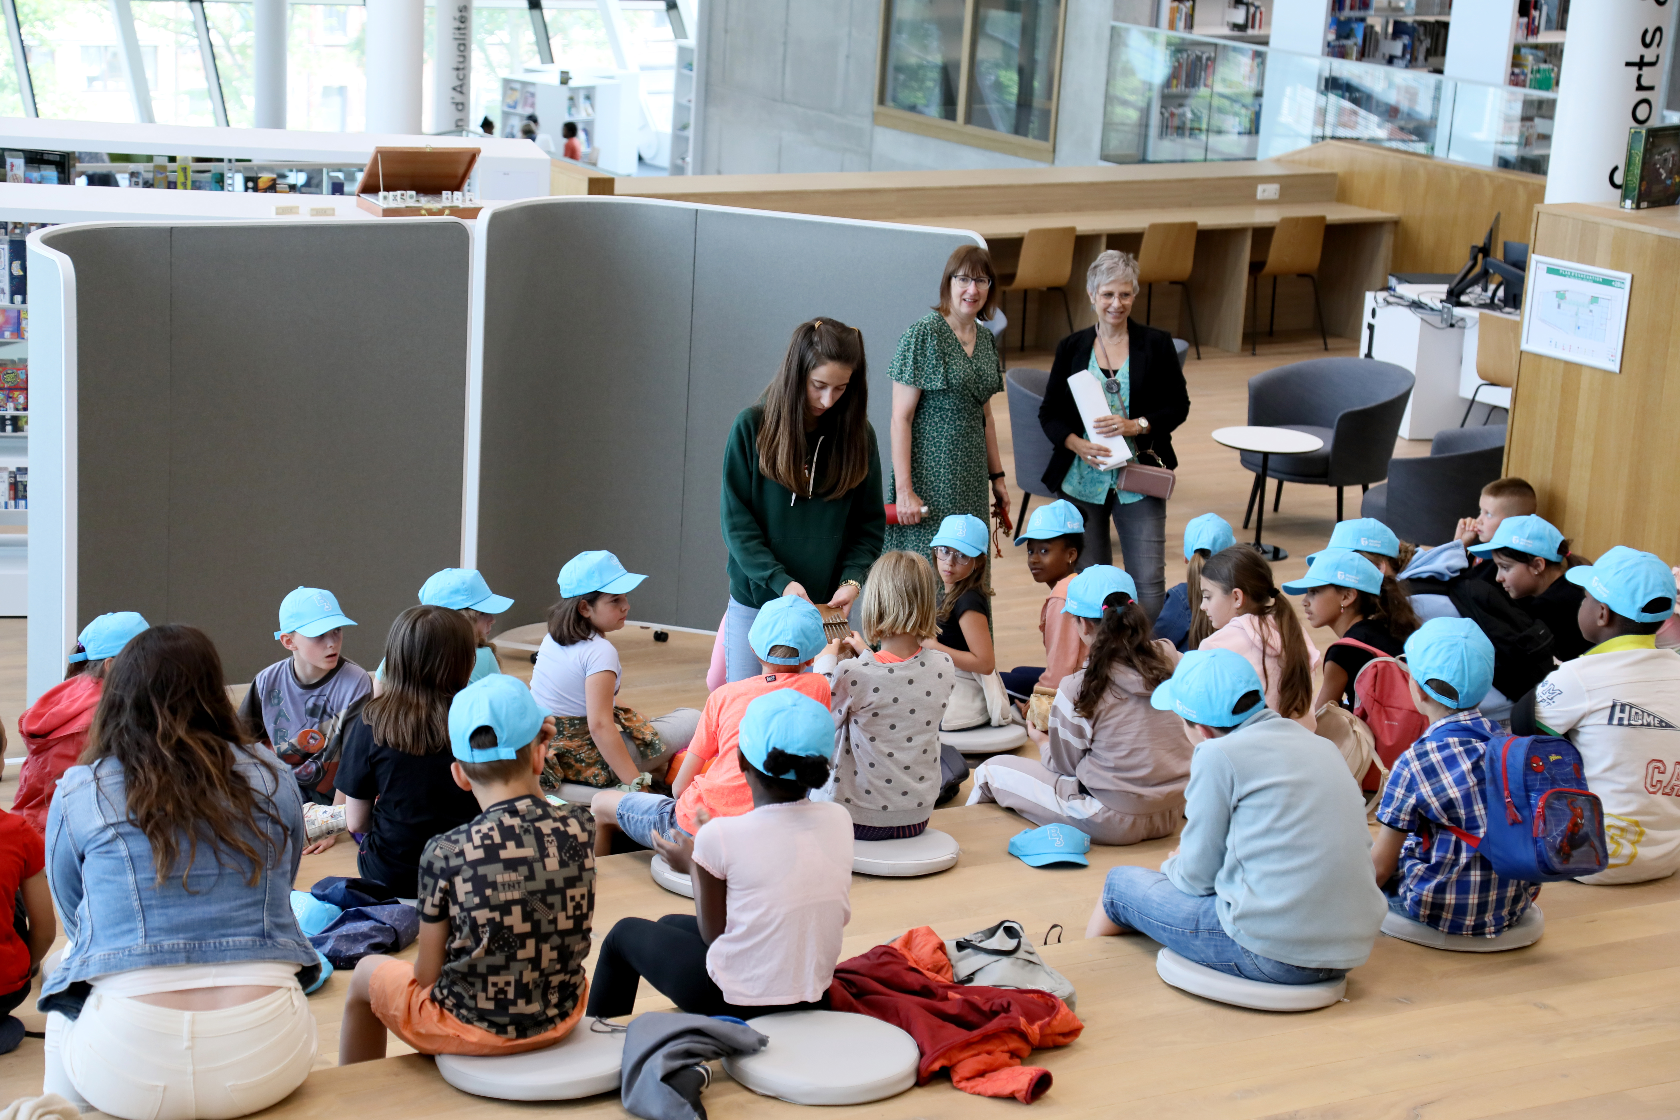
The B3 is a public building belonging to the Province of Liège that has transformed the former Bavière hospital site into a vibrant, open, accessible space for everyone. Conceived as a cultural, educational and creative ‘third place’, it brings together a Resource Centre (600,000 documents), an Exploratory of Possibilities (for artistic creation and experimentation) and a Business Incubator, with writing and digital technology as the common thread.
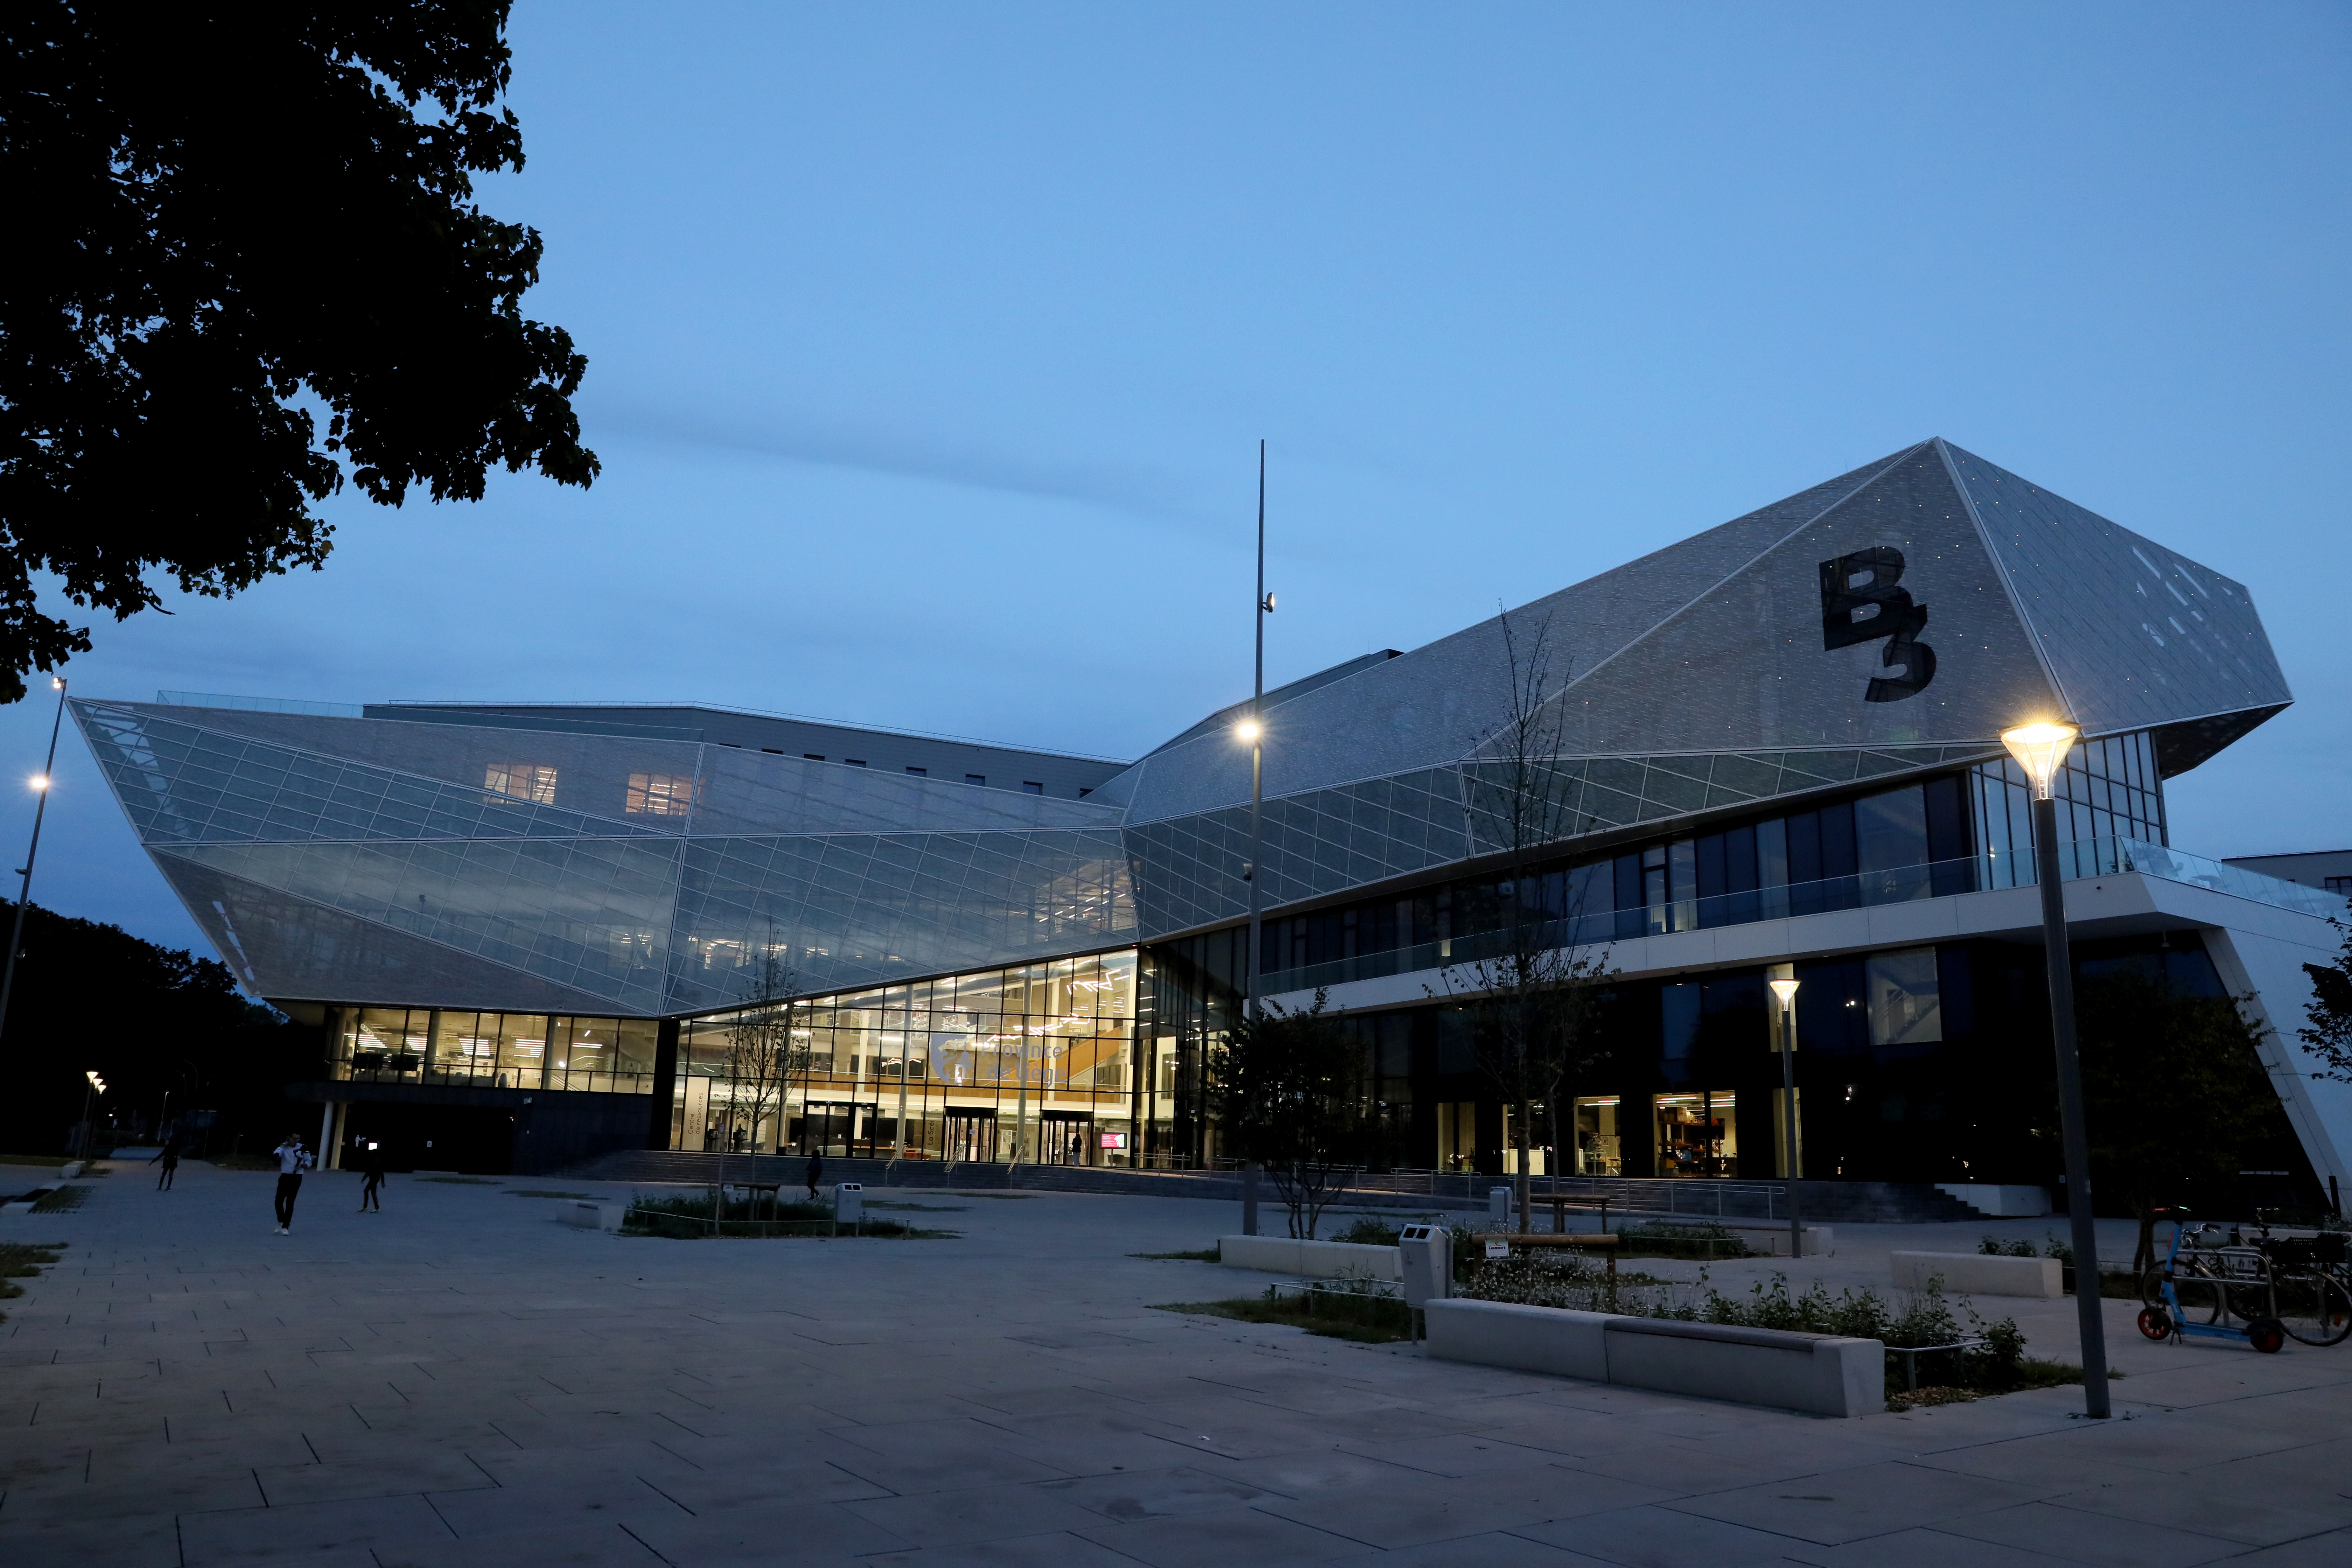
The name ‘B3’ reflects the project’s local roots and purpose: ‘B’ stands for Bavière and ‘3’ for its three functions. Developed following consultation with the cultural sector and the citizens of Liège, it aims to be simple and unifying.
The B3 broadens access to knowledge, culture and innovation, whilst strengthening digital inclusion. It supports creativity and lifelong learning, encourages entrepreneurial and cultural initiatives, and contributes to the regeneration of a changing neighbourhood.
In figures: 489644 users, 378460 loans, 7351 Open+ members (54160 independent users), 2100 participants in the Digital Space, 160 prototypes in the FabLab, 90 hosted businesses and 1800 room bookings. Social, economic, cultural and generational diversity, as well as the variety of services provided, are central objectives of the project.
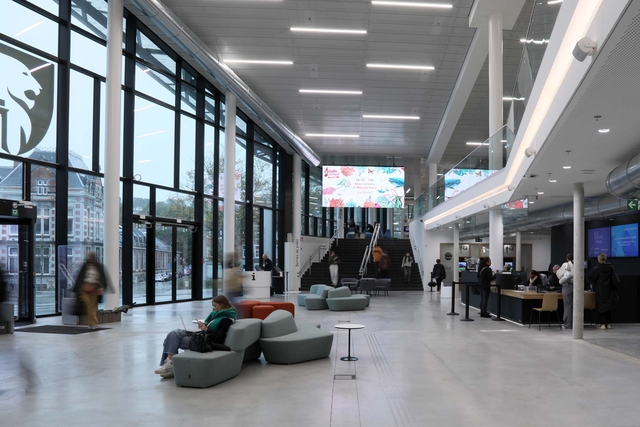
The strength of the B3 lies in the interplay between its striking architecture, its uses and its role in territorial transformation. Housed in a contemporary and sustainable building, designed to maximise natural light and accessibility, it hosts a hybrid programme where culture, learning, digital inclusion, artistic creation, innovation and creative entrepreneurship coexist. The use of sustainable materials and responsible energy solutions helps to reduce the environmental footprint. By bringing these functions together, the B3 stimulates exchanges between disciplines and audiences, acting as a sustainable driver for urban, cultural and economic transformation.
The name ‘B3’ reflects the project’s local roots and purpose: ‘B’ stands for Bavière and ‘3’ for its three functions. Developed following consultation with the cultural sector and the citizens of Liège, it aims to be simple and unifying.
The B3 broadens access to knowledge, culture and innovation, whilst strengthening digital inclusion. It supports creativity and lifelong learning, encourages entrepreneurial and cultural initiatives, and contributes to the regeneration of a changing neighbourhood.
In figures: 489644 users, 378460 loans, 7351 Open+ members (54160 independent users), 2100 participants in the Digital Space, 160 prototypes in the FabLab, 90 hosted businesses and 1800 room bookings. Social, economic, cultural and generational diversity, as well as the variety of services provided, are central objectives of the project.
The strength of the B3 lies in the interplay between its striking architecture, its uses and its role in territorial transformation. Housed in a contemporary and sustainable building, designed to maximise natural light and accessibility, it hosts a hybrid programme where culture, learning, digital inclusion, artistic creation, innovation and creative entrepreneurship coexist. The use of sustainable materials and responsible energy solutions helps to reduce the environmental footprint. By bringing these functions together, the B3 stimulates exchanges between disciplines and audiences, acting as a sustainable driver for urban, cultural and economic transformation.
Conceived in 2013–2014, the B3 concept stems from the desire of the Province of Liège, the project owner, to relocate Les Chiroux, the largest library in the Wallonia-Brussels Federation, which had become too cramped for modern-day needs. The project is situated on the site of the former Bavière Hospital, an urban brownfield site that had stood vacant for 30 years. Taking advantage of the 2014–2020 ERDF call for projects, the Province transformed this relocation into a broader ambition: to create a third place, co-funded by the EU and Wallonia. This investment has given rise to a public hub for innovation, resources and creativity, structured around three pillars: Resource Centre, Exploratory of Possibilities and Business Incubator.
A monitoring and analysis phase identified the potential of third places to develop an inclusive offering, inspiring a model tailored to the Liège region. The uses were defined through provincial expertise and consultations with residents, partners and local stakeholders to anticipate the needs of future users and encourage their engagement. On this basis, our technical teams designed a hybrid, light-filled and functional building, promoting circulation, diversity of uses and innovative solutions in energy and sustainability.
During the construction phase, pilot initiatives fostered social connections: a theatre company occupied the space; students from the Saint-Luc art school carried out action research; conferences and workshops on the history and architecture of Bavière were organised with local associations; and several storytelling walks were held with actors and residents, linking the Chiroux site to the B3 with books to symbolise the move.
Since its inauguration in June 2023, the B3 has confirmed its relevance through its high visitor attendance and its deep roots in the neighbourhood and the wider Liège area. Its open, inclusive and aesthetically pleasing architecture embodies the values of the New European Bauhaus.
A monitoring and analysis phase identified the potential of third places to develop an inclusive offering, inspiring a model tailored to the Liège region. The uses were defined through provincial expertise and consultations with residents, partners and local stakeholders to anticipate the needs of future users and encourage their engagement. On this basis, our technical teams designed a hybrid, light-filled and functional building, promoting circulation, diversity of uses and innovative solutions in energy and sustainability.
During the construction phase, pilot initiatives fostered social connections: a theatre company occupied the space; students from the Saint-Luc art school carried out action research; conferences and workshops on the history and architecture of Bavière were organised with local associations; and several storytelling walks were held with actors and residents, linking the Chiroux site to the B3 with books to symbolise the move.
Since its inauguration in June 2023, the B3 has confirmed its relevance through its high visitor attendance and its deep roots in the neighbourhood and the wider Liège area. Its open, inclusive and aesthetically pleasing architecture embodies the values of the New European Bauhaus.
Urban regeneration
Sustainable architecture
Social inclusion
Public innovation
Culture-led transformation
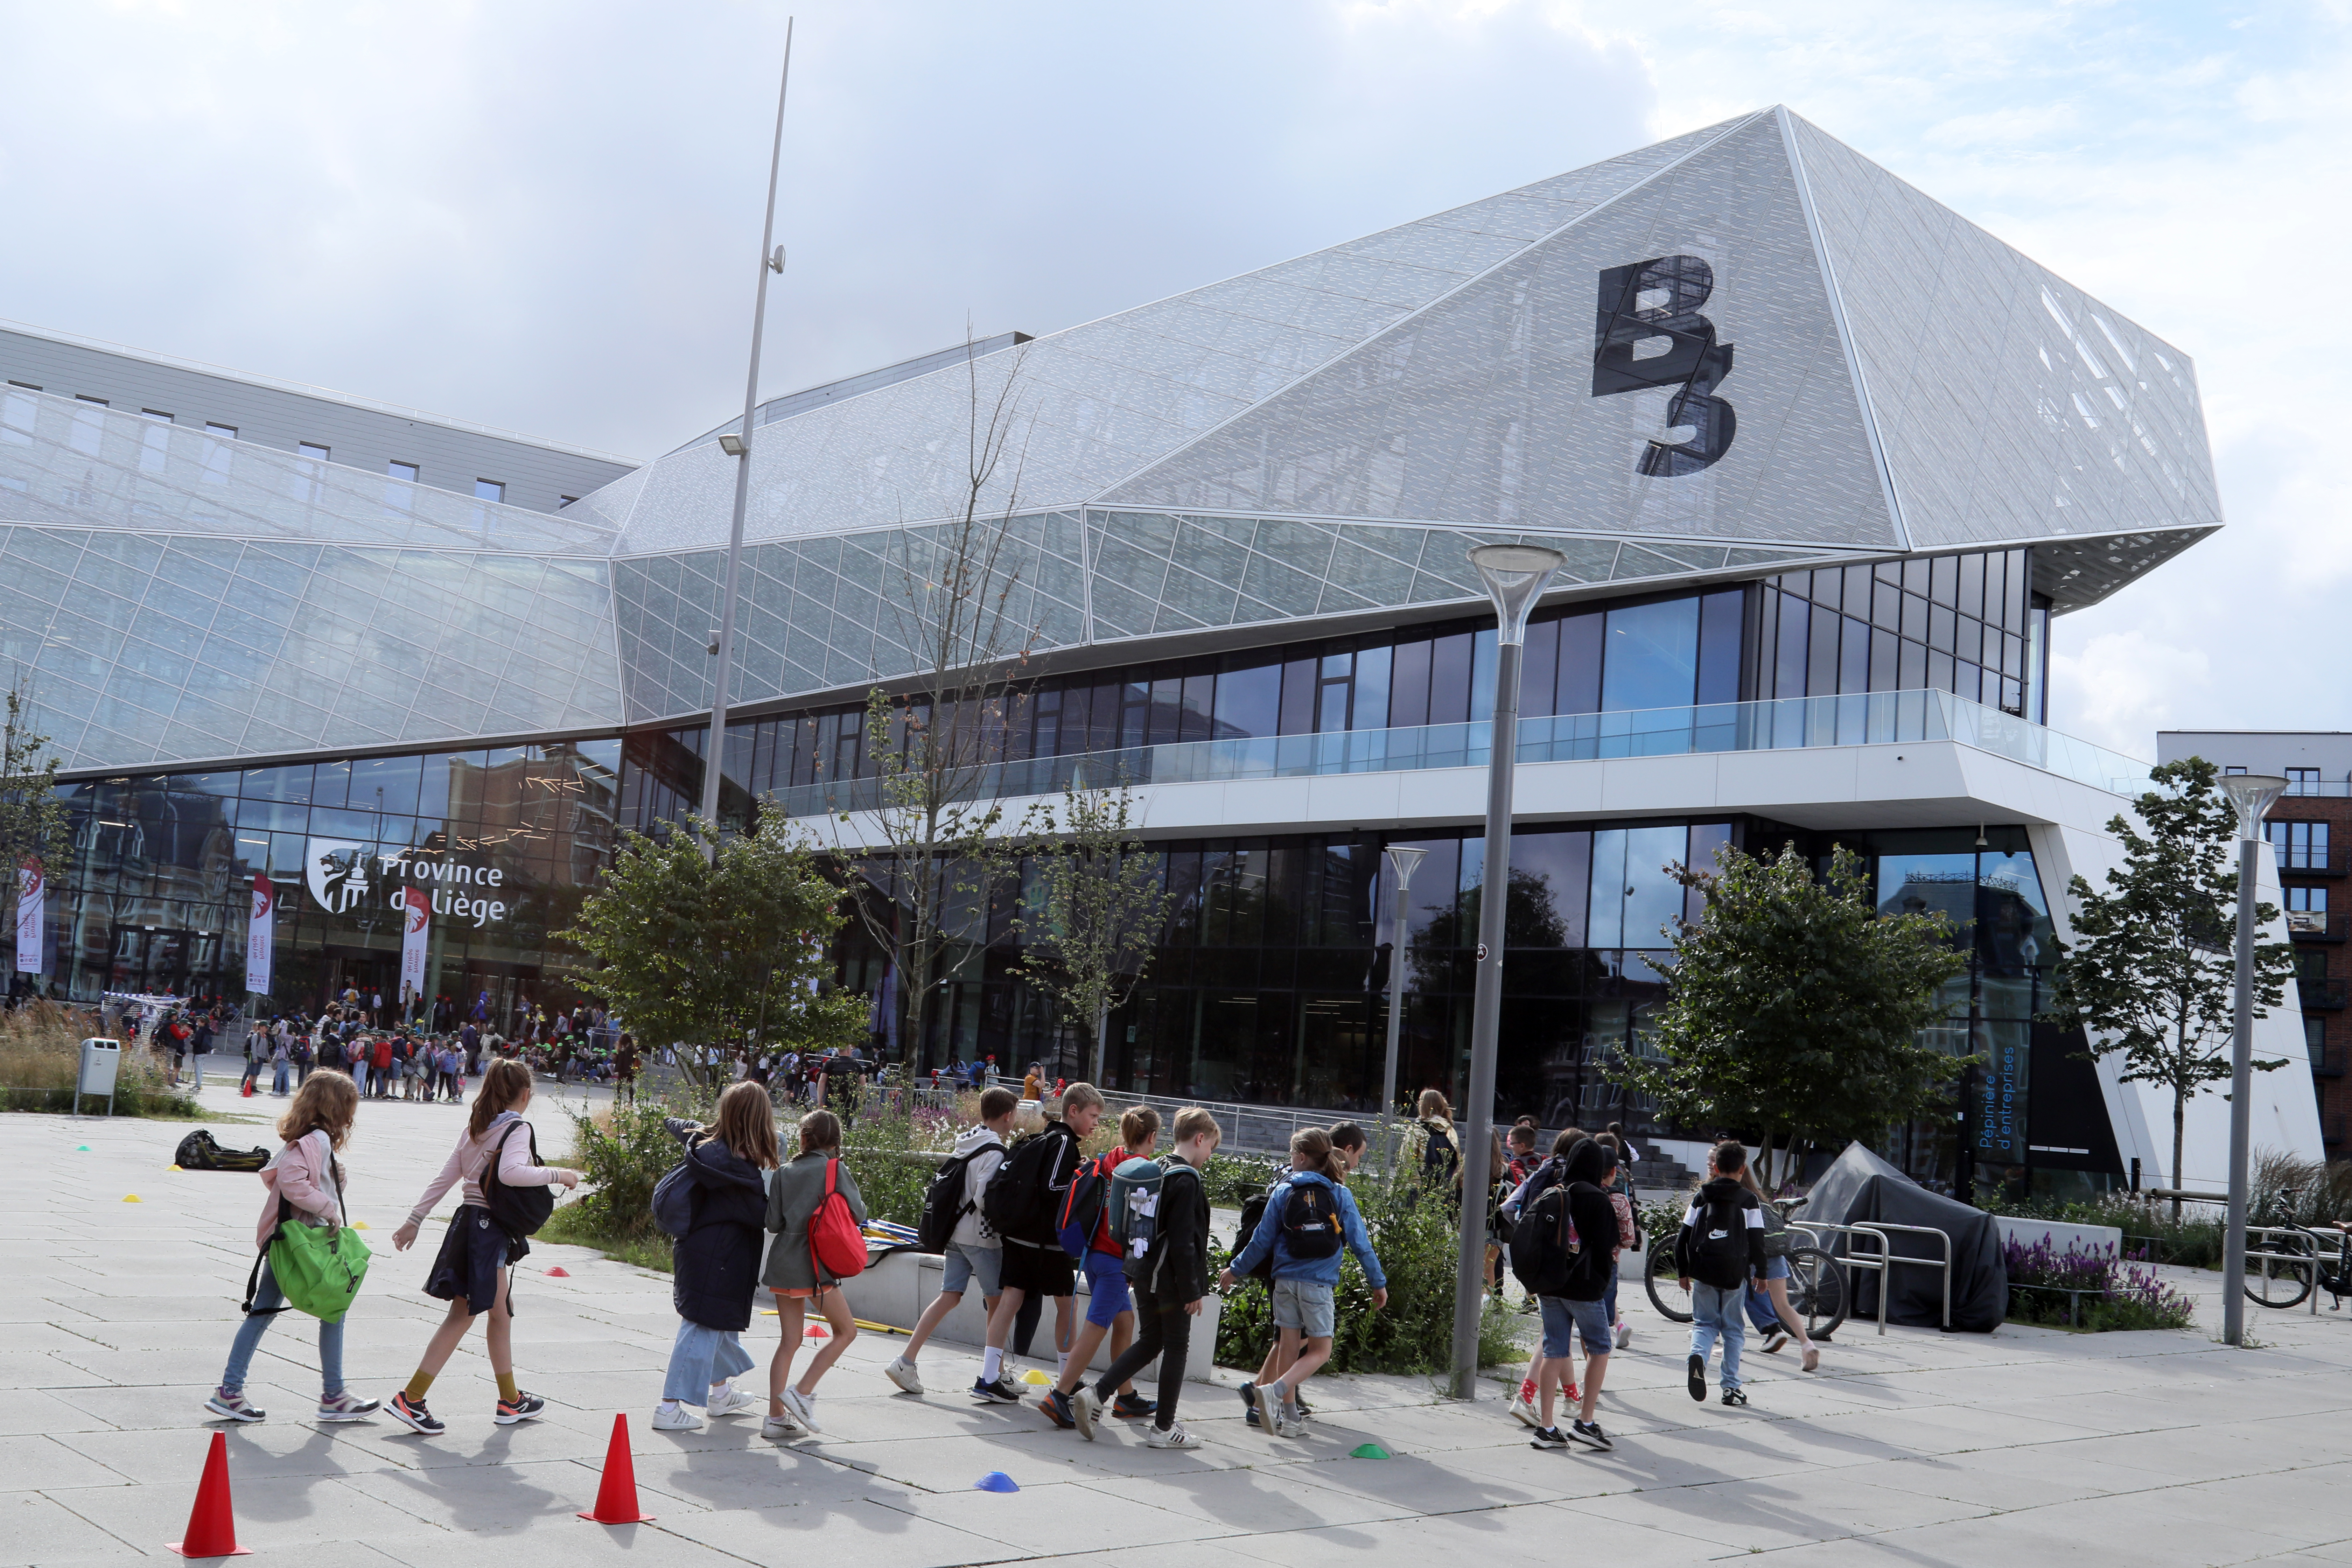
The B3 project fully embodies sustainability in line with NEB’s values, combining urban regeneration of the neighbourhood/site, sustainable access to resources, shared use of facilities and long-term social cohesion. It transforms a former brownfield site into a useful, well-frequented public facility designed to last. The project prevents urban sprawl and restores a strong function to this heart of Liège, alongside a new public square and a pedestrianised area, promoting access for pedestrians, cyclists and public transport, with two covered bicycle car parks.
Its sustainability is environmental, functional and social. It incorporates a geothermal system using the aquifer, 1200 m² of photovoltaic panels covering 25% of energy needs, green roofs with urban beehives, rainwater harvesting, infiltration basins, passive insulation and sustainable materials (wood/aluminium frames, PEFC-certified glued-laminated timber façades, recycled aluminium curtain walls, and coatings and paints with low VOC emissions). These measures reduce energy consumption, enhance biodiversity and create a pleasant environment for users and local residents.
By bringing together a Resource Centre, learning and creative spaces, a FabLab, a cultural programme and a business incubator, the B3 pools infrastructure, fosters synergies and increases the building’s utilisation rate. This versatility limits the fragmentation of public services and enhances the site’s collective utility.
The B3 goes beyond the model of an isolated library or cultural facility. It combines urban regeneration, innovation, knowledge transfer and the creation of local value within a single ecosystem. The innovative architecture, the variety of uses and the strengthening of cohesion, well-being and inclusion fully illustrate the NEB’s ambition and make the B3 an exemplary project in terms of environmental, cultural, economic and territorial sustainability.
Its sustainability is environmental, functional and social. It incorporates a geothermal system using the aquifer, 1200 m² of photovoltaic panels covering 25% of energy needs, green roofs with urban beehives, rainwater harvesting, infiltration basins, passive insulation and sustainable materials (wood/aluminium frames, PEFC-certified glued-laminated timber façades, recycled aluminium curtain walls, and coatings and paints with low VOC emissions). These measures reduce energy consumption, enhance biodiversity and create a pleasant environment for users and local residents.
By bringing together a Resource Centre, learning and creative spaces, a FabLab, a cultural programme and a business incubator, the B3 pools infrastructure, fosters synergies and increases the building’s utilisation rate. This versatility limits the fragmentation of public services and enhances the site’s collective utility.
The B3 goes beyond the model of an isolated library or cultural facility. It combines urban regeneration, innovation, knowledge transfer and the creation of local value within a single ecosystem. The innovative architecture, the variety of uses and the strengthening of cohesion, well-being and inclusion fully illustrate the NEB’s ambition and make the B3 an exemplary project in terms of environmental, cultural, economic and territorial sustainability.
Located on the redeveloped ‘Bavière’ site, the B3 forms part of the Bavière Triangle regeneration plan, which is driving the redevelopment of the Outre-Meuse district and contributing to the revitalisation of Liège’s northern entrance.
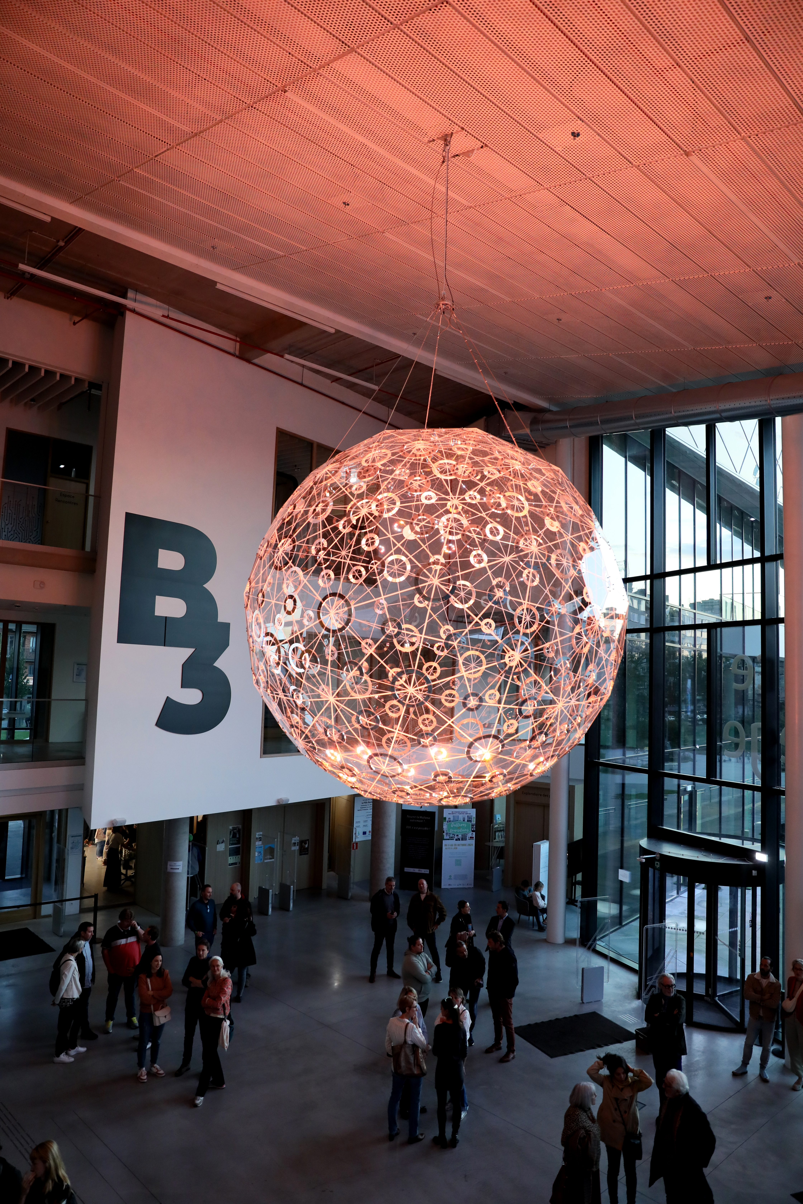
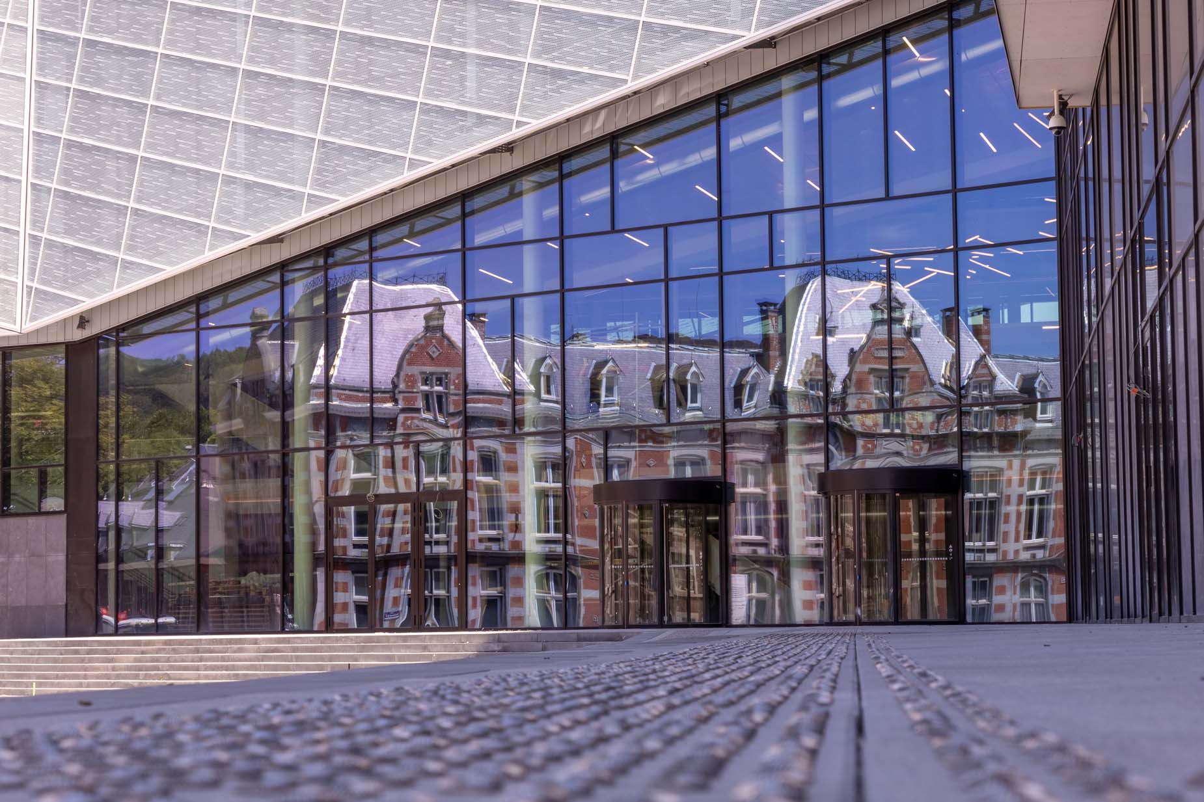
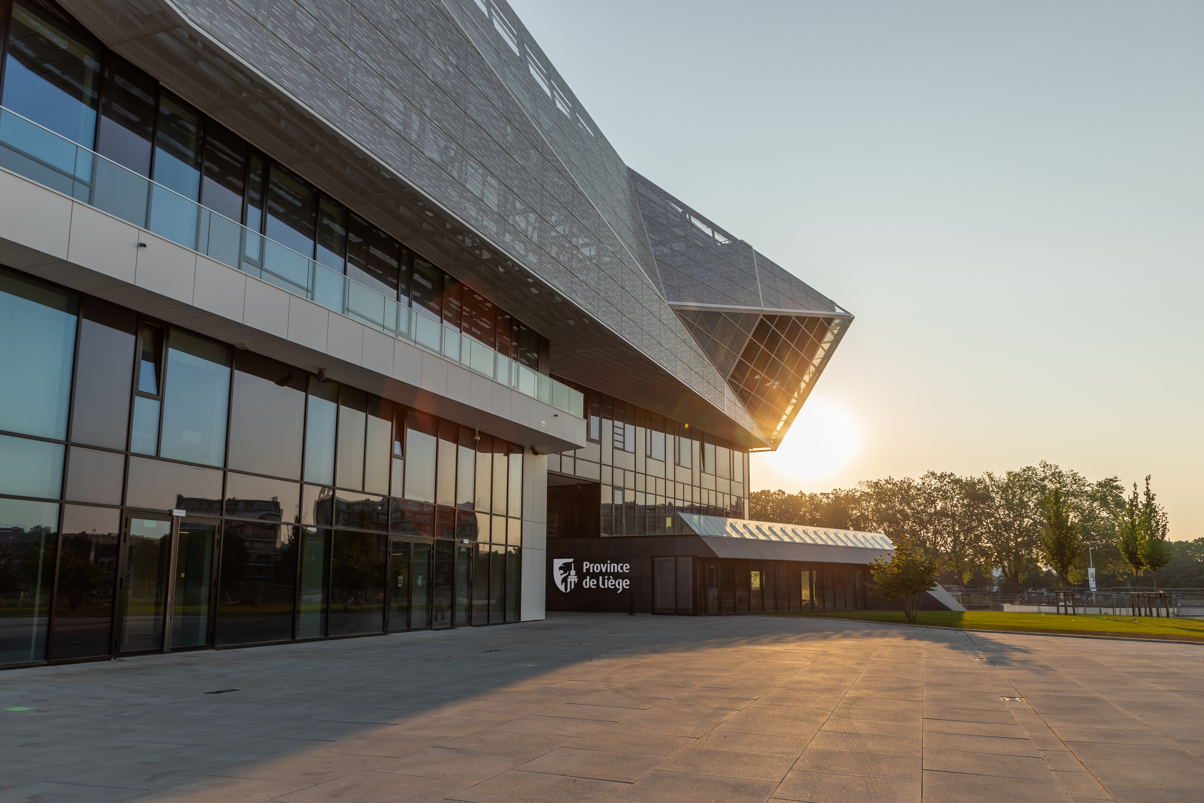
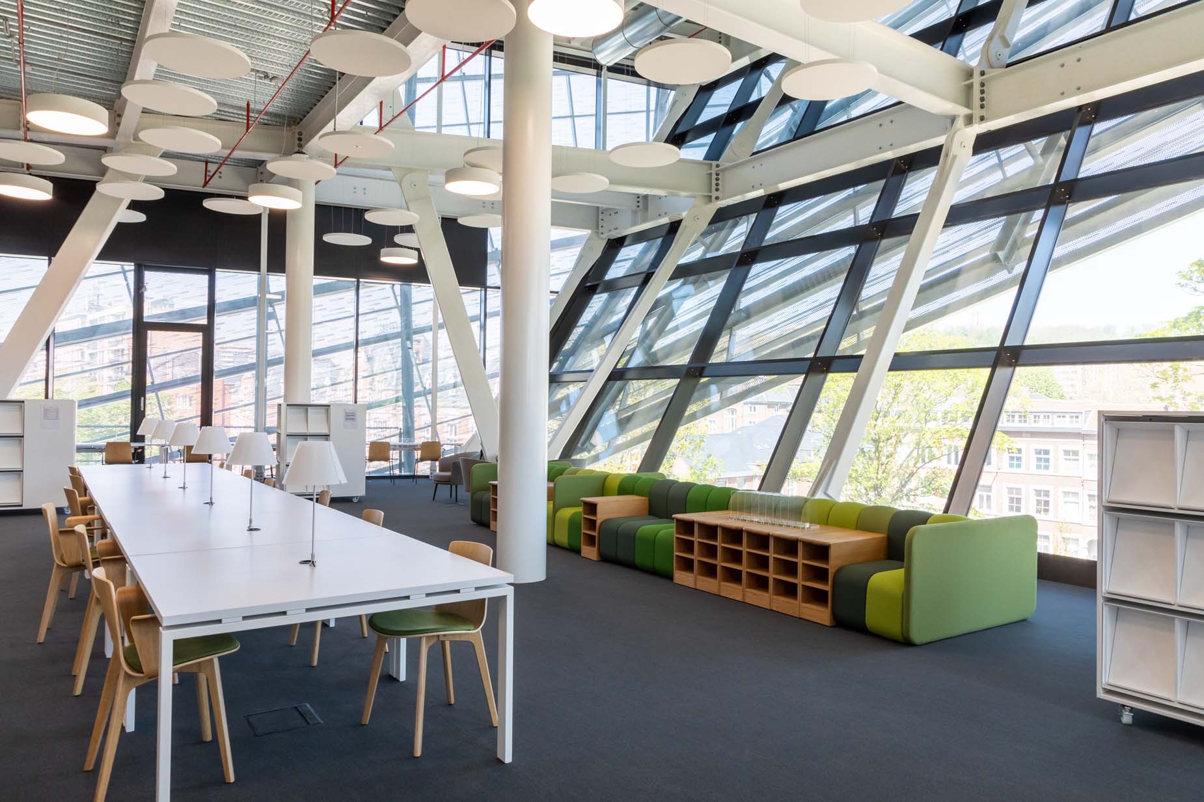
The B3 improves Liège residents’ quality of life through a clear, bright and welcoming building where everyone can learn, work, explore or create. Fully glazed with a 15-metre cantilever, it makes a strong statement in the neighbourhood. The five-storey building is distinguished by a bold 3,100 m² double skin of glass and zinc, creating interplays of transparency and light whilst offering accessible terraces and varied views of the Canal de la Dérivation, the neighbourhood and the renovated site. Lighting design by a creative agency highlights its elegance and presence within the urban landscape.
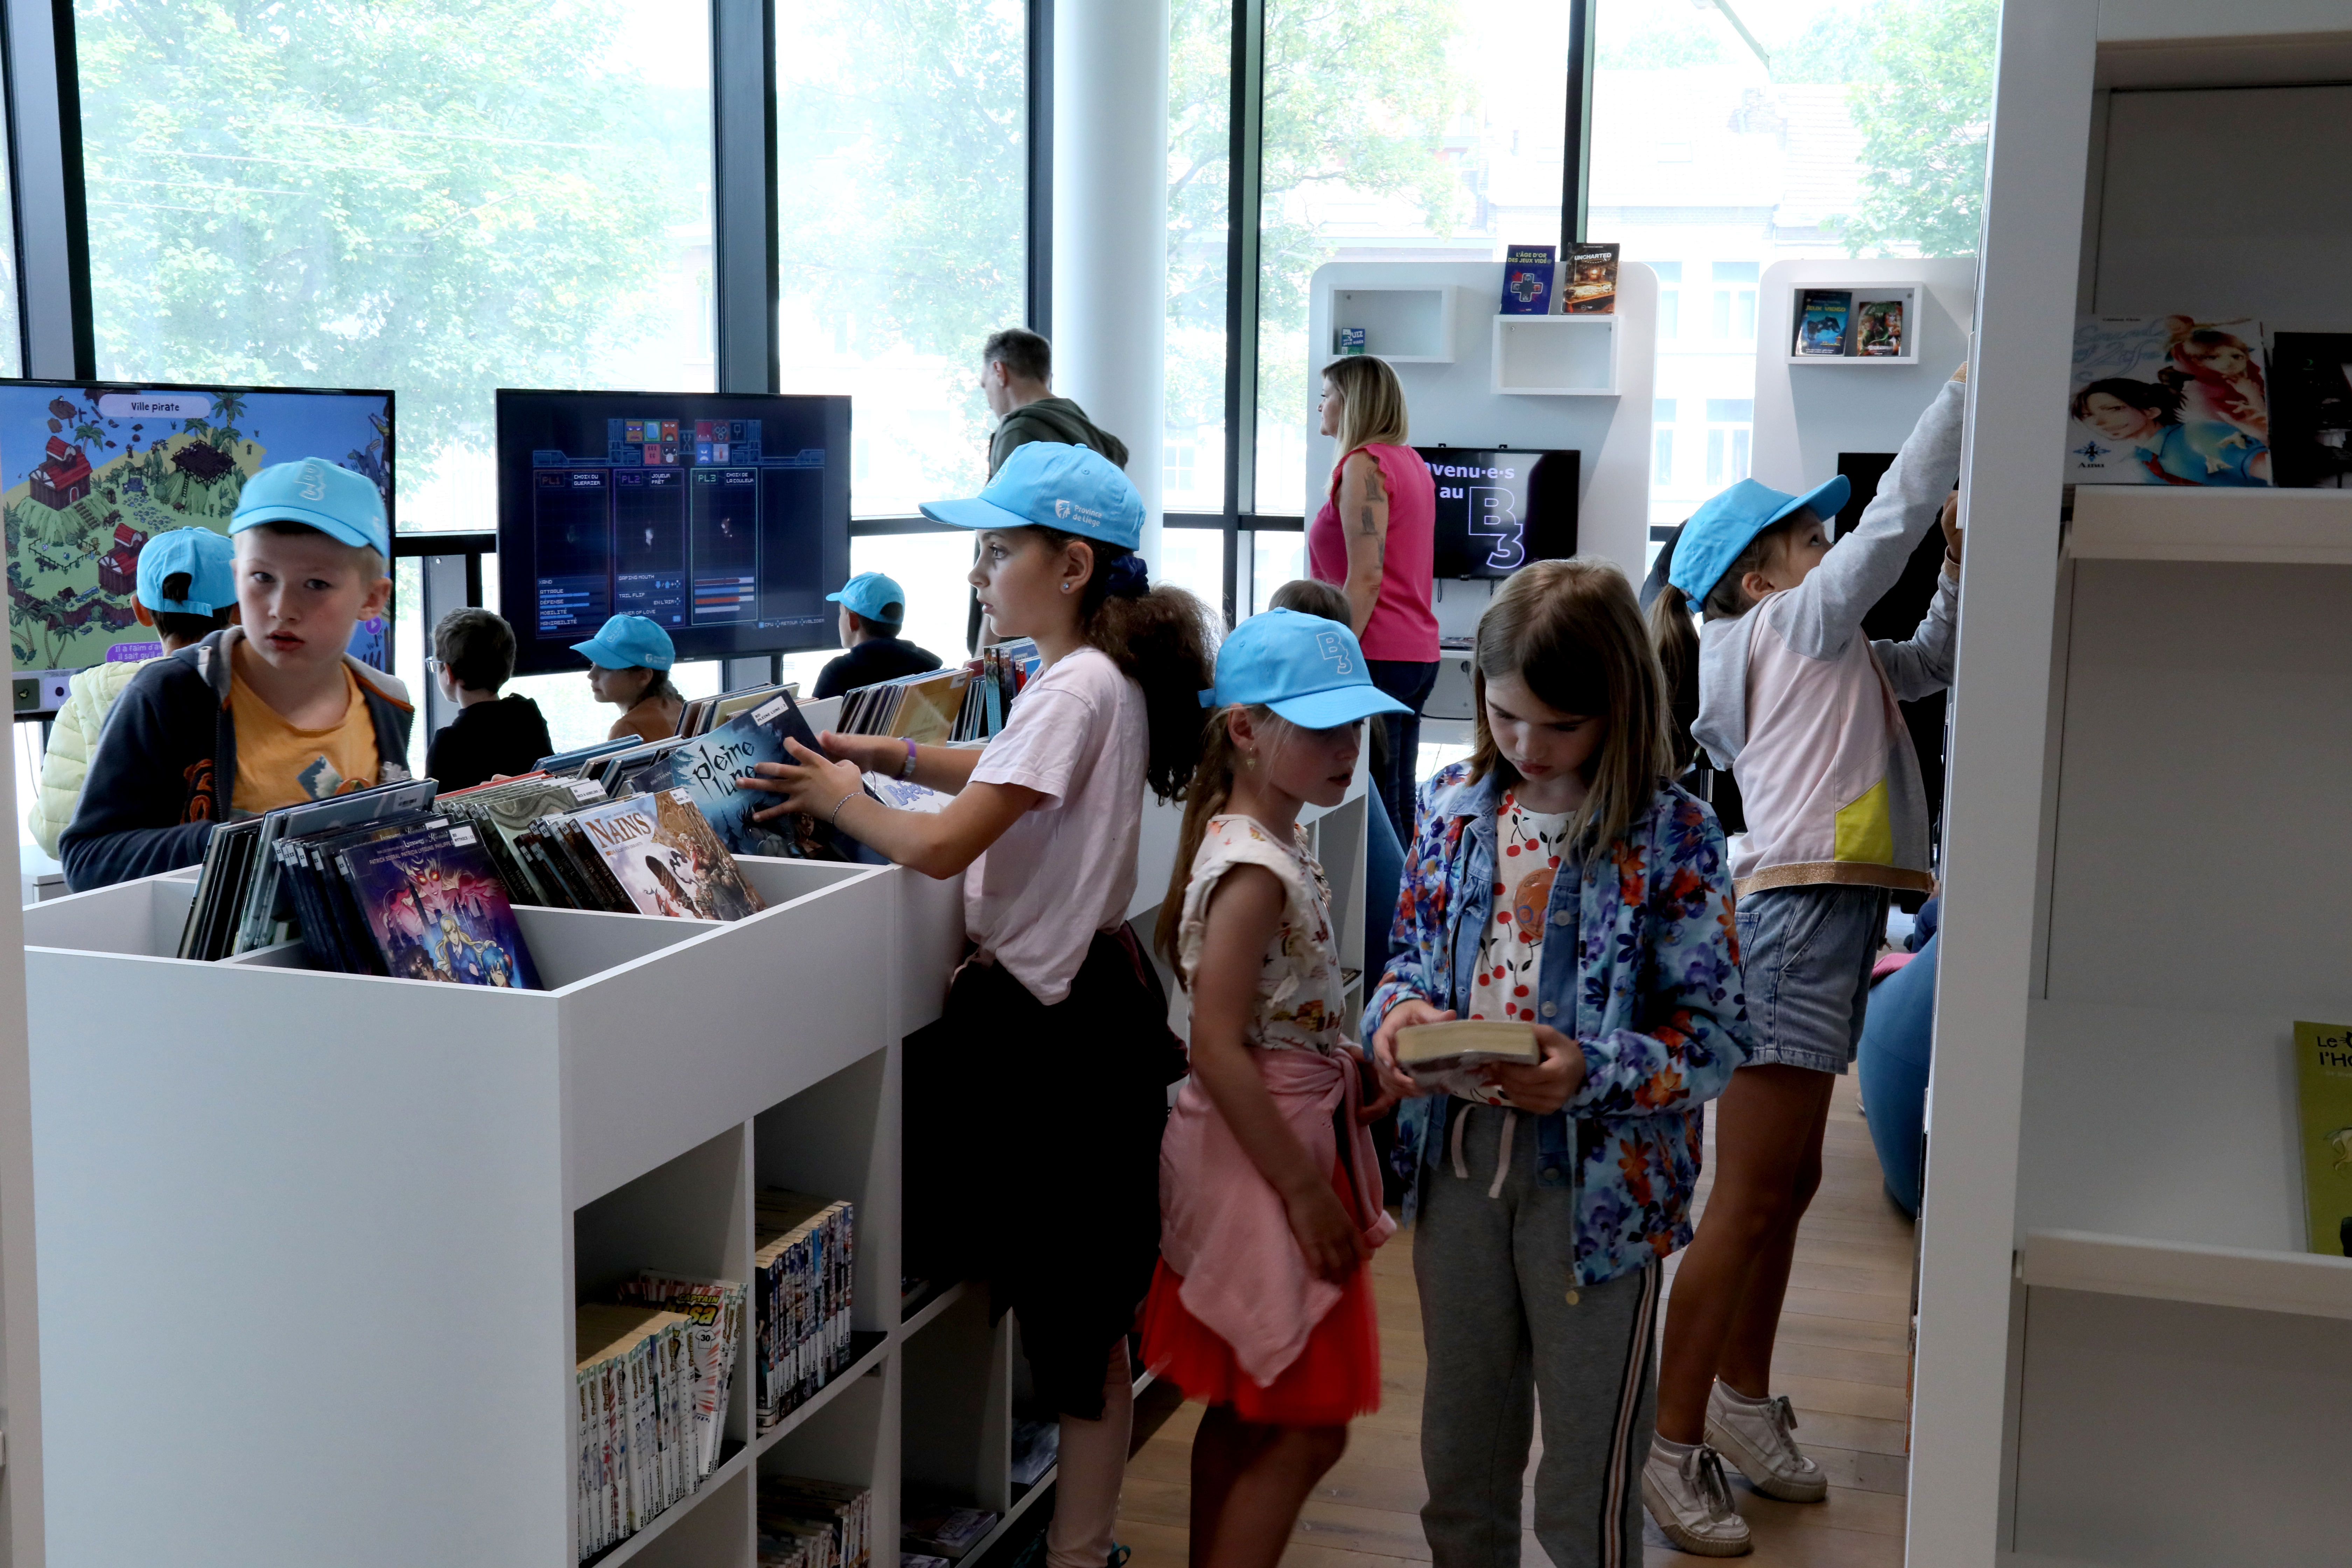
Its aesthetic is also rooted in the quality of the visitor experience: open spaces, comfort, clear views of the collections and varied atmospheres encourage free and spontaneous visits. Conceived as a third place, it prioritises accessibility and a welcoming atmosphere with flexible opening hours and personalised support.
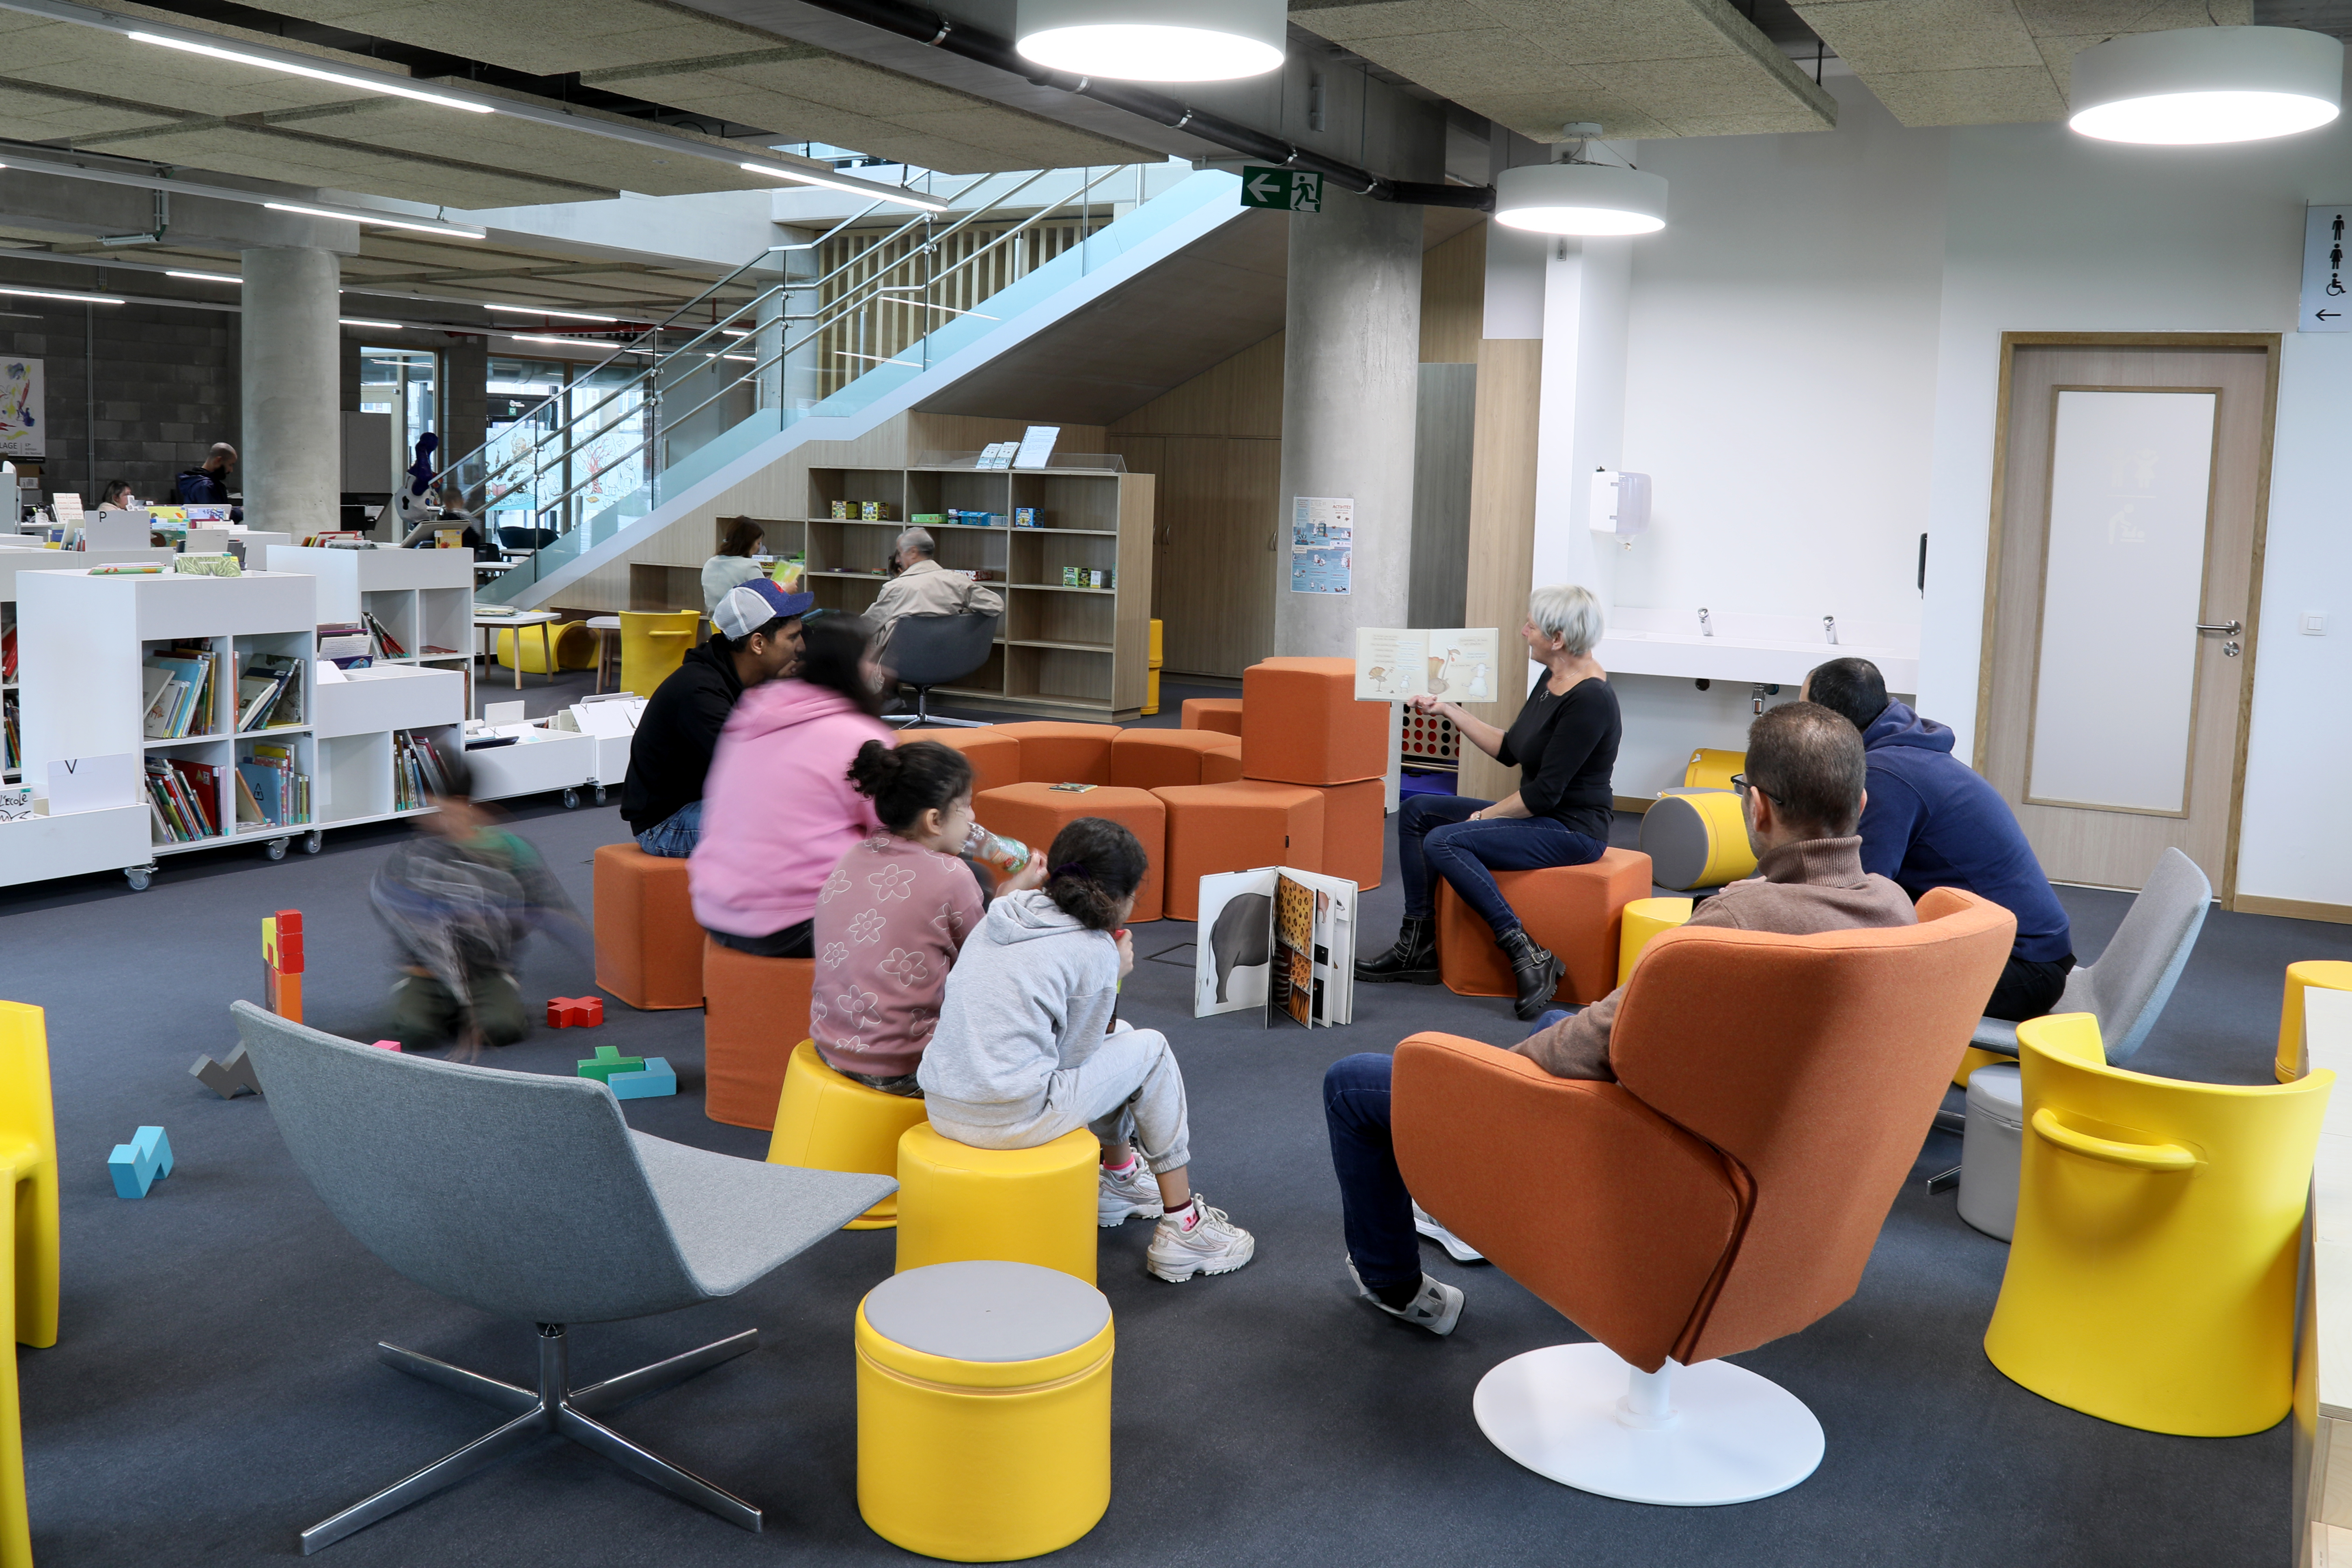
This aesthetic extends to its interior design: modularity and adaptability allow for the simultaneous hosting of partners, activities and a diverse range of visitors. This versatility fosters diversity and the coexistence of different uses, with kindness, sharing and openness as core values.
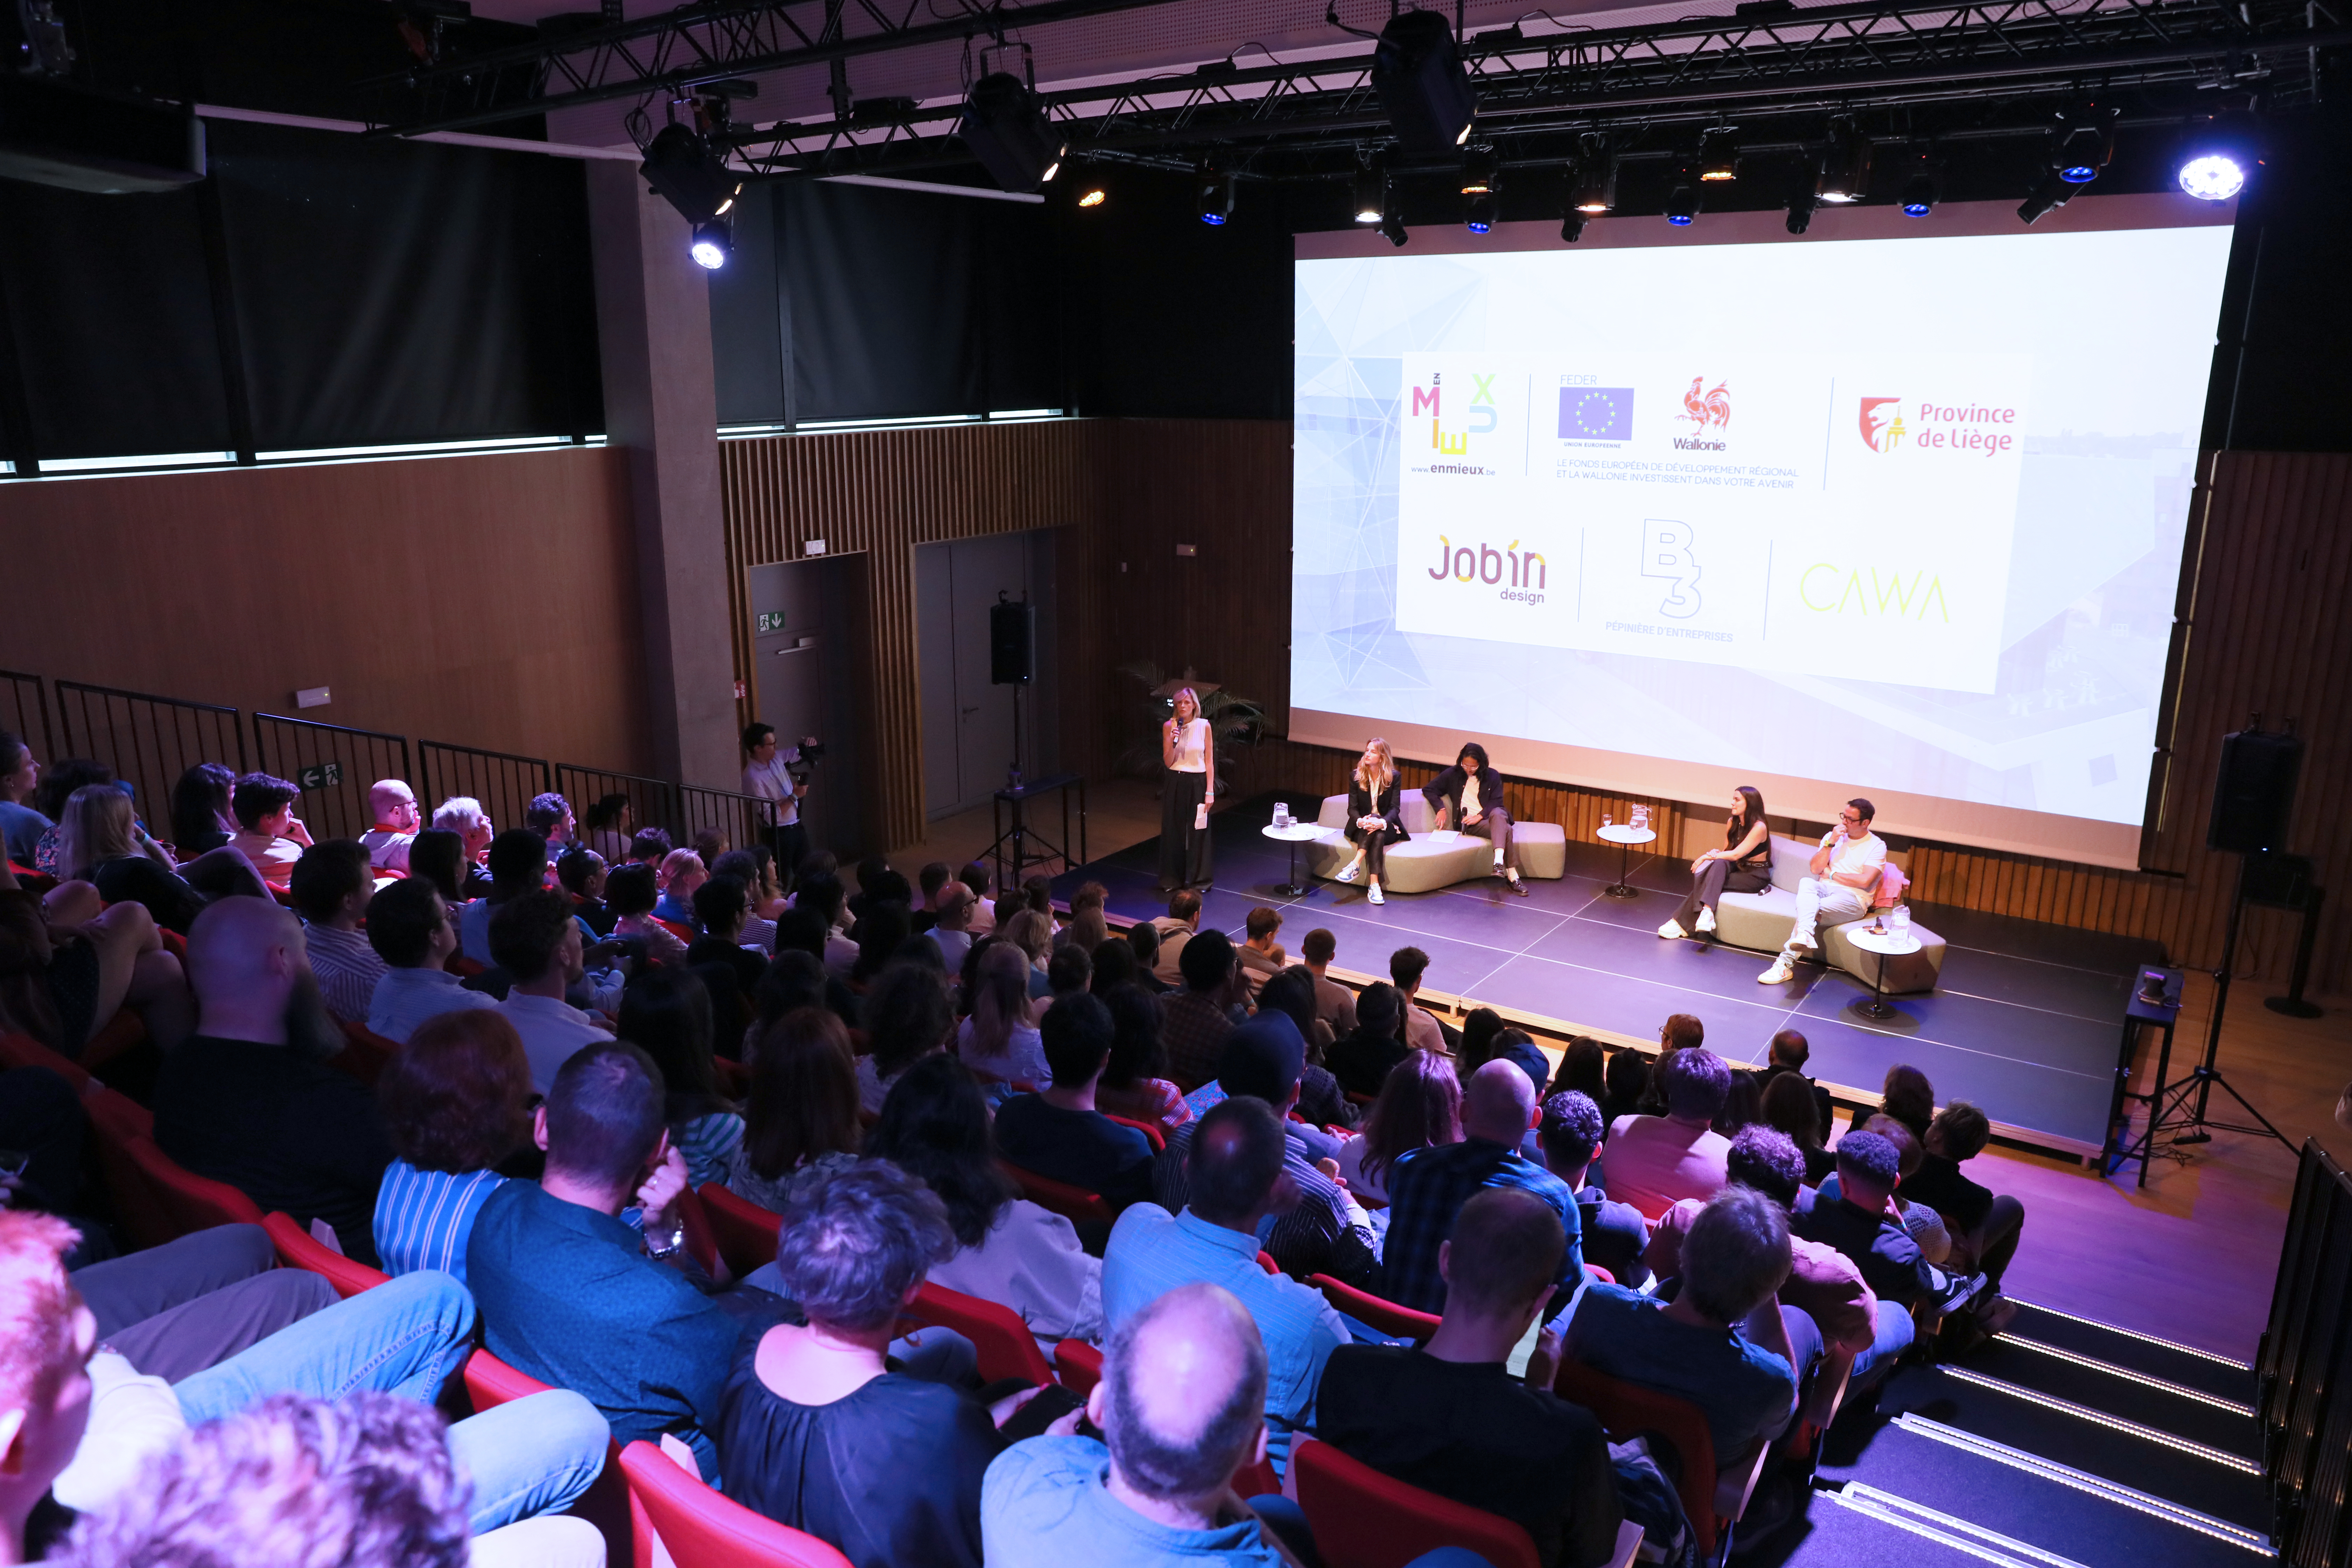
The artistic and cultural dimension permeates the whole: works integrated into the architecture, the showcasing of collections, participatory projects and a programme of over 300 events a year create a vibrant and inspiring environment. By bringing together architecture, design, culture and social interaction, the B3 demonstrates that a public facility can be at once beautiful, accessible and unifying, sustainably reinforcing a sense of belonging to the place and the community.
The B3 improves Liège residents’ quality of life through a clear, bright and welcoming building where everyone can learn, work, explore or create. Fully glazed with a 15-metre cantilever, it makes a strong statement in the neighbourhood. The five-storey building is distinguished by a bold 3,100 m² double skin of glass and zinc, creating interplays of transparency and light whilst offering accessible terraces and varied views of the Canal de la Dérivation, the neighbourhood and the renovated site. Lighting design by a creative agency highlights its elegance and presence within the urban landscape.
Its aesthetic is also rooted in the quality of the visitor experience: open spaces, comfort, clear views of the collections and varied atmospheres encourage free and spontaneous visits. Conceived as a third place, it prioritises accessibility and a welcoming atmosphere with flexible opening hours and personalised support.
This aesthetic extends to its interior design: modularity and adaptability allow for the simultaneous hosting of partners, activities and a diverse range of visitors. This versatility fosters diversity and the coexistence of different uses, with kindness, sharing and openness as core values.
The artistic and cultural dimension permeates the whole: works integrated into the architecture, the showcasing of collections, participatory projects and a programme of over 300 events a year create a vibrant and inspiring environment. By bringing together architecture, design, culture and social interaction, the B3 demonstrates that a public facility can be at once beautiful, accessible and unifying, sustainably reinforcing a sense of belonging to the place and the community.
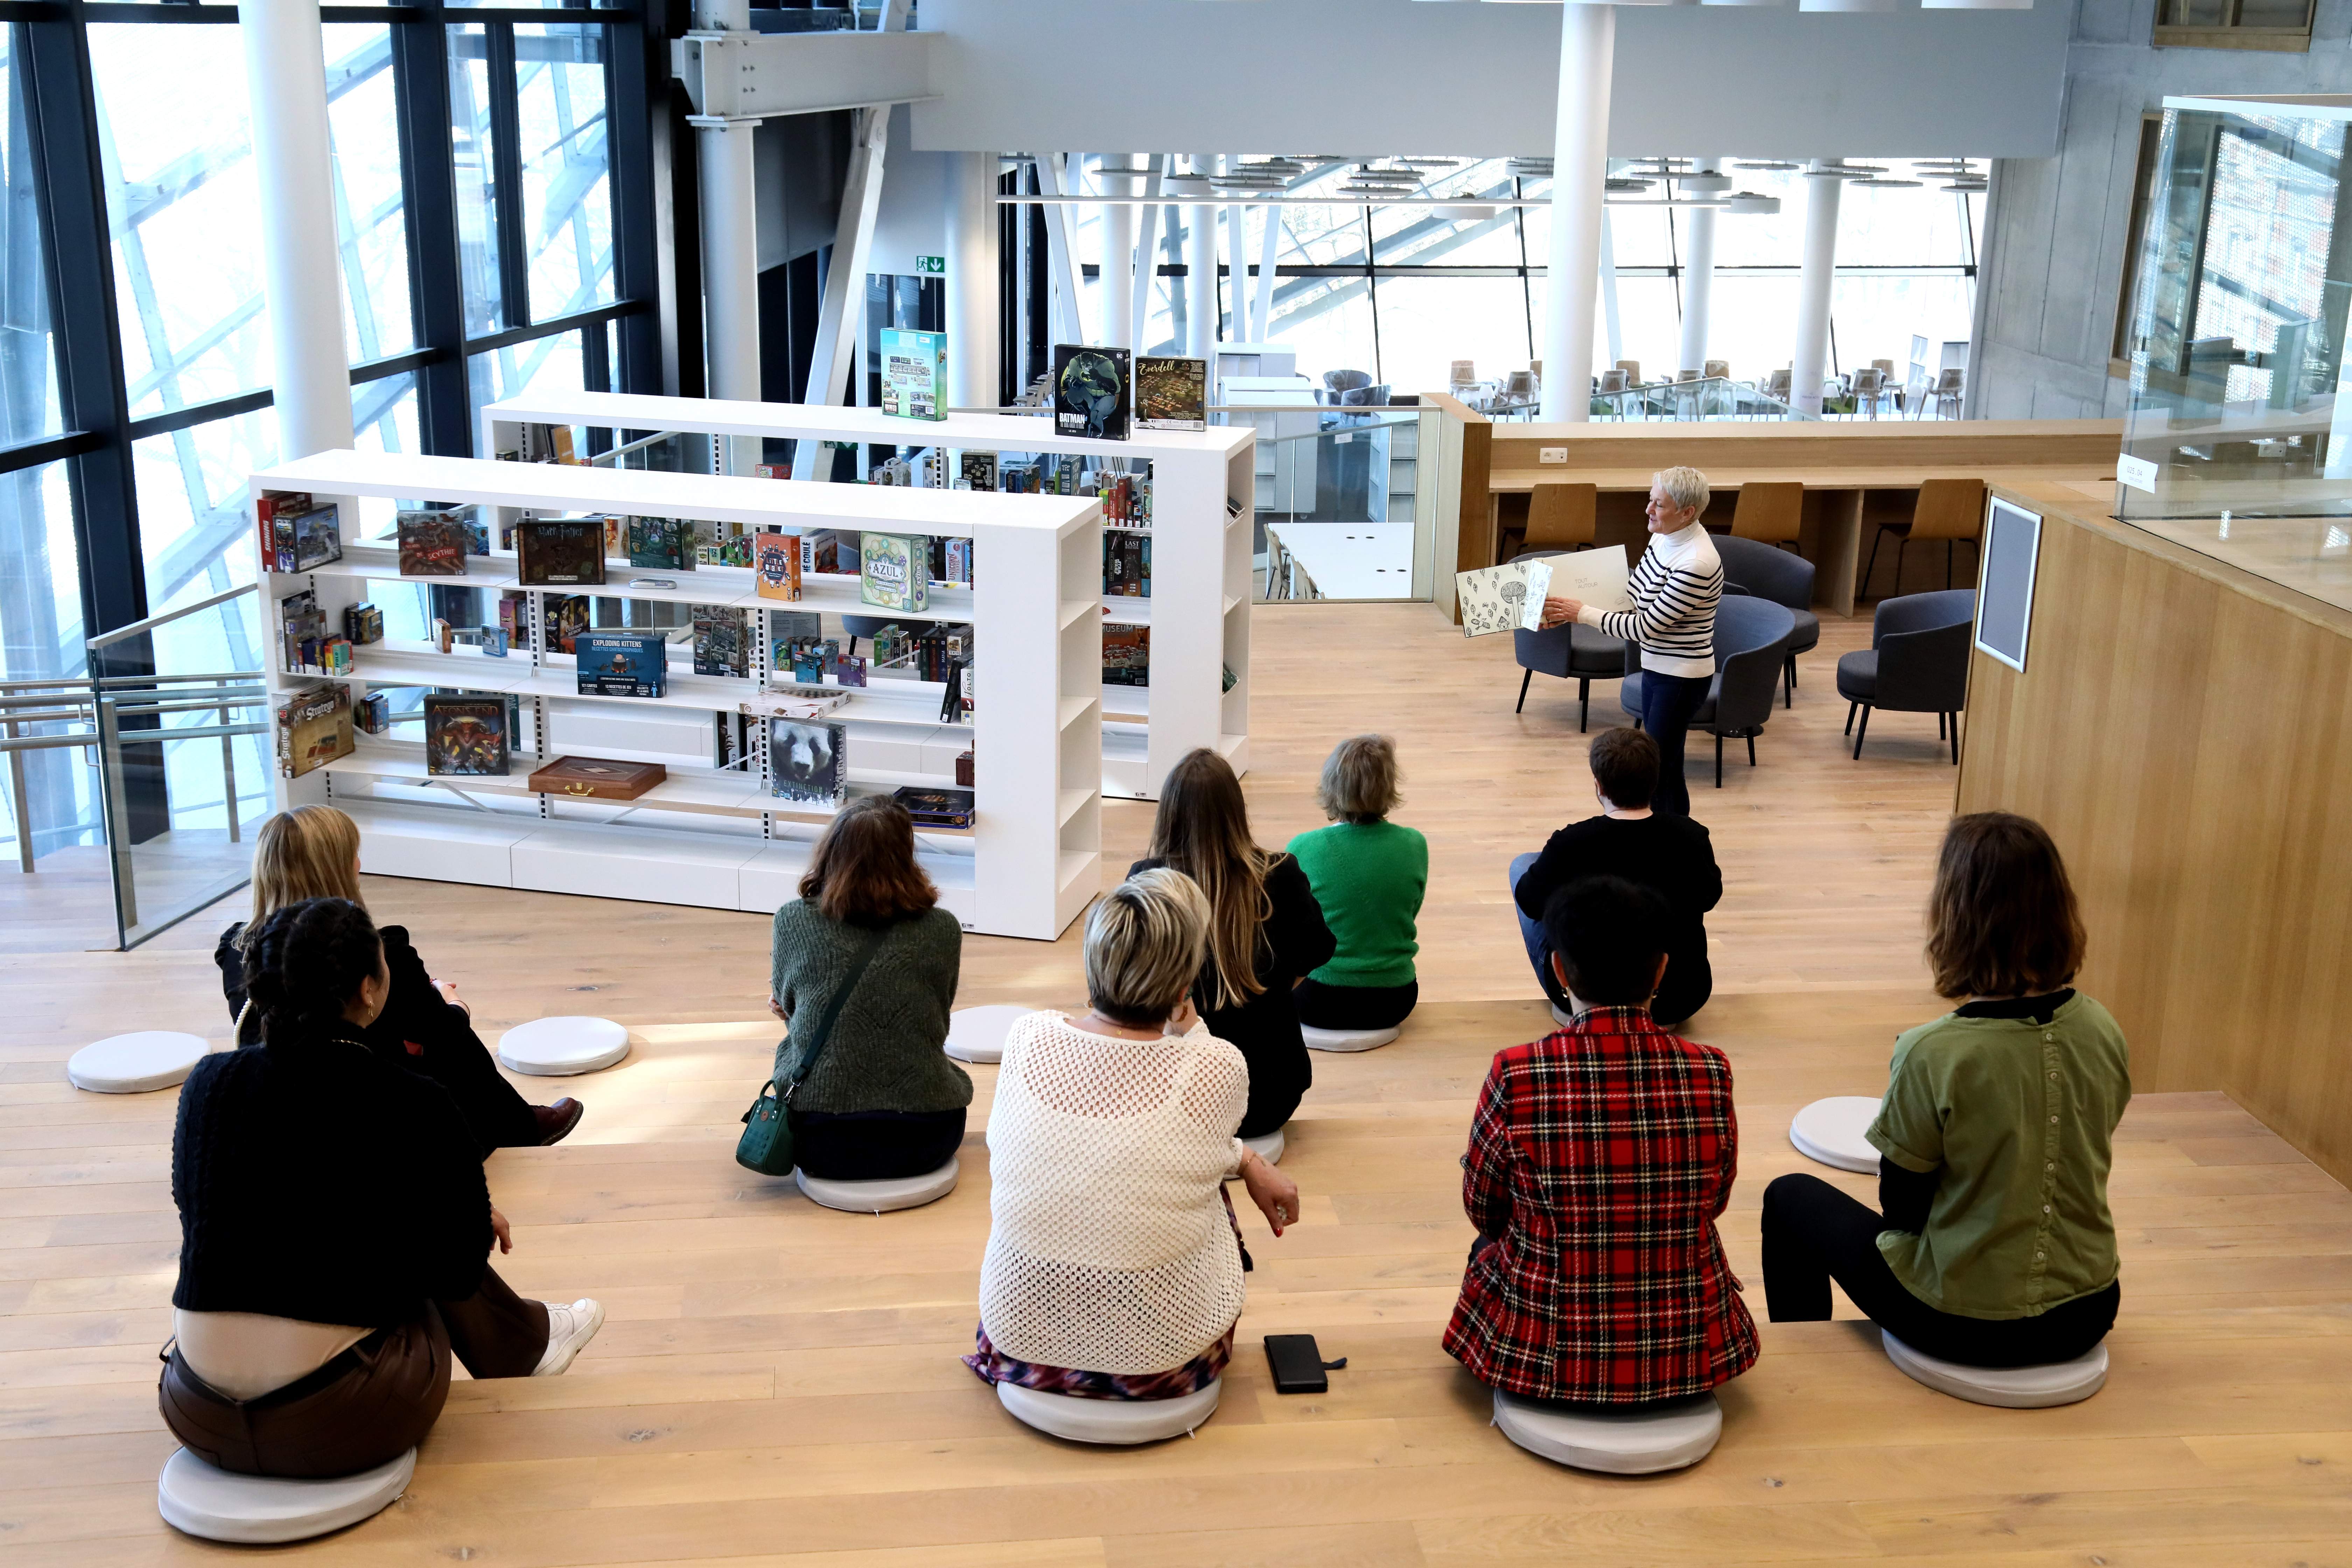
Inclusion lies at the heart of the B3, which has been designed as an accessible, affordable public space open to a wide range of people: local residents, families, young people, students, teachers, researchers, entrepreneurs, community groups, those who are often excluded from certain cultural offerings, and users seeking digital literacy and learning opportunities.
Access to the spaces and resources is deliberately broad: simple registration, free or affordable services, extended opening hours, reinforced by schemes such as Open+ which allow the place to be used outside standard hours. A warm welcome, support and clear layout of the spaces also encourage everyone to feel at home.
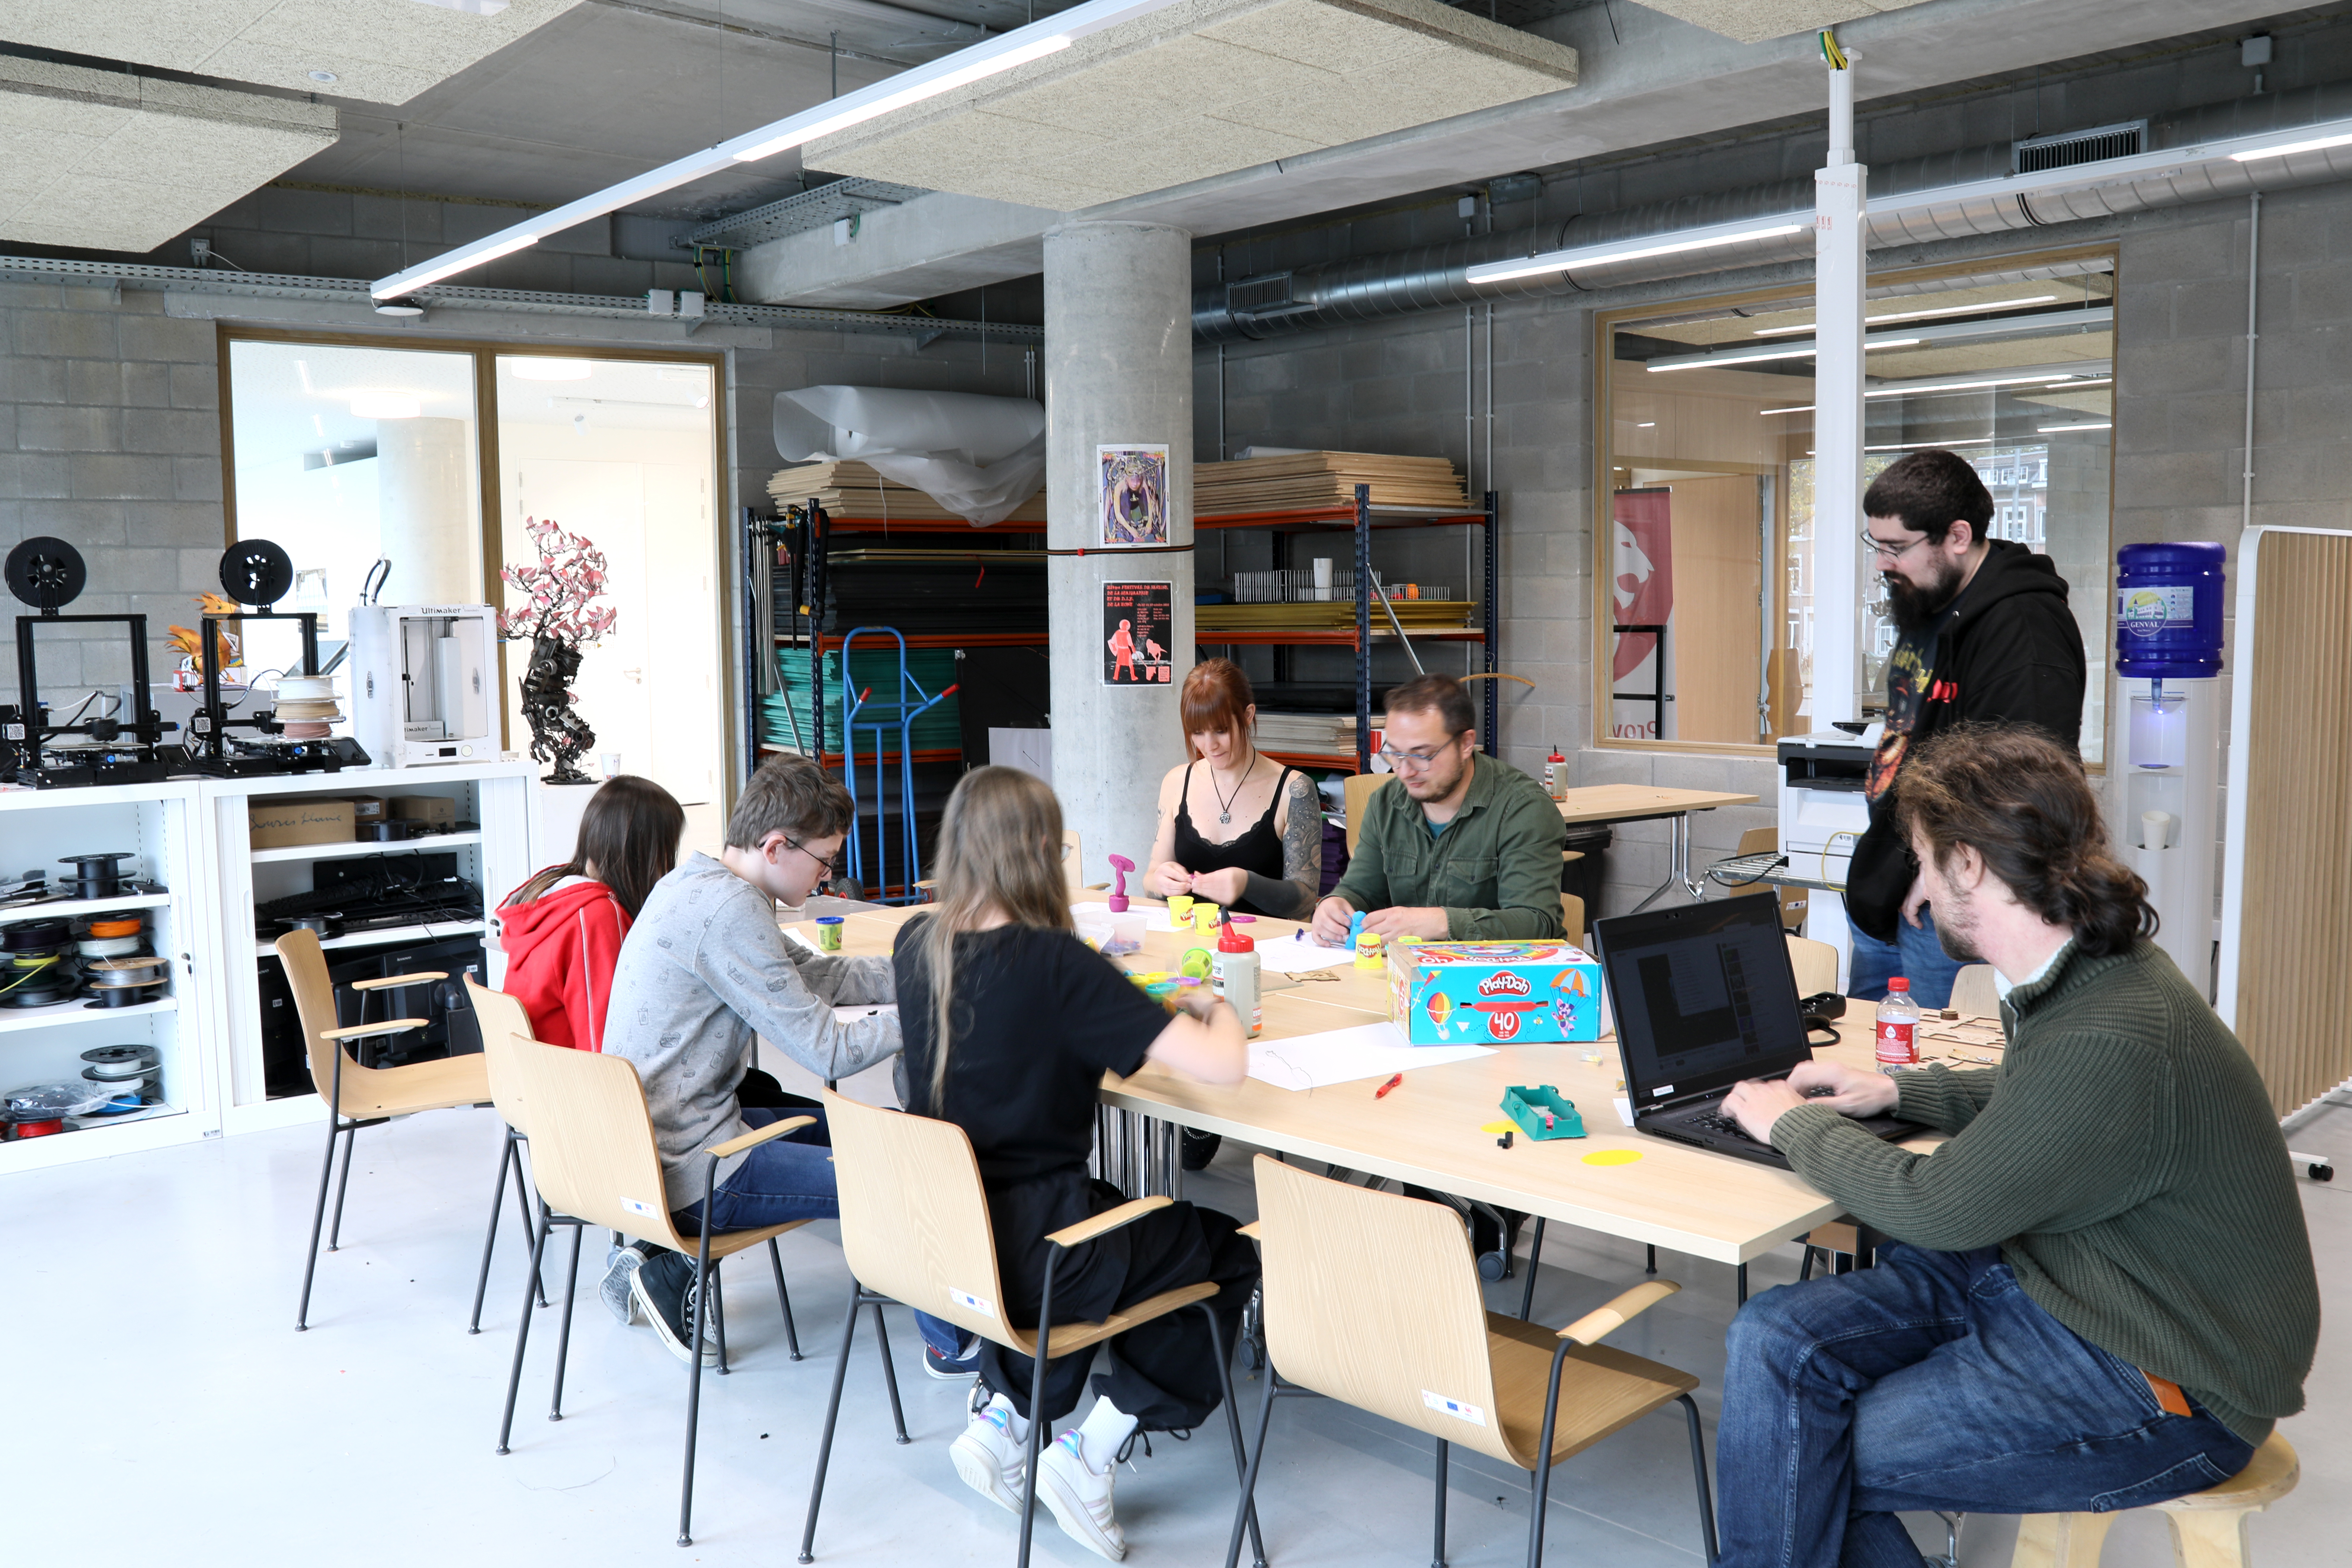
Inclusion is also underpinned by strong values: a ‘do-it-yourself’ culture, knowledge-sharing and the use of open and accessible tools. At the FabLab and in the digital spaces, collective learning, experimentation and the use of open-source tools enhance users’ autonomy and the dissemination of knowledge, turning everyone into an active participant rather than a mere user.
The diversity of the B3’s functions offers multiple entry points: reading, studying, creating, producing, meeting people, project support or simply being there. This diversity fosters social and generational mix and allows different groups to coexist naturally.
Finally, the B3 functions as a cultural and social living lab: numerous projects and events rely on the participation of citizens, associations and partners to experiment with and co-create new forms of activities and cultural mediation.
The exemplary nature of the B3 lies in its integrated approach to inclusion: accessibility is embedded as a fundamental principle. Whilst these services are often scattered across several institutions (library, incubator, creative spaces, fablabs, etc.), the B3 brings them together in a single, open space that is accessible free of charge.
Access to the spaces and resources is deliberately broad: simple registration, free or affordable services, extended opening hours, reinforced by schemes such as Open+ which allow the place to be used outside standard hours. A warm welcome, support and clear layout of the spaces also encourage everyone to feel at home.
Inclusion is also underpinned by strong values: a ‘do-it-yourself’ culture, knowledge-sharing and the use of open and accessible tools. At the FabLab and in the digital spaces, collective learning, experimentation and the use of open-source tools enhance users’ autonomy and the dissemination of knowledge, turning everyone into an active participant rather than a mere user.
The diversity of the B3’s functions offers multiple entry points: reading, studying, creating, producing, meeting people, project support or simply being there. This diversity fosters social and generational mix and allows different groups to coexist naturally.
Finally, the B3 functions as a cultural and social living lab: numerous projects and events rely on the participation of citizens, associations and partners to experiment with and co-create new forms of activities and cultural mediation.
The exemplary nature of the B3 lies in its integrated approach to inclusion: accessibility is embedded as a fundamental principle. Whilst these services are often scattered across several institutions (library, incubator, creative spaces, fablabs, etc.), the B3 brings them together in a single, open space that is accessible free of charge.
The B3 was conceived as a project of public interest, developed in consultation with citizens, cultural stakeholders and community organisations. From the very outset of the design phase (ERDF), cultural institutions, community organisations, as well as educational and creative organisations were invited to contribute their insights and requirements to the definition of the future facility (consultation meetings, drafting of the project sheet, concept development).
This approach took shape through pilot co-experimentation initiatives: the Digital Lab (virtual reality) and the mobile Cré@lab (containers equipped with digital tools) enabled us to engage with the public, test different uses and prepare teams and partners for new forms of outreach. The ‘Bavière en route’ programme offered events, workshops and meetings on-site and across the city, fostering exchanges with residents, former library users, creative professionals and local operators (including students of architecture and social design). Initiatives such as Reciprocity and Welcome to Bavière, and round-table discussions with experts, further enriched this approach.
Participation was also reflected in the symbolic aspects of the B3: the name emerged from discussions and a consultation with cultural stakeholders, associations and residents. The inclusion of artworks was opened up to the artistic community via accessible calls for submissions.
Today, this participatory approach continues to shape how the space is used. Residents, associations, cultural partners, workshop participants, and users of the Resource Centre or the Fablab contribute to the development of this space through their activities, feedback and collaborations. This involvement has helped to better align the project with actual needs, strengthen the sense of belonging, and firmly embed the B3 in the life of the neighbourhood and the wider area. The project stands out for its ability to combine institutional vision with collective ownership
This approach took shape through pilot co-experimentation initiatives: the Digital Lab (virtual reality) and the mobile Cré@lab (containers equipped with digital tools) enabled us to engage with the public, test different uses and prepare teams and partners for new forms of outreach. The ‘Bavière en route’ programme offered events, workshops and meetings on-site and across the city, fostering exchanges with residents, former library users, creative professionals and local operators (including students of architecture and social design). Initiatives such as Reciprocity and Welcome to Bavière, and round-table discussions with experts, further enriched this approach.
Participation was also reflected in the symbolic aspects of the B3: the name emerged from discussions and a consultation with cultural stakeholders, associations and residents. The inclusion of artworks was opened up to the artistic community via accessible calls for submissions.
Today, this participatory approach continues to shape how the space is used. Residents, associations, cultural partners, workshop participants, and users of the Resource Centre or the Fablab contribute to the development of this space through their activities, feedback and collaborations. This involvement has helped to better align the project with actual needs, strengthen the sense of belonging, and firmly embed the B3 in the life of the neighbourhood and the wider area. The project stands out for its ability to combine institutional vision with collective ownership
The B3 project is based on multi-level governance, which is essential to its design and success. At local and provincial level, the Province of Liège acted as the project owner and strategic lead: it coordinated the transformation of the Bavière site into a public building, organised its various functions, and managed its implementation and long-term operation.
At regional and European level, the project forms part of a synergy of nine complementary projects co-financed by the ERDF and Wallonia, bringing together various institutional and local stakeholders around a shared vision of urban regeneration. Regular meetings, exchanges of analysis and facilitation mechanisms have fostered coordination and the development of a shared objective for the region’s development, whilst respecting the specific characteristics of each project.
The governance of the B3 also relies on the involvement of a broad ecosystem of stakeholders in the design and implementation phases: cultural operators, training organisations, innovation stakeholders, economic and community partners. Round-table discussions and exchanges of expertise have refined certain mechanisms, notably the business incubator model, tailoring choices to the sector’s actual needs.
This multi-level governance has brought real added value to the project. It has enabled the mobilisation of complementary resources – European funding, a regional strategic framework, provincial capacity for action and the expertise of actors on the ground – whilst fostering ownership of the B3 by the various target audiences of the partners involved (City of Liège, Liège Theatres, non-profit organisations active in education or social integration, etc.). The project thus illustrates how the coordination between these different levels can produce a key public facility, rooted in its local area and generating sustainable cultural, social and economic dynamics.
At regional and European level, the project forms part of a synergy of nine complementary projects co-financed by the ERDF and Wallonia, bringing together various institutional and local stakeholders around a shared vision of urban regeneration. Regular meetings, exchanges of analysis and facilitation mechanisms have fostered coordination and the development of a shared objective for the region’s development, whilst respecting the specific characteristics of each project.
The governance of the B3 also relies on the involvement of a broad ecosystem of stakeholders in the design and implementation phases: cultural operators, training organisations, innovation stakeholders, economic and community partners. Round-table discussions and exchanges of expertise have refined certain mechanisms, notably the business incubator model, tailoring choices to the sector’s actual needs.
This multi-level governance has brought real added value to the project. It has enabled the mobilisation of complementary resources – European funding, a regional strategic framework, provincial capacity for action and the expertise of actors on the ground – whilst fostering ownership of the B3 by the various target audiences of the partners involved (City of Liège, Liège Theatres, non-profit organisations active in education or social integration, etc.). The project thus illustrates how the coordination between these different levels can produce a key public facility, rooted in its local area and generating sustainable cultural, social and economic dynamics.
The B3 is fundamentally transdisciplinary, both in its design and in its operation. The project has brought together and continues to integrate several fields of expertise: architecture, interior design, urban planning, engineering, culture, public reading, cultural mediation, education, digital innovation, entrepreneurship, public management and regional development.
This cross-disciplinary approach was established from the very early stages of the project through regular exchanges between technical and cultural teams, external partners, and others. Round-table discussions, expert consultations, collective brainstorming workshops and inter-departmental collaborations (IT, infrastructure, lifelong learning, communications, etc.) enabled the cross-referencing of analyses and the integration of different perspectives into the design of the venue and its services, particularly for the Incubator dedicated to the creative and cultural industries.
This diversity has been organised around a shared project, the B3, which brings together in a single space functions that interact: access to knowledge, creative experimentation, fabrication, project support, cultural programming and business incubation. This proximity fosters hybrid usage patterns and unprecedented collaborations between disciplines, professions and audiences.
The value of this approach is twofold: it addresses contemporary cross-cutting needs (digital inclusion, lifelong learning, creativity, access to culture and local economic development) and strengthens the venue’s capacity for innovation by bringing together different audiences, professions and approaches.
The exemplary nature of the B3 lies in this ability to break down silos. The project demonstrates how a public infrastructure can become an ecosystem of cooperation where disciplines reinforce one another to achieve a broader cultural, social and regional impact.
This cross-disciplinary approach was established from the very early stages of the project through regular exchanges between technical and cultural teams, external partners, and others. Round-table discussions, expert consultations, collective brainstorming workshops and inter-departmental collaborations (IT, infrastructure, lifelong learning, communications, etc.) enabled the cross-referencing of analyses and the integration of different perspectives into the design of the venue and its services, particularly for the Incubator dedicated to the creative and cultural industries.
This diversity has been organised around a shared project, the B3, which brings together in a single space functions that interact: access to knowledge, creative experimentation, fabrication, project support, cultural programming and business incubation. This proximity fosters hybrid usage patterns and unprecedented collaborations between disciplines, professions and audiences.
The value of this approach is twofold: it addresses contemporary cross-cutting needs (digital inclusion, lifelong learning, creativity, access to culture and local economic development) and strengthens the venue’s capacity for innovation by bringing together different audiences, professions and approaches.
The exemplary nature of the B3 lies in this ability to break down silos. The project demonstrates how a public infrastructure can become an ecosystem of cooperation where disciplines reinforce one another to achieve a broader cultural, social and regional impact.
The B3 is funded through long-term public investment provided by the Province of Liège, which acts as the project owner and lead partner. The initial investment, co-financed by the ERDF and Wallonia, enabled the renovation of the site and the construction of the B3 and its components. Beyond the infrastructure, the B3 creates social, cultural and economic value and boosts the region’s appeal, fostering creativity, providing entrepreneurial support and organising events open to the public. The site’s activities attract visitors, partners and events, strengthening the local creative and economic ecosystem.
The B3 model combines public funding, regional spillover effects and value-generating functions for users, project leaders and the local ecosystem. Its viability rests on its status as a key public facility, designed to produce long-term collective benefits rather than direct financial profit. The sharing of services and spaces optimises the use of the building, limits costs, whilst improving the efficiency of public investment. The B3 also generates indirect economic benefits through its business incubator dedicated to the cultural and creative industries, a sector now recognised for its economic significance.
Its sustainability depends on three factors: the stability of its institutional support, the diversity of its uses and its high visitor attendance. This model promotes its scalability: a public facility conceived as a multi-purpose regional platform can be replicated or adapted to other regions to stimulate creativity, cooperation and local dynamics.
Its role as a multi-purpose regional platform, combined with its programme of events, encourages boldness and experimentation, stimulating the emergence of new forms of cooperation, creative entrepreneurship and innovative urban initiatives.
The B3 model combines public funding, regional spillover effects and value-generating functions for users, project leaders and the local ecosystem. Its viability rests on its status as a key public facility, designed to produce long-term collective benefits rather than direct financial profit. The sharing of services and spaces optimises the use of the building, limits costs, whilst improving the efficiency of public investment. The B3 also generates indirect economic benefits through its business incubator dedicated to the cultural and creative industries, a sector now recognised for its economic significance.
Its sustainability depends on three factors: the stability of its institutional support, the diversity of its uses and its high visitor attendance. This model promotes its scalability: a public facility conceived as a multi-purpose regional platform can be replicated or adapted to other regions to stimulate creativity, cooperation and local dynamics.
Its role as a multi-purpose regional platform, combined with its programme of events, encourages boldness and experimentation, stimulating the emergence of new forms of cooperation, creative entrepreneurship and innovative urban initiatives.
The B3 project offers strong potential for replication, not as a model to be replicated as such, but rather as a transformative approach that can be adapted to other areas. Several elements are replicable: converting a strategic site into a hybrid public space (with a resource centre, an Exploratory of Possibilities and a business incubator); the blending of cultural, educational, digital (covering creativity and digital inclusion) and economic functions; and the approach of sharing spaces and uses.
The project can inspire other cities or regions facing similar challenges: the regeneration of a brownfield site, the need to redefine the meaning of a public facility, and the search for a shared space capable of blending culture, innovation and inclusion. What is transferable is above all the method for building an ecosystem that integrates uses, partnerships and a cultural, social and economic dimension, rather than a single-purpose building.
Certain conditions are nevertheless important for replication: clear institutional ownership, solid and interdisciplinary partnerships (bringing together cultural and creative stakeholders, managers of public facilities, citizen participation, architects, designers, artists, entrepreneurs, etc.), a good understanding of local needs, as well as the ability to link physical investment with how the space is actually being used. The success of replication depends on the ability to adapt the mix of functions to different contexts: resource centres, digital innovation, entrepreneurship, cultural programming or other local services.
The B3 can therefore serve as a benchmark for other public transformation projects. It demonstrates that by repurposing an existing site and concentrating complementary functions there, it is possible to create a place of significant cultural, social and territorial value, replicable in various contexts provided it is rooted in local realities and respects the specific needs of communities.
The project can inspire other cities or regions facing similar challenges: the regeneration of a brownfield site, the need to redefine the meaning of a public facility, and the search for a shared space capable of blending culture, innovation and inclusion. What is transferable is above all the method for building an ecosystem that integrates uses, partnerships and a cultural, social and economic dimension, rather than a single-purpose building.
Certain conditions are nevertheless important for replication: clear institutional ownership, solid and interdisciplinary partnerships (bringing together cultural and creative stakeholders, managers of public facilities, citizen participation, architects, designers, artists, entrepreneurs, etc.), a good understanding of local needs, as well as the ability to link physical investment with how the space is actually being used. The success of replication depends on the ability to adapt the mix of functions to different contexts: resource centres, digital innovation, entrepreneurship, cultural programming or other local services.
The B3 can therefore serve as a benchmark for other public transformation projects. It demonstrates that by repurposing an existing site and concentrating complementary functions there, it is possible to create a place of significant cultural, social and territorial value, replicable in various contexts provided it is rooted in local realities and respects the specific needs of communities.