TORRE DEL ARTE
Climate-Adaptive Rehabilitation of a Medieval Wall-Integrated Civic Building
Torre del Arte is transforming an unused landmark in Monteagudo de las Vicarías into a climate-resilient, welcoming cultural hub. Through a participatory process, we combine energy renovation, circular materials and local creativity to host workshops, residencies and community events—revitalising heritage, reducing emissions and bringing new life, pride and opportunity to a small rural municipality.
Spain
Calle del Circo 21, 42269, Monteagudo de las Vicarias (Soria), Spain
Early initiative
Yes
Yes
Yes
No
No
42119: Monteagudo de las Vicarías (ES)
Torre del Arte will transform an underused heritage building in Monteagudo de las Vicarías into a year-round, energy-efficient cultural and community hub, strengthening identity and opportunity in a very small rural municipality.
Target groups: residents of all ages (with attention to youth and older people), local associations and schools, artists/makers, small businesses, visitors and potential new residents.
Specific objectives: (1) improve comfort and cut energy demand through a climate-resilient renovation using durable, circular solutions; (2) activate the space with inclusive programming (workshops, residencies, exhibitions, talks and community gatherings); (3) build local capacity via shared governance and skills on culture, heritage and sustainability.
Expected outcomes: lower heating needs and emissions; an accessible, safe and attractive public space; higher participation and social cohesion; increased cultural activity and visibility; indirect benefits for local services and rural tourism.
New European Bauhaus (Beautiful, Sustainable, Together): Beautiful—respectful rehabilitation and high-quality public space. Sustainable—reduced operational carbon, resource-efficient choices and long-life materials. Together—open access and shared use by local groups.
Co-creation & participation: we will map stakeholders; run an open call and survey to capture needs; hold co-design workshops to prioritise renovation measures and programme themes; set a local steering group (municipality + association + citizens/end-users) to validate key decisions; and keep transparent feedback loops through public meetings, noticeboards/online updates and published minutes.
Target groups: residents of all ages (with attention to youth and older people), local associations and schools, artists/makers, small businesses, visitors and potential new residents.
Specific objectives: (1) improve comfort and cut energy demand through a climate-resilient renovation using durable, circular solutions; (2) activate the space with inclusive programming (workshops, residencies, exhibitions, talks and community gatherings); (3) build local capacity via shared governance and skills on culture, heritage and sustainability.
Expected outcomes: lower heating needs and emissions; an accessible, safe and attractive public space; higher participation and social cohesion; increased cultural activity and visibility; indirect benefits for local services and rural tourism.
New European Bauhaus (Beautiful, Sustainable, Together): Beautiful—respectful rehabilitation and high-quality public space. Sustainable—reduced operational carbon, resource-efficient choices and long-life materials. Together—open access and shared use by local groups.
Co-creation & participation: we will map stakeholders; run an open call and survey to capture needs; hold co-design workshops to prioritise renovation measures and programme themes; set a local steering group (municipality + association + citizens/end-users) to validate key decisions; and keep transparent feedback loops through public meetings, noticeboards/online updates and published minutes.
Heritage
Energy-renovation
Co-creation
Cultural
Rural-revitalisation
Our sustainability objectives are to (1) reduce operational energy use and emissions, (2) improve climate resilience and indoor comfort, and (3) minimise embodied impacts through circular, long-life solutions.
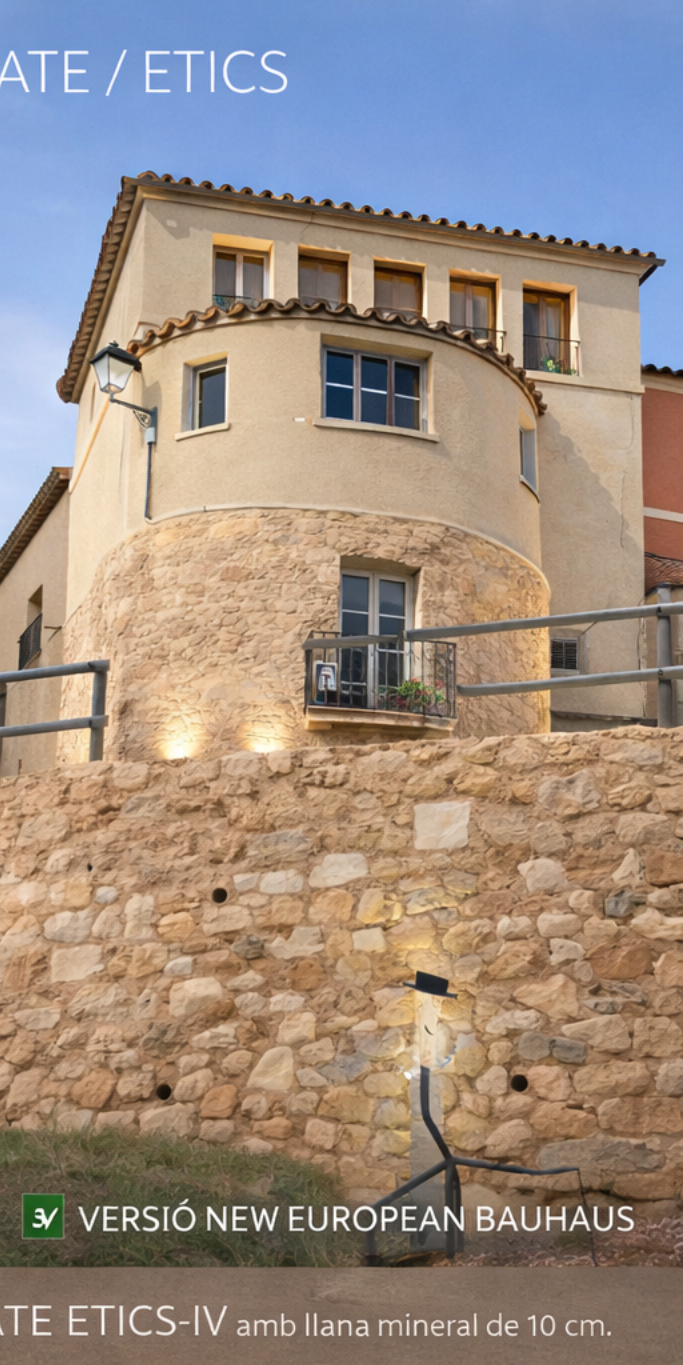
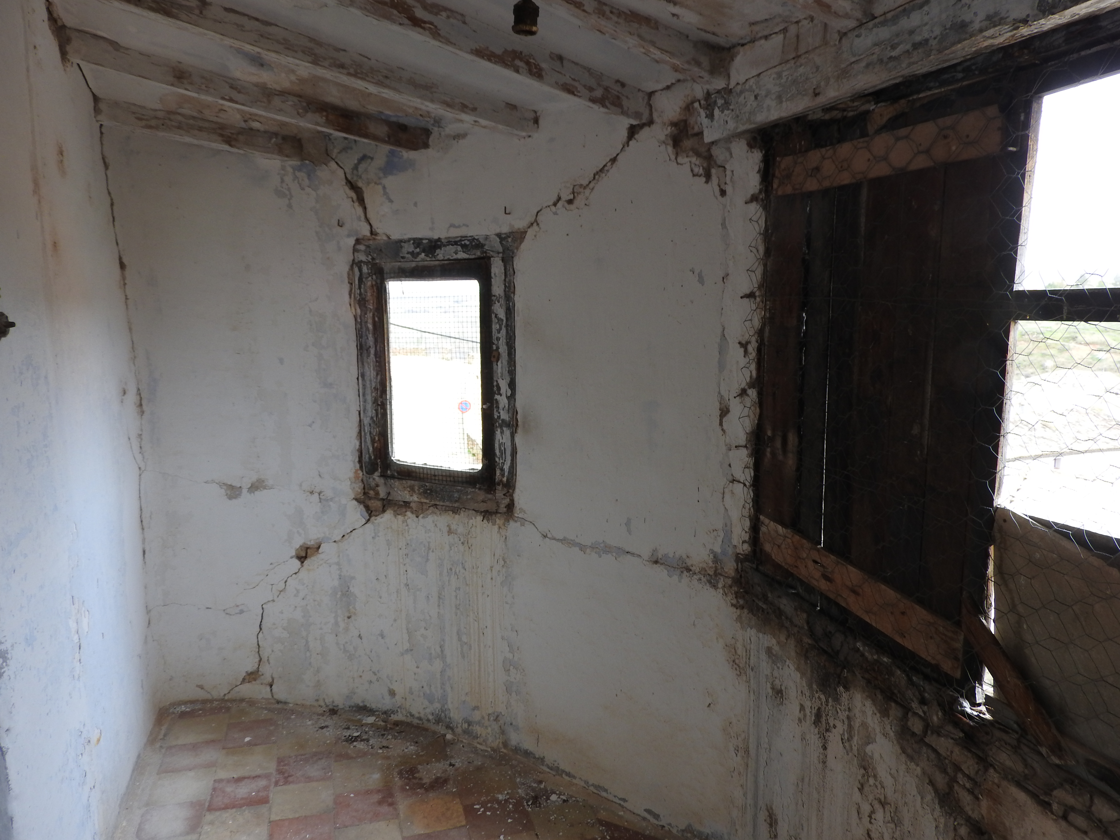
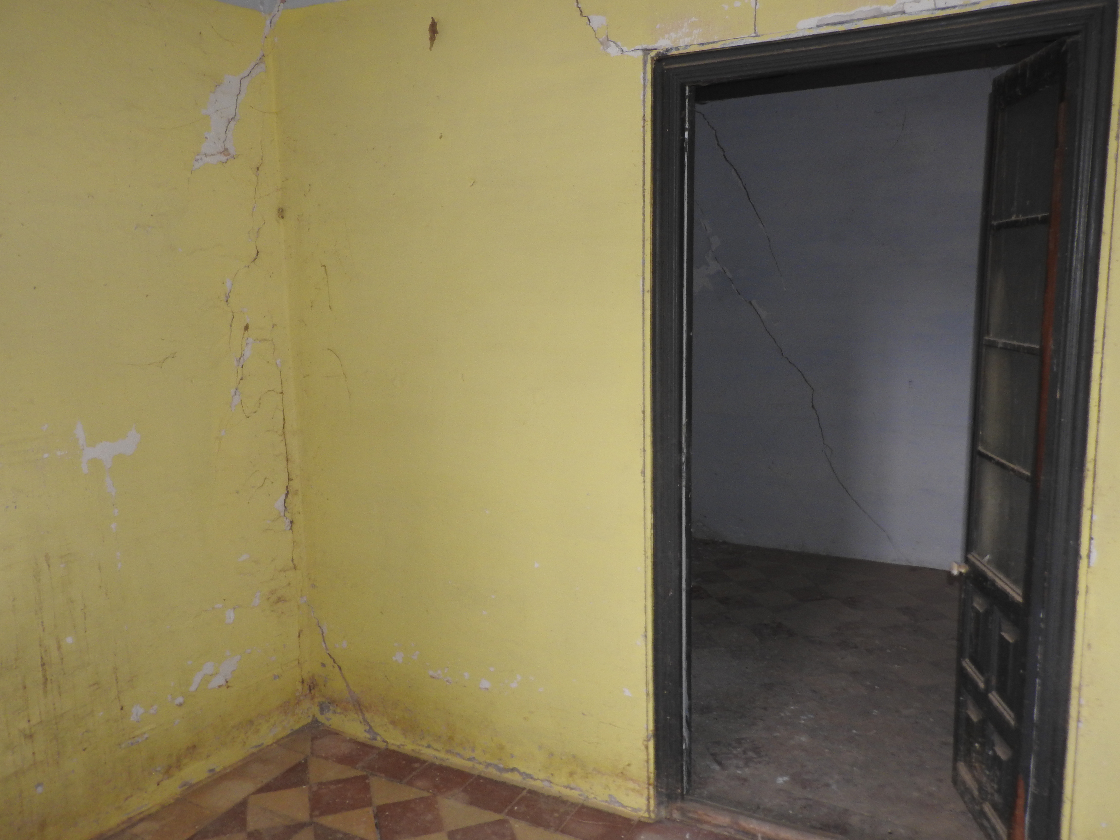
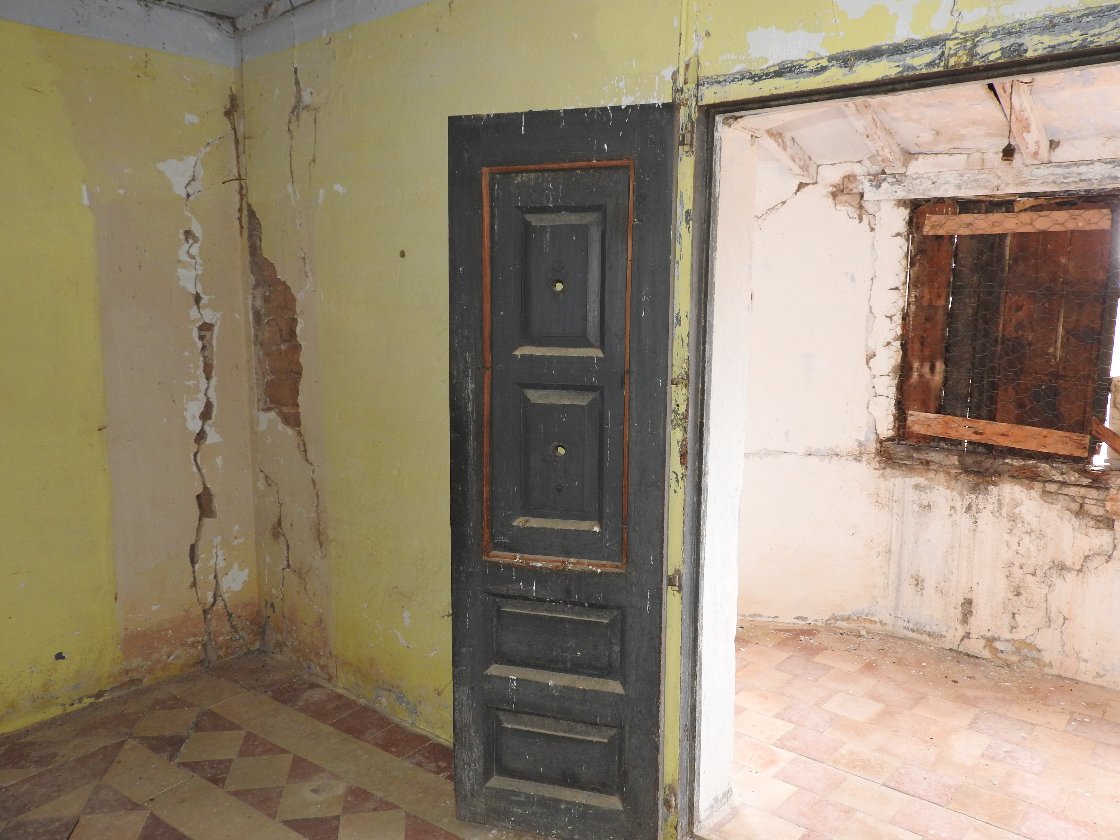
They are being met through a “fabric-first” retrofit of the building envelope (approx. 450 m², with ~138 m² of façade): adding external thermal insulation (ETICS) with non-combustible mineral wool (A1) and compatible finishes to cut heat losses, reduce moisture risks and extend the service life of the heritage structure. Based on the current technical assessment, we target around a 50% reduction in heating demand once the envelope upgrade is completed, alongside measurable improvements in winter comfort and reduced summer overheating.
We complement the works with circularity measures: careful re-use of existing elements where possible, selection of durable and repairable materials, preference for local/regional suppliers and contractors, and responsible waste sorting during refurbishment. Operation is designed to avoid “locked-in” impacts: low-maintenance solutions, shared use of spaces, and programming that promotes repair, making and sustainability literacy.
Exemplary value: Torre del Arte shows how a very small municipality can decarbonise and future-proof a public building with a clear, replicable package (envelope-first, non-combustible insulation, circular procurement, simple monitoring), while keeping heritage and social value at the core. We will document baseline and post-renovation energy performance (kWh and CO2) and share lessons learned so other small municipalities can copy the approach.
They are being met through a “fabric-first” retrofit of the building envelope (approx. 450 m², with ~138 m² of façade): adding external thermal insulation (ETICS) with non-combustible mineral wool (A1) and compatible finishes to cut heat losses, reduce moisture risks and extend the service life of the heritage structure. Based on the current technical assessment, we target around a 50% reduction in heating demand once the envelope upgrade is completed, alongside measurable improvements in winter comfort and reduced summer overheating.
We complement the works with circularity measures: careful re-use of existing elements where possible, selection of durable and repairable materials, preference for local/regional suppliers and contractors, and responsible waste sorting during refurbishment. Operation is designed to avoid “locked-in” impacts: low-maintenance solutions, shared use of spaces, and programming that promotes repair, making and sustainability literacy.
Exemplary value: Torre del Arte shows how a very small municipality can decarbonise and future-proof a public building with a clear, replicable package (envelope-first, non-combustible insulation, circular procurement, simple monitoring), while keeping heritage and social value at the core. We will document baseline and post-renovation energy performance (kWh and CO2) and share lessons learned so other small municipalities can copy the approach.
Our objectives for aesthetics and quality of experience are to (1) reveal and protect the character of the Torre as a local landmark, (2) create a warm, welcoming and inclusive atmosphere that invites everyday use, and (3) generate cultural value that strengthens identity, learning and pride in a very small rural community.
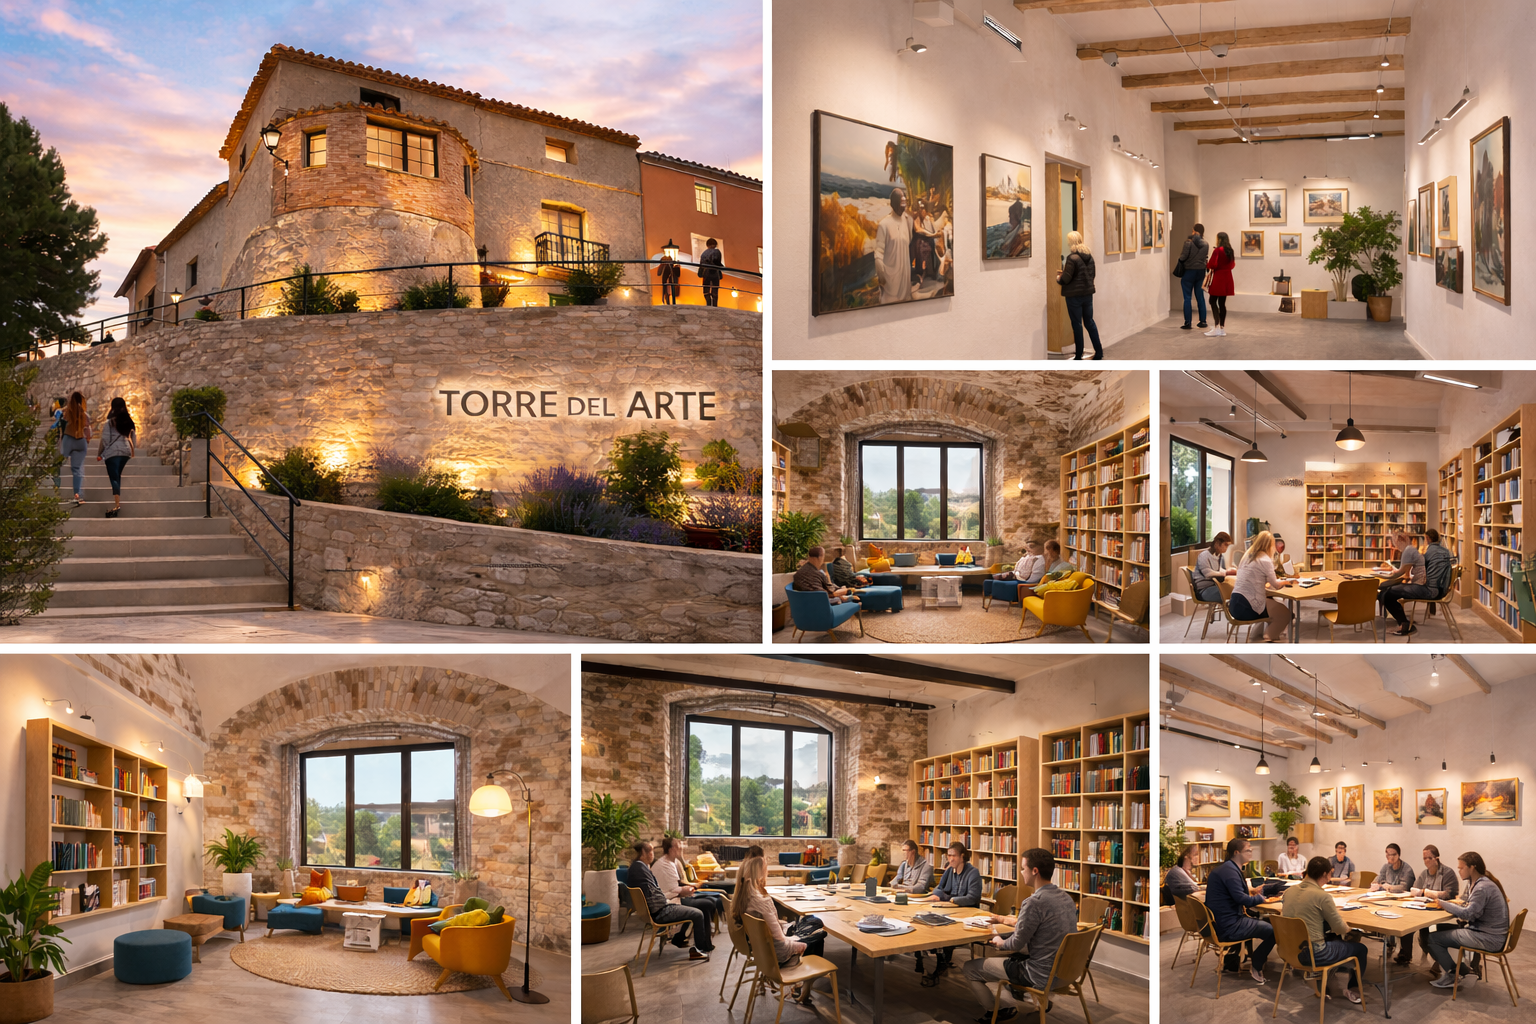
They are being met through a sensitive rehabilitation approach that balances heritage and contemporary use: improving comfort and light while preserving the building’s recognisable features and its relationship with the village. The spatial design prioritises clarity, accessibility and flexibility, so the same rooms can host workshops, talks, exhibitions, residencies and community meetings. Comfort upgrades (thermal envelope, reduced draughts, better indoor conditions) are treated as part of the experience: a place where people want to stay, not only visit.
Cultural benefits are embedded in the operational model. Torre del Arte is conceived as a year-round programme rather than a one-off refurbishment: intergenerational activities, artists’ residencies, local heritage interpretation, and hands-on learning (crafts, repair, making) that connects creativity with sustainability. Programming is designed to be affordable and locally relevant, with opportunities for local associations and schools to co-host and use the space.
Exemplary value: the initiative demonstrates how “beauty” can be achieved beyond iconic architecture, by upgrading an existing building with care, improving everyday comfort, and combining design quality with cultural activation. It offers a replicable model for other small municipalities: high-quality, low-waste rehabilitation that turns heritage into a lived, inclusive public space and a catalyst for rural revitalisation.
They are being met through a sensitive rehabilitation approach that balances heritage and contemporary use: improving comfort and light while preserving the building’s recognisable features and its relationship with the village. The spatial design prioritises clarity, accessibility and flexibility, so the same rooms can host workshops, talks, exhibitions, residencies and community meetings. Comfort upgrades (thermal envelope, reduced draughts, better indoor conditions) are treated as part of the experience: a place where people want to stay, not only visit.
Cultural benefits are embedded in the operational model. Torre del Arte is conceived as a year-round programme rather than a one-off refurbishment: intergenerational activities, artists’ residencies, local heritage interpretation, and hands-on learning (crafts, repair, making) that connects creativity with sustainability. Programming is designed to be affordable and locally relevant, with opportunities for local associations and schools to co-host and use the space.
Exemplary value: the initiative demonstrates how “beauty” can be achieved beyond iconic architecture, by upgrading an existing building with care, improving everyday comfort, and combining design quality with cultural activation. It offers a replicable model for other small municipalities: high-quality, low-waste rehabilitation that turns heritage into a lived, inclusive public space and a catalyst for rural revitalisation.
Our inclusion objectives are to (1) make the Torre physically and socially accessible to everyone, (2) keep participation affordable, (3) create an inclusive governance model where citizens and end users share decisions, and (4) apply design for all so different ages and abilities can enjoy the space and programme.
They are being met through universal-access measures and an open operational model: step-free routes where feasible, safe handrails and lighting, clear wayfinding, accessible toilets, and flexible layouts that accommodate wheelchairs, families and older people. We also address "soft accessibility": plain-language communication, visual signage when useful, and a timetable adapted to rural life (evenings/weekends, school-linked activities).
Affordability is supported through free or very low-cost events, partnerships with local associations and schools, and a transparent policy for community use of spaces (priority for local groups, non-profit uses, and sliding-scale fees for external activities). Outreach targets groups often underrepresented in rural cultural offers: youth, older residents, people with disabilities, caregivers and low-income households.
Inclusive governance is implemented via a local steering group (municipality + association + citizen/end-user representatives) that validates key choices on renovation priorities, programming and rules of use, supported by open meetings, surveys and published minutes.
Exemplary value: Torre del Arte shows that even the smallest municipalities can deliver real inclusion by combining universal design, affordable access and shared governance, reducing isolation and strengthening community resilience.
They are being met through universal-access measures and an open operational model: step-free routes where feasible, safe handrails and lighting, clear wayfinding, accessible toilets, and flexible layouts that accommodate wheelchairs, families and older people. We also address "soft accessibility": plain-language communication, visual signage when useful, and a timetable adapted to rural life (evenings/weekends, school-linked activities).
Affordability is supported through free or very low-cost events, partnerships with local associations and schools, and a transparent policy for community use of spaces (priority for local groups, non-profit uses, and sliding-scale fees for external activities). Outreach targets groups often underrepresented in rural cultural offers: youth, older residents, people with disabilities, caregivers and low-income households.
Inclusive governance is implemented via a local steering group (municipality + association + citizen/end-user representatives) that validates key choices on renovation priorities, programming and rules of use, supported by open meetings, surveys and published minutes.
Exemplary value: Torre del Arte shows that even the smallest municipalities can deliver real inclusion by combining universal design, affordable access and shared governance, reducing isolation and strengthening community resilience.
Citizens and local civil society are central to Torre del Arte because they are both the main beneficiaries (users) and those most affected by choices on renovation priorities, rules of use and programming. Their involvement is structured across the full cycle of the initiative:
1. **Listening & mapping (consult):** stakeholder mapping and targeted outreach to residents, youth, older people, local associations, the school and local businesses; a short community survey and open call to gather needs, barriers (access, schedules, affordability) and preferred uses.
2. **Co-design (involve):** facilitated workshops where participants jointly define the priority functions of the space, the cultural programme themes, and inclusion measures (accessibility, communication, pricing). Outputs are consolidated into a “shared brief” for the project.
3. **Shared governance (collaborate):** a local steering group (municipality + association + citizen/end-user representatives) validates key decisions: sequencing of works, community rules for booking/usage, annual programme structure and feedback actions. Decisions and minutes are communicated publicly to ensure transparency.
4. **Testing & continuous improvement (co-manage):** pilot activities and prototype events are used to test layouts, accessibility and schedules; feedback is collected after events and used to adjust the programme and operational rules. Community members can also volunteer and co-host activities.
**Impact on the initiative:** this involvement shapes the project’s priorities (what is renovated first and why), ensures the space is genuinely usable and affordable, increases local ownership and trust, strengthens long-term viability (shared responsibility for activation and care), and improves participation rates by aligning the offer with real local needs rather than assumptions.
1. **Listening & mapping (consult):** stakeholder mapping and targeted outreach to residents, youth, older people, local associations, the school and local businesses; a short community survey and open call to gather needs, barriers (access, schedules, affordability) and preferred uses.
2. **Co-design (involve):** facilitated workshops where participants jointly define the priority functions of the space, the cultural programme themes, and inclusion measures (accessibility, communication, pricing). Outputs are consolidated into a “shared brief” for the project.
3. **Shared governance (collaborate):** a local steering group (municipality + association + citizen/end-user representatives) validates key decisions: sequencing of works, community rules for booking/usage, annual programme structure and feedback actions. Decisions and minutes are communicated publicly to ensure transparency.
4. **Testing & continuous improvement (co-manage):** pilot activities and prototype events are used to test layouts, accessibility and schedules; feedback is collected after events and used to adjust the programme and operational rules. Community members can also volunteer and co-host activities.
**Impact on the initiative:** this involvement shapes the project’s priorities (what is renovated first and why), ensures the space is genuinely usable and affordable, increases local ownership and trust, strengthens long-term viability (shared responsibility for activation and care), and improves participation rates by aligning the offer with real local needs rather than assumptions.
Stakeholders are engaged across four levels to ensure Torre del Arte is technically sound, socially owned and scalable.
Local level (lead): the Municipality provides the public mandate, budgeting, permits and procurement; the implementing association supports day-to-day coordination and cultural activation. Residents, local associations, the school, youth and older people are involved through outreach, surveys and co-design workshops to set priorities (comfort, accessibility, rules of use) and co-shape the programme. Local businesses and makers participate as suppliers, contributors and beneficiaries of increased activity.
Regional level (support/alignment): provincial and regional bodies linked to heritage, culture, rural development and energy efficiency are engaged for guidance on planning and heritage compatibility, potential co-funding, and alignment with regional strategies. Their role is advisory and enabling, helping remove administrative barriers and strengthening feasibility.
National level (compliance/dissemination): the initiative follows national building, safety and accessibility requirements and connects with relevant networks/programmes on heritage reuse, culture and energy renovation. This engagement adds credibility, supports compliance and helps transfer learnings more widely.
European level (framework/peer learning): via the New European Bauhaus framework and NEB Boost, the project is anchored in EU values (Beautiful, Sustainable, Together) and benefits from shared standards, visibility and peer exchange, increasing replication potential.
Added value: multi-level engagement improves legitimacy, reduces delivery risk (permits/procurement), enhances technical quality, strengthens long-term local ownership, and broadens the project’s reach so lessons learned can inspire other small municipalities.
Local level (lead): the Municipality provides the public mandate, budgeting, permits and procurement; the implementing association supports day-to-day coordination and cultural activation. Residents, local associations, the school, youth and older people are involved through outreach, surveys and co-design workshops to set priorities (comfort, accessibility, rules of use) and co-shape the programme. Local businesses and makers participate as suppliers, contributors and beneficiaries of increased activity.
Regional level (support/alignment): provincial and regional bodies linked to heritage, culture, rural development and energy efficiency are engaged for guidance on planning and heritage compatibility, potential co-funding, and alignment with regional strategies. Their role is advisory and enabling, helping remove administrative barriers and strengthening feasibility.
National level (compliance/dissemination): the initiative follows national building, safety and accessibility requirements and connects with relevant networks/programmes on heritage reuse, culture and energy renovation. This engagement adds credibility, supports compliance and helps transfer learnings more widely.
European level (framework/peer learning): via the New European Bauhaus framework and NEB Boost, the project is anchored in EU values (Beautiful, Sustainable, Together) and benefits from shared standards, visibility and peer exchange, increasing replication potential.
Added value: multi-level engagement improves legitimacy, reduces delivery risk (permits/procurement), enhances technical quality, strengthens long-term local ownership, and broadens the project’s reach so lessons learned can inspire other small municipalities.
Torre del Arte reflects a deliberately transdisciplinary approach, combining:
* **Architecture and heritage conservation:** to respect the identity of the landmark, ensure compatible materials and preserve key features.
* **Building physics / energy renovation:** to apply a “fabric-first” strategy, improve comfort and reduce heating demand with robust technical solutions.
* **Fire safety and building regulations:** to ensure compliance and safe public use.
* **Universal design / accessibility:** to embed “design for all” in layouts, circulation, signage and services.
* **Cultural production and education:** to design a year-round programme (workshops, residencies, exhibitions, intergenerational learning) rooted in local culture.
* **Community development and participation:** to structure co-creation, outreach and feedback loops so decisions reflect real needs.
* **Municipal governance and procurement:** to connect the project to public decision-making, budgeting, tendering and long-term operation.
* **Circular economy and environmental practice:** to prioritise durability, repairability, responsible waste management and local/regional supply chains.
How fields interact: technical and cultural teams work from a shared brief created with citizens. Architects/energy specialists translate community priorities into design options; facilitators and cultural organisers test these options through workshops and pilot activities; the municipality aligns them with permits, procurement and budget; and the steering group (municipality + association + citizen/end-user representatives) validates key decisions and monitors delivery.
**Added value:** this process prevents “single-discipline” solutions (e.g., technical upgrades that ignore heritage or usability), improves feasibility and compliance, strengthens inclusion and affordability, and increases long-term impact by ensuring the building is not only renovated but also meaningfully activated and locally owned.
* **Architecture and heritage conservation:** to respect the identity of the landmark, ensure compatible materials and preserve key features.
* **Building physics / energy renovation:** to apply a “fabric-first” strategy, improve comfort and reduce heating demand with robust technical solutions.
* **Fire safety and building regulations:** to ensure compliance and safe public use.
* **Universal design / accessibility:** to embed “design for all” in layouts, circulation, signage and services.
* **Cultural production and education:** to design a year-round programme (workshops, residencies, exhibitions, intergenerational learning) rooted in local culture.
* **Community development and participation:** to structure co-creation, outreach and feedback loops so decisions reflect real needs.
* **Municipal governance and procurement:** to connect the project to public decision-making, budgeting, tendering and long-term operation.
* **Circular economy and environmental practice:** to prioritise durability, repairability, responsible waste management and local/regional supply chains.
How fields interact: technical and cultural teams work from a shared brief created with citizens. Architects/energy specialists translate community priorities into design options; facilitators and cultural organisers test these options through workshops and pilot activities; the municipality aligns them with permits, procurement and budget; and the steering group (municipality + association + citizen/end-user representatives) validates key decisions and monitors delivery.
**Added value:** this process prevents “single-discipline” solutions (e.g., technical upgrades that ignore heritage or usability), improves feasibility and compliance, strengthens inclusion and affordability, and increases long-term impact by ensuring the building is not only renovated but also meaningfully activated and locally owned.
Torre del Arte is innovative compared to mainstream “renovate-and-open” approaches because it treats the building as a living civic system, not a one-off refurbishment or a conventional cultural venue.
1. **NEB integrated package (beauty–sustainability–inclusion) at micro-municipality scale:** Instead of separating technical works from social impact, the initiative combines heritage-sensitive design, climate-focused renovation and inclusive governance in a village context where such integrated models are rare.
2. **Fabric-first decarbonisation of an existing landmark as a public catalyst:** The project prioritises a robust envelope upgrade to cut heating demand and improve comfort, making climate action tangible for residents through an everyday public space rather than abstract targets.
3. **Co-creation-driven programming and spatial design:** Cultural content is not “imported”; it is co-designed with residents, associations and schools. The space is designed for flexibility and shared use, enabling multiple community functions (learning, making, meeting, exhibiting) with low operational burden.
4. **Shared governance and transparent rules of use:** A steering group (municipality + association + citizens/end-users) validates key decisions on renovation priorities, programme and access conditions, supported by public feedback loops. This moves beyond consultation to collaboration and long-term local ownership.
5. **Circular and replicable delivery model:** Preference for durable, repairable solutions, local/regional supply chains and documented lessons learned (baseline and post-renovation performance) creates a template other small municipalities can adopt quickly, reducing the typical knowledge and capacity gap.
Overall, the innovation is the combination of climate renovation, cultural activation and participatory governance into a replicable model tailored to the realities of very small rural municipalities.
1. **NEB integrated package (beauty–sustainability–inclusion) at micro-municipality scale:** Instead of separating technical works from social impact, the initiative combines heritage-sensitive design, climate-focused renovation and inclusive governance in a village context where such integrated models are rare.
2. **Fabric-first decarbonisation of an existing landmark as a public catalyst:** The project prioritises a robust envelope upgrade to cut heating demand and improve comfort, making climate action tangible for residents through an everyday public space rather than abstract targets.
3. **Co-creation-driven programming and spatial design:** Cultural content is not “imported”; it is co-designed with residents, associations and schools. The space is designed for flexibility and shared use, enabling multiple community functions (learning, making, meeting, exhibiting) with low operational burden.
4. **Shared governance and transparent rules of use:** A steering group (municipality + association + citizens/end-users) validates key decisions on renovation priorities, programme and access conditions, supported by public feedback loops. This moves beyond consultation to collaboration and long-term local ownership.
5. **Circular and replicable delivery model:** Preference for durable, repairable solutions, local/regional supply chains and documented lessons learned (baseline and post-renovation performance) creates a template other small municipalities can adopt quickly, reducing the typical knowledge and capacity gap.
Overall, the innovation is the combination of climate renovation, cultural activation and participatory governance into a replicable model tailored to the realities of very small rural municipalities.
Torre del Arte uses a phased, evidence-based approach that links renovation, co-creation and long-term operation.
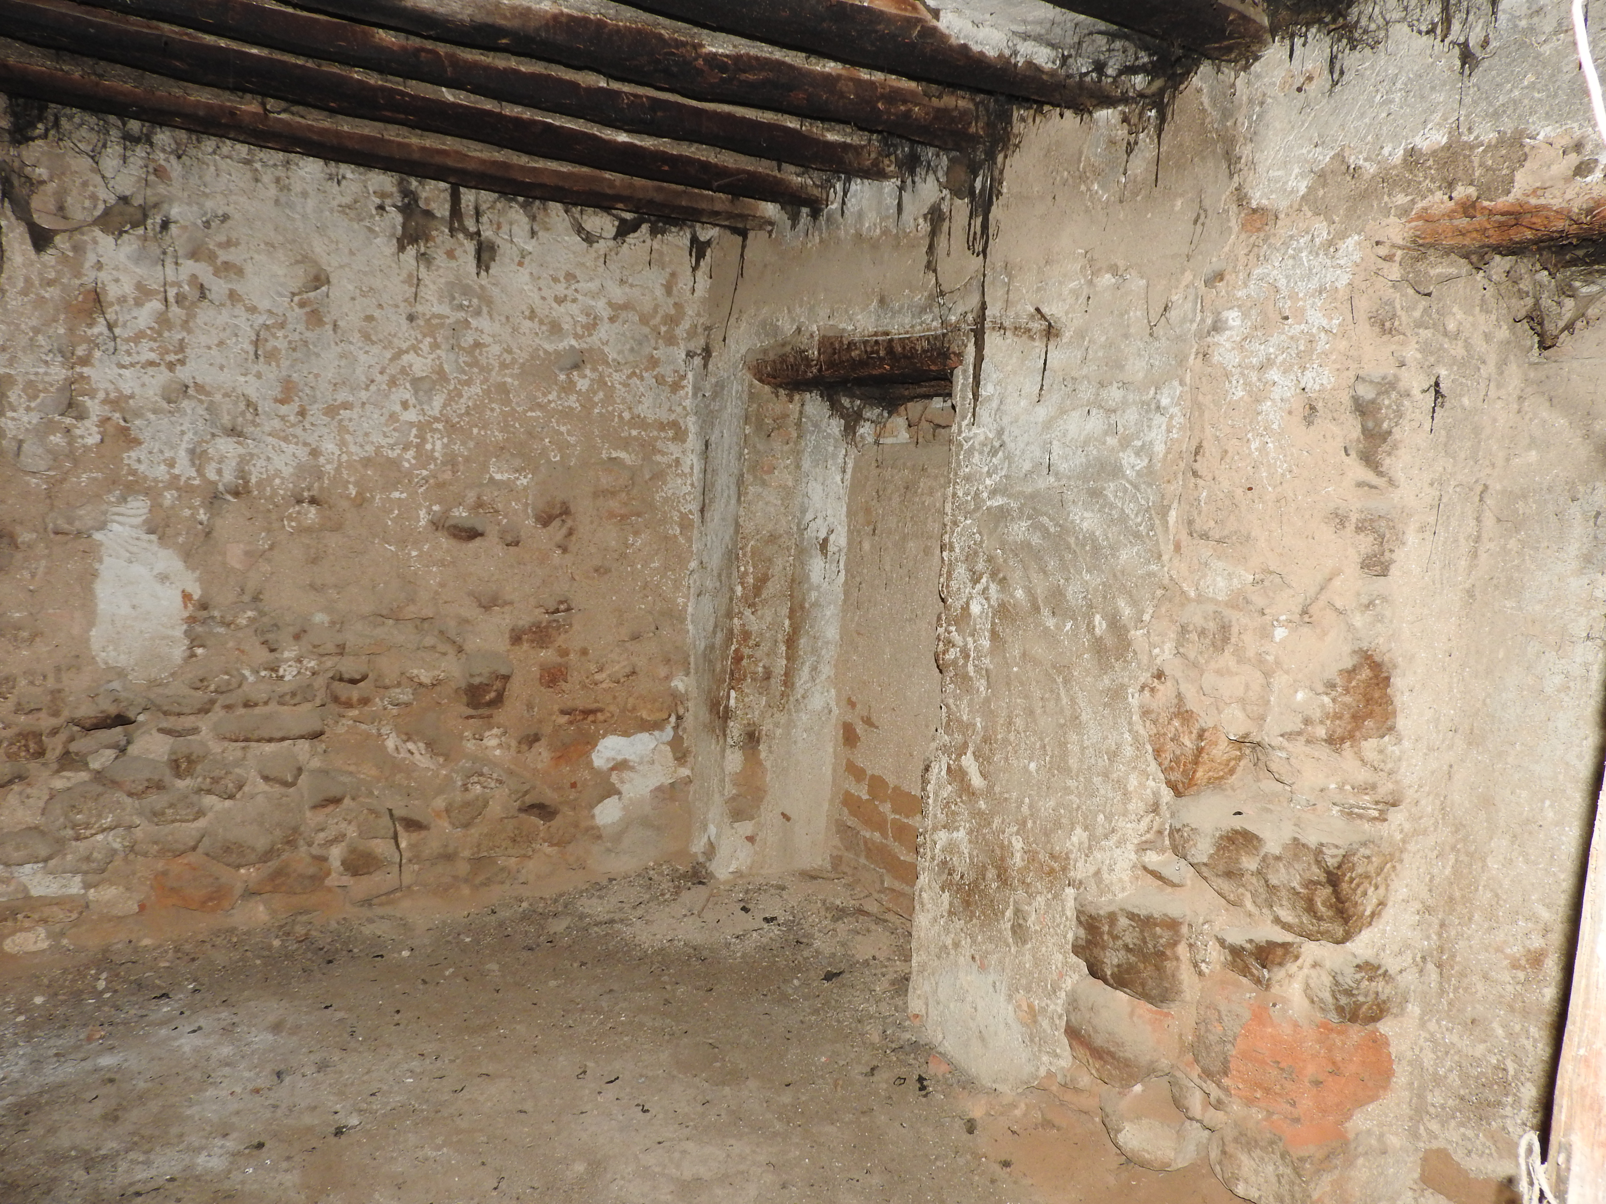
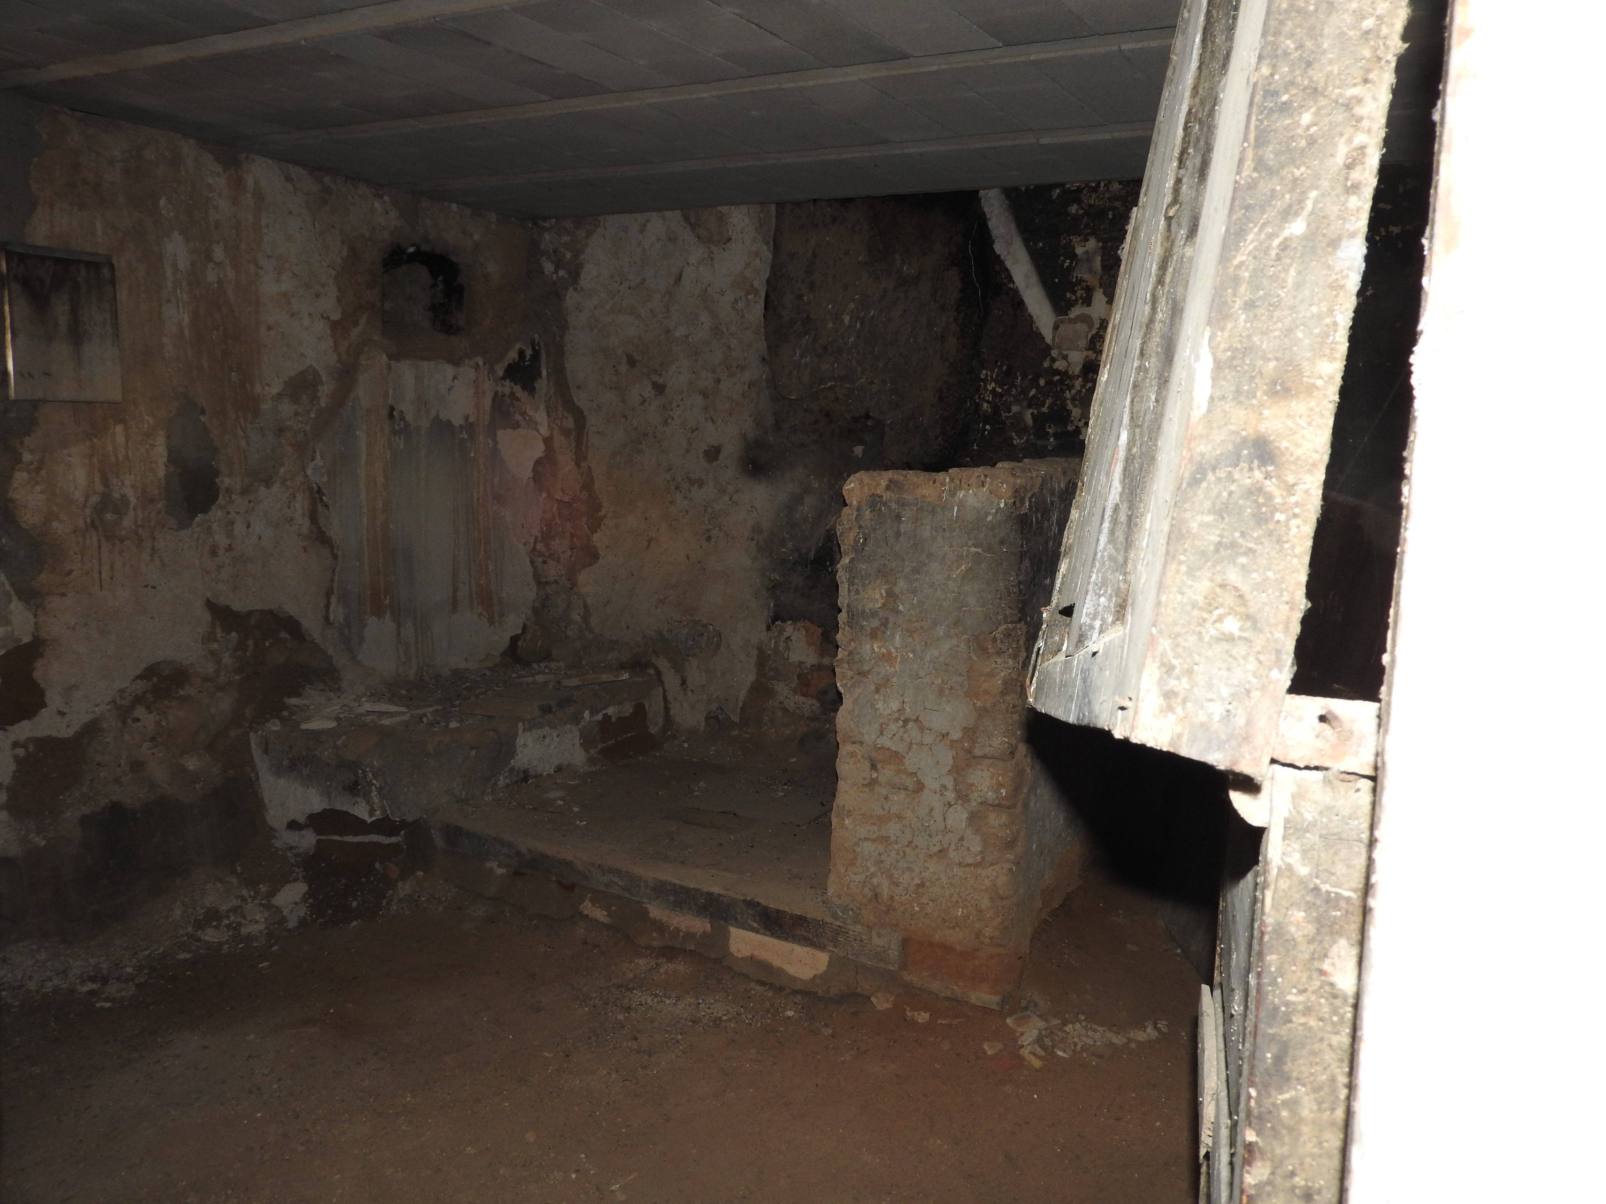
Diagnose&baseline: we carry out a rapid technical assessment (building condition, comfort, thermal performance, safety and accessibility) and establish a baseline of energy needs and current access to cultural spaces.
Stakeholder mapping & outreach: we identify and engage residents, youth, older people, associations, the school, local businesses, artists/makers and vulnerable groups, using channels that work in a small municipality (noticeboards, local meetings, direct invitations).
Co-creation and shared brief: we launch an open call and short survey, then run co-design workshops to prioritise (a)renovation needs (comfort, safety, accessibility), (b)space functions, and (c)programme themes. The results are consolidated into a shared brief guiding design and operation.
Integrated design & feasibility: architects/heritage and energy specialists translate the shared brief into practical solutions (fabric-first envelope upgrade, compatible materials, universal design measures), aligned with budget, permits and procurement rules. Key options are reviewed with the steering group before final decisions.
Sequenced delivery: works are implemented in logical packages to protect heritage and minimise disruption (safety/access first, then envelope/comfort measures, then fit-out and cultural equipment), applying circular procurement and responsible waste sorting.
Activate, test & improve: pilot activities test layouts, accessibility, schedules and rules of use; feedback is collected and adjustments are made.
Governance & monitoring: a local steering group (municipality + association + citizen/end-user representatives) oversees delivery with transparent communication. We track simple indicators (participation and diversity, usage hours, comfort feedback, and post-works energy/CO2 performance) and share learnings to support replication by other small municipa
Diagnose&baseline: we carry out a rapid technical assessment (building condition, comfort, thermal performance, safety and accessibility) and establish a baseline of energy needs and current access to cultural spaces.
Stakeholder mapping & outreach: we identify and engage residents, youth, older people, associations, the school, local businesses, artists/makers and vulnerable groups, using channels that work in a small municipality (noticeboards, local meetings, direct invitations).
Co-creation and shared brief: we launch an open call and short survey, then run co-design workshops to prioritise (a)renovation needs (comfort, safety, accessibility), (b)space functions, and (c)programme themes. The results are consolidated into a shared brief guiding design and operation.
Integrated design & feasibility: architects/heritage and energy specialists translate the shared brief into practical solutions (fabric-first envelope upgrade, compatible materials, universal design measures), aligned with budget, permits and procurement rules. Key options are reviewed with the steering group before final decisions.
Sequenced delivery: works are implemented in logical packages to protect heritage and minimise disruption (safety/access first, then envelope/comfort measures, then fit-out and cultural equipment), applying circular procurement and responsible waste sorting.
Activate, test & improve: pilot activities test layouts, accessibility, schedules and rules of use; feedback is collected and adjustments are made.
Governance & monitoring: a local steering group (municipality + association + citizen/end-user representatives) oversees delivery with transparent communication. We track simple indicators (participation and diversity, usage hours, comfort feedback, and post-works energy/CO2 performance) and share learnings to support replication by other small municipa
Torre del Arte is conceived as a replicable model for other small municipalities, using simple, modular components adaptable to different buildings, budgets and community needs. Transferable elements include: (1) a lightweight co-creation toolkit for small towns (stakeholder mapping, open call + short survey, 1–2 co-design workshops, and a clear “shared brief”); (2) shared governance via a local steering group (municipality + operator/association + citizen/end-user representatives) with transparent rules of use, published minutes and regular public check-ins; (3) a fabric-first renovation strategy focused on the envelope (insulation, airtightness, moisture robustness and fire-safe materials) to cut heating demand and improve comfort before complex systems; (4) universal design (step-free access where feasible, accessible toilets, good lighting, clear wayfinding, flexible layouts and plain-language, inclusive scheduling); (5) an activation model that links refurbishment and cultural programming, with a year-round offer co-hosted with local groups and schools; (6) circular procurement (durable/repairable solutions, local supply chains, re-use where possible, and waste sorting) embedded in tenders; and (7) simple monitoring and learning (baseline + post indicators on energy/CO2, comfort feedback, participation/diversity, usage hours) shared as templates and “lessons learned”. Together, these components form a practical toolkit to turn underused heritage or public buildings into climate-resilient, inclusive community hubs.
Activities planned include: (1) community outreach and co-design (open call, short survey, workshops) to confirm priorities for comfort, accessibility and cultural uses; (2) detailed design and permitting, integrating heritage-compatible solutions, universal design and a fabric-first retrofit; (3) procurement and contracting with circular criteria (durability, repairability, local/regional suppliers, waste sorting); (4) phased works (safety/access first where needed, then envelope/comfort measures, then fit-out and cultural equipment); (5) launch of a year-round programme (workshops, residencies, exhibitions, intergenerational learning) co-hosted with local groups and the school; (6) monitoring and continuous improvement (energy/CO2, comfort feedback, participation/diversity, usage hours).
NEB values and principles incorporated so far: **Beautiful**—the concept and early design choices respect the Torre’s identity as a landmark and aim for a welcoming, high-quality space; **Sustainable**—baseline technical assessment and an envelope-first strategy to cut heating demand and improve resilience; **Together**—municipality–association partnership, initial stakeholder mapping, and a commitment to open access and affordability.
Expected key steps to implement according to NEB: create a “shared brief” through co-creation; validate decisions via a local steering group (municipality + operator + citizen/end-user representatives) with transparent updates; finalise integrated design with transdisciplinary input (architecture, energy, accessibility, culture); deliver works using circular procurement; run pilot activities to test usability and inclusion; and publish results and lessons learned to support replication by other small municipalities.
NEB values and principles incorporated so far: **Beautiful**—the concept and early design choices respect the Torre’s identity as a landmark and aim for a welcoming, high-quality space; **Sustainable**—baseline technical assessment and an envelope-first strategy to cut heating demand and improve resilience; **Together**—municipality–association partnership, initial stakeholder mapping, and a commitment to open access and affordability.
Expected key steps to implement according to NEB: create a “shared brief” through co-creation; validate decisions via a local steering group (municipality + operator + citizen/end-user representatives) with transparent updates; finalise integrated design with transdisciplinary input (architecture, energy, accessibility, culture); deliver works using circular procurement; run pilot activities to test usability and inclusion; and publish results and lessons learned to support replication by other small municipalities.