CÉRKA
CÉRKA: Story of Transformation from Beskydy Mountains
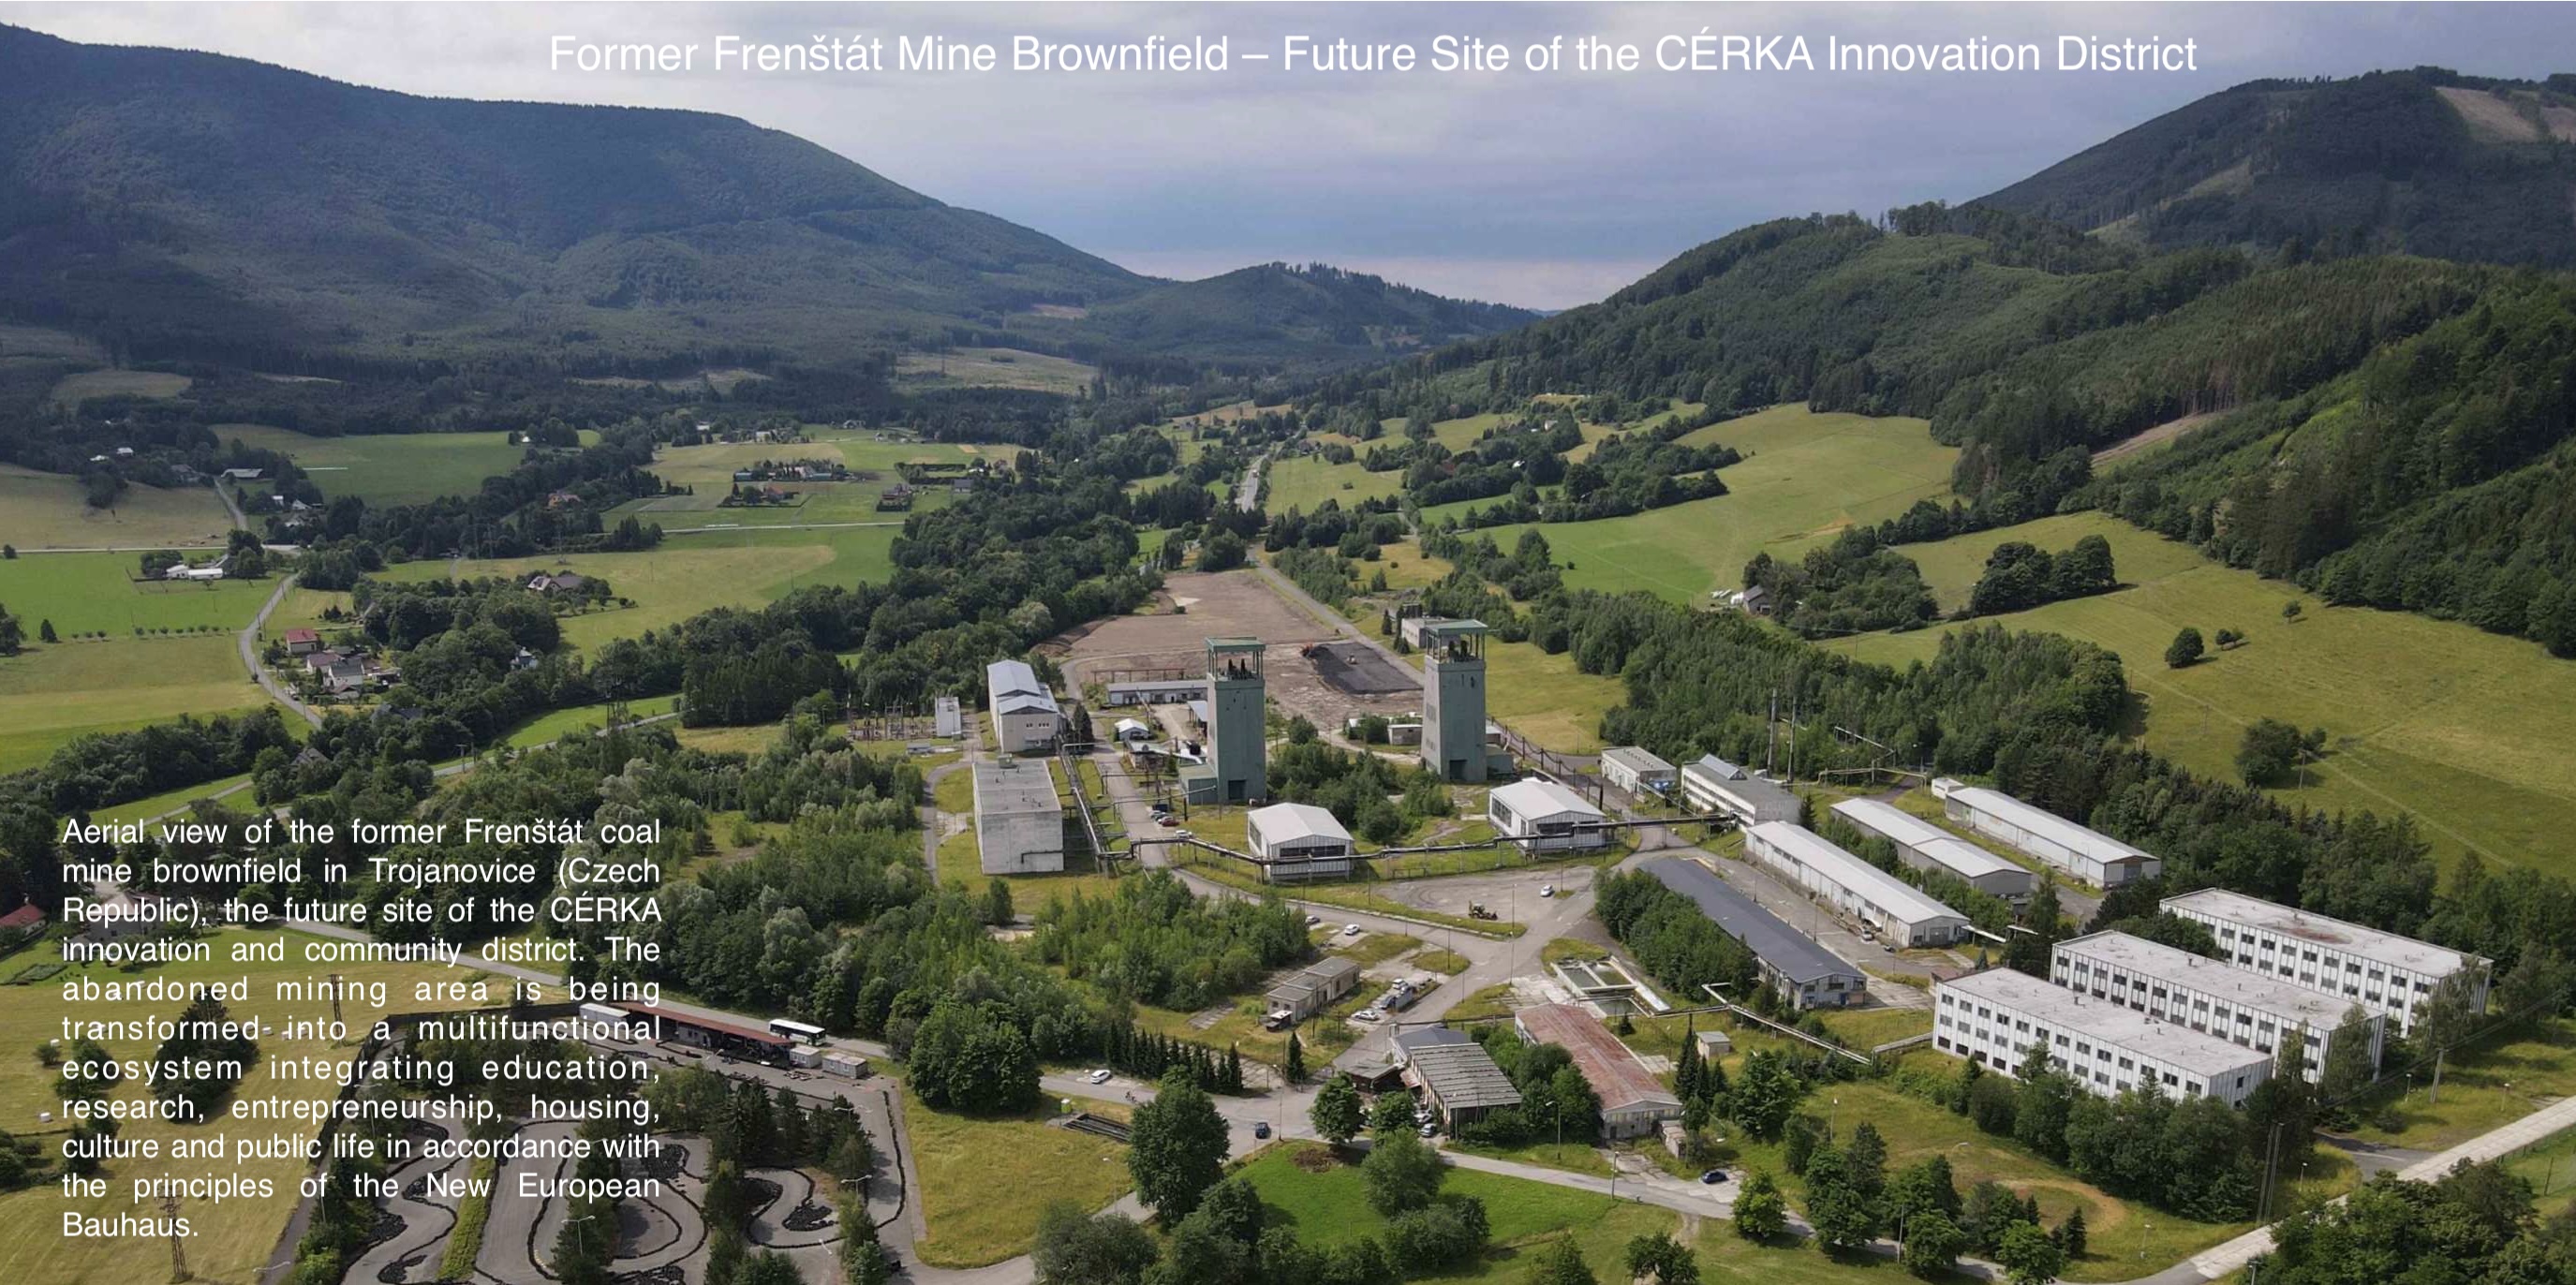
Led by the Municipality of Trojanovice, CÉRKA is a flagship transformation project revitalizing the former coal mine into a vibrant regional innovation ecosystem. The initiative converts the post-industrial site into an integrated urban complex designed to bridge the gap between industry, academia, and the public sector. Guided by the NEB principles, CÉRKA harmonizes aesthetics, sustainability, and community participation to cultivate a resilient environment for future generations.
Czechia
Trojanovice 210, 74401, Czechia
Prototype level
Yes
Yes
Yes
Yes
ERDF : European Regional Development Fund
Just Transition Fund (JTF) – Operational Programme Just Transition, Czech Republic, project preparation for the revitalisation of the former Frenštát mine brownfield (CÉRKA project), 2024–2025.
No
599999: Trojanovice (CZ)
In the local dialect, "CÉRKA" means "daughter," symbolizing a legacy for future generations. The project is the fruit of a 30-year struggle by Trojanovice and its citizens to protect the Beskydy mountains from coal mining. This journey reflects extraordinary continuity: a mayor in office for 20+ years negotiated with 14 successive ministers of environment to secure the land, transforming a decades-long conflict into a unified vision for the area and for the broader region.
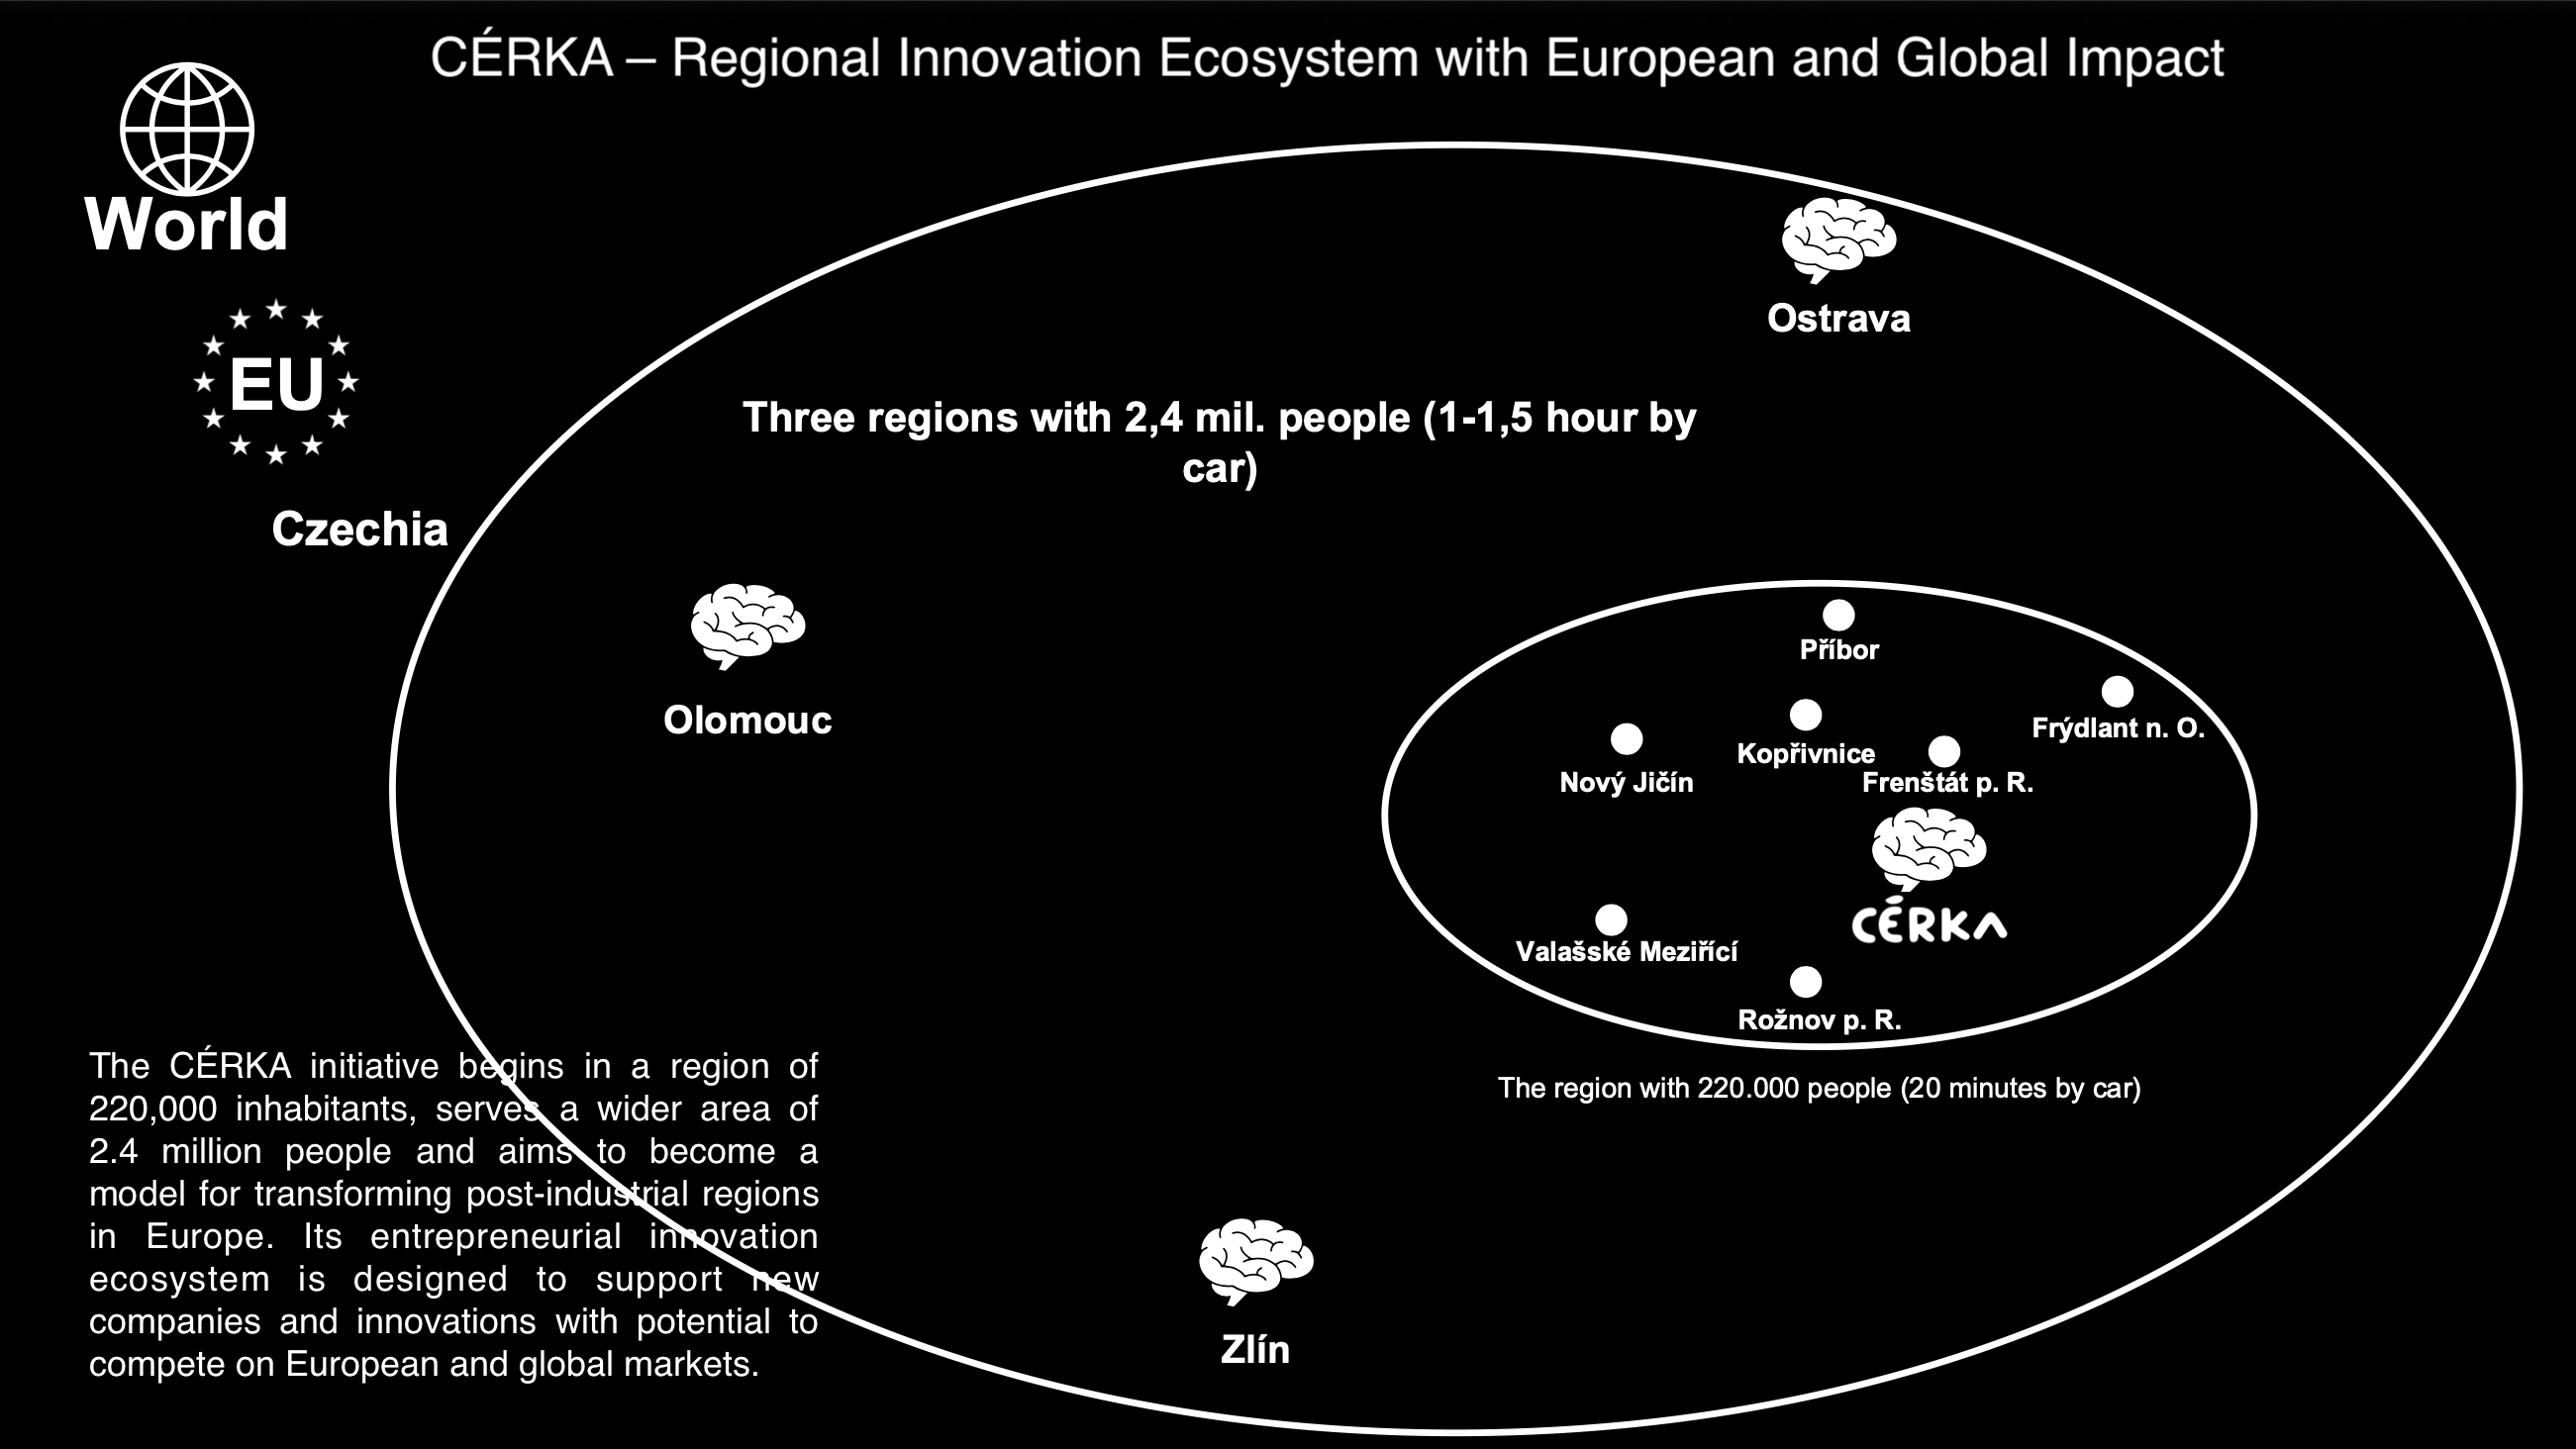
Following the 2025 final land transfer and January 2026 building permits, CÉRKA is now converting a 20-hectare brownfield into an innovation, residential and educational district. Serving 220,000 residents within the 20-minute drive catchment area, the hub targets local families, white-collar workers, students, researchers and entrepreneurs. By leveraging the region’s technical education base and proximity to industry leaders like onsemi, it creates a unique space for the semiconductor field.
Rooted in activism, CÉRKA uses a bottom-up approach. Not only in case of land transfer, but also in case of new vision. Consortium of six universities, industrial clusters, and local companies actively co-decide on infrastructure and public spaces through iterative consultations.
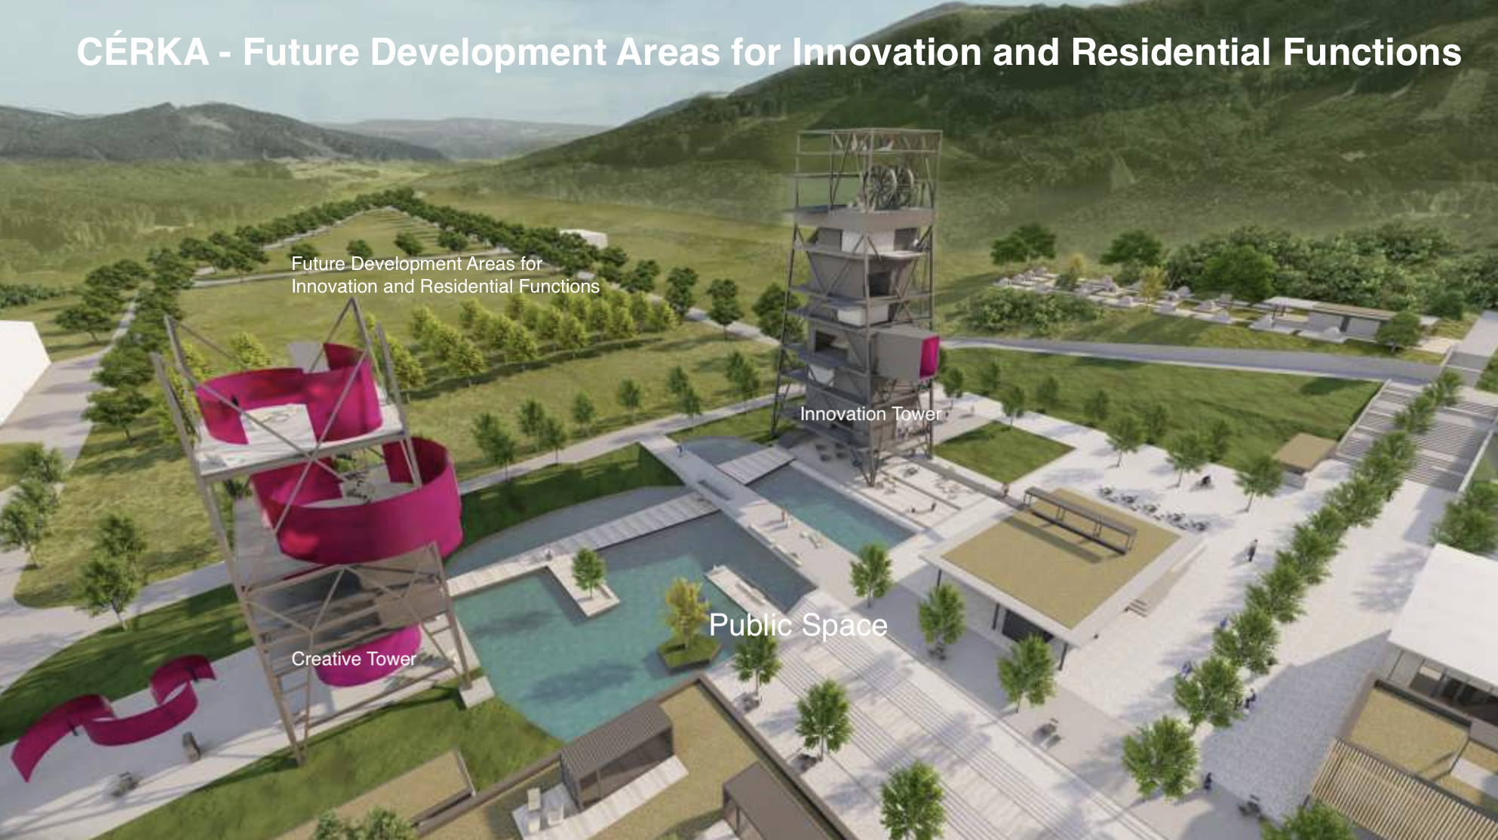
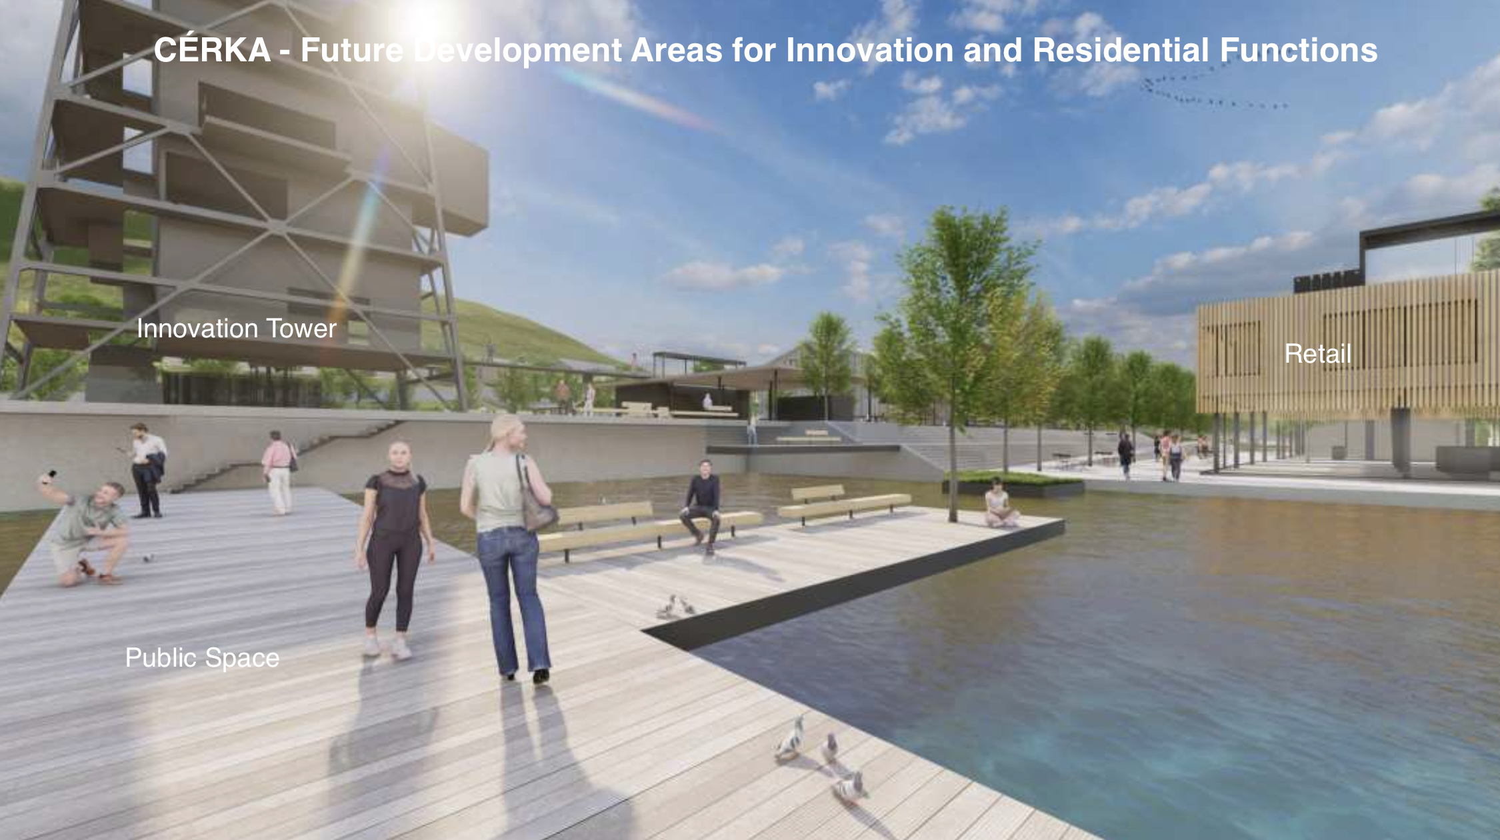
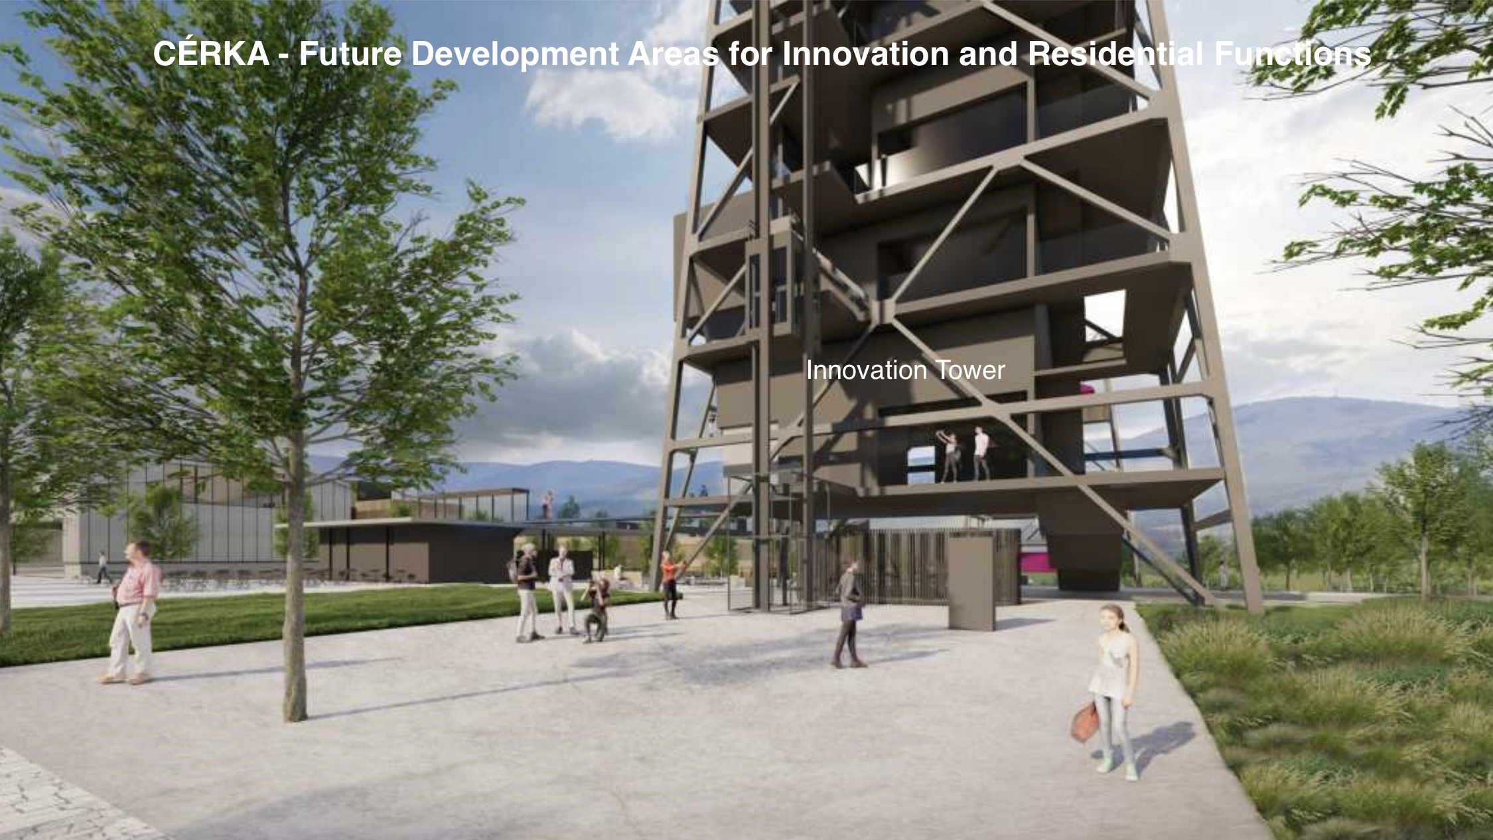
We repurpose mining towers into hubs for education and culture. By integrating these landmarks, we preserve industrial identity for residents and visitors through modern, practical applications.
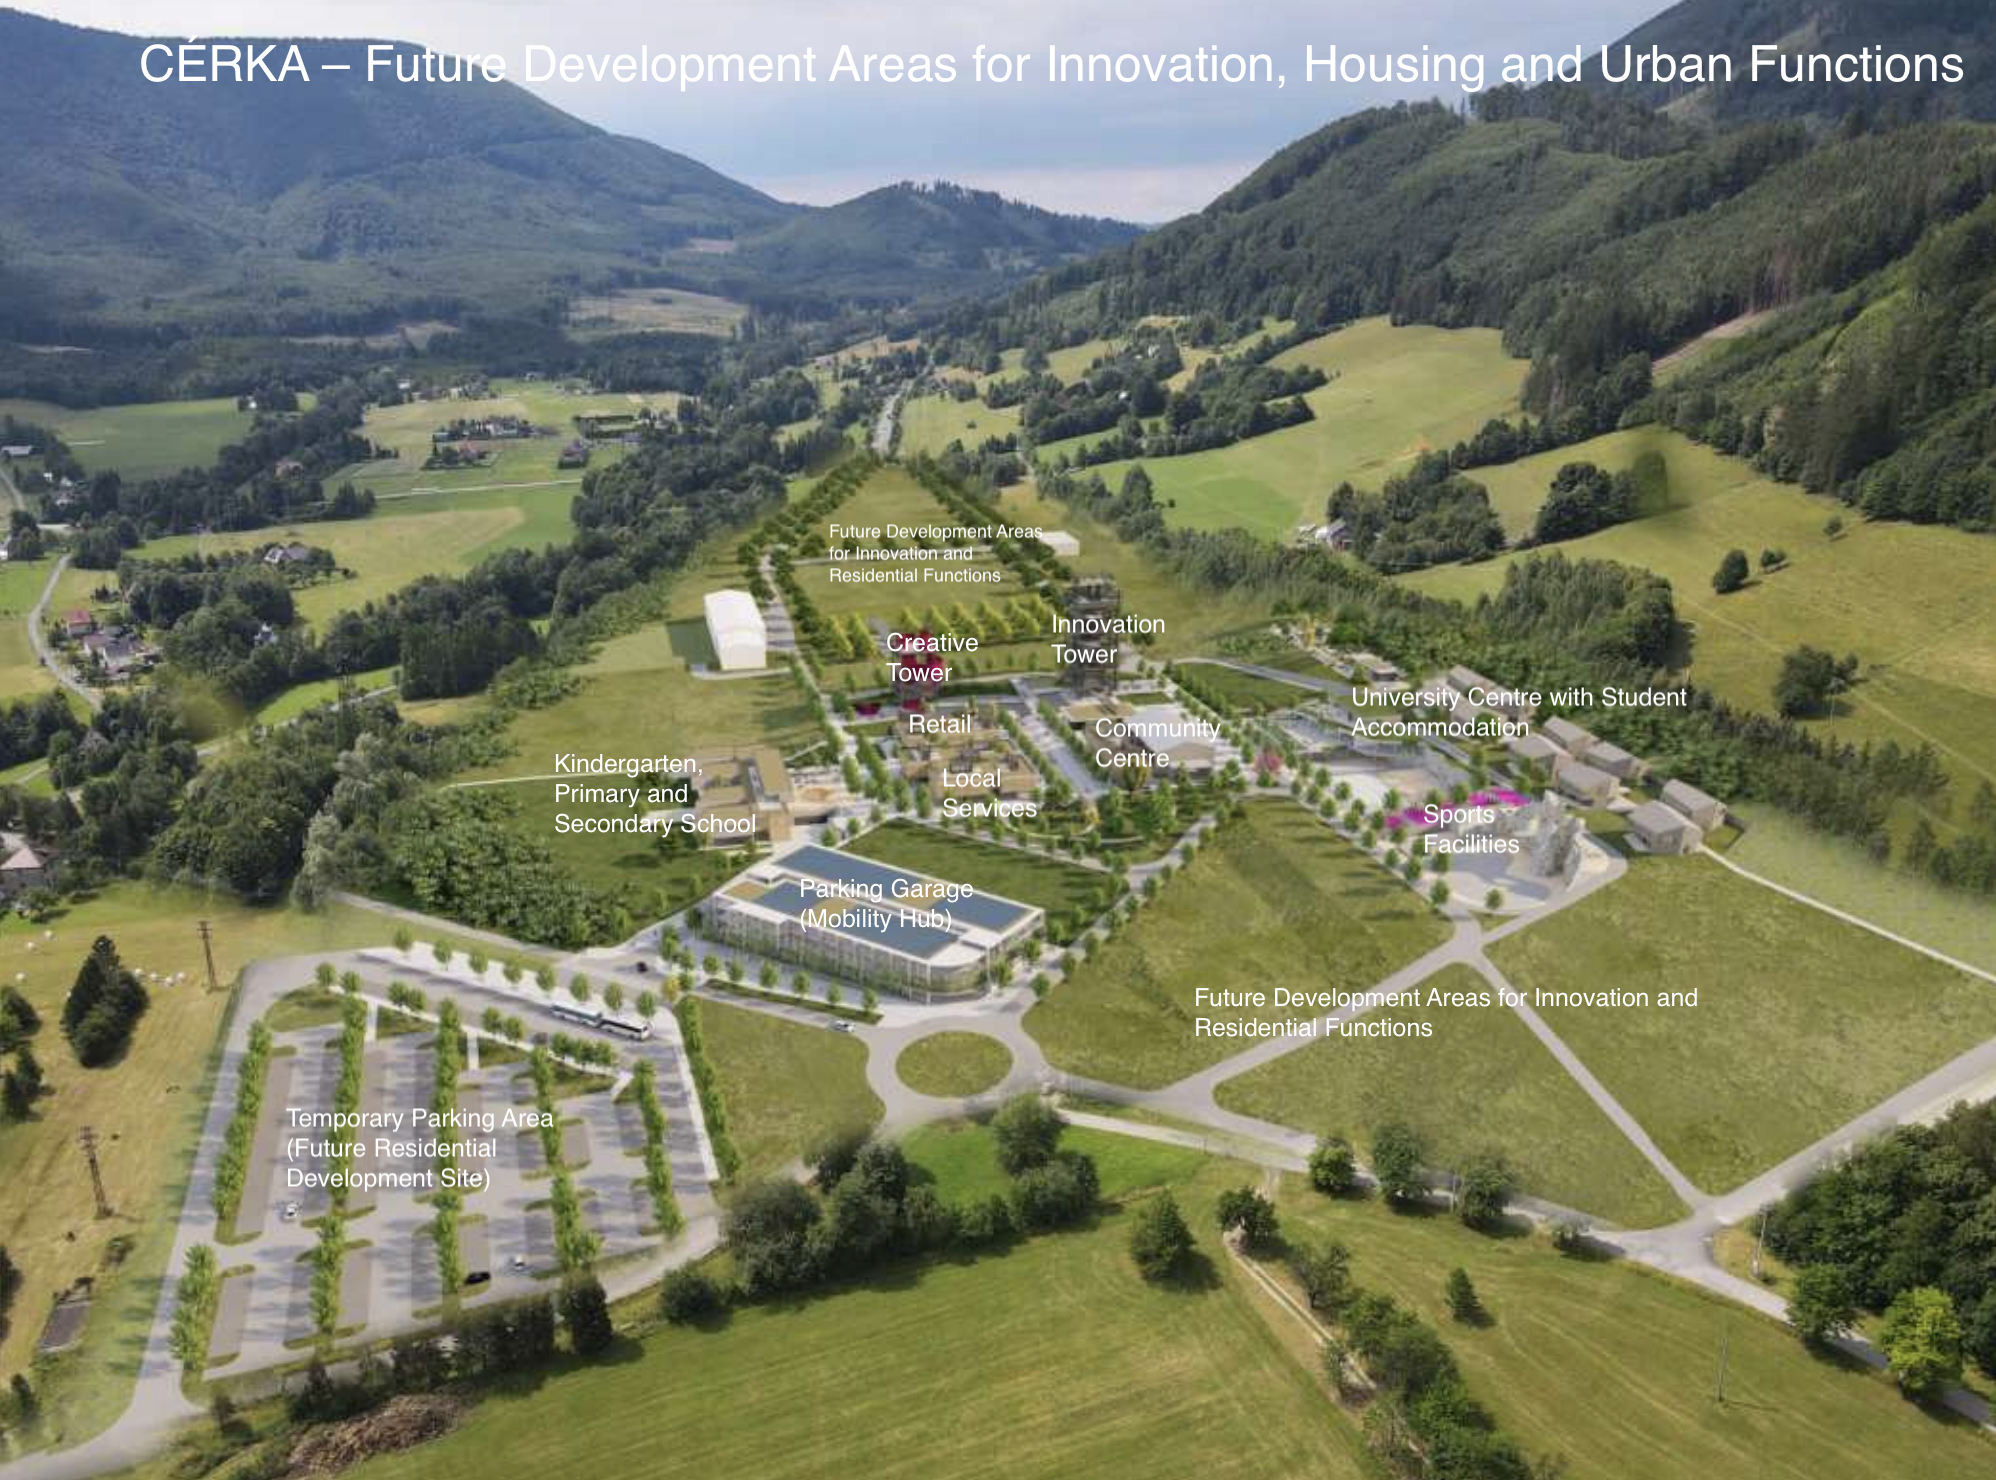
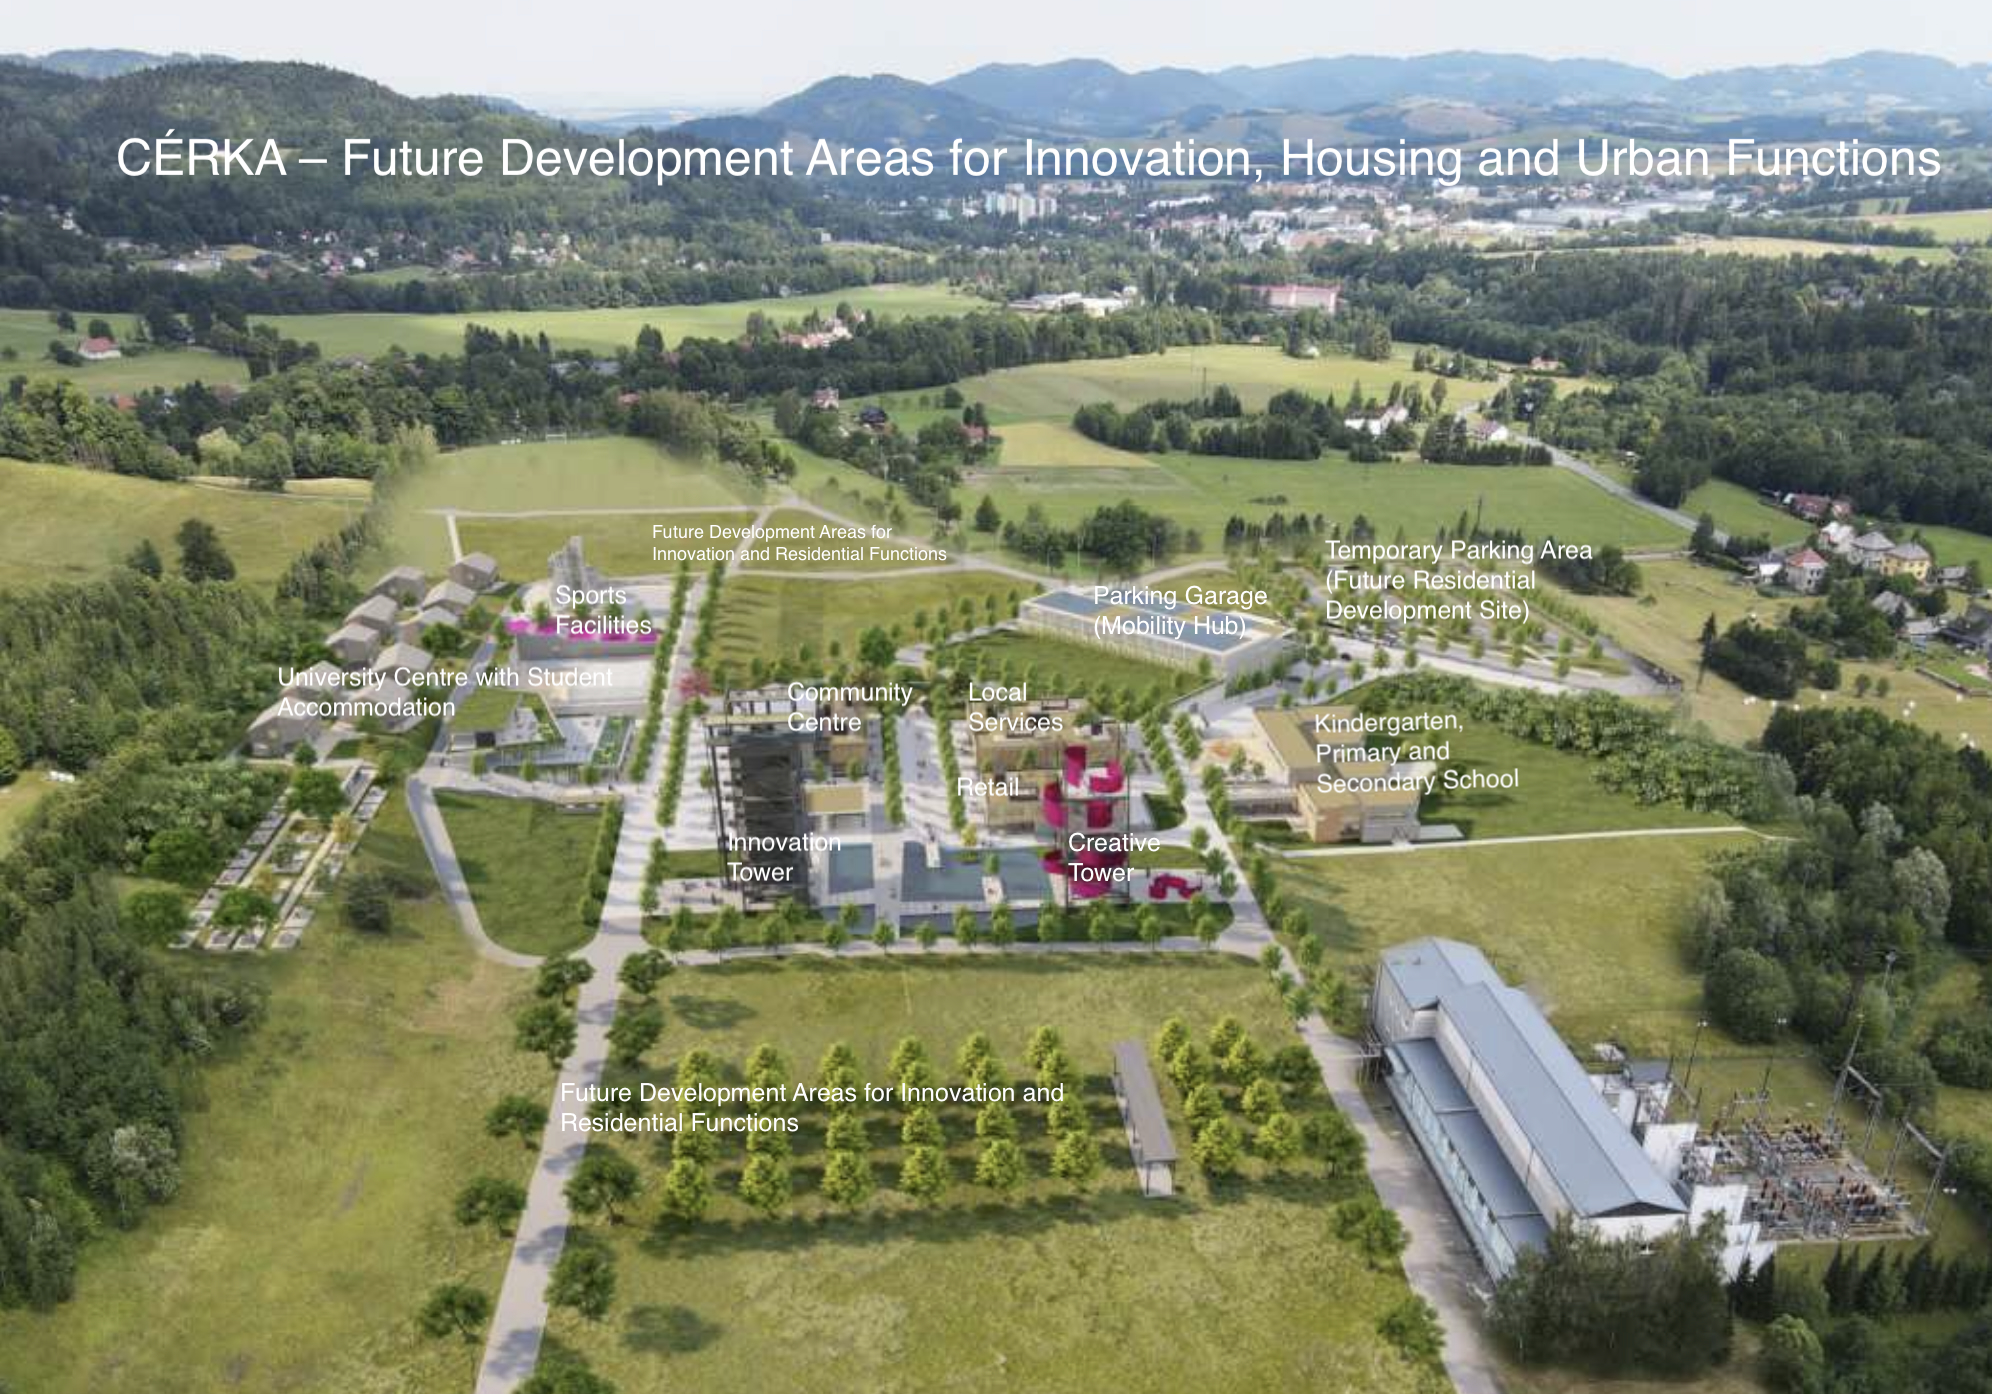
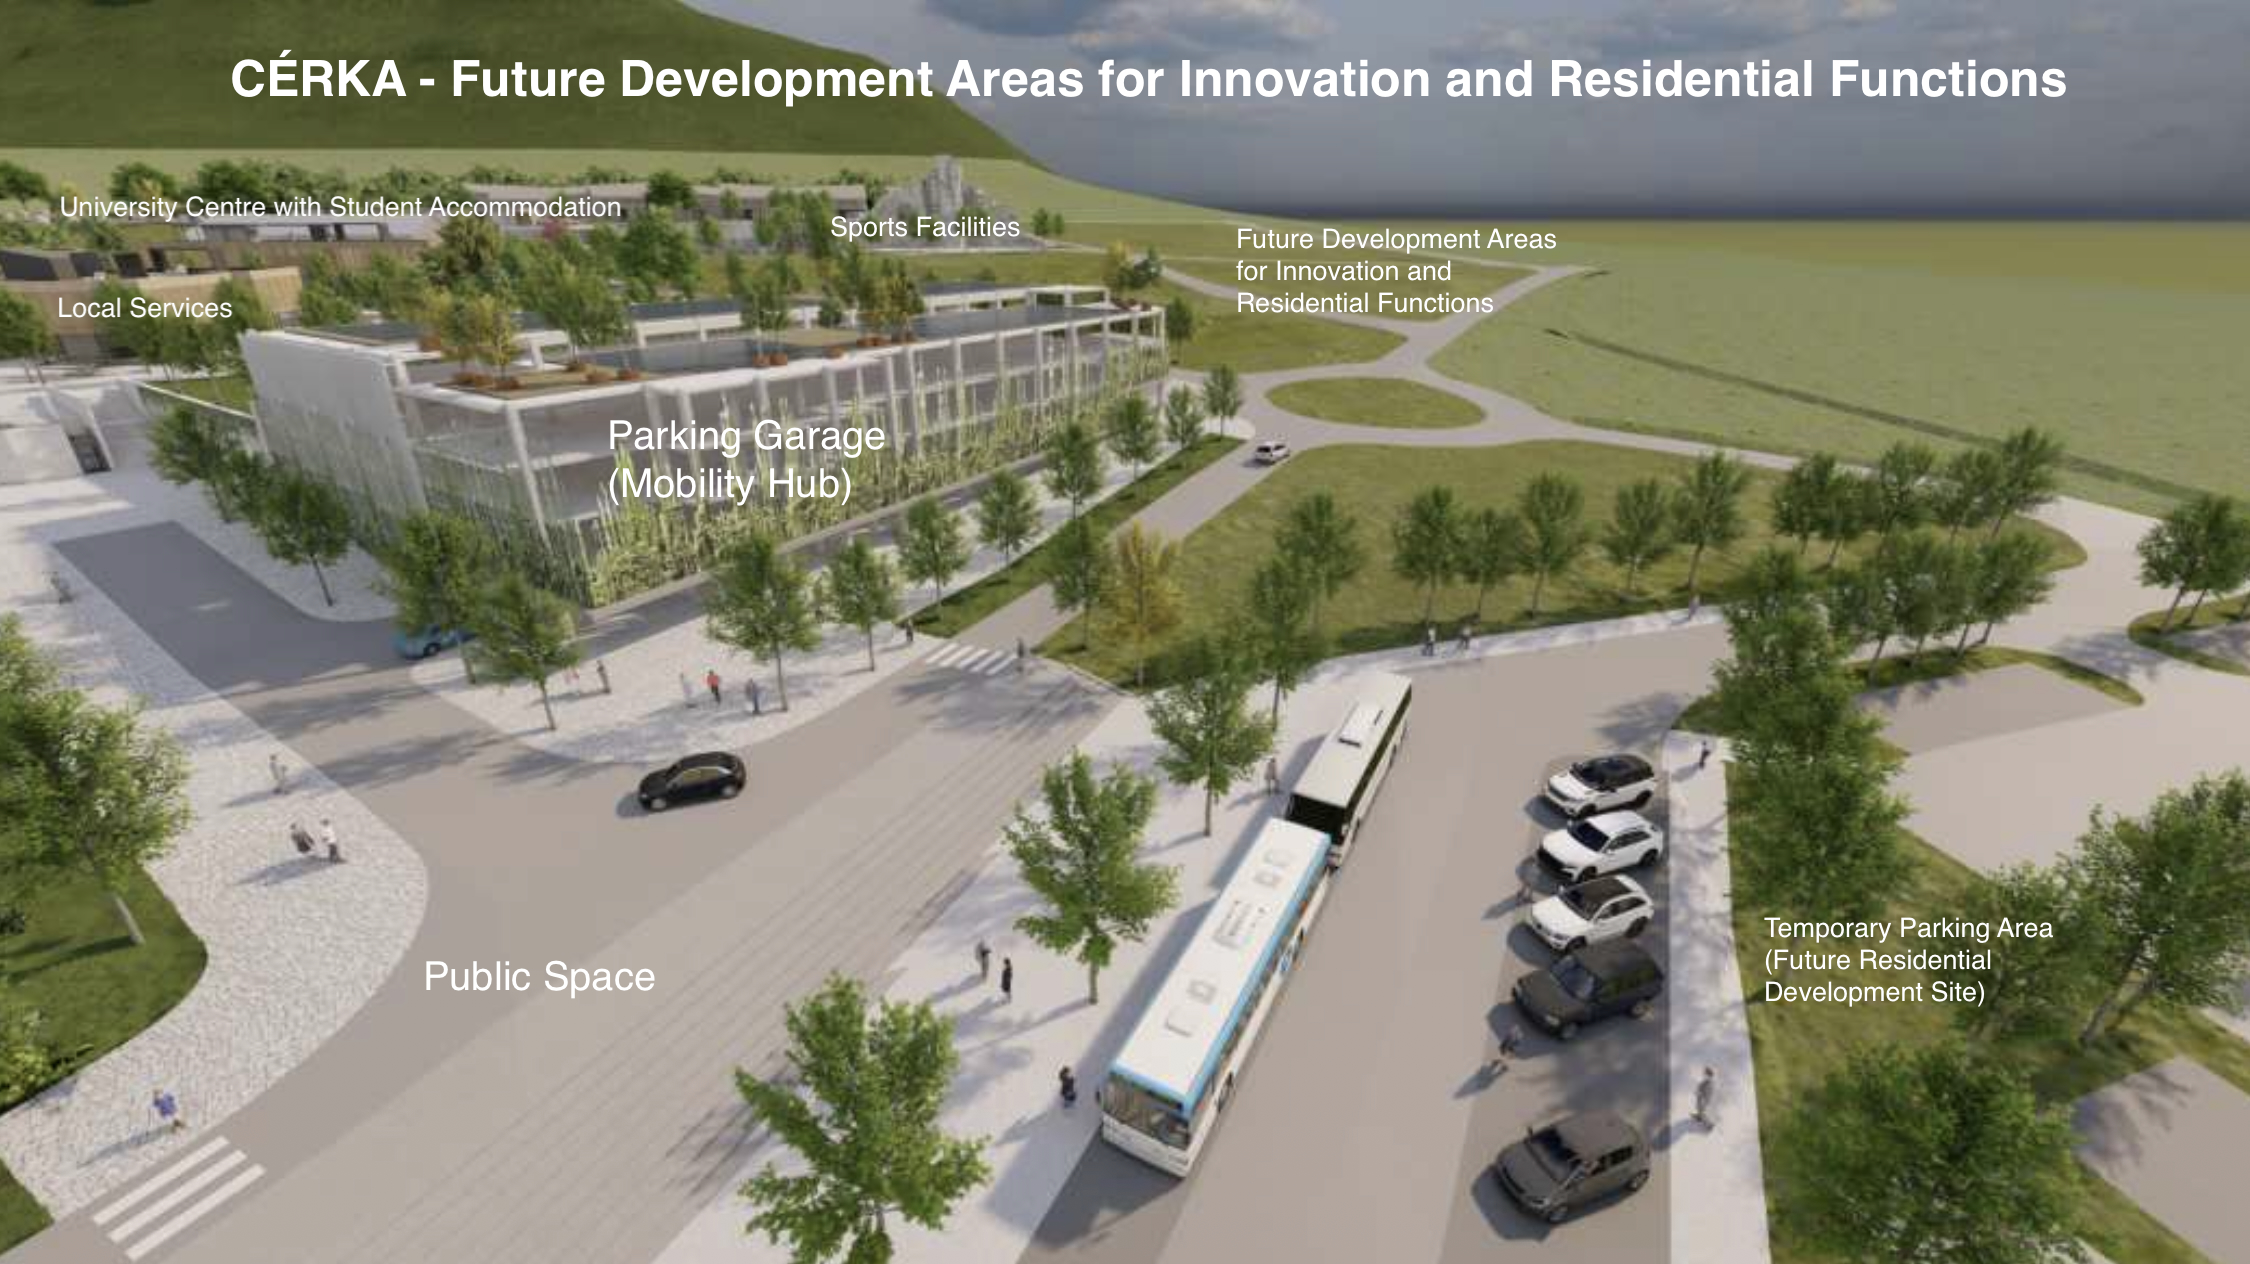
The "15-minute city" is a central idea of whole space - it integrates a primary school, affordable housing, and a cycle path network. The whole district is a pedestrian zone with a central parking hub, ensuring a safe environment for children and the elderly.
CÉRKA also applies award-winning regional aesthetics to a grand scale. The result is a community-focused area demonstrating that a post-mining site can become a functional model of sustainability, social resilience, and world-class design.
Following the 2025 final land transfer and January 2026 building permits, CÉRKA is now converting a 20-hectare brownfield into an innovation, residential and educational district. Serving 220,000 residents within the 20-minute drive catchment area, the hub targets local families, white-collar workers, students, researchers and entrepreneurs. By leveraging the region’s technical education base and proximity to industry leaders like onsemi, it creates a unique space for the semiconductor field.
Rooted in activism, CÉRKA uses a bottom-up approach. Not only in case of land transfer, but also in case of new vision. Consortium of six universities, industrial clusters, and local companies actively co-decide on infrastructure and public spaces through iterative consultations.
We repurpose mining towers into hubs for education and culture. By integrating these landmarks, we preserve industrial identity for residents and visitors through modern, practical applications.
The "15-minute city" is a central idea of whole space - it integrates a primary school, affordable housing, and a cycle path network. The whole district is a pedestrian zone with a central parking hub, ensuring a safe environment for children and the elderly.
CÉRKA also applies award-winning regional aesthetics to a grand scale. The result is a community-focused area demonstrating that a post-mining site can become a functional model of sustainability, social resilience, and world-class design.
Post-Mining Regeneration
Rural High-Tech Hub
Bottom-Up initiative
Integrated Heritage Reuse
Award-winning Architecture
CÉRKA is built on the principles of reuse, repurpose, and regenerate. By transforming industrial brownfield instead of developing greenfields, we preserve the Beskydy landscape while restoring the ecological value of damaged land.
We champion sustainability at different layers:
1. Energy & Digital Infrastructure
The district has its own electrical substation. Future configuration is designed for energy self-sufficiency, featuring a Smart Grid with integrated Battery Energy Storage Systems (BESS). Whole infrastructure will serve as a "Living Lab" for renewable energy (utilizing ground-source heat pumps, thermal boreholes, and testing next-gen perovskite solar panels) and semiconductor applications (real-world validation of microelectronics within a functional power ecosystem).
2. Innovation hubs
Sustainability is further operationalized through targeted semiconductor innovation hubs like AgriTech (precision, effectiveness) or HealthTech & Silver Economy (smart sensors for preventive healthcare )
3. Blue-Green Infrastructure & Biodiversity
The site features nature-based solutions, including retention basins for rainwater management and extensive greenery. To support local biodiversity, we are planting native, resilient species, including an orchard of traditional regional fruit tree varieties. This ecological restoration is mirrored in our support for the surrounding landscape to maintain mountain meadows.
4. Construction
The project is being designed to achieve the SBToolCZ Bronze certificate - a comprehensive national multi-criteria framework for assessing the sustainability and environmental impact of buildings throughout their entire life cycle.
CÉRKA transcends "green building" by creating a synergy between high-tech R&D and regional resilience. We integrate semiconductor research with practical applications. Our model proves that a post-mining site can turn an environmental liability into a self-sufficient, high-value asset.
We champion sustainability at different layers:
1. Energy & Digital Infrastructure
The district has its own electrical substation. Future configuration is designed for energy self-sufficiency, featuring a Smart Grid with integrated Battery Energy Storage Systems (BESS). Whole infrastructure will serve as a "Living Lab" for renewable energy (utilizing ground-source heat pumps, thermal boreholes, and testing next-gen perovskite solar panels) and semiconductor applications (real-world validation of microelectronics within a functional power ecosystem).
2. Innovation hubs
Sustainability is further operationalized through targeted semiconductor innovation hubs like AgriTech (precision, effectiveness) or HealthTech & Silver Economy (smart sensors for preventive healthcare )
3. Blue-Green Infrastructure & Biodiversity
The site features nature-based solutions, including retention basins for rainwater management and extensive greenery. To support local biodiversity, we are planting native, resilient species, including an orchard of traditional regional fruit tree varieties. This ecological restoration is mirrored in our support for the surrounding landscape to maintain mountain meadows.
4. Construction
The project is being designed to achieve the SBToolCZ Bronze certificate - a comprehensive national multi-criteria framework for assessing the sustainability and environmental impact of buildings throughout their entire life cycle.
CÉRKA transcends "green building" by creating a synergy between high-tech R&D and regional resilience. We integrate semiconductor research with practical applications. Our model proves that a post-mining site can turn an environmental liability into a self-sufficient, high-value asset.
CÉRKA’s aesthetic vision is rooted in the Genius Loci of the Beskydy mountains and the preservation of industrial memory. We deliberately move away from the model of standard, isolated tech-parks or monotonous residential areas. Instead, we are creating a cultural-industrial landscape where high-quality architecture, mountain peaks, and integrated public spaces form a human-centered environment. Evidence shows that it is this very harmony of landscape and architecture that inspires people to put down roots in Trojanovice.
The "Modern Village" Layout
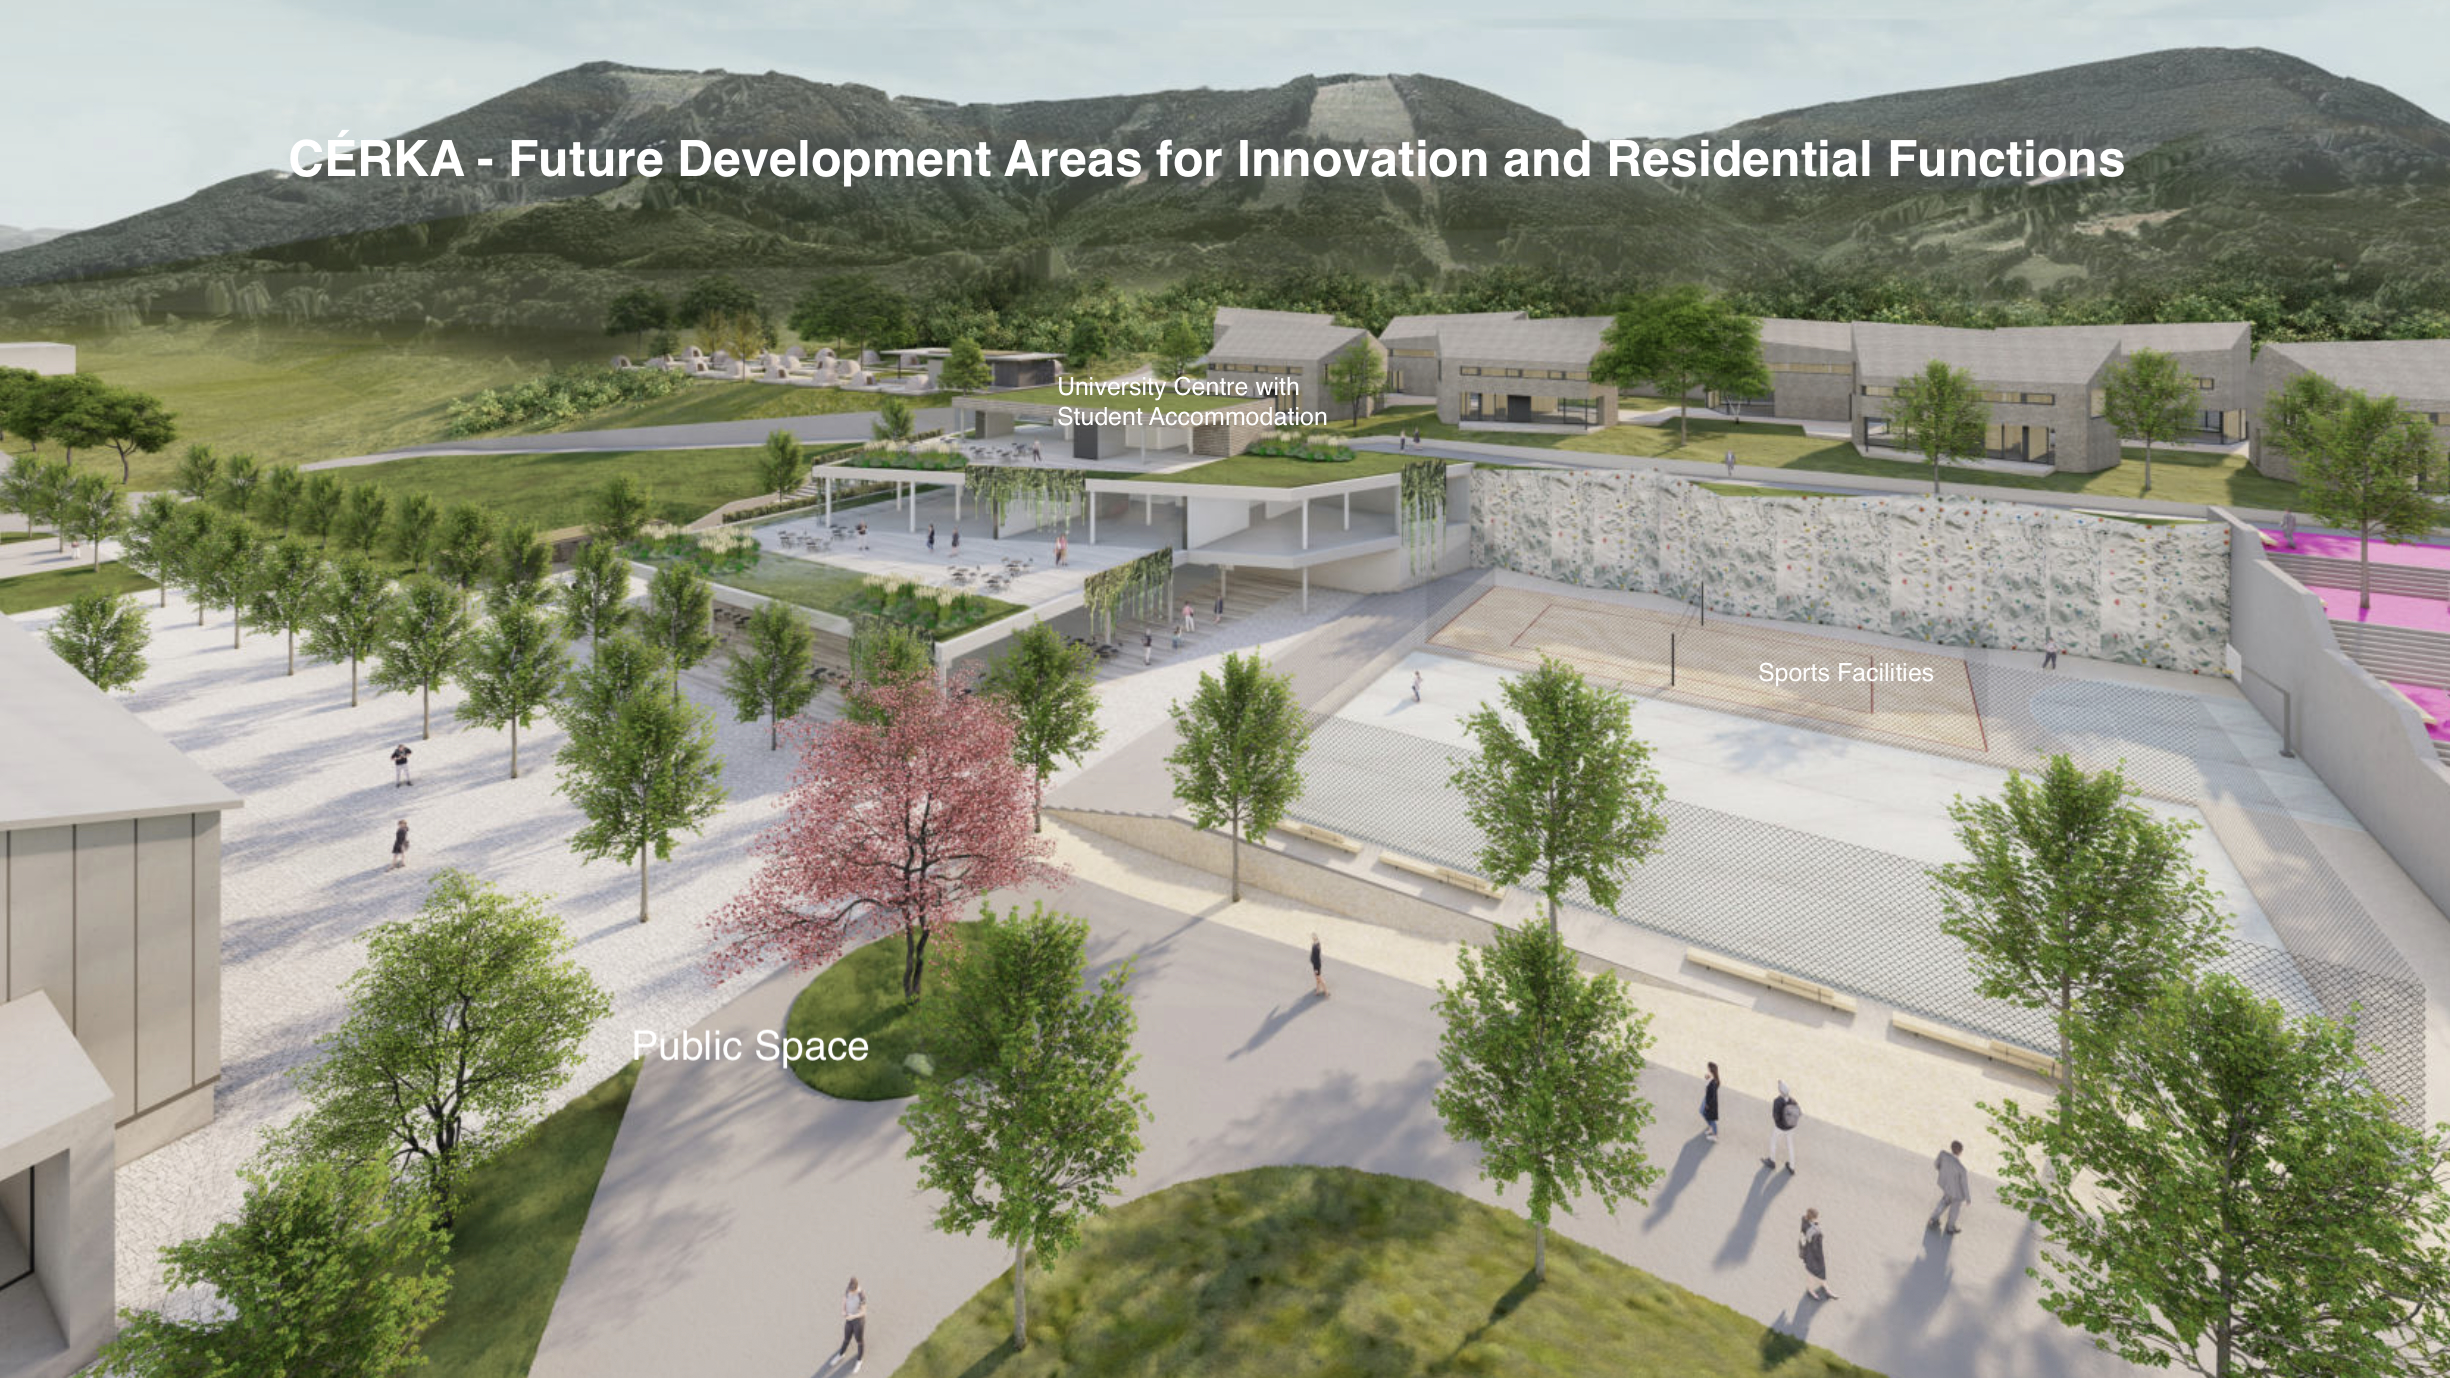
The urban planning reflects the timeless logic of a traditional village center (a square, a pond, an orchard, residential zones). This ensures the site feels like a natural extension of the community, not an artificial development.
Adaptive Reuse & Heritage
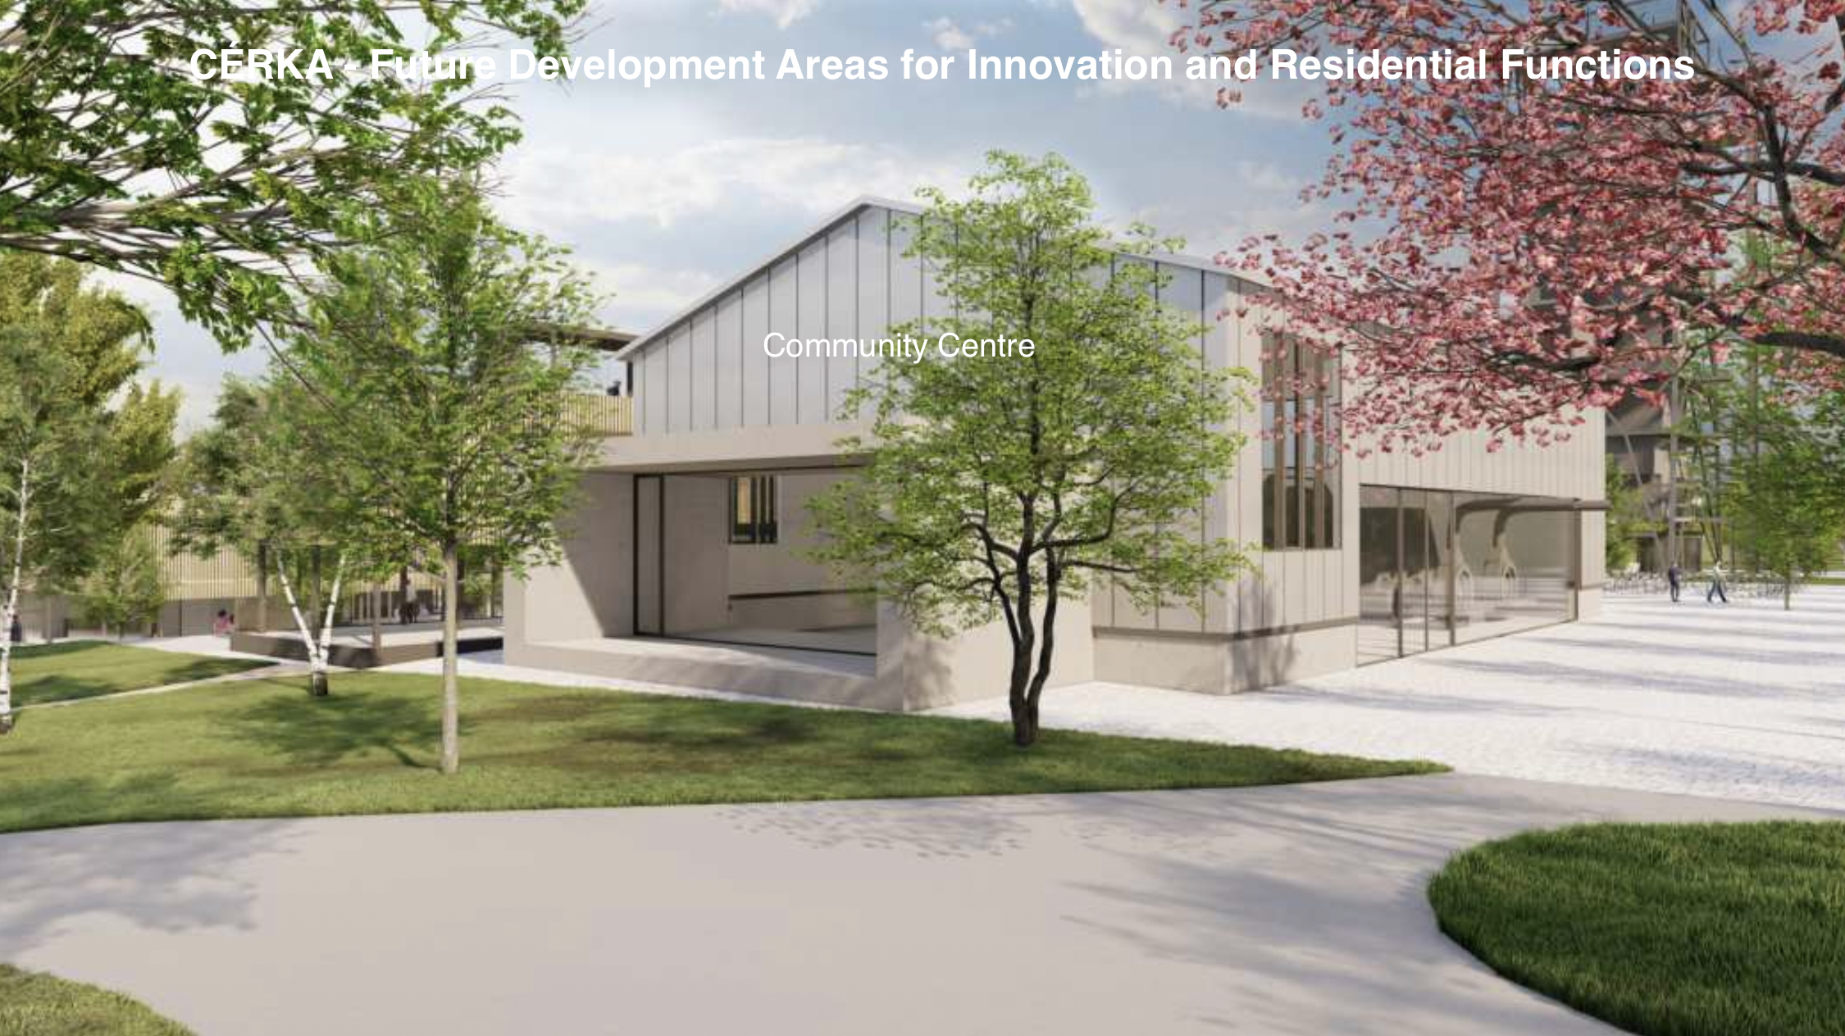
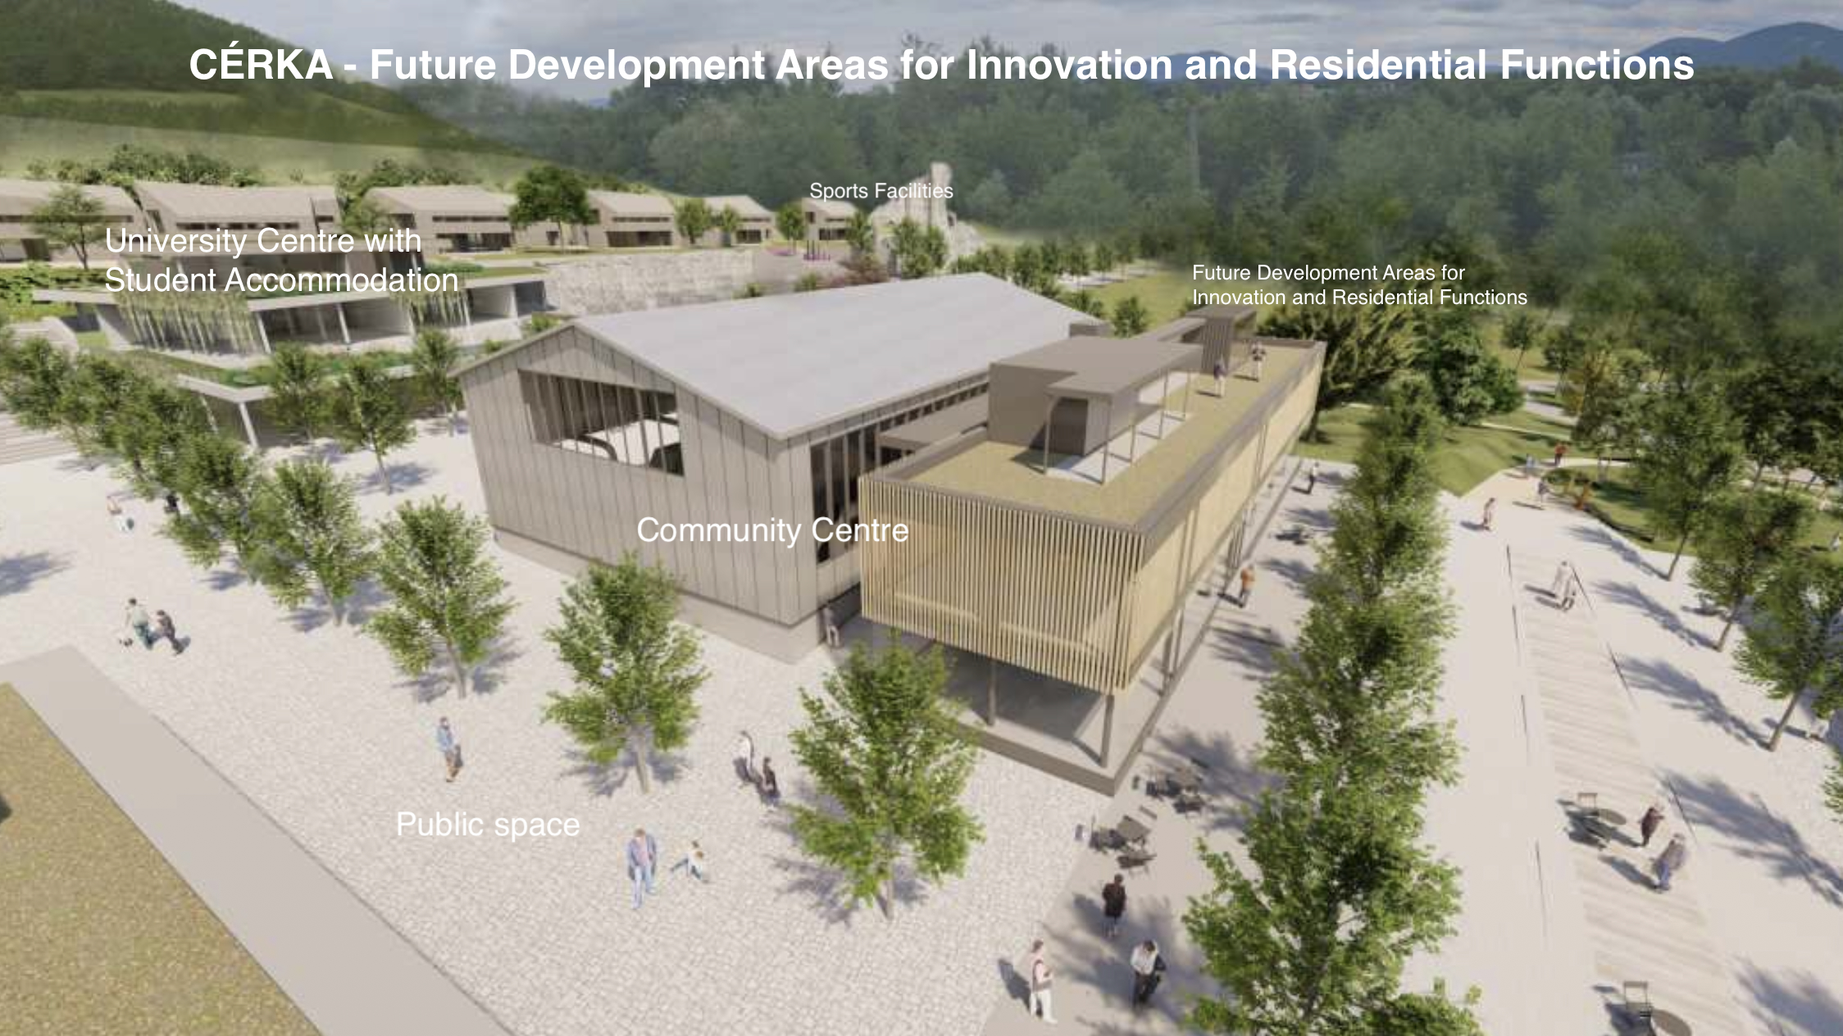
Instead of erasing the past, we anchor the site through the adaptive reuse of mining icons. The towers will serve as a gallery and a STEM/semiconductor education center (innovation tower), while the former winding engine room will be reconstructed as a large community centre. By integrating these landmarks into daily life, we ensure the industrial identity remains a living legacy.
Regional Signature & Materials
To enhance the quality of experience, the layout preserves key vistas of the Beskydy landscape. The architecture is maintained at a human scale, utilizing materials that reflect regional character—wood, stone (concrete), and glass. This commitment to aesthetics is rooted in Trojanovice’s proven track record, scaling up an "architectural signature" that has already earned numerous Czech Architecture Award nominations and Building of the Year accolades (notably for the Bell Tower, the municipal restaurant, and the library/info-centre - see photo section).
CÉRKA demonstrates that a small rural municipality can lead a world-class architectural transformation. It respects history while providing an inspiring environment for diverse target groups.
The "Modern Village" Layout
The urban planning reflects the timeless logic of a traditional village center (a square, a pond, an orchard, residential zones). This ensures the site feels like a natural extension of the community, not an artificial development.
Adaptive Reuse & Heritage
Instead of erasing the past, we anchor the site through the adaptive reuse of mining icons. The towers will serve as a gallery and a STEM/semiconductor education center (innovation tower), while the former winding engine room will be reconstructed as a large community centre. By integrating these landmarks into daily life, we ensure the industrial identity remains a living legacy.
Regional Signature & Materials
To enhance the quality of experience, the layout preserves key vistas of the Beskydy landscape. The architecture is maintained at a human scale, utilizing materials that reflect regional character—wood, stone (concrete), and glass. This commitment to aesthetics is rooted in Trojanovice’s proven track record, scaling up an "architectural signature" that has already earned numerous Czech Architecture Award nominations and Building of the Year accolades (notably for the Bell Tower, the municipal restaurant, and the library/info-centre - see photo section).
CÉRKA demonstrates that a small rural municipality can lead a world-class architectural transformation. It respects history while providing an inspiring environment for diverse target groups.
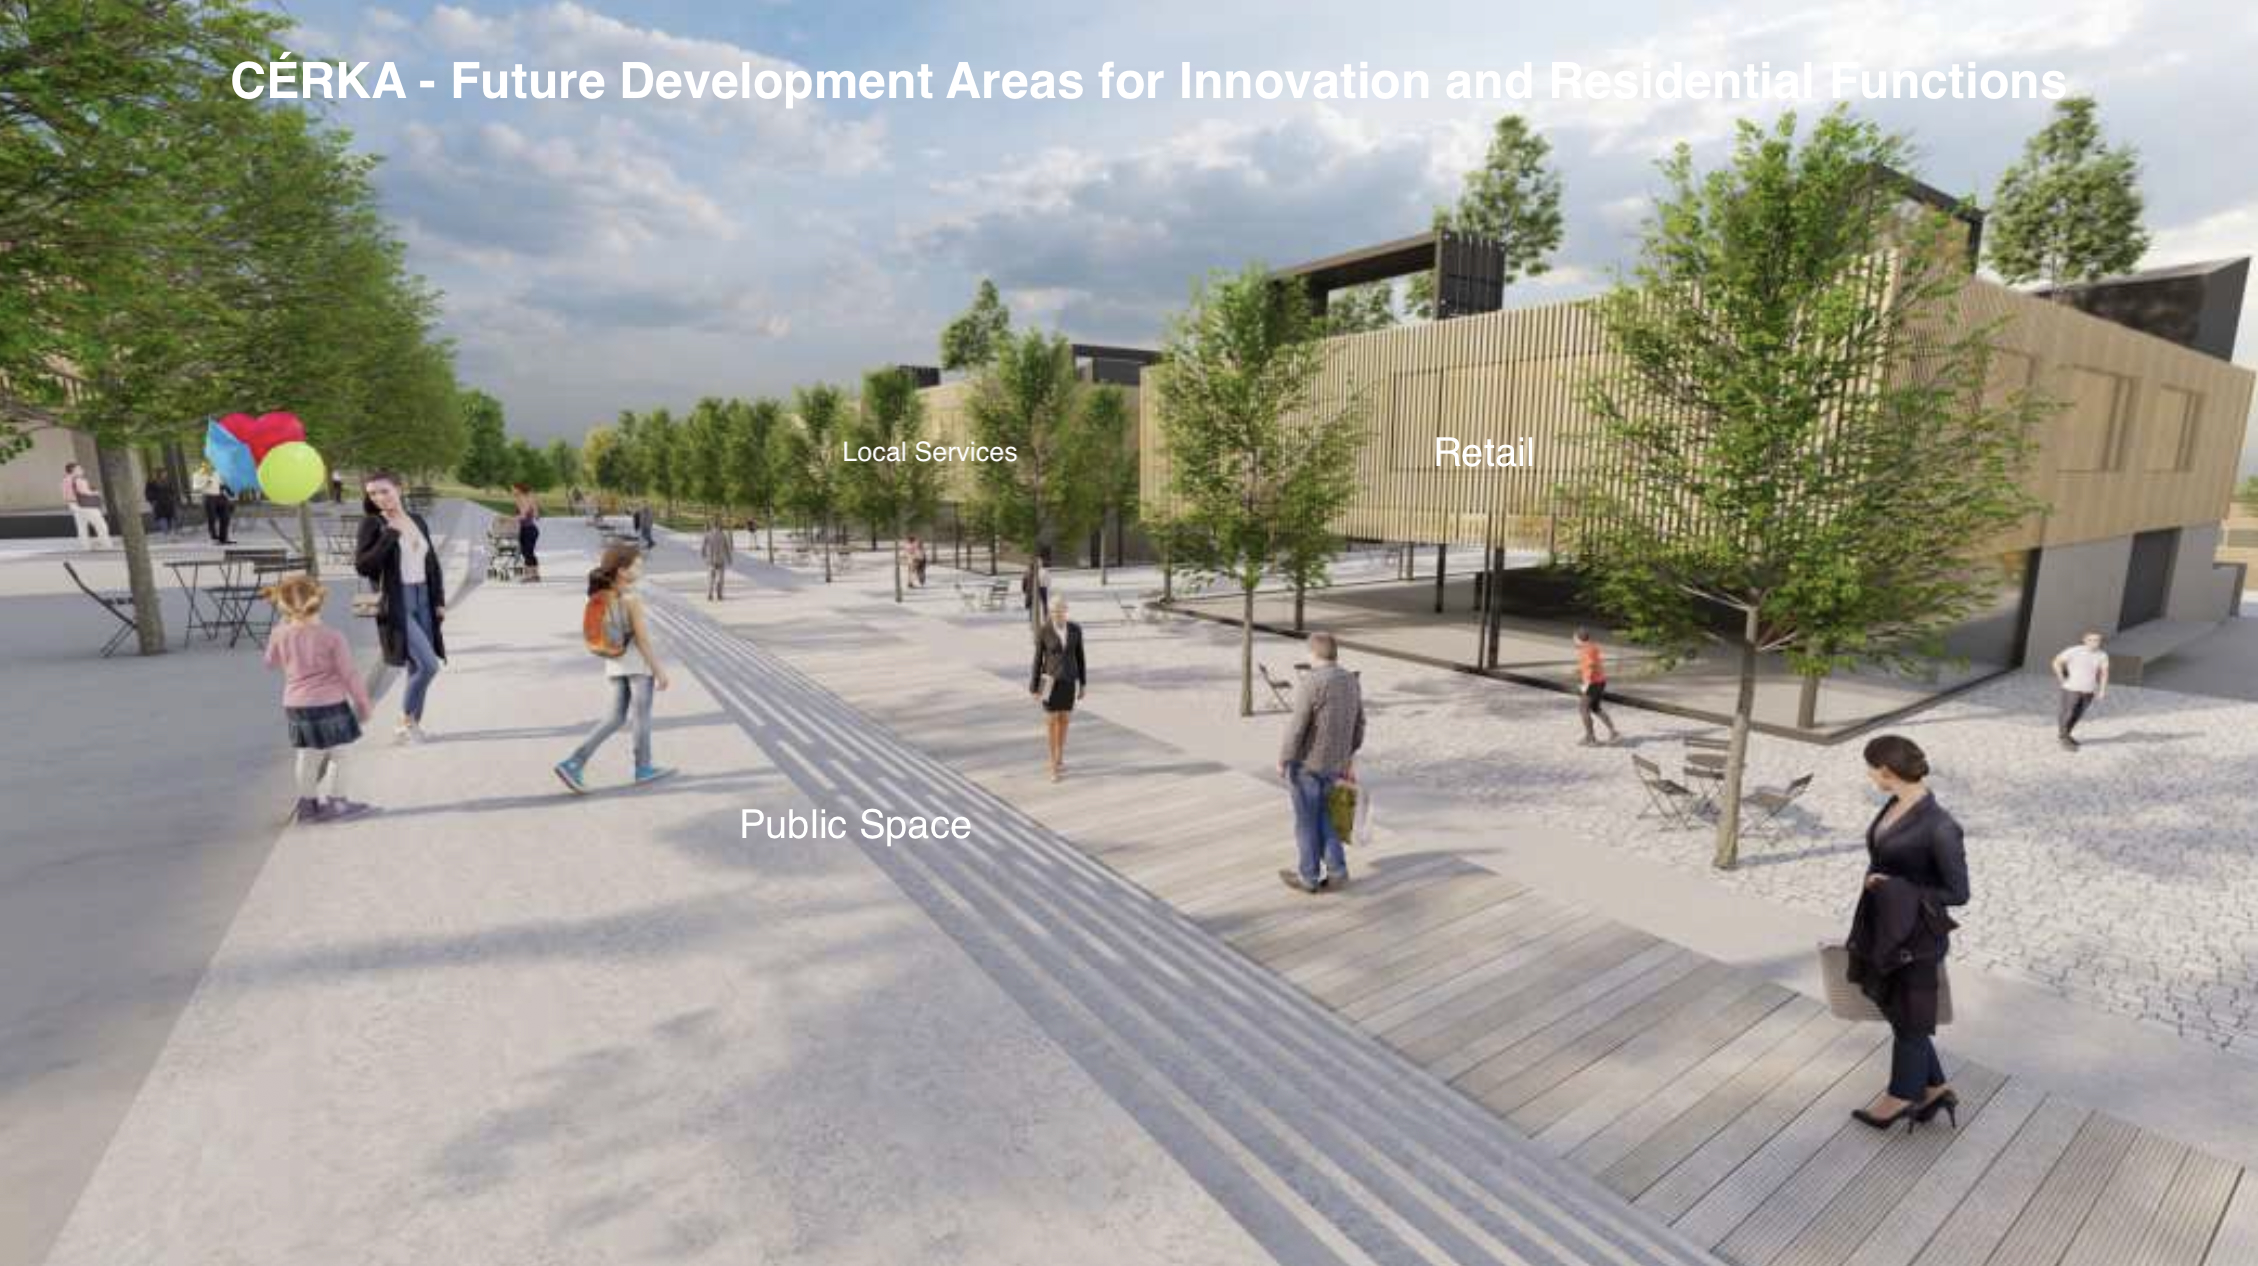
The transformation of the former Frenštát mine aims to turn a closed industrial area into an open, accessible hub for the entire region. We apply the "15-minute city" concept to a rural setting, ensuring that essential services—kindergarten, primary school, healthcare, and workspaces—are all within walking distance.
The district's functions were developed bottom-up, based on the actual needs of the territory. This includes a diverse housing mix: the core infrastructure already pilots the first three residential units to test our "Fair Housing" model (affordable rental housing). To eliminate "mobility poverty" the area is designed as a barrier-free, safe pedestrian zone. By avoiding dark underpasses or inaccessible corners, we ensure a high sense of security and visibility for everyone.
CÉRKA provides high-quality environments tailored to specific user groups like:
1. Families with smaller children (safe pathways for strollers and diversified play areas for all age groups).
2. Tech professionals (cowork, offices, incubation space and prototyping labs or outdoor meeting spaces and green rooftops designed for collaborative work.
4. Local entrepreneurs ("Service house/Retail" with modern space for shops, cafés, ambulances and other services).
3. Elderly and youth (public spaces that offer both leisure activities and quiet corners, fostering cross-generational interaction).
Through participatory discussions and cooperation with local NGOs, CÉRKA is not just a physical transformation, but a social process. It encourages shared responsibility, proving that a post-industrial site can become an inclusive platform.
The district's functions were developed bottom-up, based on the actual needs of the territory. This includes a diverse housing mix: the core infrastructure already pilots the first three residential units to test our "Fair Housing" model (affordable rental housing). To eliminate "mobility poverty" the area is designed as a barrier-free, safe pedestrian zone. By avoiding dark underpasses or inaccessible corners, we ensure a high sense of security and visibility for everyone.
CÉRKA provides high-quality environments tailored to specific user groups like:
1. Families with smaller children (safe pathways for strollers and diversified play areas for all age groups).
2. Tech professionals (cowork, offices, incubation space and prototyping labs or outdoor meeting spaces and green rooftops designed for collaborative work.
4. Local entrepreneurs ("Service house/Retail" with modern space for shops, cafés, ambulances and other services).
3. Elderly and youth (public spaces that offer both leisure activities and quiet corners, fostering cross-generational interaction).
Through participatory discussions and cooperation with local NGOs, CÉRKA is not just a physical transformation, but a social process. It encourages shared responsibility, proving that a post-industrial site can become an inclusive platform.
The district’s functional mix was shaped directly by residents and local stakeholders through surveys, public hearings and countless town hall meetings.
Key community requirements were fully integrated into the design:
1. Culture and sports: based on local demands (art school teachers.), one the mining towers will host exhibition galleries, while the community center occupies the former engine room. Sports facilities, including a climbing wall and ski tracks, were designed using parameters provided by local climbing clubs.
2. Ecology: to ensure ecological sustainability, all greenery and park layouts were consulted with the Beskydy Protected Landscape Area (CHKO), ensuring that the selected native species will thrive in the local climate.
3. The innovation ecosystem: Interestingly, the high-tech focus was not in the original plan, it emerged naturally from round tables and discussions with industry leaders and innovation centres.
4. Visualization
To bridge the gap between abstract plans and reality, students from VUT Brno and UTB Zlín (including the 2012 Summer School of Architecture) created 3D models and spatial studies. These served as the basis for public exhibitions, allowing the community to visualize and refine the district's aesthetics.
5. Education
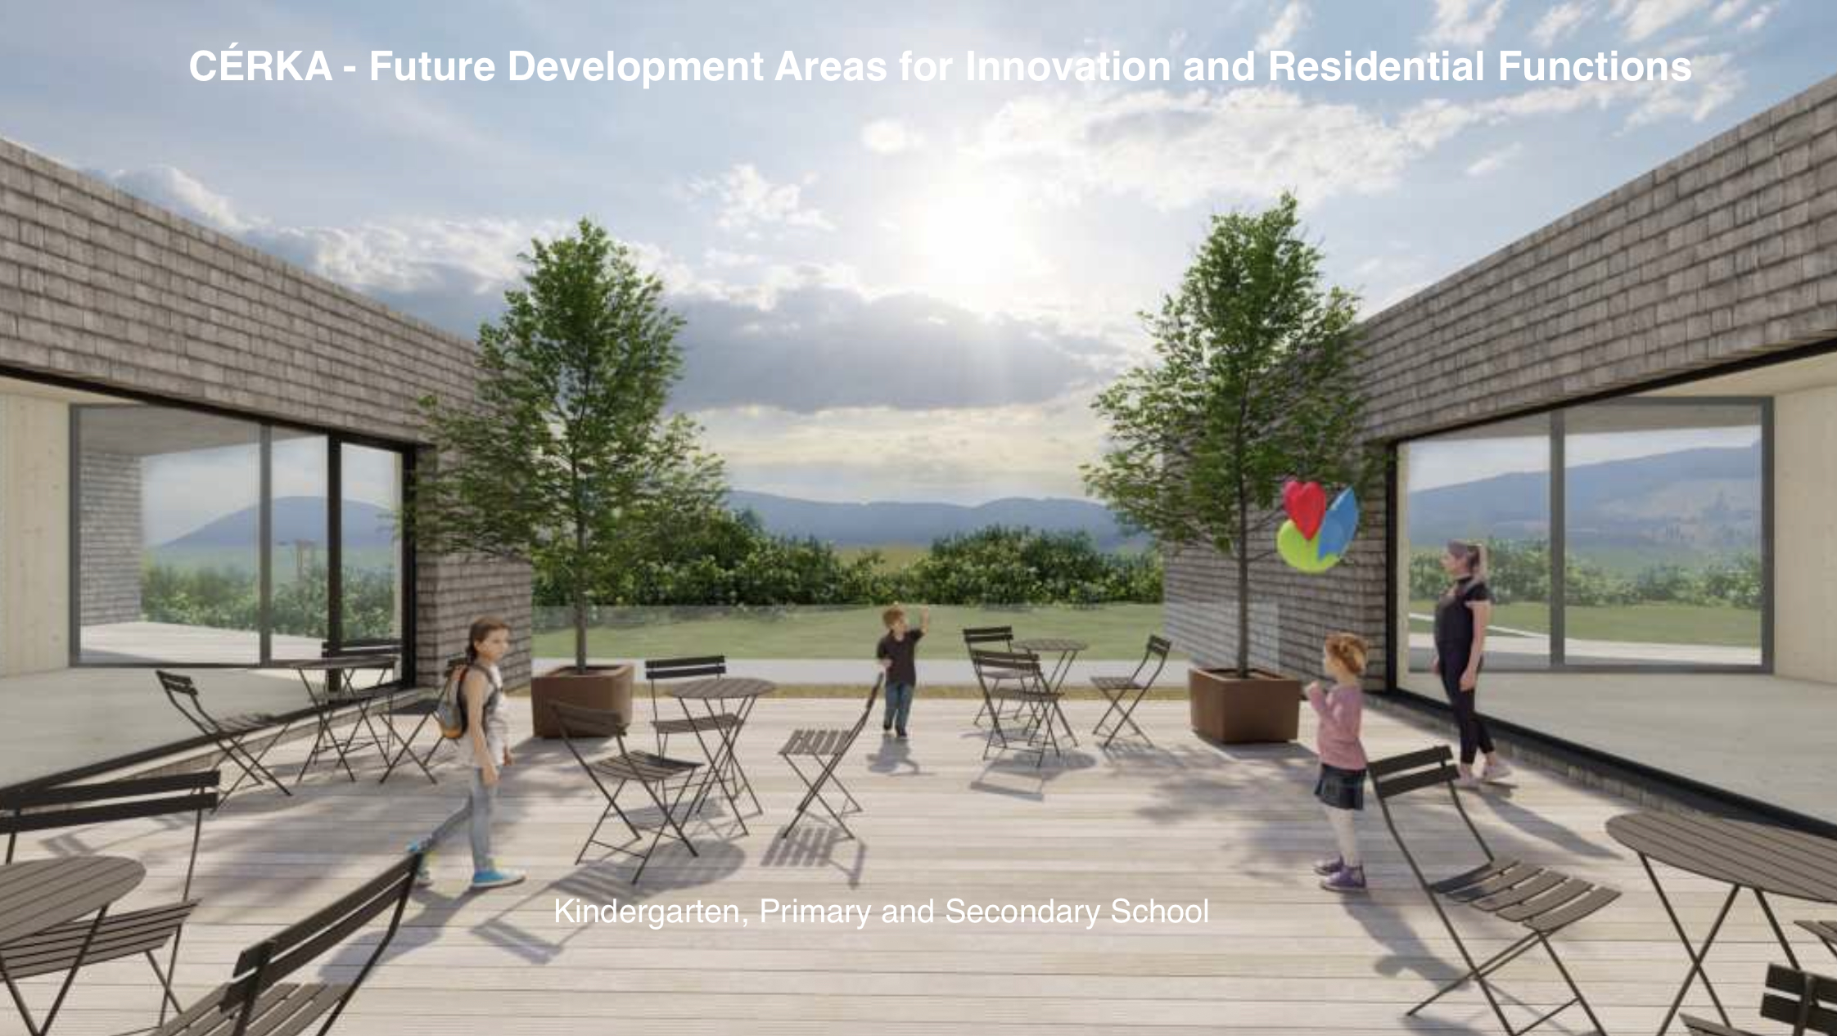
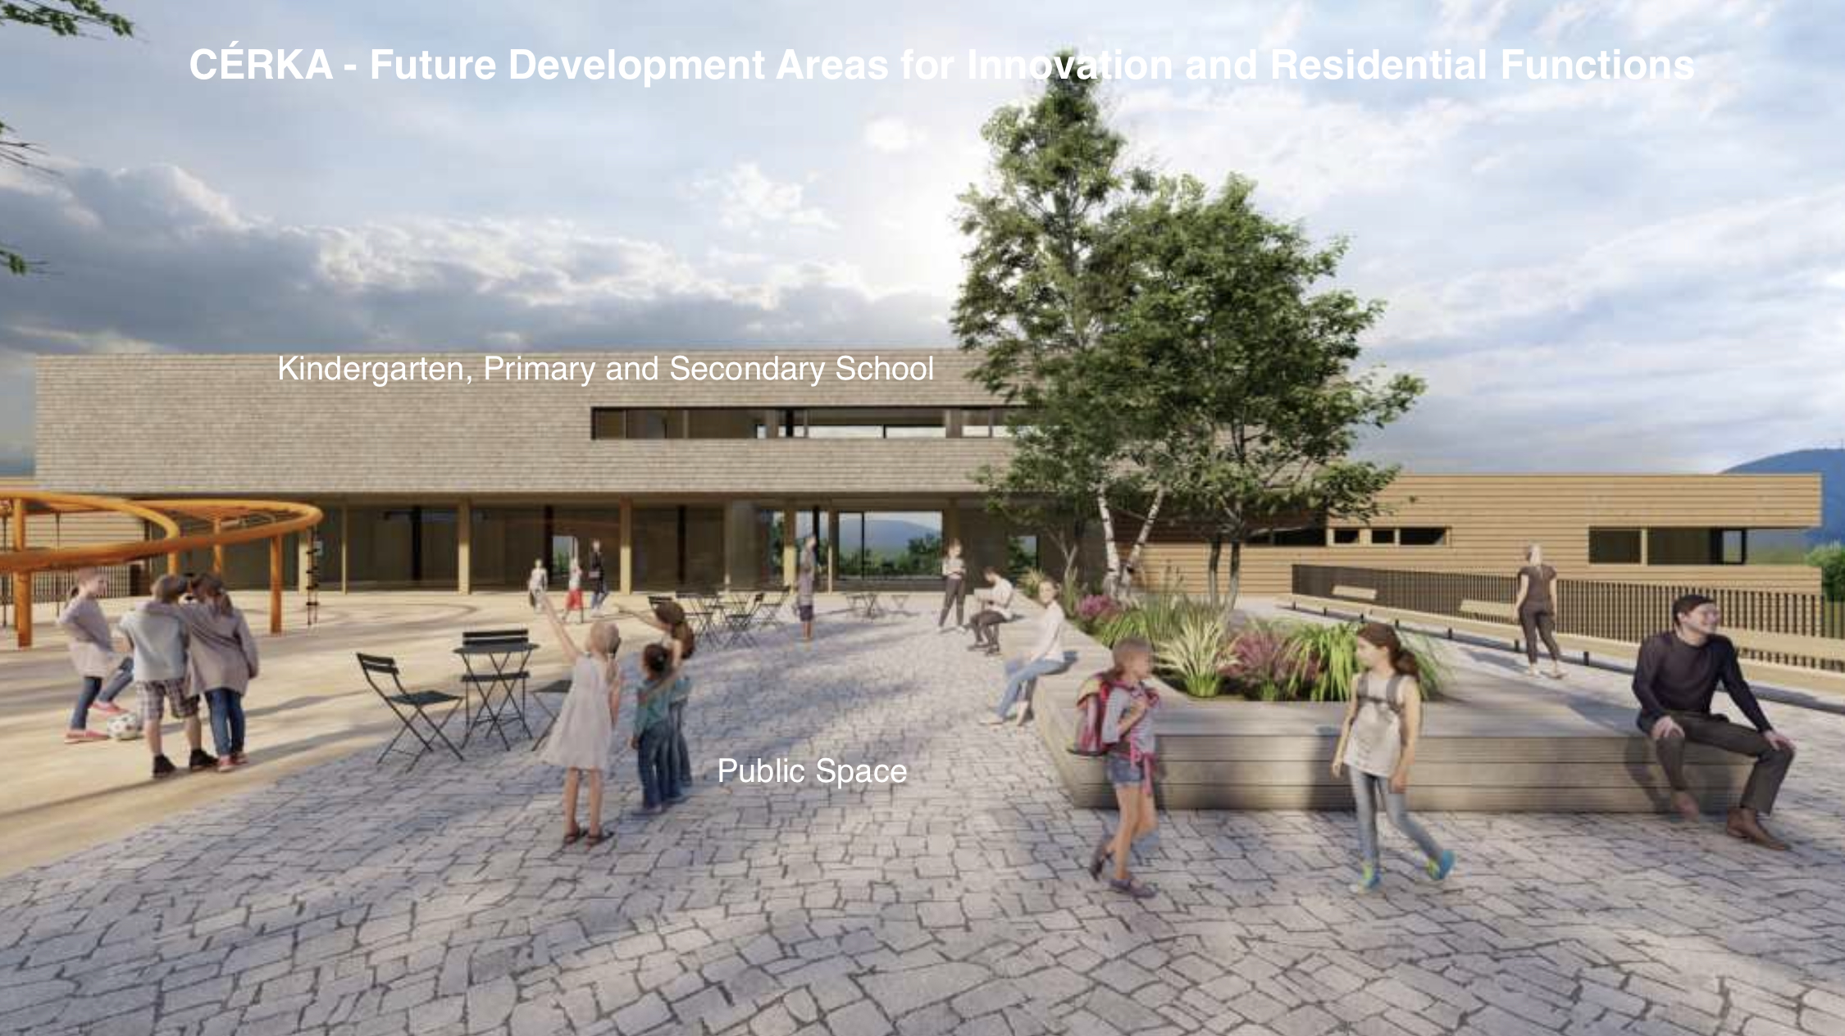
We consider education to be the most critical component of the entire project, without a strong educational foundation, the district’s long-term ecosystem cannot function. To ensure success, we must inclusively integrate all social groups across every level of learning - from kindergarten to high-tech STEM centers and space for spin-offs.
This participatory DNA transformed CÉRKA into an open platform. The involvement of residents directly led to the inclusion of many elements that breathe life into the district, ensuring the former mine becomes a vibrant, human-centered landscape designed to serve every generation.
Key community requirements were fully integrated into the design:
1. Culture and sports: based on local demands (art school teachers.), one the mining towers will host exhibition galleries, while the community center occupies the former engine room. Sports facilities, including a climbing wall and ski tracks, were designed using parameters provided by local climbing clubs.
2. Ecology: to ensure ecological sustainability, all greenery and park layouts were consulted with the Beskydy Protected Landscape Area (CHKO), ensuring that the selected native species will thrive in the local climate.
3. The innovation ecosystem: Interestingly, the high-tech focus was not in the original plan, it emerged naturally from round tables and discussions with industry leaders and innovation centres.
4. Visualization
To bridge the gap between abstract plans and reality, students from VUT Brno and UTB Zlín (including the 2012 Summer School of Architecture) created 3D models and spatial studies. These served as the basis for public exhibitions, allowing the community to visualize and refine the district's aesthetics.
5. Education
We consider education to be the most critical component of the entire project, without a strong educational foundation, the district’s long-term ecosystem cannot function. To ensure success, we must inclusively integrate all social groups across every level of learning - from kindergarten to high-tech STEM centers and space for spin-offs.
This participatory DNA transformed CÉRKA into an open platform. The involvement of residents directly led to the inclusion of many elements that breathe life into the district, ensuring the former mine becomes a vibrant, human-centered landscape designed to serve every generation.
The development of the CÉRKA initiative is based on cooperation between stakeholders at multiple levels – local, regional, national and European. This multi-level approach ensures that the project responds to local needs while contributing to broader regional and European objectives.
At the local level, the municipality of Trojanovice acts as the main initiator and coordinator of the project. Local citizens have been involved through several public meetings and discussions where the future of the former Frenštát mine site was presented and debated. These participatory meetings allowed residents to express their views and helped shape the vision of transforming the area into an open and accessible place for the community.
At the regional level, the project is developed in cooperation with neighbouring municipalities, regional institutions and innovation organisations. This cooperation ensures that the initiative serves the wider region of approximately 200,000 inhabitants and contributes to regional development, education and innovation capacity.
At the national level, the initiative connects with universities, research institutions, industrial partners and sectoral clusters. Universities are expected to establish experimental field workplaces in the area, enabling direct cooperation between research, education and local businesses.
At the European level, the project aligns with the principles of the New European Bauhaus and broader European objectives related to sustainable transformation, innovation and the regeneration of post-industrial sites.
The added value of this multi-level cooperation lies in the ability to combine local knowledge, academic expertise and economic innovation. This collaborative approach strengthens the long-term sustainability of the project and increases its potential to serve as a model for similar transformations in other European regions.
At the local level, the municipality of Trojanovice acts as the main initiator and coordinator of the project. Local citizens have been involved through several public meetings and discussions where the future of the former Frenštát mine site was presented and debated. These participatory meetings allowed residents to express their views and helped shape the vision of transforming the area into an open and accessible place for the community.
At the regional level, the project is developed in cooperation with neighbouring municipalities, regional institutions and innovation organisations. This cooperation ensures that the initiative serves the wider region of approximately 200,000 inhabitants and contributes to regional development, education and innovation capacity.
At the national level, the initiative connects with universities, research institutions, industrial partners and sectoral clusters. Universities are expected to establish experimental field workplaces in the area, enabling direct cooperation between research, education and local businesses.
At the European level, the project aligns with the principles of the New European Bauhaus and broader European objectives related to sustainable transformation, innovation and the regeneration of post-industrial sites.
The added value of this multi-level cooperation lies in the ability to combine local knowledge, academic expertise and economic innovation. This collaborative approach strengthens the long-term sustainability of the project and increases its potential to serve as a model for similar transformations in other European regions.
Our interdisciplinary approach brings together expertise from architecture, urban planning, landscape design, environmental sciences, energy systems, innovation management, education and regional development.
Architects and urban planners are responsible for the spatial concept of the new and the integration of old buildings, public spaces and landscape. Landscape architects and environmental experts focus on the regeneration of the post-industrial site and the integration of the project into the surrounding landscape.
Experts in energy systems and sustainability contribute to the design of environmentally responsible buildings and infrastructure, including renewable energy solutions and sustainable resource management.
Universities and research institutions play a key role in connecting academic knowledge with real-world applications. Experimental field workplaces planned within the CÉRKA innovation centre will enable students and researchers from various disciplines to collaborate directly with local businesses and innovation organisations.
Entrepreneurs, industrial partners and clusters contribute practical knowledge about market needs, innovation processes and new business opportunities. Their involvement helps ensure that the project supports the creation of new economic activities and regional competitiveness.
This collaboration increases the overall quality of the project and strengthens its potential to serve as a model for sustainable transformation of post-industrial sites. Moreover, this interdisciplinary friction prevents the site from becoming a "sterile" industrial zone. It creates functional functional synergy (e.g., interaction between different educational levels and institutions), ensures holistic design (e.g., involving environmental scientists from day one to avoid costly remediation errors), and provides future-proofing. The ongoing dialogue ensures the district’s infrastructure is modular and ready for decades of evolution.
Architects and urban planners are responsible for the spatial concept of the new and the integration of old buildings, public spaces and landscape. Landscape architects and environmental experts focus on the regeneration of the post-industrial site and the integration of the project into the surrounding landscape.
Experts in energy systems and sustainability contribute to the design of environmentally responsible buildings and infrastructure, including renewable energy solutions and sustainable resource management.
Universities and research institutions play a key role in connecting academic knowledge with real-world applications. Experimental field workplaces planned within the CÉRKA innovation centre will enable students and researchers from various disciplines to collaborate directly with local businesses and innovation organisations.
Entrepreneurs, industrial partners and clusters contribute practical knowledge about market needs, innovation processes and new business opportunities. Their involvement helps ensure that the project supports the creation of new economic activities and regional competitiveness.
This collaboration increases the overall quality of the project and strengthens its potential to serve as a model for sustainable transformation of post-industrial sites. Moreover, this interdisciplinary friction prevents the site from becoming a "sterile" industrial zone. It creates functional functional synergy (e.g., interaction between different educational levels and institutions), ensures holistic design (e.g., involving environmental scientists from day one to avoid costly remediation errors), and provides future-proofing. The ongoing dialogue ensures the district’s infrastructure is modular and ready for decades of evolution.
The innovative dimension of the CÉRKA initiative lies in its approach to transforming a former industrial mining site into a multifunctional innovation ecosystem that integrates architecture, research, entrepreneurship and community life.
While many post-industrial regeneration projects focus primarily on commercial development or housing, CÉRKA introduces a different model. The project transforms the brownfield into a complex environment that integrates the key functions necessary for both everyday life and long-term regional development.
The future CÉRKA is designed to combine multiple interconnected functions within one place: education, entrepreneurship, innovation, science and research, housing, leisure and relaxation, services, tourism, civic and community activities, and art and exhibition spaces.
A central role in this transformation is played by high-quality architecture and urban design. The municipality of Trojanovice has long-term experience with architectural quality and several award-winning public buildings. These experiences are applied in the design of the CÉRKA campus, where architecture is understood not only as construction, but as a tool capable of connecting different social, economic and cultural functions into one coherent environment.
Through thoughtful spatial design, the project aims to create a place of short distances where people can live, work, learn, innovate and meet within one integrated urban structure.
CÉRKA is therefore conceived as a new “brain” for the region - a place where knowledge, innovation and entrepreneurship intersect. Its ambition is to strengthen the long-term development of a wider region and help position it within the European and global innovation landscape.
The project also aims to serve as a model for the transformation of post-industrial regions/brownfields across Europe with their own innovation specializations.
While many post-industrial regeneration projects focus primarily on commercial development or housing, CÉRKA introduces a different model. The project transforms the brownfield into a complex environment that integrates the key functions necessary for both everyday life and long-term regional development.
The future CÉRKA is designed to combine multiple interconnected functions within one place: education, entrepreneurship, innovation, science and research, housing, leisure and relaxation, services, tourism, civic and community activities, and art and exhibition spaces.
A central role in this transformation is played by high-quality architecture and urban design. The municipality of Trojanovice has long-term experience with architectural quality and several award-winning public buildings. These experiences are applied in the design of the CÉRKA campus, where architecture is understood not only as construction, but as a tool capable of connecting different social, economic and cultural functions into one coherent environment.
Through thoughtful spatial design, the project aims to create a place of short distances where people can live, work, learn, innovate and meet within one integrated urban structure.
CÉRKA is therefore conceived as a new “brain” for the region - a place where knowledge, innovation and entrepreneurship intersect. Its ambition is to strengthen the long-term development of a wider region and help position it within the European and global innovation landscape.
The project also aims to serve as a model for the transformation of post-industrial regions/brownfields across Europe with their own innovation specializations.
Rather than providing an exhaustive list of every methodology used, we focus on the core frameworks that define the project’s DNA. These principles ensure that CÉRKA remains professional, sustainable, and deeply rooted in its context.
1. Adaptive Reuse & Urban Recycling: Instead of demolition, our architectural methodology focuses on Circular Urbanism. By repurposing industrial structures for new functions (gallery, STEM center), we minimize the carbon footprint of new construction and preserve the site's cultural DNA.
2. Evidence-Based Sustainability: We utilize data-driven methodology for building performance. By applying the SBToolCZ certification across all project phases, we ensure that every design decision is measured against environmental, social, and economic indicators.
3. Participatory planning and Co-Design: Our social methodology is "bottom-up." We move beyond simple consultation to Co-design sessions on multiple levels.
4. Open Innovation (Quadruple Helix Model): the interaction between academia, government, industry, and civil society is crucial. We don't just use this only for planning phase; it is the "operating system" for the future district. Through our Innovation Centre for semiconductors, we will facilitate corporate challenges, partner matchmaking, and pilot projects. This turns CÉRKA into a real-world "Living Lab" where knowledge from six universities and the National Semiconductor Cluster is directly tested and applied to solve industry needs.
Strategic Implementation Path
The methodology ensures a transition from a 30-year "grassroots struggle" to a professional development phase. Following the successful land transfer (Sept 2025) and securing building permits (Jan 2026), our phased implementation allows the site to evolve organically. This "incremental growth" strategy ensures that each phase is financially stable and socially accepted before the next begins.
1. Adaptive Reuse & Urban Recycling: Instead of demolition, our architectural methodology focuses on Circular Urbanism. By repurposing industrial structures for new functions (gallery, STEM center), we minimize the carbon footprint of new construction and preserve the site's cultural DNA.
2. Evidence-Based Sustainability: We utilize data-driven methodology for building performance. By applying the SBToolCZ certification across all project phases, we ensure that every design decision is measured against environmental, social, and economic indicators.
3. Participatory planning and Co-Design: Our social methodology is "bottom-up." We move beyond simple consultation to Co-design sessions on multiple levels.
4. Open Innovation (Quadruple Helix Model): the interaction between academia, government, industry, and civil society is crucial. We don't just use this only for planning phase; it is the "operating system" for the future district. Through our Innovation Centre for semiconductors, we will facilitate corporate challenges, partner matchmaking, and pilot projects. This turns CÉRKA into a real-world "Living Lab" where knowledge from six universities and the National Semiconductor Cluster is directly tested and applied to solve industry needs.
Strategic Implementation Path
The methodology ensures a transition from a 30-year "grassroots struggle" to a professional development phase. Following the successful land transfer (Sept 2025) and securing building permits (Jan 2026), our phased implementation allows the site to evolve organically. This "incremental growth" strategy ensures that each phase is financially stable and socially accepted before the next begins.
Our journey started years ago with a focus on high-quality architecture and careful spatial planning. Over time, it has grown into much larger milestones - from navigating complex property transfers (from state level to municipality) to launching municipal projects like recycling hub, minicipality-owned pub etc.
We are seeing constant interest from others that want to learn from our experience. To support this, we regularly speak at national conferences, sharing our "good practice" and prove that even a small village can manage a projects of national importance.
Several specific, replicable elements that can serve as a guide for other post-industrial transformations:
The "Village-Scale" Innovation District
Instead of a purely commercial or residential zone, CÉRKA integrates many essential functions into a compact district. Science and research do not belong in isolated parks, but in the heart of the community.
Collaboration first (The "Scientific Brain")
We bridged the gap between a small rural municipality and major institutions by creating a strong consortium of universities and companies. This allows a village of 2,700 people to access the "scientific brain" on the national level. This model of partner matchmaking and shared leadership between local government and national clusters is a scalable solution for any municipality facing complex brownfield challenges.
Tools for Social Trust
Our approach is a manual for building long-term consensus. The key lesson is that trust takes time. We invested years in face-to-face dialogue to manage local emotions and address fears of change.
Governance first
To involve partners, we are projecting a transparent governance model already in the preparation phase to manage expectations and create trust and predictability. This model is easily transferable because it shows how to link physical infrastructure with a service layer (Joint Labs etc.) to create a self-sustaining innovation community.
We are seeing constant interest from others that want to learn from our experience. To support this, we regularly speak at national conferences, sharing our "good practice" and prove that even a small village can manage a projects of national importance.
Several specific, replicable elements that can serve as a guide for other post-industrial transformations:
The "Village-Scale" Innovation District
Instead of a purely commercial or residential zone, CÉRKA integrates many essential functions into a compact district. Science and research do not belong in isolated parks, but in the heart of the community.
Collaboration first (The "Scientific Brain")
We bridged the gap between a small rural municipality and major institutions by creating a strong consortium of universities and companies. This allows a village of 2,700 people to access the "scientific brain" on the national level. This model of partner matchmaking and shared leadership between local government and national clusters is a scalable solution for any municipality facing complex brownfield challenges.
Tools for Social Trust
Our approach is a manual for building long-term consensus. The key lesson is that trust takes time. We invested years in face-to-face dialogue to manage local emotions and address fears of change.
Governance first
To involve partners, we are projecting a transparent governance model already in the preparation phase to manage expectations and create trust and predictability. This model is easily transferable because it shows how to link physical infrastructure with a service layer (Joint Labs etc.) to create a self-sustaining innovation community.
The CÉRKA initiative is already in an advanced stage of preparation with next milestones being:
Technical infrastructure (2026–2027): In March 2026, we applied for EUR 34 M from JTF to build technical networks and prepare the site for construction.
Construction of core buildings (2028–2029): an investment of EUR 80 M will deliver the district’s foundation: a school, university and community centers, both towers, and sports facilities.
Ecosystem and scaling: In parallel, a EUR 300 000 detailed feasibility study - partnering with six universities and the National Semiconductor Cluster - is validating how the ecosystem will exactly serve all defined topics and target groups.
The initiative is built on the New European Bauhaus DNA through these core pillars:
1. Sustainability & Beauty (The Site’s Soul) We treat the brownfield not as a wasteland, but as "stored energy." This ensures the district is both environmentally responsible and aesthetically inspiring.
2. Inclusion & Participation (The Social Pillar) From the start, we have used an iterative co-design process. We are determined to ensure the district remains inclusive, serving daily community needs (education, housing) alongside high-tech innovation.
3. Transdisciplinary & multi-level governance (Working Principles) Our quadruple helix model connects academia, government, and industry. We will make sure that the "scientific brain" of the region is directly applied to local challenges, while providing predictability for partners and a clear roadmap for small municipalities.
Following the construction phase, our key step is the "living lab" activation - testing real-world innovations in the newly built environment to ensure CÉRKA remains an open, evolving ecosystem.
Technical infrastructure (2026–2027): In March 2026, we applied for EUR 34 M from JTF to build technical networks and prepare the site for construction.
Construction of core buildings (2028–2029): an investment of EUR 80 M will deliver the district’s foundation: a school, university and community centers, both towers, and sports facilities.
Ecosystem and scaling: In parallel, a EUR 300 000 detailed feasibility study - partnering with six universities and the National Semiconductor Cluster - is validating how the ecosystem will exactly serve all defined topics and target groups.
The initiative is built on the New European Bauhaus DNA through these core pillars:
1. Sustainability & Beauty (The Site’s Soul) We treat the brownfield not as a wasteland, but as "stored energy." This ensures the district is both environmentally responsible and aesthetically inspiring.
2. Inclusion & Participation (The Social Pillar) From the start, we have used an iterative co-design process. We are determined to ensure the district remains inclusive, serving daily community needs (education, housing) alongside high-tech innovation.
3. Transdisciplinary & multi-level governance (Working Principles) Our quadruple helix model connects academia, government, and industry. We will make sure that the "scientific brain" of the region is directly applied to local challenges, while providing predictability for partners and a clear roadmap for small municipalities.
Following the construction phase, our key step is the "living lab" activation - testing real-world innovations in the newly built environment to ensure CÉRKA remains an open, evolving ecosystem.