Strengthening Local Democracy and Inclusion
HOUSE-03
HOUSE-03: A Home Opened as a Neighborhood Threshold
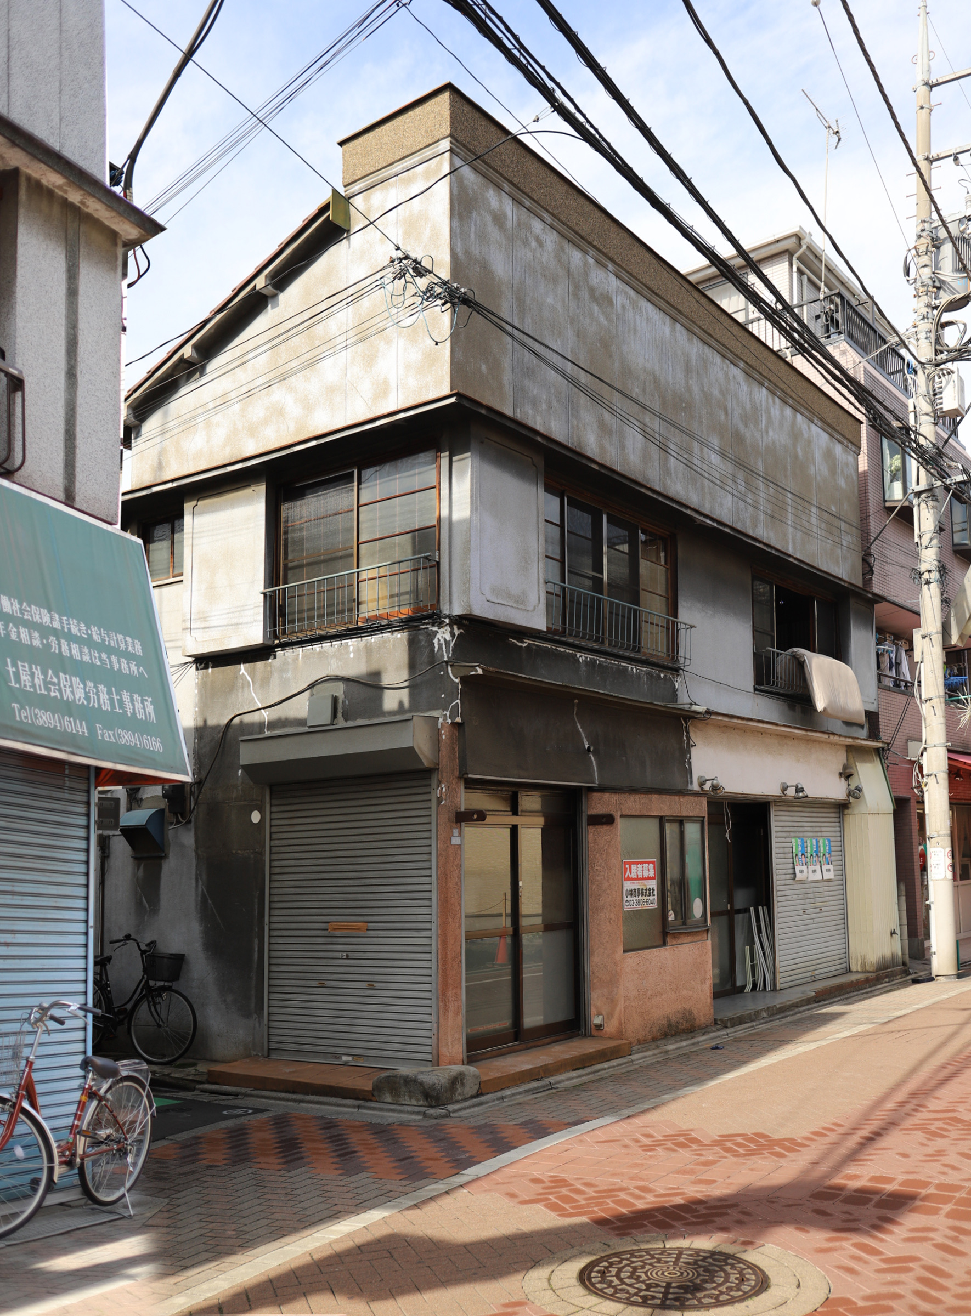
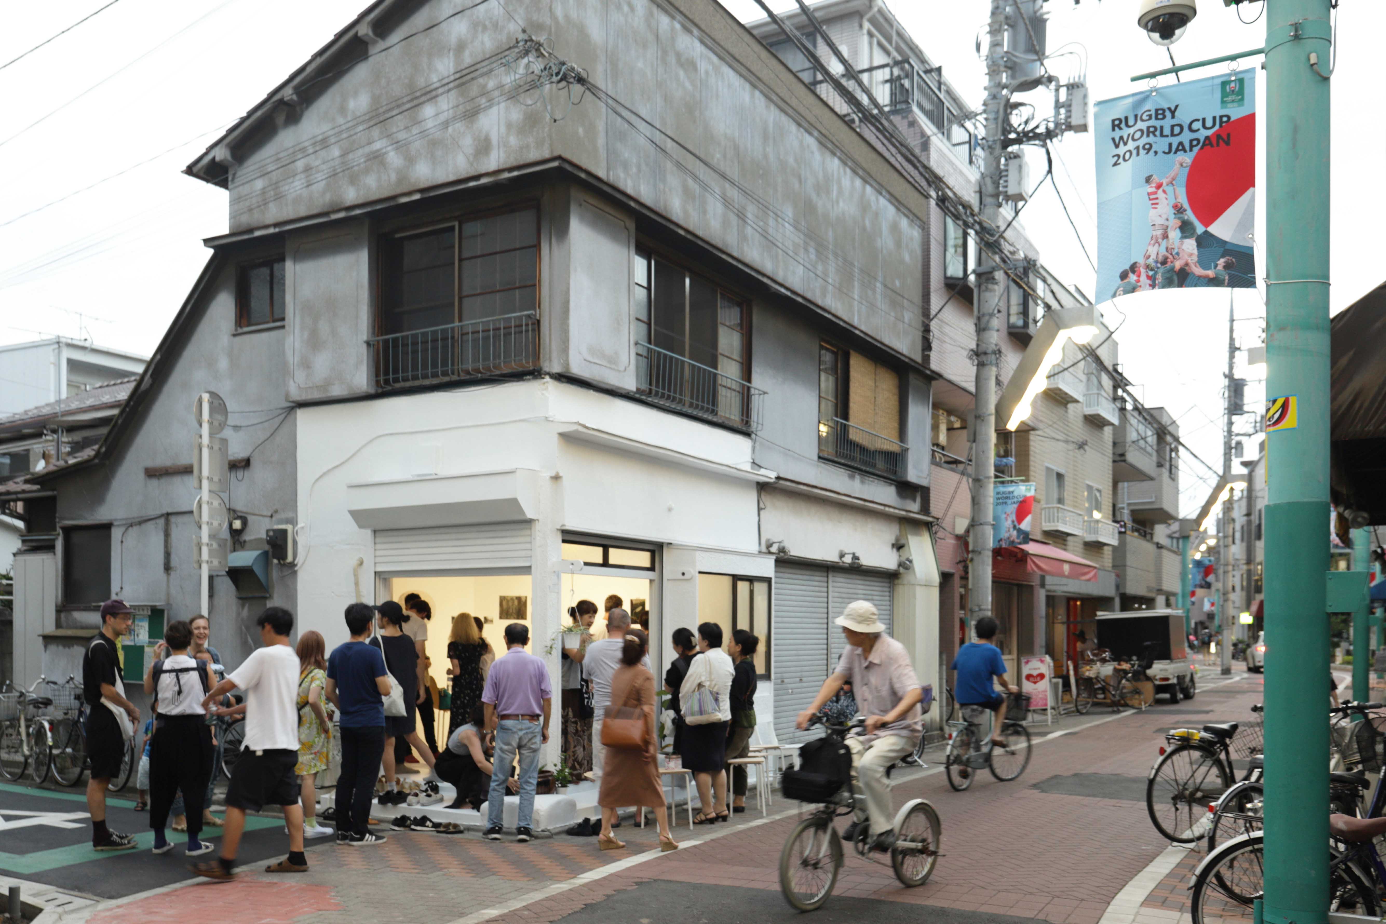
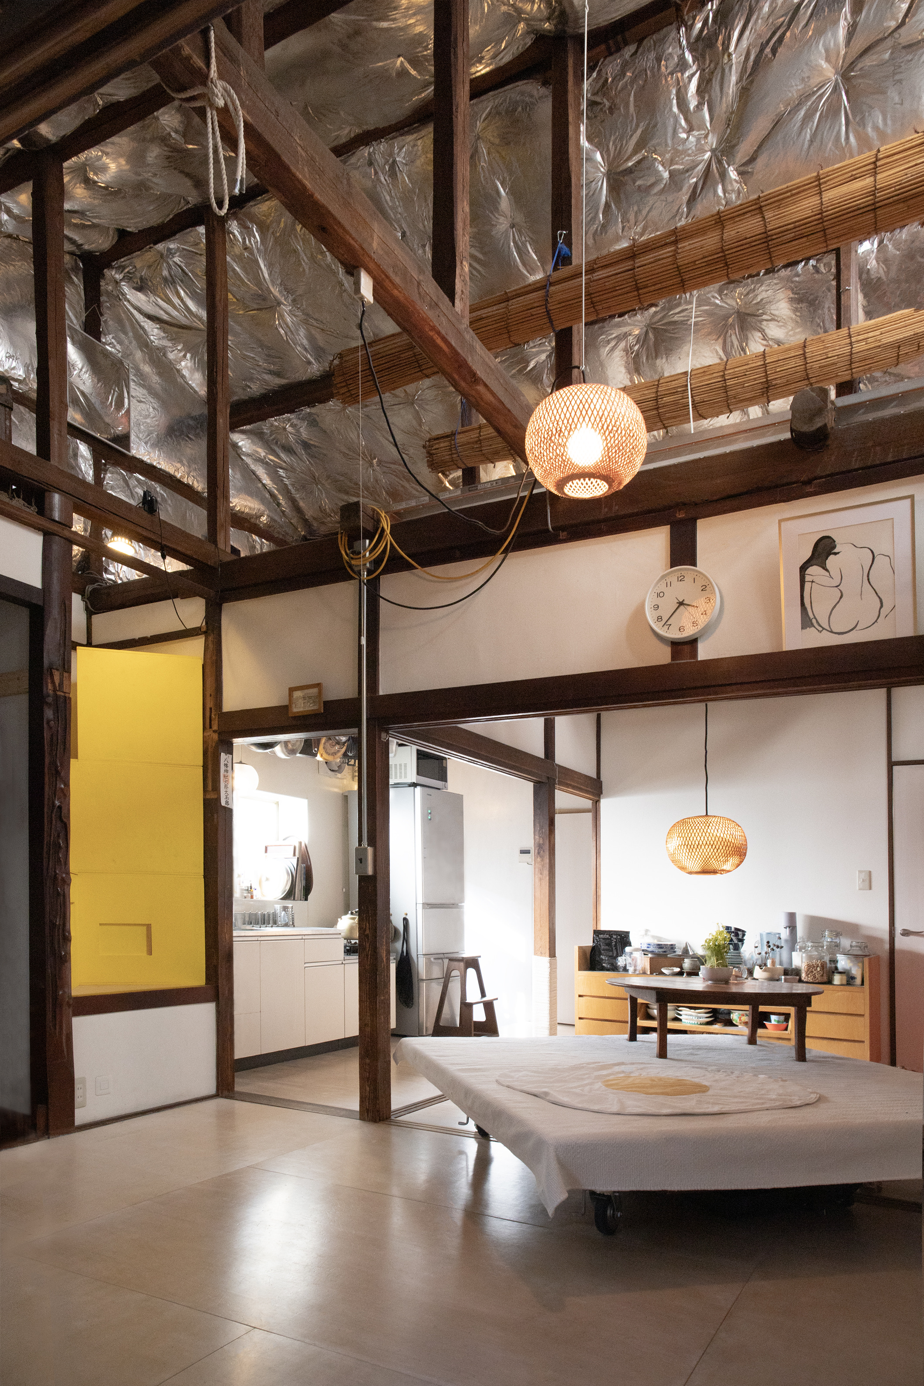
HOUSE-03 is the third site in our ongoing series (HOUSE-01–05). Since moving to Tokyo in 2016 amid the rise in vacant homes, we've lived in previously vacant houses, using our presence, care, and incremental repairs to revive them. Built in 1948 and vacant for 15 years, HOUSE-03 became our home and, from 2019, a monthly open studio and project space. Over seven years, a private ground-floor area became a semi-public room through invitations and rituals, fostering community within domestic space.
Japan
Local
Tokyo (within the 23 wards)
Mainly urban
It involves a physical transformation of the built environment (hard investment)
Yes
2026-02-25
No
No
No
Individual
Across our self-initiated HOUSE-series, we explore how domestic space can become a shared threshold through presence, gradually reopening parts of a home to others. HOUSE-03 shows how community can be hosted within one’s own home—without turning it into an institution. It is the third site in the series, shaped by our move to Tokyo in 2016 to engage the rise of vacant houses (akiya). Since then, we have lived only in previously vacant homes and activated them through presence, care, and incremental repair.
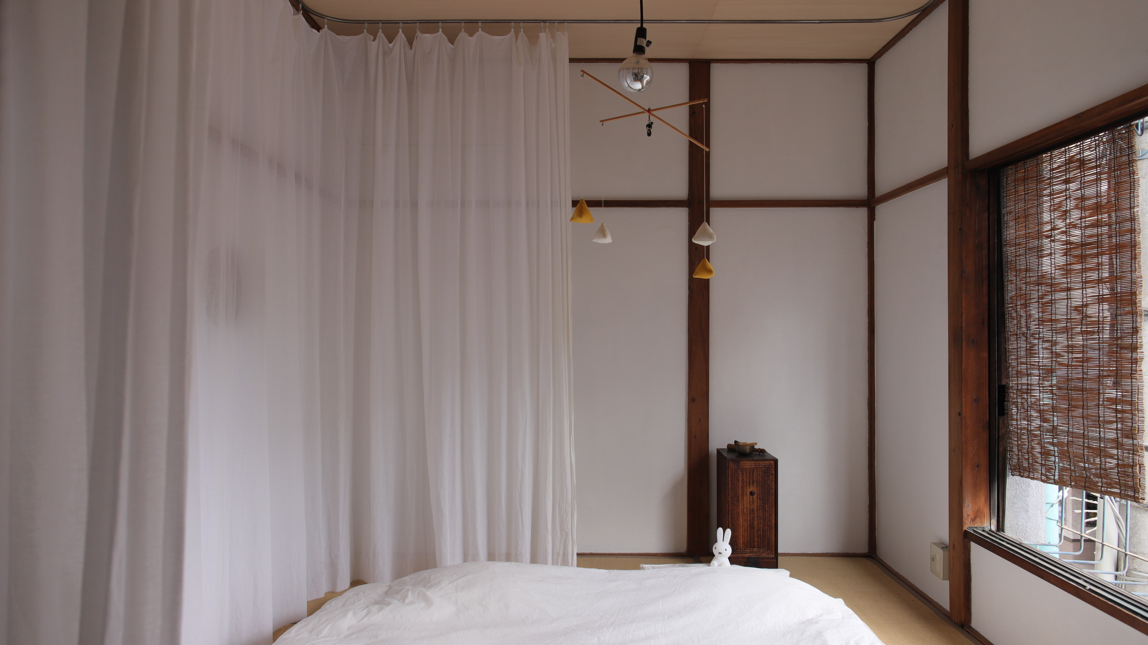
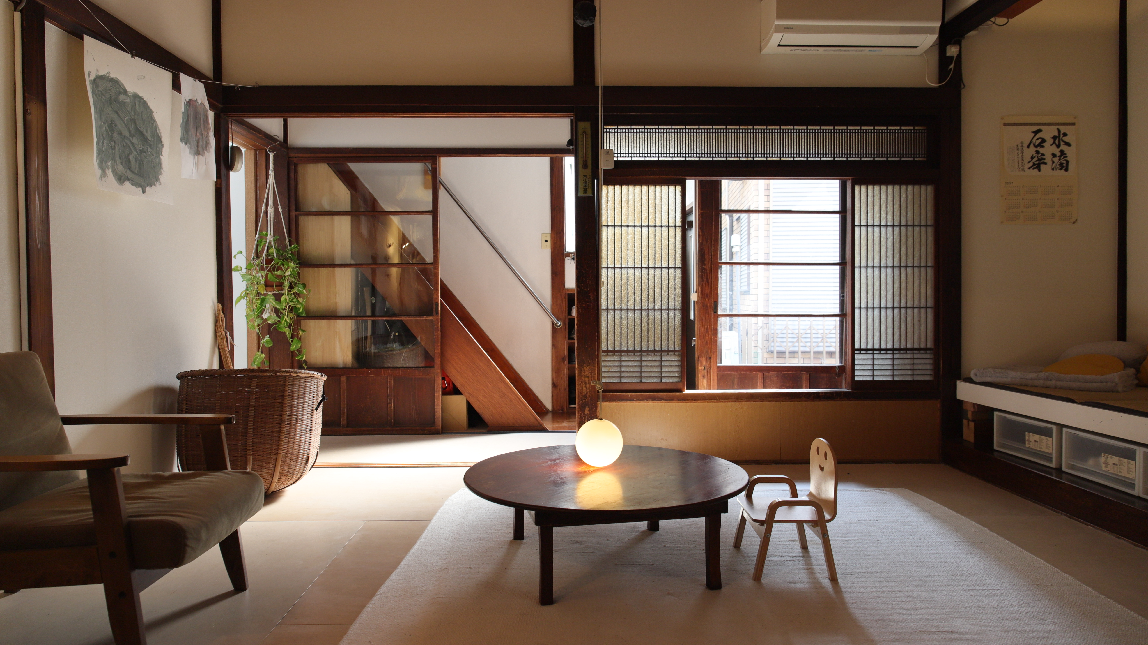
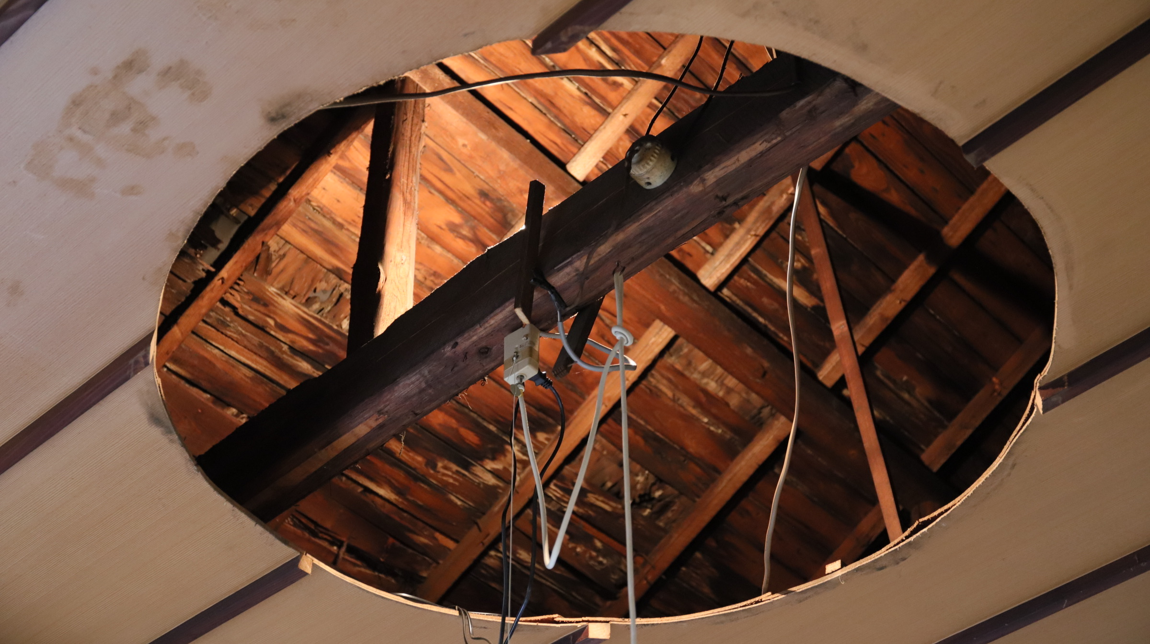
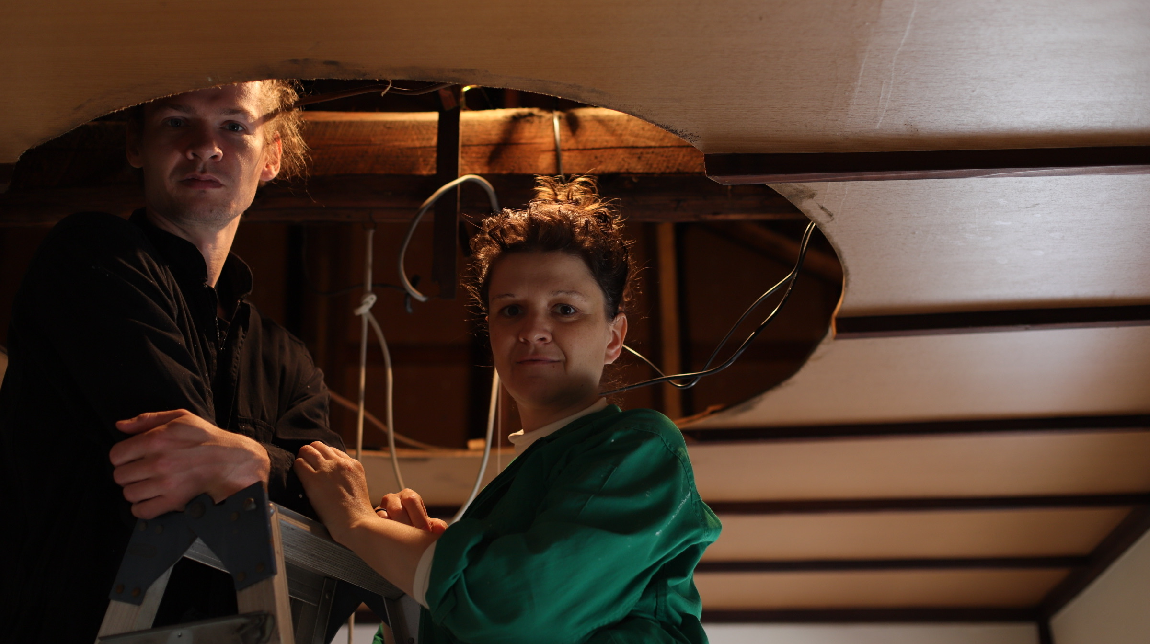
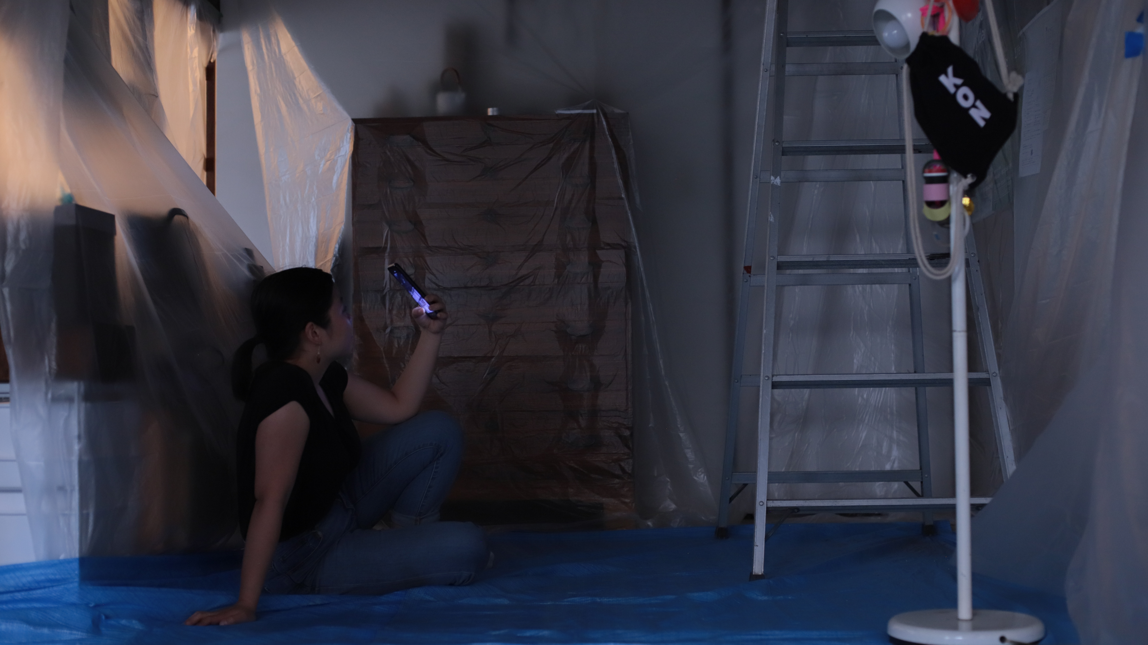
HOUSE-03 was built in 1948 and was vacant for 15 years before we moved in (2018). We made it habitable through basic repairs with our own labor, with support from a local carpenter and the former owner.
AIM: to turn domestic space into a civic threshold through recurring openness and micro-actions.
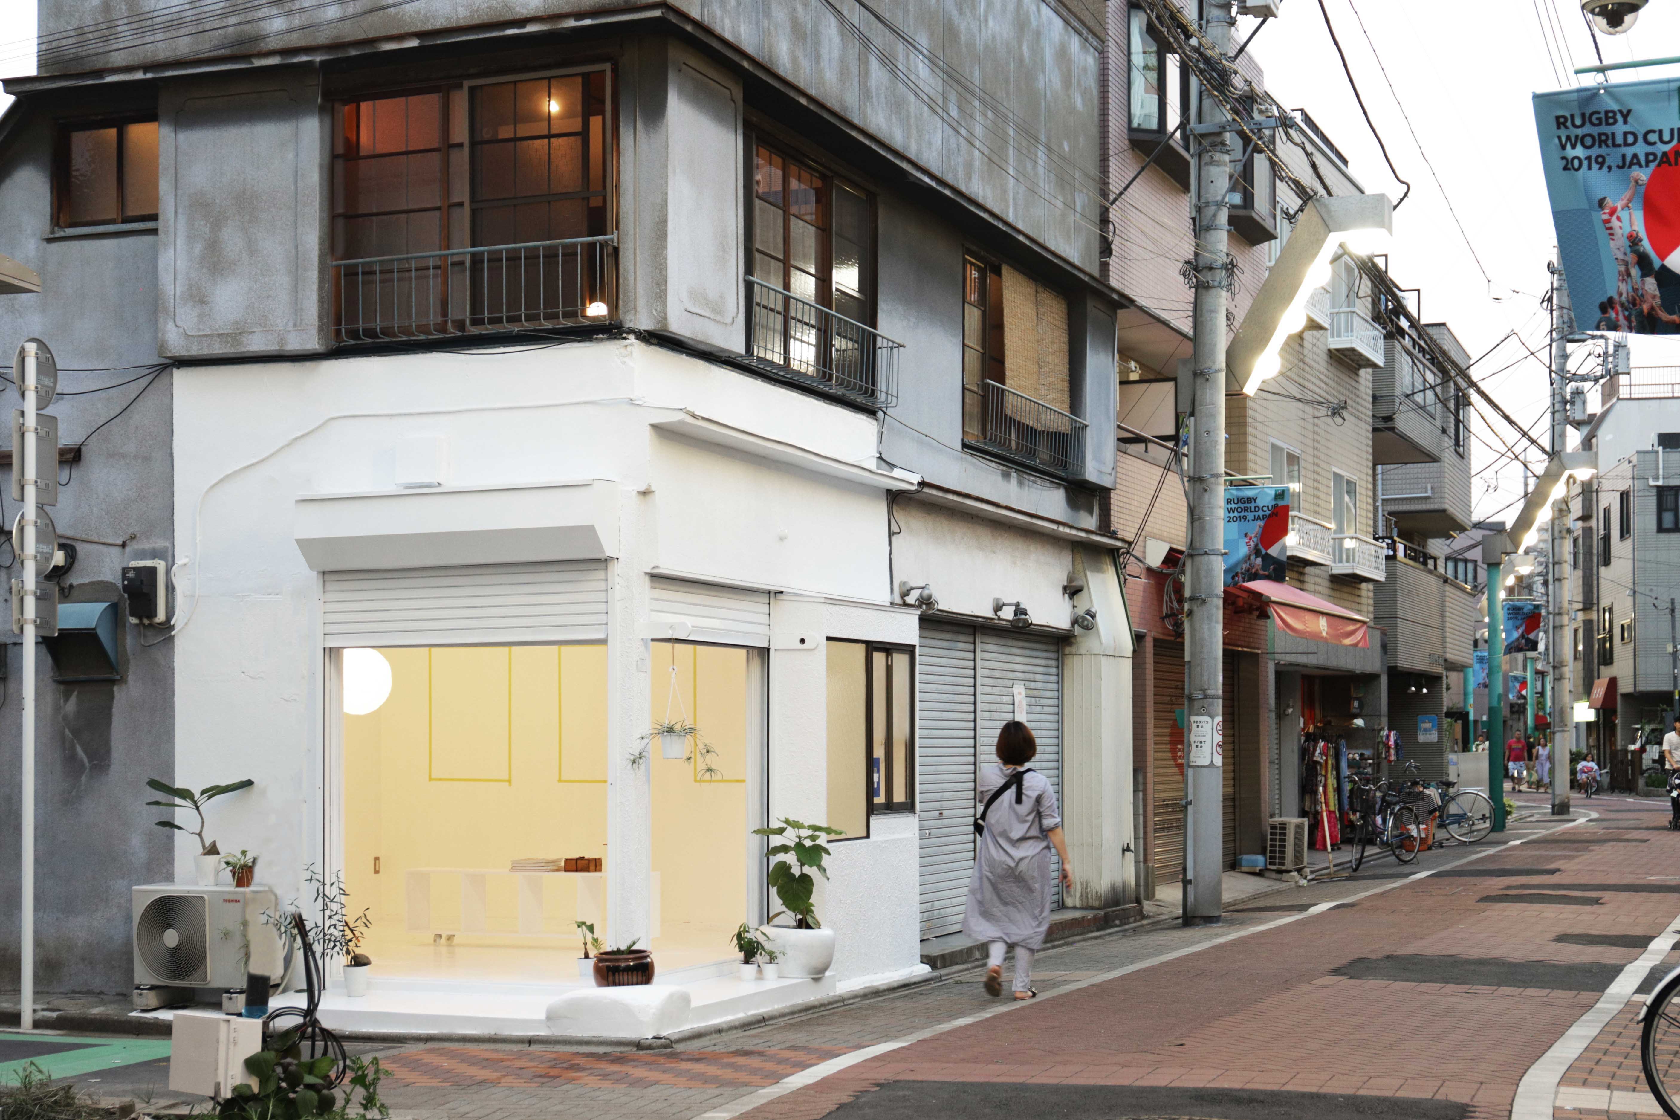
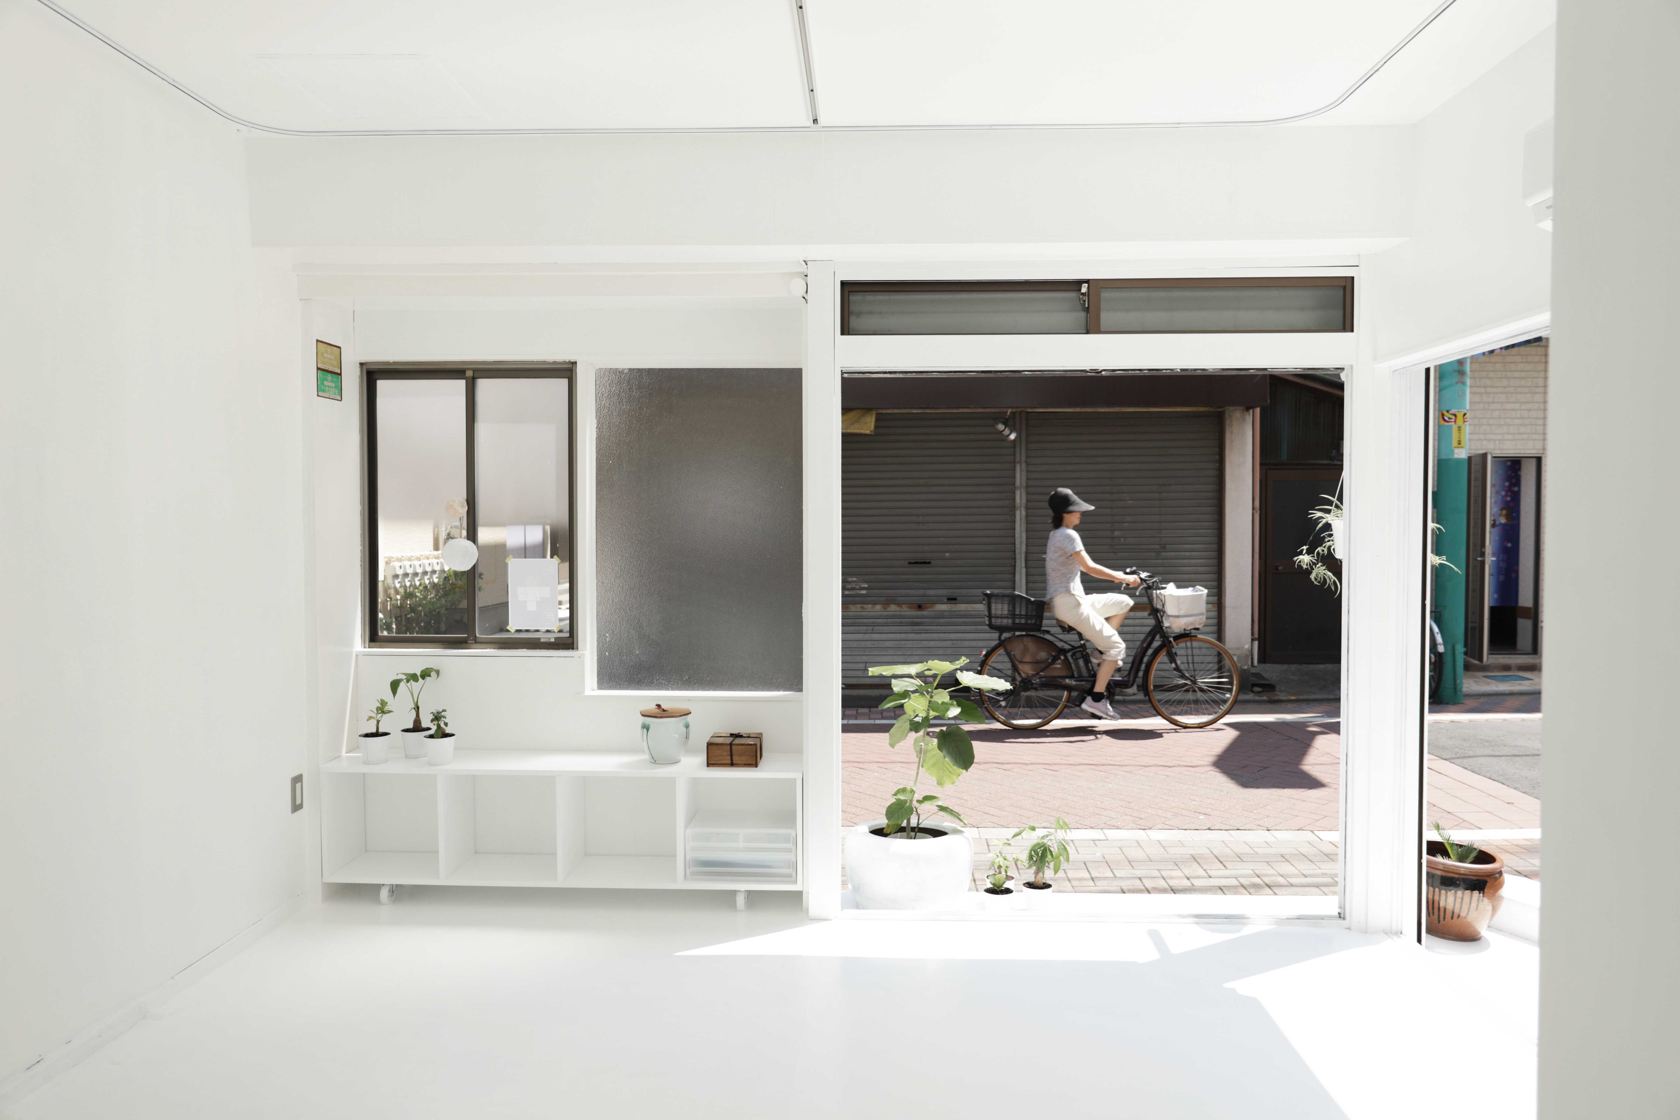
APPROACH: a ground-floor room as a domestic threshold—a semi-public micro-commons—guided by simple rules (time frame, invitations, privacy boundaries). Instead of a full renovation, the house was developed through adaptive reuse, working with what existed and adding only what was necessary.
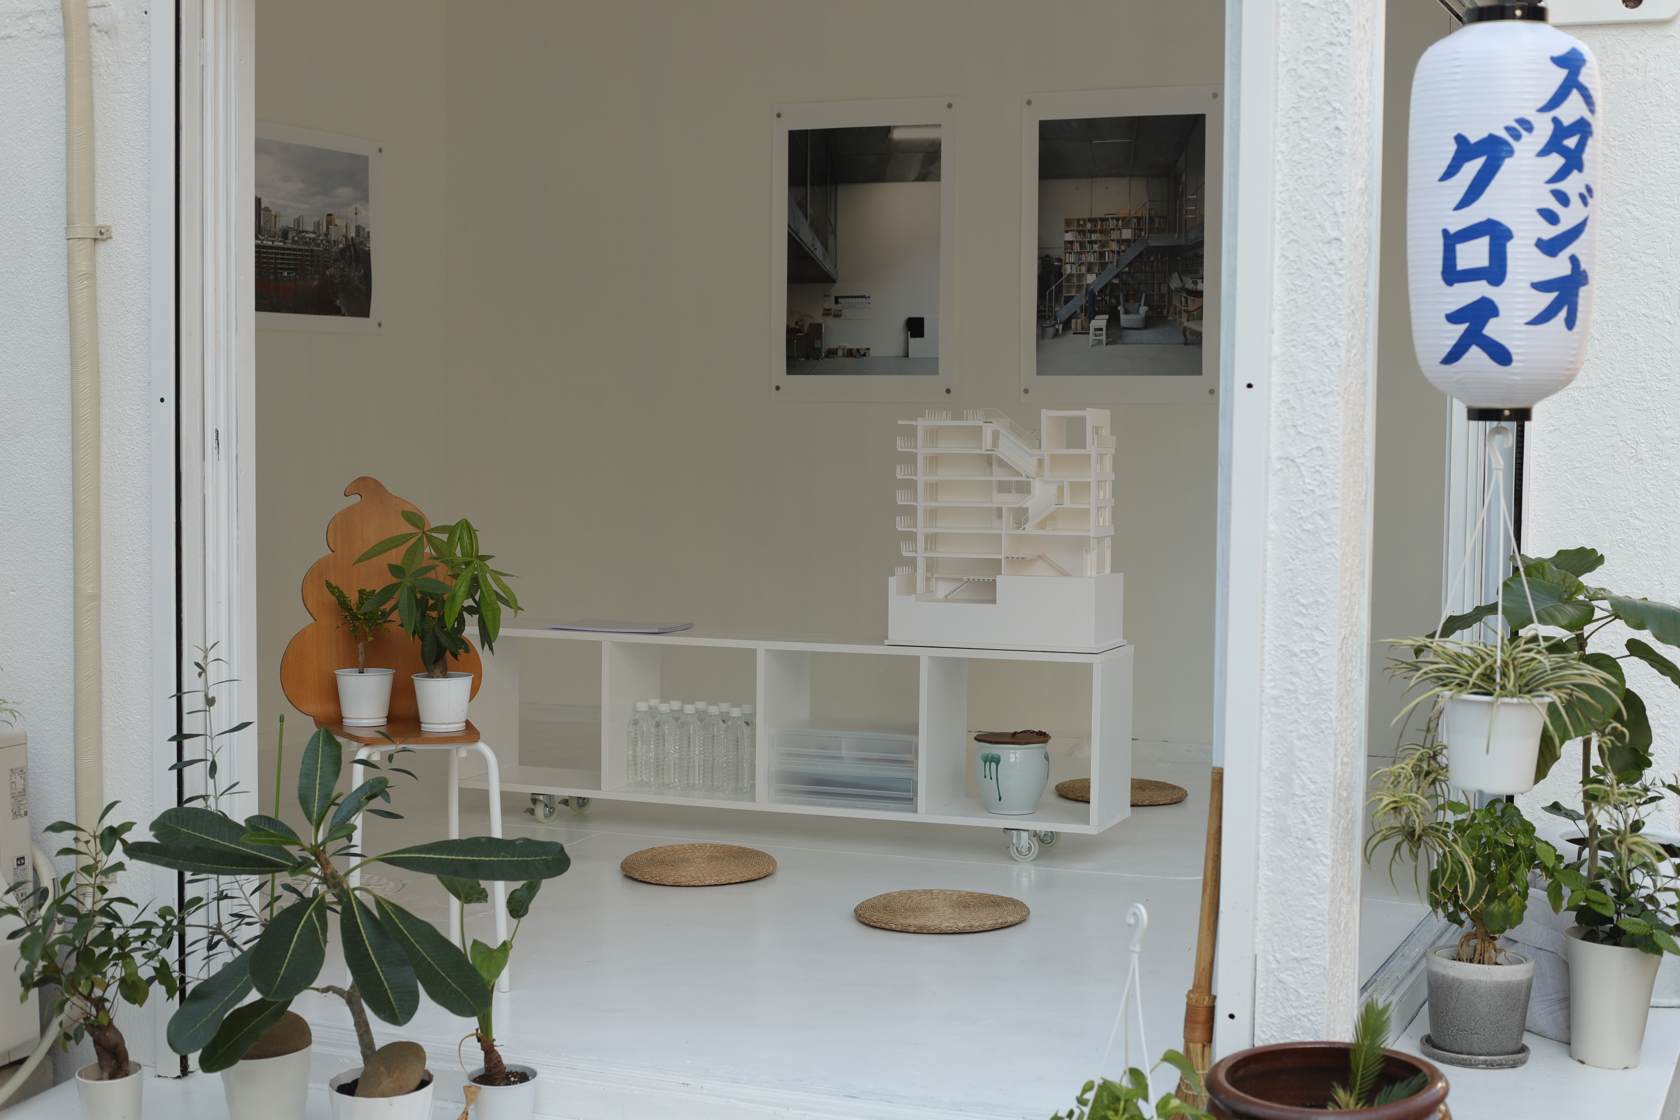
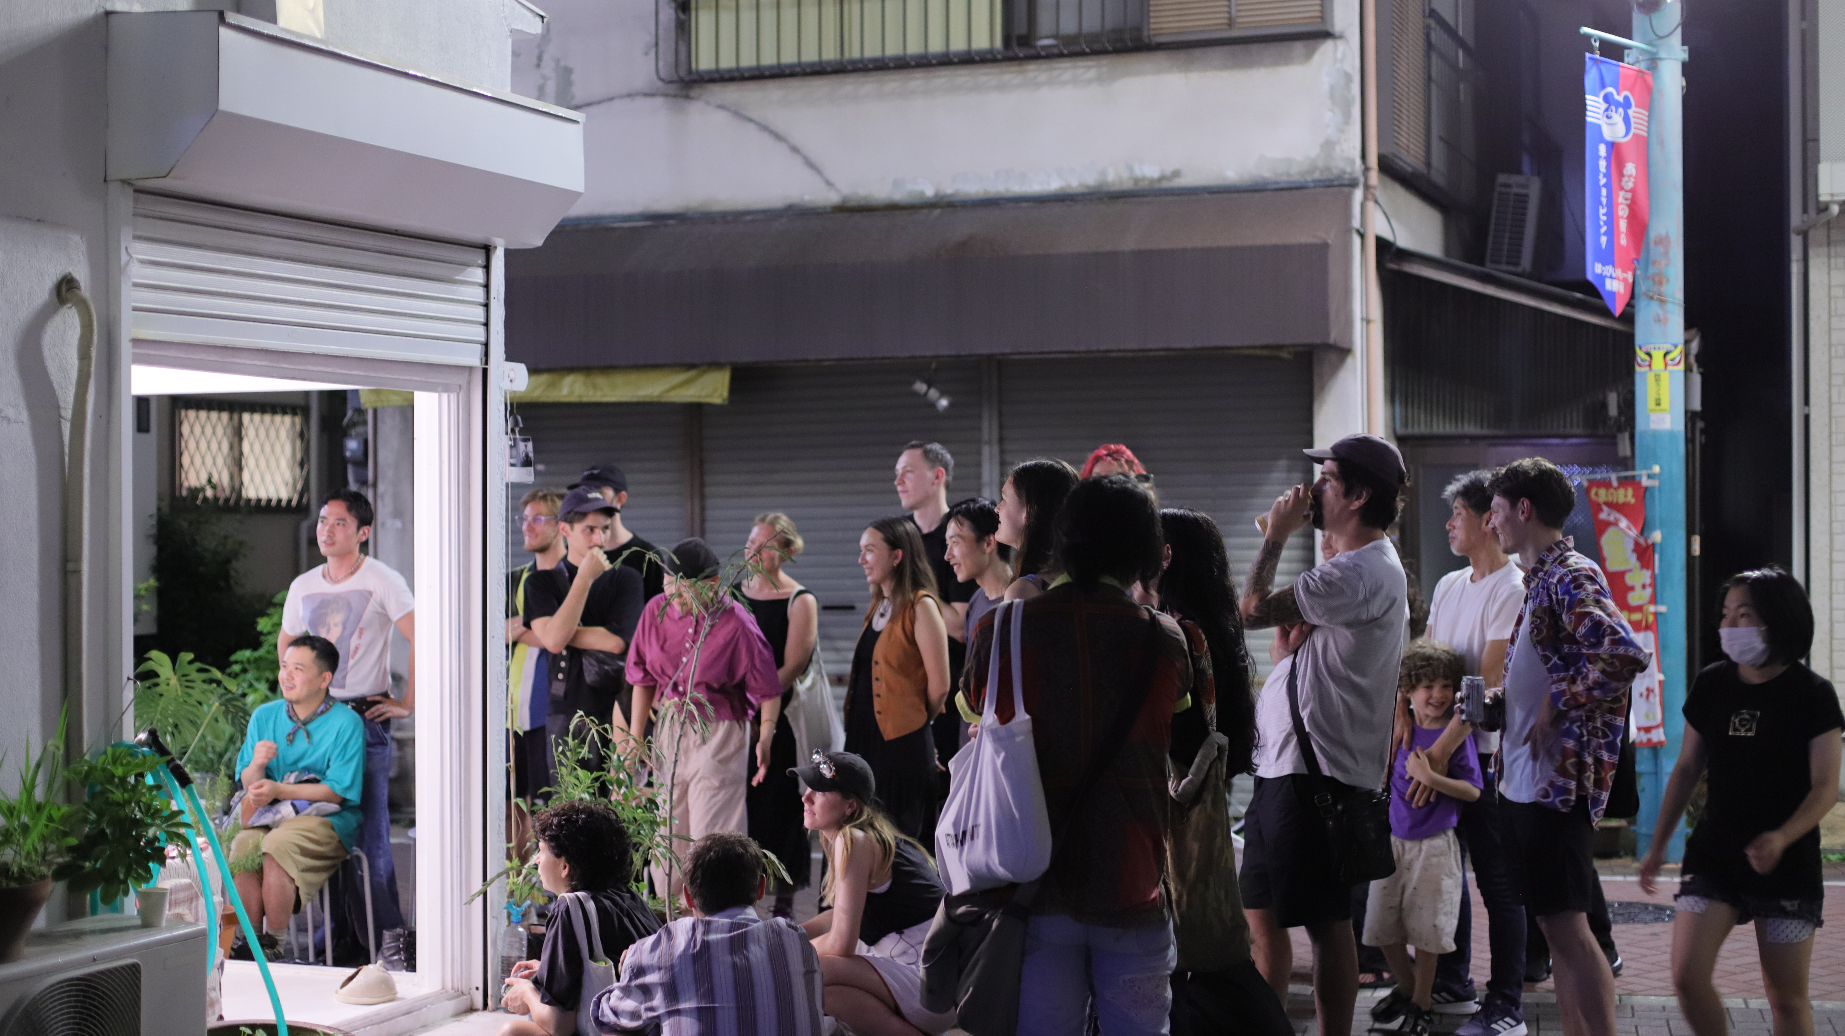
OUTCOMES: From 2019 to 2026, HOUSE-03 hosted numerous exhibitions, shared dinners, pop-ups, children’s photo moments, screenings, and seasonal activities, including planting soybeans (20–50 participants). A bench on the façade became a small point of communication for neighbors. Featured in ARCH+ 257 (2024), pp. 116–119; werk, bauen + wohnen 6/2022, pp. 13–19; and “Make Do With Now” (S AM Swiss Architecture Museum, 2022).
TRANSFORMATIVE POTENTIAL: HOUSE-03 exports a recipe for community stewardship: low-effort civic gestures (a bench, a shared entrance corner, a monthly open table, screening) plus light governance. These micro-actions build trust and create semi-private thresholds for everyday encounters. If adopted widely, they can reduce isolation and extend the lives of existing homes through use and care, without waiting for redevelopment.
HOUSE-03 was built in 1948 and was vacant for 15 years before we moved in (2018). We made it habitable through basic repairs with our own labor, with support from a local carpenter and the former owner.
AIM: to turn domestic space into a civic threshold through recurring openness and micro-actions.
APPROACH: a ground-floor room as a domestic threshold—a semi-public micro-commons—guided by simple rules (time frame, invitations, privacy boundaries). Instead of a full renovation, the house was developed through adaptive reuse, working with what existed and adding only what was necessary.
OUTCOMES: From 2019 to 2026, HOUSE-03 hosted numerous exhibitions, shared dinners, pop-ups, children’s photo moments, screenings, and seasonal activities, including planting soybeans (20–50 participants). A bench on the façade became a small point of communication for neighbors. Featured in ARCH+ 257 (2024), pp. 116–119; werk, bauen + wohnen 6/2022, pp. 13–19; and “Make Do With Now” (S AM Swiss Architecture Museum, 2022).
TRANSFORMATIVE POTENTIAL: HOUSE-03 exports a recipe for community stewardship: low-effort civic gestures (a bench, a shared entrance corner, a monthly open table, screening) plus light governance. These micro-actions build trust and create semi-private thresholds for everyday encounters. If adopted widely, they can reduce isolation and extend the lives of existing homes through use and care, without waiting for redevelopment.
HOUSE-03 is part of a longer journey. We moved to Tokyo in 2016 to understand the rise in vacancies in single-family homes from the inside. Since then, we have rented only previously vacant houses, turning domestic life into a practice of activation through presence and care. HOUSE-03, built in 1948 and unused for over a decade, raised an initial question: what minimal effort makes a place livable and shareable?
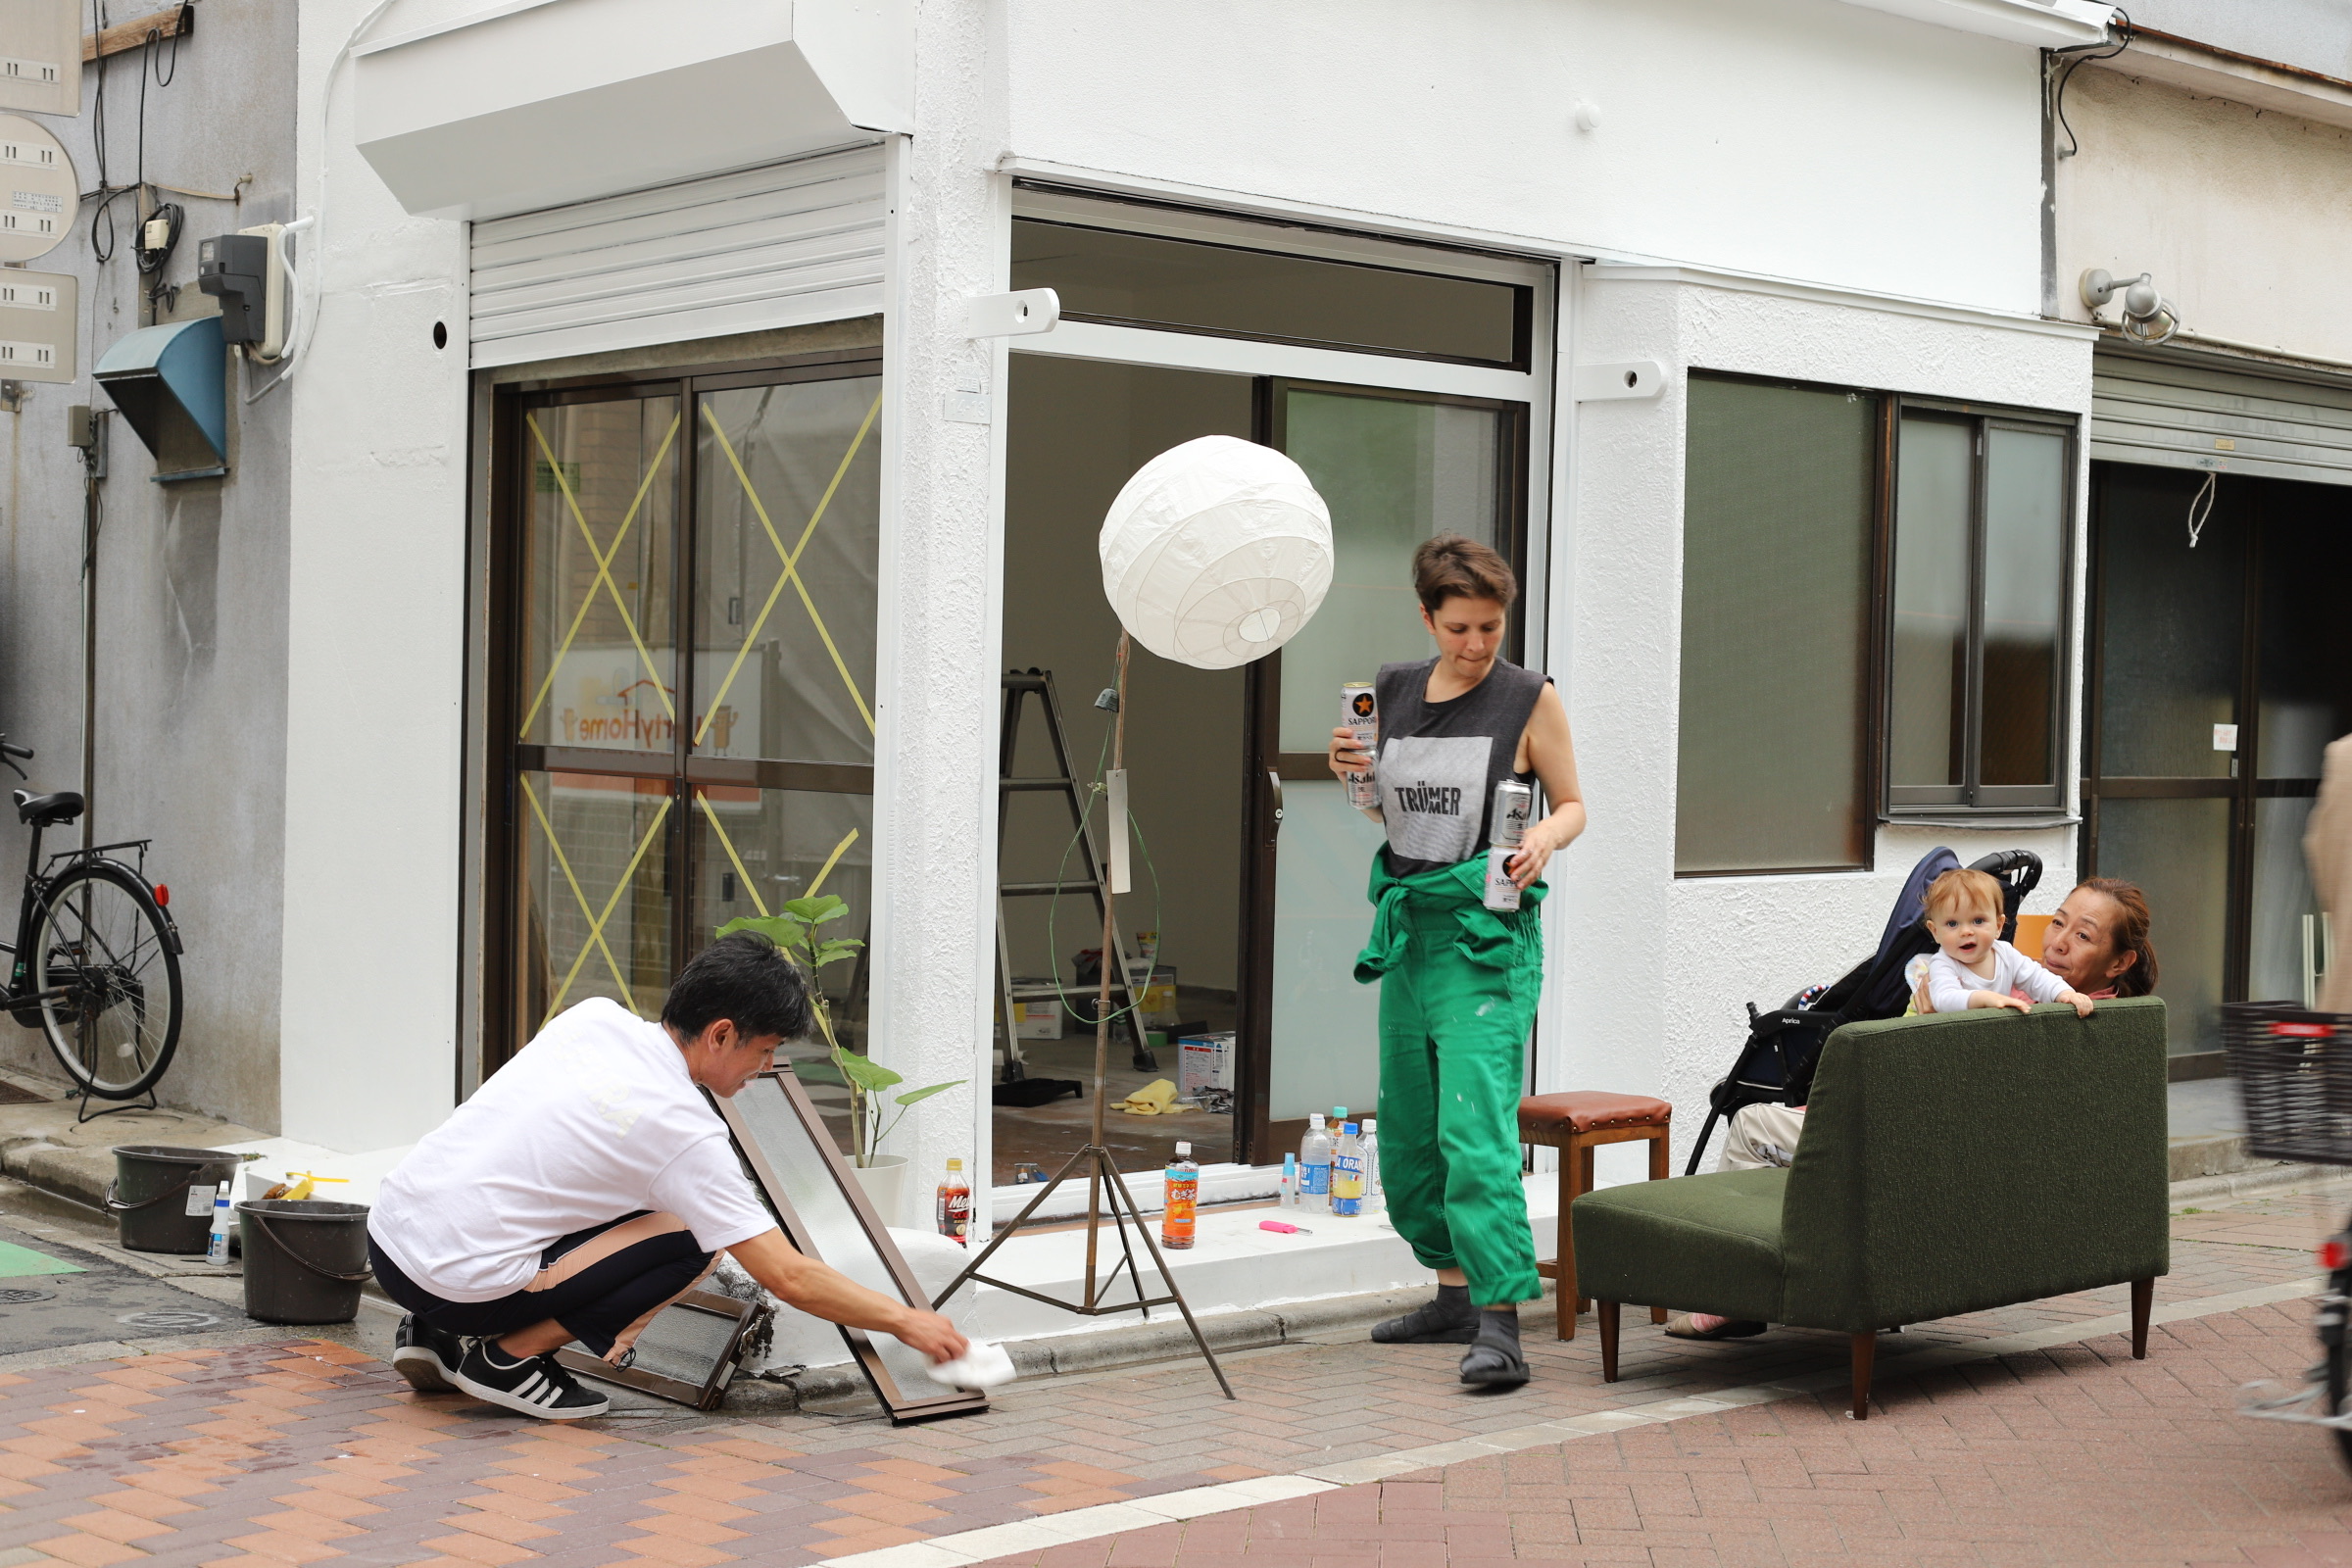
The project was developed in phases. 2018–identifying strengths, moving in. A local carpenter confirmed the timber structure was sound, with earthquake-resistant joinery, and parts of the facade had been fireproofed decades earlier. With the owner's help, we focused on habitability: renewing neglected surfaces, upgrading electrics, repairing tatami mats, installing a compact kitchen, and adding a bathroom, reflecting Japan's historic reliance on public baths. 2019–establishing studio GROSS, defining the ground floor as a threshold with light governance—time windows, invitations, and privacy boundaries. 2019 to 2026–repetition and rooting. Regular openings showed community grows through rhythms and small gestures; a facade bench became infrastructure for connection. A recurring question—"Architects do things like this?"—clarified that architecture should be legible as care, hosting, and shared thresholds, not only construction.
Over time, the studio evolved into a neighborhood architectural office, supporting nearby repairs. In 2025, building on routines from HOUSE-03, we formalized a Practice-in-Residence model: students and young practitioners live onsite temporarily, contribute to repairs and hosting, and document lessons as transferable methods. This grew from shared repair sessions at HOUSE-03 and was applied to HOUSE-04, our new atelier nearby.
Ownership transferred on 25 February 2026, closing the activation of HOUSE-03; this encourages us to use this application to document methods and outcomes for preserving and sharing them beyond the site.
The project was developed in phases. 2018–identifying strengths, moving in. A local carpenter confirmed the timber structure was sound, with earthquake-resistant joinery, and parts of the facade had been fireproofed decades earlier. With the owner's help, we focused on habitability: renewing neglected surfaces, upgrading electrics, repairing tatami mats, installing a compact kitchen, and adding a bathroom, reflecting Japan's historic reliance on public baths. 2019–establishing studio GROSS, defining the ground floor as a threshold with light governance—time windows, invitations, and privacy boundaries. 2019 to 2026–repetition and rooting. Regular openings showed community grows through rhythms and small gestures; a facade bench became infrastructure for connection. A recurring question—"Architects do things like this?"—clarified that architecture should be legible as care, hosting, and shared thresholds, not only construction.
Over time, the studio evolved into a neighborhood architectural office, supporting nearby repairs. In 2025, building on routines from HOUSE-03, we formalized a Practice-in-Residence model: students and young practitioners live onsite temporarily, contribute to repairs and hosting, and document lessons as transferable methods. This grew from shared repair sessions at HOUSE-03 and was applied to HOUSE-04, our new atelier nearby.
Ownership transferred on 25 February 2026, closing the activation of HOUSE-03; this encourages us to use this application to document methods and outcomes for preserving and sharing them beyond the site.
domestic thresholds
micro-commons
incremental repair
adaptive reuse
empowerment
HOUSE-03 addresses sustainability primarily through the reuse of existing fabric and low-capital care. A 1948 house that had stood vacant for years was made livable and usable through incremental repair and adaptive reuse rather than demolition or a resource-intensive full renovation. Materials were preserved where possible, surfaces renewed only where necessary, and upgrades focused on basic performance (electrics, wet area, kitchen) to extend the building’s life through continued use.
Social and economic sustainability are inseparable here: by sharing space (through regular openings), the house’s utilisation rate increases, spreading the “cost” of embodied resources across more social value. Maintenance becomes a routine rather than a one-off investment, reducing the tendency to treat older buildings as disposable. The project also demonstrates an alternative value logic: instead of extracting market value through redevelopment, it creates civic value through care, stewardship, and repeatable low-cost practices.
Exemplary character: HOUSE-03 models a realistic pathway for sustainability in ordinary housing stock—one that does not depend on large budgets or advanced technology, but on extending existing resources through use, repair, and shared responsibility.
Social and economic sustainability are inseparable here: by sharing space (through regular openings), the house’s utilisation rate increases, spreading the “cost” of embodied resources across more social value. Maintenance becomes a routine rather than a one-off investment, reducing the tendency to treat older buildings as disposable. The project also demonstrates an alternative value logic: instead of extracting market value through redevelopment, it creates civic value through care, stewardship, and repeatable low-cost practices.
Exemplary character: HOUSE-03 models a realistic pathway for sustainability in ordinary housing stock—one that does not depend on large budgets or advanced technology, but on extending existing resources through use, repair, and shared responsibility.
HOUSE-03 contributes to aesthetics by redefining beauty as lived atmosphere, care, and shared thresholds—not a cosmetic makeover. The ground floor served as a flexible domestic room that could shift among home, studio, and semi-public gathering spaces. Its aesthetic quality emerged through small, attentive interventions: repaired surfaces, renewed tatami, light and openness, and a “patina of use” that made the place feel inhabited rather than staged.
A key element was creating a sense of belonging at the edge between private and public. A simple bench at the façade became a neighbourhood interface: people stop, sit, talk, and observe. This everyday choreography produced a recognisable place within the street, strengthening attachment and local identity.
Exemplary character: HOUSE-03 shows that aesthetics can be produced through minimal means—through rhythms of hosting, care routines, and the generosity of making domestic space shareable. It demonstrates a form of “everyday beauty” that accumulates over time and supports long-term care for the place.
A key element was creating a sense of belonging at the edge between private and public. A simple bench at the façade became a neighbourhood interface: people stop, sit, talk, and observe. This everyday choreography produced a recognisable place within the street, strengthening attachment and local identity.
Exemplary character: HOUSE-03 shows that aesthetics can be produced through minimal means—through rhythms of hosting, care routines, and the generosity of making domestic space shareable. It demonstrates a form of “everyday beauty” that accumulates over time and supports long-term care for the place.
HOUSE-03 promotes inclusion through low-threshold, non-commercial access to space and culture. The project did not rely on ticketing or membership; participation was organised through invitations, recurring openings, and simple house rules that balanced accessibility with privacy. Formats were intentionally ordinary—shared meals, small exhibitions, children’s activities, screenings—so people could join without specialist knowledge or financial barriers.
Affordability is addressed by design: the project is based on adaptive reuse and incremental repair rather than costly renovation, demonstrating how shared use can be achieved with minimal resources. Inclusion also appears in governance: the “rules of entry” (time windows, boundaries, responsibilities) were kept legible and adjustable, allowing people of different ages and backgrounds to participate while keeping the space safe and respectful.
Exemplary character: HOUSE-03 offers an inclusive societal model at the domestic scale—turning a private home into a semi-public micro-commons through low-cost openness, clear boundaries, and shared care.
Affordability is addressed by design: the project is based on adaptive reuse and incremental repair rather than costly renovation, demonstrating how shared use can be achieved with minimal resources. Inclusion also appears in governance: the “rules of entry” (time windows, boundaries, responsibilities) were kept legible and adjustable, allowing people of different ages and backgrounds to participate while keeping the space safe and respectful.
Exemplary character: HOUSE-03 offers an inclusive societal model at the domestic scale—turning a private home into a semi-public micro-commons through low-cost openness, clear boundaries, and shared care.
Participation in HOUSE-03 was not a one-off consultation but an ongoing, practice-based involvement. Neighbors and visitors shaped the project through repeated presence: proposing formats, joining as co-hosts, and influencing how boundaries were negotiated (what felt appropriate, when, and for whom). Community participation also occurred through care: small acts such as helping set up, sharing food, contributing skills, or simply using the bench and threshold space made everyday encounters possible.
Over time, participation deepened into a model we call Practice-in-Residence. Young architects and students stayed with us for periods of time and contributed directly to the upkeep and evolution of the house while learning from the process. This included hands-on repair work such as improving basic performance (e.g., insulating parts of the roof), as well as supporting openings and documentation. The project used a lightweight participatory structure: recurring events created feedback loops, and rules could be adjusted based on lived experience rather than fixed plans.
The impact of participation was tangible: programmes diversified beyond the initiators’ intent, skills circulated across residents and guests, neighbor trust increased, and spatial adaptations emerged from real needs. Participation, therefore, influenced both use and transformation—how the space was arranged, repaired, and opened.
Over time, participation deepened into a model we call Practice-in-Residence. Young architects and students stayed with us for periods of time and contributed directly to the upkeep and evolution of the house while learning from the process. This included hands-on repair work such as improving basic performance (e.g., insulating parts of the roof), as well as supporting openings and documentation. The project used a lightweight participatory structure: recurring events created feedback loops, and rules could be adjusted based on lived experience rather than fixed plans.
The impact of participation was tangible: programmes diversified beyond the initiators’ intent, skills circulated across residents and guests, neighbor trust increased, and spatial adaptations emerged from real needs. Participation, therefore, influenced both use and transformation—how the space was arranged, repaired, and opened.
HOUSE-03 was initiated and governed primarily at the local level as a privately run, neighborhood-facing practice. Its core stakeholders were nearby residents, guests, and collaborators who shaped how the space could be opened responsibly (privacy boundaries, time windows, hosting rules, neighbor relations). This local grounding ensured legitimacy and trust.
Multilevel engagement emerged through two additional layers. First, through our Practice-in-Residence model, the house hosted young architects, students, and graduates from different countries and adjacent fields. This created a networked form of governance and learning: participants carried experiences, rules, and formats back into their own contexts, and the project evolved through feedback from diverse cultural and disciplinary perspectives. Second, the work connected to broader professional and cultural arenas through dissemination (publications and exhibition contexts), positioning a domestic-scale practice within wider debates on reuse, housing, and transformation.
Added value: these layers increased visibility and accountability beyond the immediate street, strengthened transferability, and connected everyday neighborhood practice to wider knowledge ecosystems—without converting the project into an institutional programme.
Multilevel engagement emerged through two additional layers. First, through our Practice-in-Residence model, the house hosted young architects, students, and graduates from different countries and adjacent fields. This created a networked form of governance and learning: participants carried experiences, rules, and formats back into their own contexts, and the project evolved through feedback from diverse cultural and disciplinary perspectives. Second, the work connected to broader professional and cultural arenas through dissemination (publications and exhibition contexts), positioning a domestic-scale practice within wider debates on reuse, housing, and transformation.
Added value: these layers increased visibility and accountability beyond the immediate street, strengthened transferability, and connected everyday neighborhood practice to wider knowledge ecosystems—without converting the project into an institutional programme.
HOUSE-03 is transdisciplinary because it integrates spatial design, craft, social practice, and cultural production through lived experimentation. Architecture and spatial thinking were inseparable from hands-on maintenance and material decisions (repair routines, electrics, surfaces, tatami, wet-area installation), supported by local craft knowledge. At the same time, the project relied on facilitation and curatorial practice: invitation formats, hosting, boundary-setting, and the ongoing governance of a semi-public domestic threshold.
Transdisciplinarity was further strengthened through our Practice in Residence model. Over the years, the house hosted young architects and students as well as participants from adjacent fields such as design, illustration, and visual communication, including international graduates. Residents contributed to repair and care work, supported openings, and produced documentation (photography, writing, drawings) that translated the situated practice into shareable knowledge. This brought multiple ways of knowing into direct contact: making, observing, reflecting, and communicating.
Rather than treating disciplines as separate “inputs,” HOUSE-03 operates as a long-term laboratory where different competences converge around a common problem: how to extend existing domestic stock and generate social value through low-capital, repeatable practices of openness and care.
Transdisciplinarity was further strengthened through our Practice in Residence model. Over the years, the house hosted young architects and students as well as participants from adjacent fields such as design, illustration, and visual communication, including international graduates. Residents contributed to repair and care work, supported openings, and produced documentation (photography, writing, drawings) that translated the situated practice into shareable knowledge. This brought multiple ways of knowing into direct contact: making, observing, reflecting, and communicating.
Rather than treating disciplines as separate “inputs,” HOUSE-03 operates as a long-term laboratory where different competences converge around a common problem: how to extend existing domestic stock and generate social value through low-capital, repeatable practices of openness and care.
HOUSE-03 operates on a low-overhead, multi-use model that is financially sustainable without large capital investment. The house functioned simultaneously as home, studio, and project space; this stacking of uses reduced fixed costs compared to running a separate venue. While we paid rent, everyday operating expenses (utilities, basic maintenance, tools) served both professional work and public-facing openings.
Investment followed an incremental strategy: instead of a one-time renovation budget, improvements were made step by step as needed to keep the building usable (repair-by-use), often with reused elements, in-kind support, and local craft assistance. Programming remained intentionally low-cost and non-commercial—shared meals, small exhibitions, screenings, workshops—so the project did not depend on ticketing or high production costs.
A key stabilizer was an institutional collaboration with AWAY (Austrian Residency Tokyo), run and funded by the Austrian Federal Ministry for Housing, Arts, Culture, Media and Sport (BMWKMS). The residency hosted four funded residents per year but lacked a local exhibition venue; HOUSE-03 offered this as a neighborhood-based solution. In return, four exhibitions per year created continuity, visibility, and a stable public programme that helped sustain the project’s civic work.
Financial sustainability is achieved through a mixed value model: civic value is generated on-site (neighborhood trust, shared use), while professional value sustains the practice (studio work, commissions, collaborations, publications, invitations). The project also highlights a key limitation: under strong market pressure, succession and ownership transitions can override care-based value creation, leading to redevelopment decisions beyond the project’s control.
Disruptive innovation lies in treating domestic space as shared infrastructure—creating value through care and repeated openness rather than speculative redevelopment.
Investment followed an incremental strategy: instead of a one-time renovation budget, improvements were made step by step as needed to keep the building usable (repair-by-use), often with reused elements, in-kind support, and local craft assistance. Programming remained intentionally low-cost and non-commercial—shared meals, small exhibitions, screenings, workshops—so the project did not depend on ticketing or high production costs.
A key stabilizer was an institutional collaboration with AWAY (Austrian Residency Tokyo), run and funded by the Austrian Federal Ministry for Housing, Arts, Culture, Media and Sport (BMWKMS). The residency hosted four funded residents per year but lacked a local exhibition venue; HOUSE-03 offered this as a neighborhood-based solution. In return, four exhibitions per year created continuity, visibility, and a stable public programme that helped sustain the project’s civic work.
Financial sustainability is achieved through a mixed value model: civic value is generated on-site (neighborhood trust, shared use), while professional value sustains the practice (studio work, commissions, collaborations, publications, invitations). The project also highlights a key limitation: under strong market pressure, succession and ownership transitions can override care-based value creation, leading to redevelopment decisions beyond the project’s control.
Disruptive innovation lies in treating domestic space as shared infrastructure—creating value through care and repeated openness rather than speculative redevelopment.
HOUSE-03 is transferable because it exports a method rather than a building. Its core elements can be replicated in other homes, neighbourhoods, and sectors with minimal resources:
1. Domestic-threshold devices that are easy to copy: a bench at the façade, a shared corner in an entrance, or a ground-floor room that can shift between private and semi-public use.
2. Light governance that makes openness safe and repeatable: time windows, invitations, privacy boundaries, and simple house rules.
3. Low-cost hosting formats as social infrastructure: shared meals, small exhibitions, screenings, workshops, seasonal activities—chosen to fit local culture and capacity.
4. Incremental repair / repair-by-use: upgrading usability step by step, prioritising maintenance routines over capital-intensive renovation.
5. Practice-in-Residence as a learning and participation model: hosting students/young practitioners (including from adjacent fields) who contribute to care and small repairs while producing documentation and knowledge for future users.
What must be adapted locally: legal and cultural norms around privacy, insurance/liability, neighbour relations, climate/seasonality, and accessibility needs. Required capabilities are modest: basic repair skills, facilitation/hosting, and documentation; partnerships with a local craftsperson can strengthen delivery.
If adopted widely, the approach can turn private domestic stock into distributed micro-commons—reducing isolation, increasing everyday encounter, and extending the life of existing buildings through care rather than redevelopment.
1. Domestic-threshold devices that are easy to copy: a bench at the façade, a shared corner in an entrance, or a ground-floor room that can shift between private and semi-public use.
2. Light governance that makes openness safe and repeatable: time windows, invitations, privacy boundaries, and simple house rules.
3. Low-cost hosting formats as social infrastructure: shared meals, small exhibitions, screenings, workshops, seasonal activities—chosen to fit local culture and capacity.
4. Incremental repair / repair-by-use: upgrading usability step by step, prioritising maintenance routines over capital-intensive renovation.
5. Practice-in-Residence as a learning and participation model: hosting students/young practitioners (including from adjacent fields) who contribute to care and small repairs while producing documentation and knowledge for future users.
What must be adapted locally: legal and cultural norms around privacy, insurance/liability, neighbour relations, climate/seasonality, and accessibility needs. Required capabilities are modest: basic repair skills, facilitation/hosting, and documentation; partnerships with a local craftsperson can strengthen delivery.
If adopted widely, the approach can turn private domestic stock into distributed micro-commons—reducing isolation, increasing everyday encounter, and extending the life of existing buildings through care rather than redevelopment.