Where Futures Take Flight
Where Futures Take Flight: the Goldcrest Nursery School
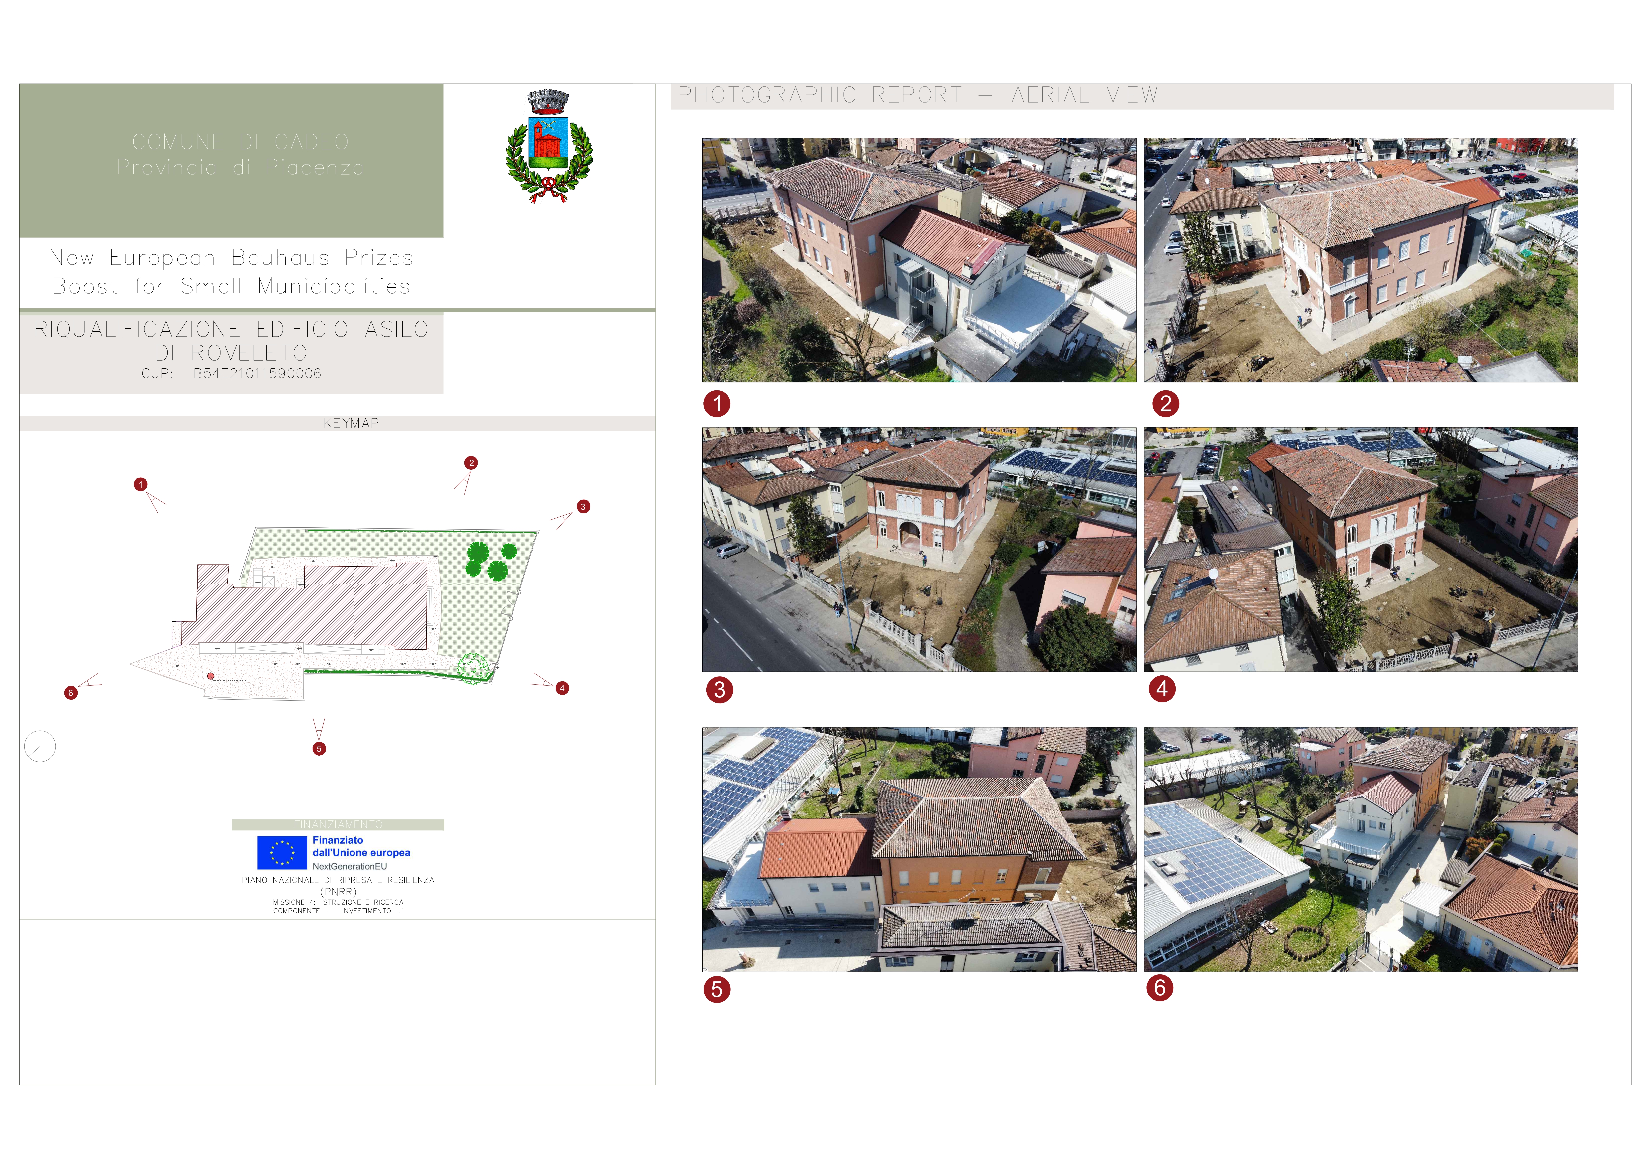
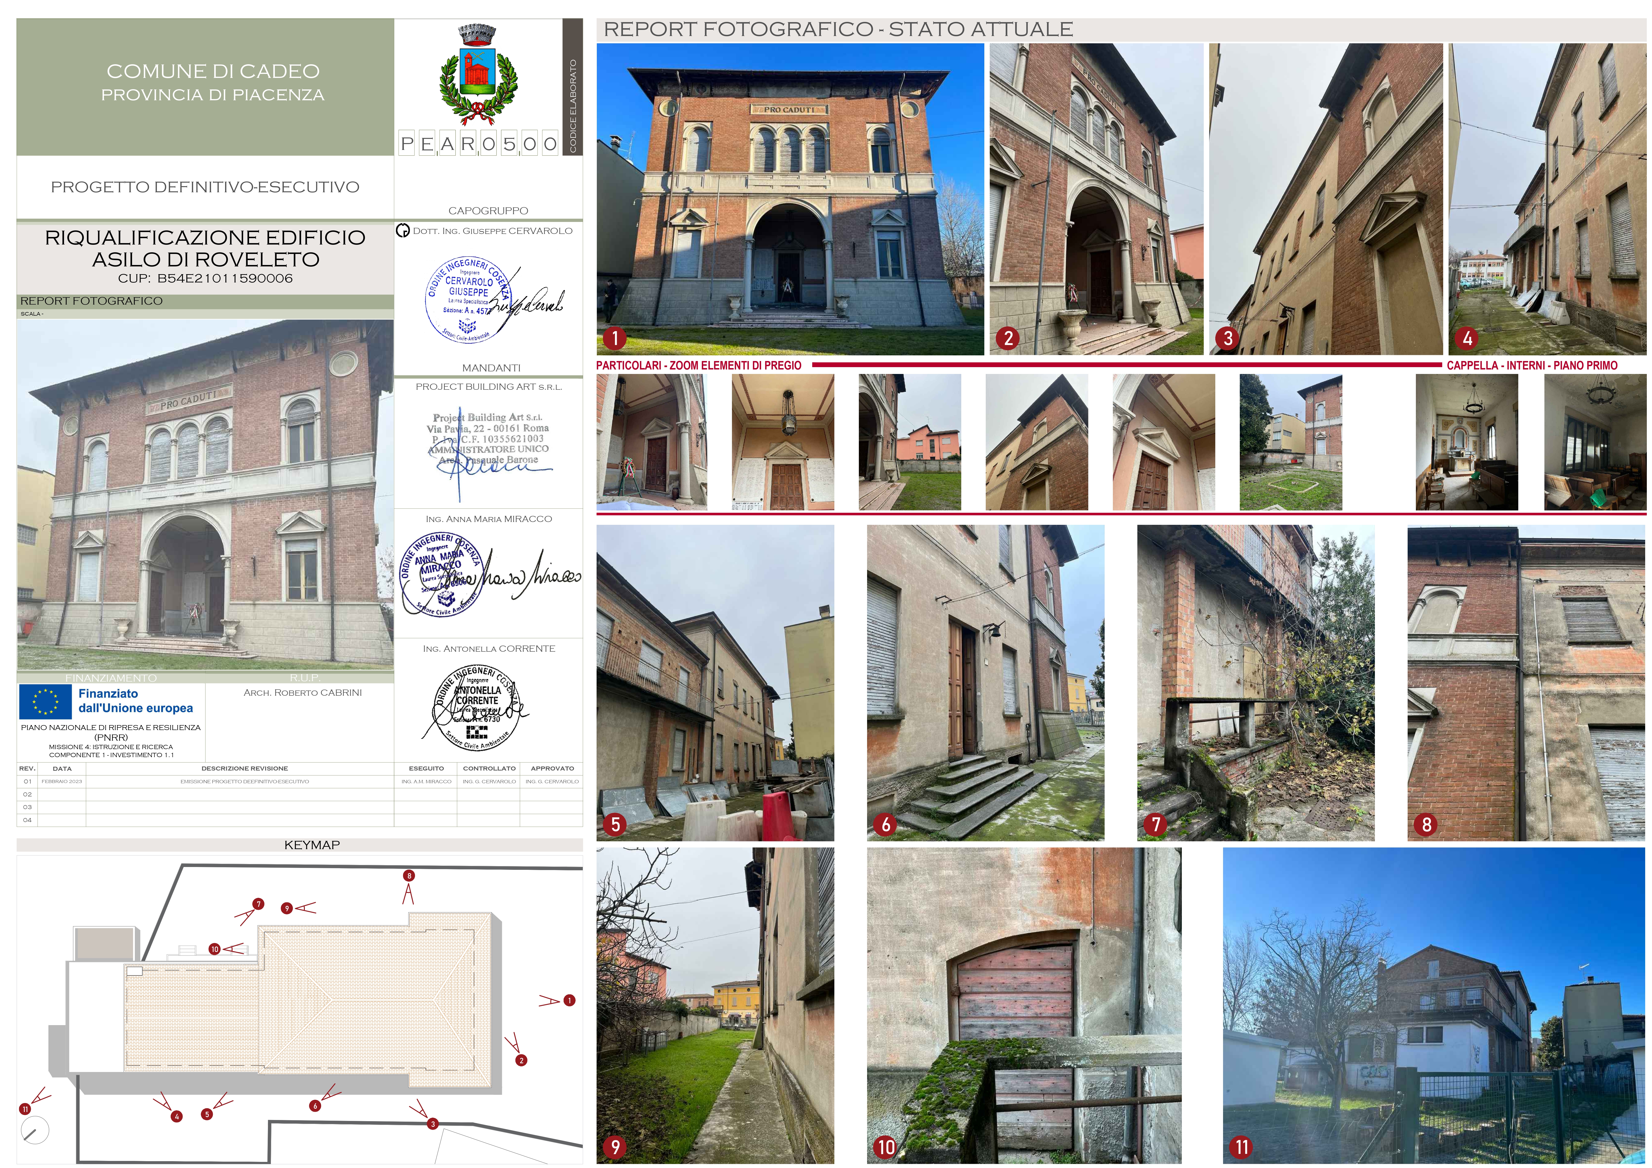
Reviving a historic space to serve the future: the renovation of the former Roveleto di Cadeo (PC) nuns’ nursery school transforms a neglected building into a vibrant, inclusive early-childhood service, strengthening community life and giving new purpose to local heritage.
Italy
Cadeo (PC), fraz. Roveleto, Via Emilia n.177-179
Prototype level
Yes
Yes
Yes
Yes
- Italian National Recovery and Resilience Plan (PNRR) - NextGenerationEU funds (Piano asili nido)
- National funds (Fondo opere indifferibili)
- Sponsor funds
- Own funds
No
33007: Cadeo (IT)
The initiative aims to transform a disused historic building in Roveleto di Cadeo into a modern, inclusive nursery, addressing a clear local need in a municipality of 6,000 inhabitants where no public nursery existed.
The project targets young children (0–3 years), families, and the wider community and will accommodate 58 children, expanding access to early childhood education.
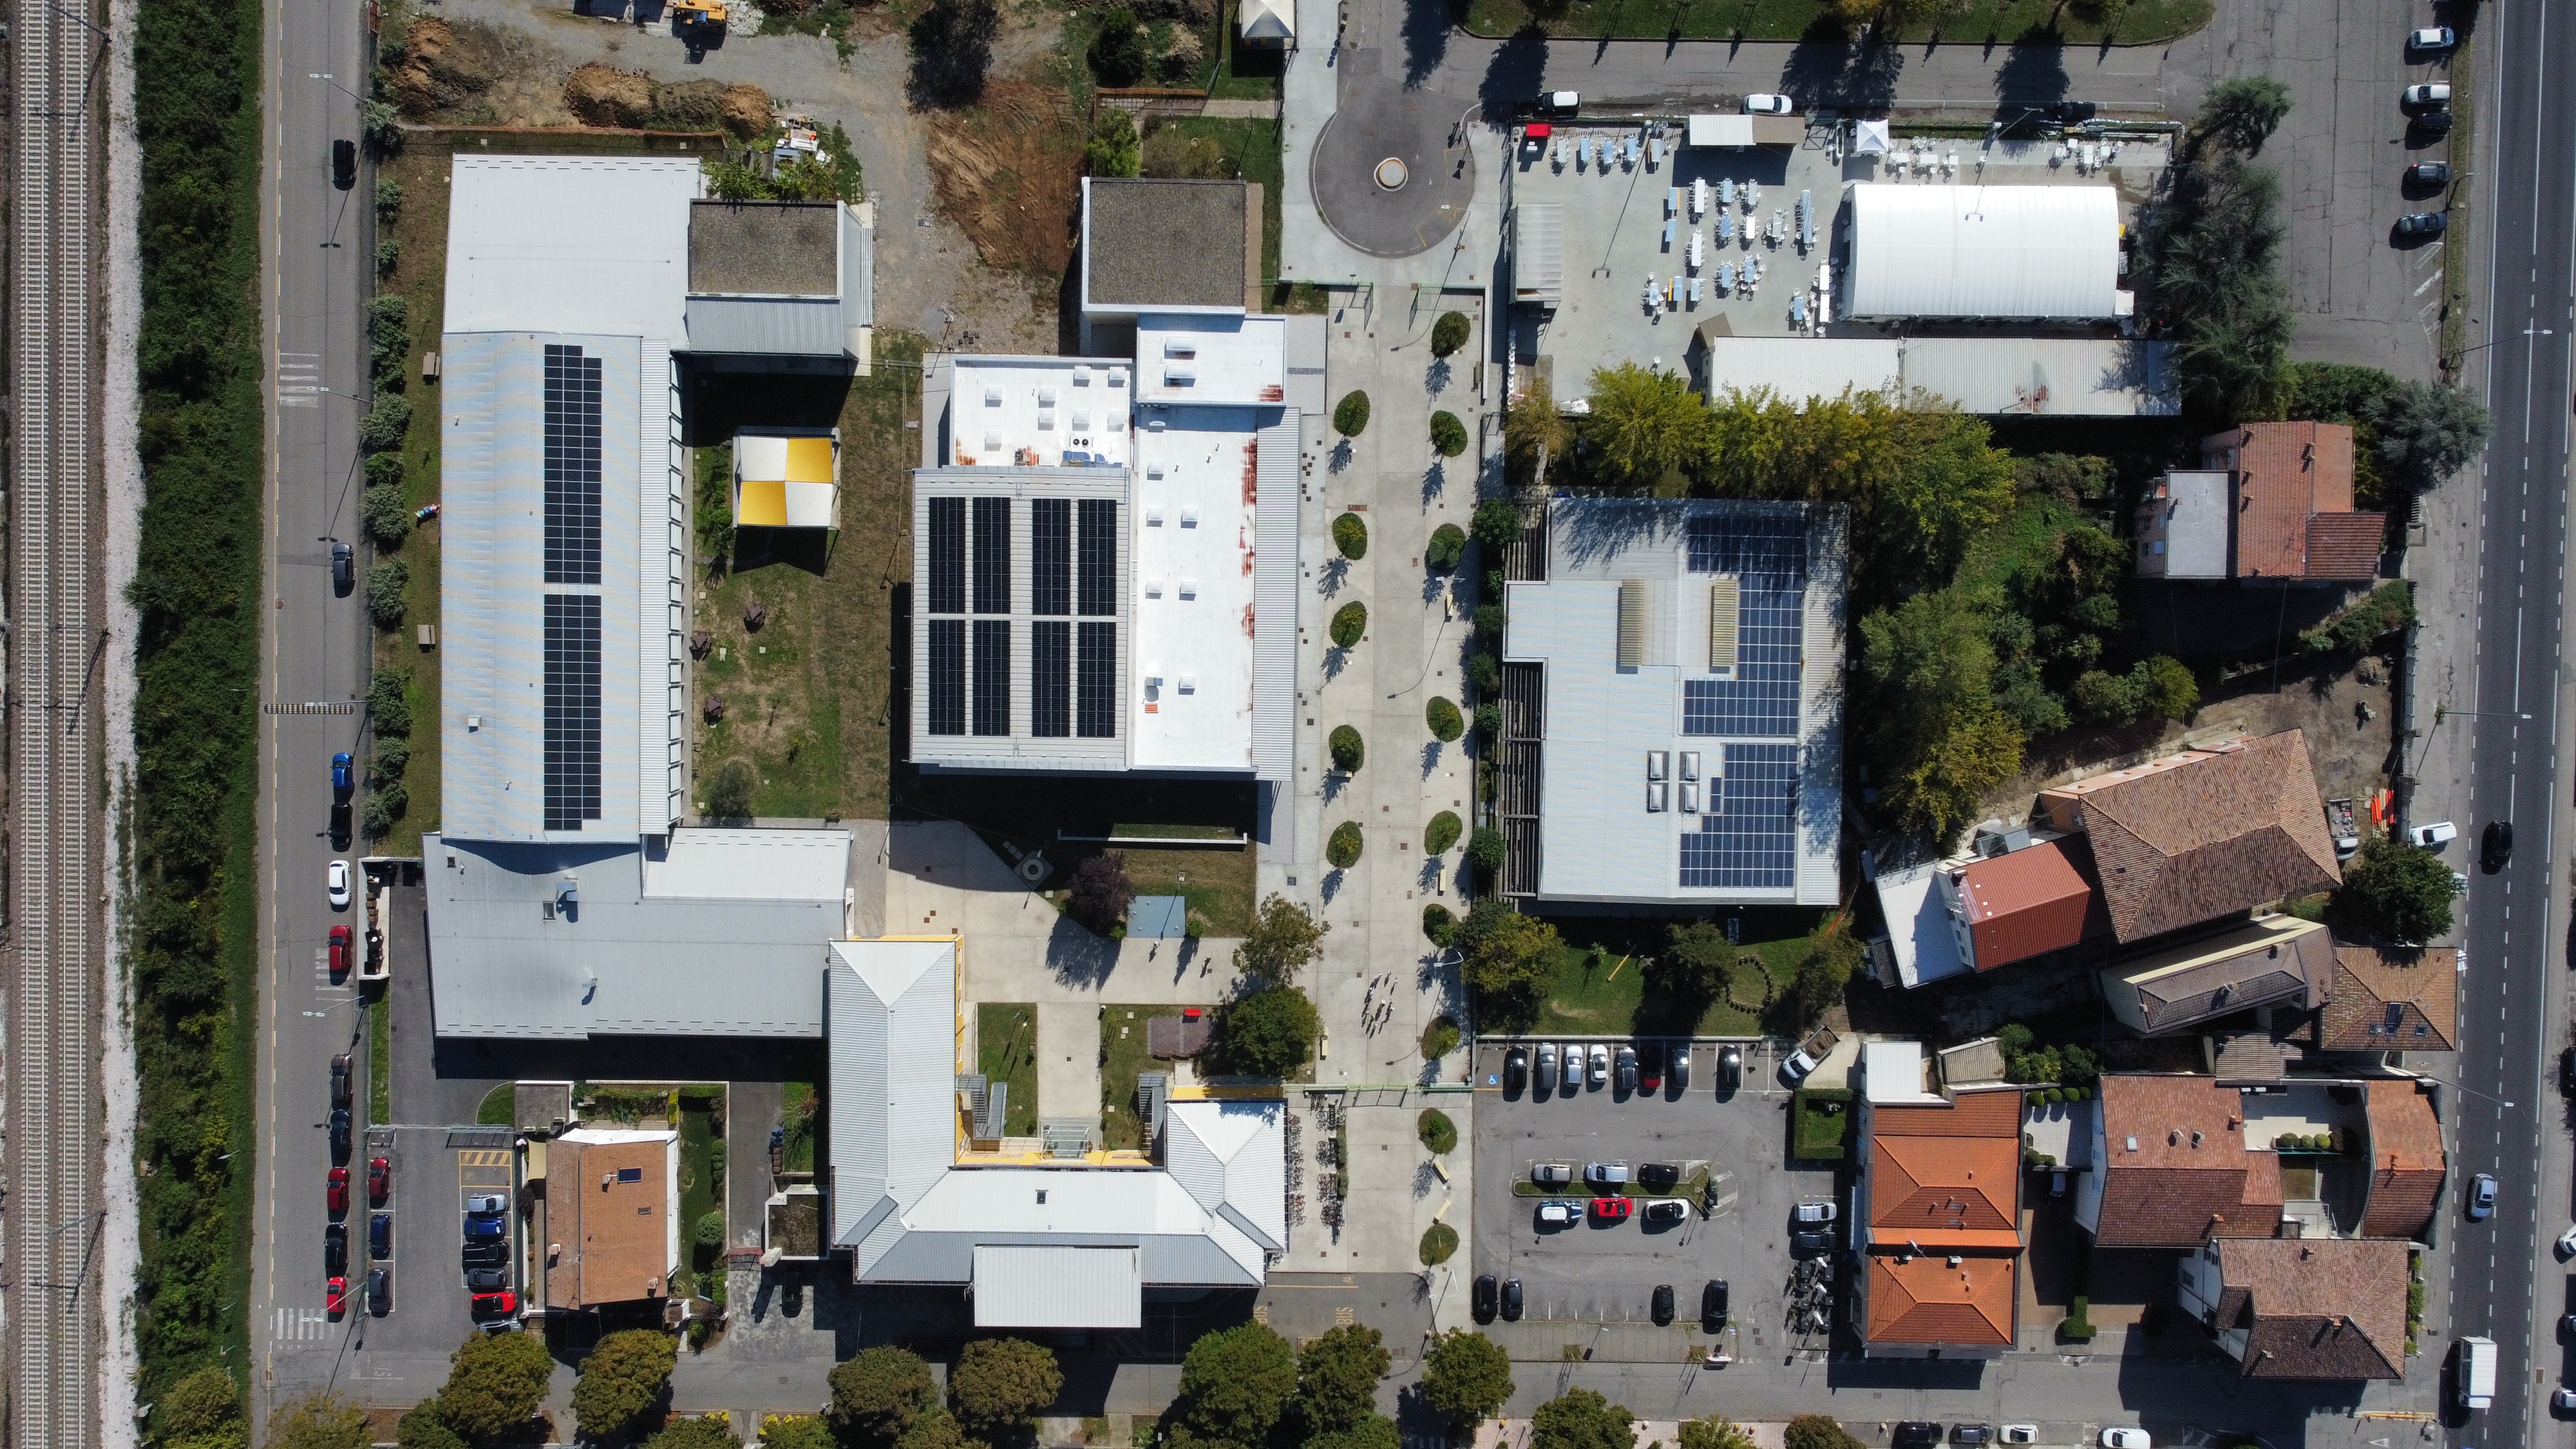
The project is located within a dedicated educational campus, which already hosts around 600 students from nursery school to lower secondary school, and key community services such as the local library and sports hall.
This integrated environment enables strong educational continuity (0–14) by embedding the nursery within a broader learning pathway, teaching innovation, through high-quality pedagogical environments and outdoor activities, with a dedicated garden designed both as an educational space and as a public area accessible to the community outside school hours.
The initiative regenerates a building of historical and cultural value, strengthens social cohesion through community-oriented spaces, improves quality of life for families and service availability, and activates a strategic urban hub, with a small theatre space within the building, accessible to the wider community to reinforce its role as a multifunctional intergenerational hub.
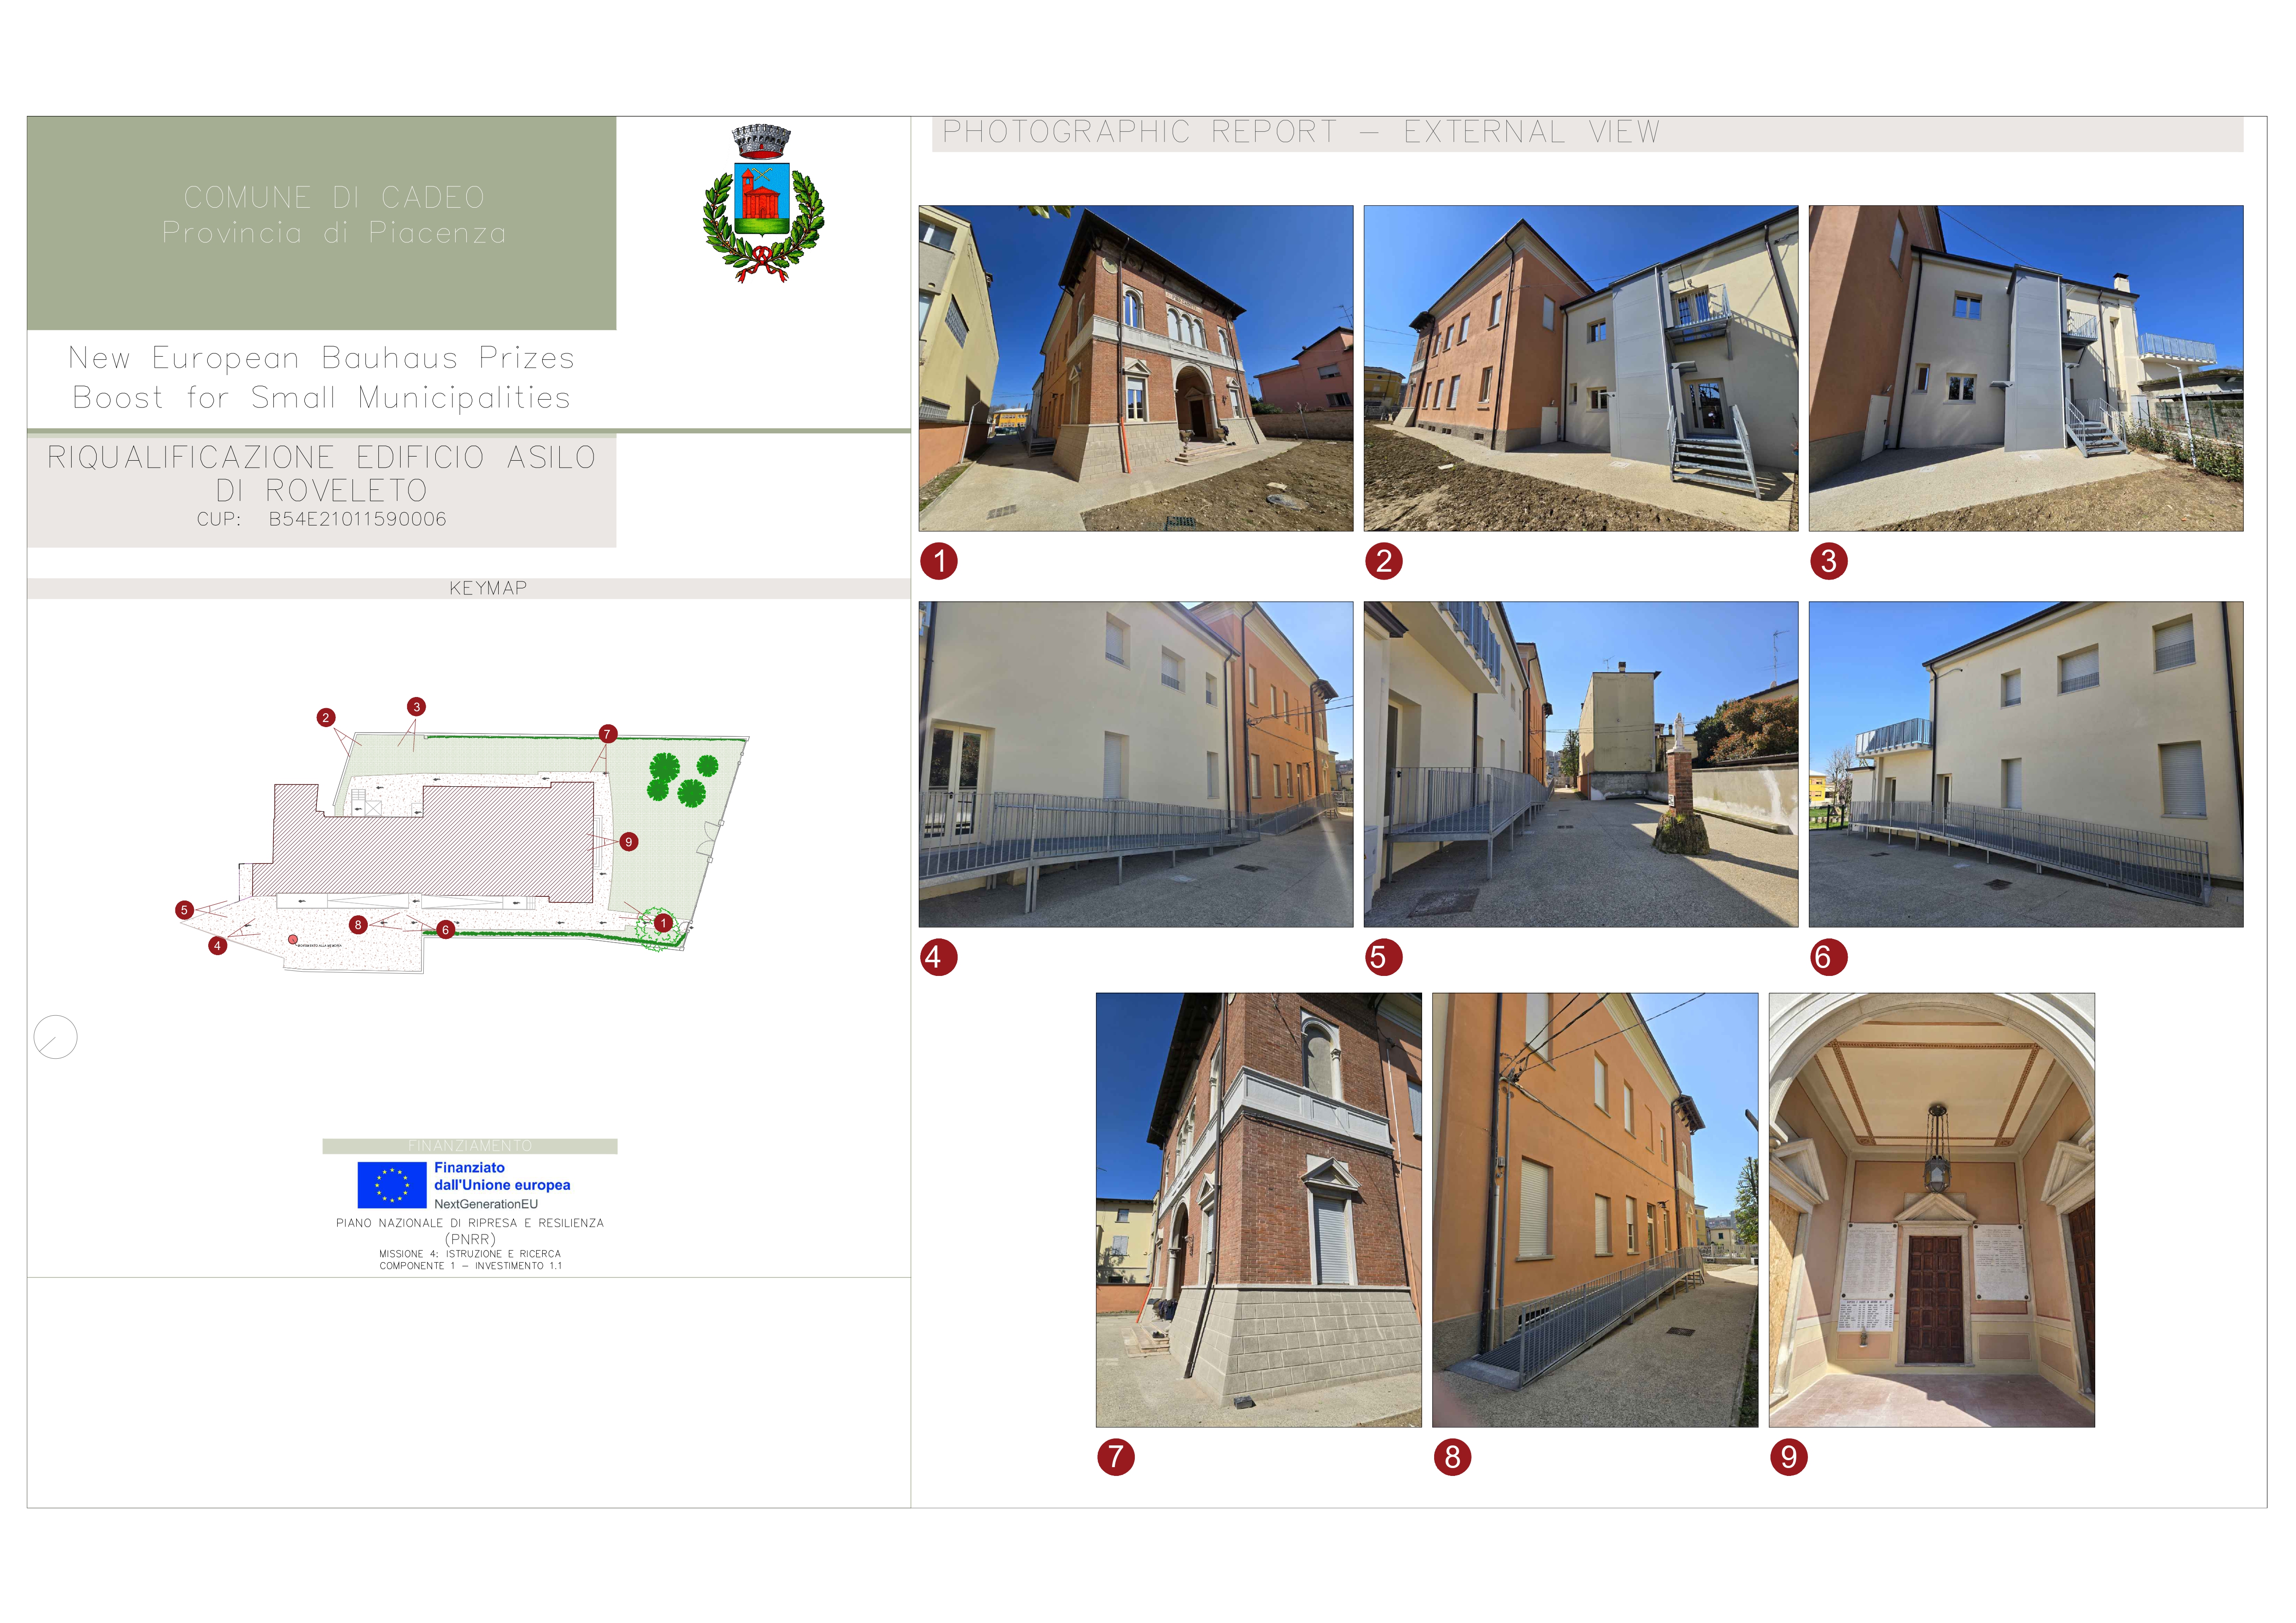
Sustainability is ensured through energy-efficient solutions and low-impact technologies. Inclusion is promoted by eliminating architectural barriers and creating accessible spaces.
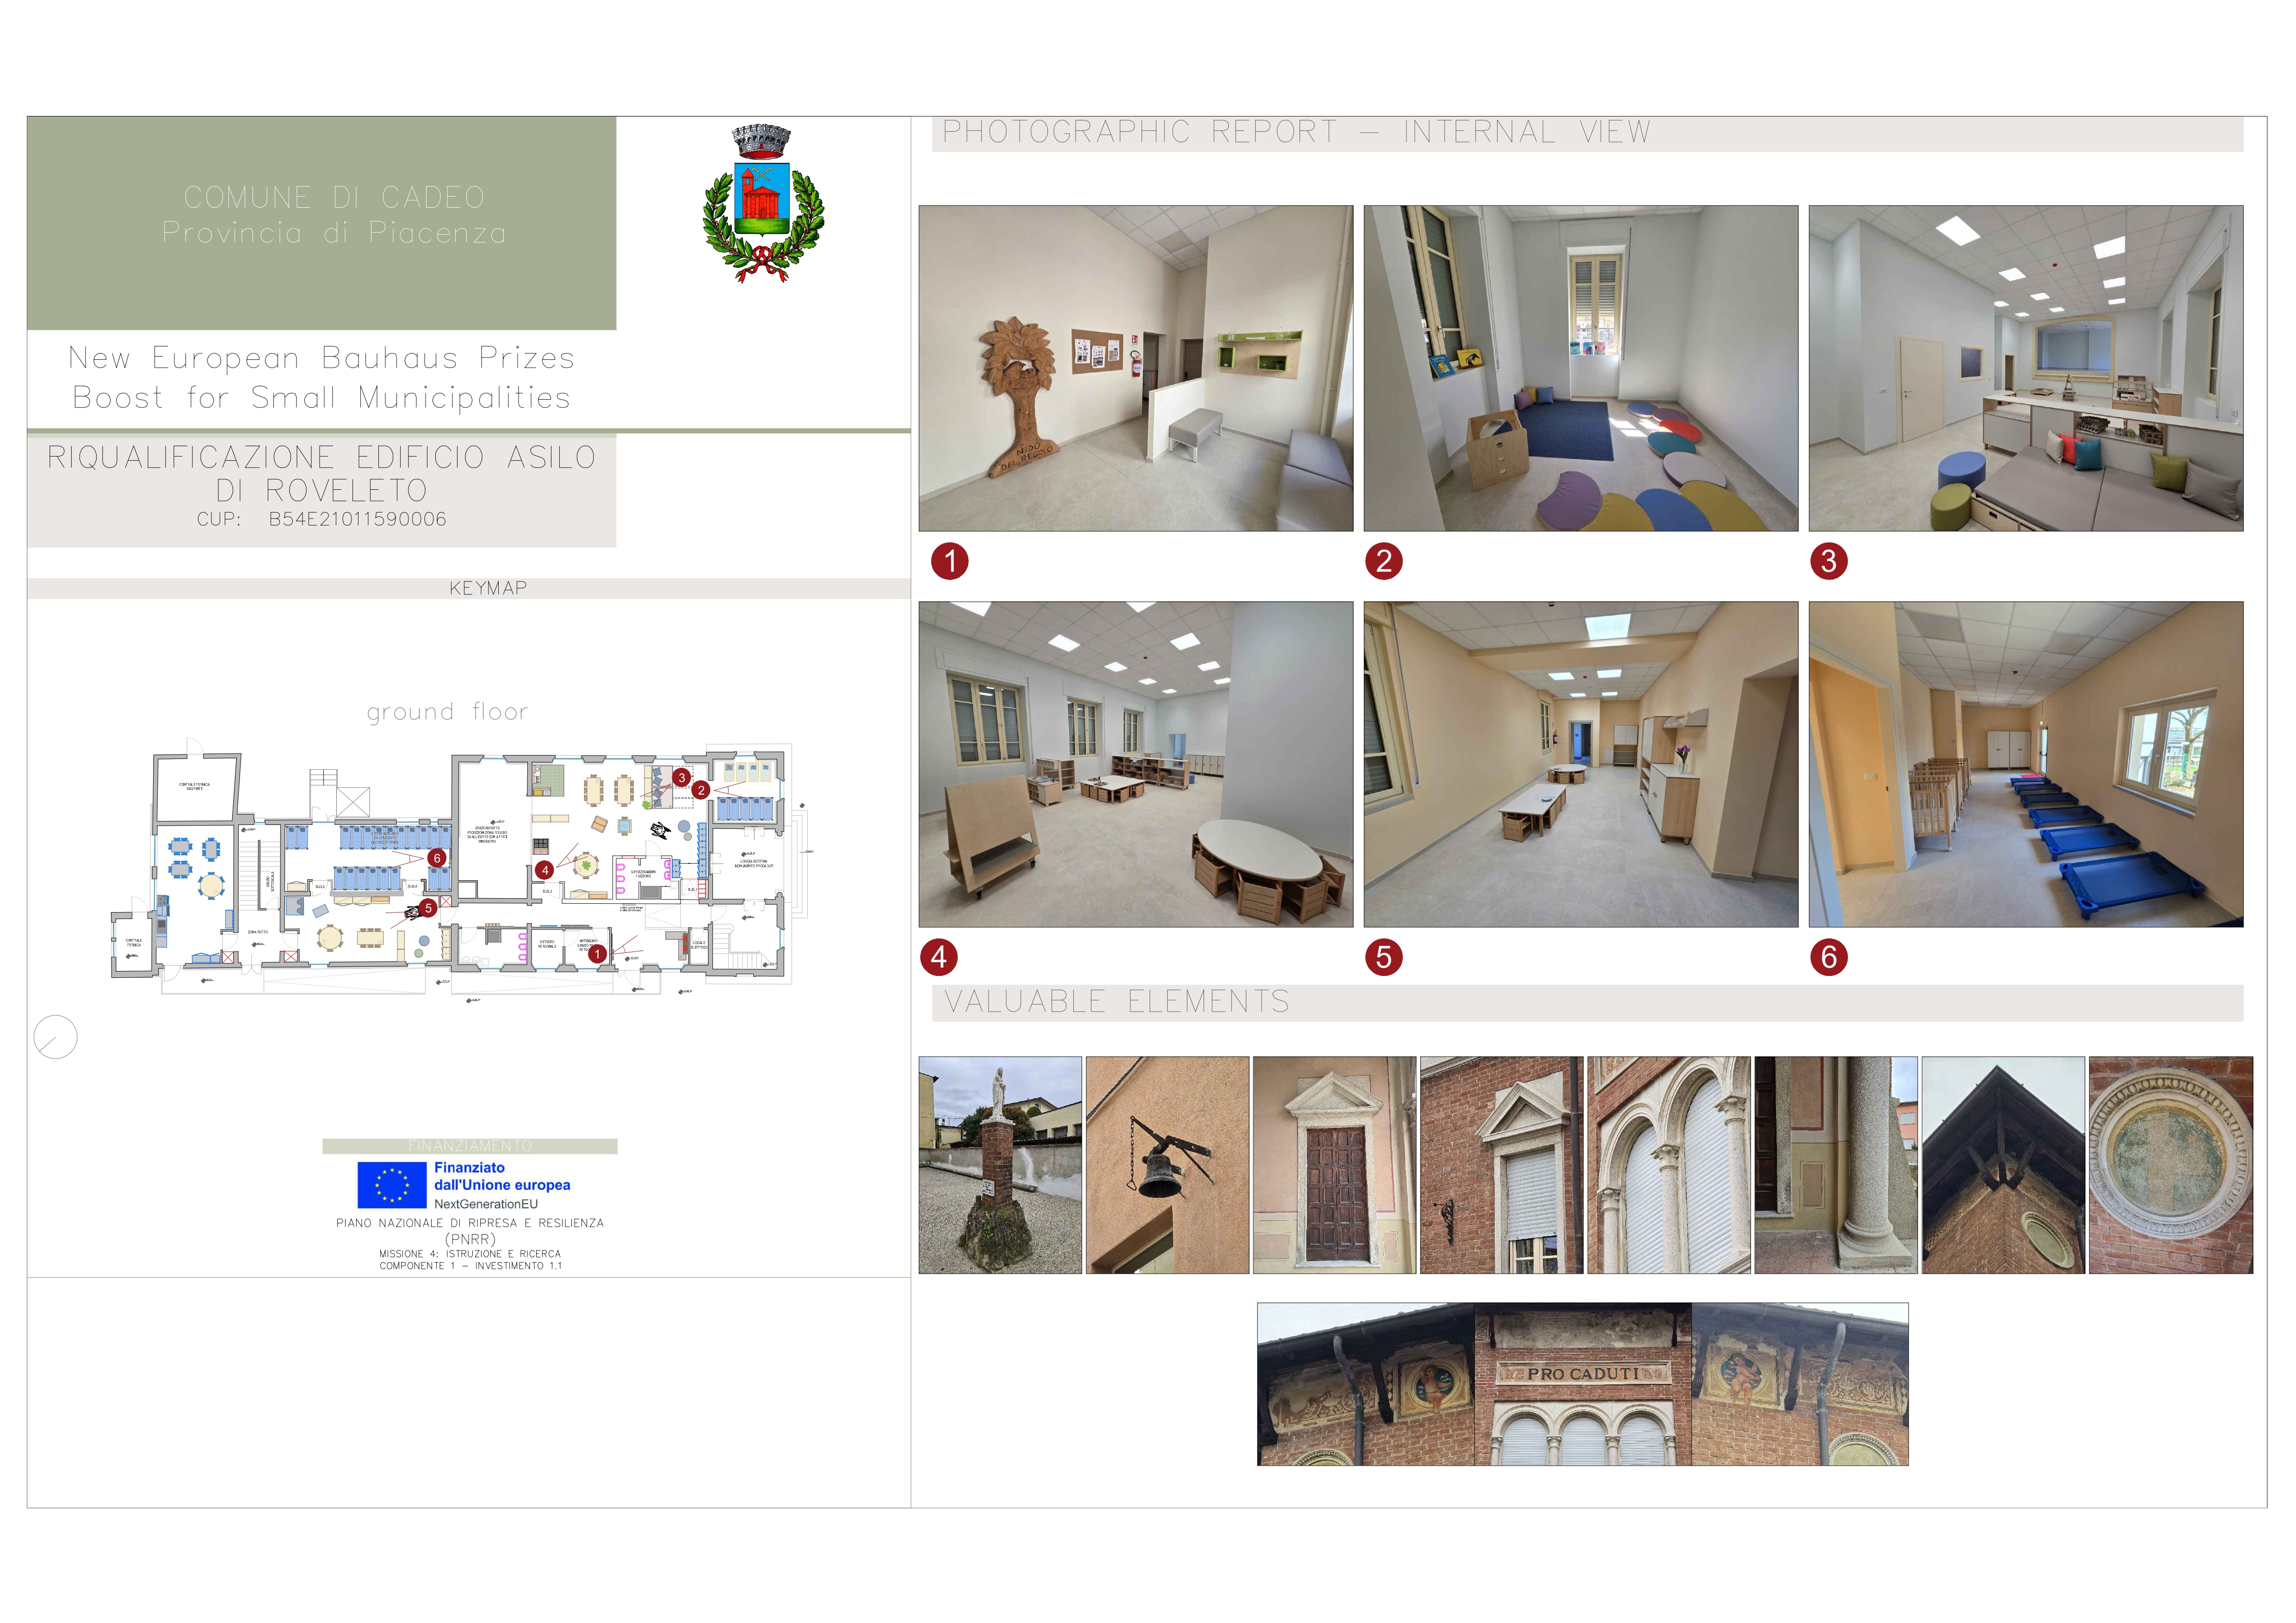
Aesthetics and quality of experience are achieved by preserving the architectural identity of the historic building while adapting it to contemporary uses.
A strong co-creation approach has been central: families were invited to visit the building before finalisation, and a crowdfunding initiative involved local stakeholders -banks, foundations, businesses- and citizens, strengthening community ownership.
The project targets young children (0–3 years), families, and the wider community and will accommodate 58 children, expanding access to early childhood education.
The project is located within a dedicated educational campus, which already hosts around 600 students from nursery school to lower secondary school, and key community services such as the local library and sports hall.
This integrated environment enables strong educational continuity (0–14) by embedding the nursery within a broader learning pathway, teaching innovation, through high-quality pedagogical environments and outdoor activities, with a dedicated garden designed both as an educational space and as a public area accessible to the community outside school hours.
The initiative regenerates a building of historical and cultural value, strengthens social cohesion through community-oriented spaces, improves quality of life for families and service availability, and activates a strategic urban hub, with a small theatre space within the building, accessible to the wider community to reinforce its role as a multifunctional intergenerational hub.
Sustainability is ensured through energy-efficient solutions and low-impact technologies. Inclusion is promoted by eliminating architectural barriers and creating accessible spaces.
Aesthetics and quality of experience are achieved by preserving the architectural identity of the historic building while adapting it to contemporary uses.
A strong co-creation approach has been central: families were invited to visit the building before finalisation, and a crowdfunding initiative involved local stakeholders -banks, foundations, businesses- and citizens, strengthening community ownership.
Community
Engagement
Regeneration
Education
Sustainability
The initiative places sustainability at the core of its approach, combining environmental performance, long-term durability and social value within an integrated educational campus.
A first key objective is environmental sustainability through regeneration rather than new construction. By reusing a disused historic building within an existing campus hosting around 600 students and public facilities, the project avoids land consumption, reduces material use and enhances existing infrastructure, demonstrating an efficient and circular use of resources.
A second objective is energy efficiency and climate performance. The building is upgraded through improved insulation, high-performance systems and low-impact technologies, ensuring reduced energy demand and emissions while guaranteeing comfort and safety for children and staff. These solutions align with CAM criteria and DNSH principles.
A third objective is durability and life-cycle sustainability. The use of robust, low-maintenance and biocompatible materials ensures long-term resilience, while design choices prioritise adaptability and ease of management over time.
Sustainability is also addressed in a spatial and environmental dimension. The outdoor garden functions both as an educational space and as a public green area accessible outside school hours, promoting contact with nature, biodiversity awareness and shared use of resources within the community.
Finally, the project promotes social sustainability by supporting families, strengthening educational continuity within the campus, and creating multifunctional spaces such as the theatre and outdoor areas. This integrated model enhances well-being and community cohesion.
The initiative shows how small municipalities can achieve high sustainability standards by combining adaptive reuse, efficient technologies and shared spaces, maximising the impact of public investment while minimising environmental footprint and strengthening community value.
A first key objective is environmental sustainability through regeneration rather than new construction. By reusing a disused historic building within an existing campus hosting around 600 students and public facilities, the project avoids land consumption, reduces material use and enhances existing infrastructure, demonstrating an efficient and circular use of resources.
A second objective is energy efficiency and climate performance. The building is upgraded through improved insulation, high-performance systems and low-impact technologies, ensuring reduced energy demand and emissions while guaranteeing comfort and safety for children and staff. These solutions align with CAM criteria and DNSH principles.
A third objective is durability and life-cycle sustainability. The use of robust, low-maintenance and biocompatible materials ensures long-term resilience, while design choices prioritise adaptability and ease of management over time.
Sustainability is also addressed in a spatial and environmental dimension. The outdoor garden functions both as an educational space and as a public green area accessible outside school hours, promoting contact with nature, biodiversity awareness and shared use of resources within the community.
Finally, the project promotes social sustainability by supporting families, strengthening educational continuity within the campus, and creating multifunctional spaces such as the theatre and outdoor areas. This integrated model enhances well-being and community cohesion.
The initiative shows how small municipalities can achieve high sustainability standards by combining adaptive reuse, efficient technologies and shared spaces, maximising the impact of public investment while minimising environmental footprint and strengthening community value.
Aesthetics and quality of experience are at the heart of the project, recognising that well-designed spaces can positively influence well-being, learning and community life.
A first key objective is the enhancement of architectural quality through the restoration of a historic building, preserving its identity and cultural value while adapting it to contemporary needs through minimal and reversible interventions. This approach creates a dialogue between heritage and innovation.
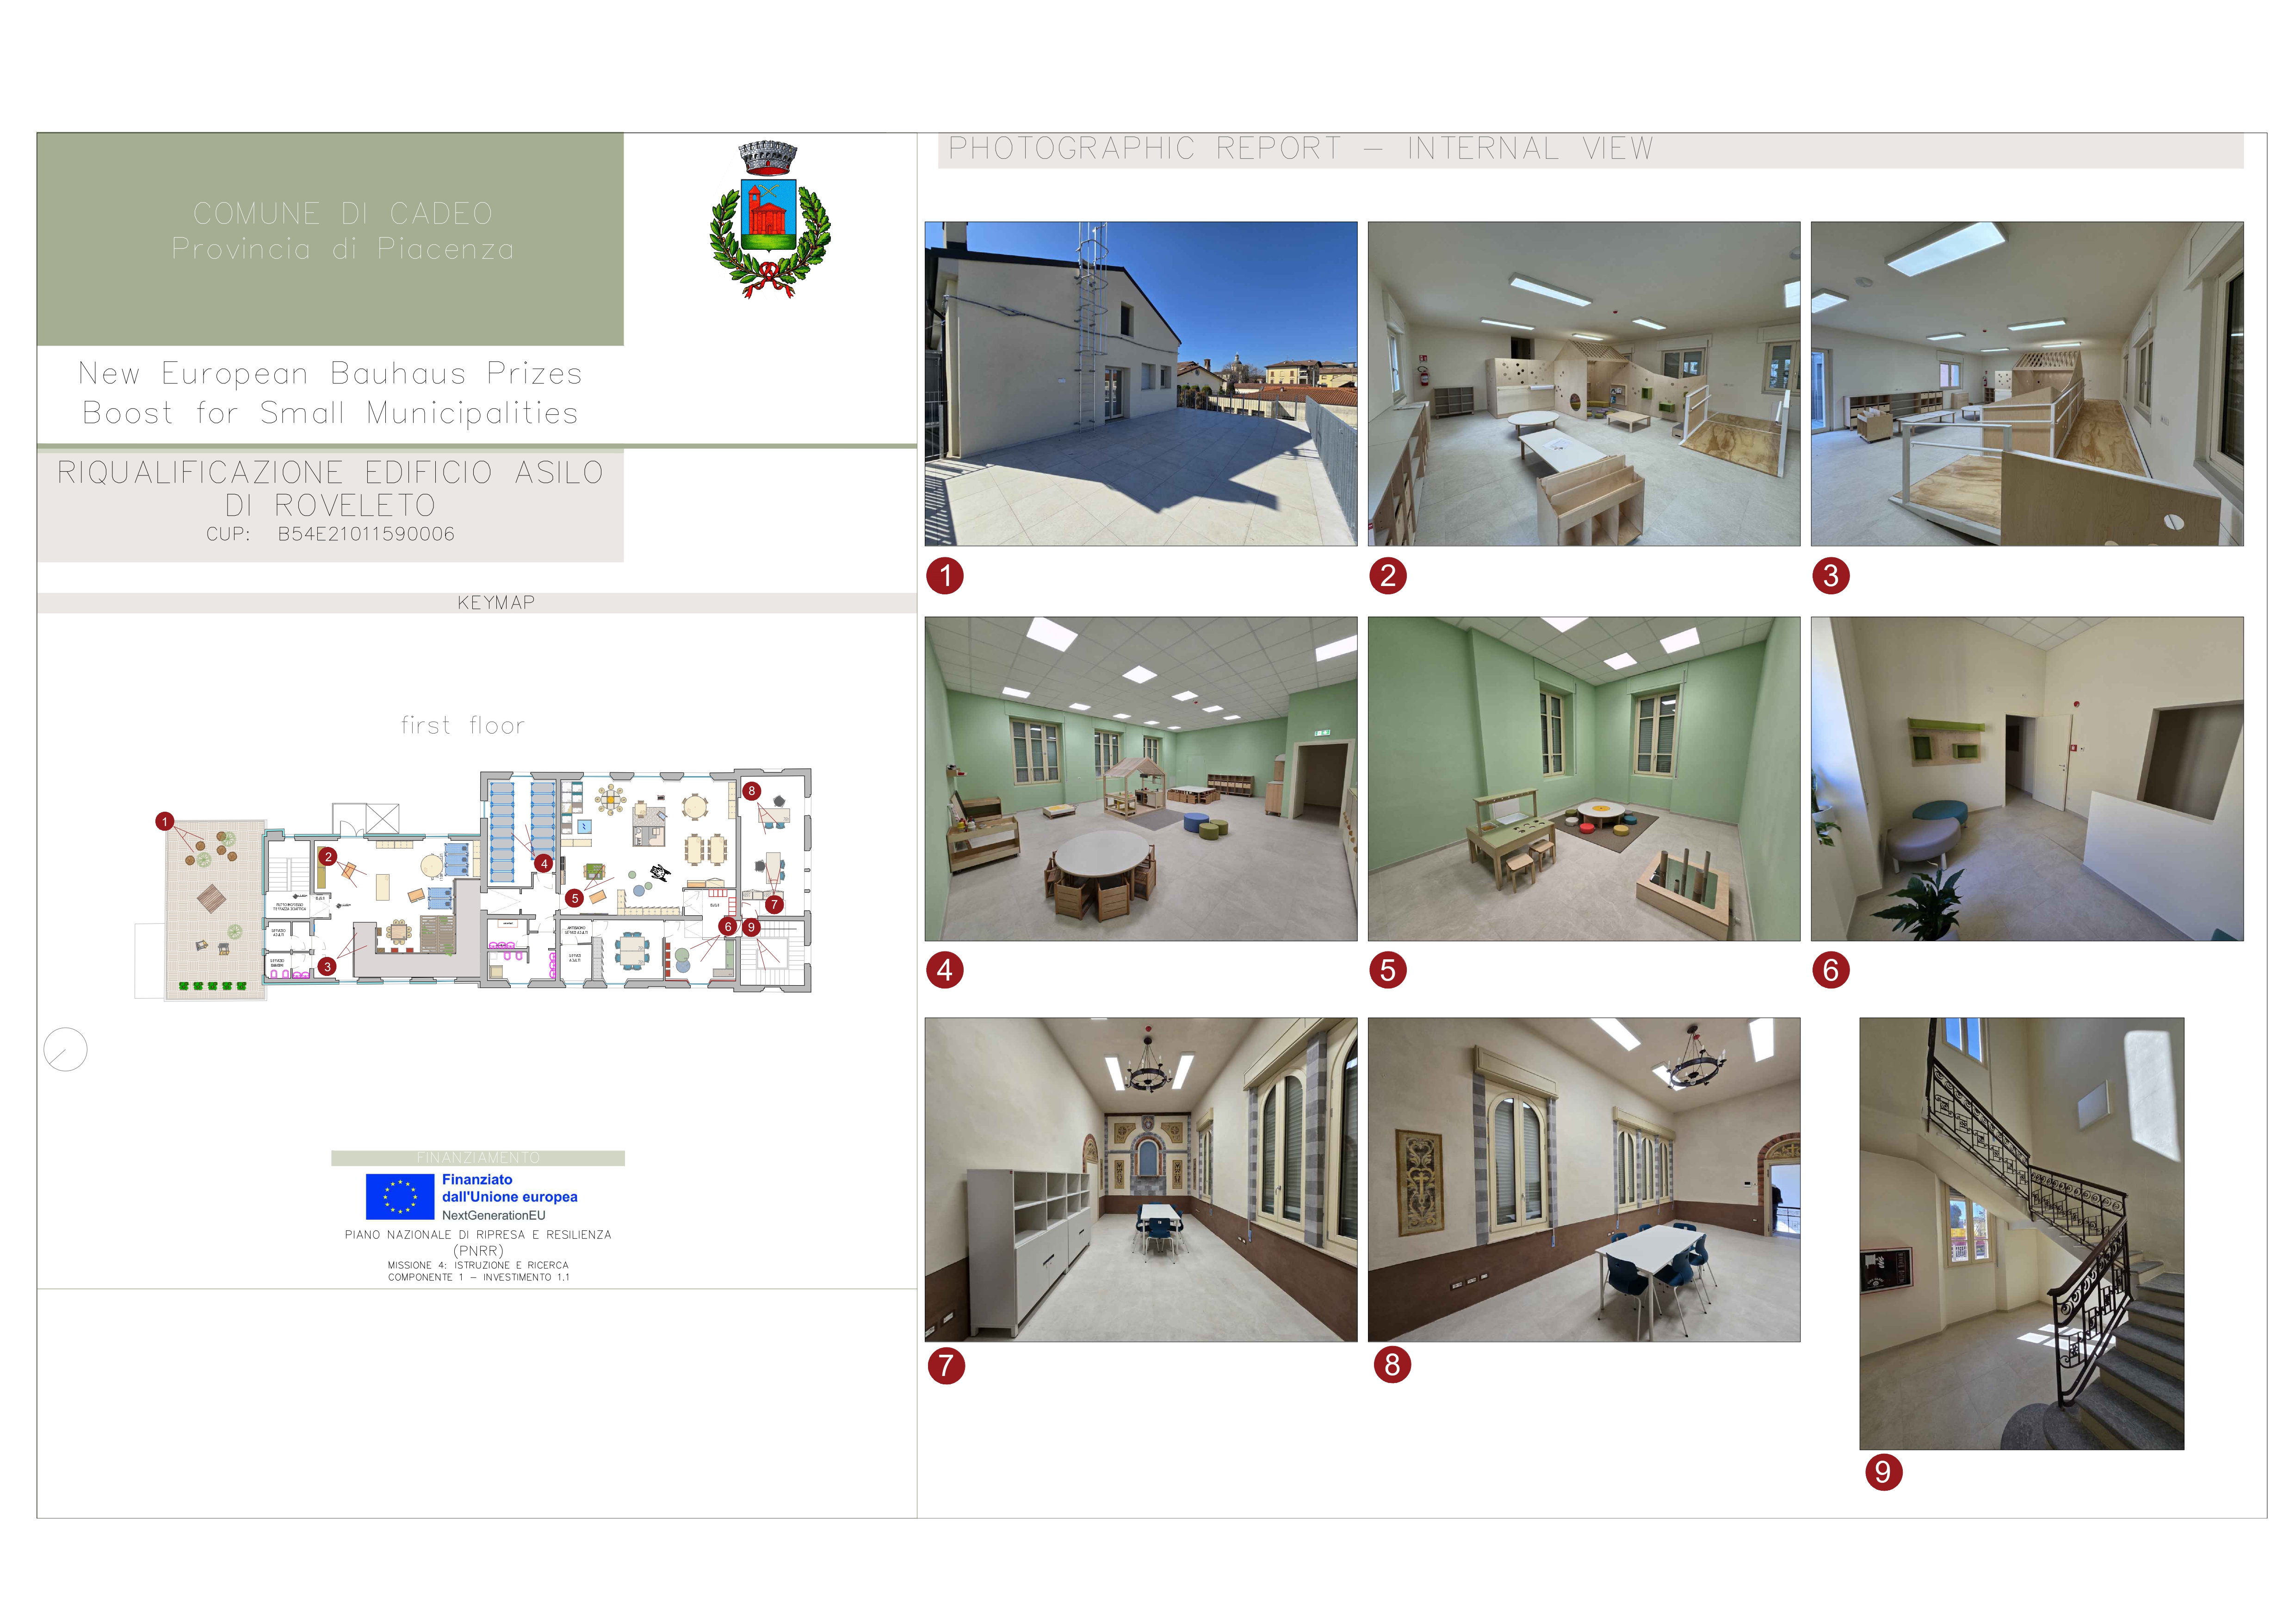
A second objective is the creation of high-quality, child-centred spaces within a broader educational ecosystem. Located in a dedicated campus hosting around 600 students from nursery to lower secondary school, the project contributes to a coherent and stimulating learning environment. The internal layout offers bright, flexible and welcoming spaces, with activity rooms, rest areas and ateliers designed to support comfort, safety and cognitive development.
The outdoor garden is conceived both as an educational environment and as a public space accessible outside school hours. This dual function enhances everyday experience, promotes outdoor activities and strengthens the relationship between the school and the community.
A third objective is the integration of cultural and community functions. The inclusion of a small theatre enables cultural activities and social interaction beyond school use, reinforcing the building’s role as a shared and intergenerational space, in connection with nearby facilities such as the library and sports hall.
Accessibility and inclusiveness are ensured through barrier-free design and welcoming spaces for all users, including children, families and citizens.
The initiative demonstrates how heritage, design quality and multifunctional public spaces can be combined within an integrated campus to create meaningful, beautiful and inclusive environments that improve everyday life and strengthen community identity in a small municipality.
A first key objective is the enhancement of architectural quality through the restoration of a historic building, preserving its identity and cultural value while adapting it to contemporary needs through minimal and reversible interventions. This approach creates a dialogue between heritage and innovation.
A second objective is the creation of high-quality, child-centred spaces within a broader educational ecosystem. Located in a dedicated campus hosting around 600 students from nursery to lower secondary school, the project contributes to a coherent and stimulating learning environment. The internal layout offers bright, flexible and welcoming spaces, with activity rooms, rest areas and ateliers designed to support comfort, safety and cognitive development.
The outdoor garden is conceived both as an educational environment and as a public space accessible outside school hours. This dual function enhances everyday experience, promotes outdoor activities and strengthens the relationship between the school and the community.
A third objective is the integration of cultural and community functions. The inclusion of a small theatre enables cultural activities and social interaction beyond school use, reinforcing the building’s role as a shared and intergenerational space, in connection with nearby facilities such as the library and sports hall.
Accessibility and inclusiveness are ensured through barrier-free design and welcoming spaces for all users, including children, families and citizens.
The initiative demonstrates how heritage, design quality and multifunctional public spaces can be combined within an integrated campus to create meaningful, beautiful and inclusive environments that improve everyday life and strengthen community identity in a small municipality.
The initiative aims to ensure equal access to essential services, inclusive design for all users, and community participation in a municipality where no public nursery existed.
A first objective is social inclusion through access to childhood education. By creating the first public nursery within an educational campus hosting around 600 students, the project supports families, especially working parents, reducing inequalities in access to care and education and strengthens educational continuity and equal opportunities from early childhood.
A second objective is universal accessibility through design. The project removes architectural barriers and ensures full usability of spaces for children, staff and visitors, including people with disabilities. The layout and services follow “design for all” principles, creating a safe, welcoming and inclusive environment.
A third objective is the inclusive and shared use of spaces. The nursery is conceived as part of a broader community hub, connected with the library and sports hall. The theatre and outdoor garden are accessible to citizens outside school hours, promoting intergenerational interaction and a stronger sense of belonging.
Inclusion is also reflected in the governance and implementation process. Families were invited to visit the building before finalisation, contributing to transparency and user-centred design. Moreover, a crowdfunding initiative involved local institutions, businesses and citizens, fostering shared ownership and collective responsibility.
Affordability and long-term accessibility are ensured through public investment and management by a social cooperative, guaranteeing continuity, flexibility and quality of the service.
The initiative shows how a small municipality can create an inclusive ecosystem by combining accessible design, integrated services, participatory governance and multifunctional spaces, transforming a former closed building into an inclusive community hub.
A first objective is social inclusion through access to childhood education. By creating the first public nursery within an educational campus hosting around 600 students, the project supports families, especially working parents, reducing inequalities in access to care and education and strengthens educational continuity and equal opportunities from early childhood.
A second objective is universal accessibility through design. The project removes architectural barriers and ensures full usability of spaces for children, staff and visitors, including people with disabilities. The layout and services follow “design for all” principles, creating a safe, welcoming and inclusive environment.
A third objective is the inclusive and shared use of spaces. The nursery is conceived as part of a broader community hub, connected with the library and sports hall. The theatre and outdoor garden are accessible to citizens outside school hours, promoting intergenerational interaction and a stronger sense of belonging.
Inclusion is also reflected in the governance and implementation process. Families were invited to visit the building before finalisation, contributing to transparency and user-centred design. Moreover, a crowdfunding initiative involved local institutions, businesses and citizens, fostering shared ownership and collective responsibility.
Affordability and long-term accessibility are ensured through public investment and management by a social cooperative, guaranteeing continuity, flexibility and quality of the service.
The initiative shows how a small municipality can create an inclusive ecosystem by combining accessible design, integrated services, participatory governance and multifunctional spaces, transforming a former closed building into an inclusive community hub.
Citizens and civil society have been actively involved throughout the initiative, contributing to its development and ensuring that the project responds to real community needs and fosters a strong sense of ownership.
A first level of involvement concerned families and parents, who were invited to visit the building during the design phase. This allowed them to understand the project, provide feedback and engage with the transformation process. Their involvement strengthened transparency and helped align the project with their expectations, as primary future beneficiaries.
A second level was ensured through a community-based funding approach. A crowdfunding initiative engaged local stakeholders, including banks, foundations, businesses and private citizens. This collective effort reinforced the perception of the nursery as a shared asset and created a network of actors committed to its success.
The initiative is embedded within a broader educational campus, alongside the local library and sports hall. This context has facilitated wider community involvement, extending beyond families to include residents, cultural actors and local associations, particularly in view of the future use of shared spaces such as the theatre and the outdoor garden.
More broadly, the project builds on the historical identity of the building, originally realised thanks to citizens’ contributions, reactivating this tradition of collective responsibility in a contemporary form.
Thanks to a consultative involvement, citizens have contributed to the definition of needs, supporting implementation and becoming long-term stakeholders.
The impact is significant: it has increased social acceptance, strengthened trust in public action, and enhanced the long-term sustainability of the initiative by fostering a shared sense of care and responsibility. The project is therefore not only a public investment, but a collective achievement shaped and supported by the community it serves.
A first level of involvement concerned families and parents, who were invited to visit the building during the design phase. This allowed them to understand the project, provide feedback and engage with the transformation process. Their involvement strengthened transparency and helped align the project with their expectations, as primary future beneficiaries.
A second level was ensured through a community-based funding approach. A crowdfunding initiative engaged local stakeholders, including banks, foundations, businesses and private citizens. This collective effort reinforced the perception of the nursery as a shared asset and created a network of actors committed to its success.
The initiative is embedded within a broader educational campus, alongside the local library and sports hall. This context has facilitated wider community involvement, extending beyond families to include residents, cultural actors and local associations, particularly in view of the future use of shared spaces such as the theatre and the outdoor garden.
More broadly, the project builds on the historical identity of the building, originally realised thanks to citizens’ contributions, reactivating this tradition of collective responsibility in a contemporary form.
Thanks to a consultative involvement, citizens have contributed to the definition of needs, supporting implementation and becoming long-term stakeholders.
The impact is significant: it has increased social acceptance, strengthened trust in public action, and enhanced the long-term sustainability of the initiative by fostering a shared sense of care and responsibility. The project is therefore not only a public investment, but a collective achievement shaped and supported by the community it serves.
Stakeholders at local, regional, national and European levels have been actively engaged throughout the design and implementation of the initiative, ensuring high standards, regulatory compliance and project quality.
At local level, the municipality has coordinated the project, working closely with families, citizens and local stakeholders through community engagement and participatory initiatives. This ensured that the project responds effectively to real needs, particularly in terms of family support, educational continuity and accessibility.
At technical and regulatory level, several key public bodies have played a crucial role. The Superintendency (Ministry of Culture) has overseen the entire intervention, ensuring that restoration works respect the historical and architectural value of the listed building, in close coordination with designers and restorers. The Local Health Authority (AUSL) contributed during the design phase to guarantee compliance with health and hygiene standards, while the Fire Brigade ensured that all safety requirements were properly integrated.
At national and European level, the project is funded through PNRR resources (NextGenerationEU) and is subject to monitoring and reporting by the Ministry of Education, ensuring alignment with broader policy objectives related to early childhood education and public infrastructure.
This multi-level governance approach has created strong institutional synergy, enabling the project to progress efficiently through all phases, while maintaining high quality standards.
The added value of this engagement lies in the combination of complementary expertise: heritage protection, safety, health, education and community needs have been integrated into a single coherent project. This has increased the reliability, sustainability and overall impact of the initiative, making it a robust and replicable model for other small municipalities.
At local level, the municipality has coordinated the project, working closely with families, citizens and local stakeholders through community engagement and participatory initiatives. This ensured that the project responds effectively to real needs, particularly in terms of family support, educational continuity and accessibility.
At technical and regulatory level, several key public bodies have played a crucial role. The Superintendency (Ministry of Culture) has overseen the entire intervention, ensuring that restoration works respect the historical and architectural value of the listed building, in close coordination with designers and restorers. The Local Health Authority (AUSL) contributed during the design phase to guarantee compliance with health and hygiene standards, while the Fire Brigade ensured that all safety requirements were properly integrated.
At national and European level, the project is funded through PNRR resources (NextGenerationEU) and is subject to monitoring and reporting by the Ministry of Education, ensuring alignment with broader policy objectives related to early childhood education and public infrastructure.
This multi-level governance approach has created strong institutional synergy, enabling the project to progress efficiently through all phases, while maintaining high quality standards.
The added value of this engagement lies in the combination of complementary expertise: heritage protection, safety, health, education and community needs have been integrated into a single coherent project. This has increased the reliability, sustainability and overall impact of the initiative, making it a robust and replicable model for other small municipalities.
The initiative is based on a strong interdisciplinary approach, integrating multiple fields of knowledge to ensure a high-quality, functional and sustainable outcome.
A first key discipline is architecture, which guided the restoration of the historic building and the overall spatial design, including interiors, furnishings and landscaping. Architectural choices ensured a balance between preservation of heritage and adaptation to contemporary educational and community uses.
A second fundamental field is engineering, which supported the structural upgrading of the building and the design of technical systems, including energy efficiency, safety and building services. This ensured compliance with current standards while improving performance, durability and environmental sustainability.
A third core discipline is education and pedagogy, which led the organisation of spaces and services. The layout, furnishings and outdoor areas were designed to support children’s development, social interaction and innovative teaching practices, within a broader educational campus ensuring continuity from early childhood to adolescence.
These disciplines interacted through continuous coordination among designers, engineers, public authorities and education experts. This collaborative process allowed technical, functional and pedagogical needs to be addressed in an integrated way, avoiding sectoral fragmentation.
The added value of this interdisciplinary approach lies in the creation of a coherent and user-centred environment: architectural quality enhances educational experience, engineering solutions improve comfort and sustainability, and pedagogical inputs ensure that spaces effectively respond to children’s and families’ needs.
This synergy is enabling the successful development of the project, resulting in a multifunctional, inclusive and high-quality facility that goes beyond a standard nursery model and acts as a community hub within the wider campus.
A first key discipline is architecture, which guided the restoration of the historic building and the overall spatial design, including interiors, furnishings and landscaping. Architectural choices ensured a balance between preservation of heritage and adaptation to contemporary educational and community uses.
A second fundamental field is engineering, which supported the structural upgrading of the building and the design of technical systems, including energy efficiency, safety and building services. This ensured compliance with current standards while improving performance, durability and environmental sustainability.
A third core discipline is education and pedagogy, which led the organisation of spaces and services. The layout, furnishings and outdoor areas were designed to support children’s development, social interaction and innovative teaching practices, within a broader educational campus ensuring continuity from early childhood to adolescence.
These disciplines interacted through continuous coordination among designers, engineers, public authorities and education experts. This collaborative process allowed technical, functional and pedagogical needs to be addressed in an integrated way, avoiding sectoral fragmentation.
The added value of this interdisciplinary approach lies in the creation of a coherent and user-centred environment: architectural quality enhances educational experience, engineering solutions improve comfort and sustainability, and pedagogical inputs ensure that spaces effectively respond to children’s and families’ needs.
This synergy is enabling the successful development of the project, resulting in a multifunctional, inclusive and high-quality facility that goes beyond a standard nursery model and acts as a community hub within the wider campus.
The innovative character of the initiative lies in its integrated approach, combining heritage regeneration, social infrastructure, and community activation in a small municipality context.
Unlike mainstream actions in early childhood education, which often focus on new, standardised facilities, this project is based on the adaptive reuse of a historic building, transforming a disused asset into a high-quality, multifunctional public space. This approach reduces environmental impact while preserving local identity, demonstrating how cultural heritage can be reinterpreted to meet contemporary social needs.
A second element of innovation is the hybrid and multifunctional nature of the space. The nursery is not conceived as a closed, single-purpose facility, but as an open civic hub: the inclusion of a theatre and a garden accessible outside school hours creates new opportunities for cultural activities, intergenerational interaction and community life. This blurs the boundaries between educational infrastructure and public space, maximising social value.
The initiative is also innovative in its governance and financing model. Alongside public investment, a crowdfunding process involving banks, foundations, businesses and citizens has contributed to the project, fostering shared ownership and strengthening the relationship between the institution and the community.
Furthermore, the project introduces an educational model centred on inclusion, equality and active family involvement, as reflected in the pedagogical approach and in the participatory design process, where families were engaged before the finalisation of the project.
What makes the initiative exemplary is its replicability: it shows how small municipalities can deliver innovative, sustainable and inclusive public services by combining existing assets, community engagement and multifunctional design—offering a concrete alternative to conventional, sector-based interventions.
Unlike mainstream actions in early childhood education, which often focus on new, standardised facilities, this project is based on the adaptive reuse of a historic building, transforming a disused asset into a high-quality, multifunctional public space. This approach reduces environmental impact while preserving local identity, demonstrating how cultural heritage can be reinterpreted to meet contemporary social needs.
A second element of innovation is the hybrid and multifunctional nature of the space. The nursery is not conceived as a closed, single-purpose facility, but as an open civic hub: the inclusion of a theatre and a garden accessible outside school hours creates new opportunities for cultural activities, intergenerational interaction and community life. This blurs the boundaries between educational infrastructure and public space, maximising social value.
The initiative is also innovative in its governance and financing model. Alongside public investment, a crowdfunding process involving banks, foundations, businesses and citizens has contributed to the project, fostering shared ownership and strengthening the relationship between the institution and the community.
Furthermore, the project introduces an educational model centred on inclusion, equality and active family involvement, as reflected in the pedagogical approach and in the participatory design process, where families were engaged before the finalisation of the project.
What makes the initiative exemplary is its replicability: it shows how small municipalities can deliver innovative, sustainable and inclusive public services by combining existing assets, community engagement and multifunctional design—offering a concrete alternative to conventional, sector-based interventions.
The initiative is based on an integrated, multi-level methodology combining technical design, community engagement and sustainable planning, developed to respond effectively to local needs in a small-municipality context.
A first pillar of the approach is the adaptive reuse of an existing historic building, starting from a detailed technical and structural assessment of the site. The project integrates seismic improvement, energy efficiency measures and functional reorganisation, ensuring compliance with current standards while preserving the architectural identity of the building. This allows for a sustainable transformation that minimises environmental impact and enhances local heritage.
A second pillar is a user-centred and participatory design process. Future users—especially families—were involved early on through visits to the building before the finalisation of the project. This enabled the design to better reflect real needs and expectations, increasing transparency and social acceptance.
A third pillar is the integration of multifunctionality and openness. The building has been conceived not only as a nursery, but as a shared community space, including a theatre and an outdoor garden accessible beyond school hours. This approach maximises the use of public investment and strengthens the relationship between the facility and the local community.
The methodology also includes a collaborative governance and financing model, combining public funding (PNRR) with a crowdfunding initiative involving local institutions, businesses and citizens. This creates a sense of shared responsibility and long-term commitment.
Finally, the project adopts a life-cycle and quality-oriented perspective, ensuring durability, ease of maintenance and adaptability over time.
This methodology is innovative and replicable, offering a practical model for small municipalities to deliver sustainable, inclusive and high-quality public infrastructure.
A first pillar of the approach is the adaptive reuse of an existing historic building, starting from a detailed technical and structural assessment of the site. The project integrates seismic improvement, energy efficiency measures and functional reorganisation, ensuring compliance with current standards while preserving the architectural identity of the building. This allows for a sustainable transformation that minimises environmental impact and enhances local heritage.
A second pillar is a user-centred and participatory design process. Future users—especially families—were involved early on through visits to the building before the finalisation of the project. This enabled the design to better reflect real needs and expectations, increasing transparency and social acceptance.
A third pillar is the integration of multifunctionality and openness. The building has been conceived not only as a nursery, but as a shared community space, including a theatre and an outdoor garden accessible beyond school hours. This approach maximises the use of public investment and strengthens the relationship between the facility and the local community.
The methodology also includes a collaborative governance and financing model, combining public funding (PNRR) with a crowdfunding initiative involving local institutions, businesses and citizens. This creates a sense of shared responsibility and long-term commitment.
Finally, the project adopts a life-cycle and quality-oriented perspective, ensuring durability, ease of maintenance and adaptability over time.
This methodology is innovative and replicable, offering a practical model for small municipalities to deliver sustainable, inclusive and high-quality public infrastructure.
The innovative character of the initiative lies in its integrated approach, combining heritage regeneration, social infrastructure and community activation within a small municipality.
Unlike mainstream actions in childhood education relying on new, standardised facilities, this project is based on the adaptive reuse of a historic building within a broader educational campus. This not only reduces environmental impact and preserves local identity, but also creates a continuous and integrated educational ecosystem, rarely achieved in small contexts.
A second element of innovation is the hybrid and multifunctional nature of the space. The nursery is conceived not as a closed facility, but as an open civic hub: the inclusion of a theatre and a garden accessible outside school hours creates opportunities for cultural activities, outdoor learning and intergenerational interaction, strengthening the relationship between education and community life.
The initiative is also innovative in its governance and financing model. Alongside public investment, a crowdfunding process involving banks, foundations, businesses and citizens has contributed to the project, fostering shared ownership and reinforcing the link between institutions and the community.
Furthermore, the project introduces an innovative educational model, centred on inclusion, support for families, teaching innovation and educational continuity, embedded within the campus and enriched by high-quality indoor and outdoor learning environments.
What makes the initiative exemplary is its replicability to respond to local needs across diverse European territories: it demonstrates how small municipalities can deliver innovative, sustainable and inclusive public services by combining existing assets, integrated educational planning, community engagement and multifunctional design, offering a concrete alternative to conventional, sector-based interventions.
Unlike mainstream actions in childhood education relying on new, standardised facilities, this project is based on the adaptive reuse of a historic building within a broader educational campus. This not only reduces environmental impact and preserves local identity, but also creates a continuous and integrated educational ecosystem, rarely achieved in small contexts.
A second element of innovation is the hybrid and multifunctional nature of the space. The nursery is conceived not as a closed facility, but as an open civic hub: the inclusion of a theatre and a garden accessible outside school hours creates opportunities for cultural activities, outdoor learning and intergenerational interaction, strengthening the relationship between education and community life.
The initiative is also innovative in its governance and financing model. Alongside public investment, a crowdfunding process involving banks, foundations, businesses and citizens has contributed to the project, fostering shared ownership and reinforcing the link between institutions and the community.
Furthermore, the project introduces an innovative educational model, centred on inclusion, support for families, teaching innovation and educational continuity, embedded within the campus and enriched by high-quality indoor and outdoor learning environments.
What makes the initiative exemplary is its replicability to respond to local needs across diverse European territories: it demonstrates how small municipalities can deliver innovative, sustainable and inclusive public services by combining existing assets, integrated educational planning, community engagement and multifunctional design, offering a concrete alternative to conventional, sector-based interventions.
The development of the initiative involves activities aimed at consolidating its role as a sustainable, inclusive and multifunctional space, aligned with New European Bauhaus values.
A first step is the continued engagement of citizens and stakeholders. An open day is scheduled for mid-April, inviting families, residents and all local actors to visit the site, understand its development and contribute to its future use. This reinforces participation, transparency and co-creation.
A second strand concerns the activation of cultural and multifunctional uses. The theatre space will be technically equipped to host performances and events. The municipality is preparing to apply for a regional call to promote local dialects, with the aim of making the space available to local theatre companies. This will strengthen the cultural role of the campus, in connection with nearby facilities such as the library and sports hall.
A third step focuses on the enhancement of the outdoor garden, conceived as both an educational space and a public green area. Once completed, it will host an exhibition on the history and transformation of the building, based on photographs already being collected from residents, fostering intergenerational dialogue and community identity.
These activities build on NEB values already embedded in the project: sustainability, through adaptive reuse and efficient solutions; inclusion, through accessible and shared spaces; and aesthetics, through the integration of heritage and contemporary functions.
The expected next steps include completing construction, activating management by the cooperative, integrating the nursery within the educational pathway of the campus, launching cultural programming and ensuring continuous community involvement.
The initiative evolves as a living, integrated project, where education, culture, outdoor activities and participation interact, ensuring long-term impact and full alignment with NEB principles.
A first step is the continued engagement of citizens and stakeholders. An open day is scheduled for mid-April, inviting families, residents and all local actors to visit the site, understand its development and contribute to its future use. This reinforces participation, transparency and co-creation.
A second strand concerns the activation of cultural and multifunctional uses. The theatre space will be technically equipped to host performances and events. The municipality is preparing to apply for a regional call to promote local dialects, with the aim of making the space available to local theatre companies. This will strengthen the cultural role of the campus, in connection with nearby facilities such as the library and sports hall.
A third step focuses on the enhancement of the outdoor garden, conceived as both an educational space and a public green area. Once completed, it will host an exhibition on the history and transformation of the building, based on photographs already being collected from residents, fostering intergenerational dialogue and community identity.
These activities build on NEB values already embedded in the project: sustainability, through adaptive reuse and efficient solutions; inclusion, through accessible and shared spaces; and aesthetics, through the integration of heritage and contemporary functions.
The expected next steps include completing construction, activating management by the cooperative, integrating the nursery within the educational pathway of the campus, launching cultural programming and ensuring continuous community involvement.
The initiative evolves as a living, integrated project, where education, culture, outdoor activities and participation interact, ensuring long-term impact and full alignment with NEB principles.