MAISON DES ASSOCIATIONS A LABEGE
Project to create association premises in Labège
Labège, a vibrant Occitanie town of 4,000, is building a Community House—a hub for local associations! Designed through collaborative workshops, this eco-friendly space will feature modular rooms, youth areas, and green surroundings. Inspired by traditional Lauragais farms, it blends heritage with sustainability, fostering solidarity and community life. A project rooted in participation, innovation, and respect for the environment.
France
Allée de la Croix Rose 31670 LABEGE
Completed
Yes
Yes
Yes
Yes
ERDF : European Regional Development Fund
The municipality has applied for FEDER Occitanie funding, targeting Strategic Objective 2.1: "Supporting the construction and/or energy-efficient renovation of innovative and exemplary public buildings." The grant application, submitted in April 2025, is currently under review.
No
31254: Labège (FR)
Objective:
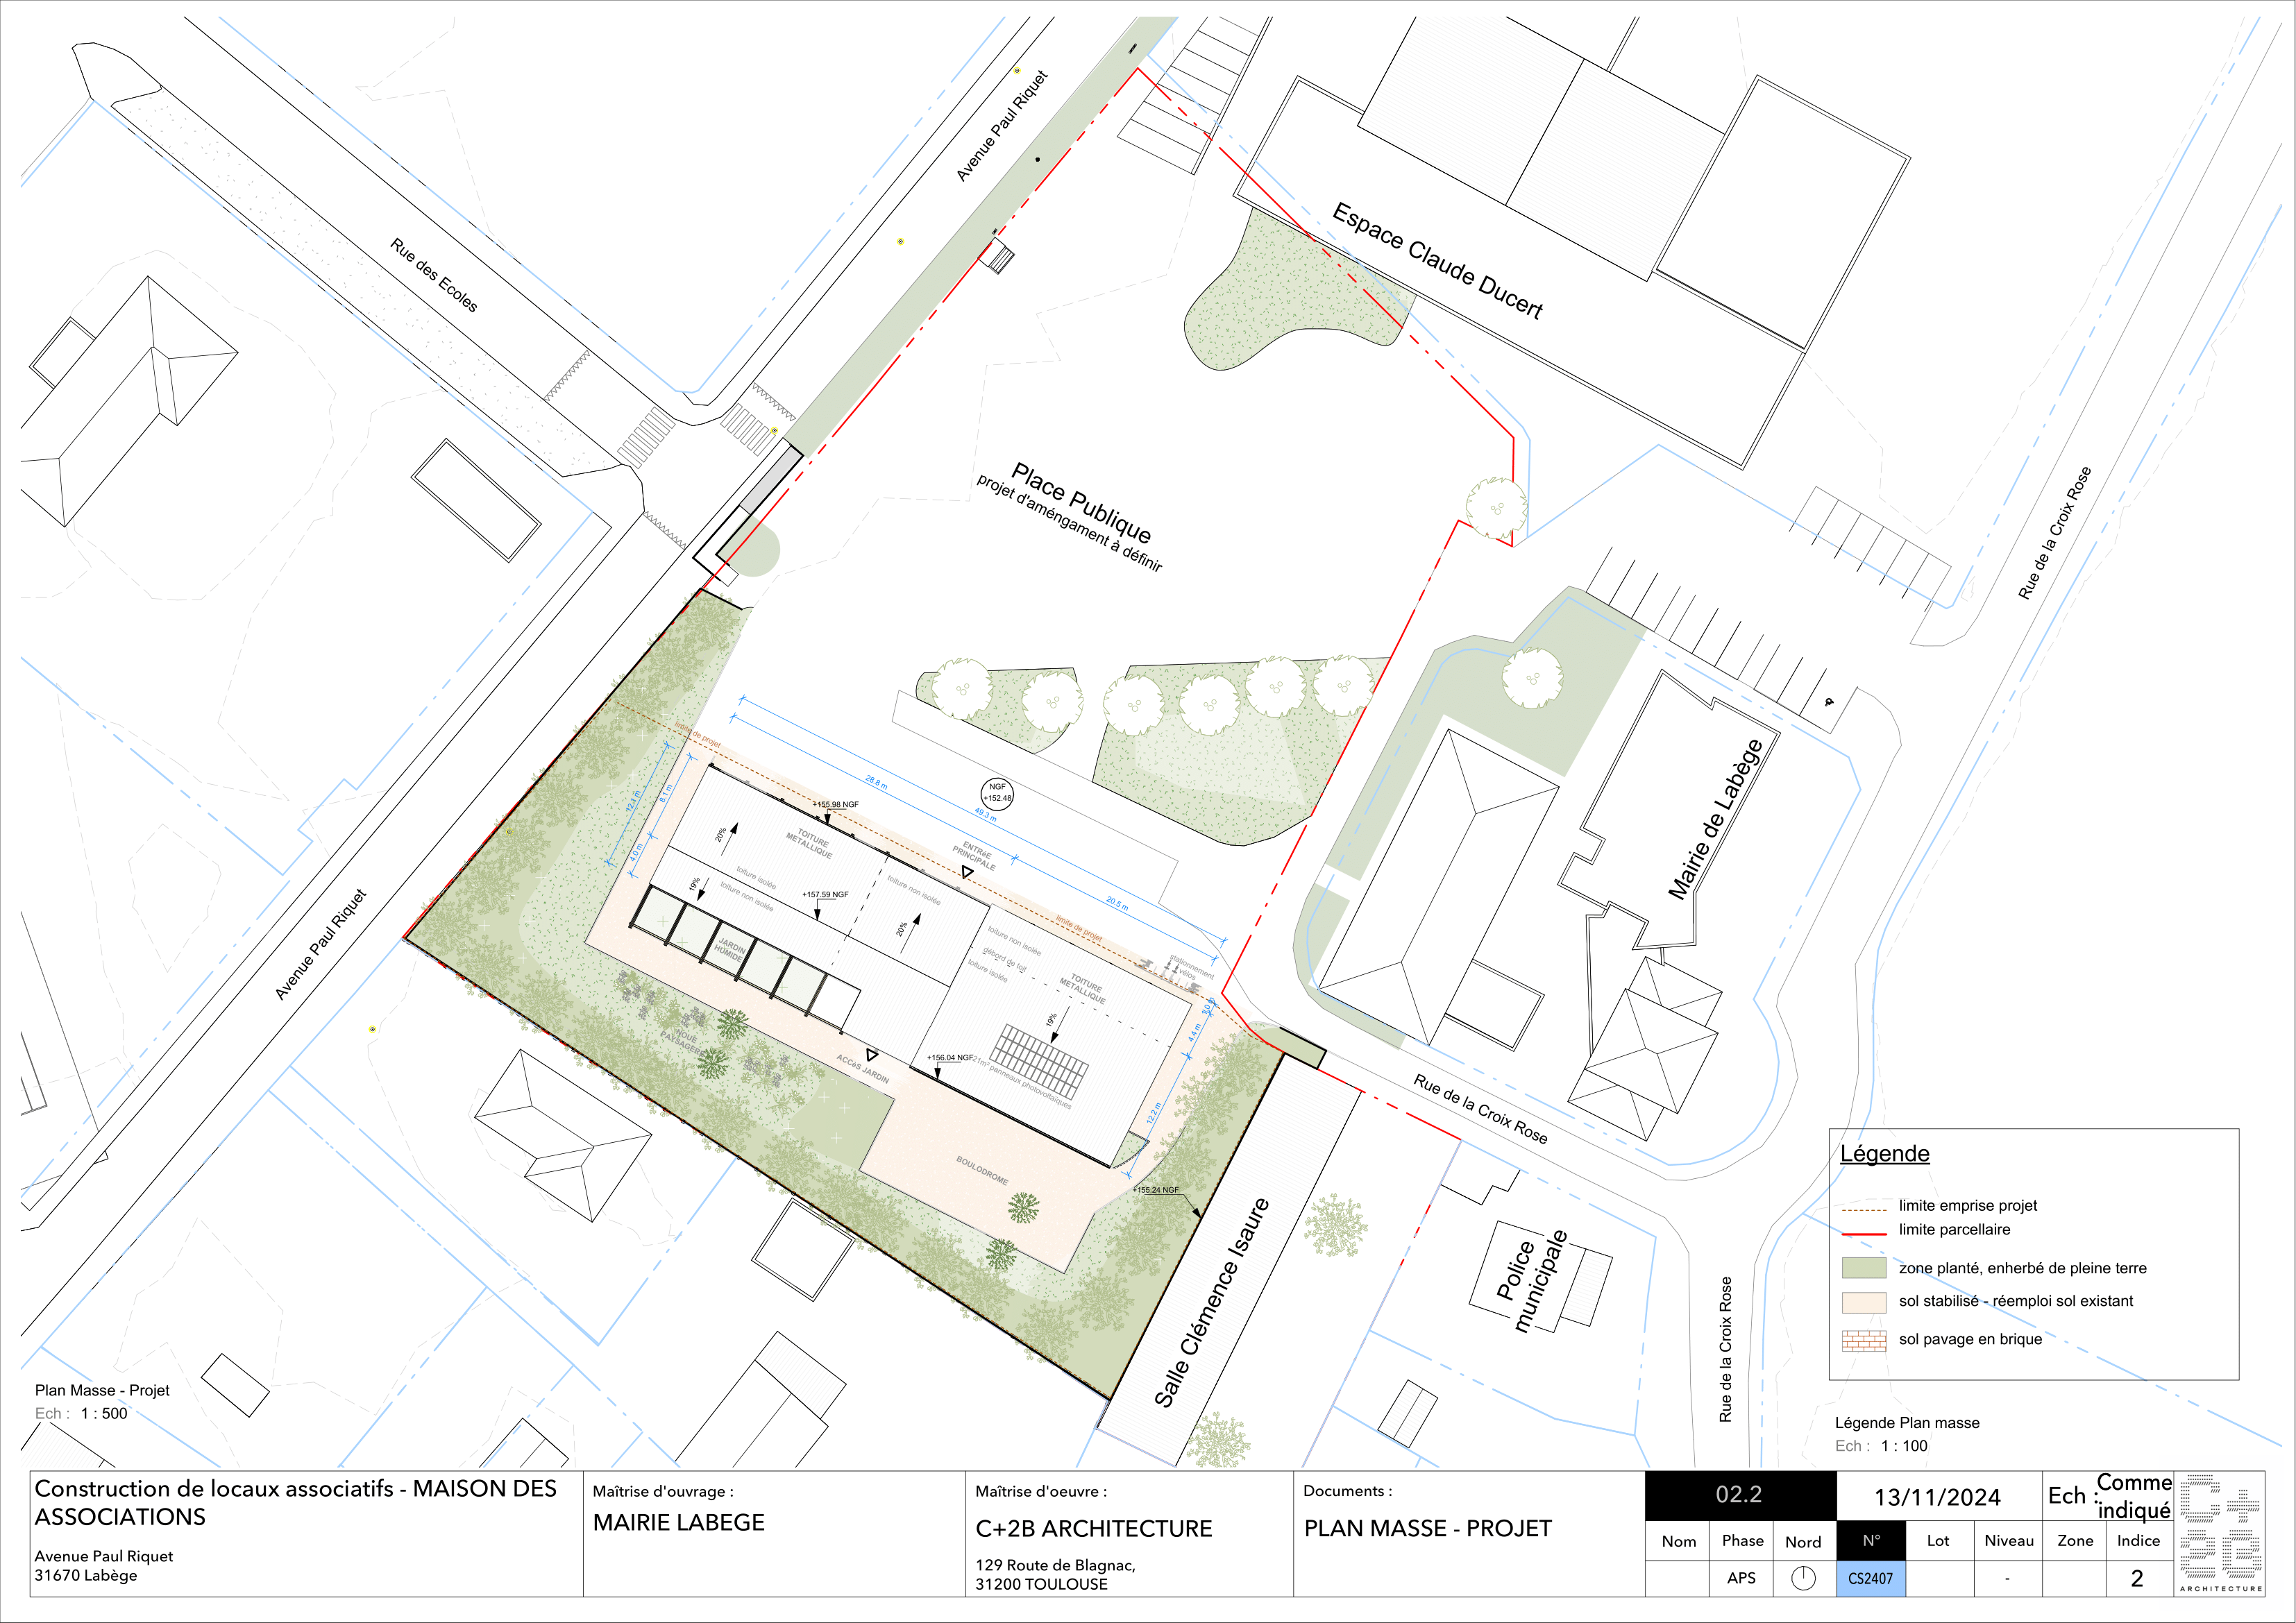
The Labège Community House is a flagship project in Occitanie, designed to strengthen local associations, foster social ties, and promote sustainability. Located near schools, the town hall, and municipal parks, this eco-friendly, modular space will serve as a vibrant hub for community life, reflecting Labège’s commitment to inclusive, participatory urban development.
Key Features:
- Community-Driven Design: Developed through collaborative workshops with associations, residents, and local stakeholders, ensuring the space meets real needs.
- Sustainable Innovation: A low-carbon building with geothermal heating, solar panels (46 kWc), natural ventilation, and rainwater recycling, setting a benchmark for green public infrastructure.
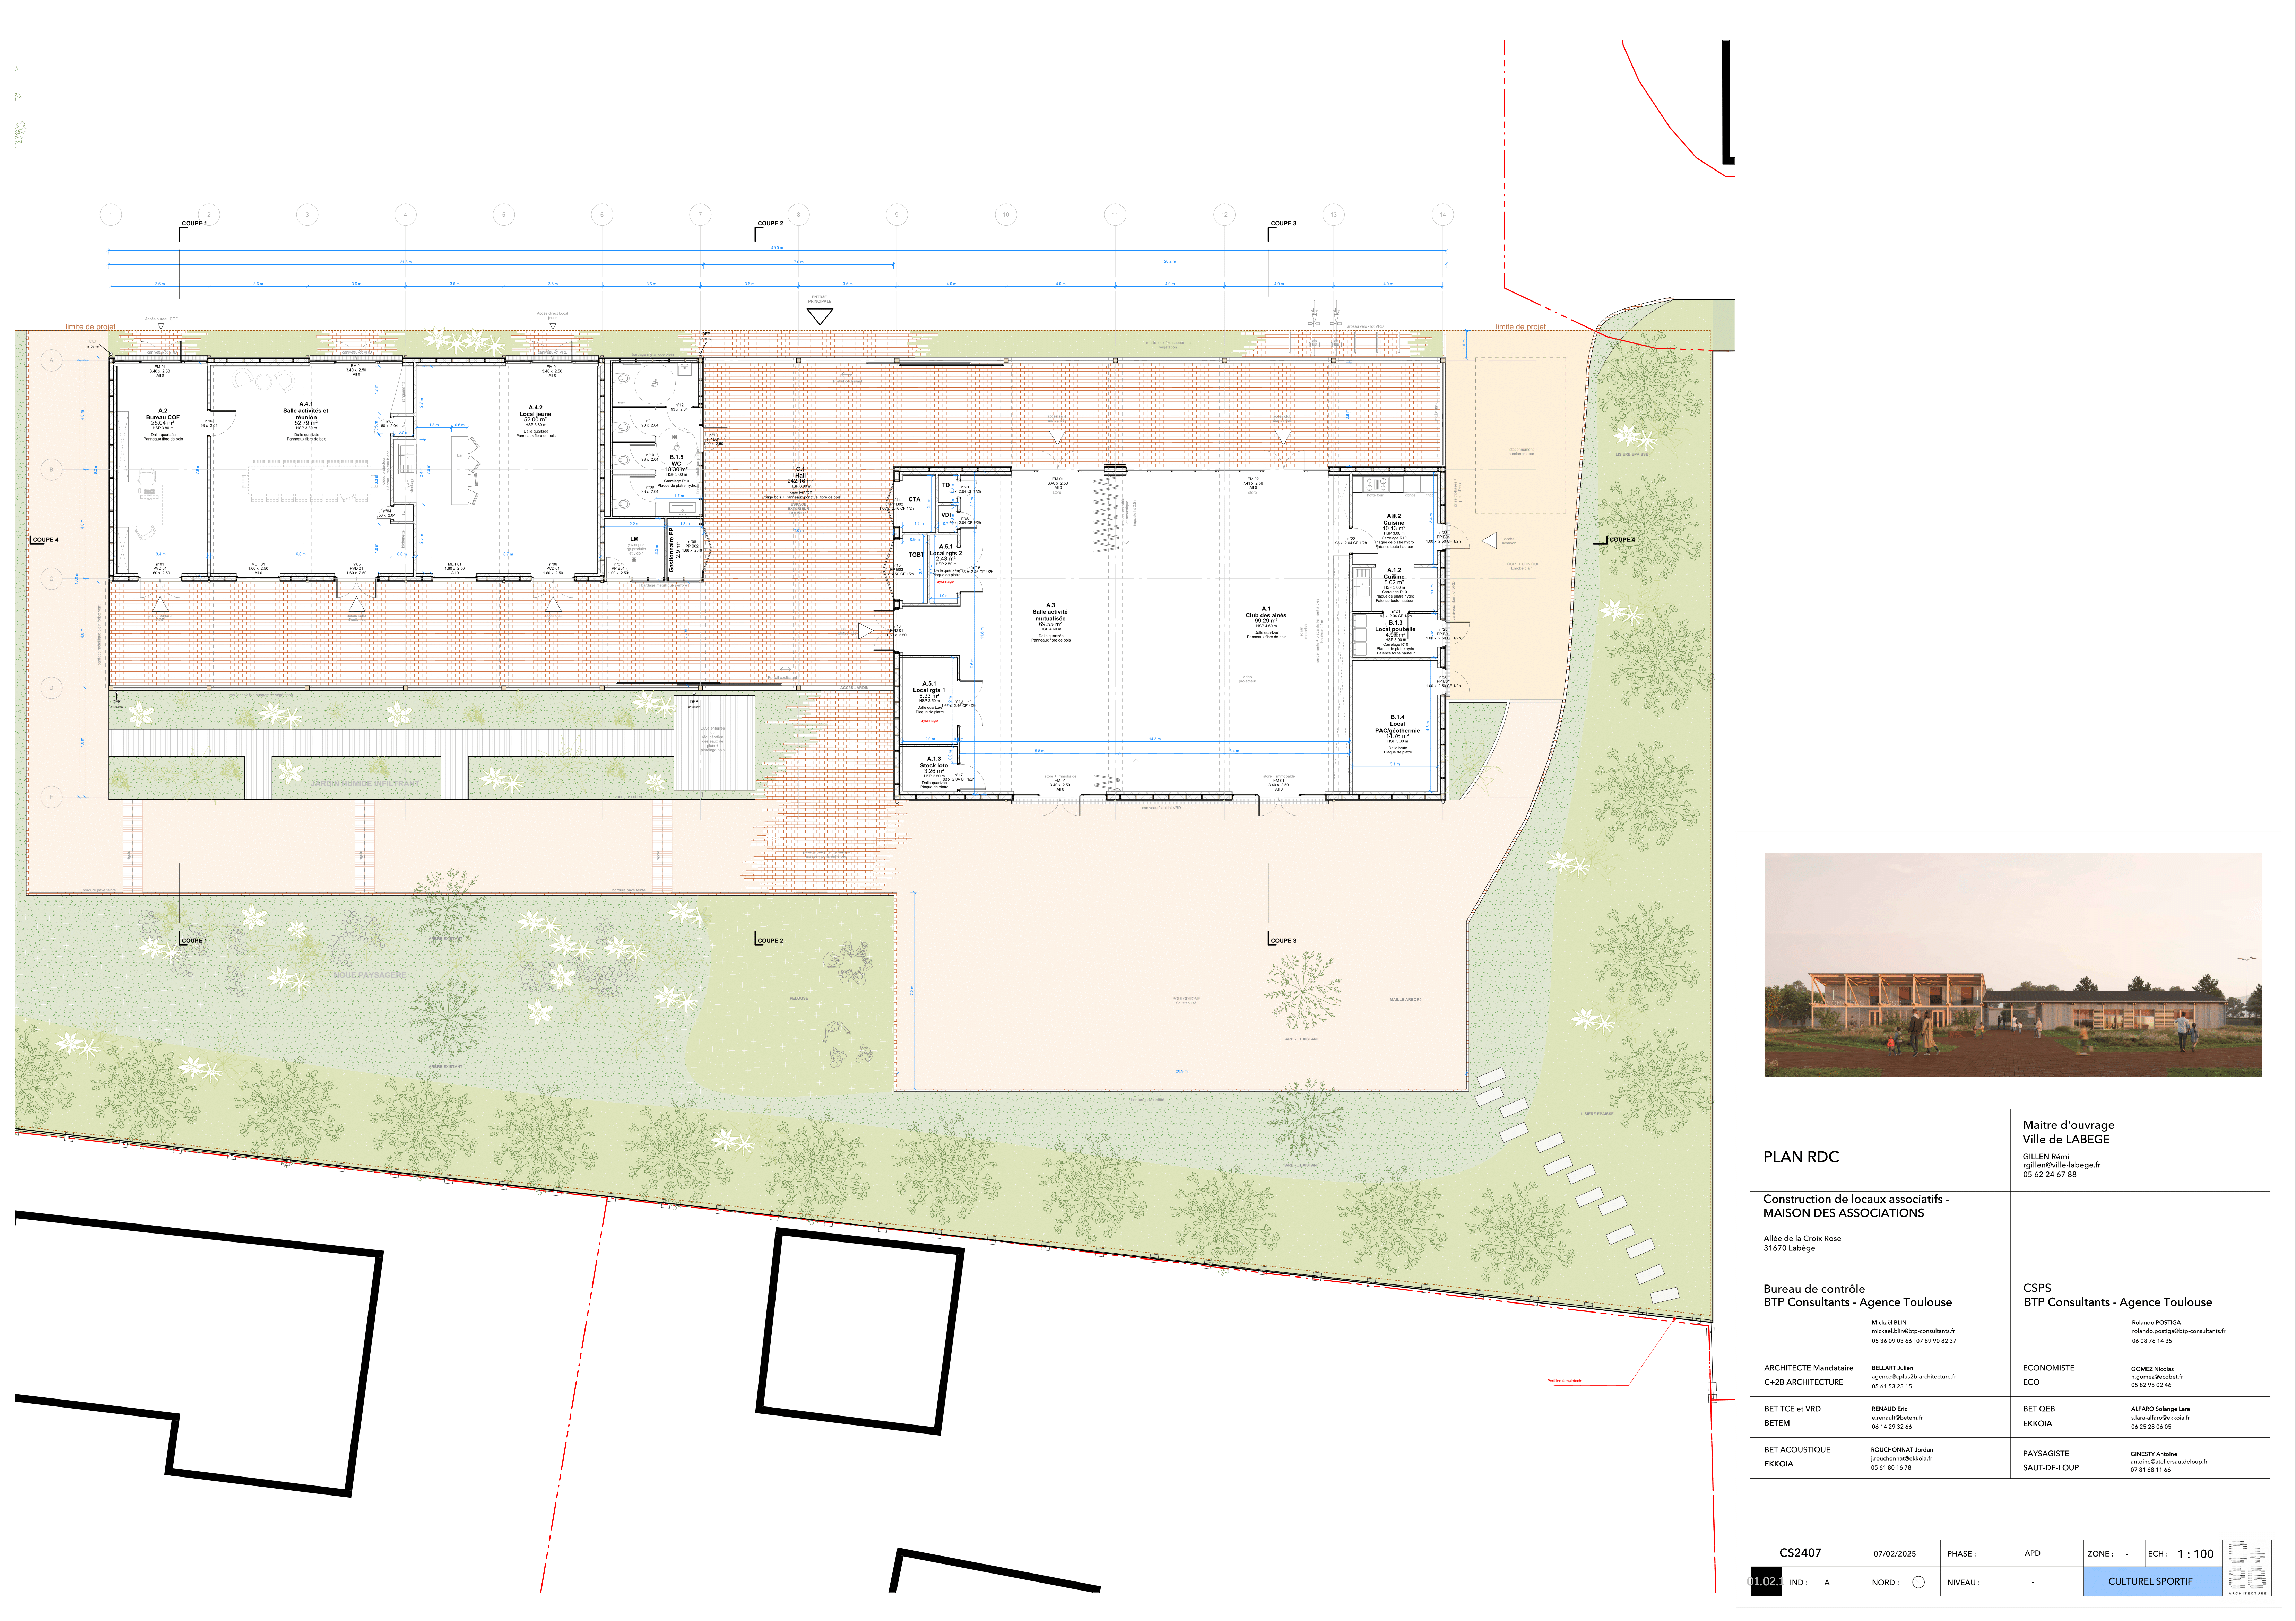
- Flexible Spaces: Modular rooms for activities, meetings, youth programs, and events, with unheated outdoor areas for seasonal use (markets, performances, gatherings).
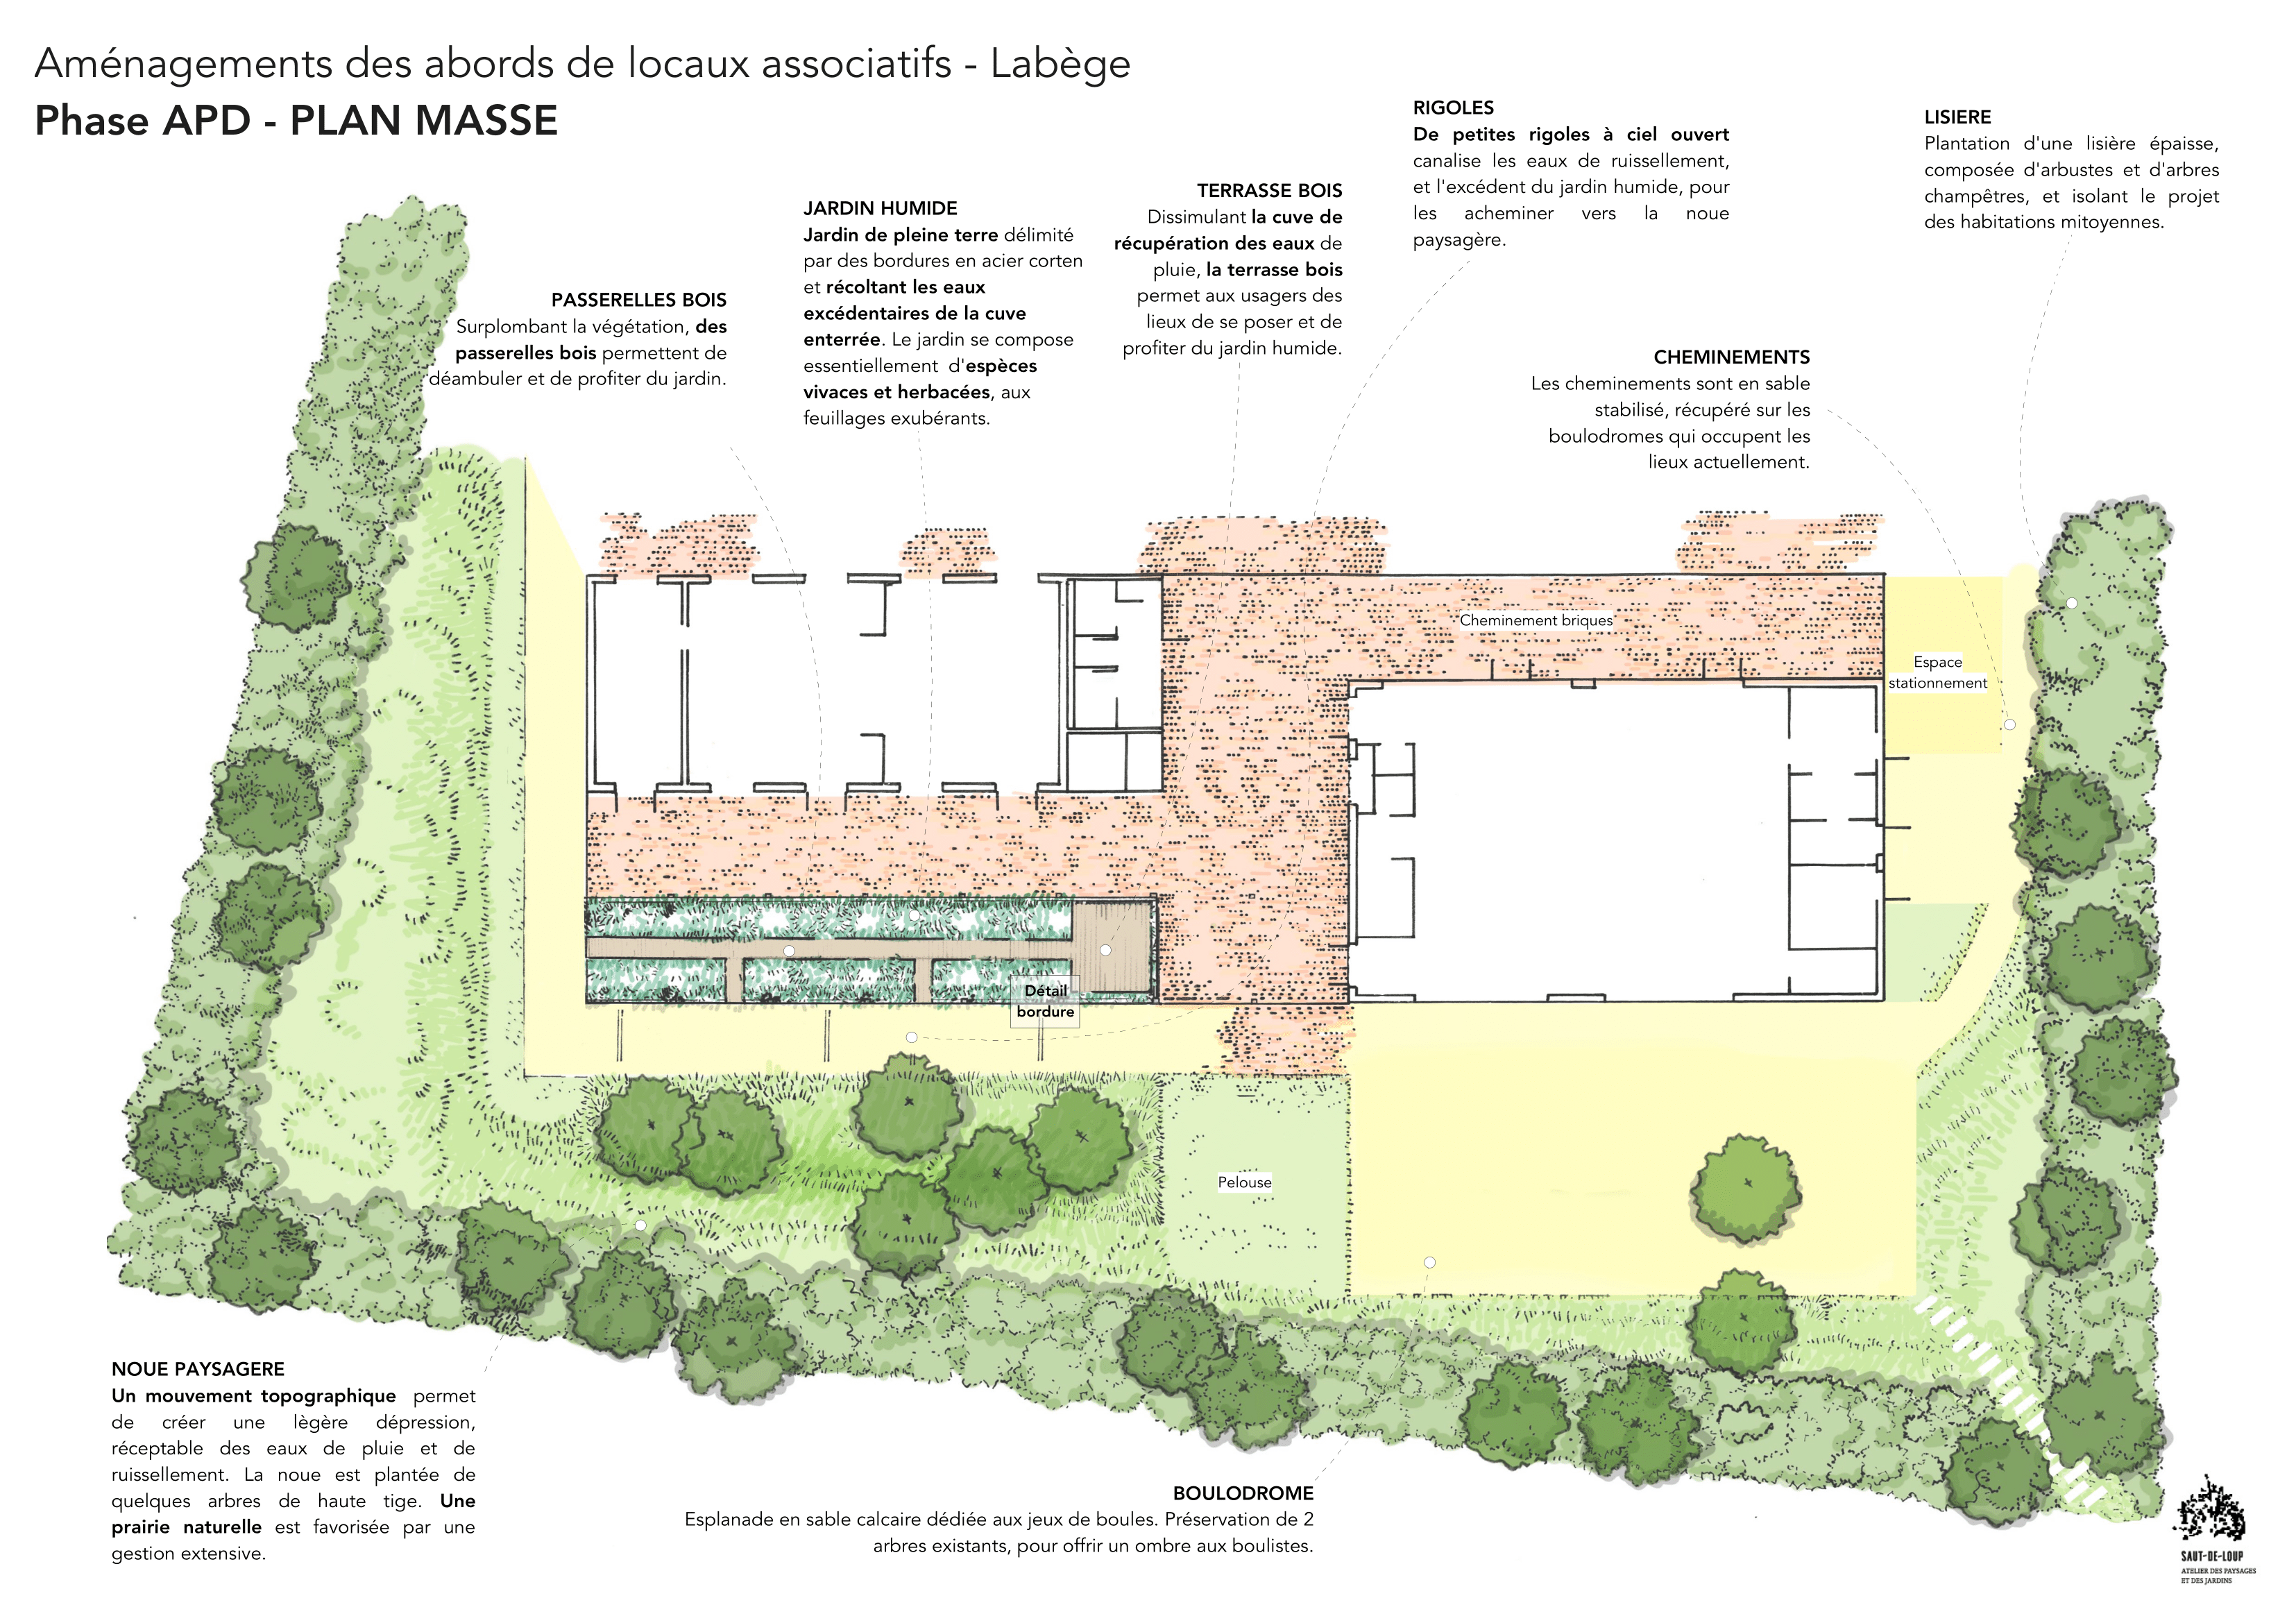
- Green Integration: Landscaped surroundings with native plants, humid gardens, and biodiversity corridors, enhancing the site’s ecological value.
Target Groups:
- Local associations (primary users)
- Youth and families (dedicated spaces)
- Residents and visitors (open, welcoming environment)
- Environmental advocates (showcase for sustainable practices)
Expected Impact:
- 24,000 annual visitors, boosting local engagement.
- Energy-positive with 43 MWh/year solar production and minimal carbon footprint.
- Social cohesion through shared activities and intergenerational exchanges.
- Replicable model for sustainable community projects in France.
The Labège Community House is more than a building—it’s a living symbol of collaboration, sustainability, and community spirit. By bringing people together in an eco-friendly space, it sets a new standard for inclusive, resilient, and vibrant public infrastructure.
The Labège Community House is a flagship project in Occitanie, designed to strengthen local associations, foster social ties, and promote sustainability. Located near schools, the town hall, and municipal parks, this eco-friendly, modular space will serve as a vibrant hub for community life, reflecting Labège’s commitment to inclusive, participatory urban development.
Key Features:
- Community-Driven Design: Developed through collaborative workshops with associations, residents, and local stakeholders, ensuring the space meets real needs.
- Sustainable Innovation: A low-carbon building with geothermal heating, solar panels (46 kWc), natural ventilation, and rainwater recycling, setting a benchmark for green public infrastructure.
- Flexible Spaces: Modular rooms for activities, meetings, youth programs, and events, with unheated outdoor areas for seasonal use (markets, performances, gatherings).
- Green Integration: Landscaped surroundings with native plants, humid gardens, and biodiversity corridors, enhancing the site’s ecological value.
Target Groups:
- Local associations (primary users)
- Youth and families (dedicated spaces)
- Residents and visitors (open, welcoming environment)
- Environmental advocates (showcase for sustainable practices)
Expected Impact:
- 24,000 annual visitors, boosting local engagement.
- Energy-positive with 43 MWh/year solar production and minimal carbon footprint.
- Social cohesion through shared activities and intergenerational exchanges.
- Replicable model for sustainable community projects in France.
The Labège Community House is more than a building—it’s a living symbol of collaboration, sustainability, and community spirit. By bringing people together in an eco-friendly space, it sets a new standard for inclusive, resilient, and vibrant public infrastructure.
Sustainability
Community
Innovation
Participation
Modularity
The Labège Community House is a pioneering sustainable development project, designed to meet the Bâtiment Durable Occitanie (BDO) Gold standard, the highest level of environmental and social excellence. This initiative reflects Labège’s commitment to ecological responsibility, energy efficiency, and community well-being.
The project emphasizes sustainable materials, using locally sourced wood and recycled components to minimize its carbon footprint. The building’s design reduces heated spaces through modular layouts, while geothermal heating, solar panels, and natural ventilation ensure over 60% of its energy comes from renewable sources. LED lighting and smart energy systems further optimize efficiency, making it a near-zero-energy structure.
Water conservation is central to the design, with a 10 m³ rainwater harvesting system for irrigation and sanitary use, reducing potable water demand. The landscape features drought-resistant plants and permeable surfaces, promoting natural water infiltration and biodiversity. Humid gardens and swales manage stormwater sustainably, enhancing ecological resilience.
Indoor comfort is prioritized through solar protection, natural ventilation, and dynamic thermal simulations, ensuring a healthy environment year-round. The project also dedicates 30% of non-built areas to green spaces, planted with native vegetation to support local wildlife and create a welcoming atmosphere.
By achieving BDO Gold certification, the Labège Community House sets a new standard for sustainable public infrastructure, proving that buildings can be both functional and environmentally exemplary. It serves as a model for future projects, demonstrating how sustainability and community needs can align to create innovative, inclusive, and eco-friendly spaces.
The project emphasizes sustainable materials, using locally sourced wood and recycled components to minimize its carbon footprint. The building’s design reduces heated spaces through modular layouts, while geothermal heating, solar panels, and natural ventilation ensure over 60% of its energy comes from renewable sources. LED lighting and smart energy systems further optimize efficiency, making it a near-zero-energy structure.
Water conservation is central to the design, with a 10 m³ rainwater harvesting system for irrigation and sanitary use, reducing potable water demand. The landscape features drought-resistant plants and permeable surfaces, promoting natural water infiltration and biodiversity. Humid gardens and swales manage stormwater sustainably, enhancing ecological resilience.
Indoor comfort is prioritized through solar protection, natural ventilation, and dynamic thermal simulations, ensuring a healthy environment year-round. The project also dedicates 30% of non-built areas to green spaces, planted with native vegetation to support local wildlife and create a welcoming atmosphere.
By achieving BDO Gold certification, the Labège Community House sets a new standard for sustainable public infrastructure, proving that buildings can be both functional and environmentally exemplary. It serves as a model for future projects, demonstrating how sustainability and community needs can align to create innovative, inclusive, and eco-friendly spaces.
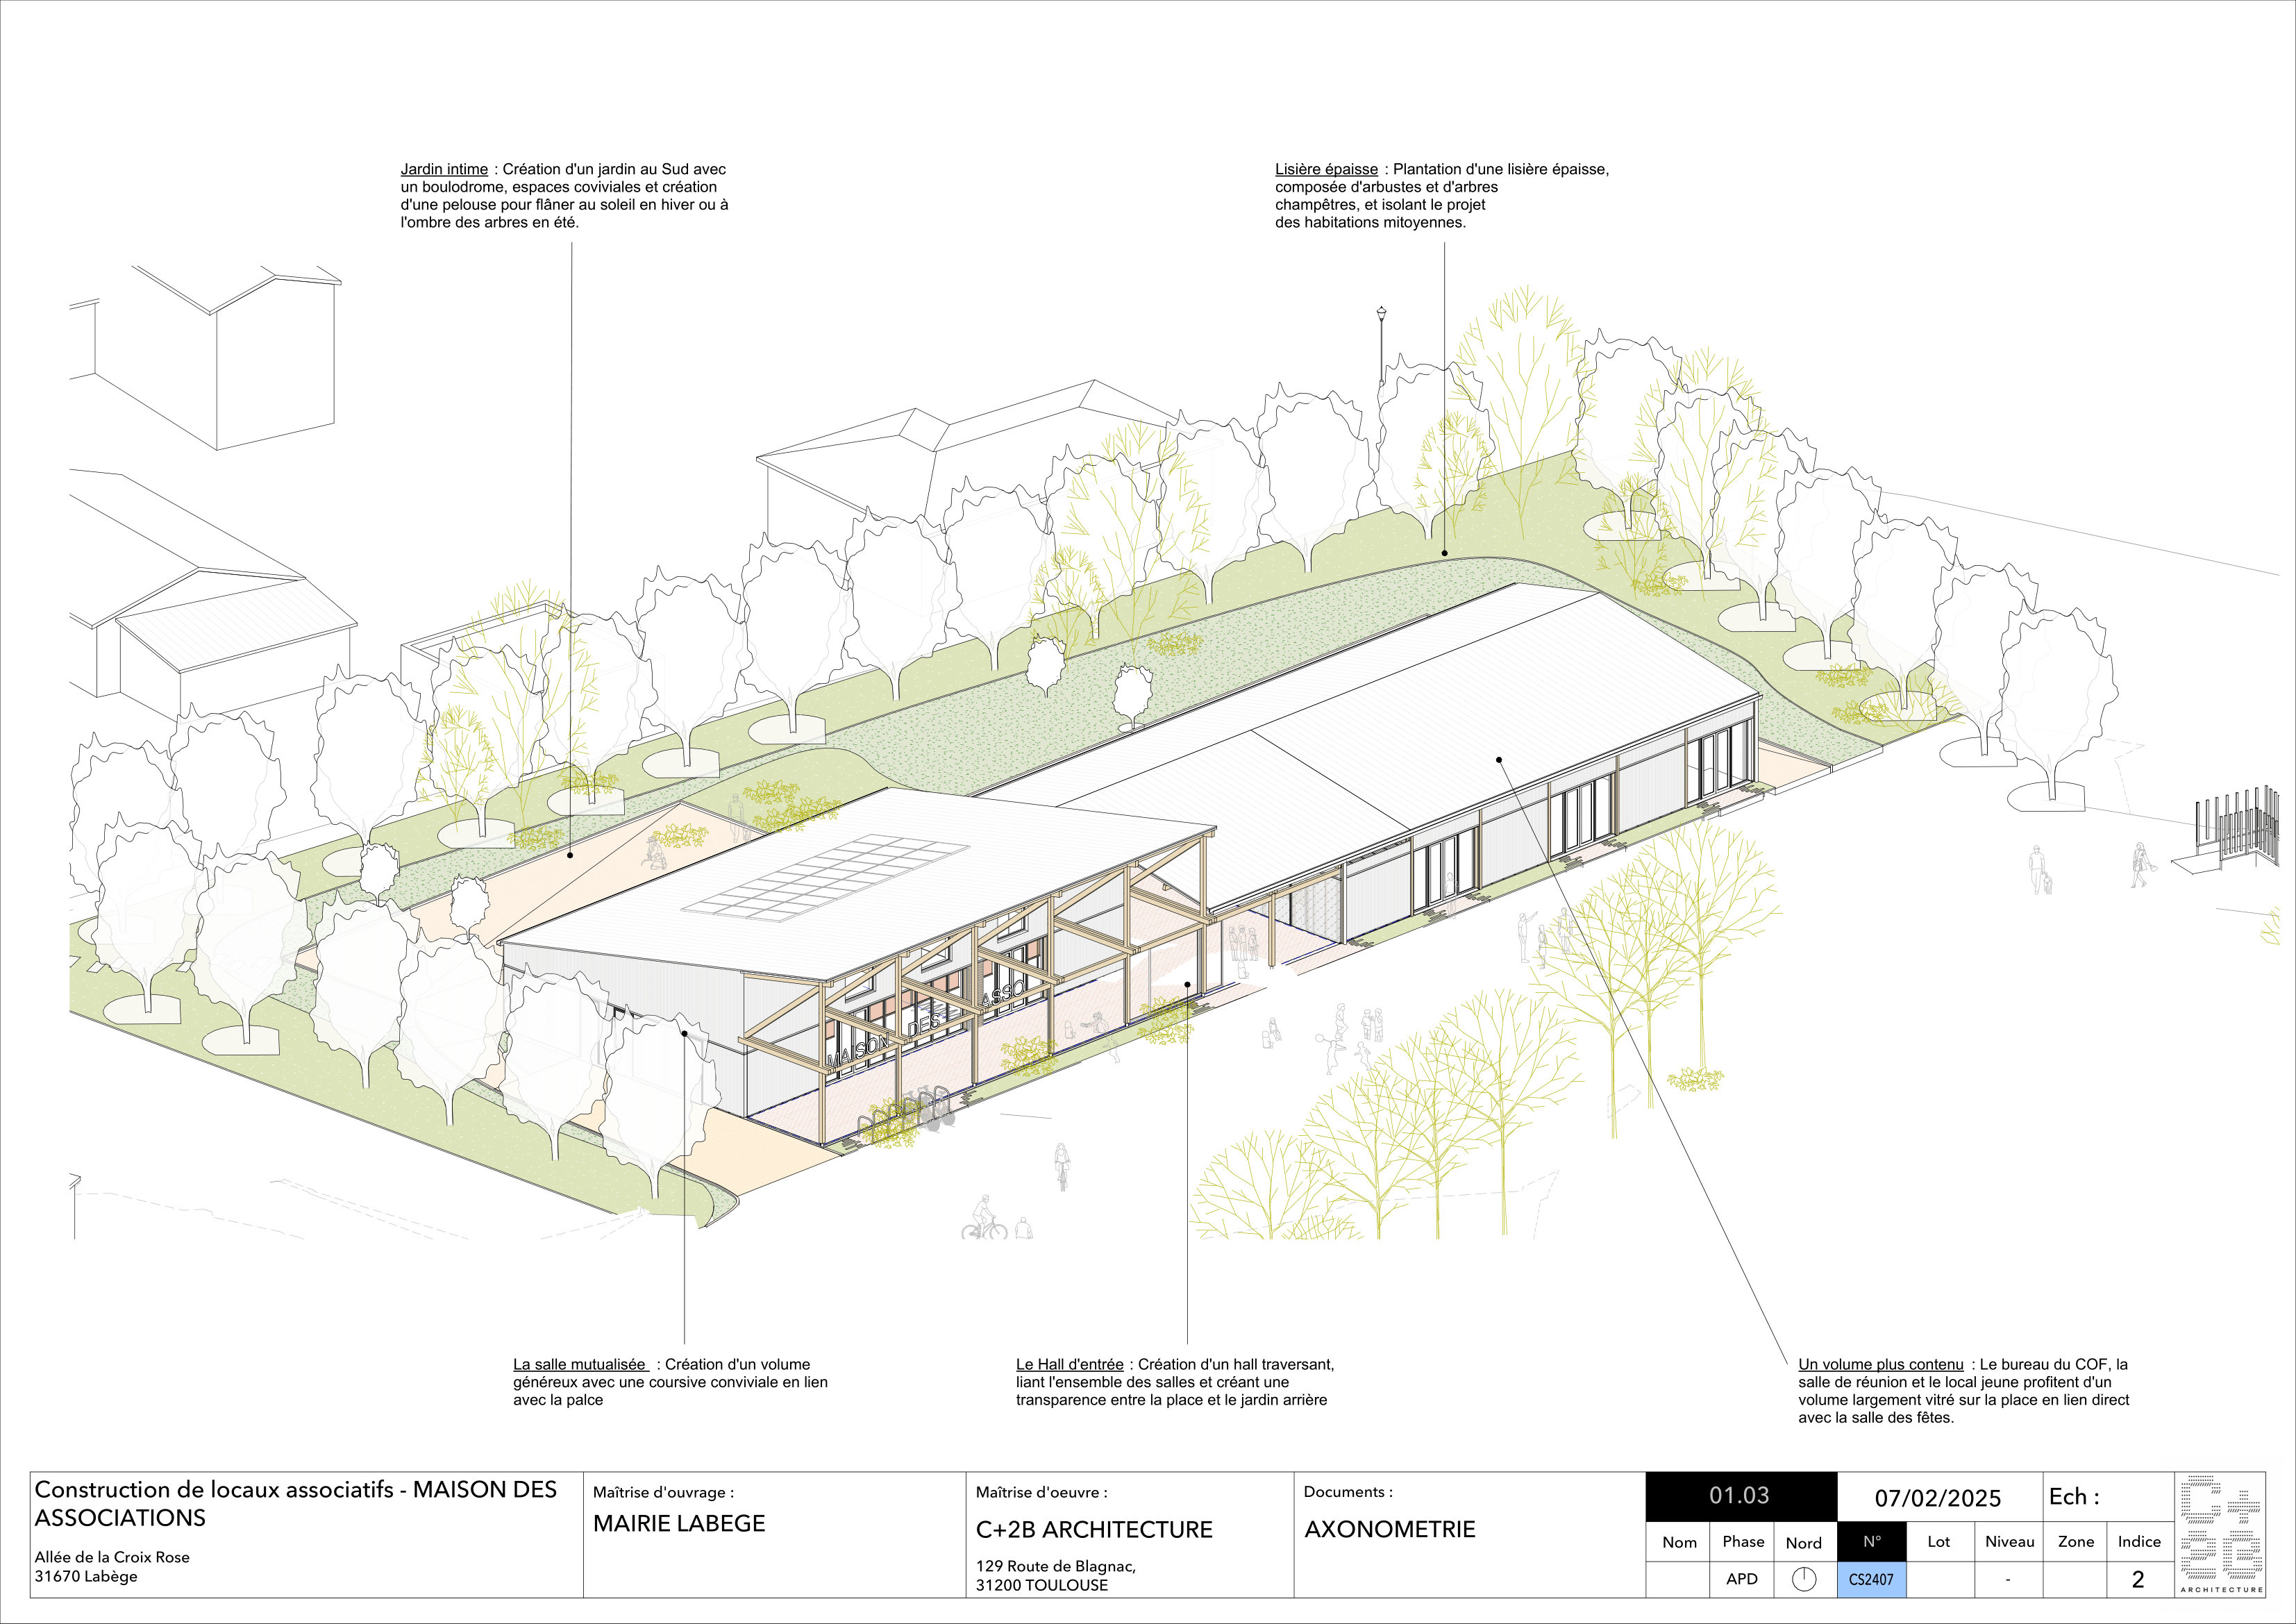
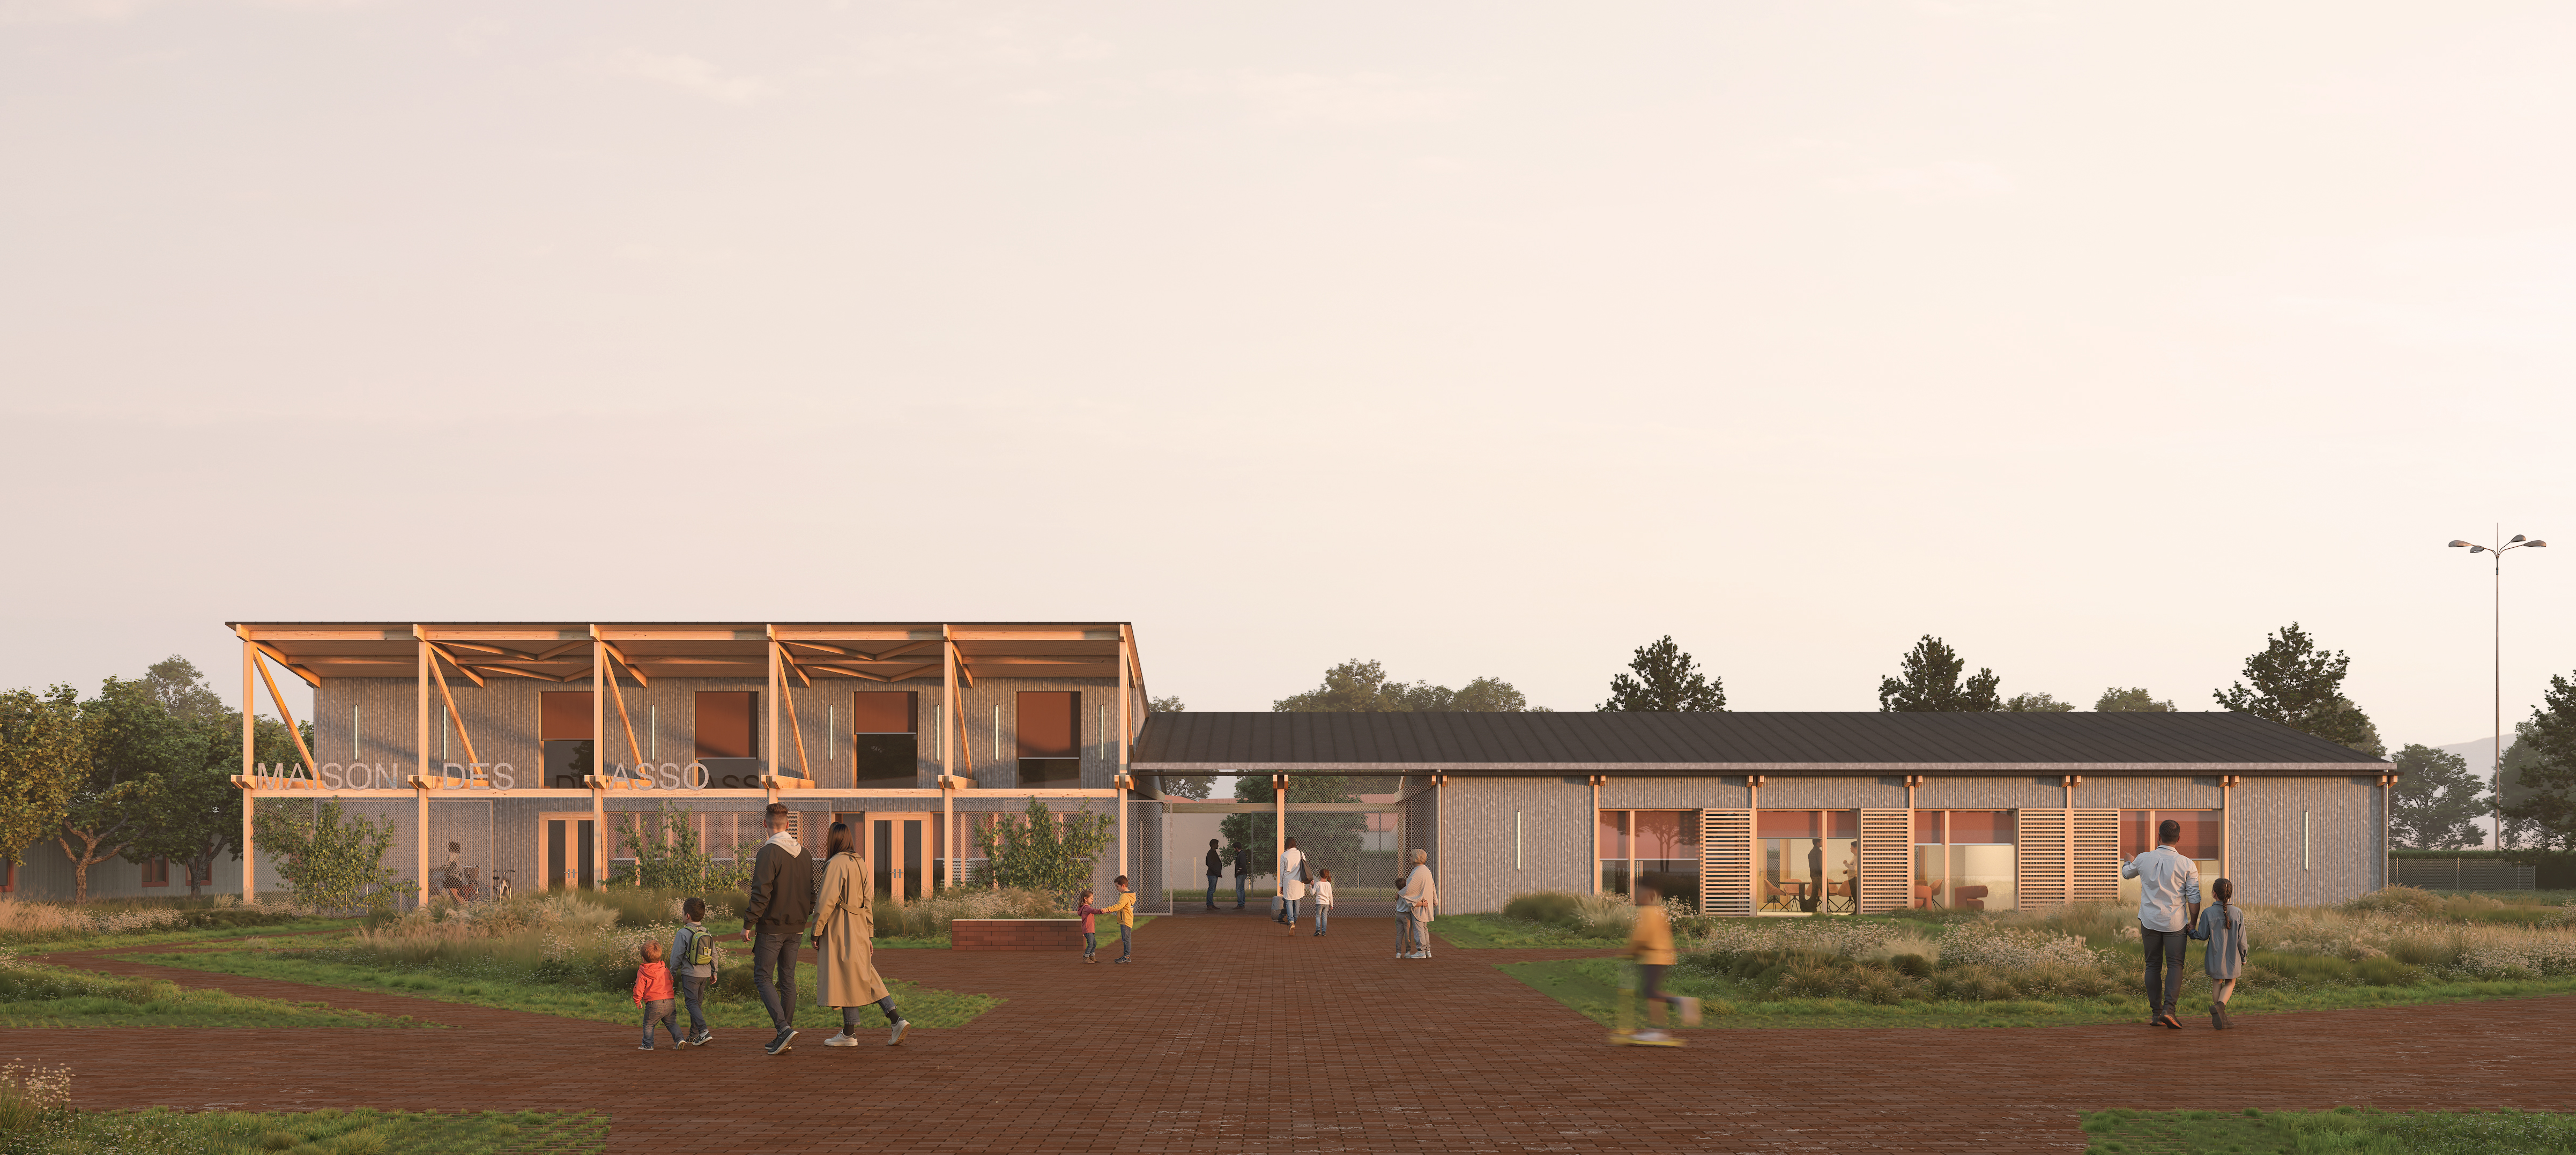
The Labège Community House is designed to be both an architectural landmark and a welcoming, user-centered space, blending aesthetic harmony with exceptional comfort. Drawing inspiration from the traditional Lauragais farms of the 19th century, the project pays homage to Occitanie’s heritage while seamlessly integrating with its surroundings, including the nearby Espace Claude DUCERT. The design features two independent heated volumes connected by a spacious covered walkway, a solution that maximizes usable space with minimal material. This approach not only aligns with sustainability goals by reducing energy consumption but also creates a fluid, adaptable environment where indoor and outdoor areas merge naturally. The covered circulation spaces become versatile extensions of the building, perfect for gatherings, events, and everyday use by associations.
The façade and material palette are thoughtfully chosen to reflect local craftsmanship and durability. The use of raw earth bricks, a nod to regional architectural traditions, ensures thermal comfort through natural inertia, keeping interiors cool in summer and warm in winter. The welcoming design of the façade, combined with landscaped green spaces, fosters a calm and inviting atmosphere, making the building a true community asset.
User experience is at the heart of the project. Natural ventilation systems ensure a constant flow of fresh air, maintaining high indoor air quality, while passive solar protections and nighttime cooling strategies eliminate the need for active air conditioning, even in the hot southwestern French climate. Inside, the spaces are bright, airy, and modular, designed to adapt to the evolving needs of associations—whether for meetings, workshops, or social events. The ergonomic layout and flexible design encourage interaction, creativity, and a sense of belonging.
The façade and material palette are thoughtfully chosen to reflect local craftsmanship and durability. The use of raw earth bricks, a nod to regional architectural traditions, ensures thermal comfort through natural inertia, keeping interiors cool in summer and warm in winter. The welcoming design of the façade, combined with landscaped green spaces, fosters a calm and inviting atmosphere, making the building a true community asset.
User experience is at the heart of the project. Natural ventilation systems ensure a constant flow of fresh air, maintaining high indoor air quality, while passive solar protections and nighttime cooling strategies eliminate the need for active air conditioning, even in the hot southwestern French climate. Inside, the spaces are bright, airy, and modular, designed to adapt to the evolving needs of associations—whether for meetings, workshops, or social events. The ergonomic layout and flexible design encourage interaction, creativity, and a sense of belonging.
The Labège Community House is designed to be a beacon of inclusivity, ensuring that everyone—regardless of age, ability, or background—can fully participate in its activities and community life. This commitment to accessibility and universal design is embedded in every aspect of the project, making it a model for inclusive public spaces.
Accessibility for All
The project prioritizes barrier-free access, ensuring that people with disabilities can navigate the building with ease. The main entrance features an automatic sliding door wide enough for wheelchairs, and all interior doors meet accessibility standards. For visually impaired visitors, tactile warning strips (BEV) are strategically placed near potential hazards, while floor guidance systems assist with navigation. Acoustic considerations have also been integrated to reduce reverberation, creating a more comfortable environment for those with hearing impairments.
Universal Design and Adaptability
The Community House embraces universal design principles to ensure clarity and ease of use for all visitors. Signage is designed for maximum readability, featuring large fonts and high-contrast colors. The modular nature of the activity spaces allows for flexible configurations, accommodating a wide range of activities—from workshops and meetings to social gatherings. This adaptability ensures that the space can evolve to meet the diverse needs of its users.
A Space for Social Connection
Beyond physical accessibility, the Community House fosters social inclusion by promoting intergenerational and intercultural exchanges. It is designed to be a place where people of all ages and backgrounds can connect, collaborate, and celebrate diversity. By creating opportunities for shared experiences, the project strengthens community bonds and ensures that everyone feels welcome and valued.
Accessibility for All
The project prioritizes barrier-free access, ensuring that people with disabilities can navigate the building with ease. The main entrance features an automatic sliding door wide enough for wheelchairs, and all interior doors meet accessibility standards. For visually impaired visitors, tactile warning strips (BEV) are strategically placed near potential hazards, while floor guidance systems assist with navigation. Acoustic considerations have also been integrated to reduce reverberation, creating a more comfortable environment for those with hearing impairments.
Universal Design and Adaptability
The Community House embraces universal design principles to ensure clarity and ease of use for all visitors. Signage is designed for maximum readability, featuring large fonts and high-contrast colors. The modular nature of the activity spaces allows for flexible configurations, accommodating a wide range of activities—from workshops and meetings to social gatherings. This adaptability ensures that the space can evolve to meet the diverse needs of its users.
A Space for Social Connection
Beyond physical accessibility, the Community House fosters social inclusion by promoting intergenerational and intercultural exchanges. It is designed to be a place where people of all ages and backgrounds can connect, collaborate, and celebrate diversity. By creating opportunities for shared experiences, the project strengthens community bonds and ensures that everyone feels welcome and valued.
involvement of future users—particularly local associations and residents—is central to its success. From the project’s inception, a User Committee was formed, bringing together association representatives to co-create the building’s design, location, and functionality. Their input ensured the project aligns with real community needs, fostering a sense of ownership and shared responsibility.
The participatory process unfolds in four key phases, each designed to deepen engagement and transparency:
Initial Consultation (Final Draft Phase):
The public, especially future users, is invited to explore the project’s vision and share their needs. This dialogue ensures the community understands and embraces the project’s goals, building trust and collaboration from the start.
Pre-Construction Consultation:
Before construction begins, the finalized plans and timeline are presented. This step manages expectations and prepares users for the construction phase, ensuring a smooth transition.
On-Site Pedagogical Engagement (During Construction):
Educational site visits and workshops are organized to showcase sustainable materials and construction techniques. Users can also participate in refining details, such as selecting tiles (faïences) and finishes, ensuring the final design reflects their preferences. This phase demystifies the building process and highlights the project’s commitment to eco-friendly practices.
The participatory process unfolds in four key phases, each designed to deepen engagement and transparency:
Initial Consultation (Final Draft Phase):
The public, especially future users, is invited to explore the project’s vision and share their needs. This dialogue ensures the community understands and embraces the project’s goals, building trust and collaboration from the start.
Pre-Construction Consultation:
Before construction begins, the finalized plans and timeline are presented. This step manages expectations and prepares users for the construction phase, ensuring a smooth transition.
On-Site Pedagogical Engagement (During Construction):
Educational site visits and workshops are organized to showcase sustainable materials and construction techniques. Users can also participate in refining details, such as selecting tiles (faïences) and finishes, ensuring the final design reflects their preferences. This phase demystifies the building process and highlights the project’s commitment to eco-friendly practices.
The Labège Community House is a prime example of collaborative governance, where the involvement of local, regional, and European stakeholders ensures its success and sustainability. Each partner contributes unique resources and expertise, creating a holistic and impactful project.
Local stakeholders, including associations and the Municipality of Labège, are at the heart of the project. Their active participation through consultations ensures the building meets real community needs. The SICOVAL intermunicipal authority also plays a key role in urban planning, ensuring seamless integration into the broader territory.
The Haute-Garonne Department provide essential financial support, securing the project’s feasibility and aligning it with regional sustainability goals. Their backing highlights the importance of regional solidarity in funding public infrastructure. Additionally, the project benefits from a strategic partnership with Bâtiment Durable Occitanie (BDO), which guides the project toward exemplary environmental and social standards. The collaboration with ENVIROBAT further reinforces the commitment to sustainable construction practices, ensuring the building meets high-performance criteria in energy efficiency, material reuse, and user comfort.
The project is also exploring European funding opportunities, such as FEDER and NEB BOOST, to further enhance its sustainability and innovation. These funds could also open doors for transnational cooperation, positioning Labège as a leader in participatory urban development.
This multi-level engagement guarantees a strong local foundation, financial stability, and access to broader opportunities. By integrating diverse partnerships, the Community House becomes a model of shared governance, demonstrating how collaborative efforts can create spaces that are inclusive, sustainable, and adaptable—an example for other regions to follow.
Local stakeholders, including associations and the Municipality of Labège, are at the heart of the project. Their active participation through consultations ensures the building meets real community needs. The SICOVAL intermunicipal authority also plays a key role in urban planning, ensuring seamless integration into the broader territory.
The Haute-Garonne Department provide essential financial support, securing the project’s feasibility and aligning it with regional sustainability goals. Their backing highlights the importance of regional solidarity in funding public infrastructure. Additionally, the project benefits from a strategic partnership with Bâtiment Durable Occitanie (BDO), which guides the project toward exemplary environmental and social standards. The collaboration with ENVIROBAT further reinforces the commitment to sustainable construction practices, ensuring the building meets high-performance criteria in energy efficiency, material reuse, and user comfort.
The project is also exploring European funding opportunities, such as FEDER and NEB BOOST, to further enhance its sustainability and innovation. These funds could also open doors for transnational cooperation, positioning Labège as a leader in participatory urban development.
This multi-level engagement guarantees a strong local foundation, financial stability, and access to broader opportunities. By integrating diverse partnerships, the Community House becomes a model of shared governance, demonstrating how collaborative efforts can create spaces that are inclusive, sustainable, and adaptable—an example for other regions to follow.
The Labège Community House exemplifies multidisciplinary collaboration, integrating expertise from both municipal services and external specialists to create a sustainable, functional, and community-driven space. This holistic approach ensures the project is not only well-designed but also responsive to the evolving needs of its users.
At the core of the project, internal teams from the Municipality of Labège—including technical services, urban planning, finance, public procurement, and communication—work in tandem with elected officials to guide the project’s vision. Their combined efforts ensure that the Community House aligns with local priorities and long-term community goals.
To further enhance the project, the Municipality has partnered with external experts who bring specialized knowledge. ECOZIMUT supports the Bâtiment Durable Occitanie (BDO) certification, ensuring the building meets high environmental and social standards. C+2B Architecture leads the design and construction coordination, while BETEM provides engineering expertise in structure, energy, and lighting, guaranteeing technical excellence. EKKOIA focuses on environmental quality, acoustics, and ecology, ensuring the space is comfortable, sustainable, and ecologically integrated. Atelier Saut de Loup contributes landscape design expertise, creating outdoor spaces that enhance biodiversity and user experience, and ECO optimizes construction economics, ensuring cost-efficiency.
A Technical Committee and Steering Committee oversee the project, facilitating smooth coordination between all stakeholders. This structured governance ensures efficient decision-making and alignment with the project’s objectives, from initial design to final implementation.
At the core of the project, internal teams from the Municipality of Labège—including technical services, urban planning, finance, public procurement, and communication—work in tandem with elected officials to guide the project’s vision. Their combined efforts ensure that the Community House aligns with local priorities and long-term community goals.
To further enhance the project, the Municipality has partnered with external experts who bring specialized knowledge. ECOZIMUT supports the Bâtiment Durable Occitanie (BDO) certification, ensuring the building meets high environmental and social standards. C+2B Architecture leads the design and construction coordination, while BETEM provides engineering expertise in structure, energy, and lighting, guaranteeing technical excellence. EKKOIA focuses on environmental quality, acoustics, and ecology, ensuring the space is comfortable, sustainable, and ecologically integrated. Atelier Saut de Loup contributes landscape design expertise, creating outdoor spaces that enhance biodiversity and user experience, and ECO optimizes construction economics, ensuring cost-efficiency.
A Technical Committee and Steering Committee oversee the project, facilitating smooth coordination between all stakeholders. This structured governance ensures efficient decision-making and alignment with the project’s objectives, from initial design to final implementation.
The Labège Community House stands as a beacon of innovation in sustainable construction, driven by the Municipality of Labège and its project management team, who are committed to redefining building practices to create spaces that are both environmentally responsible and user-centric. This vision is supported by a culture of experimentation and collaboration, ensuring the project not only meets but exceeds modern standards for eco-friendly, adaptive, and inclusive public infrastructure.
At the forefront of this innovation is C+2B Architecture, a firm that has established a dedicated "Innovation Hub" within its structure. This hub focuses on exploring and implementing cutting-edge construction techniques that minimize environmental impact while enhancing user comfort and functionality. C+2B’s commitment to innovation is further amplified through its collaboration with SCOP ECOZIMUT, a key partner in the Community House project. ECOZIMUT brings specialized expertise in sustainable construction, particularly in low-carbon materials, circular economy principles, and energy-efficient design. Together, they form a consortium of experts dedicated to pushing the boundaries of traditional construction methods, ensuring the project integrates novel solutions that are both technically feasible and economically viable.
This innovative mindset allows the Community House to serve as a living laboratory for new ideas. The project explores modular and adaptable spaces, reducing heated areas while maximizing usability—a concept that challenges conventional building norms. It also incorporates advanced materials, such as local, reclaimed wood and low-carbon concrete, alongside renewable energy systems like geothermal heating and photovoltaic panels. Natural ventilation strategies and passive cooling techniques further enhance the building’s sustainability, ensuring optimal comfort without relying on energy-intensive systems.
At the forefront of this innovation is C+2B Architecture, a firm that has established a dedicated "Innovation Hub" within its structure. This hub focuses on exploring and implementing cutting-edge construction techniques that minimize environmental impact while enhancing user comfort and functionality. C+2B’s commitment to innovation is further amplified through its collaboration with SCOP ECOZIMUT, a key partner in the Community House project. ECOZIMUT brings specialized expertise in sustainable construction, particularly in low-carbon materials, circular economy principles, and energy-efficient design. Together, they form a consortium of experts dedicated to pushing the boundaries of traditional construction methods, ensuring the project integrates novel solutions that are both technically feasible and economically viable.
This innovative mindset allows the Community House to serve as a living laboratory for new ideas. The project explores modular and adaptable spaces, reducing heated areas while maximizing usability—a concept that challenges conventional building norms. It also incorporates advanced materials, such as local, reclaimed wood and low-carbon concrete, alongside renewable energy systems like geothermal heating and photovoltaic panels. Natural ventilation strategies and passive cooling techniques further enhance the building’s sustainability, ensuring optimal comfort without relying on energy-intensive systems.
The Labège Community House project is guided by a structured and collaborative methodology, ensuring that each phase—from initial consultation to final construction—is transparent, efficient, and aligned with its sustainability and social objectives. This approach not only guarantees a well-organized process but also ensures the final result meets the real needs of local associations while adhering to high environmental standards.
User-Centered Foundation
The project began with extensive user engagement, establishing a User Committee composed of local association representatives. This committee played a key role in gathering expectations and needs, ensuring the design phase was shaped by real user insights. By involving future users from the start, the project fosters a sense of ownership and ensures the space will be truly functional and relevant for the community.
Clear Governance and Coordination
To maintain focus and alignment, the project established a Technical Committee and a Steering Committee. These bodies oversee progress, decision-making, and validation, ensuring the project stays on track. C+2B Architecture, the lead design firm, serves as the main coordinator, working closely with the Municipality of Labège and the entire project team—including engineers, environmental specialists, and landscape designers. Regular meetings are held to review progress, address challenges, and validate key milestones, ensuring a smooth and efficient workflow.
Seamless Transition to Construction
During the construction phase, C+2B will continue to lead coordination, working with selected contractors who are fully integrated into the project’s methodology. These contractors are chosen through public procurement procedures, ensuring compliance with regulatory standards while maintaining the project’s collaborative and innovative spirit. The use of shared digital tools enhances communication, allowing all stakeholders to work seamlessly together and reducing delays.
User-Centered Foundation
The project began with extensive user engagement, establishing a User Committee composed of local association representatives. This committee played a key role in gathering expectations and needs, ensuring the design phase was shaped by real user insights. By involving future users from the start, the project fosters a sense of ownership and ensures the space will be truly functional and relevant for the community.
Clear Governance and Coordination
To maintain focus and alignment, the project established a Technical Committee and a Steering Committee. These bodies oversee progress, decision-making, and validation, ensuring the project stays on track. C+2B Architecture, the lead design firm, serves as the main coordinator, working closely with the Municipality of Labège and the entire project team—including engineers, environmental specialists, and landscape designers. Regular meetings are held to review progress, address challenges, and validate key milestones, ensuring a smooth and efficient workflow.
Seamless Transition to Construction
During the construction phase, C+2B will continue to lead coordination, working with selected contractors who are fully integrated into the project’s methodology. These contractors are chosen through public procurement procedures, ensuring compliance with regulatory standards while maintaining the project’s collaborative and innovative spirit. The use of shared digital tools enhances communication, allowing all stakeholders to work seamlessly together and reducing delays.
The Labège Community House project is a reproducible model for sustainable public infrastructure, especially for small municipalities in France and Europe. Despite its modest size—Labège has just 4,000 inhabitants and limited resources—it demonstrates how innovation, collaboration, and sustainability can be achieved even with constraints. This scalability makes it a valuable reference for similar communities.
Labège’s size and resource limitations are not obstacles but strengths for reproducibility. Many towns face similar challenges, so the methodologies and lessons from this project can be easily adapted. Unlike large-scale projects, Labège’s approach is practical and grounded, making it accessible to smaller municipalities.
The project’s participatory methodology, involving users and local associations, can be replicated by other communities. The use of workshops and co-design processes ensures effective stakeholder engagement, even with limited resources.
The architectural and technical innovations, such as modular spaces, low-carbon materials, and natural ventilation, are scalable solutions that other municipalities can adopt. The project’s focus on reducing heated spaces while maximizing usability is a cost-effective strategy that aligns with both environmental and budgetary goals.
Labège’s success in securing European and regional funding shows how small communities can leverage diverse financial resources to achieve ambitious projects. The governance structure, with technical and steering committees, provides a clear, adaptable framework for decision-making.
The Bâtiment Durable Occitanie (BDO) certification further enhances reproducibility, offering a structured framework for sustainable construction. By following BDO guidelines, the Community House serves as a certified example of how small-scale projects can meet high environmental and social standards without excessive costs.
Labège’s size and resource limitations are not obstacles but strengths for reproducibility. Many towns face similar challenges, so the methodologies and lessons from this project can be easily adapted. Unlike large-scale projects, Labège’s approach is practical and grounded, making it accessible to smaller municipalities.
The project’s participatory methodology, involving users and local associations, can be replicated by other communities. The use of workshops and co-design processes ensures effective stakeholder engagement, even with limited resources.
The architectural and technical innovations, such as modular spaces, low-carbon materials, and natural ventilation, are scalable solutions that other municipalities can adopt. The project’s focus on reducing heated spaces while maximizing usability is a cost-effective strategy that aligns with both environmental and budgetary goals.
Labège’s success in securing European and regional funding shows how small communities can leverage diverse financial resources to achieve ambitious projects. The governance structure, with technical and steering committees, provides a clear, adaptable framework for decision-making.
The Bâtiment Durable Occitanie (BDO) certification further enhances reproducibility, offering a structured framework for sustainable construction. By following BDO guidelines, the Community House serves as a certified example of how small-scale projects can meet high environmental and social standards without excessive costs.
The Labège Community House project has completed its design phase and is now entering the early stages of construction, with preparatory work recently underway. This transition marks a significant step in bringing to life a project deeply rooted in the New European Bauhaus (NEB) principles—sustainability, inclusivity, and beauty—while maintaining a practical and community-centered approach.
The project’s on-site implementation follows a "Clean Site" methodology, which emphasizes minimizing environmental impact, reducing waste, and ensuring worker safety. This approach aligns seamlessly with the NEB’s focus on circularity and human well-being, making the construction process itself a model of responsible and regenerative practice. Contractors were selected based on strict social and environmental criteria, ensuring that every aspect of the build reflects the project’s commitment to sustainability and ethical standards.
With construction set to conclude by early 2027, the project includes three key phases of community engagement to maintain ongoing user involvement. The first phase, already completed during the design stage, gathered valuable input from local associations and future users. A second phase, planned during construction, will allow users to contribute to final design choices, such as selecting materials like tiles, reinforcing the project’s collaborative spirit. The final phase will take place at building handover, ensuring users are fully equipped to optimize and sustain the space over time.
The Bâtiment Durable Occitanie (BDO) certification will be validated at completion and reassessed during the "usage phase" two years after inauguration. This certification ensures the project not only meets high environmental standards at delivery but also maintains its performance long-term, fully embodying the NEB’s vision of durable, adaptive, and people-centered spaces.
The project’s on-site implementation follows a "Clean Site" methodology, which emphasizes minimizing environmental impact, reducing waste, and ensuring worker safety. This approach aligns seamlessly with the NEB’s focus on circularity and human well-being, making the construction process itself a model of responsible and regenerative practice. Contractors were selected based on strict social and environmental criteria, ensuring that every aspect of the build reflects the project’s commitment to sustainability and ethical standards.
With construction set to conclude by early 2027, the project includes three key phases of community engagement to maintain ongoing user involvement. The first phase, already completed during the design stage, gathered valuable input from local associations and future users. A second phase, planned during construction, will allow users to contribute to final design choices, such as selecting materials like tiles, reinforcing the project’s collaborative spirit. The final phase will take place at building handover, ensuring users are fully equipped to optimize and sustain the space over time.
The Bâtiment Durable Occitanie (BDO) certification will be validated at completion and reassessed during the "usage phase" two years after inauguration. This certification ensures the project not only meets high environmental standards at delivery but also maintains its performance long-term, fully embodying the NEB’s vision of durable, adaptive, and people-centered spaces.