Enhancing Circularity, Sustainability, and Innovation
Puusauna – Tree Sauna
Puusauna - A Misfit Wood Sauna and Regenerative Log Architecture
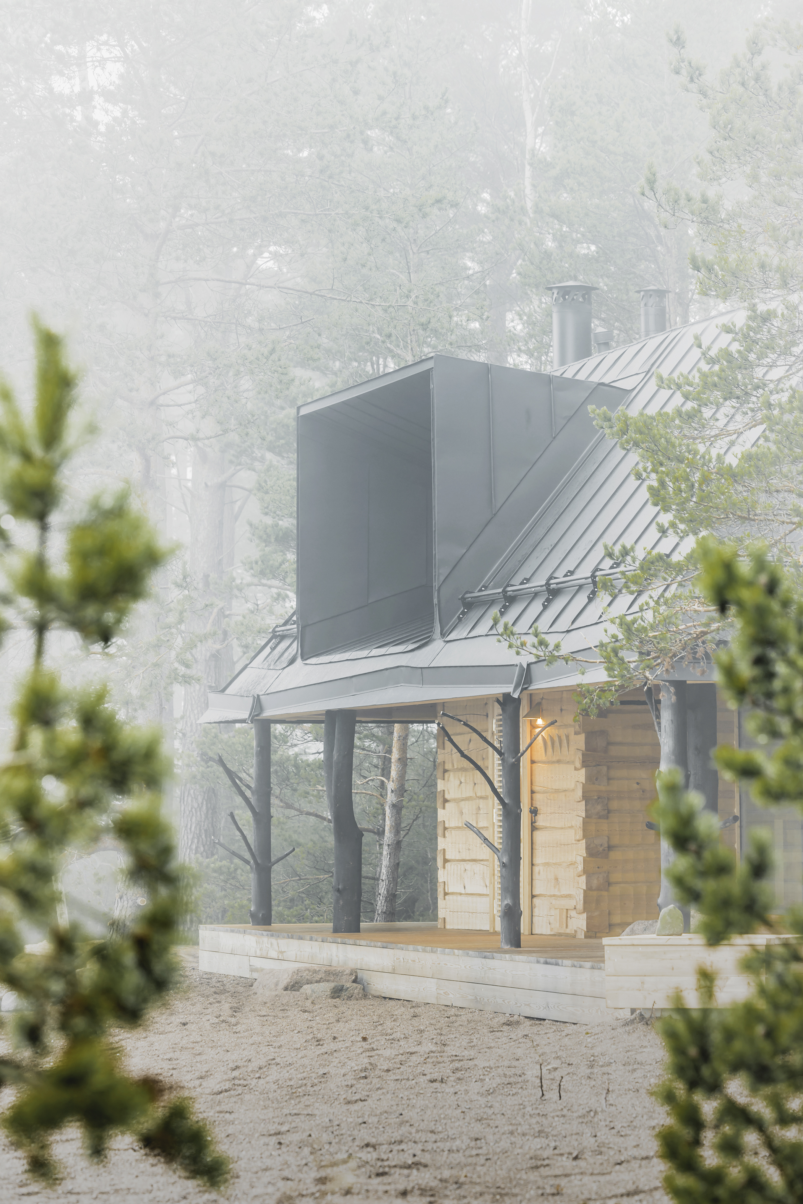
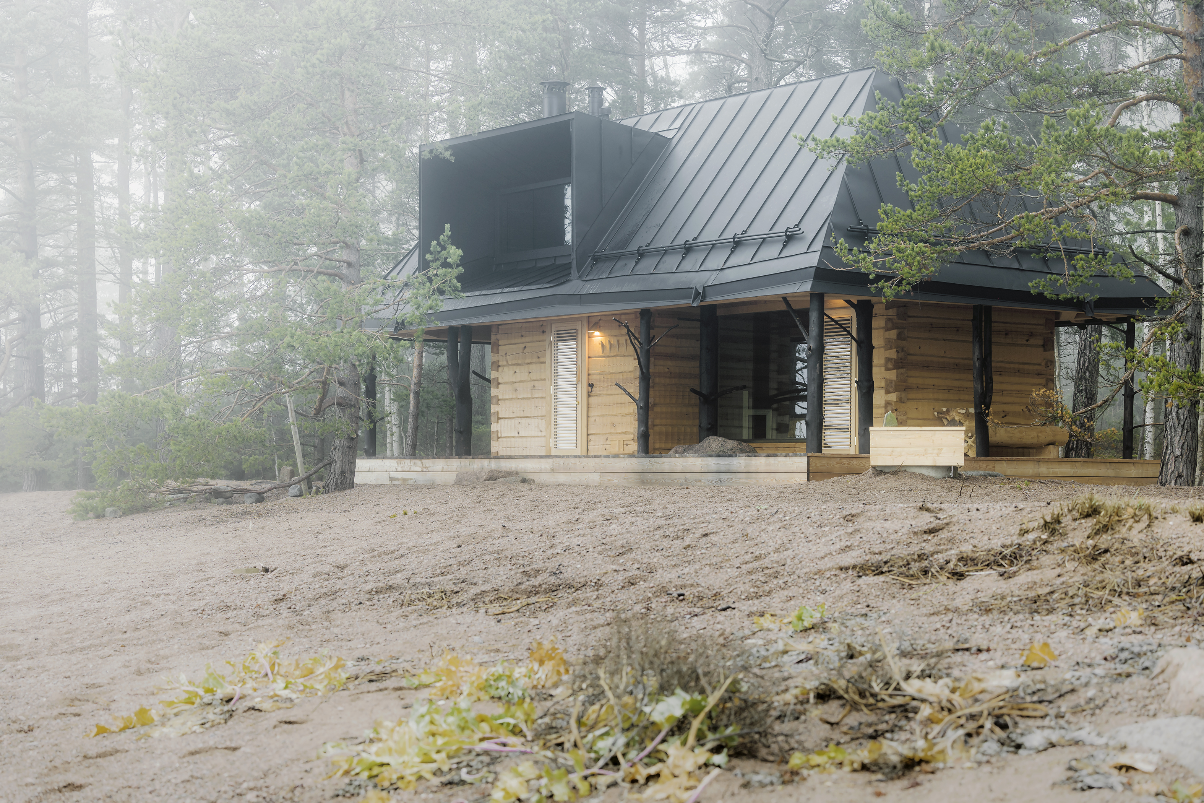
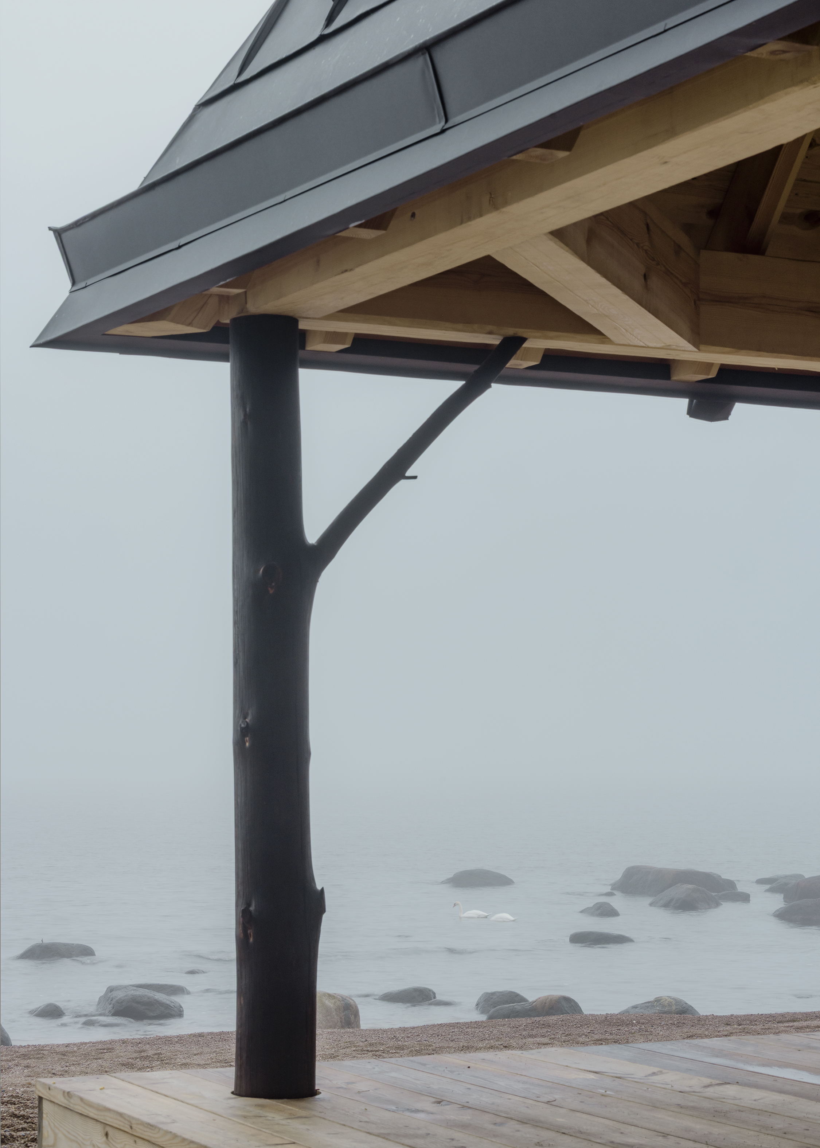
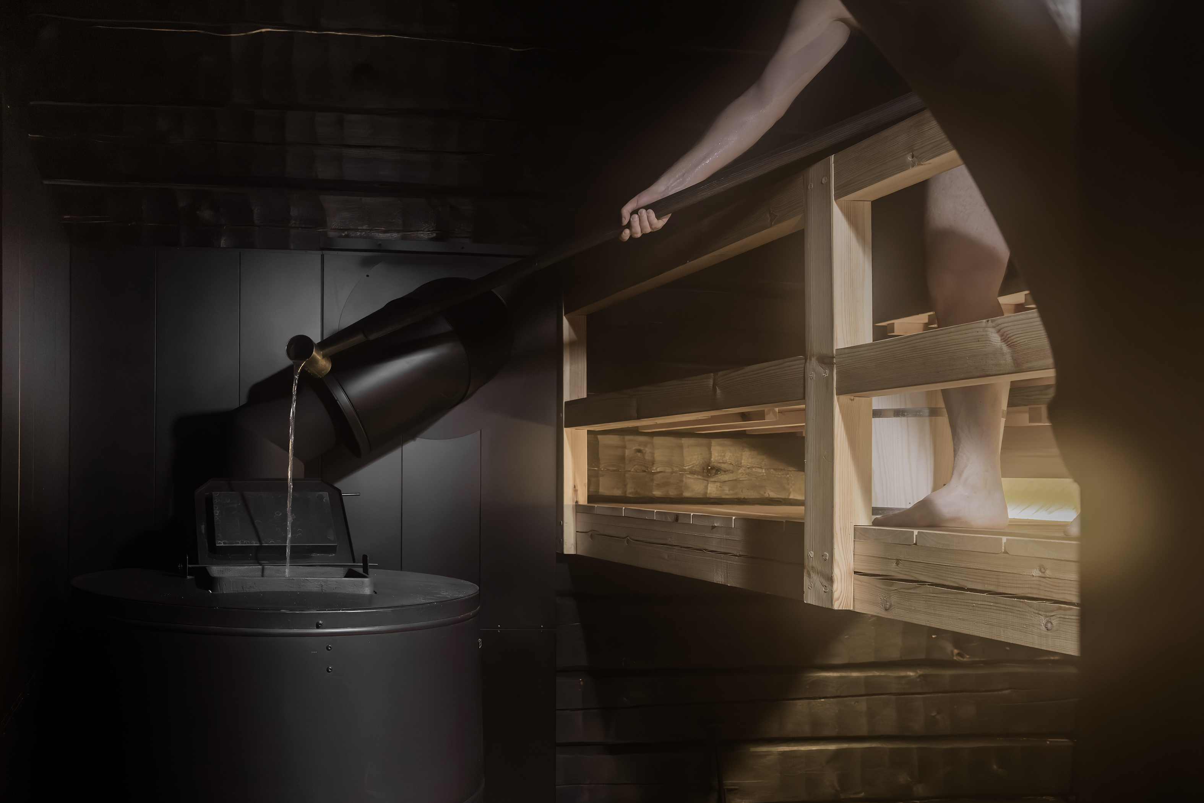
Puusauna (Tree Sauna or Wooden Sauna in English) is a single-fired, wood-burning loft sauna crafted from hand-hewn solid logs and organic shaped Scots pine round wood columns—with branches left intact. It is the built outcome of Torvinen’s doctoral research on “misfit wood” in architecture, advancing the sustainable and wider use of wood in long-lived structures and bringing whole wood’s organic beauty back into contemporary design together with local craft people.
Finland
National
It addresses urban-rural linkages
It involves a physical transformation of the built environment (hard investment)
Yes
2025-11-01
No
No
No
Individual
‘Puusauna’ is a wooden loft sauna crafted from hand-hewn solid logs and organically shaped Scots pine columns, some with selected branches left intact. Designed by architect and PhD researcher Jaakko Torvinen, the project continues his earlier work on ‘Little Finlandia’—the temporary replacement for Finlandia Hall—where natural pine columns were first prototyped at architectural scale. It also serves as a built outcome of Torvinen’s doctoral research at Aalto University, “Misfit Wood Architecture – the use of natural-shaped wood in architecture and construction.”
By upcycling underused, naturally formed trees into long-lived structures with minimal processing, the project advances circularity, biodiversity-friendly forestry, and local value chains with SMEs. It demonstrates a sustainable, high bio-based approach to contemporary building, where the expressive potential of wood is inseparable from its material efficiency.
Puusauna celebrates nature’s beauty and fine handcraft as living ornament. Co-created with craftspeople and users, it offers a space for wellbeing that reintroduces wood’s organic aesthetics into contemporary design. The spatial sequence reinterprets the Finnish sauna as a slow ritual: an elevated loft for bathing and a ground-level area for washing, anchored by a batch-fired stove and framed by a tea room that supports arrival and recovery.
The project has delivered a functioning wellness space, hands-on skills development through workshops, and strengthened regional craft capacity. Its long-term impact lies in a replicable model for circular, nature-positive wood architecture.
Beautiful: place‑rooted craft, sensory calm, and cultural continuity.
Sustainable: high bio-based content, minimal processing, design for repair and disassembly, nature-based site strategies.
Together: co-created access and programming, widening participation and belonging.
By upcycling underused, naturally formed trees into long-lived structures with minimal processing, the project advances circularity, biodiversity-friendly forestry, and local value chains with SMEs. It demonstrates a sustainable, high bio-based approach to contemporary building, where the expressive potential of wood is inseparable from its material efficiency.
Puusauna celebrates nature’s beauty and fine handcraft as living ornament. Co-created with craftspeople and users, it offers a space for wellbeing that reintroduces wood’s organic aesthetics into contemporary design. The spatial sequence reinterprets the Finnish sauna as a slow ritual: an elevated loft for bathing and a ground-level area for washing, anchored by a batch-fired stove and framed by a tea room that supports arrival and recovery.
The project has delivered a functioning wellness space, hands-on skills development through workshops, and strengthened regional craft capacity. Its long-term impact lies in a replicable model for circular, nature-positive wood architecture.
Beautiful: place‑rooted craft, sensory calm, and cultural continuity.
Sustainable: high bio-based content, minimal processing, design for repair and disassembly, nature-based site strategies.
Together: co-created access and programming, widening participation and belonging.
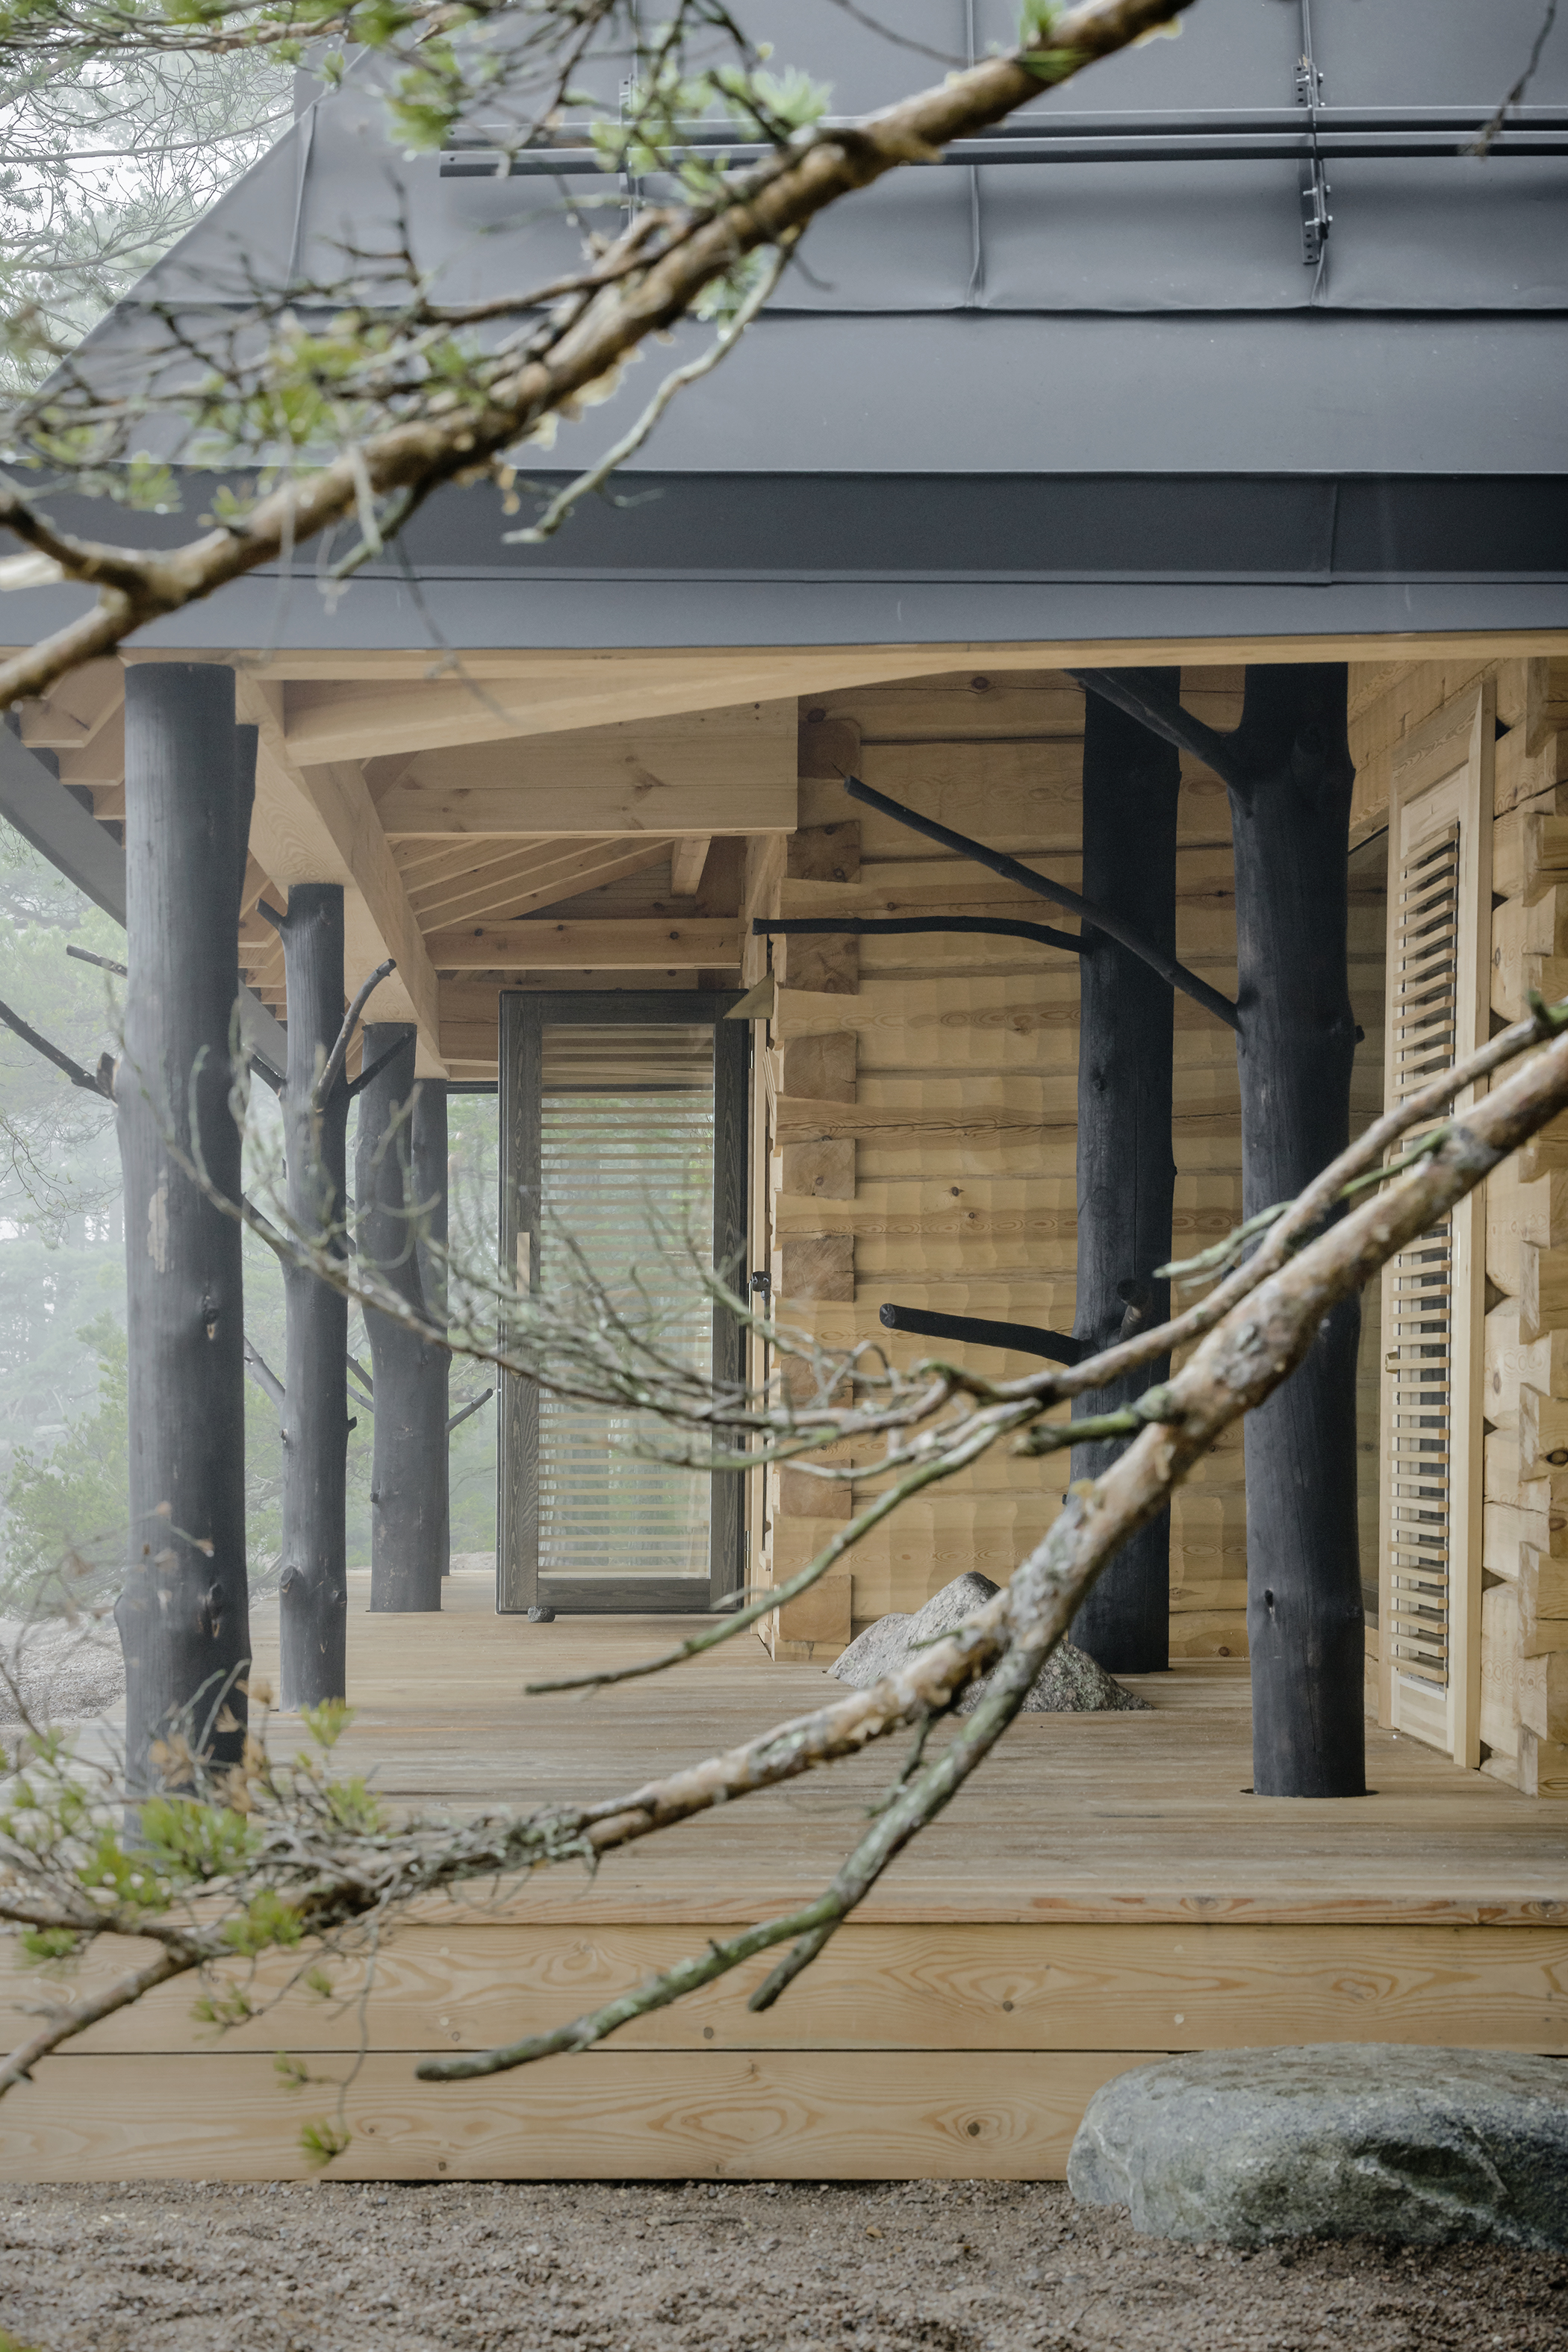
Puusauna began with the place. The team studied the site’s relationship to forest and sea and positioned the building to minimize disturbance. Trees were removed only where necessary, then integrated back into the project as structure or furniture. Materials were selected in the forest itself: whole Scots pines from continuous‑cover forestry were individually chosen for their natural forms, which directly guided the architecture. This care for ecology and character shaped the sequence of spaces—an intimate entrance, a covered terrace beneath a canopy, and an elevated sauna room with views to birch stands and the open sea.
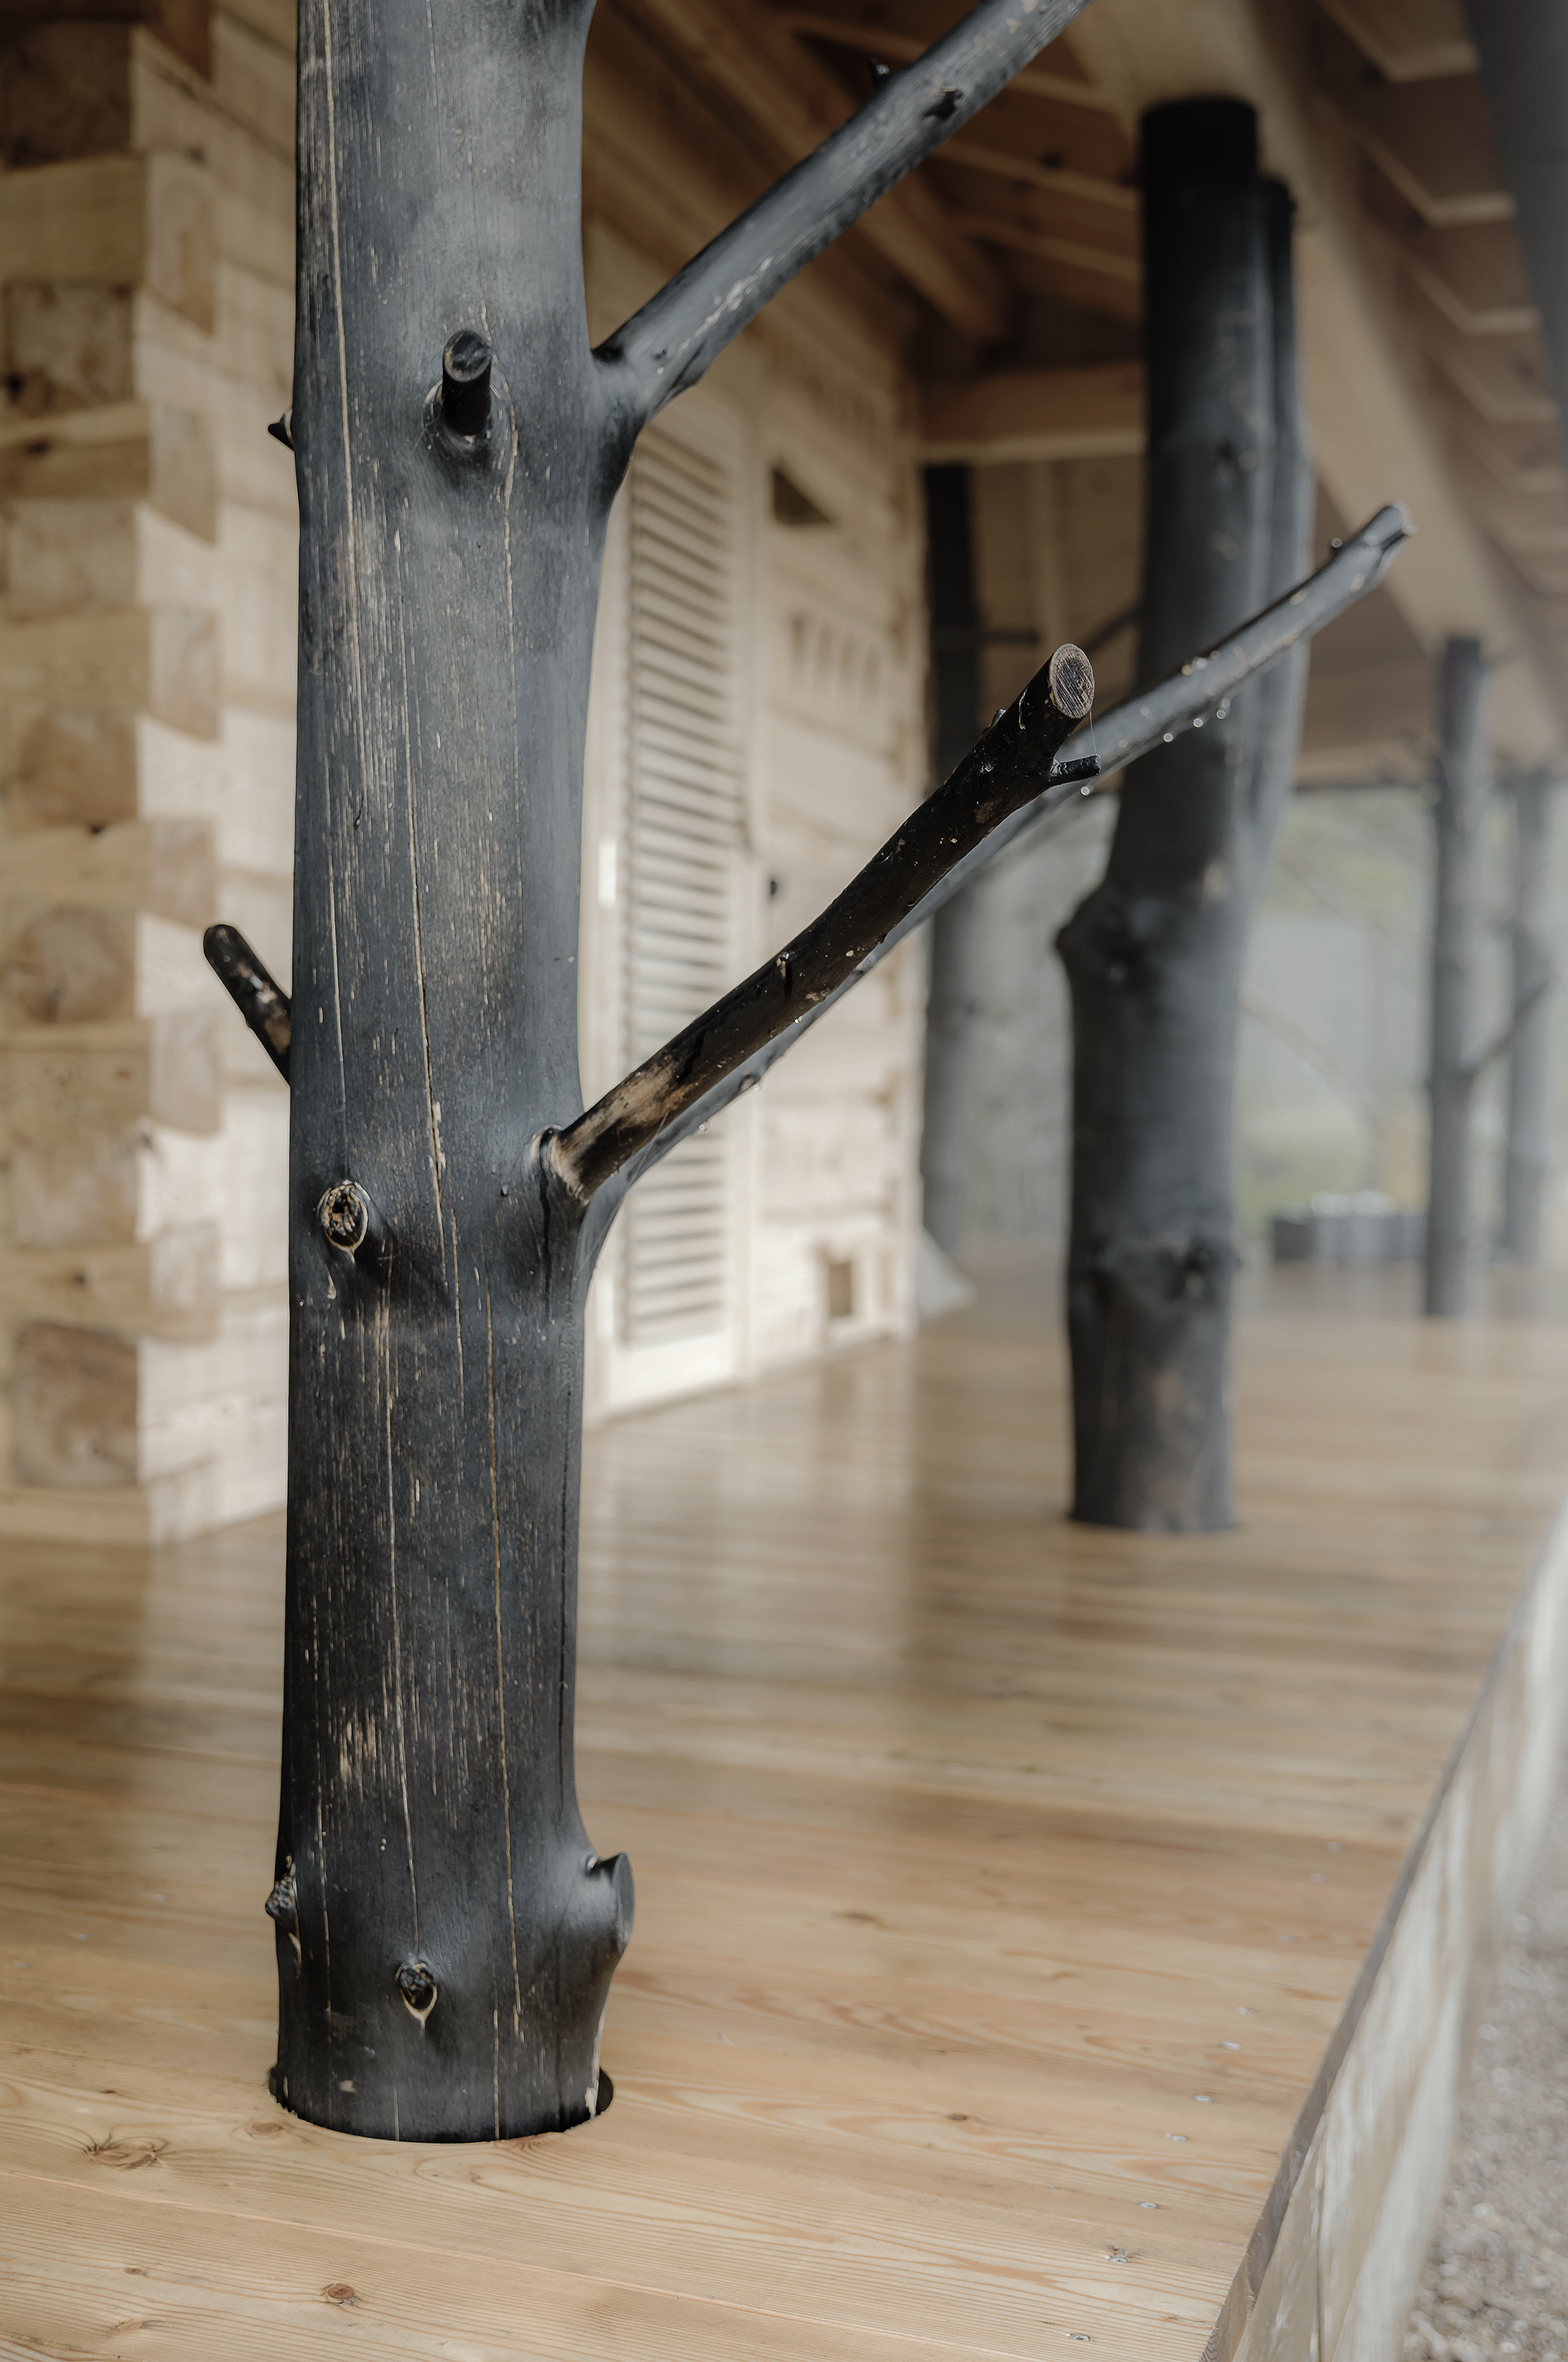
The brief emerged from a client inspired by Torvinen’s award‑winning Little Finlandia and its principles: careful material use, whole trees as structure, minimal processing, and cultural resonance. Implementation combined handcraft and digital tools. The load‑bearing columns—bifurcated and curving whole pine trunks—are charred; the walls are traditional hand‑hewn logs made by a local family company; and the roof structures are solid wood rather than engineered products. In parallel, structural tests at Aalto University assessed the load‑bearing capacity of bifurcated and curved round‑wood elements as part of Torvinen’s research.
Longevity was paramount. Pile foundations and a ventilated floor protect timber from ground moisture and spring floods, while the generous roof shelters the structure and creates a welcoming terrace. Inclusion was embedded through co‑design sessions with users and craftspeople. Partnerships span local SMEs, forestry cooperatives, and academia, building transdisciplinary knowledge and multi‑level engagement.
Today, Puusauna operates as both a wellness space and a living lab. Its replicable approach—hybrid craft–digital methods, reversible wood joinery, and digital documentation—supports transfer to varied sites and uses, advancing a nature‑positive, culture‑rich, and human‑centred built environment.
The brief emerged from a client inspired by Torvinen’s award‑winning Little Finlandia and its principles: careful material use, whole trees as structure, minimal processing, and cultural resonance. Implementation combined handcraft and digital tools. The load‑bearing columns—bifurcated and curving whole pine trunks—are charred; the walls are traditional hand‑hewn logs made by a local family company; and the roof structures are solid wood rather than engineered products. In parallel, structural tests at Aalto University assessed the load‑bearing capacity of bifurcated and curved round‑wood elements as part of Torvinen’s research.
Longevity was paramount. Pile foundations and a ventilated floor protect timber from ground moisture and spring floods, while the generous roof shelters the structure and creates a welcoming terrace. Inclusion was embedded through co‑design sessions with users and craftspeople. Partnerships span local SMEs, forestry cooperatives, and academia, building transdisciplinary knowledge and multi‑level engagement.
Today, Puusauna operates as both a wellness space and a living lab. Its replicable approach—hybrid craft–digital methods, reversible wood joinery, and digital documentation—supports transfer to varied sites and uses, advancing a nature‑positive, culture‑rich, and human‑centred built environment.
Nature-based solutions
Wood-based materials
Circular design
Cultural heritage
Health and wellbeing
Puusauna elevates discarded and low‑value parts of trees into a compelling built environment—and, in doing so, addresses both environmental challenges and opportunities. The sauna is made primarily from wood: curved Scots pine pillars with selected branches intact, hand‑hewn solid‑log walls, and solid‑wood roof structures in place of engineered products. Together, these choices show that contemporary architecture can be achieved with traditional timber materials and working methods, while reducing processing and waste.
The project also responds to cultural shifts in making. As industrialization erodes craft knowledge, modern technology can help restore and extend it. Here, craftsmanship and digital workflows are integrated to bridge handwork and scalable production: 3D scanning and digital design inform both manual and machine machining. This approach points to a future of mass customization where traditional craft is amplified by the precision and efficiency of digital fabrication.
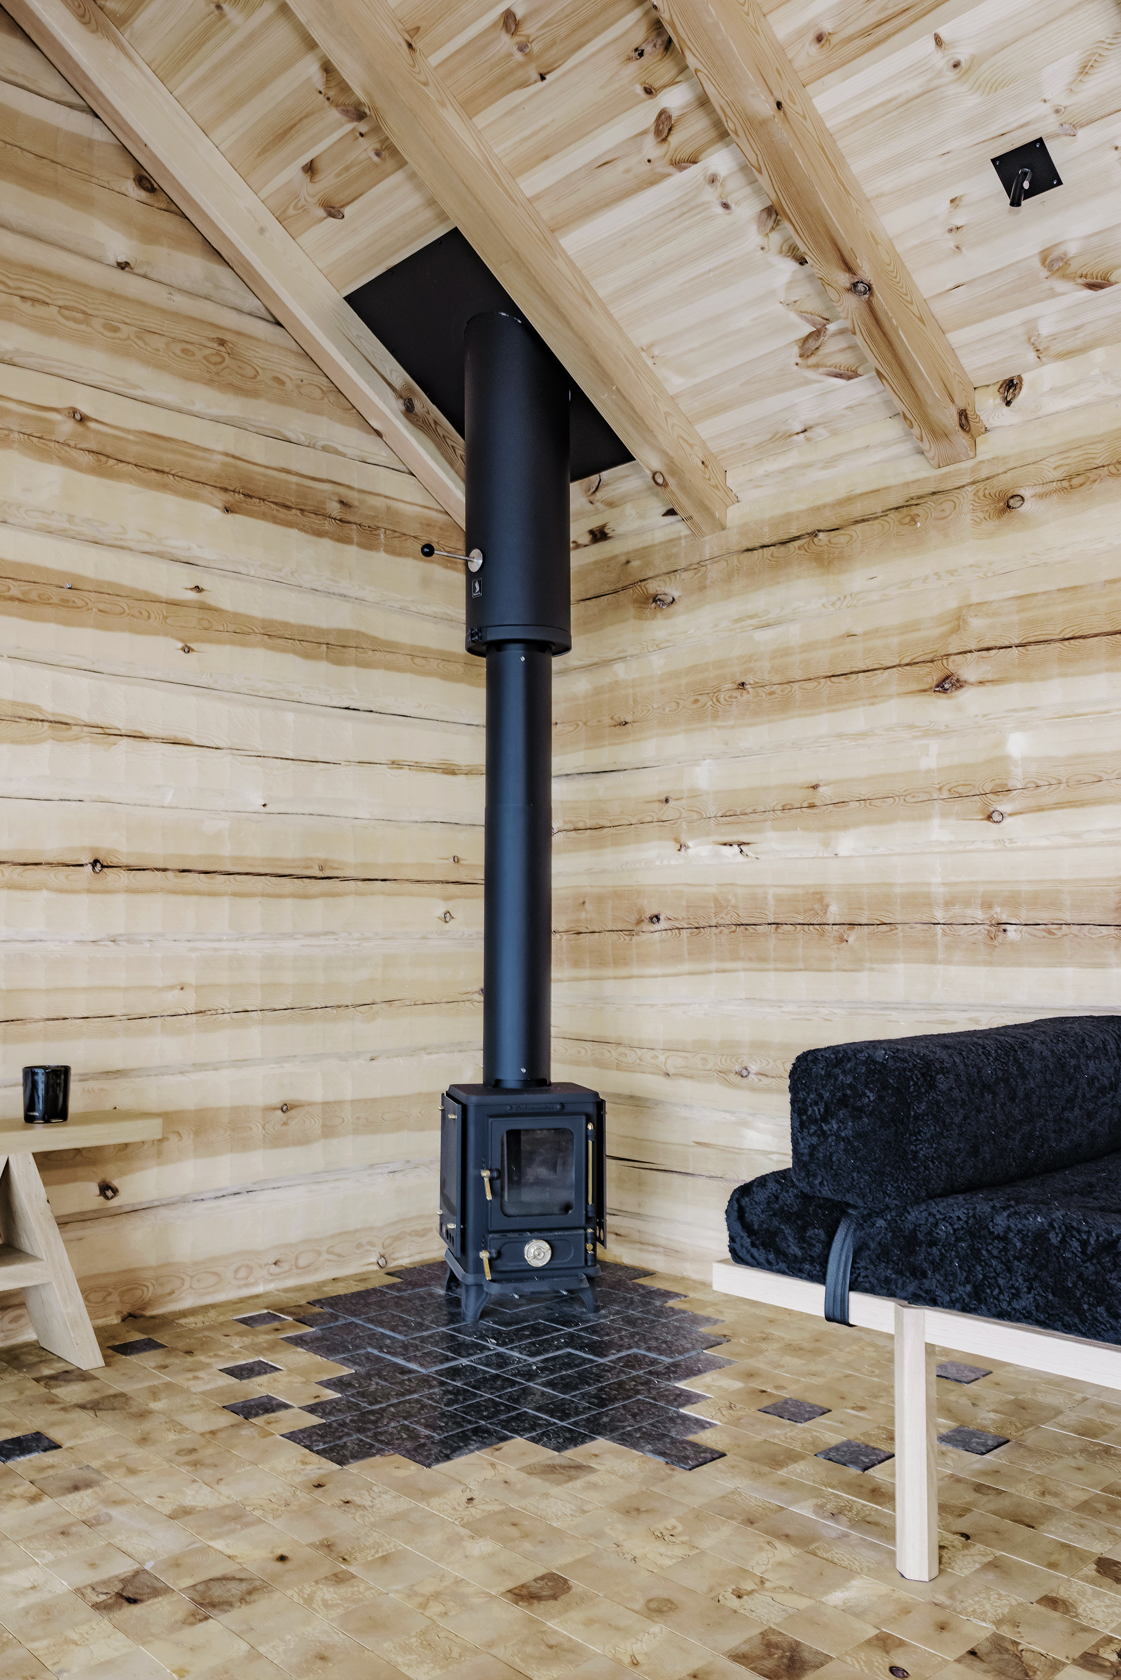
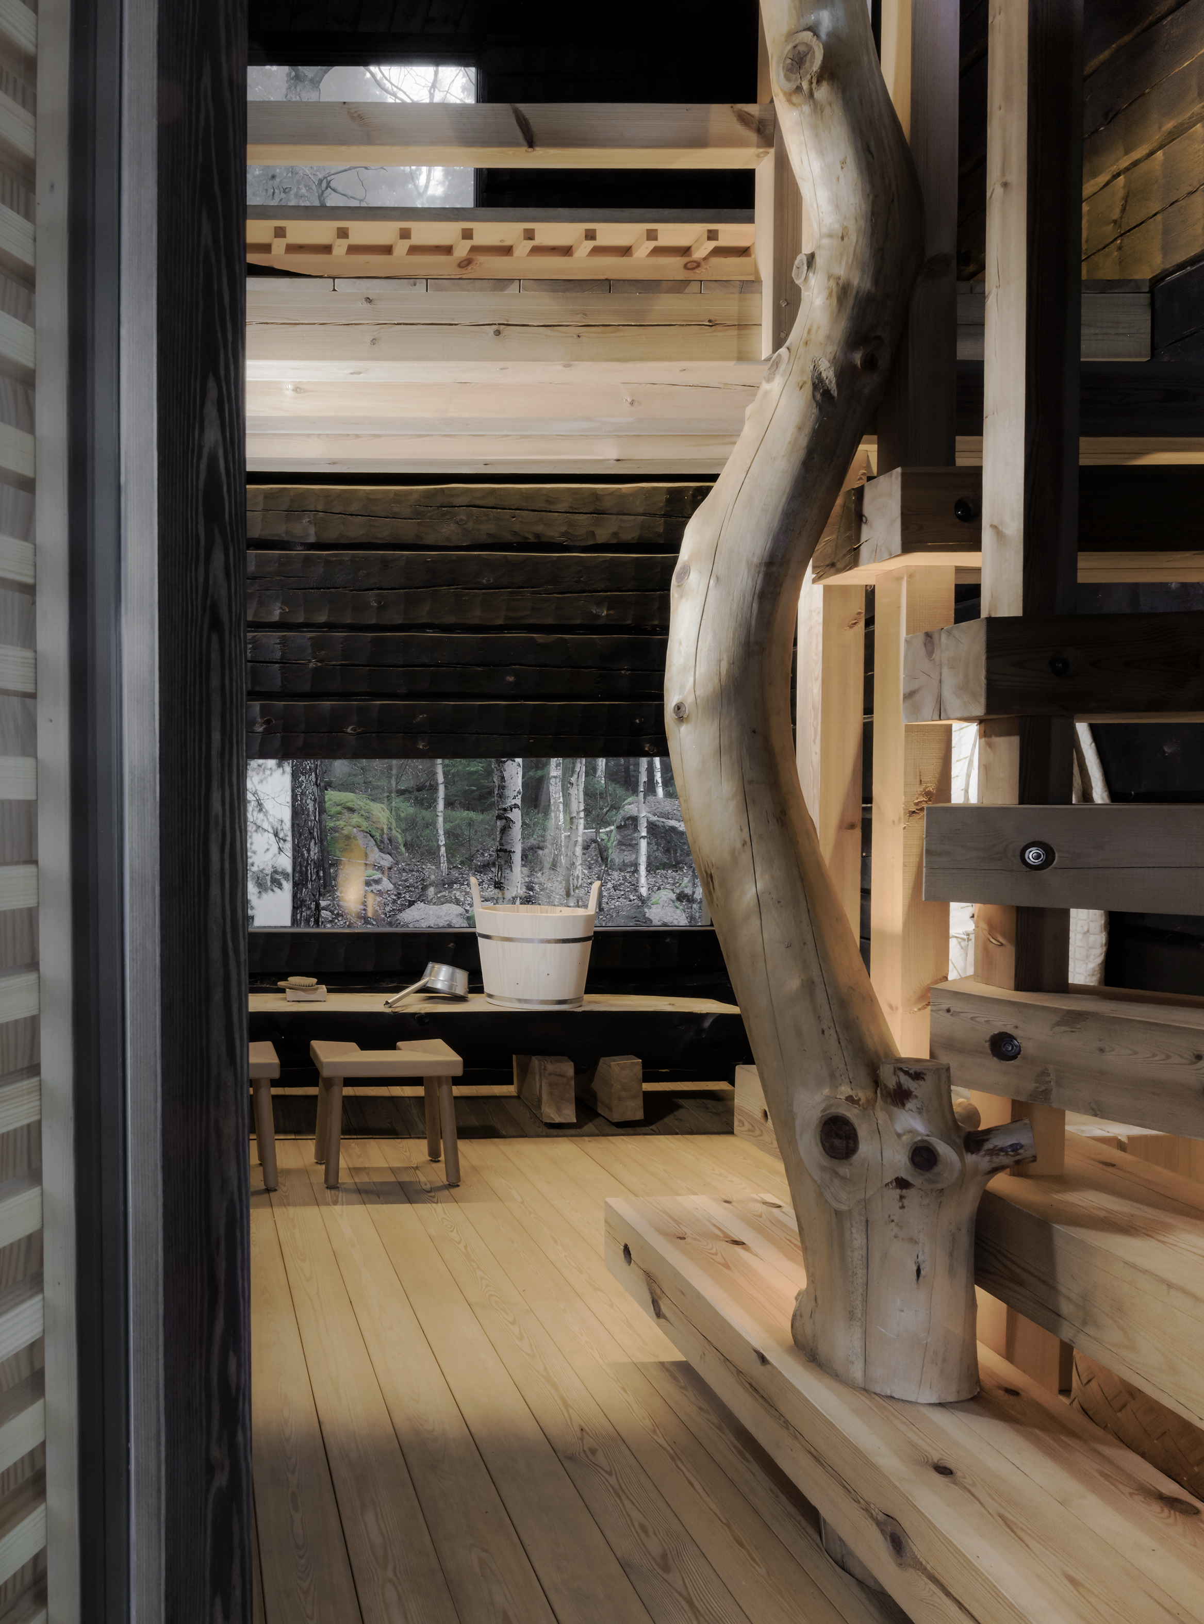
Puusauna further embraces Finland’s sauna heritage—rooted in handcraft and the ceremony of the once‑heated, batch‑fired stove. The experience is deliberately slow and sequence‑based: hours moving between löyly in the upper loft, a swim, washing in the downstairs area, resting on the terrace deck, and, afterward, taking moment in tearoom while watching the sunset. Its spatial typology follows historic precedent: löyly above, washing below.
As a result, Puusauna stands as an exemplar of sustainable development: high bio‑based content, minimal processing, upcycling of underused timber, reversible wood joinery, and regional craft partnerships that strengthen local economies alongside ecological stewardship.
The project also responds to cultural shifts in making. As industrialization erodes craft knowledge, modern technology can help restore and extend it. Here, craftsmanship and digital workflows are integrated to bridge handwork and scalable production: 3D scanning and digital design inform both manual and machine machining. This approach points to a future of mass customization where traditional craft is amplified by the precision and efficiency of digital fabrication.
Puusauna further embraces Finland’s sauna heritage—rooted in handcraft and the ceremony of the once‑heated, batch‑fired stove. The experience is deliberately slow and sequence‑based: hours moving between löyly in the upper loft, a swim, washing in the downstairs area, resting on the terrace deck, and, afterward, taking moment in tearoom while watching the sunset. Its spatial typology follows historic precedent: löyly above, washing below.
As a result, Puusauna stands as an exemplar of sustainable development: high bio‑based content, minimal processing, upcycling of underused timber, reversible wood joinery, and regional craft partnerships that strengthen local economies alongside ecological stewardship.
At its best, aesthetics fosters calm, dignity, and belonging. In Puusauna, beauty grows from wood, place, and ritual. The spatial sequence guides the visitor at an unhurried pace: a low, intimate entrance; a covered terrace under a deep canopy; a raised loft for the sauna; a washing area below; and a tea room for arrival and settling. Together, they establish a slow rhythm that supports relaxation and presence.
The architecture is deliberately restrained in how it reveals views: they open only once you sit—first while washing, and later on the upper benches—turning bathing into a choreographed ritual rather than an instant visual spectacle. Vistas unfold toward a birch forest and the sea; filtered light slips between charred pine pillars; the quiet, soft acoustics of solid wood invite unhurried conversation.
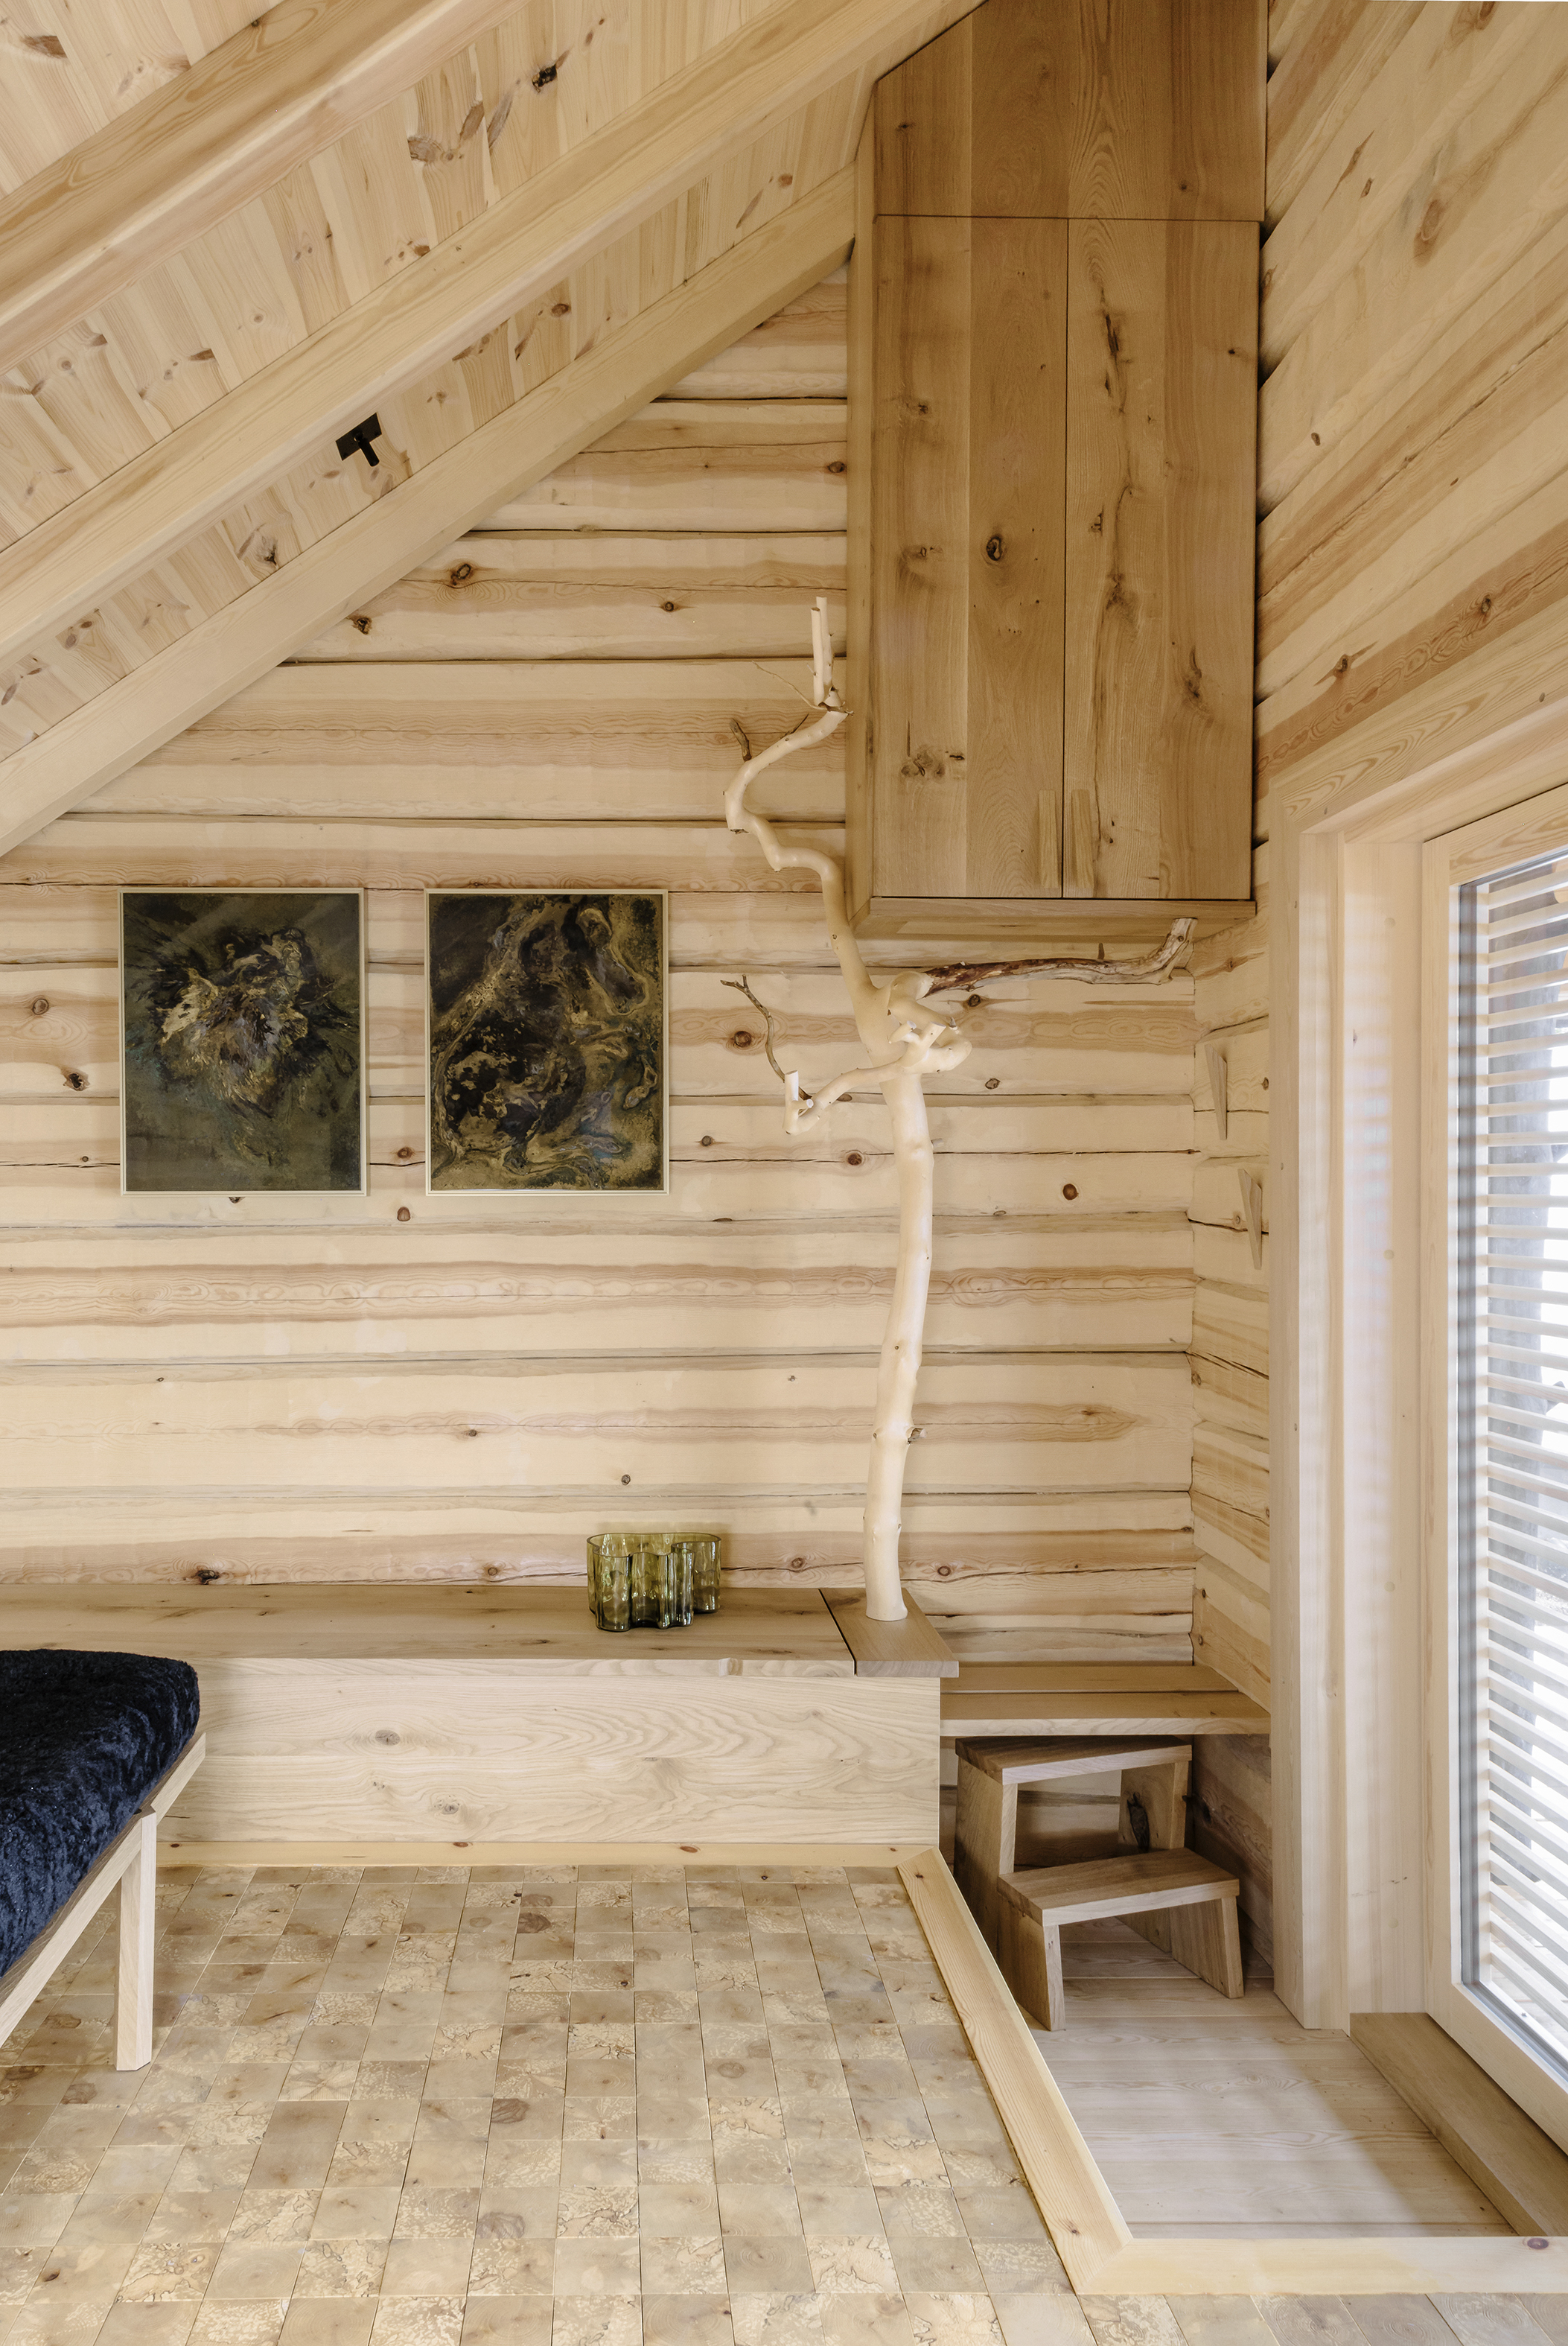
Material authenticity is central. Hand‑carved logs and organically shaped Scots pine pillars with branches intact—some with bifurcated crowns—read as the trees’ own ornament. Whole trees remind us where construction materials come from: not anonymous stock, but individual, unique beings. Massive logs keep their tool marks, joints, knots, and growth rings visible. Nothing is concealed; the craftsmanship is legible, creating a tactile connection to nature. Surfaces are intended to age gracefully: charring gains depth, oils enrich tone, and use builds a valued patina. The longevity of materials becomes the longevity of memories—beauty that deepens over time.
Puusauna also builds solidarity by carrying sauna’s cultural ritual—recognized by UNESCO as Intangible Cultural Heritage—into contemporary life. A once‑heated, batch‑fired stove that takes time and care to prepare sets the pace; bathing unfolds over hours: taking löyly, swimming in the sea, resting on the terrace, washing downstairs, and finally sitting in a tearoom watching the sunset. The skills of local craftspeople are overtly expressed, strengthening identity and pride.
The architecture is deliberately restrained in how it reveals views: they open only once you sit—first while washing, and later on the upper benches—turning bathing into a choreographed ritual rather than an instant visual spectacle. Vistas unfold toward a birch forest and the sea; filtered light slips between charred pine pillars; the quiet, soft acoustics of solid wood invite unhurried conversation.
Material authenticity is central. Hand‑carved logs and organically shaped Scots pine pillars with branches intact—some with bifurcated crowns—read as the trees’ own ornament. Whole trees remind us where construction materials come from: not anonymous stock, but individual, unique beings. Massive logs keep their tool marks, joints, knots, and growth rings visible. Nothing is concealed; the craftsmanship is legible, creating a tactile connection to nature. Surfaces are intended to age gracefully: charring gains depth, oils enrich tone, and use builds a valued patina. The longevity of materials becomes the longevity of memories—beauty that deepens over time.
Puusauna also builds solidarity by carrying sauna’s cultural ritual—recognized by UNESCO as Intangible Cultural Heritage—into contemporary life. A once‑heated, batch‑fired stove that takes time and care to prepare sets the pace; bathing unfolds over hours: taking löyly, swimming in the sea, resting on the terrace, washing downstairs, and finally sitting in a tearoom watching the sunset. The skills of local craftspeople are overtly expressed, strengthening identity and pride.
In Puusauna, materially, inclusion begins with what is visible and understandable. Hand‑hewn logs and organically shaped Scots pine pillars, with branches and tool marks left legible, turn construction into a comprehensible craft. This invites non‑experts to read how the building works and fosters a sense of ownership and care for place.
The project addresses affordability and access challenges by demonstrating material‑efficient wood architecture. Whole‑tree use and minimal processing reduce waste; durable details extend service life; and simple, low‑tech systems keep operation straightforward. Crucially, Puusauna elevates non‑standard, low‑value wood into a high‑value, long‑lived purpose. This shifts perception from defect to asset, opening supply to a wider spectrum of locally available timber and supporting local SMEs—an approach that can make high‑quality timber architecture more attainable when replicated.
Implementation brought together a private client, local craftspeople, and academic research at Aalto University (structural verification of bifurcated and curved roundwood). This research‑practice collaboration broadens who participates in architectural innovation, sustains regional skills, and builds confidence for wider adoption beyond specialist circles.
'Puusauna' can be considered exemplary in inclusion by linking everyday beauty and cultural ritual to a transparent, comprehensible construction logic; it demonstrates how material efficiency and the dignified use of low‑value wood can support affordability and local economies; and it shows a replicable design to use low-value wood in contemporary architecture, but also a path where designers, craftspeople, and researchers work together.
The project addresses affordability and access challenges by demonstrating material‑efficient wood architecture. Whole‑tree use and minimal processing reduce waste; durable details extend service life; and simple, low‑tech systems keep operation straightforward. Crucially, Puusauna elevates non‑standard, low‑value wood into a high‑value, long‑lived purpose. This shifts perception from defect to asset, opening supply to a wider spectrum of locally available timber and supporting local SMEs—an approach that can make high‑quality timber architecture more attainable when replicated.
Implementation brought together a private client, local craftspeople, and academic research at Aalto University (structural verification of bifurcated and curved roundwood). This research‑practice collaboration broadens who participates in architectural innovation, sustains regional skills, and builds confidence for wider adoption beyond specialist circles.
'Puusauna' can be considered exemplary in inclusion by linking everyday beauty and cultural ritual to a transparent, comprehensible construction logic; it demonstrates how material efficiency and the dignified use of low‑value wood can support affordability and local economies; and it shows a replicable design to use low-value wood in contemporary architecture, but also a path where designers, craftspeople, and researchers work together.
‘Puusauna’ shows how incorporating non‑standard trees into contemporary construction can produce more site‑specific architecture—one in which forest and tree owners feel a personal connection to the building and its structure.
Participation spanned the full process, from co‑design and joint decision‑making among the client/users, designers, craftspeople, and forest owners to hands‑on implementation and iterative on‑site adjustment. Consultation and dialogue were continuous throughout.
During design, the team maintained an open conversation with builders to refine construction methods and detailing. Digital tools—especially 3D scanning—enabled rapid sharing of accurate spatial information between locations. For example, while the log builders assembled the log frame in the hall and fitted whole trees into the beams, quick scans allowed the design team to “visit” virtually and give timely feedback.
On site, ongoing discussions with builders shaped specific details while honoring proven practices and traditional techniques. The handmade tin roof and its refined detailing exemplify this approach.
Participation spanned the full process, from co‑design and joint decision‑making among the client/users, designers, craftspeople, and forest owners to hands‑on implementation and iterative on‑site adjustment. Consultation and dialogue were continuous throughout.
During design, the team maintained an open conversation with builders to refine construction methods and detailing. Digital tools—especially 3D scanning—enabled rapid sharing of accurate spatial information between locations. For example, while the log builders assembled the log frame in the hall and fitted whole trees into the beams, quick scans allowed the design team to “visit” virtually and give timely feedback.
On site, ongoing discussions with builders shaped specific details while honoring proven practices and traditional techniques. The handmade tin roof and its refined detailing exemplify this approach.
Puusauna links local practice to national research and European dissemination. Locally, the client—also a user—co‑defined the brief for a slow, once‑heated sauna and participated in co‑design and decision‑making throughout construction. Craftspeople and the contractor executed the hand‑hewn joinery and on‑site assembly, while forest owners collaborated in selecting whole Scots pines, ensuring responsible sourcing and material integrity. Regionally, the design team worked with sawmills and wood suppliers to coordinate minimally processed components and detailing, strengthening material efficiency and local value chains.
Nationally, Aalto University provided the research framework that underpinned testing and documentation. At the European level, professional and academic networks—as well as media—disseminated methods and results, aligning the project with New European Bauhaus principles and supporting replication. This layered engagement combines user relevance, craft knowledge, and scientific validation, yielding a culturally rooted, materially efficient, and technically credible building.
Nationally, Aalto University provided the research framework that underpinned testing and documentation. At the European level, professional and academic networks—as well as media—disseminated methods and results, aligning the project with New European Bauhaus principles and supporting replication. This layered engagement combines user relevance, craft knowledge, and scientific validation, yielding a culturally rooted, materially efficient, and technically credible building.
The project brings together forestry, architecture, engineering, and handcraft. Using non‑standard trees in contemporary architecture required the architect—working closely with the structural engineer—to define which sizes and forms could perform as load‑bearing elements. Collaboration with local forest owners and loggers was integral: the architect went into the forest to select suitable Scots pines, and traditional log builders prepared and fitted them for the building. This is an example of deep, cross‑disciplinary collaboration in which continuous dialogue shaped decisions and the final result.
Modern tools complemented traditional skills throughout design and construction. 3D scanning, BIM modeling, and hand drawings guided coordination; traditional woodworking techniques sat alongside digitally controlled machining. Together, these methods make Puusauna an exemplary showcase of craftsmanship in the digital age.
Modern tools complemented traditional skills throughout design and construction. 3D scanning, BIM modeling, and hand drawings guided coordination; traditional woodworking techniques sat alongside digitally controlled machining. Together, these methods make Puusauna an exemplary showcase of craftsmanship in the digital age.
The project was delivered through a distributed local network of micro‑enterprises rather than large firms. The architect and structural engineer were one‑person practices; other specialists were small studios; all contractors were small family businesses. This kept overheads low, shortened decision chains, and retained margins locally while strengthening regional craft capacity.
Materials were sourced from small producers, prioritizing products that markets typically deem substandard. We intentionally upcycled low‑value wood into high‑value applications: in the tea room, the floor is spalted birch—decoratively patterned by a decay fungus—which, although usually rejected for structural use due to reduced strength and its “decayed” appearance, performs well in dry interior flooring and offers a striking, marble‑like figure; as load‑bearing elements, we used knotted, curved, and bifurcated Scots pine taken from treetops that would usually go to pulp or firewood, where their form and character add expressive value. Beyond these two examples, all timber in the project was selected according to a consistent principle: choose the least‑processed wood products available and, where possible, the lowest visual grade. This approach challenged prevailing industry assumptions about what counts as visually “high‑quality,” while also reducing procurement costs.
The financial logic is design‑led upgrading: procure affordable, locally available materials; add value through skilled design, detailing, and craft; and deliver long‑lived, distinctive spaces. The result is efficiency for every participant in the production chain—from design to fabrication and assembly—without relying on large intermediaries. The model scales through networks of small actors, distributes value fairly to local suppliers and craftspeople, and creates resilient, replicable pathways for future projects.
Materials were sourced from small producers, prioritizing products that markets typically deem substandard. We intentionally upcycled low‑value wood into high‑value applications: in the tea room, the floor is spalted birch—decoratively patterned by a decay fungus—which, although usually rejected for structural use due to reduced strength and its “decayed” appearance, performs well in dry interior flooring and offers a striking, marble‑like figure; as load‑bearing elements, we used knotted, curved, and bifurcated Scots pine taken from treetops that would usually go to pulp or firewood, where their form and character add expressive value. Beyond these two examples, all timber in the project was selected according to a consistent principle: choose the least‑processed wood products available and, where possible, the lowest visual grade. This approach challenged prevailing industry assumptions about what counts as visually “high‑quality,” while also reducing procurement costs.
The financial logic is design‑led upgrading: procure affordable, locally available materials; add value through skilled design, detailing, and craft; and deliver long‑lived, distinctive spaces. The result is efficiency for every participant in the production chain—from design to fabrication and assembly—without relying on large intermediaries. The model scales through networks of small actors, distributes value fairly to local suppliers and craftspeople, and creates resilient, replicable pathways for future projects.
The potential for scaling up the use of non‑standard timber is vast. This project shows how curved, branched, and bifurcated trees can substitute for standard sawn lumber while producing site‑specific, organic architecture. The range of products that can be developed from this is limitless, serving as a building material alongside other wood construction products and adaptable to saunas, pavilions, learning spaces, shelters, and small civic buildings.
The entire production chain and business model are designed to scale through a distributed network of small firms: clear sourcing protocols with forest owners, a craft–digital workflow using 3D scanning and BIM, standardized reversible connections, and simple QA and moisture‑management practices allow replication across regions, species, and codes. Economically, the model combines project revenues, coordination of local fabrication, and programmatic income, which can be repeated by partner SMEs using light toolkits, training, and procurement playbooks.
Crucially, the value chain reframes “lower‑grade” wood: by choosing minimally processed, visually irregular timber and elevating it through careful design, detailing, and skilled execution, the approach raises the cultural and economic value of our natural material, reduces procurement costs, and returns more value to forest owners and local craftspeople.
The entire production chain and business model are designed to scale through a distributed network of small firms: clear sourcing protocols with forest owners, a craft–digital workflow using 3D scanning and BIM, standardized reversible connections, and simple QA and moisture‑management practices allow replication across regions, species, and codes. Economically, the model combines project revenues, coordination of local fabrication, and programmatic income, which can be repeated by partner SMEs using light toolkits, training, and procurement playbooks.
Crucially, the value chain reframes “lower‑grade” wood: by choosing minimally processed, visually irregular timber and elevating it through careful design, detailing, and skilled execution, the approach raises the cultural and economic value of our natural material, reduces procurement costs, and returns more value to forest owners and local craftspeople.