Enhancing Circularity, Sustainability, and Innovation
Canteen and school-yard metamorphosis
Building the metamorphis of the canteen and the schoolyard to become a global healthy aera
Like the butterfly's metamorphosis, the renovation of the canteen and the school-yard transform this site beautiful, biodiversity friendly, healthy for human, healthy for nature.
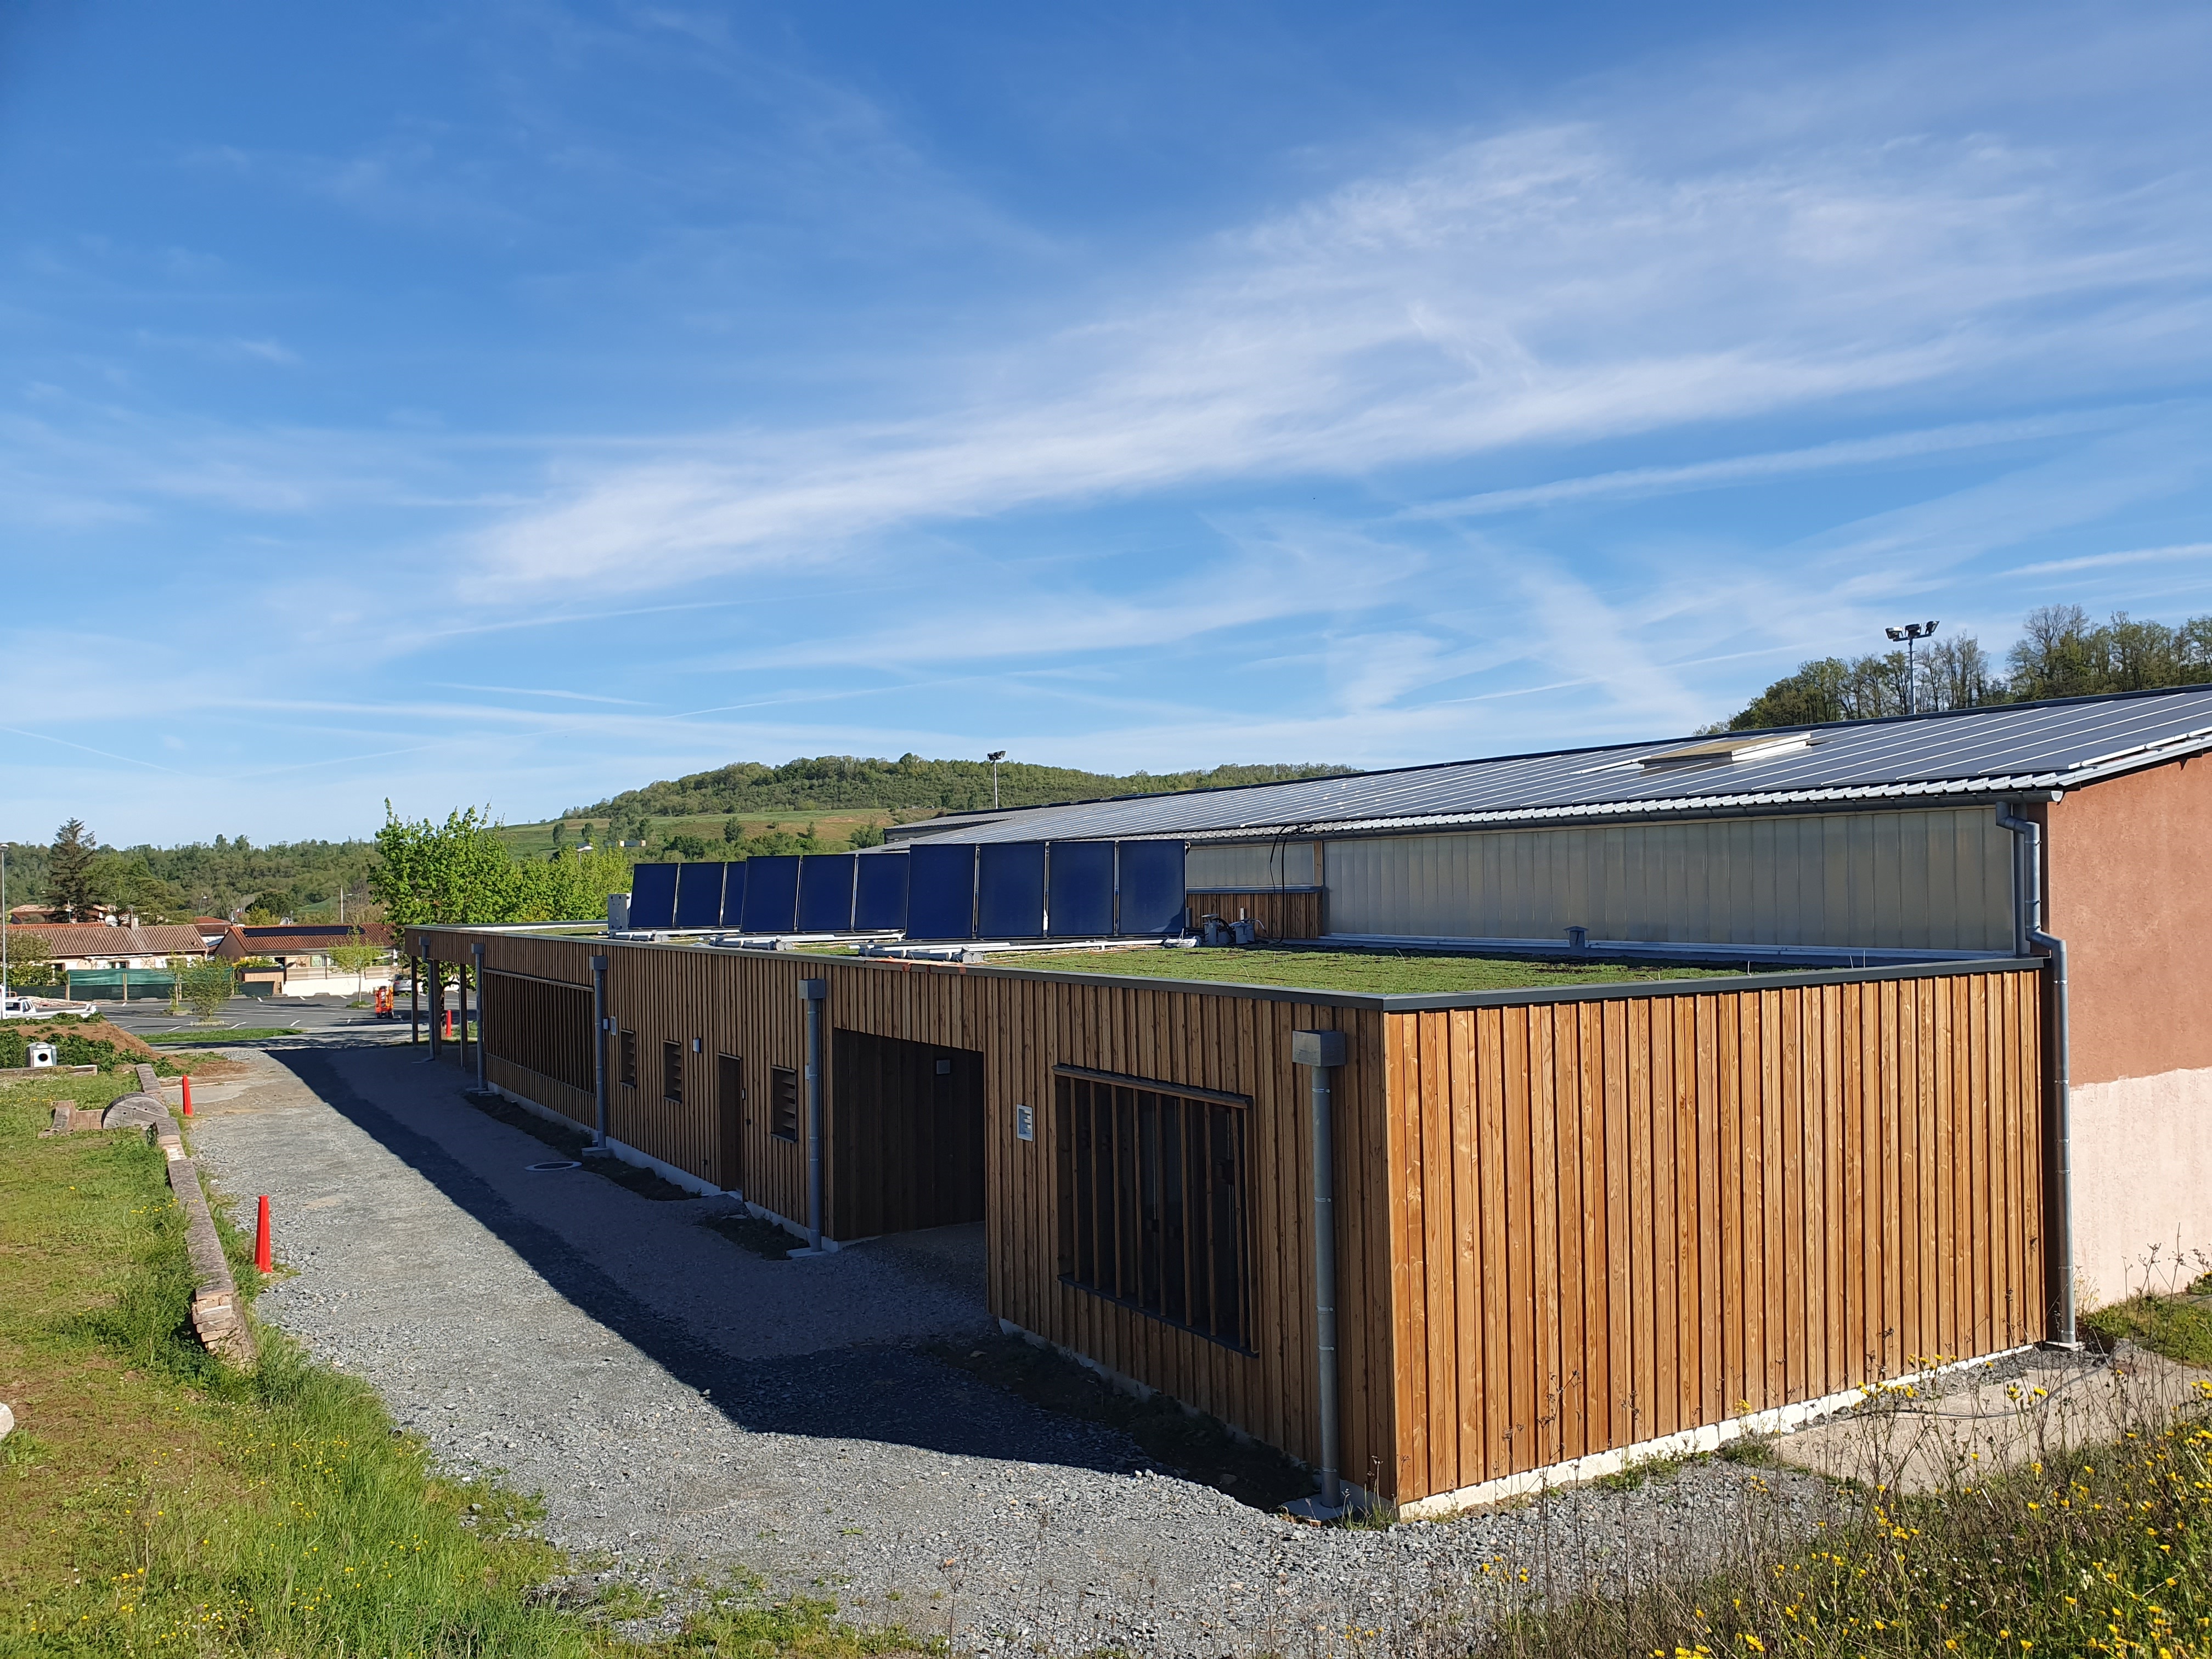
We take care to reuse materials, to use natural materials like wood, to include green roof, solar heating, outdoor greenery theatre, biodiversity area.
The users - pupils, teachers, public agents, elected representatives are involved during the decision-making process.
The main purpose is making a global healthy area
We take care to reuse materials, to use natural materials like wood, to include green roof, solar heating, outdoor greenery theatre, biodiversity area.
The users - pupils, teachers, public agents, elected representatives are involved during the decision-making process.
The main purpose is making a global healthy area
France
Local
Saliès - 81990 - France
Mainly rural
It involves a physical transformation of the built environment (hard investment)
Yes
2025-09-30
No
No
Yes
Organisation
Like the butterfly's metamorphosis, the renovation of the canteen and the school-yard transform this site beautiful, biodiversity friendly, healthy for human, healthy for nature.
We take care to reuse materials, to use natural materials like wood, to include green roof, solar heating, outdoor greenery theatre, biodiversity area.
The users - children, teachers, public agents, elected representatives are involved during the decision-making process.
The main purpose is making a global healthy area.
The caterpillar that crawls, clings to the ground and its vicissitudes will turn into a butterfly that flies and opens up to the world.
Two human activities are essential to life, eating and interacting with other living beings, hence the canteen and schoolyard project.
Eating defines a culture, a relationship with other humans and other living beings.
Associated with food, there is the physical obligation to eat, the pleasure of preparation, of tasting, of sharing but also fears for health, religious or cultural taboos and reminiscences of childhood.
The transformation of the canteen is intended to be radical, voluntary, emancipatory, bearer of health, of pleasure, locally rooted and open to the world.
the schoolyard completes the canteen in a coherent common health project.
First the place must be in unison with the meals served, a healthy place with a minimum impact on the environment, integrating nature wherever possible, finally beautiful and pleasant.
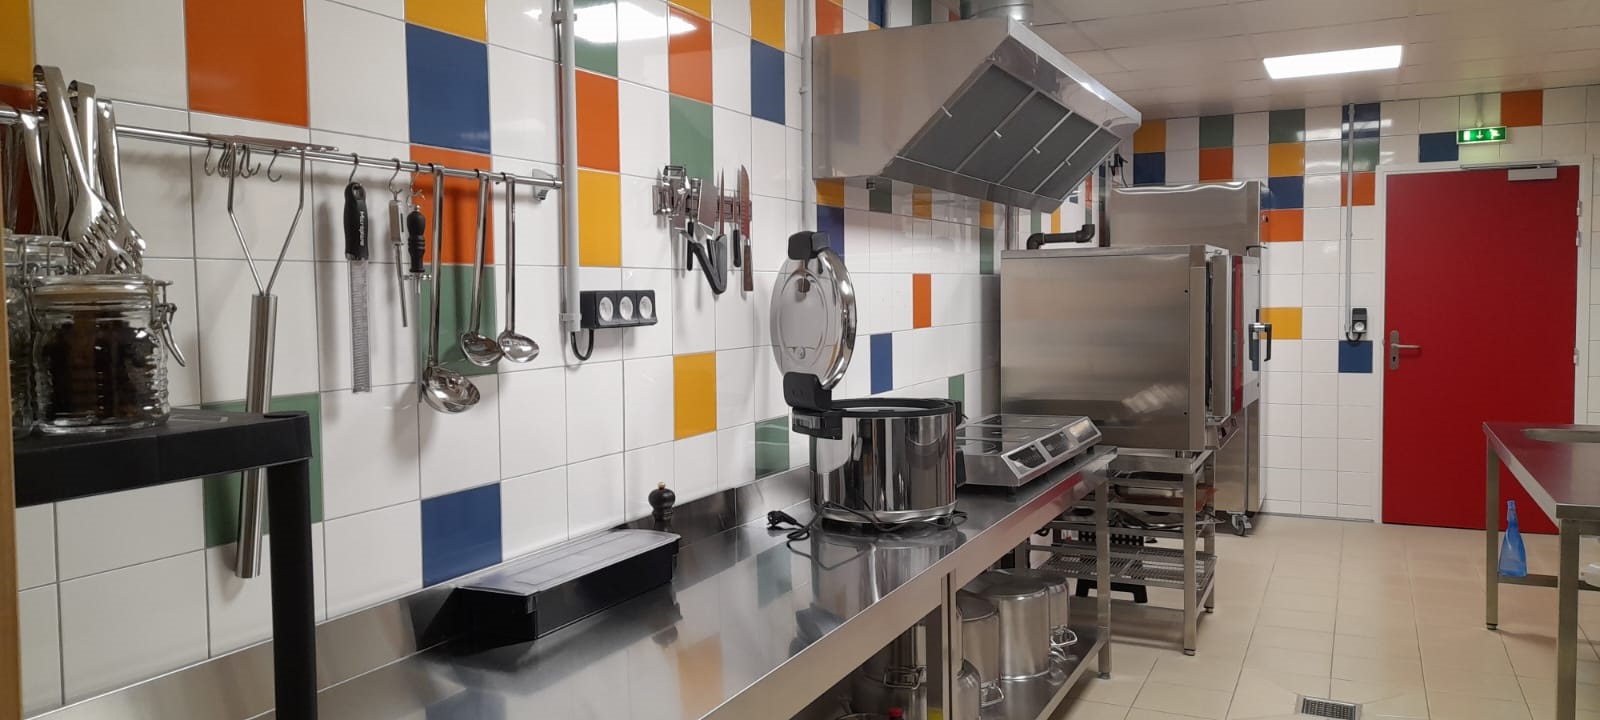
The meals can only be 100% organic (we are currently at 97.3%), made on site by real cooks, relying on products and seasons, it’s a metamorphosis.
Products from organic farming offer health and quality assurance, choosing a little organic and a little less good product would not make sense
Paraphrasing Hannah Arendt 'choosing the lesser evil is choosing evil', here choosing a bit of less good is choosing bad.
We take care to reuse materials, to use natural materials like wood, to include green roof, solar heating, outdoor greenery theatre, biodiversity area.
The users - children, teachers, public agents, elected representatives are involved during the decision-making process.
The main purpose is making a global healthy area.
The caterpillar that crawls, clings to the ground and its vicissitudes will turn into a butterfly that flies and opens up to the world.
Two human activities are essential to life, eating and interacting with other living beings, hence the canteen and schoolyard project.
Eating defines a culture, a relationship with other humans and other living beings.
Associated with food, there is the physical obligation to eat, the pleasure of preparation, of tasting, of sharing but also fears for health, religious or cultural taboos and reminiscences of childhood.
The transformation of the canteen is intended to be radical, voluntary, emancipatory, bearer of health, of pleasure, locally rooted and open to the world.
the schoolyard completes the canteen in a coherent common health project.
First the place must be in unison with the meals served, a healthy place with a minimum impact on the environment, integrating nature wherever possible, finally beautiful and pleasant.
The meals can only be 100% organic (we are currently at 97.3%), made on site by real cooks, relying on products and seasons, it’s a metamorphosis.
Products from organic farming offer health and quality assurance, choosing a little organic and a little less good product would not make sense
Paraphrasing Hannah Arendt 'choosing the lesser evil is choosing evil', here choosing a bit of less good is choosing bad.
Here is the story of the political project that we call "metamorphosis", a name that seems appropriate.
Metamorphosis "Complete modification of the character, state of someone, aspect or form of something."
This is precisely what we are implementing through the canteen and schoolyard project through the metaphor of the transformation of a caterpillar into a butterfly.
The process is long, painful at times, irreversible but it is so extraordinary to see a pale caterpillar transform into a butterfly combining freedom and beauty.
Everything started with the emergence of evidences, our canteen had become too small, we served meals from industrial catering and our schoolyard covered with tar.
We therefore had to build infrastructure and then bring it to life.
It clearly appeared that these elements had to be linked because they concerned the same actors.
It took us three years 2022 to 2025 to open the path of principles, find the right actors, involve them and move towards the use of these infrastructures.
These principles are ultimately simple, we need sober constructions, ecological, with solutions based on nature, it is necessary to involve all the actors, it is necessary to make beautiful and practical, it is necessary to bring common health at all stages of the project.
We have fully recovered with the NEB values Sustainability, Aesthetics, Inclusion
The metamorphosis of the school canteen and the schoolyard is part of these modest changes but which is part of this creative effervescence, a source of the future.
Transform the way of eating, so that the moment of taking food is a moment of pleasure and beauty beyond its vital necessity.
This is in line with the thought of Claude Levi-Strauss who reminds us, "It is not enough that a food is good to eat, it must also be good to think."
These places are natural and aesthetically pleasing, you eat healthily there, you understand what’s on your plate, you bloom through the meal.
Metamorphosis "Complete modification of the character, state of someone, aspect or form of something."
This is precisely what we are implementing through the canteen and schoolyard project through the metaphor of the transformation of a caterpillar into a butterfly.
The process is long, painful at times, irreversible but it is so extraordinary to see a pale caterpillar transform into a butterfly combining freedom and beauty.
Everything started with the emergence of evidences, our canteen had become too small, we served meals from industrial catering and our schoolyard covered with tar.
We therefore had to build infrastructure and then bring it to life.
It clearly appeared that these elements had to be linked because they concerned the same actors.
It took us three years 2022 to 2025 to open the path of principles, find the right actors, involve them and move towards the use of these infrastructures.
These principles are ultimately simple, we need sober constructions, ecological, with solutions based on nature, it is necessary to involve all the actors, it is necessary to make beautiful and practical, it is necessary to bring common health at all stages of the project.
We have fully recovered with the NEB values Sustainability, Aesthetics, Inclusion
The metamorphosis of the school canteen and the schoolyard is part of these modest changes but which is part of this creative effervescence, a source of the future.
Transform the way of eating, so that the moment of taking food is a moment of pleasure and beauty beyond its vital necessity.
This is in line with the thought of Claude Levi-Strauss who reminds us, "It is not enough that a food is good to eat, it must also be good to think."
These places are natural and aesthetically pleasing, you eat healthily there, you understand what’s on your plate, you bloom through the meal.
community co-design
organic food
energy efficnecy
nature based solutions
circular economy
Our canteen and school-yard project is part of a global sustainability approach.
All the axes related to ecological impact have been taken into account in the design, implementation and use.
Circularity
We analysed the existing building that had to be deconstructed to identify materials that could either be reused for the new project or that could be reused in another context within the logic of loops. The rubble from the old building to be reused to fill holes in another communal site,
The land excavated for the building foundations, given their quality, to be used for the construction of urban furniture in raw earth as part of participatory projects,
The doors and sanitary facilities dismantled and reused directly, metal splinters to be donated to interested residents for their personal use.
The harvesting of rainwater recovery is used for watering and toilets.
Sustainable materials
Materials are chosen for their low environmental impact and low greenhouse gas emissions in both the canteen and the school-yard.
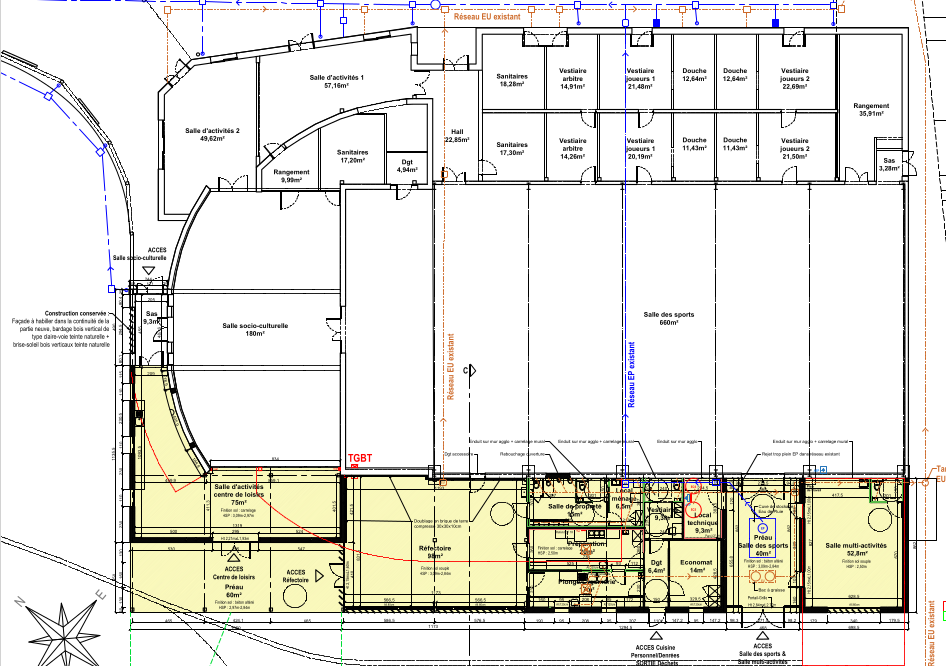
The structure of the canteen building is wood, the insulation is in wood fibre, the walls are in raw earth, the floor is a coating from the vegetal.
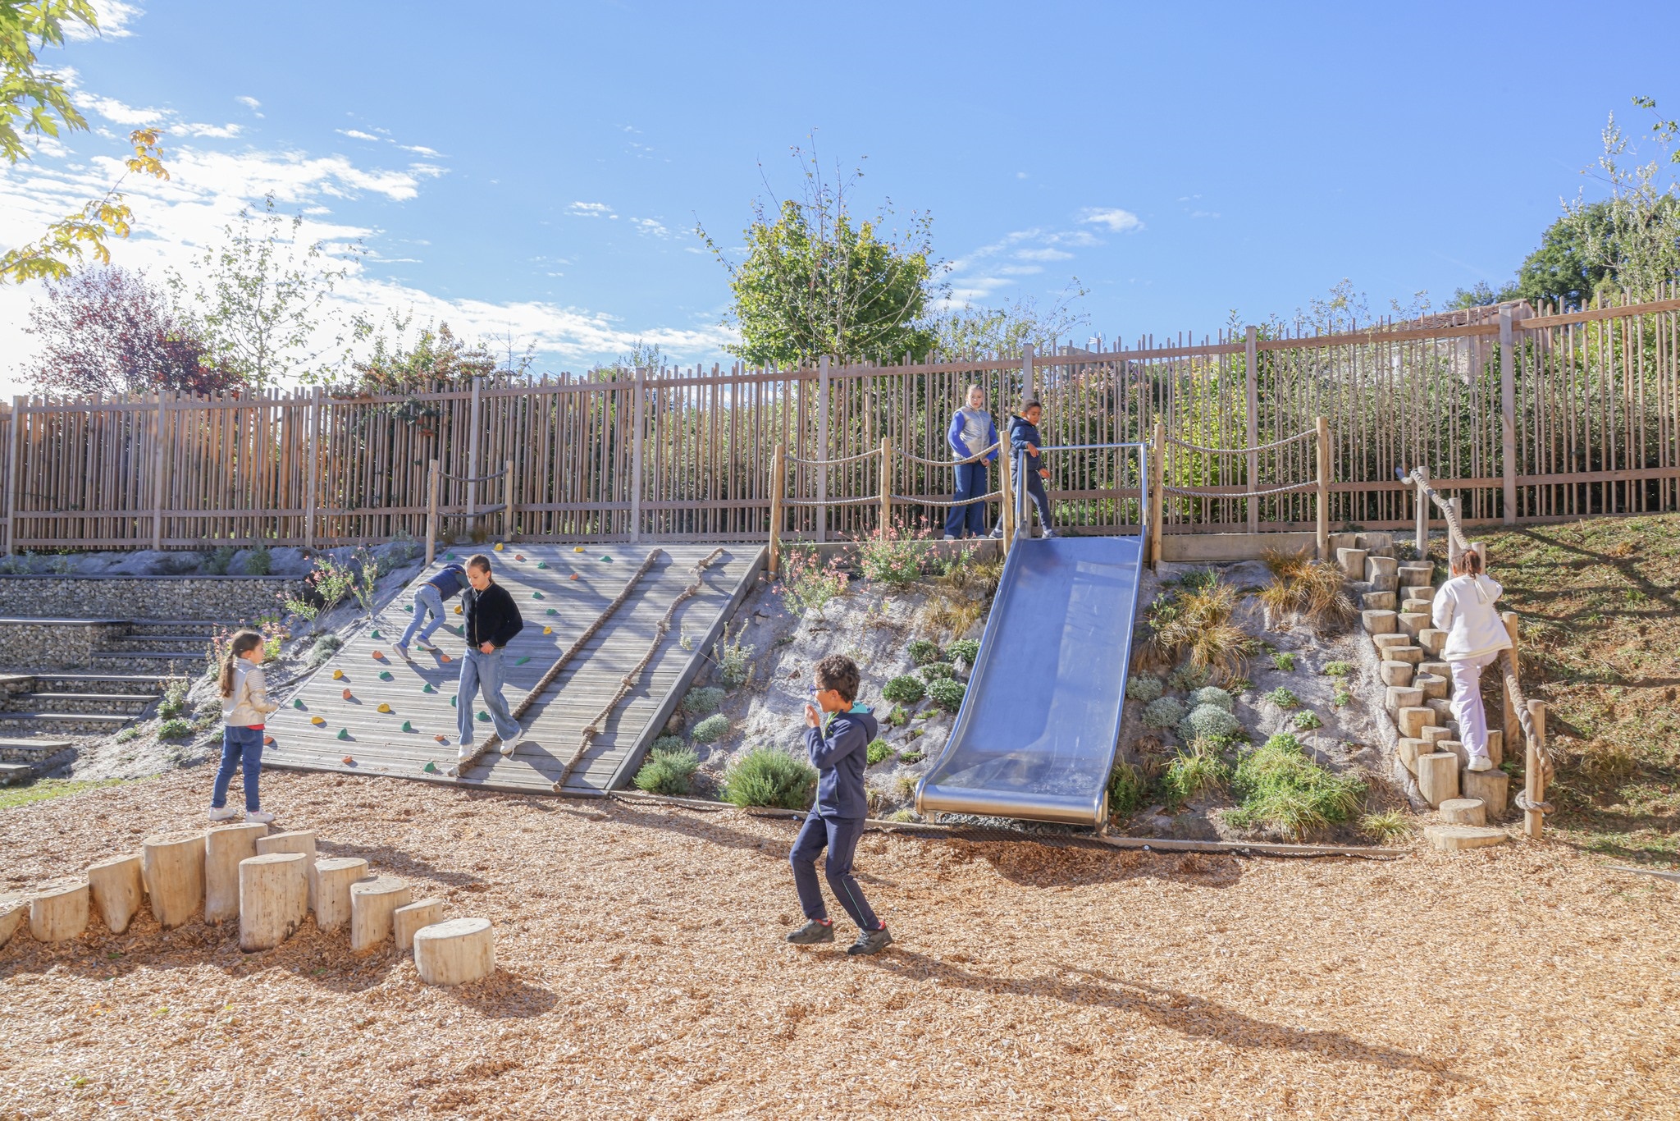
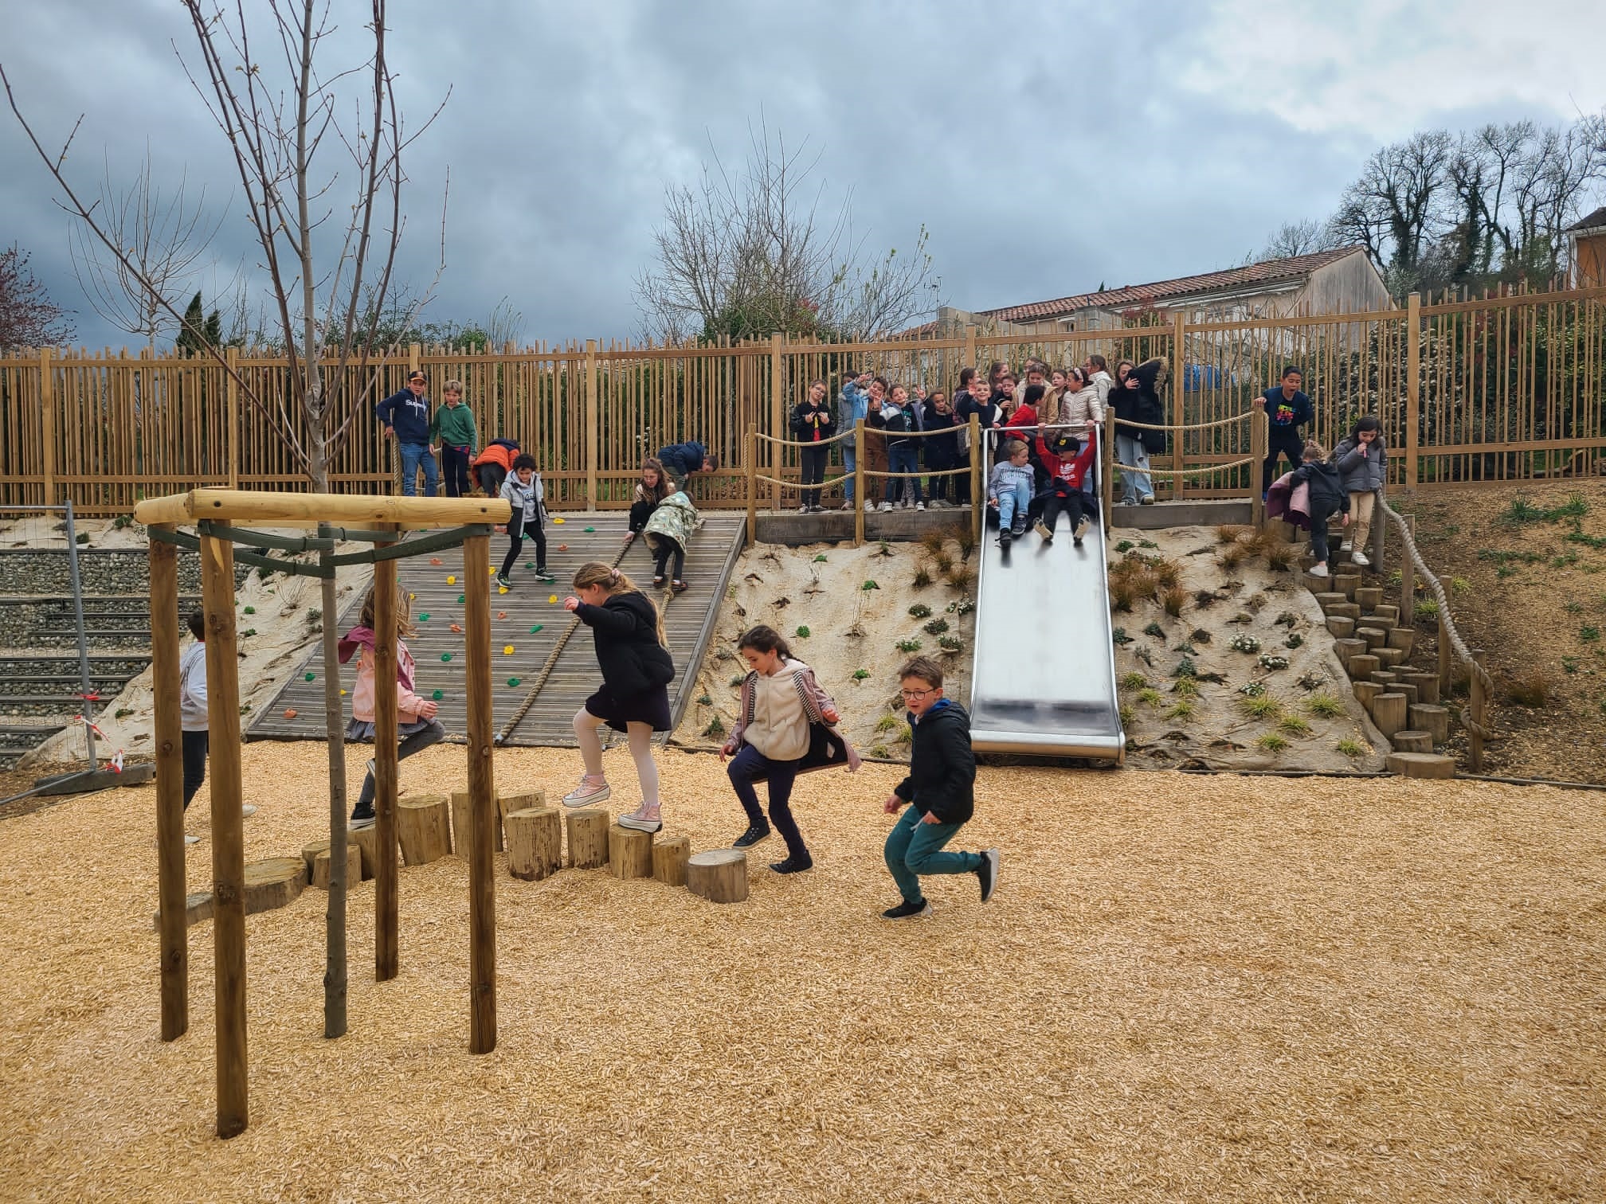
For the school yard, the furniture is wood, the soft floor is made of cork and the structure of the plastic courtyard is replaced by a green one.
Renewable energy sources
The energy required for the operation of the building is provided mainly by renewable energies
Electricity is provided by photovoltaic panels on the gym supplemented by storage of daytime surpluses in used batteries of electric vehicles.
Heating and hot water are provided by solar thermal heating supplemented.
Sobriety
We reduce lighting fixtures and make night extinguishing,
We replace classic roofs with green roofs for temperature regulation.
We used local species for plantations
All the domains of sustainability are pushed as far as it’s possible with a global vision that’s the main exemplarity of our project
All the axes related to ecological impact have been taken into account in the design, implementation and use.
Circularity
We analysed the existing building that had to be deconstructed to identify materials that could either be reused for the new project or that could be reused in another context within the logic of loops. The rubble from the old building to be reused to fill holes in another communal site,
The land excavated for the building foundations, given their quality, to be used for the construction of urban furniture in raw earth as part of participatory projects,
The doors and sanitary facilities dismantled and reused directly, metal splinters to be donated to interested residents for their personal use.
The harvesting of rainwater recovery is used for watering and toilets.
Sustainable materials
Materials are chosen for their low environmental impact and low greenhouse gas emissions in both the canteen and the school-yard.
The structure of the canteen building is wood, the insulation is in wood fibre, the walls are in raw earth, the floor is a coating from the vegetal.
For the school yard, the furniture is wood, the soft floor is made of cork and the structure of the plastic courtyard is replaced by a green one.
Renewable energy sources
The energy required for the operation of the building is provided mainly by renewable energies
Electricity is provided by photovoltaic panels on the gym supplemented by storage of daytime surpluses in used batteries of electric vehicles.
Heating and hot water are provided by solar thermal heating supplemented.
Sobriety
We reduce lighting fixtures and make night extinguishing,
We replace classic roofs with green roofs for temperature regulation.
We used local species for plantations
All the domains of sustainability are pushed as far as it’s possible with a global vision that’s the main exemplarity of our project
Aesthetic and beauty are an important part of our project
We aim to provide infrastructure that allows the well-being and thriving for all.
To understand our approach , lets go for a typical child experience using the new structures.
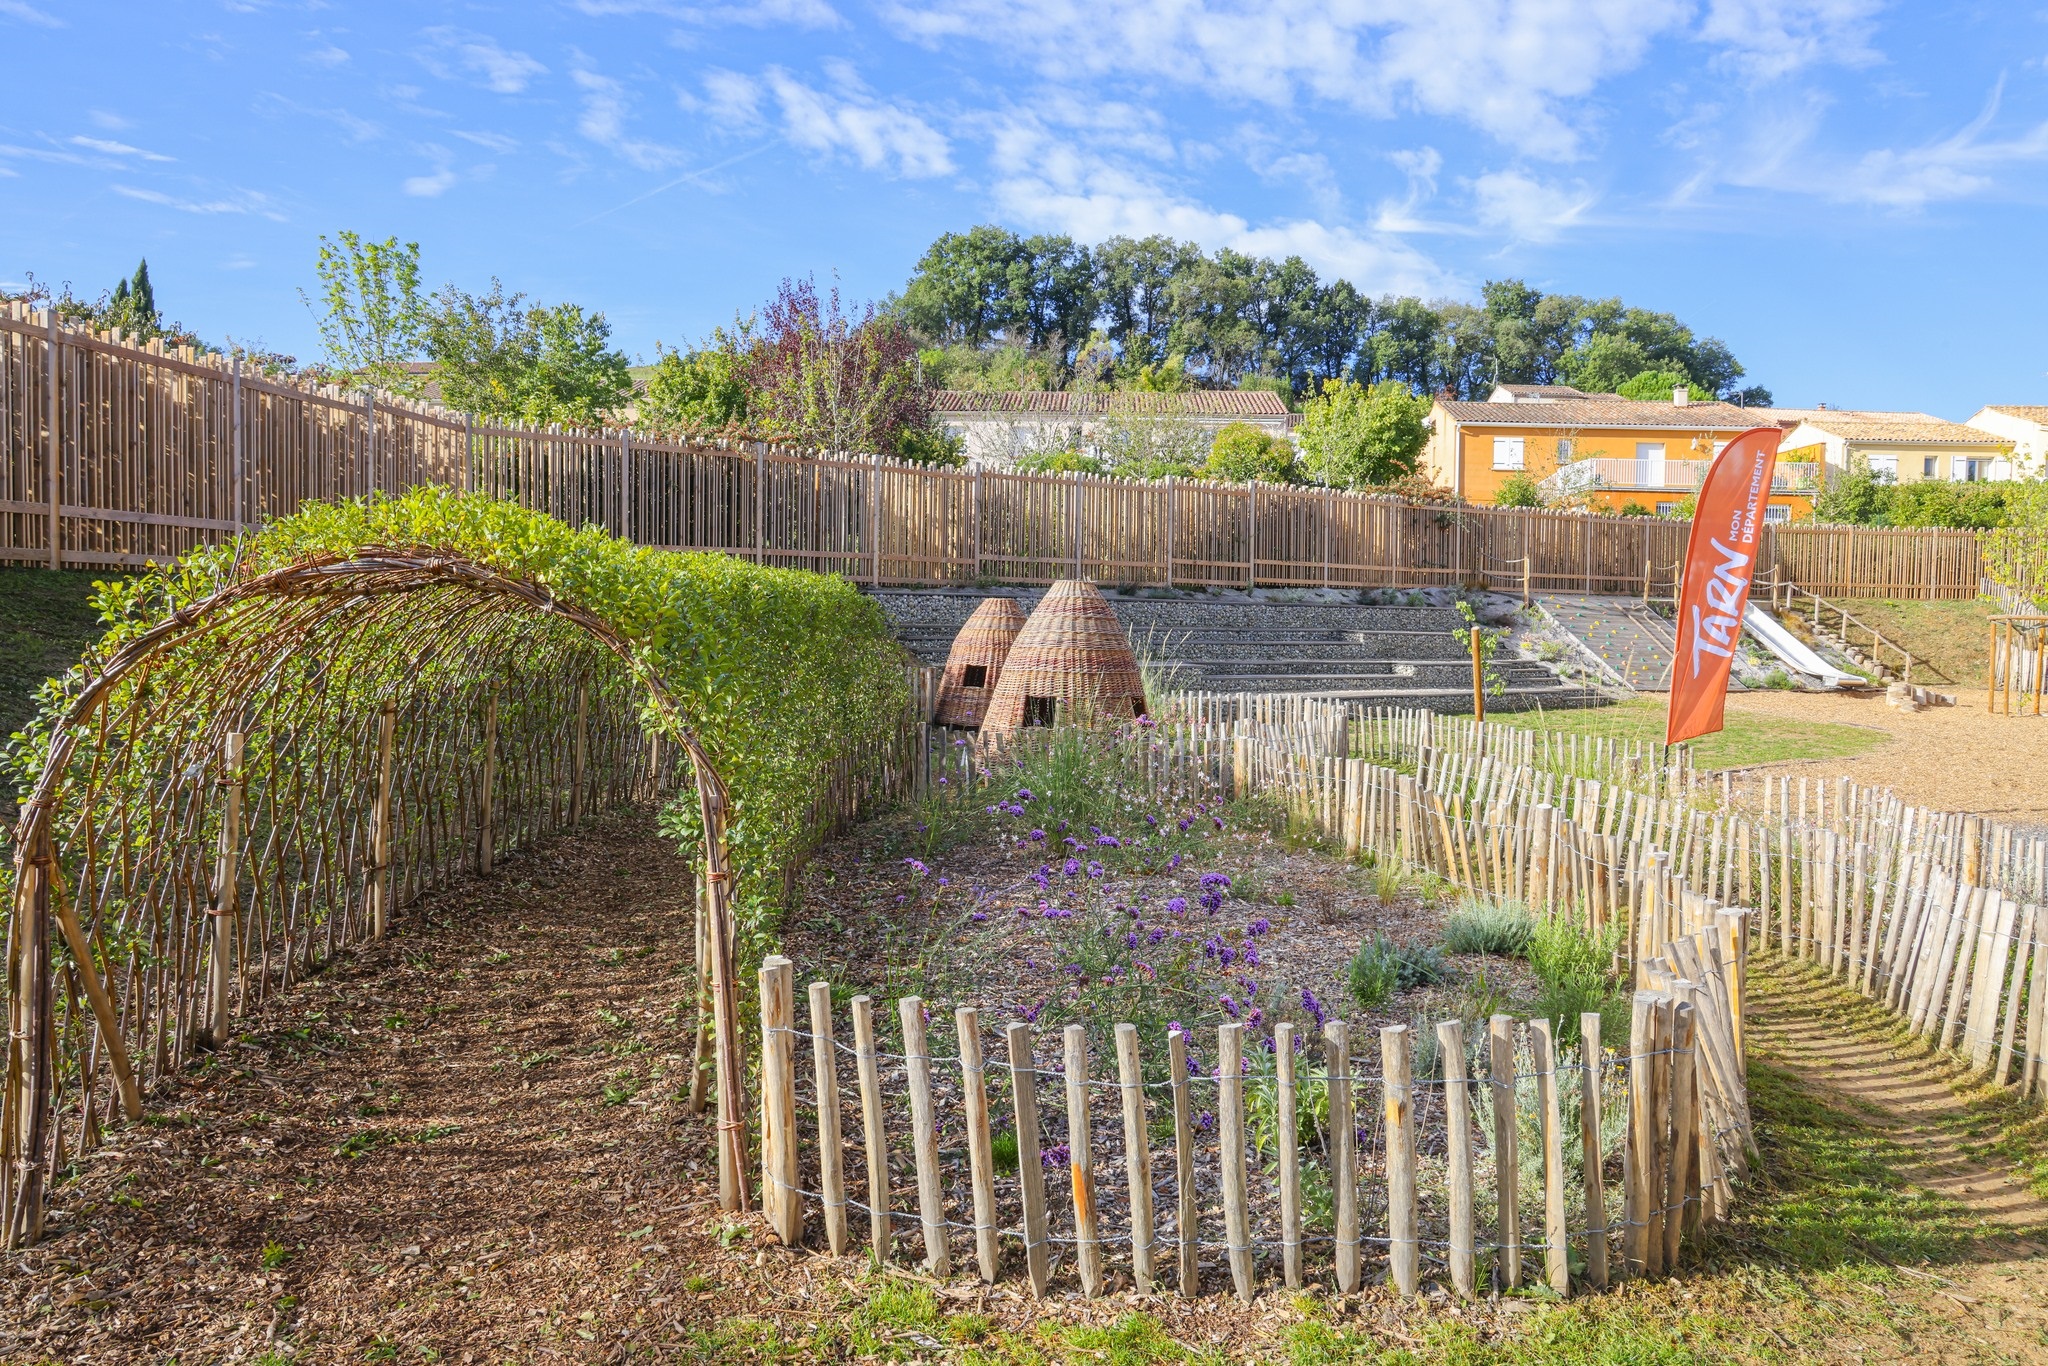
A child going out the classroom has a lot of sensory perceptions in the school-yard, he has visual and olfactive sensation with trees , flowers and local plants around.
If it’s raining or it's too hot he can envoy the green roof of the school-yard in a pleasant climate.
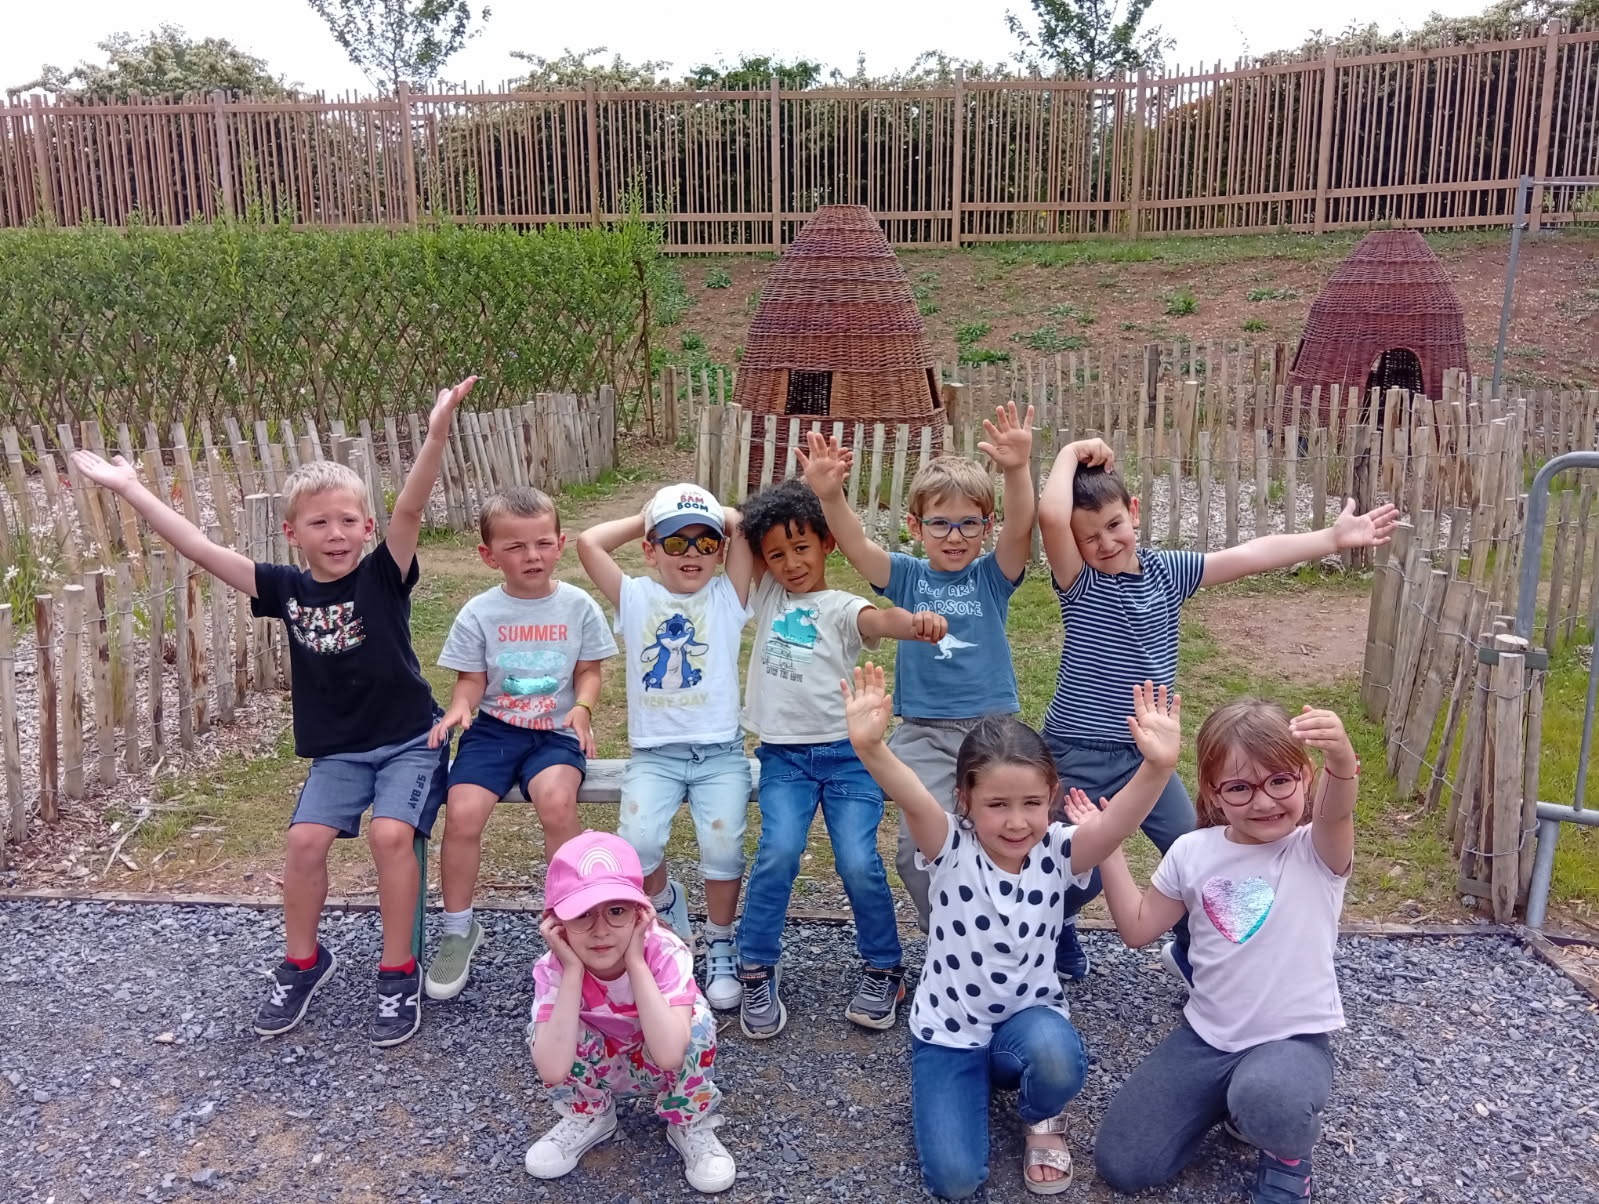
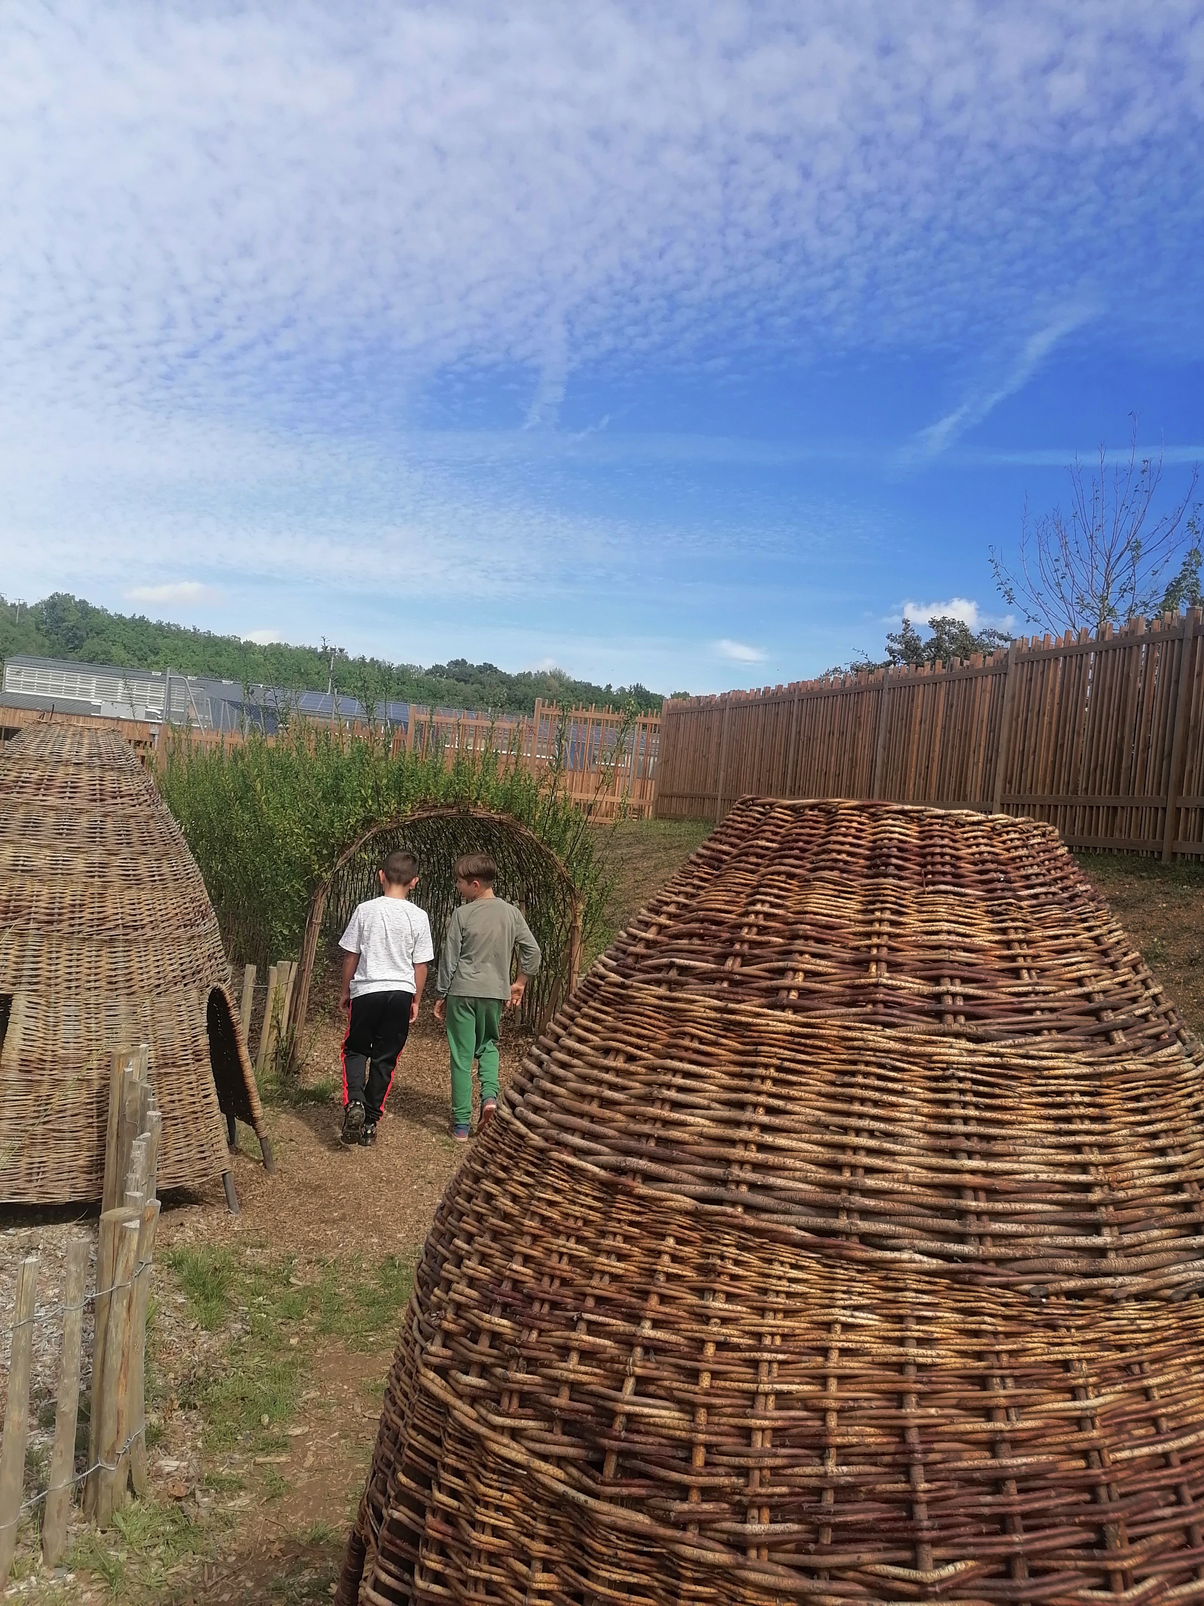
Walking around the large school-yard, he can play with his friends in vegetal tunnel or wood playgrounds and has some tactile sensations with flora.
Thanks to bird nets around, he can hear birds singing.
With nature around, the school-yard offer him and his friends opportunities to discover unknown plants, insects, and birds.
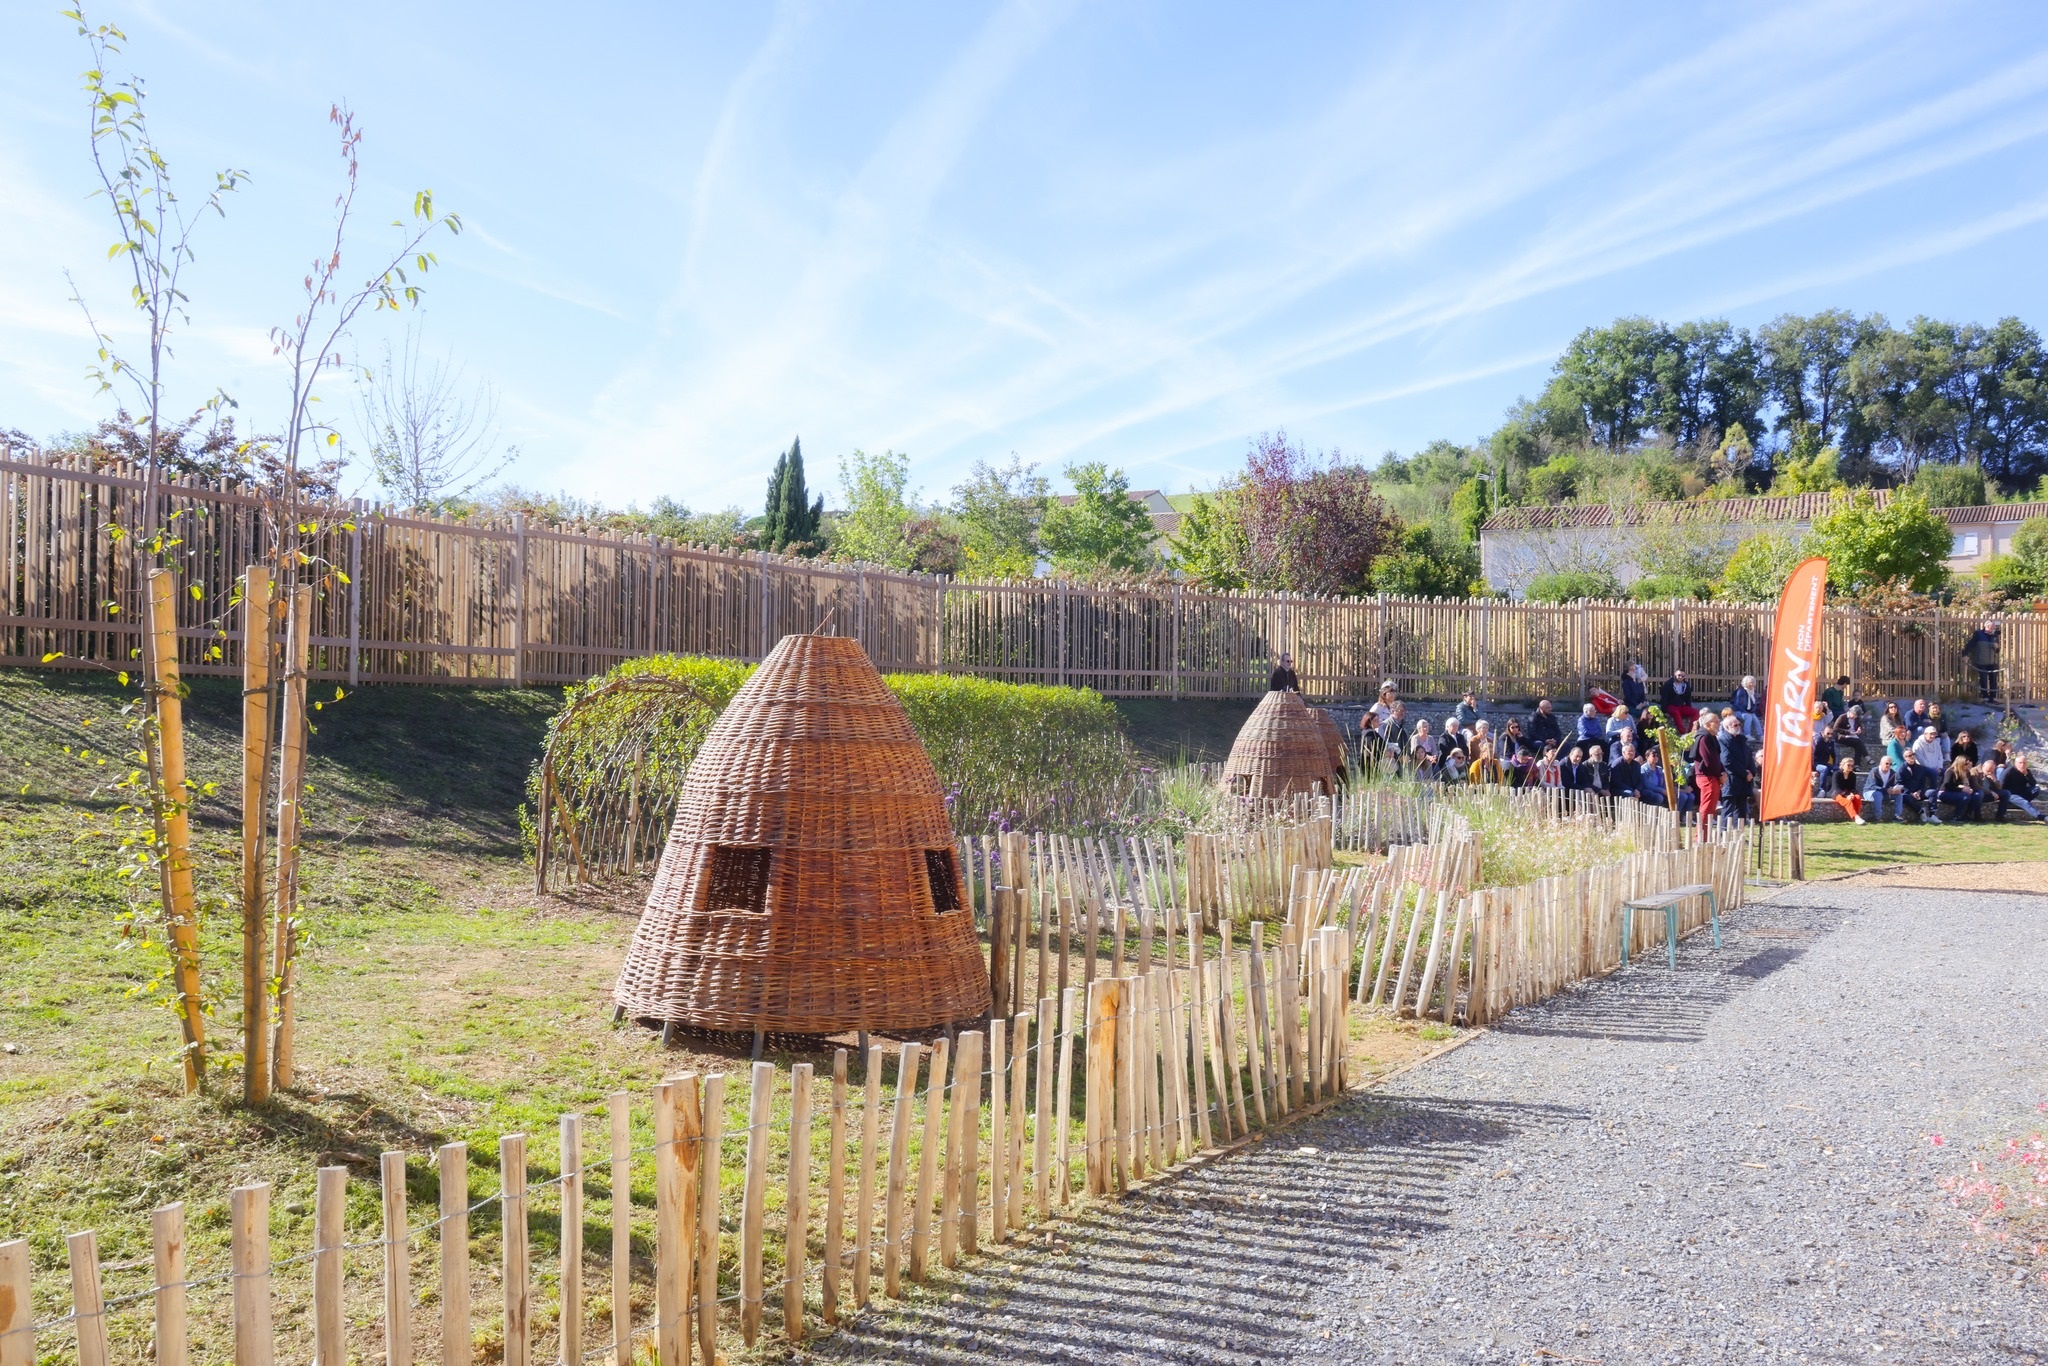
He can have cultural experiences using the green theatre in the middle of the school-yard for his own events or events that he attends as a concert.
He also can talk, laugh, chat with his friends on the wood comfortable friendship bench.
The mood is peaceful for anyone, girls, boys,young and older pupils.
Then he walks nearby to the canteen for lunch on vegetation way.
He can remember with his friends how they designed and imagined this new school-yard.
Sometimes, his family can go to theatre plays, concerts and to local parties using the green theatre.
Sharing this place with inhabitants and his family he is proud to explain how it was designed by him and his friends.
In front of the entrance of the canteen, he enjoys the beauty of the wood structure of the building mix with plantation and green roof.
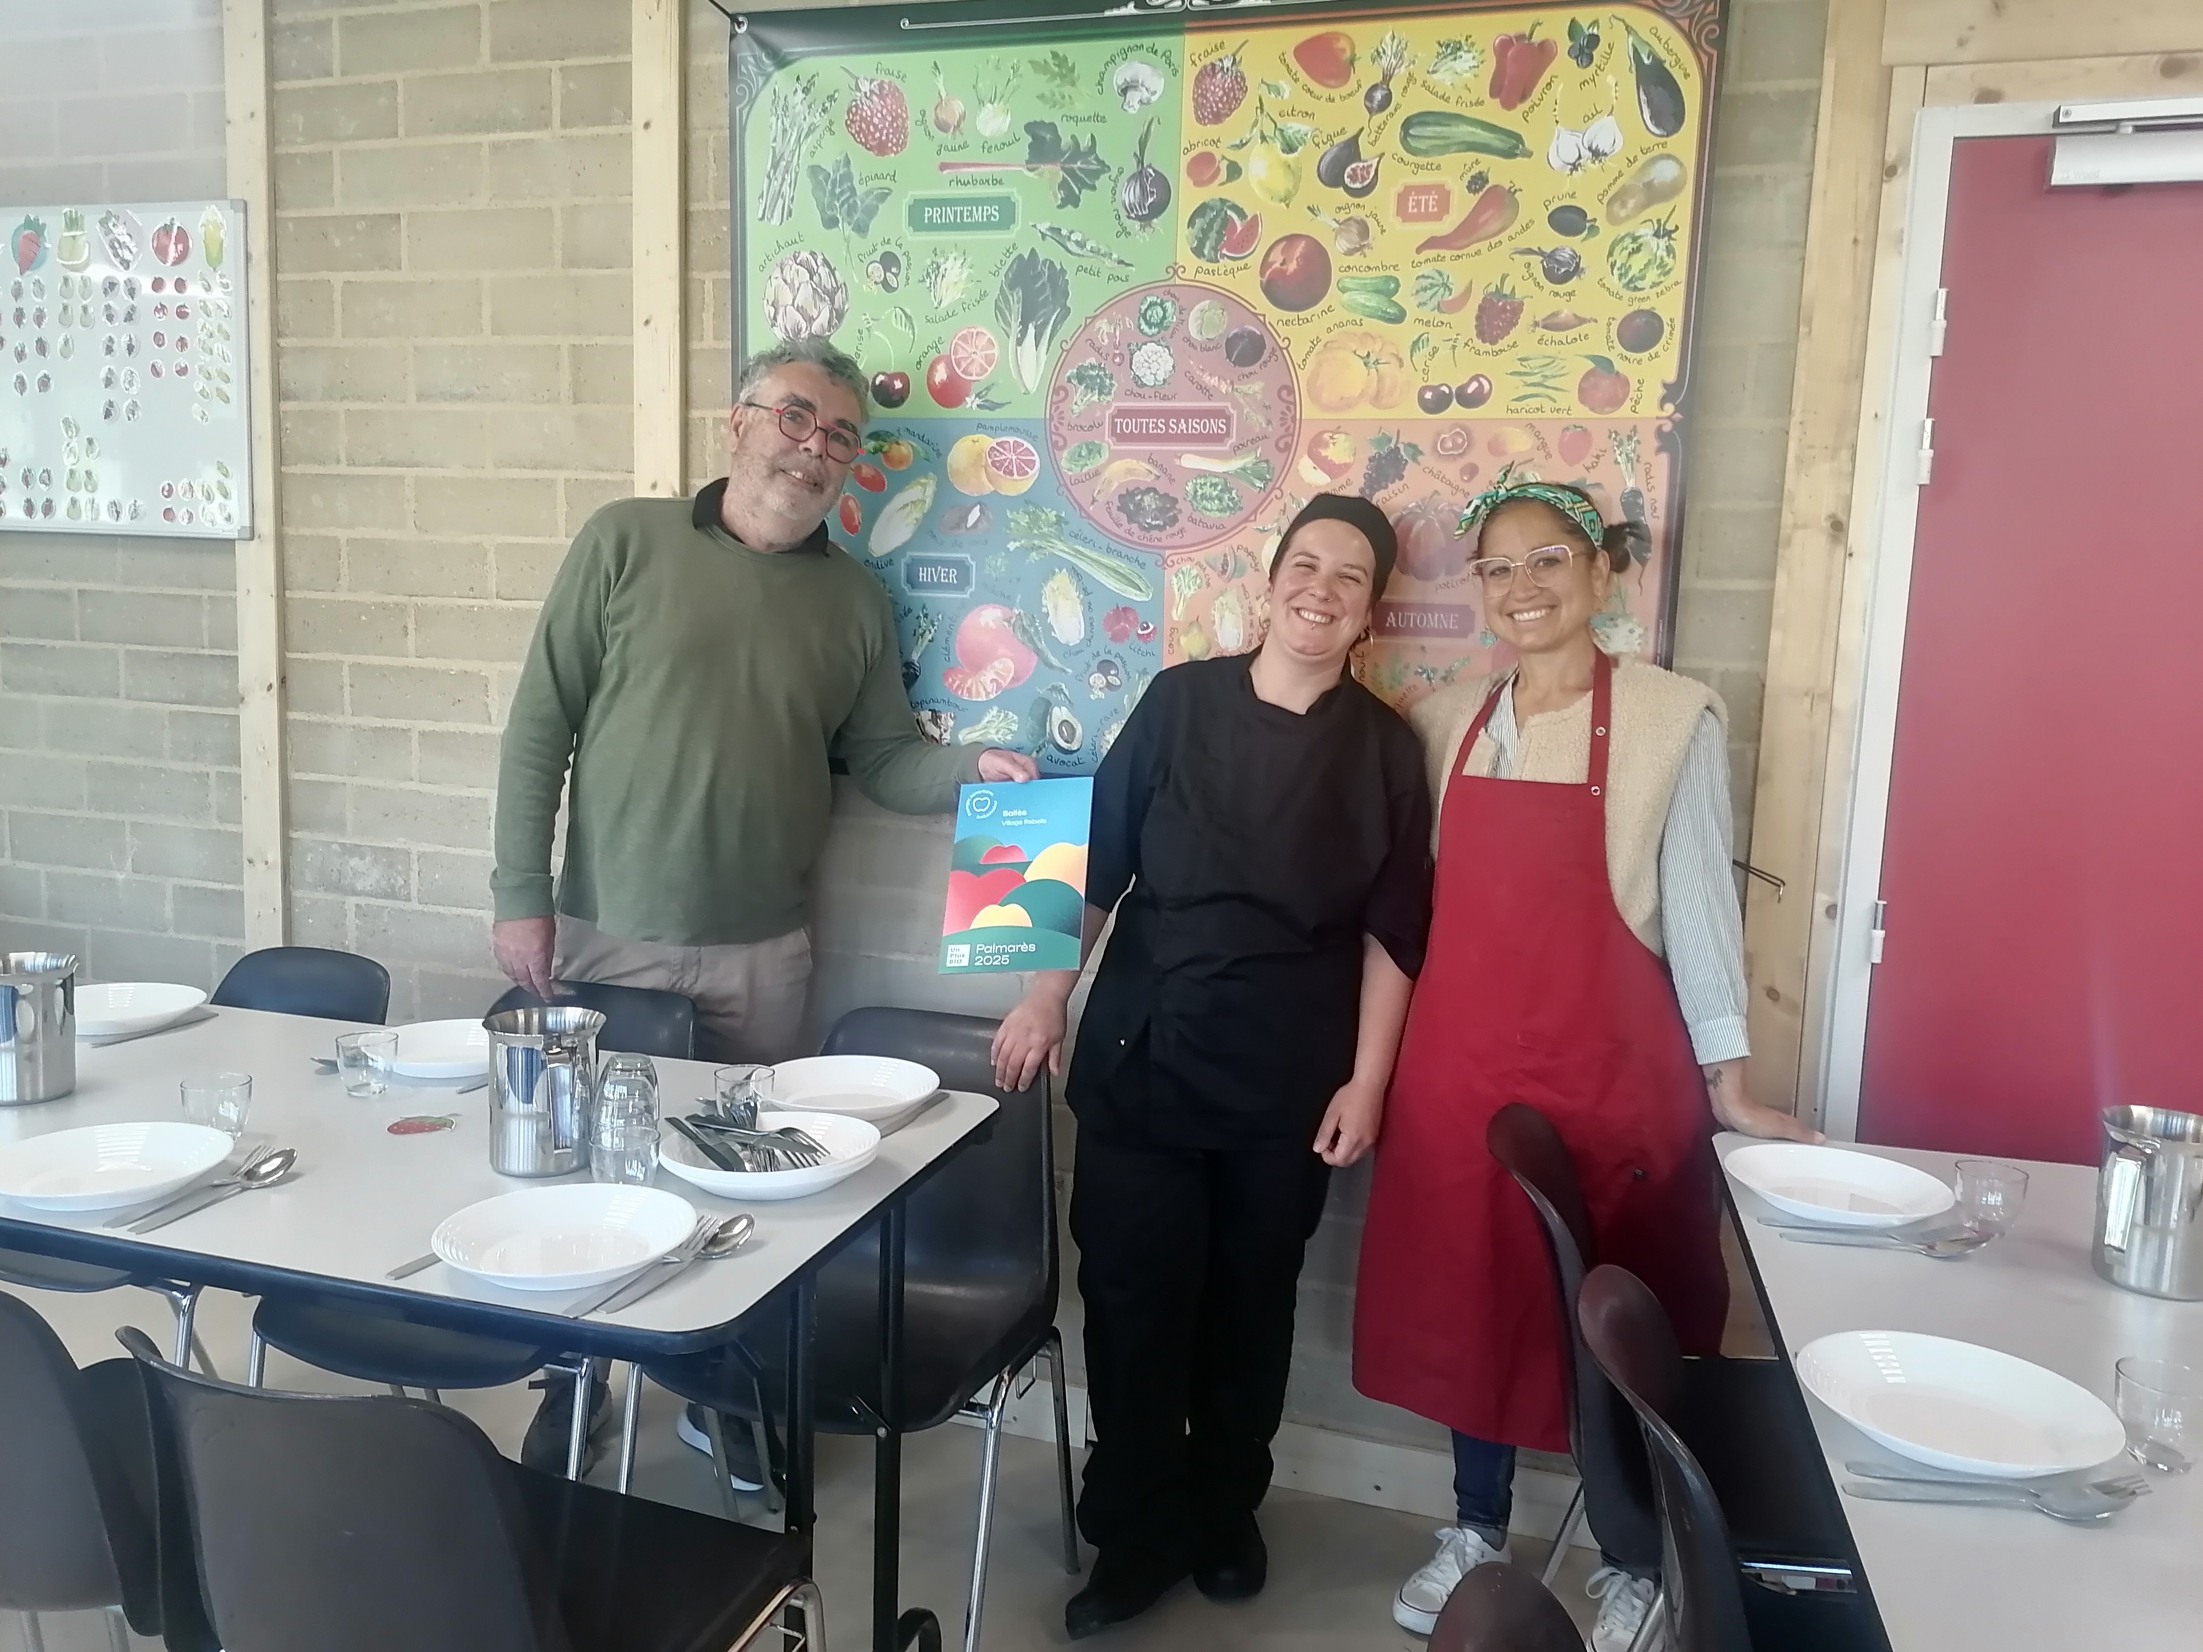
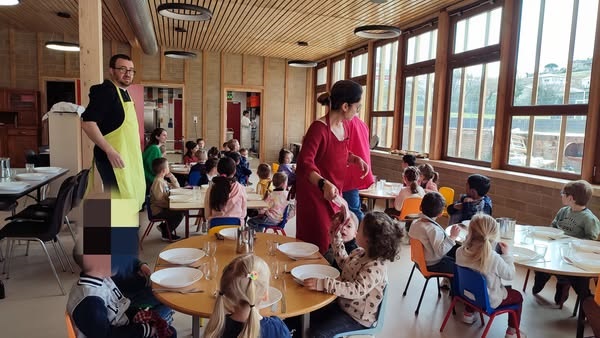
In the large restaurant room, natural materials for the canteen like wood and raw earth bring comfort with peaceful sensation and low noise.
The new canteen offer him opportunities to learn about how meal are made and how important organic food is.
He discovers new tastes, generating new habits for food even at home.
He feels well.
We aim to provide infrastructure that allows the well-being and thriving for all.
To understand our approach , lets go for a typical child experience using the new structures.
A child going out the classroom has a lot of sensory perceptions in the school-yard, he has visual and olfactive sensation with trees , flowers and local plants around.
If it’s raining or it's too hot he can envoy the green roof of the school-yard in a pleasant climate.
Walking around the large school-yard, he can play with his friends in vegetal tunnel or wood playgrounds and has some tactile sensations with flora.
Thanks to bird nets around, he can hear birds singing.
With nature around, the school-yard offer him and his friends opportunities to discover unknown plants, insects, and birds.
He can have cultural experiences using the green theatre in the middle of the school-yard for his own events or events that he attends as a concert.
He also can talk, laugh, chat with his friends on the wood comfortable friendship bench.
The mood is peaceful for anyone, girls, boys,young and older pupils.
Then he walks nearby to the canteen for lunch on vegetation way.
He can remember with his friends how they designed and imagined this new school-yard.
Sometimes, his family can go to theatre plays, concerts and to local parties using the green theatre.
Sharing this place with inhabitants and his family he is proud to explain how it was designed by him and his friends.
In front of the entrance of the canteen, he enjoys the beauty of the wood structure of the building mix with plantation and green roof.
In the large restaurant room, natural materials for the canteen like wood and raw earth bring comfort with peaceful sensation and low noise.
The new canteen offer him opportunities to learn about how meal are made and how important organic food is.
He discovers new tastes, generating new habits for food even at home.
He feels well.
The canteen and the school-yard metamorphosis is a tool giving ability any children to learn how thriving, by extension their parents and all inhabitants of Saliès too.
We have to challenge the children « Imagine the most beautiful school-yard you can dream of »
Every class of age from four to ten has been working with its teacher to design it.
The children asked themselves questions about access for all, shared facilities, play space for all genders and accessibility for all.
Elected representatives, architects, teachers and children shared these questions and sought solutions to meet these concerns.
We helped them to take care of nature and biodiversity around in their design.
The children have been experiencing sharing ideas, making choices, taking care of all.
The design made by the children (girls and boys) have put central « the bench of friendship ».
« The bench of friendship » is the area where everyone can sit and chat to settle conflicts.
About the other part of the project, the canteen, The approach consists of teaching children how to eat healthy food with local organic products, how to understand the making of a meal, dialoguing with the cook.
The meals served are made on site so designed to adapt to all particularities (allergy, vegetarianism...) and keep affordable.
The restaurant space is spacious enough and accessible to accommodate any different children (autism, disability...).
The municipal agents participate in the life of the canteen and are valued, exchange for the preparation and presentation of dishes to children.
Every meal is evaluated by the children and vote for "the dish of the week", and the recipe are shared wtih parents and inhabitants on social reds of the village.
This school-yard and the canteen have to be opened to all not only children of the school.
Specially, the green theatre is design to be sharing with inhabitants and associations.
People will can organize events like concerts, parties and shows.
We have to challenge the children « Imagine the most beautiful school-yard you can dream of »
Every class of age from four to ten has been working with its teacher to design it.
The children asked themselves questions about access for all, shared facilities, play space for all genders and accessibility for all.
Elected representatives, architects, teachers and children shared these questions and sought solutions to meet these concerns.
We helped them to take care of nature and biodiversity around in their design.
The children have been experiencing sharing ideas, making choices, taking care of all.
The design made by the children (girls and boys) have put central « the bench of friendship ».
« The bench of friendship » is the area where everyone can sit and chat to settle conflicts.
About the other part of the project, the canteen, The approach consists of teaching children how to eat healthy food with local organic products, how to understand the making of a meal, dialoguing with the cook.
The meals served are made on site so designed to adapt to all particularities (allergy, vegetarianism...) and keep affordable.
The restaurant space is spacious enough and accessible to accommodate any different children (autism, disability...).
The municipal agents participate in the life of the canteen and are valued, exchange for the preparation and presentation of dishes to children.
Every meal is evaluated by the children and vote for "the dish of the week", and the recipe are shared wtih parents and inhabitants on social reds of the village.
This school-yard and the canteen have to be opened to all not only children of the school.
Specially, the green theatre is design to be sharing with inhabitants and associations.
People will can organize events like concerts, parties and shows.
We envisioned this project as a metamorphosis, that is to say a radical and positive transformation of the place to think with users (mainly school children) bringing their thriving for now and in the future by combining ecology, culture and inclusion.
We aim to open the new areas to inhabitants ,associations to create new social links.
We want to make an exemplary approach involving the stakeholders from the beginning to the end and during all the life of it.
The school-yard design was elaborate with children from 4 to 11.
They were asked what would be the ideal school-yard for them. « Imagine the most beautiful school-yard you can dream of »
Then they has been working with the teachers to define and imagine the facilities.
They presented the results to the elected representatives, the architect and we made the arbitrations according to technical and budgetary capacities.
The final project design was presented to parents, teachers and representatives of the Ministry of Education.
Local government master’s students assisted us in preparing the communication files to inhabitants.
Children will benefit from a completely transformed, playful, healthy and spacious environment and above all designed by them.
The arrangement of a green theatre allows to organize in the school-yard various events opened to all, in the midst of the local flora.
We already planned this year a concert, the party of associations, a small music festival, so all citizens can benefit from this space.
The beneficial impacts are multiple for children for their well-being, reconnection to nature and for inhabitants to be part of the school life.
For the canteen, we rethink the way of feeding with participatory approach, how dishes are made, why using organic products.
This canteen connects a nice and healthy place with good healthy food.
Children will be able to teach their parents, their family how to feed well, it is a positive impact on the whole society.
We aim to open the new areas to inhabitants ,associations to create new social links.
We want to make an exemplary approach involving the stakeholders from the beginning to the end and during all the life of it.
The school-yard design was elaborate with children from 4 to 11.
They were asked what would be the ideal school-yard for them. « Imagine the most beautiful school-yard you can dream of »
Then they has been working with the teachers to define and imagine the facilities.
They presented the results to the elected representatives, the architect and we made the arbitrations according to technical and budgetary capacities.
The final project design was presented to parents, teachers and representatives of the Ministry of Education.
Local government master’s students assisted us in preparing the communication files to inhabitants.
Children will benefit from a completely transformed, playful, healthy and spacious environment and above all designed by them.
The arrangement of a green theatre allows to organize in the school-yard various events opened to all, in the midst of the local flora.
We already planned this year a concert, the party of associations, a small music festival, so all citizens can benefit from this space.
The beneficial impacts are multiple for children for their well-being, reconnection to nature and for inhabitants to be part of the school life.
For the canteen, we rethink the way of feeding with participatory approach, how dishes are made, why using organic products.
This canteen connects a nice and healthy place with good healthy food.
Children will be able to teach their parents, their family how to feed well, it is a positive impact on the whole society.
The project is largely local and involves mainly local stakeholders.
Various local stakeholders are involved during all the process from the design to deliver : children as designer, teachers, architects, constructive companies.
Among building professionals key stakeholders for success the architects have been chosen based on their experience in the field of sustainability, bio-sourced materials and participative projects.
Constructive companies have been also selected for their experience in woodworking, which is a major element used.
Different levels of organizations were asked for financial aid, "Communauté d'agglomération", "Département du Tarn", Région Occitanie", "Préfecture du Tarn".
Before we began the design we worked with a public local architectural consultancy « Conseil d’Architecture, d’Urbanisme et de l’Environnement » to check feasibility, look for similar examples and make a pre-design.
During the design, we asked help from a national ADEME (national french environnemental agency) so we adopt a innovate solar thermic heater system.
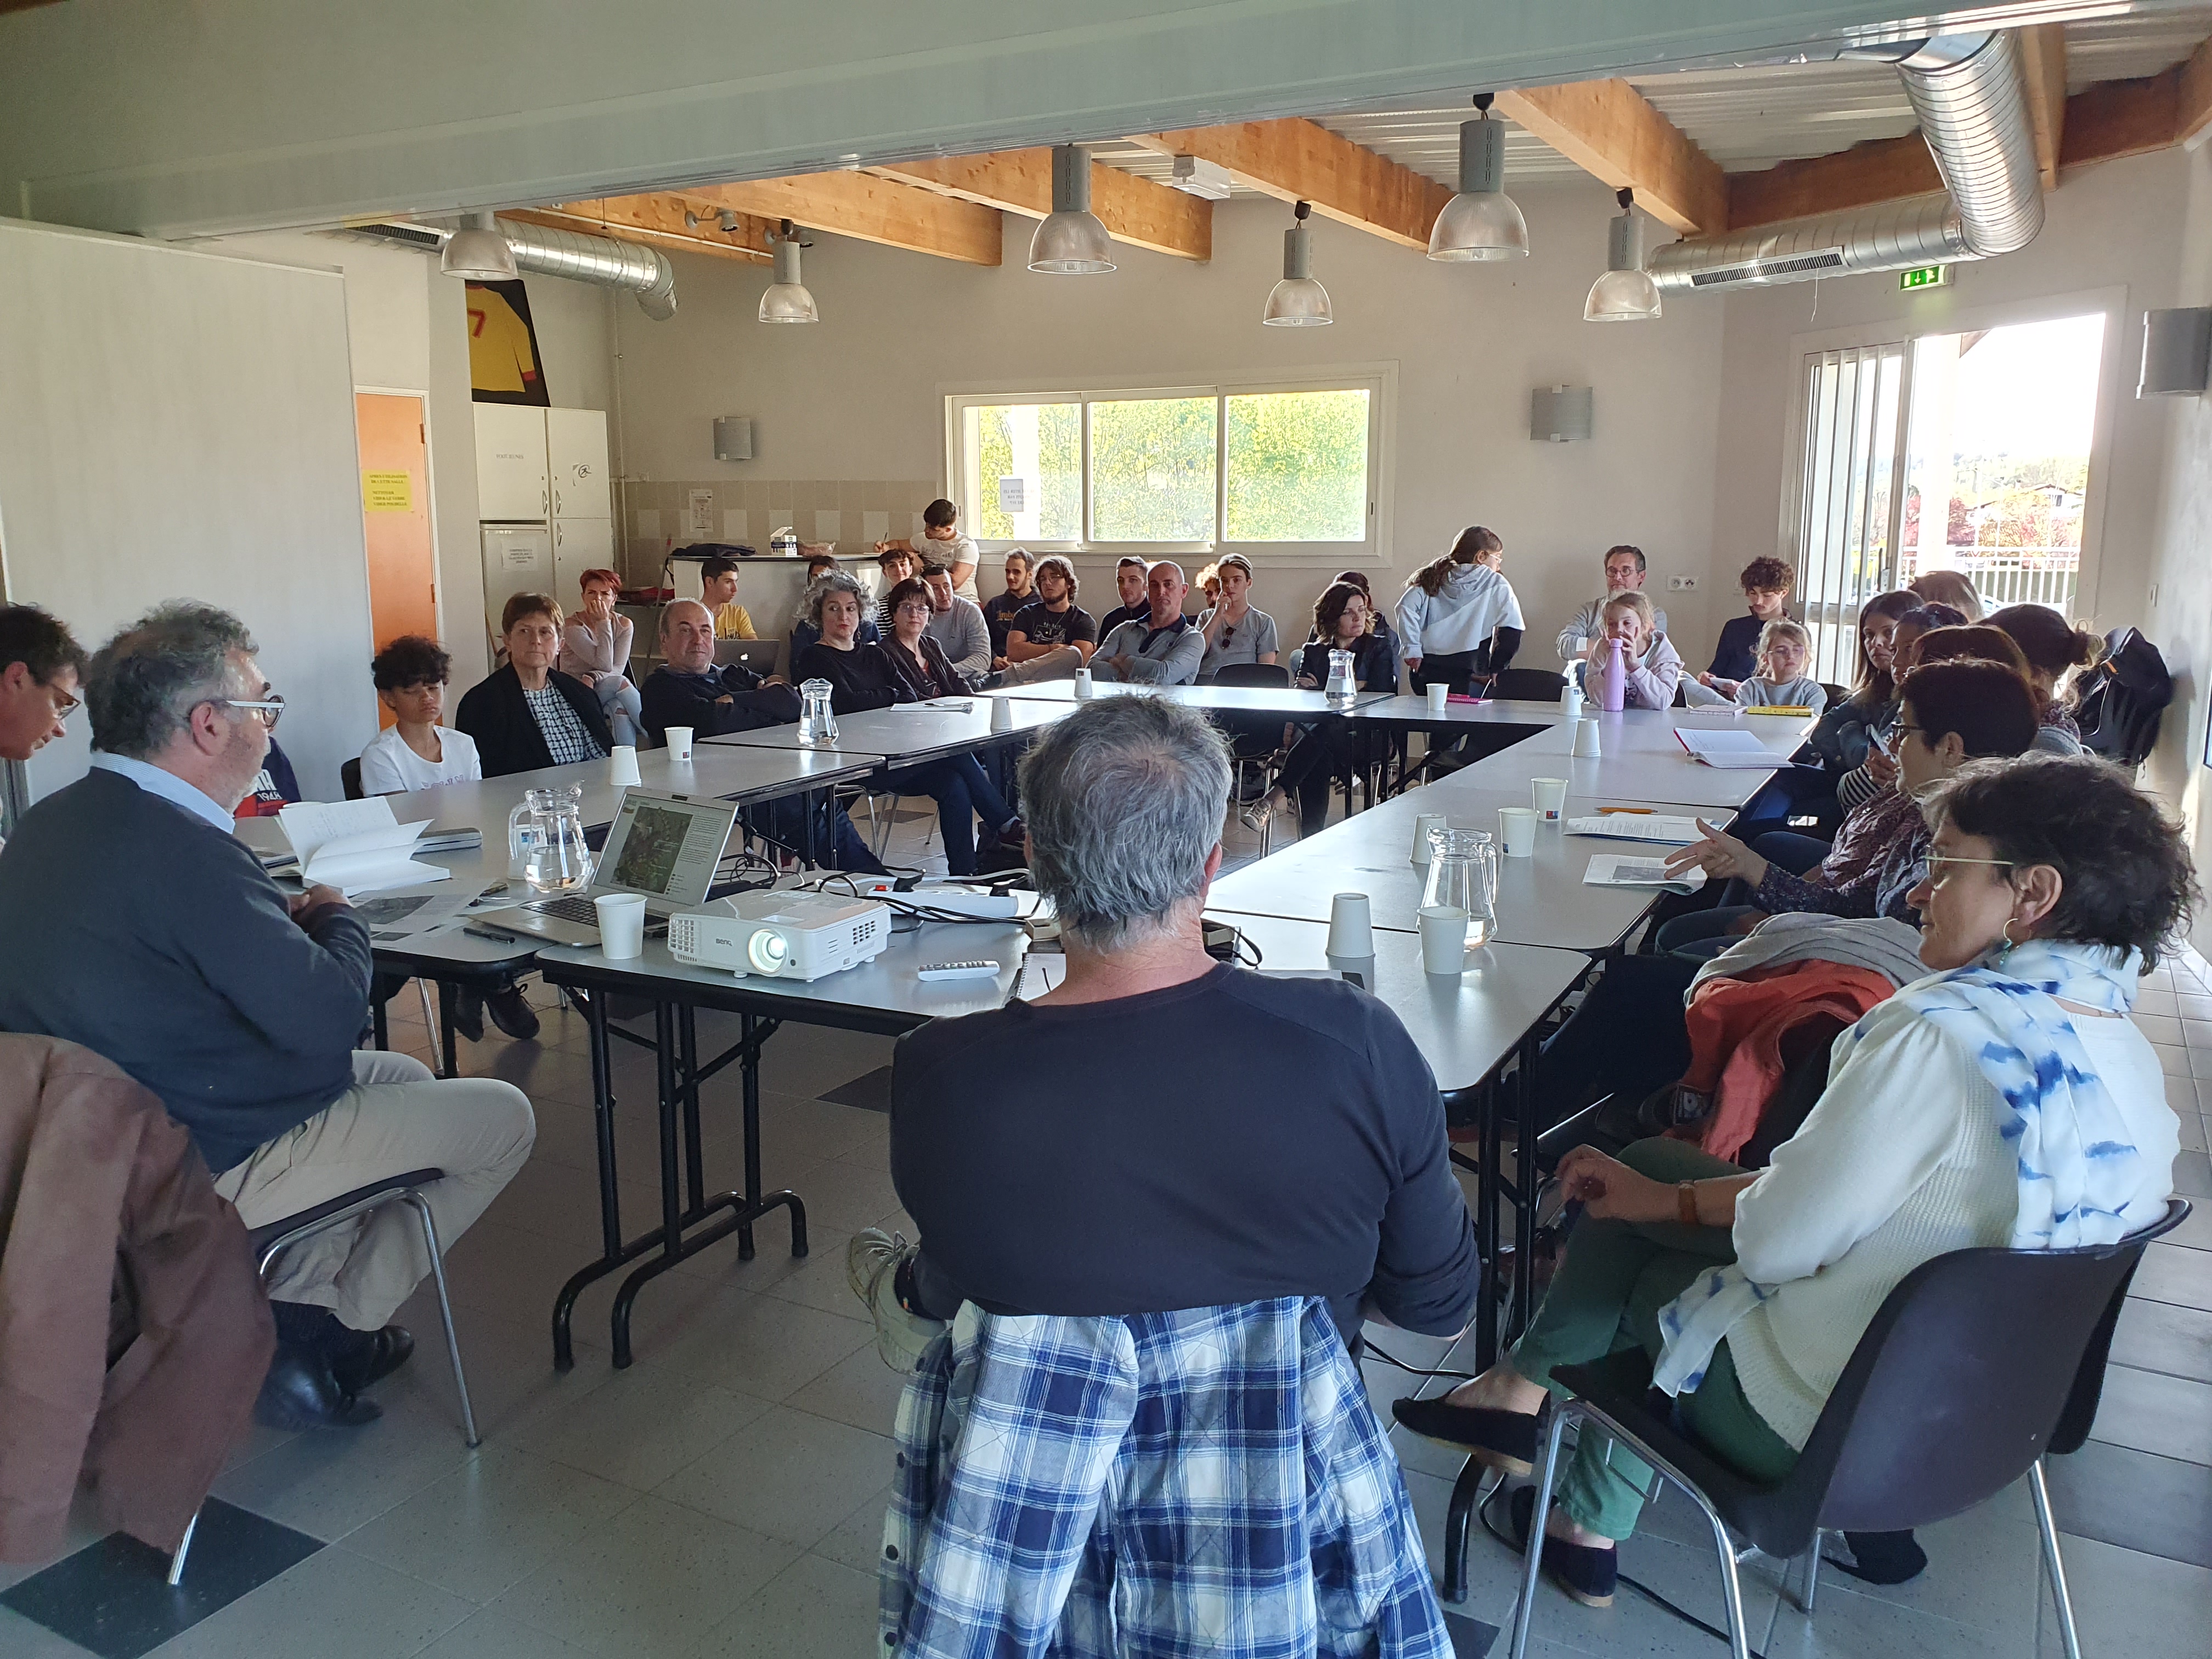
At every milestone of the project, all the stakeholders are gathered especially the one who aren't not involved directly on the construction site like children, parents, teachers, elected representatives, local representatives of the ministry of education.
We share the progress of the project, answer questions.
We have integrated master’s students with their teachers to interact with the different stakeholders, end-users and inhabitants using interviews, videos and they gave us take a different look at our project.
This work was part of their practical case studies.
At the delivery of the canteen and the school-yard, we will organize the inauguration with the children involved.
They will themselves explain their approach to the inhabitants and local, national elected representative.
This event will be time to share new ways for designing and implementing development.
Various local stakeholders are involved during all the process from the design to deliver : children as designer, teachers, architects, constructive companies.
Among building professionals key stakeholders for success the architects have been chosen based on their experience in the field of sustainability, bio-sourced materials and participative projects.
Constructive companies have been also selected for their experience in woodworking, which is a major element used.
Different levels of organizations were asked for financial aid, "Communauté d'agglomération", "Département du Tarn", Région Occitanie", "Préfecture du Tarn".
Before we began the design we worked with a public local architectural consultancy « Conseil d’Architecture, d’Urbanisme et de l’Environnement » to check feasibility, look for similar examples and make a pre-design.
During the design, we asked help from a national ADEME (national french environnemental agency) so we adopt a innovate solar thermic heater system.
At every milestone of the project, all the stakeholders are gathered especially the one who aren't not involved directly on the construction site like children, parents, teachers, elected representatives, local representatives of the ministry of education.
We share the progress of the project, answer questions.
We have integrated master’s students with their teachers to interact with the different stakeholders, end-users and inhabitants using interviews, videos and they gave us take a different look at our project.
This work was part of their practical case studies.
At the delivery of the canteen and the school-yard, we will organize the inauguration with the children involved.
They will themselves explain their approach to the inhabitants and local, national elected representative.
This event will be time to share new ways for designing and implementing development.
This project involves different disciplines and knowledge fields like education, food and cooking, architecture, plantation and biodiversity , energy and resources.
Beside this, we aim to improve thriving for people specially the young one while respecting the well-being of all people and the health of whole planet.
We focus on eating well and reconnecting to nature in an beautiful, healthy, enjoyable environment during the time that children spend in school.
We studied also the opportunity for local and organic cooking on site instead of industrial food with a national association « Unplusbio » so we were able to validate our model.
The canteen is set up with the help of consultants experts in this field.
Specialist public architecture expert « Conseil d’Architecture Urbanisme et Environnement » designed a pre-design.
With the pre-design, architects had to constantly ask questions and find solutions with education experts (teachers) and chef for the canteen to finalise the design.
Thermal engineer conducted a thermal study to define the best sustainable solution for building heating, this study was submitted to the expertise of ADEME (national French environmental agency) so we adopted a innovate solar thermic heater system.
Energy engineer conducted a study to analyse opportunities to become more autonomous with power self-consuming, so we implemented a photovoltaic panels coupled second hand batteries of vehicles (first French municipality to implement such system).
For plantation and biodiversity, we took advice from a local specialized organization "Arbres et Paysages".
during design, we also took advise from an expert on reuse materials to identify what materials could be reused and how did we have to do.
Each study allows us to be sure of the solutions we implement.
Moreover, all choices following the studies are confronted to our thriving goals.
Using experts allows us to push innovation as far as possible.
It's a big added value.
Beside this, we aim to improve thriving for people specially the young one while respecting the well-being of all people and the health of whole planet.
We focus on eating well and reconnecting to nature in an beautiful, healthy, enjoyable environment during the time that children spend in school.
We studied also the opportunity for local and organic cooking on site instead of industrial food with a national association « Unplusbio » so we were able to validate our model.
The canteen is set up with the help of consultants experts in this field.
Specialist public architecture expert « Conseil d’Architecture Urbanisme et Environnement » designed a pre-design.
With the pre-design, architects had to constantly ask questions and find solutions with education experts (teachers) and chef for the canteen to finalise the design.
Thermal engineer conducted a thermal study to define the best sustainable solution for building heating, this study was submitted to the expertise of ADEME (national French environmental agency) so we adopted a innovate solar thermic heater system.
Energy engineer conducted a study to analyse opportunities to become more autonomous with power self-consuming, so we implemented a photovoltaic panels coupled second hand batteries of vehicles (first French municipality to implement such system).
For plantation and biodiversity, we took advice from a local specialized organization "Arbres et Paysages".
during design, we also took advise from an expert on reuse materials to identify what materials could be reused and how did we have to do.
Each study allows us to be sure of the solutions we implement.
Moreover, all choices following the studies are confronted to our thriving goals.
Using experts allows us to push innovation as far as possible.
It's a big added value.
As we are a small municipality, we have to look for external funding to achieve our ambitious project.
So a important part of the project tasks is to build folder for public granting from French state, Occitanie region. It is the key to balance the investing project between grant and self financing.
We could balance the investment with 70% of granting, working hard on it.
The second part of the competitiveness of our project is to balance the price of the meal at the canteen that parents pay for their children.
To achieve this, we precisely check the personnel costs and the costs of products that must remain organic and of high quality.
We opened the canteen on March 2025 and since that day we are in the price we planed.
One way to balance the products price is to limit food like meat and fish which are high price product.
So we offer vegetarian meal twice a week.
Vegetarian food is good for health and economic.
So a important part of the project tasks is to build folder for public granting from French state, Occitanie region. It is the key to balance the investing project between grant and self financing.
We could balance the investment with 70% of granting, working hard on it.
The second part of the competitiveness of our project is to balance the price of the meal at the canteen that parents pay for their children.
To achieve this, we precisely check the personnel costs and the costs of products that must remain organic and of high quality.
We opened the canteen on March 2025 and since that day we are in the price we planed.
One way to balance the products price is to limit food like meat and fish which are high price product.
So we offer vegetarian meal twice a week.
Vegetarian food is good for health and economic.
The whole process, implementation and use of this project is reproducible for a municipality of similar size or larger one and which has one or more schools ( Salies has 840 inhabitants and one school).
Of course, our project has not to be replicated in the strictly identical way.
Every project must find the right narrative in its particular context.
Finding the story of the project allows to carry it politically.
Our narrative is based on what we named "the metamorphosis of the school environment".
Each municipality must find its own narrative, it's one of main key of success.
Defining a project around food based on an autonomous canteen with local and organic products is perfectly reproducible even for a small municipality like ours.
Defining a project to bring a better quality of healthy, playful and ecological environment around the school-yard is also reproducible.
It is important to have a global vision of all impacts (health, biodiversity, well-being), of all resources (material, energy), whatever the size and context of the project.
That’s what we’re always trying to keep in mind what are the consequences of the choices we make in this particular project based on the political goals we have been setting for ourselves.
Stakeholder involvement is a constant in this project and can be applied to any project.
In the context of a school-based project, children participatory is a key of success to thriving goals,
Children participatory is also a good way to include teachers, parents and municipal staff.
From a technological point of view, thinking reusing materials, self-sufficiency for power, taking care of water consumption is transferable to any building project.
So the keys of success for such project including NEB principles are being clear and strong on the goals, building a beautiful narrative connected to the context and not being afraid of participatory.
Of course, our project has not to be replicated in the strictly identical way.
Every project must find the right narrative in its particular context.
Finding the story of the project allows to carry it politically.
Our narrative is based on what we named "the metamorphosis of the school environment".
Each municipality must find its own narrative, it's one of main key of success.
Defining a project around food based on an autonomous canteen with local and organic products is perfectly reproducible even for a small municipality like ours.
Defining a project to bring a better quality of healthy, playful and ecological environment around the school-yard is also reproducible.
It is important to have a global vision of all impacts (health, biodiversity, well-being), of all resources (material, energy), whatever the size and context of the project.
That’s what we’re always trying to keep in mind what are the consequences of the choices we make in this particular project based on the political goals we have been setting for ourselves.
Stakeholder involvement is a constant in this project and can be applied to any project.
In the context of a school-based project, children participatory is a key of success to thriving goals,
Children participatory is also a good way to include teachers, parents and municipal staff.
From a technological point of view, thinking reusing materials, self-sufficiency for power, taking care of water consumption is transferable to any building project.
So the keys of success for such project including NEB principles are being clear and strong on the goals, building a beautiful narrative connected to the context and not being afraid of participatory.