Strengthening Local Democracy and Inclusion
CotE Nature-basedClimate Shelter
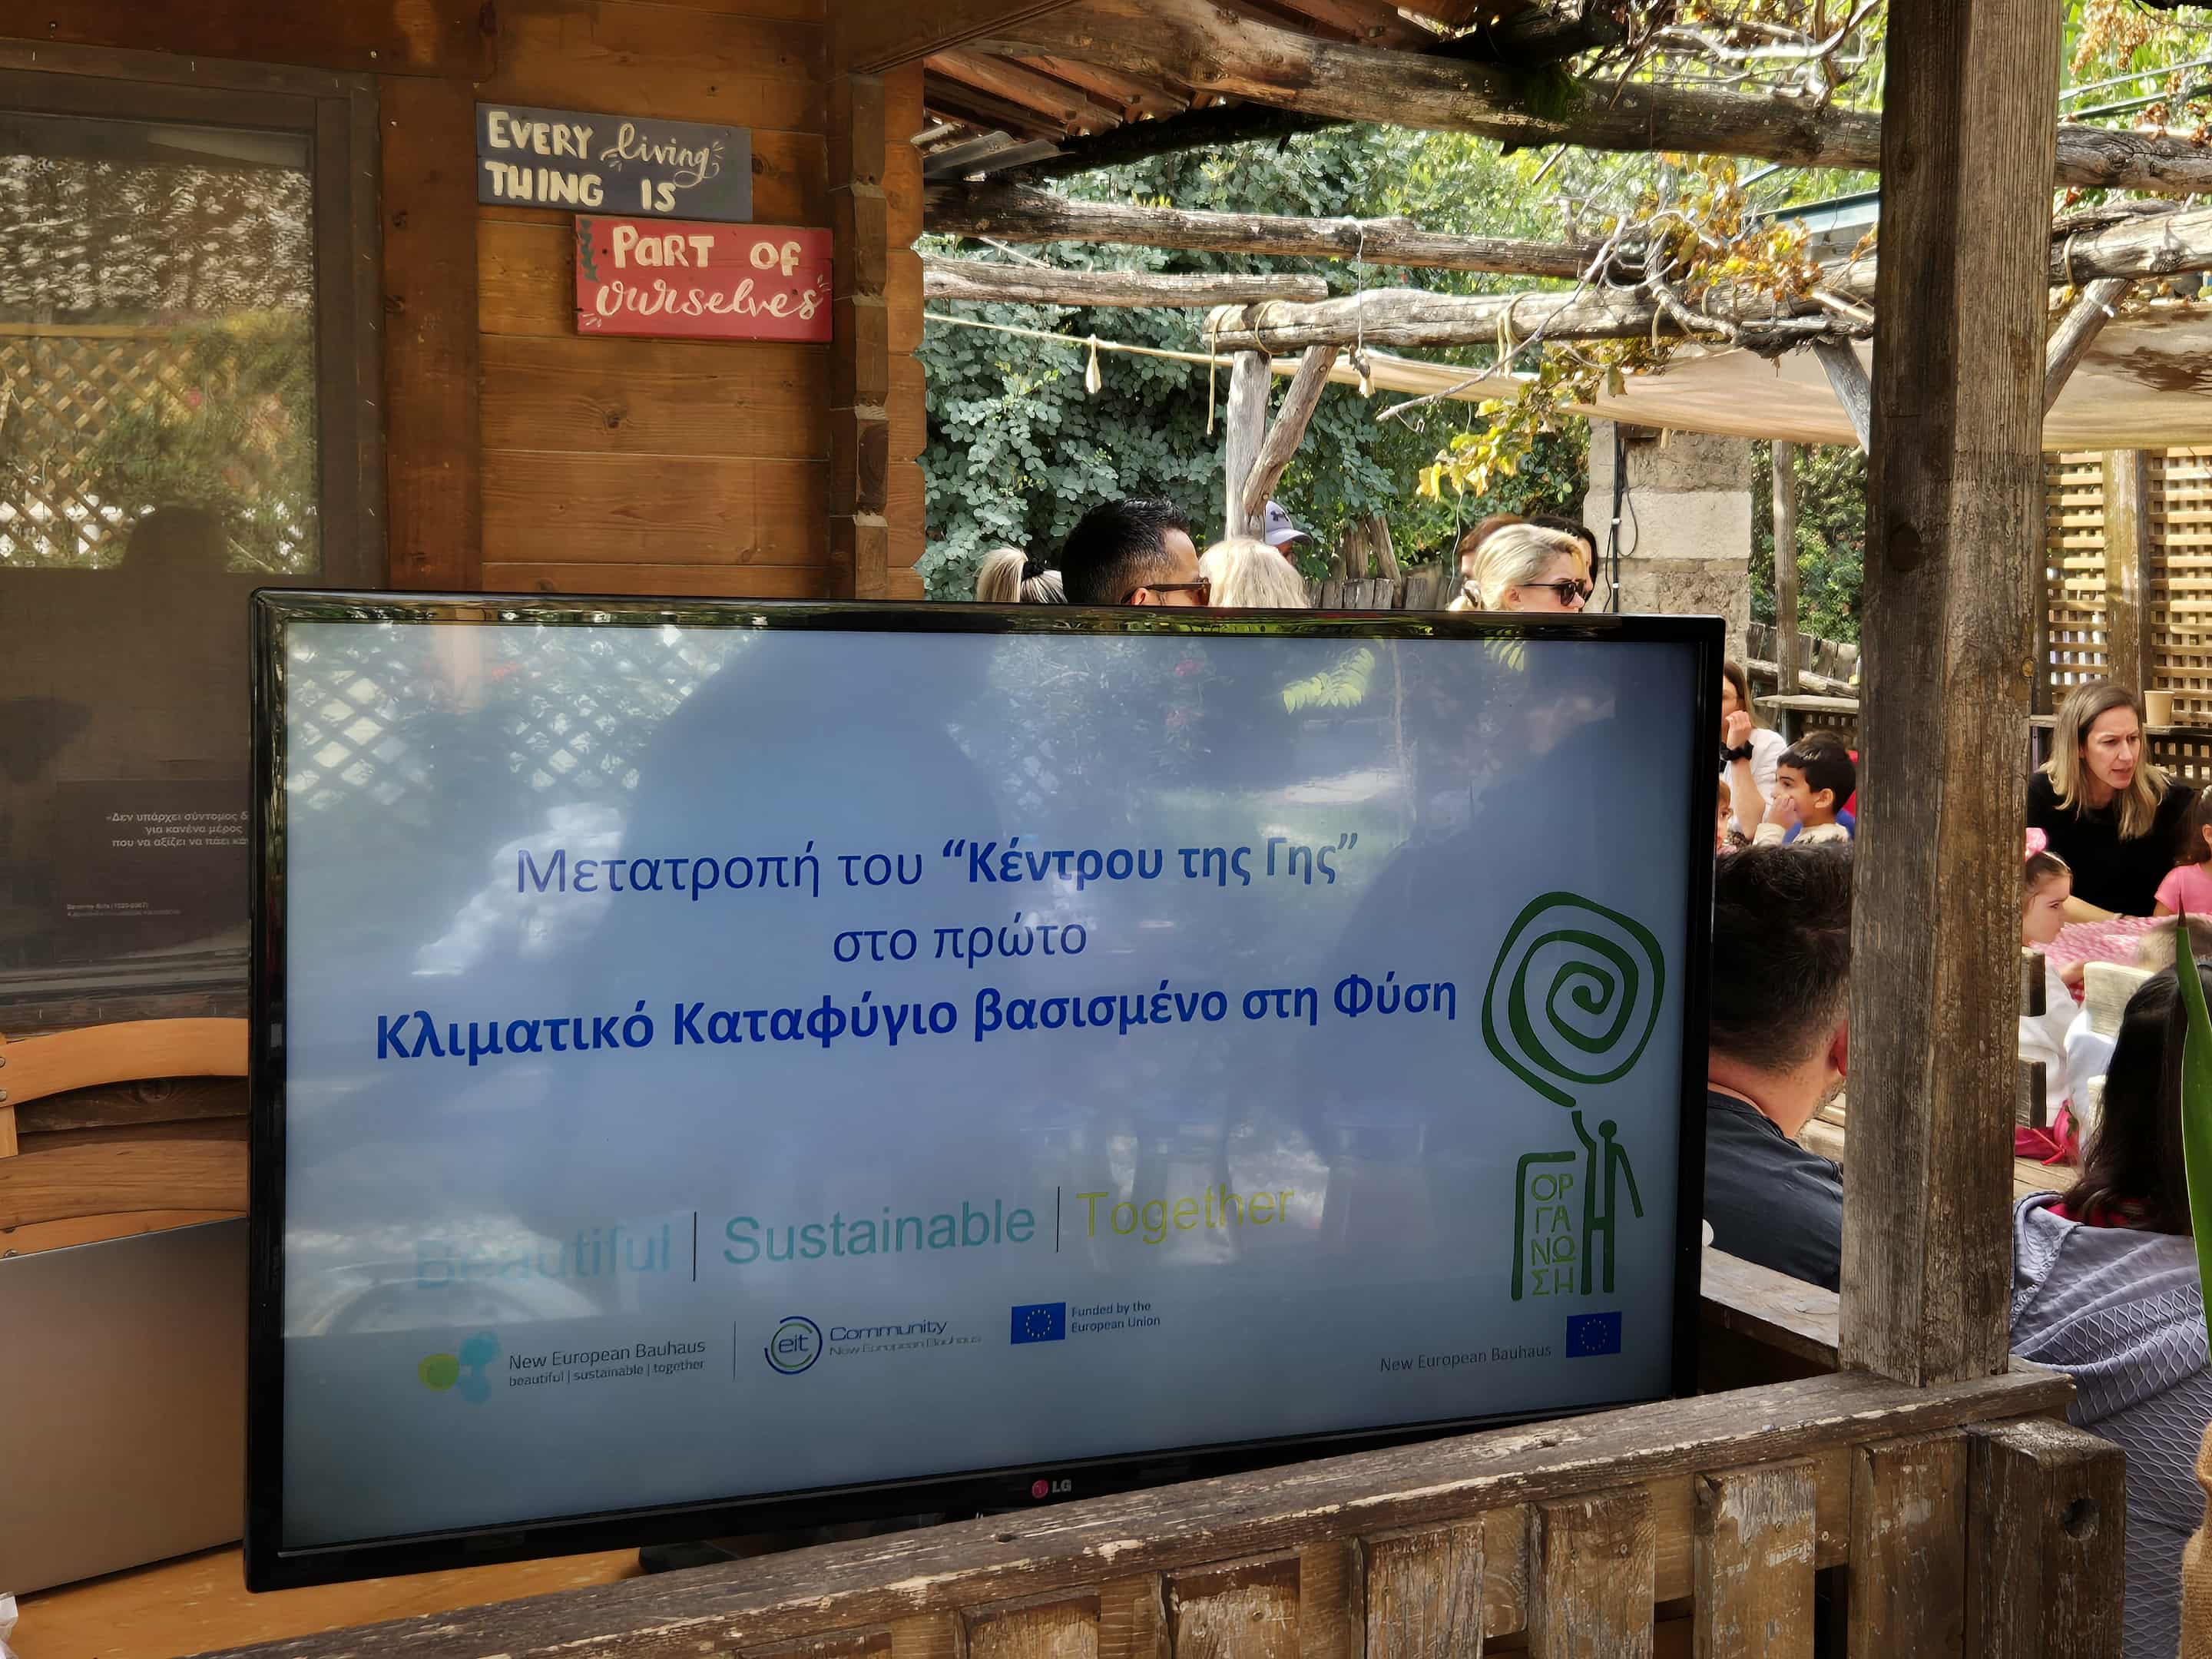
Transforming “Center of the Earth” into a Nature-Based Climate Shelter
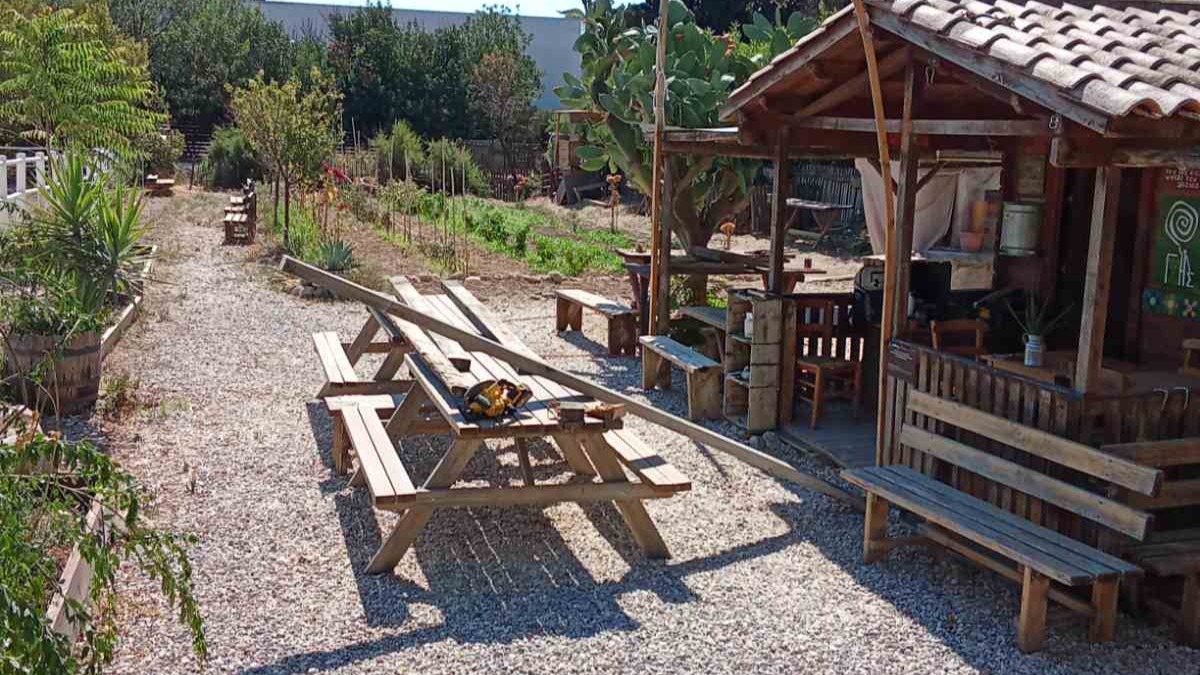
The project aimed to transform the “Center of the Earth”, an educational community garden in Attica, into Greece’s first nature-based urban climate shelter to address both urban heat island challenges and energy poverty. It moved beyond climate adaptation to actively strengthen local democracy and foster a sense of belonging for marginalized groups by involving a diverse cross-section of the local community in every stage.
Greece
Local
Ilion, Attica, Greece
Mainly urban
It involves a physical transformation of the built environment (hard investment)
Yes
2025-11-30
Yes
Connect NEB programme of EIT Community NEB
No
No
Organisation
The project "Transforming the Center of the Earth into a Nature-based Climate Shelter" addresses the intersection of urban heat islands and social exclusion by creating Greece’s first nature-based urban climate shelter in Attica. This resilient, inclusive space protects vulnerable populations from extreme weather. Inclusion of diverse, marginalized citizens in the co-design process strengthens local democracy and fosters social cohesion, transforming the garden into a hub for participatory learning and reconnection with nature.
The primary beneficiaries include local residents, youth, and significantly, individuals at risk of poverty or social exclusion such as long-term unemployed, low-income single-parent families, the elderly and migrants. It also engages educators, local NGOs and public authorities. In total 185 citizens were involved during the project design and implementation.
Objectives:
-Establish a participatory framework for citizens to co-design an accessible, climate-resilient green space through workshops that empower diverse community members to implement nature-based solutions.
-Promote social inclusion and intergenerational interaction through shared gardening and knowledge transfer.
-Build capacity in emergency preparedness and sustainable resource management.
Outcomes:
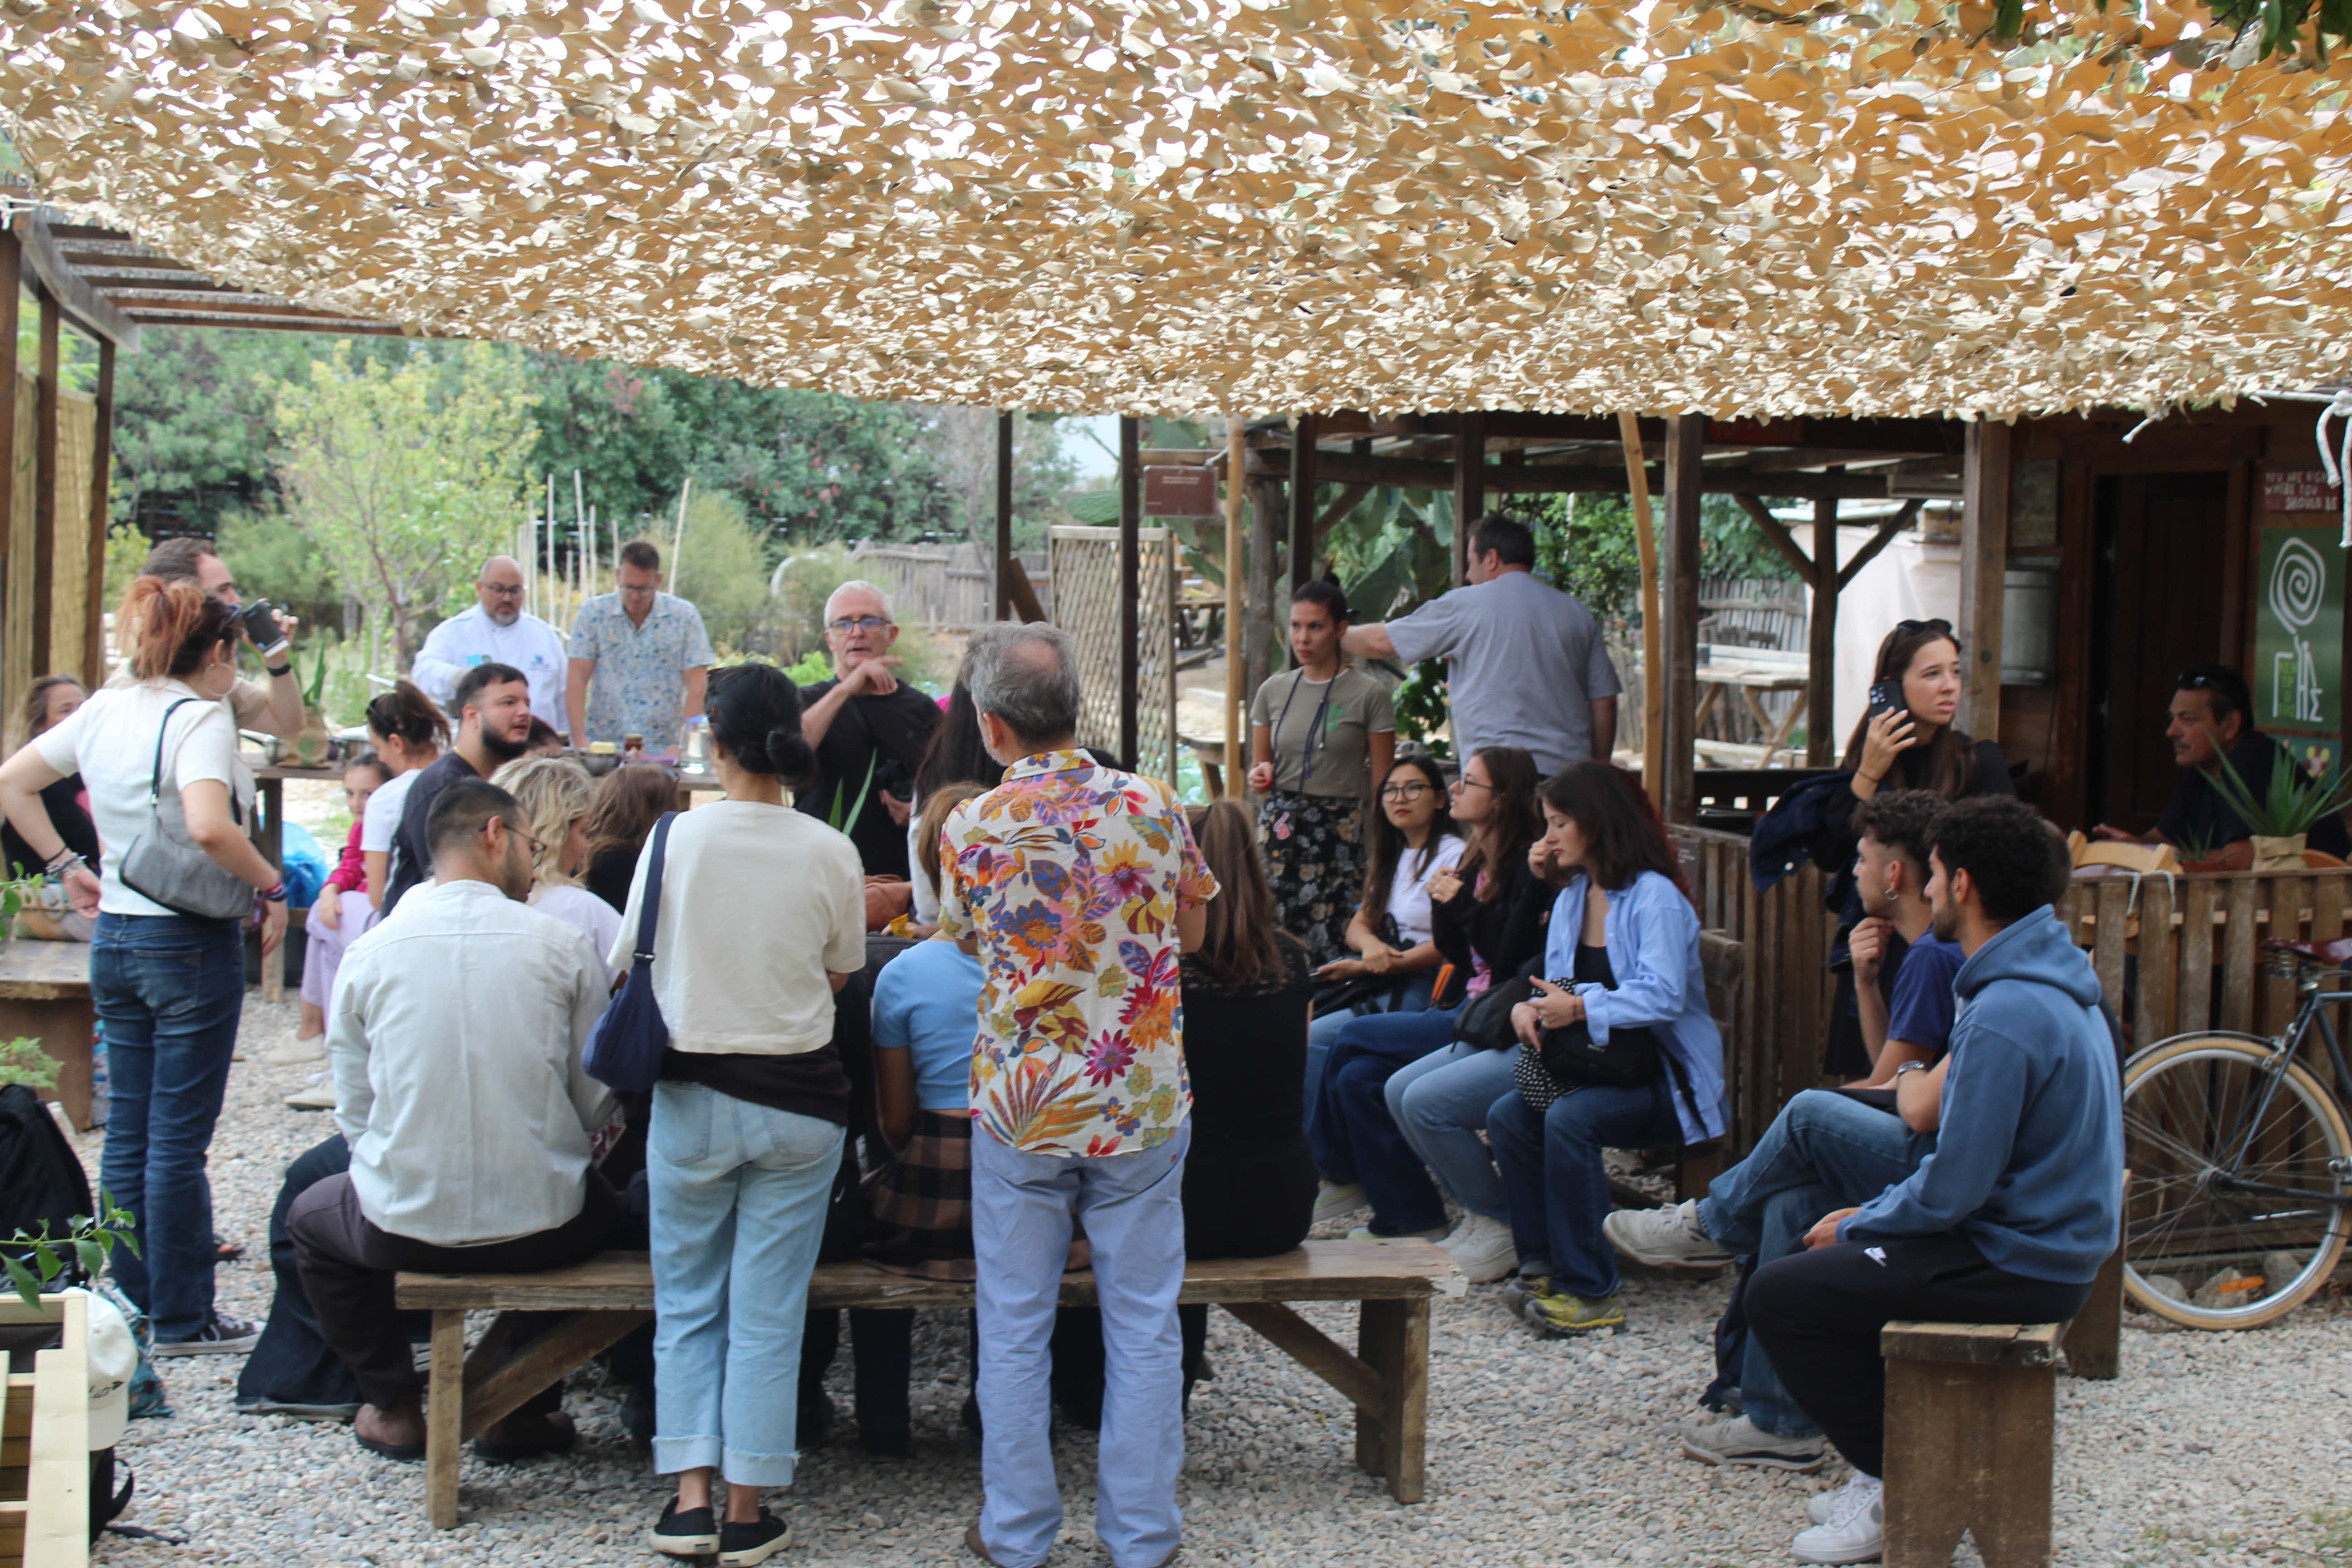
-Co-design activities engaged 41 diverse participants, including marginalized groups and over 50% women.
-A measured increase in the sense of belonging among participants.
-Accessible cooling zones reducing temperatures by 3-5°C.
-44 community members were certified in climate resilience.
-A Participatory Memorandum of Use institutionalizing community stewardship and shared responsibility.
The approach created a synergy between ecology and democracy, transforming the "Center of the Earth" into a site for social innovation. Empowering residents as active citizens created a scalable blueprint for a resilient, inclusive urban space that strengthens local democracy.
The primary beneficiaries include local residents, youth, and significantly, individuals at risk of poverty or social exclusion such as long-term unemployed, low-income single-parent families, the elderly and migrants. It also engages educators, local NGOs and public authorities. In total 185 citizens were involved during the project design and implementation.
Objectives:
-Establish a participatory framework for citizens to co-design an accessible, climate-resilient green space through workshops that empower diverse community members to implement nature-based solutions.
-Promote social inclusion and intergenerational interaction through shared gardening and knowledge transfer.
-Build capacity in emergency preparedness and sustainable resource management.
Outcomes:
-Co-design activities engaged 41 diverse participants, including marginalized groups and over 50% women.
-A measured increase in the sense of belonging among participants.
-Accessible cooling zones reducing temperatures by 3-5°C.
-44 community members were certified in climate resilience.
-A Participatory Memorandum of Use institutionalizing community stewardship and shared responsibility.
The approach created a synergy between ecology and democracy, transforming the "Center of the Earth" into a site for social innovation. Empowering residents as active citizens created a scalable blueprint for a resilient, inclusive urban space that strengthens local democracy.
Born from a critical need in Attica, one of Europe’s most densely populated regions, the project responded to the devastating 2024 heatwaves and wildfires. Organization Earth envisioned transforming the existing community garden into Greece’s first climate shelter to protect vulnerable residents from heat and energy poverty. This inclusive space combats social isolation and urban degradation, merging climate adaptation with social integration.
Decision-making followed a transdisciplinary and participatory model. The core team included a Project Manager coordinating activities, environmental educators, agronomists who worked alongside site users (local residents, schools, municipal centres and NGOs supporting marginalized groups). This ground-up approach achieved our goal of strengthening local democracy by shifting site-users from passive beneficiaries to active users. We ensured the shelter is resilient and socially inclusive, by involving diverse generations and vulnerable groups.
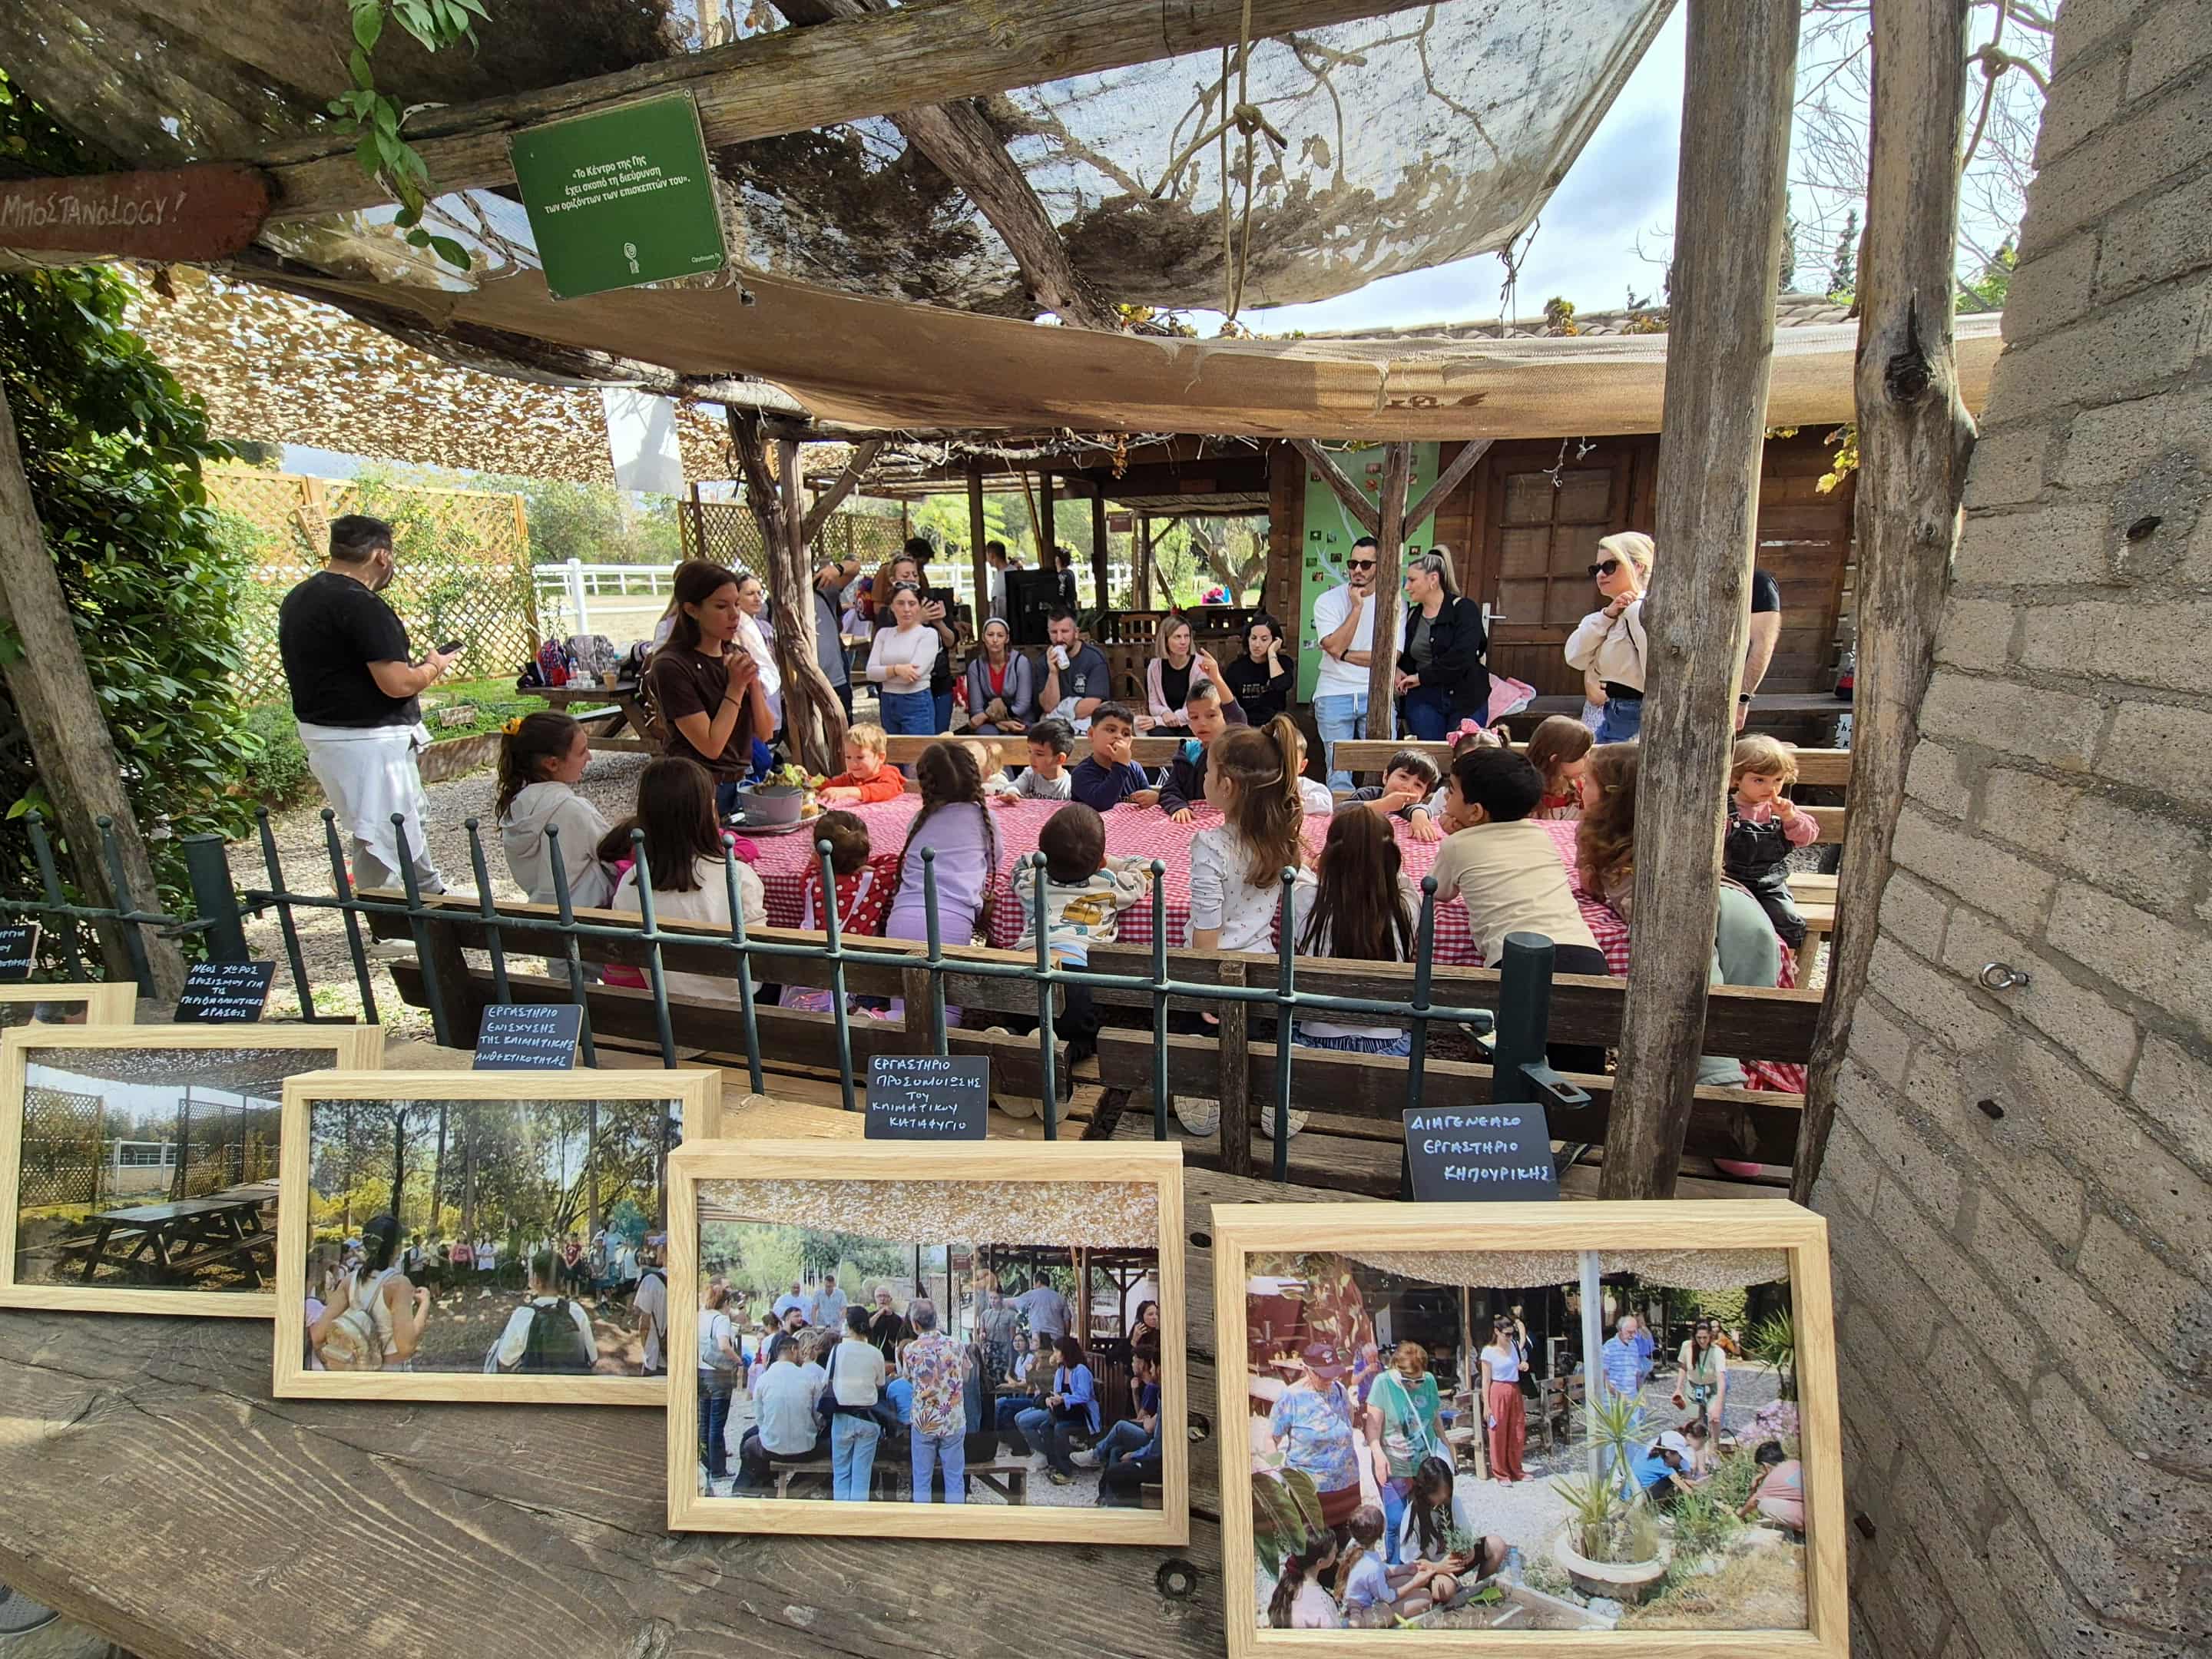
Public co-design, participatory design tools such as sketching, and urban farming facilitated "learning-by-doing" for real-time adjustments. The photo exhibition documented progress while sharing knowledge. Non-formal education and prototyping tested design ideas, leading to on-site nature-based solutions like misting systems, a biodiversity garden and shade zones. Real-time digital sensors allowed the community to validate co-designed nature-based solutions during prototyping.
Main Phases of Implementation:
-Co-design sessions capturing community vision and needs
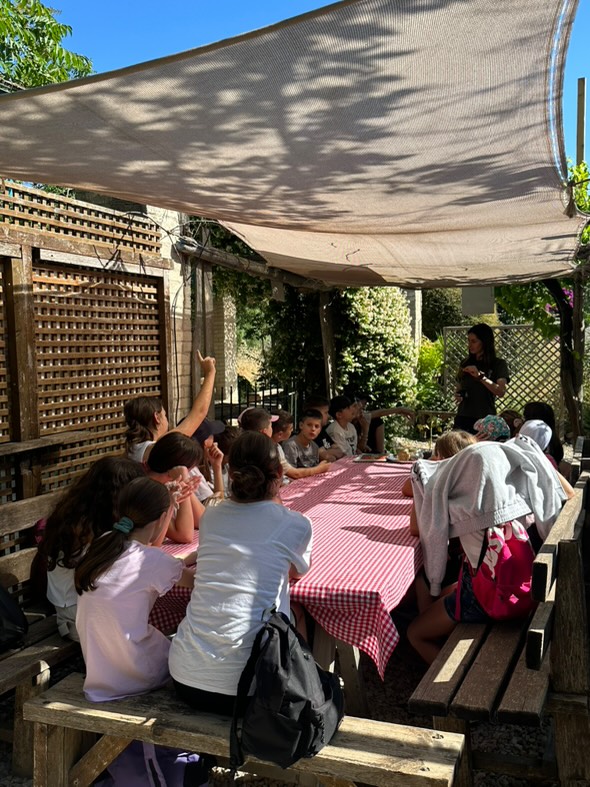
-Capacity Building training on climate resilience and emergency preparedness
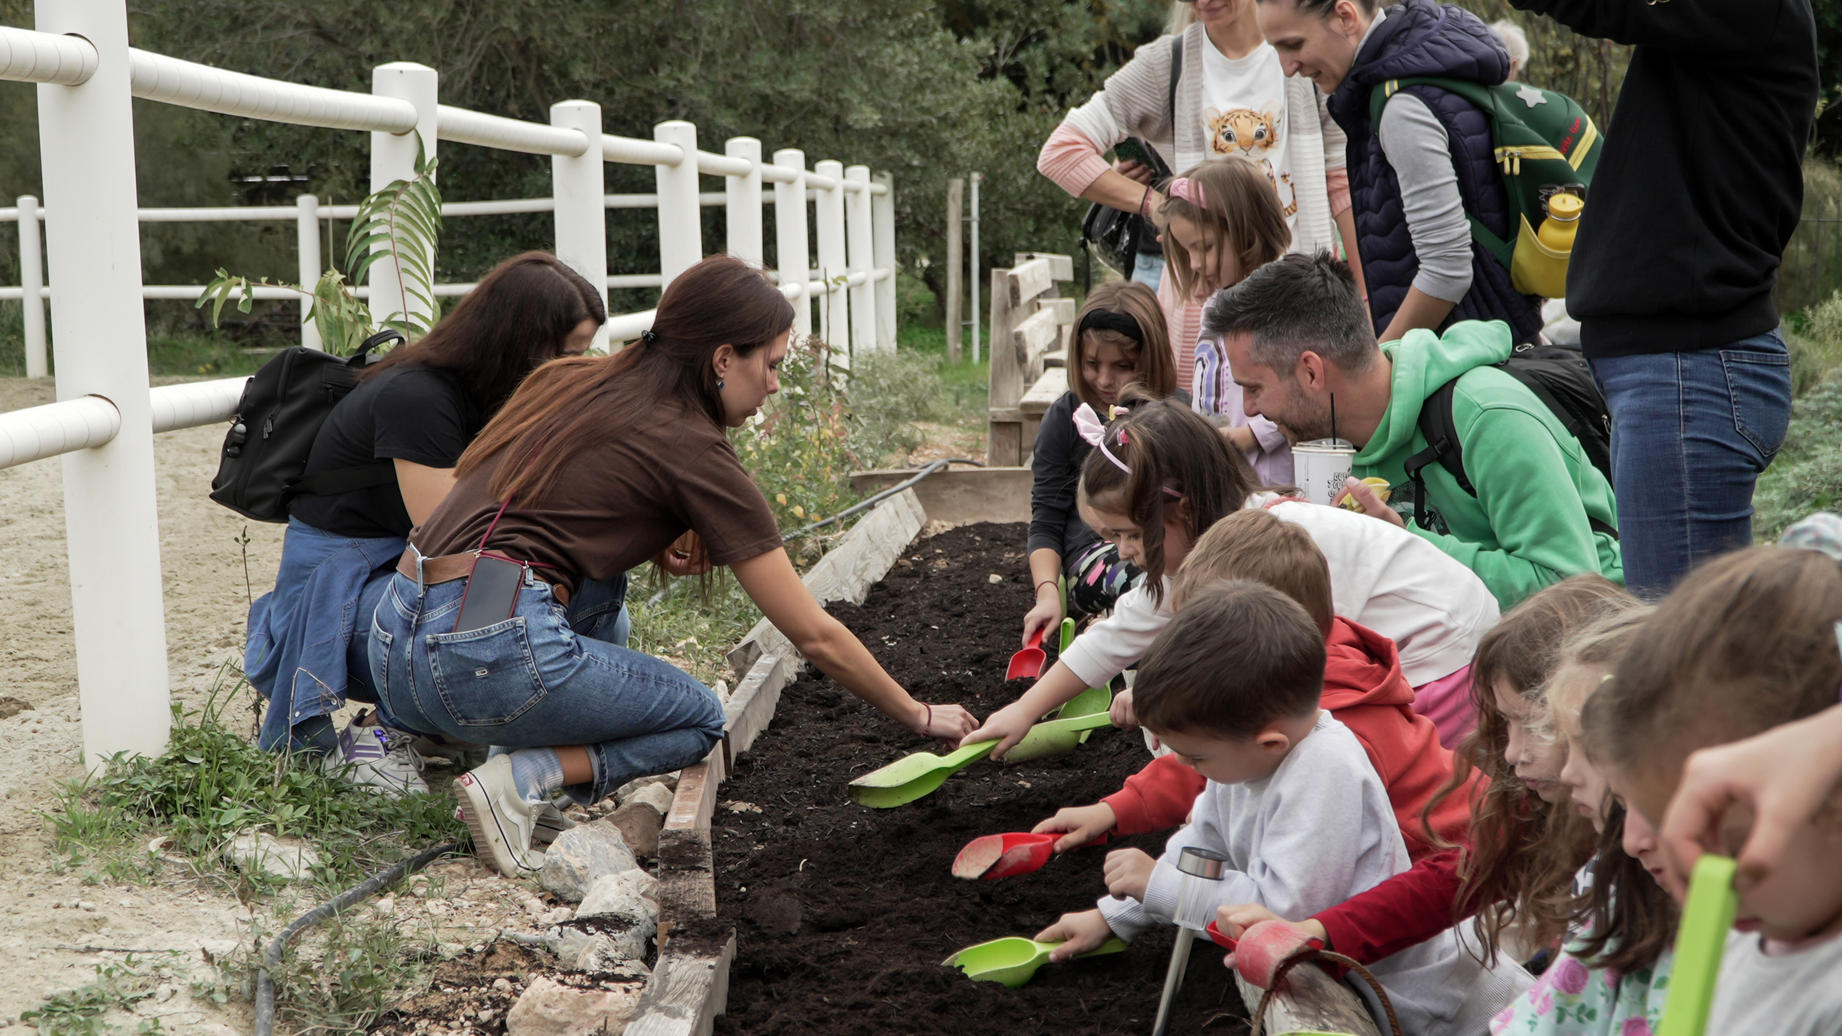
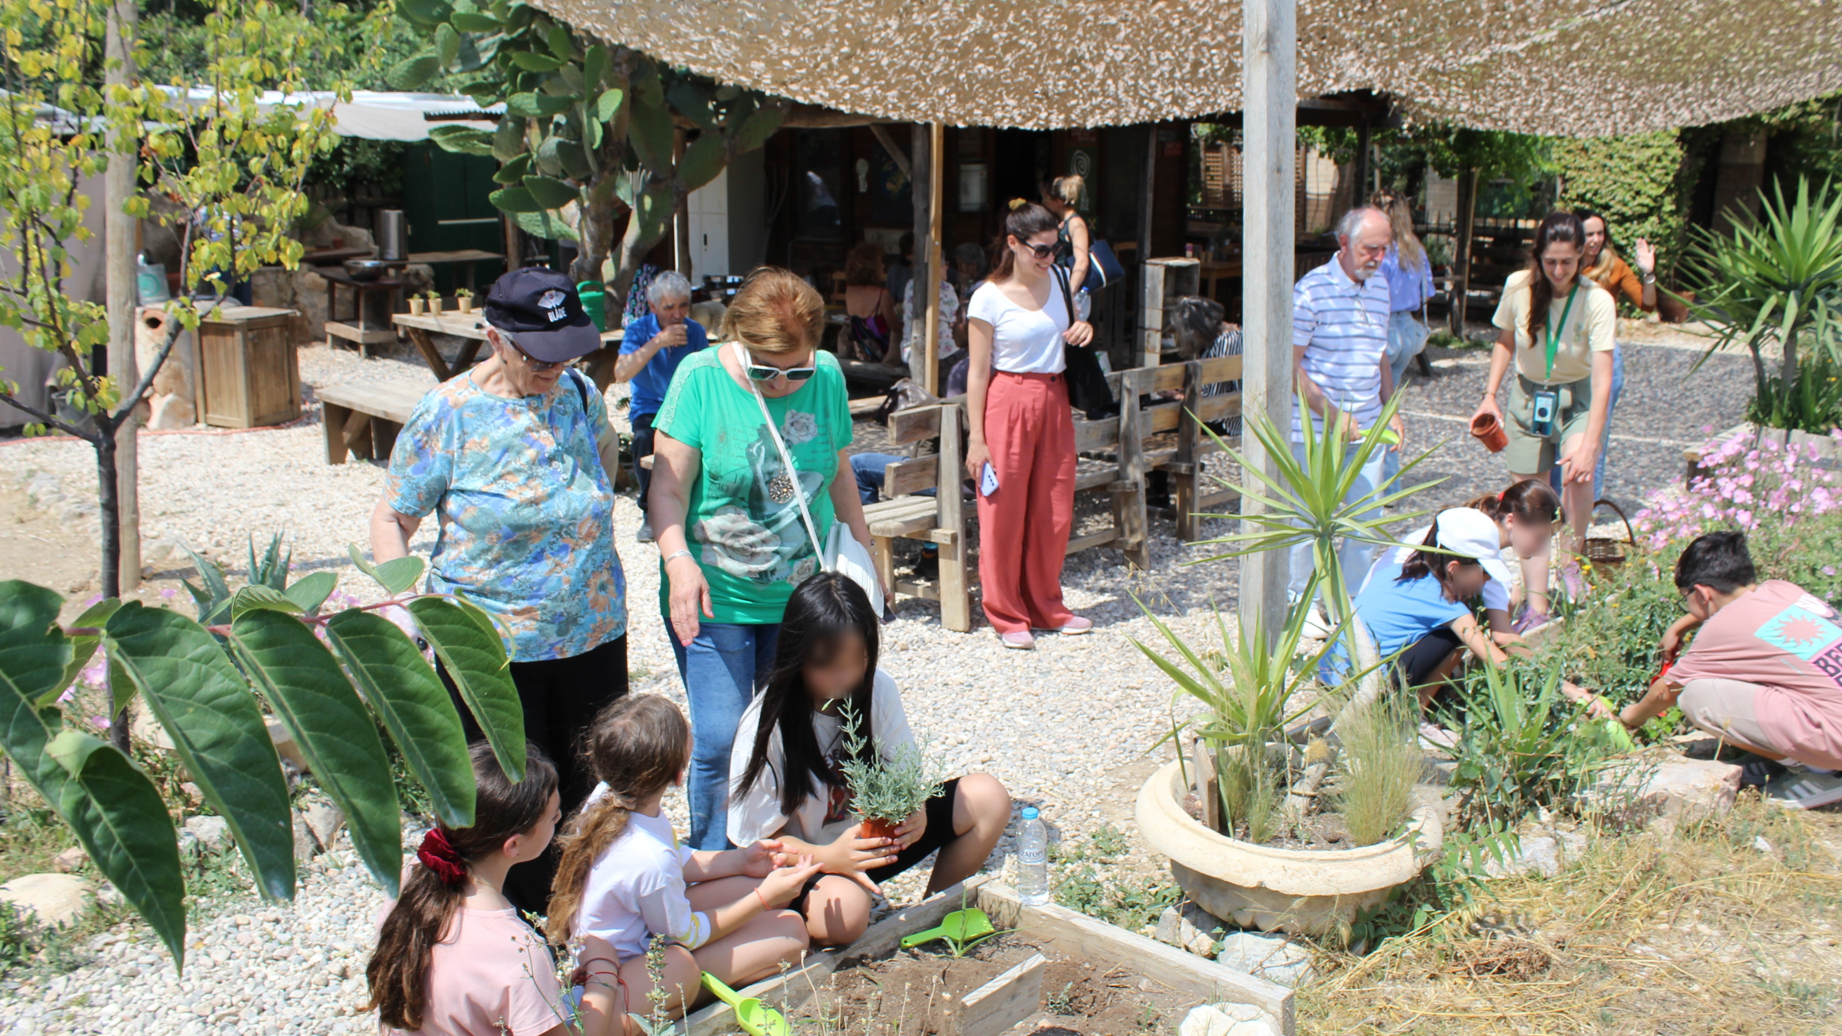
-Intergenerational Urban Gardening sessions linking the elderly and schoolchildren
-Prototyping, deployment, and evaluation tested nature-based interventions using community feedback, surveys, and digital temperature monitoring
-Creation of Participatory Memorandum of Use for community stewardship
-Open Event showcasing project results
Decision-making followed a transdisciplinary and participatory model. The core team included a Project Manager coordinating activities, environmental educators, agronomists who worked alongside site users (local residents, schools, municipal centres and NGOs supporting marginalized groups). This ground-up approach achieved our goal of strengthening local democracy by shifting site-users from passive beneficiaries to active users. We ensured the shelter is resilient and socially inclusive, by involving diverse generations and vulnerable groups.
Public co-design, participatory design tools such as sketching, and urban farming facilitated "learning-by-doing" for real-time adjustments. The photo exhibition documented progress while sharing knowledge. Non-formal education and prototyping tested design ideas, leading to on-site nature-based solutions like misting systems, a biodiversity garden and shade zones. Real-time digital sensors allowed the community to validate co-designed nature-based solutions during prototyping.
Main Phases of Implementation:
-Co-design sessions capturing community vision and needs
-Capacity Building training on climate resilience and emergency preparedness
-Intergenerational Urban Gardening sessions linking the elderly and schoolchildren
-Prototyping, deployment, and evaluation tested nature-based interventions using community feedback, surveys, and digital temperature monitoring
-Creation of Participatory Memorandum of Use for community stewardship
-Open Event showcasing project results
Nature-based solutions
Community co-design
Social inclusion
Climate shelter
Learning-by-doing
The project aims to mitigate urban heat island effect, address energy poverty and enhance biodiversity while fostering inclusion. It ensures long-term social sustainability and community resilience, by equipping site users with green skills and by promoting sustainable resource management.
Results & Evidence:
-2 Nature-Based Climate Shelter co-design workshops, 41 site users (including 15 from marginalized groups) and stakeholders expressed their vision and needs, fostering local democracy and inclusion.
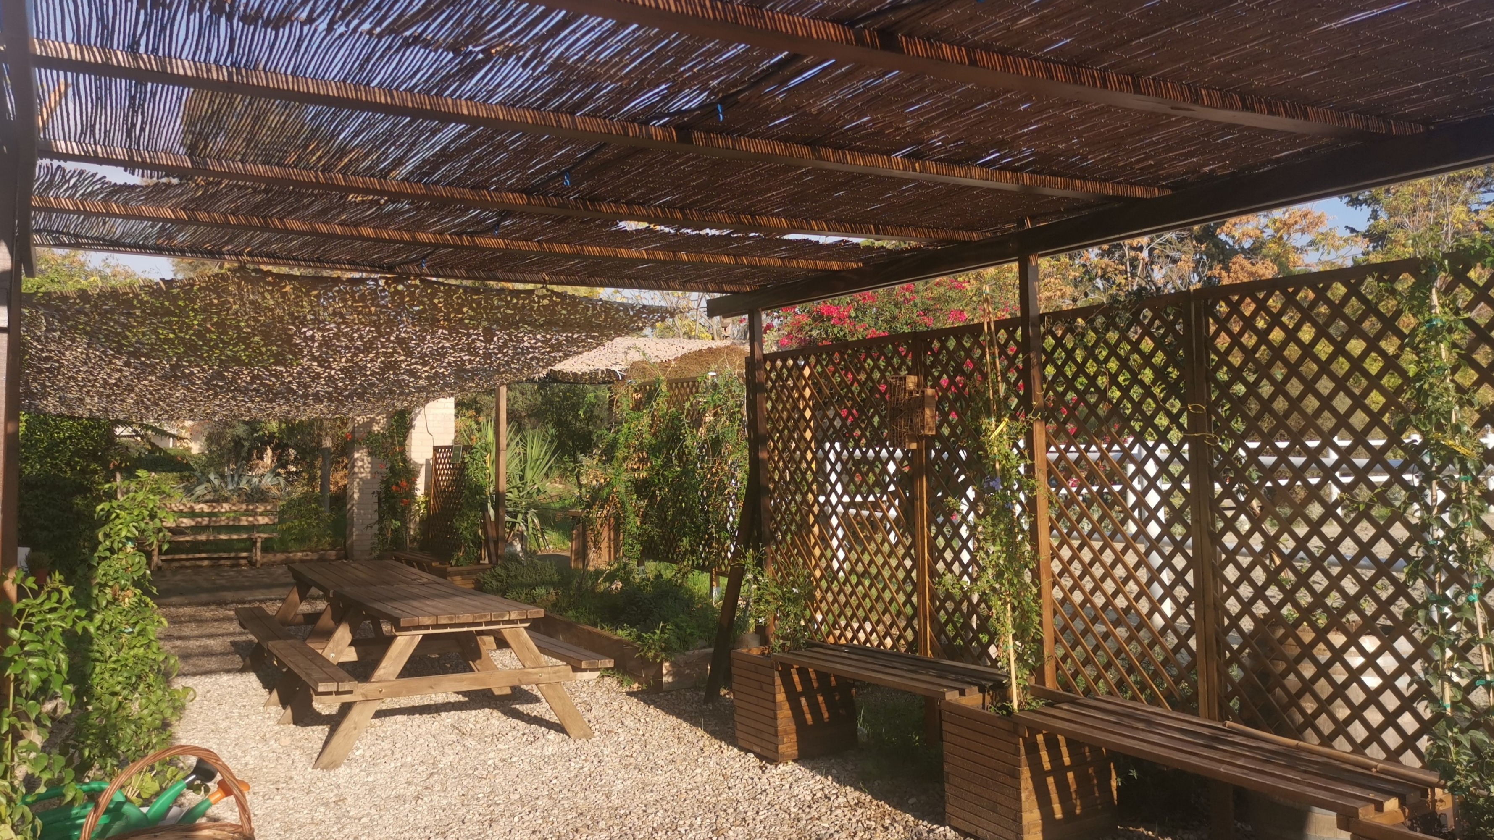
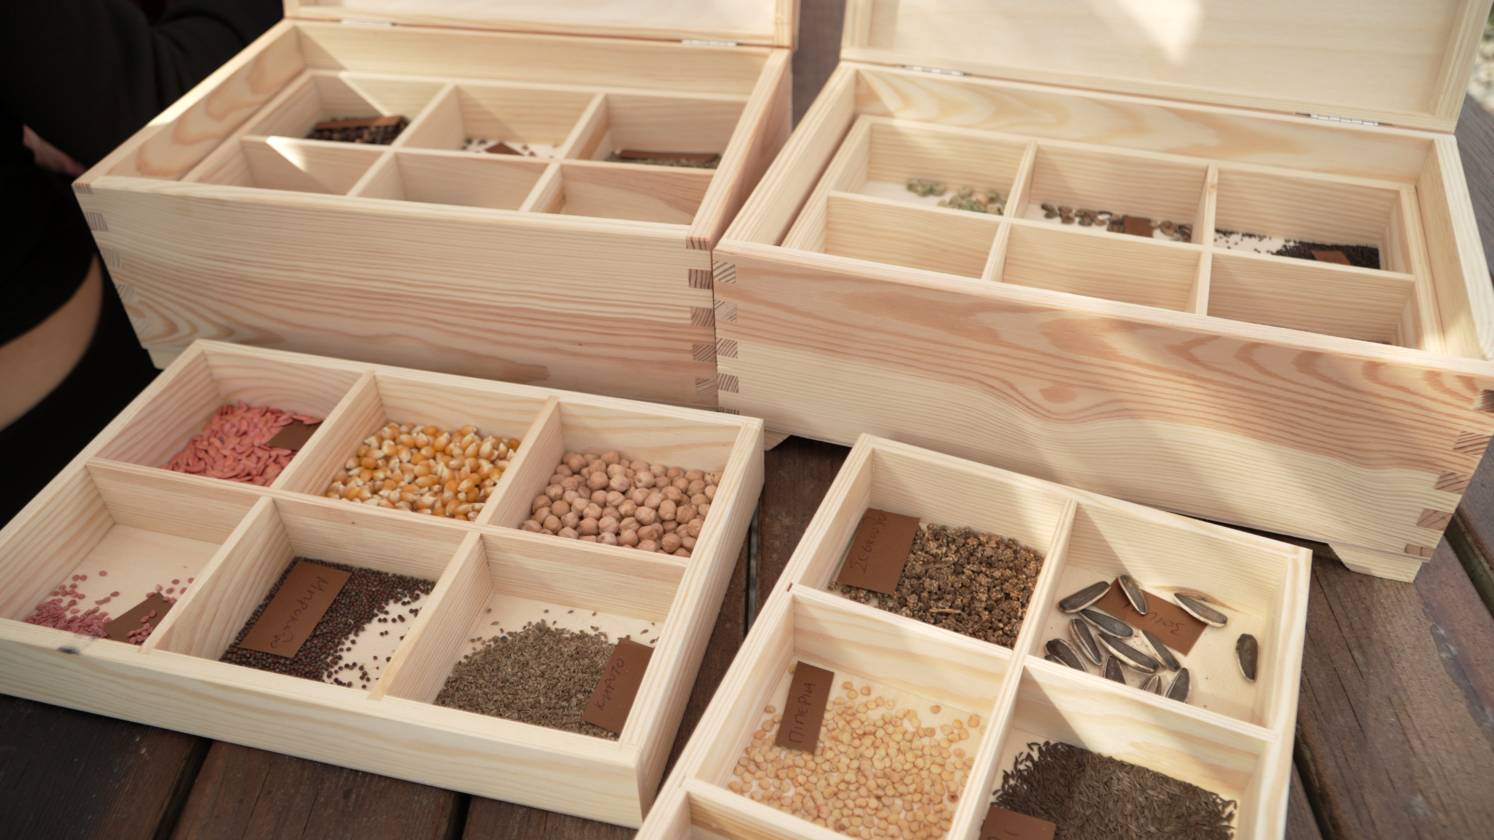
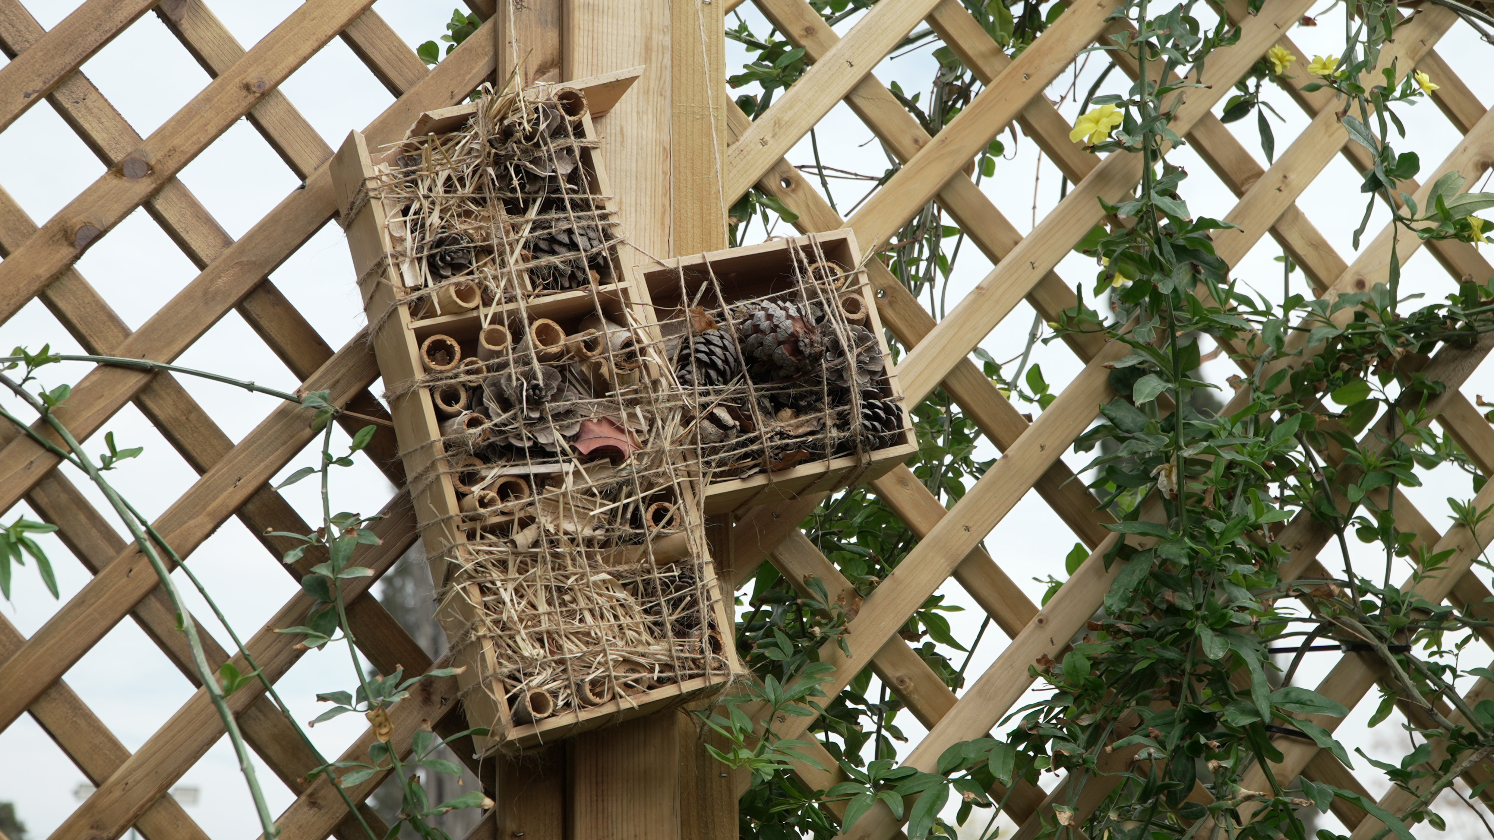
-Nature-Based Solutions’ implementation: 2 cooling zones featuring 2 pergolas, 7 trellises/benches, 10 climbing plants, and 3 misting systems, generating a 3-5°C temperature drop; 200 drought-resistant plants; 4 insect hotels; 12 solar lights; 2 composting bins; and 2 climate-resilient seed banks to ensure planting continuity after extreme weather.
-1 Emergency Preparedness Station with a first aid kit and safety guides for use during heat waves.
-1 Prototyping session, 32 participants validated the site’s design, reporting immediate relief from the misting systems, verified also through digital monitoring, and praising the greenery for its aesthetic appeal and urban cooling effect.
-2 "Building Climate Resilience" workshops, 44 participants (21 adults, 23 children) resulted in 70% increasing their knowledge of emergency preparedness and sustainable resource management based on post-session evaluations.
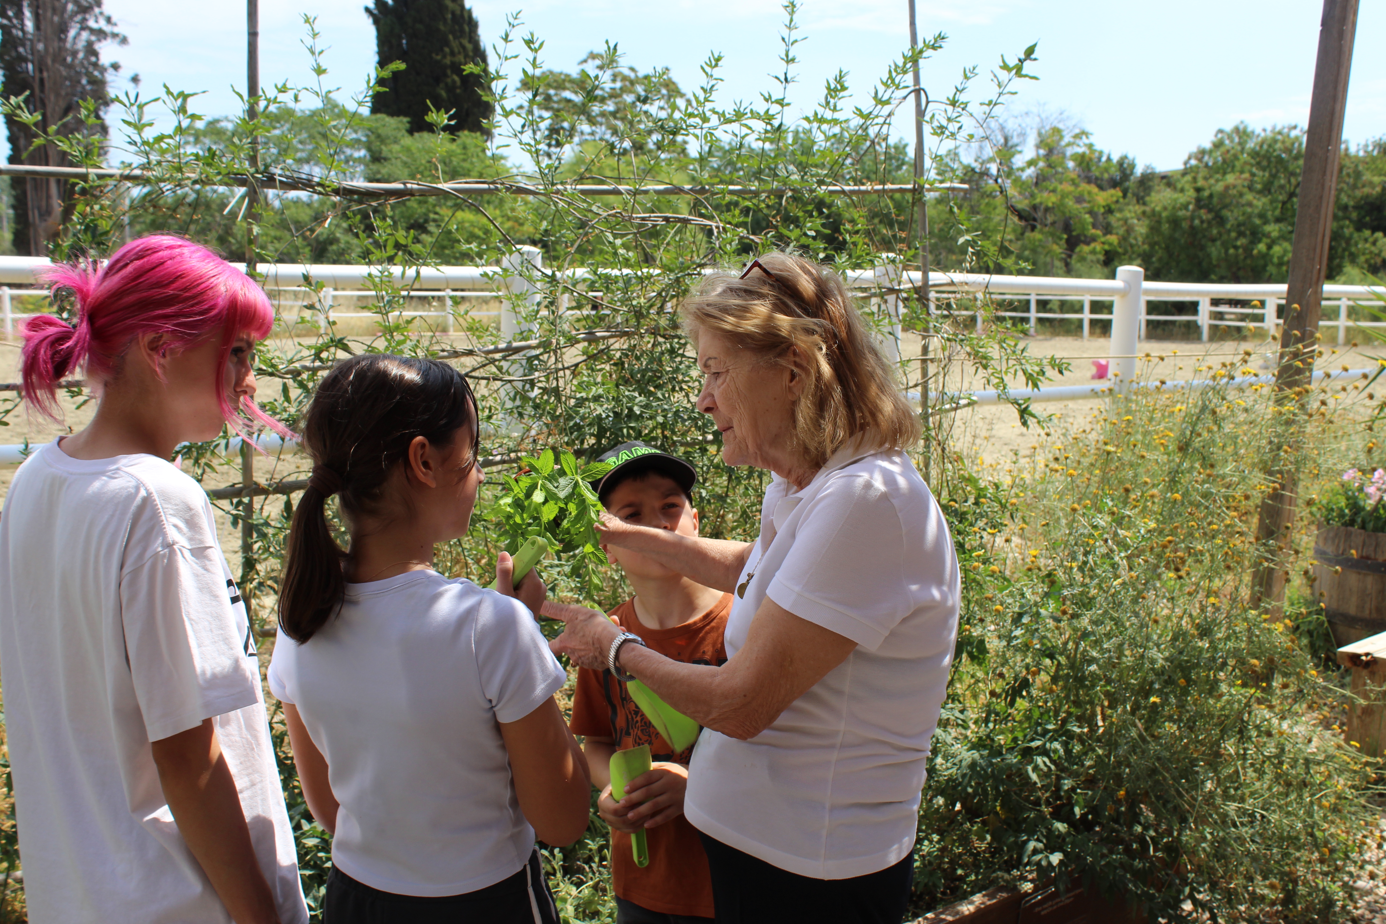
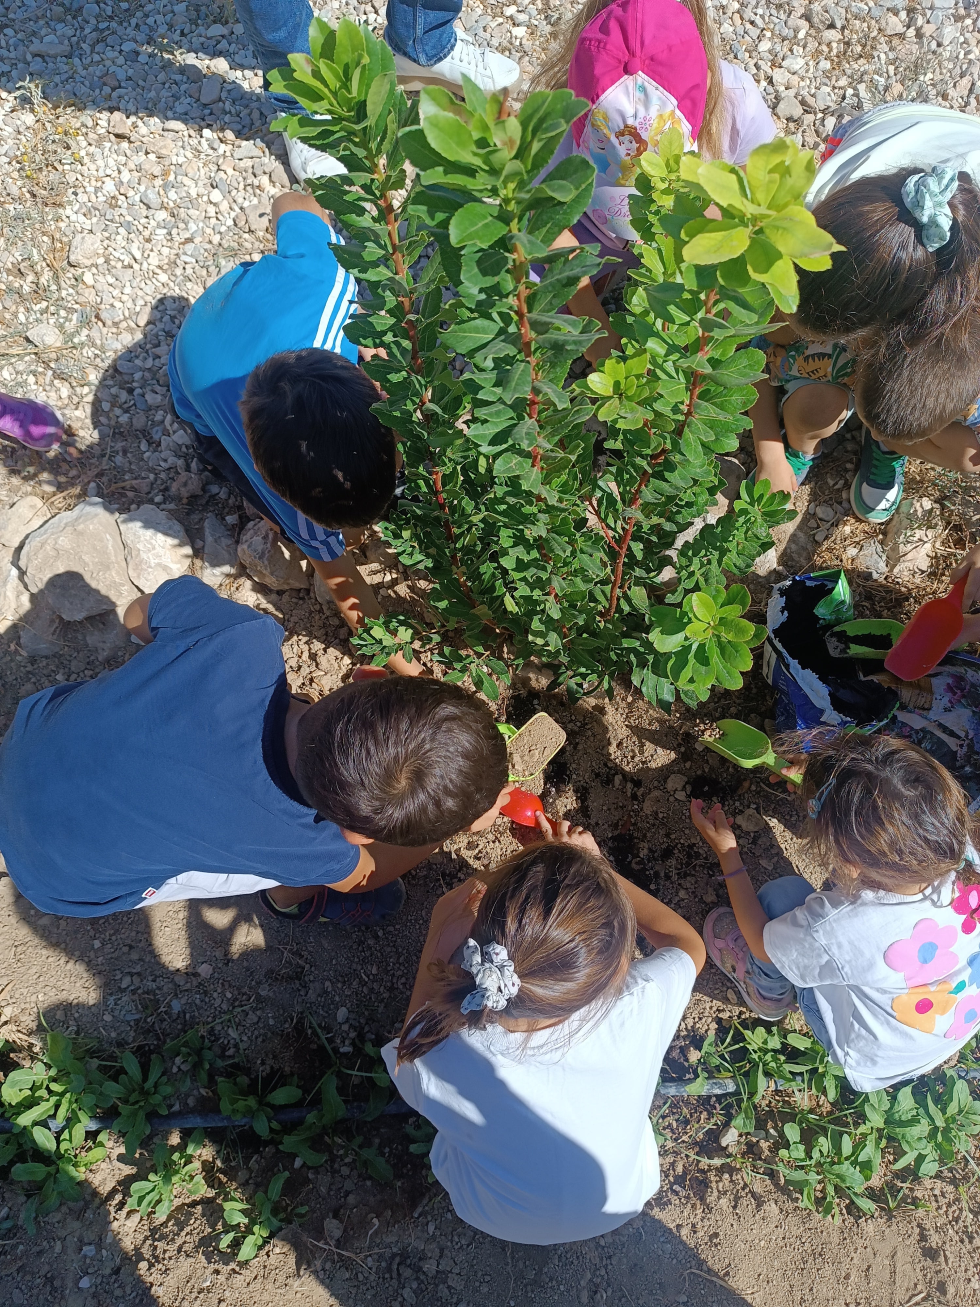
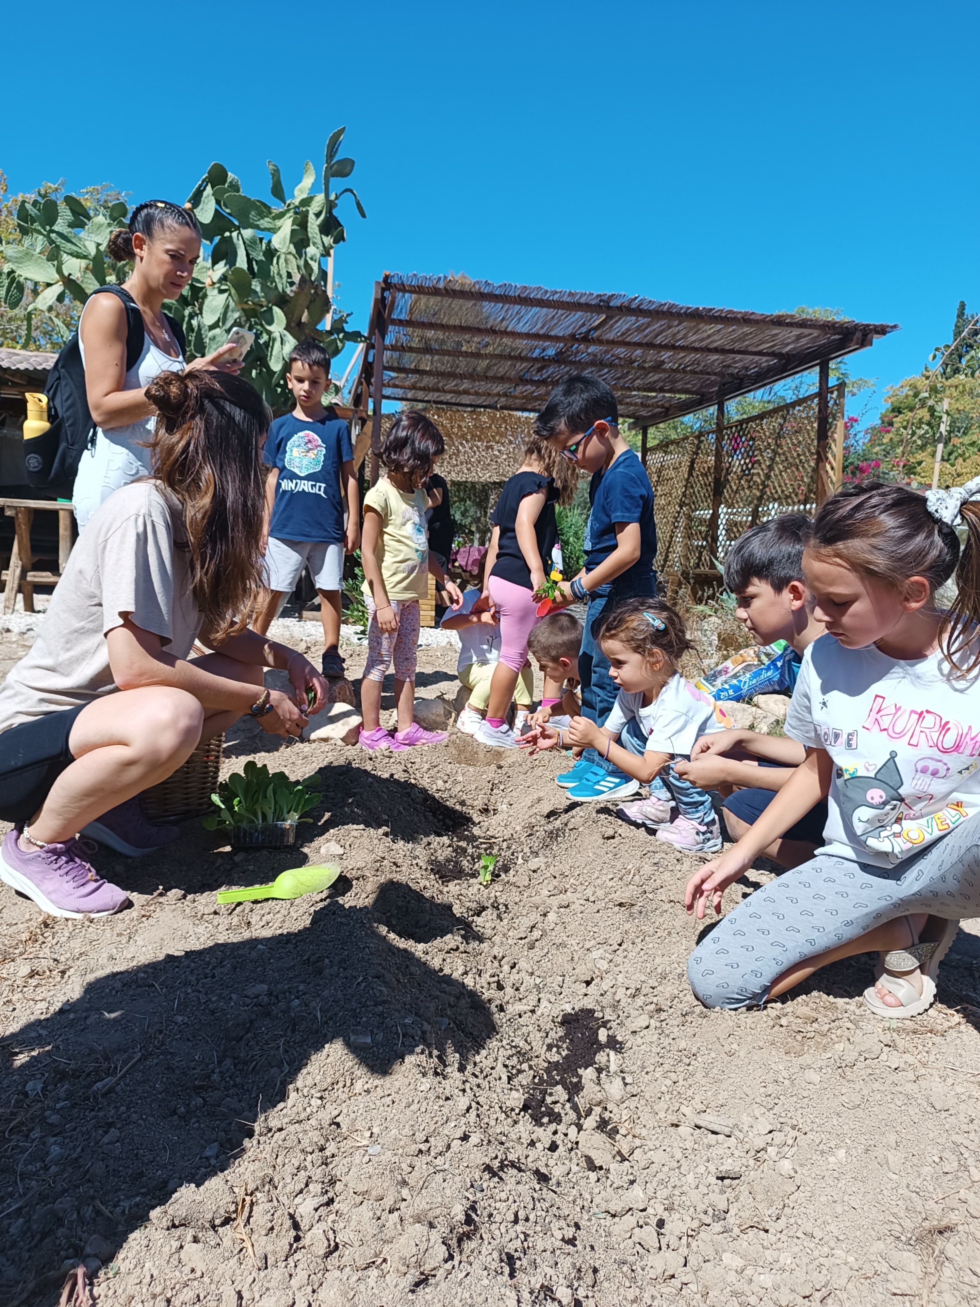
-4 urban gardening sessions connected 14 seniors with 127 schoolchildren to transfer sustainable farming practices, fostering intergenerational bonds, social inclusion and climate resilience.
The project’s exemplary character is due to treating sustainability as a social practice rather than just a technical one. It ensures to be innovative and durable, by embedding environmental action within a participatory, democratic framework. This model is highly replicable and bridges the gap between high-level climate goals and the everyday reality of urban citizens.
Results & Evidence:
-2 Nature-Based Climate Shelter co-design workshops, 41 site users (including 15 from marginalized groups) and stakeholders expressed their vision and needs, fostering local democracy and inclusion.
-Nature-Based Solutions’ implementation: 2 cooling zones featuring 2 pergolas, 7 trellises/benches, 10 climbing plants, and 3 misting systems, generating a 3-5°C temperature drop; 200 drought-resistant plants; 4 insect hotels; 12 solar lights; 2 composting bins; and 2 climate-resilient seed banks to ensure planting continuity after extreme weather.
-1 Emergency Preparedness Station with a first aid kit and safety guides for use during heat waves.
-1 Prototyping session, 32 participants validated the site’s design, reporting immediate relief from the misting systems, verified also through digital monitoring, and praising the greenery for its aesthetic appeal and urban cooling effect.
-2 "Building Climate Resilience" workshops, 44 participants (21 adults, 23 children) resulted in 70% increasing their knowledge of emergency preparedness and sustainable resource management based on post-session evaluations.
-4 urban gardening sessions connected 14 seniors with 127 schoolchildren to transfer sustainable farming practices, fostering intergenerational bonds, social inclusion and climate resilience.
The project’s exemplary character is due to treating sustainability as a social practice rather than just a technical one. It ensures to be innovative and durable, by embedding environmental action within a participatory, democratic framework. This model is highly replicable and bridges the gap between high-level climate goals and the everyday reality of urban citizens.
We aimed to transform an urban space into a more vibrant, sensory-rich landscape and peaceful retreat that enhances the daily quality of life for Athens' residents while creating a dignifying environment for vulnerable groups.
The aesthetic transformation was achieved through participatory design:
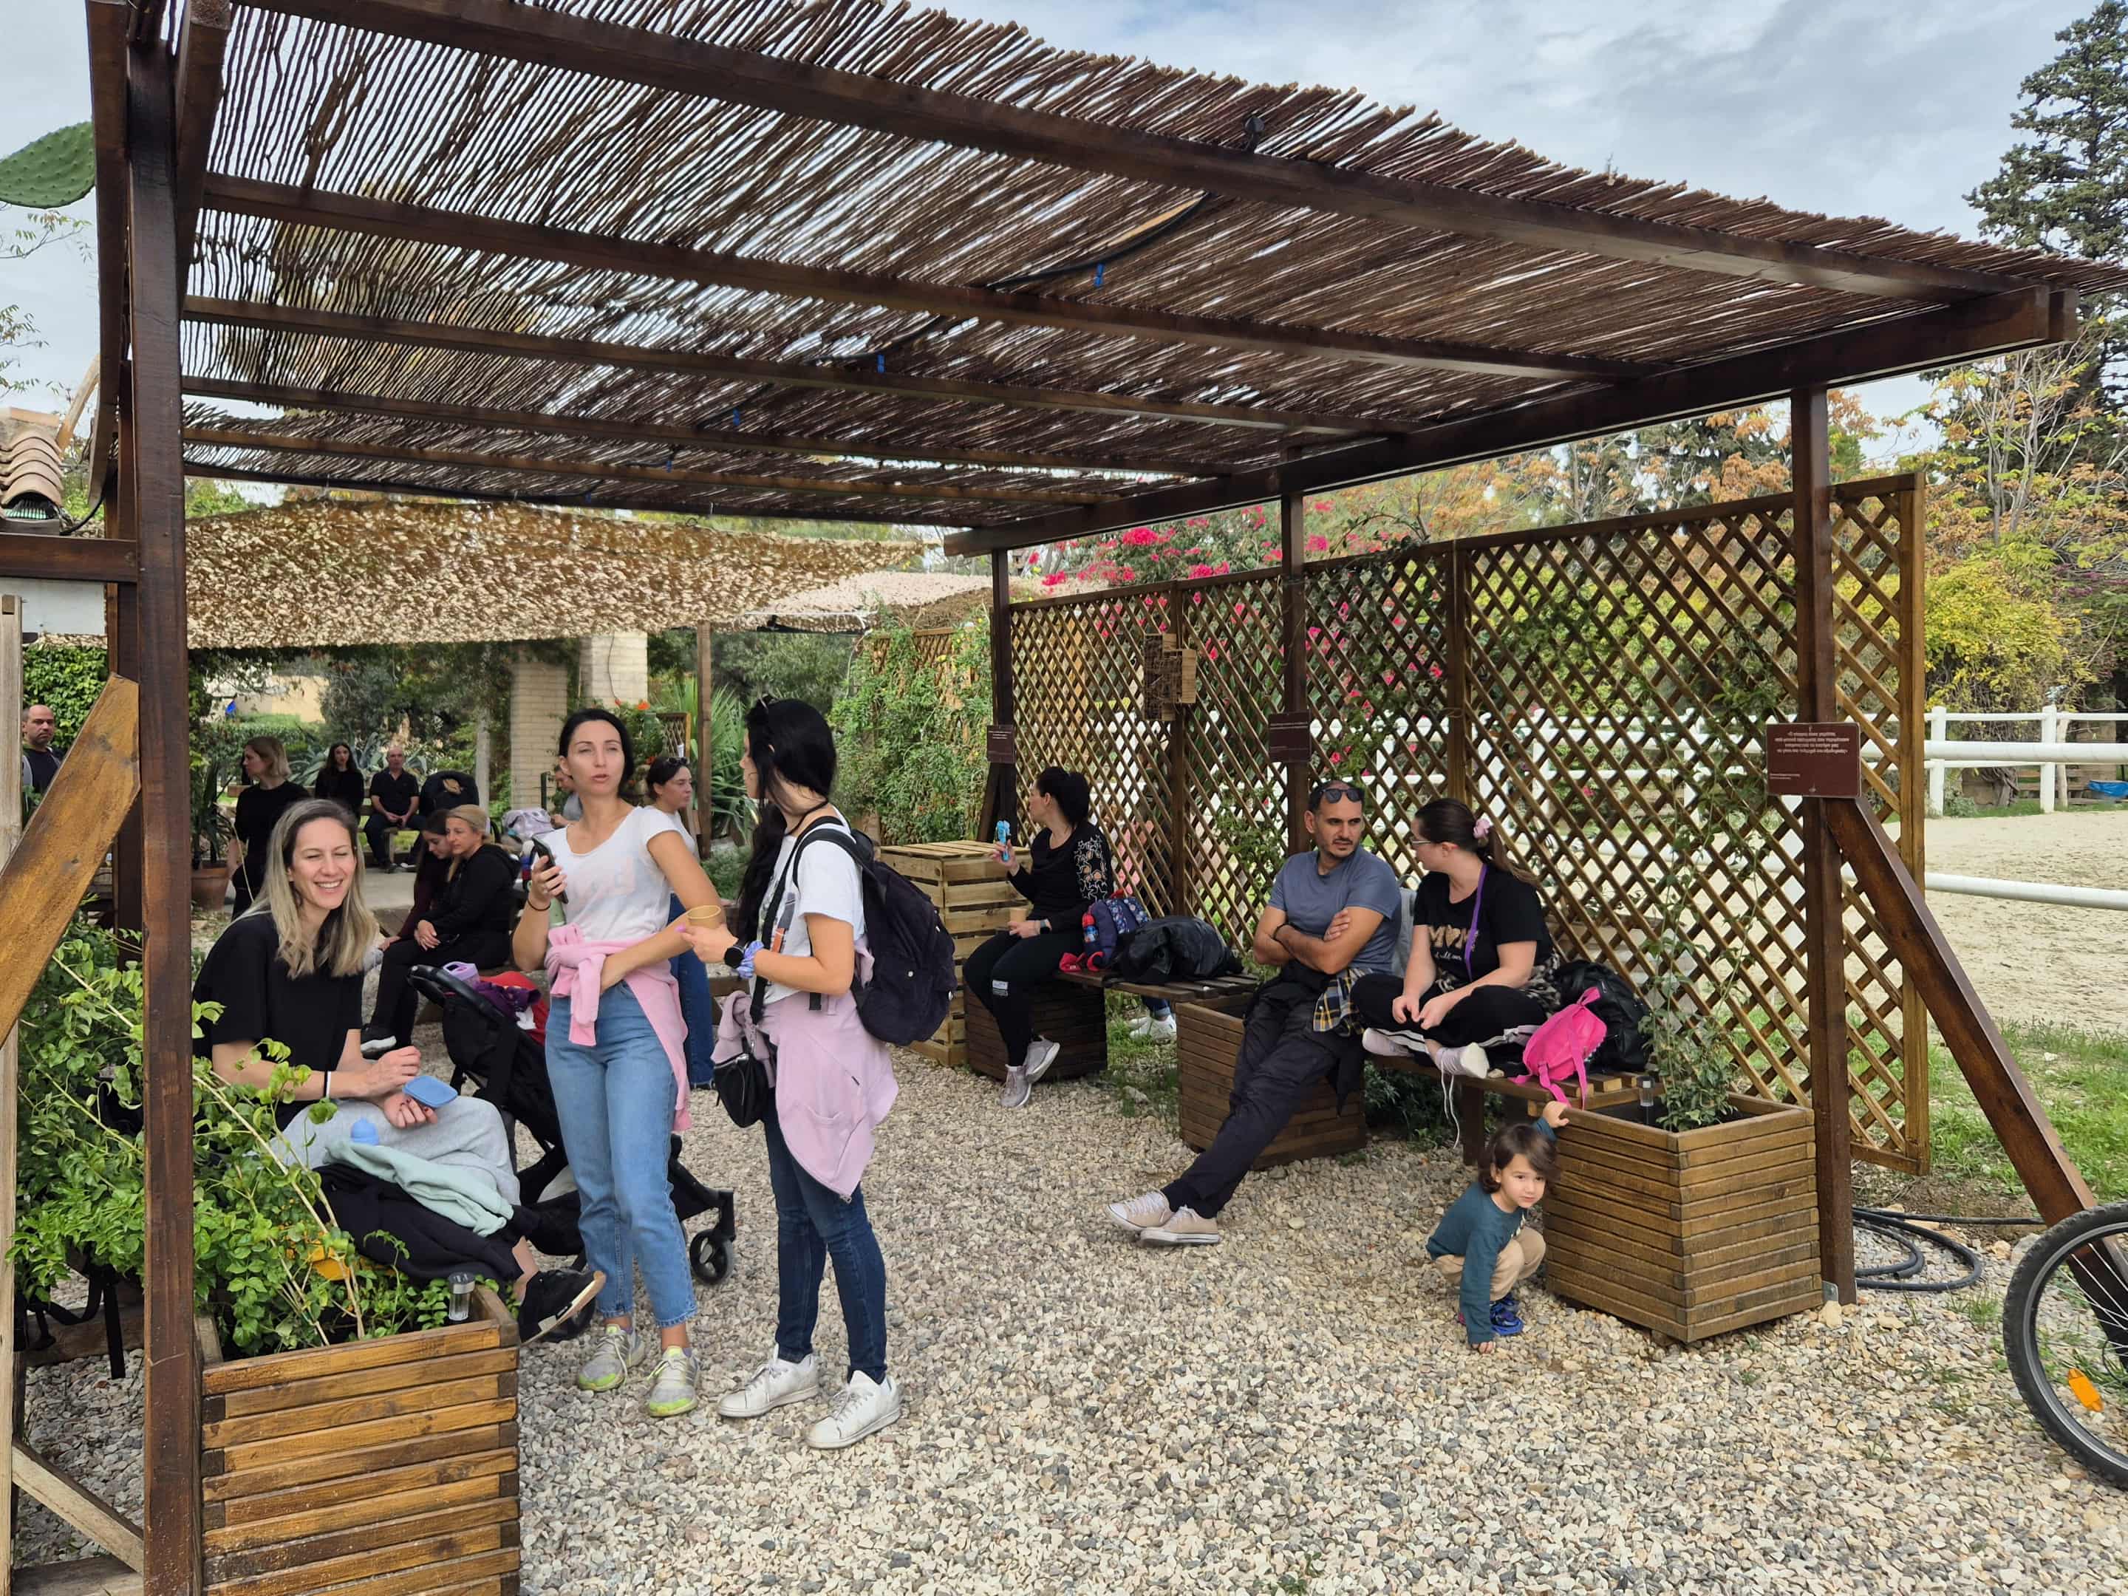
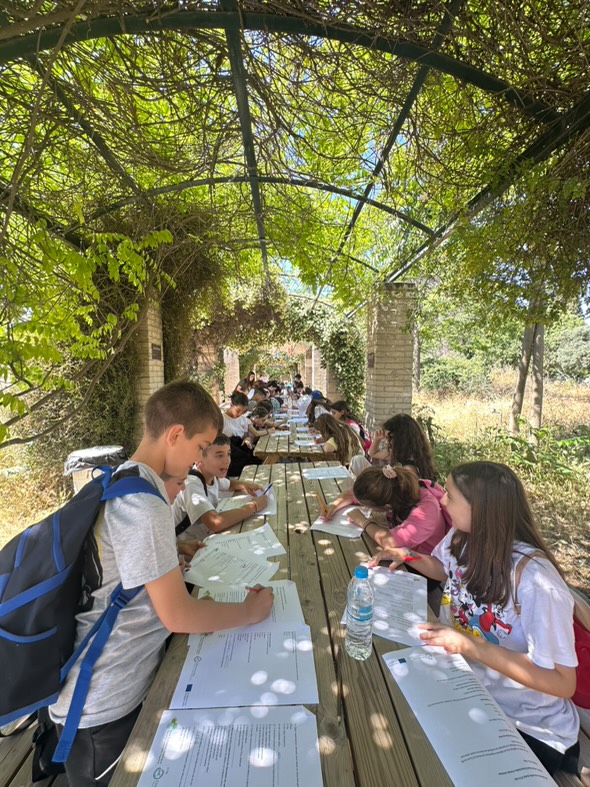
-Natural shading structures, using responsibly sourced wood to build pergolas and trellises, supporting climbing greenery, as well as misting systems, providing shade and cooling zones.
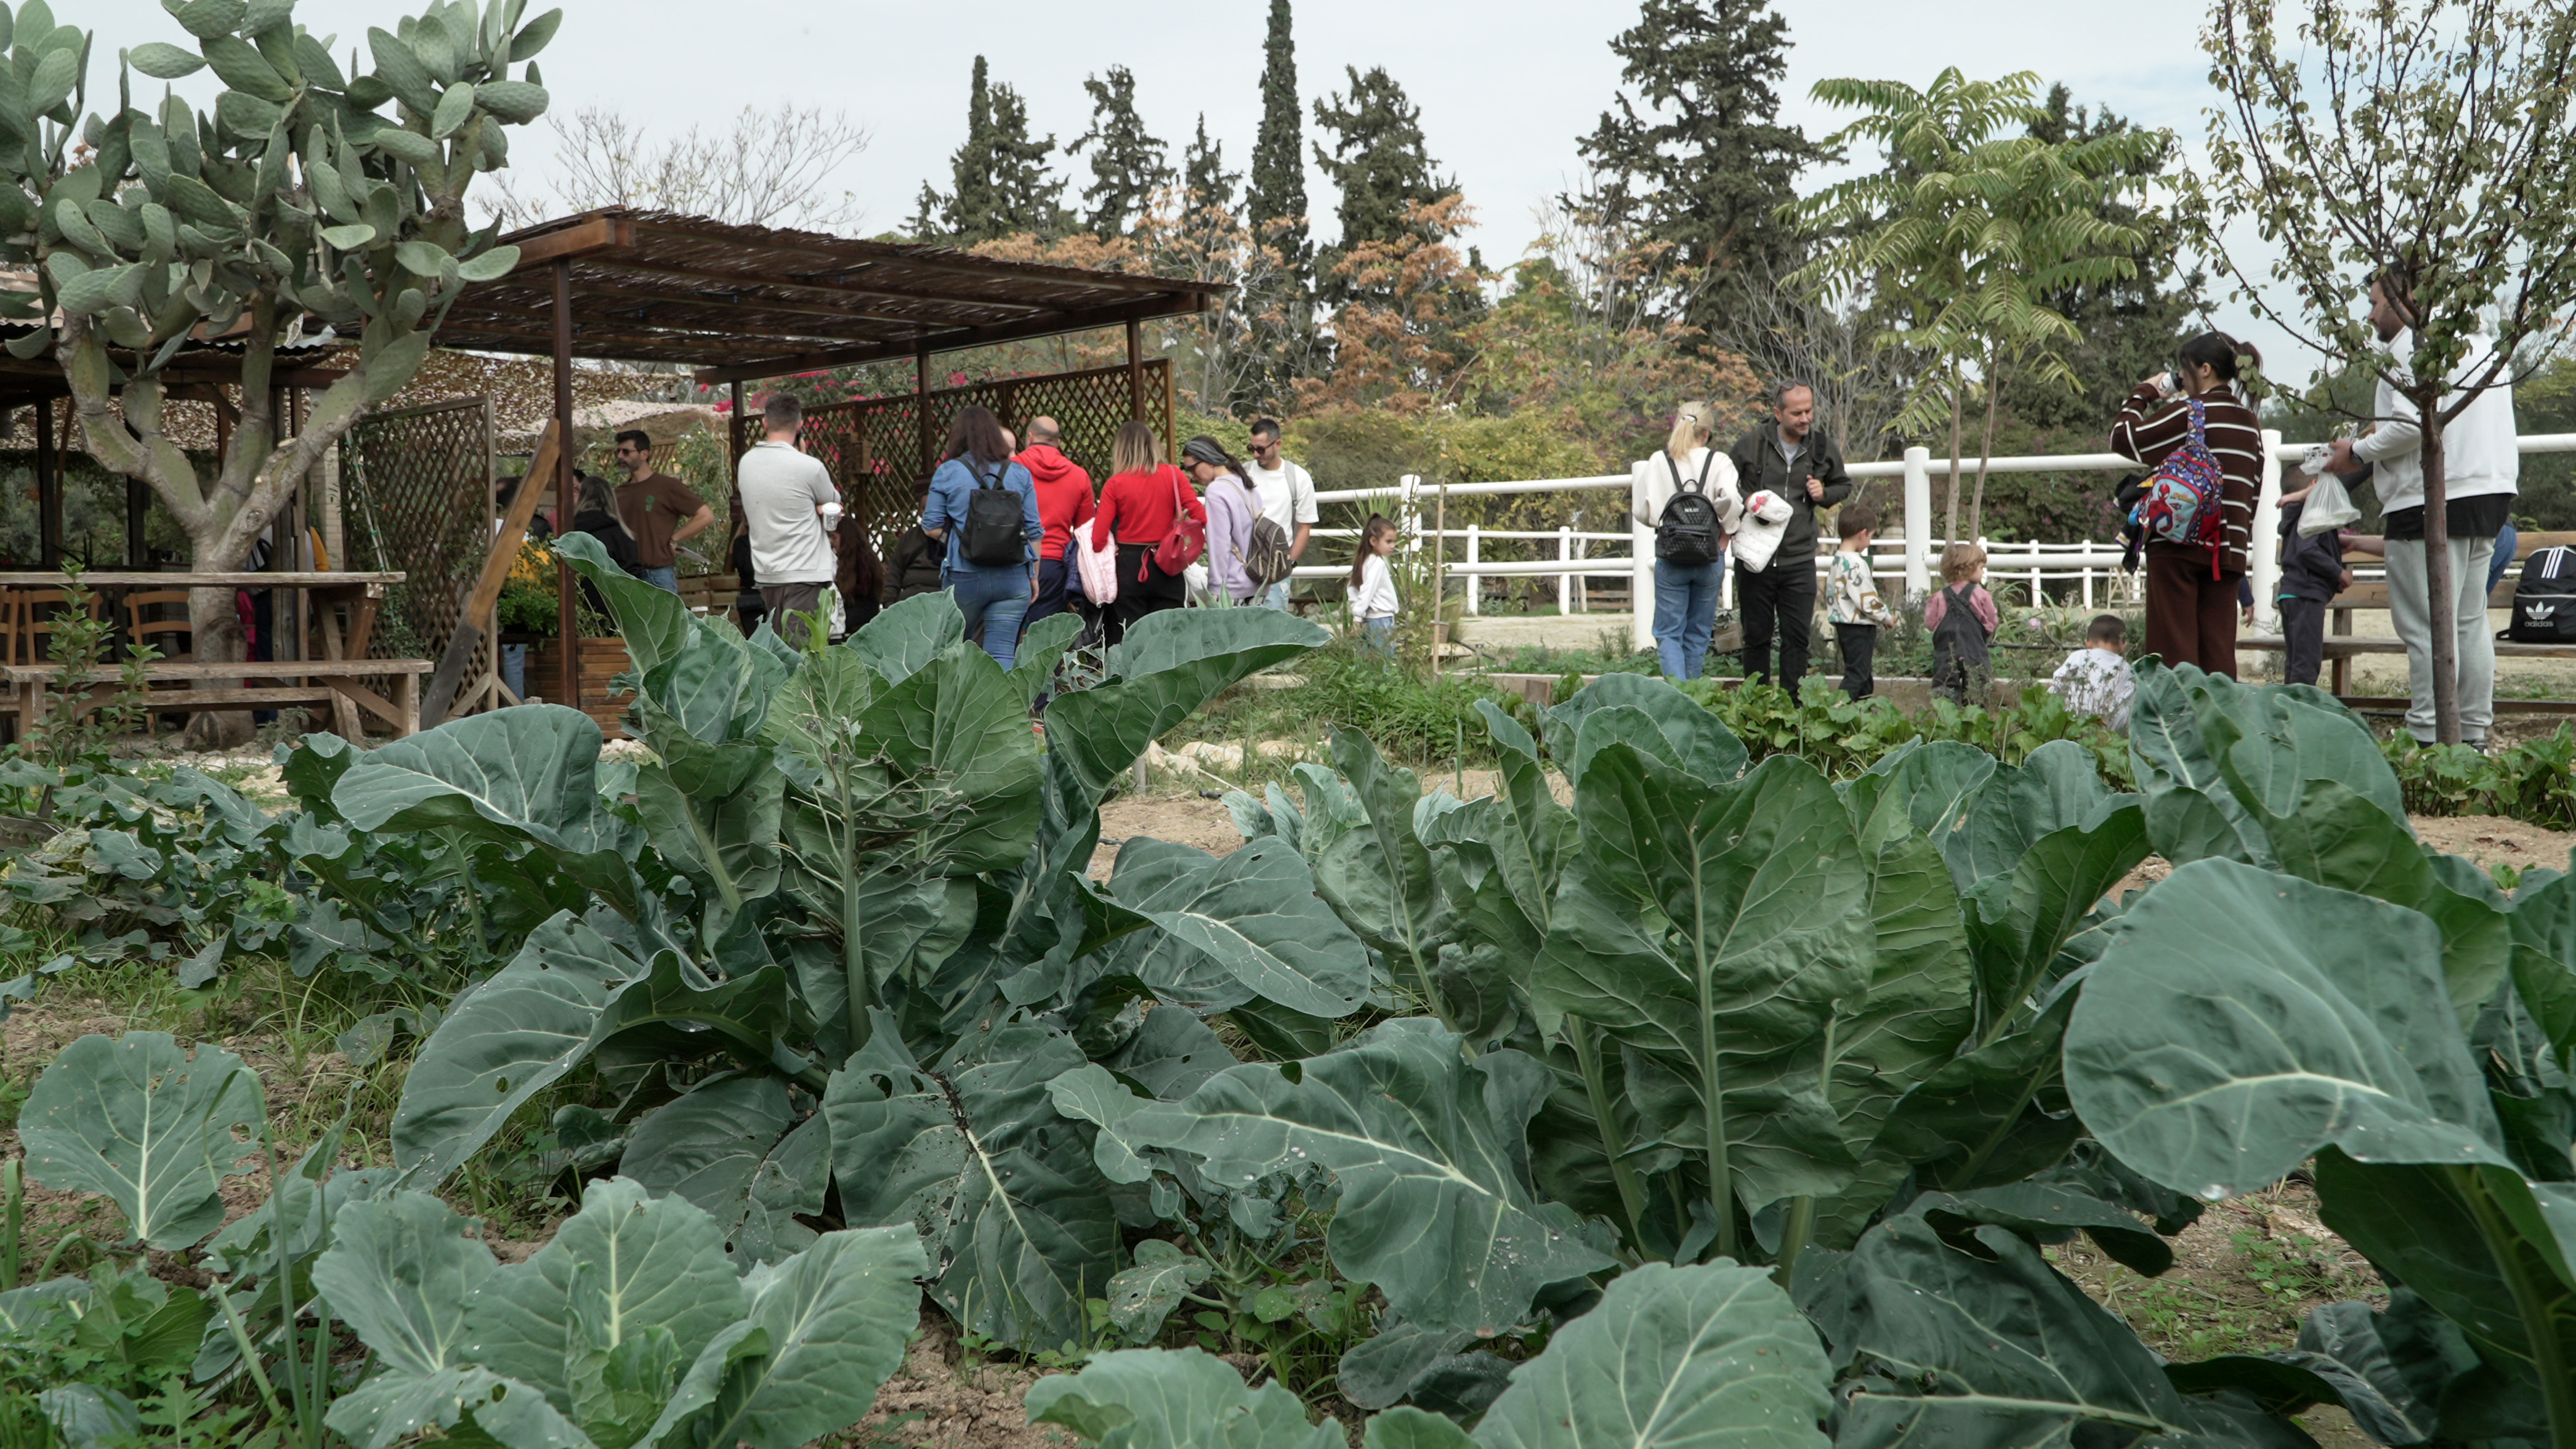
-Biodiversity landscaping, featuring 200 pollinator-friendly plants chosen for their visual texture, seasonal colours, and Mediterranean heritage, adding a lush and green aesthetic.
-Showcasing the transformative journey of the climate shelter through a permanent photography exhibition, turning the site’s development process into public art that celebrates the community's effort.
-A visually appealing and inviting space that enhances the well-being of residents by offering a peaceful retreat from the urban environment.
The climate shelter is a multisensory restorative environment:
-The lush greenery, the texture of organic soil and wood provide a calming contrast to the surrounding concrete.
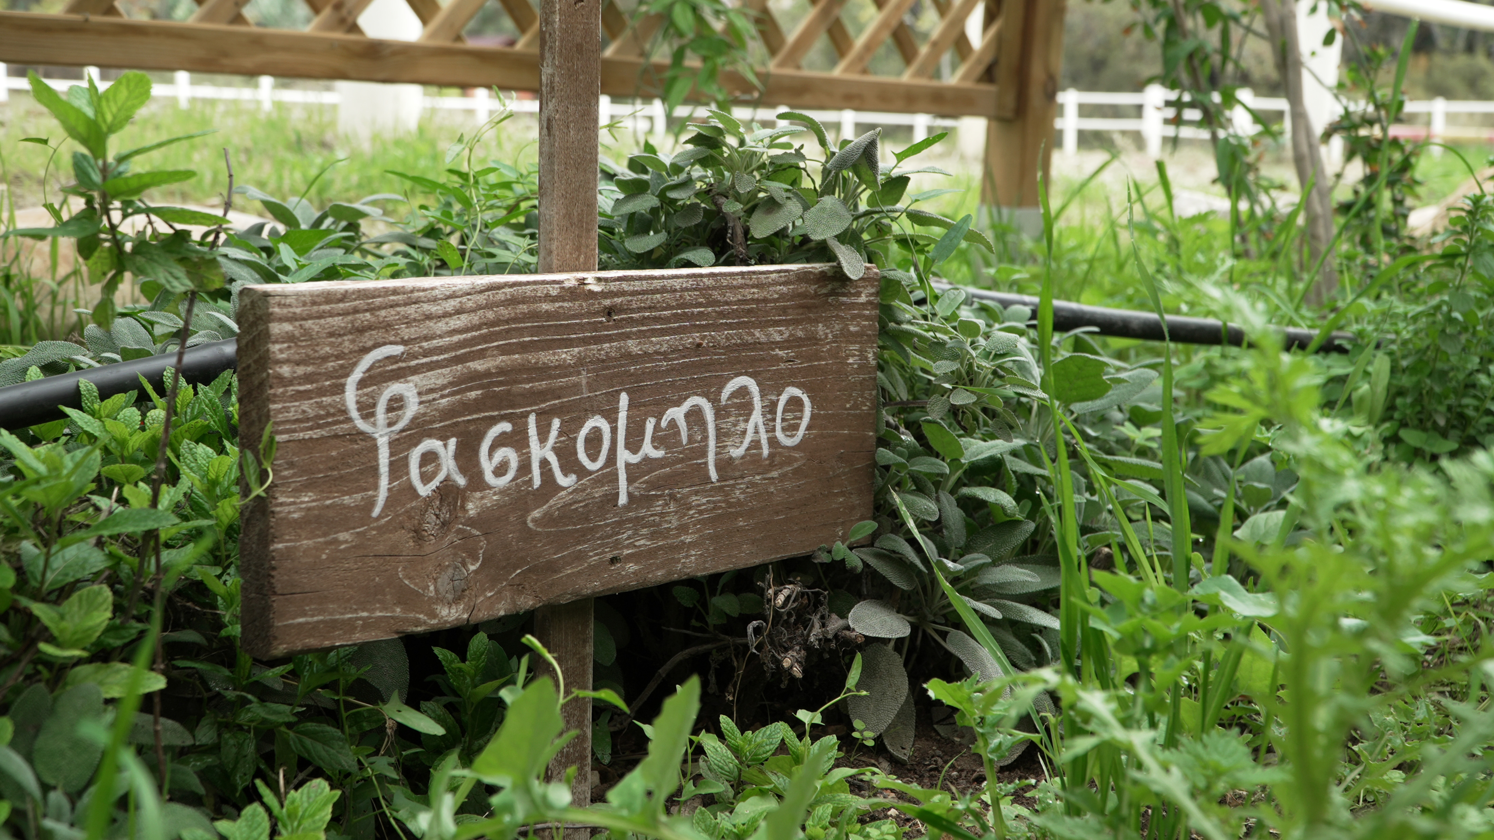
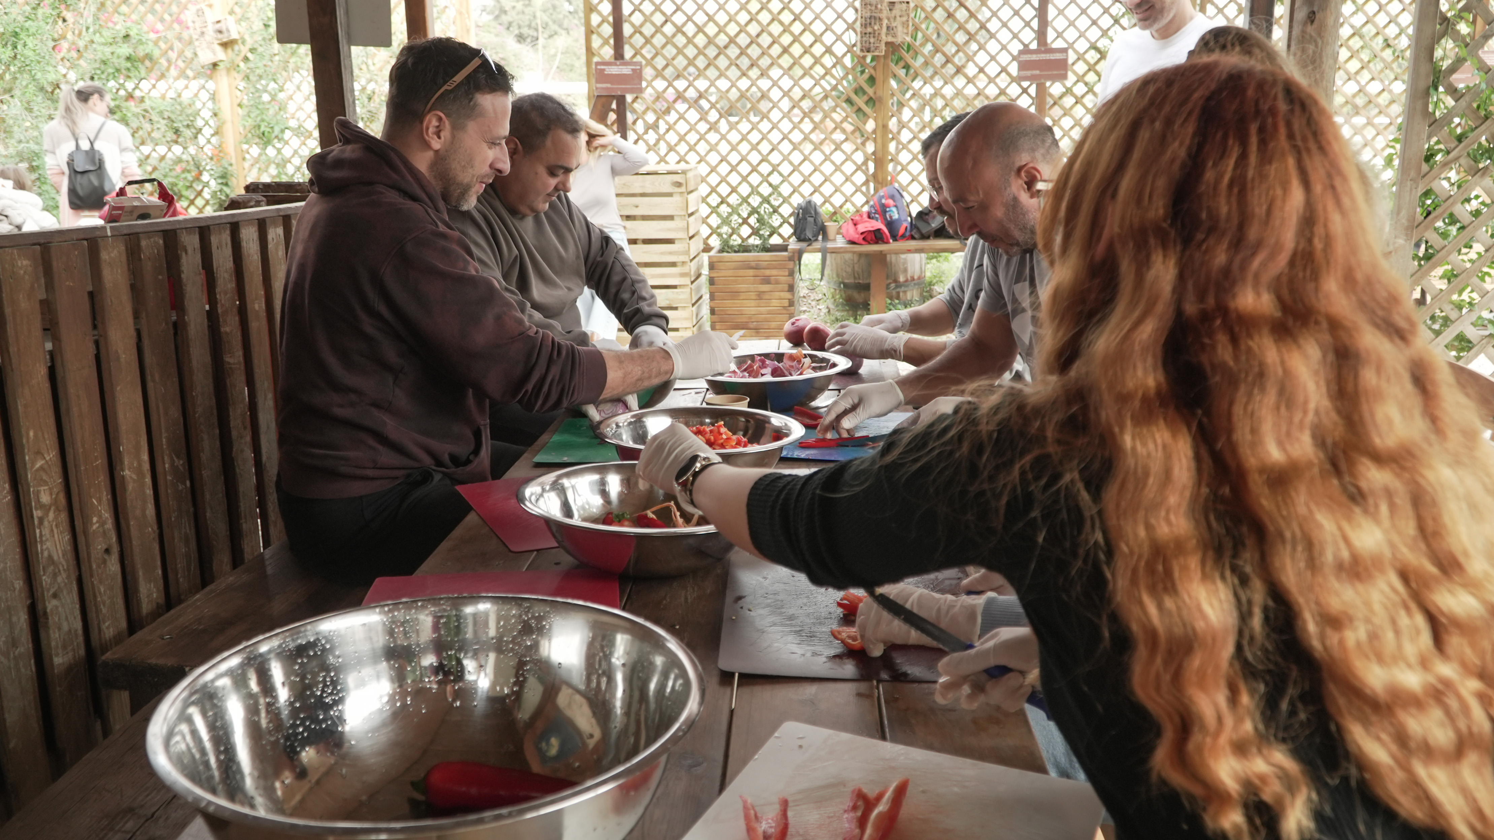
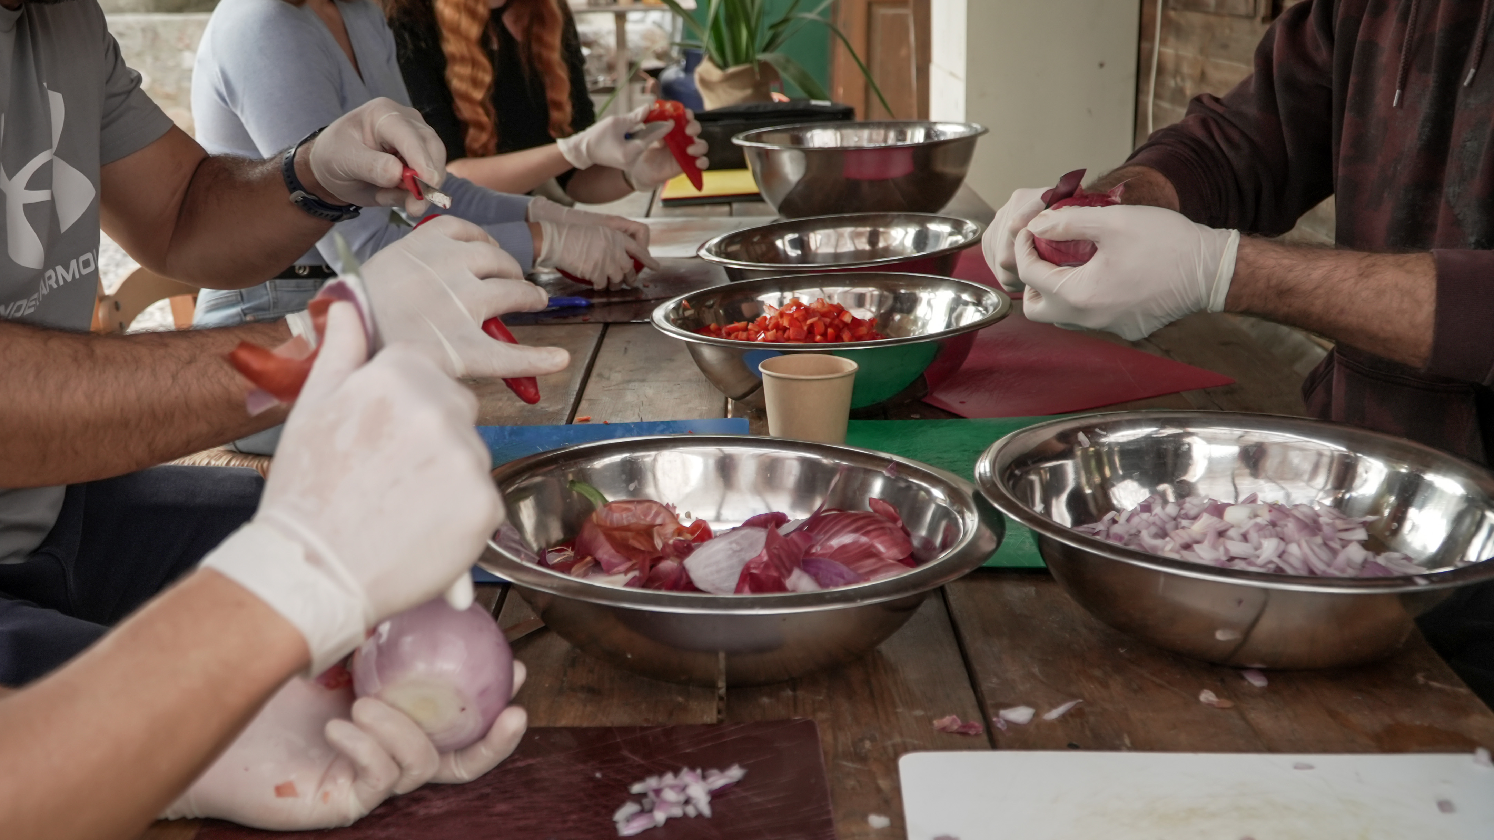
-Aromatic herbs scent the air, while the harvest of organic produce offers a natural, fresh taste.
-Misting systems and dense foliage creates a natural microclimate lowering temperatures and providing immediate physical relief.
During Prototyping, 93% people rated the shelter as “very attractive” or “attractive”.
In terms of cultural benefits, the site becomes a hub for keeping local traditions alive, by involving students and elderly residents in the transfer of traditional agricultural knowledge. It also facilitates the sharing of agricultural practices of various cultures, by involving migrants and refugees.
Co-creating a beautiful space with marginalized residents showcases that high-quality, beautiful spaces should be a fundamental right for everyone.
The aesthetic transformation was achieved through participatory design:
-Natural shading structures, using responsibly sourced wood to build pergolas and trellises, supporting climbing greenery, as well as misting systems, providing shade and cooling zones.
-Biodiversity landscaping, featuring 200 pollinator-friendly plants chosen for their visual texture, seasonal colours, and Mediterranean heritage, adding a lush and green aesthetic.
-Showcasing the transformative journey of the climate shelter through a permanent photography exhibition, turning the site’s development process into public art that celebrates the community's effort.
-A visually appealing and inviting space that enhances the well-being of residents by offering a peaceful retreat from the urban environment.
The climate shelter is a multisensory restorative environment:
-The lush greenery, the texture of organic soil and wood provide a calming contrast to the surrounding concrete.
-Aromatic herbs scent the air, while the harvest of organic produce offers a natural, fresh taste.
-Misting systems and dense foliage creates a natural microclimate lowering temperatures and providing immediate physical relief.
During Prototyping, 93% people rated the shelter as “very attractive” or “attractive”.
In terms of cultural benefits, the site becomes a hub for keeping local traditions alive, by involving students and elderly residents in the transfer of traditional agricultural knowledge. It also facilitates the sharing of agricultural practices of various cultures, by involving migrants and refugees.
Co-creating a beautiful space with marginalized residents showcases that high-quality, beautiful spaces should be a fundamental right for everyone.
Dedicated to urban inclusion in Attica, the project reduces barriers for the elderly, migrants, and those at risk of poverty by providing equal access to green spaces and design decision-making. It ensures an equitable climate transition by specifically targeting those most affected by energy poverty and the urban heat island effect through the following measures:
-Inclusive co-design, by actively involving 41 participants, including 15 from vulnerable groups, 6 local stakeholders, and 20 schoolchildren.
-Gender equity, by exceeding the 50% participation target for women, achieving 80% representation.
-User-led design through visual mapping that allowed users to determine the placement of cooling zones and accessible gardening beds to ensure physical and social inclusivity.
-Well-lit seating areas creating a secure environment for women, gender-diverse individuals and all visitors.
-Intergenerational gardening sessions strengthening social ties and facilitated knowledge sharing across age groups.
-Free workshops, tools and seed bank access, improving food security and affordability for vulnerable participants.
-Gender-neutral language in all communications.
-Cooling and shade areas were designed for accessibility by disabled users, the elderly and families.
-Free activities for children, to enable parental participation in project sessions.
Improved sense of community and inclusion was measured via surveys during the Prototyping session and the final Open Event. Feedback was overwhelmingly positive. Participants reported a strong sense of belonging and praised the design's attractiveness and accessibility for all, including children, seniors, and people with disabilities.
The project is innovative because it moves beyond simple outreach to true co-creation. It ensures that the benefits of climate resilience are shared fairly, by empowering vulnerable groups to design the site themselves, which builds a lasting sense of pride and ownership.
-Inclusive co-design, by actively involving 41 participants, including 15 from vulnerable groups, 6 local stakeholders, and 20 schoolchildren.
-Gender equity, by exceeding the 50% participation target for women, achieving 80% representation.
-User-led design through visual mapping that allowed users to determine the placement of cooling zones and accessible gardening beds to ensure physical and social inclusivity.
-Well-lit seating areas creating a secure environment for women, gender-diverse individuals and all visitors.
-Intergenerational gardening sessions strengthening social ties and facilitated knowledge sharing across age groups.
-Free workshops, tools and seed bank access, improving food security and affordability for vulnerable participants.
-Gender-neutral language in all communications.
-Cooling and shade areas were designed for accessibility by disabled users, the elderly and families.
-Free activities for children, to enable parental participation in project sessions.
Improved sense of community and inclusion was measured via surveys during the Prototyping session and the final Open Event. Feedback was overwhelmingly positive. Participants reported a strong sense of belonging and praised the design's attractiveness and accessibility for all, including children, seniors, and people with disabilities.
The project is innovative because it moves beyond simple outreach to true co-creation. It ensures that the benefits of climate resilience are shared fairly, by empowering vulnerable groups to design the site themselves, which builds a lasting sense of pride and ownership.
Key participants include 185 community members, including those from vulnerable groups (long-term unemployed, seniors, migrants, etc), as a well as students from local schools. We also partnered with community-led NGOs and the Municipality of Ilion to ensure a transdisciplinary approach that connects grassroots needs with professional expertise.
Citizens were involved in every phase of the project through active, non-formal educational methods:
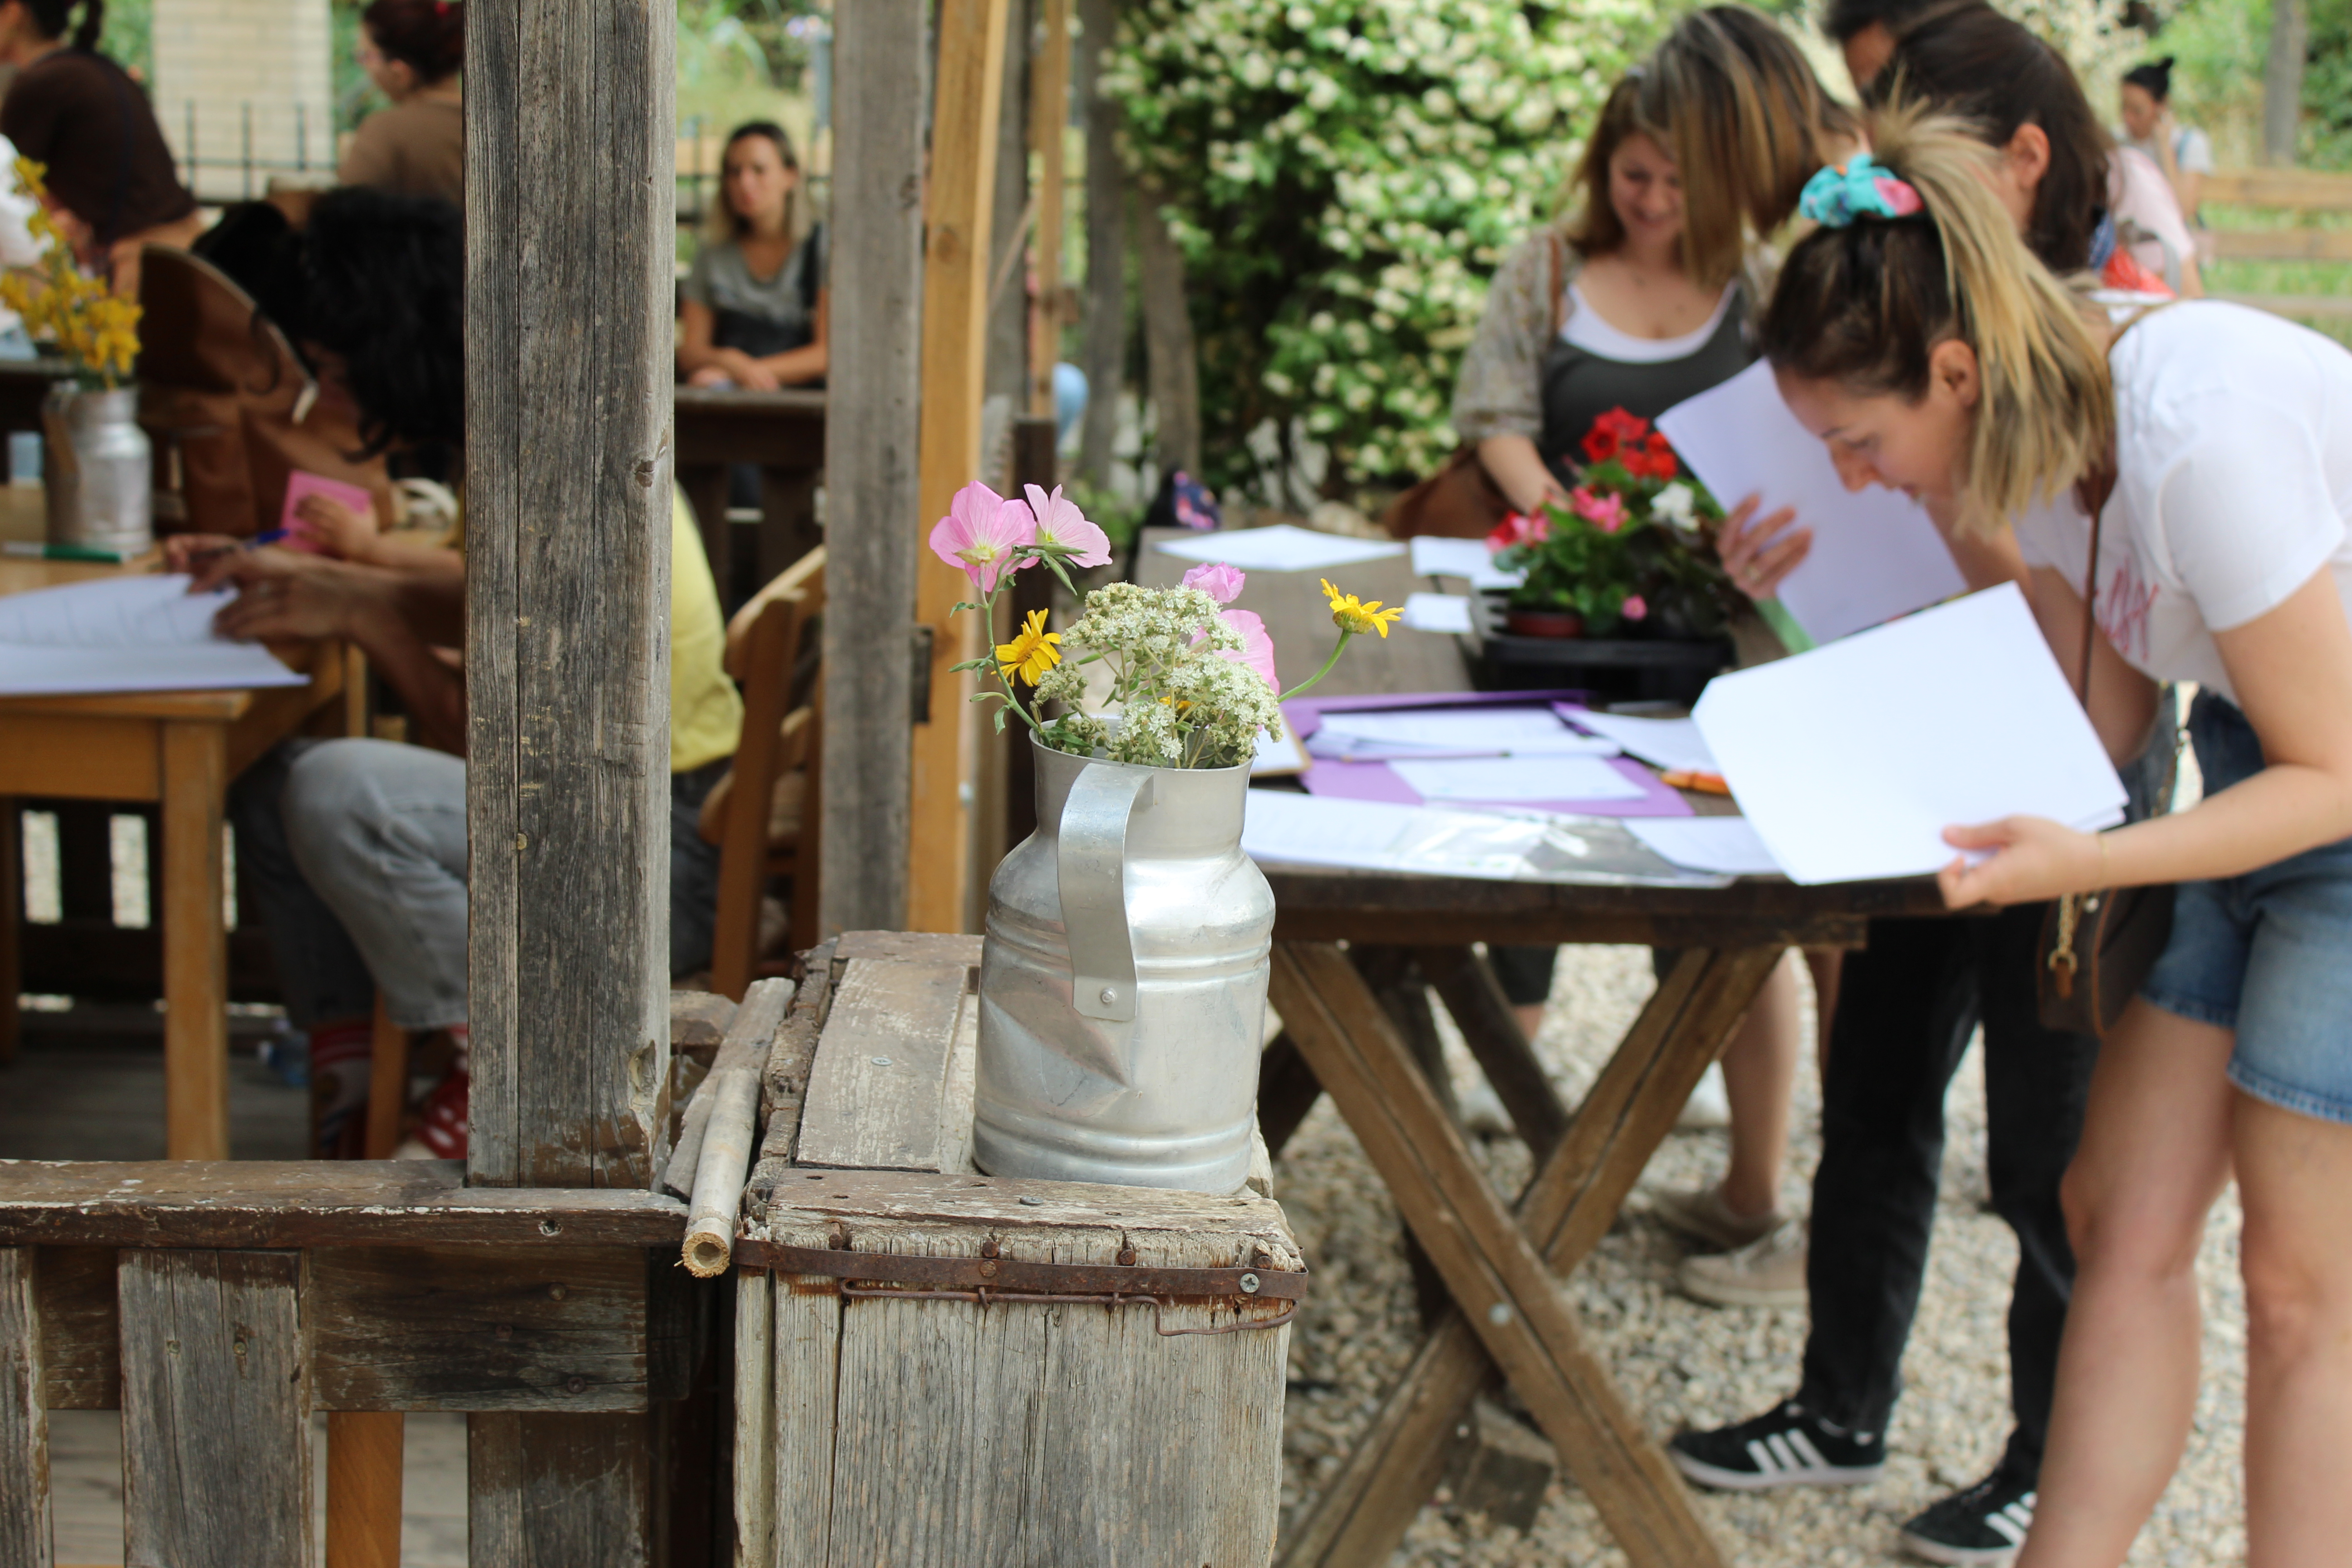
-Design & Decision-Making: NGOs and the local municipality assisted with the recruitment of participants. We conducted co-creation workshops where participants mapped out their needs for the climate shelter. Participants physically sketched and prioritized where cooling zones and biodiversity beds should be placed.
-Implementation & Prototyping: Residents acted as co-producers. A dedicated prototyping session at the project's midpoint allowed 32 site-users to test the usability of the new installations, leading to real-time refinements.
We used social media to document the project, making the process transparent for everyone. Together with the photo exhibition, these records helped residents share their work, building community trust.
Site-users’ feedback directly shaped the technical interventions. For instance, the inclusion of specific drought-tolerant plant species and the design of the Cooling Zones were adjusted based on the preferences and accessibility requirements voiced during the Co-design workshops.
The participatory approach significantly improved the project’s quality by:
-Tailoring interventions to the specific needs and realities of the participants.
-Building stewardship through a Participatory Memorandum of Use, ensuring long-term maintenance beyond the funding period.
-Building trust between diverse groups who previously had little interaction (students with the elderly during the intergenerational gardening workshops; migrant with local residents during the organic farming activities).
Citizens were involved in every phase of the project through active, non-formal educational methods:
-Design & Decision-Making: NGOs and the local municipality assisted with the recruitment of participants. We conducted co-creation workshops where participants mapped out their needs for the climate shelter. Participants physically sketched and prioritized where cooling zones and biodiversity beds should be placed.
-Implementation & Prototyping: Residents acted as co-producers. A dedicated prototyping session at the project's midpoint allowed 32 site-users to test the usability of the new installations, leading to real-time refinements.
We used social media to document the project, making the process transparent for everyone. Together with the photo exhibition, these records helped residents share their work, building community trust.
Site-users’ feedback directly shaped the technical interventions. For instance, the inclusion of specific drought-tolerant plant species and the design of the Cooling Zones were adjusted based on the preferences and accessibility requirements voiced during the Co-design workshops.
The participatory approach significantly improved the project’s quality by:
-Tailoring interventions to the specific needs and realities of the participants.
-Building stewardship through a Participatory Memorandum of Use, ensuring long-term maintenance beyond the funding period.
-Building trust between diverse groups who previously had little interaction (students with the elderly during the intergenerational gardening workshops; migrant with local residents during the organic farming activities).
The project’s cross-level cooperation network:
-European: Connect NEB programme of EIT Community NEB provided the primary funding and strategic framework, aligning the project New European Bauhaus values, local climate adaptation as well as democratic values.
-National: Organization Earth leveraged its role as the EU Climate Pact National Focal Point to link local actions with national goals.
-Local: Organization Earth provided technical expertise while the Agricultural Commercial Company of Ilion SA provided the site, an established environmental hub accessible to the public for over a decade. Municipal services and NGOs acted as bridges to the community, facilitating the recruitment of schoolchildren, the elderly and vulnerable groups. Residents and marginalized groups acted as primary designers, shifting from beneficiaries to decision-makers determining the site’s layout and use.
Governance follows a hybrid model, aligning strategic EU objectives with local "learning-by-doing" implementation. Meetings and reporting ensured transparency and alignment with the Connect NEB programme. While Organization Earth managed technical coordination, the transformation was governed by a participatory co-design model. We synchronized efforts between agronomists, social workers, and educators to translate high-level climate goals into safe, accessible activities. To ensure the shelter remains a transparently managed civic resource, we established a Participatory Memorandum of Use that institutionalizes user rights and shared responsibilities, fostering long-term social inclusion and democratic practice.
Added Value:
-Municipal and NGO involvement secured the trust needed to engage "hard-to-reach" populations.
-Using a participatory model gave residents a voice in urban planning, strengthening local democracy
-Aligning local results with EIT standards transformed the site into a replicable case for Mediterranean urban cooling.
-European: Connect NEB programme of EIT Community NEB provided the primary funding and strategic framework, aligning the project New European Bauhaus values, local climate adaptation as well as democratic values.
-National: Organization Earth leveraged its role as the EU Climate Pact National Focal Point to link local actions with national goals.
-Local: Organization Earth provided technical expertise while the Agricultural Commercial Company of Ilion SA provided the site, an established environmental hub accessible to the public for over a decade. Municipal services and NGOs acted as bridges to the community, facilitating the recruitment of schoolchildren, the elderly and vulnerable groups. Residents and marginalized groups acted as primary designers, shifting from beneficiaries to decision-makers determining the site’s layout and use.
Governance follows a hybrid model, aligning strategic EU objectives with local "learning-by-doing" implementation. Meetings and reporting ensured transparency and alignment with the Connect NEB programme. While Organization Earth managed technical coordination, the transformation was governed by a participatory co-design model. We synchronized efforts between agronomists, social workers, and educators to translate high-level climate goals into safe, accessible activities. To ensure the shelter remains a transparently managed civic resource, we established a Participatory Memorandum of Use that institutionalizes user rights and shared responsibilities, fostering long-term social inclusion and democratic practice.
Added Value:
-Municipal and NGO involvement secured the trust needed to engage "hard-to-reach" populations.
-Using a participatory model gave residents a voice in urban planning, strengthening local democracy
-Aligning local results with EIT standards transformed the site into a replicable case for Mediterranean urban cooling.
The project integrated a diverse range of expertise to address the intersection of climate resilience, food security, community participation and social justice, such as agronomy and permaculture (NBS design), environmental and non-formal education, and sociology and community development regarding the inclusive engagement and democratic processes.
Collaboration was structured through interdisciplinary teams that engaged in shared decision-making at every phase. An agronomist worked alongside educators with backgrounds in social work to ensure joint design, specifically ensuring that technical climate interventions, like cooling zones, were socially accessible and met the needs of vulnerable groups. Sessions were co-led by environmental experts and non-formal educators. This ensured that scientific knowledge was translated into accessible, "learning-by-doing" activities that empowered participants to become co-creators. In addition, facilitators liaised with a sociology expert who provided guidance on implementing the participatory co-design model. This empowered site-users to determine the site’s layout through a local democratic process.
The project created a nature-based climate shelter that also acts as a democratic hub. We ensured that environmental benefits, such as urban cooling, are sustained by a sense of community ownership and the synergy between green skills and social integration. This social impact is derived from community participation in the site’s design through co-design workshops and its ongoing governance via the Participatory Memorandum of Use. The added value is a durable urban intervention where evidence-based results and democratic participation are mutually reinforcing, providing a blueprint for inclusive urban resilience.
Collaboration was structured through interdisciplinary teams that engaged in shared decision-making at every phase. An agronomist worked alongside educators with backgrounds in social work to ensure joint design, specifically ensuring that technical climate interventions, like cooling zones, were socially accessible and met the needs of vulnerable groups. Sessions were co-led by environmental experts and non-formal educators. This ensured that scientific knowledge was translated into accessible, "learning-by-doing" activities that empowered participants to become co-creators. In addition, facilitators liaised with a sociology expert who provided guidance on implementing the participatory co-design model. This empowered site-users to determine the site’s layout through a local democratic process.
The project created a nature-based climate shelter that also acts as a democratic hub. We ensured that environmental benefits, such as urban cooling, are sustained by a sense of community ownership and the synergy between green skills and social integration. This social impact is derived from community participation in the site’s design through co-design workshops and its ongoing governance via the Participatory Memorandum of Use. The added value is a durable urban intervention where evidence-based results and democratic participation are mutually reinforcing, providing a blueprint for inclusive urban resilience.
The transformation of the “Centre of the Earth” into a Nature-based Climate Shelter was financed through the Connect NEB programme of EIT Community NEB, supported by Organization Earth. Participating citizens gain value through organic farming skills to reduce food costs via home gardens. Free cooling zones also offer immediate relief from rising urban temperatures.
The “Centre of the Earth” has been generating revenue through service fees from corporate team-building programs. Primary operating expenses comprise technical maintenance, including agronomic oversight, irrigation, and equipment, as well as staff salaries for educational programs. These costs have been sustained through a diversified funding model supported by national and EU grants, corporate partnerships, and philanthropic foundations.
Future revenue streams include offering professional consultancy to municipalities on nature-based solutions (NBS), and the potential sale of surplus organic seedlings from the community seed bank. This income will be reinvested directly into the maintenance of the climate shelter and the expansion of social programs.
Long-term continuation is further strengthened by the Participatory Memorandum of Use, which institutionalizes community-led stewardship and shared responsibilities among site users. It reduces the financial and administrative burden by shifting part of the maintenance into a collective civic duty. This ensures the climate shelter remains a functional resource for the community well beyond the initial funding period.
The project disrupts urban development by transforming marginalized residents into active designers of climate infrastructure. It showcases that climate resilience can be co-created as a managed civic resource, by merging nature-based solutions with participatory democracy. This model demonstrates that community ownership and social inclusion are essential components for successful urban cooling.
The “Centre of the Earth” has been generating revenue through service fees from corporate team-building programs. Primary operating expenses comprise technical maintenance, including agronomic oversight, irrigation, and equipment, as well as staff salaries for educational programs. These costs have been sustained through a diversified funding model supported by national and EU grants, corporate partnerships, and philanthropic foundations.
Future revenue streams include offering professional consultancy to municipalities on nature-based solutions (NBS), and the potential sale of surplus organic seedlings from the community seed bank. This income will be reinvested directly into the maintenance of the climate shelter and the expansion of social programs.
Long-term continuation is further strengthened by the Participatory Memorandum of Use, which institutionalizes community-led stewardship and shared responsibilities among site users. It reduces the financial and administrative burden by shifting part of the maintenance into a collective civic duty. This ensures the climate shelter remains a functional resource for the community well beyond the initial funding period.
The project disrupts urban development by transforming marginalized residents into active designers of climate infrastructure. It showcases that climate resilience can be co-created as a managed civic resource, by merging nature-based solutions with participatory democracy. This model demonstrates that community ownership and social inclusion are essential components for successful urban cooling.
Easily transferable parts of the project:
-Inclusive co-design process strengthening local democracy and community trust by placing citizens at the centre of decision-making and implementation. This can be achieved by documenting workshops used to engage vulnerable groups and students in order to be transferable to other urban planning contexts.
-Low-tech Nature-Based Solutions (NBS), such as shared areas constructed from sustainable materials, solar-powered lighting, misting systems, and biodiversity-enhancing insect hotels, are replicable across various Mediterranean climates.
-Climate Resilience Workshops’ training materials, building the local community's capacity in emergency preparedness and sustainable resource management, are easily adaptable to different urban risks.
-Participatory Memorandum of Use, a governance tool that institutionalizes community-led stewardship. It can be adopted by any entity to manage spaces that are accessible by the public through shared responsibilities, reducing administrative burdens while fostering social cohesion.
Important specific skills and partnerships for replication:
-Environmental and agronomic expertise to ensure technical success of drought-tolerant planting and resource management.
-Skills in facilitating inclusive workshops for diverse or vulnerable groups for maintaining community trust.
-Public-private partnership for securing land use rights and long-term institutional legitimacy.
-Collaborative networks with local NGOs, providing the community trust required to recruit and engage marginalized groups, ensuring the project directly serves those most vulnerable to climate risks.
Adaptation to local contexts:
-Plant varieties should be chosen based on local climate resilience.
-Communication materials and training must be translated and culturally adapted to reach marginalized local groups effectively.
-Potential revenue-generating activities should be adapted to the local economic landscape.
-Inclusive co-design process strengthening local democracy and community trust by placing citizens at the centre of decision-making and implementation. This can be achieved by documenting workshops used to engage vulnerable groups and students in order to be transferable to other urban planning contexts.
-Low-tech Nature-Based Solutions (NBS), such as shared areas constructed from sustainable materials, solar-powered lighting, misting systems, and biodiversity-enhancing insect hotels, are replicable across various Mediterranean climates.
-Climate Resilience Workshops’ training materials, building the local community's capacity in emergency preparedness and sustainable resource management, are easily adaptable to different urban risks.
-Participatory Memorandum of Use, a governance tool that institutionalizes community-led stewardship. It can be adopted by any entity to manage spaces that are accessible by the public through shared responsibilities, reducing administrative burdens while fostering social cohesion.
Important specific skills and partnerships for replication:
-Environmental and agronomic expertise to ensure technical success of drought-tolerant planting and resource management.
-Skills in facilitating inclusive workshops for diverse or vulnerable groups for maintaining community trust.
-Public-private partnership for securing land use rights and long-term institutional legitimacy.
-Collaborative networks with local NGOs, providing the community trust required to recruit and engage marginalized groups, ensuring the project directly serves those most vulnerable to climate risks.
Adaptation to local contexts:
-Plant varieties should be chosen based on local climate resilience.
-Communication materials and training must be translated and culturally adapted to reach marginalized local groups effectively.
-Potential revenue-generating activities should be adapted to the local economic landscape.