Enhancing Circularity, Sustainability, and Innovation
Incube new solution for old buildings
InCUBE: Innovative industrialized refurbishement in a condominium building
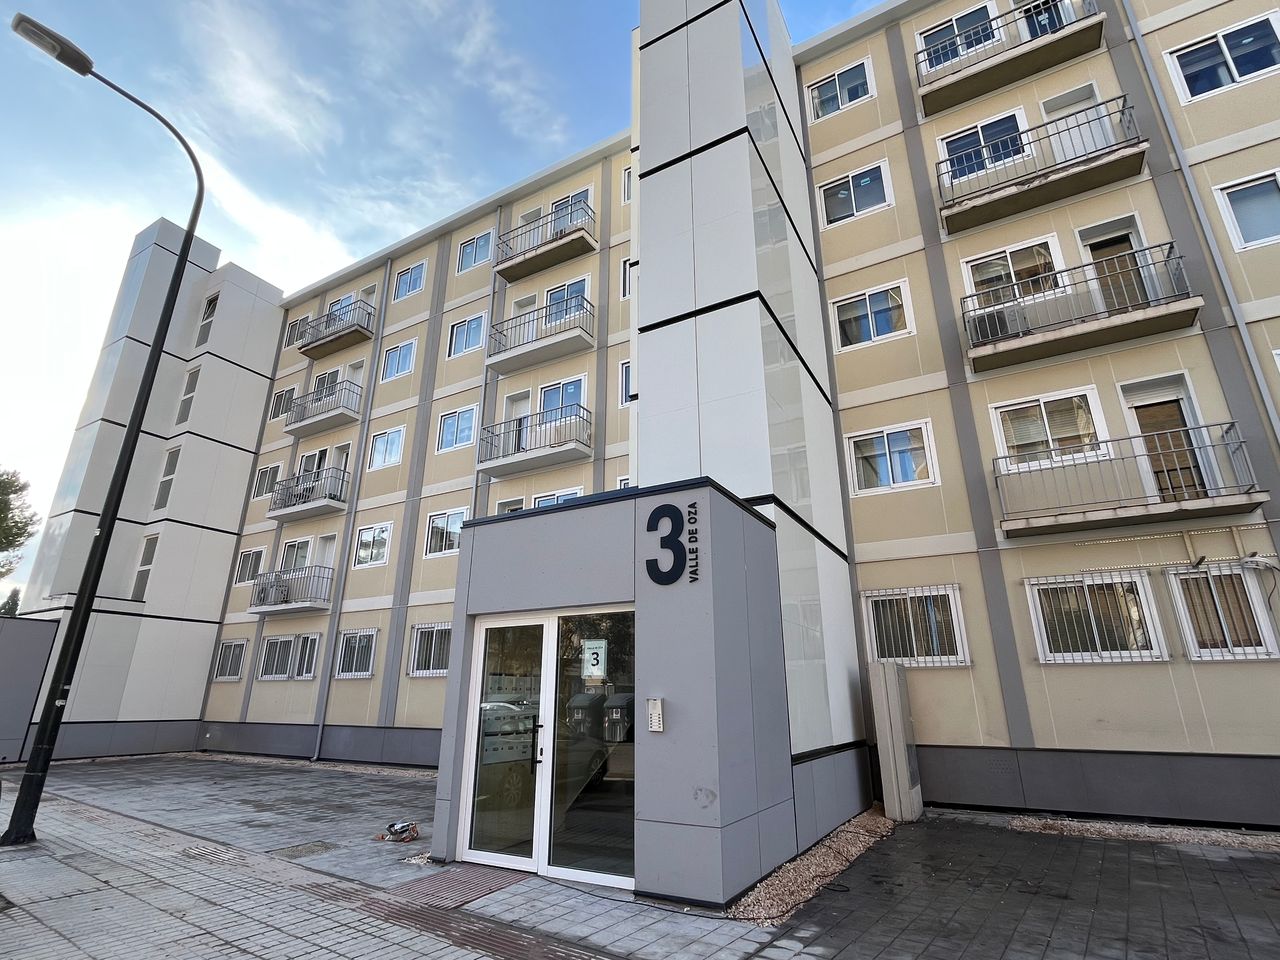
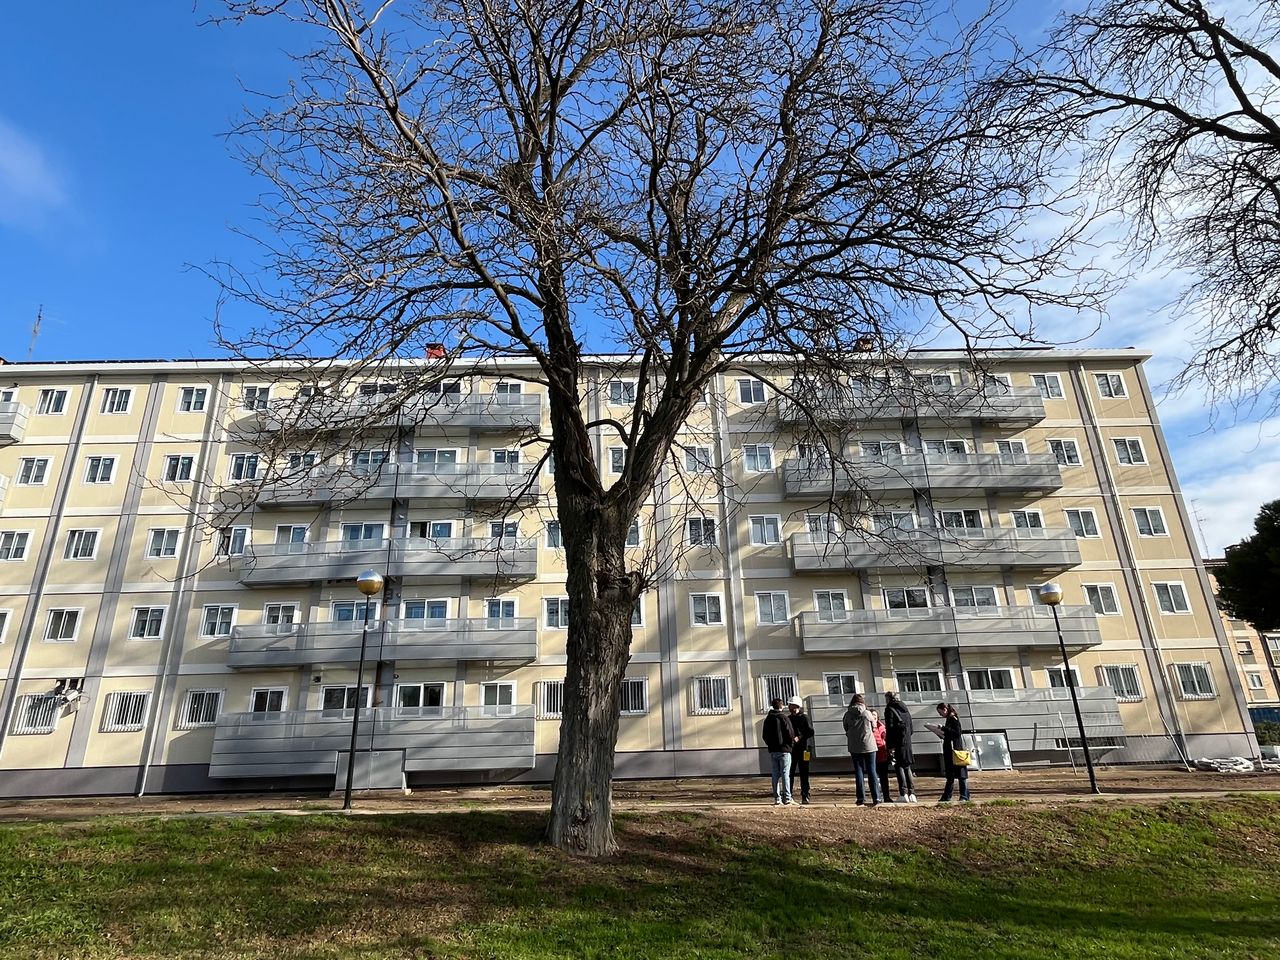
The overall objective of the InCUBE project in Zaragoza is to demonstrate that the rehabilitation of buildings in aging neighbourhoods can be carried out quickly, industrially, and energy-efficiently, using advanced digital technology, in order to create a model that can be exported to other buildings, neighbourhoods, and cities.
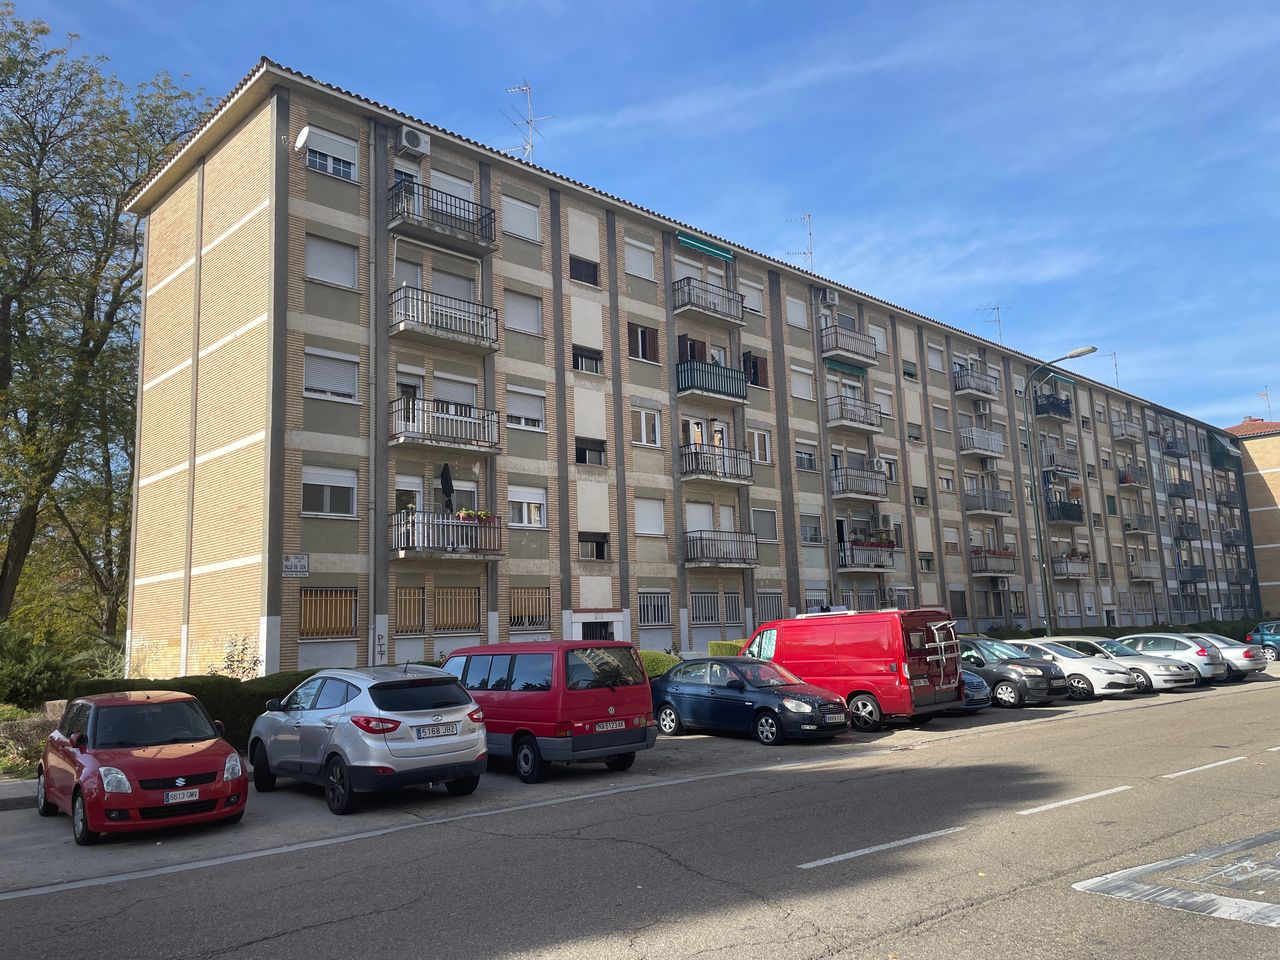
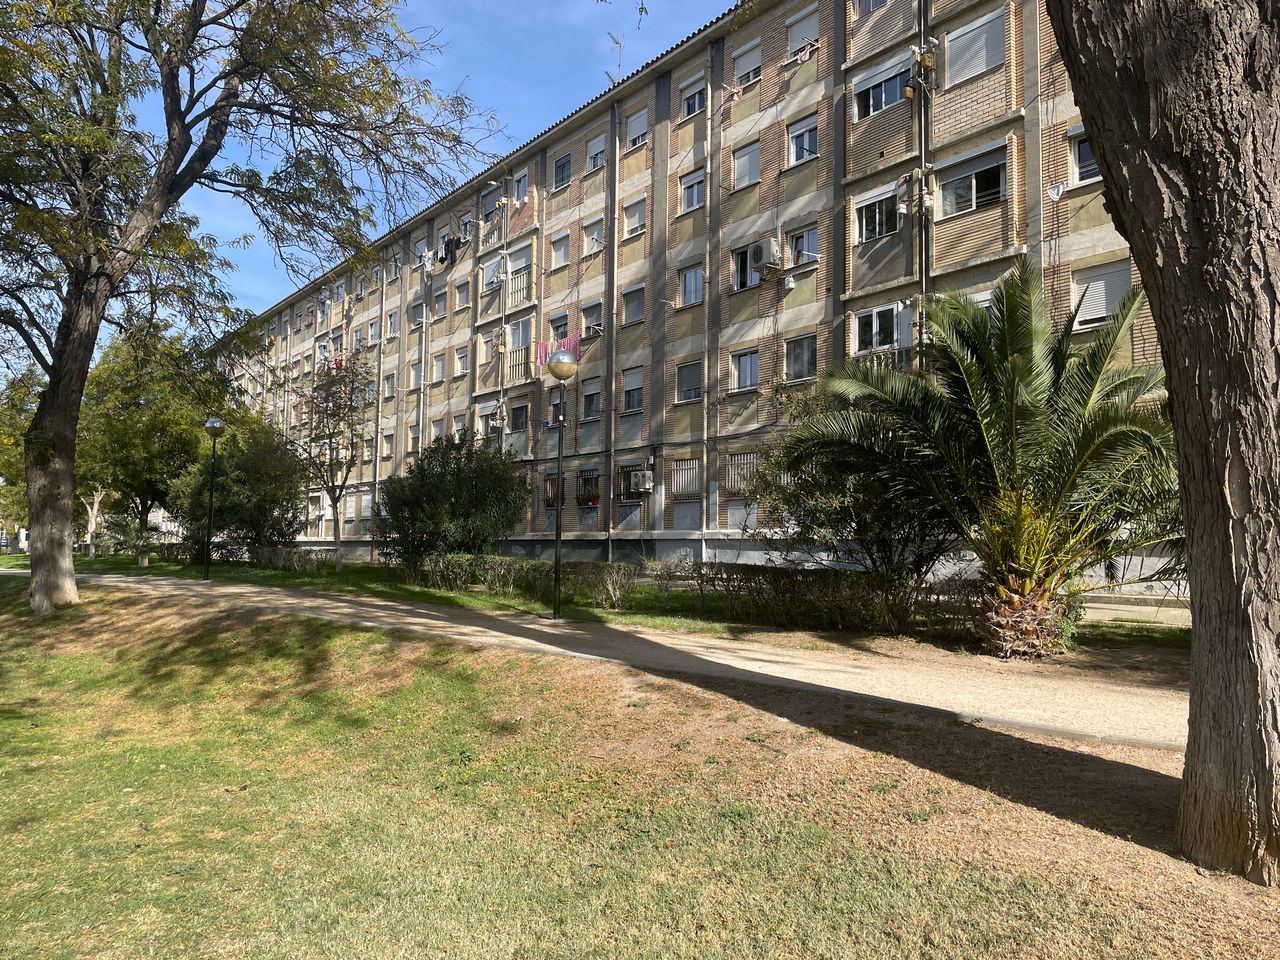
The pilot demonstration project is being implemented in a highly representative post-war area, the Balsas de Ebro Viejo neighbourhood.
The pilot demonstration project is being implemented in a highly representative post-war area, the Balsas de Ebro Viejo neighbourhood.
Spain
Local
Zaragoza (Spain)
Mainly urban
It involves a physical transformation of the built environment (hard investment)
Yes
2025-12-31
Yes
Horizon2020 / Horizon Europe
No
No
Organisation
The real challenge of industrializing building renovation lies in developing a solution that combines the rigidity of standardization inherent in mass production with the flexibility needed to adapt to each building and the specific problems that arise throughout its lifespan (pathologies, heterogeneous interventions carried out on the building, irregularities). In this sense, InCUBE project offers an opportunity with:
- Reduction of execution times. InCUBE has a shorter execution time compared to the time required for a conventional rehabilitation: a reduction of 50-75% in execution times.
- Mechanization of execution. Producing the different elements in the workshop and installing them on site using machinery (dispensing with conventional auxiliary means: scaffolding).
- Compensate, through mechanization, the lack of specialized labour in the sector for the execution of conventional construction systems.
- Reduced impact during construction. Not only does the construction take less time, but it is also carried out entirely outside the home, minimizing the inconvenience it causes and improving the project's viability.
- Improved product quality. Due to the precision and equipment that workshop construction allows.
- Improved safety conditions. Building the various elements in the workshop and mechanizing their installation in the building reduces risks for workers and residents.
- Reduction of future costs through replication of the solution.
The aim is to overcome the difficulties involved in industrializing existing buildings, thus laying the foundations for the transformation of the rehabilitation sector.
- Reduction of execution times. InCUBE has a shorter execution time compared to the time required for a conventional rehabilitation: a reduction of 50-75% in execution times.
- Mechanization of execution. Producing the different elements in the workshop and installing them on site using machinery (dispensing with conventional auxiliary means: scaffolding).
- Compensate, through mechanization, the lack of specialized labour in the sector for the execution of conventional construction systems.
- Reduced impact during construction. Not only does the construction take less time, but it is also carried out entirely outside the home, minimizing the inconvenience it causes and improving the project's viability.
- Improved product quality. Due to the precision and equipment that workshop construction allows.
- Improved safety conditions. Building the various elements in the workshop and mechanizing their installation in the building reduces risks for workers and residents.
- Reduction of future costs through replication of the solution.
The aim is to overcome the difficulties involved in industrializing existing buildings, thus laying the foundations for the transformation of the rehabilitation sector.
The InCUBE Project, launched in July 2022 under the EU’s Horizon Programme, aims to accelerate large‑scale building renovation through innovative and industrialized rehabilitation methods. Its work centres on three pilot cities—Groningen, Trento, and Zaragoza. In Zaragoza, the selected area is Balsas de Ebro Viejo, where the project is carried out by a consortium including public authorities, industry stakeholders, and research institutions.
The information phase in Zaragoza began in December 2022 with extensive neighbourhood outreach through mailings, leaflets, and public meetings. Residents were invited to express interest individually and later as communities, leading to the selection of a pilot building composed of four homeowners’ associations in February 2023.
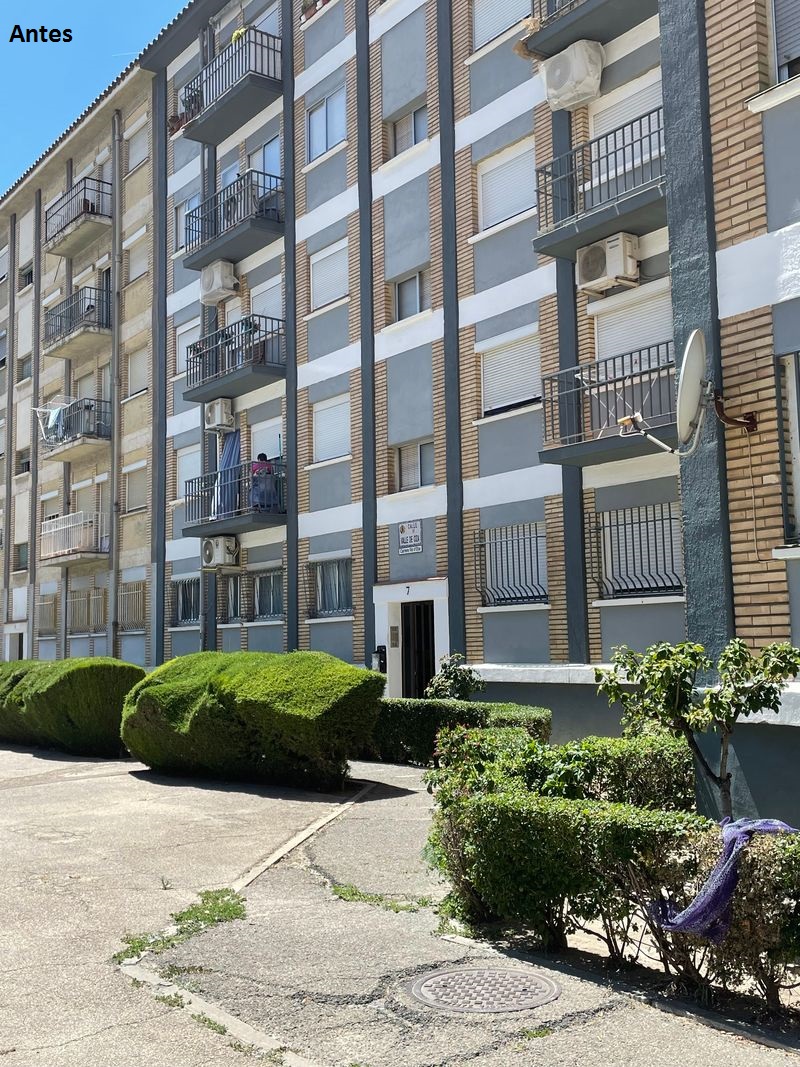
Between March 2023 and December 2024, the rehabilitation proposal was developed. This included designing prefabricated solutions, integrating residents’ preferences—such as elevators, balconies, and clotheslines—and adapting the project to the building’s protected status. A digital twin was created to assess technical and economic feasibility. Some initial ideas, like hybrid façade panels with centralized hot water systems, were discarded due to technical challenges and incompatibility with residents’ needs. During this period, the communities applied for municipal and Next Generation EU grants and sought bank financing. After a long decision‑making process, contracts were signed in late 2024, enabling manufacturing to begin.
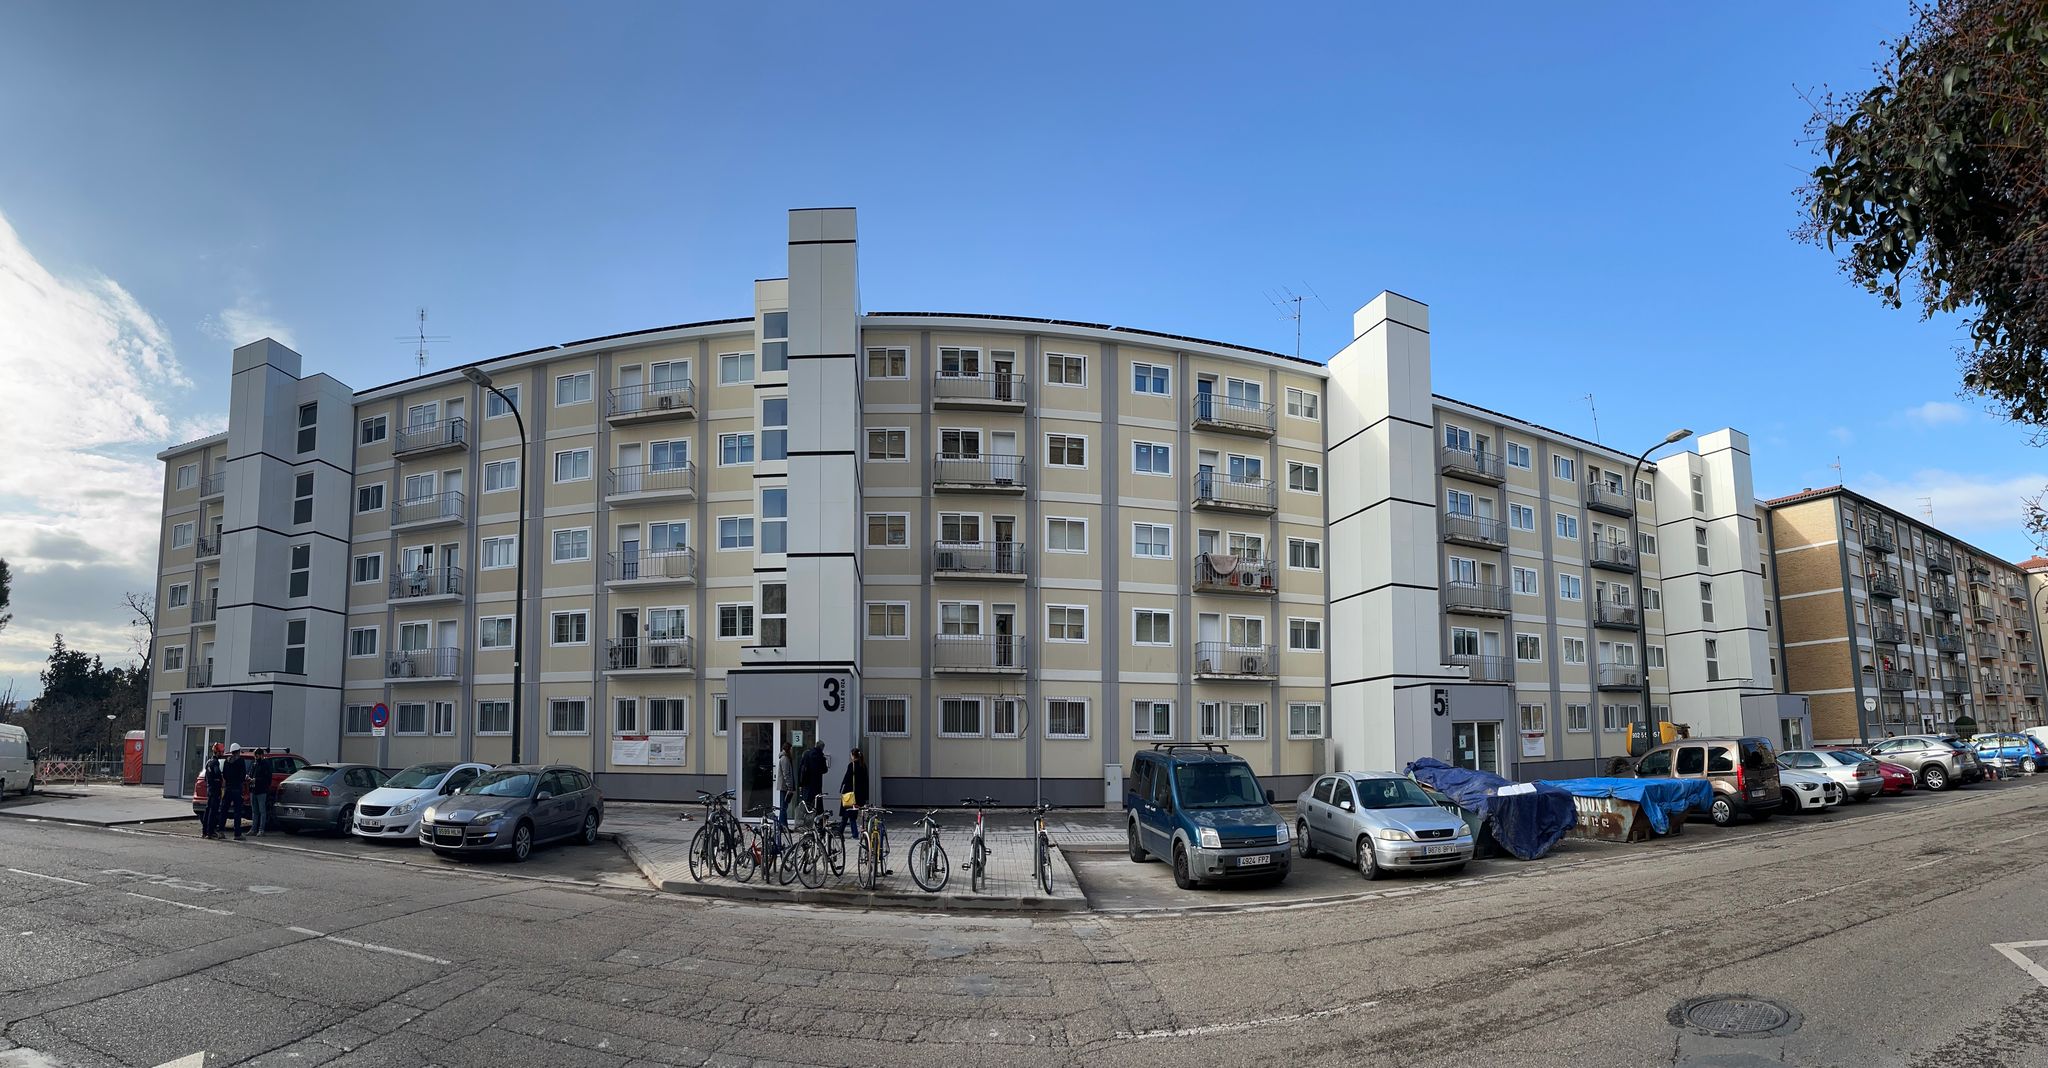
Construction started in January 2025 following Lean methodology. Key tasks included roof waterproofing, photovoltaic installation, façade preparation, modular panel placement, and installation of new staircase‑elevator modules. Final works involved burying electrical lines, renewing the water network, and improving surrounding urban spaces.
From January 2026 onward, we are monitoring the results.
The information phase in Zaragoza began in December 2022 with extensive neighbourhood outreach through mailings, leaflets, and public meetings. Residents were invited to express interest individually and later as communities, leading to the selection of a pilot building composed of four homeowners’ associations in February 2023.
Between March 2023 and December 2024, the rehabilitation proposal was developed. This included designing prefabricated solutions, integrating residents’ preferences—such as elevators, balconies, and clotheslines—and adapting the project to the building’s protected status. A digital twin was created to assess technical and economic feasibility. Some initial ideas, like hybrid façade panels with centralized hot water systems, were discarded due to technical challenges and incompatibility with residents’ needs. During this period, the communities applied for municipal and Next Generation EU grants and sought bank financing. After a long decision‑making process, contracts were signed in late 2024, enabling manufacturing to begin.
Construction started in January 2025 following Lean methodology. Key tasks included roof waterproofing, photovoltaic installation, façade preparation, modular panel placement, and installation of new staircase‑elevator modules. Final works involved burying electrical lines, renewing the water network, and improving surrounding urban spaces.
From January 2026 onward, we are monitoring the results.
Participatory process with neighbours
Industrialized solutions (in traditional construction sector)
Digital technology (to plan and modelate comprehensive refuribishment)
Energy efficiency (passive and active measures)
Accessibility (new lifts and staircases)
InCUBE solution allows for achieving the highest standard in rehabilitation by being designed as a replicable prototype with advanced features in energy efficiency , accessibility, and conservation. The intervention achieves improvements far superior to a conventional rehabilitation and exceeds the requirements of the Technical Building Code.
• CO₂ emissions reduction: 88.55% (jump from E → A).
• Improvement of Non-Renewable Primary Energy: 92.18% (F → A).
• Reduction in global energy demand for heating and cooling: 65.77% .
o Heating: 71.14% (E → C).
o Cooling: 7.56% (C → C).
• CO₂ emissions reduction: 88.55% (jump from E → A).
• Improvement of Non-Renewable Primary Energy: 92.18% (F → A).
• Reduction in global energy demand for heating and cooling: 65.77% .
o Heating: 71.14% (E → C).
o Cooling: 7.56% (C → C).
The InCUBE proposal promotes the renovation of traditional buildings keeping reference to the original aesthetics that makes them characteristic of an era, reinforcing the sense of belonging. It also implements accessibility through new lifts that increases quality of life of the elderly, who can stay in their homes, and attracts new population to come.
The Incube project proposes industrializing solutions without leaving anyone behind.
- Elderly population: These neighborhoods are characterized by having been built during the city's expansion period, with the influx of people from rural areas to work in the city (1950s-60s). This original population is now retired, and having elevators is a priority for them, as these buildings, constructed in the 1960s, were built without them. The Incube solution includes the industrialization of the new elevator and escalators, representing an inclusive action, especially for the elderly.
- Vulnerable people: With the presence of Zaragoza Vivienda (Zaragoza Housing) as the municipal rehabilitation office in the neighborhood, residents have been assisted in applying for specific aid for low-income, vulnerable families for rehabilitation.
- Elderly population: These neighborhoods are characterized by having been built during the city's expansion period, with the influx of people from rural areas to work in the city (1950s-60s). This original population is now retired, and having elevators is a priority for them, as these buildings, constructed in the 1960s, were built without them. The Incube solution includes the industrialization of the new elevator and escalators, representing an inclusive action, especially for the elderly.
- Vulnerable people: With the presence of Zaragoza Vivienda (Zaragoza Housing) as the municipal rehabilitation office in the neighborhood, residents have been assisted in applying for specific aid for low-income, vulnerable families for rehabilitation.
InCUBE has fostered social inclusion and a participation through a long-term process in the neighborhood, beginning with an open information session to all the district (mailing 1250 dwellings and 110 families assisting to the informative session) and the gradual collection of expressions of interest : first individual (54 individual expression of interest recollected) , then community-based (14 community of neighbours expression of interested received), and finally, the selection of the communities with the best social and technical conditions (4 communities of neighbours selected).
Following this, with the 4 communities of neighbours (40 families/dwellings) selected as pilot of InCube project, a Representatives Committee was created , with their respective presidents and administrators, which held regular meetings and fostered informative sessions with all the residents (7 general meetings) , explaining progress, decisions, the budget, and available support. Tools used included mailings, brochures, meetings, gathering expressions of interest, the Committee itself, and a digital channel via WhatsApp.
Following this, with the 4 communities of neighbours (40 families/dwellings) selected as pilot of InCube project, a Representatives Committee was created , with their respective presidents and administrators, which held regular meetings and fostered informative sessions with all the residents (7 general meetings) , explaining progress, decisions, the budget, and available support. Tools used included mailings, brochures, meetings, gathering expressions of interest, the Committee itself, and a digital channel via WhatsApp.
InCUBE, developed by a consortium of companies from Zaragoza, is driving the industrialization of building renovation through investment in R&D&I. It has enabled the creation of its own manufacturing lines for key technologies such as prefabricated modular facades ( Kover Siglo XXI), modular stairwells and elevators (Metro7), and monitoring systems (CIRCE). The consortium will act as an innovation engine for the sector, strengthening the local business network and consolidating Zaragoza's position as a leader in innovation and renovation .
At European Level
- With the European Commission , which has once again placed its trust in Zaragoza as a demonstration city. Successfully completing these projects is key to continuing to access direct funding in future calls for proposals.
- With the InCUBE partners 23, including companies, government agencies, and technology centers.
At regional level
- As the neighbourhood was included in the District Plan that was subsidized by the Next generation funds managed by the Regional Goverment
At local level
- With the Balsas de Ebro Viejo neighborhood, who participate actively in all the process and specially with the 4 commuities of neighbours selected, the inhabitants of Valle de Oza 1-3-5-7 , who have actively collaborated for more than 36 months.
- With the local business consortium , which sees in InCUBE an opportunity to transform its production model. It has enabled the creation of its own manufacturing lines for key technologies such as prefabricated modular facades ( Kover Siglo XXI), modular stairwells and elevators (Metro7), and monitoring systems (CIRCE).
- With Zaragoza´s City hall that collaborate through the municipal Housing company, Zaragoza Vivienda, and arranged for the Civic Centre in the District to be available for all the meetings needed.
At European Level
- With the European Commission , which has once again placed its trust in Zaragoza as a demonstration city. Successfully completing these projects is key to continuing to access direct funding in future calls for proposals.
- With the InCUBE partners 23, including companies, government agencies, and technology centers.
At regional level
- As the neighbourhood was included in the District Plan that was subsidized by the Next generation funds managed by the Regional Goverment
At local level
- With the Balsas de Ebro Viejo neighborhood, who participate actively in all the process and specially with the 4 commuities of neighbours selected, the inhabitants of Valle de Oza 1-3-5-7 , who have actively collaborated for more than 36 months.
- With the local business consortium , which sees in InCUBE an opportunity to transform its production model. It has enabled the creation of its own manufacturing lines for key technologies such as prefabricated modular facades ( Kover Siglo XXI), modular stairwells and elevators (Metro7), and monitoring systems (CIRCE).
- With Zaragoza´s City hall that collaborate through the municipal Housing company, Zaragoza Vivienda, and arranged for the Civic Centre in the District to be available for all the meetings needed.
InCUBE works with different disciplinary fields (Architecture, Design, Engineering and digital technologies to measure, design, plan and implement the comprehensive retrofit, including the neighbors in all the process).
• Measurements of the existing building: with scanner 3D, that facilitate millimeter-precise measurements through the point cloud generated by the 3D scanner of the demoside building.
• Design with BIM of the different industrialized measures implemented in the building:
Building envelope: designing and implementing an industrialized modular facade, which allows for faster and more controlled execution.
New accessibility: industrialize of the elements associated with the new accessibility solution, including the modular manufacturing of stairs and elevator towers.
Improving security on site by detectors to prevent accidents
• Lean methodology to plan the works on site and inform to the neighbours of the timing and needs of the works in relation with their respective home.
• Minimal modular office on site: to attend the neighbors and inform of the advance of the works in relation with their building (when/how/FAQ).
• Energy monitoring : combined use of Datadis , specific sensors and thermal imaging camera for monitoring and evaluating energy behavior.
• Energy monitoring of energy production from the new renewable energies (photovoltaic installation per portal) and connection for self-consumption at community level.
• Social science: social support for residents through the municipal rehabilitation office to help them to obtain subsidies, vulnerable aids and financing from local financial entities
• Measurements of the existing building: with scanner 3D, that facilitate millimeter-precise measurements through the point cloud generated by the 3D scanner of the demoside building.
• Design with BIM of the different industrialized measures implemented in the building:
Building envelope: designing and implementing an industrialized modular facade, which allows for faster and more controlled execution.
New accessibility: industrialize of the elements associated with the new accessibility solution, including the modular manufacturing of stairs and elevator towers.
Improving security on site by detectors to prevent accidents
• Lean methodology to plan the works on site and inform to the neighbours of the timing and needs of the works in relation with their respective home.
• Minimal modular office on site: to attend the neighbors and inform of the advance of the works in relation with their building (when/how/FAQ).
• Energy monitoring : combined use of Datadis , specific sensors and thermal imaging camera for monitoring and evaluating energy behavior.
• Energy monitoring of energy production from the new renewable energies (photovoltaic installation per portal) and connection for self-consumption at community level.
• Social science: social support for residents through the municipal rehabilitation office to help them to obtain subsidies, vulnerable aids and financing from local financial entities
Economic Management
The InCUBE project promotes innovation in building rehabilitation through a pilot program in which companies that industrialize their solutions receive a grant to accelerate their development. The pilot, involving 40 homes in Balsas de Ebro Viejo, received municipal funding focused on innovation and efficiency, supplemented by Next Funds.
The average cost per home was €45,000 , with €30,000 (70%) subsidized . The final contribution from residents is around €15,000 , reduced to approximately €10,000 in cases of vulnerability.
Payment plan:
• Financing:
Financial institutions already offer specific lines of credit for rehabilitation, especially when there is municipal aid or associated Next funds.
• Payment method:
The industrialized construction divides payments into two phases:
• Initial advance: Covers design, materials, and manufacturing. This was covered by an advance from the municipal aid, preventing communities from having to request initial financing and reducing interest rates.
• Payment by certification: The subsidy is paid according to certified expenses, which speeds up the process and allows for certification loans with lower interest rates and only for work progress.
• Savings: By achieving the highest energy certification, installing self-consumption photovoltaics and enhancing electrical systems for hot water and air conditioning, an
energy saving of 90% is estimated (pending validation with CIRCE as the monitoring data are on going).
The InCUBE project promotes innovation in building rehabilitation through a pilot program in which companies that industrialize their solutions receive a grant to accelerate their development. The pilot, involving 40 homes in Balsas de Ebro Viejo, received municipal funding focused on innovation and efficiency, supplemented by Next Funds.
The average cost per home was €45,000 , with €30,000 (70%) subsidized . The final contribution from residents is around €15,000 , reduced to approximately €10,000 in cases of vulnerability.
Payment plan:
• Financing:
Financial institutions already offer specific lines of credit for rehabilitation, especially when there is municipal aid or associated Next funds.
• Payment method:
The industrialized construction divides payments into two phases:
• Initial advance: Covers design, materials, and manufacturing. This was covered by an advance from the municipal aid, preventing communities from having to request initial financing and reducing interest rates.
• Payment by certification: The subsidy is paid according to certified expenses, which speeds up the process and allows for certification loans with lower interest rates and only for work progress.
• Savings: By achieving the highest energy certification, installing self-consumption photovoltaics and enhancing electrical systems for hot water and air conditioning, an
energy saving of 90% is estimated (pending validation with CIRCE as the monitoring data are on going).
InCUBE 's objective is to industrialize a comprehensive renovation solution that is easily replicable in buildings of similar typology, enabling mass production. Its scalability is as follows:
At Local level:
- Pilot Project (Valle de Oza 1-3-5-7) with 40 homes
- Replicability in Balsas de Ebro Viejo neighborhood with 1,260 homes
- Replicability in other similar buildings at city level with 8,560 homes
At National level
The pilot building corresponds to a building typology widely used in Spain: the so-called Urban Complexes of Interest (CUI), which represent a specific type of construction from a particular era (the 1950s and 60s) very common in all Spanish cities. Zaragoza, Madrid, Bilbao, Barcelona, Seville... in all the Spanish cities that grew in the 1950s and 60s, neighborhoods were built with this type of building, making its replicability at a national level very high, since more than 4 million homes with these characteristics were built.
At Local level:
- Pilot Project (Valle de Oza 1-3-5-7) with 40 homes
- Replicability in Balsas de Ebro Viejo neighborhood with 1,260 homes
- Replicability in other similar buildings at city level with 8,560 homes
At National level
The pilot building corresponds to a building typology widely used in Spain: the so-called Urban Complexes of Interest (CUI), which represent a specific type of construction from a particular era (the 1950s and 60s) very common in all Spanish cities. Zaragoza, Madrid, Bilbao, Barcelona, Seville... in all the Spanish cities that grew in the 1950s and 60s, neighborhoods were built with this type of building, making its replicability at a national level very high, since more than 4 million homes with these characteristics were built.