Strengthening Local Democracy and Inclusion
GRONO
GRONO resilient bisiness center in deliberated city of Bucha
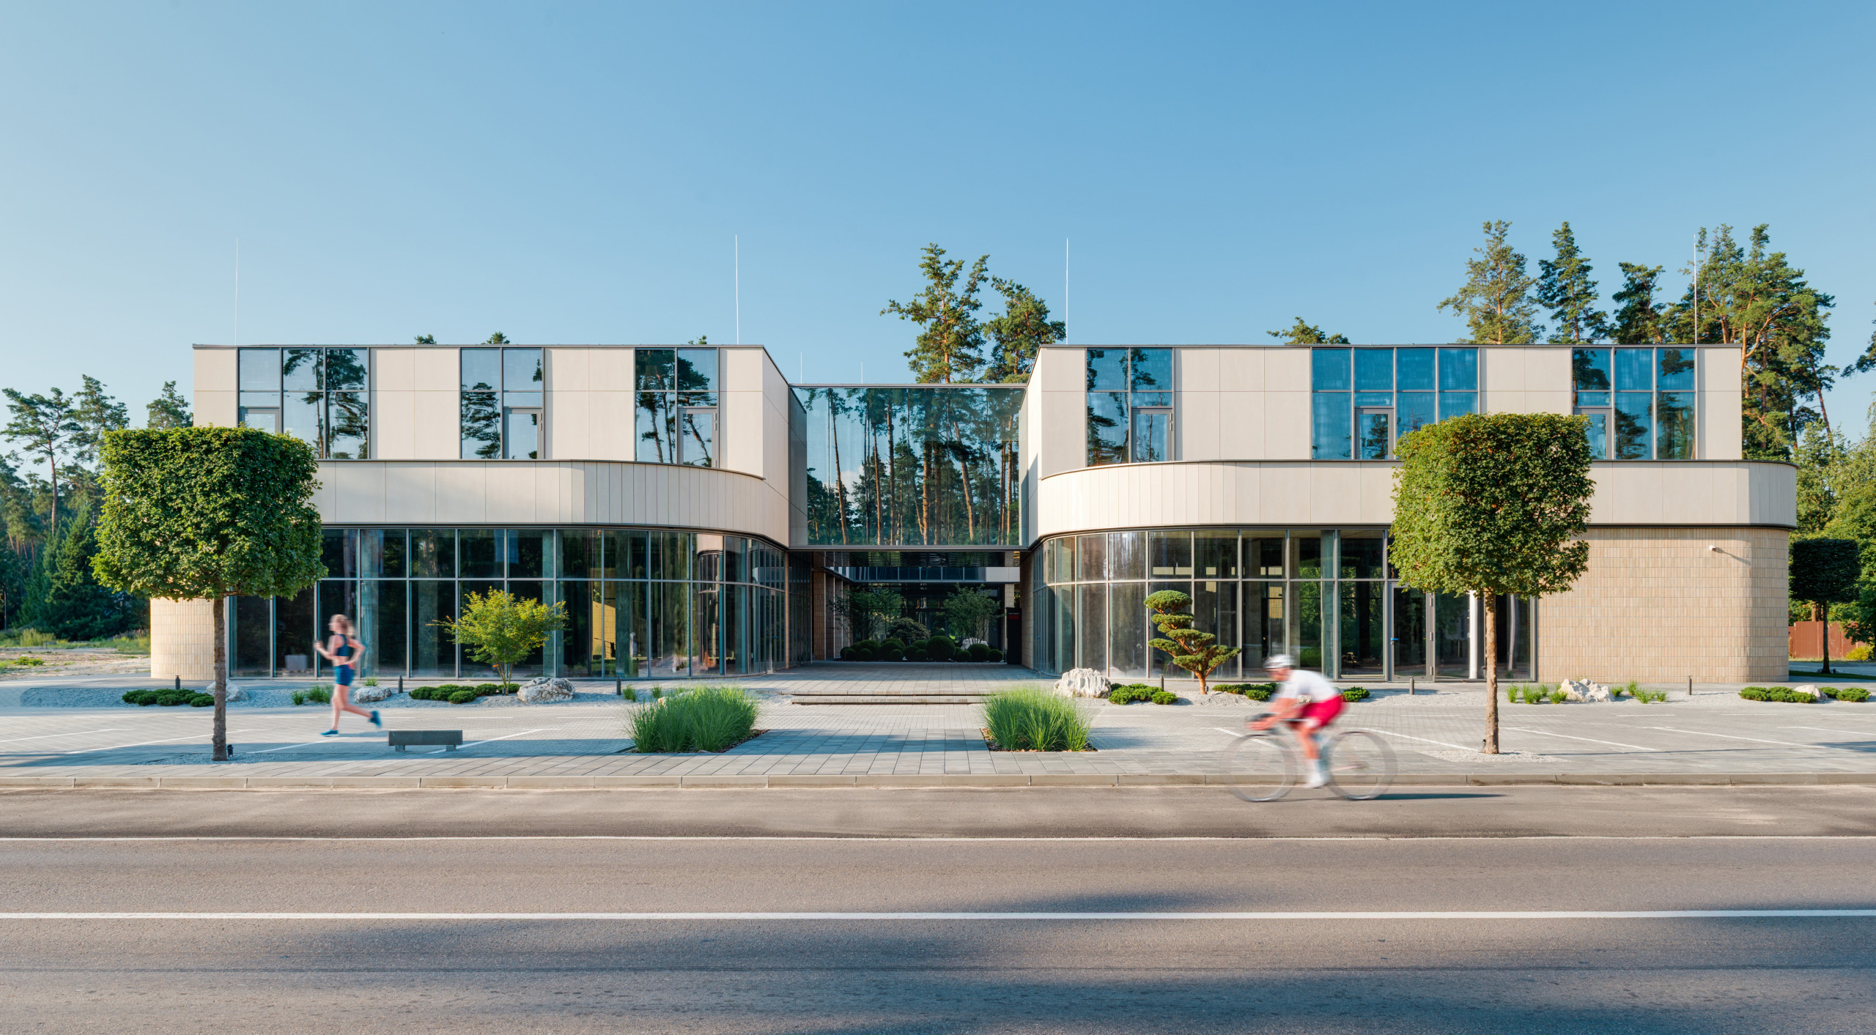
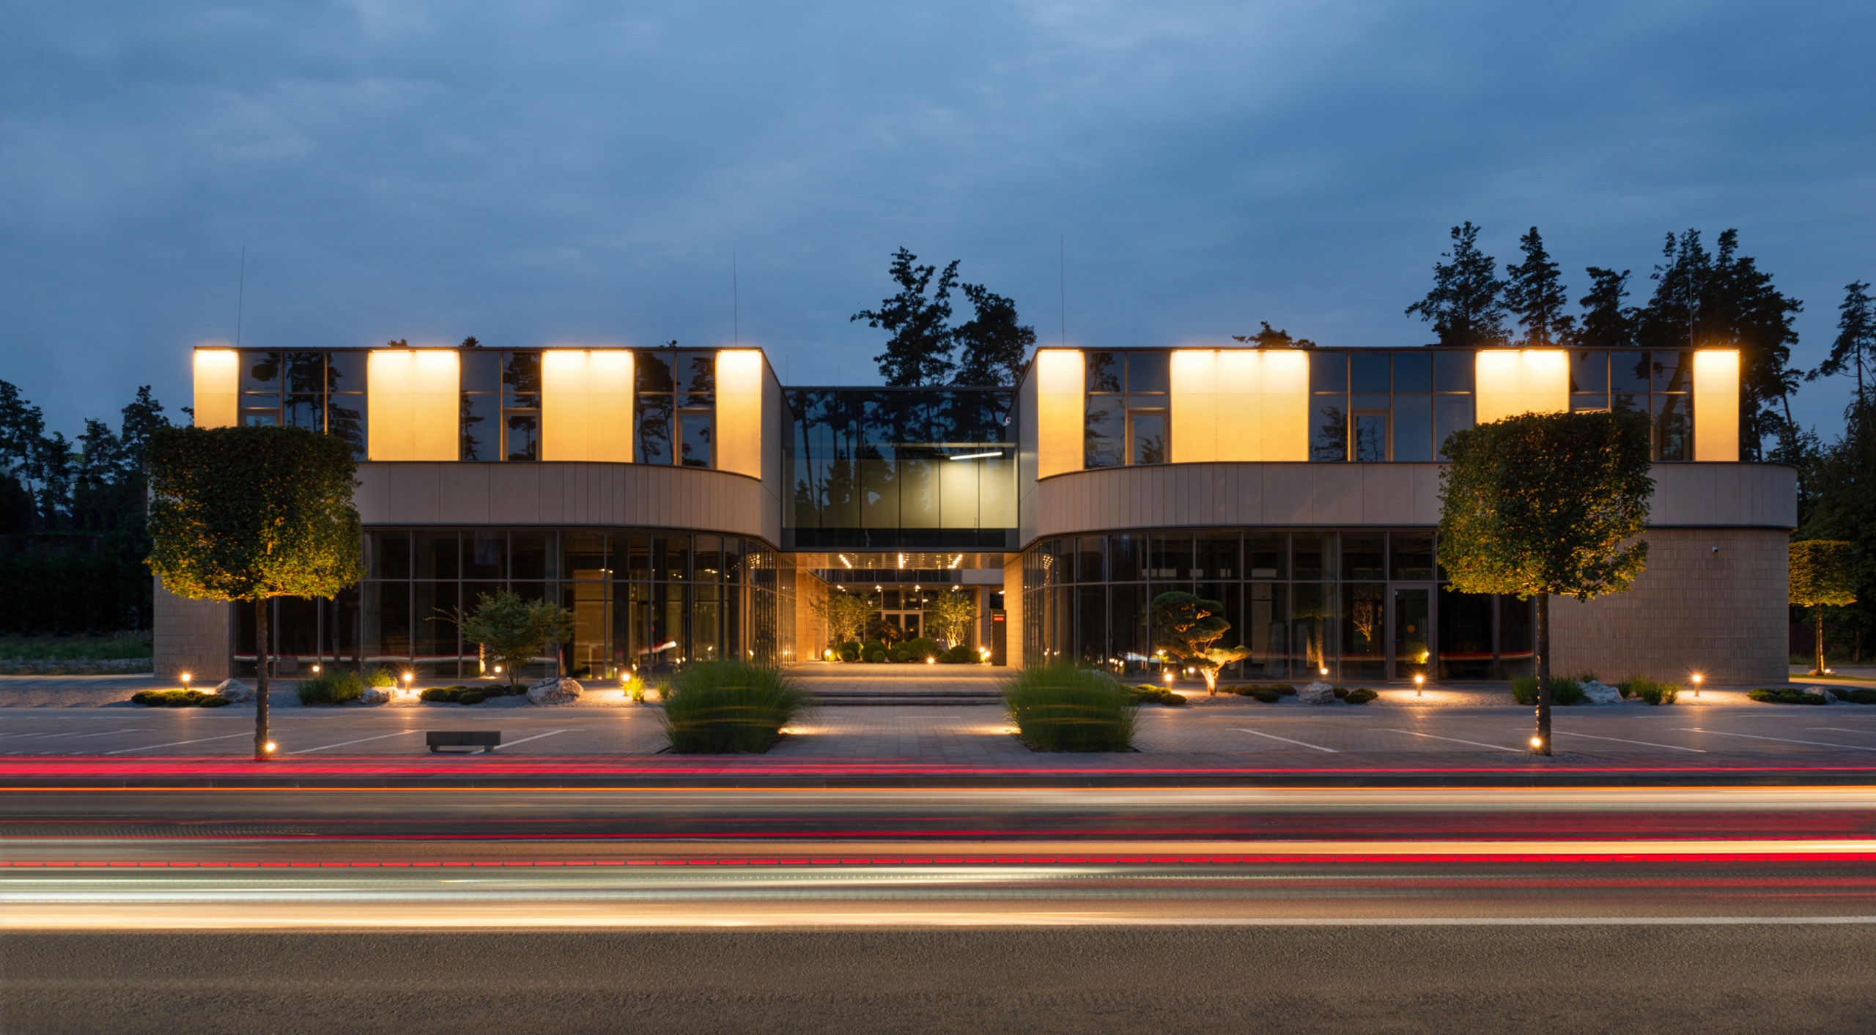
GRONO is a mixed-use centre in de-occupied Bucha – designed in wartime to restore dignity, safety, and the community life that endures. A place where businesses rebuild, neighbours gather, and healing happens through architecture and integrity.
Ukraine
Local
Bucha
Mainly urban
It involves a physical transformation of the built environment (hard investment)
Yes
2025-08-15
No
No
No
Organisation
The name says it all. GRONO — a Ukrainian word for a natural cluster of fruits or flowers on a single branch, and for a gathering of people united around something common — captures both the origin and the ambition of this project.
GRONO is a 3,300 m² mixed-use complex built and commissioned in August 2025 in Bucha — a city heavily affected by destruction, occupation, and long-term psychological trauma. Initially conceived before the full-scale war, the project was completely rethought after de-occupation to address new realities: security, inclusivity, and the deep need for restored dignity. It serves as a vital economic and social anchor for a community rebuilding under wartime uncertainty, and has already been nominated for the Mies van der Rohe Award 2026, that demonstrates that recovery is not just about fixing ruins, but creating a new quality of urban life.
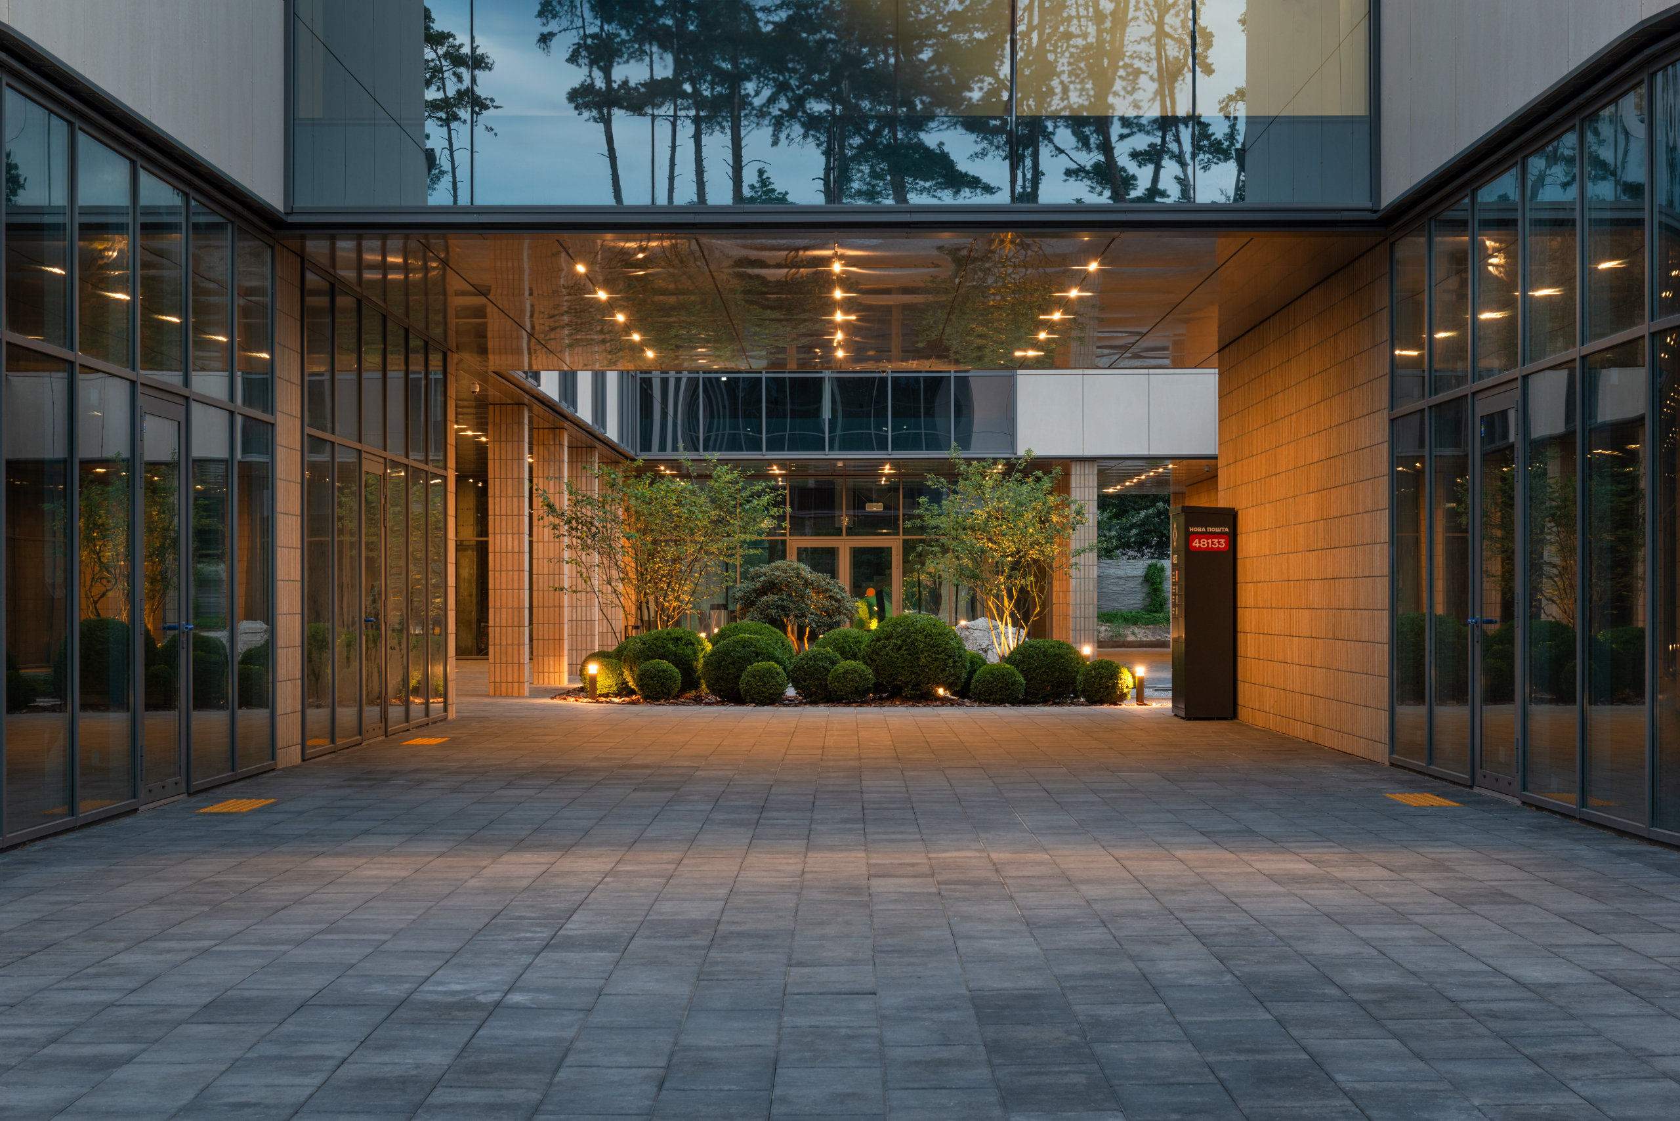
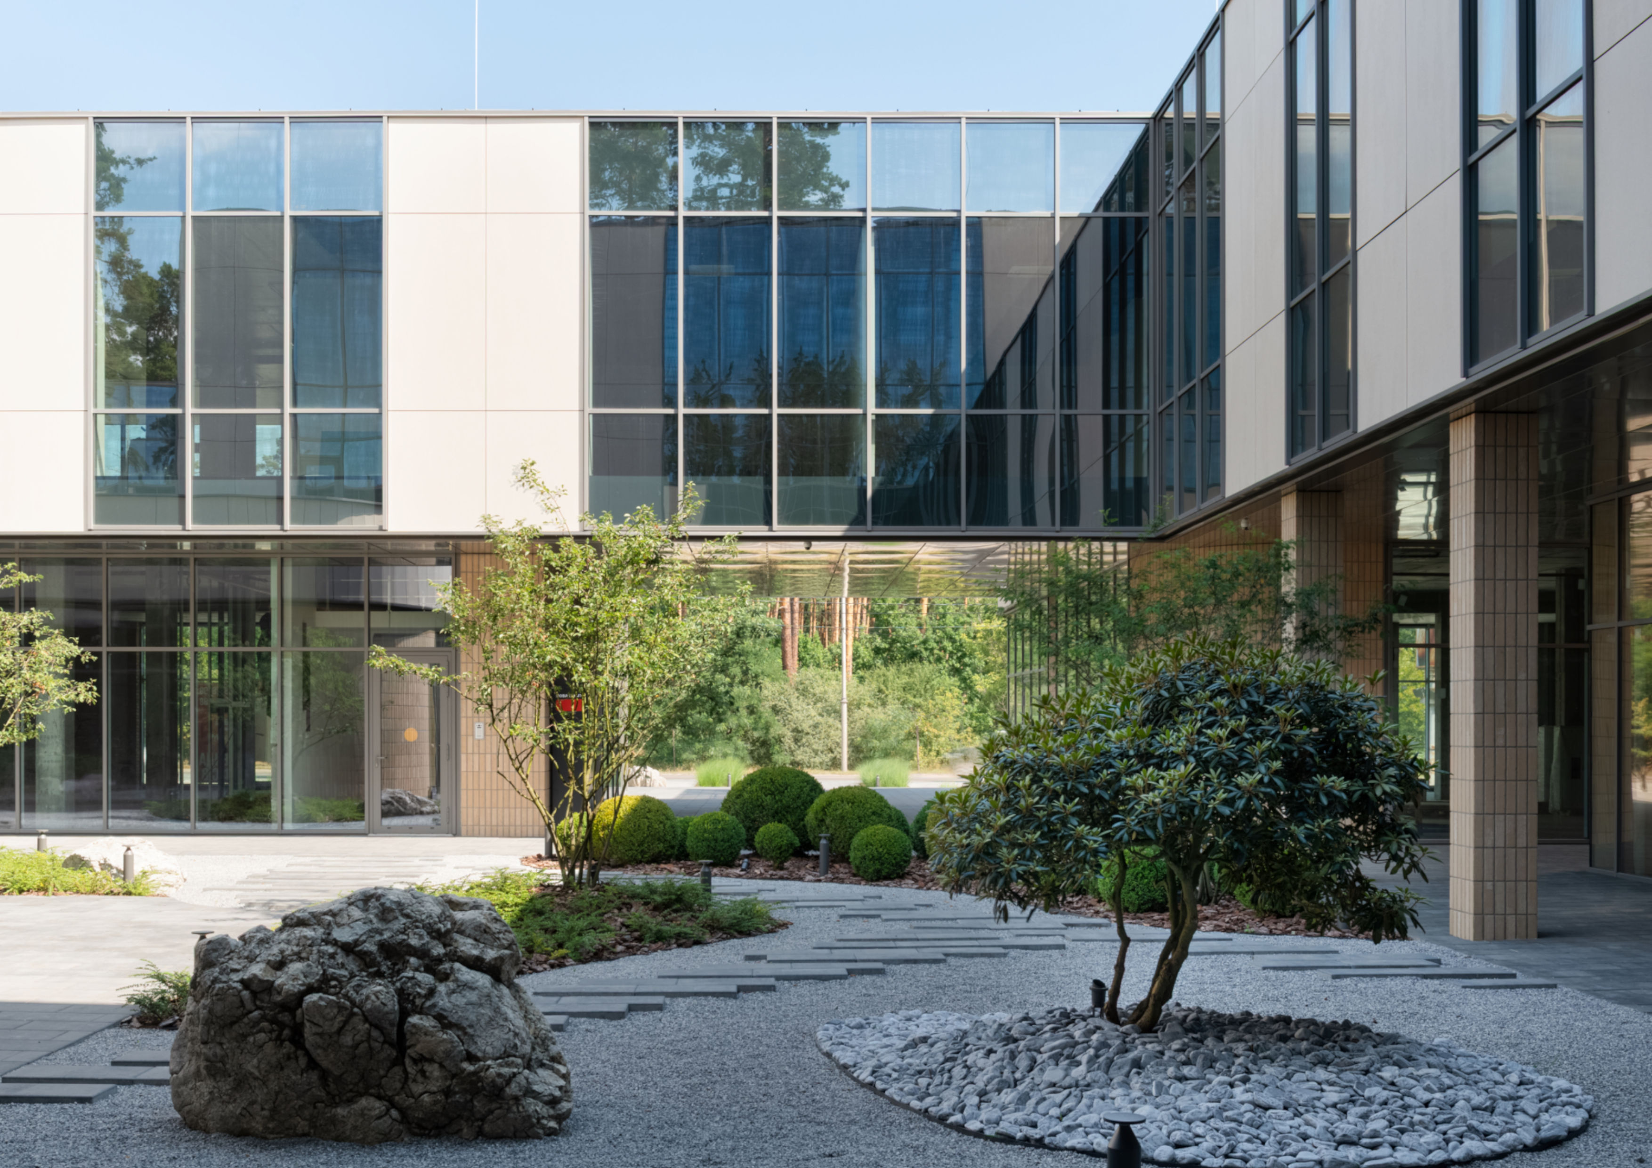
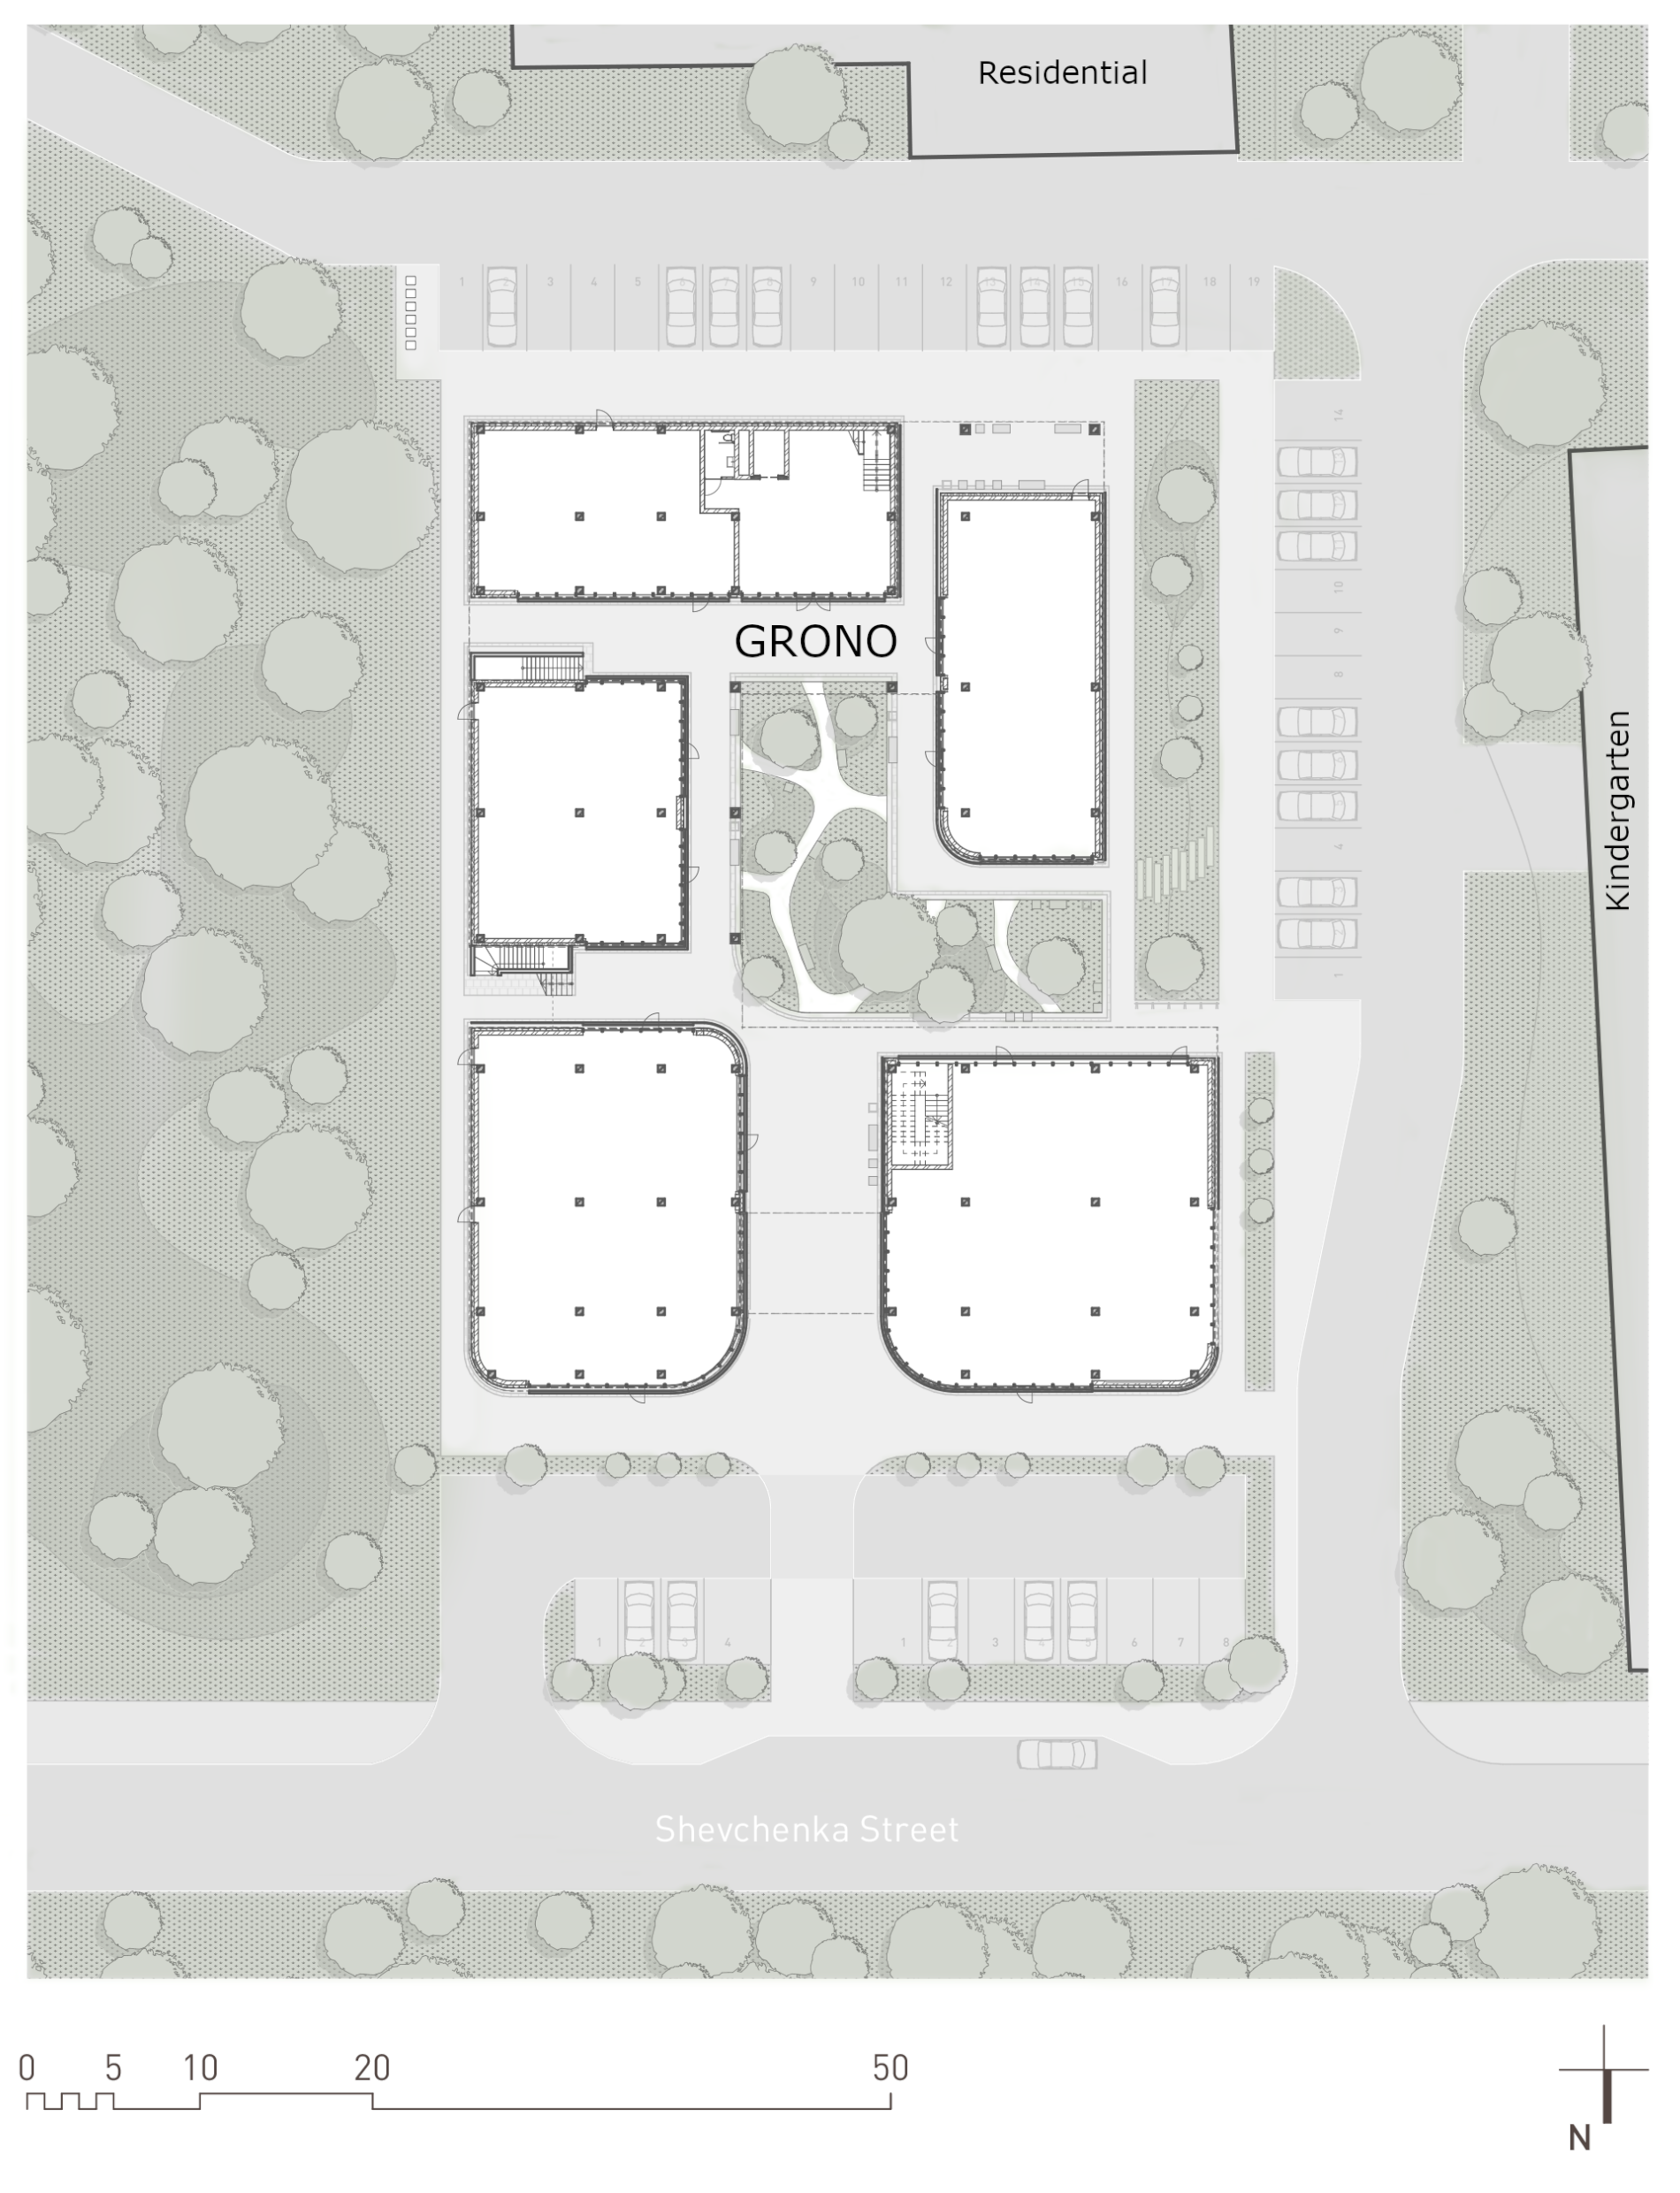
The project serves local entrepreneurs, creative industries, craftspeople, and researchers. The building reached 70% capacity within months, hosting over 15 diverse businesses spanning construction, engineering, IT, science, and art. The central "archipelago" courtyard — visually connected to surrounding terraces and the street — has become a public garden for informal gatherings and community events. A certified underground shelter, doubling as a recreational and exhibition space, reinforces neighbourhood safety. Energy resilience is ensured through alternative autonomous sources, a solar PV system (projected to cover 25% of common area needs), and smart monitoring — keeping businesses operational during infrastructure shutdowns.
GRONO’s transformative potential lies in its "healing architecture" working jointly with harmonic human-centred operational approach – proving that sustainable, inclusive, and commercially viable spaces can actively strengthen local democracy and community resilience in post-war contexts.
GRONO is a 3,300 m² mixed-use complex built and commissioned in August 2025 in Bucha — a city heavily affected by destruction, occupation, and long-term psychological trauma. Initially conceived before the full-scale war, the project was completely rethought after de-occupation to address new realities: security, inclusivity, and the deep need for restored dignity. It serves as a vital economic and social anchor for a community rebuilding under wartime uncertainty, and has already been nominated for the Mies van der Rohe Award 2026, that demonstrates that recovery is not just about fixing ruins, but creating a new quality of urban life.
The project serves local entrepreneurs, creative industries, craftspeople, and researchers. The building reached 70% capacity within months, hosting over 15 diverse businesses spanning construction, engineering, IT, science, and art. The central "archipelago" courtyard — visually connected to surrounding terraces and the street — has become a public garden for informal gatherings and community events. A certified underground shelter, doubling as a recreational and exhibition space, reinforces neighbourhood safety. Energy resilience is ensured through alternative autonomous sources, a solar PV system (projected to cover 25% of common area needs), and smart monitoring — keeping businesses operational during infrastructure shutdowns.
GRONO’s transformative potential lies in its "healing architecture" working jointly with harmonic human-centred operational approach – proving that sustainable, inclusive, and commercially viable spaces can actively strengthen local democracy and community resilience in post-war contexts.
The story behind GRONO starts simple. Bucha-based developer ZAHRAVA Group faced a straightforward problem: there was nowhere to rent a quality office. Rather than relocating or settling for low quality space, the developer decided to build what was missing — a professional working environment for himself and others. The initial concept was ready in early 2022.
Then the full-scale war began. Bucha was occupied by russian troops and devastated at enormous human cost. The project team evacuated and scattered across Ukraine and abroad doing all their best to support their people and their own families. After the city liberation, the developer's team returned first, joining other locals and humanitarian actors in the hard work of rebuilding. At the same time, our architectural team that peviously worked mostly in Kyiv region sill has not returned back due to redirecting a lion part of our capacity to humanitarian work joining UNHCR projects across multiple regions of Ukraine.
When the developer invited the team to resume work in 2023, the context had fundamentally changed. The practical need for office space remained — but something larger had emerged. Bucha's entrepreneurial community had been scattered, traumatised, and economically destabilised. What the city needed was not just workspaces, but a place where local businesses could reconnect, rebuild trust, and operate with a sense of normalcy and safety.
Drawing on our own lived experience of the war, together with developer and neibours we rethought the entire programme: researching local needs, psychological stressors, and updated safety requirements; consulting future tenants and co-designing a space that addresses both the practical and human dimensions of recovery turning a commercial construction project into a mission to restore the city’s future.
GRONO opened as the result of a community listening to itself — proof that inclusive, participatory recovery is possible even under the most difficult conditions.
Then the full-scale war began. Bucha was occupied by russian troops and devastated at enormous human cost. The project team evacuated and scattered across Ukraine and abroad doing all their best to support their people and their own families. After the city liberation, the developer's team returned first, joining other locals and humanitarian actors in the hard work of rebuilding. At the same time, our architectural team that peviously worked mostly in Kyiv region sill has not returned back due to redirecting a lion part of our capacity to humanitarian work joining UNHCR projects across multiple regions of Ukraine.
When the developer invited the team to resume work in 2023, the context had fundamentally changed. The practical need for office space remained — but something larger had emerged. Bucha's entrepreneurial community had been scattered, traumatised, and economically destabilised. What the city needed was not just workspaces, but a place where local businesses could reconnect, rebuild trust, and operate with a sense of normalcy and safety.
Drawing on our own lived experience of the war, together with developer and neibours we rethought the entire programme: researching local needs, psychological stressors, and updated safety requirements; consulting future tenants and co-designing a space that addresses both the practical and human dimensions of recovery turning a commercial construction project into a mission to restore the city’s future.
GRONO opened as the result of a community listening to itself — proof that inclusive, participatory recovery is possible even under the most difficult conditions.
Post-war community resilience
Inclusive public space
Healing architecture
Mixed-use urban recovery
Participatory placemaking
GRONO's sustainability strategy was built around five interconnected objectives: minimising operational energy demand through passive design; reducing urban heat stress; introducing renewable energy; increasing biodiversity; and using durable, low-maintenance materials with long life cycles.
The climate-responsive architecture is the foundation. Solid south facades prevent overheating; transparent north facades provide even diffuse daylight; open passages between volumes enable natural cross-ventilation; courtyard planting regulates the microclimate.
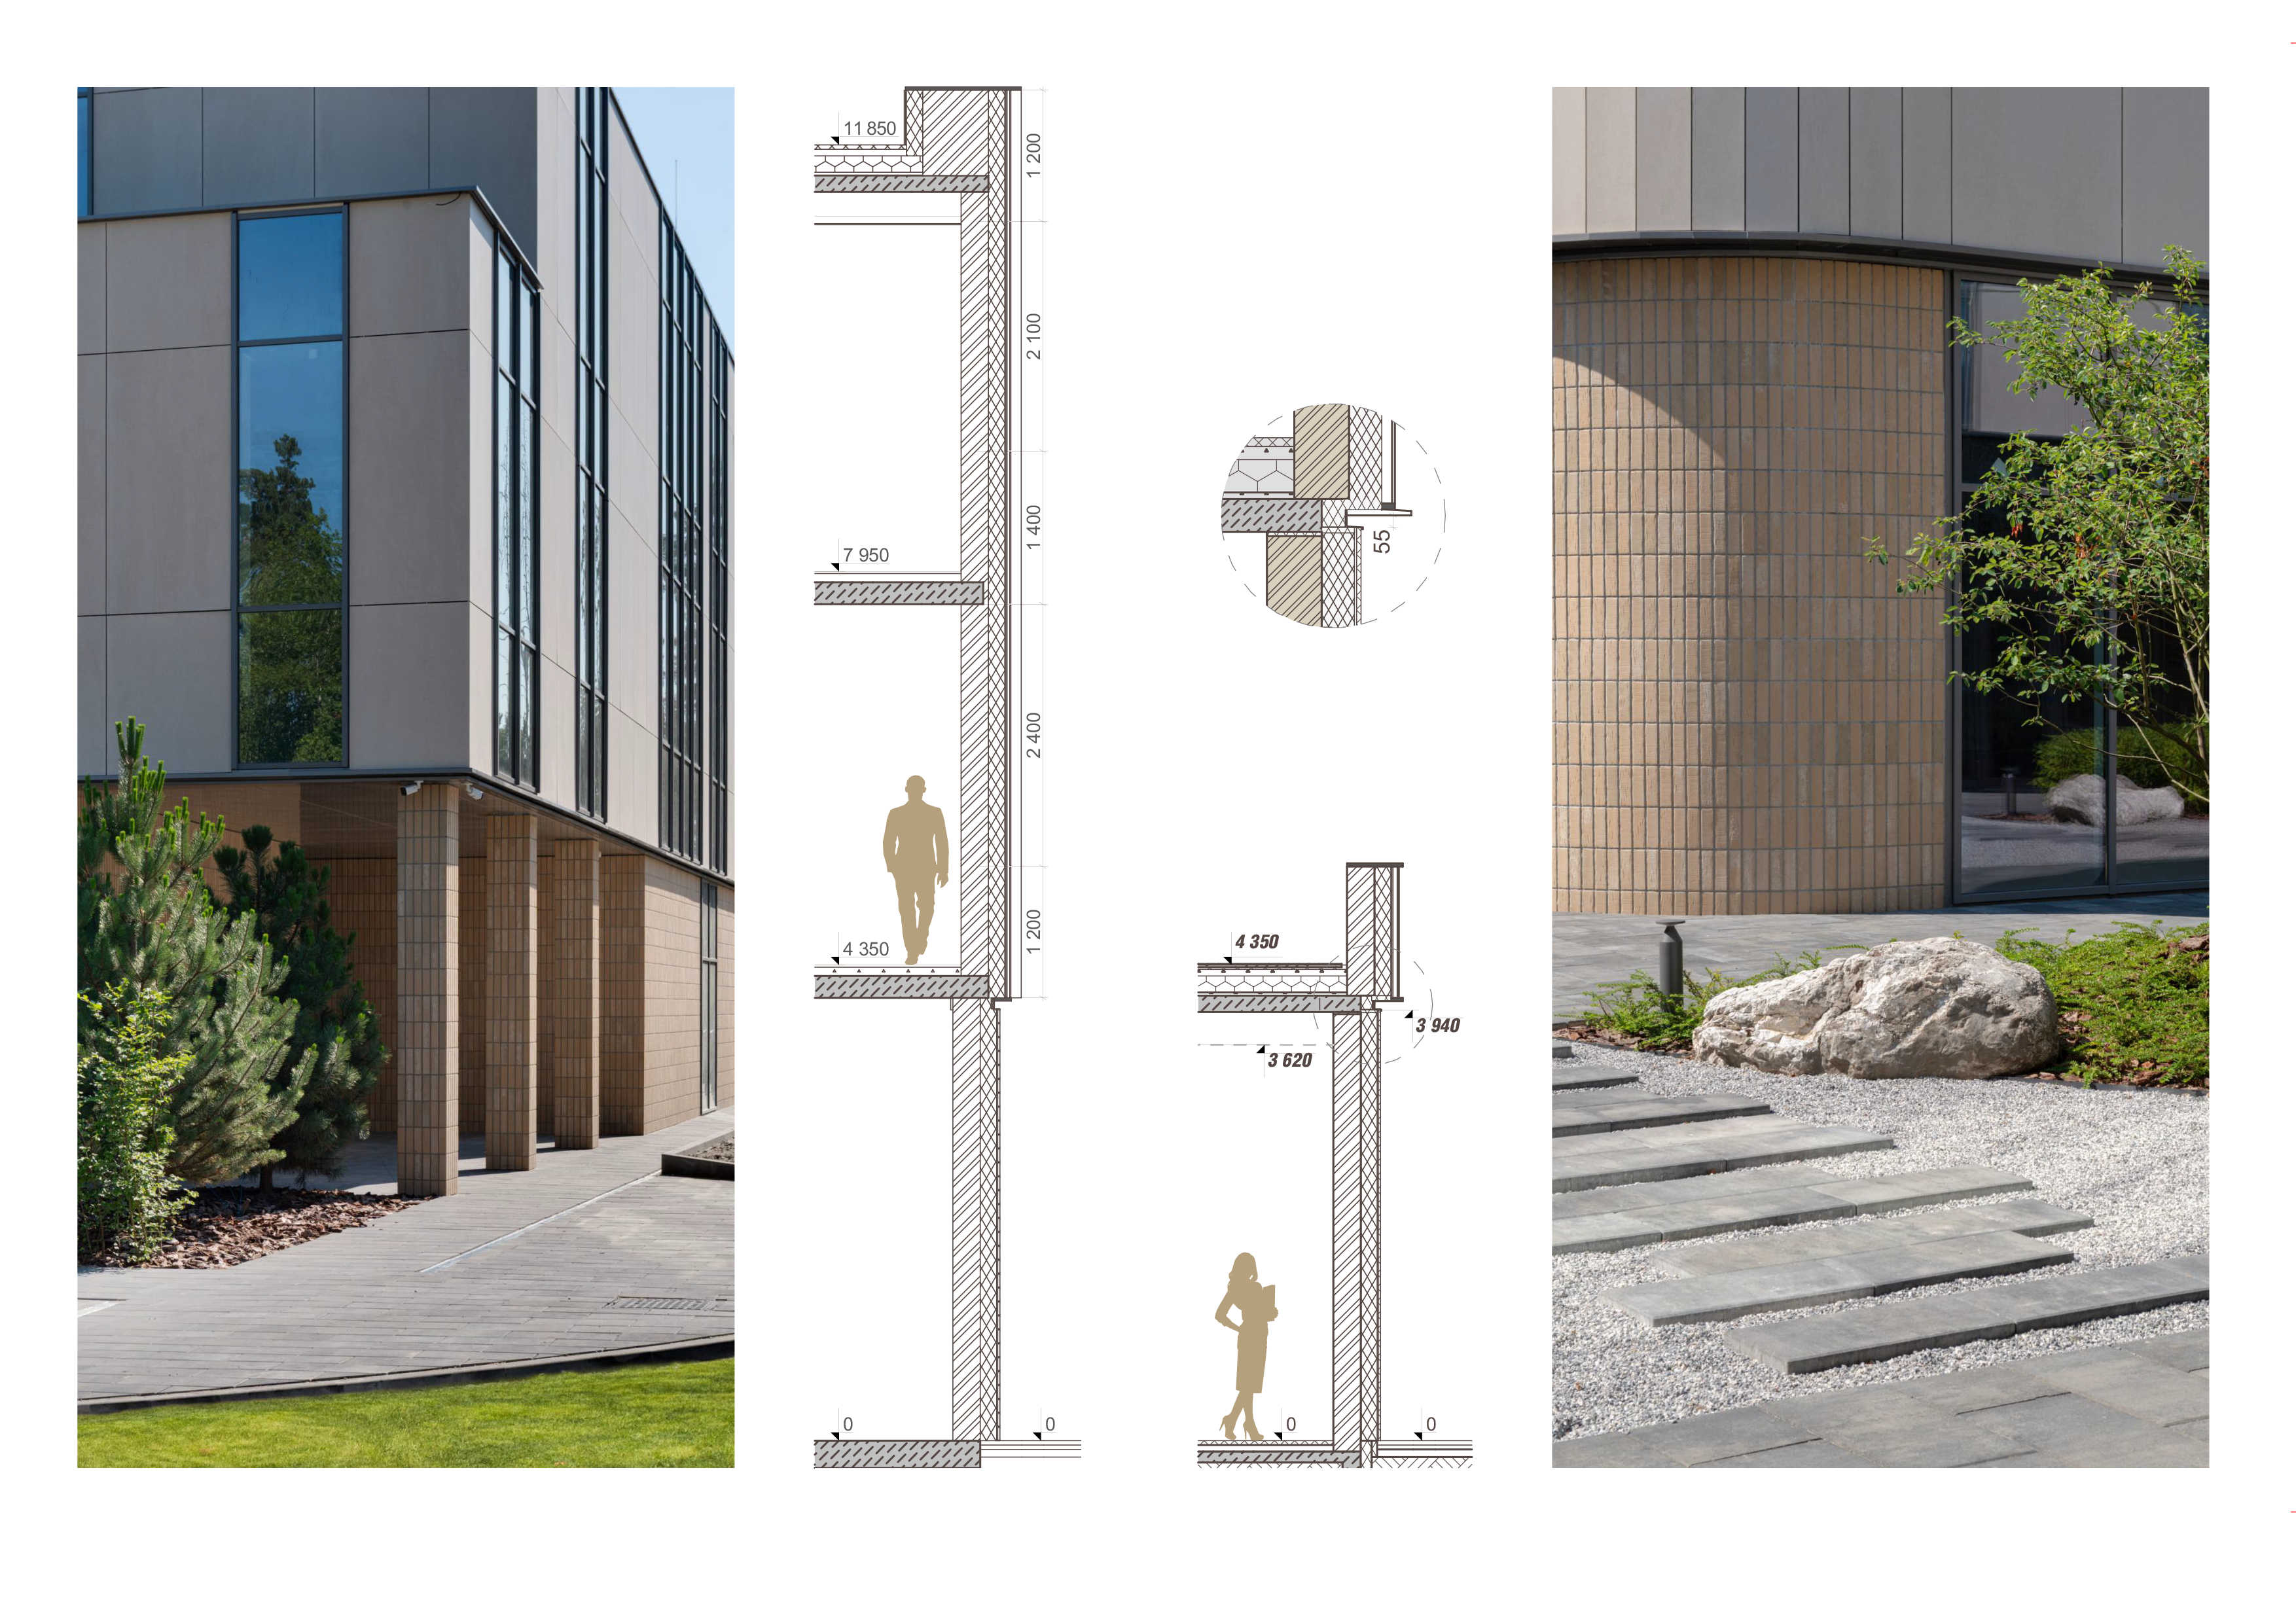
Swiss Pearl fibre-cement panels, Rockwool insulation, and textured brick ensure a 50+ year life cycle – modular facade panels allow future repair without demolition.
A solar PV system is projected to cover 25% of common area electricity needs, with smart monitoring enabling residents to manage consumption during infrastructure disruptions – critical in a context of regular attacks on Ukraine's energy infrastructure. EV charging stations and expanded solar capacity are planned as the next phase.
The dual-use shelter deserves particular mention: the reinforced concrete basement functions as civil protection during alerts and as a recreational and exhibition space in peacetime – integrating resilience infrastructure into daily life rather than hiding it.
Early operational data confirms the strategy's effectiveness: cross-ventilation and shading maintain comfortable summer temperatures with significantly reduced mechanical cooling; courtyard vegetation has measurably reduced surface temperatures; maintenance needs in the first year have been minimal.
GRONO demonstrates that sustainable design is achievable even under the ongoing war reconstruction pressures. Its passive climate strategy and energy resilience approach are directly replicable across Ukraine's rebuilding cities – where long-term environmental performance cannot be sacrificed for speed.
The climate-responsive architecture is the foundation. Solid south facades prevent overheating; transparent north facades provide even diffuse daylight; open passages between volumes enable natural cross-ventilation; courtyard planting regulates the microclimate.
Swiss Pearl fibre-cement panels, Rockwool insulation, and textured brick ensure a 50+ year life cycle – modular facade panels allow future repair without demolition.
A solar PV system is projected to cover 25% of common area electricity needs, with smart monitoring enabling residents to manage consumption during infrastructure disruptions – critical in a context of regular attacks on Ukraine's energy infrastructure. EV charging stations and expanded solar capacity are planned as the next phase.
The dual-use shelter deserves particular mention: the reinforced concrete basement functions as civil protection during alerts and as a recreational and exhibition space in peacetime – integrating resilience infrastructure into daily life rather than hiding it.
Early operational data confirms the strategy's effectiveness: cross-ventilation and shading maintain comfortable summer temperatures with significantly reduced mechanical cooling; courtyard vegetation has measurably reduced surface temperatures; maintenance needs in the first year have been minimal.
GRONO demonstrates that sustainable design is achievable even under the ongoing war reconstruction pressures. Its passive climate strategy and energy resilience approach are directly replicable across Ukraine's rebuilding cities – where long-term environmental performance cannot be sacrificed for speed.
GRONO's aesthetic agenda is inseparable from its social one: to restore human dignity through space. In a city marked by destruction, the project was designed to feel calm, safe, and emotionally supportive — through sensory comfort, material honesty, and a deliberate openness that counters the psychological legacy of occupation and fear.
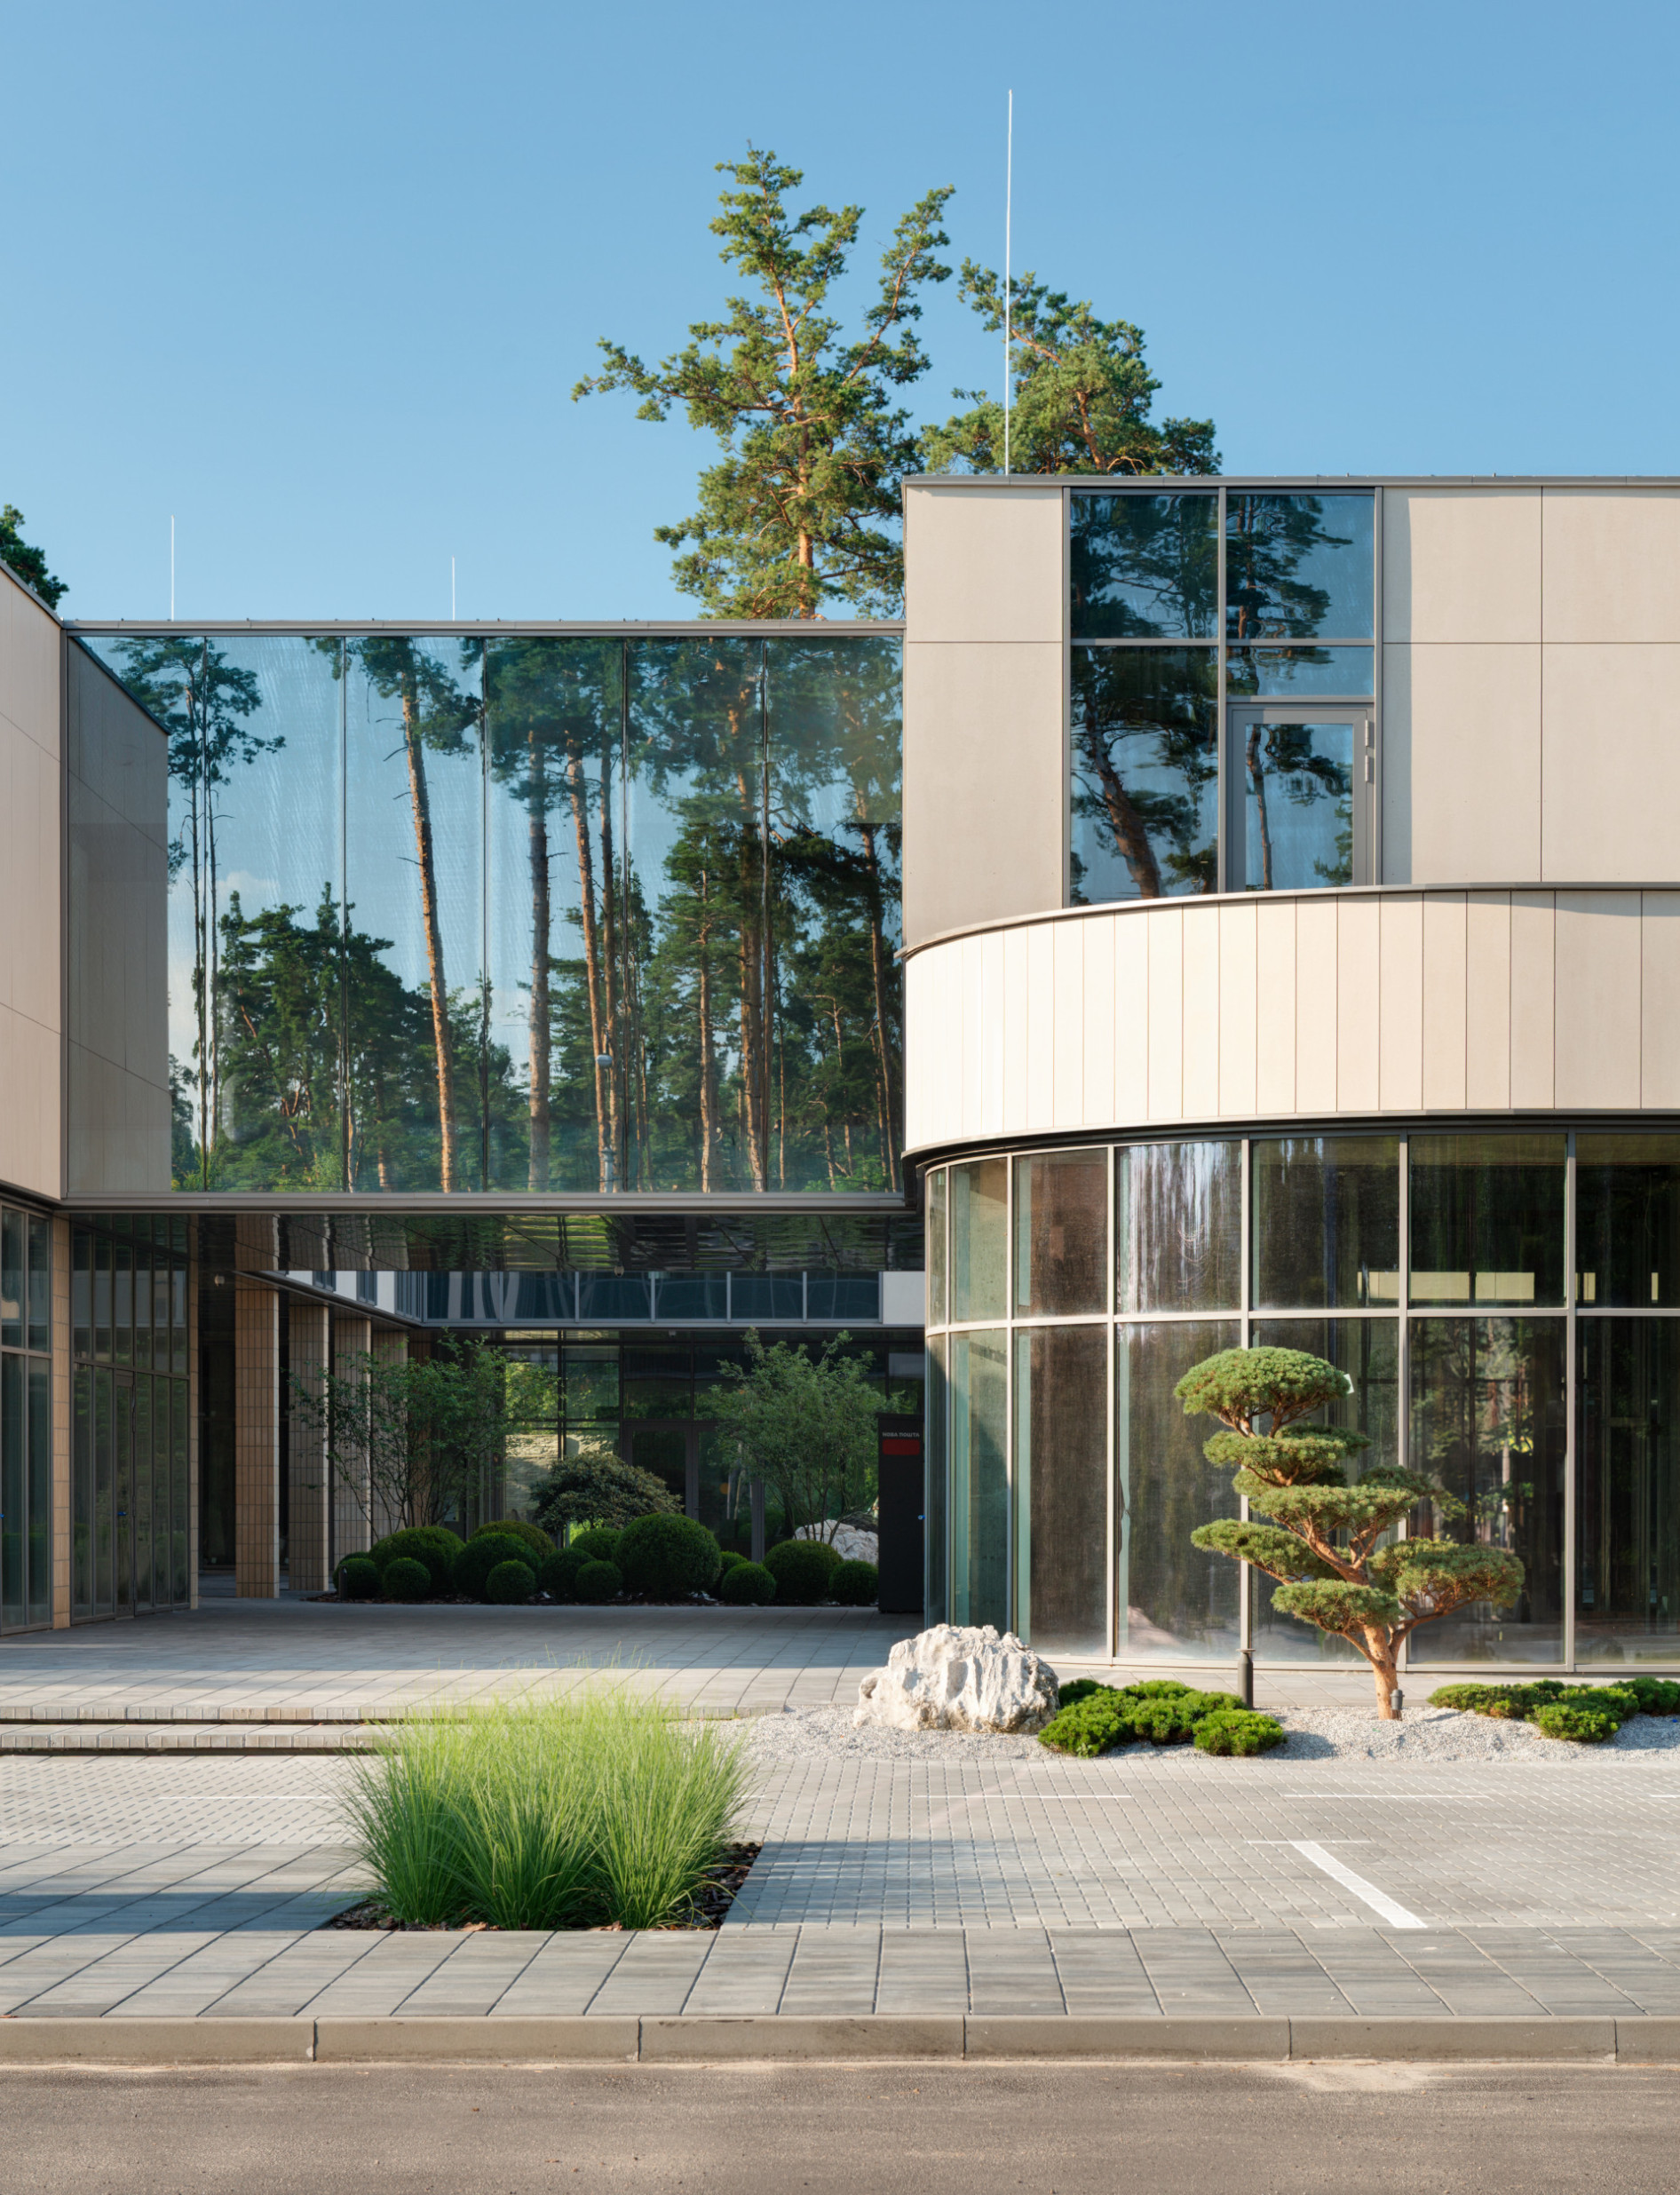
Design choices integrate craftsmanship, material honesty, and sensitivity to human scale. The ground floor uses deeply textured brick — a familiar, local material — to anchor the building at human scale, offering warmth and tactile reassurance to people still navigating an environment of loss. Upper levels use fiber‑cement panels whose appearance shifts with light, giving the building a quiet, temporal presence. Wide glass openings dissolve boundaries and reduce psychological barriers. The courtyard is designed as a sensory refuge, with soft planting, natural shade, filtered views, and seating niches.
Tenants and visitors consistently describe the courtyard as the calmest place in their daily environment — a quality that, in post-war Bucha, carries real weight. The project stimulates the senses through material textures, natural light variation, breeze corridors, and greenery. The interplay of brick, vegetation and shadow provides visual richness without overwhelming users accustomed to environments of stress.
The courtyard has become a symbolic place of collective healing – a small city-garden where people gather informally, celebrate small milestones, or simply coexist safely. The architecture reinforces local identity by integrating familiar materials (brick) and by preserving the human-scale qualities valued in Bucha’s urban fabric.
GRONO elevates everyday urban space into a setting of dignity and resilience. Its aesthetic strategy is not decorative but restorative — recognized by the Mies van der Rohe Awards 2026 jury as a nominee, and proposed here as a model for post‑trauma urban environments across Ukraine and beyond.
Design choices integrate craftsmanship, material honesty, and sensitivity to human scale. The ground floor uses deeply textured brick — a familiar, local material — to anchor the building at human scale, offering warmth and tactile reassurance to people still navigating an environment of loss. Upper levels use fiber‑cement panels whose appearance shifts with light, giving the building a quiet, temporal presence. Wide glass openings dissolve boundaries and reduce psychological barriers. The courtyard is designed as a sensory refuge, with soft planting, natural shade, filtered views, and seating niches.
Tenants and visitors consistently describe the courtyard as the calmest place in their daily environment — a quality that, in post-war Bucha, carries real weight. The project stimulates the senses through material textures, natural light variation, breeze corridors, and greenery. The interplay of brick, vegetation and shadow provides visual richness without overwhelming users accustomed to environments of stress.
The courtyard has become a symbolic place of collective healing – a small city-garden where people gather informally, celebrate small milestones, or simply coexist safely. The architecture reinforces local identity by integrating familiar materials (brick) and by preserving the human-scale qualities valued in Bucha’s urban fabric.
GRONO elevates everyday urban space into a setting of dignity and resilience. Its aesthetic strategy is not decorative but restorative — recognized by the Mies van der Rohe Awards 2026 jury as a nominee, and proposed here as a model for post‑trauma urban environments across Ukraine and beyond.
GRONO addresses inclusion across four dimensions: spatial, social, economic, and psychological.
The most visible is physical. Every area is barrier-free: routes, lifts, wide passages, and accessible facilities ensure the building works for everyone. Before opening, an accessibility audit was conducted by the Bucha Association of People with Reduced Mobility. In post-war Bucha, this matters beyond regulation: many veterans and civilians returning to active life after injuries need workspaces that welcome rather than obstruct them.
The social dimension is equally deliberate. The courtyard, terraces, galleries, and passages are open to all – not reserved for tenants only, not gated. People of different ages and backgrounds move through daily, quietly rebuilding the social fabric of a neighbourhood that was forcibly ruptured. The shelter follows the same logic: during air alerts, it is open to anyone nearby.
Economically, GRONO was designed to lower thresholds – unit sizes accommodate businesses at every scale. One trading company grew from a smallest office into the building's largest one. Among the fifteen locally owned businesses is a woman entrepreneur running her real estate practice, while conducting volunteer work and collaborating with international charitable foundations - embodying the civic-economic participation the building was designed to support.
The fourth dimension is perhaps the most important: psychological inclusion. GRONO was designed so that people feel safe without feeling enclosed - through sheltered yet open spaces, natural materials, and greenery. A ping-pong table was installed in the bombshelter, transforming a civil protection space into a place of daily rest and it also offers a safe space for the local artists exhibition and events.
Together, these four dimensions make one argument: inclusive design in a post-war city is a direct act of democratic recovery, ensuring that reconstruction belongs to the whole community.
The most visible is physical. Every area is barrier-free: routes, lifts, wide passages, and accessible facilities ensure the building works for everyone. Before opening, an accessibility audit was conducted by the Bucha Association of People with Reduced Mobility. In post-war Bucha, this matters beyond regulation: many veterans and civilians returning to active life after injuries need workspaces that welcome rather than obstruct them.
The social dimension is equally deliberate. The courtyard, terraces, galleries, and passages are open to all – not reserved for tenants only, not gated. People of different ages and backgrounds move through daily, quietly rebuilding the social fabric of a neighbourhood that was forcibly ruptured. The shelter follows the same logic: during air alerts, it is open to anyone nearby.
Economically, GRONO was designed to lower thresholds – unit sizes accommodate businesses at every scale. One trading company grew from a smallest office into the building's largest one. Among the fifteen locally owned businesses is a woman entrepreneur running her real estate practice, while conducting volunteer work and collaborating with international charitable foundations - embodying the civic-economic participation the building was designed to support.
The fourth dimension is perhaps the most important: psychological inclusion. GRONO was designed so that people feel safe without feeling enclosed - through sheltered yet open spaces, natural materials, and greenery. A ping-pong table was installed in the bombshelter, transforming a civil protection space into a place of daily rest and it also offers a safe space for the local artists exhibition and events.
Together, these four dimensions make one argument: inclusive design in a post-war city is a direct act of democratic recovery, ensuring that reconstruction belongs to the whole community.
Participation in GRONO took a form shaped by the realities of wartime Ukraine — where formal public consultations are rarely feasible, but the need to listen is more acute than ever. Rather than conventional workshops, the process was built on direct, sustained engagement with neighbours, future tenants, and the local governance.
From the earliest site visits, our team held on-site dialogues with nearby residents. Residential neighbours heartily shared with us the value of the local pine forests — that became embedded in the facade reflection fragments, layering silhouette and terraces design, while the removed greenery was replaced with richly diverse planting in the courtyard. The neighbouring kindergarten raised concerns about traffic and current chaotic parking, so we reorganized circulation routes safely and allocated dedicated shared parking to address this directly.
Future tenants were engaged as the concept was being redeveloped. Conversations with local entrepreneurs shaped the programme – the mix of uses, the importance of flexibility, and the non-negotiable presence of a shelter.
Participation continued through construction and beyond with the coming tenants. Thus, an artist co-designed her studio, incorporating an outdoor terrace as an extension of her practice. An engineering firm temporarily relocated into smaller units mid fit-out, staying close and continuing to shape their future space. At tenants' request, a ping-pong table was installed in the shelter – adding a sport function to civil protection infrastructure initil design.
Our architectural team also brought our own form of participation: lived experience of the war. We were not designing for an abstract user – but from within the same reality, with the same fears and the same need for spaces that feel genuinely safe.
GRONO continues to evolve through resident feedback, with open exhibitions, community events, and cultural collaborations as the living process of co-creation life of Bucha.
From the earliest site visits, our team held on-site dialogues with nearby residents. Residential neighbours heartily shared with us the value of the local pine forests — that became embedded in the facade reflection fragments, layering silhouette and terraces design, while the removed greenery was replaced with richly diverse planting in the courtyard. The neighbouring kindergarten raised concerns about traffic and current chaotic parking, so we reorganized circulation routes safely and allocated dedicated shared parking to address this directly.
Future tenants were engaged as the concept was being redeveloped. Conversations with local entrepreneurs shaped the programme – the mix of uses, the importance of flexibility, and the non-negotiable presence of a shelter.
Participation continued through construction and beyond with the coming tenants. Thus, an artist co-designed her studio, incorporating an outdoor terrace as an extension of her practice. An engineering firm temporarily relocated into smaller units mid fit-out, staying close and continuing to shape their future space. At tenants' request, a ping-pong table was installed in the shelter – adding a sport function to civil protection infrastructure initil design.
Our architectural team also brought our own form of participation: lived experience of the war. We were not designing for an abstract user – but from within the same reality, with the same fears and the same need for spaces that feel genuinely safe.
GRONO continues to evolve through resident feedback, with open exhibitions, community events, and cultural collaborations as the living process of co-creation life of Bucha.
From the earliest stages, GRONO was shaped by decisions, standards, and relationships operating at multiple levels – local, national, and European.
At the local level, the foundation was transparency. The site was acquired through an open municipal land auction, establishing legitimacy within Bucha's zoning framework from the outset. The architectural concept was reviewed and approved by the Bucha Department of Architecture and Urban Planning as a genuine point of coordination between private investment and public intent, not a formality. Accessibility standards were refined through direct dialogue with the local Association of People with Reduced Mobility, neighbors and future residents contributed to the programme and public space design throughout.
At the national level, the project navigated a regulatory framework being rewritten in real time. Ukraine's building codes were updated during the war to reflect new realities — mandatory bombshelter standards, tightened energy requirements. GRONO met each layer: the certified shelter meets national civil protection norms; structural safety and energy performance were subject to full regulatory oversight – accountability that increased user trust and embedded the project within Ukraine's broader reconstruction framework.
At the European level, nomination for the Mies van der Rohe Awards 2026 brought GRONO into continental dialogue on wartime urban recovery. The project's alignment with UN Sustainable Development principles and NEB values reflects decisions made during design reflects decisions made during design - about sustainability, inclusivity, and the long-term quality of the built environment.
Locally legitimate, nationally certified, and internationally recognised – GRONO is not just a private development that happened to be in Bucha, but an integrated part of the city's future.
At the local level, the foundation was transparency. The site was acquired through an open municipal land auction, establishing legitimacy within Bucha's zoning framework from the outset. The architectural concept was reviewed and approved by the Bucha Department of Architecture and Urban Planning as a genuine point of coordination between private investment and public intent, not a formality. Accessibility standards were refined through direct dialogue with the local Association of People with Reduced Mobility, neighbors and future residents contributed to the programme and public space design throughout.
At the national level, the project navigated a regulatory framework being rewritten in real time. Ukraine's building codes were updated during the war to reflect new realities — mandatory bombshelter standards, tightened energy requirements. GRONO met each layer: the certified shelter meets national civil protection norms; structural safety and energy performance were subject to full regulatory oversight – accountability that increased user trust and embedded the project within Ukraine's broader reconstruction framework.
At the European level, nomination for the Mies van der Rohe Awards 2026 brought GRONO into continental dialogue on wartime urban recovery. The project's alignment with UN Sustainable Development principles and NEB values reflects decisions made during design reflects decisions made during design - about sustainability, inclusivity, and the long-term quality of the built environment.
Locally legitimate, nationally certified, and internationally recognised – GRONO is not just a private development that happened to be in Bucha, but an integrated part of the city's future.
GRONO's brief – to create a safe, inclusive, psychologically supportive, and resilient space in a city recovering from war events – required architecture to work in genuine conversation with engineering, landscape, building physics, and something harder to name: the lived knowledge of trauma.
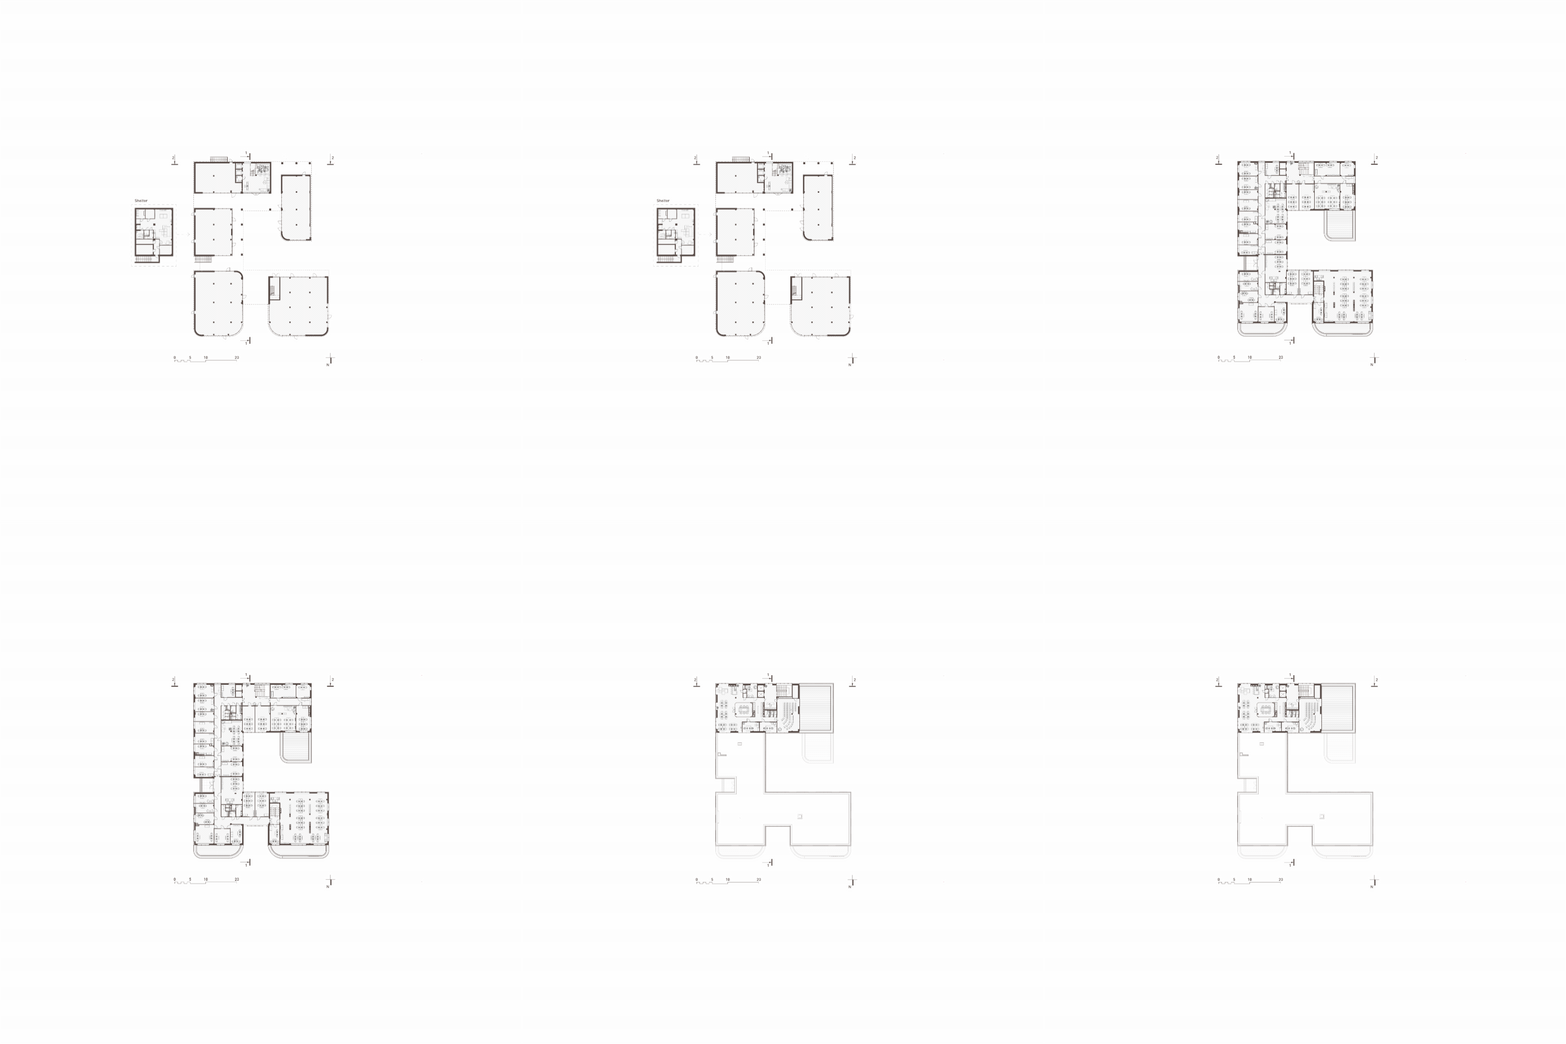
The technical disciplines are straightforward to list. Passive climate engineering shaped the building's orientation – solid to the south, open to the north, with passages for cross-ventilation. Structural engineering produced the dual-use reinforced concrete bombshelter and the multi-volume system that gives GRONO its "archipelago" form. Landscape architecture regulated the microclimate, designed barrier-free outdoor environments, and integrated biodiversity into the courtyard and surrounding nature. Building physics and engineering informed facade performance, insulation, PV integration, and smart energy monitoring.
What is harder to categorise, but equally present, is environmental psychology. Trauma-informed principles were embedded through the team's own experience of the war and direct conversations with future users about what safety and recovery actually feel like. Emotional intelligence was treated as a design input alongside technical data as a structural part of the work.
The outcomes reflect what this integration produced. The courtyard microclimate could not have been achieved by any single discipline alone. The layered barrier-free system — from street to gallery to courtyard to office — integrates spatial logic with psychological principles of gradual safety and belonging. Post-occupancy conversations with tenants confirmed what the team had worked toward: the qualities they aimed for were built and continue its development.
The technical disciplines are straightforward to list. Passive climate engineering shaped the building's orientation – solid to the south, open to the north, with passages for cross-ventilation. Structural engineering produced the dual-use reinforced concrete bombshelter and the multi-volume system that gives GRONO its "archipelago" form. Landscape architecture regulated the microclimate, designed barrier-free outdoor environments, and integrated biodiversity into the courtyard and surrounding nature. Building physics and engineering informed facade performance, insulation, PV integration, and smart energy monitoring.
What is harder to categorise, but equally present, is environmental psychology. Trauma-informed principles were embedded through the team's own experience of the war and direct conversations with future users about what safety and recovery actually feel like. Emotional intelligence was treated as a design input alongside technical data as a structural part of the work.
The outcomes reflect what this integration produced. The courtyard microclimate could not have been achieved by any single discipline alone. The layered barrier-free system — from street to gallery to courtyard to office — integrates spatial logic with psychological principles of gradual safety and belonging. Post-occupancy conversations with tenants confirmed what the team had worked toward: the qualities they aimed for were built and continue its development.
GRONO was developed through a combination of private investment by ZAHRAVA Group and preferential lending through government reconstruction support programmes – demonstrating that the financial model is accessible to other developers committed to rebuilding Ukraine's cities.
The revenue model reflects the building's mixed-use character. Office leases form the primary income stream, reaching full occupancy within months of opening. Ground-floor retail and event tenancy for the courtyard and gallery spaces add further layers. The publicly accessible outdoor areas are a commercial asset generating foot traffic and makes the building a destination rather than just an address.
Financial sustainability was designed into the architecture itself. Passive strategies such as closed south facade, open north, natural cross-ventilation, courtyard microclimate reduce mechanical loads. The solar PV system and smart monitoring will lower operational costs over time. Durable facade materials extend the life cycle without escalating maintenance. The mixed-use model adds resilience: if retail fluctuates, office leases provide stability.
What makes this model significant beyond Bucha is what it demonstrates about investment and democracy. It becomes an act of democratic city-building when a private development is genuinely inclusive, open to all, economically flexible for small businesses. GRONO’s combination of financial independence and civic ambition makes it a replicable instrument for communities across Ukraine seeking recovery that reinforce economic life.
The revenue model reflects the building's mixed-use character. Office leases form the primary income stream, reaching full occupancy within months of opening. Ground-floor retail and event tenancy for the courtyard and gallery spaces add further layers. The publicly accessible outdoor areas are a commercial asset generating foot traffic and makes the building a destination rather than just an address.
Financial sustainability was designed into the architecture itself. Passive strategies such as closed south facade, open north, natural cross-ventilation, courtyard microclimate reduce mechanical loads. The solar PV system and smart monitoring will lower operational costs over time. Durable facade materials extend the life cycle without escalating maintenance. The mixed-use model adds resilience: if retail fluctuates, office leases provide stability.
What makes this model significant beyond Bucha is what it demonstrates about investment and democracy. It becomes an act of democratic city-building when a private development is genuinely inclusive, open to all, economically flexible for small businesses. GRONO’s combination of financial independence and civic ambition makes it a replicable instrument for communities across Ukraine seeking recovery that reinforce economic life.
Dozens of Ukrainian cities face the same challenge Bucha faced: how to rebuild economic activity while restoring community life, ensuring safety, and addressing the trumatic psychological legacy of war. GRONO demonstrates that these goals are not competing — they can be achieved within a single, privately financed project partly involving govermental suppoort programs.
The most transferable element is the typology itself. The archipelago of volumes around a shared courtyard is inherently scalable — from a neighbourhood centre to a larger urban complex, or adapted into an existing city block. Around this core, a set of replicable principles applies: dual-use bombshelter integrated as public space; barrier-free public open realm verified by disability organisations; mixed-use programme supporting small businesses; passive climate strategies adaptable across regions; and trauma-informed spatial principles relevant to any post-conflict context.
None of this requires exceptional conditions — only an architectural team committed to community-centred design, a client willing to embed civic benefit into investment, proper local needs assessment and energy to work with that. The financial model is equally accessible: developed through private investment and preferential lending via government reconstruction programmes, tools already available to developers across Ukraine. Programme, materials, and scale adapt naturally to local context. The principles remain constant.
GRONO's nomination for the Mies van der Rohe Awards 2026 has opened a platform for this knowledge to travel — into European networks, EU-supported reconstruction programmes, and post-conflict practice beyond. The building is complete. The model is ready to be used.
The most transferable element is the typology itself. The archipelago of volumes around a shared courtyard is inherently scalable — from a neighbourhood centre to a larger urban complex, or adapted into an existing city block. Around this core, a set of replicable principles applies: dual-use bombshelter integrated as public space; barrier-free public open realm verified by disability organisations; mixed-use programme supporting small businesses; passive climate strategies adaptable across regions; and trauma-informed spatial principles relevant to any post-conflict context.
None of this requires exceptional conditions — only an architectural team committed to community-centred design, a client willing to embed civic benefit into investment, proper local needs assessment and energy to work with that. The financial model is equally accessible: developed through private investment and preferential lending via government reconstruction programmes, tools already available to developers across Ukraine. Programme, materials, and scale adapt naturally to local context. The principles remain constant.
GRONO's nomination for the Mies van der Rohe Awards 2026 has opened a platform for this knowledge to travel — into European networks, EU-supported reconstruction programmes, and post-conflict practice beyond. The building is complete. The model is ready to be used.